Pinetop-Lakeside will soon post three free house plans on its website. The Town Council approved them unanimously on Oct. 1. The cost of building in Lakeside barely moves, though, because the plans were never the expensive part. The costs that decide whether a build works are tied to the lot itself: whether it can connect to the sanitary district, what the connection costs, and whether the ground is flat enough for the foundation the plans call for.
If you're comparing a wooded lot in Lakeside with an existing cabin, start with the dirt, and leave the drawings for later.
Three Plans, One Foundation Type
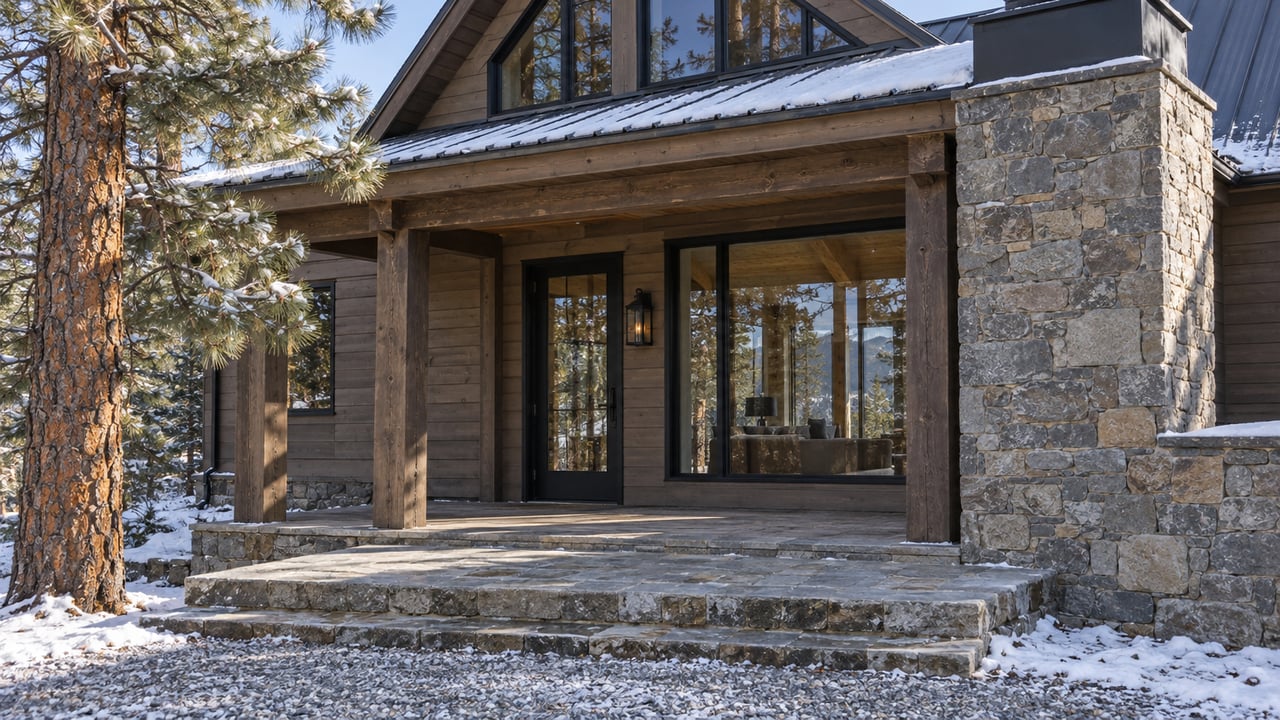
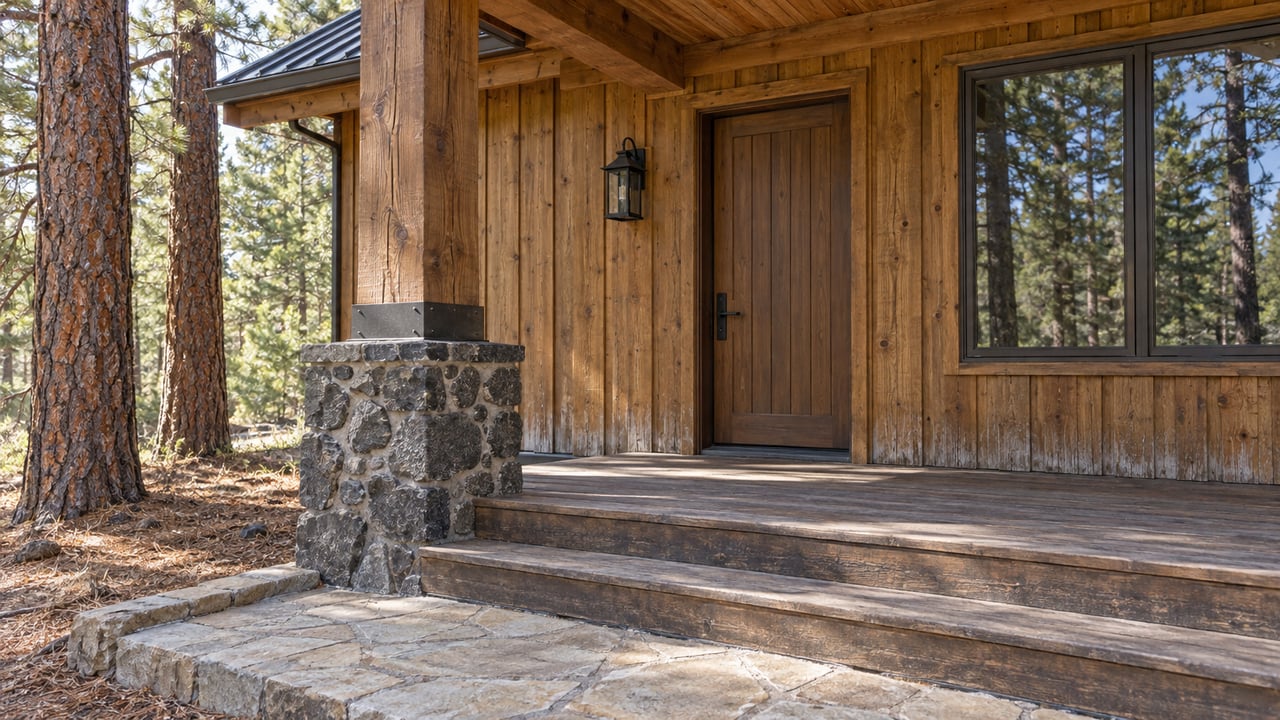
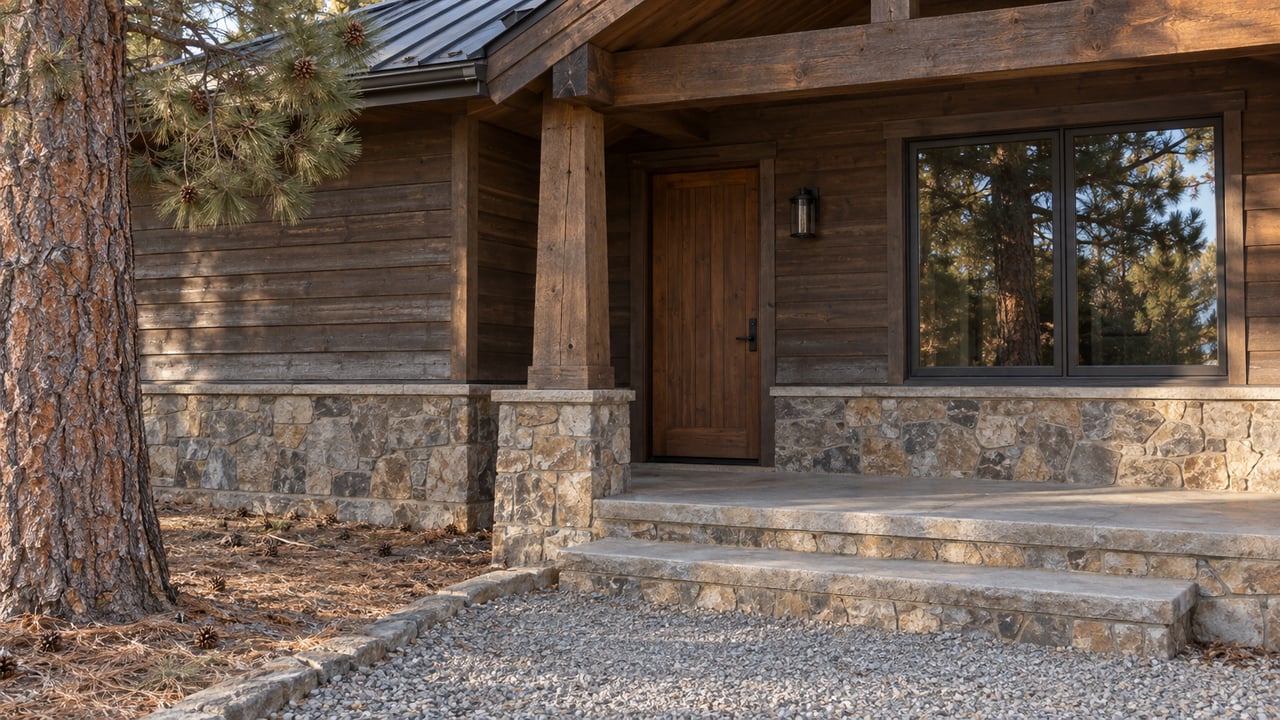
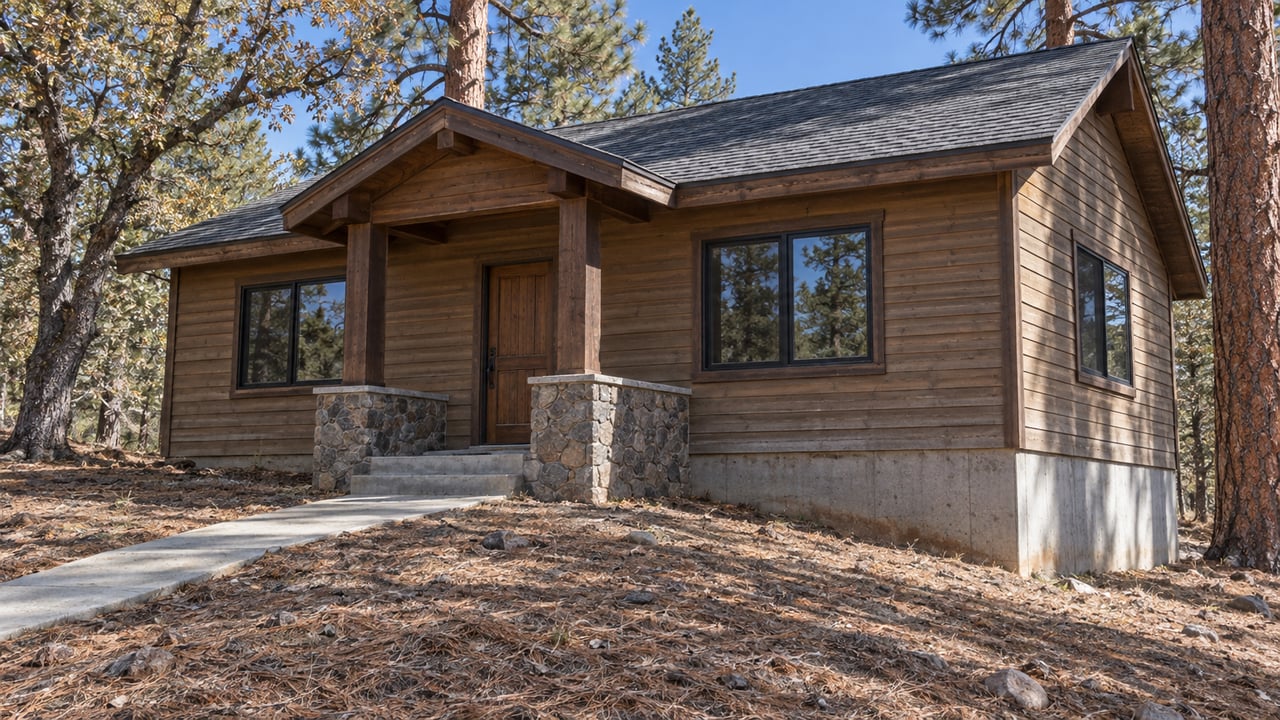
The White Mountain Independent reported that the approved set includes one-, two- and three-bedroom homes, with options for garages, carports and different exterior finishes. The smallest is an 880-square-foot, one-bedroom, one-bath home, and any of the plans can be mirrored to fit a particular lot better. The Town spent about $4,300 developing them. The budget was $6,000.
The approval appeared on the Council's amended Oct. 1 agenda as Resolution 26-1831, which approves standard housing design plans under Arizona Senate Bill 1529. That state law is the reason the plans exist. SB 1529, enacted as Chapter 259 and signed July 1, 2025, requires Arizona municipalities to set up preapproved housing design plans. Starting July 1, 2026, that means at least three single-family plans and three accessory dwelling unit plans in areas zoned for them, with duplex and triplex classes following on Jan. 1, 2027.
Town Manager Kristi Salskov told the Independent the Town hopes the plans do more than satisfy the statute: "This is just basically making us compliant with Senate Bill 1529, but we also feel like it could be valuable for our citizens that maybe want to come in and build a house here and don't know where to start."
The detail that matters most for Lakeside is in the foundation. According to the Independent, the initial plans use a monolithic slab, which makes them better suited to relatively flat lots. Salskov said she'd like to explore a stem-wall, framed-floor option that could work better on some of the area's sloped properties. For now, the free plans fit flat parcels best. Plenty of Lakeside's wooded lots don't sit on flat ground.
What Stays on the Bill
The Independent's account of the Oct. 1 meeting noted building permits, site plans, sewer documentation, inspections and Town review of lot fit and setbacks. Public Works Director Frank Young put it simply: "They still have to buy the permit. They just get a free set of plans."
The permit itself scales with the house. The Town's consolidated fee schedule for fiscal 2025-26 bases building permit fees on current International Code Council valuation data. It sets the plan-check fee at 30% of the building permit fee and charges $30 for a reinspection. The schedule doesn't list one flat price for a new house, so the permit on a three-bedroom plan depends on that home's valuation.
The Town's fiscal 2025-26 schedule and the sanitary district's posted 2026/2027 fees list these items:
| Cost item | Who sets it | Published amount |
|---|---|---|
| House plans, if you use a Town plan | Town of Pinetop-Lakeside | Free |
| Building permit | Town of Pinetop-Lakeside | Based on ICC valuation |
| Plan check | Town of Pinetop-Lakeside | 30% of the building permit fee |
| Sewer main-line connection | Pinetop-Lakeside Sanitary District | $6,884 per equivalent dwelling unit |
| Sewer tap | Pinetop-Lakeside Sanitary District | $300 |
| District inspection | Pinetop-Lakeside Sanitary District | $60 per inspection |
| Account establishment | Pinetop-Lakeside Sanitary District | $25 |
| Monthly sewer service after move-in | Pinetop-Lakeside Sanitary District | $22 minimum per residential connection |
The district's 2026/2027 rates and fees list a $6,884 main-line connection fee per equivalent dwelling unit. That's more than the Town spent to draw all three plans.
The Sewer Line Decides More Than the Floor Plan
Location raises the cost further. Three line items on the district's fee schedule apply only to certain lots:
- Annexation: $6,222 per acre for a parcel that has to be annexed into the district before it can connect.
- Availability fee: $10 per month per residential unit. The rules apply it where a connection is required but hasn't been made by the due date.
- Excess density: $2,092 per equivalent dwelling unit for each unit above the allowable base density.
Navajo County reviews conventional septic submittals and handles certain alternative systems under a delegation agreement with the Arizona Department of Environmental Quality. A septic lot follows a separate approval track, with separate costs and timelines. That process is outside anything the Town's free plans affect.
Where Free Plans Have Actually Changed Building
How much a program like this changes depends mostly on whether people use it. A May 2026 Pew Charitable Trusts review found that results vary widely.
- South Bend, Indiana, permitted 223 units through its program over three years, about 7% of its new units.
- Claremore, Oklahoma, built 25 units over four years, 12% of units permitted.
- In Jackson, Pew reports that homes built from preapproved plans made up about 20% of housing permitted since 2023.
- Hawaii County permitted 225 units from its plan library during 2021 to 2024.
- Seattle's preapproved ADU plans yielded permits for 190 detached ADUs through 2024, and average ADU permitting time fell from 160 days to 54.
- Cupertino reported three builds, and Portland reported one.
The Town has already tied the program's next step to that same question. Vice Mayor Sterling Beus suggested adding a two-story design, and Salskov said it wasn't in the current budget but could be considered later if residents use the program. The same is true of the stem-wall option for sloped lots. The plan set that suits more of Lakeside's terrain depends on people building from the set that exists now.
The Line Stops at Town Limits
SB 1529 directs municipalities to create these plans. It doesn't place a similar requirement on counties. That matters if you're weighing a Lakeside lot against unincorporated acreage nearby, such as Linden. Building there goes through Navajo County. The county's construction permit application asks for building plans, a site plan, proof of parcel ownership, and either proof of an approved septic system or a release from a sanitary district. If you're weighing that route, our guide to buying land or acreage in Linden covers the rural side.
FAQ
When can I download the plans? The Independent reported that staff is building the web page where the plans will be posted, along with information on what else residents need before construction. The Town hasn't announced a posting date.
Do the plans include an ADU or a two-story home? The three approved designs are one-, two- and three-bedroom single-family homes. The Town has left the two-story idea for a later budget.
Does a preapproved plan mean my permit is approved? No. The Independent reported that the Town reviews lot fit and setbacks and that inspections still take place during construction.
This post is general information, not legal or financial advice. Fees and requirements change, so confirm your own lot's situation with the Town, the Pinetop-Lakeside Sanitary District, Navajo County, or a licensed builder or engineer before you commit.
If you're looking for a Lakeside lot, Erin Amos can help, and if you already own a parcel and want to know what it's worth today, start with a free home valuation.