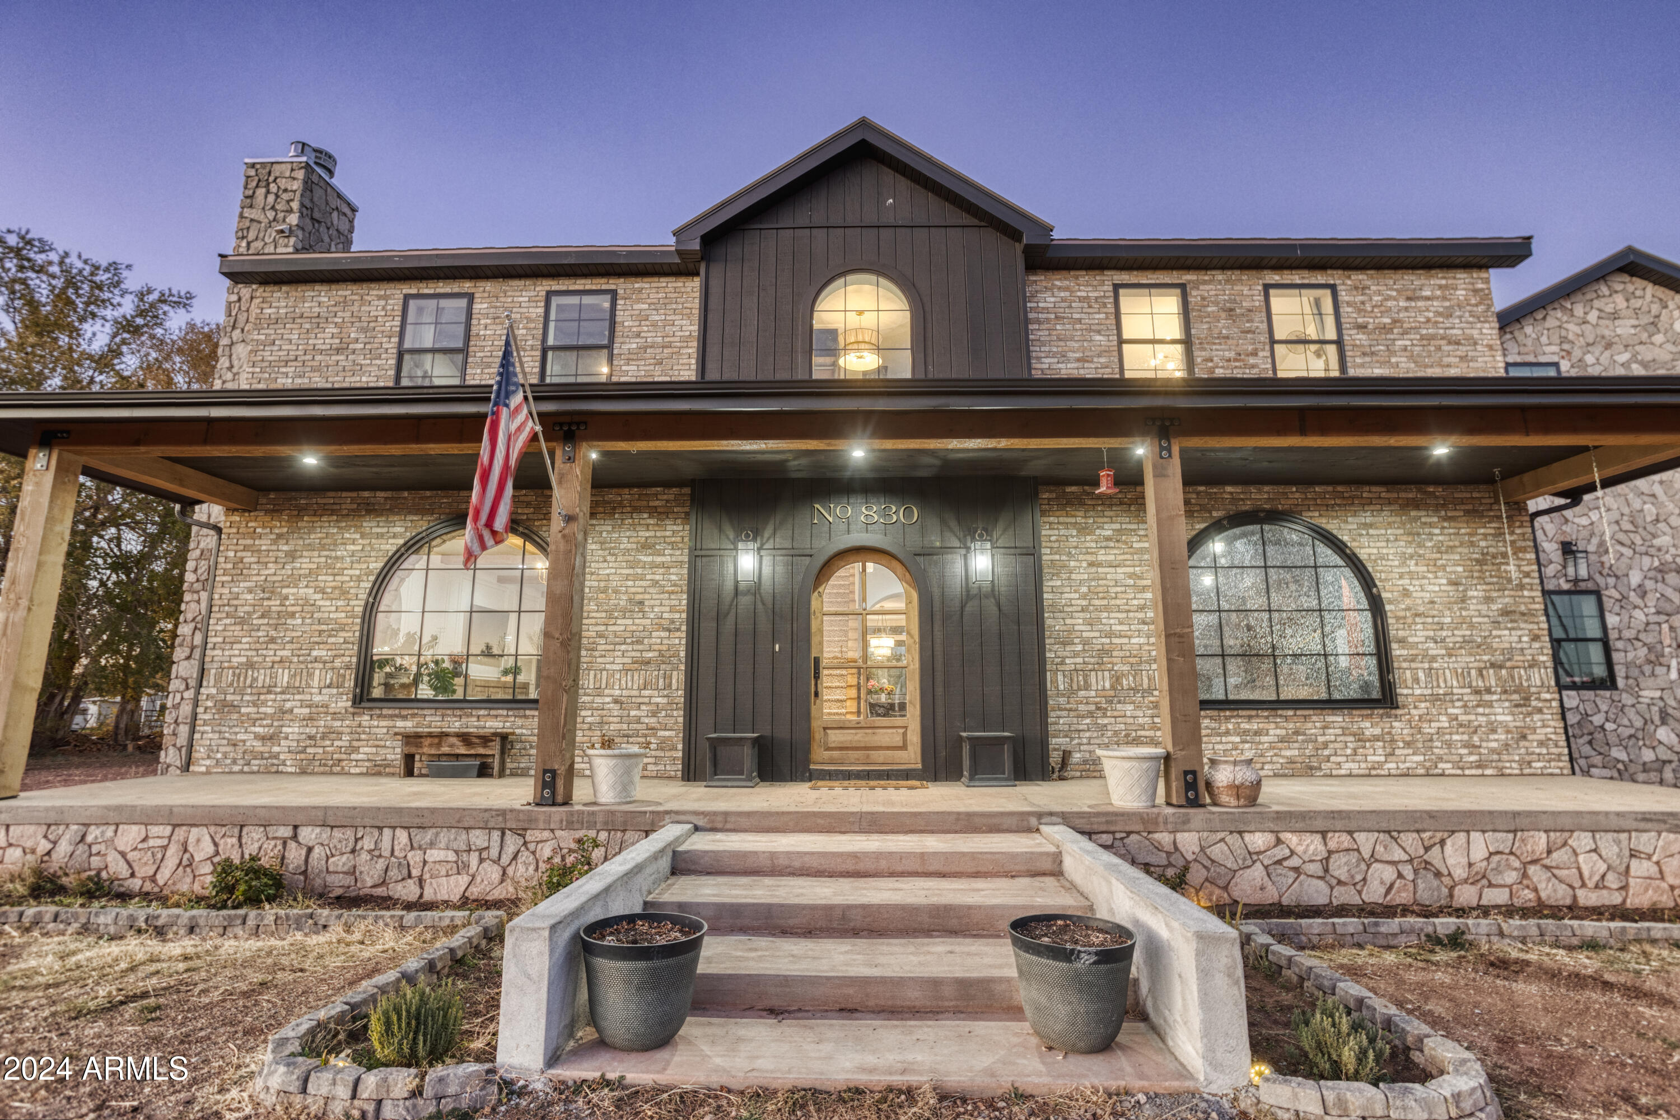
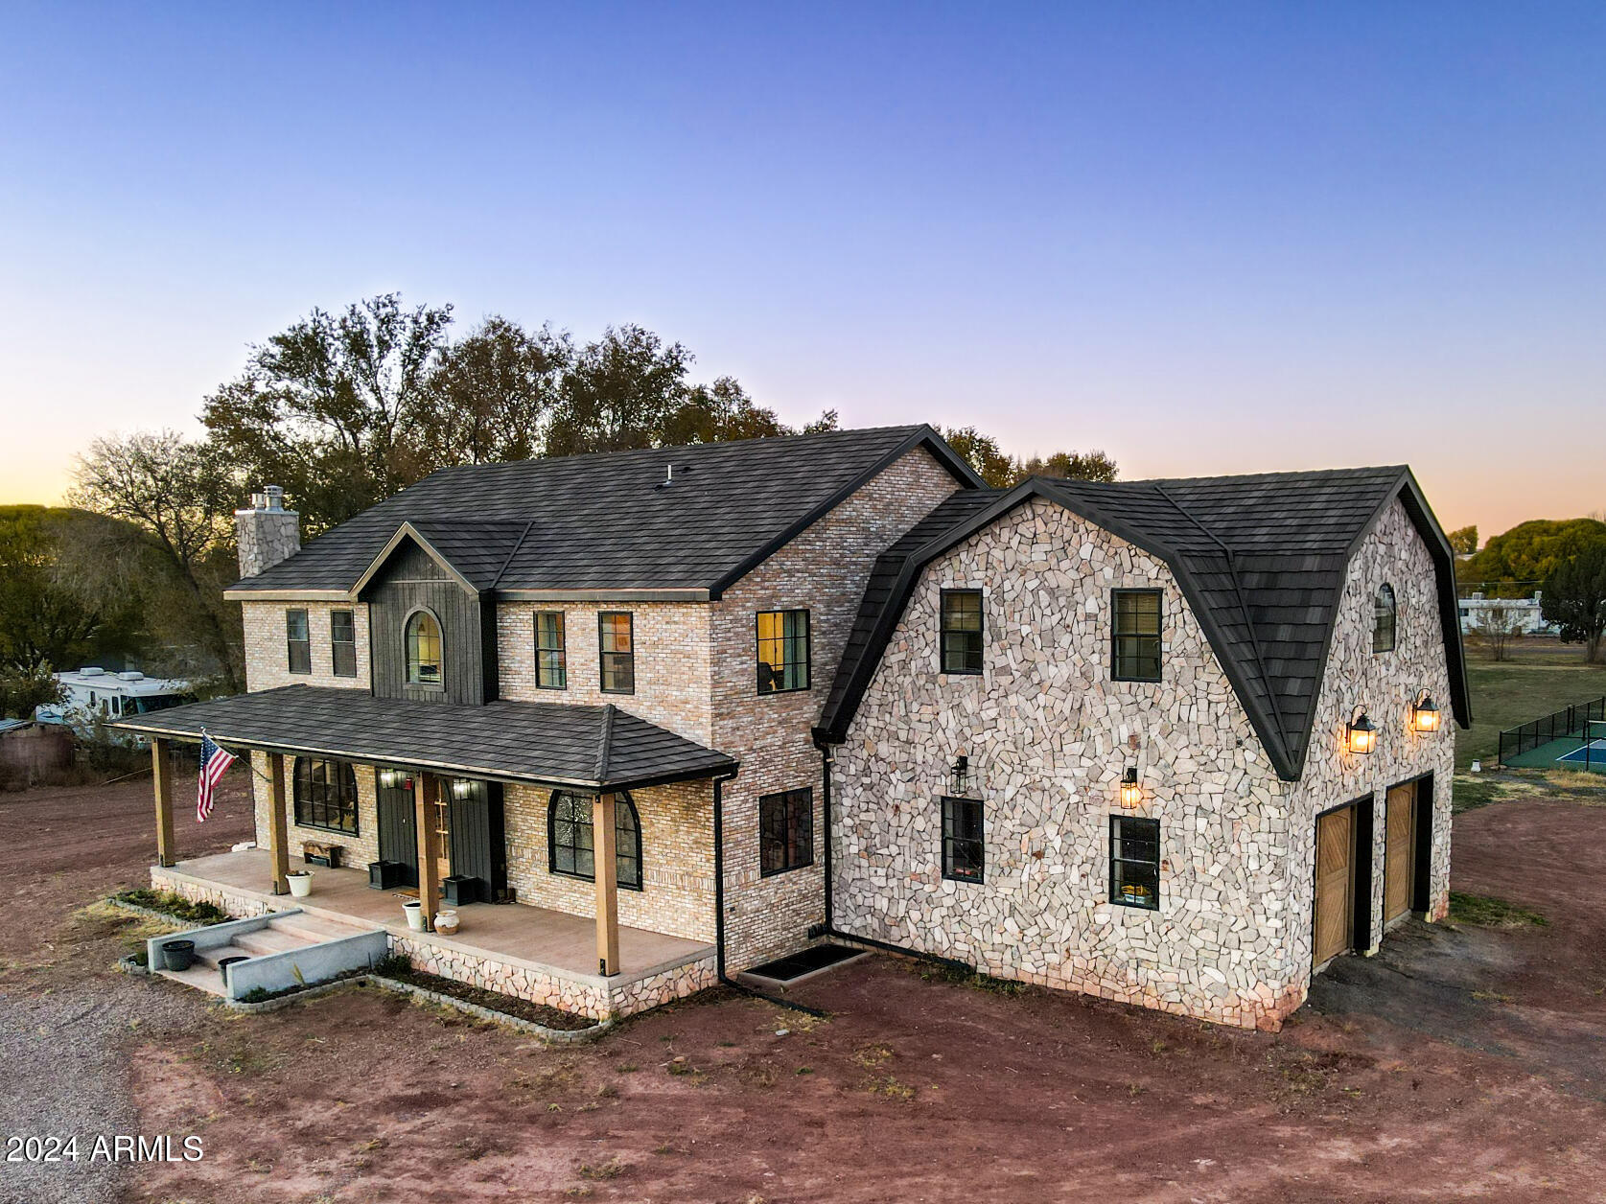
Two-story brick and stone house with a covered porch, arched windows, and American flag.
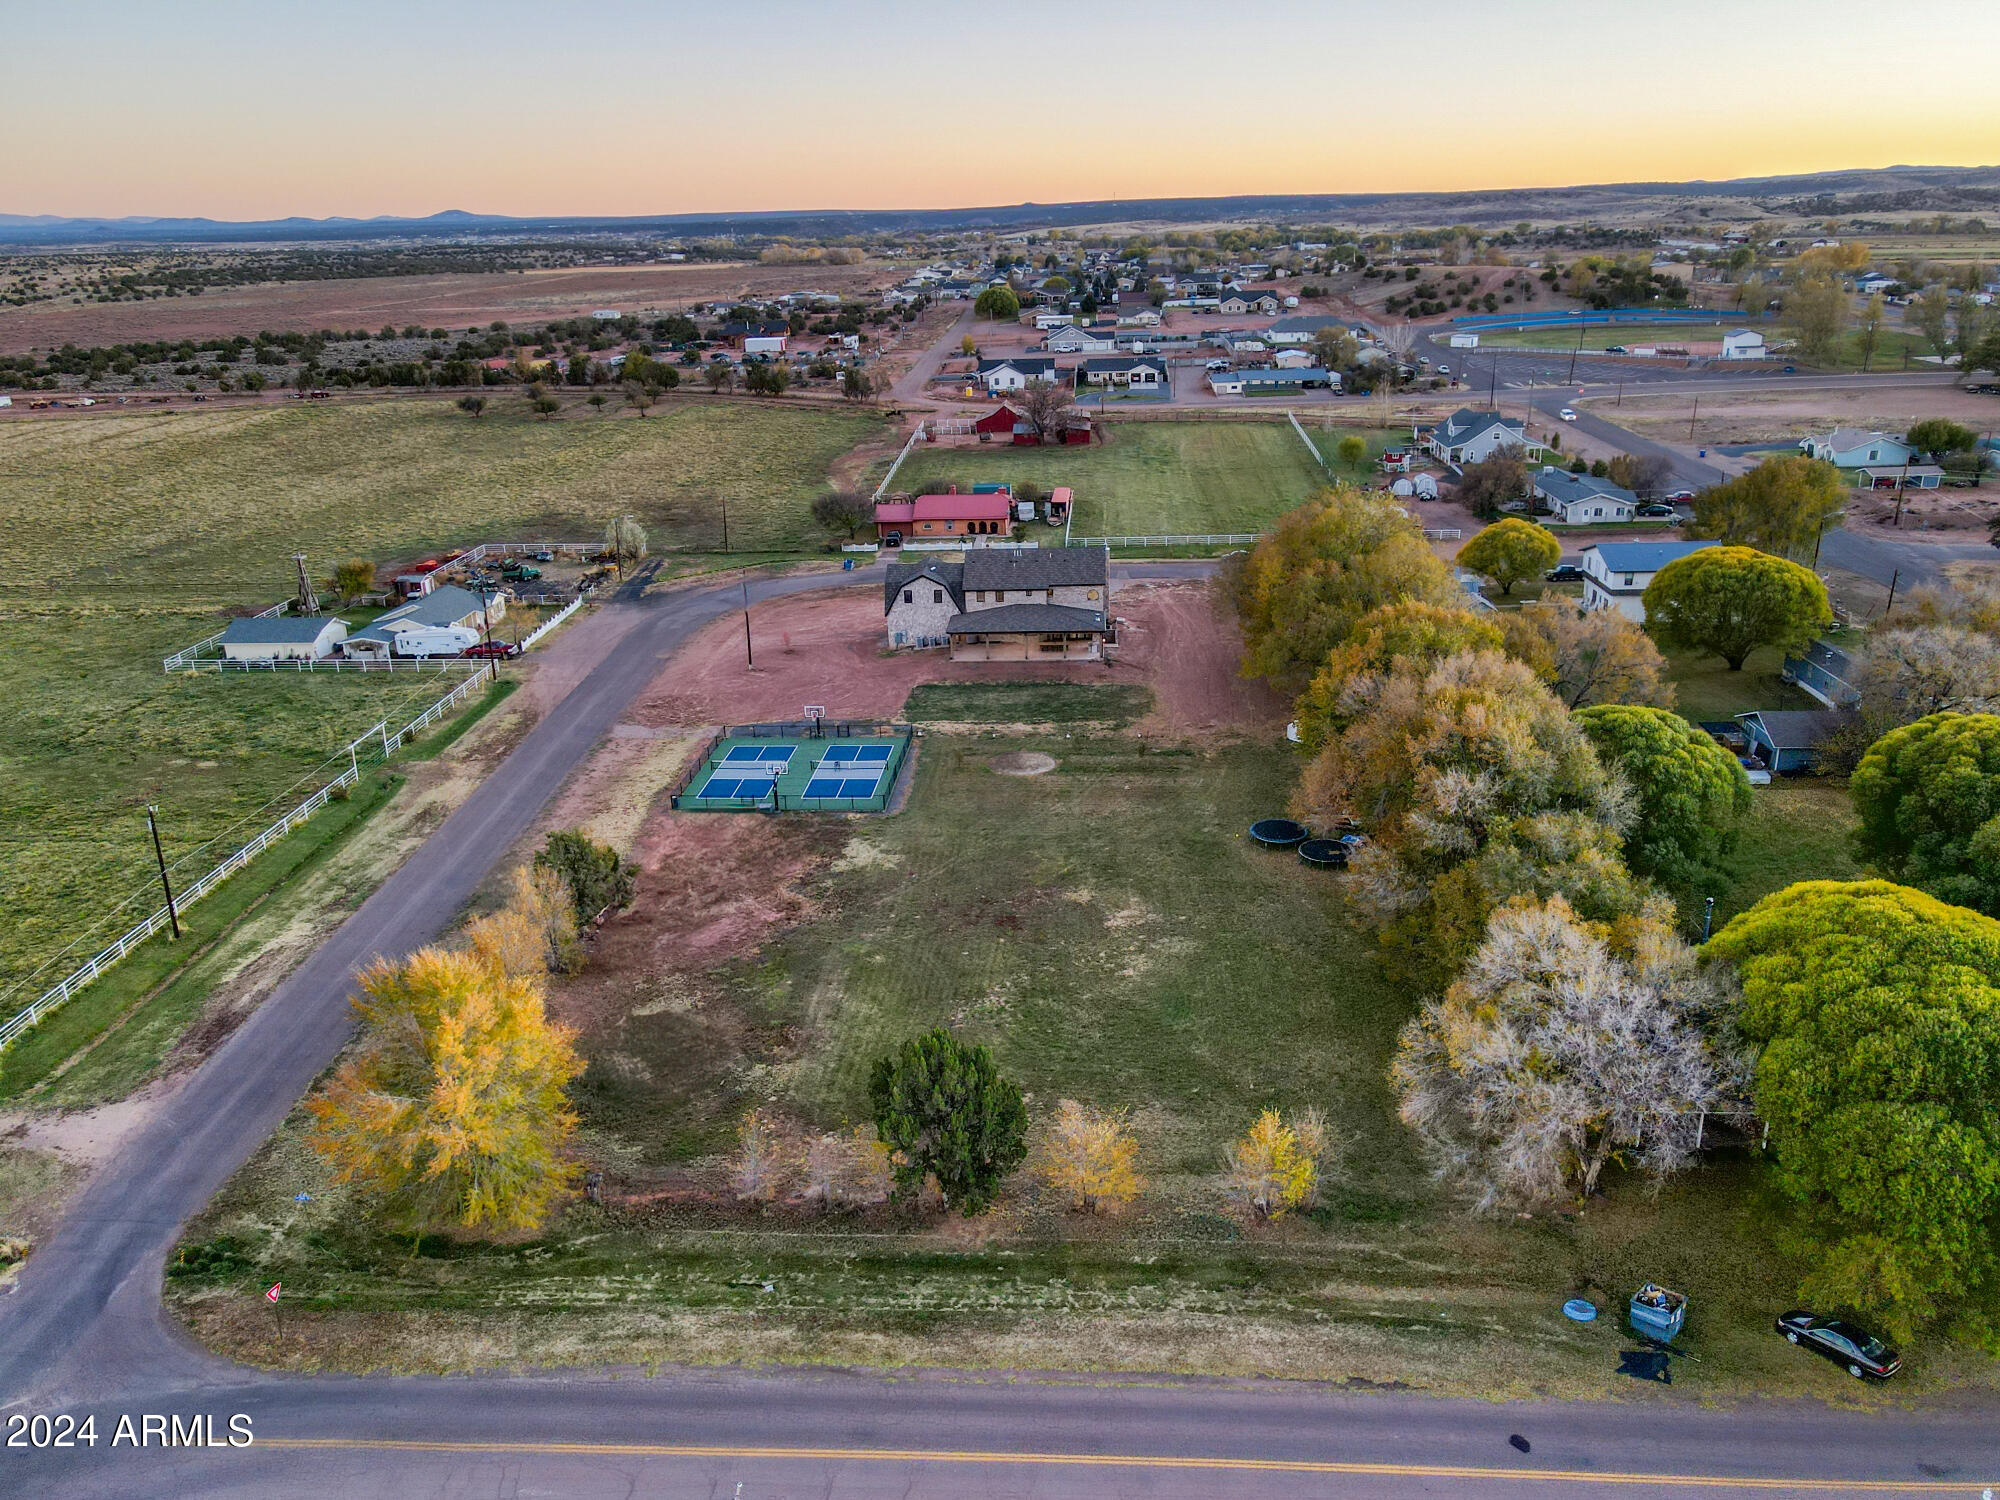
Aerial view of a large grassy property with a house, fenced tennis courts, and distant hills.
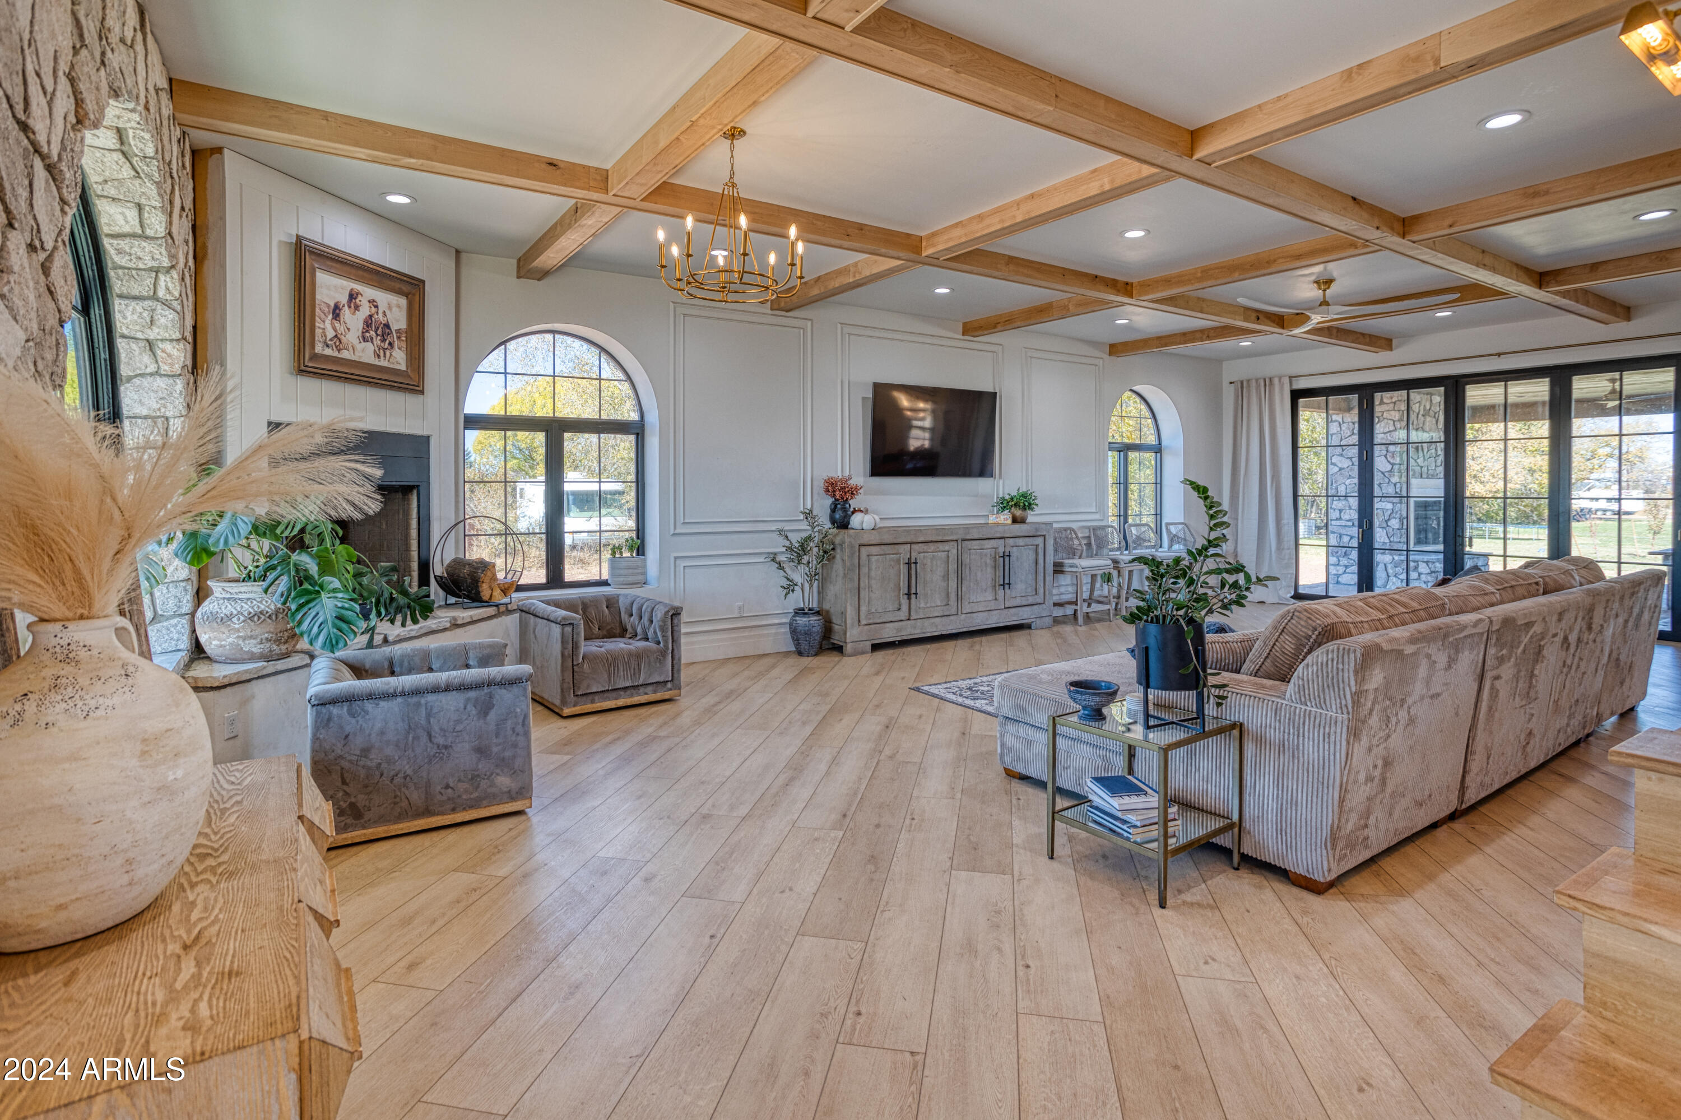
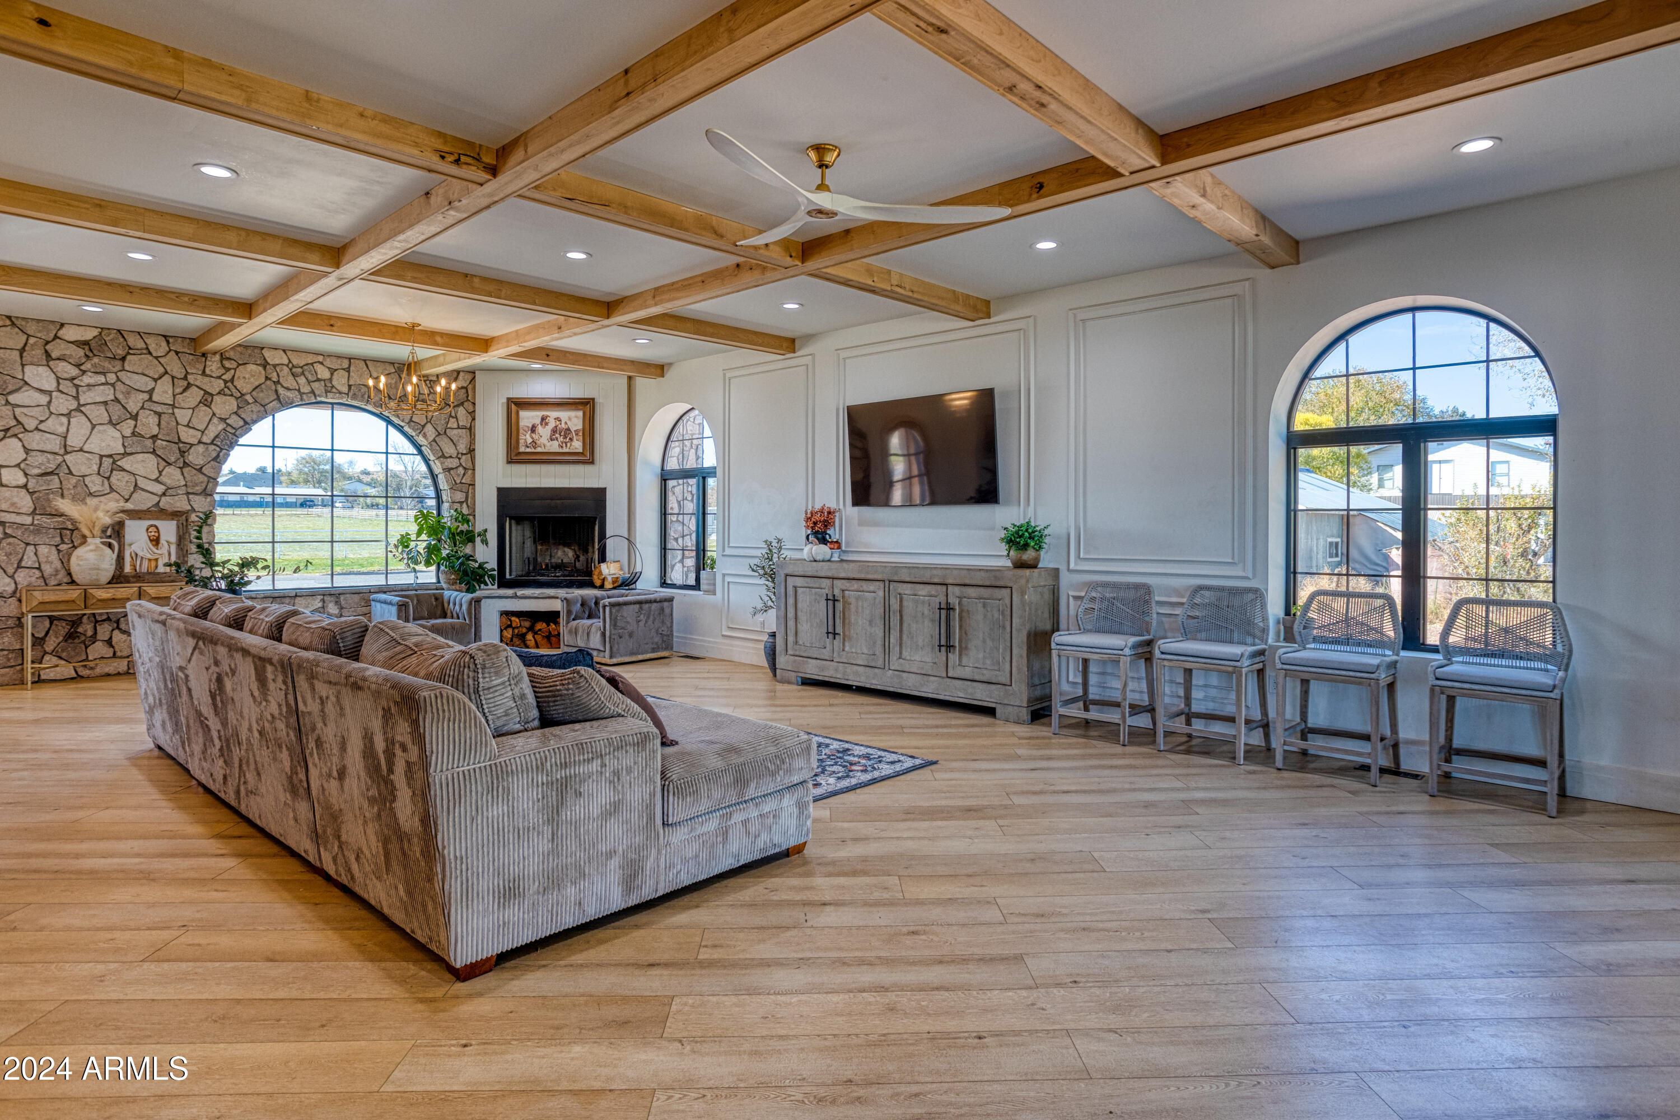
Living room with exposed wood beams, stone fireplace, arched windows, and glass doors to the yard.
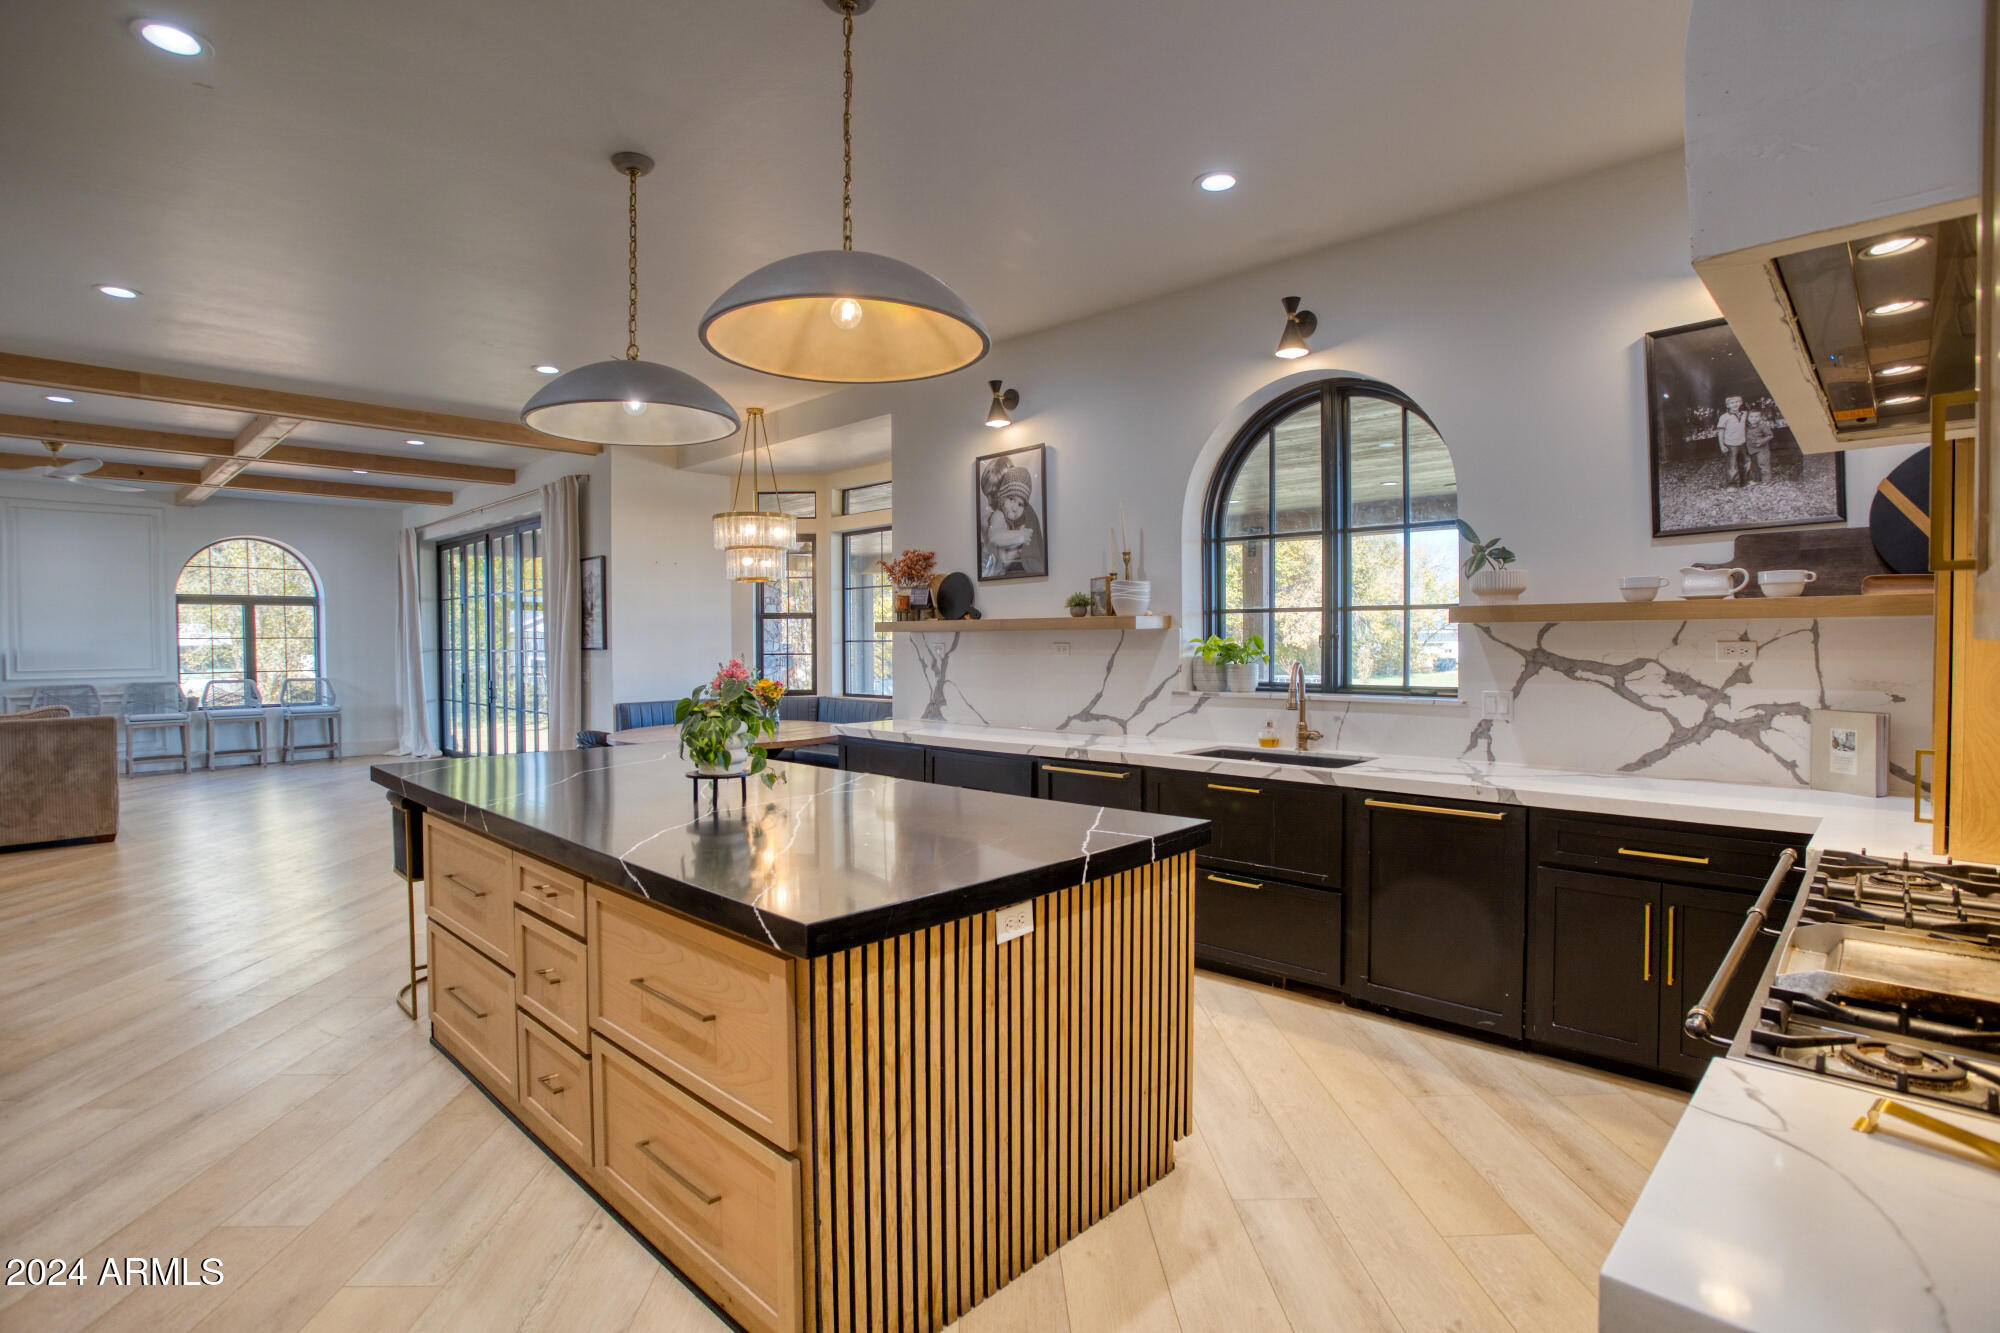
Kitchen with a wood island, black stone countertop, dark cabinets, and an arched window.
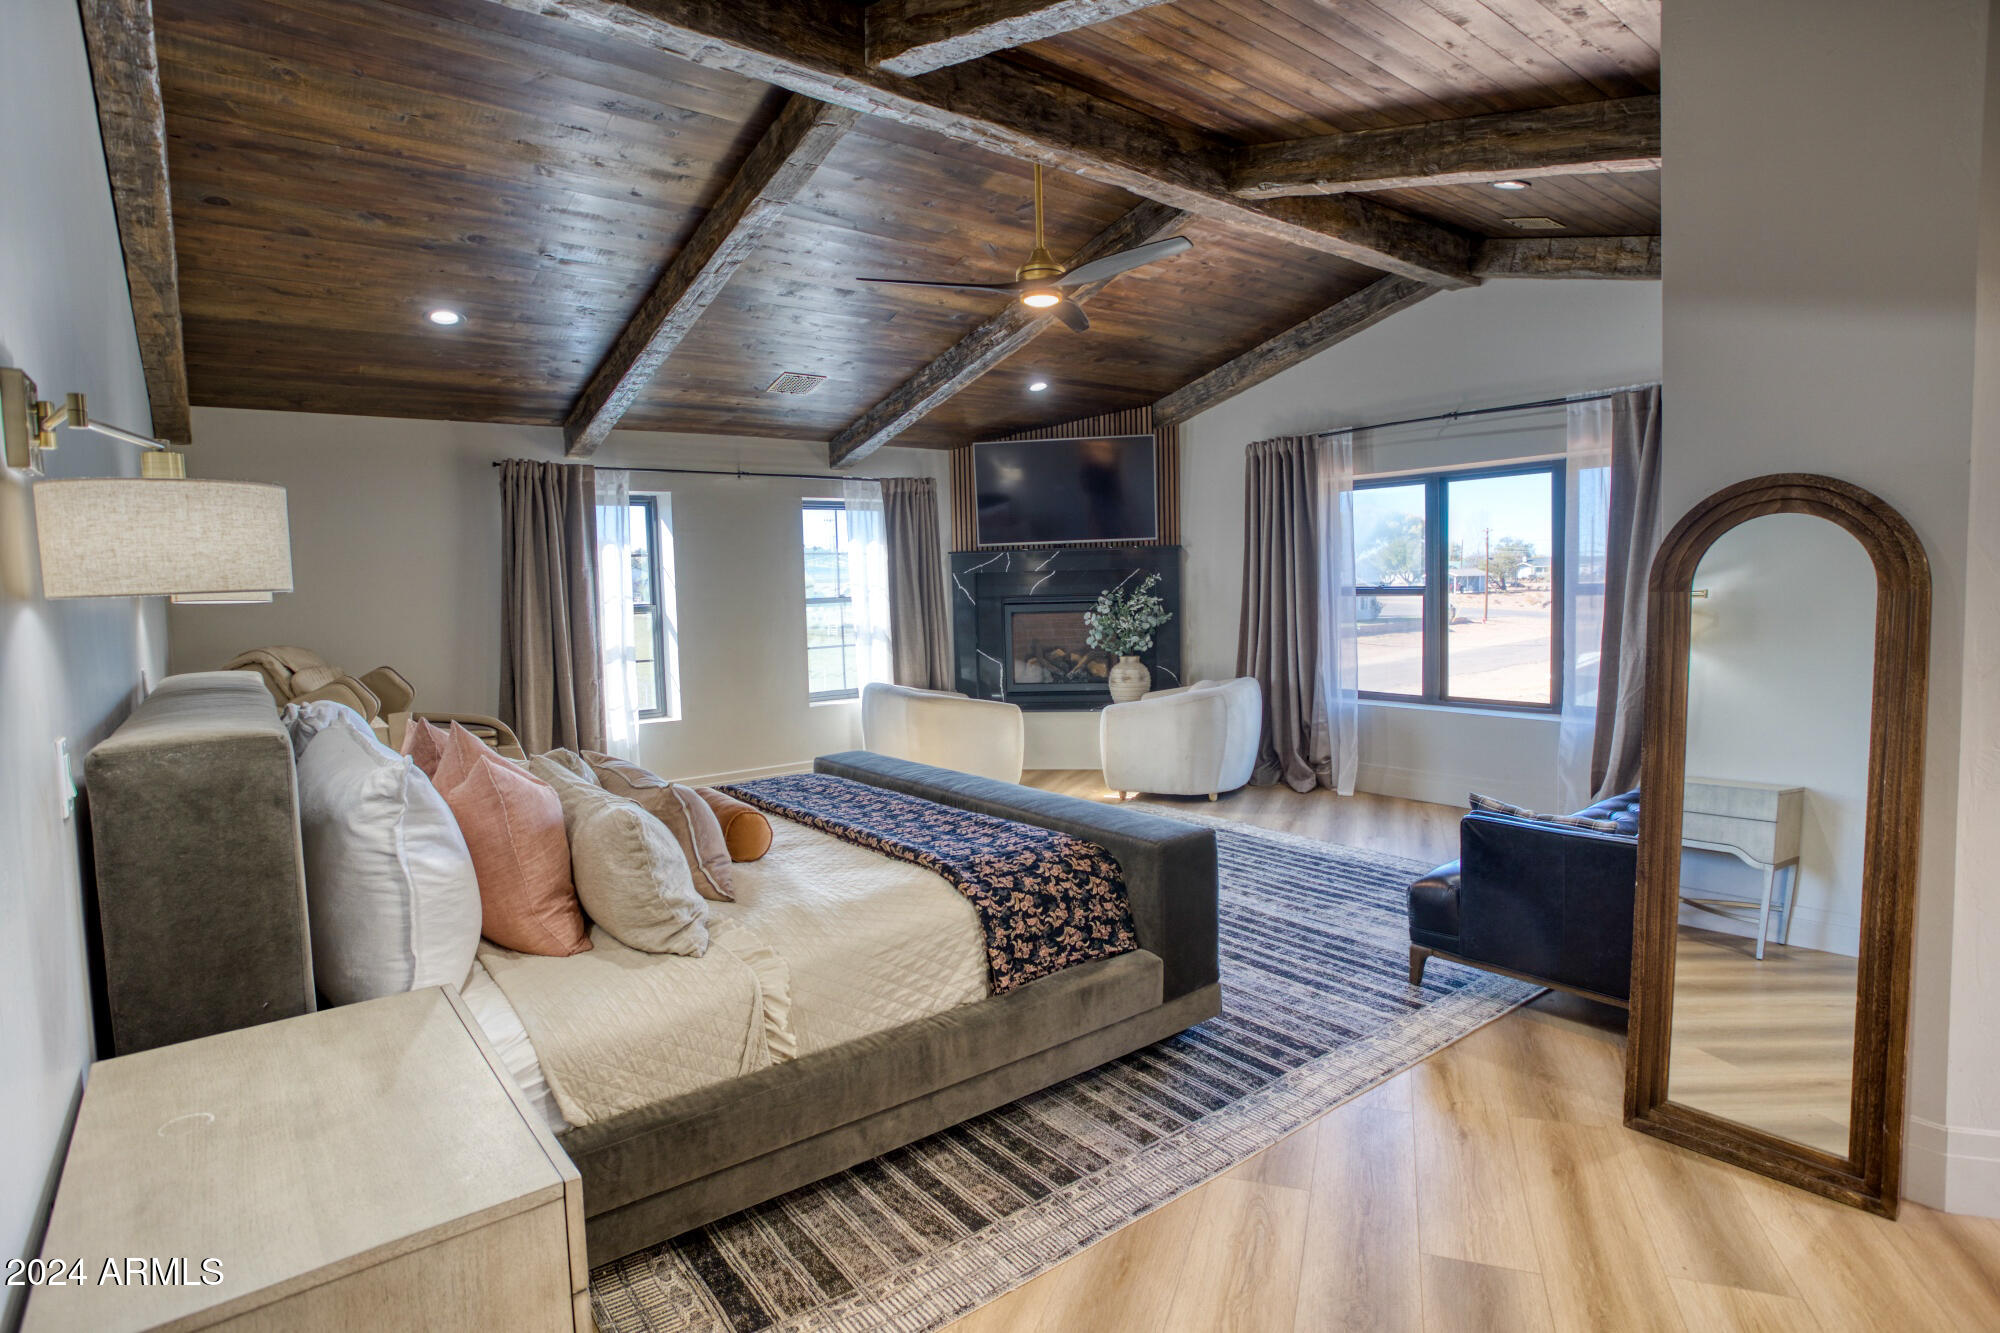
Living room with exposed wood ceiling beams, fireplace, mounted television, and large arched mirror.
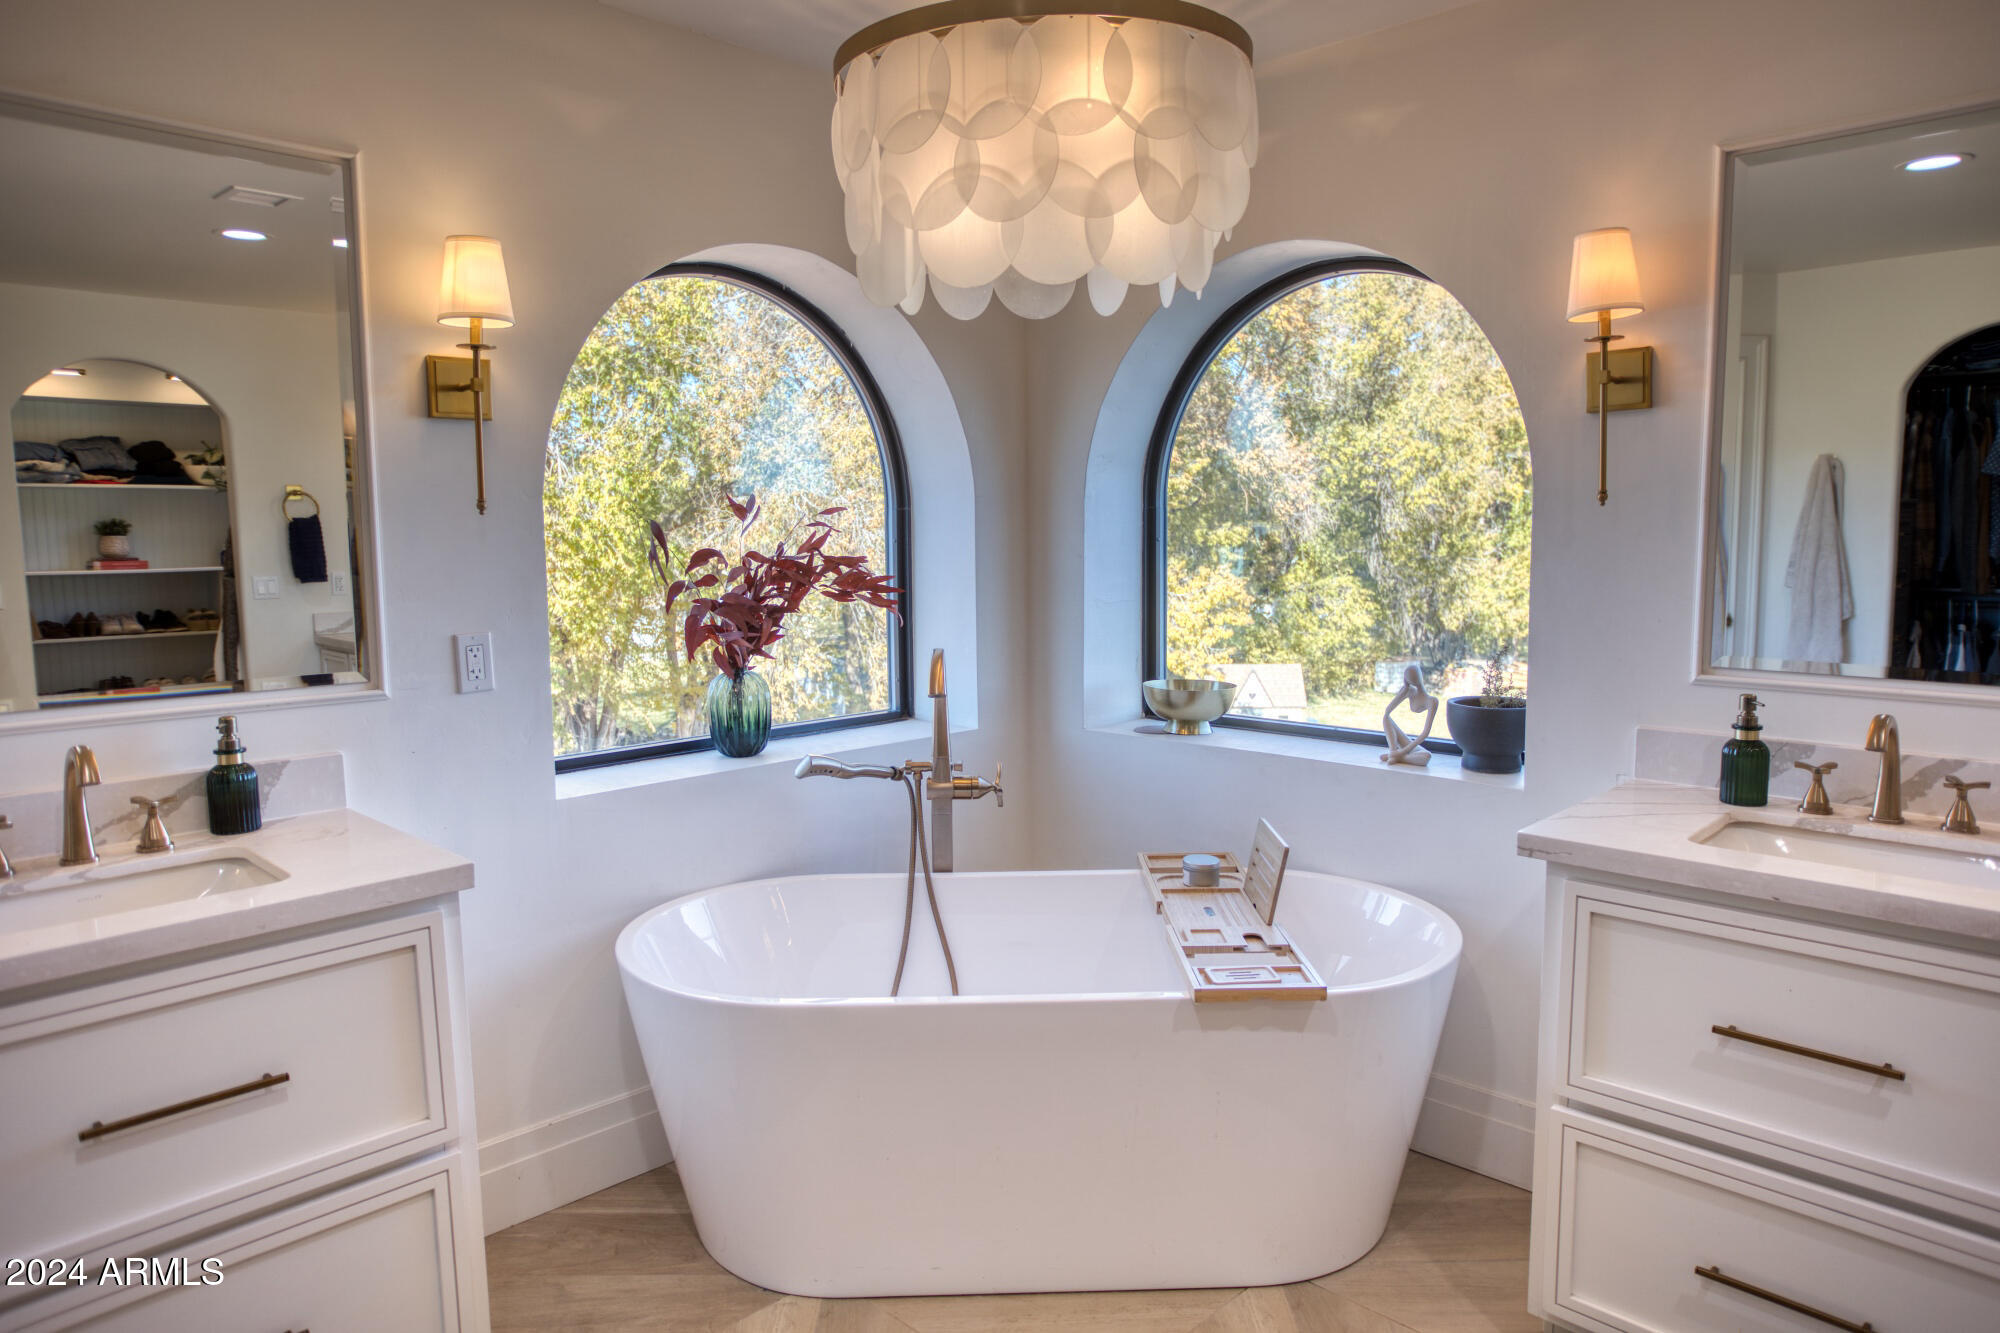
Bathroom with a freestanding soaking tub, twin arched windows, and matching white vanities.
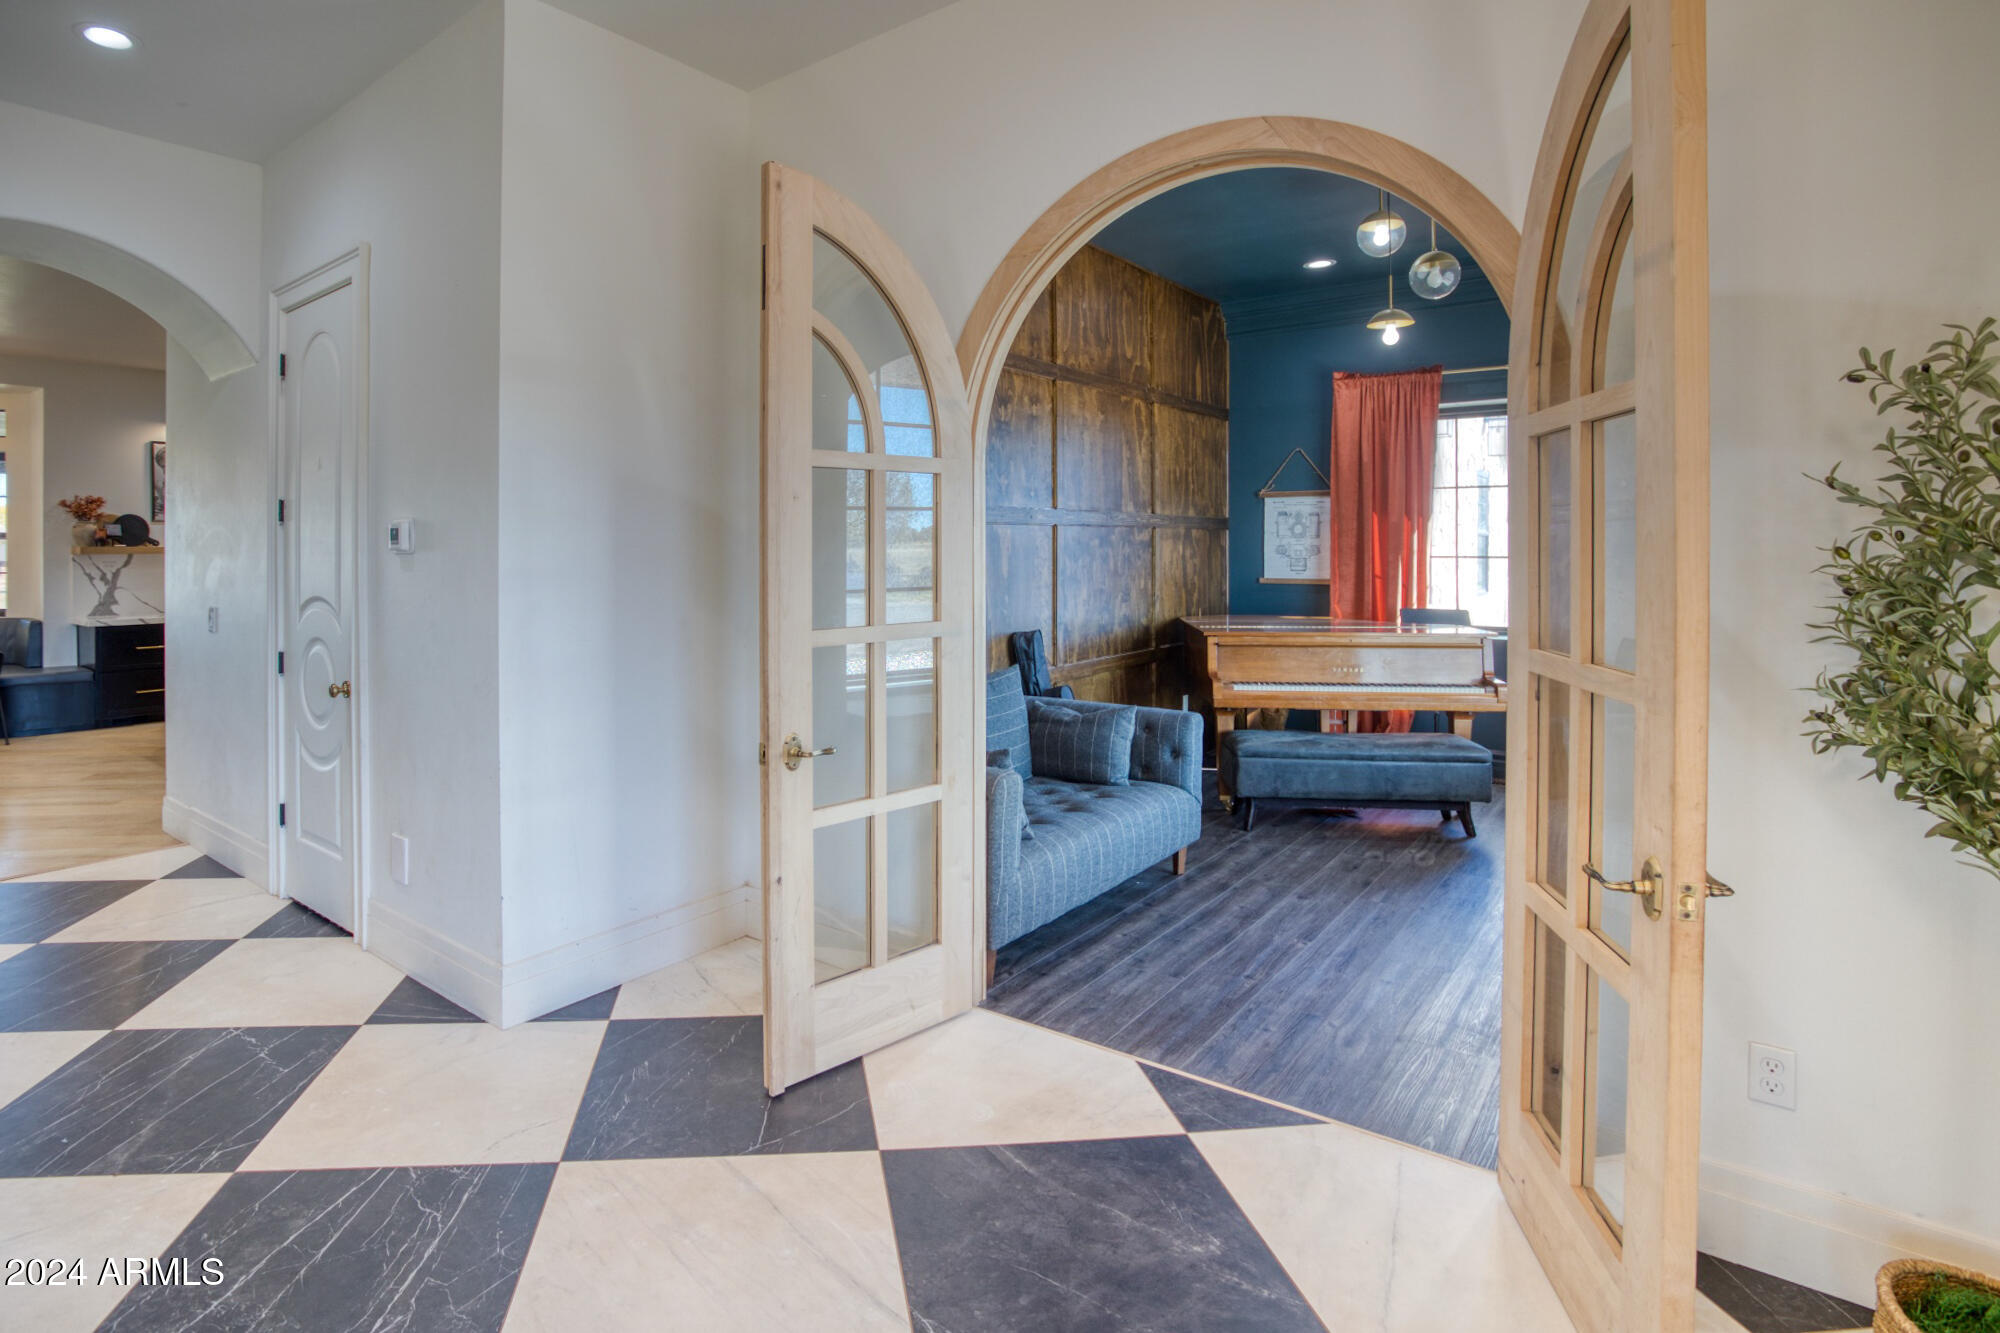
Arched glass doors open to a blue music room with a piano and blue seating.
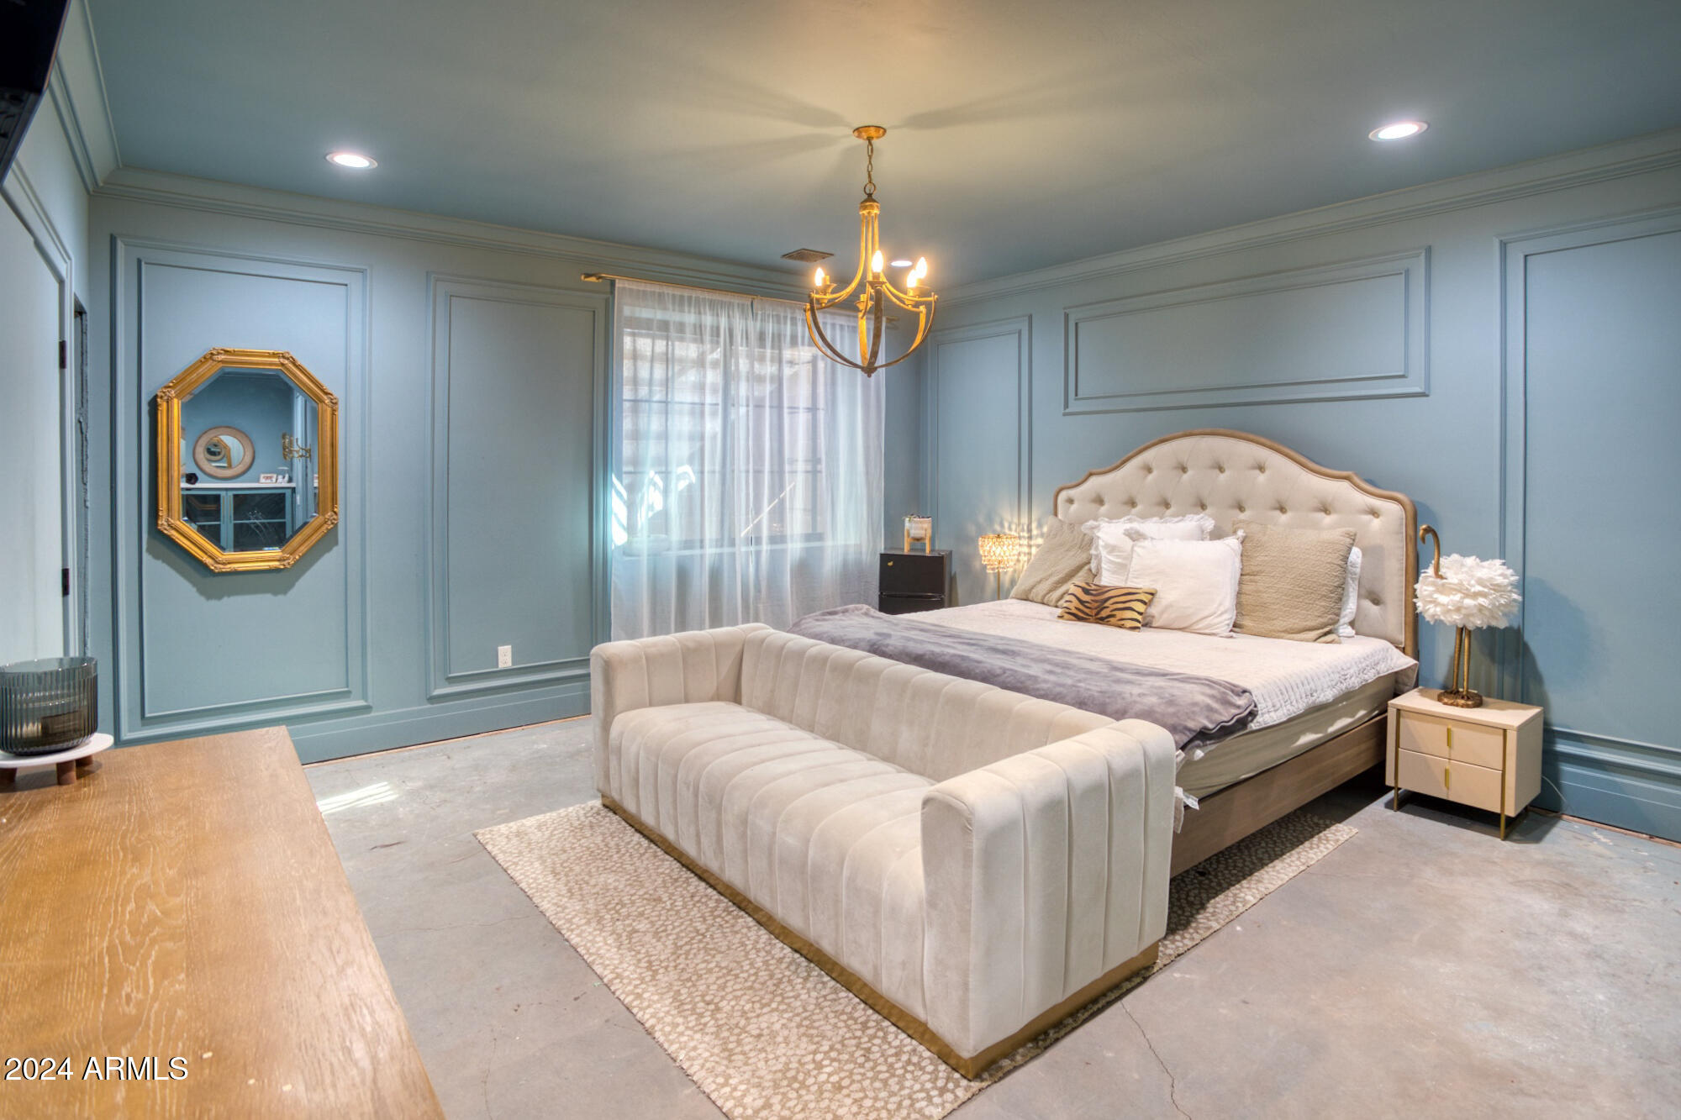
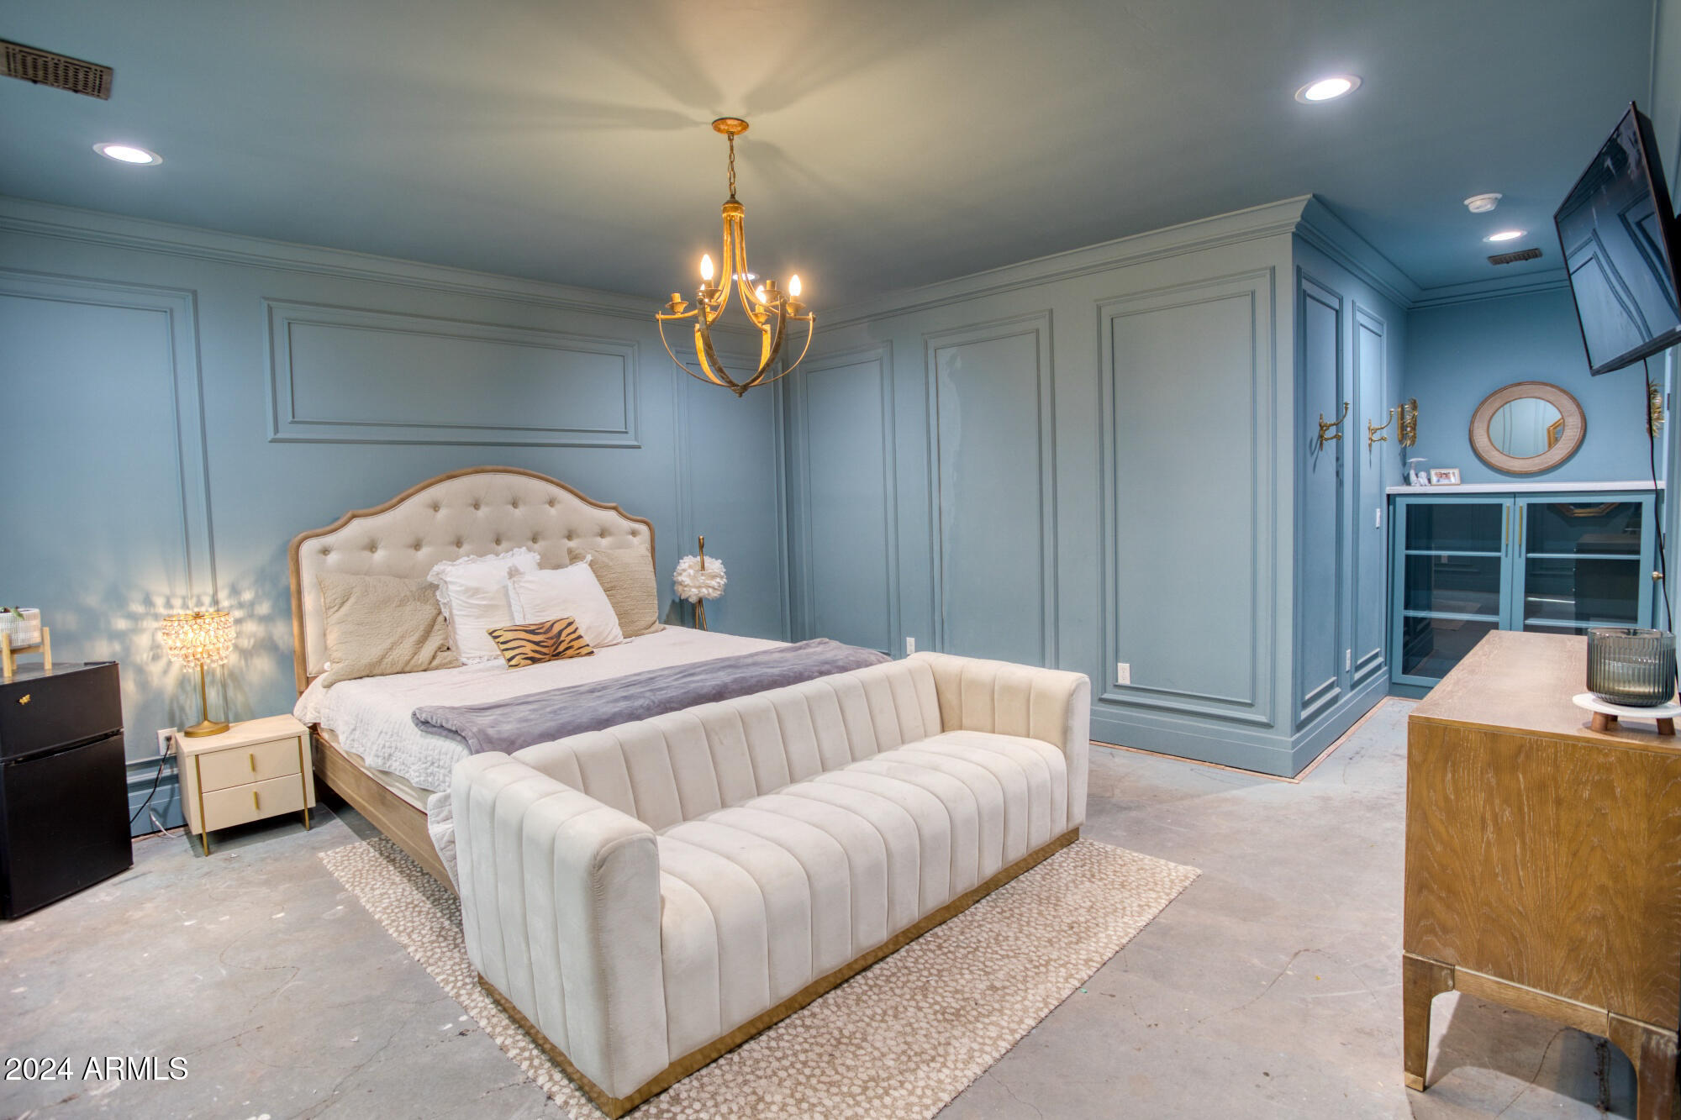
Bedroom with blue paneled walls, a cream tufted bed, curved bench, and gold chandelier.
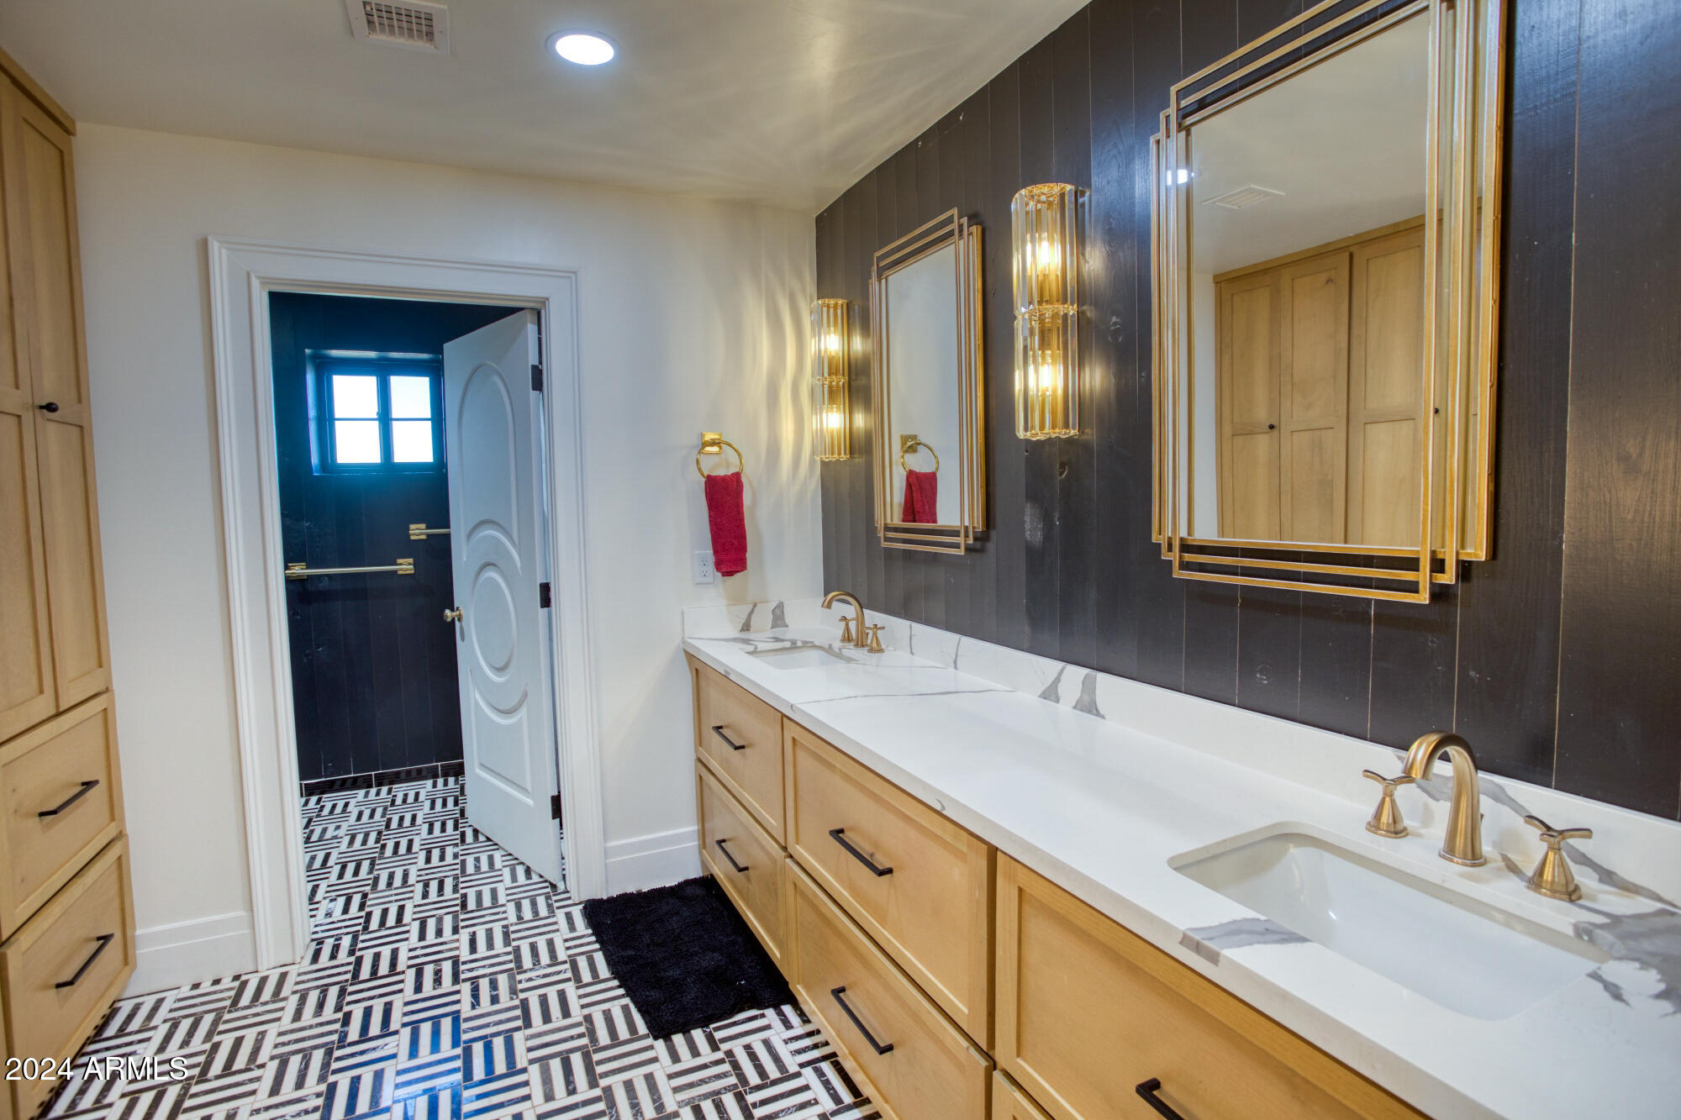
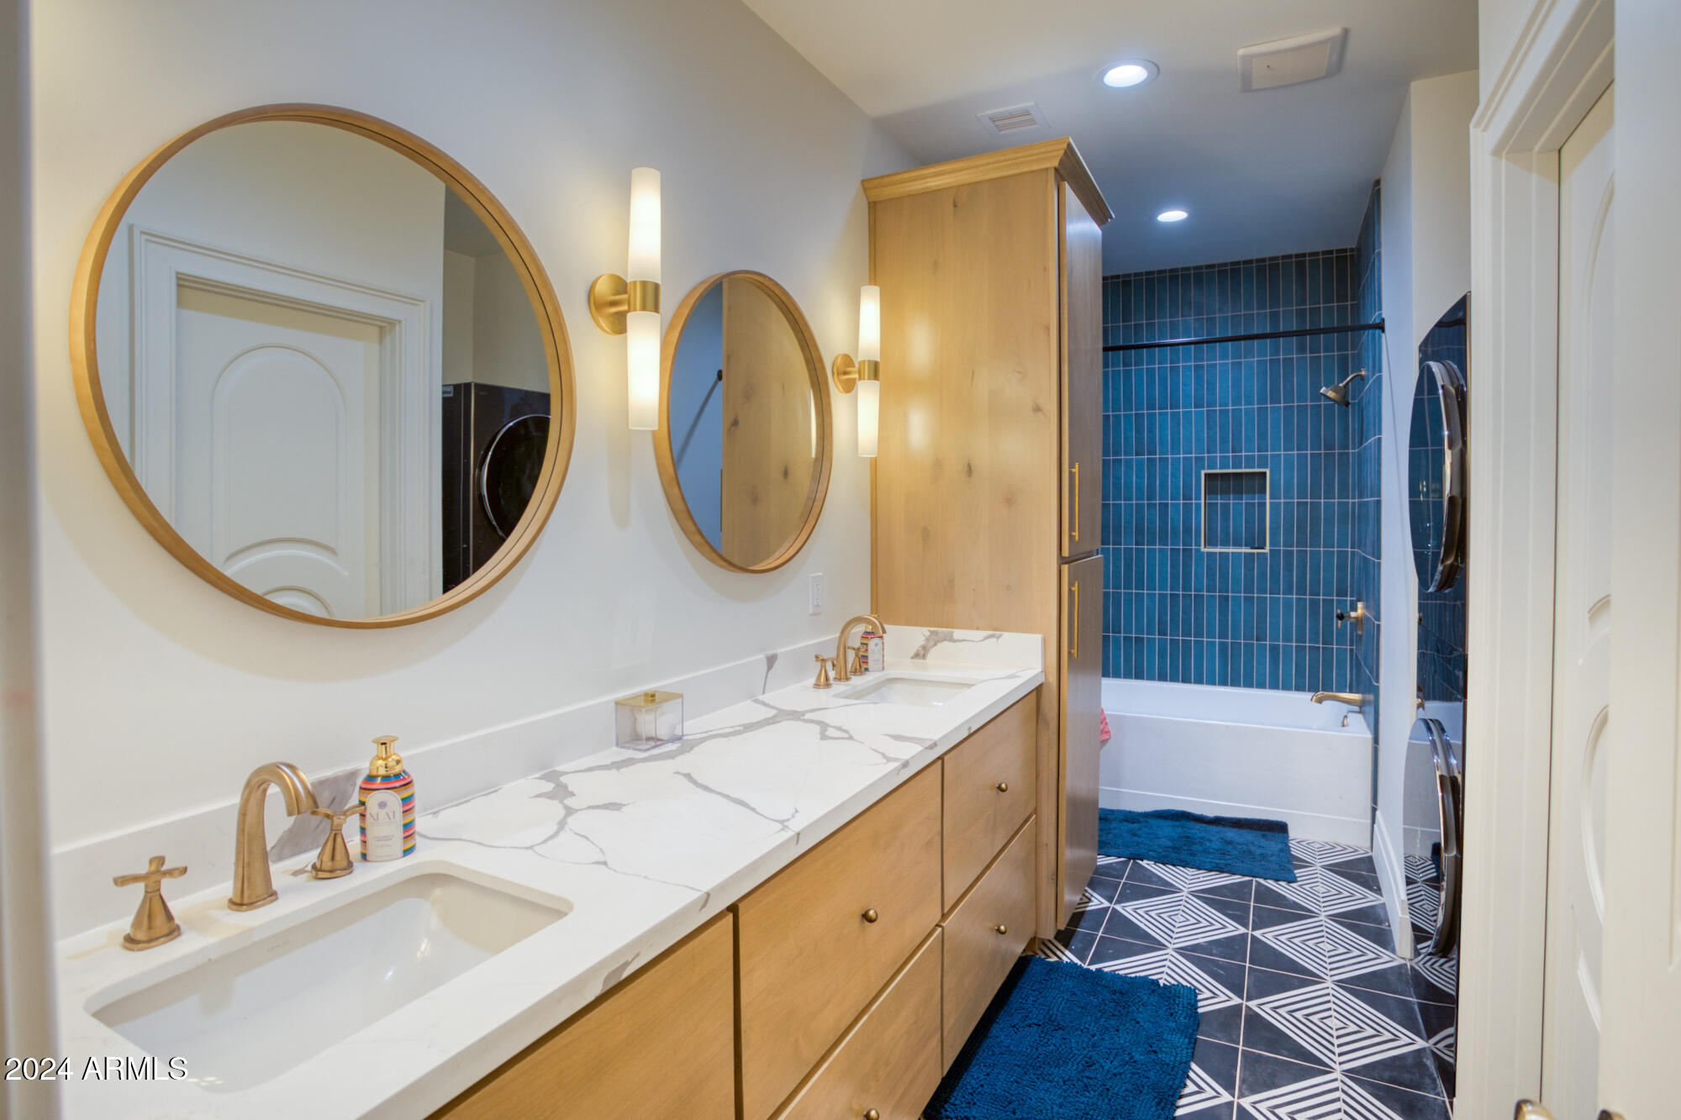
Bathroom with double vanity, brass fixtures, gold-framed mirrors, and black-and-white geometric tile flooring.
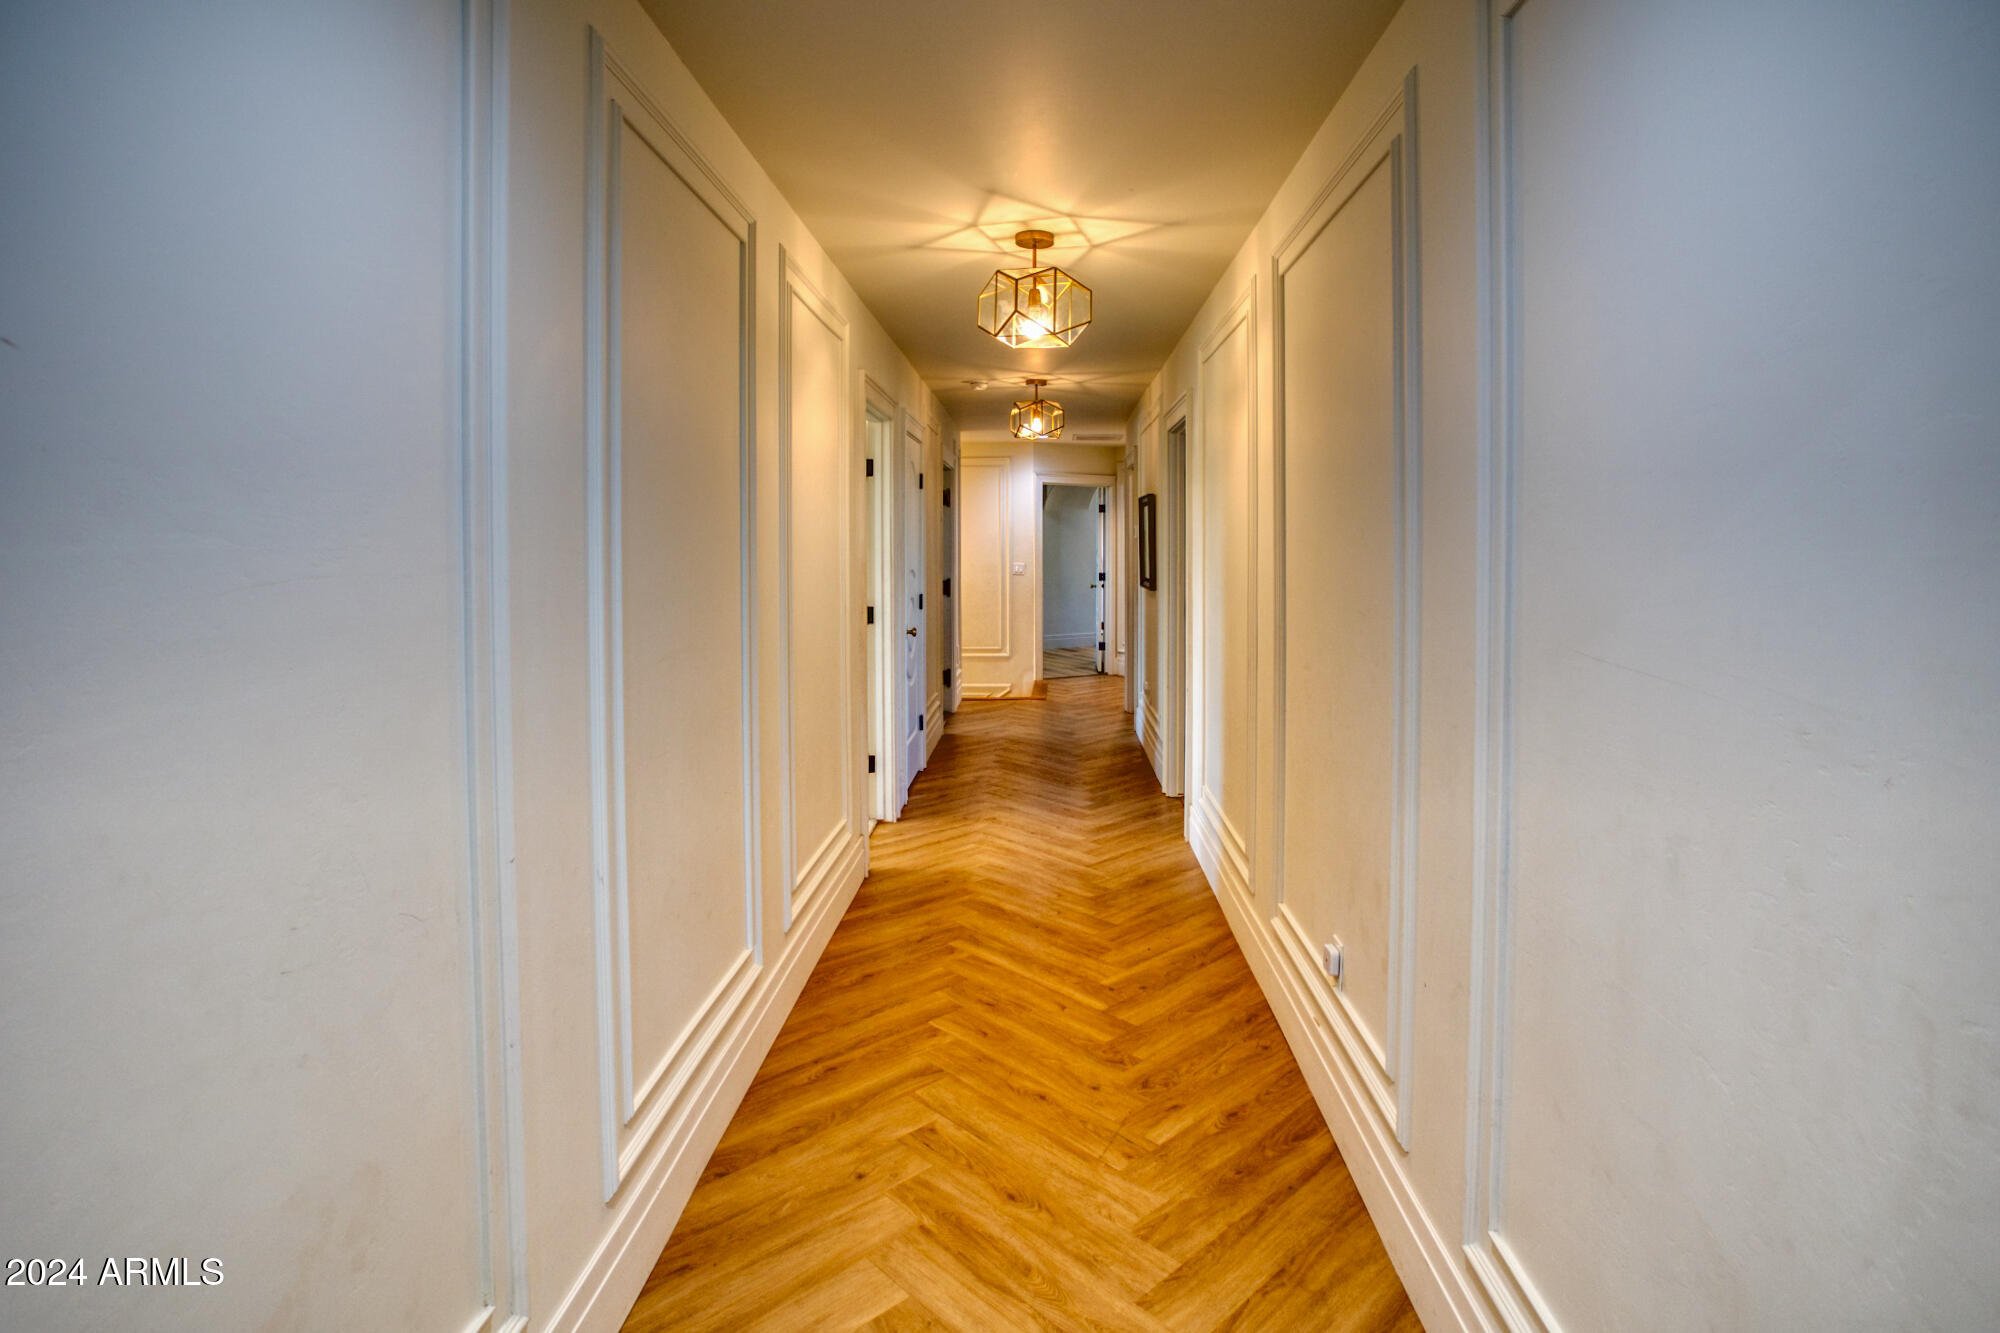
Hallway with herringbone wood flooring, white paneled walls, and geometric pendant lights.
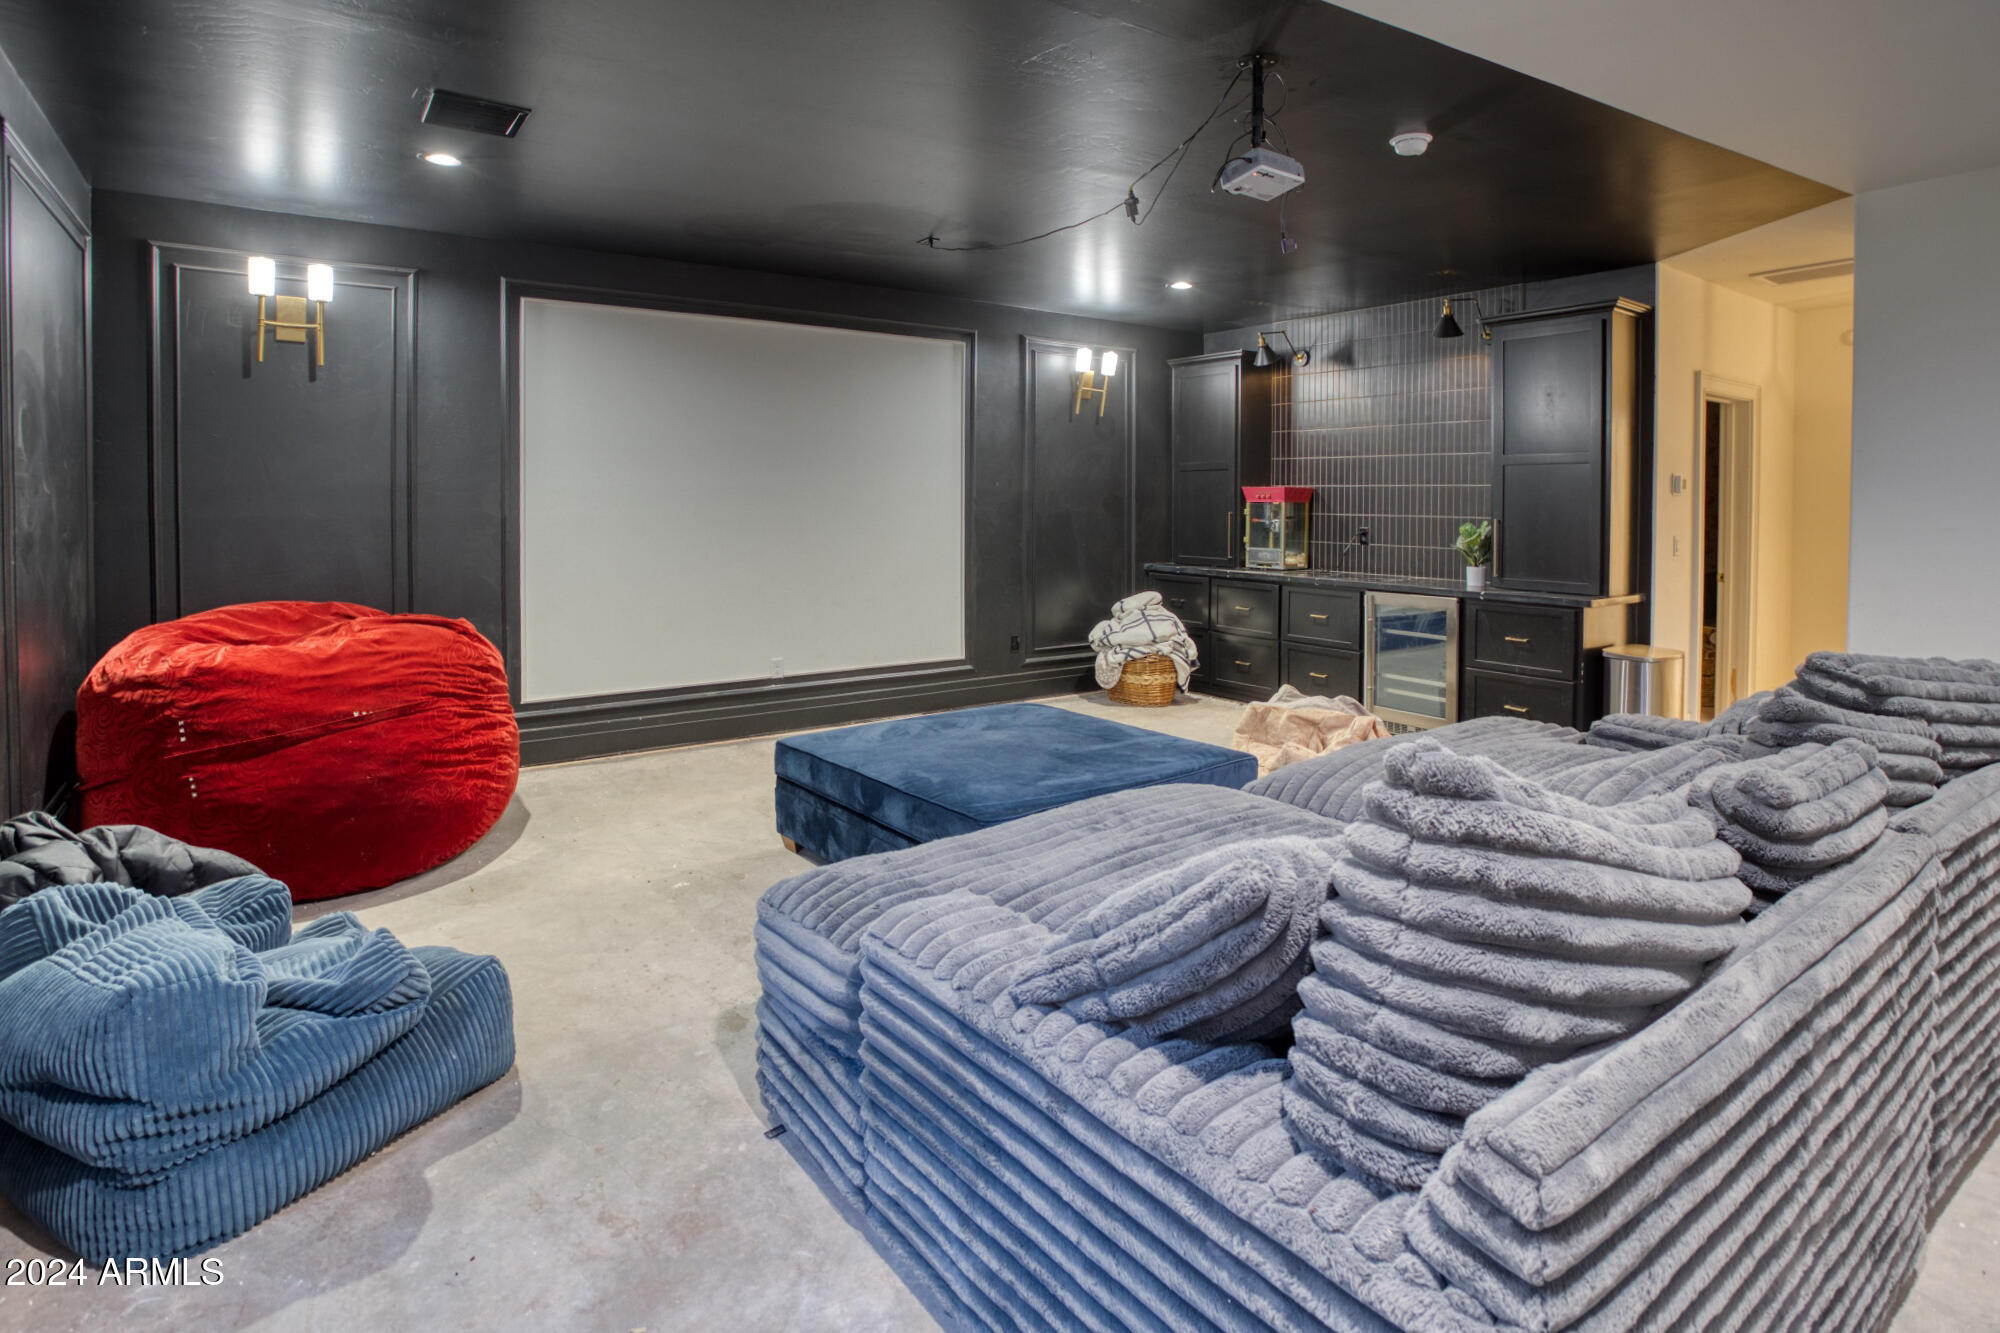
Home theater with a large projection screen, ceiling projector, and oversized blue and red lounge seating.
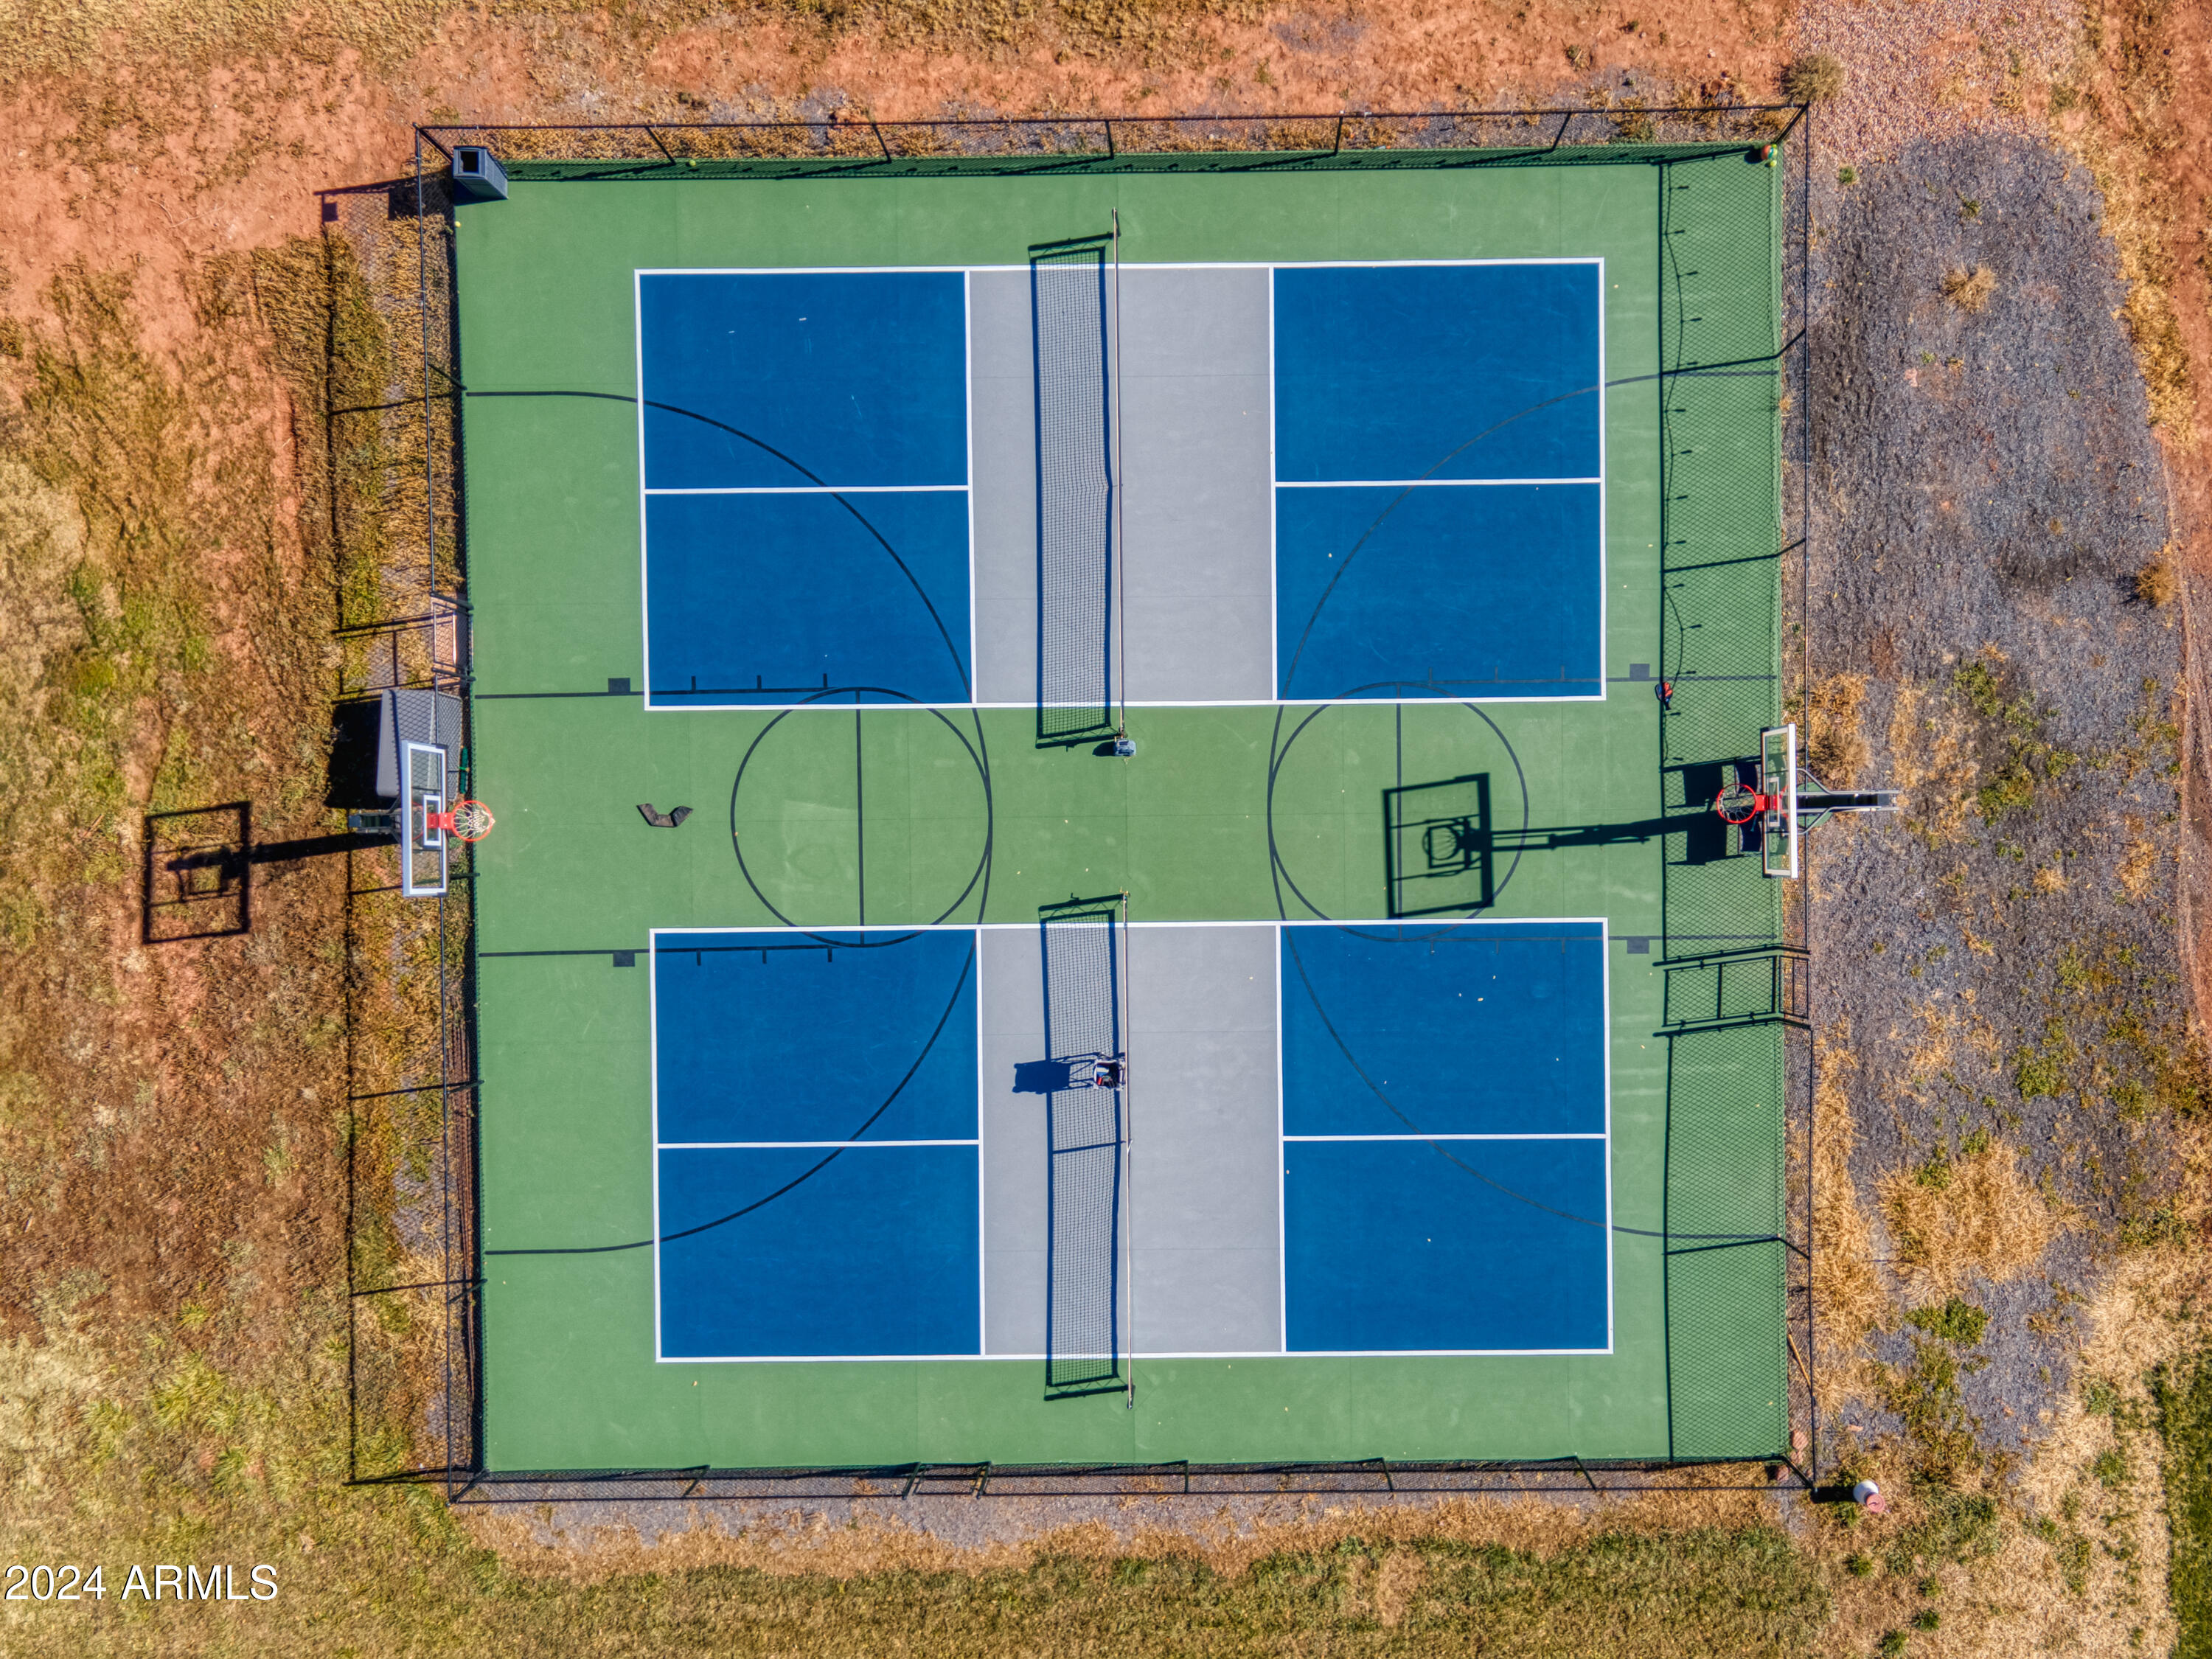
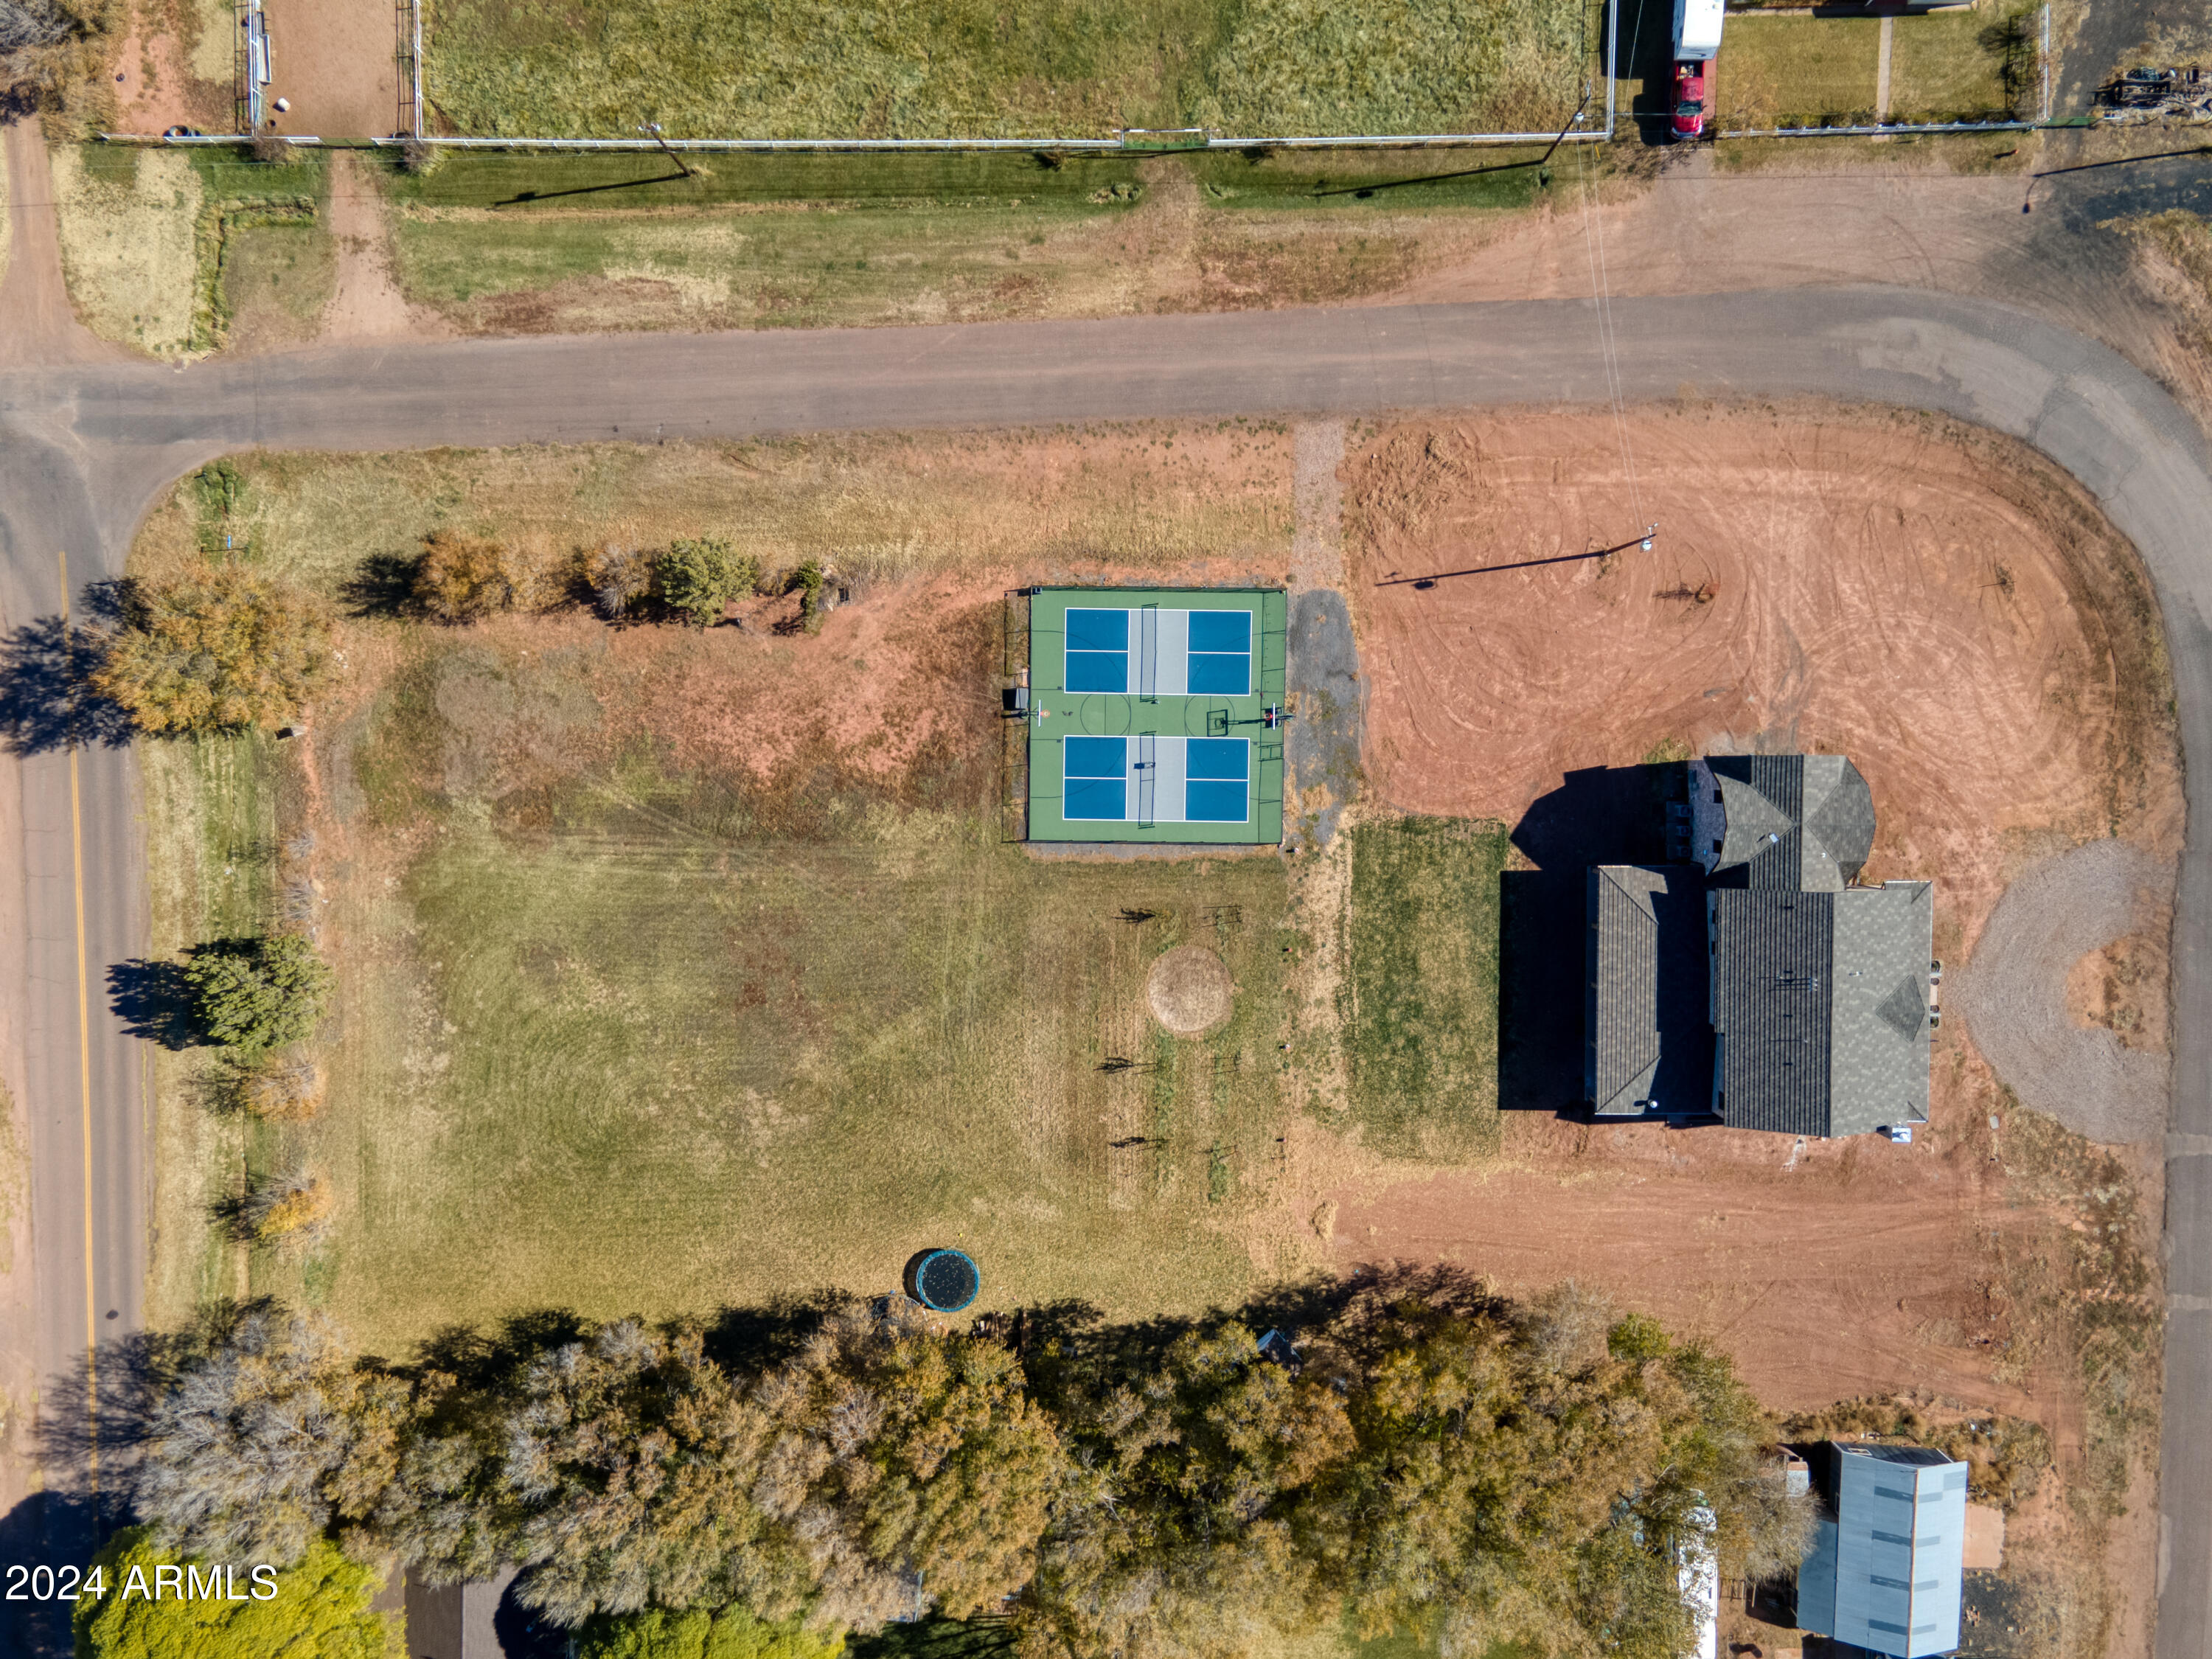
Fenced blue-and-gray pickleball courts with basketball hoops at both ends, viewed from above.
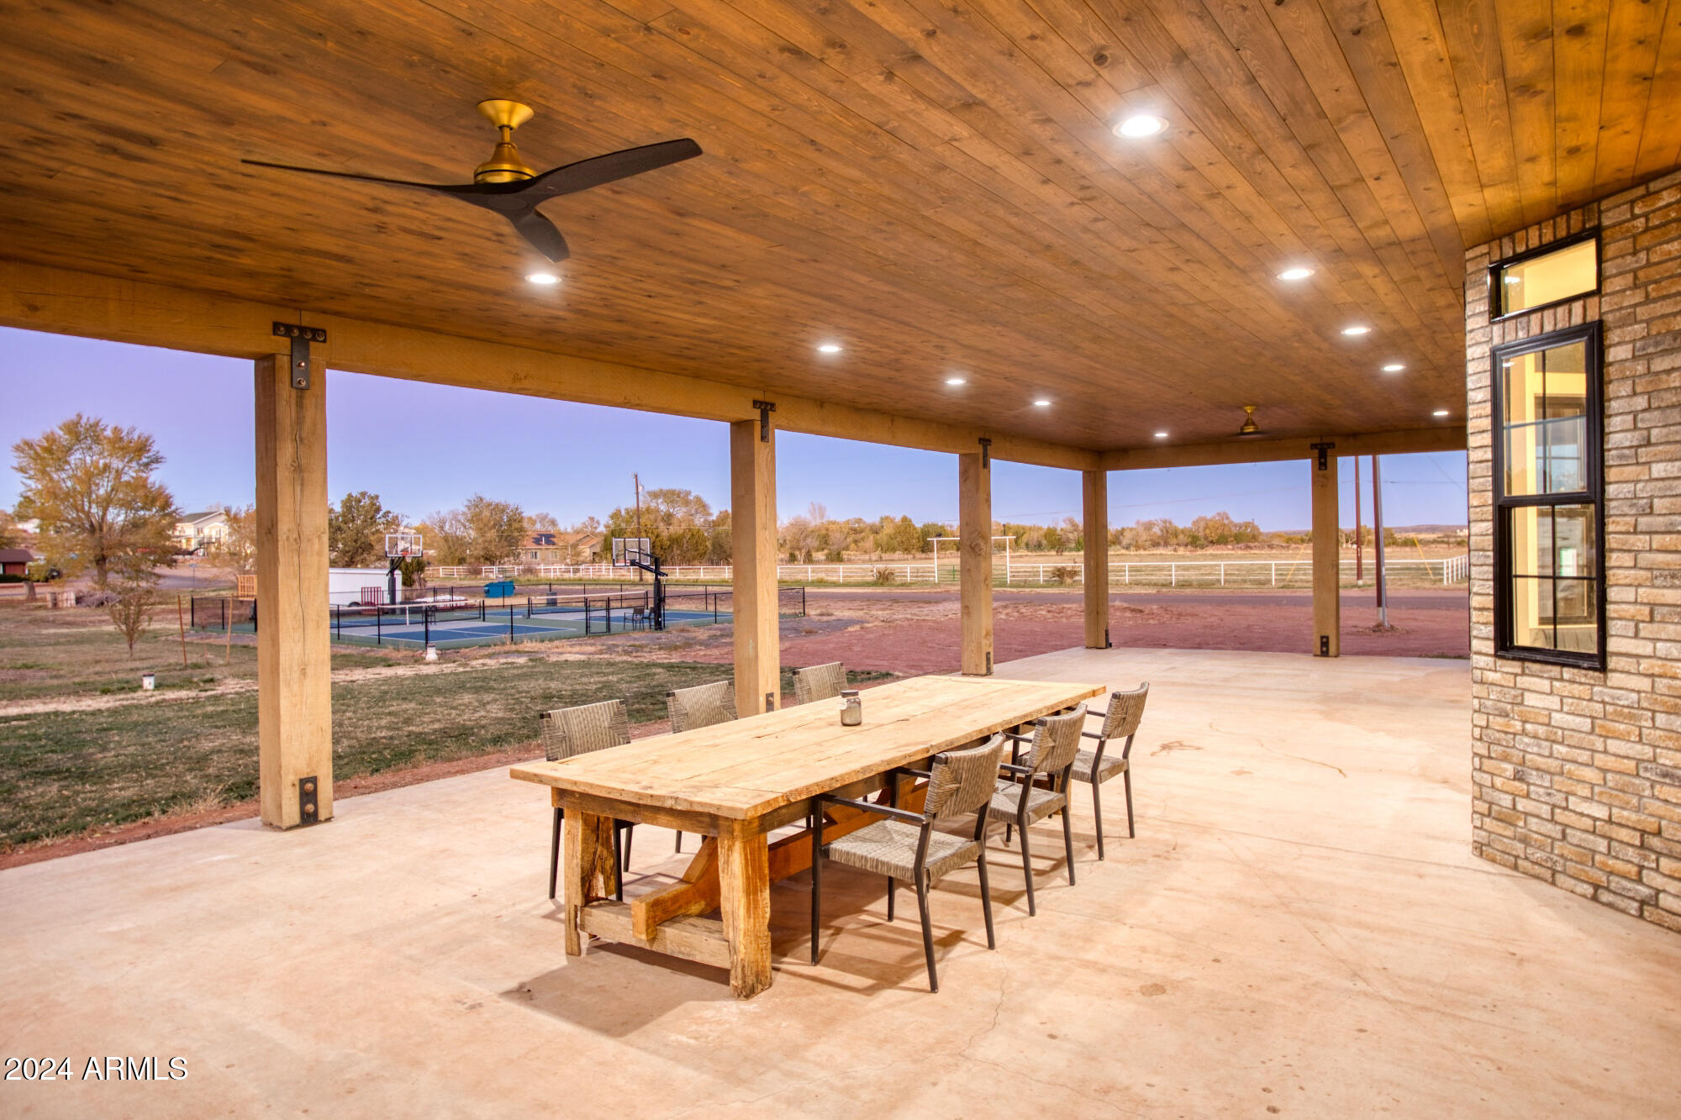
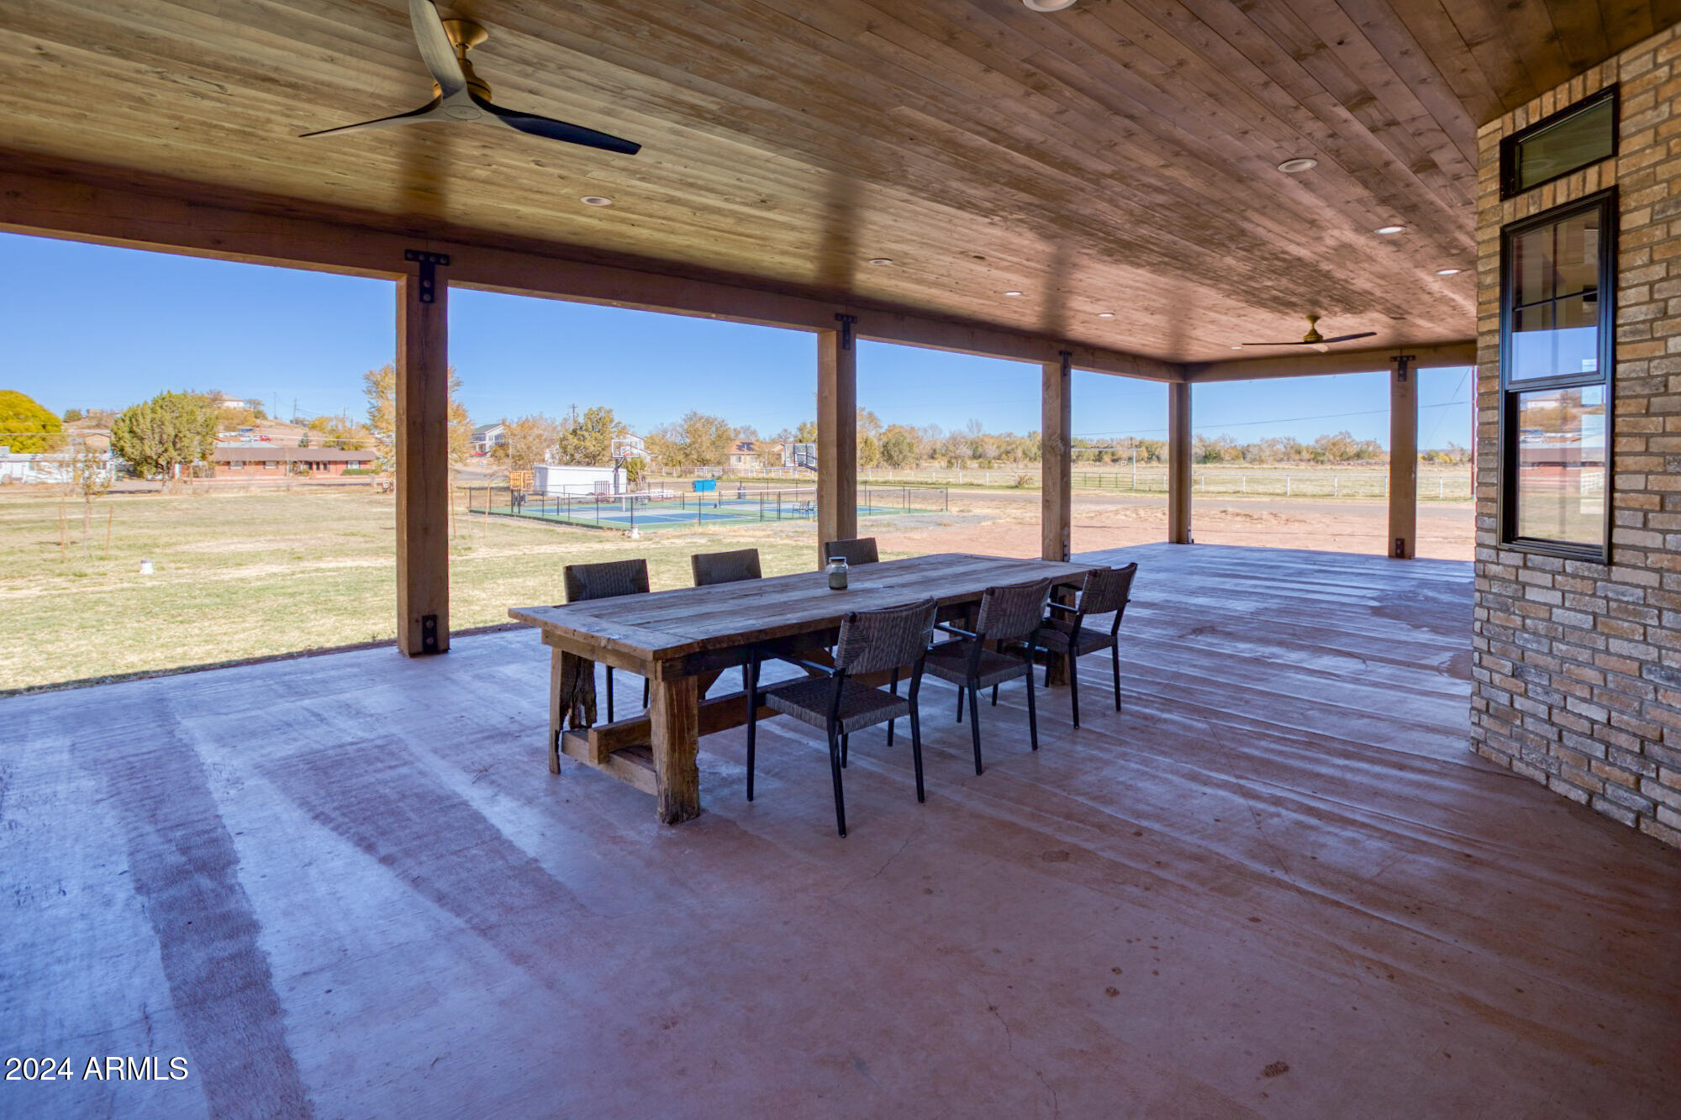
Covered patio with a long wooden dining table, brick wall, and view of a basketball court.
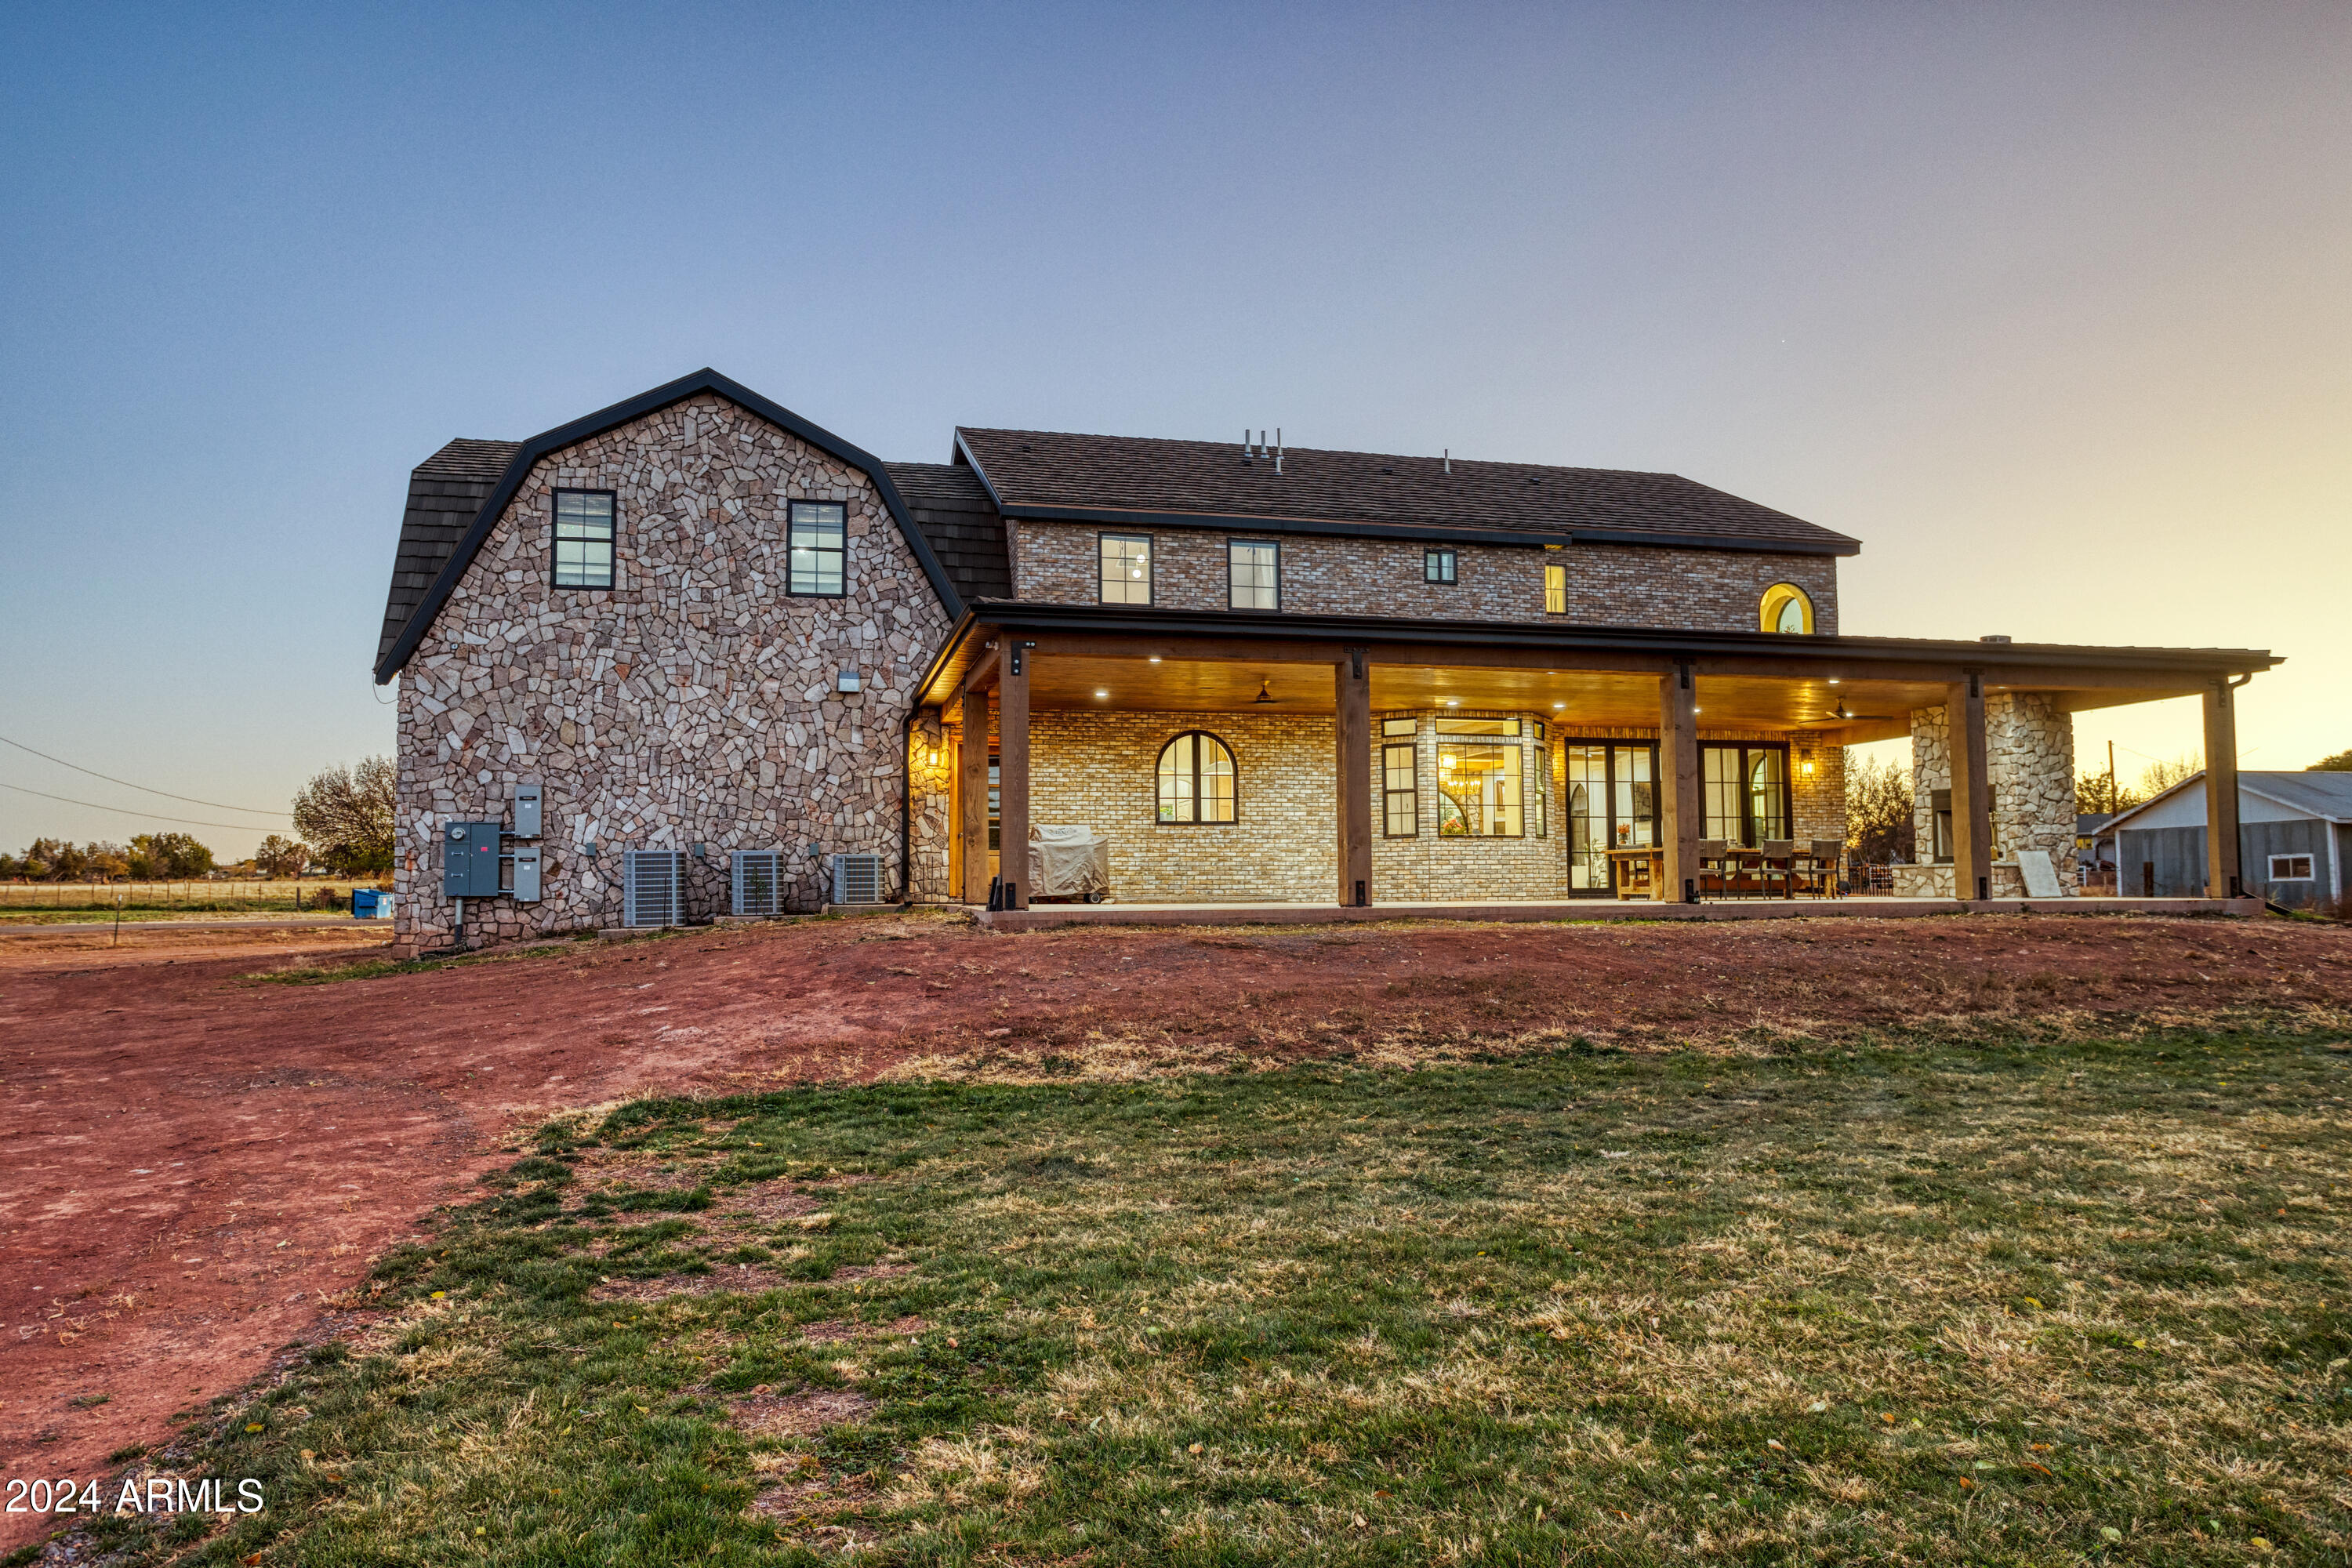
Two-story stone-and-brick home with a long covered patio at golden hour.
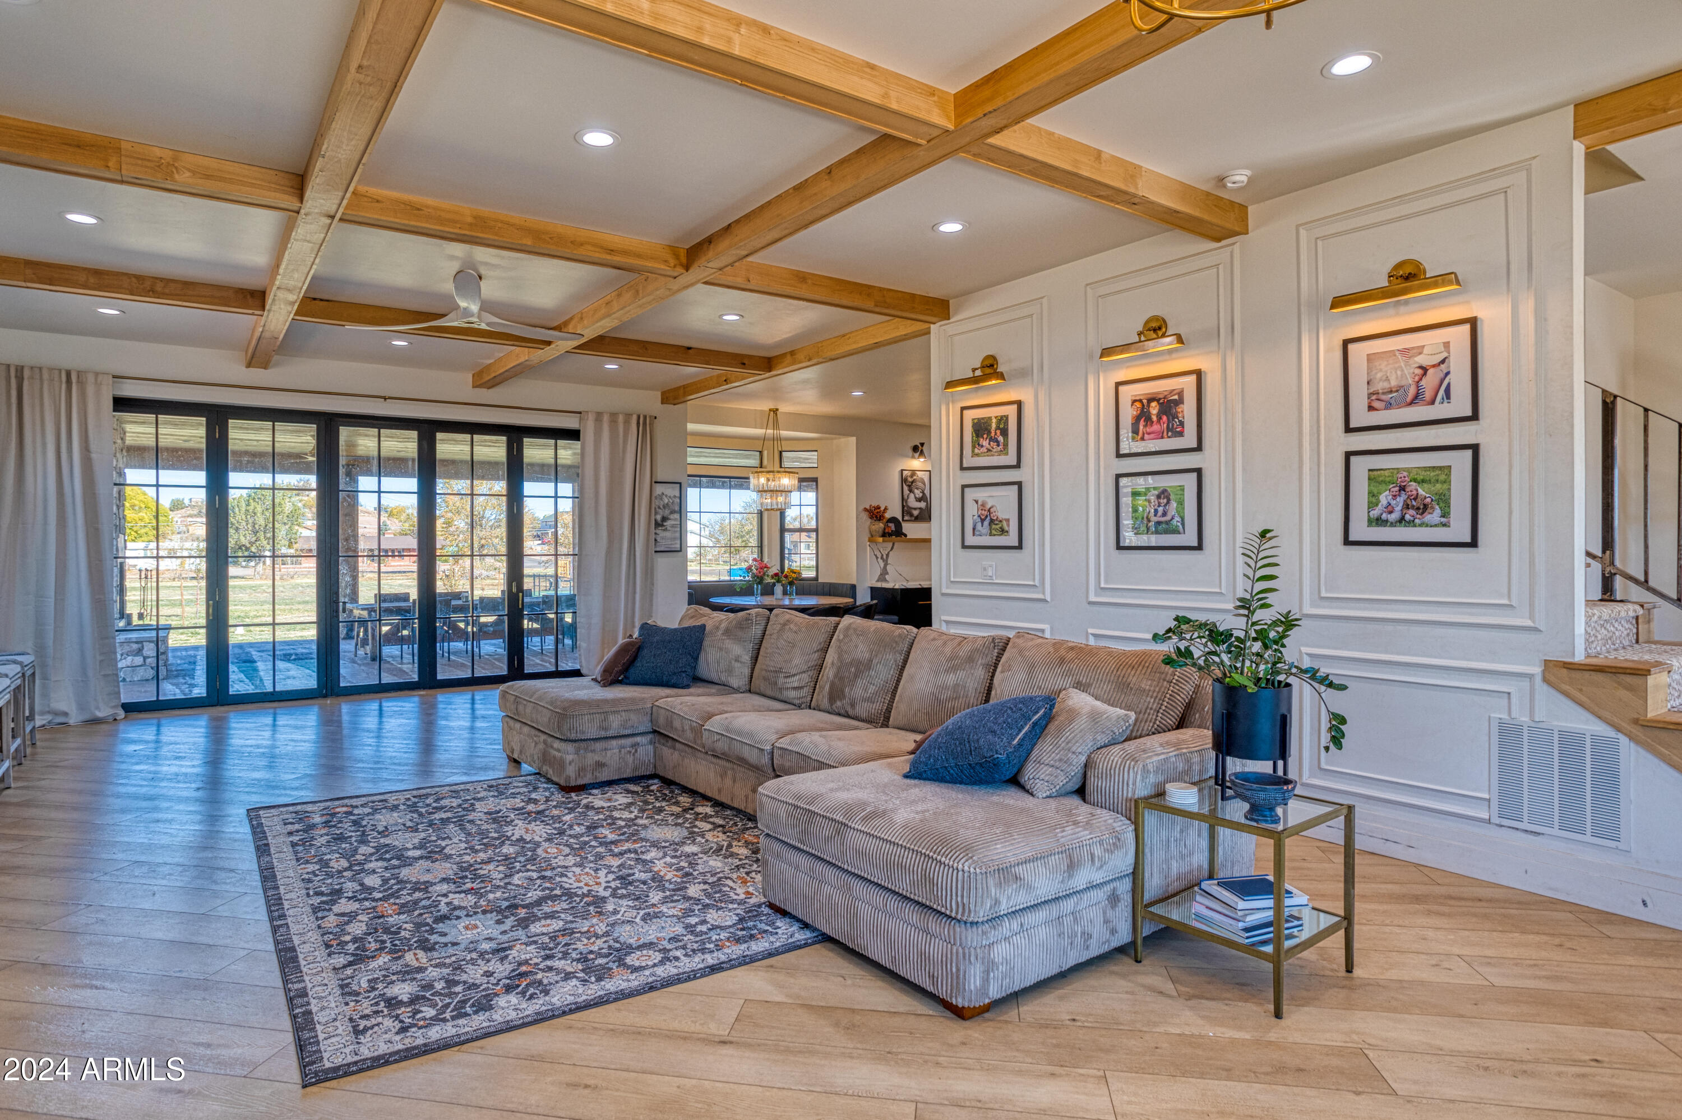
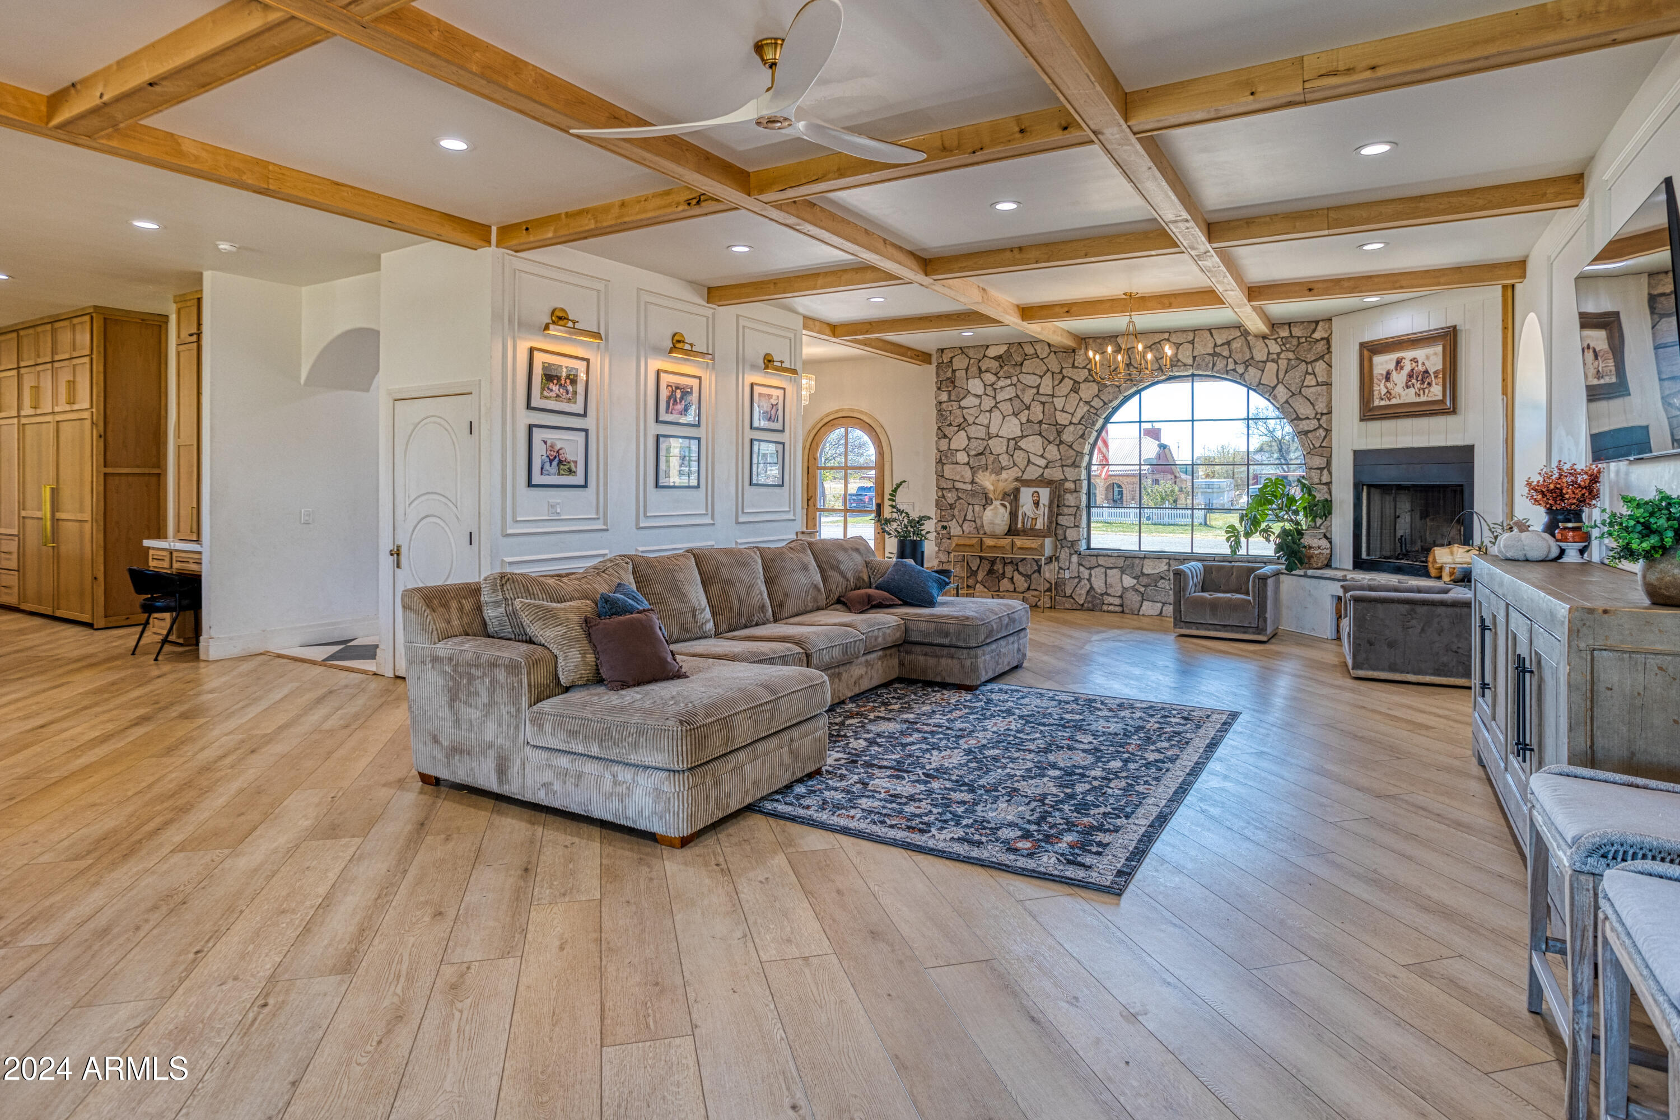
Living room with a gray sectional, exposed wood ceiling beams, and black-framed glass doors to the yard.
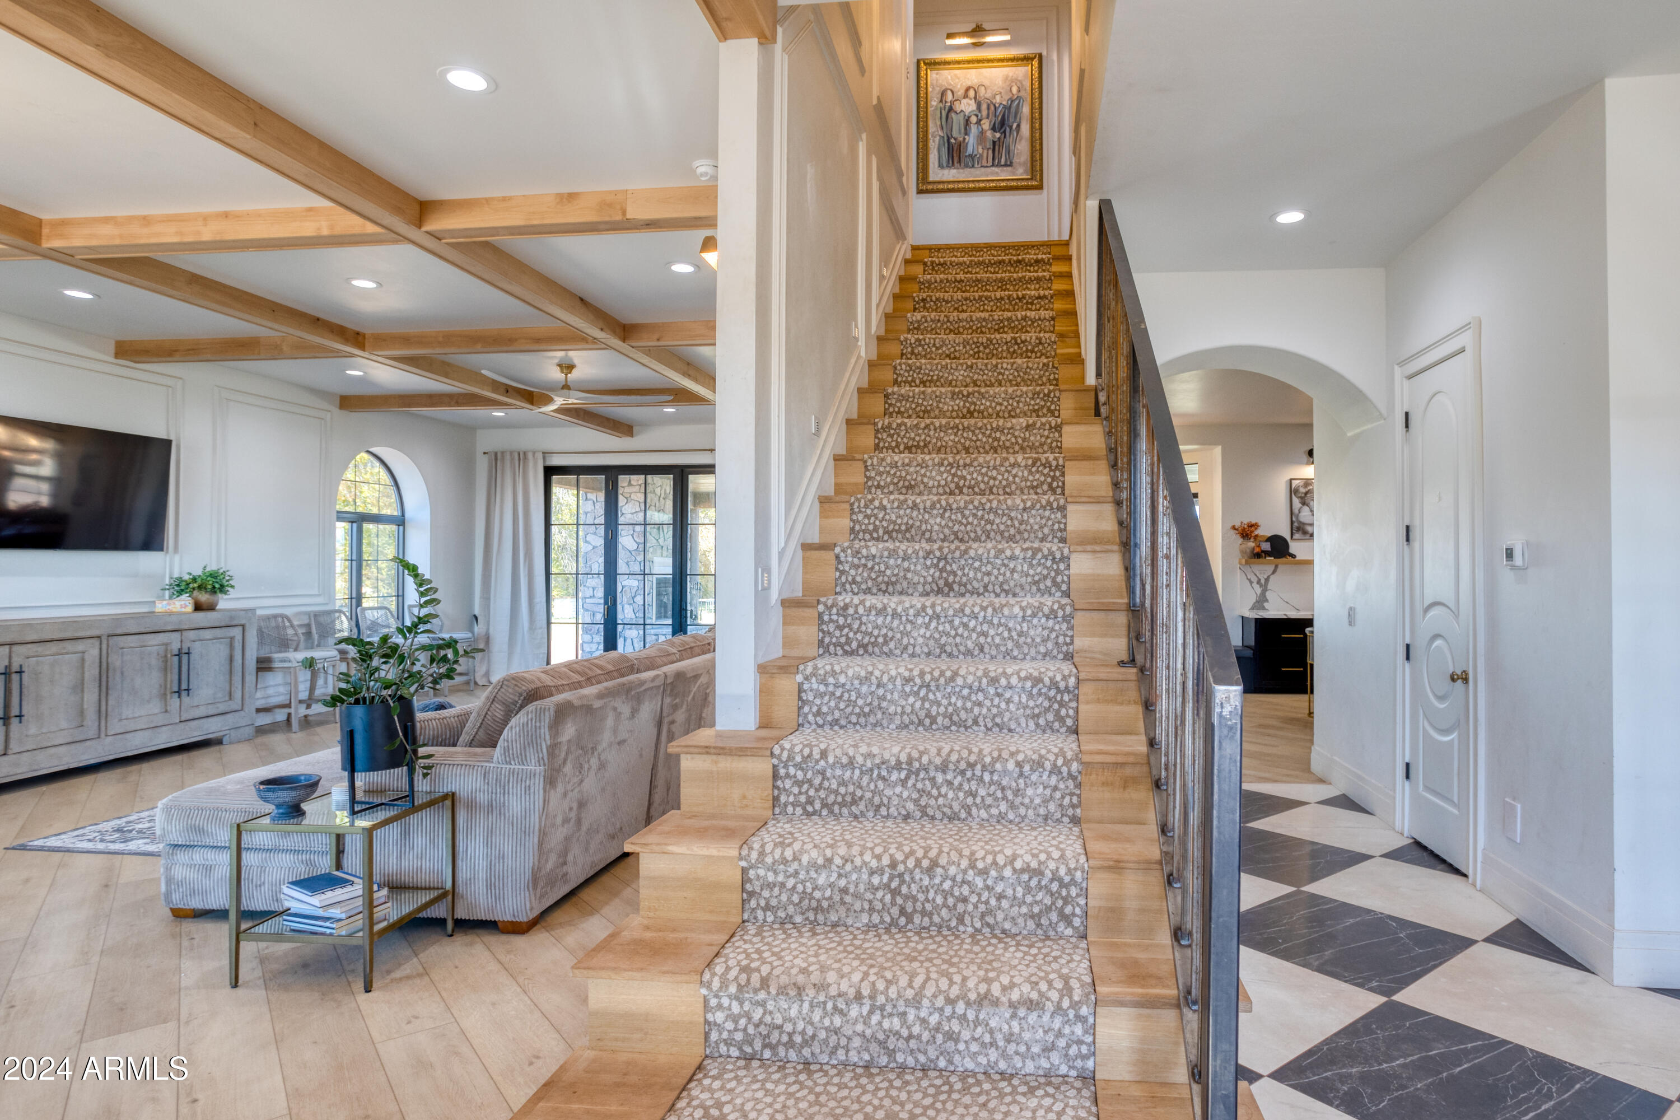
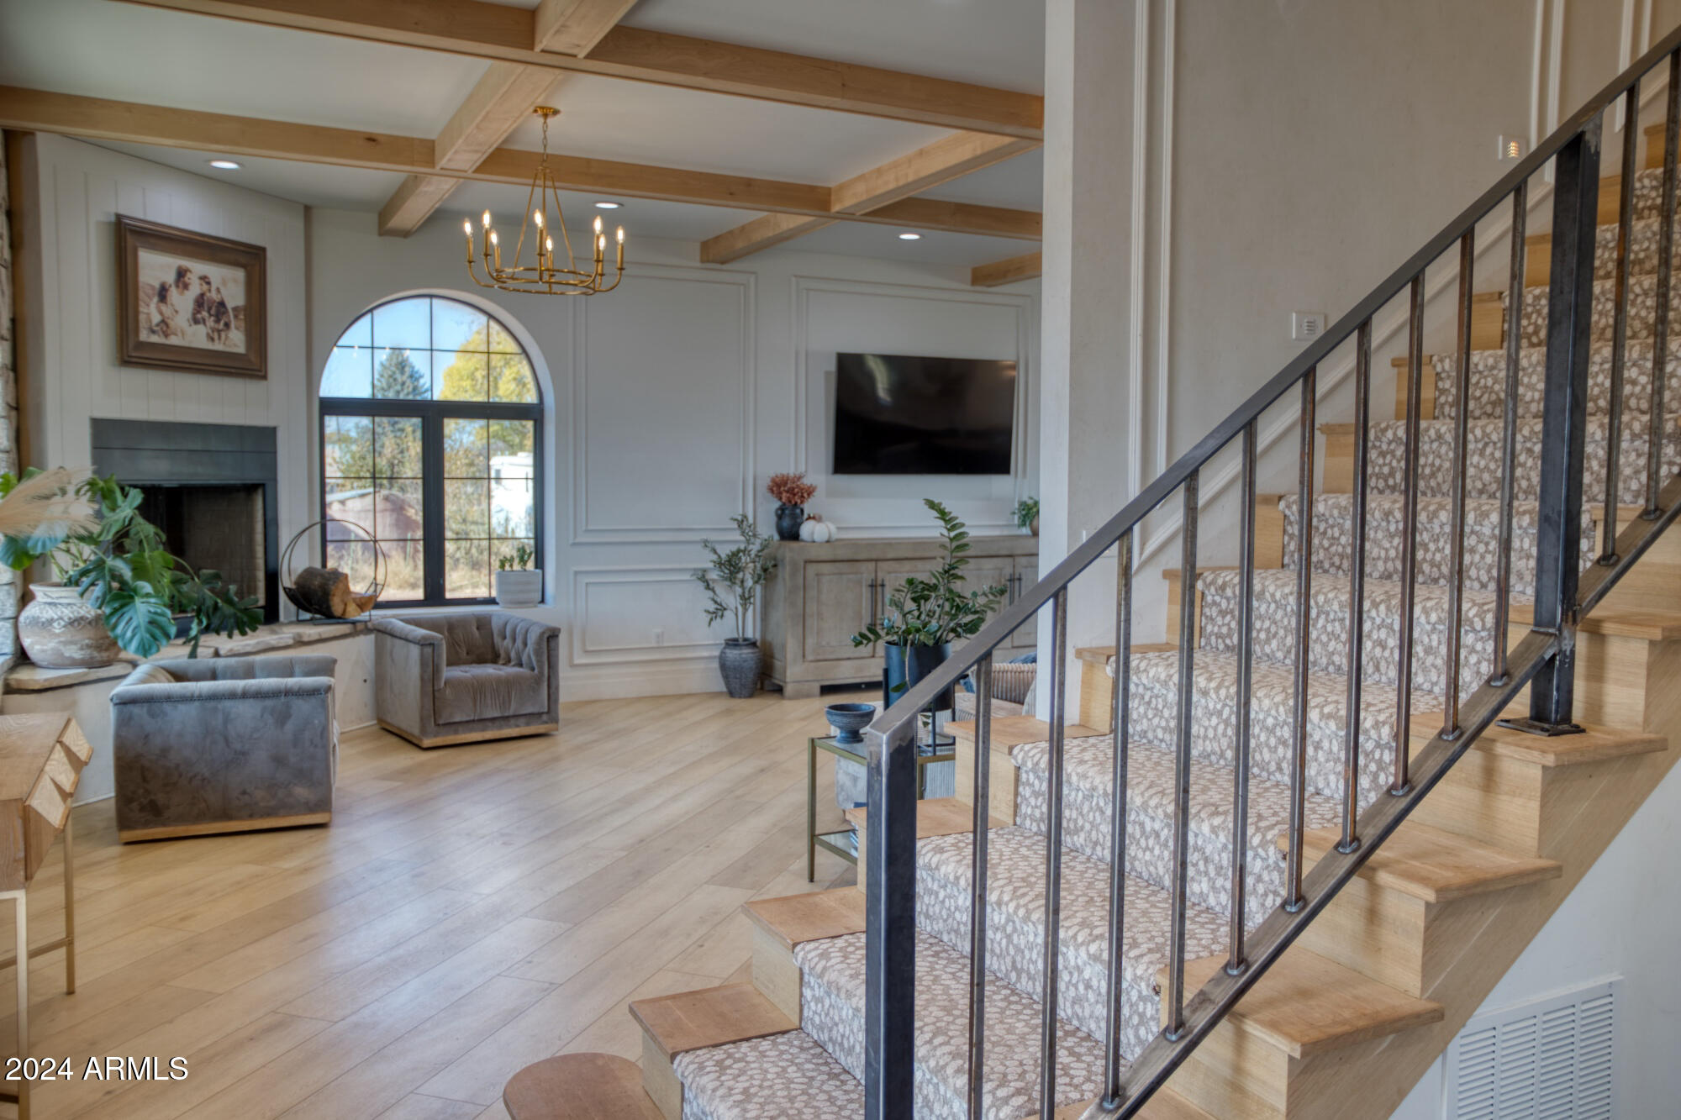
Carpeted staircase beside a furnished living room with exposed wood ceiling beams and an arched window.
Living room with exposed wood beams, a stone fireplace, and large arched windows.
Living room with exposed wood beams, a stone fireplace, and a large arched window.
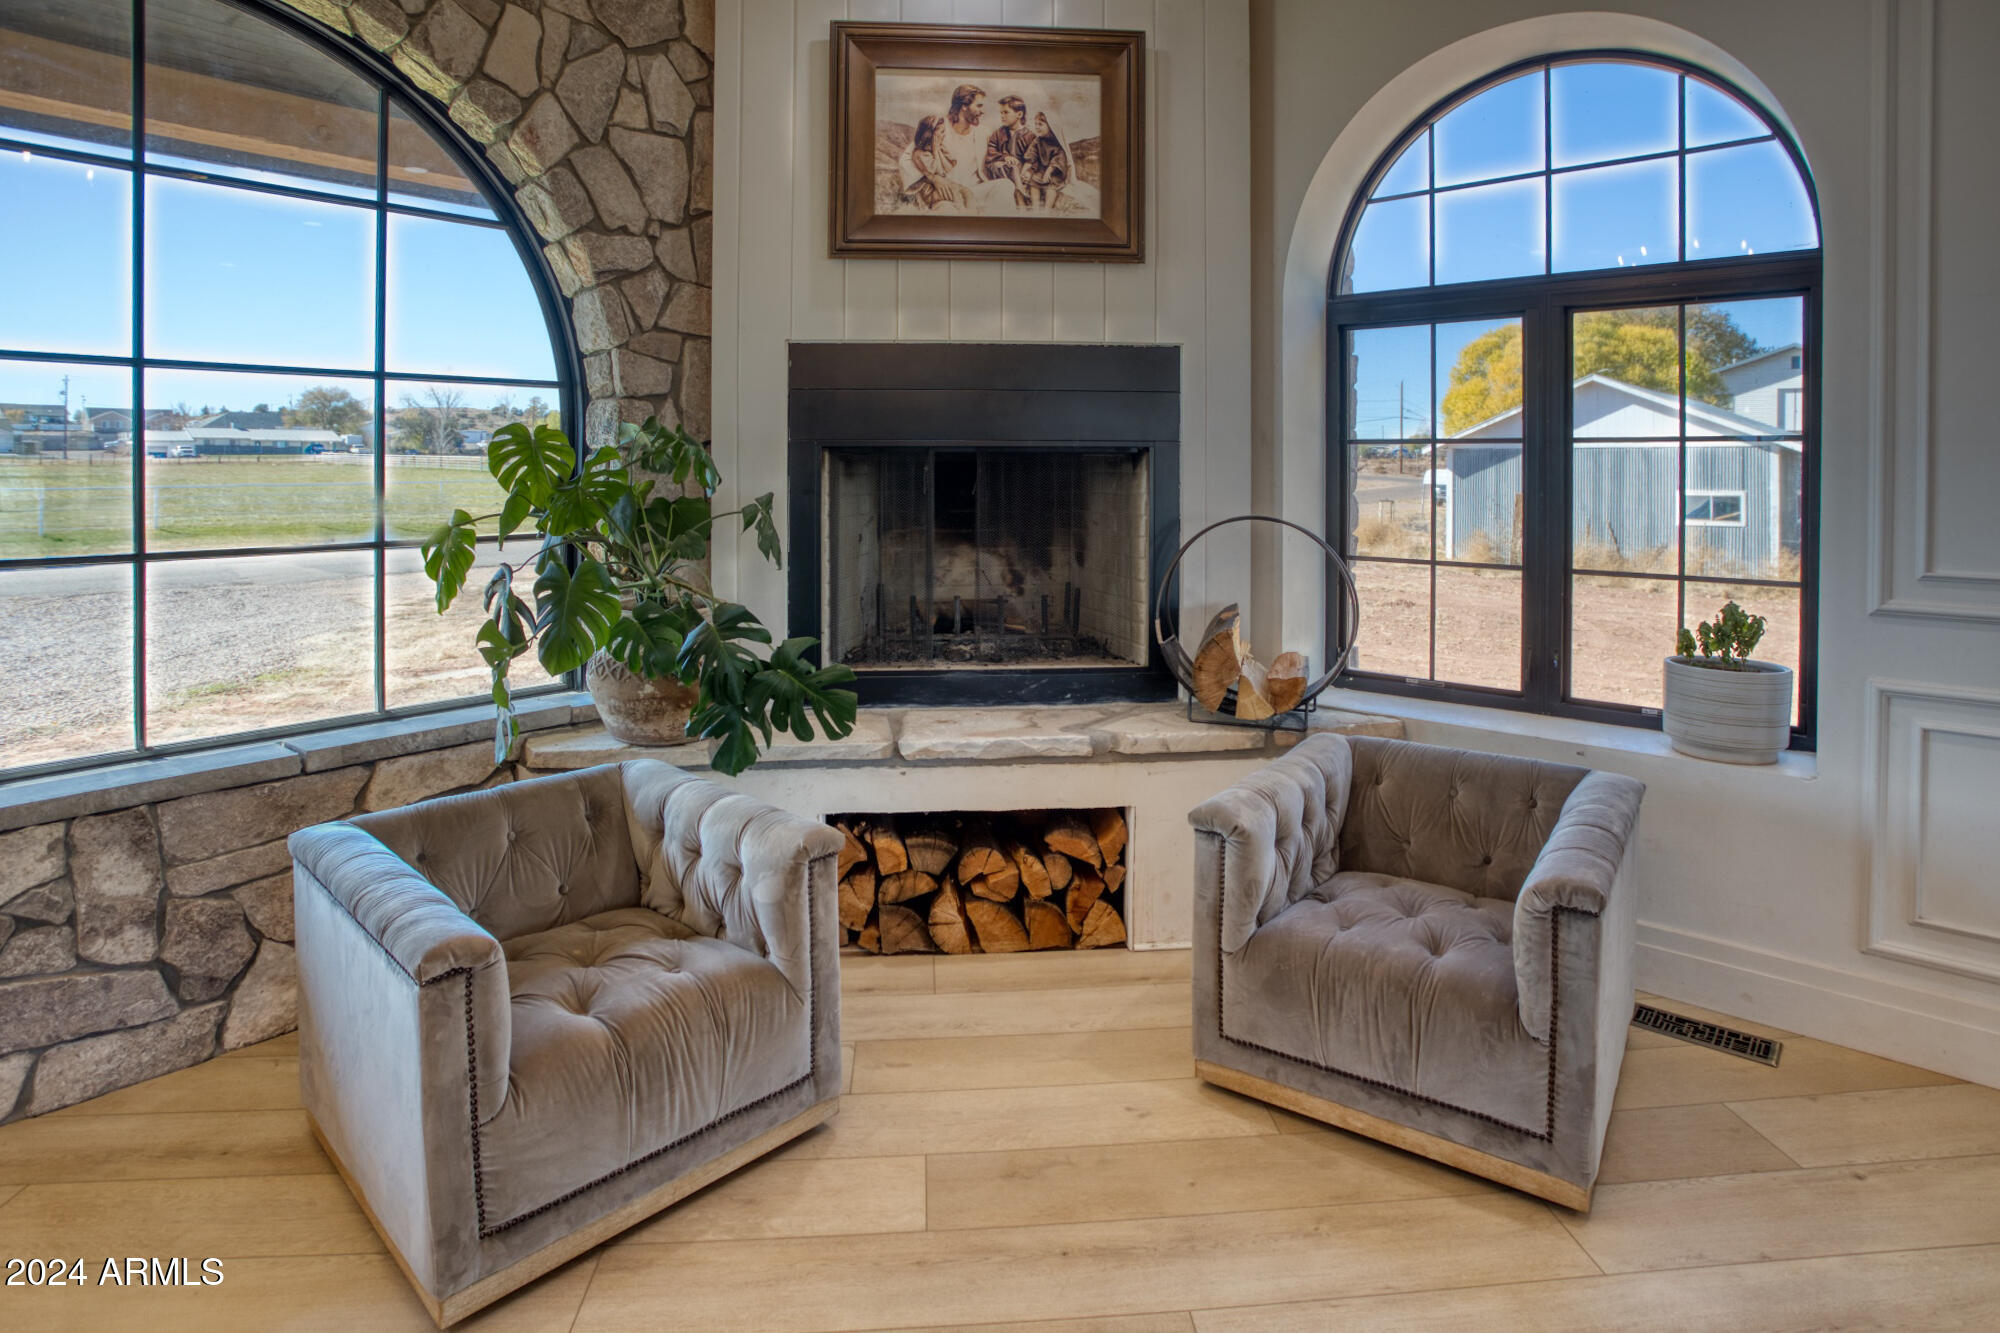
Living room with a stone fireplace, two gray armchairs, and large arched windows.
Living room with exposed wood beams, a fireplace, arched window, and carpeted staircase.
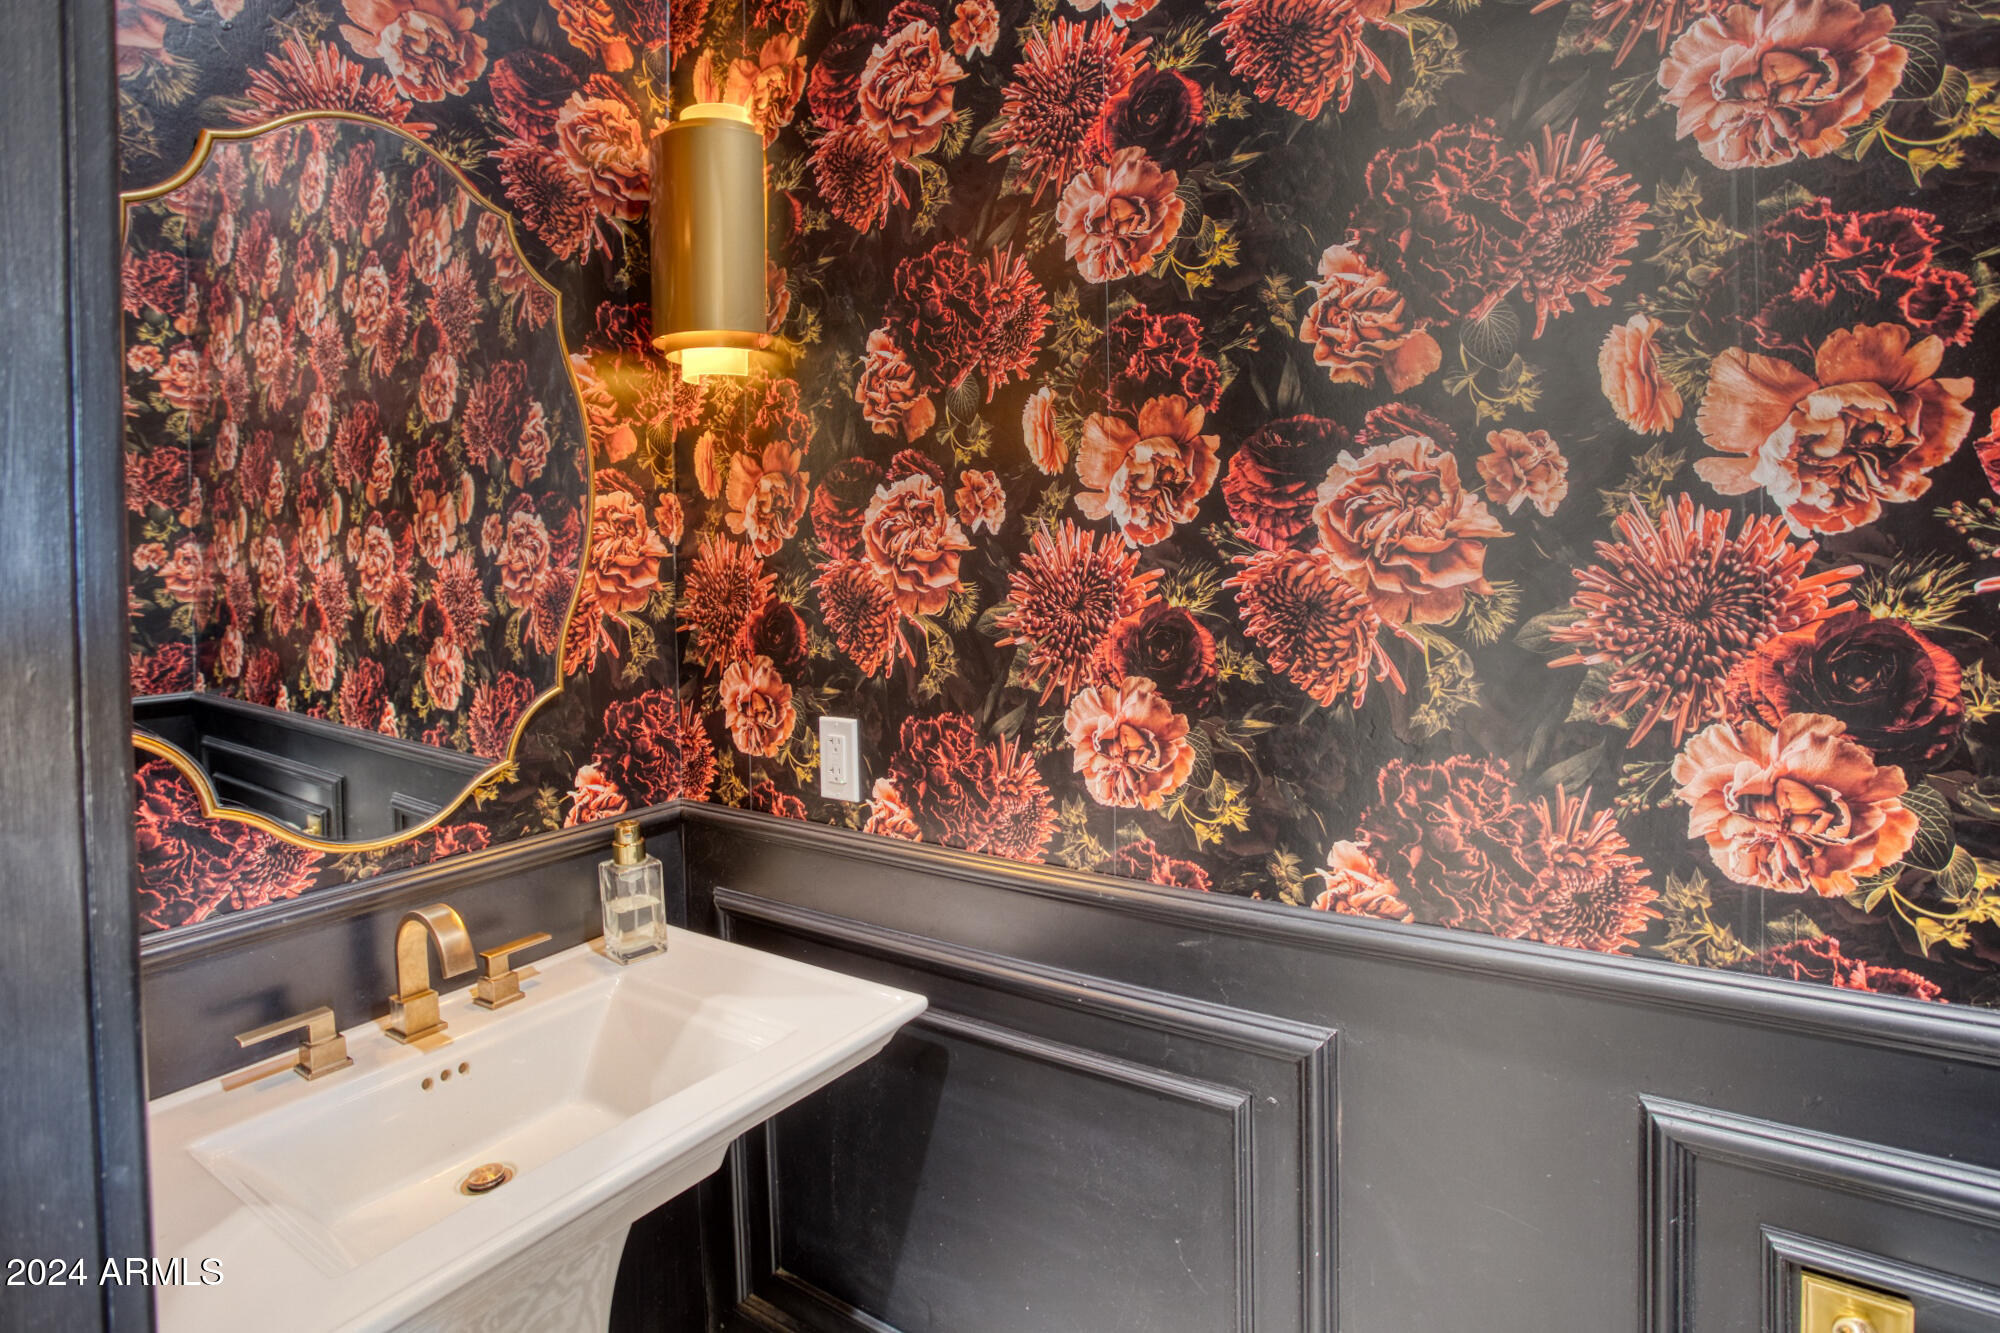
Powder room with a white pedestal sink, brass fixtures, and bold coral floral wallpaper.
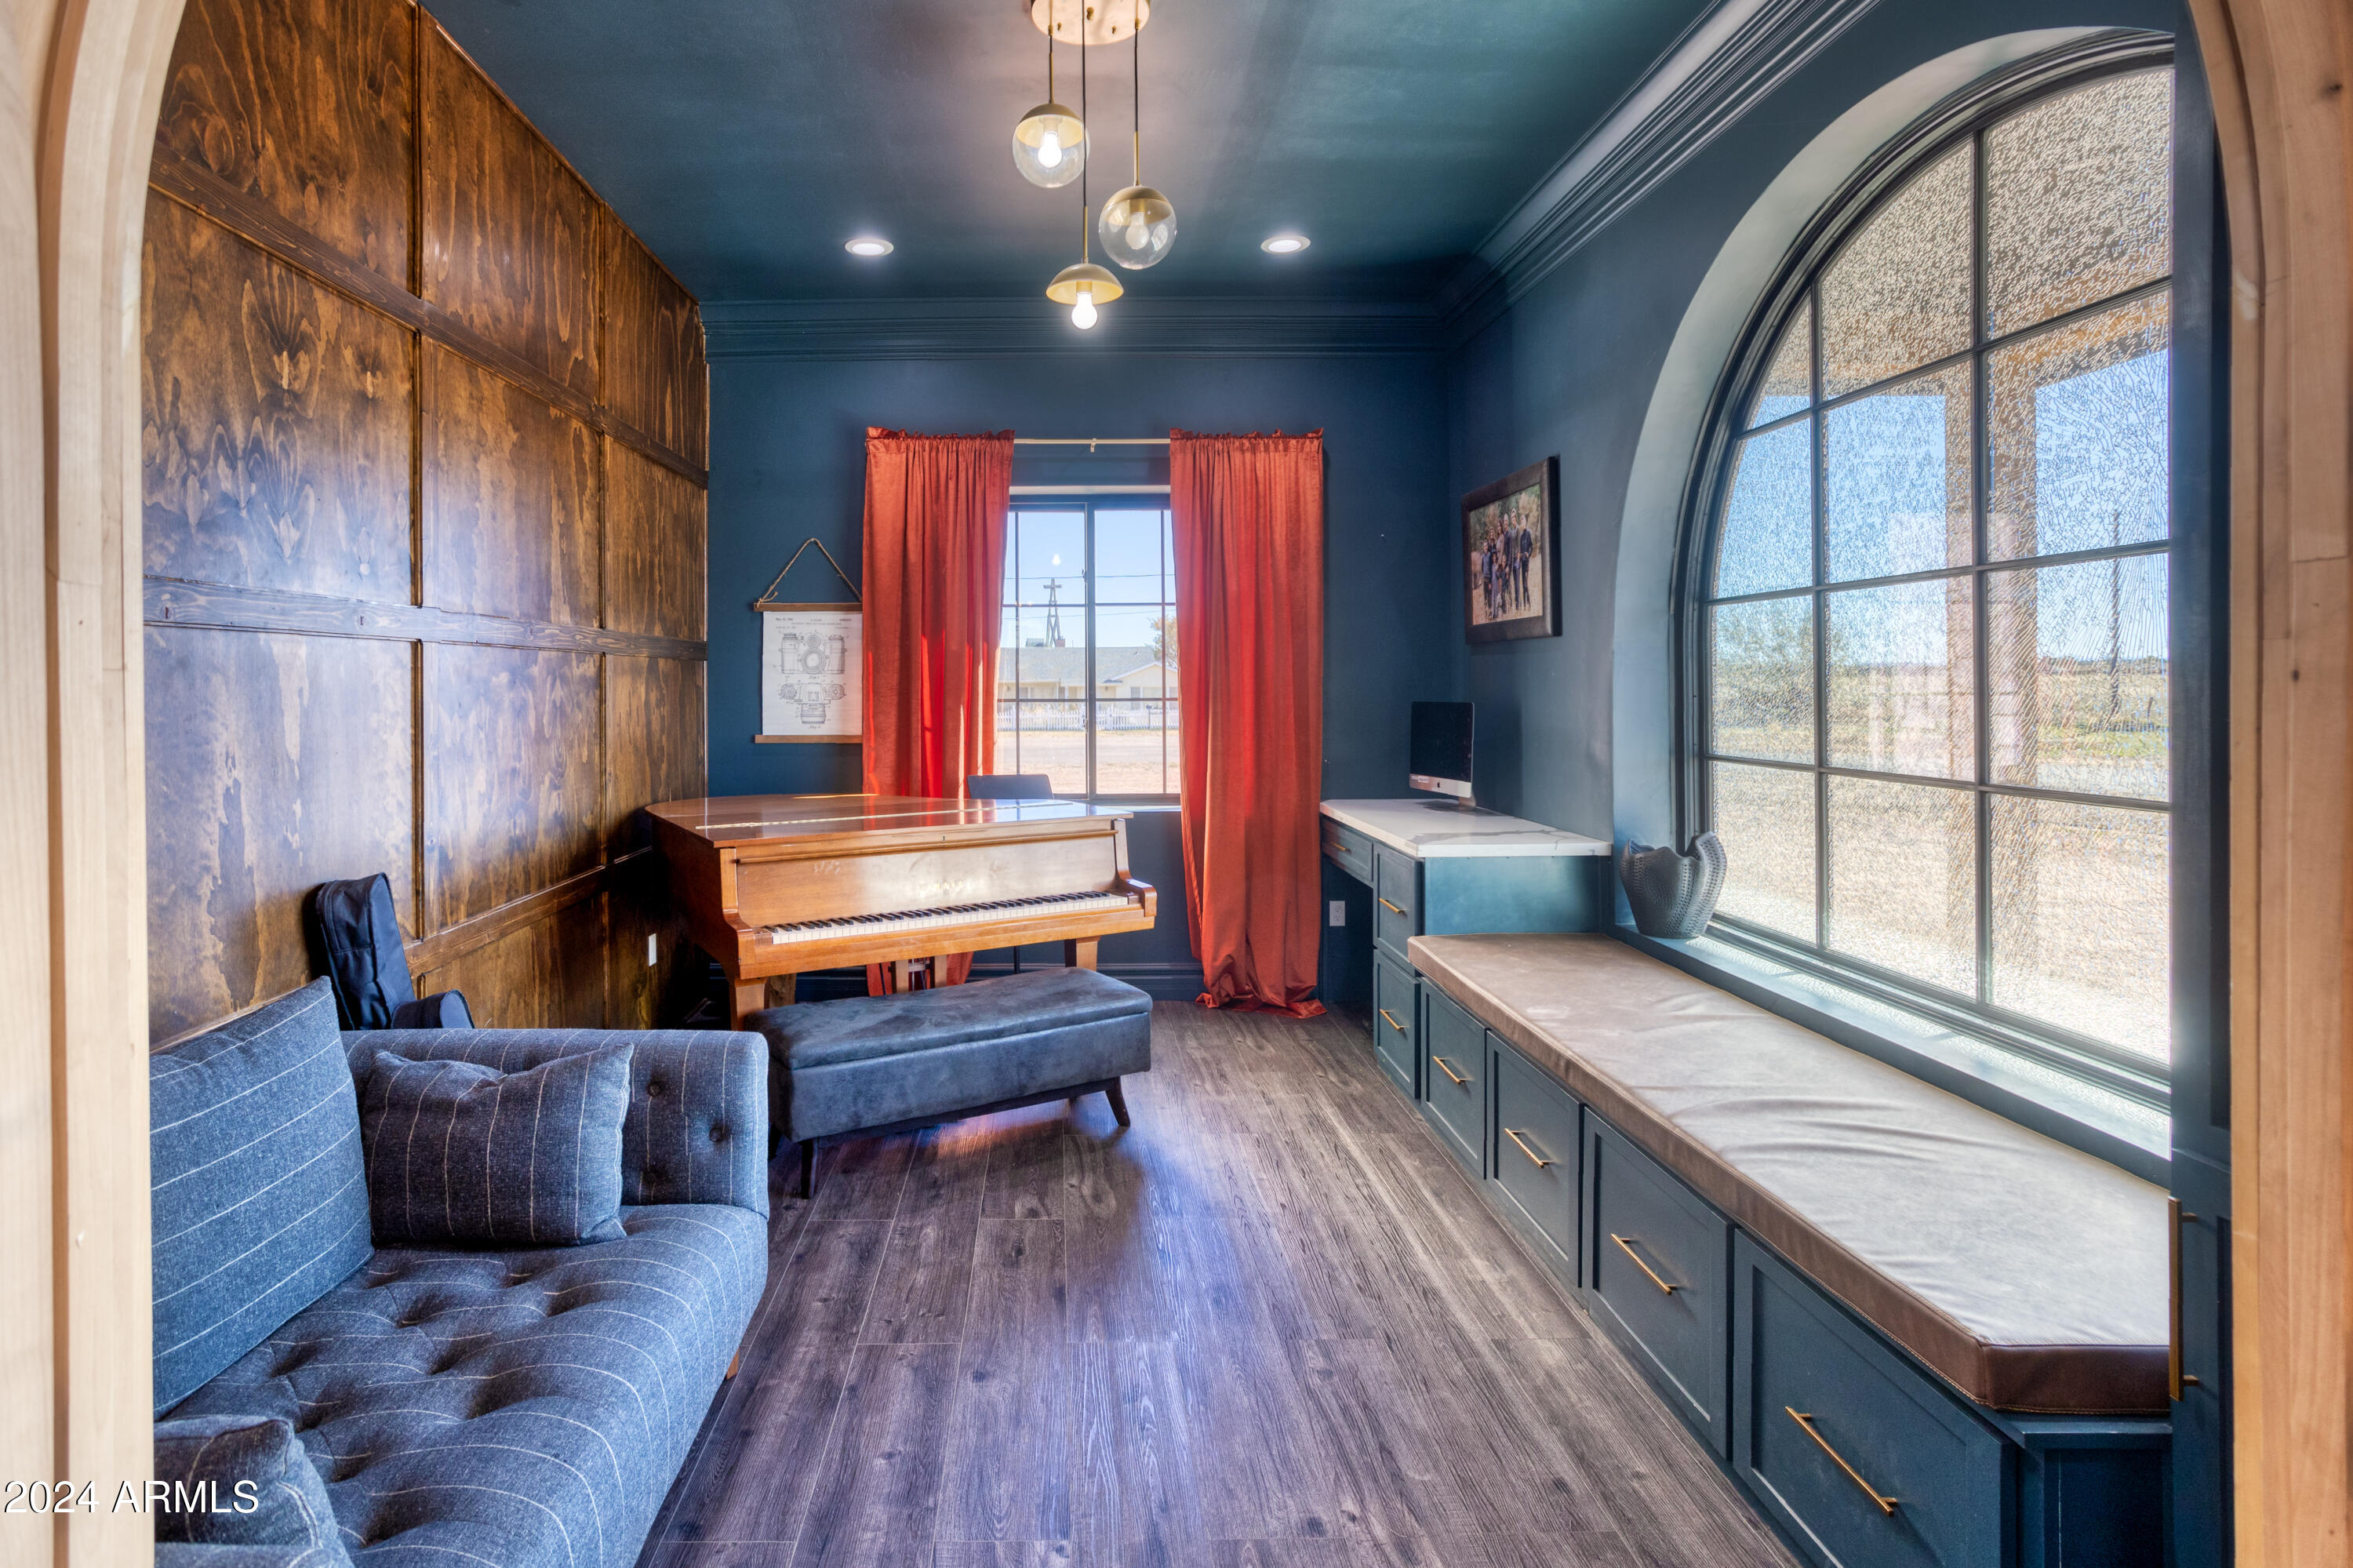
Furnished office with a wooden piano, blue sofa, and large arched window.
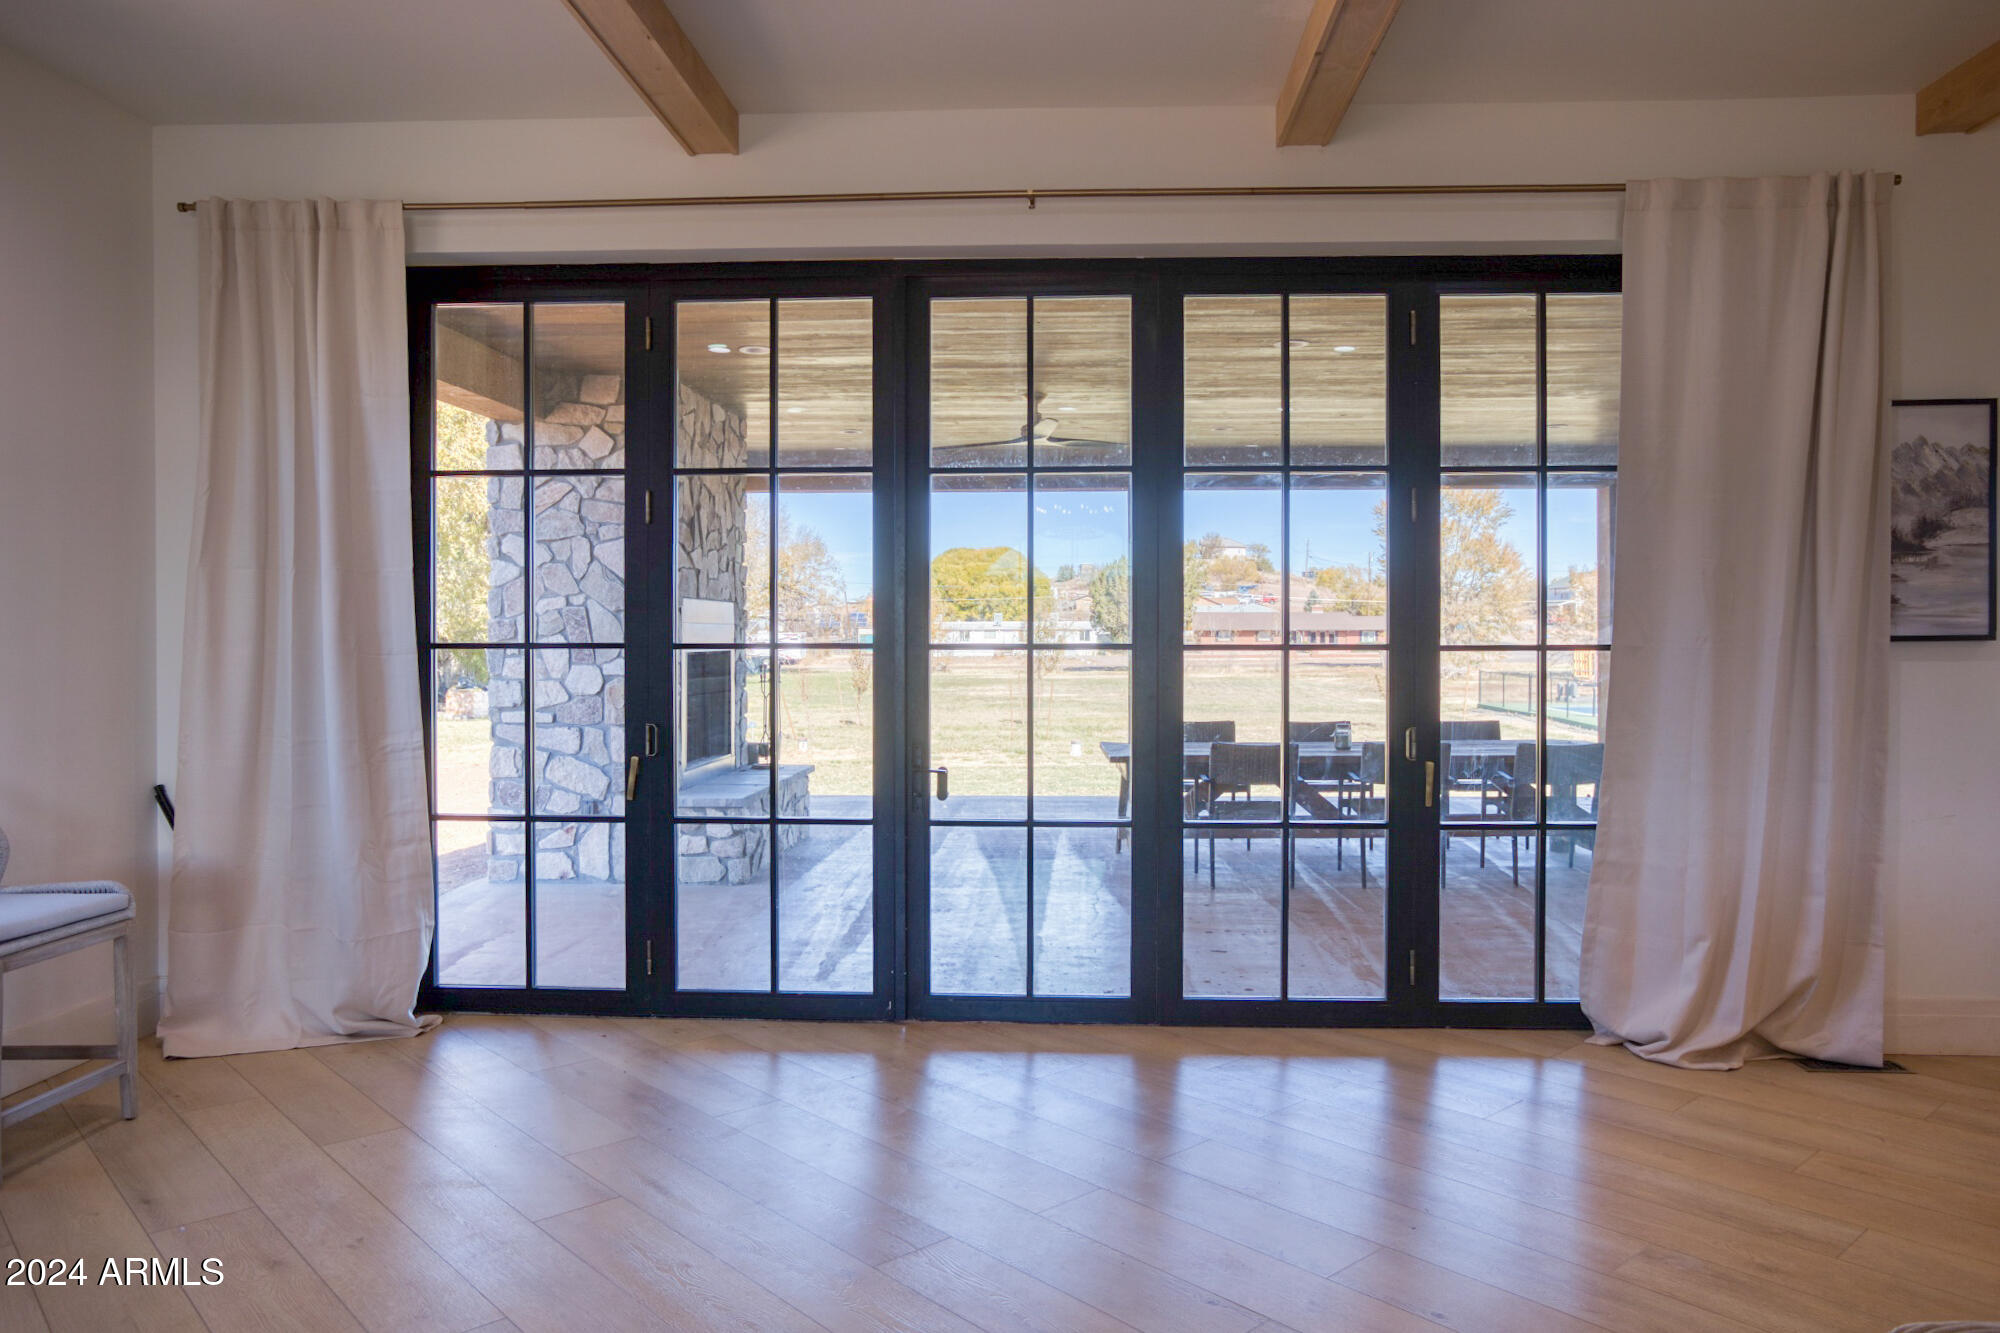
Interior with large black-framed glass doors opening onto a stone-columned patio.
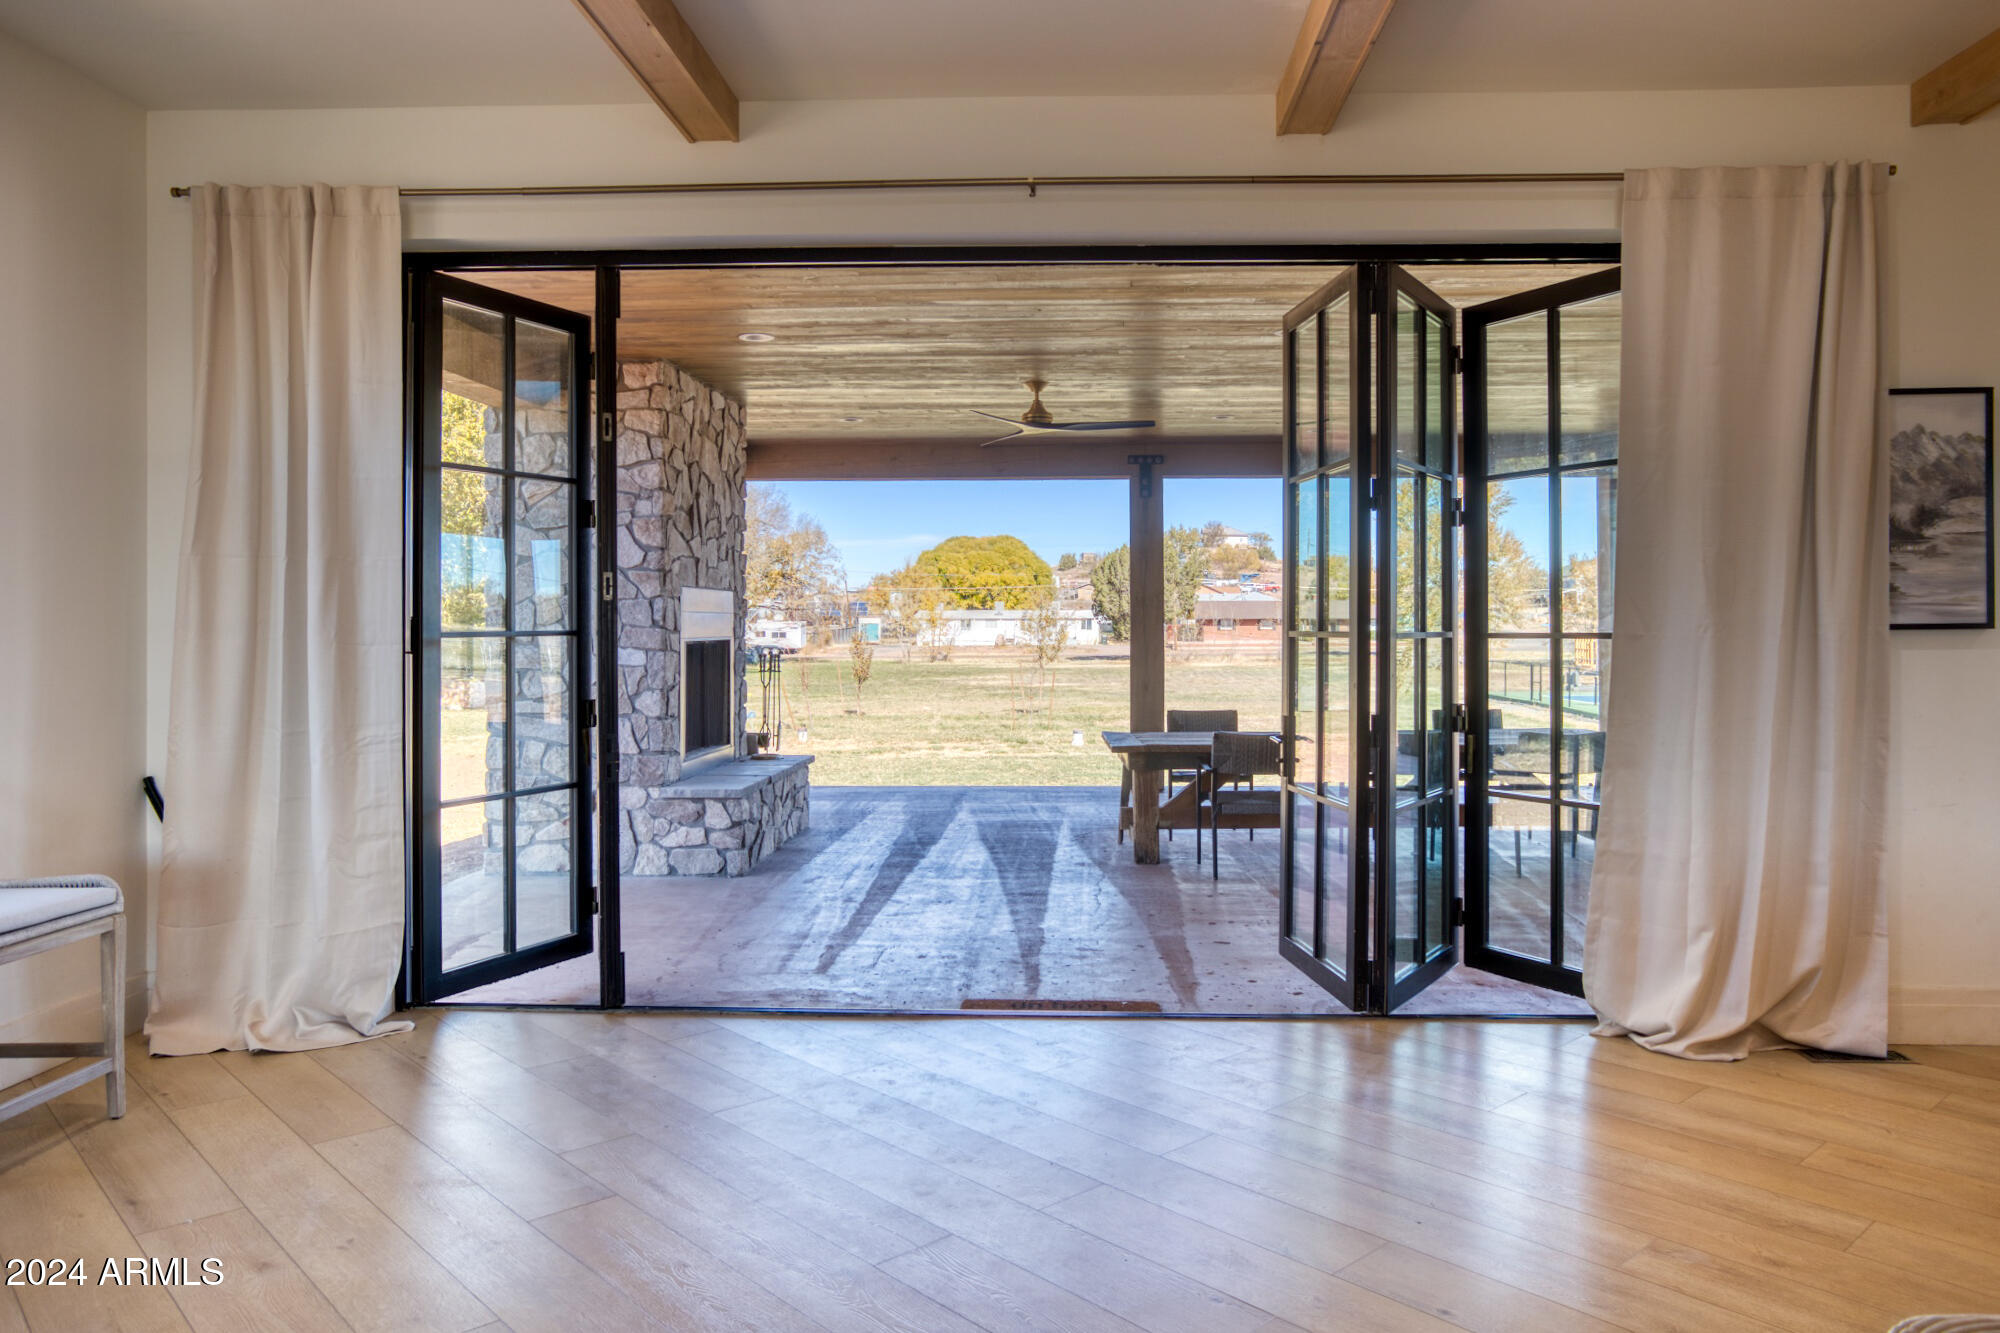
Interior opens through folding glass doors to a covered patio with a stone fireplace and outdoor dining area.
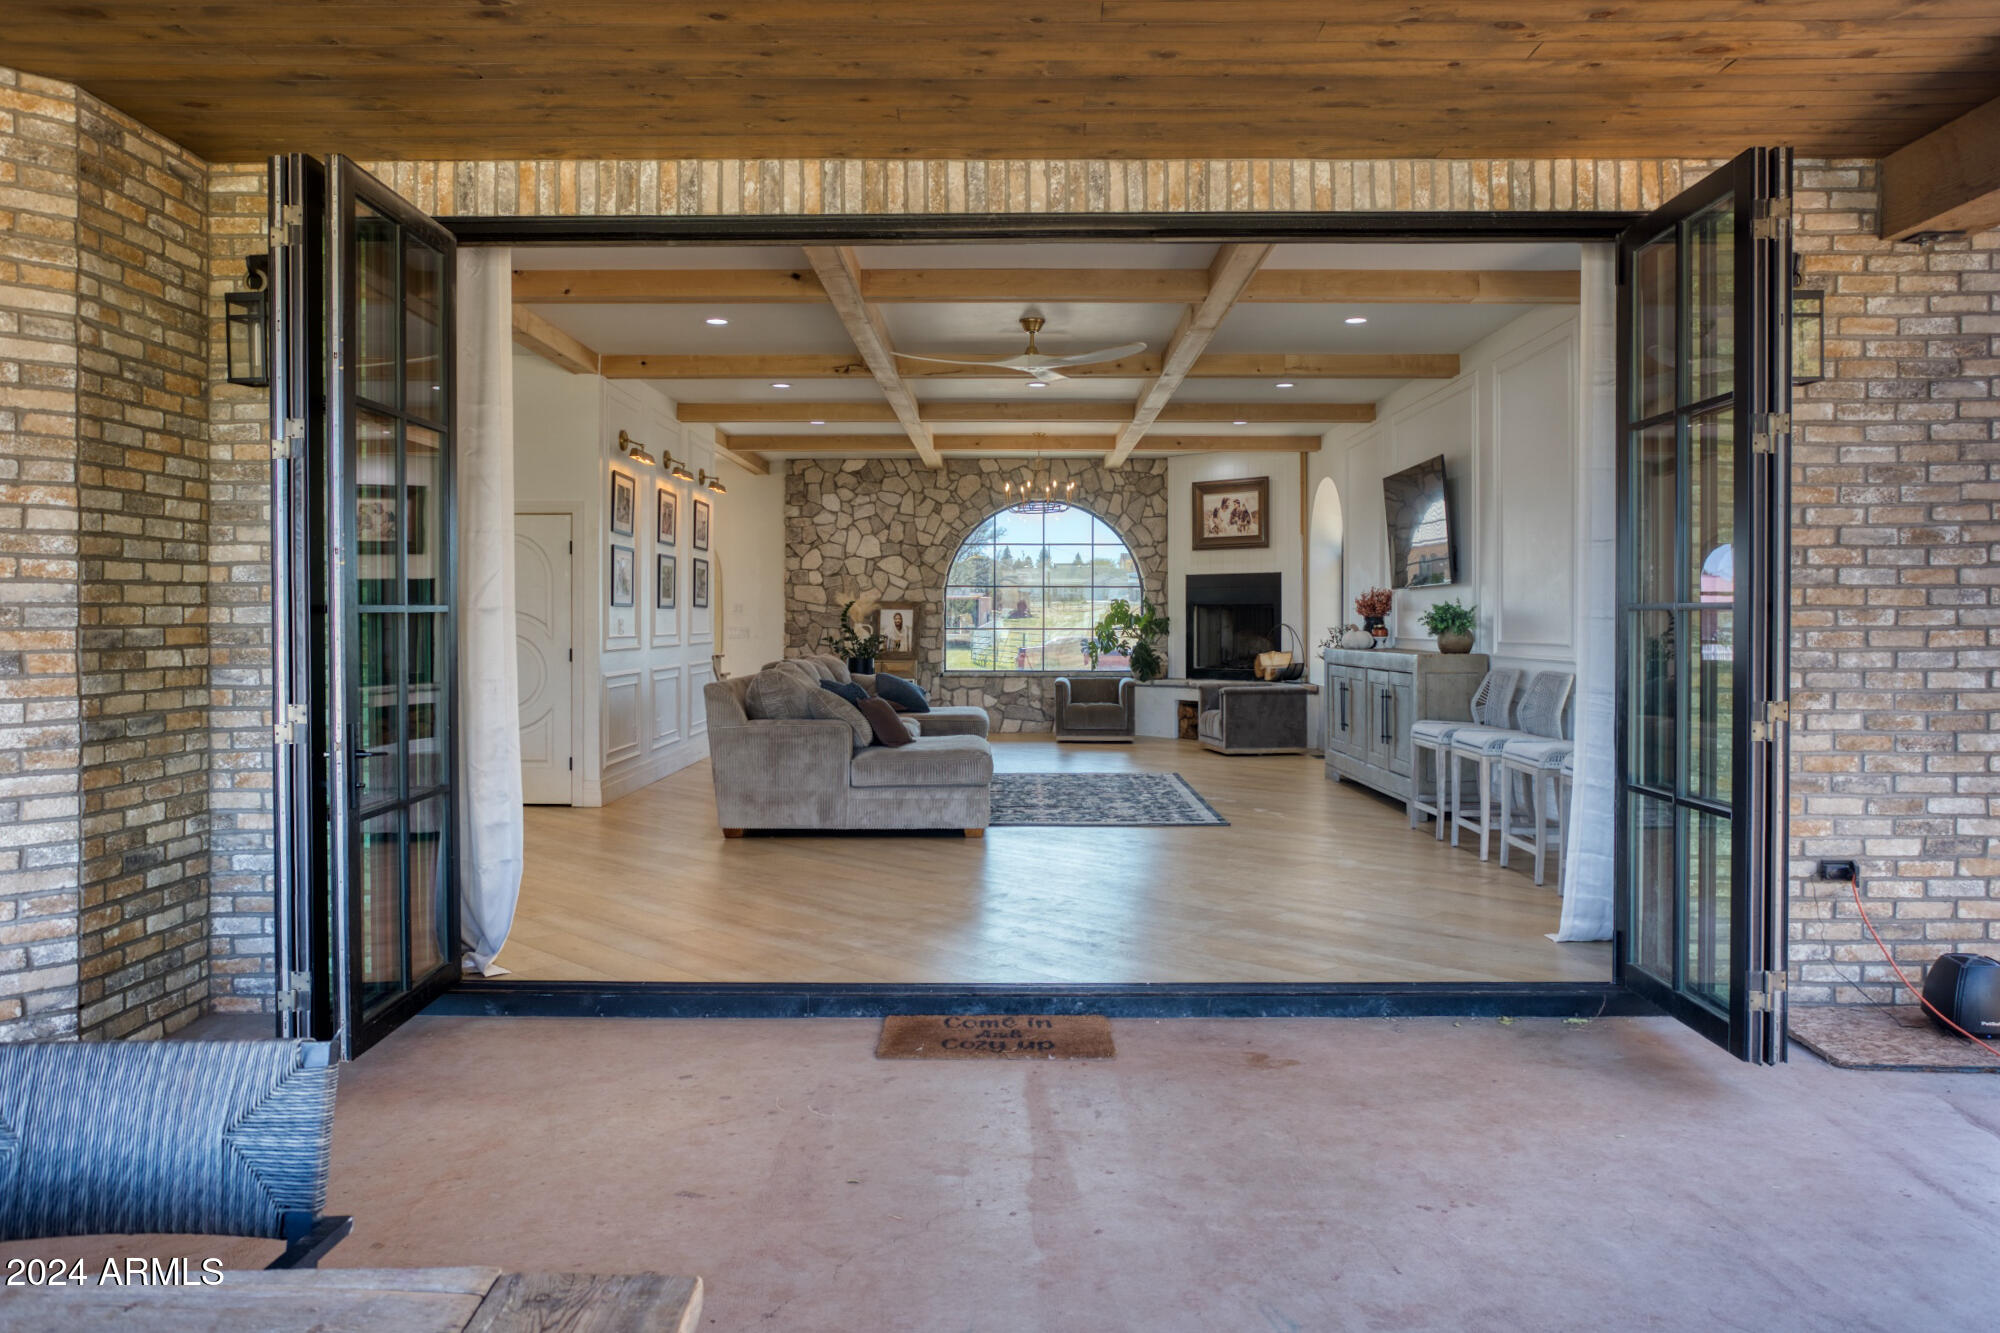
Furnished living room with a stone fireplace wall, arched window, and open folding glass doors.
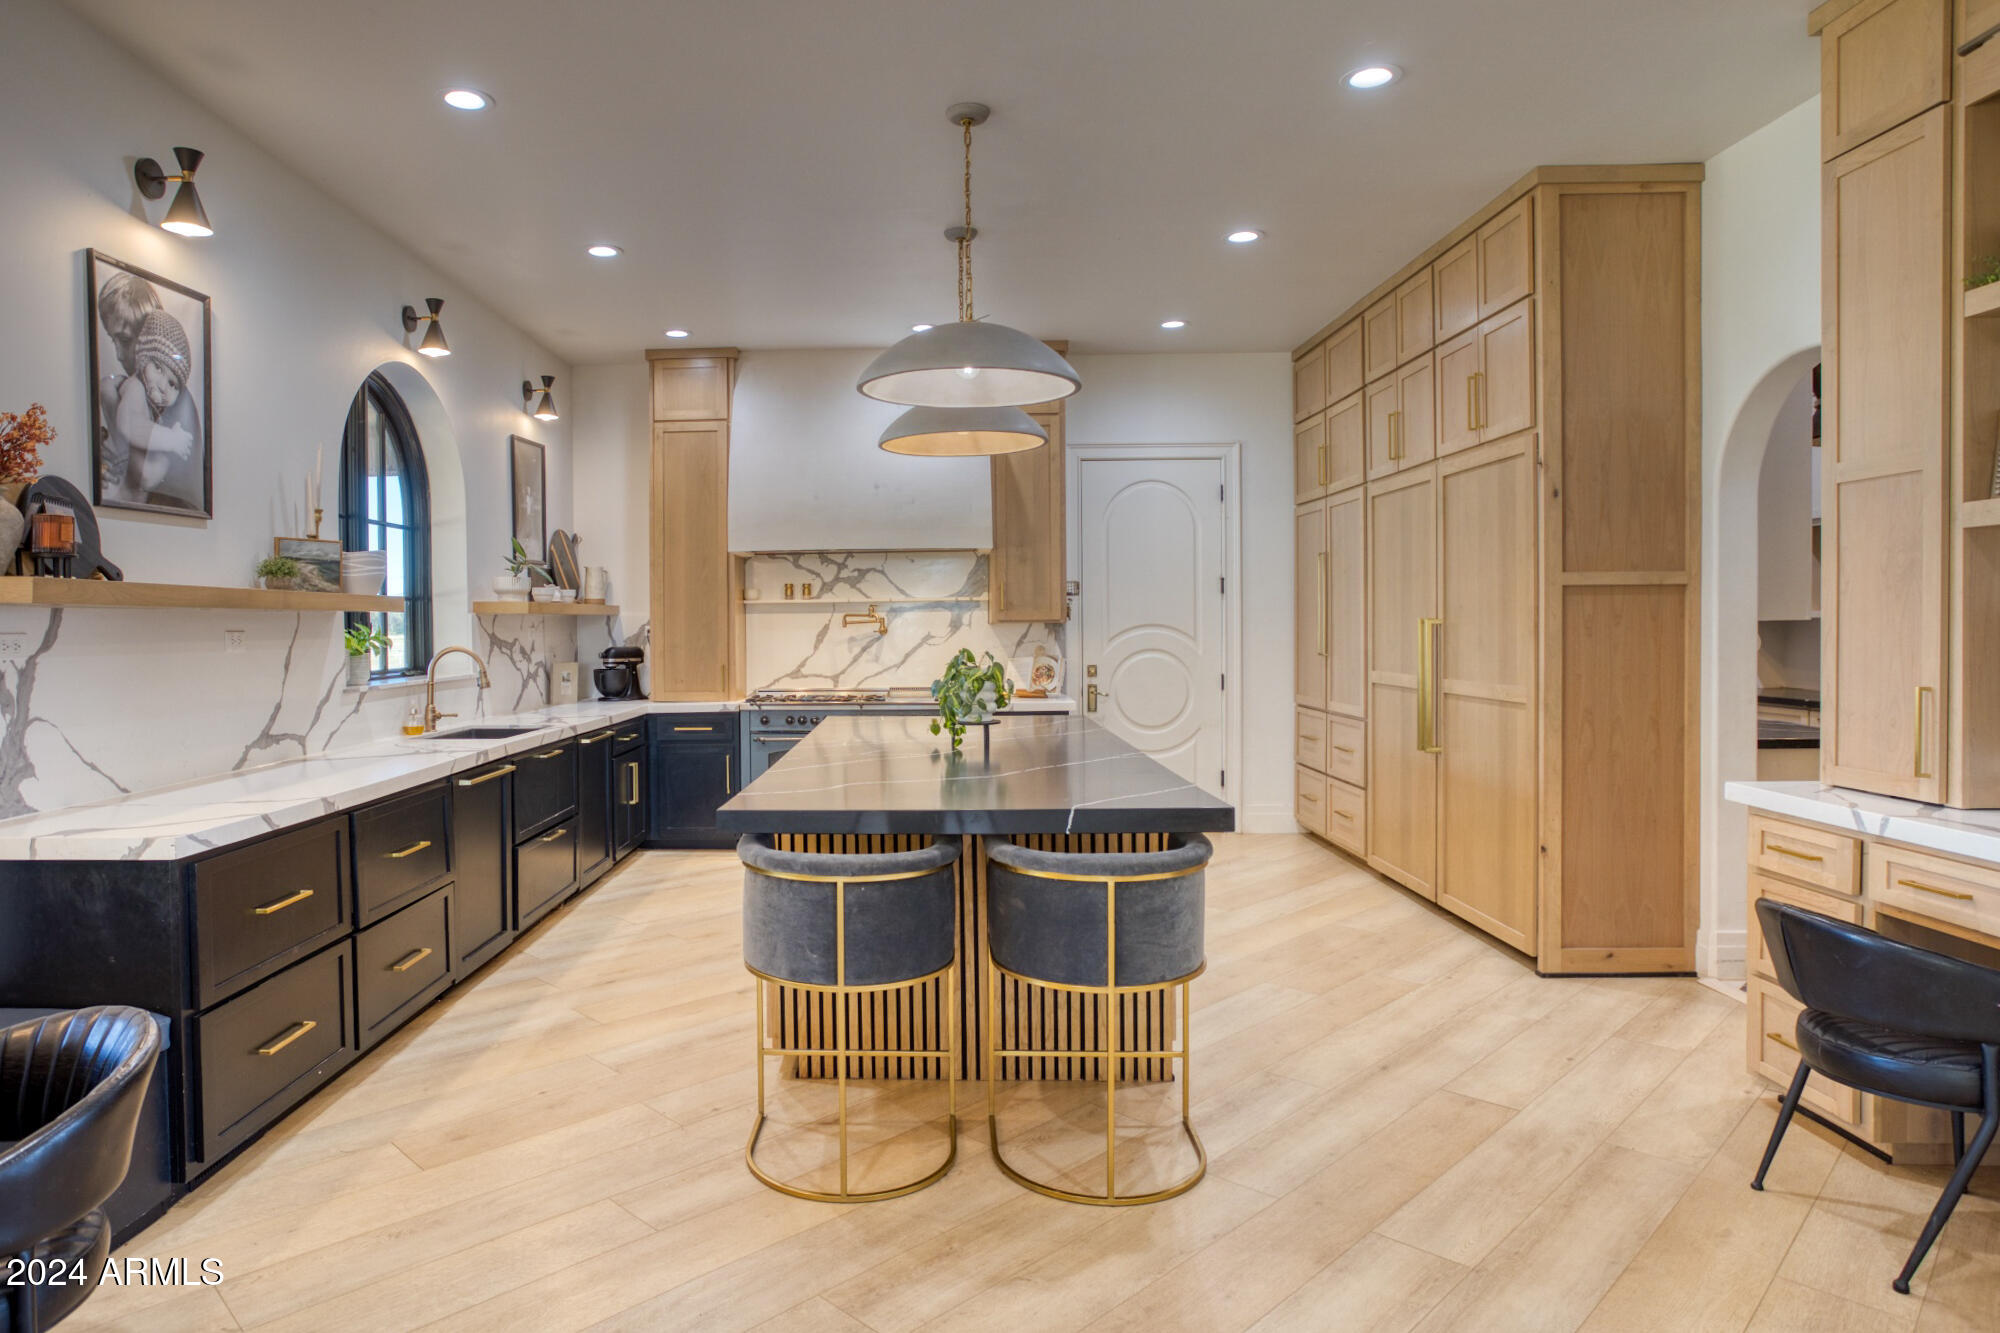
Kitchen with a large island, dark lower cabinets, light wood cabinetry, and marble-patterned counters.
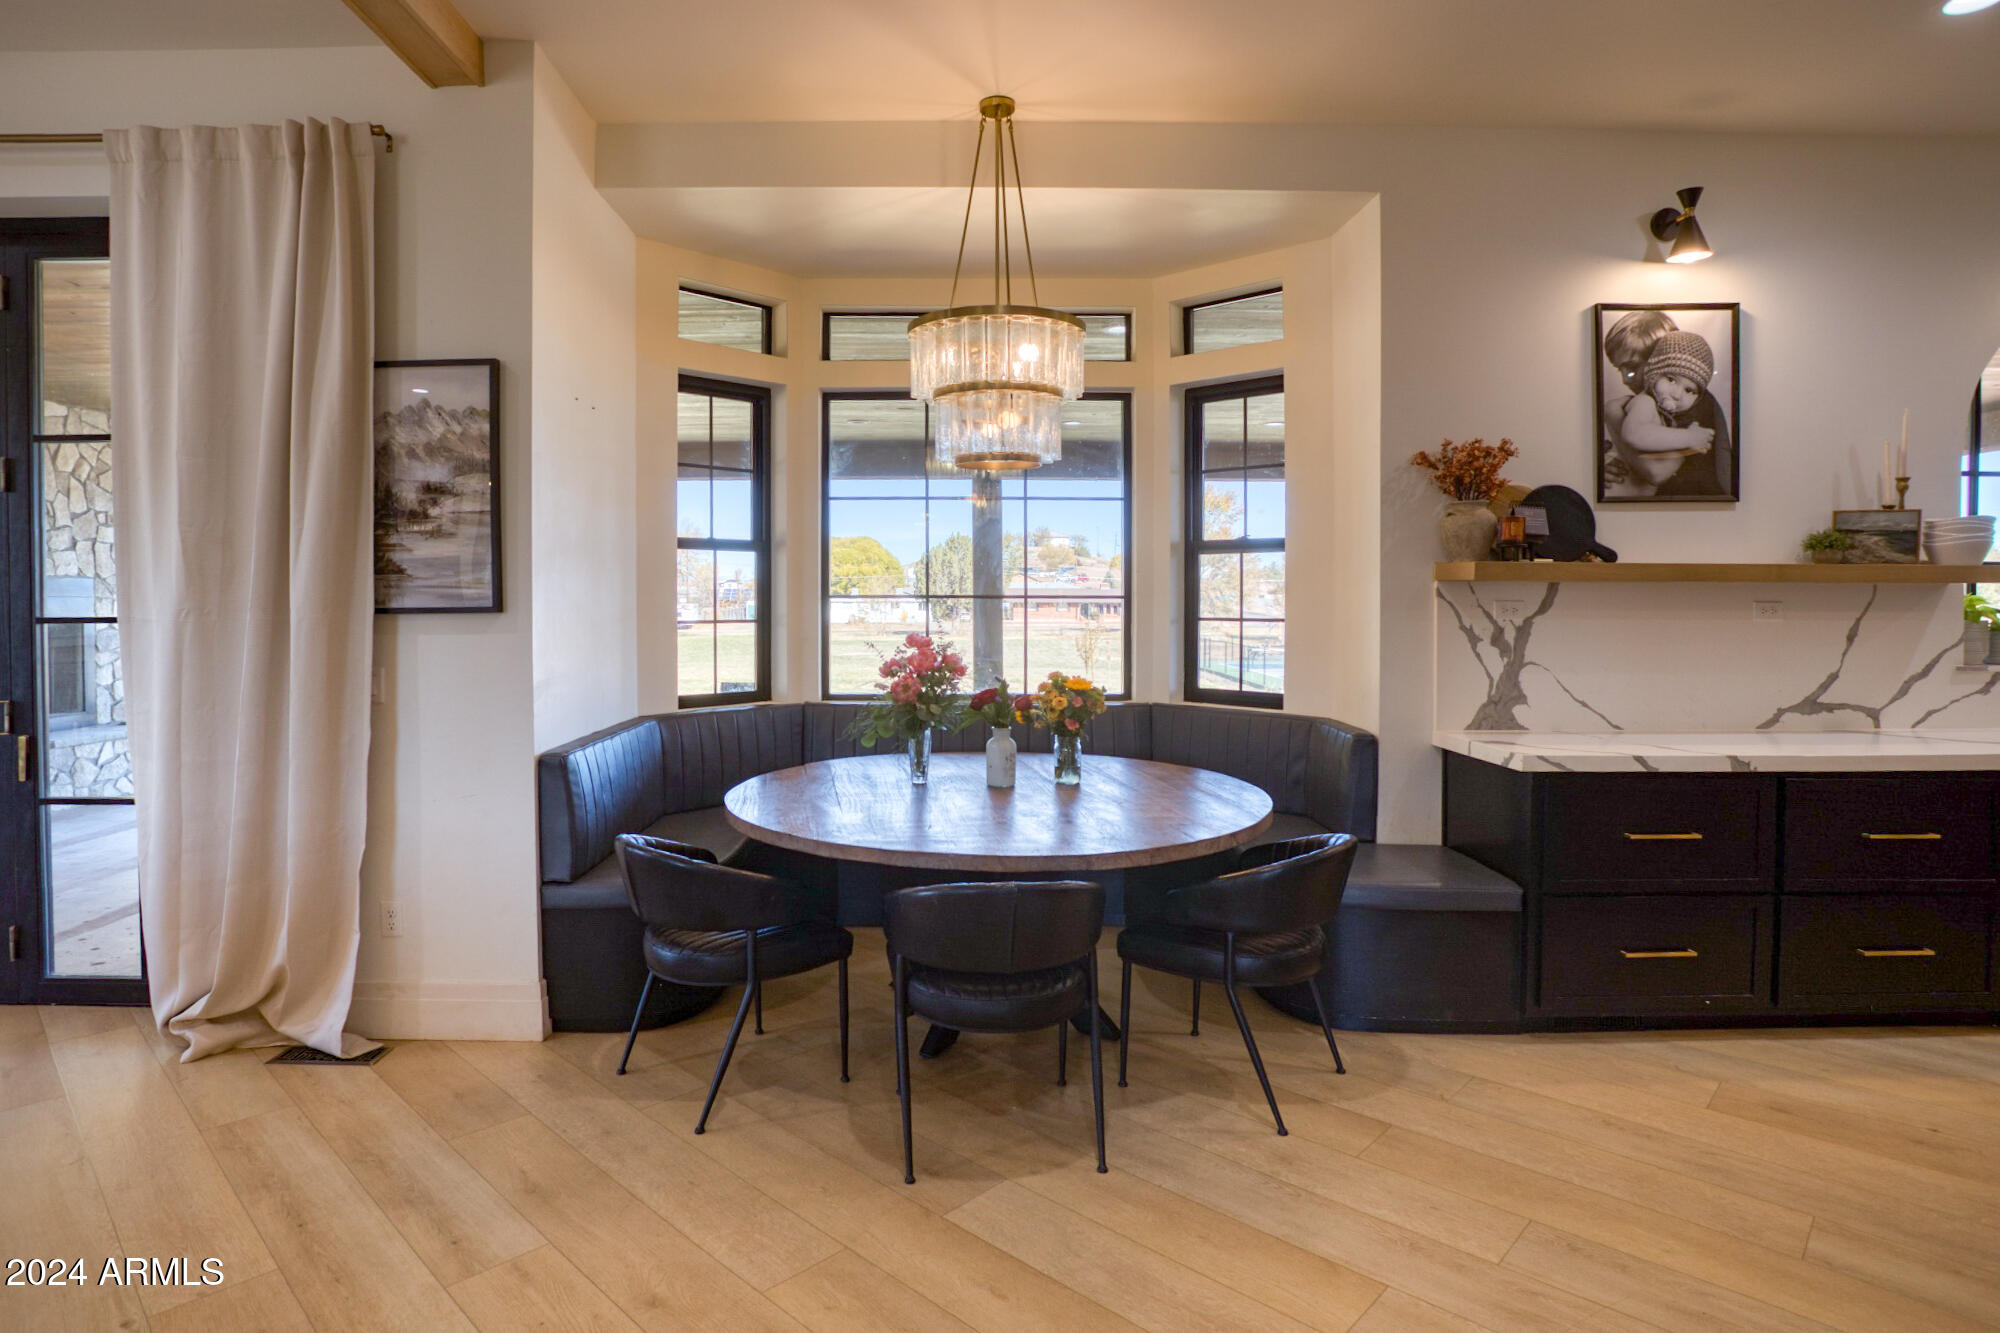
Dining nook with a round table, curved banquette, large windows, and a built-in counter.
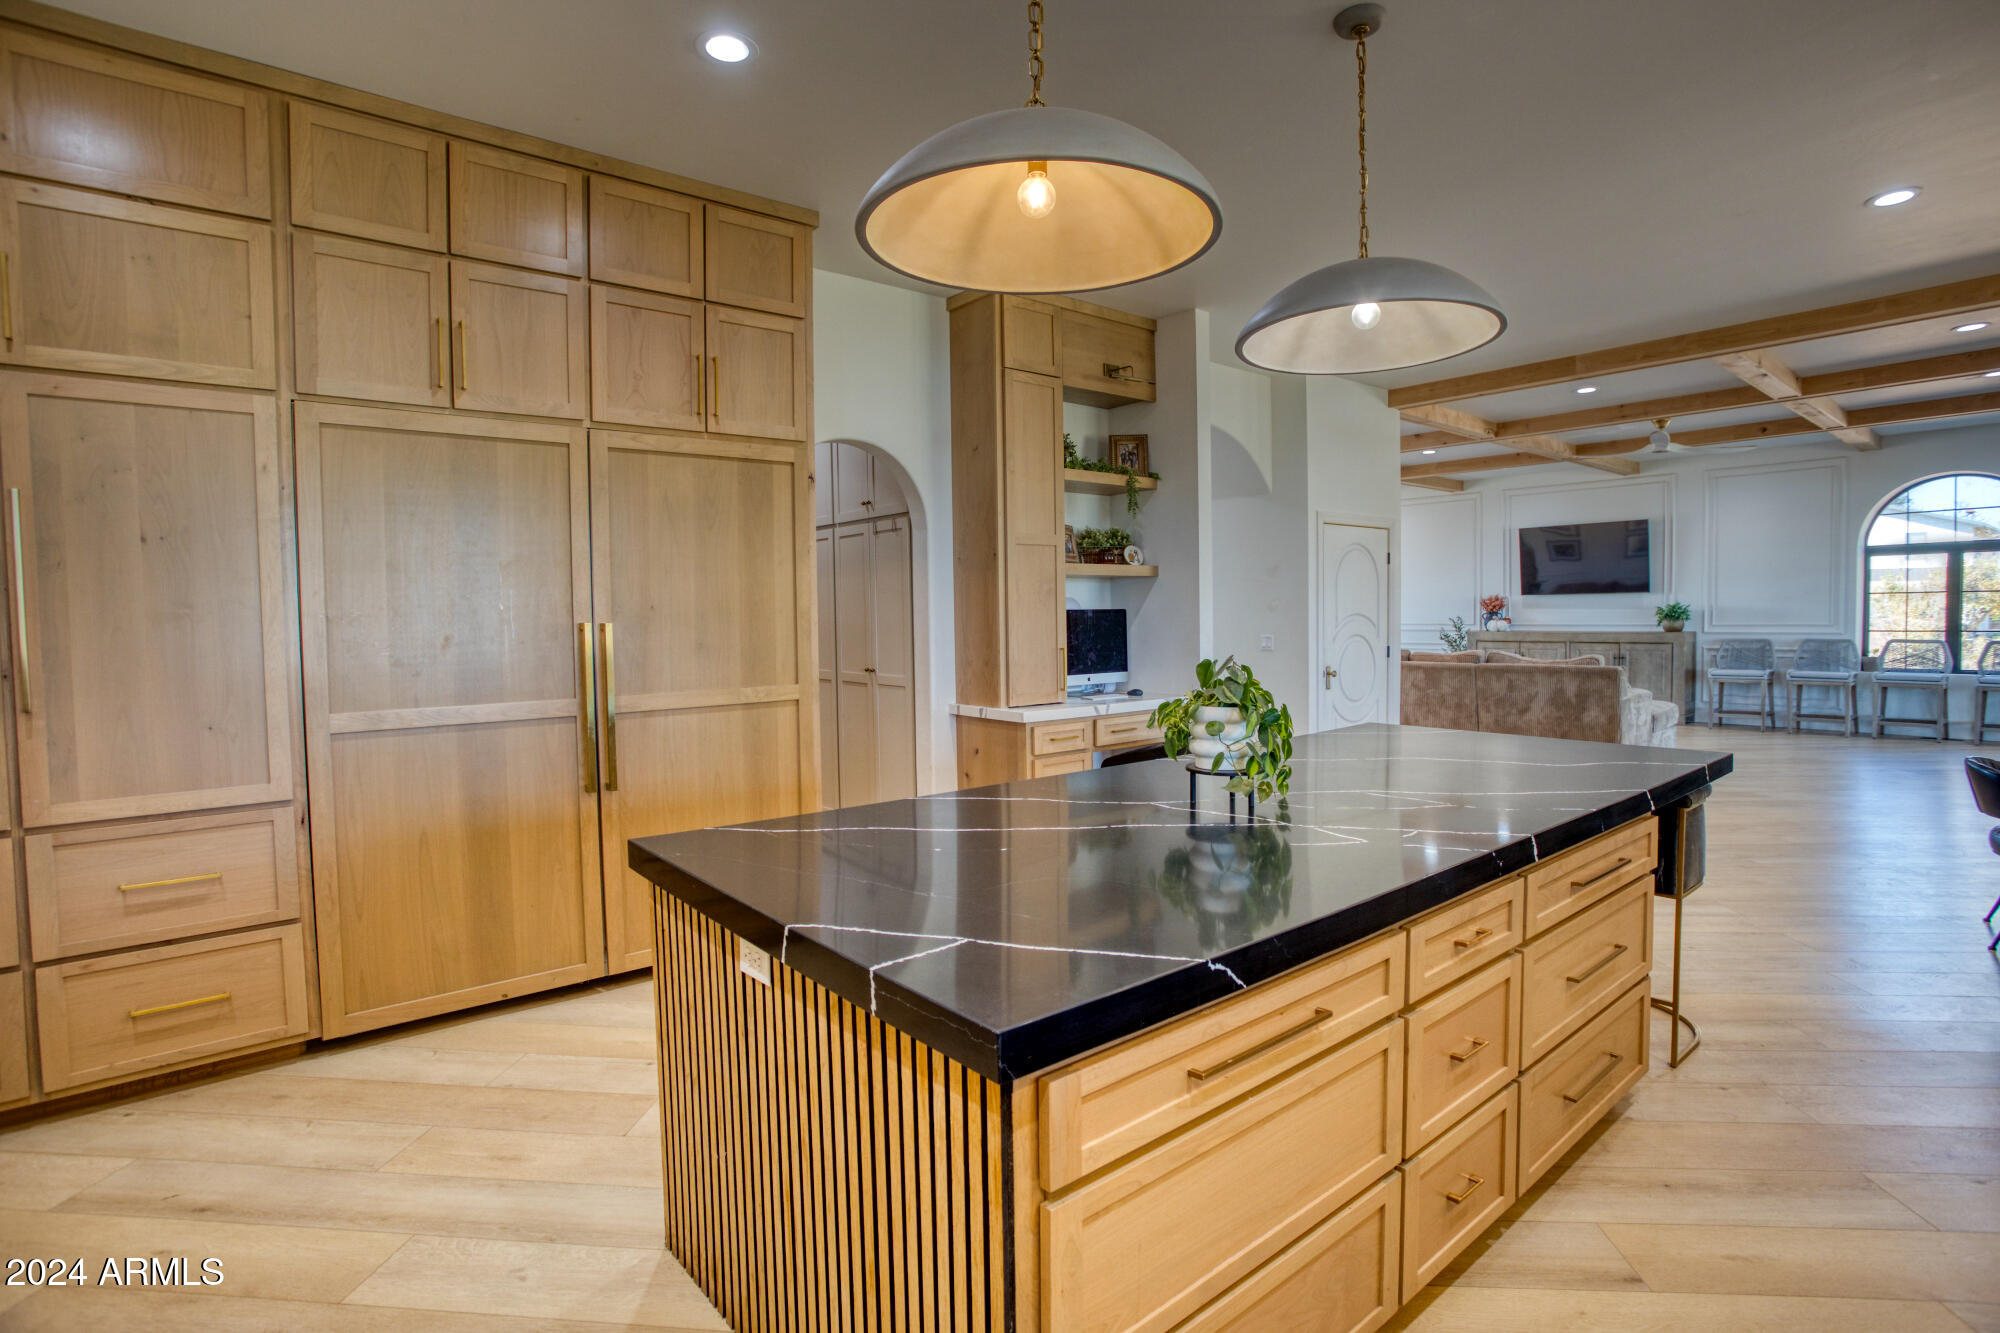
Kitchen with a large black stone island, light wood cabinetry, and an open view into the living area.
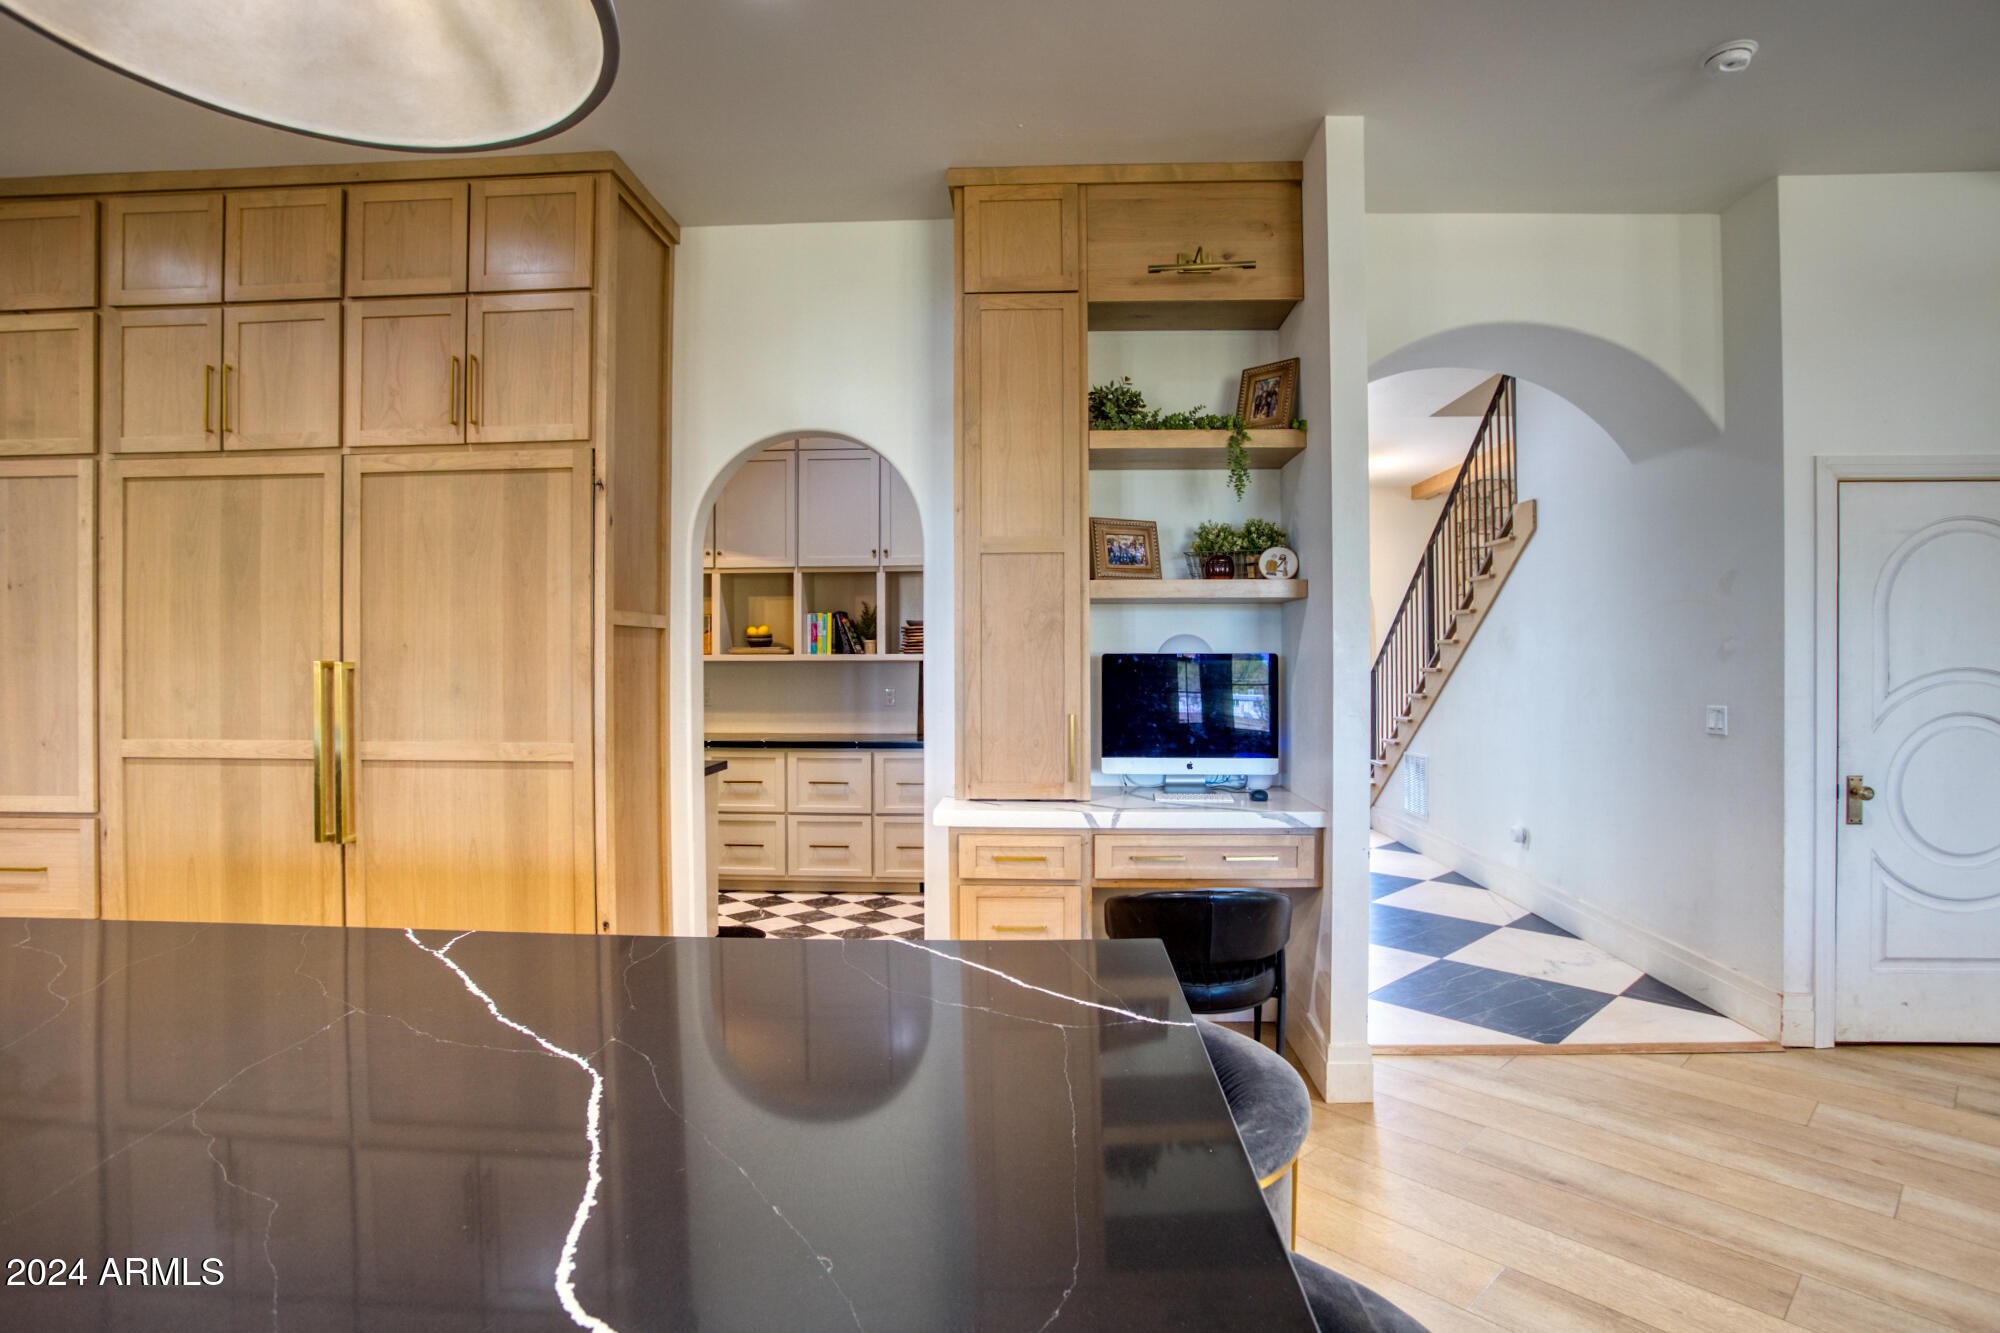
Kitchen with light wood cabinetry, a dark veined island, built-in desk nook, and arched openings.
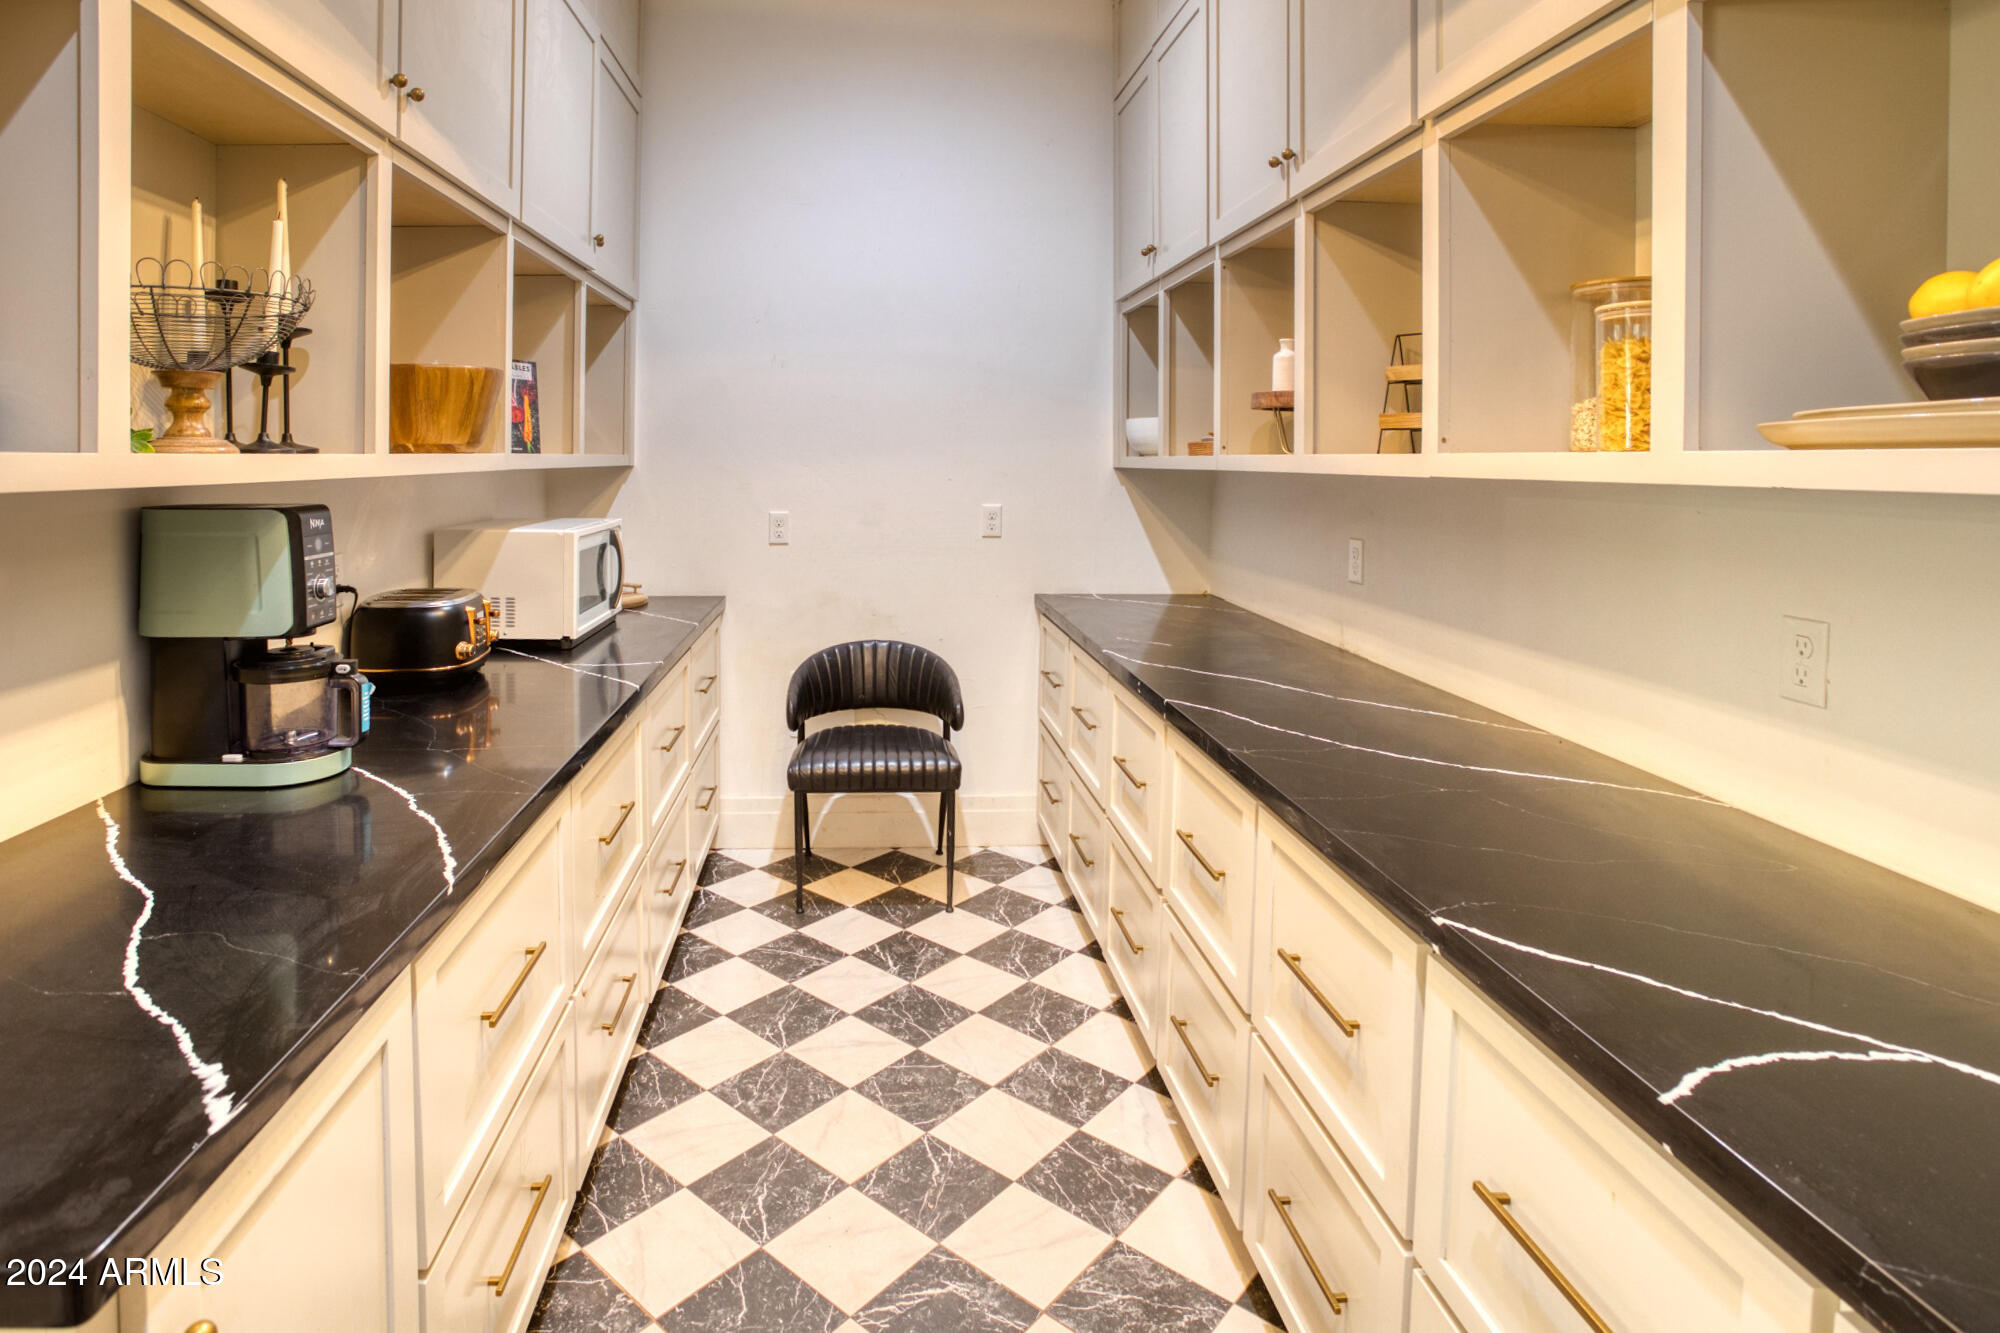
Walk-in pantry with black countertops, cream cabinetry, and a checkerboard floor.
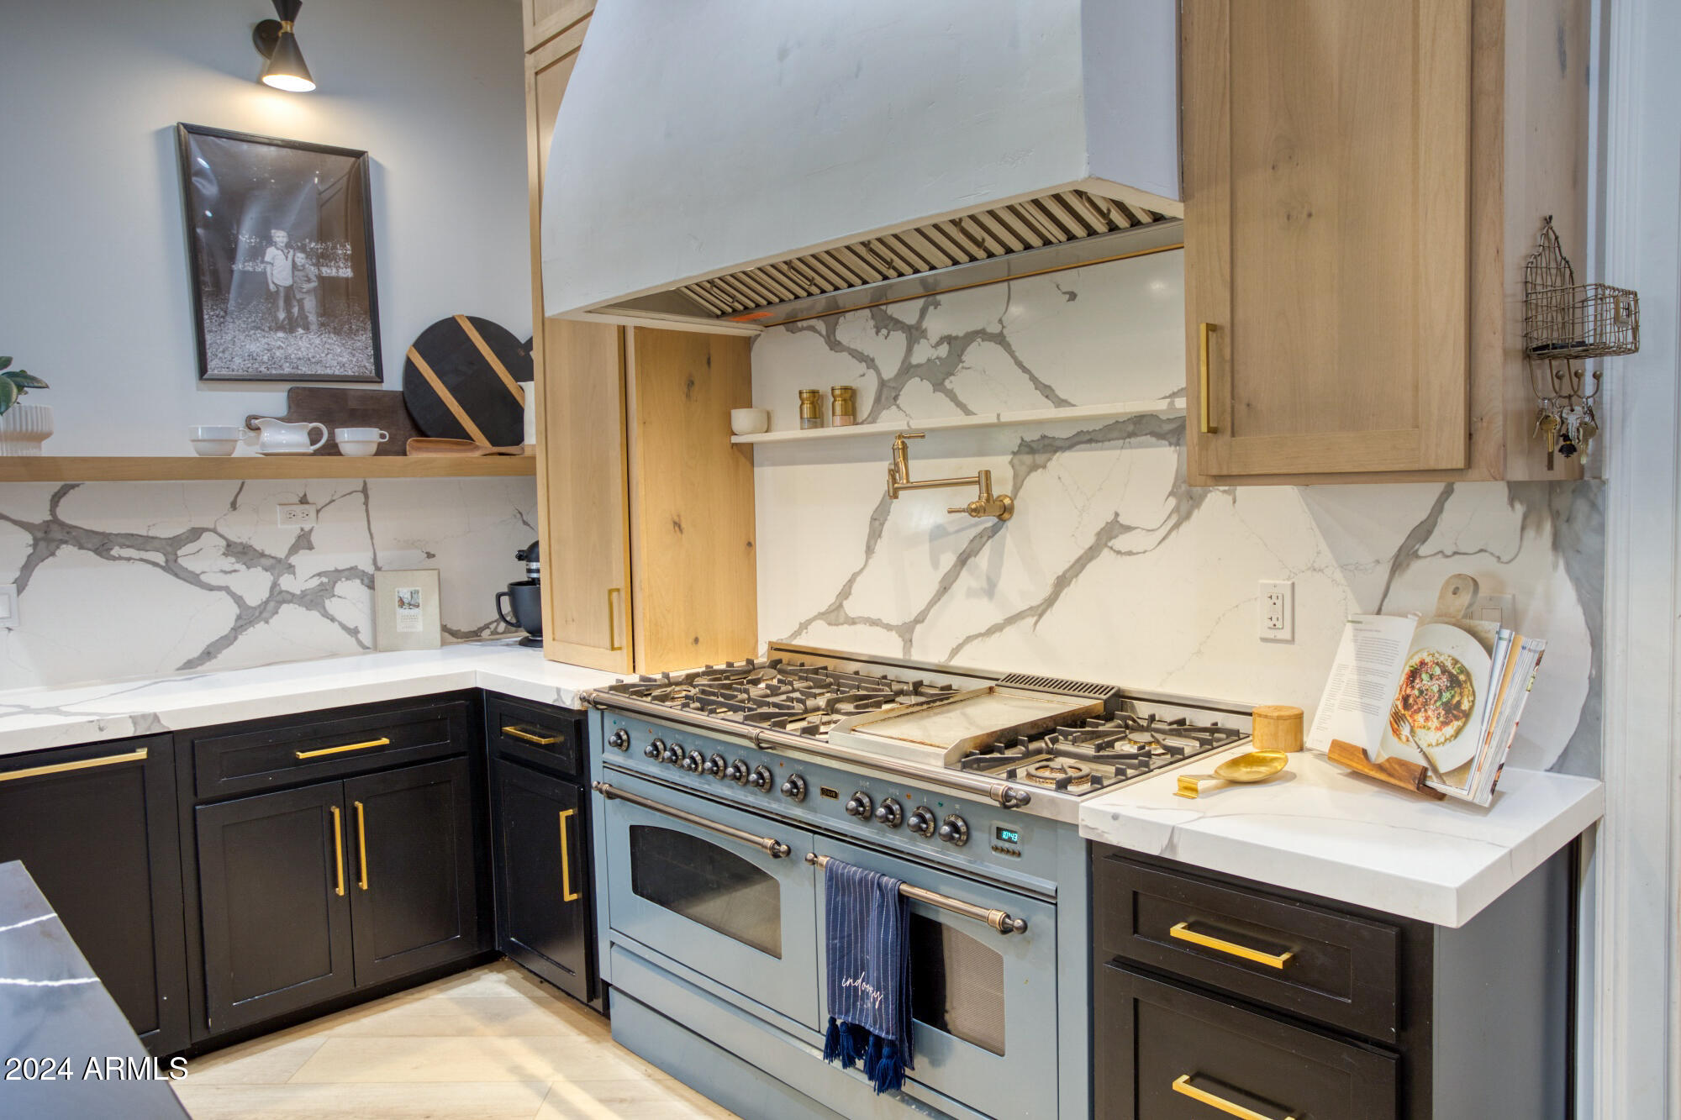
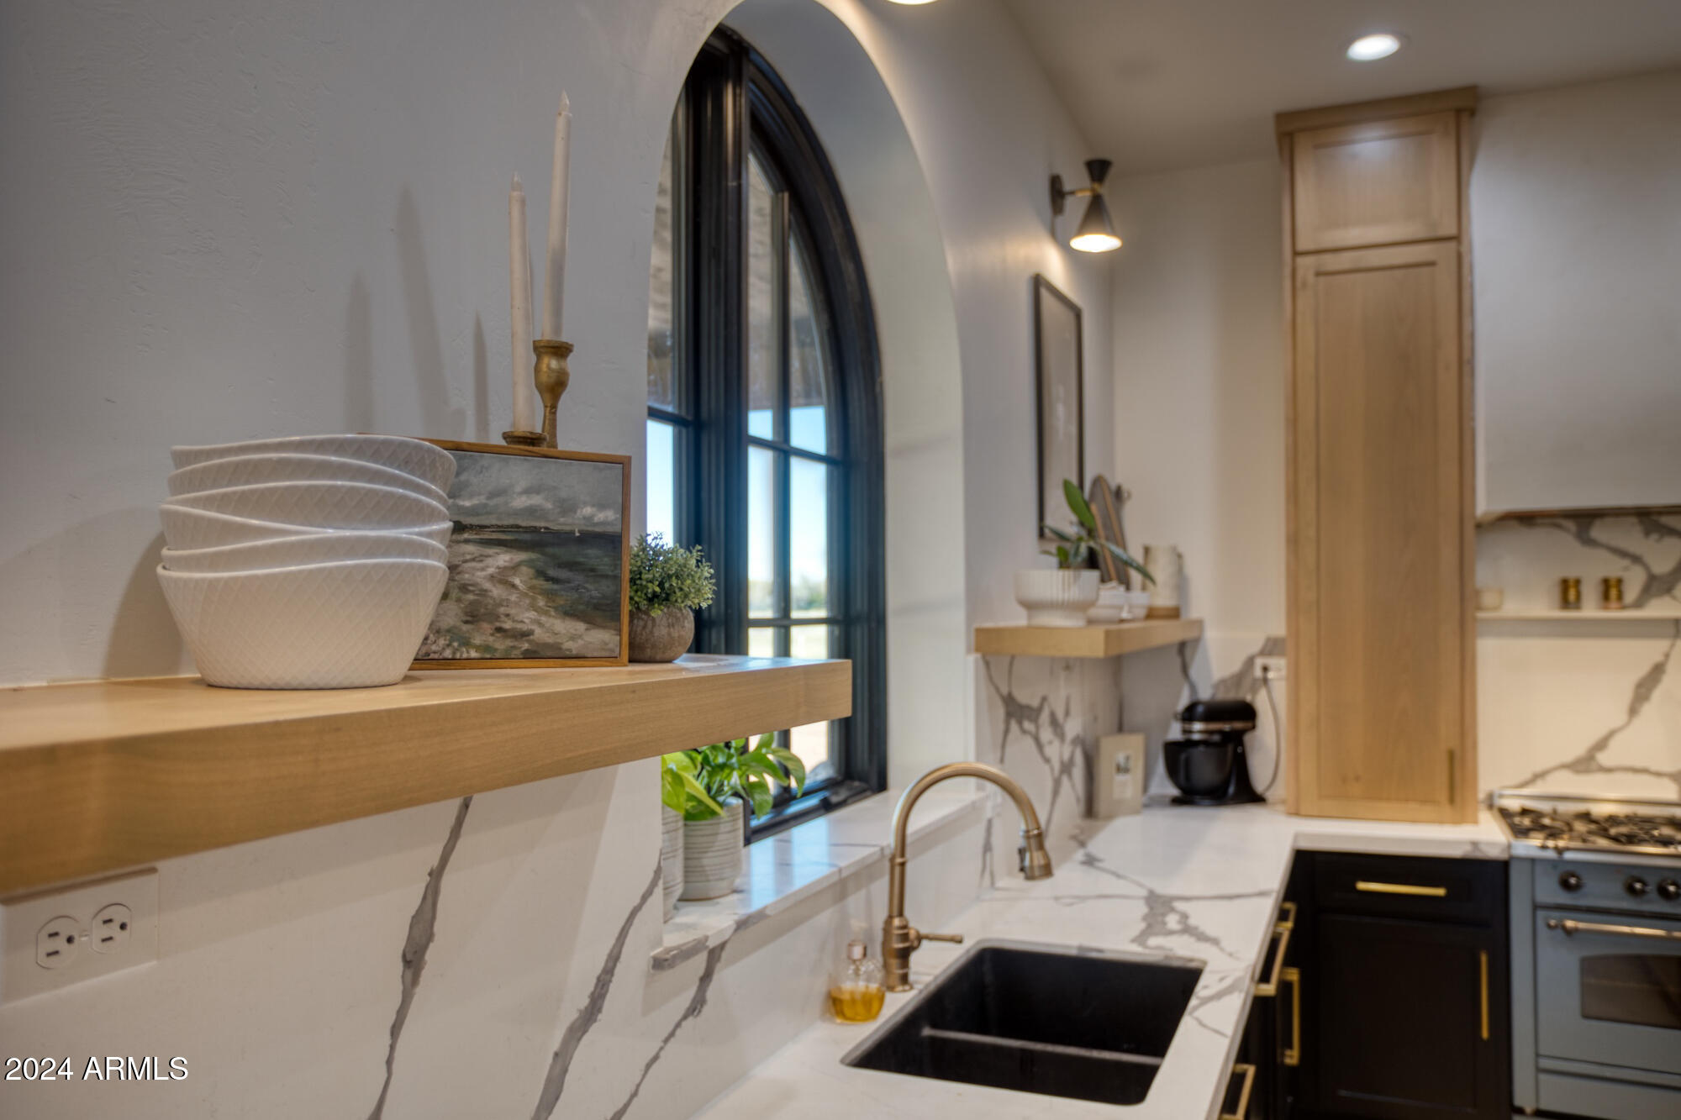
Kitchen with a blue multi-burner range, brass hardware, and dramatic gray-veined marble backsplash.
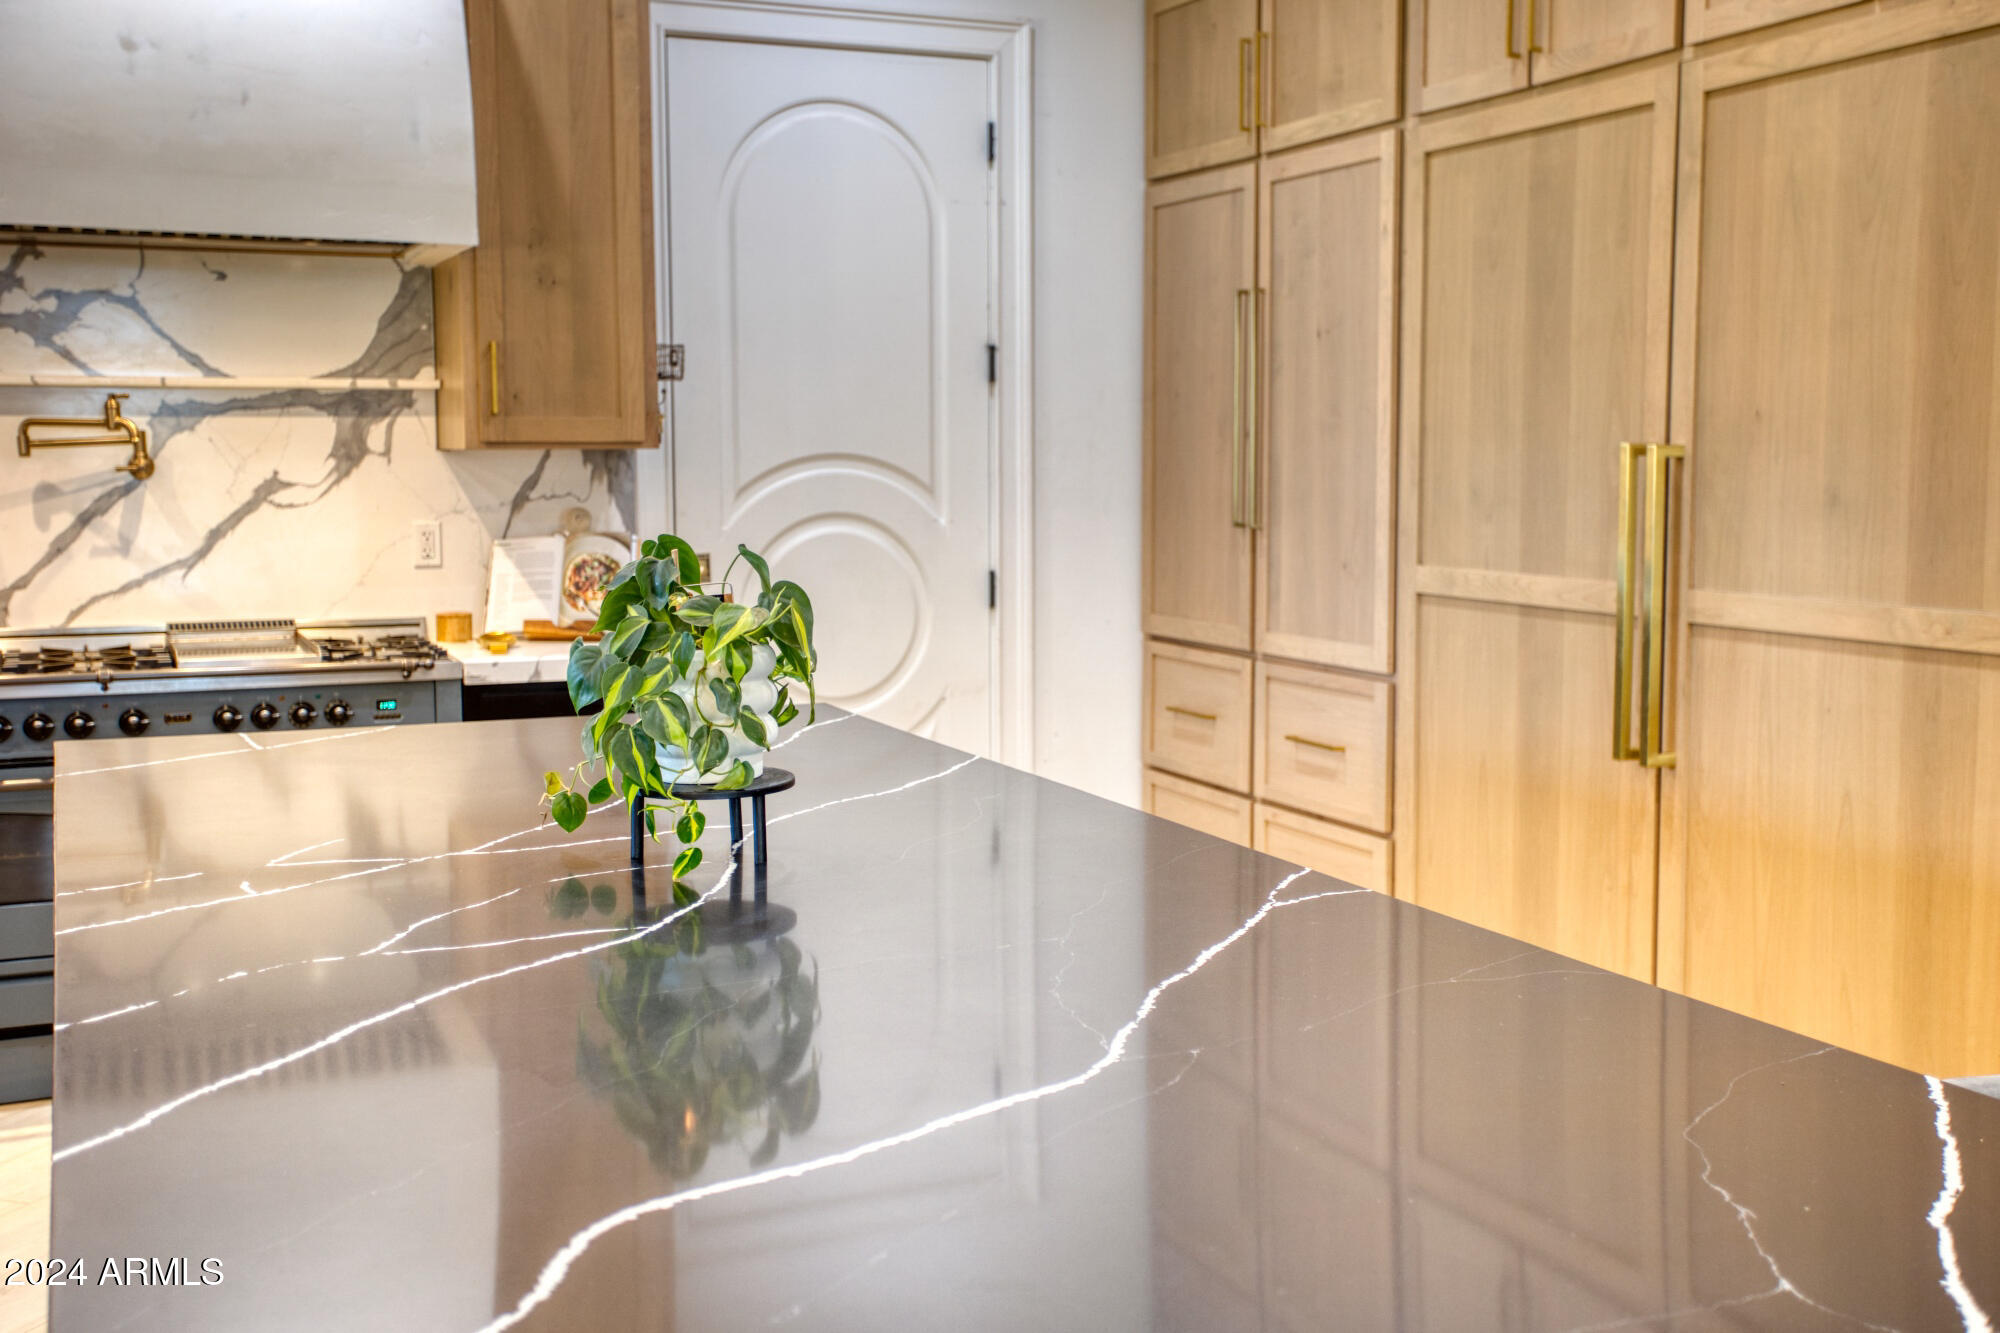
Kitchen with a gray veined stone island, light wood cabinets, brass fixtures, and a potted plant.
830 E Maverick
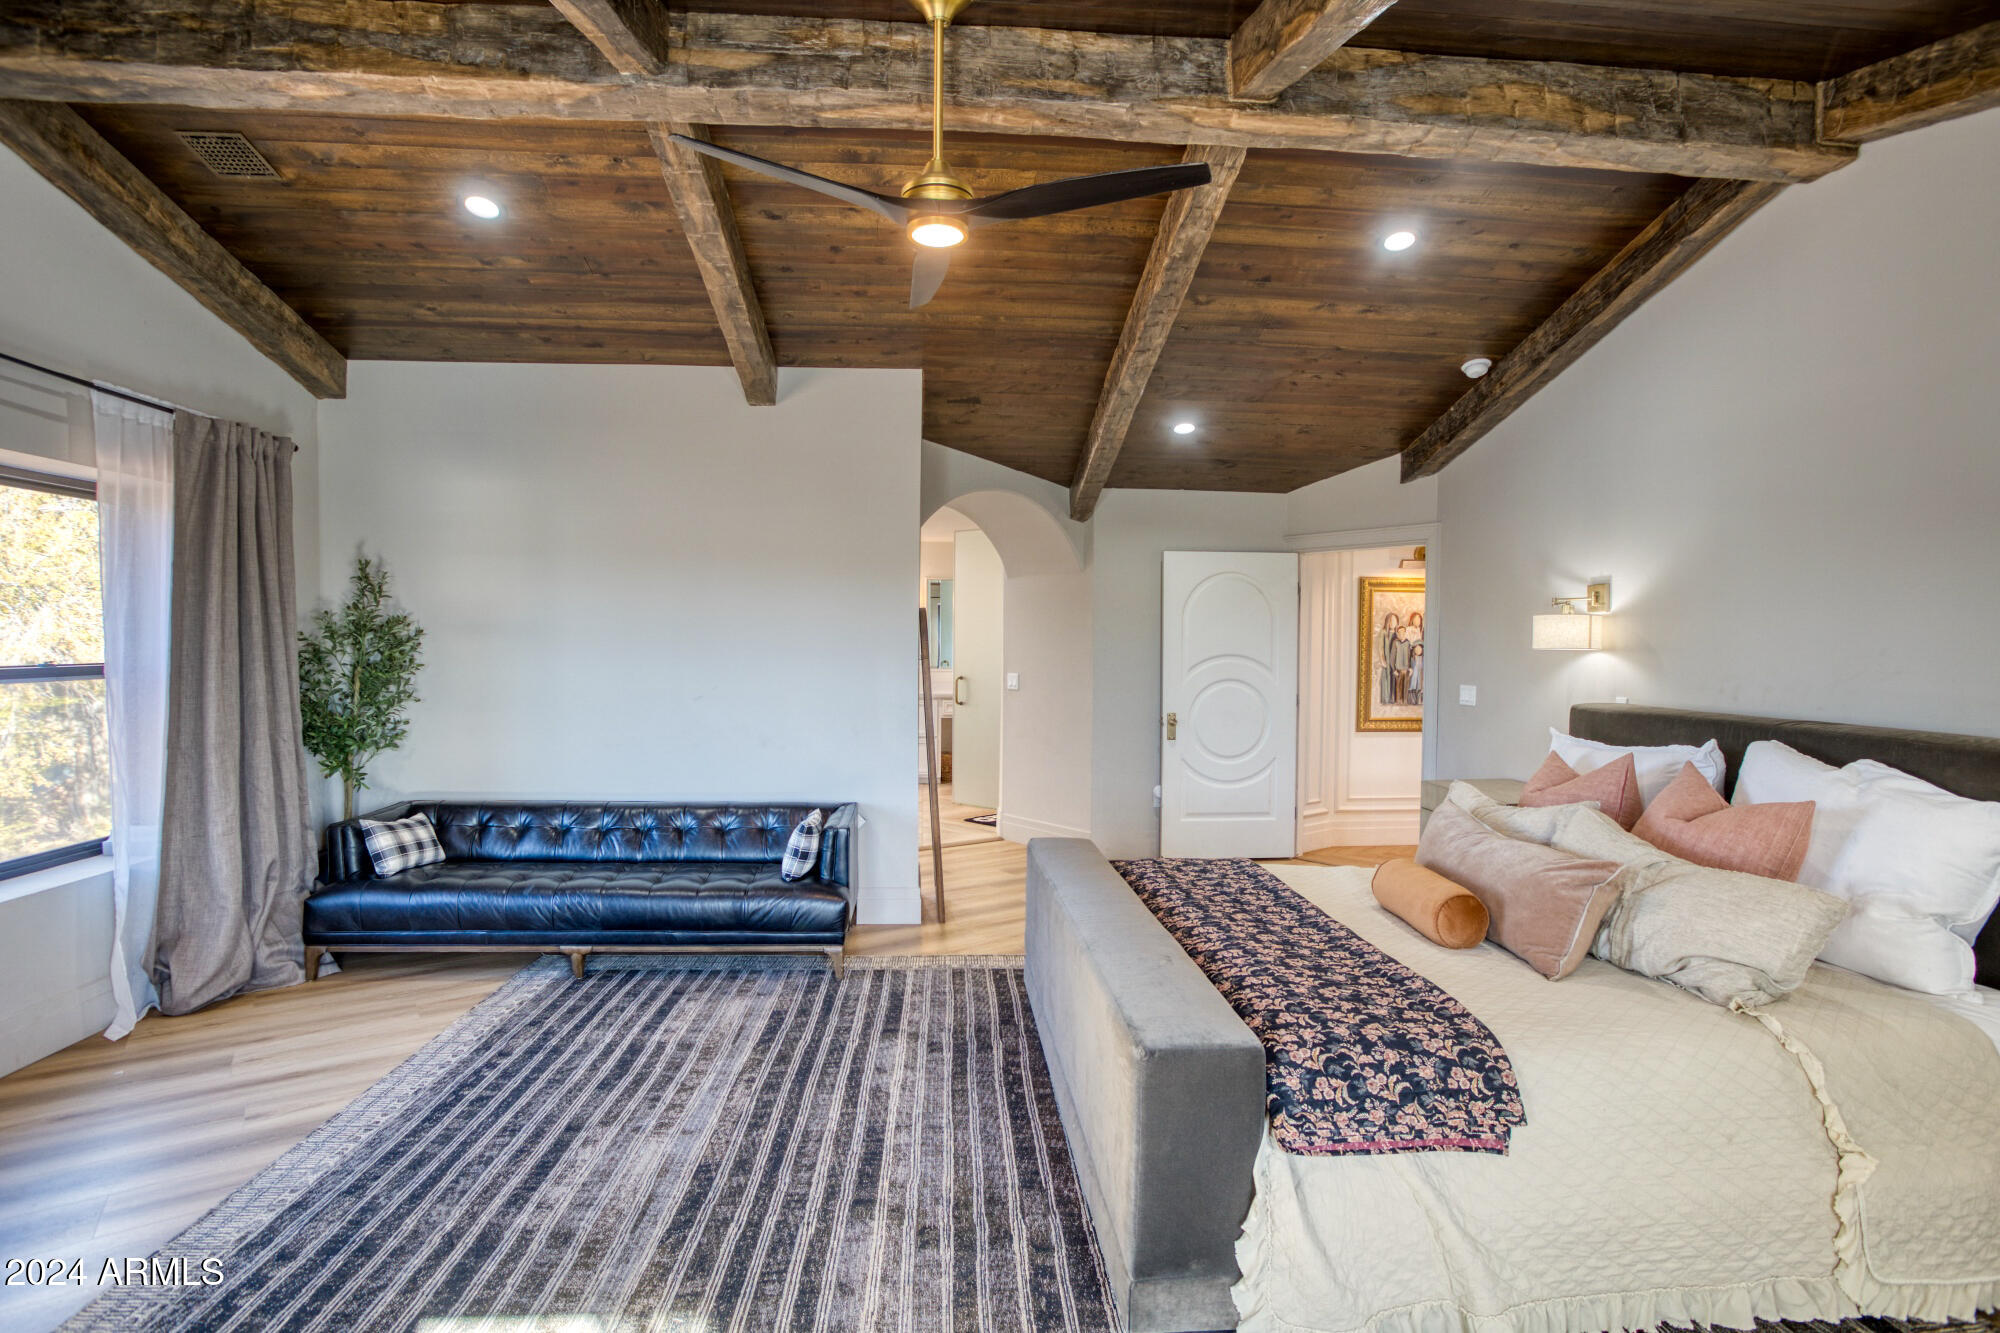
Furnished bedroom with exposed wood ceiling beams, a large bed, and a black leather sofa.
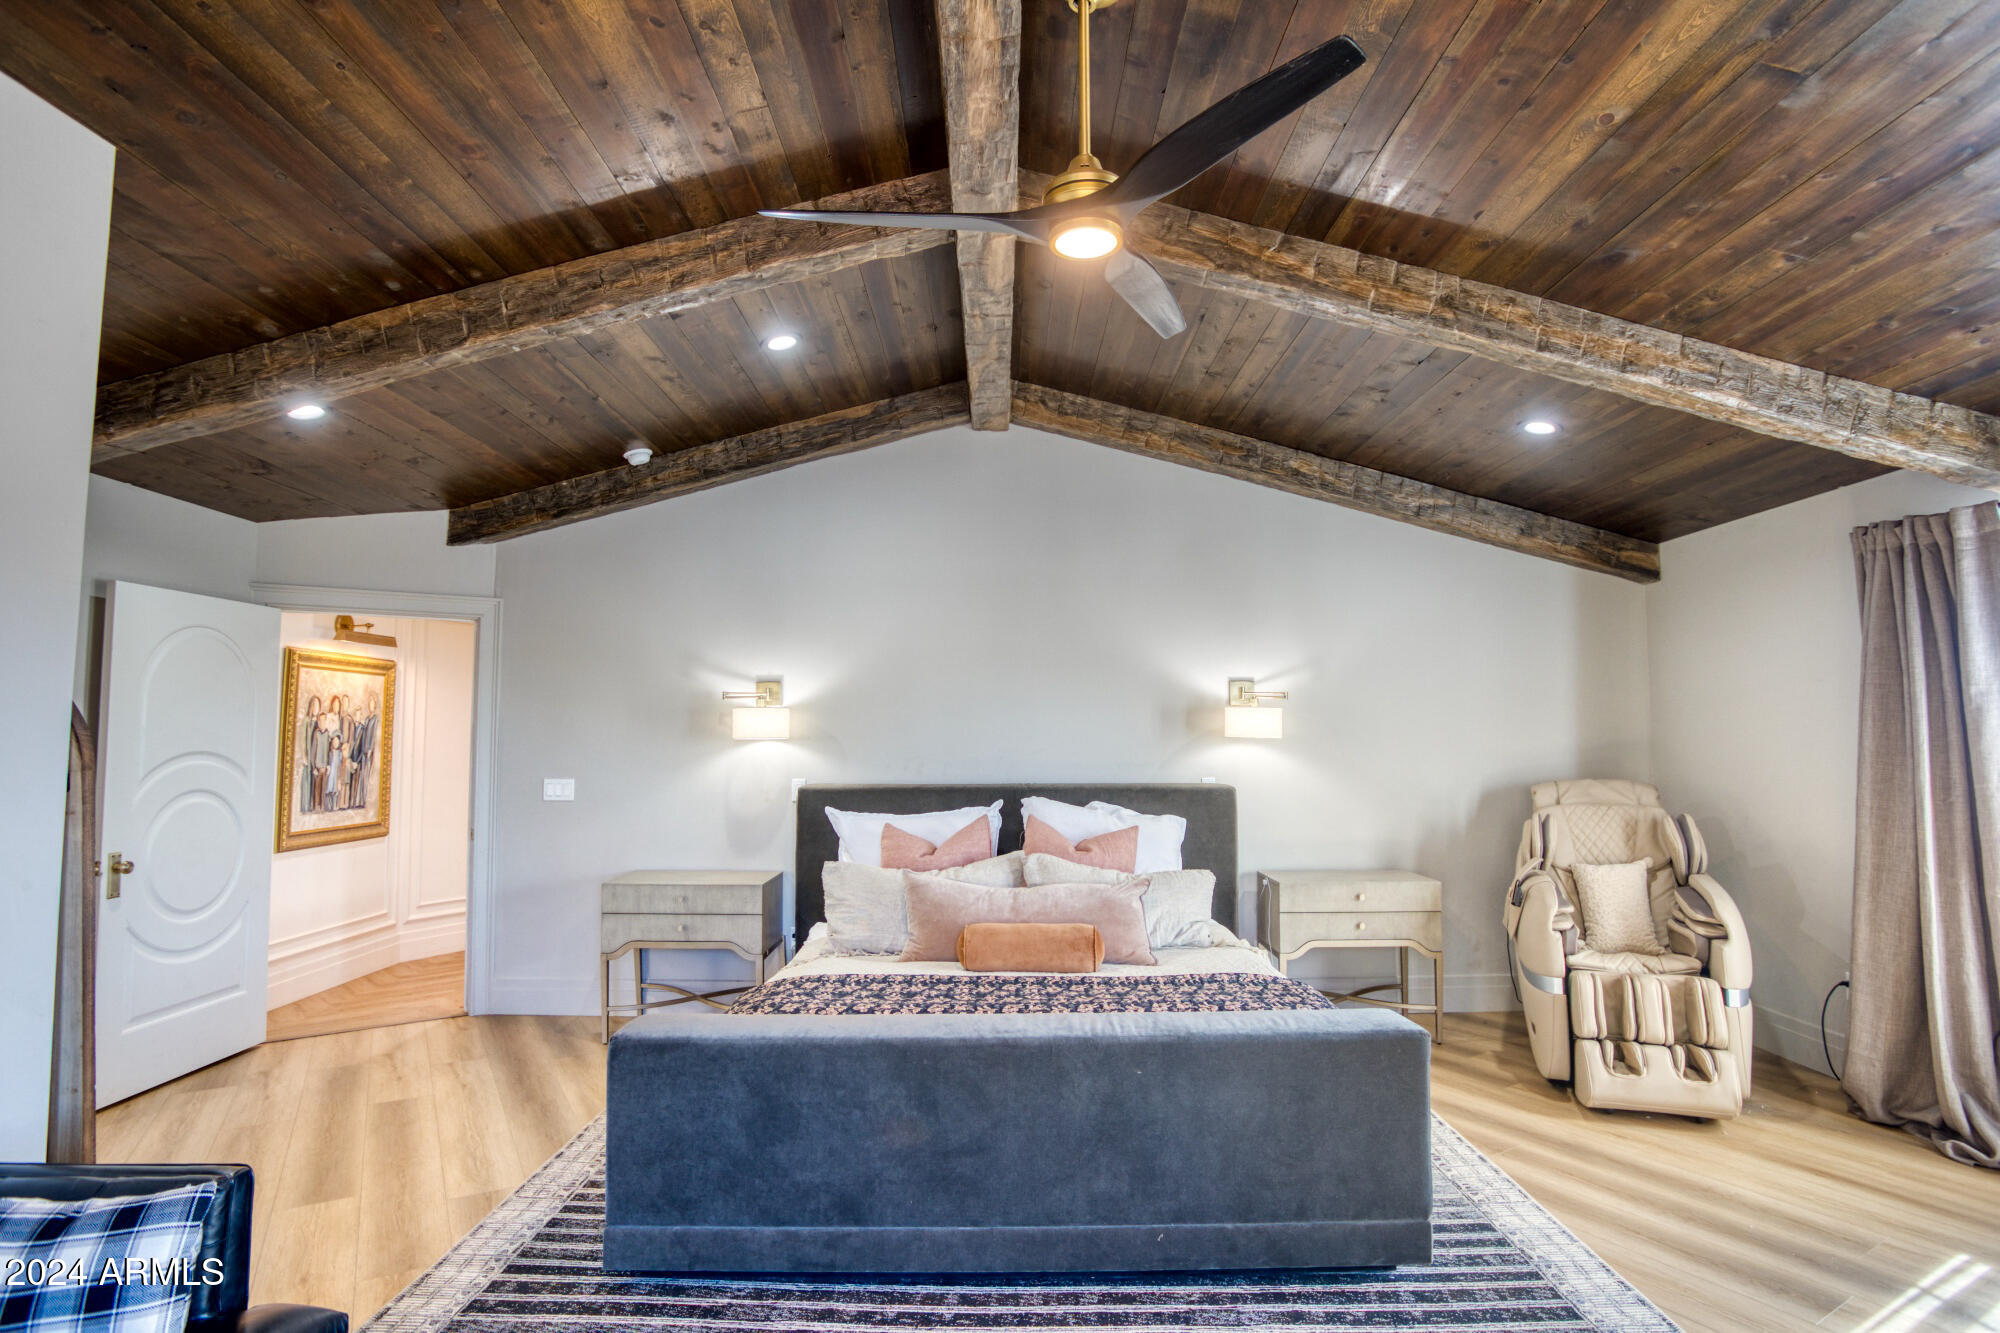
Bedroom with a vaulted wood ceiling, exposed beams, centered bed, and cream massage chair.
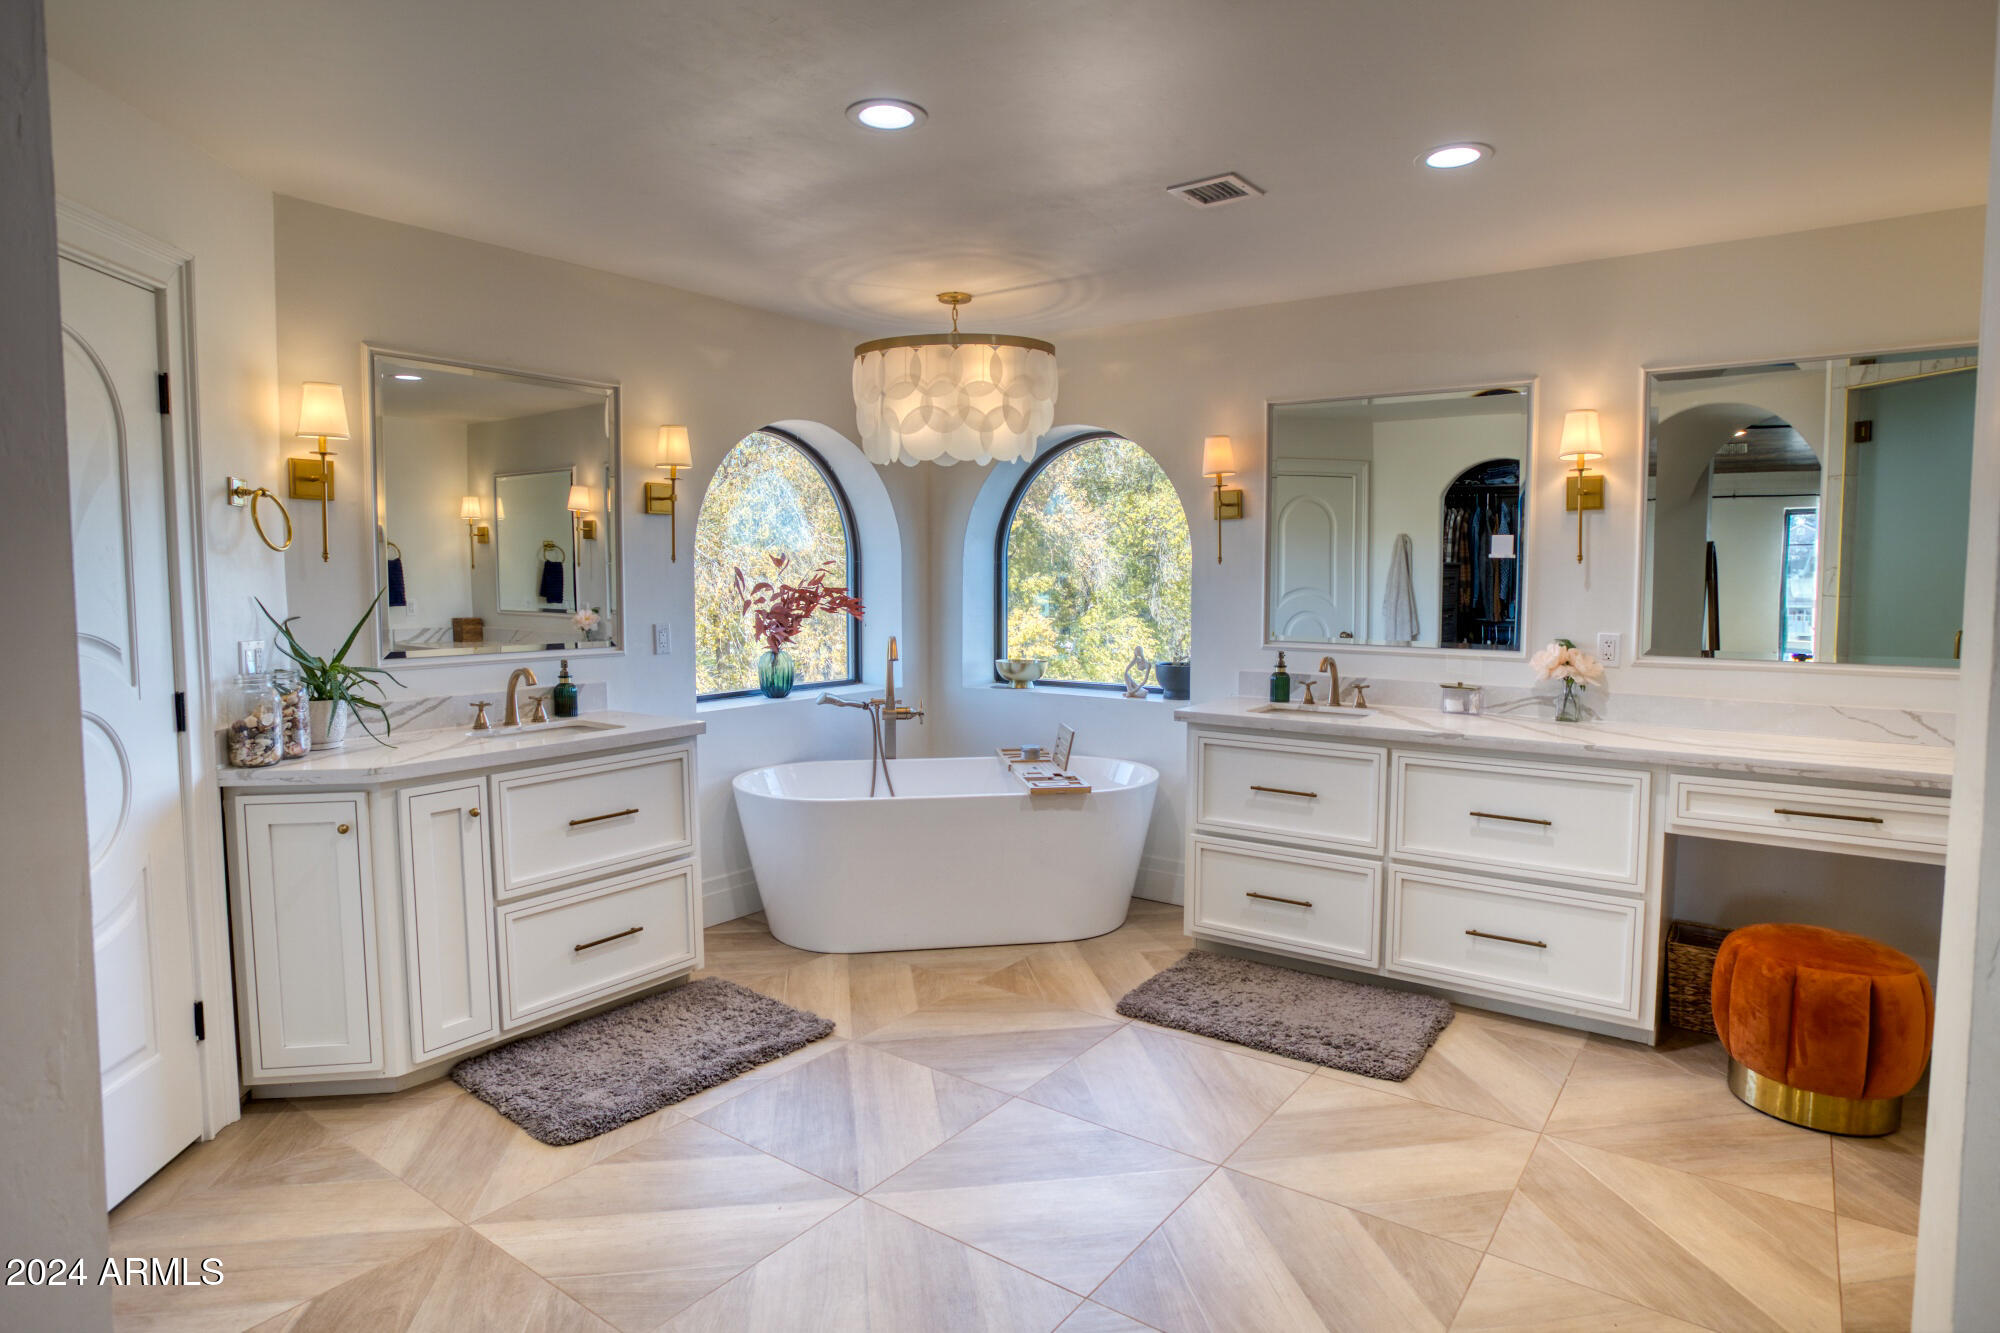
Primary bathroom with double vanities and freestanding tub beneath arched windows.
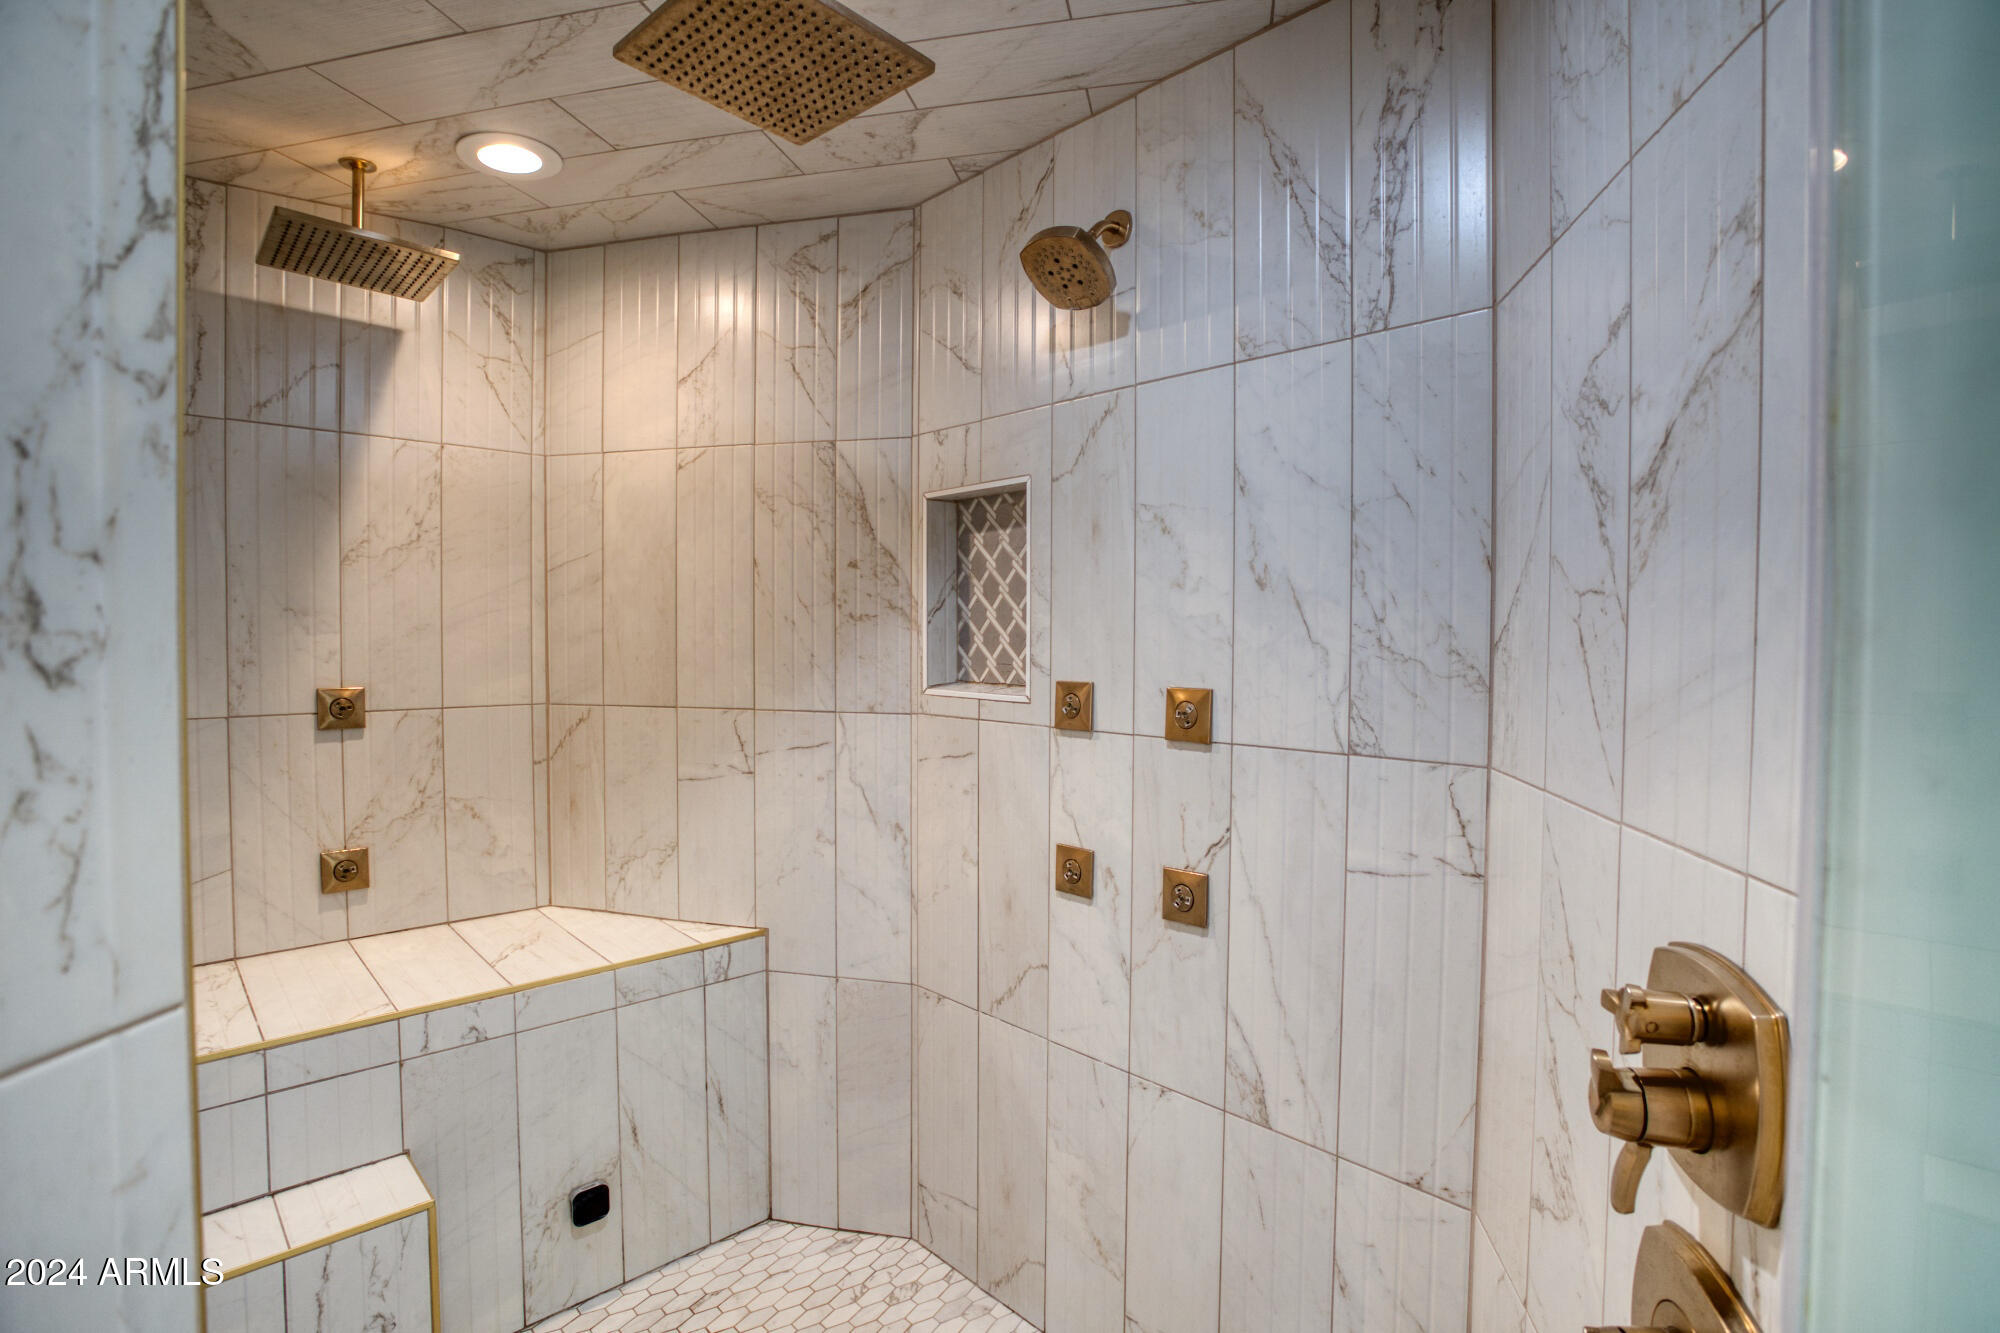
Walk-in shower with marble-look tile, a built-in bench, multiple showerheads, and brass-colored fixtures.
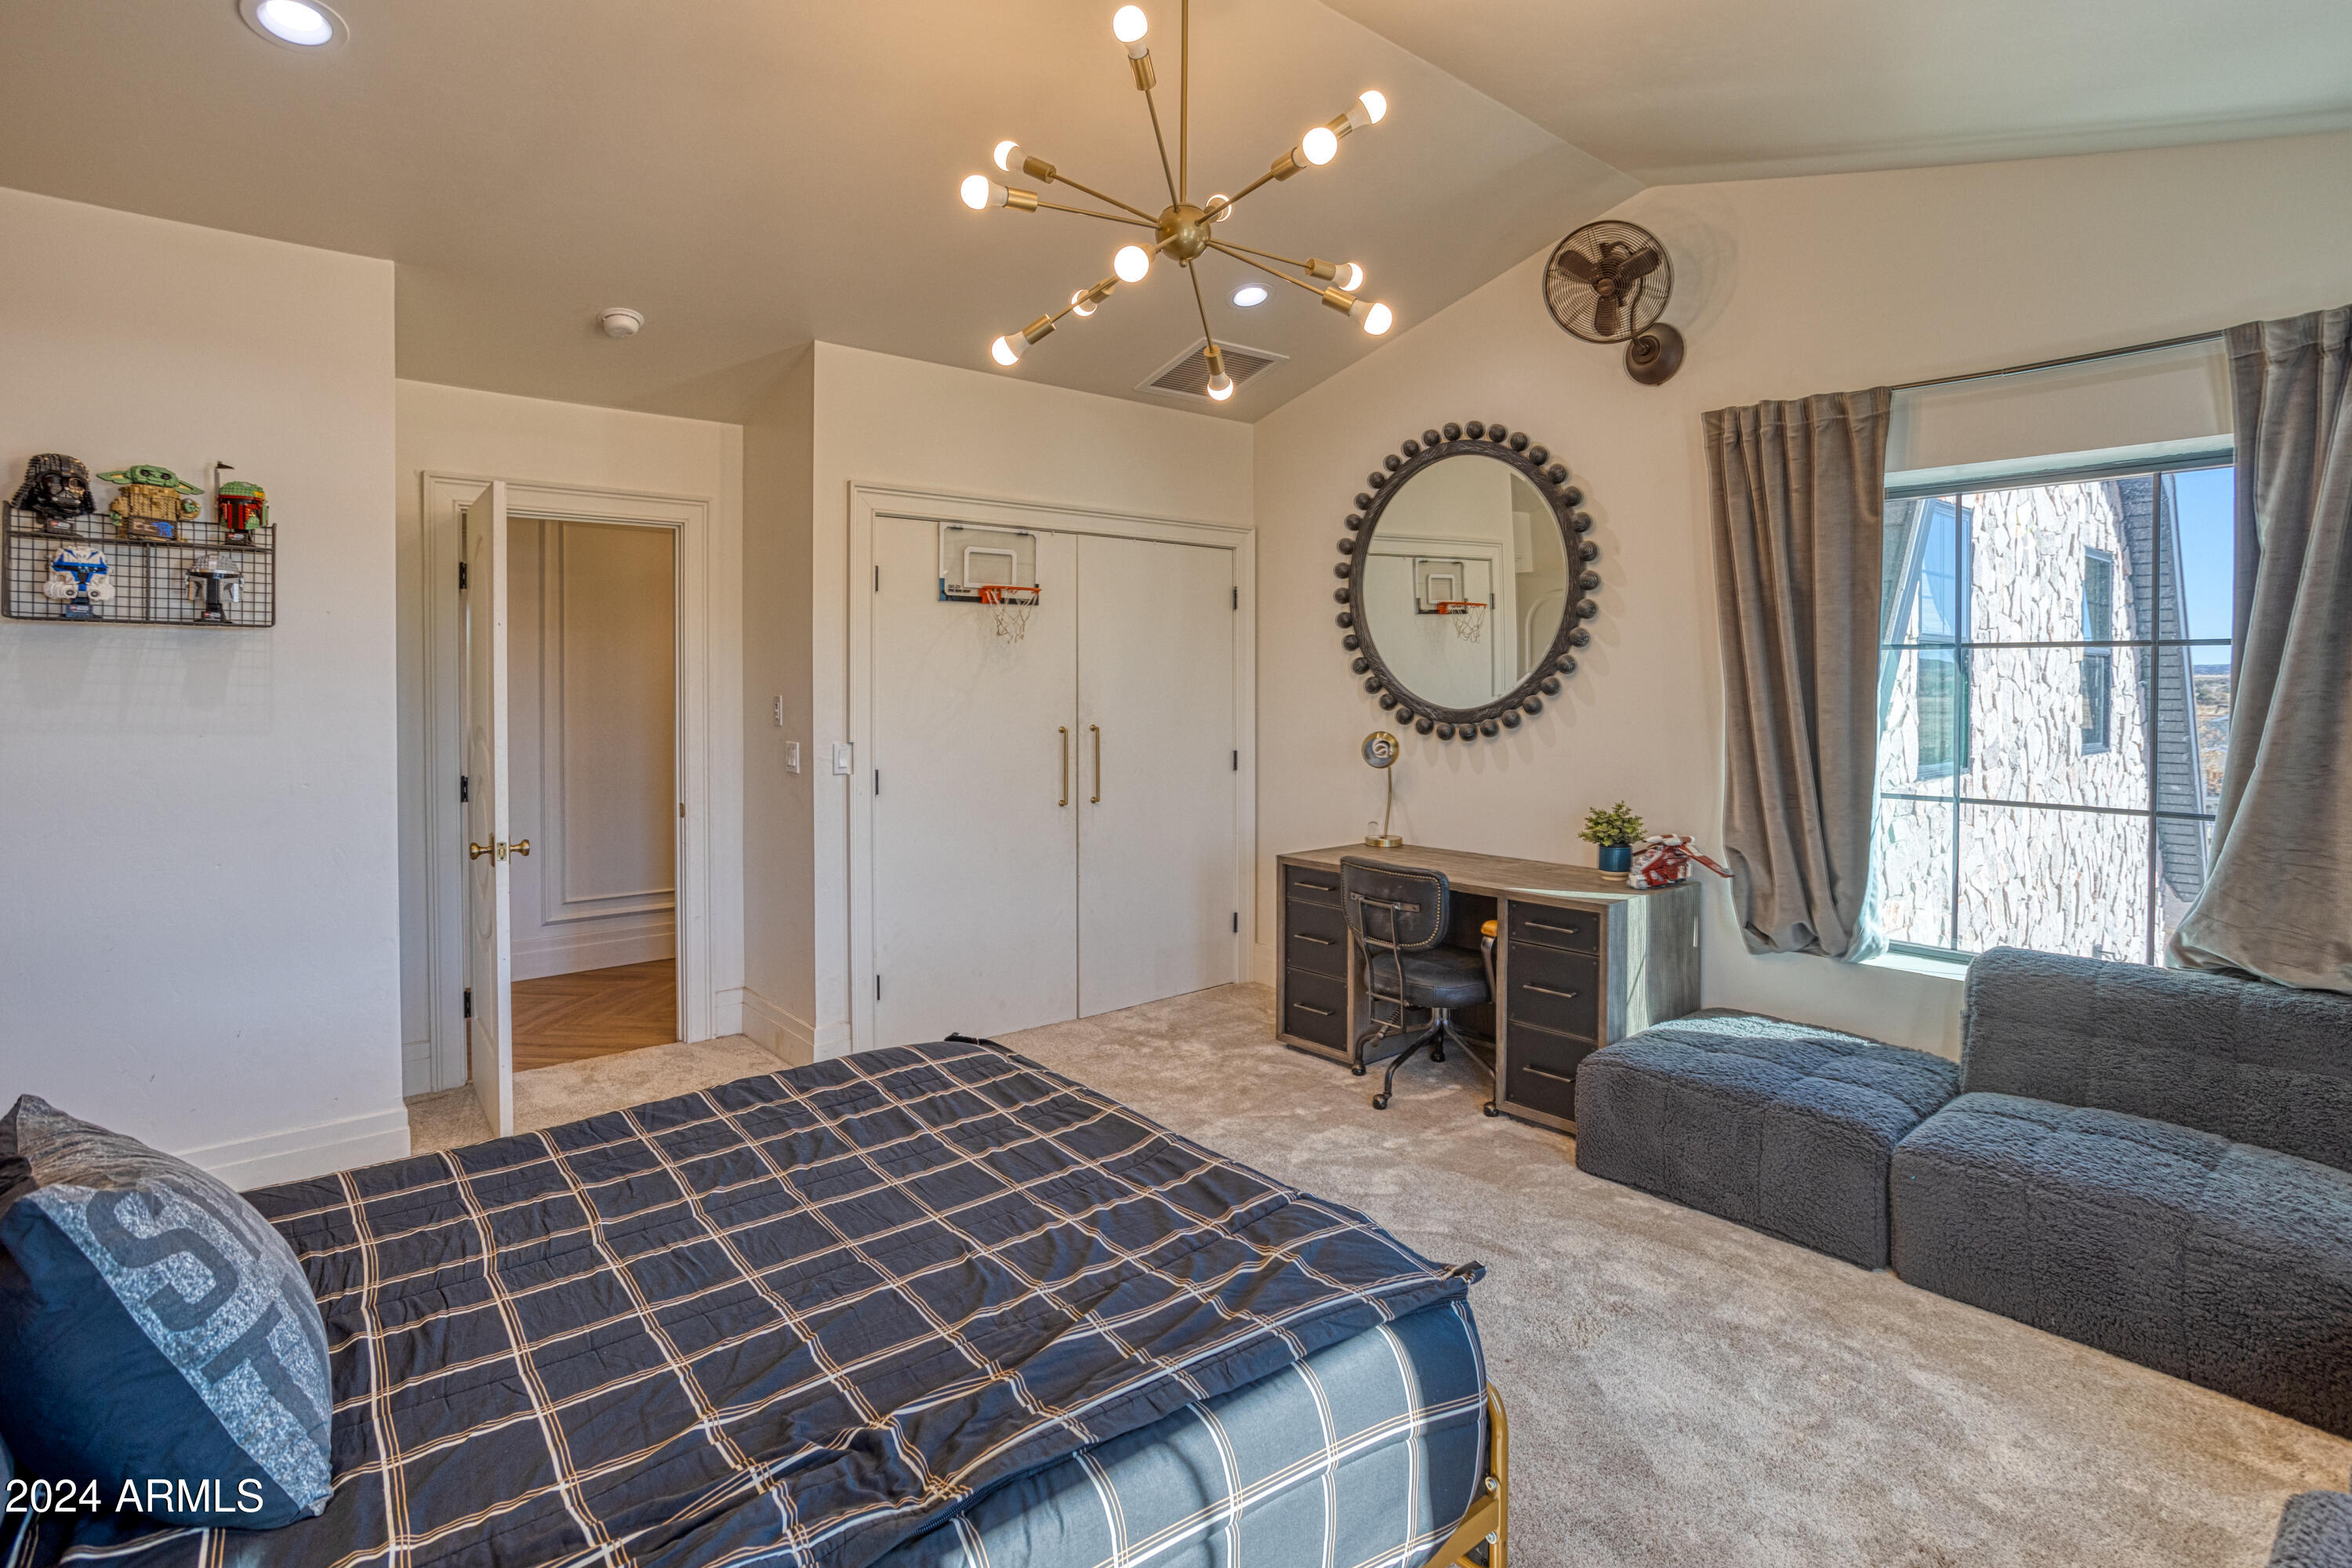
Furnished bedroom with a plaid bed, gray sectional, desk, and basketball hoop on the closet doors.
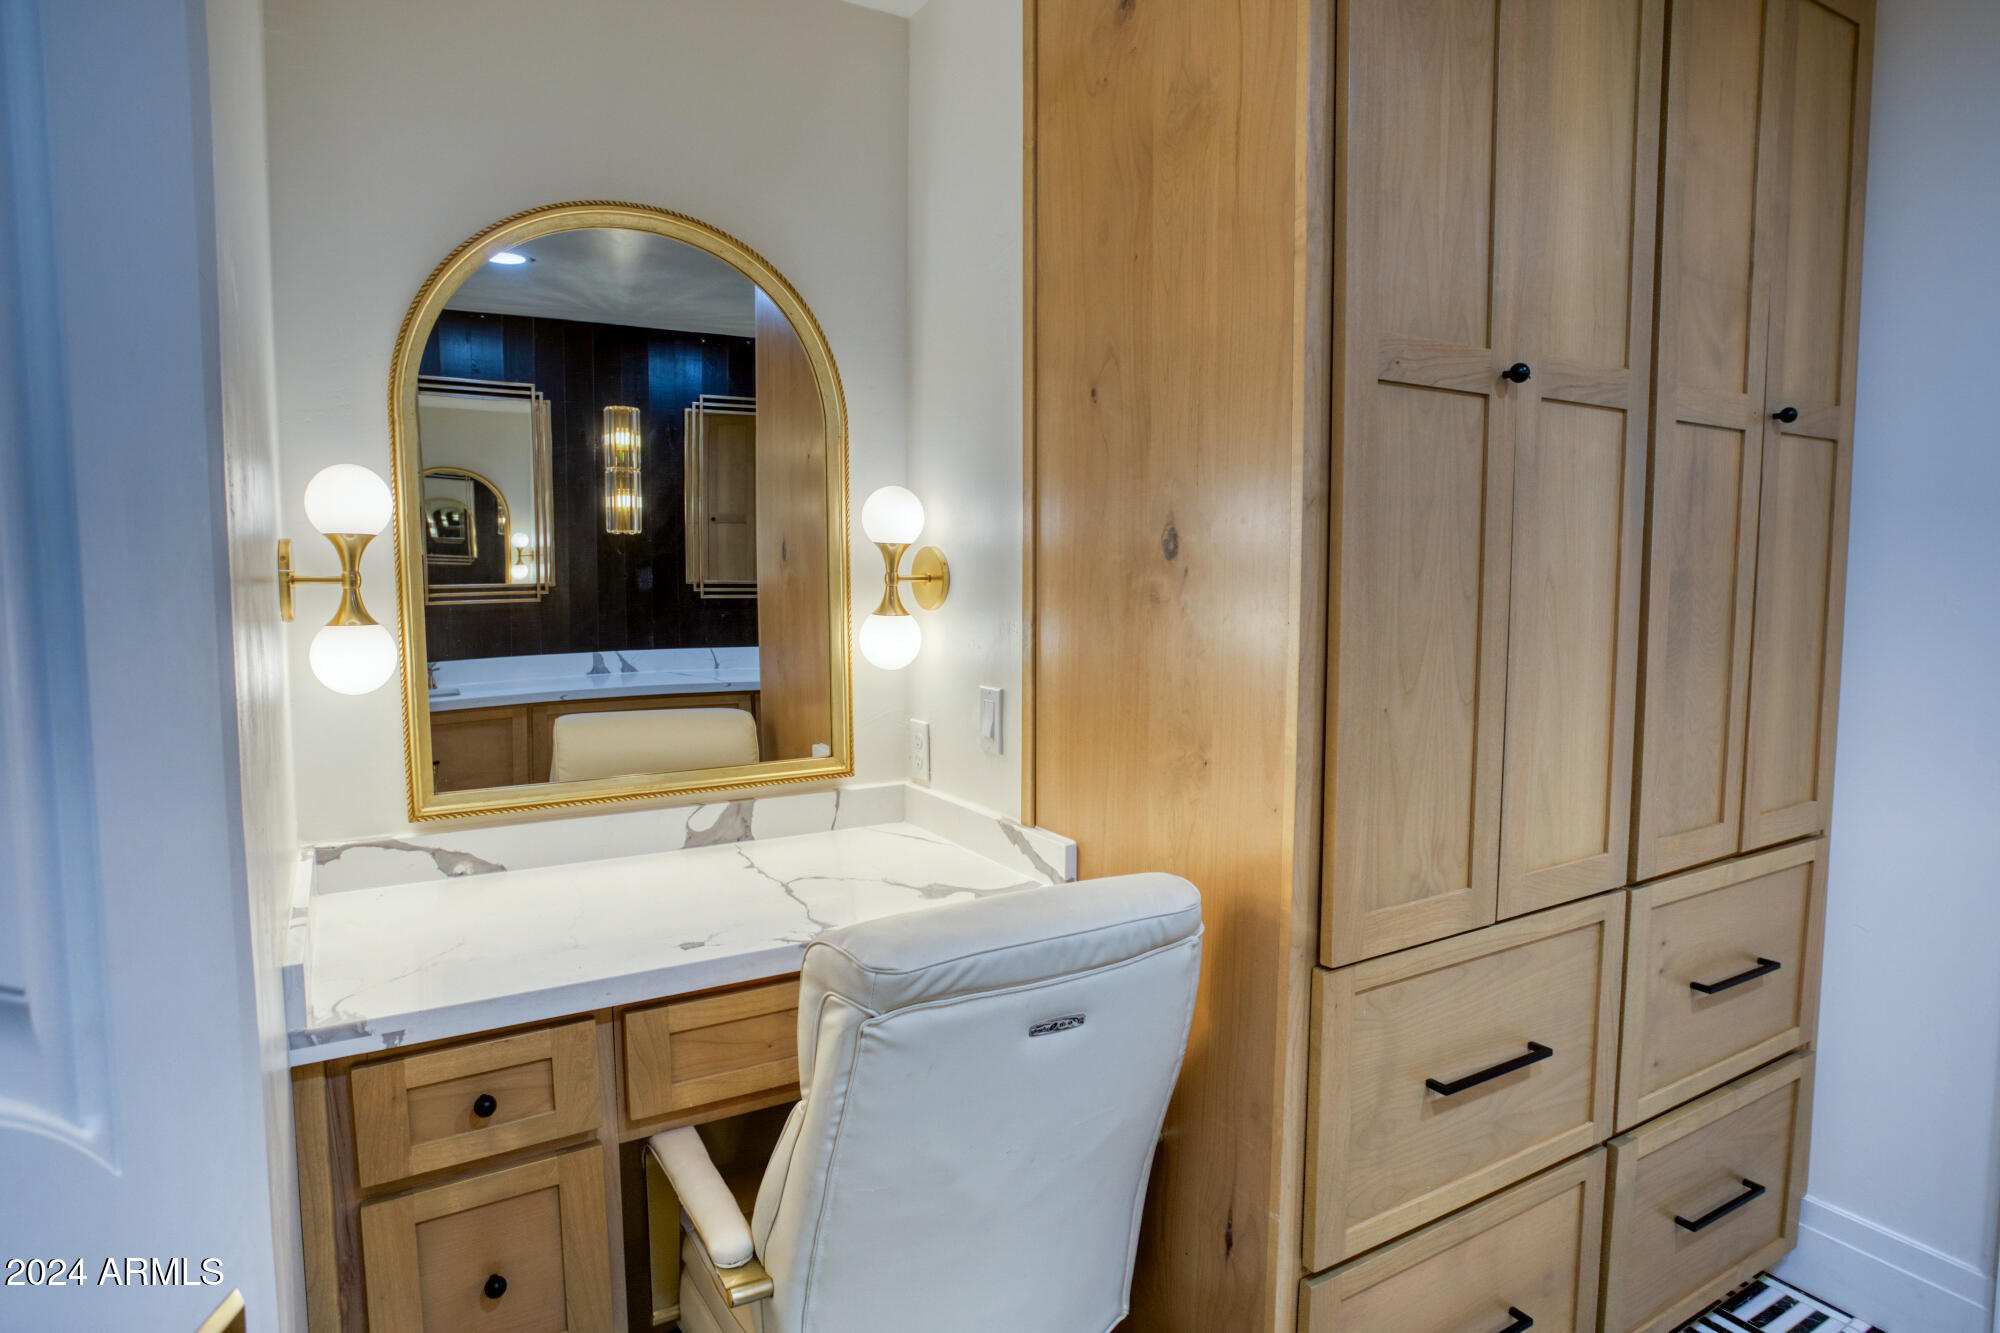
Dressing vanity with an arched gold mirror, globe sconces, marble-look counter, and light wood cabinetry.
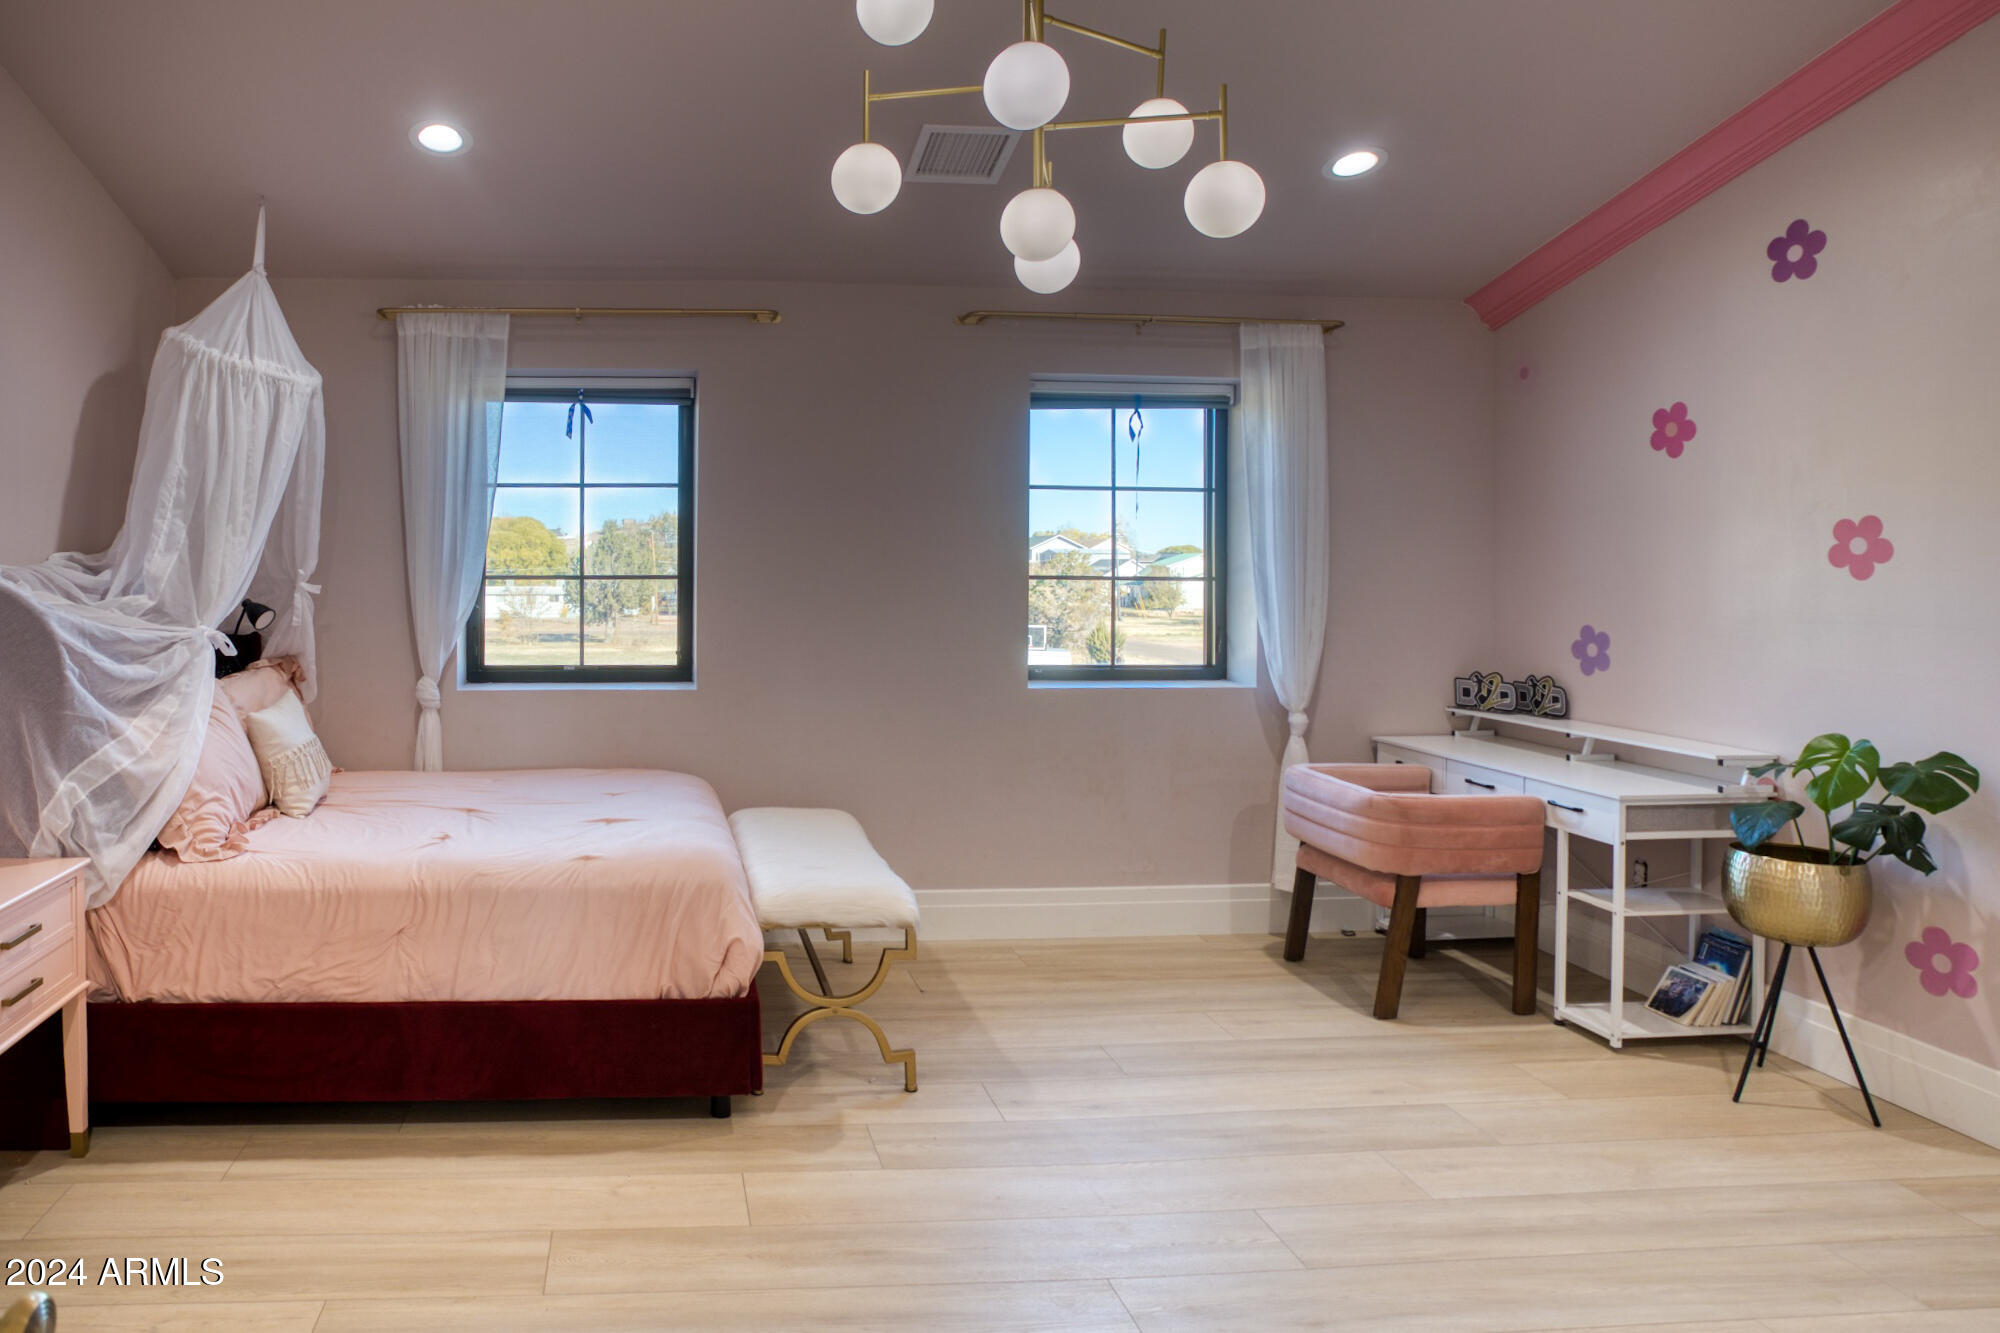
Bedroom with a pink canopy bed, two windows, and a white desk with a pink chair.
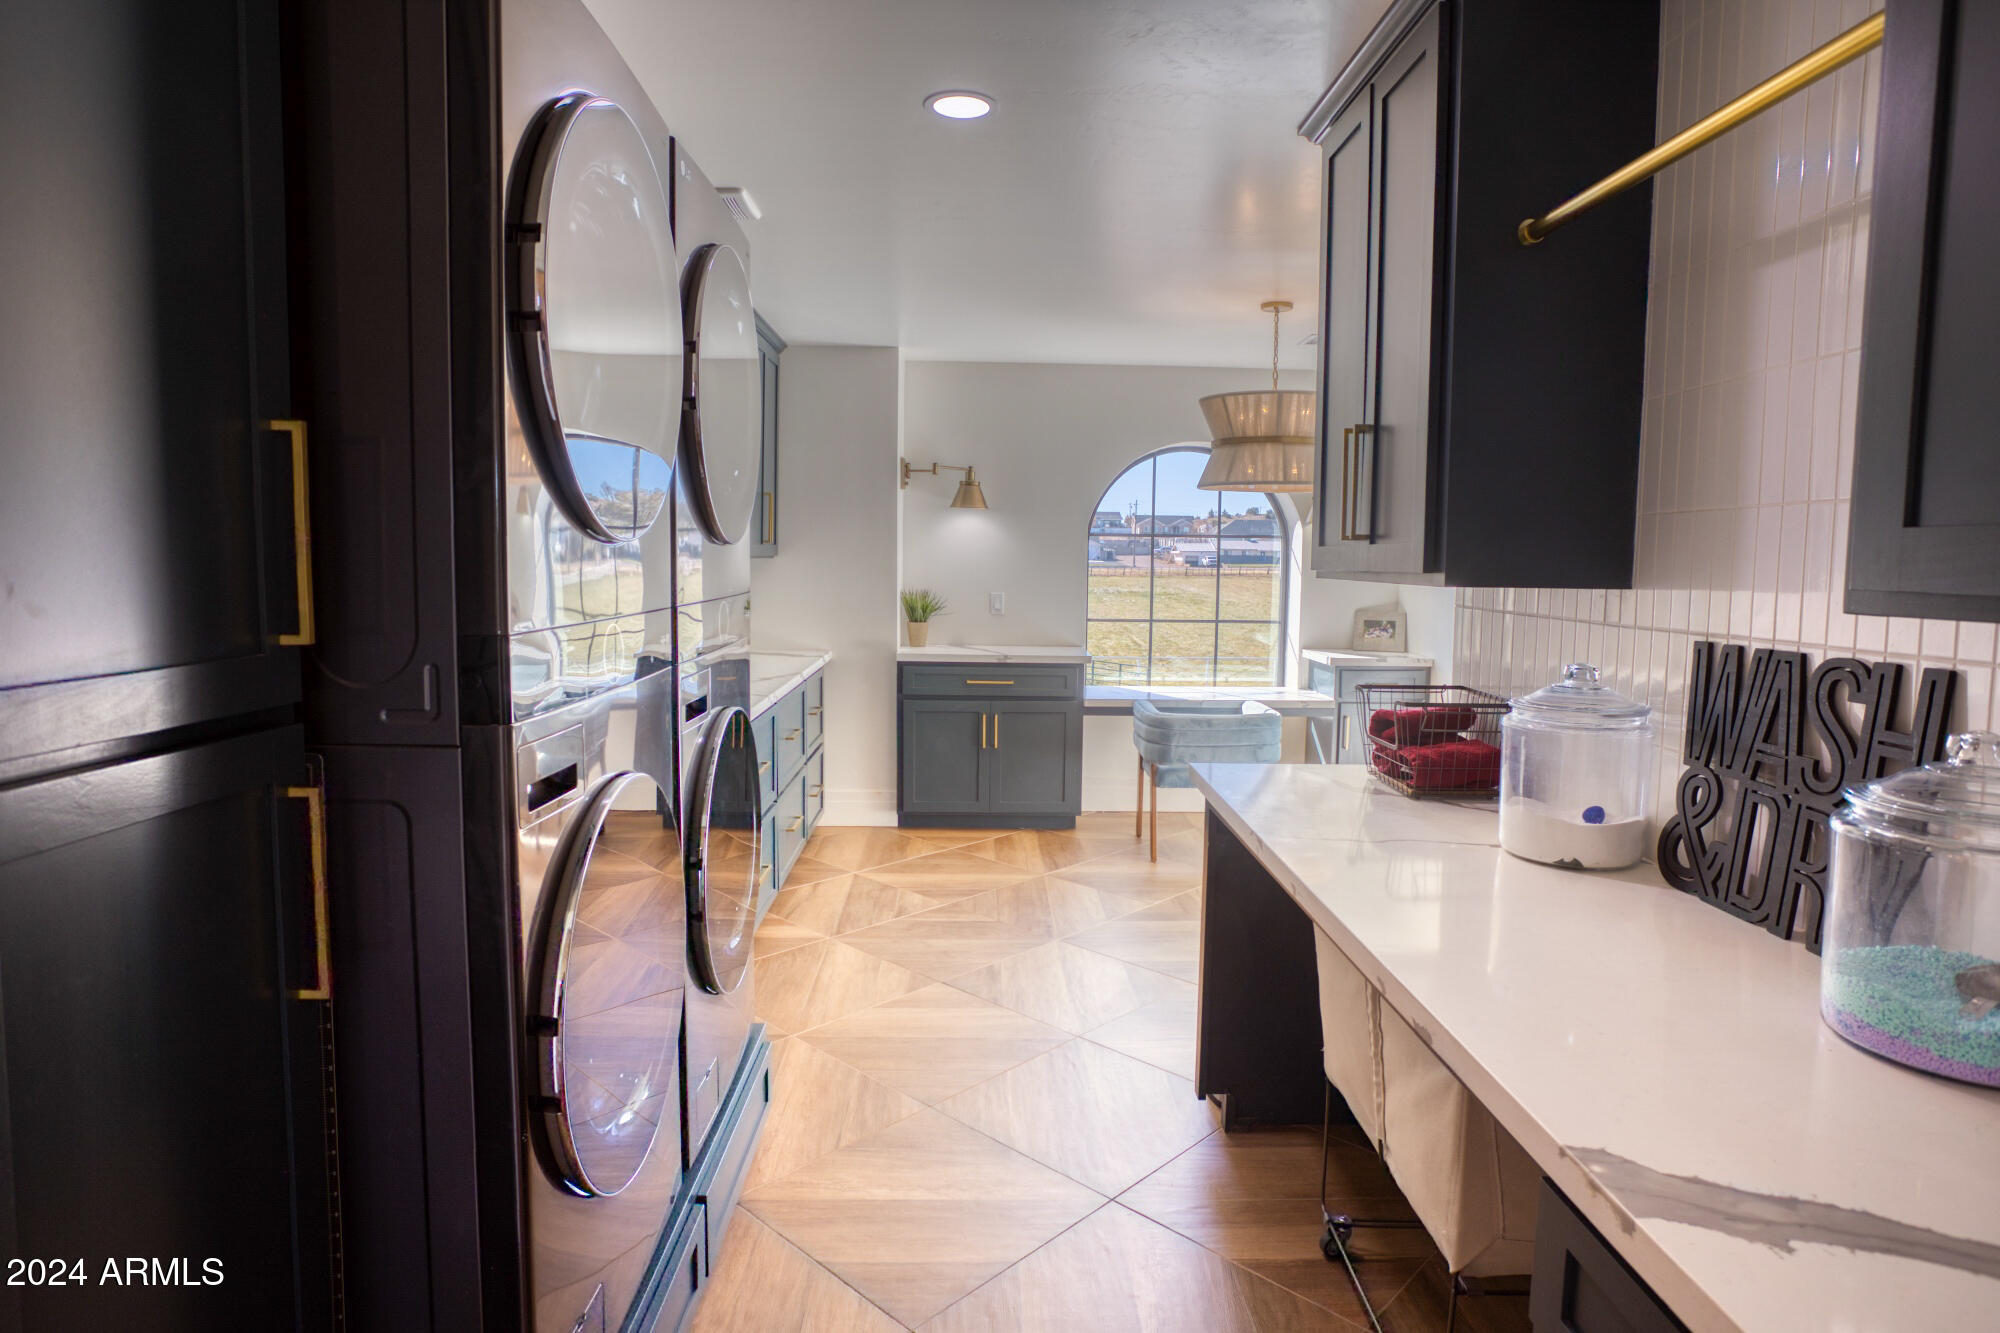
Laundry room with stacked front-loading machines, dark cabinets, a long white counter, and an arched window.
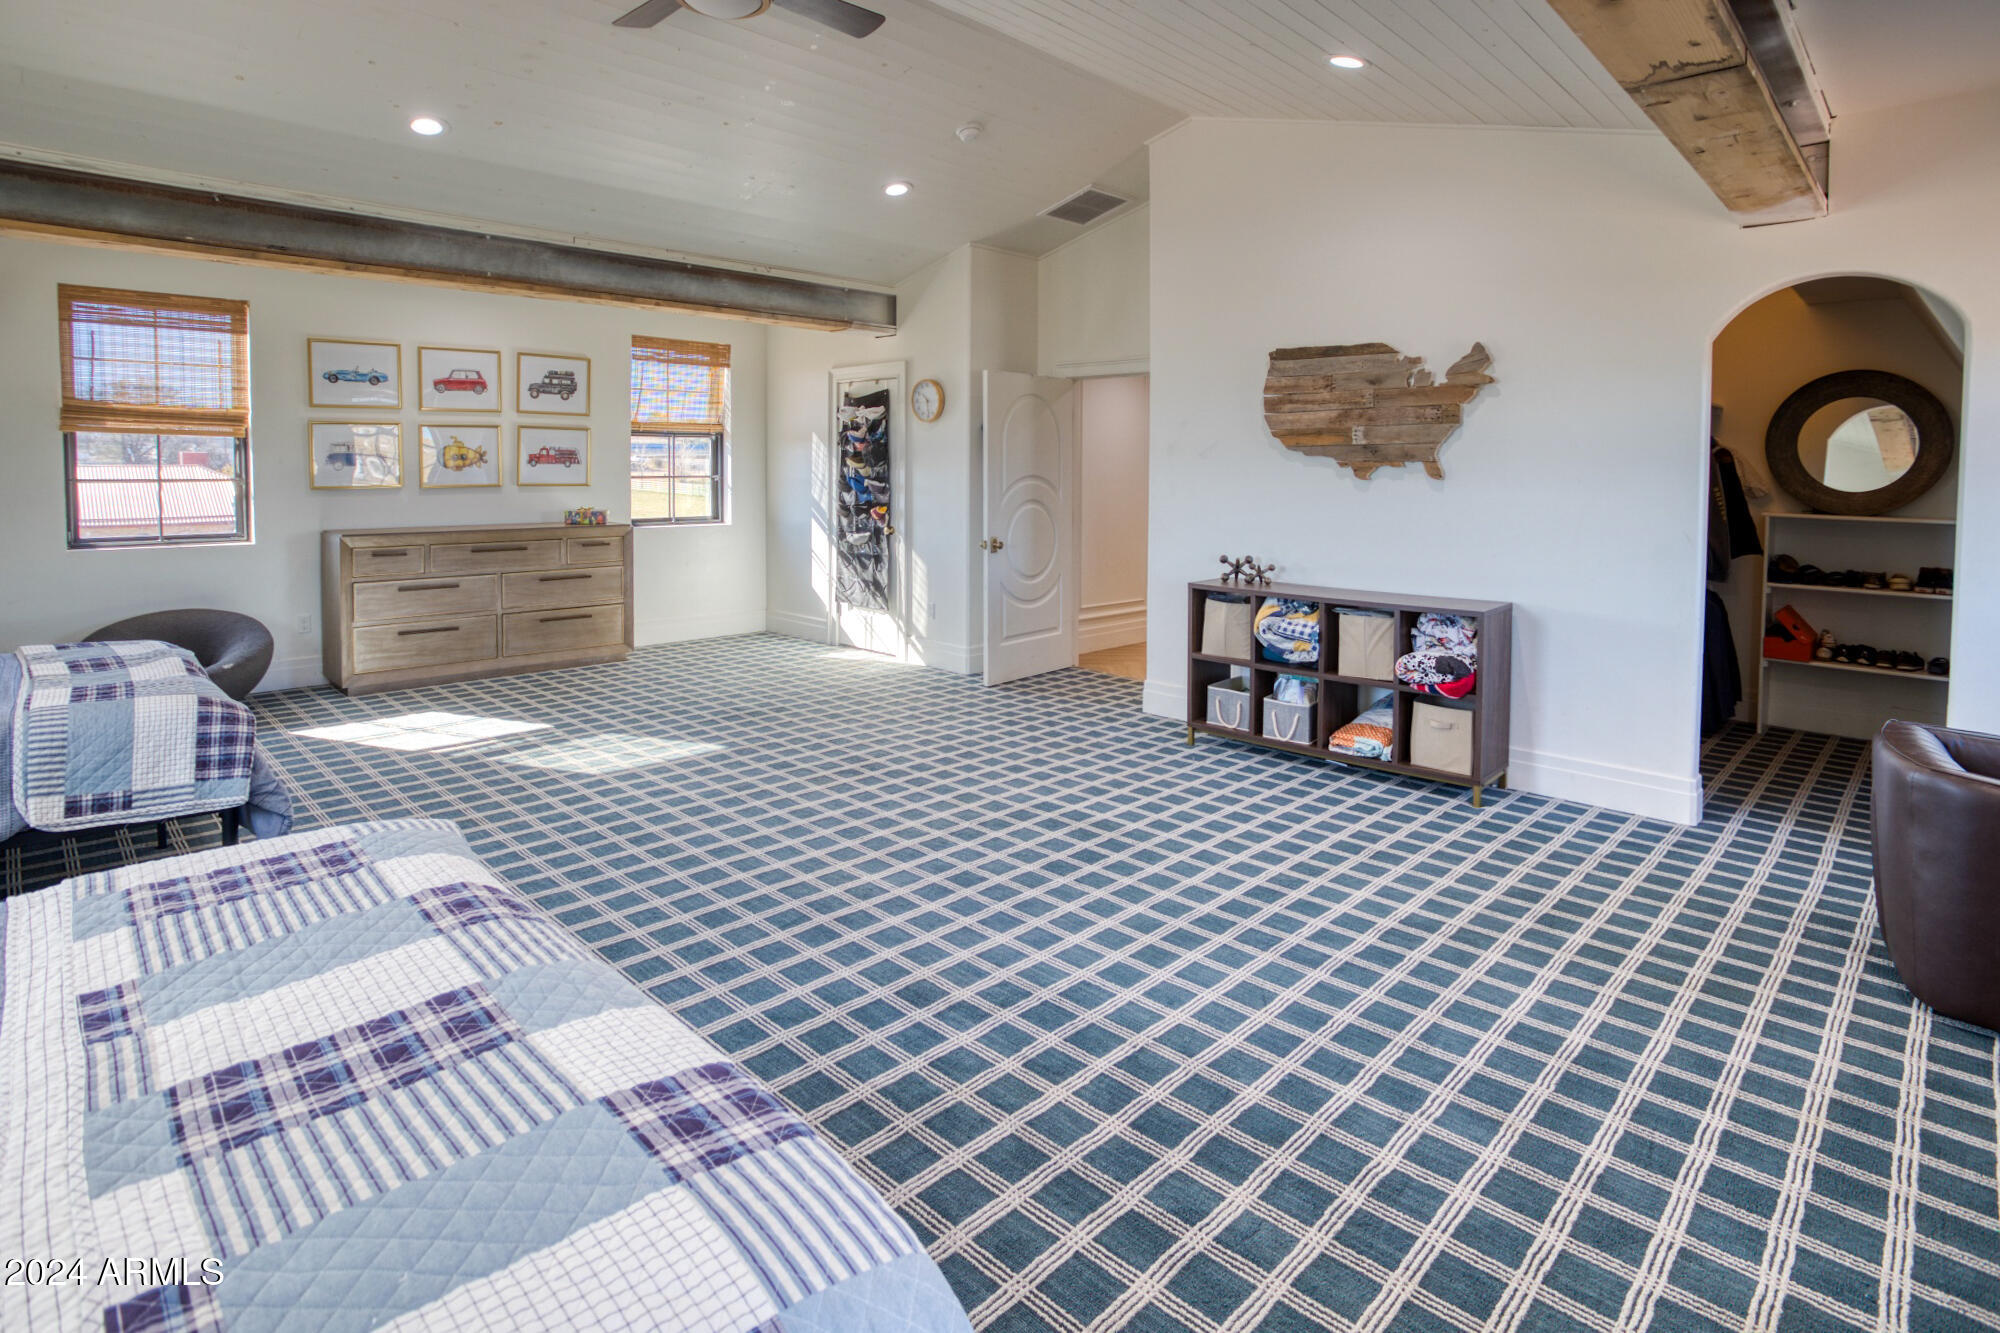
Bedroom with two beds, blue plaid carpet, car prints, and an arched shoe-storage alcove.
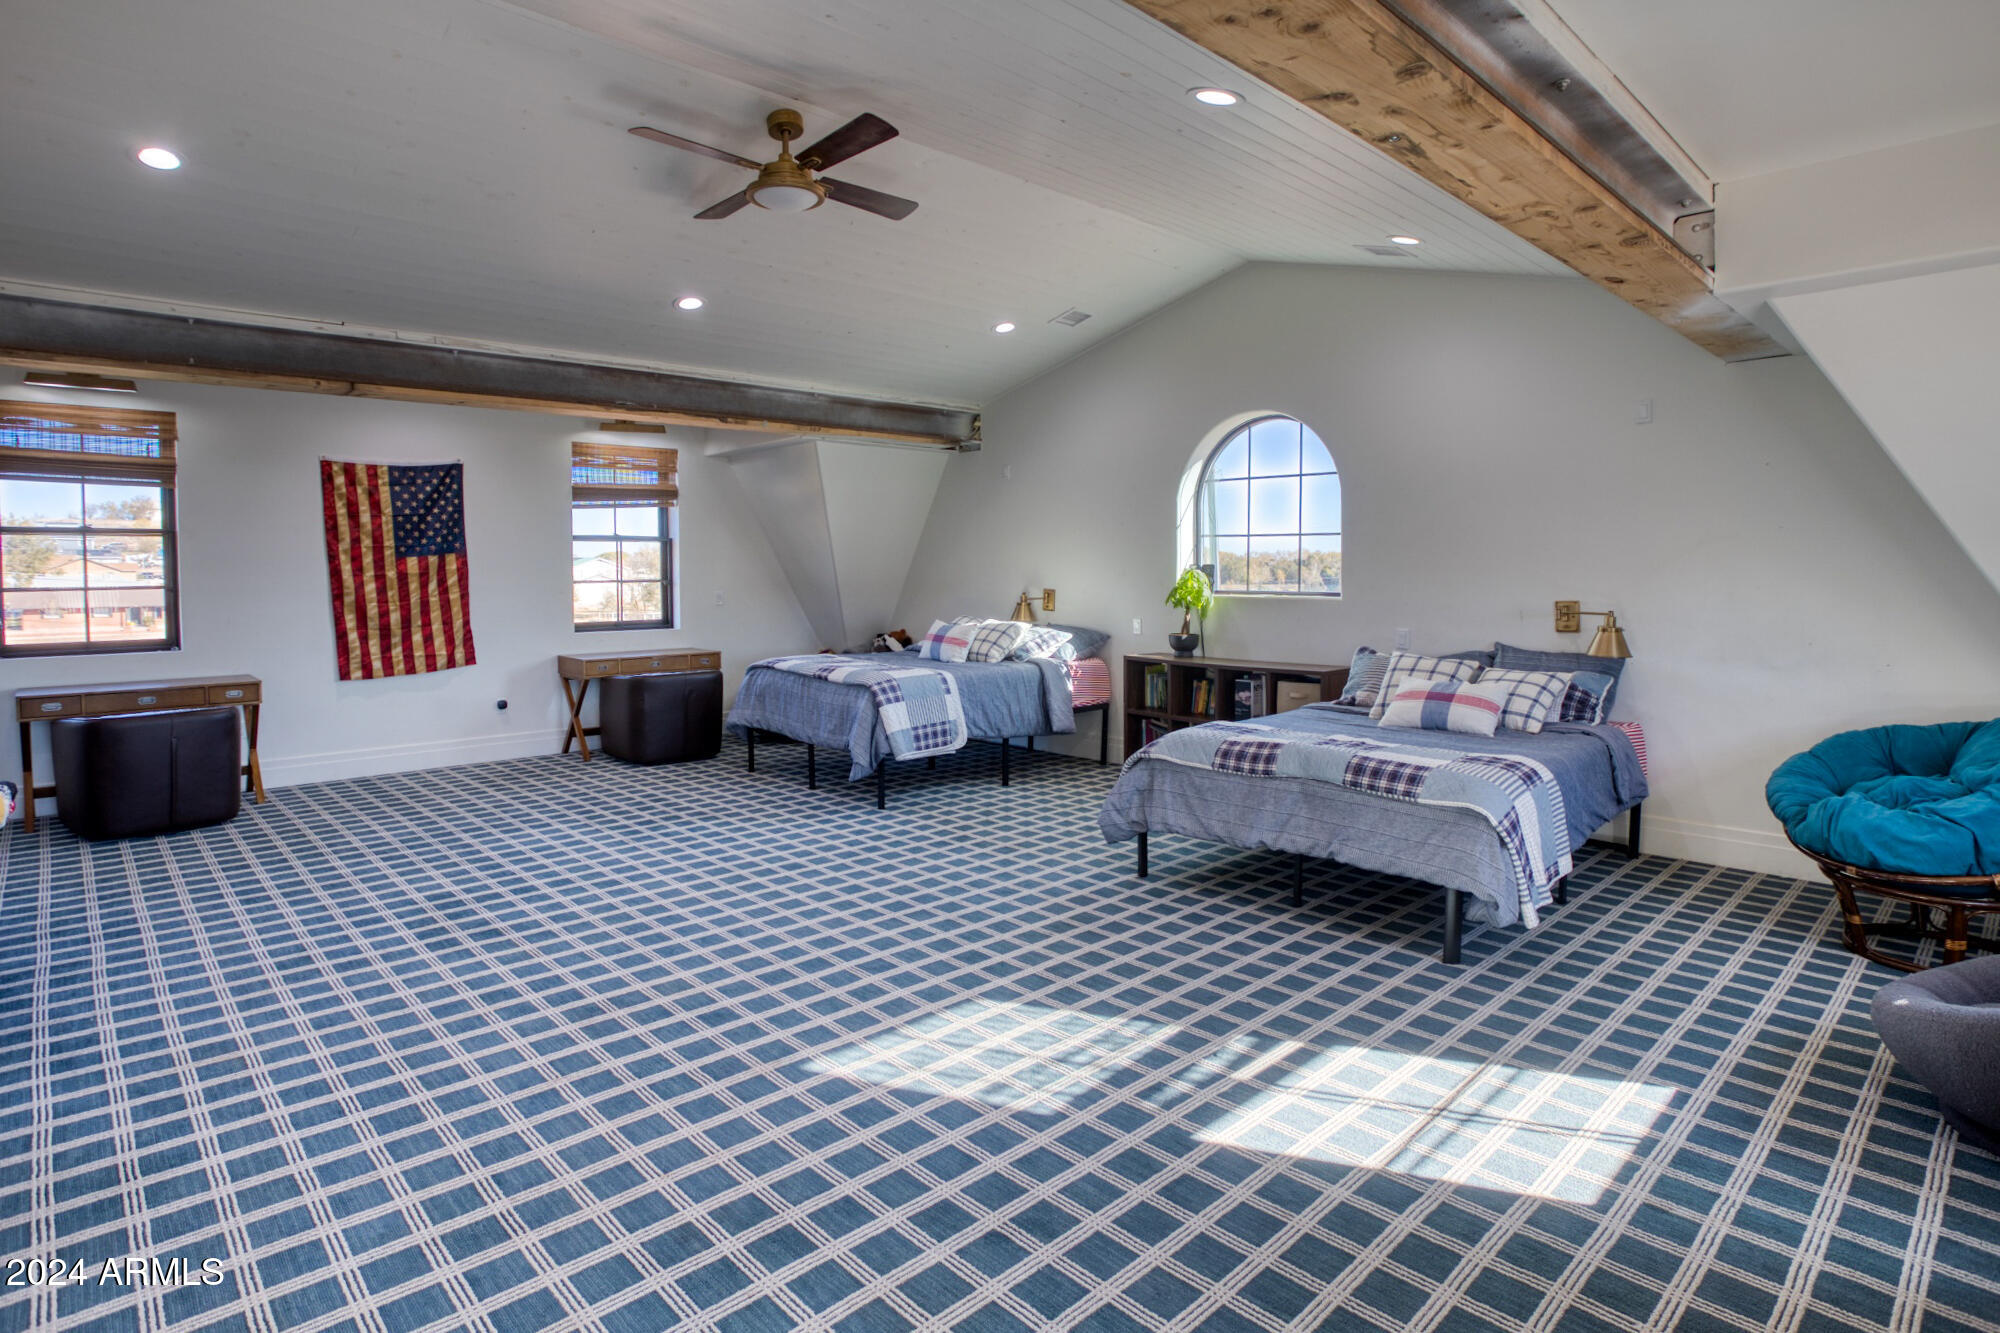
Furnished bedroom with two beds, blue plaid carpet, and an arched window.
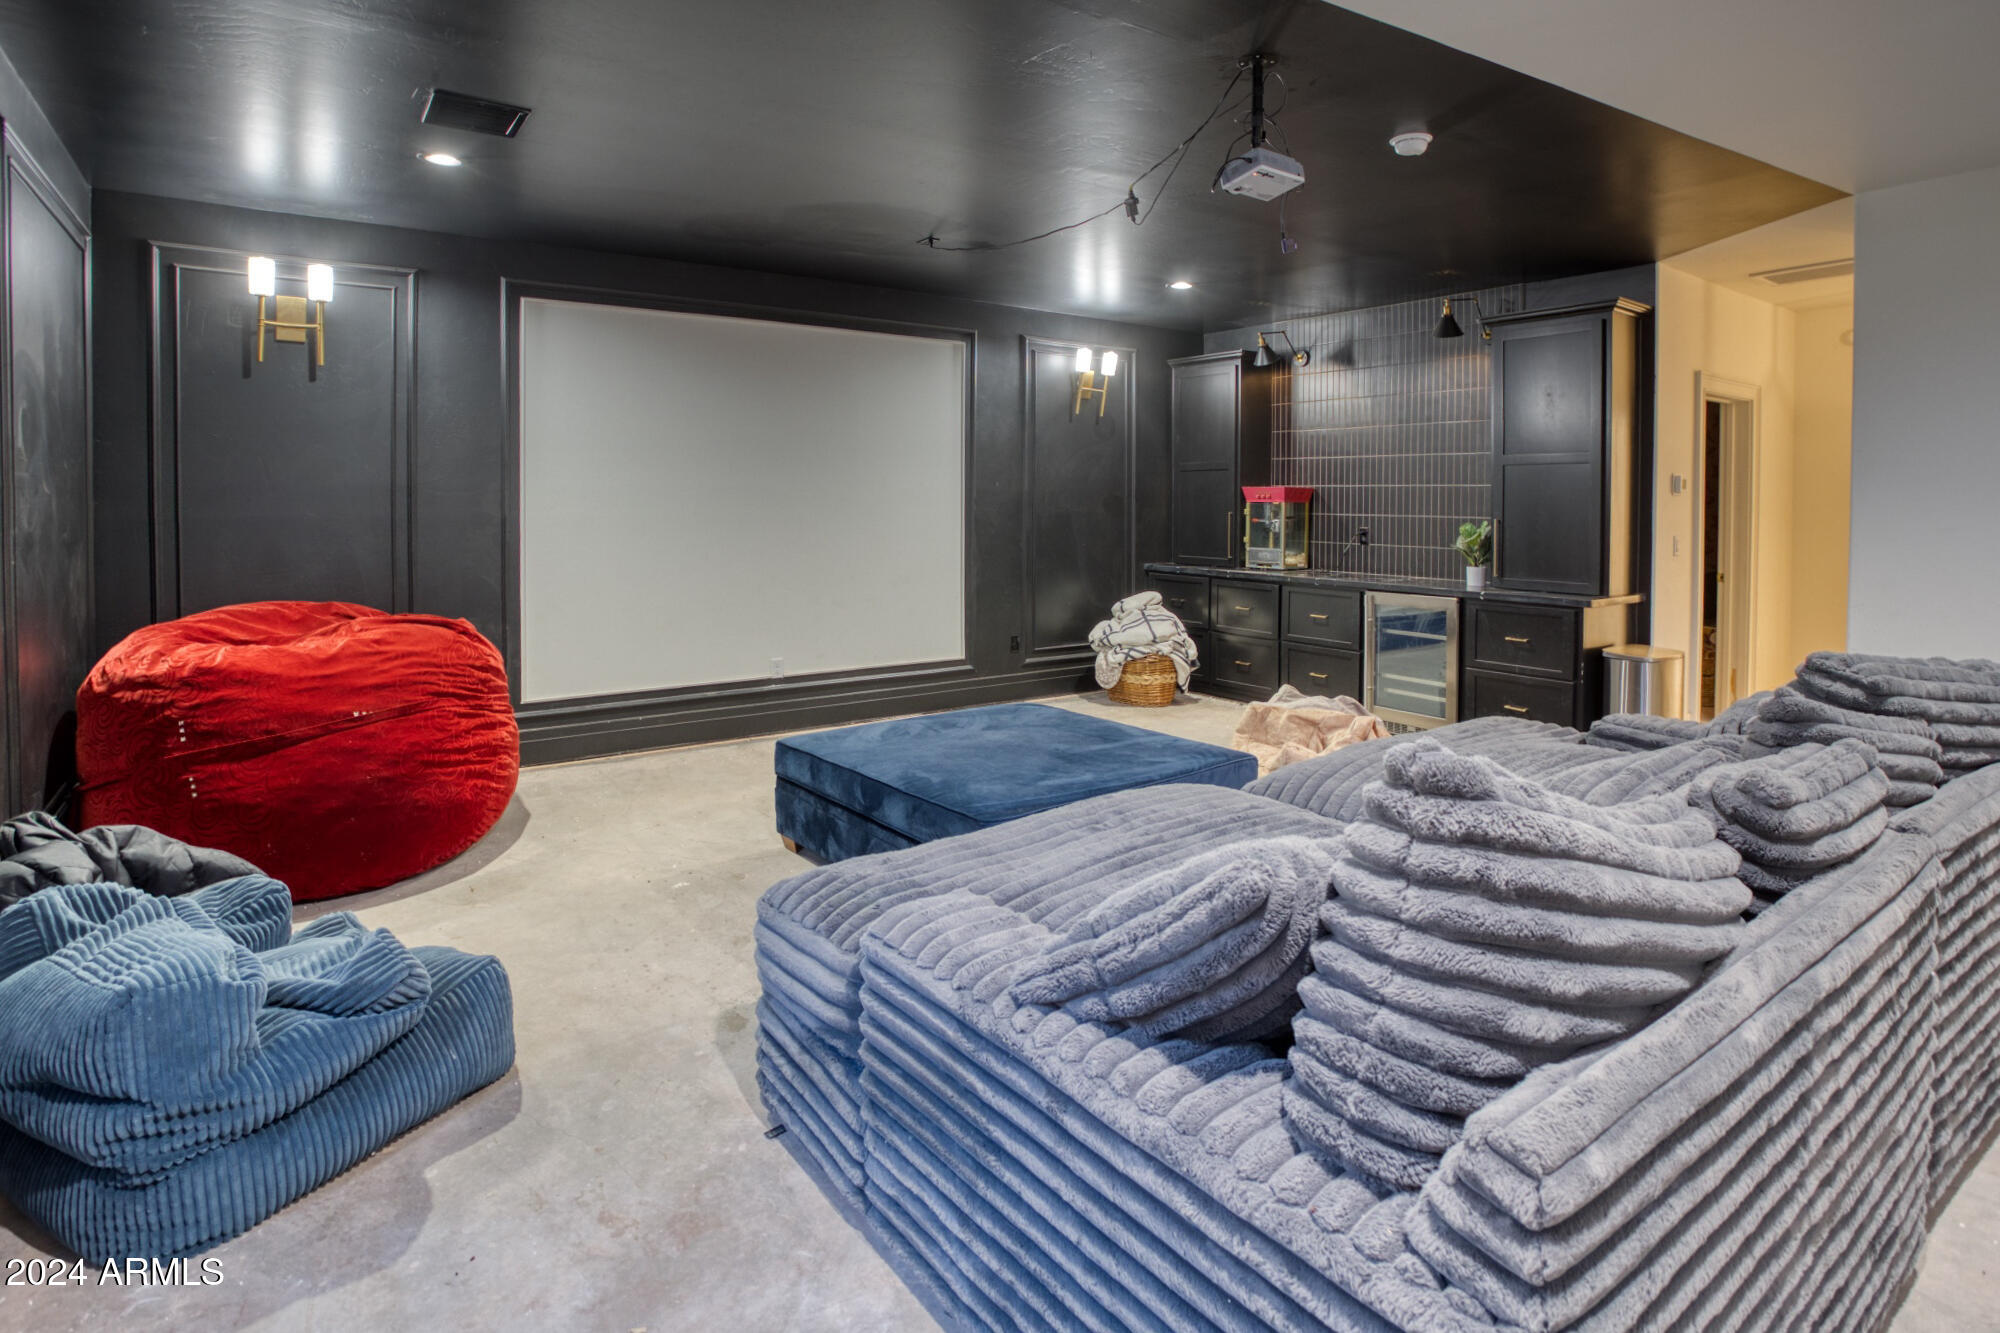
Furnished home theater with a large projection screen, ceiling projector, and oversized plush seating.
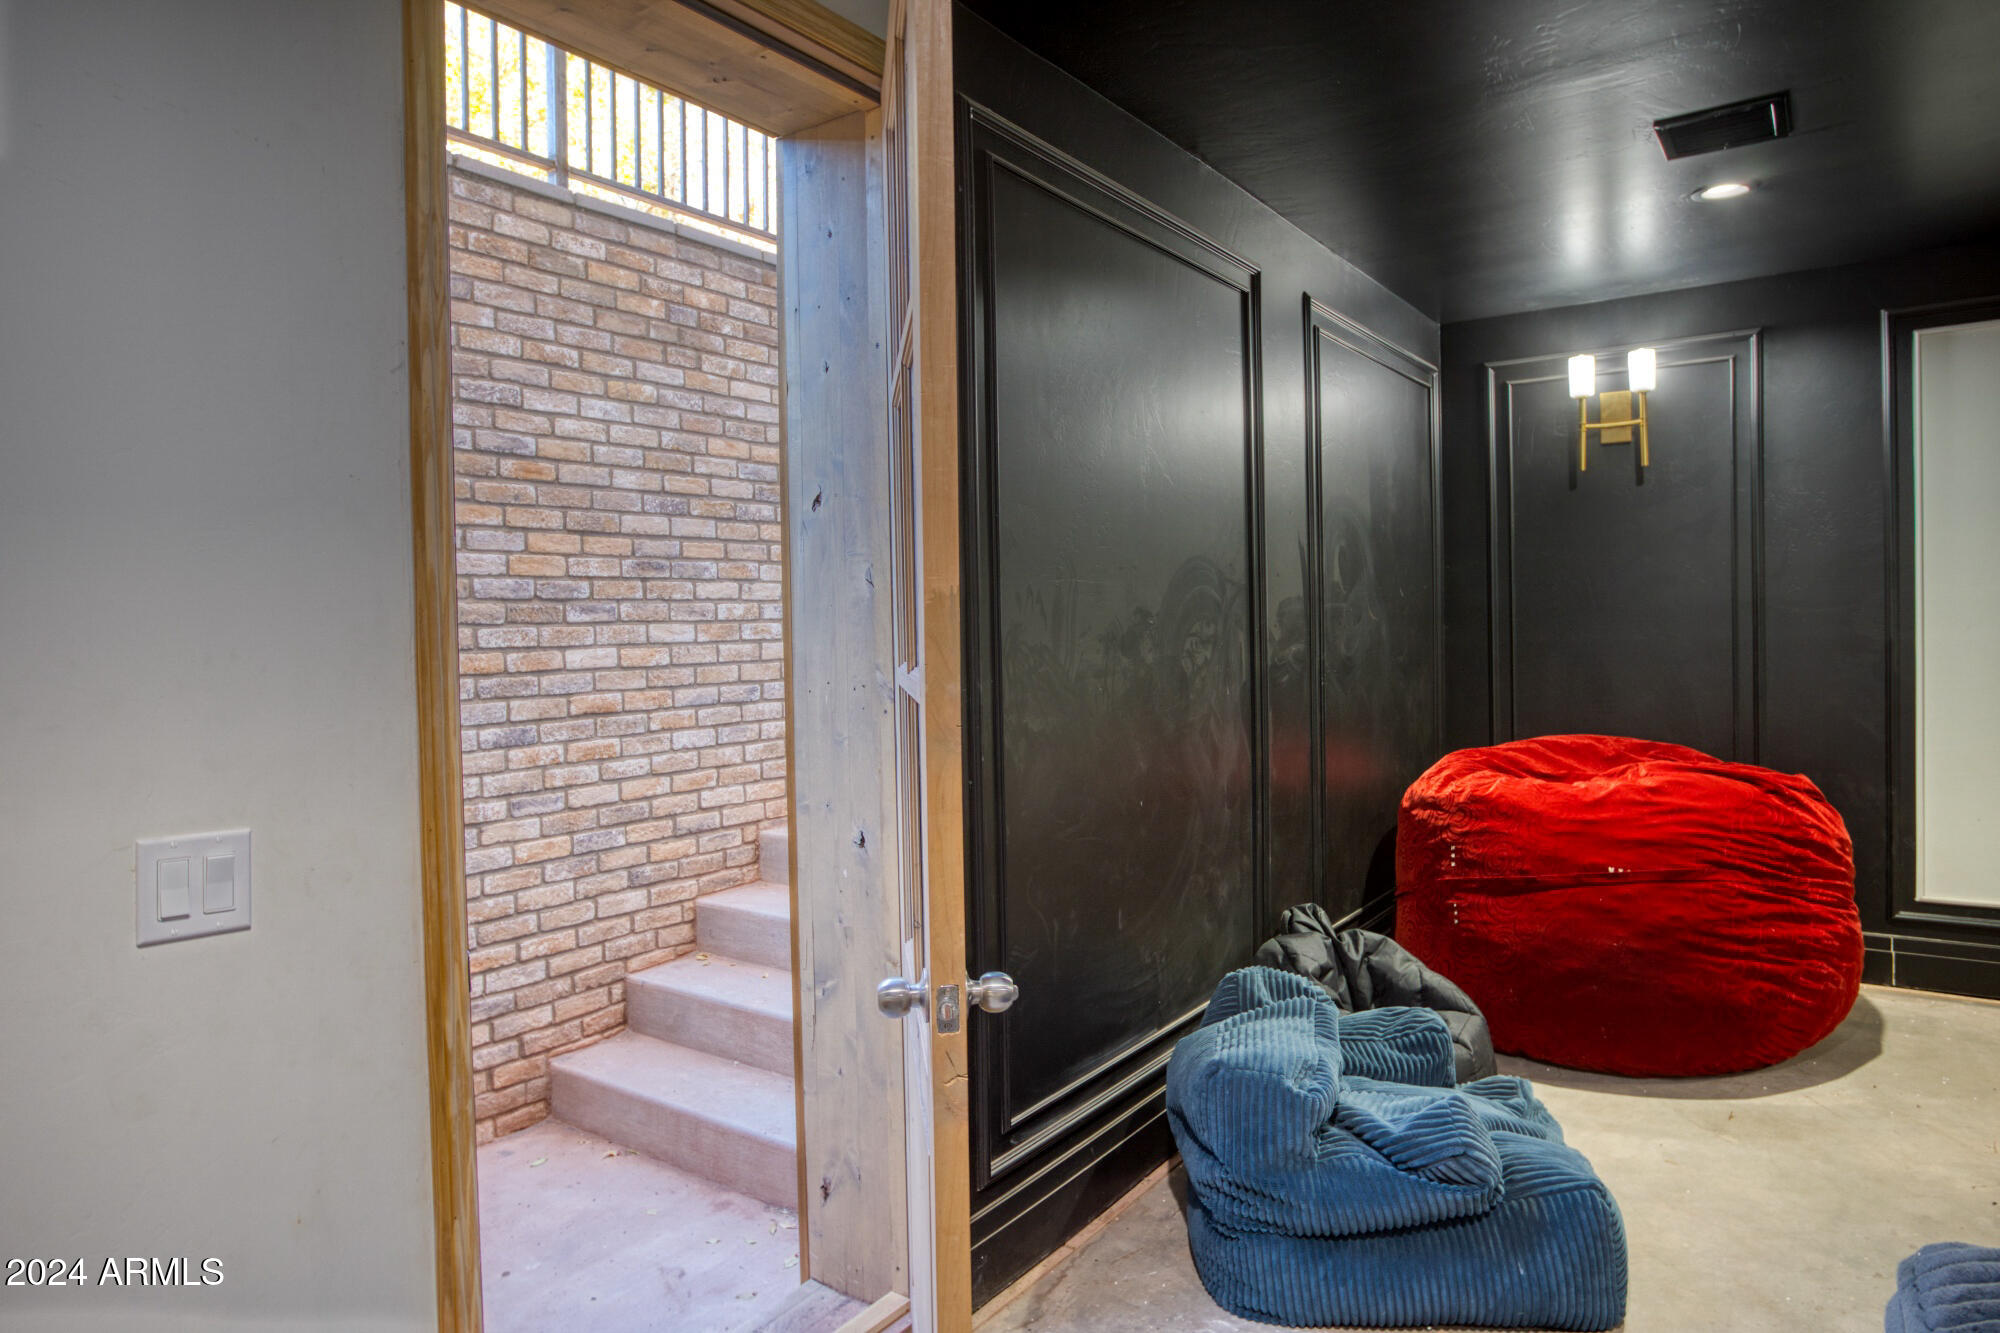
Dark paneled lounge room with oversized red and blue chairs beside an open door to brick steps.
Bedroom with blue paneled walls, a cream bed and curved sofa, and a brass chandelier.
Bathroom with double wood vanity, round mirrors, blue tiled tub surround, and geometric floor tiles.
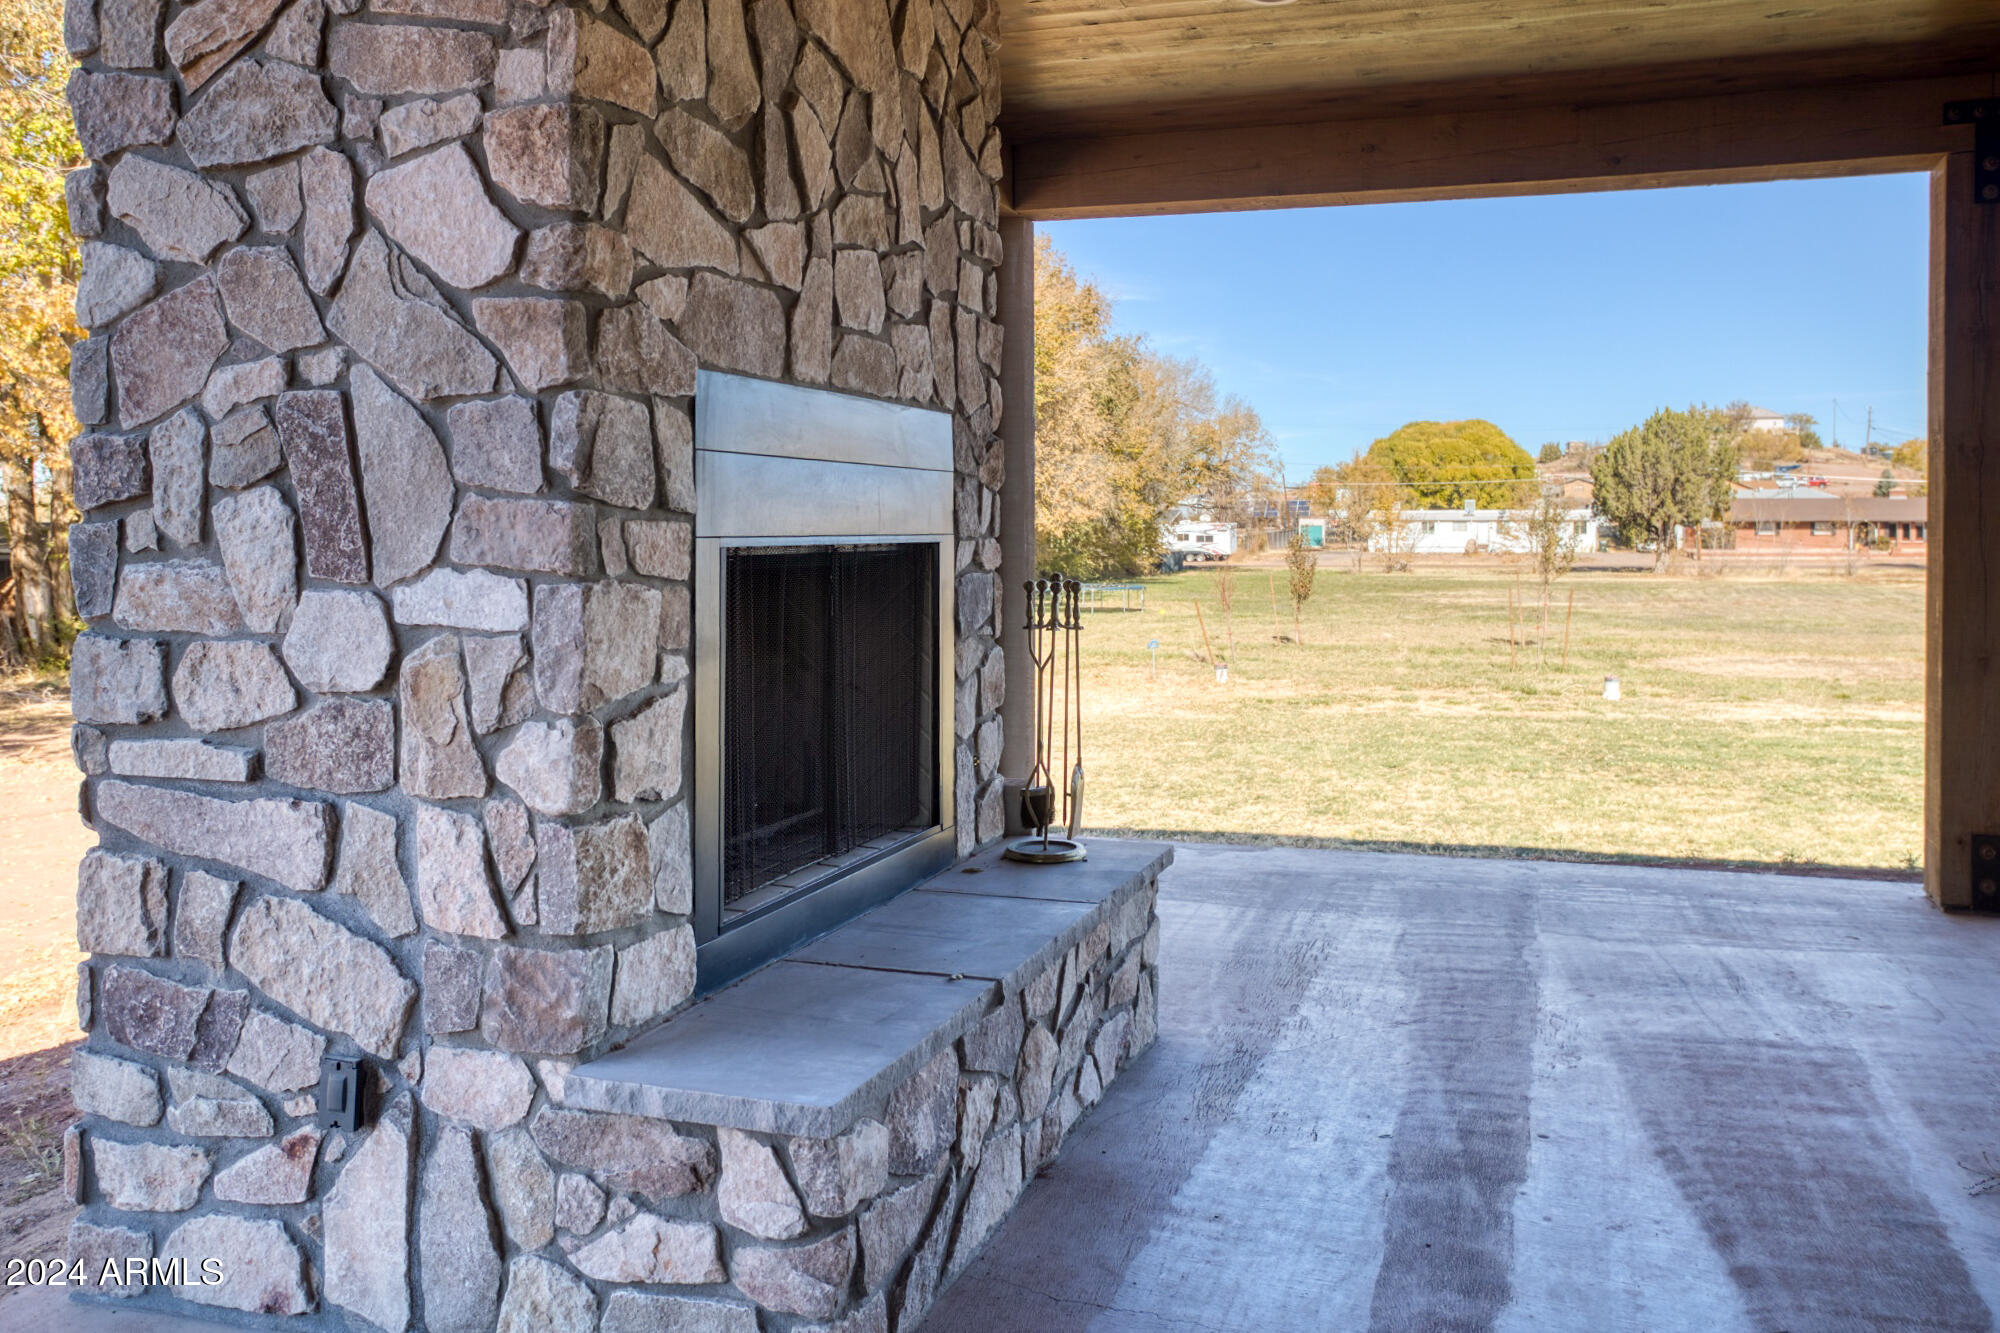
Covered patio with a stone fireplace and open view of the grassy yard.
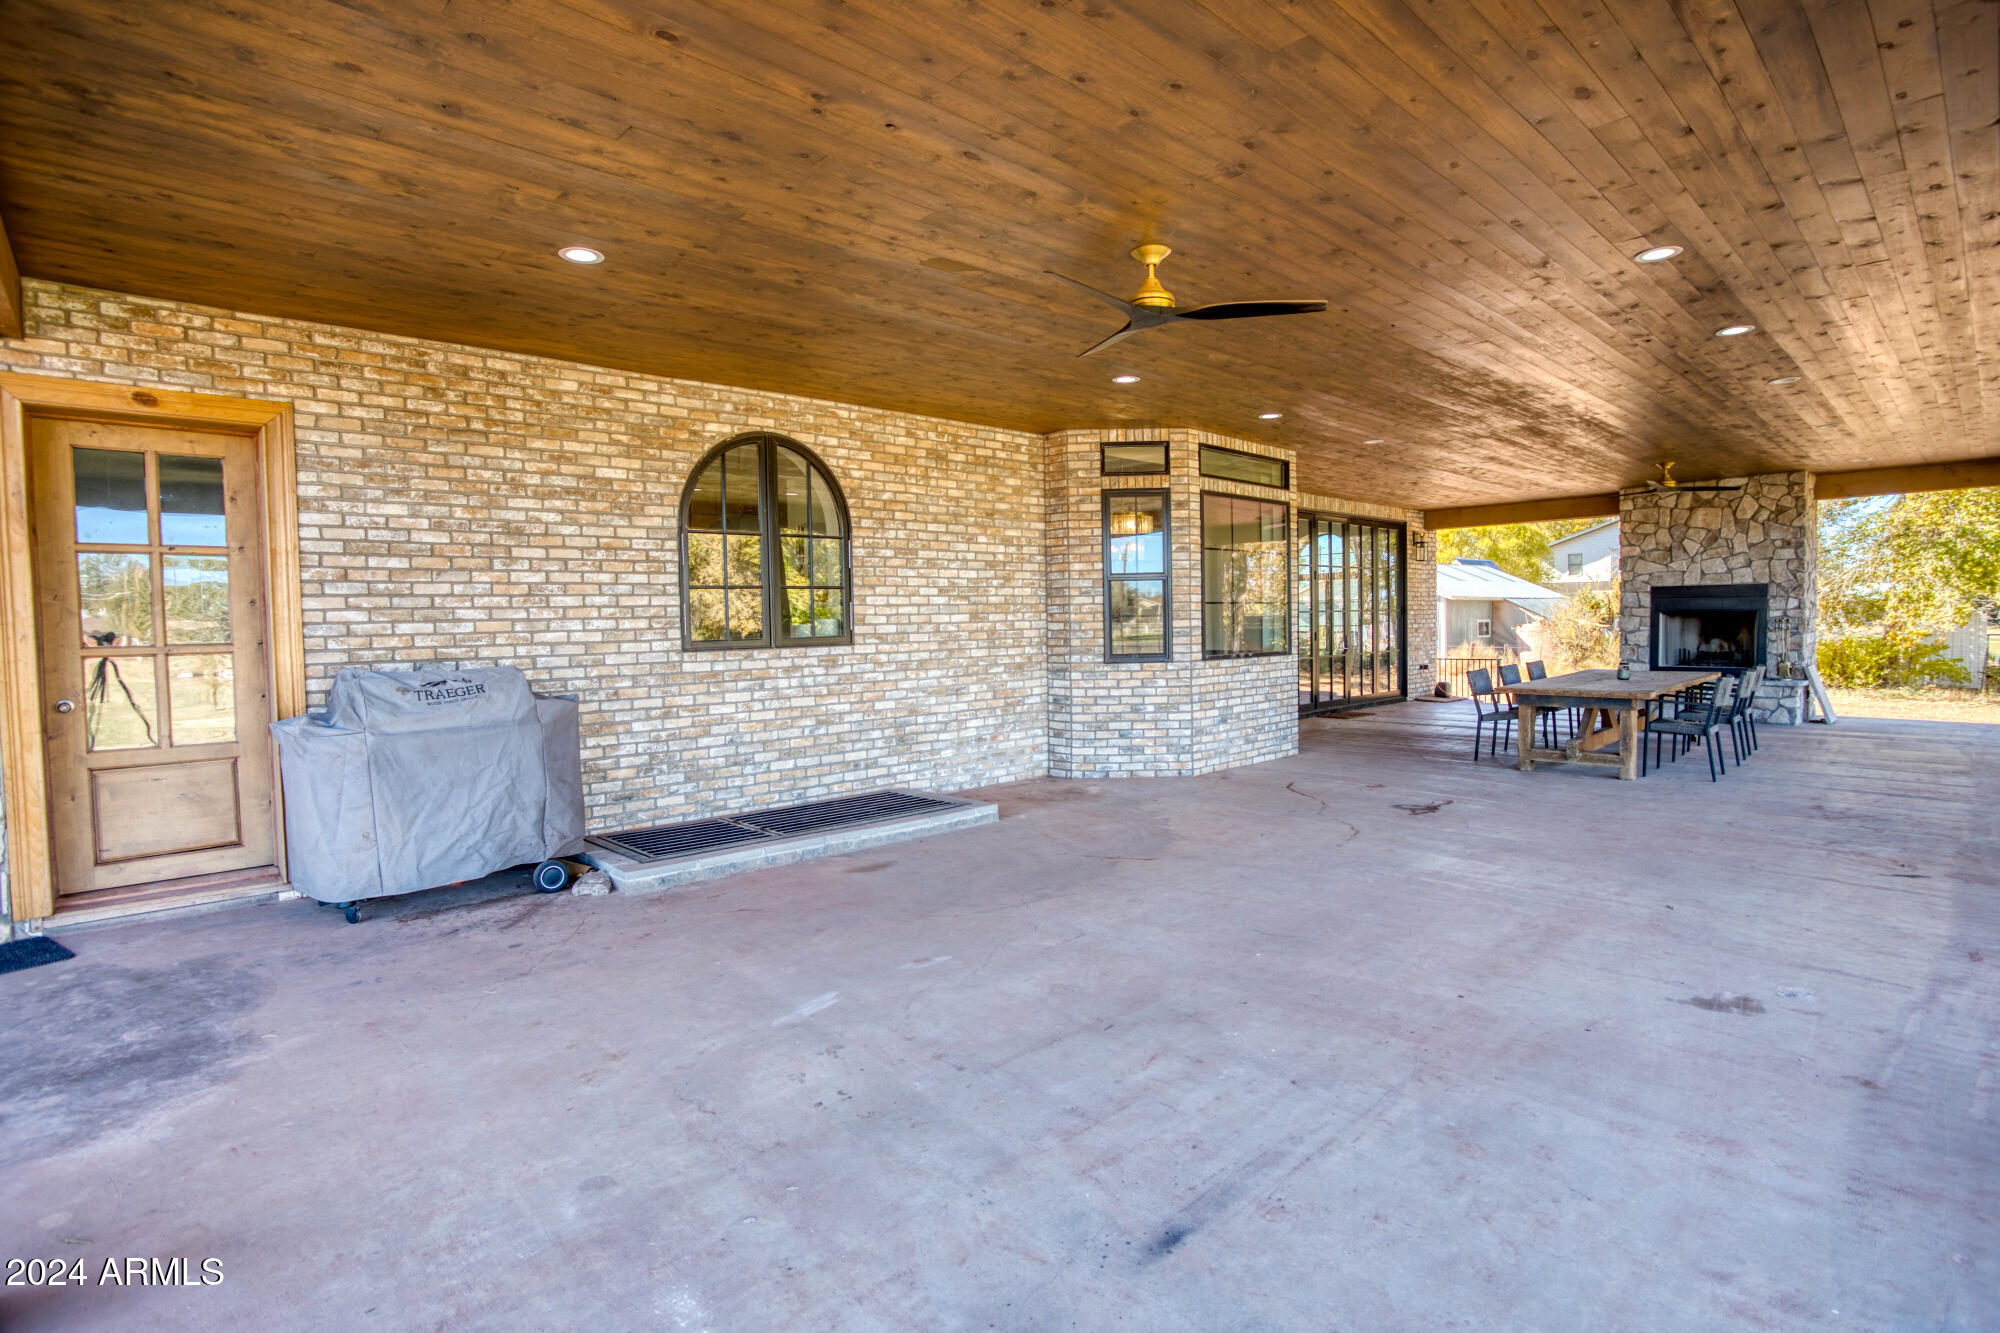
Covered patio with a wood ceiling, brick walls, stone fireplace, and outdoor dining table.
Covered patio with wood ceiling, ceiling fans, and outdoor dining table overlooking a basketball court.
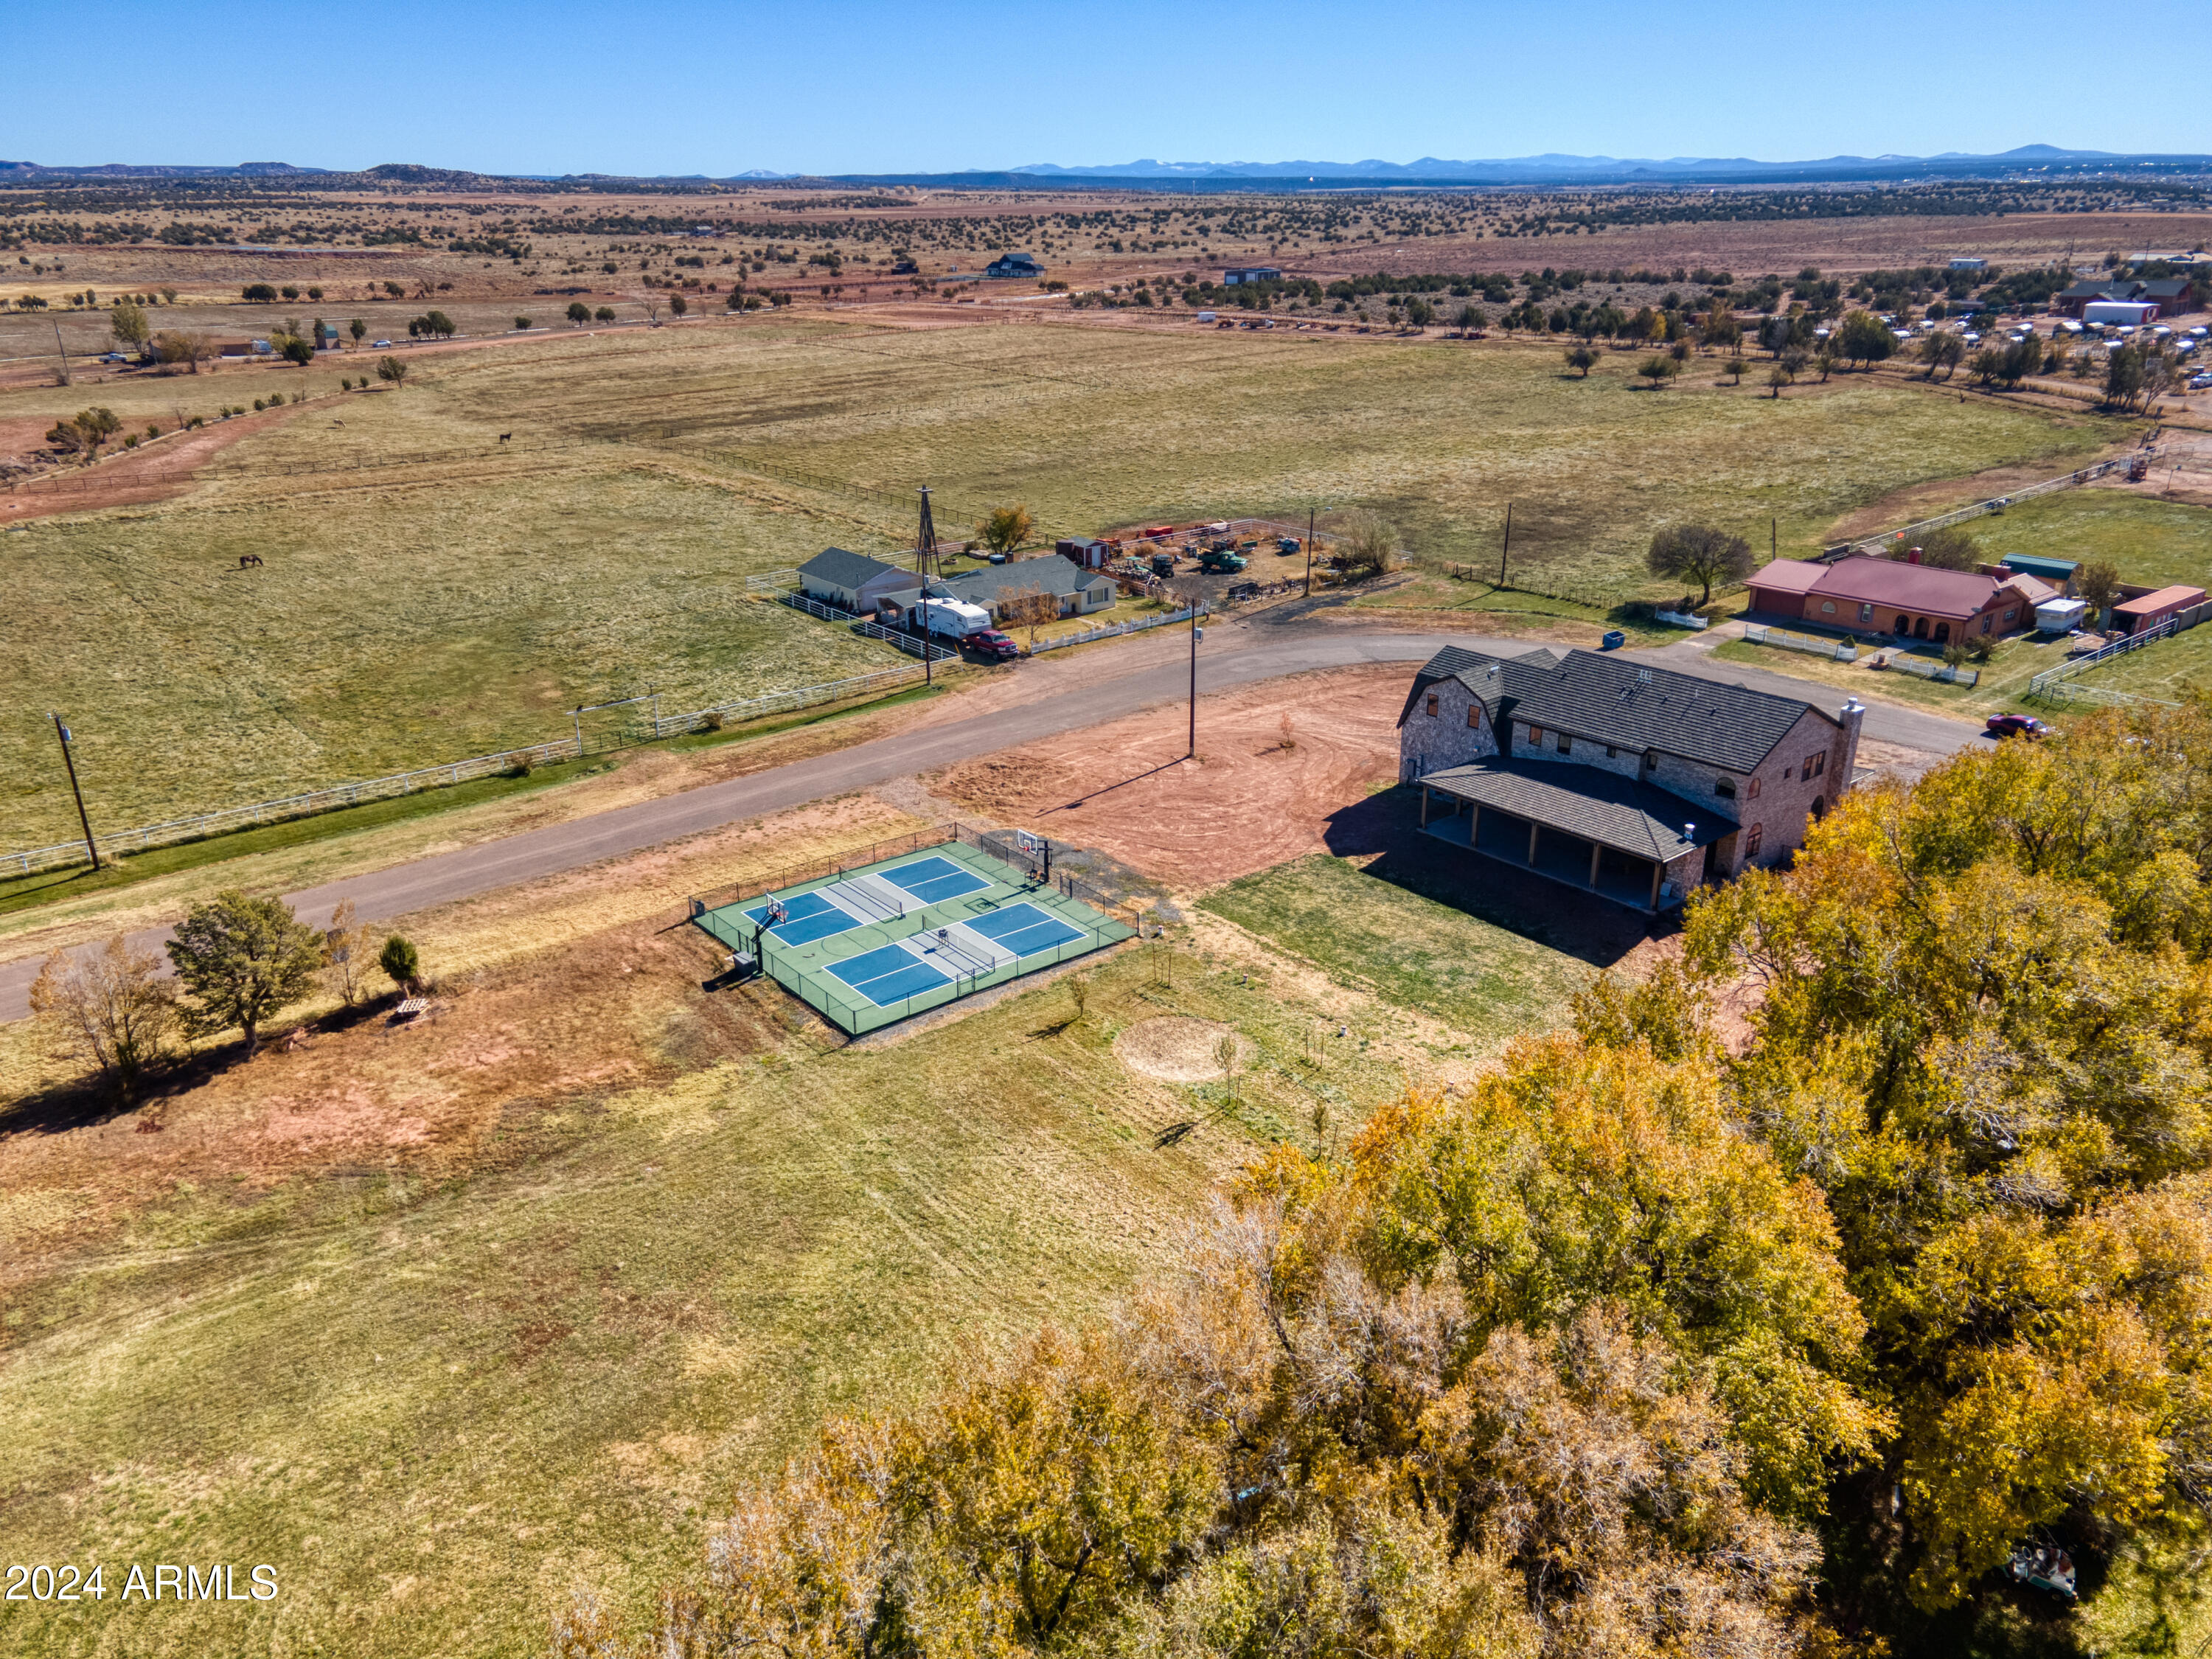
Aerial view of a two-story rural home, fenced pasture, sport courts, and distant mountains.
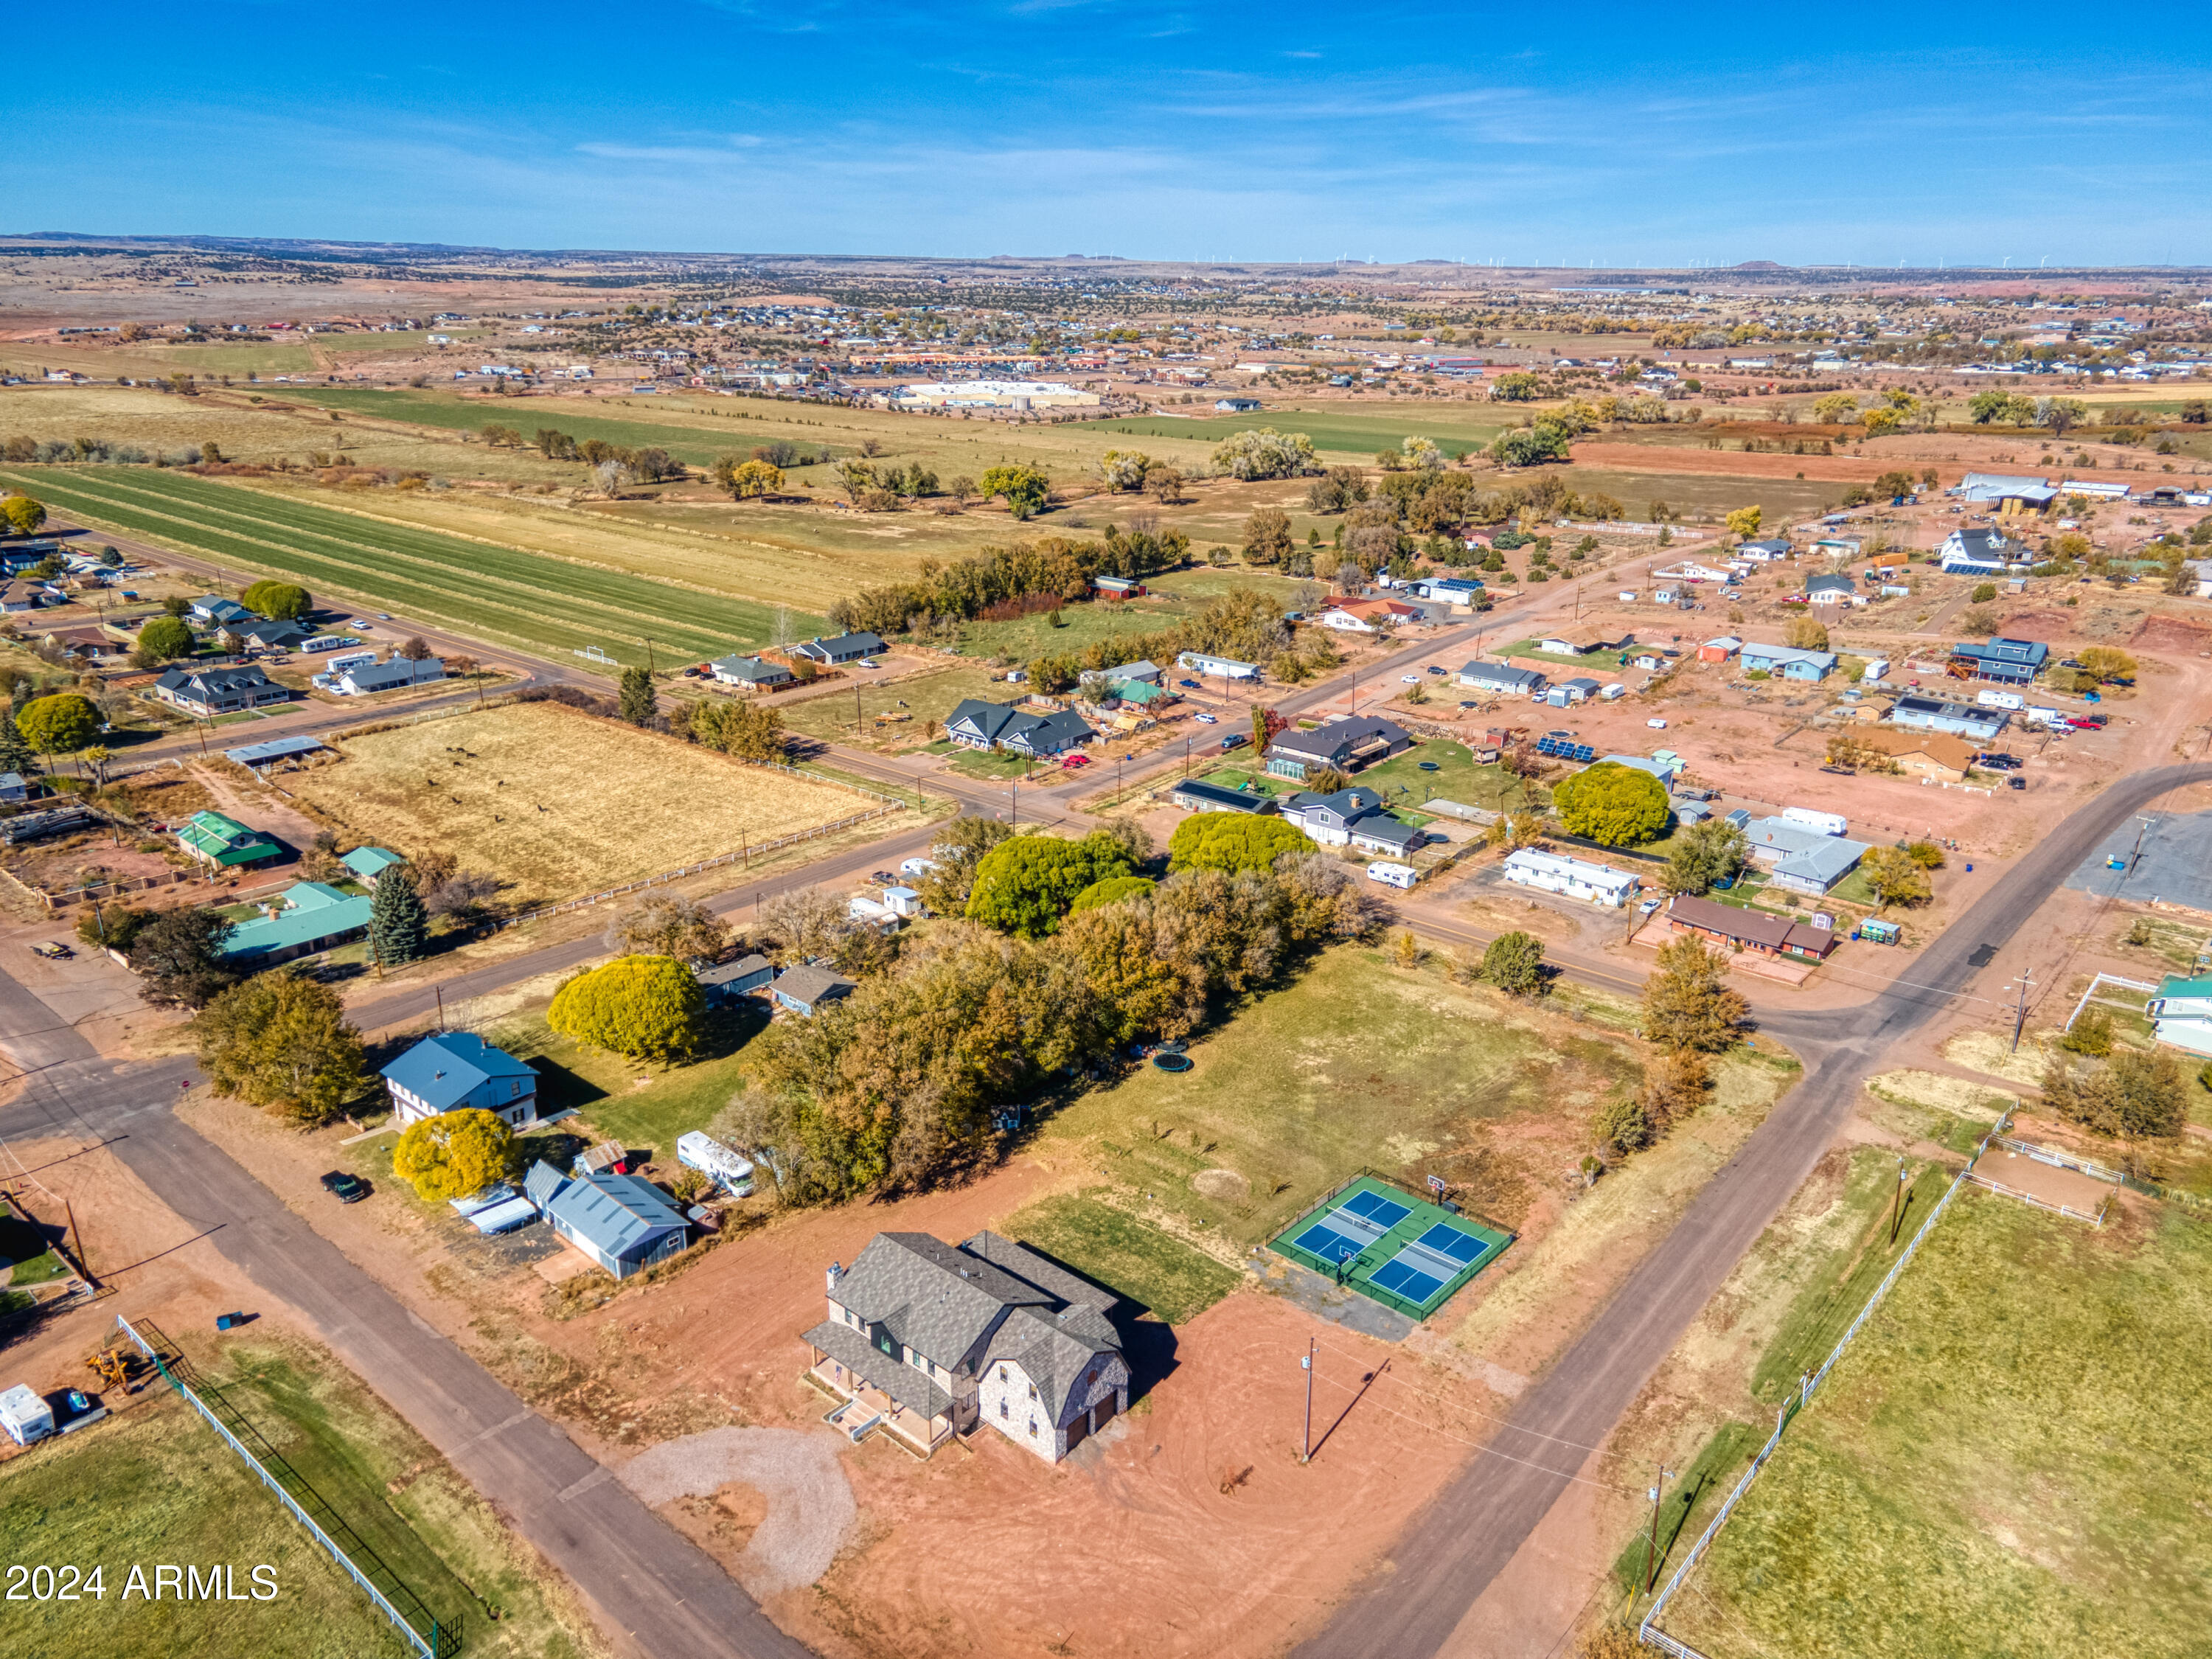
Aerial view of a two-story home beside fenced sports courts, surrounded by a rural neighborhood and open fields.
Aerial view of a house and spacious lot with two blue courts and mature trees.
Stone-and-brick home with a covered porch and dark shingle roof at sunset.
SEE ALL PHOTOS
Two-story brick and stone house with a covered porch, arched windows, and American flag.
Aerial view of a large grassy property with a house, fenced tennis courts, and distant hills.
Living room with exposed wood beams, stone fireplace, arched windows, and glass doors to the yard.
Kitchen with a wood island, black stone countertop, dark cabinets, and an arched window.
Living room with exposed wood ceiling beams, fireplace, mounted television, and large arched mirror.
Bathroom with a freestanding soaking tub, twin arched windows, and matching white vanities.
Arched glass doors open to a blue music room with a piano and blue seating.
Bedroom with blue paneled walls, a cream tufted bed, curved bench, and gold chandelier.
Bathroom with double vanity, brass fixtures, gold-framed mirrors, and black-and-white geometric tile flooring.
Hallway with herringbone wood flooring, white paneled walls, and geometric pendant lights.
Home theater with a large projection screen, ceiling projector, and oversized blue and red lounge seating.
Fenced blue-and-gray pickleball courts with basketball hoops at both ends, viewed from above.
Covered patio with a long wooden dining table, brick wall, and view of a basketball court.
Two-story stone-and-brick home with a long covered patio at golden hour.
Living room with a gray sectional, exposed wood ceiling beams, and black-framed glass doors to the yard.
Carpeted staircase beside a furnished living room with exposed wood ceiling beams and an arched window.
Living room with exposed wood beams, a stone fireplace, and large arched windows.
Living room with exposed wood beams, a stone fireplace, and a large arched window.
Living room with a stone fireplace, two gray armchairs, and large arched windows.
Living room with exposed wood beams, a fireplace, arched window, and carpeted staircase.
Powder room with a white pedestal sink, brass fixtures, and bold coral floral wallpaper.
Furnished office with a wooden piano, blue sofa, and large arched window.
Interior with large black-framed glass doors opening onto a stone-columned patio.
Interior opens through folding glass doors to a covered patio with a stone fireplace and outdoor dining area.
Furnished living room with a stone fireplace wall, arched window, and open folding glass doors.
Kitchen with a large island, dark lower cabinets, light wood cabinetry, and marble-patterned counters.
Dining nook with a round table, curved banquette, large windows, and a built-in counter.
Kitchen with a large black stone island, light wood cabinetry, and an open view into the living area.
Kitchen with light wood cabinetry, a dark veined island, built-in desk nook, and arched openings.
Walk-in pantry with black countertops, cream cabinetry, and a checkerboard floor.
Kitchen with a blue multi-burner range, brass hardware, and dramatic gray-veined marble backsplash.
Kitchen with a gray veined stone island, light wood cabinets, brass fixtures, and a potted plant.
830 E Maverick
Furnished bedroom with exposed wood ceiling beams, a large bed, and a black leather sofa.
Bedroom with a vaulted wood ceiling, exposed beams, centered bed, and cream massage chair.
Primary bathroom with double vanities and freestanding tub beneath arched windows.
Walk-in shower with marble-look tile, a built-in bench, multiple showerheads, and brass-colored fixtures.
Furnished bedroom with a plaid bed, gray sectional, desk, and basketball hoop on the closet doors.
Dressing vanity with an arched gold mirror, globe sconces, marble-look counter, and light wood cabinetry.
Bedroom with a pink canopy bed, two windows, and a white desk with a pink chair.
Laundry room with stacked front-loading machines, dark cabinets, a long white counter, and an arched window.
Bedroom with two beds, blue plaid carpet, car prints, and an arched shoe-storage alcove.
Furnished bedroom with two beds, blue plaid carpet, and an arched window.
Furnished home theater with a large projection screen, ceiling projector, and oversized plush seating.
Dark paneled lounge room with oversized red and blue chairs beside an open door to brick steps.
Bedroom with blue paneled walls, a cream bed and curved sofa, and a brass chandelier.
Bathroom with double wood vanity, round mirrors, blue tiled tub surround, and geometric floor tiles.
Covered patio with a stone fireplace and open view of the grassy yard.
Covered patio with a wood ceiling, brick walls, stone fireplace, and outdoor dining table.
Covered patio with wood ceiling, ceiling fans, and outdoor dining table overlooking a basketball court.
Aerial view of a two-story rural home, fenced pasture, sport courts, and distant mountains.
Aerial view of a two-story home beside fenced sports courts, surrounded by a rural neighborhood and open fields.
Aerial view of a house and spacious lot with two blue courts and mature trees.
Stone-and-brick home with a covered porch and dark shingle roof at sunset.
Courtesy of Realty Executives Arizona Territory, Erin Amos Listing Contact: 928-243-0515 
Sold

830 E Maverick

830 E Maverick, Taylor, AZ 85939

$1,150,000
Unparallelled Quality, Efficiency & Beauty. Pella, Decra, Cove, Ilev, Scotsman, Generac, Sub Zero: All Names that Define Supreme Quality. Years of Preparation went into this Thoughtfully Designed 2-year-old Home. Constructed with Fox Blocks on 1.89 Level Acres Surrounded by Pastures. Outstanding Features such as: Coffered 10' Ceilings, Gourmet Kitchen with Cabinet Panel Appliances and Black & White Quartz, Millwork Closets, Detailed Molding, Formal Parlor, Butler's Pantry, 8' 5-Panel Accordion Door, Steam Shower with Body Sprayers, Hand-Laid Stone, Tile & Wood Throughout, Modern Decor & Design, Each Space Showcases Unique Elements, 4 Tankless Water Heaters, 2 Generators, Pickleball & Basketball Courts, Interior & Exterior Fireplaces, Separate Quarters, 3 Shares of Irrigation Rights & Pano ramic Views. Being Offered Furnished. Welcome Home!

5
beds

5
baths

6,680 Sq.Ft. LIVING AREA

1.89 Acres lot

Erin Amos

Erin Amos

Features & Amenities

Interior

  • total bedrooms5
  • Total bathrooms5
  • Laundry room Upstairs Laundry, See Remarks
  • Flooring Carpet, Tile, Wood
  • Fireplace Exterior Fireplace, Living Room, Master Bedroom
  • APPLIANCES Stacked Washer/Dryer, Dryer, Washer, Refrigerator, Dishwasher, Disposal, Gas Range, Gas Oven
  • other interior Features High Speed Internet, Granite Counters, Double Vanity, Upstairs, Eat-in Kitchen, 9 Flat Ceilings, Central Vacuum, Kitchen Island, Pantry, Full Bth Master Bdrm, Separate Shwr Tub

Area & Lot

  • Status Sold
  • Date Sold July 8, 2025
  • Living Area6,680 Sq.Ft.
  • Lot Area1.89 Acres
  • MLS® ID6794229
  • TypeResidential
  • YEAR BUILT2022
  • NeighborhoodSnowflake-Taylor
  • Architecture StylesContemporary
  • Elementary SchoolHighland Primary School
  • Middle SchoolSnowflake Junior High School
  • School DistrictSnowflake Unified District

Exterior

  • STORIES2
  • Garage Space2.0
  • water SourceCity Water
  • PoolNone
  • roofTile, Metal
  • lot featuresNorth/South Exposure, Corner Lot, Natural Desert Back, Gravel/Stone Front, Grass Back, Natural Desert Front, Irrigation Back
  • parkingGarage Door Opener, Circular Driveway, Side Vehicle Entry
  • HEAT TYPEENERGY STAR Qualified Equipment, Natural Gas
  • AIR CONDITIONINGCentral Air, Ceiling Fan(s), ENERGY STAR Qualified Equipment
  • sewerPublic Sewer
  • Disability FeaturesAccessible Hallway(s)
  • other exterior FeaturesPrivate Pickleball Court(s), Sport Court(s)

Financial

  • Sales Price$1,150,000
  • Real Estate Tax $2,185/yr

Snowflake-Taylor

Explore

Crafted for Success

Blending local insight with long-distance expertise to help clients achieve their real estate goals.

Follow Me on Instagram