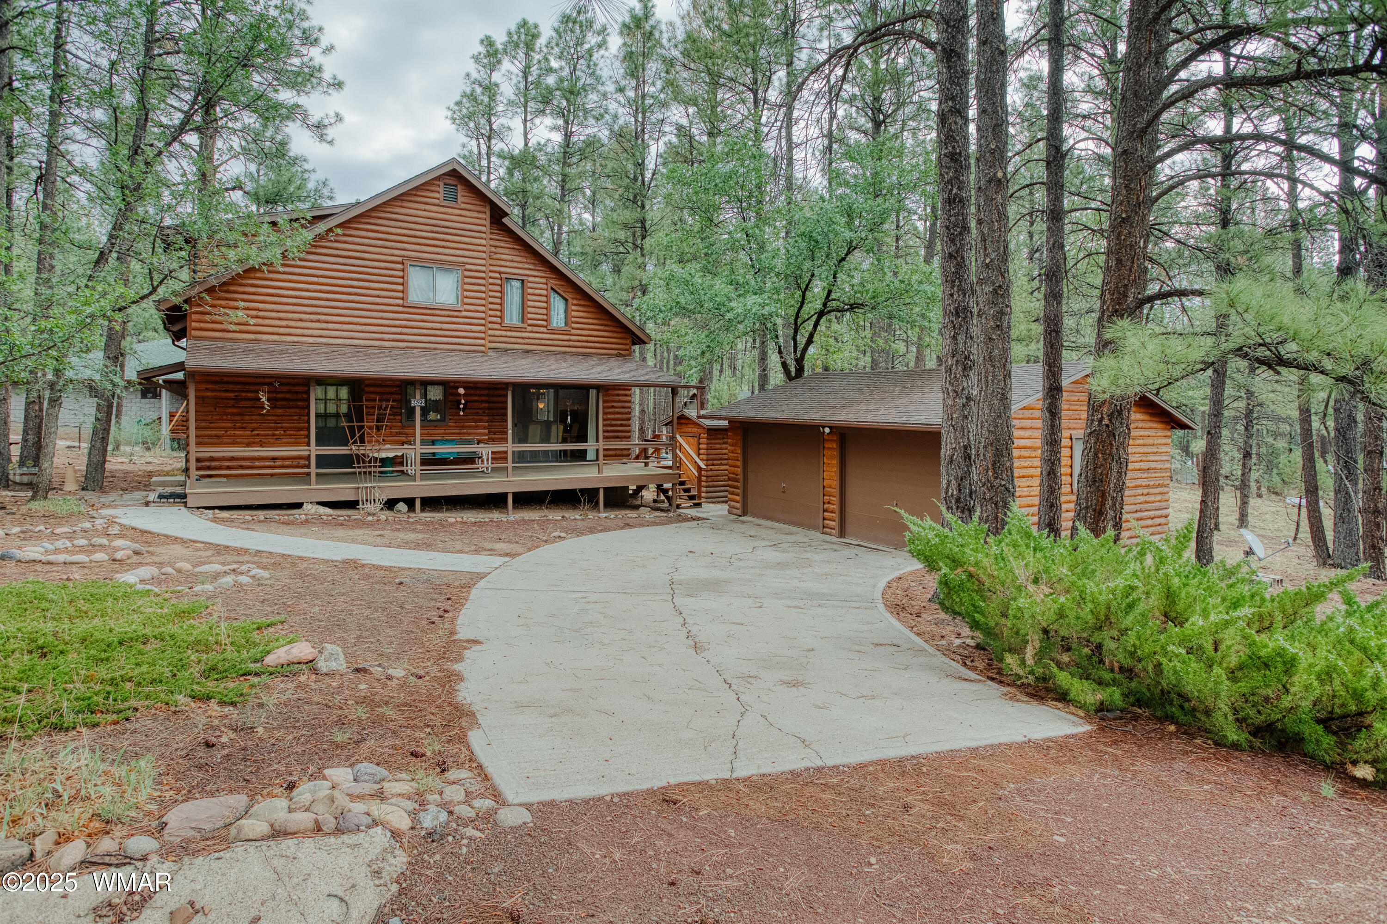
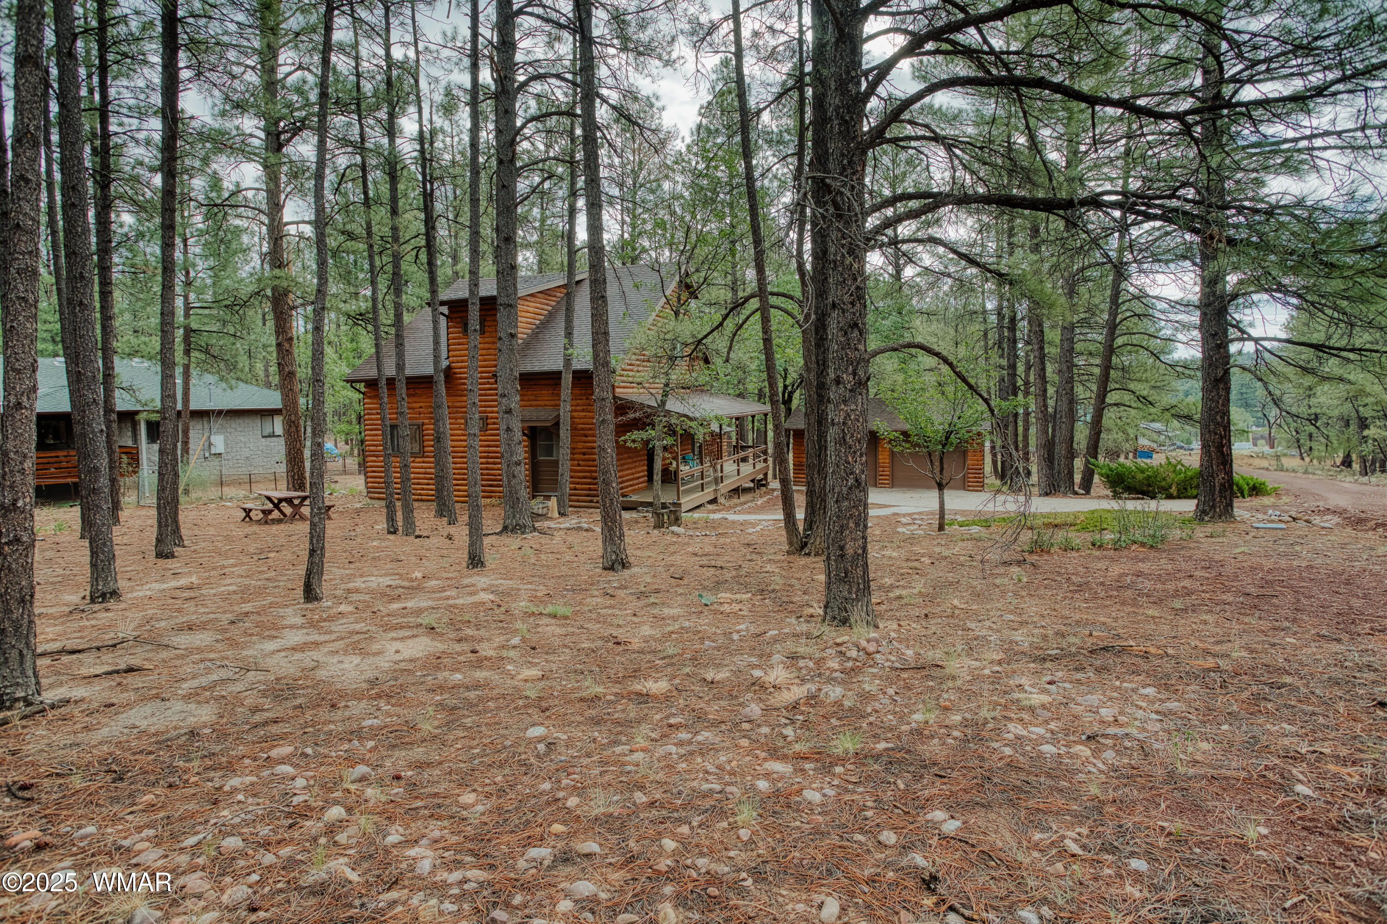
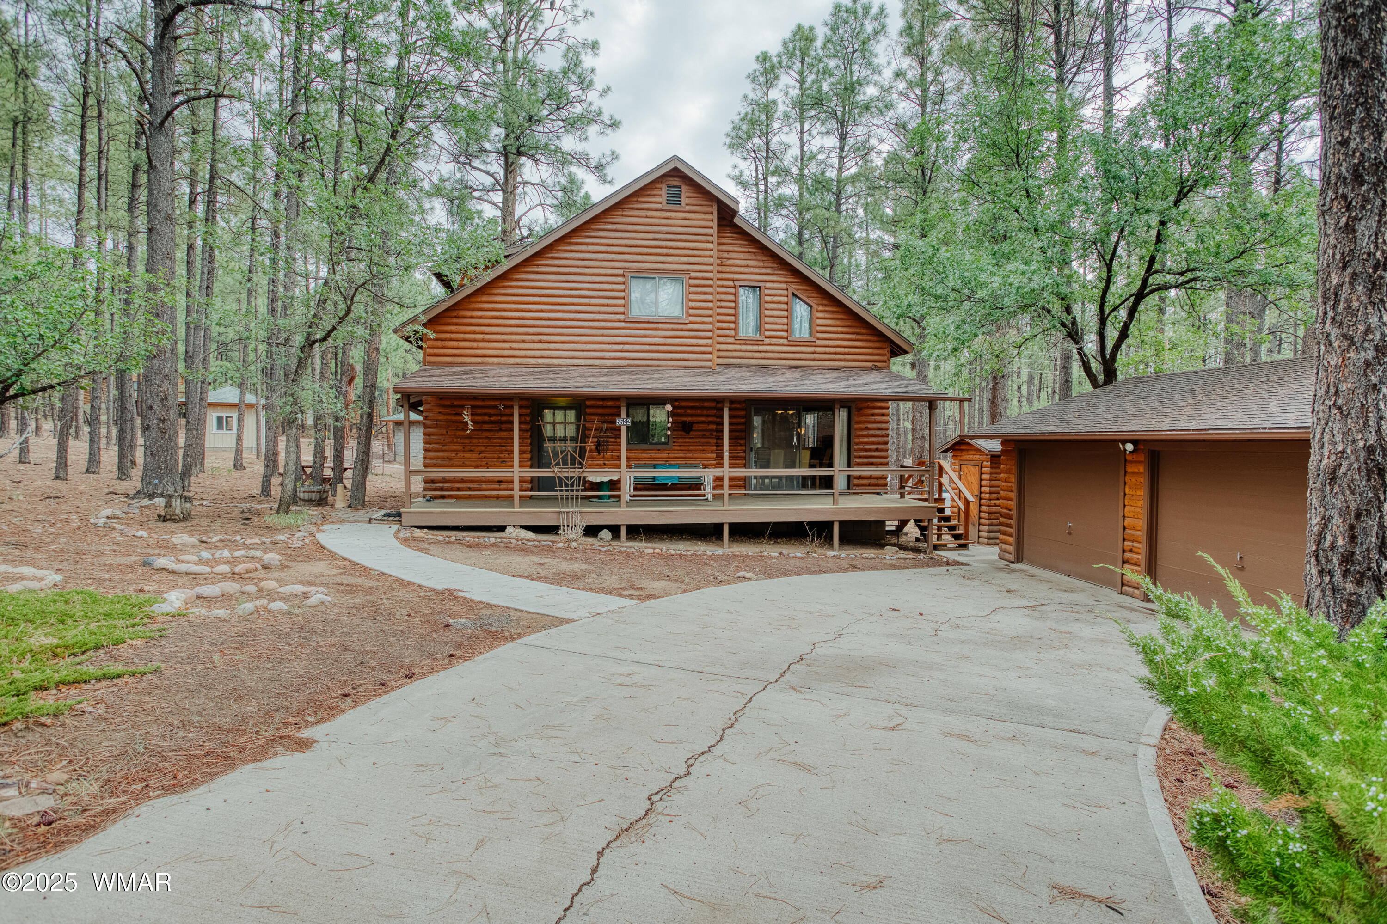
Two-story log cabin with a covered porch and attached garage among tall pine trees.
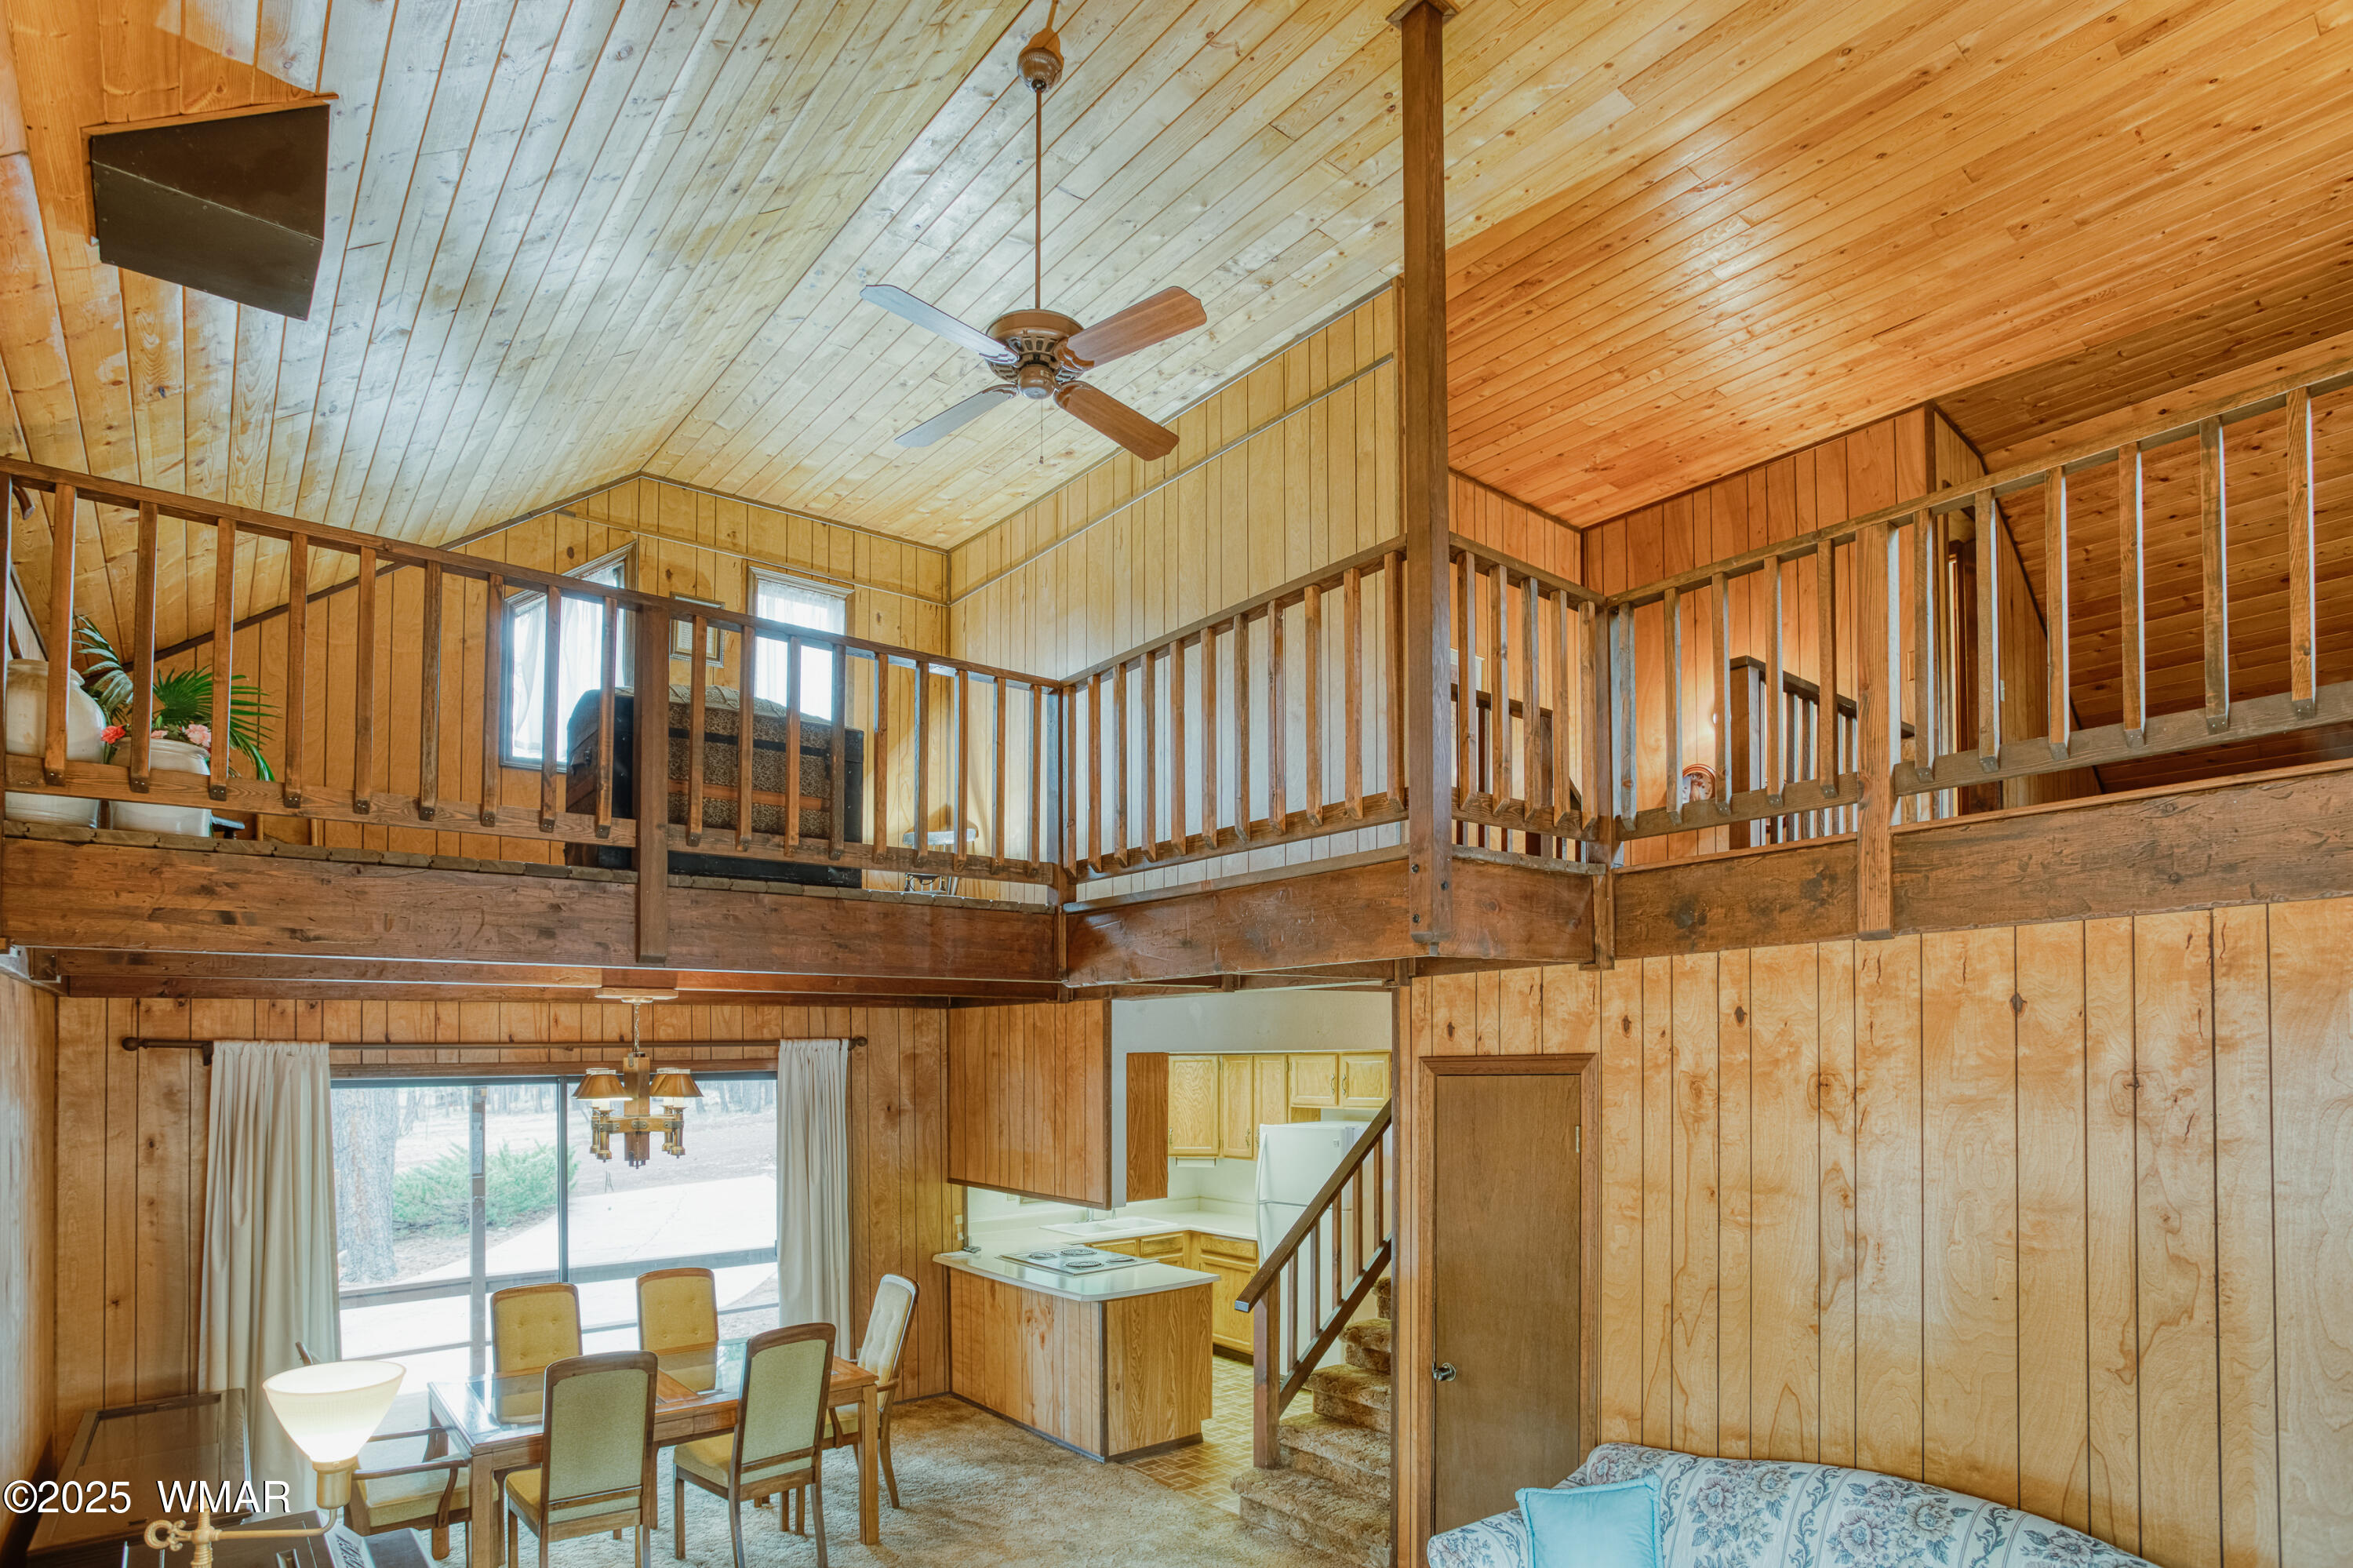
Wood-paneled cabin interior with a vaulted ceiling, loft railing, dining area, and compact kitchen.
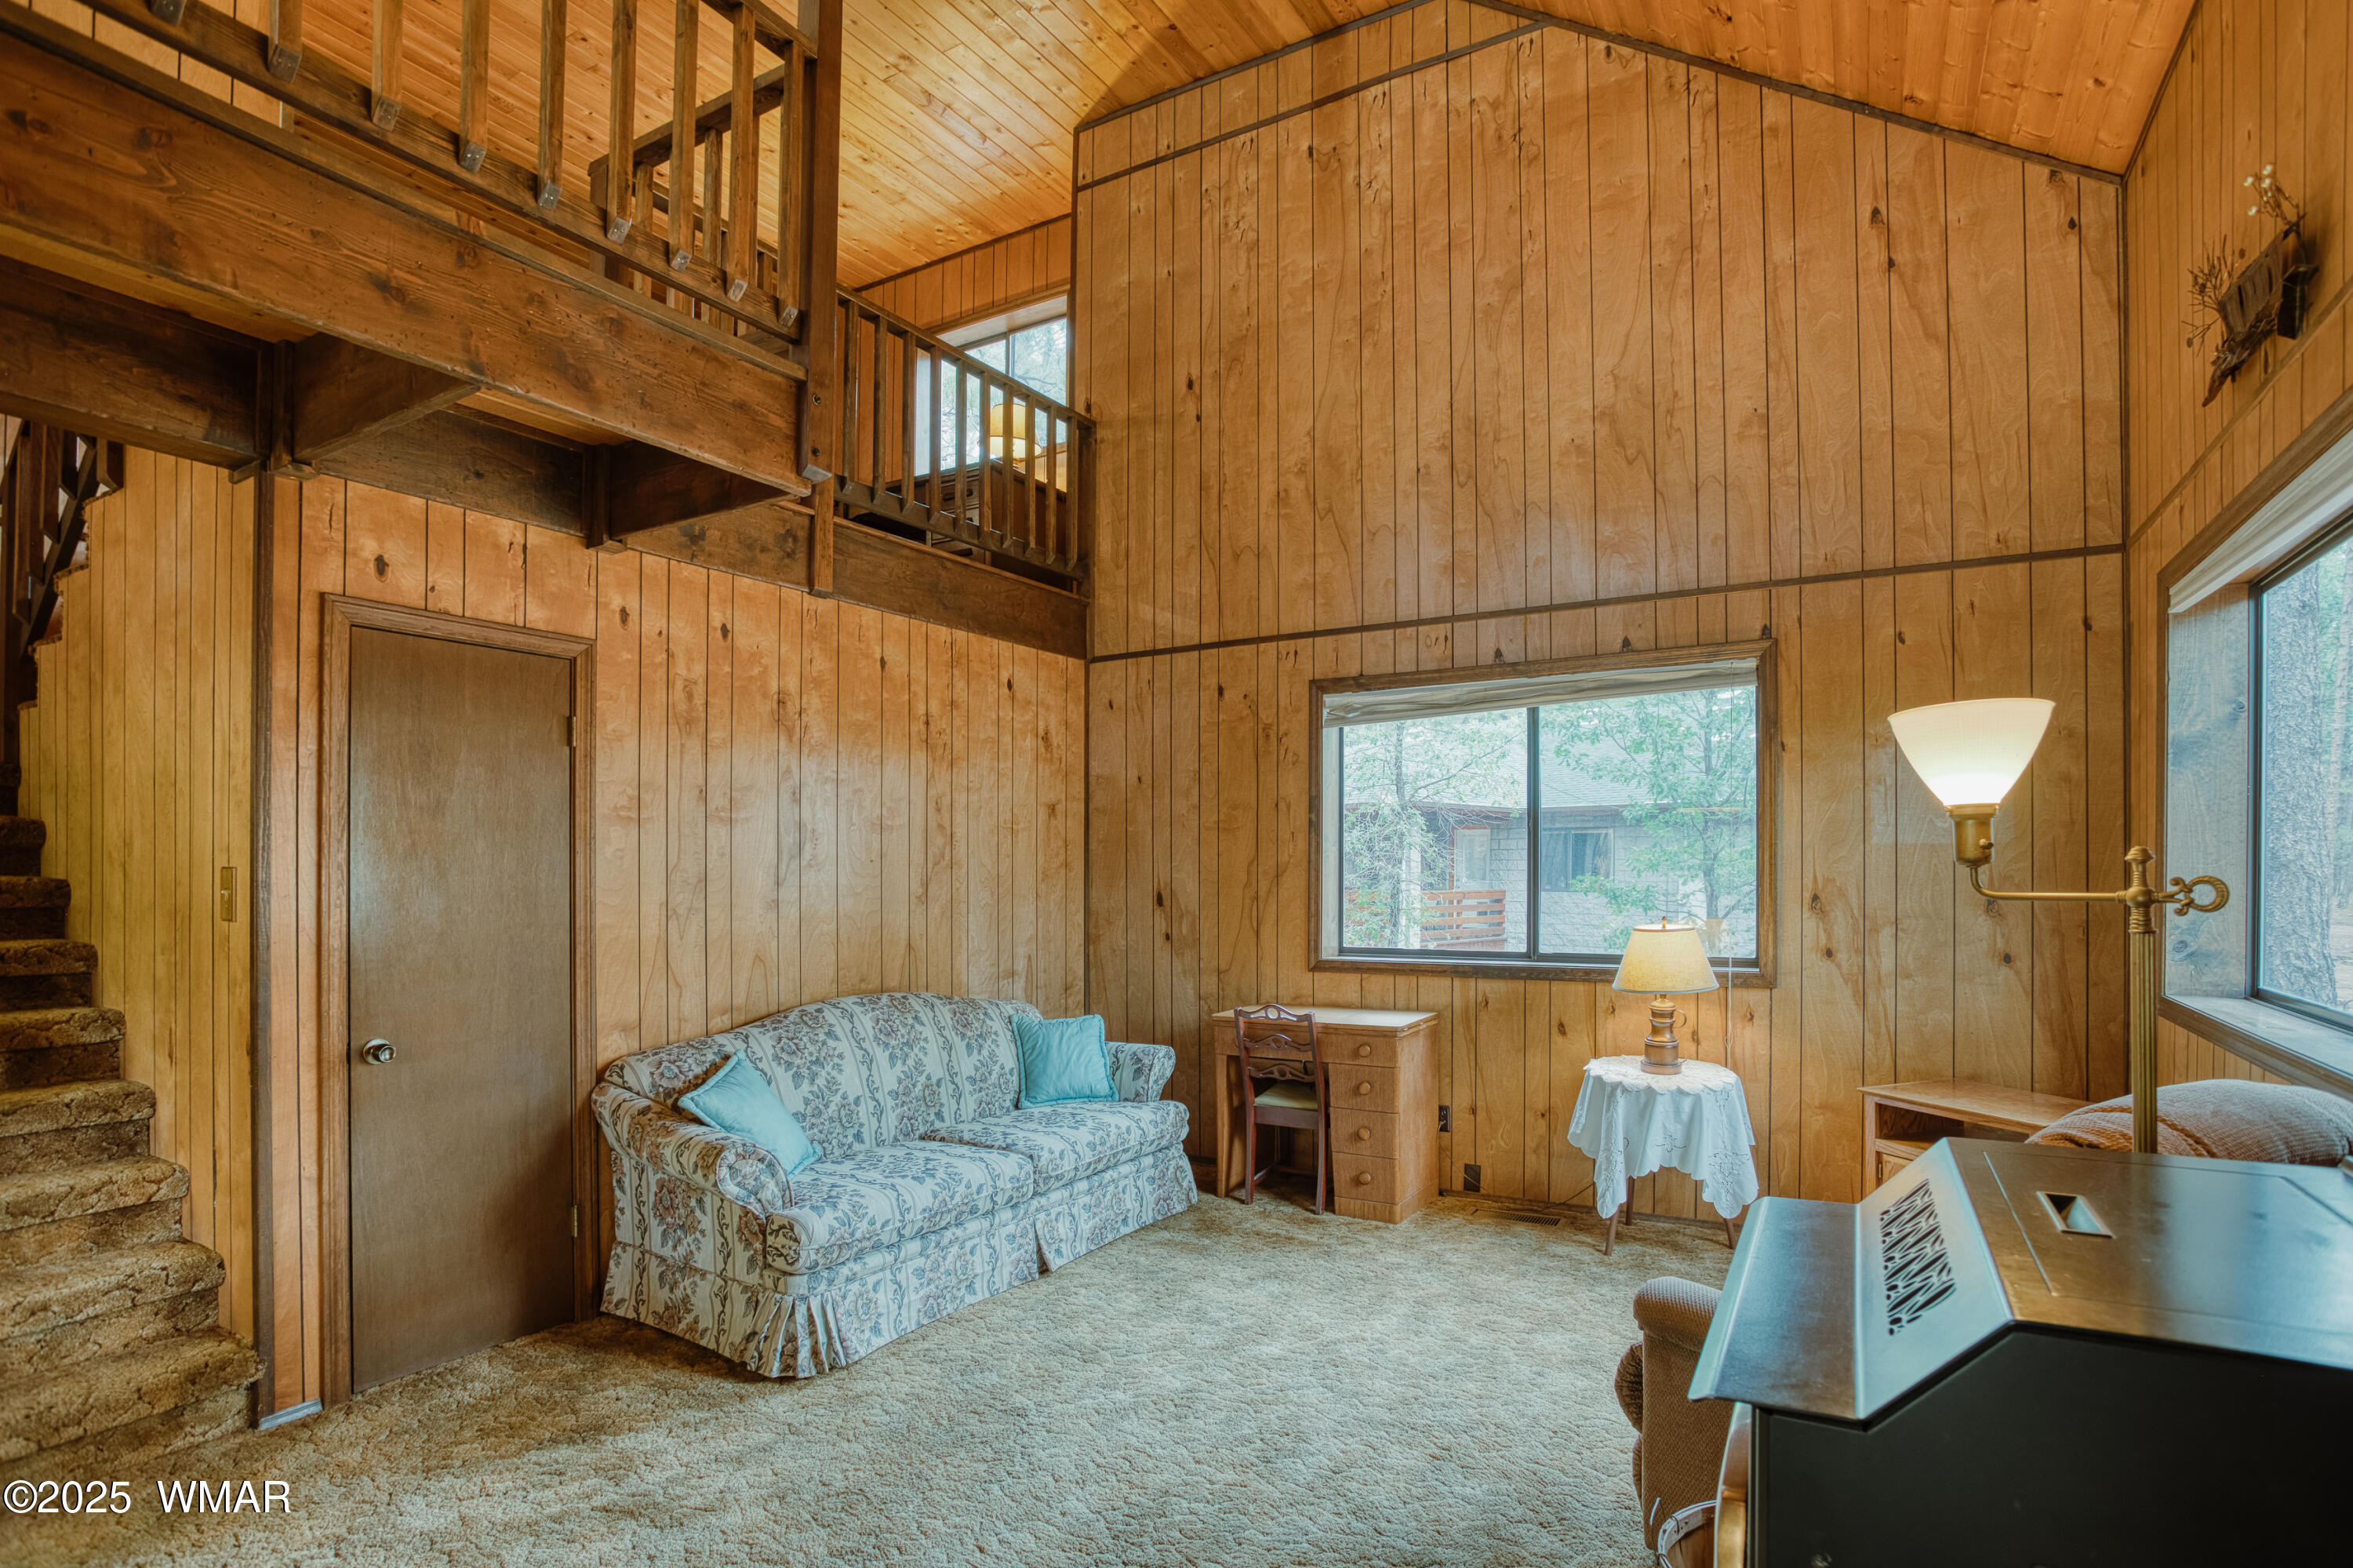
Wood-paneled living room with a floral sofa, carpeted stairs, and open loft railing.
Wood-paneled living room with vaulted ceiling, loft railing, recliner, and wood stove.
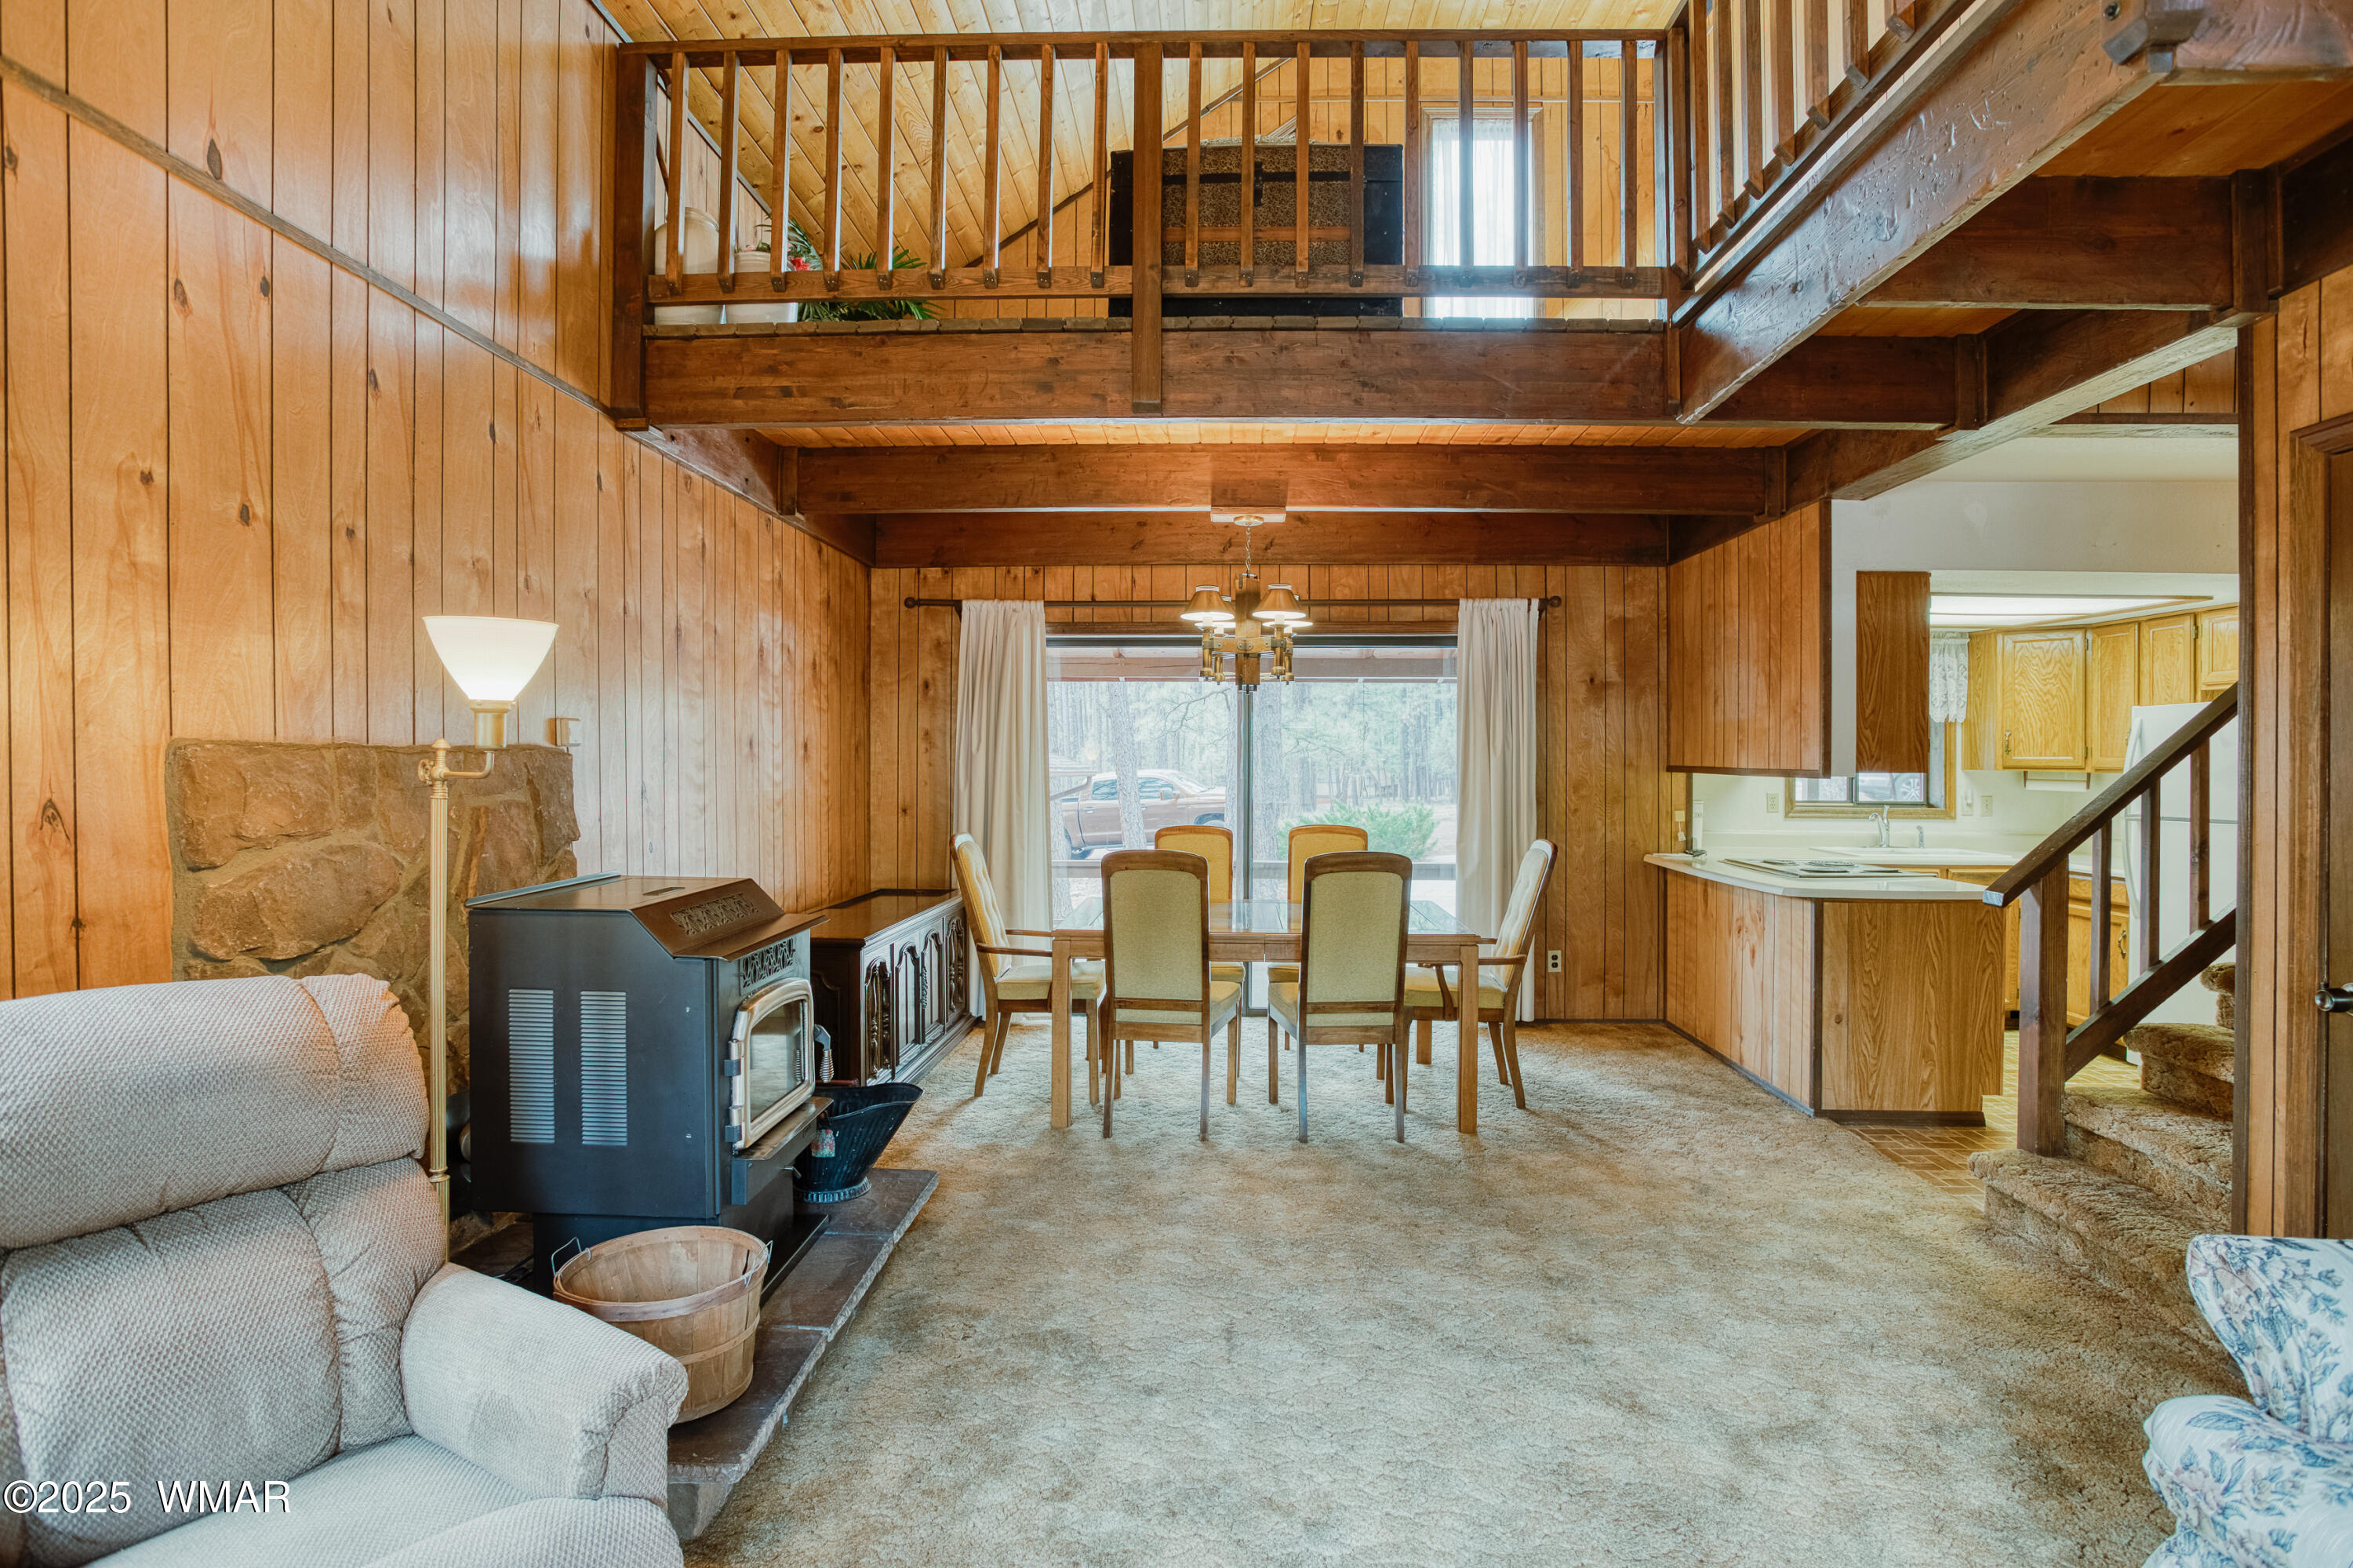
Wood-paneled living and dining room with vaulted ceiling, loft railing, and wood stove.
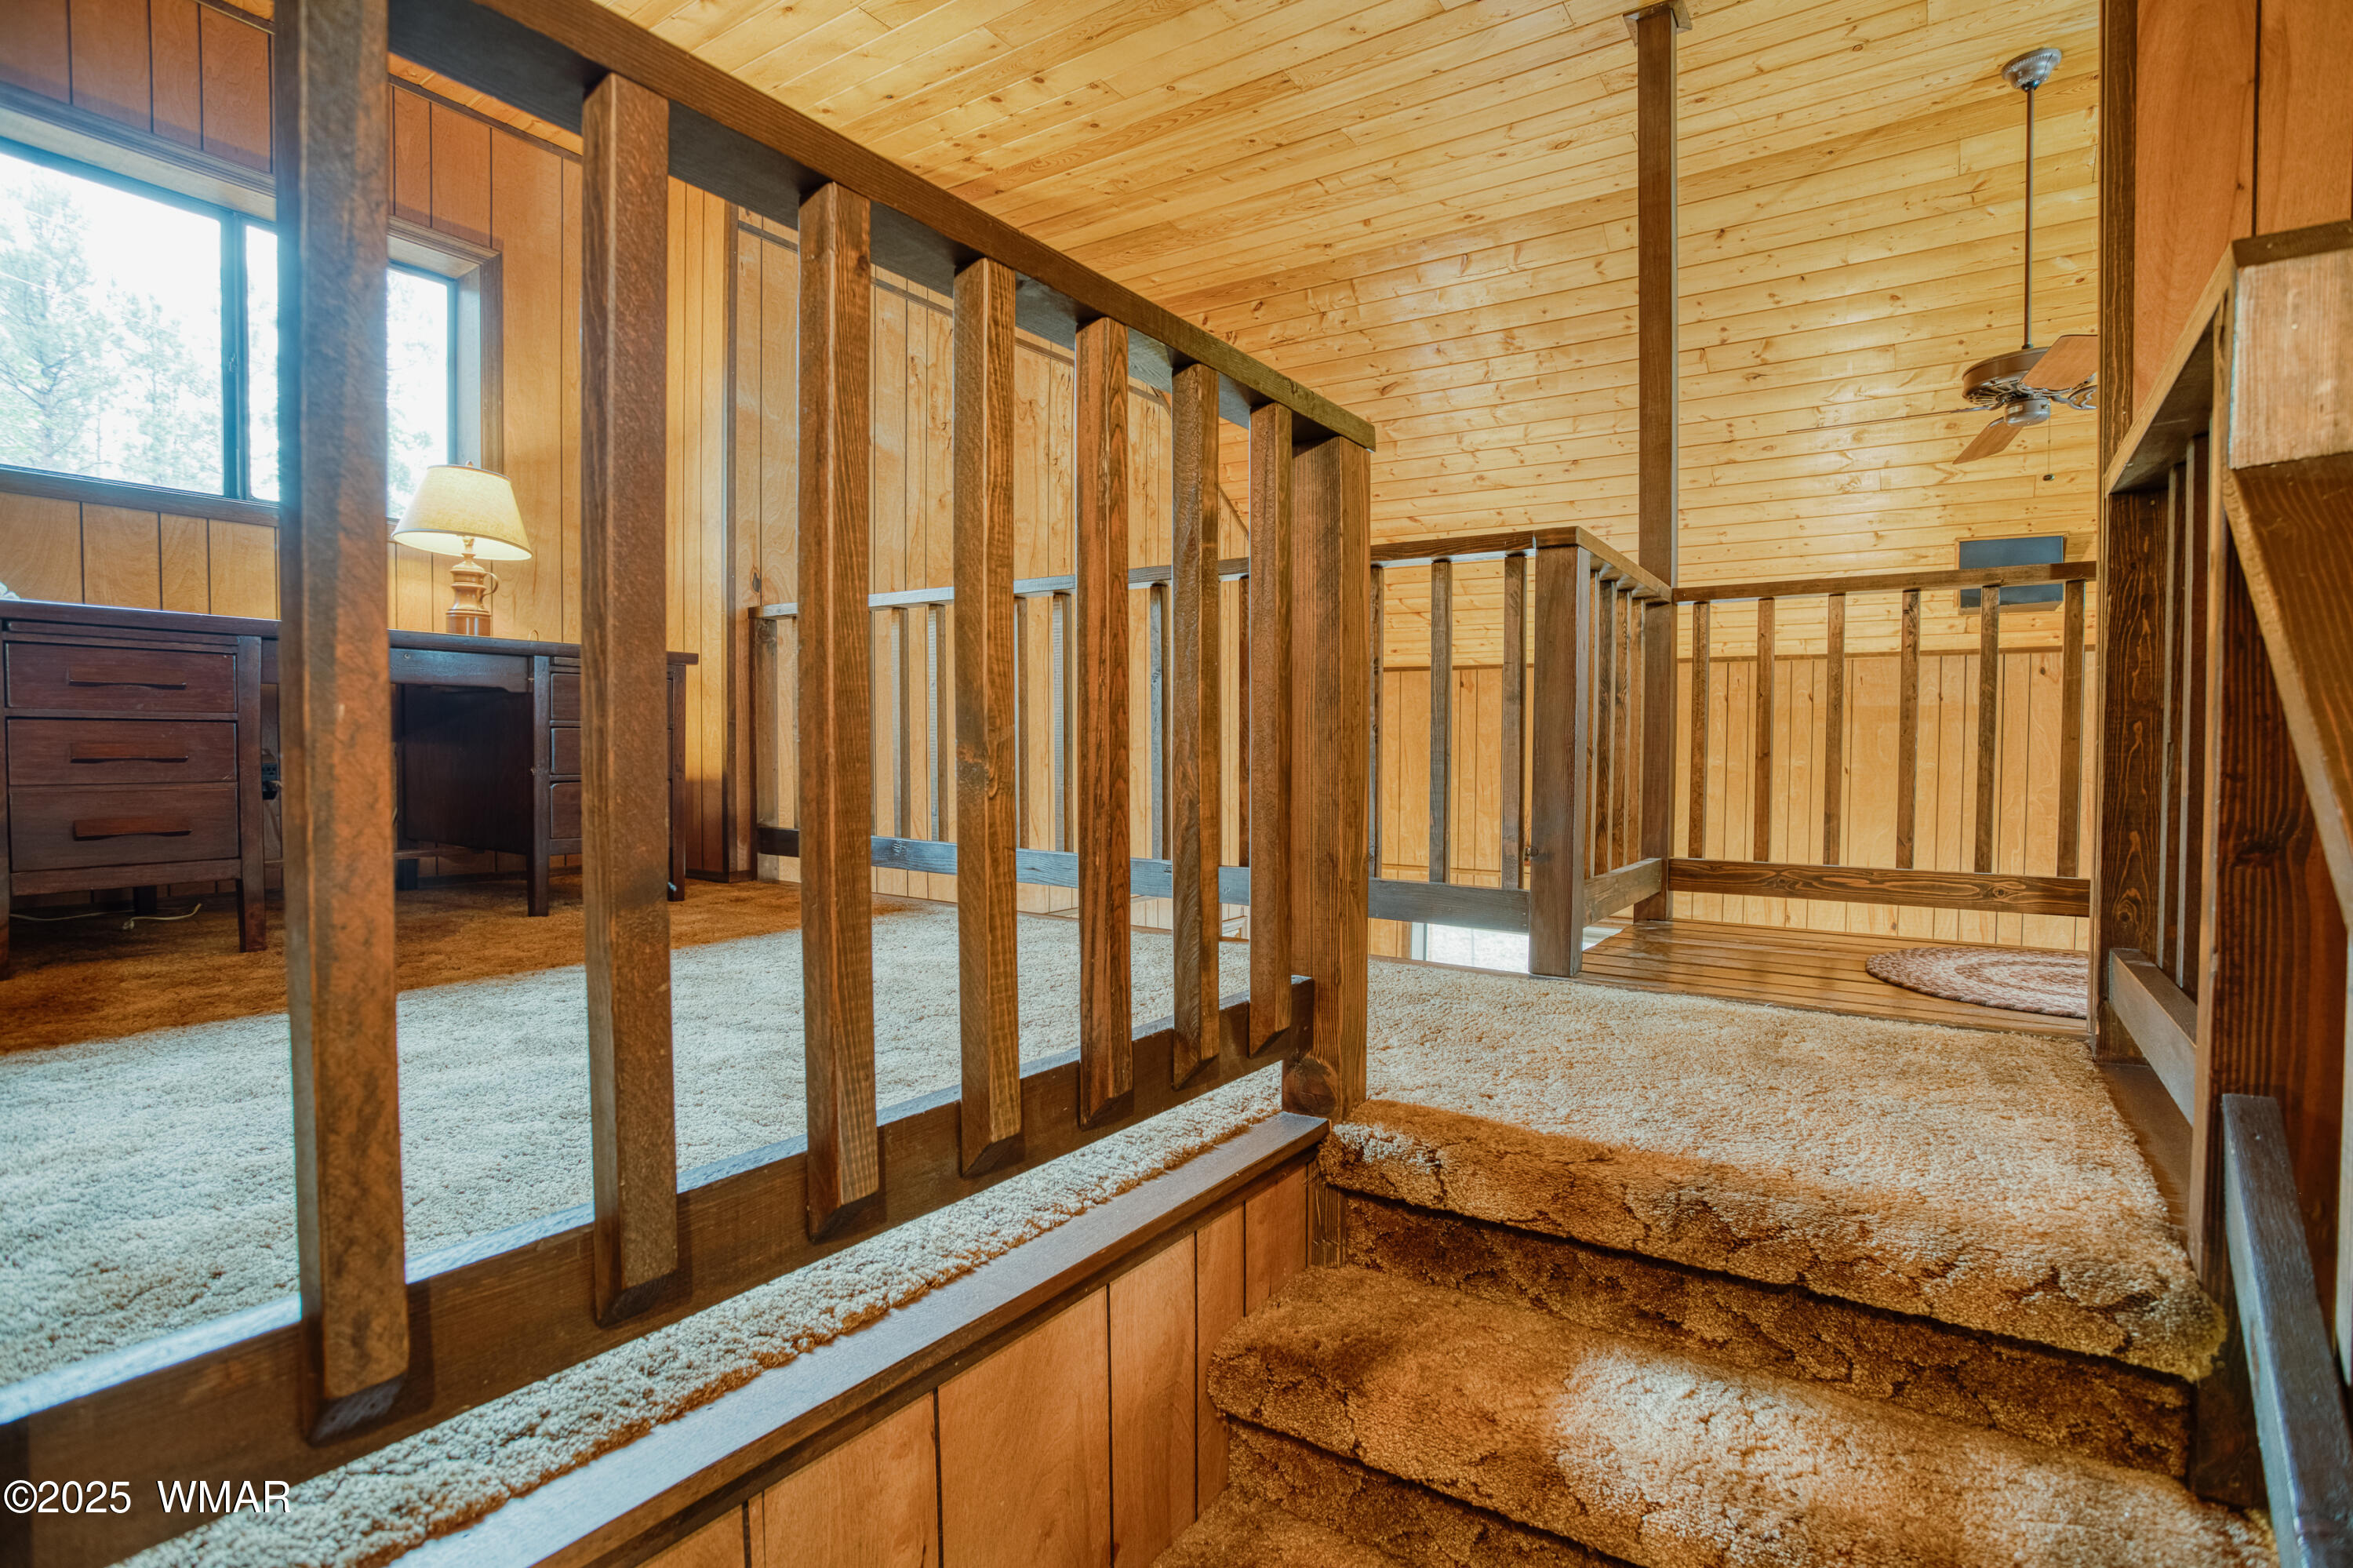
Carpeted stair landing with dark wood railings, a plank ceiling, and a desk beside a large window.
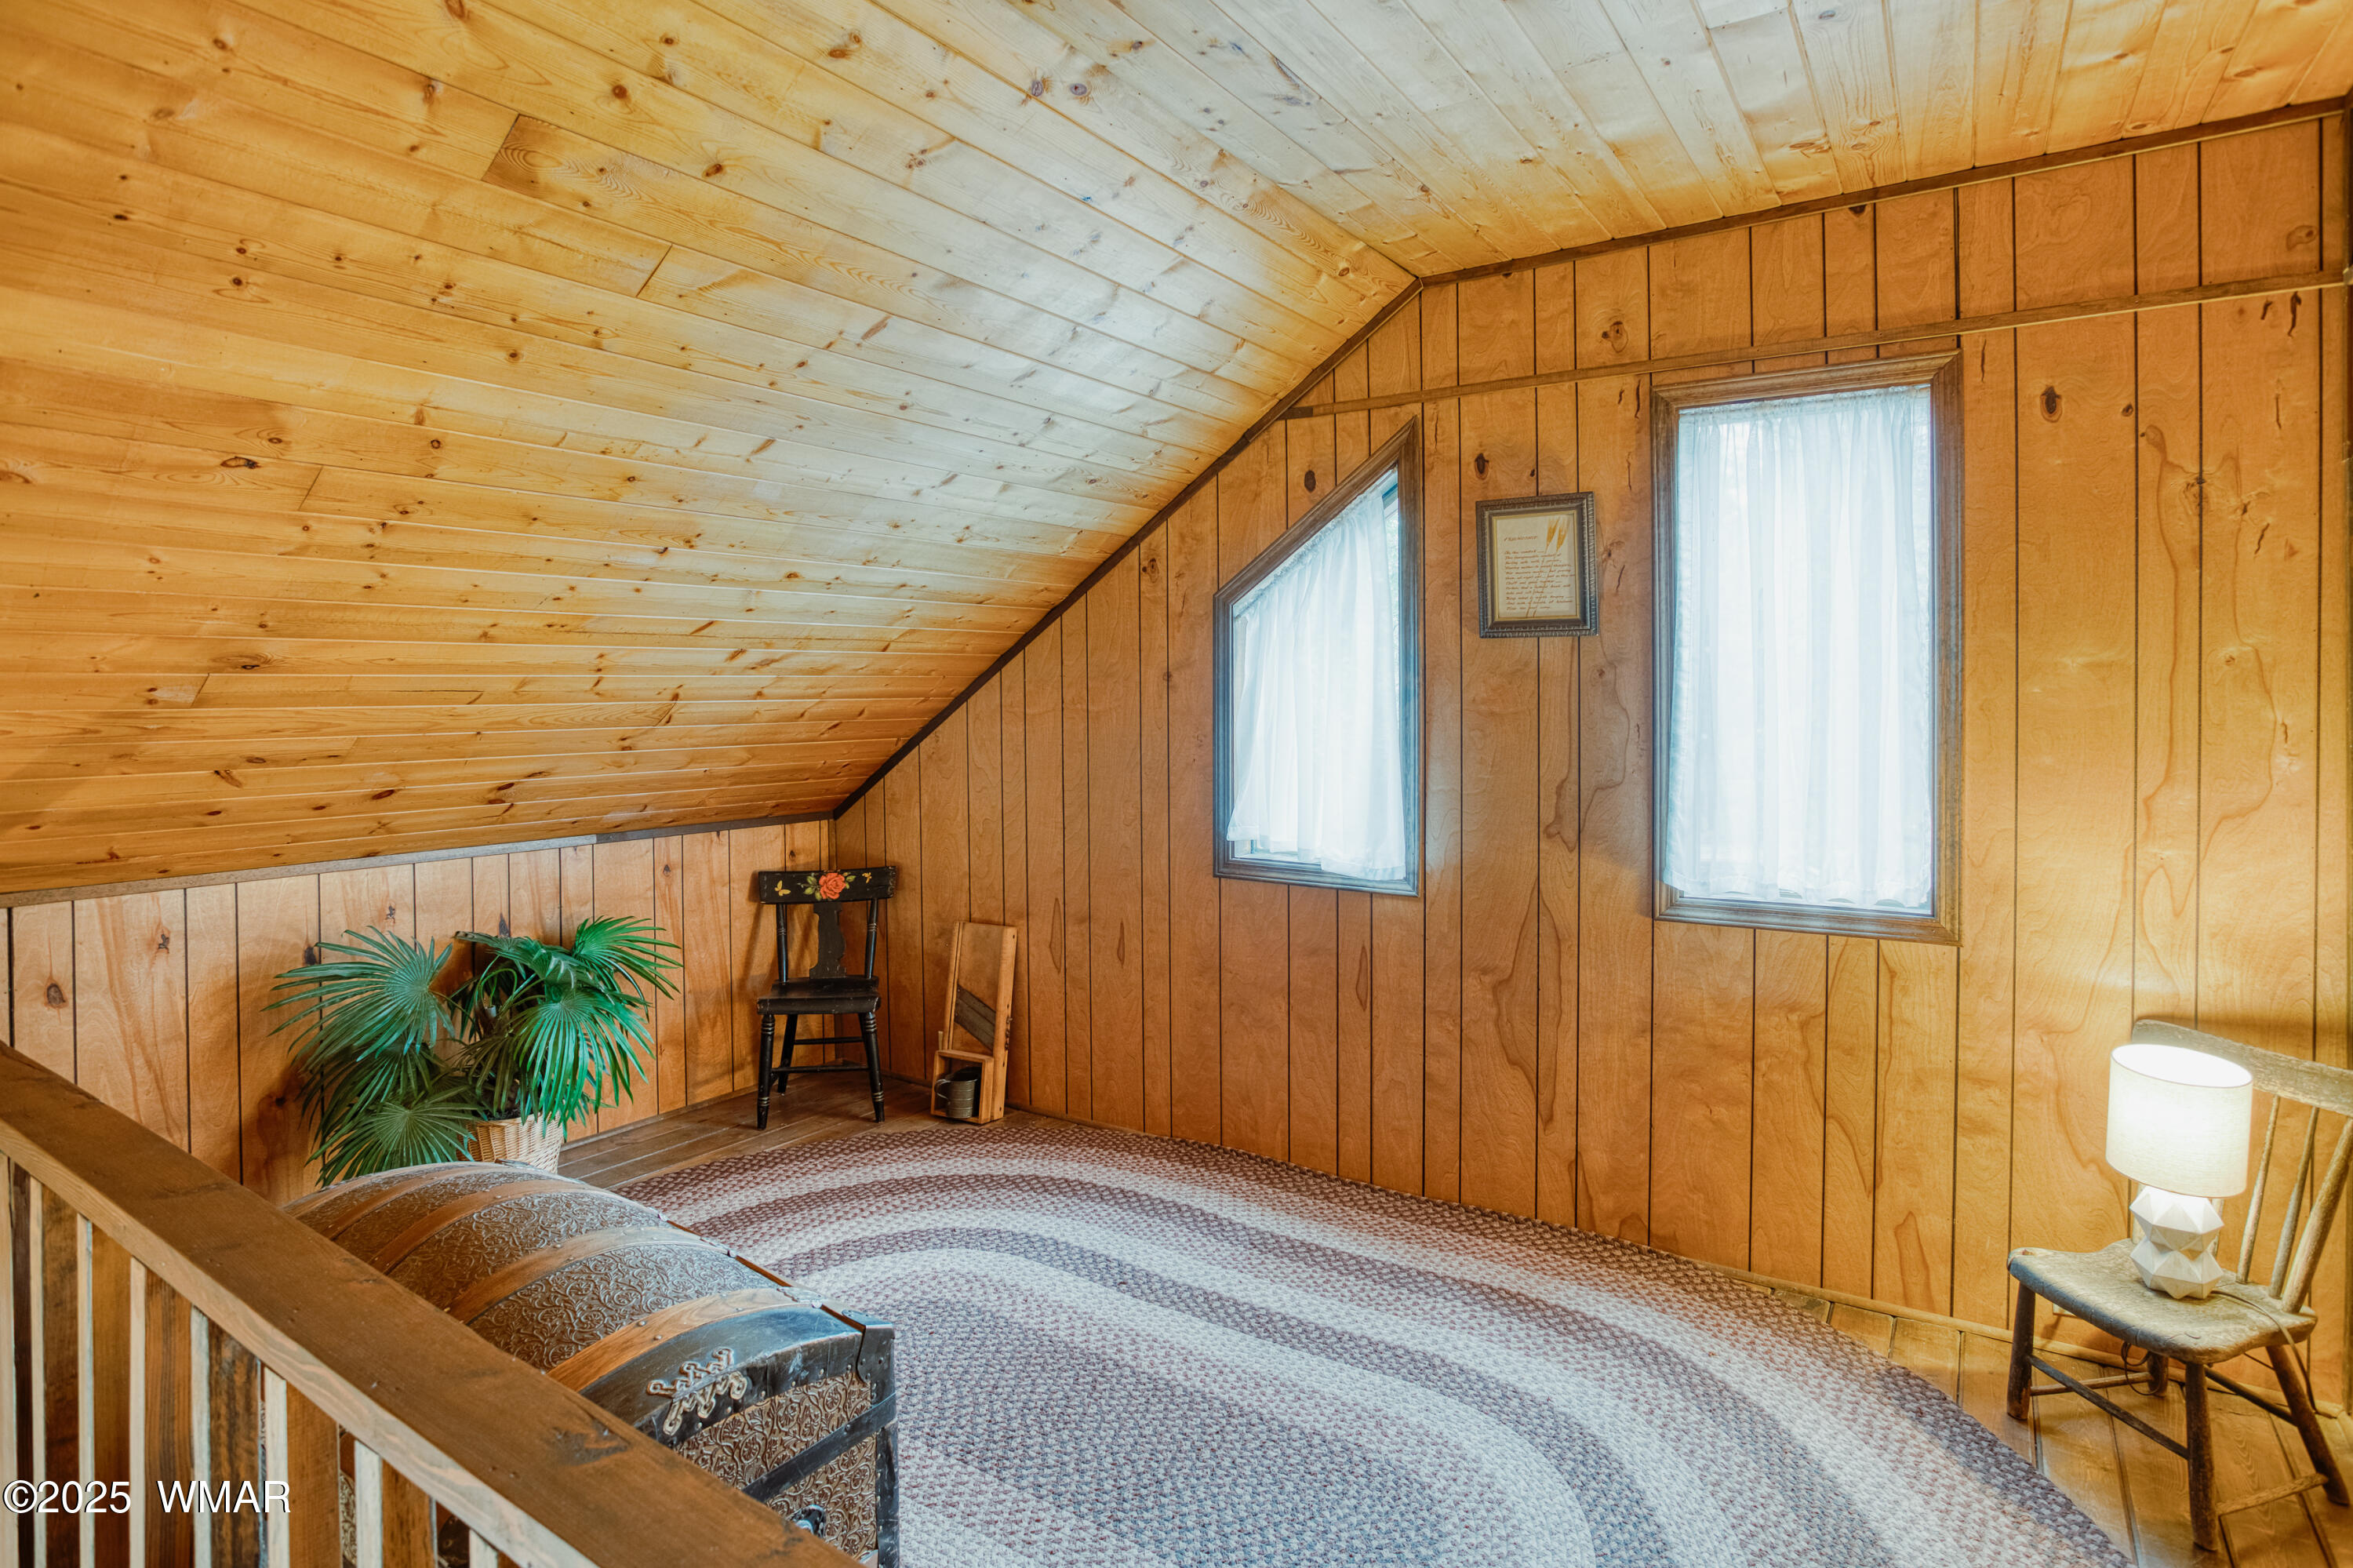
Furnished wood-paneled attic loft with a sloped ceiling, two curtained windows, and patterned carpet.
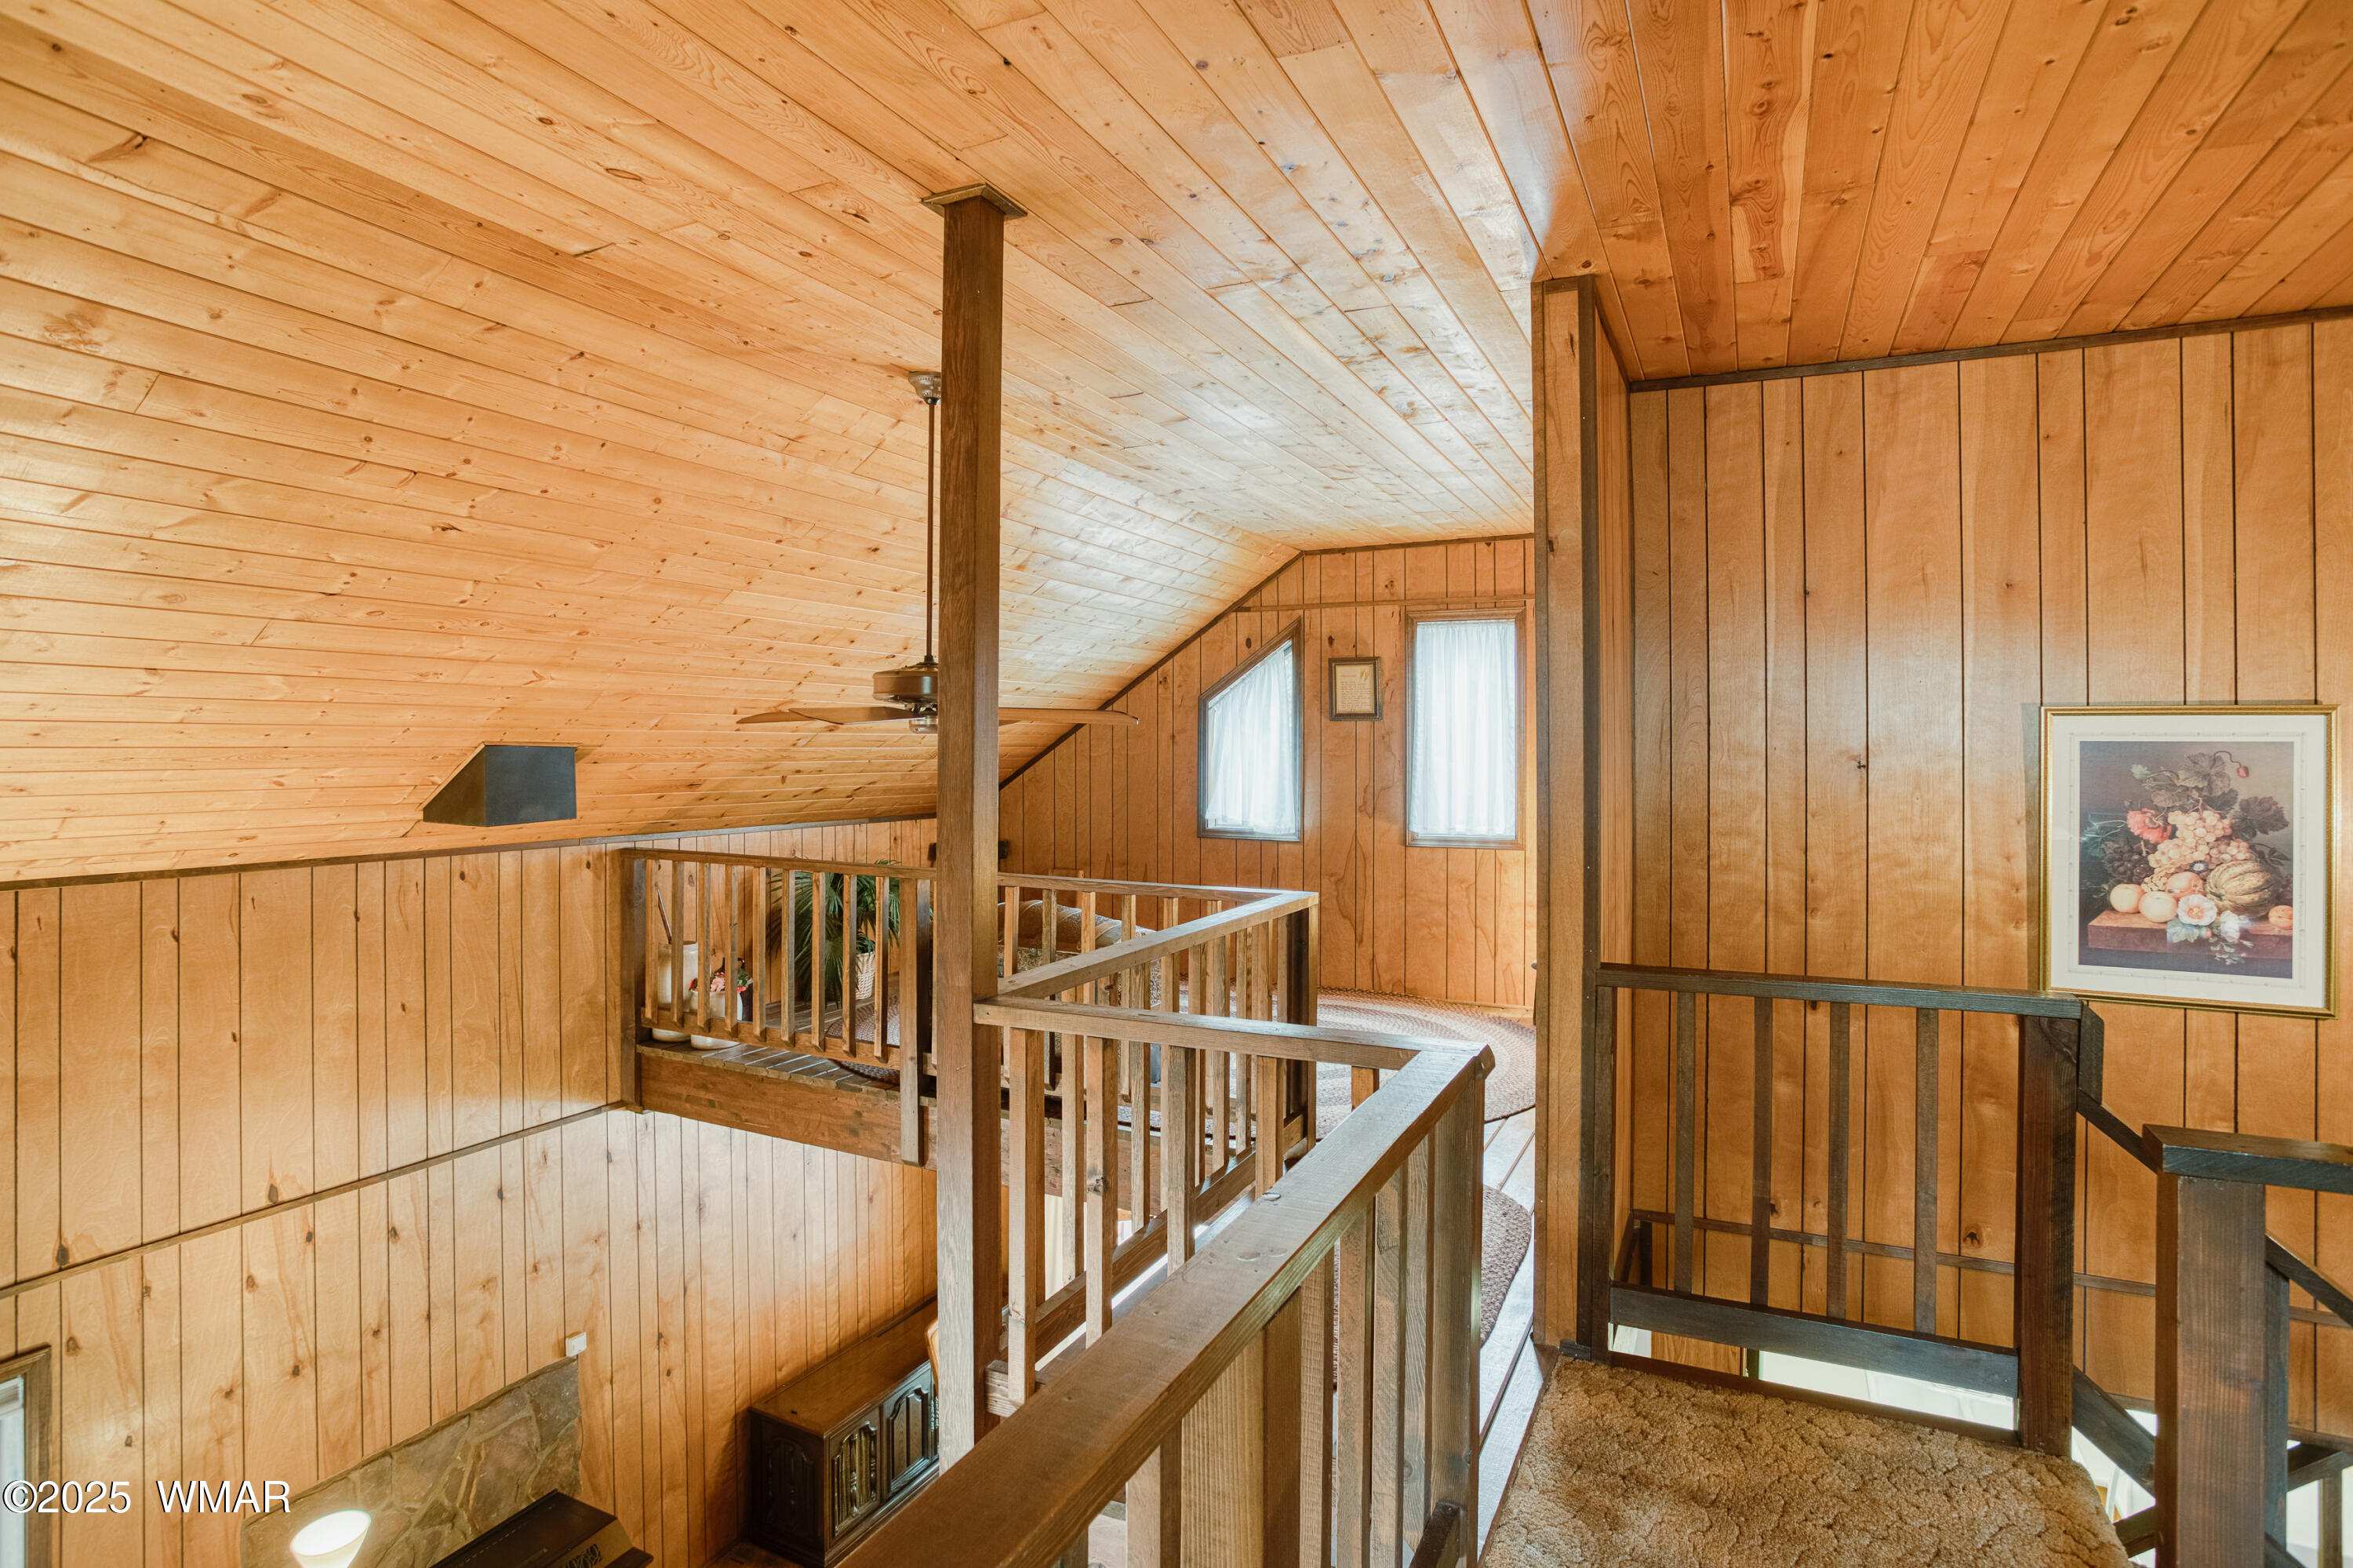
Wood-paneled upper landing with a sloped plank ceiling and railings around the stairwell.
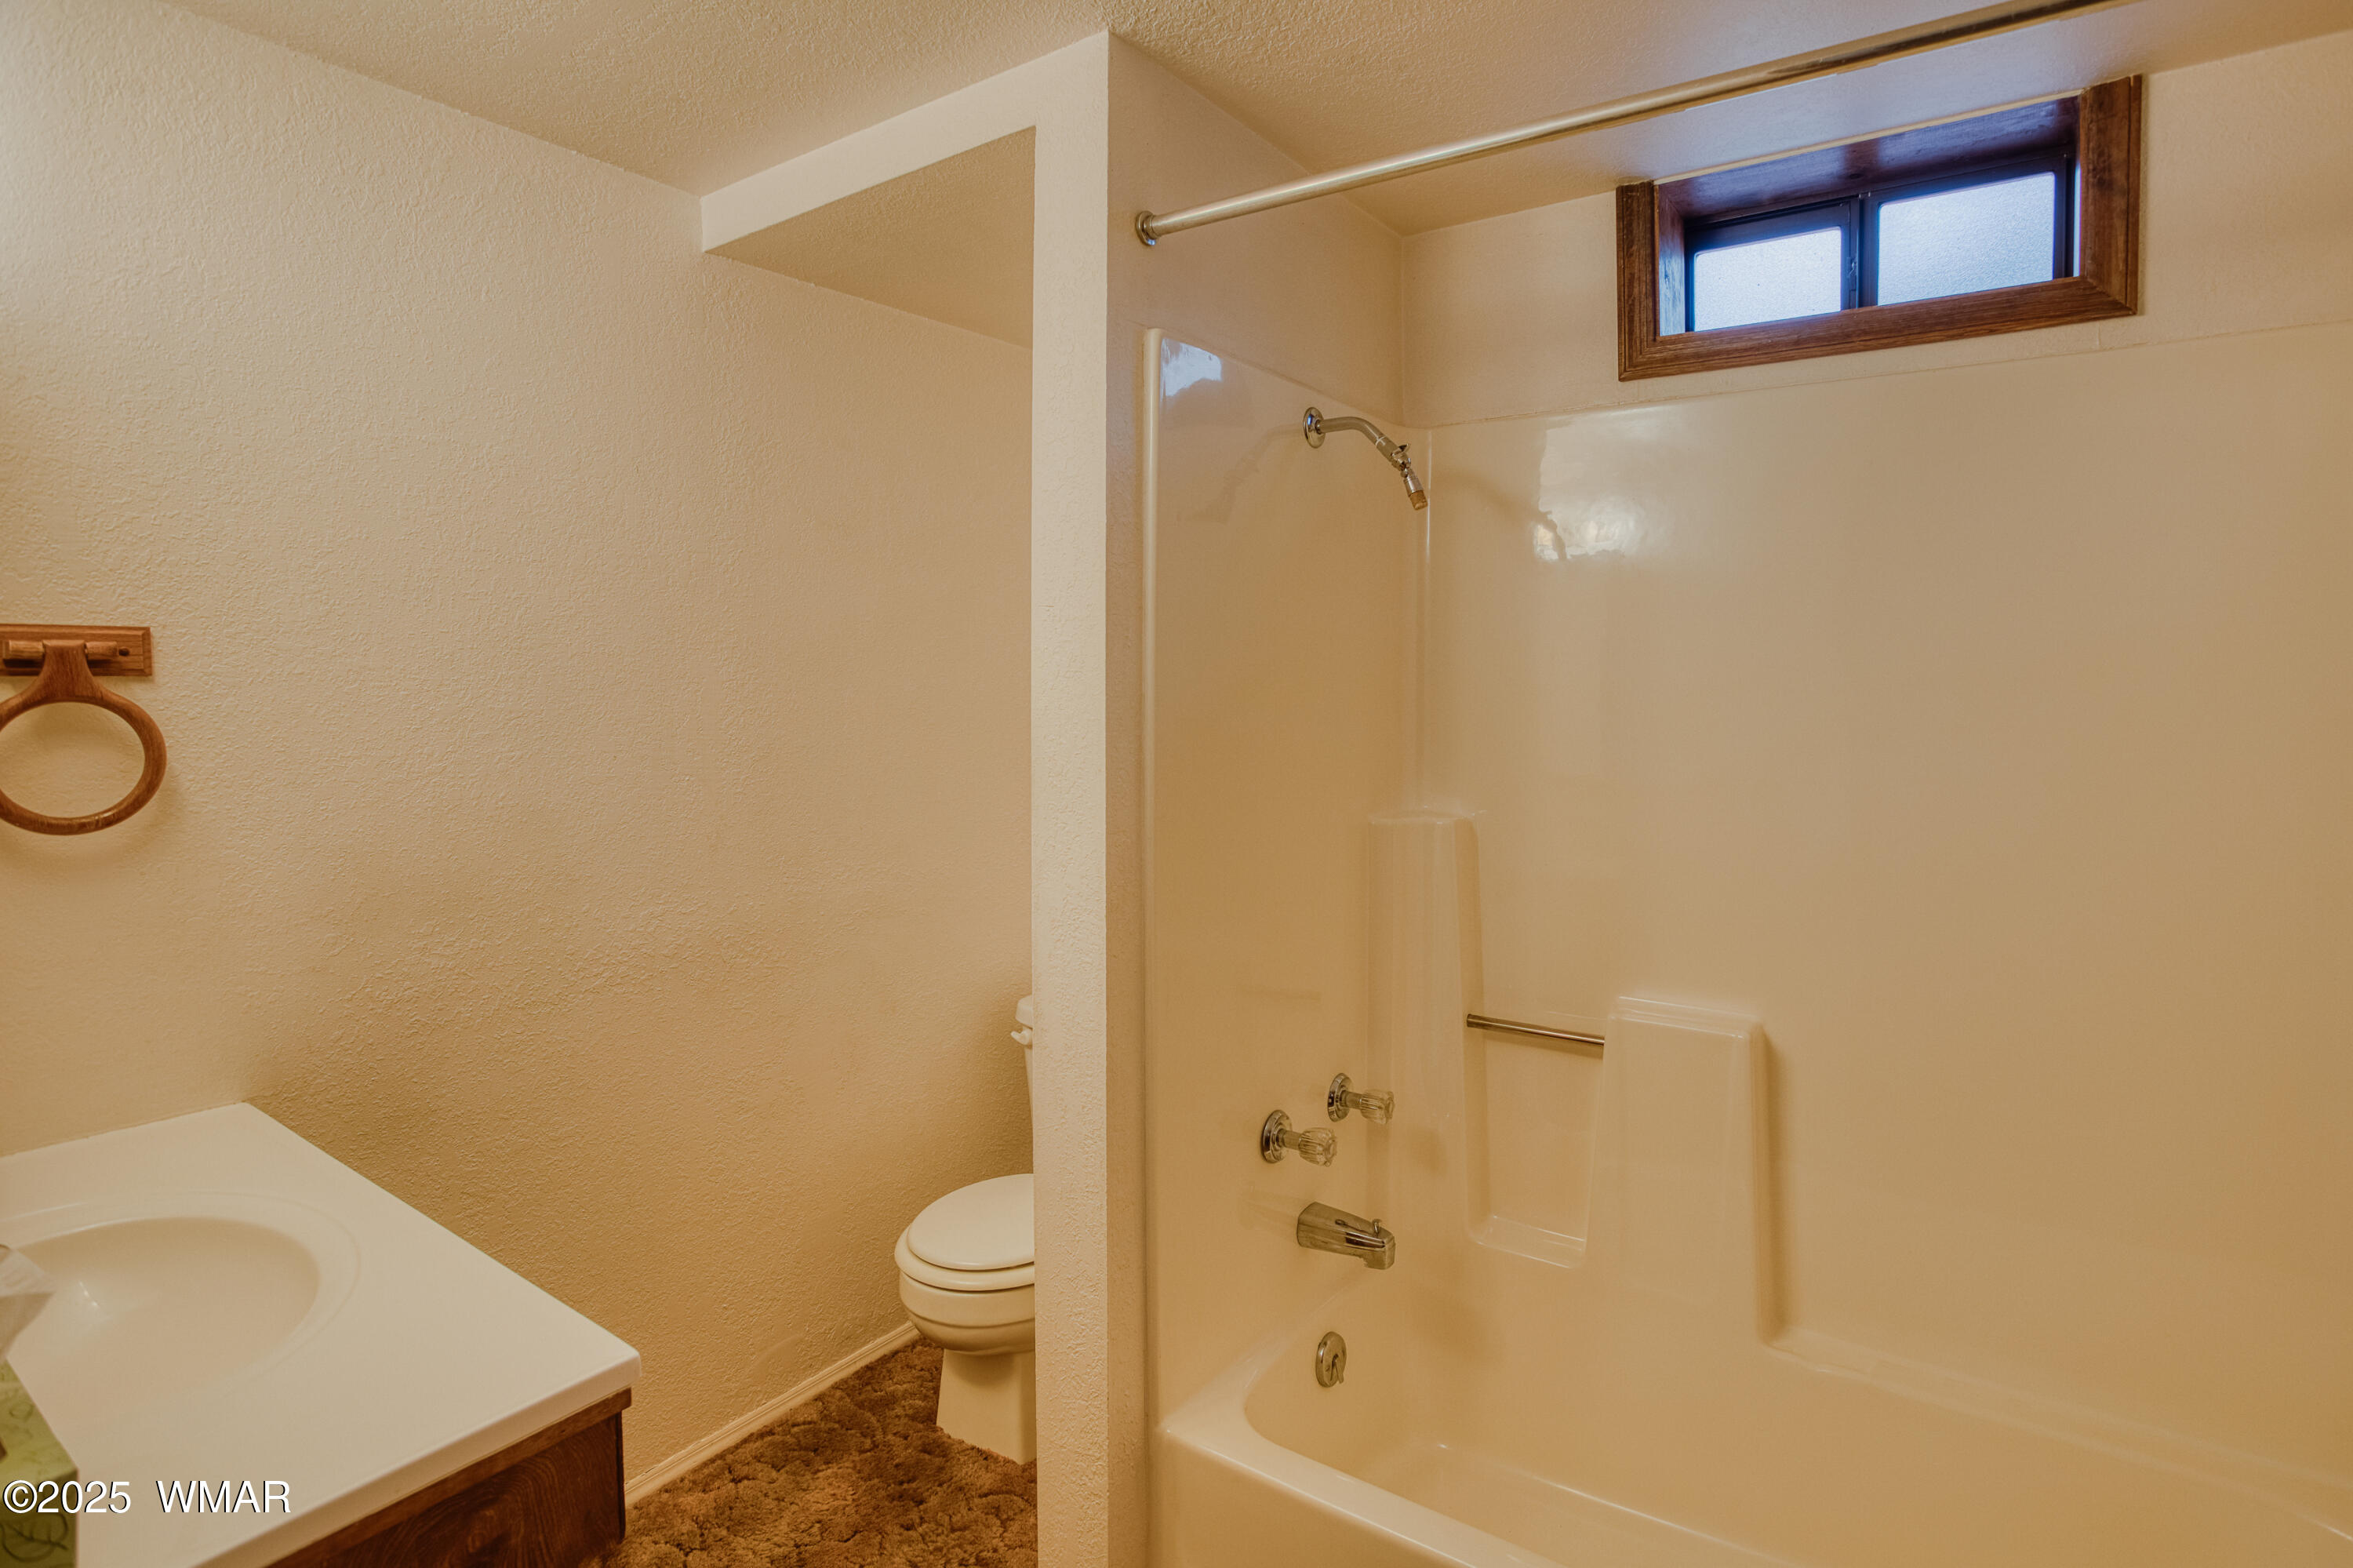
Bathroom with a white tub-shower, small high window, vanity sink, and toilet.
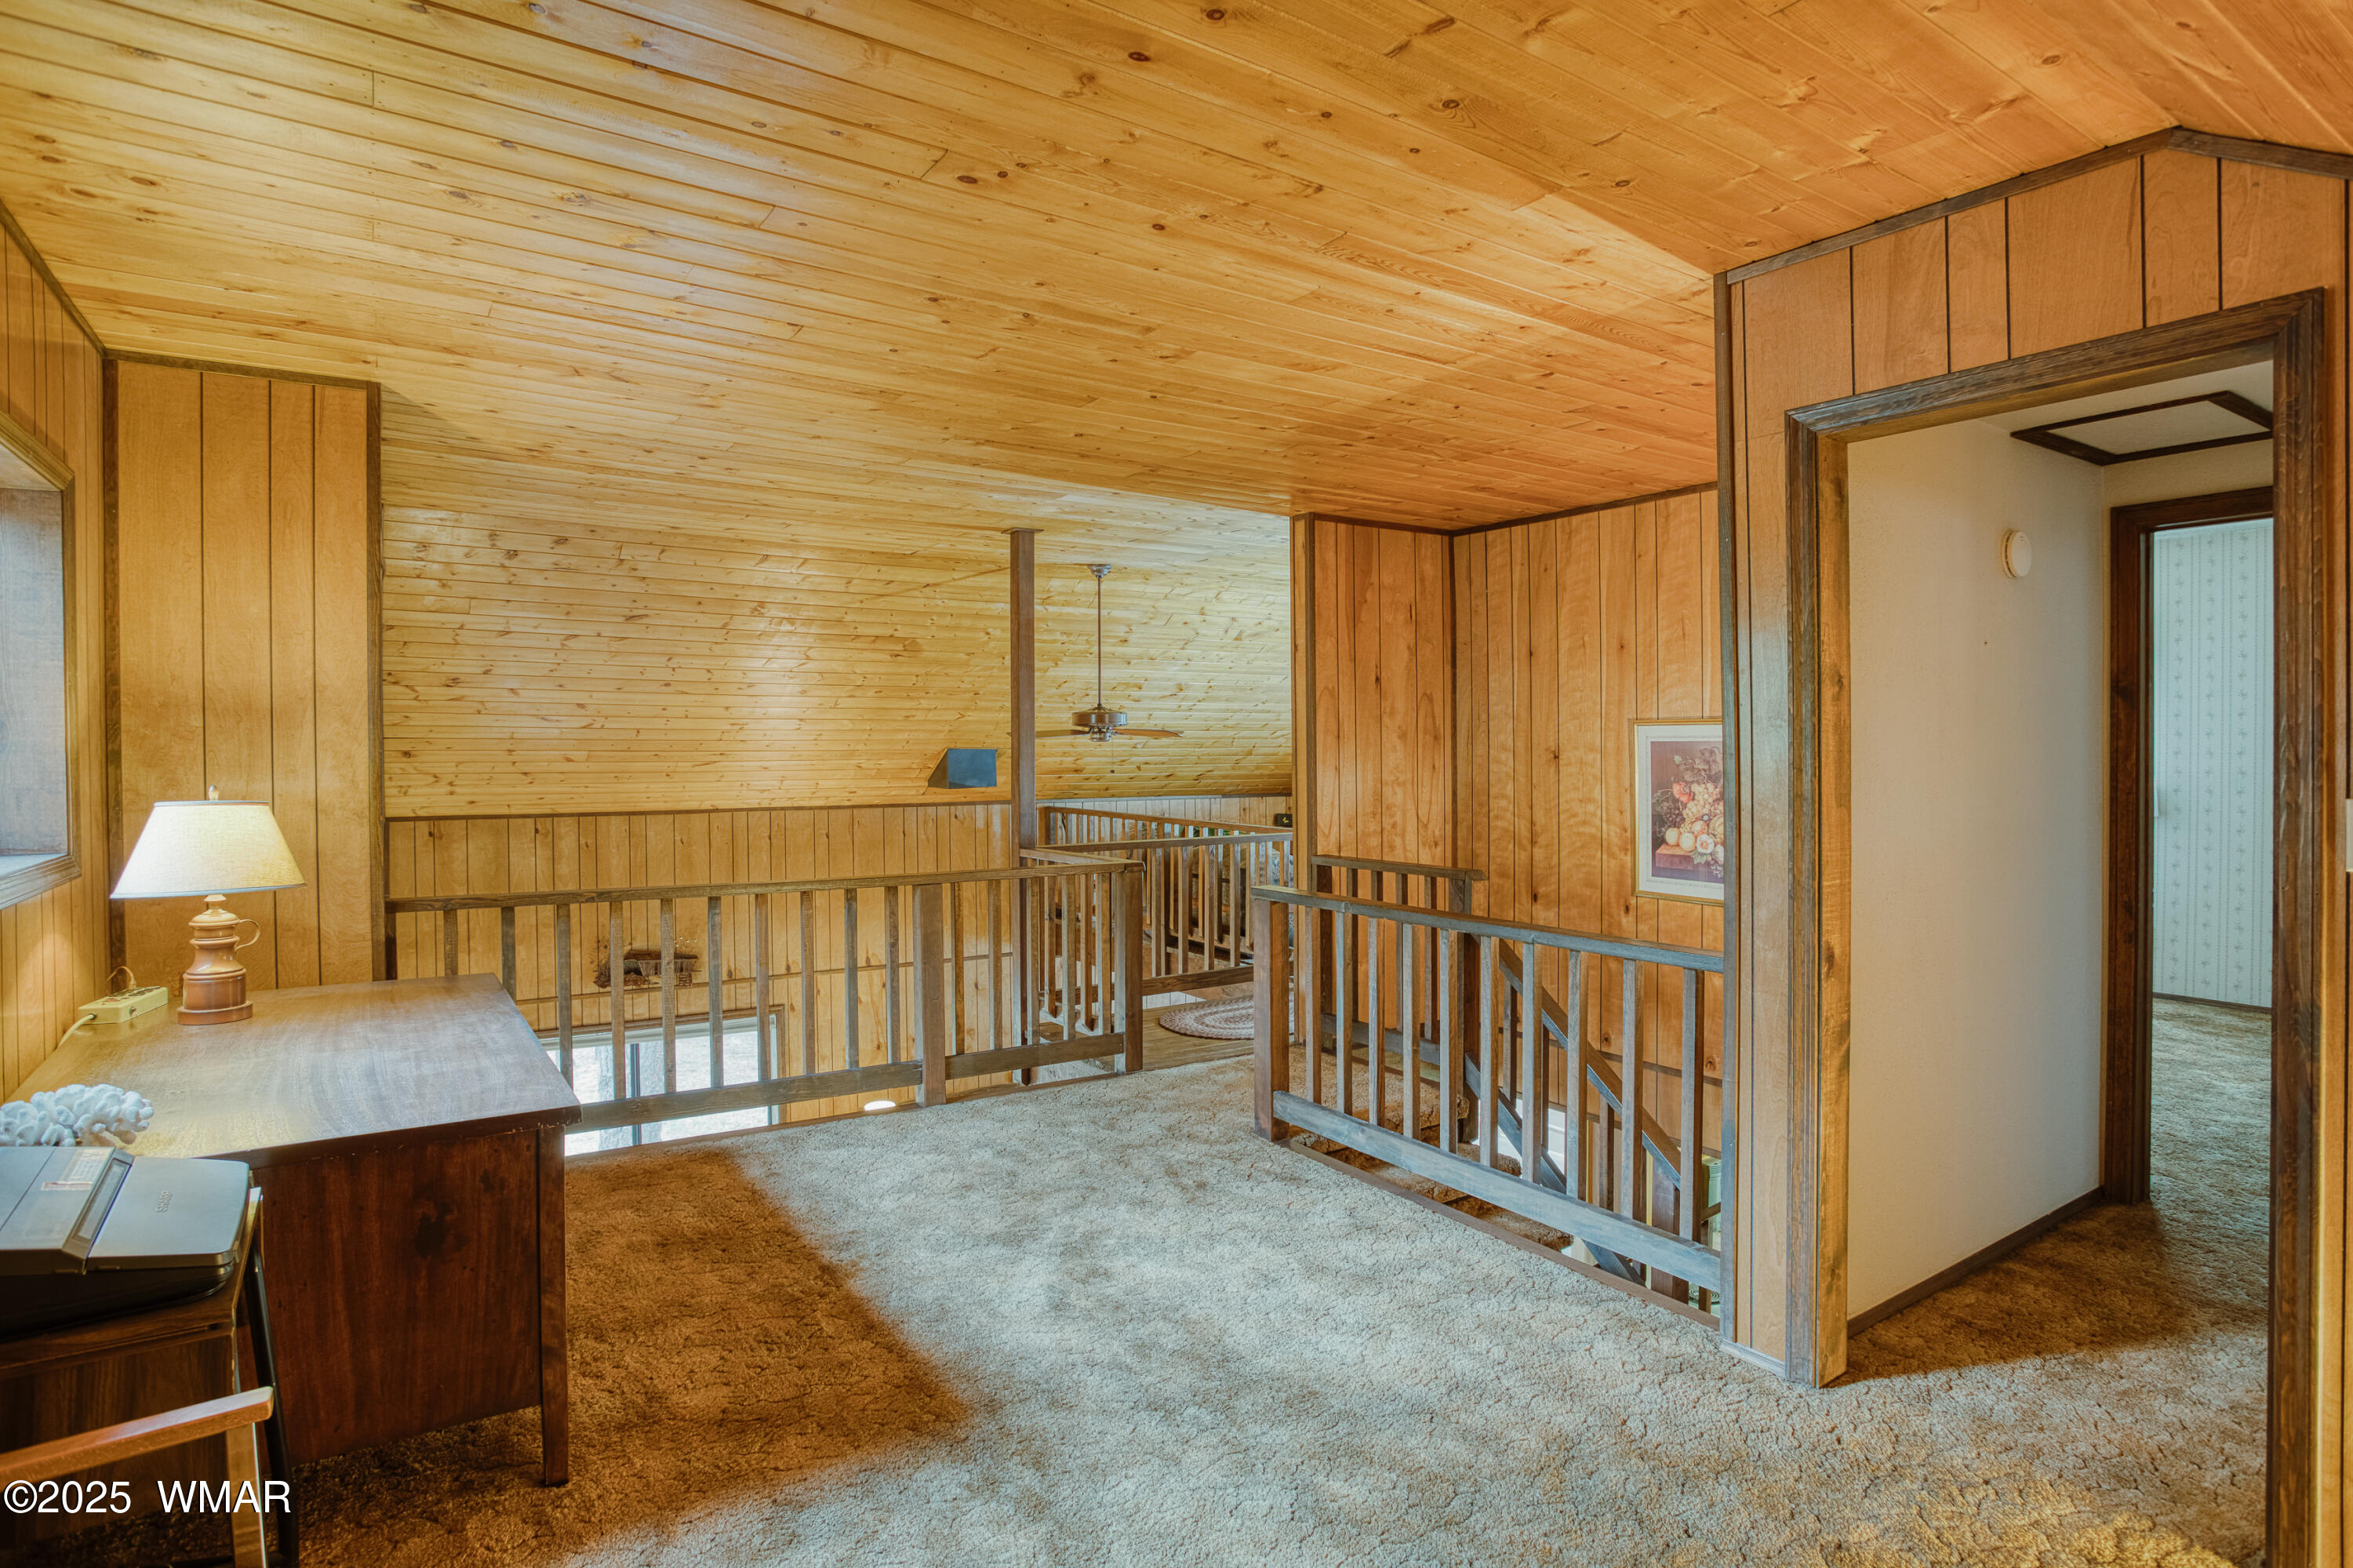
Wood-paneled loft landing with carpeted floor, dark stairwell railings, and a doorway to an adjoining room.
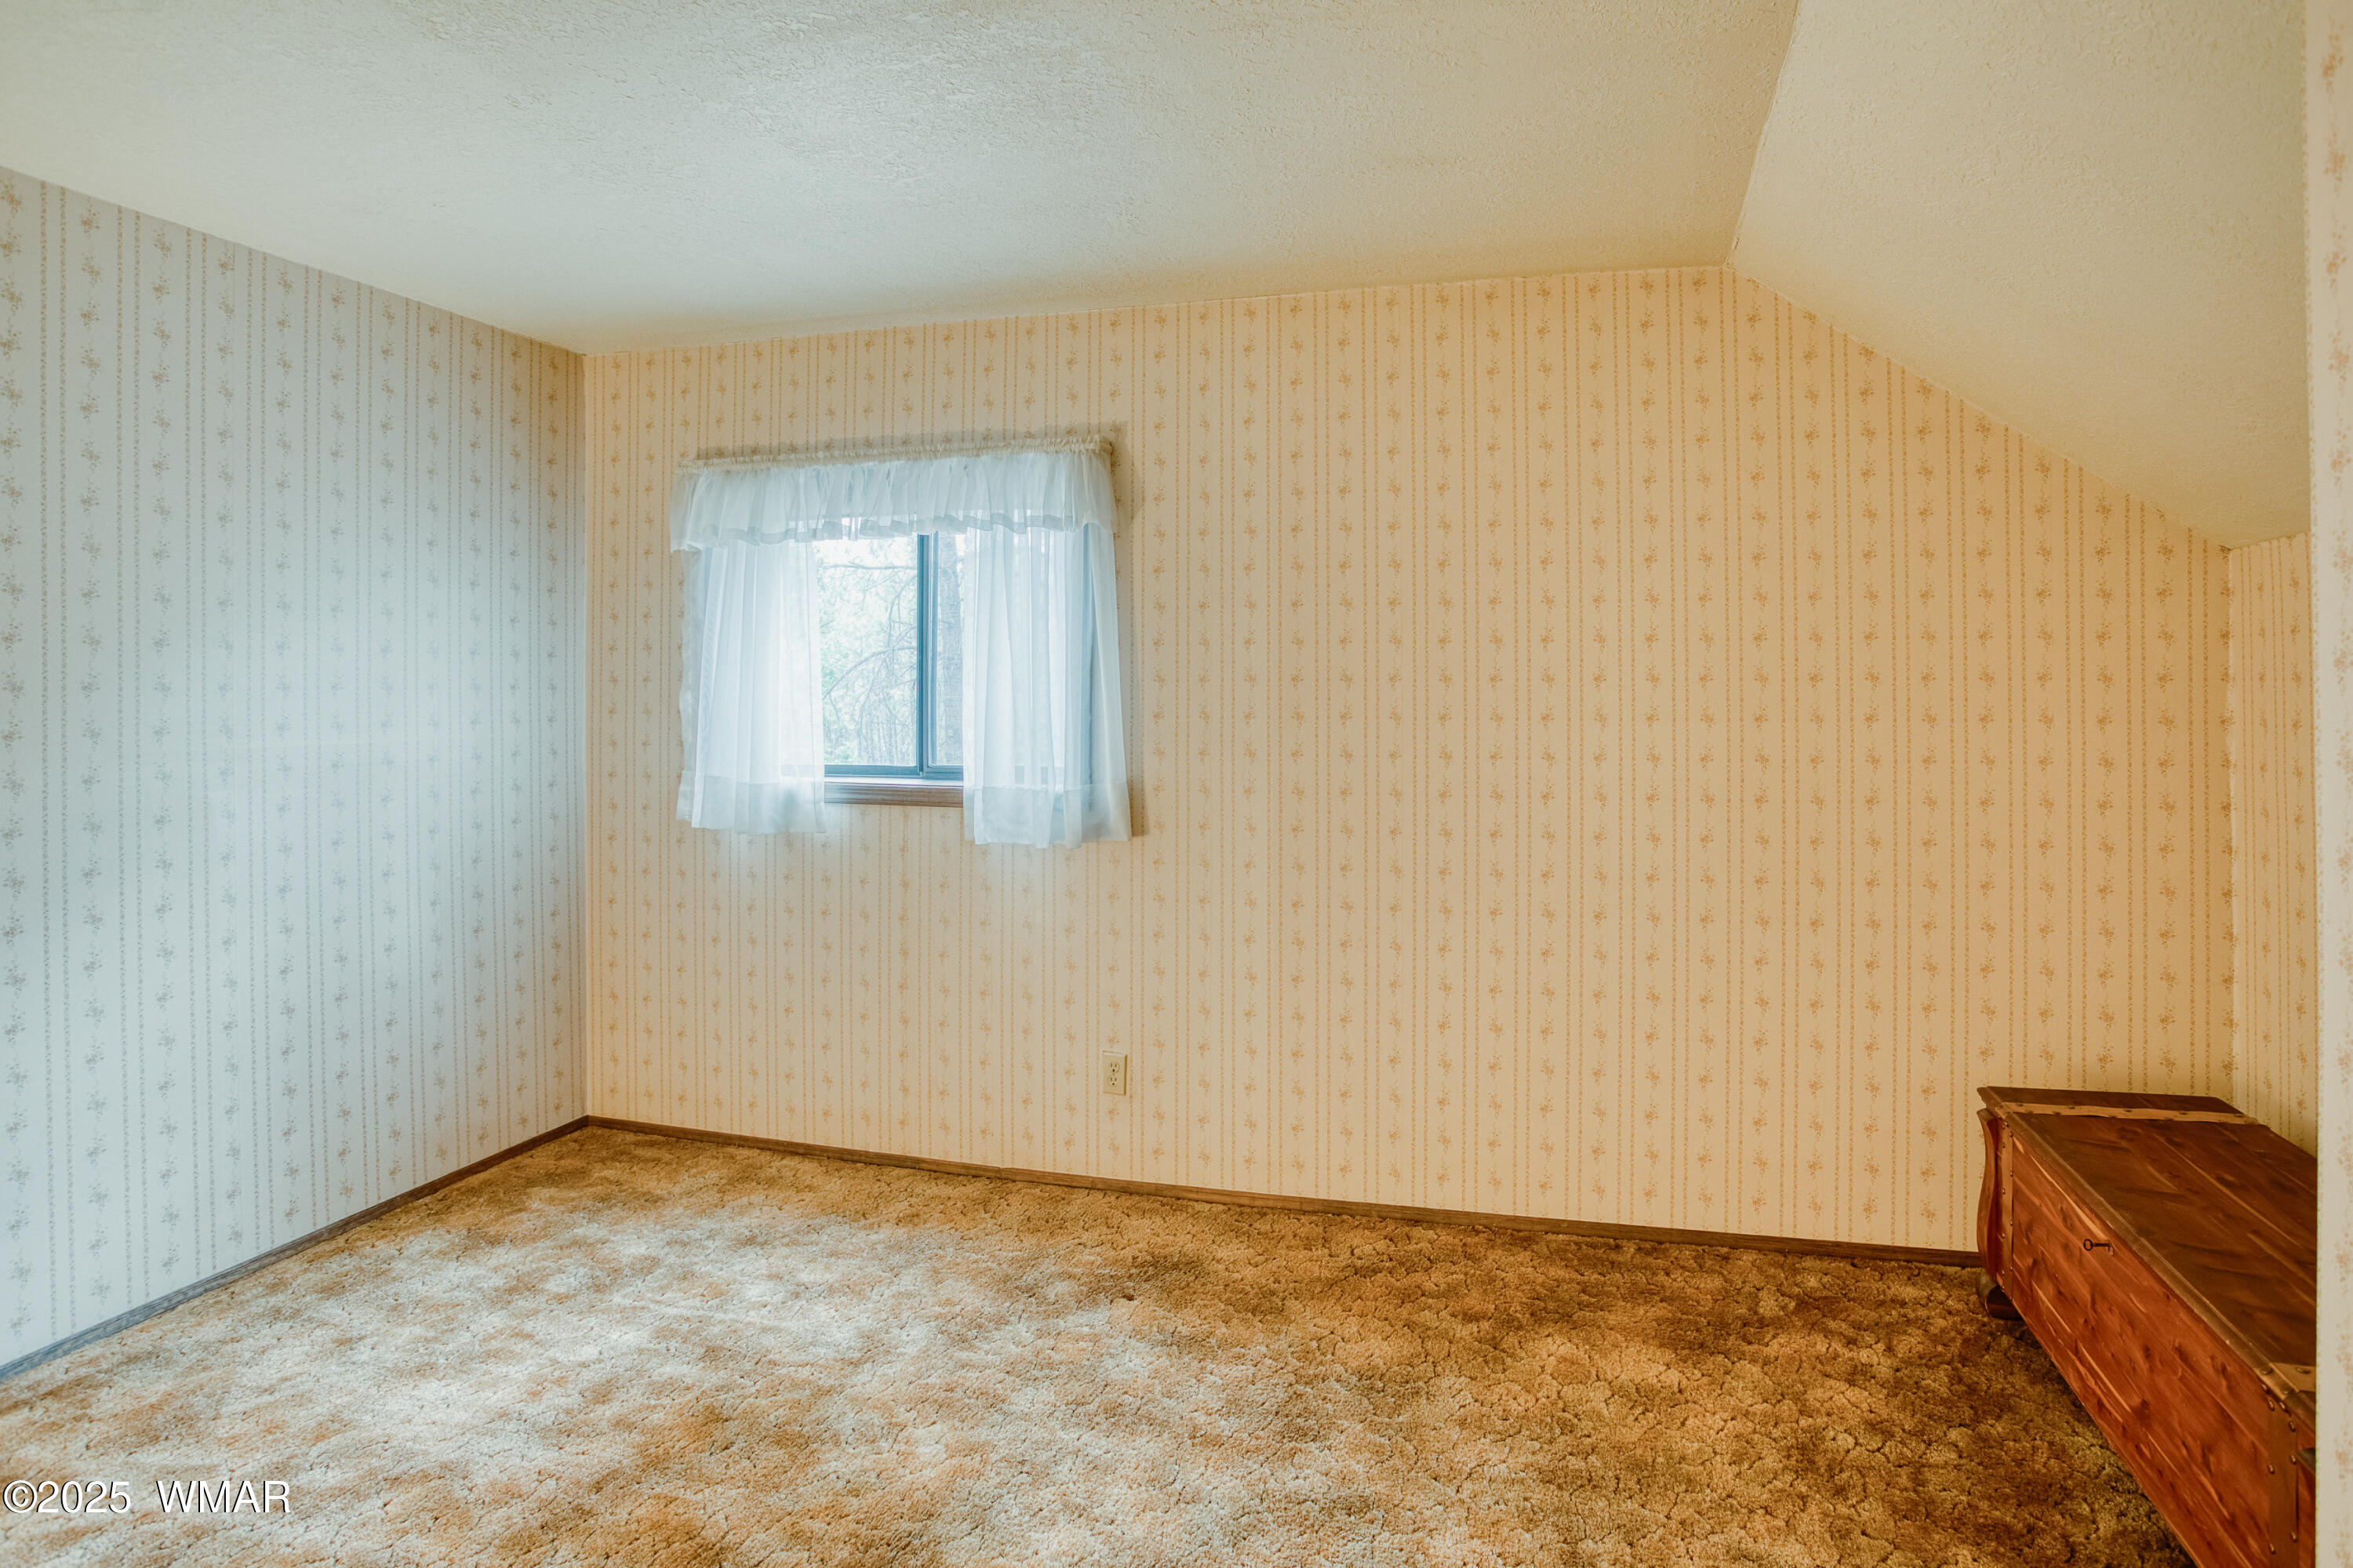
Bedroom with patterned wallpaper, tan carpet, a curtained window, and a wooden chest.
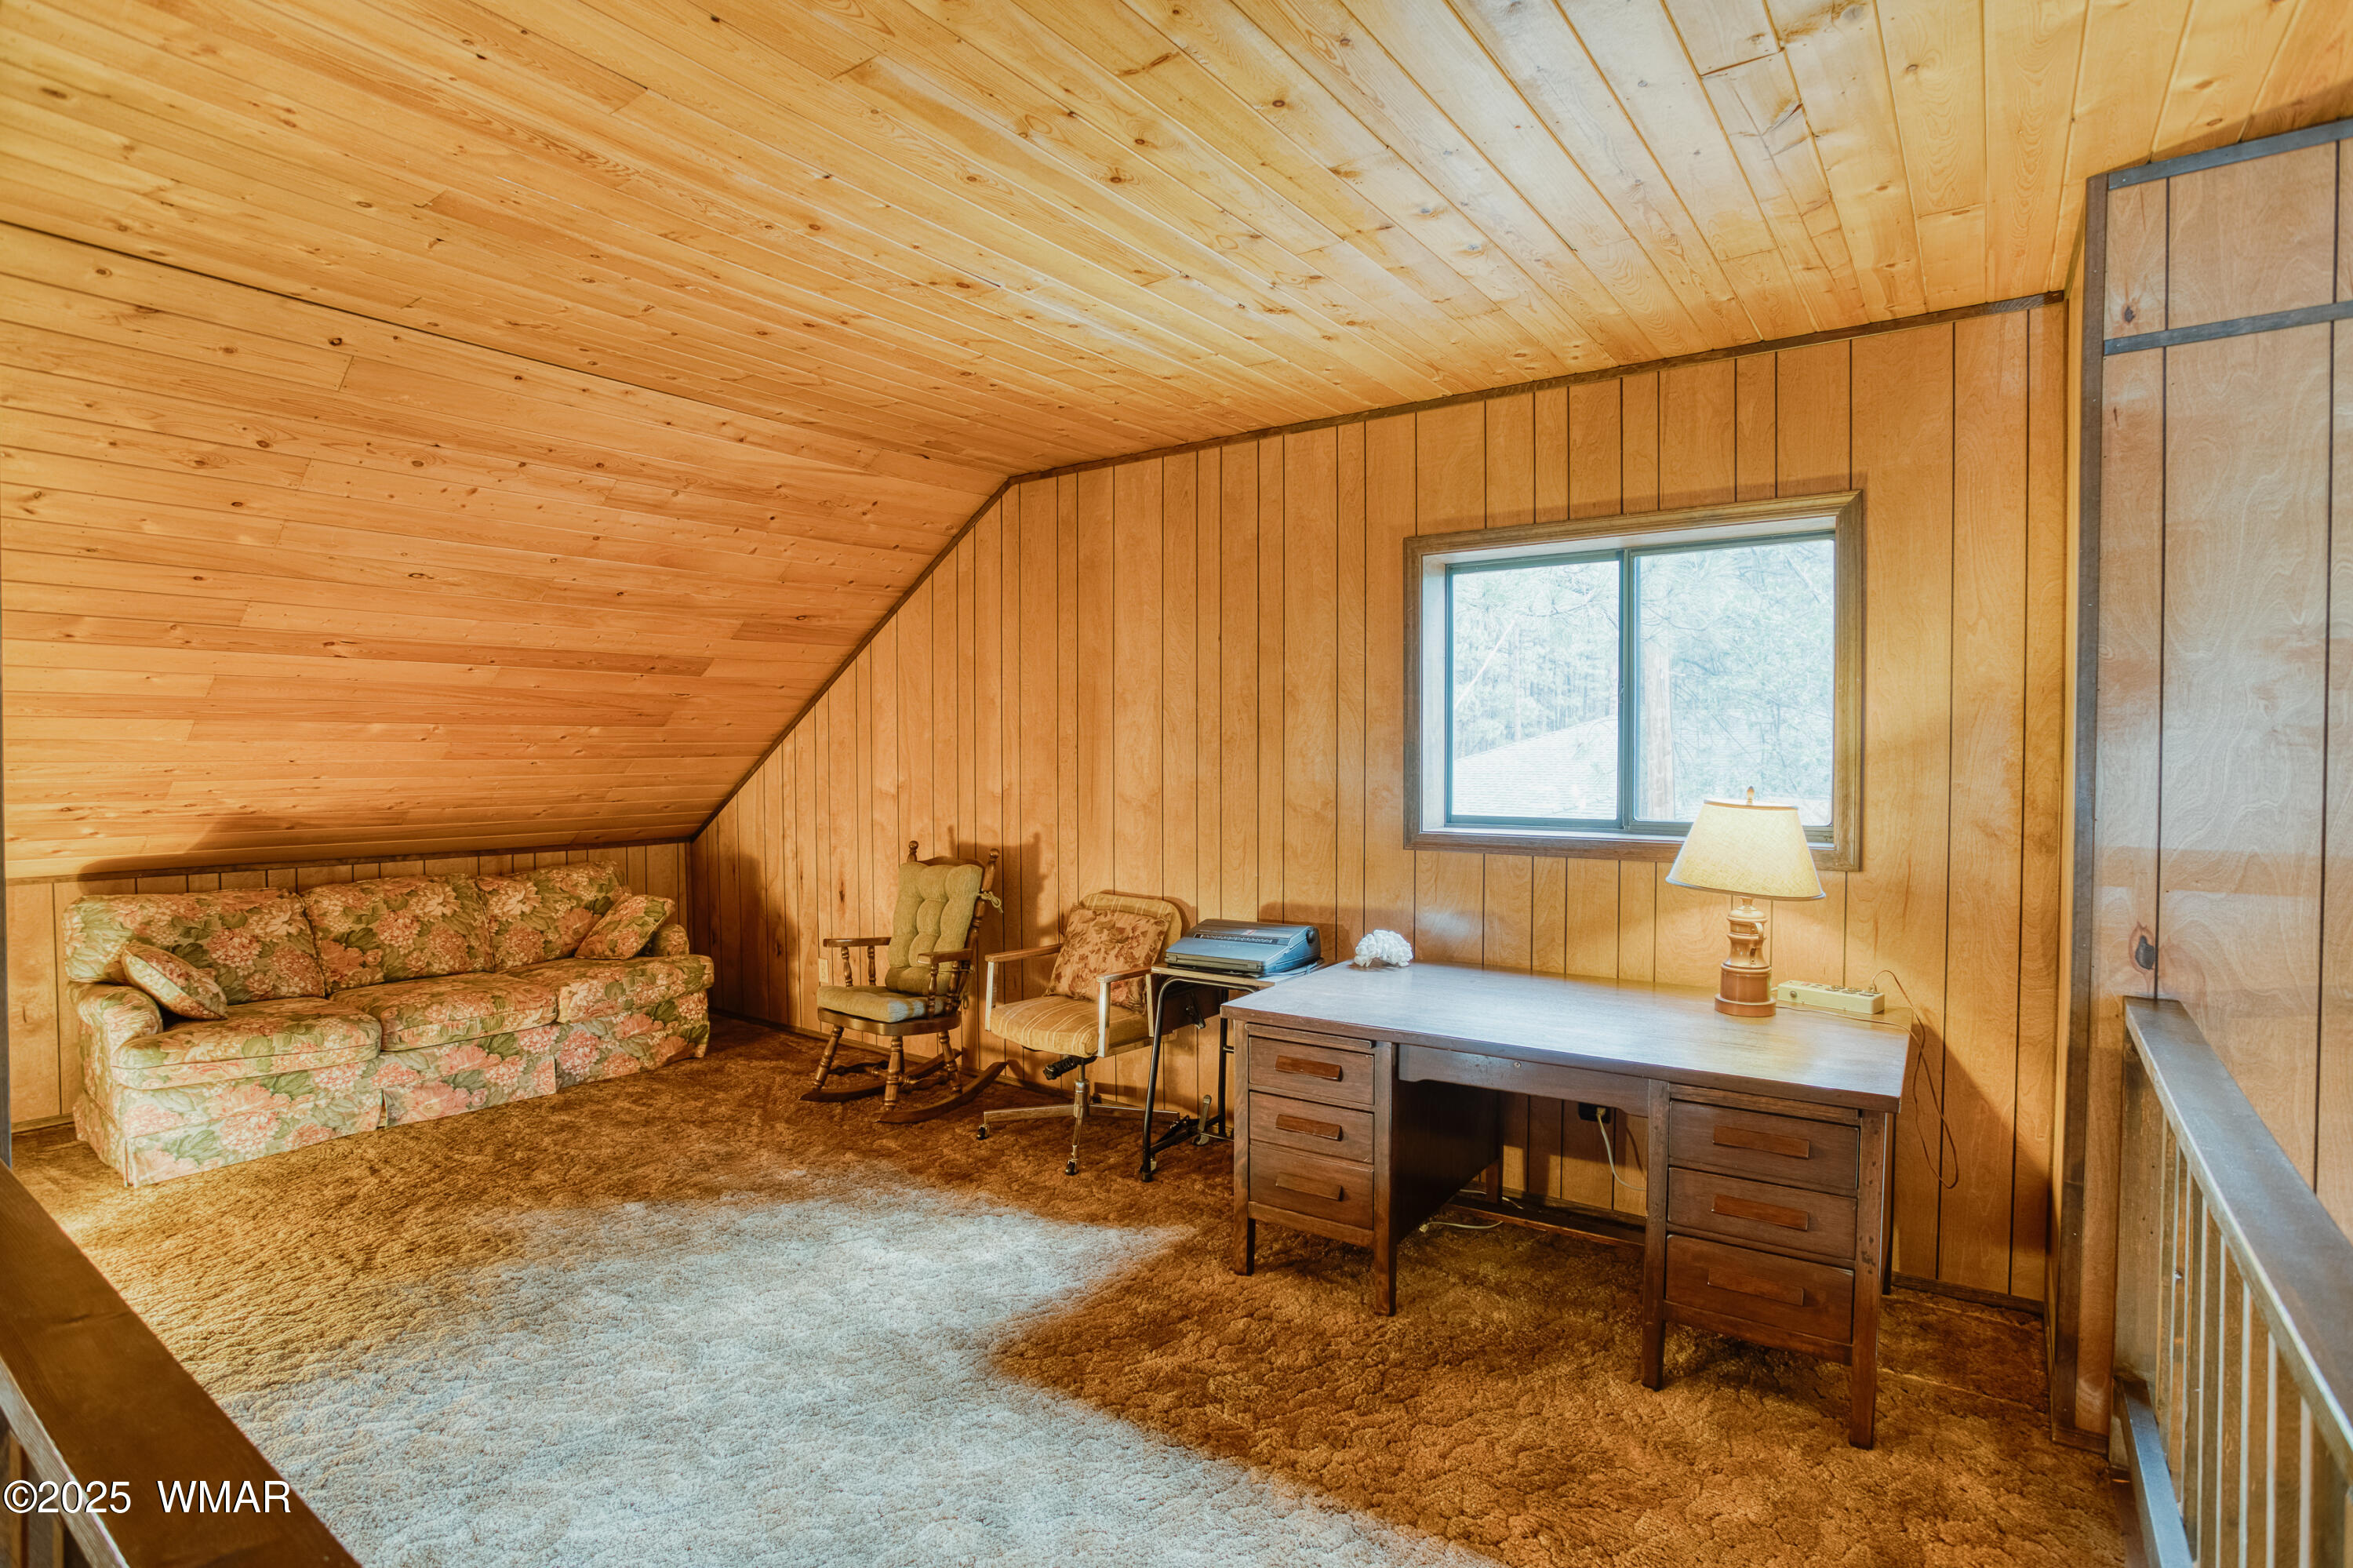
Furnished attic sitting room with sloped wood ceiling, floral sofa, desk, and window overlooking trees.
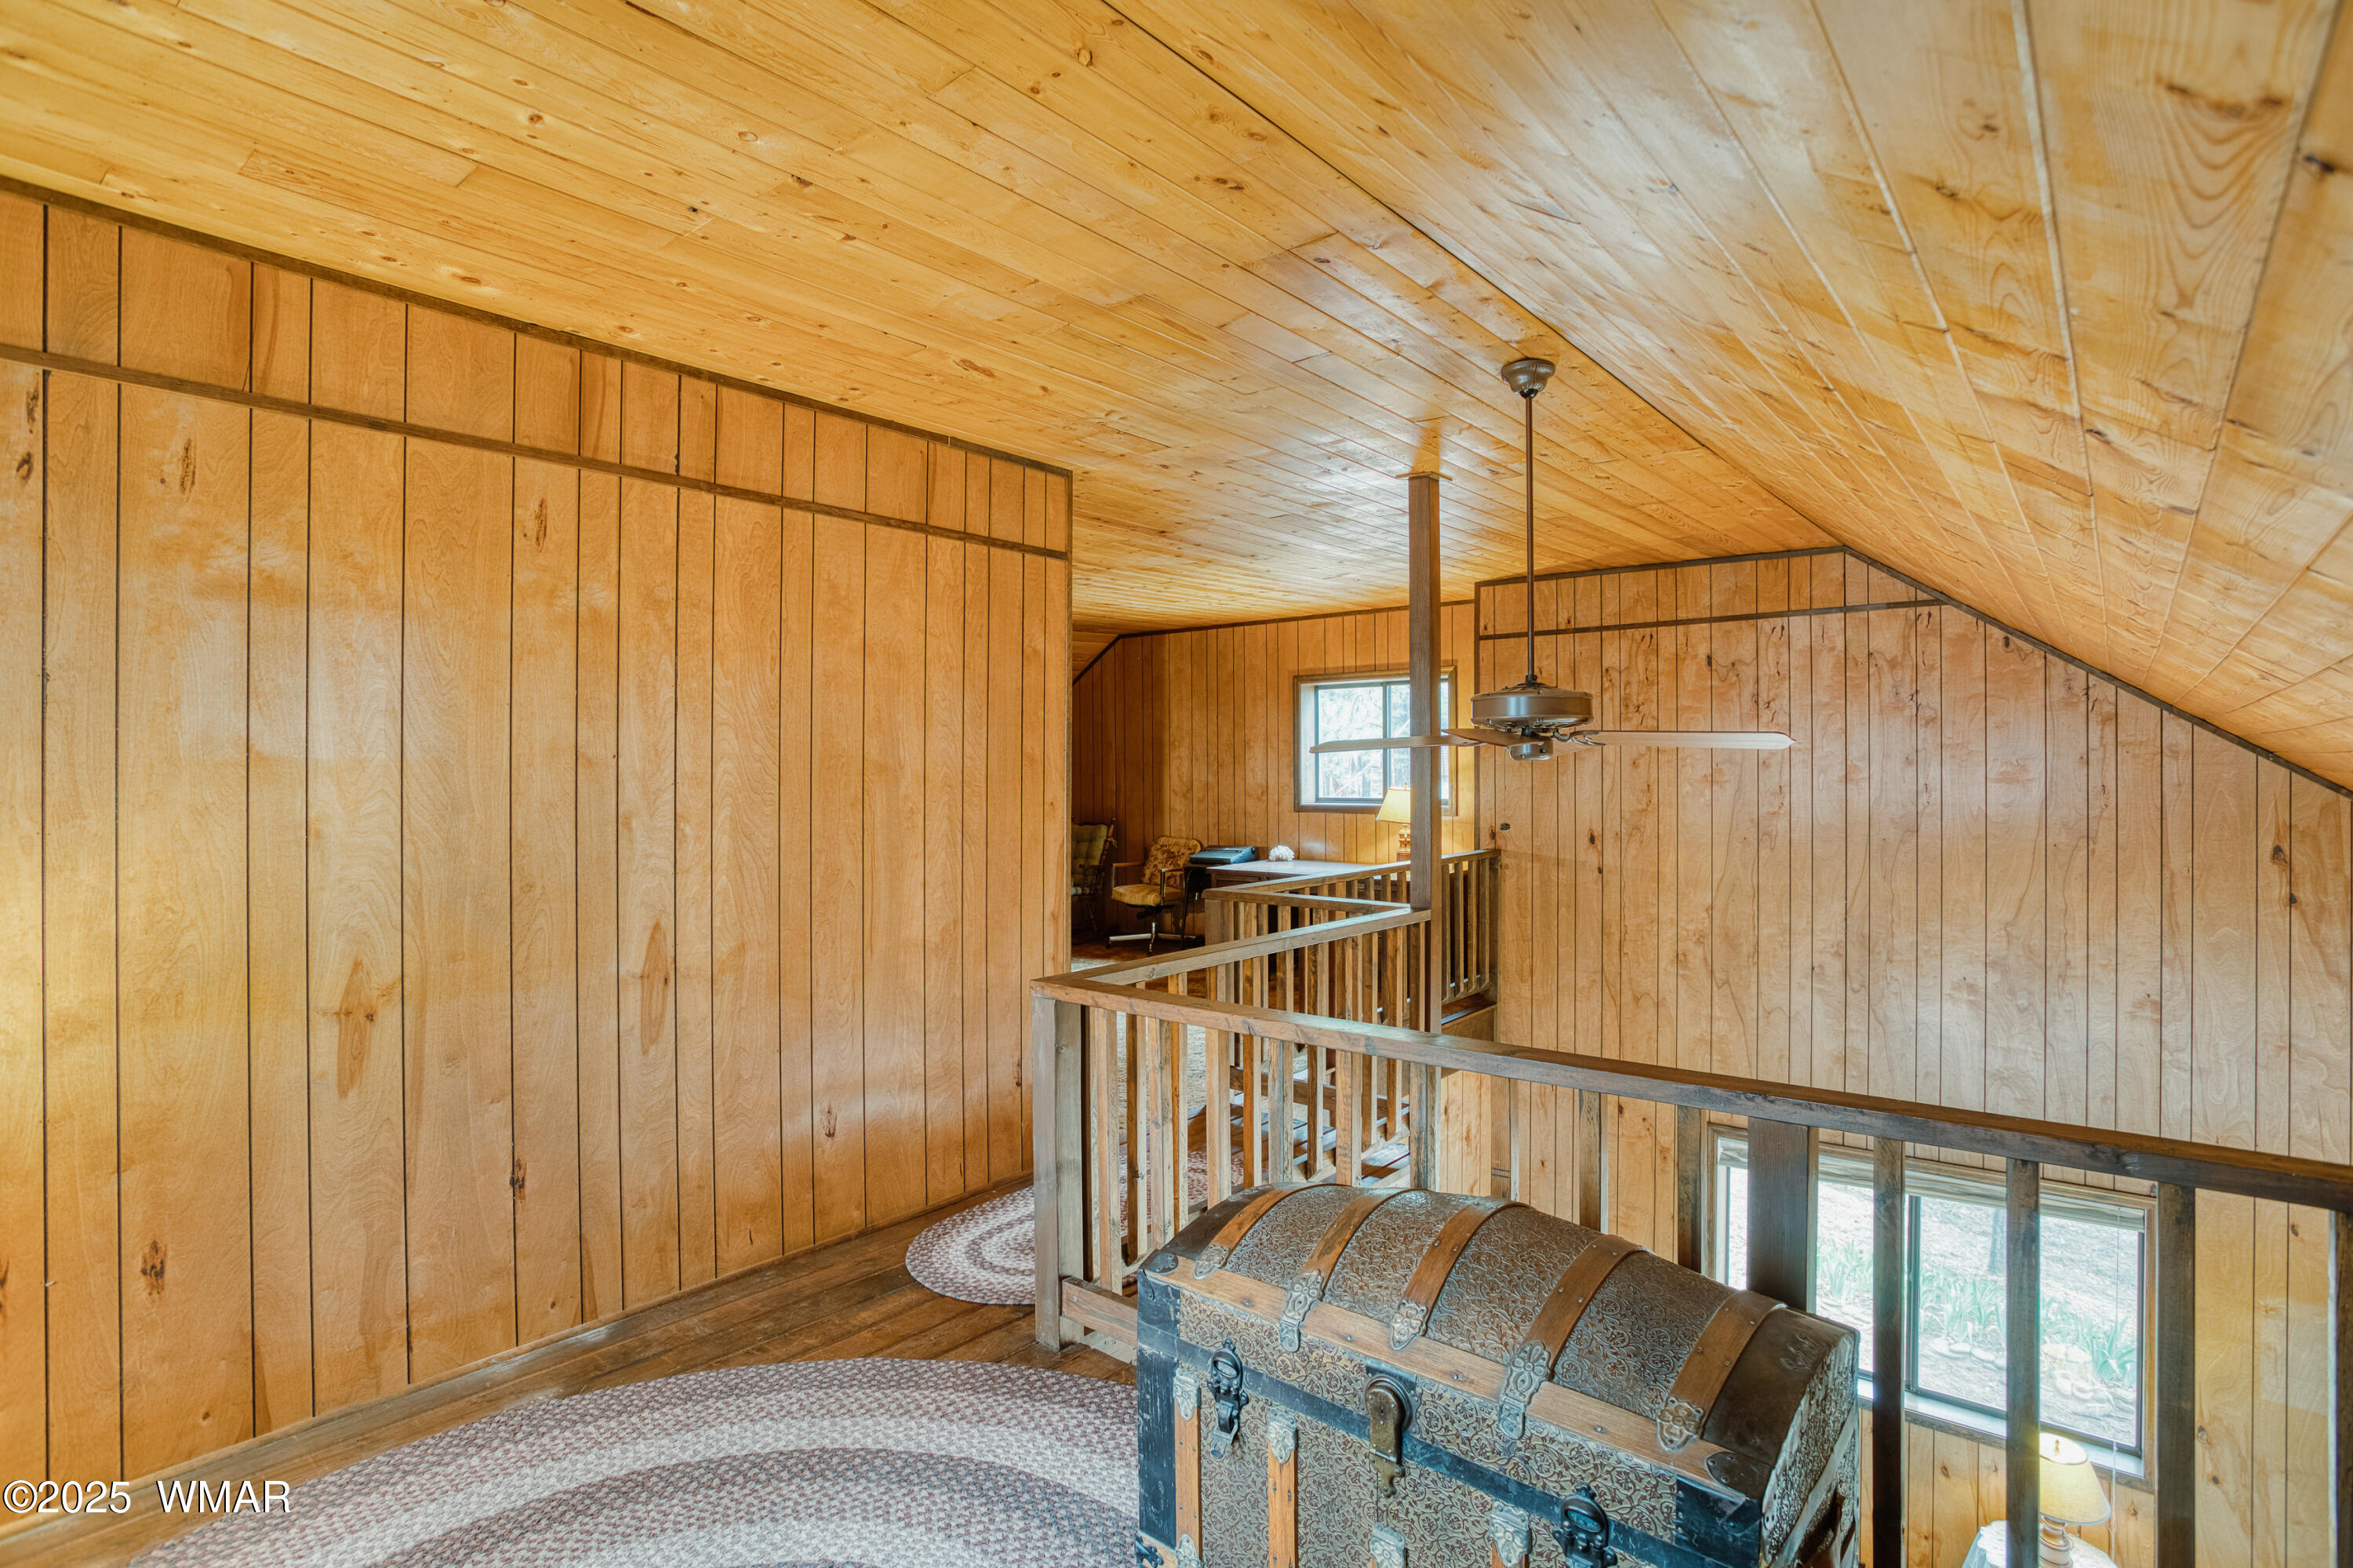
Wood-paneled loft with a ceiling fan, railing, and ornate storage chest.
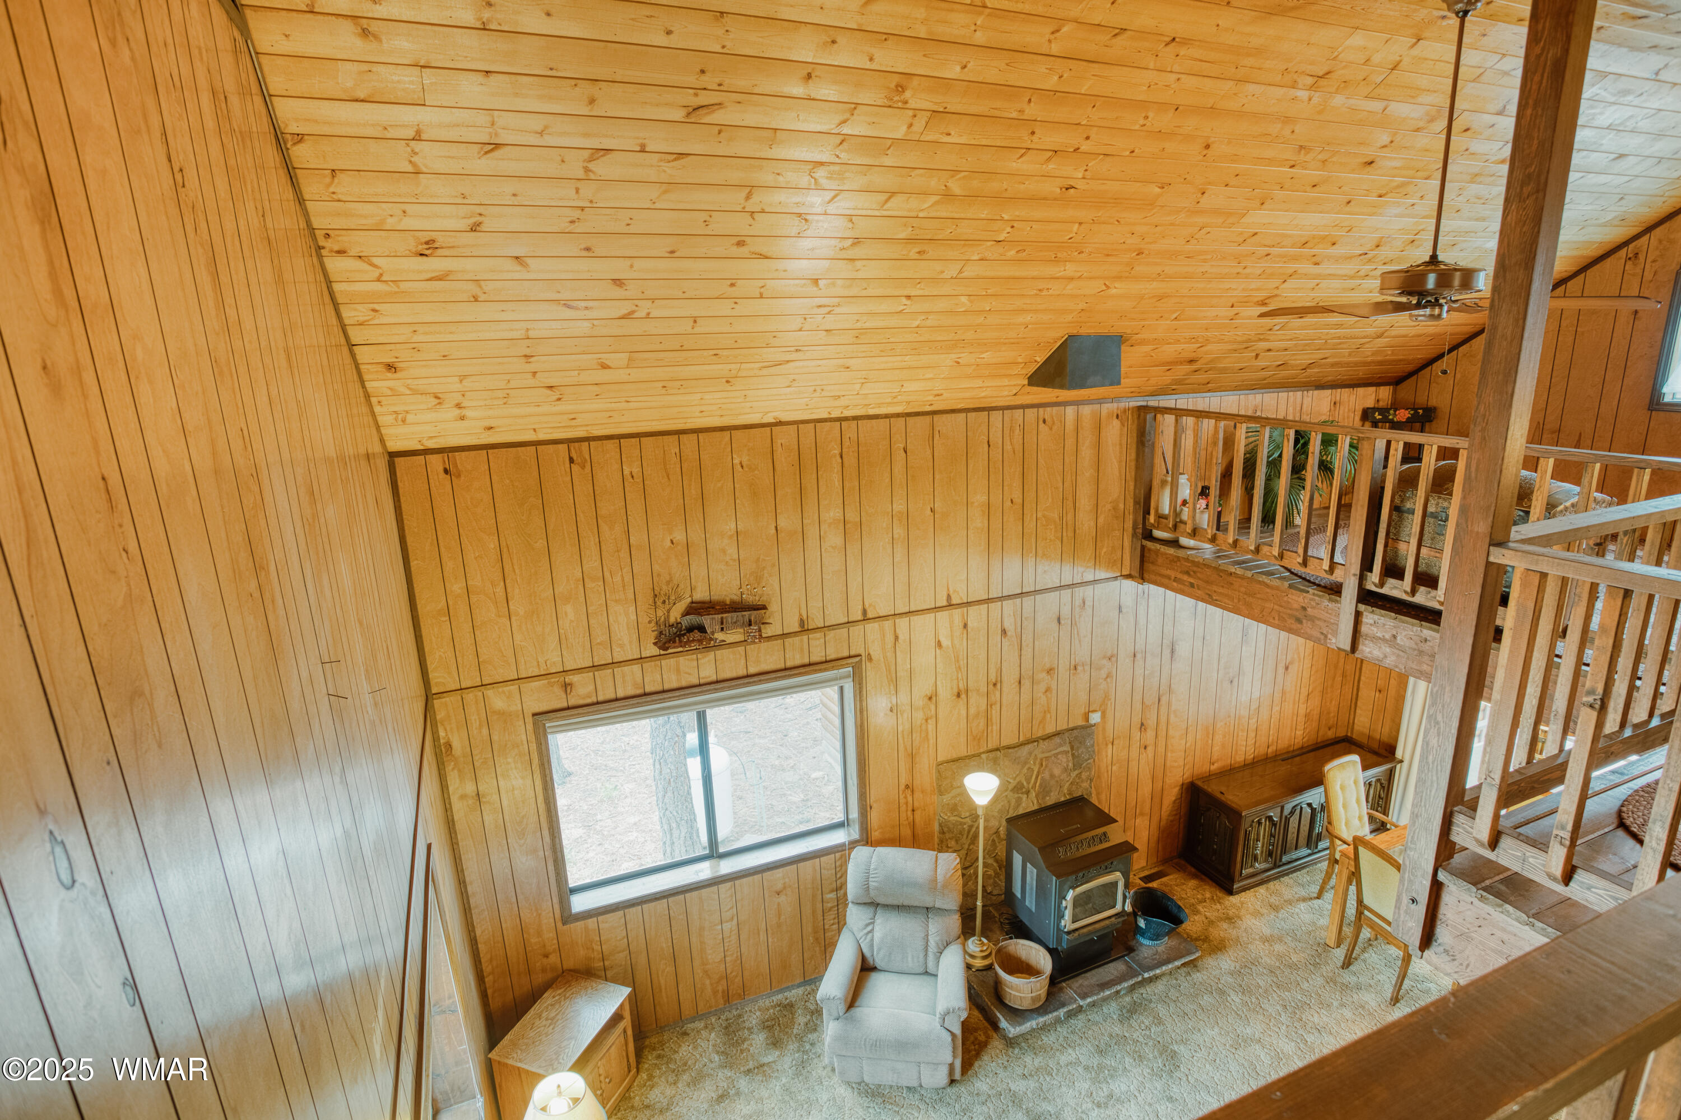
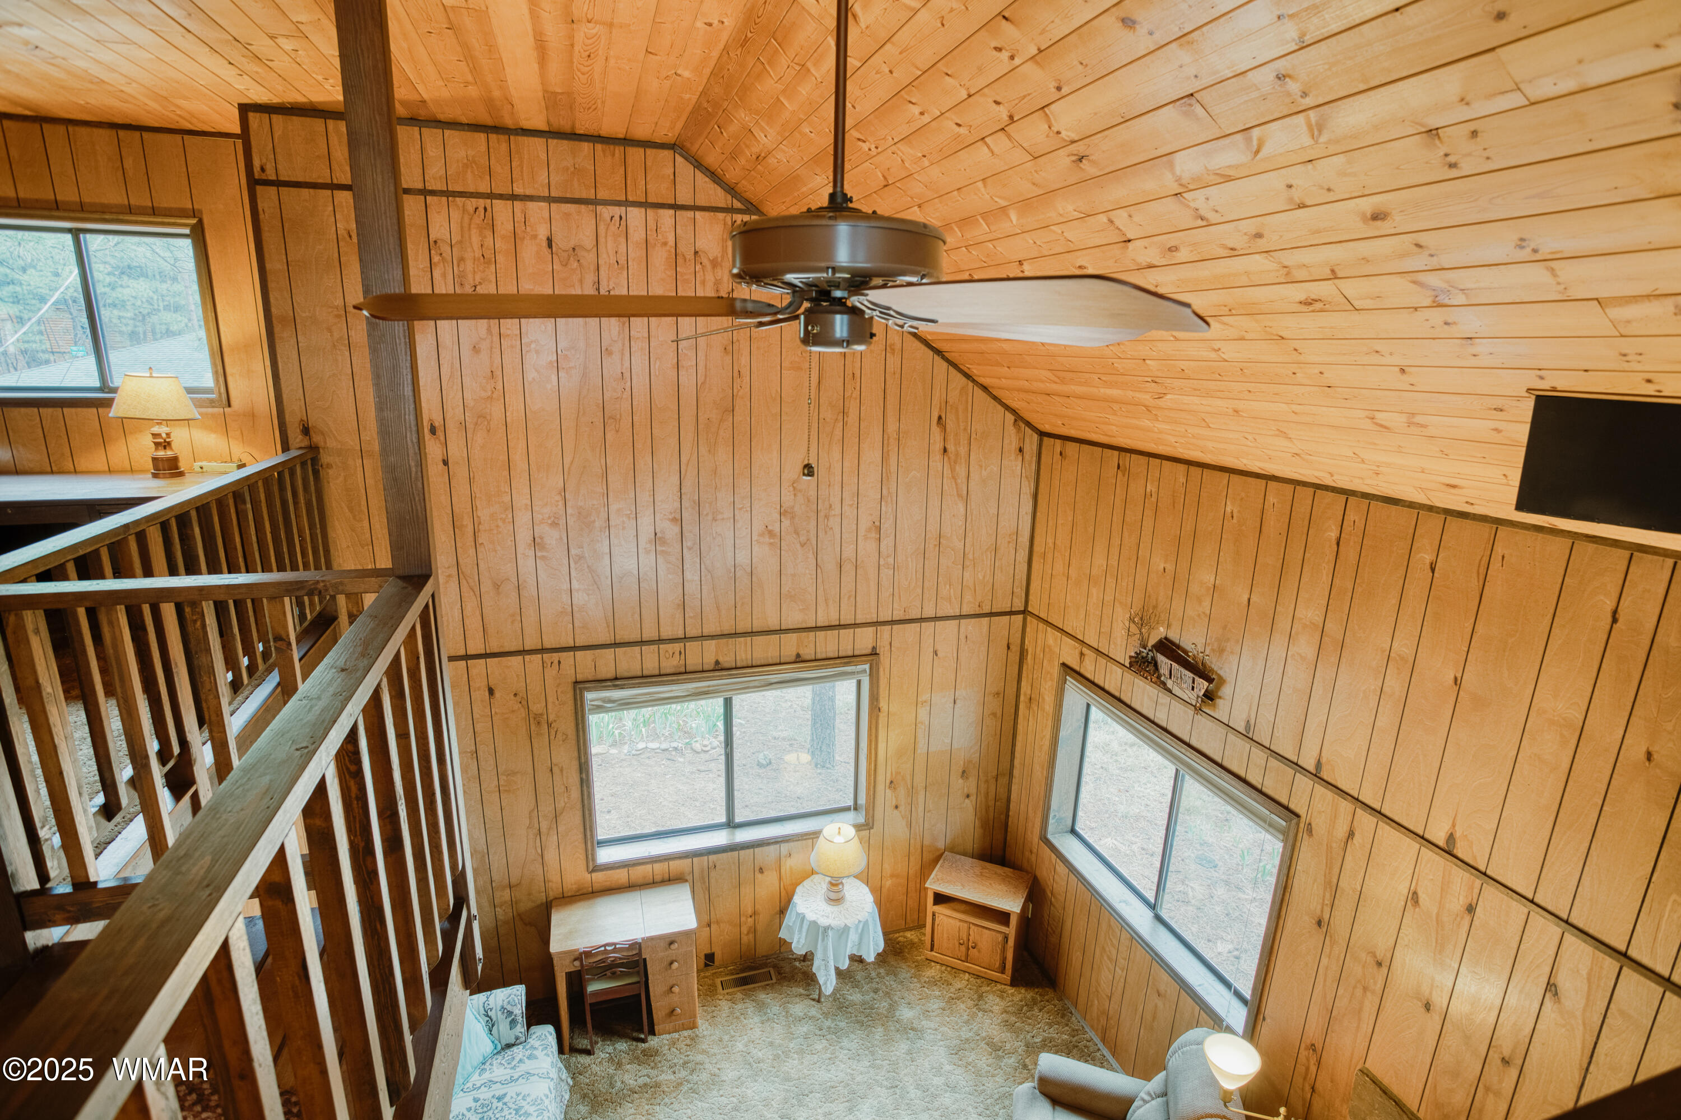
Wood-paneled sitting area beneath a vaulted ceiling, seen from the loft with a ceiling fan and stair railing.
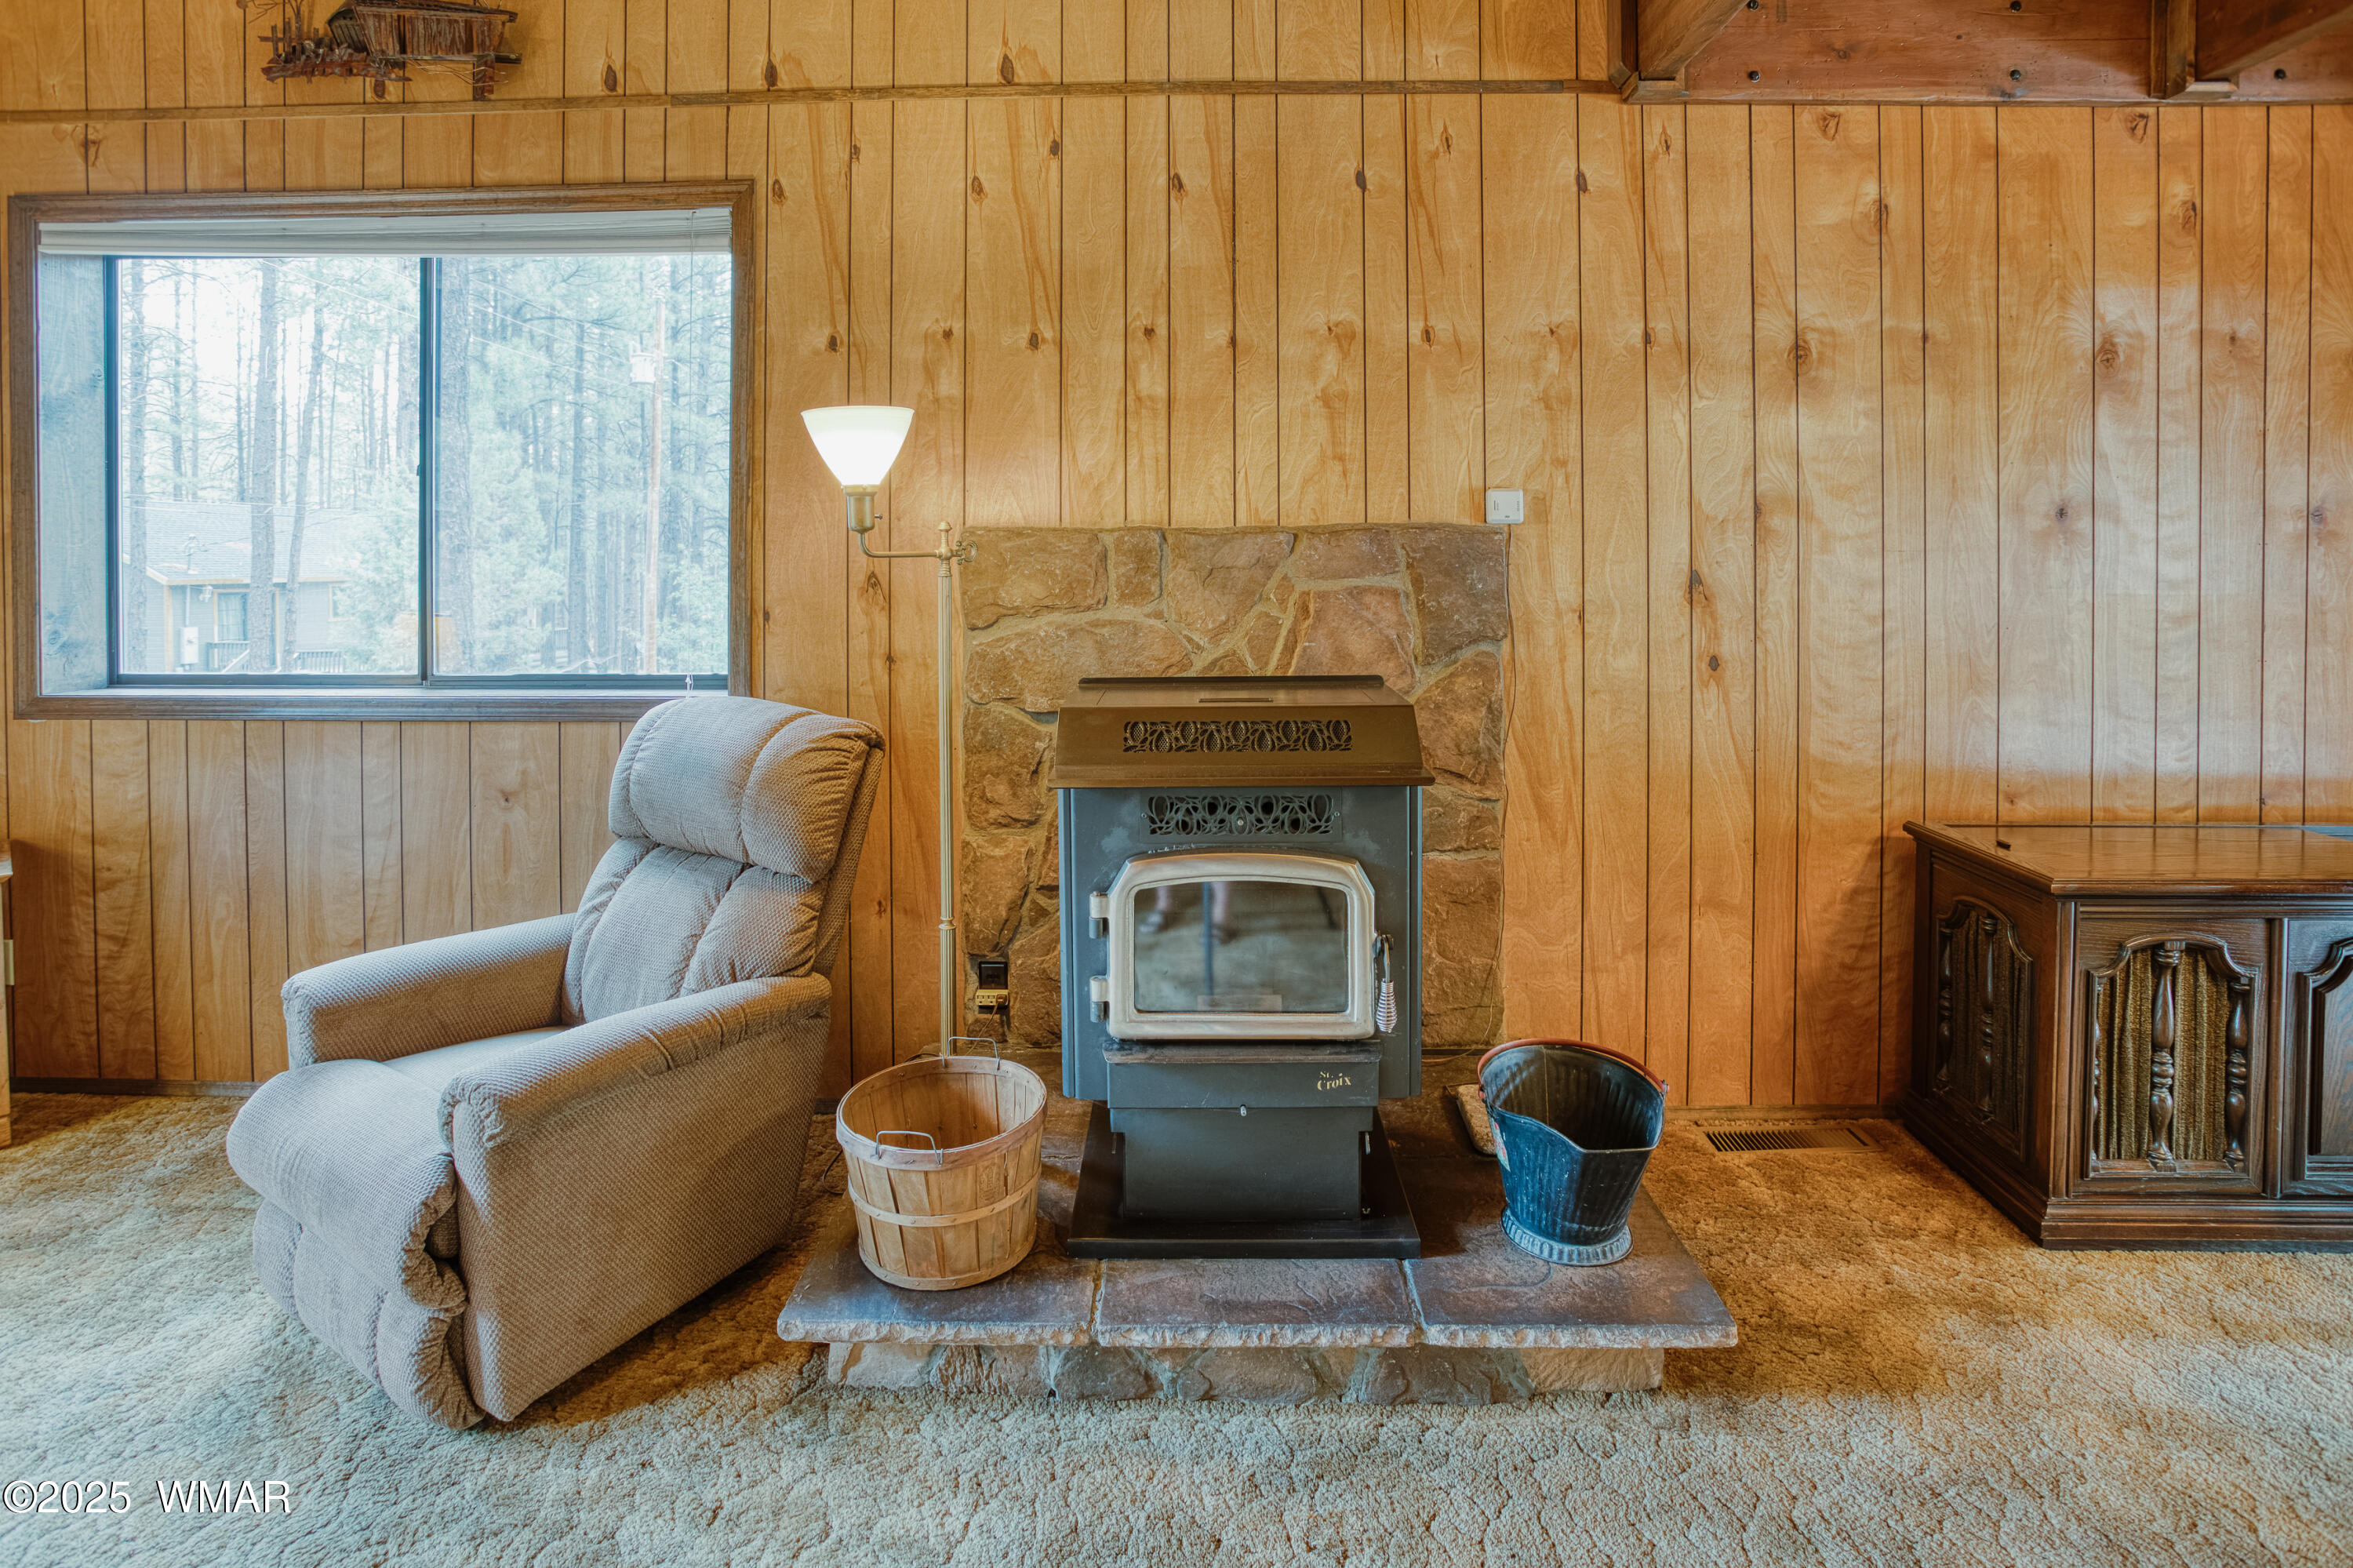
Living room with a freestanding wood stove, stone surround, wood-paneled walls, and a recliner.
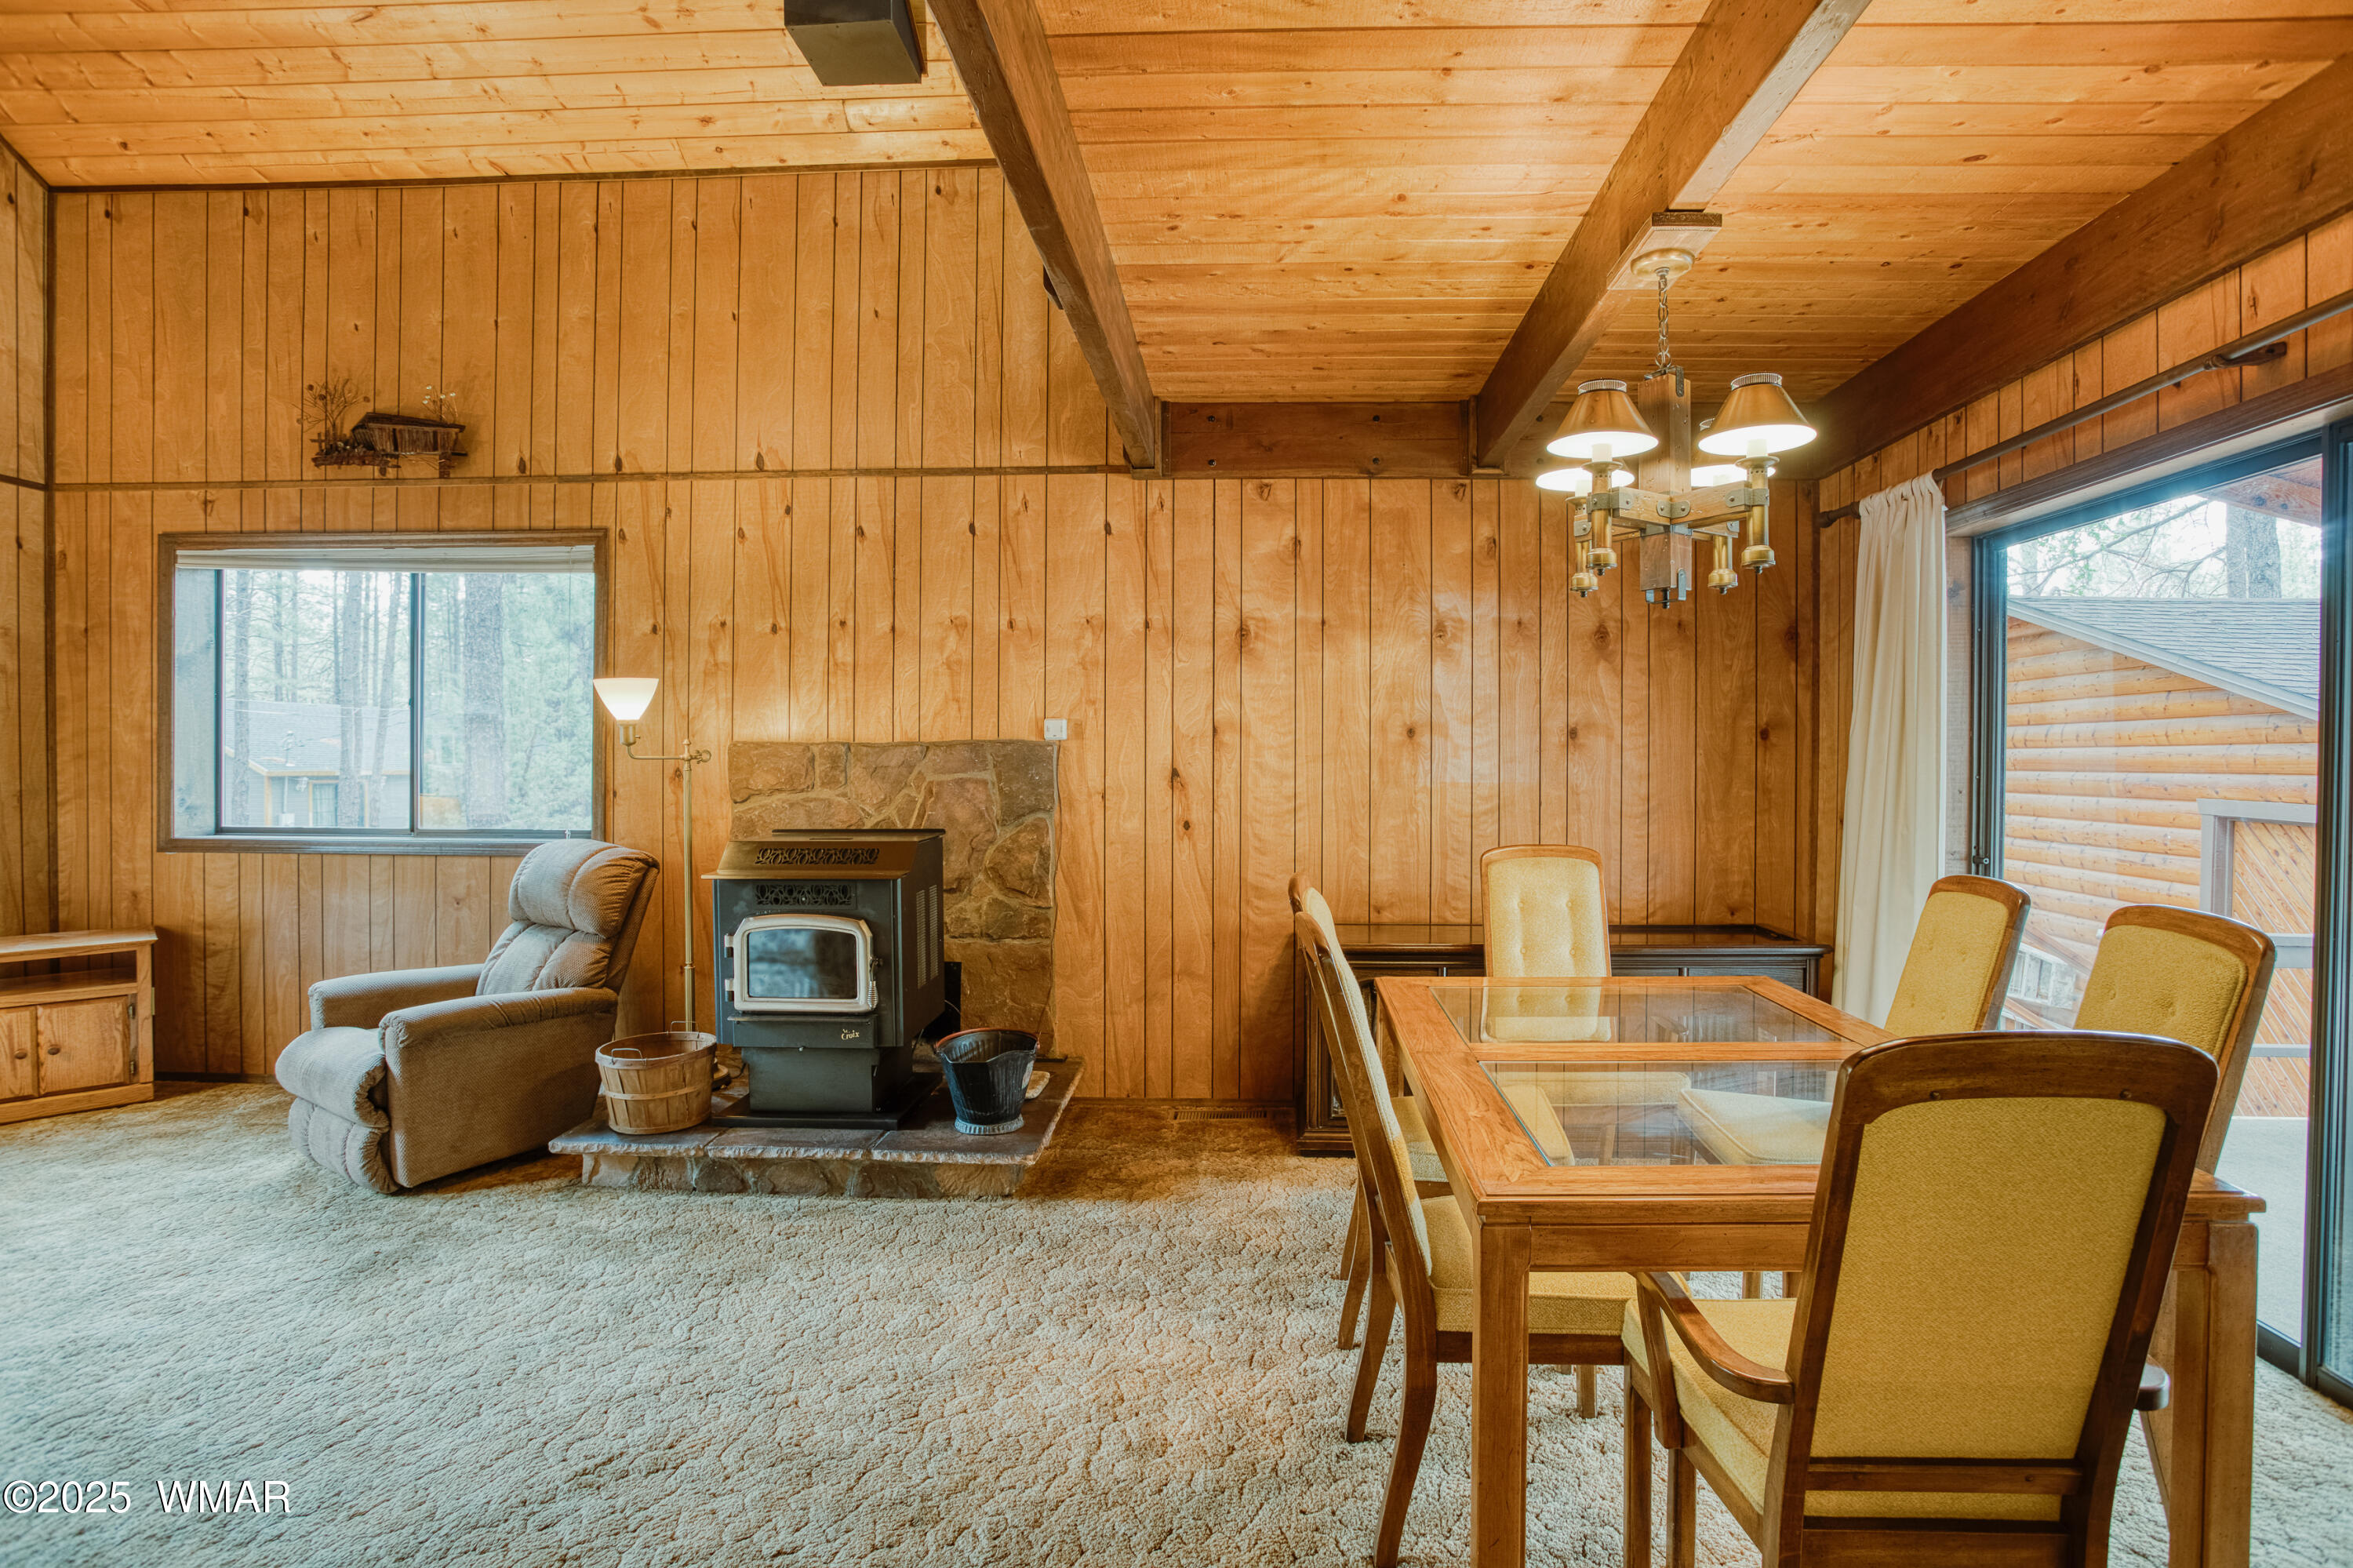
Cabin living and dining room with a wood stove, exposed beams, and glass-top table.
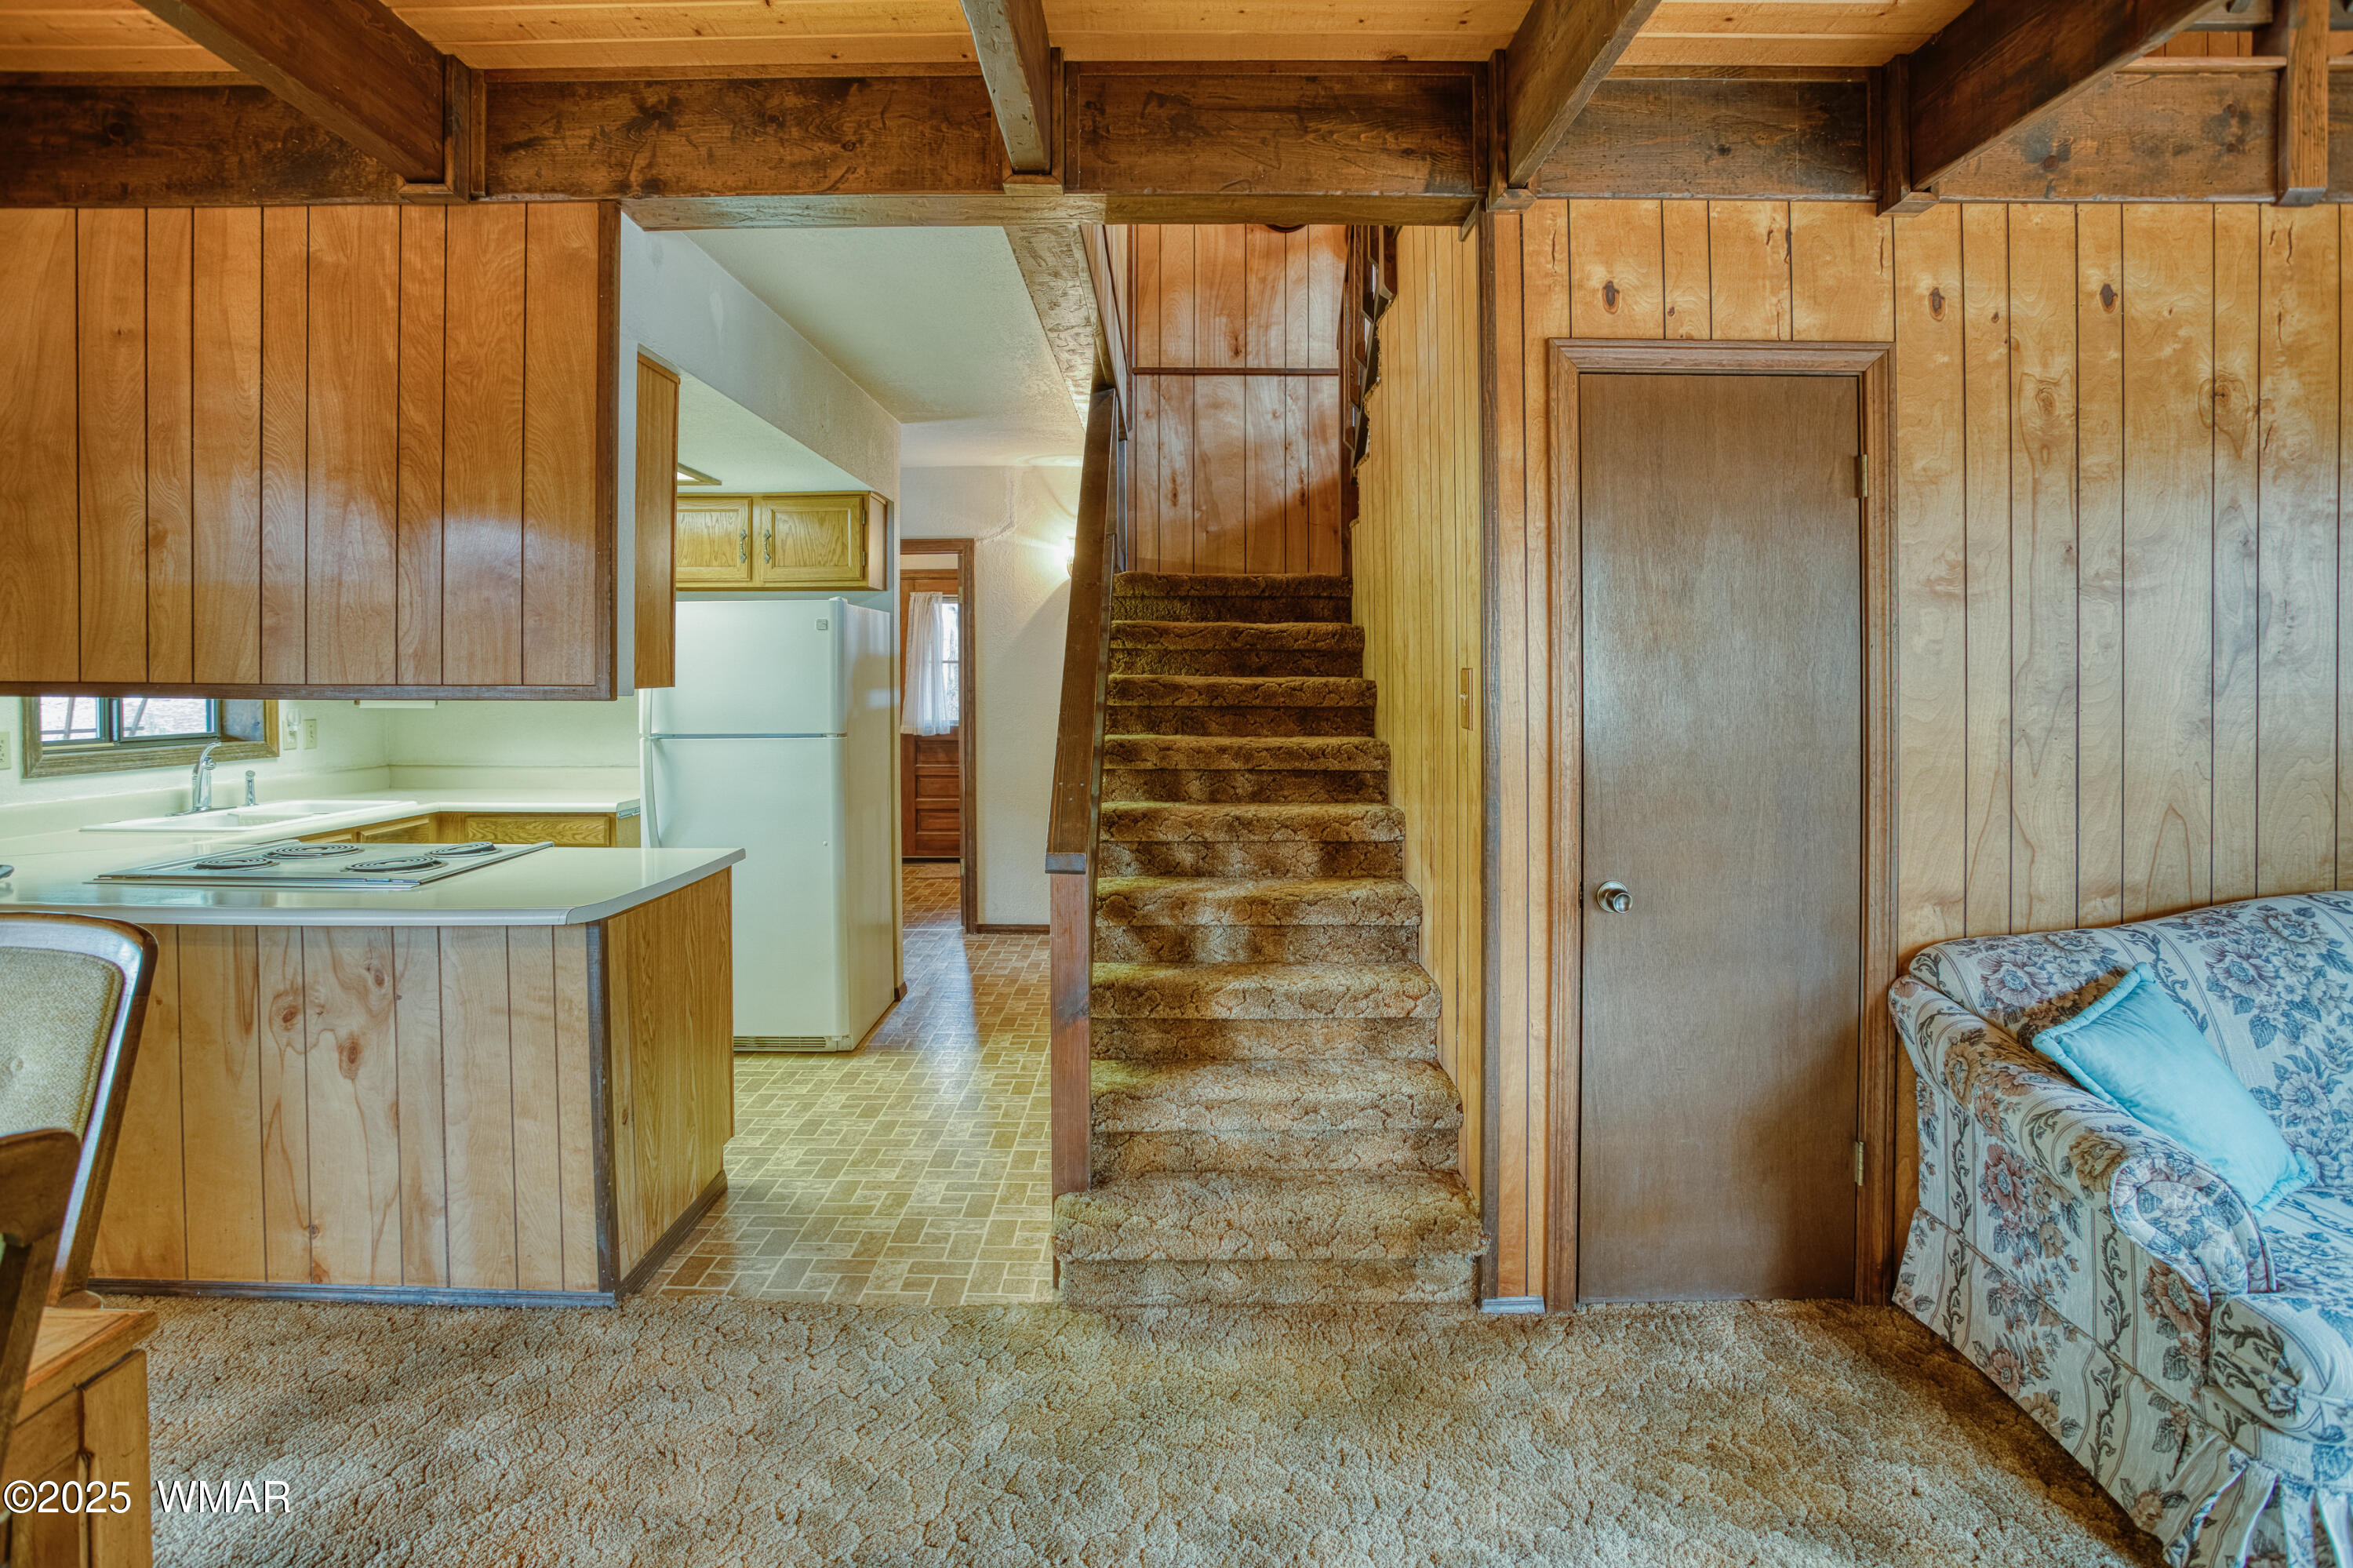
Wood-paneled living area with carpeted stairs, compact kitchen, and floral sofa with a blue cushion.
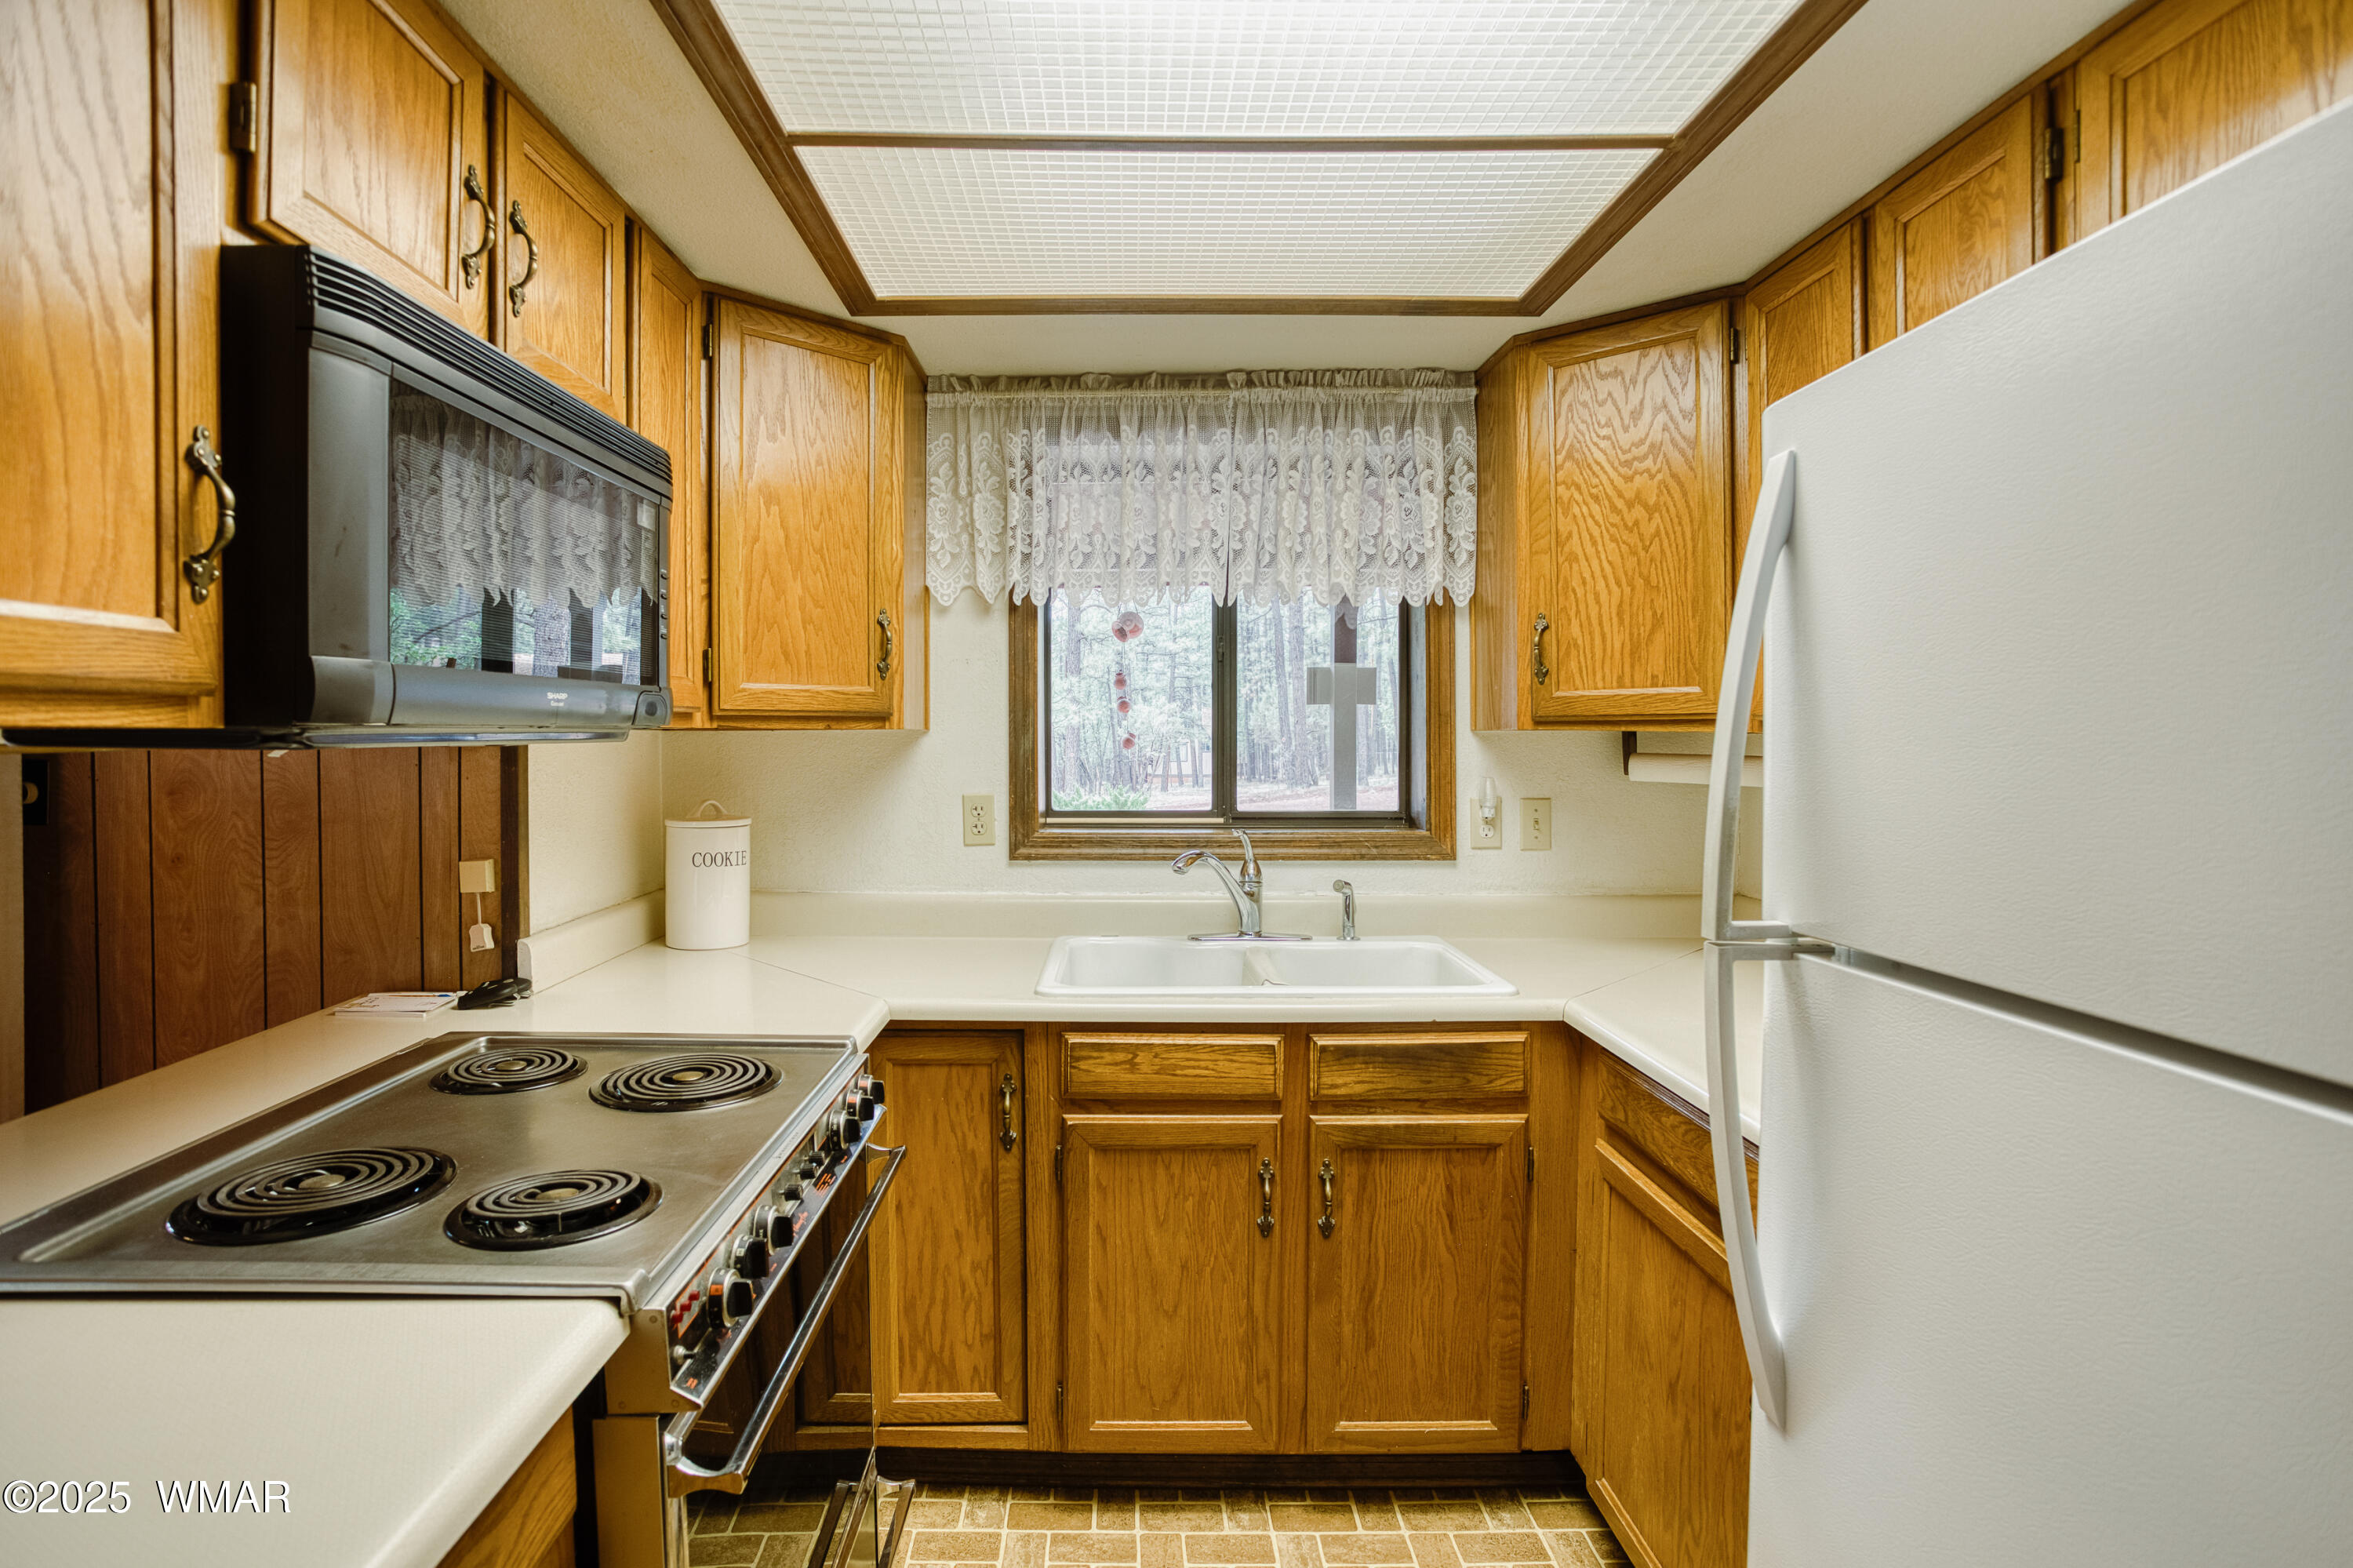
Kitchen with wood cabinets, a white refrigerator, coil range, and sink beneath a lace-curtained window.
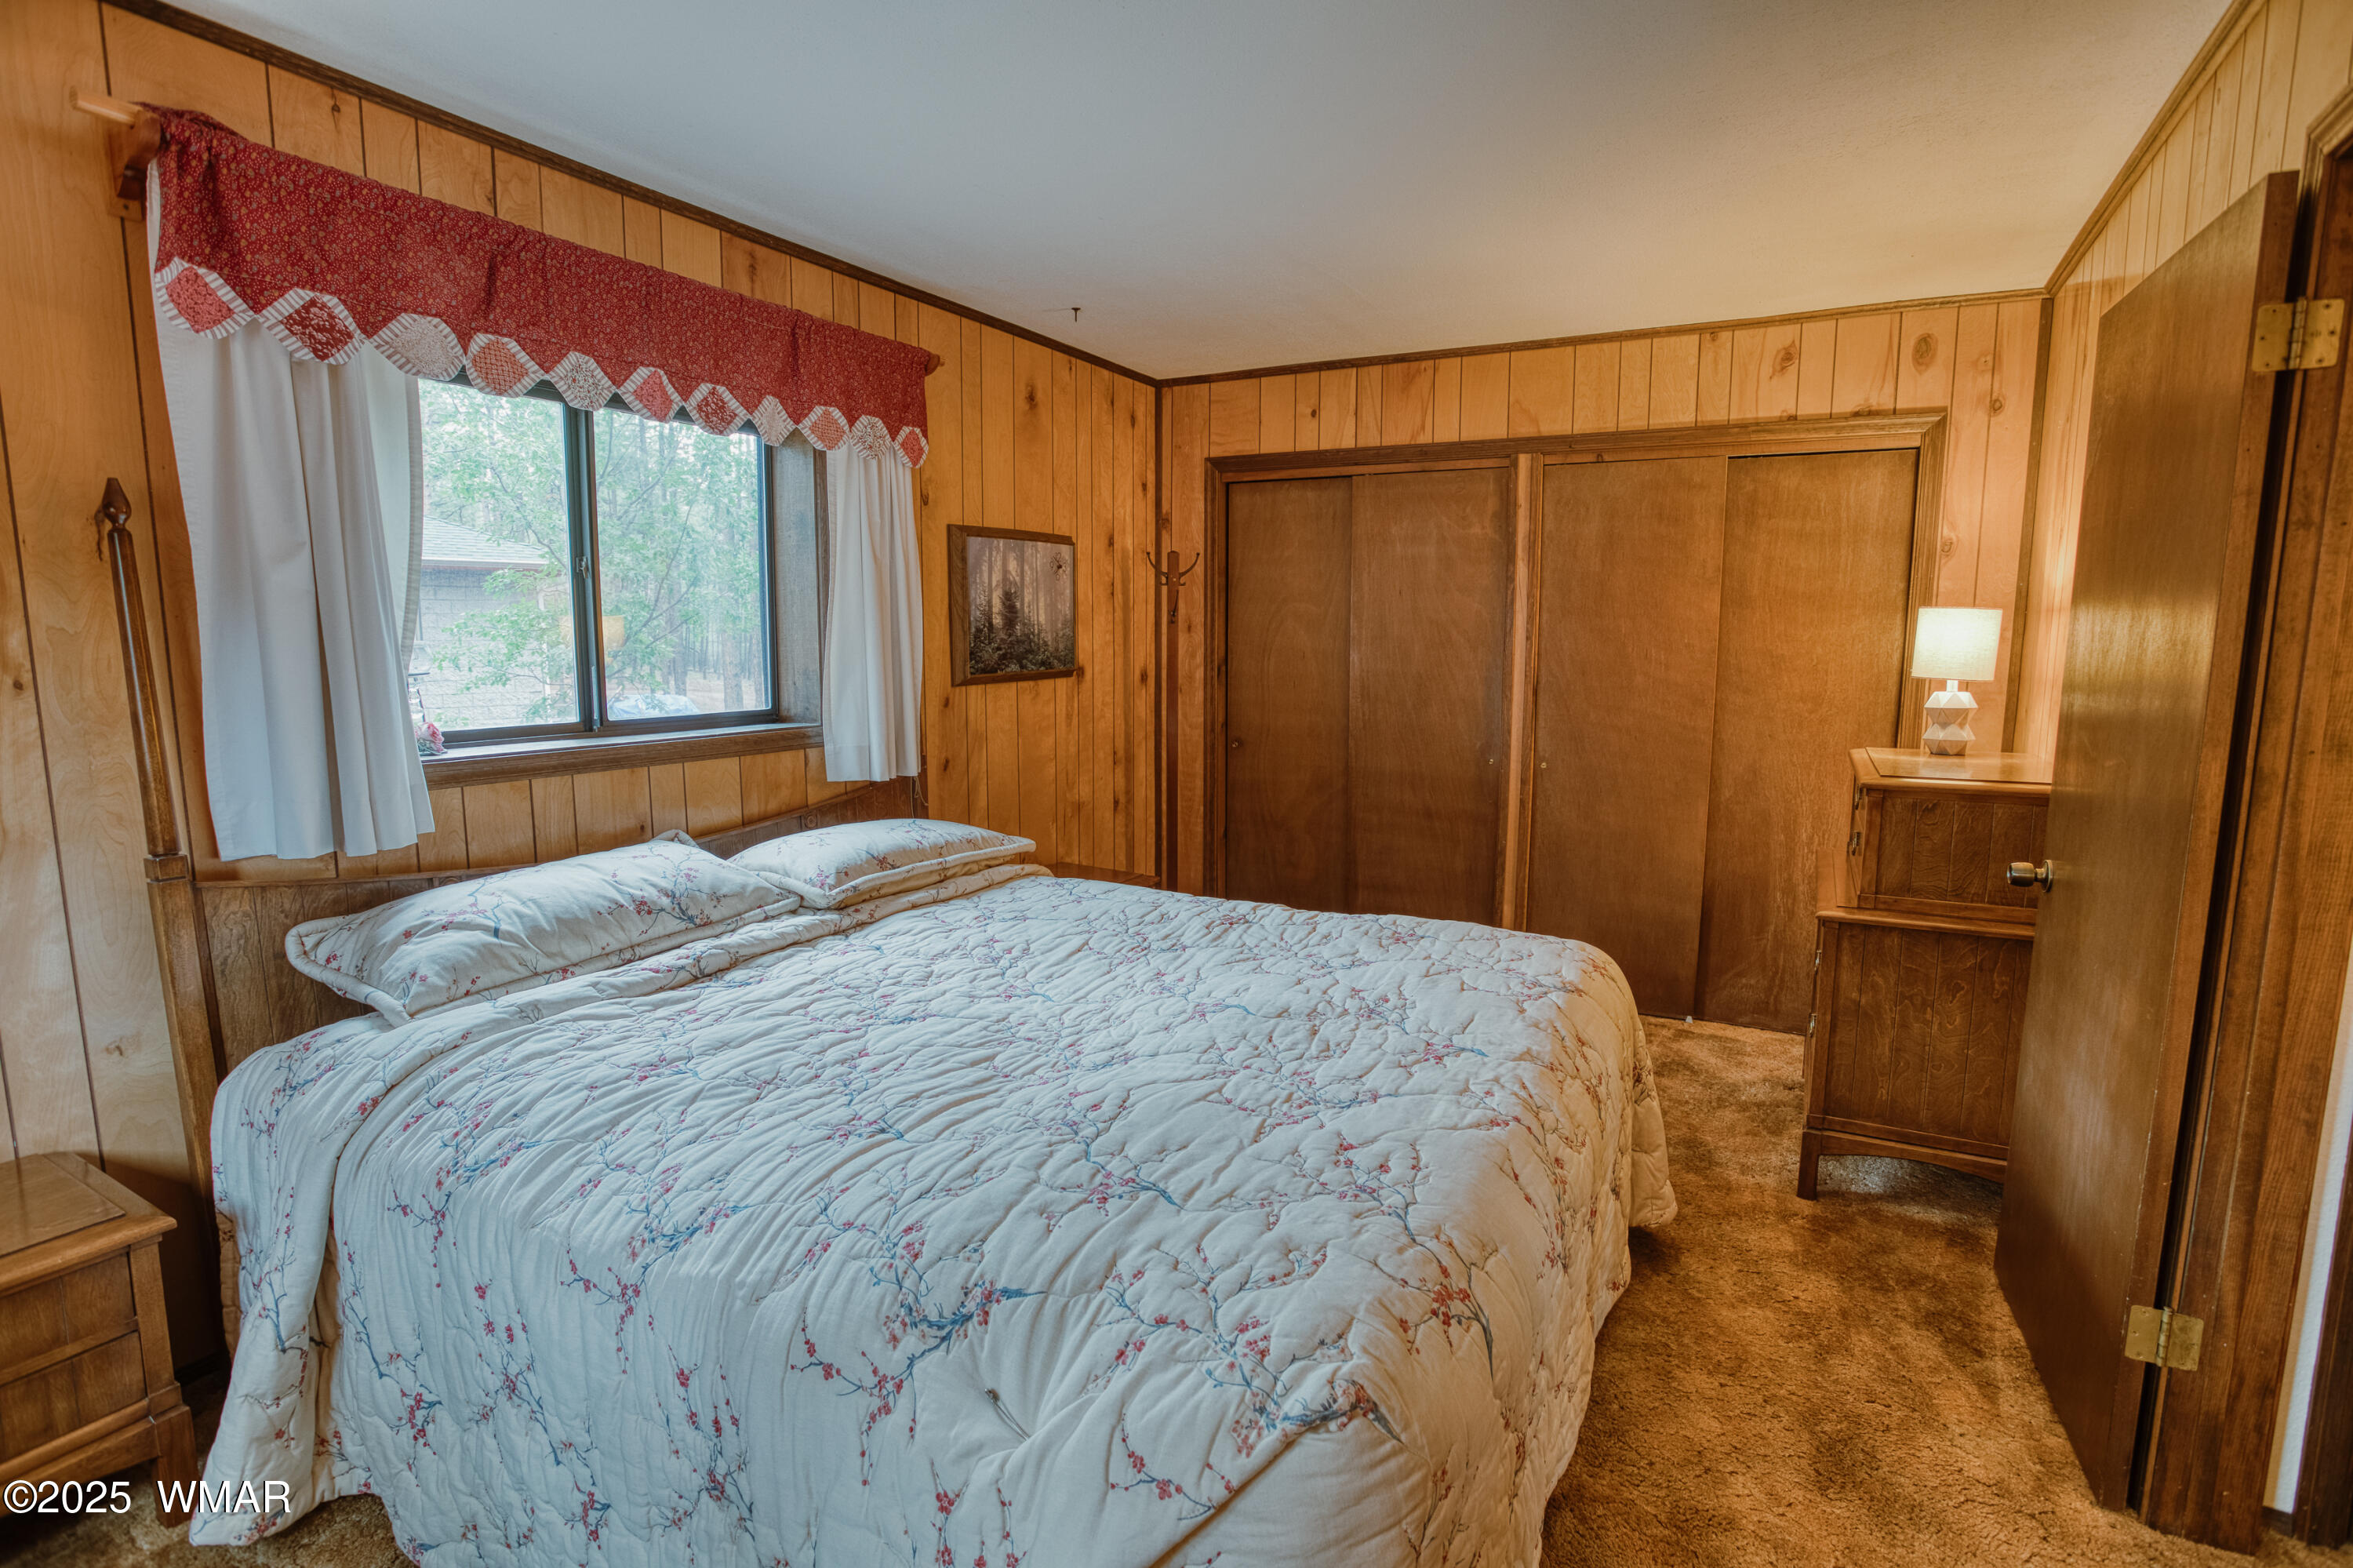
Bedroom with a floral quilted bed, wood-paneled walls, and sliding closet doors.
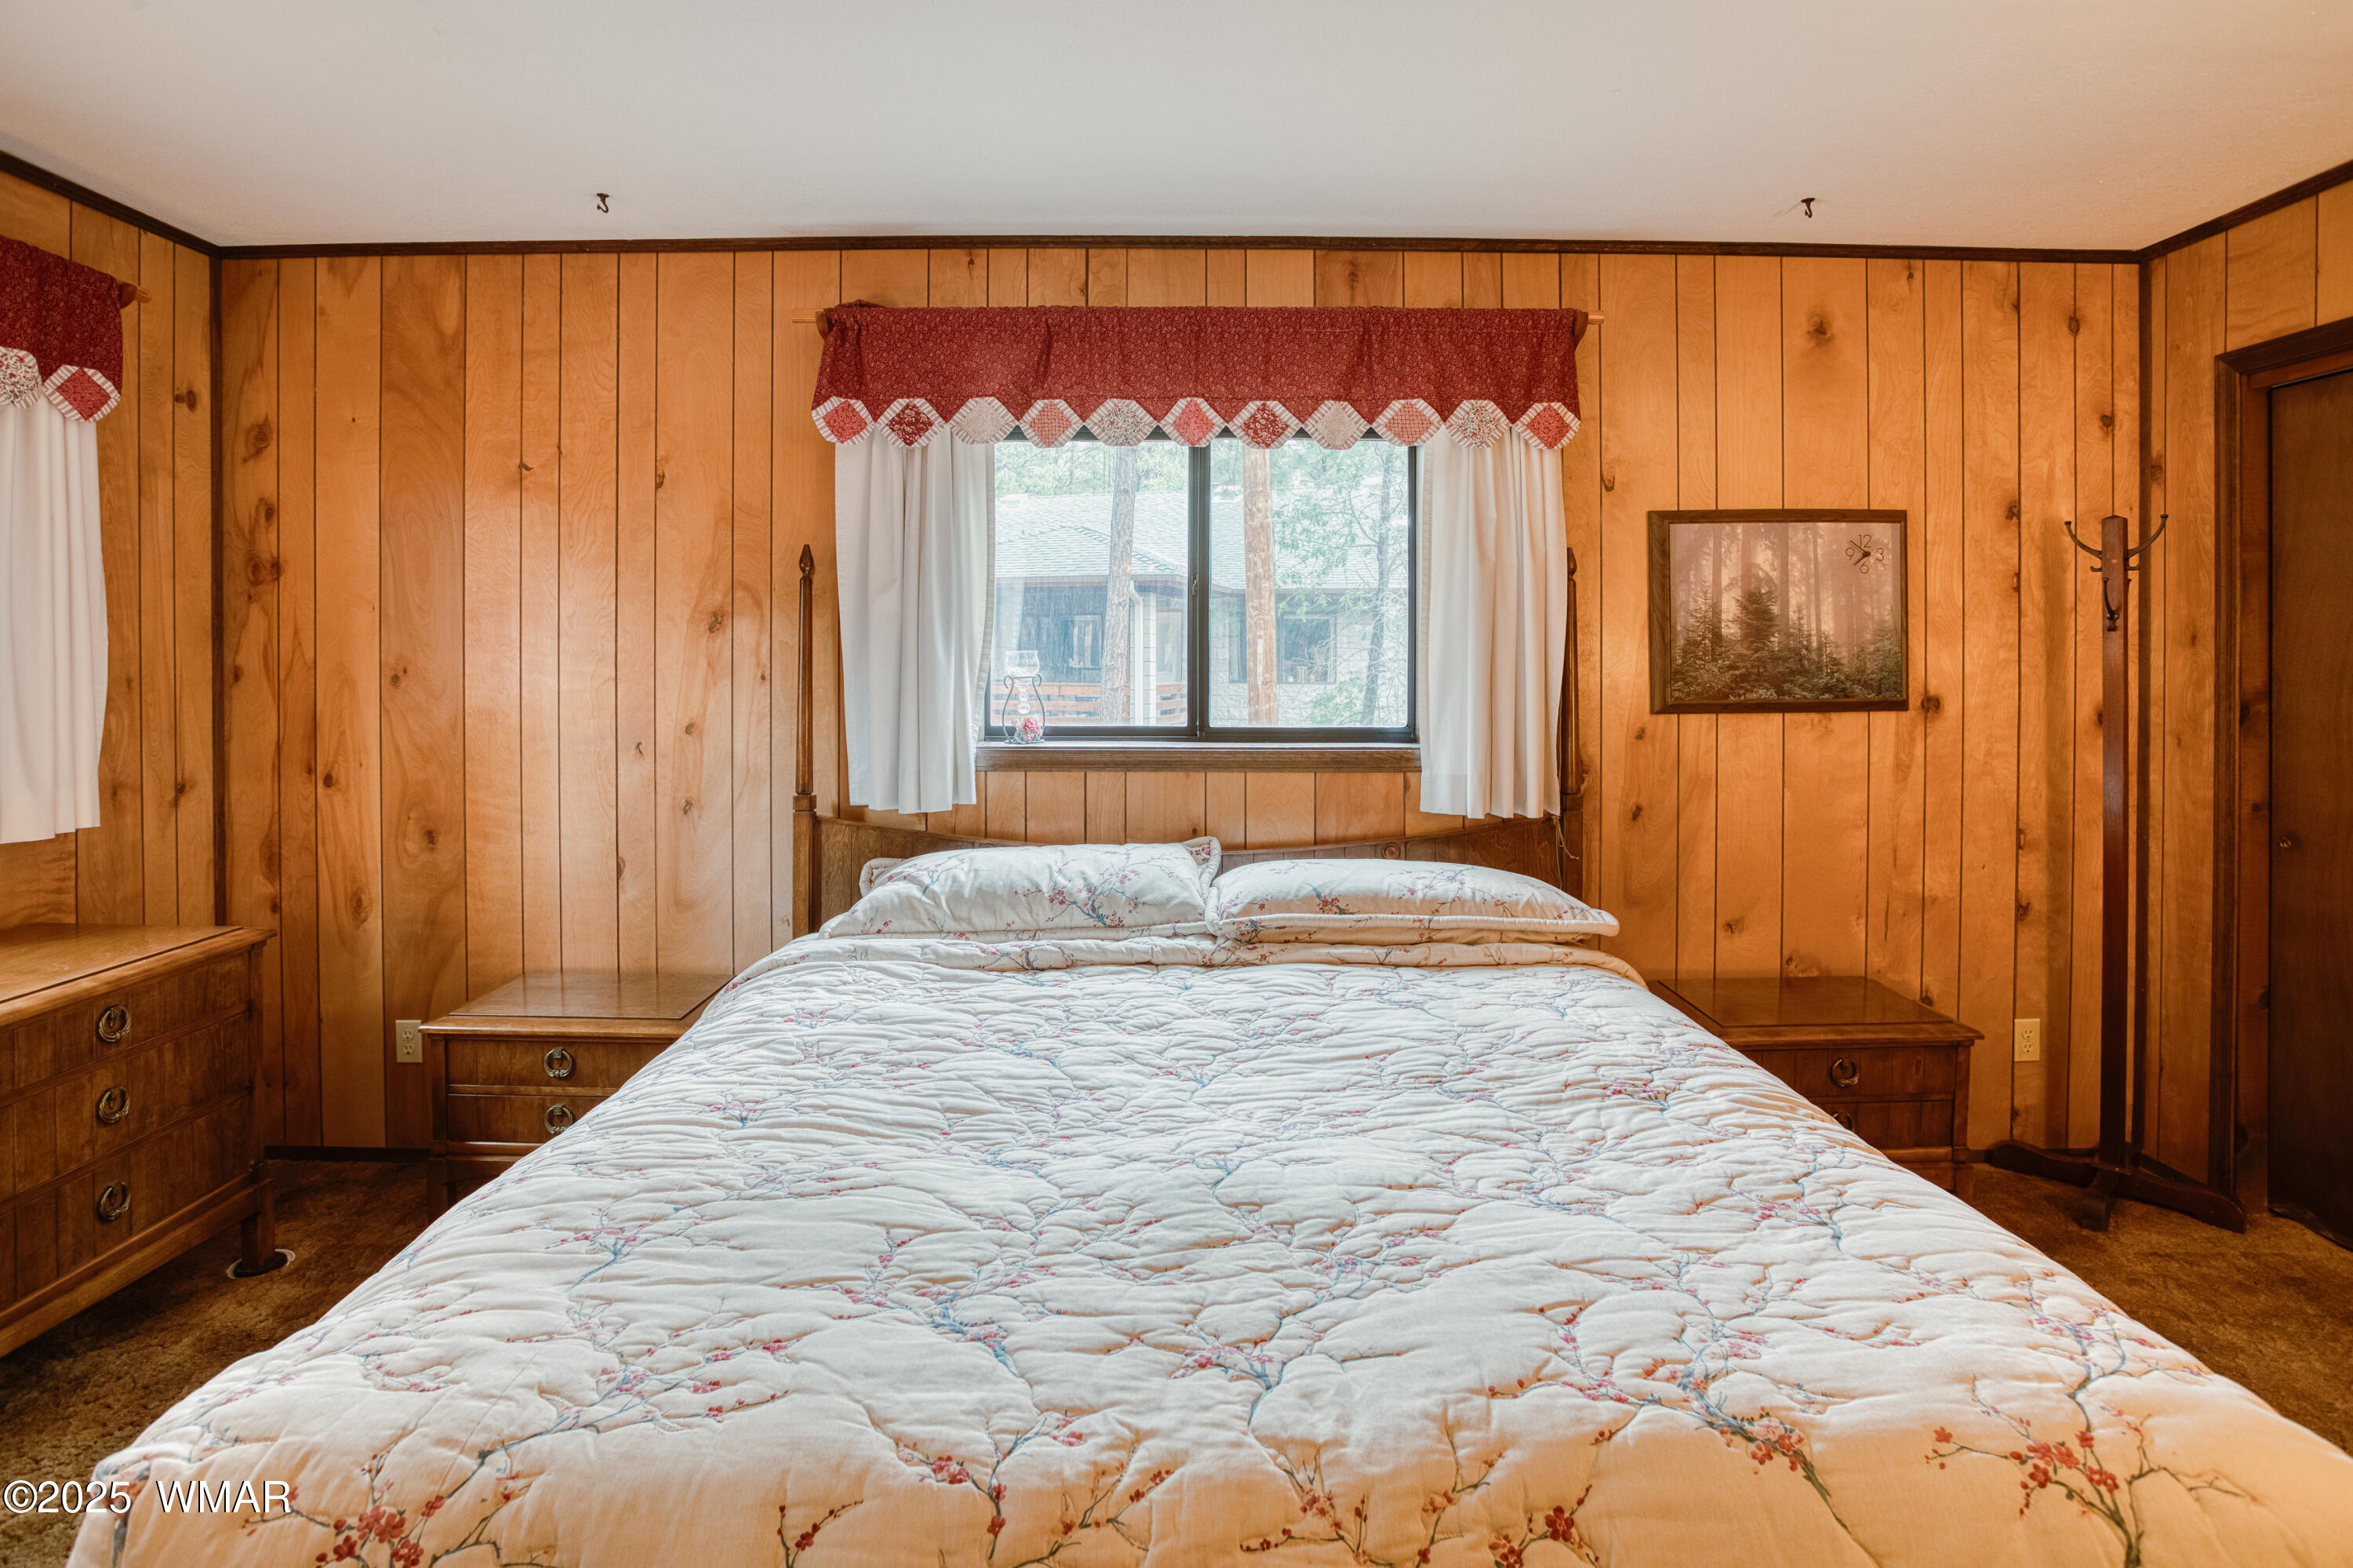
Bedroom with a floral quilted bed, wood-paneled walls, and a window above the headboard.
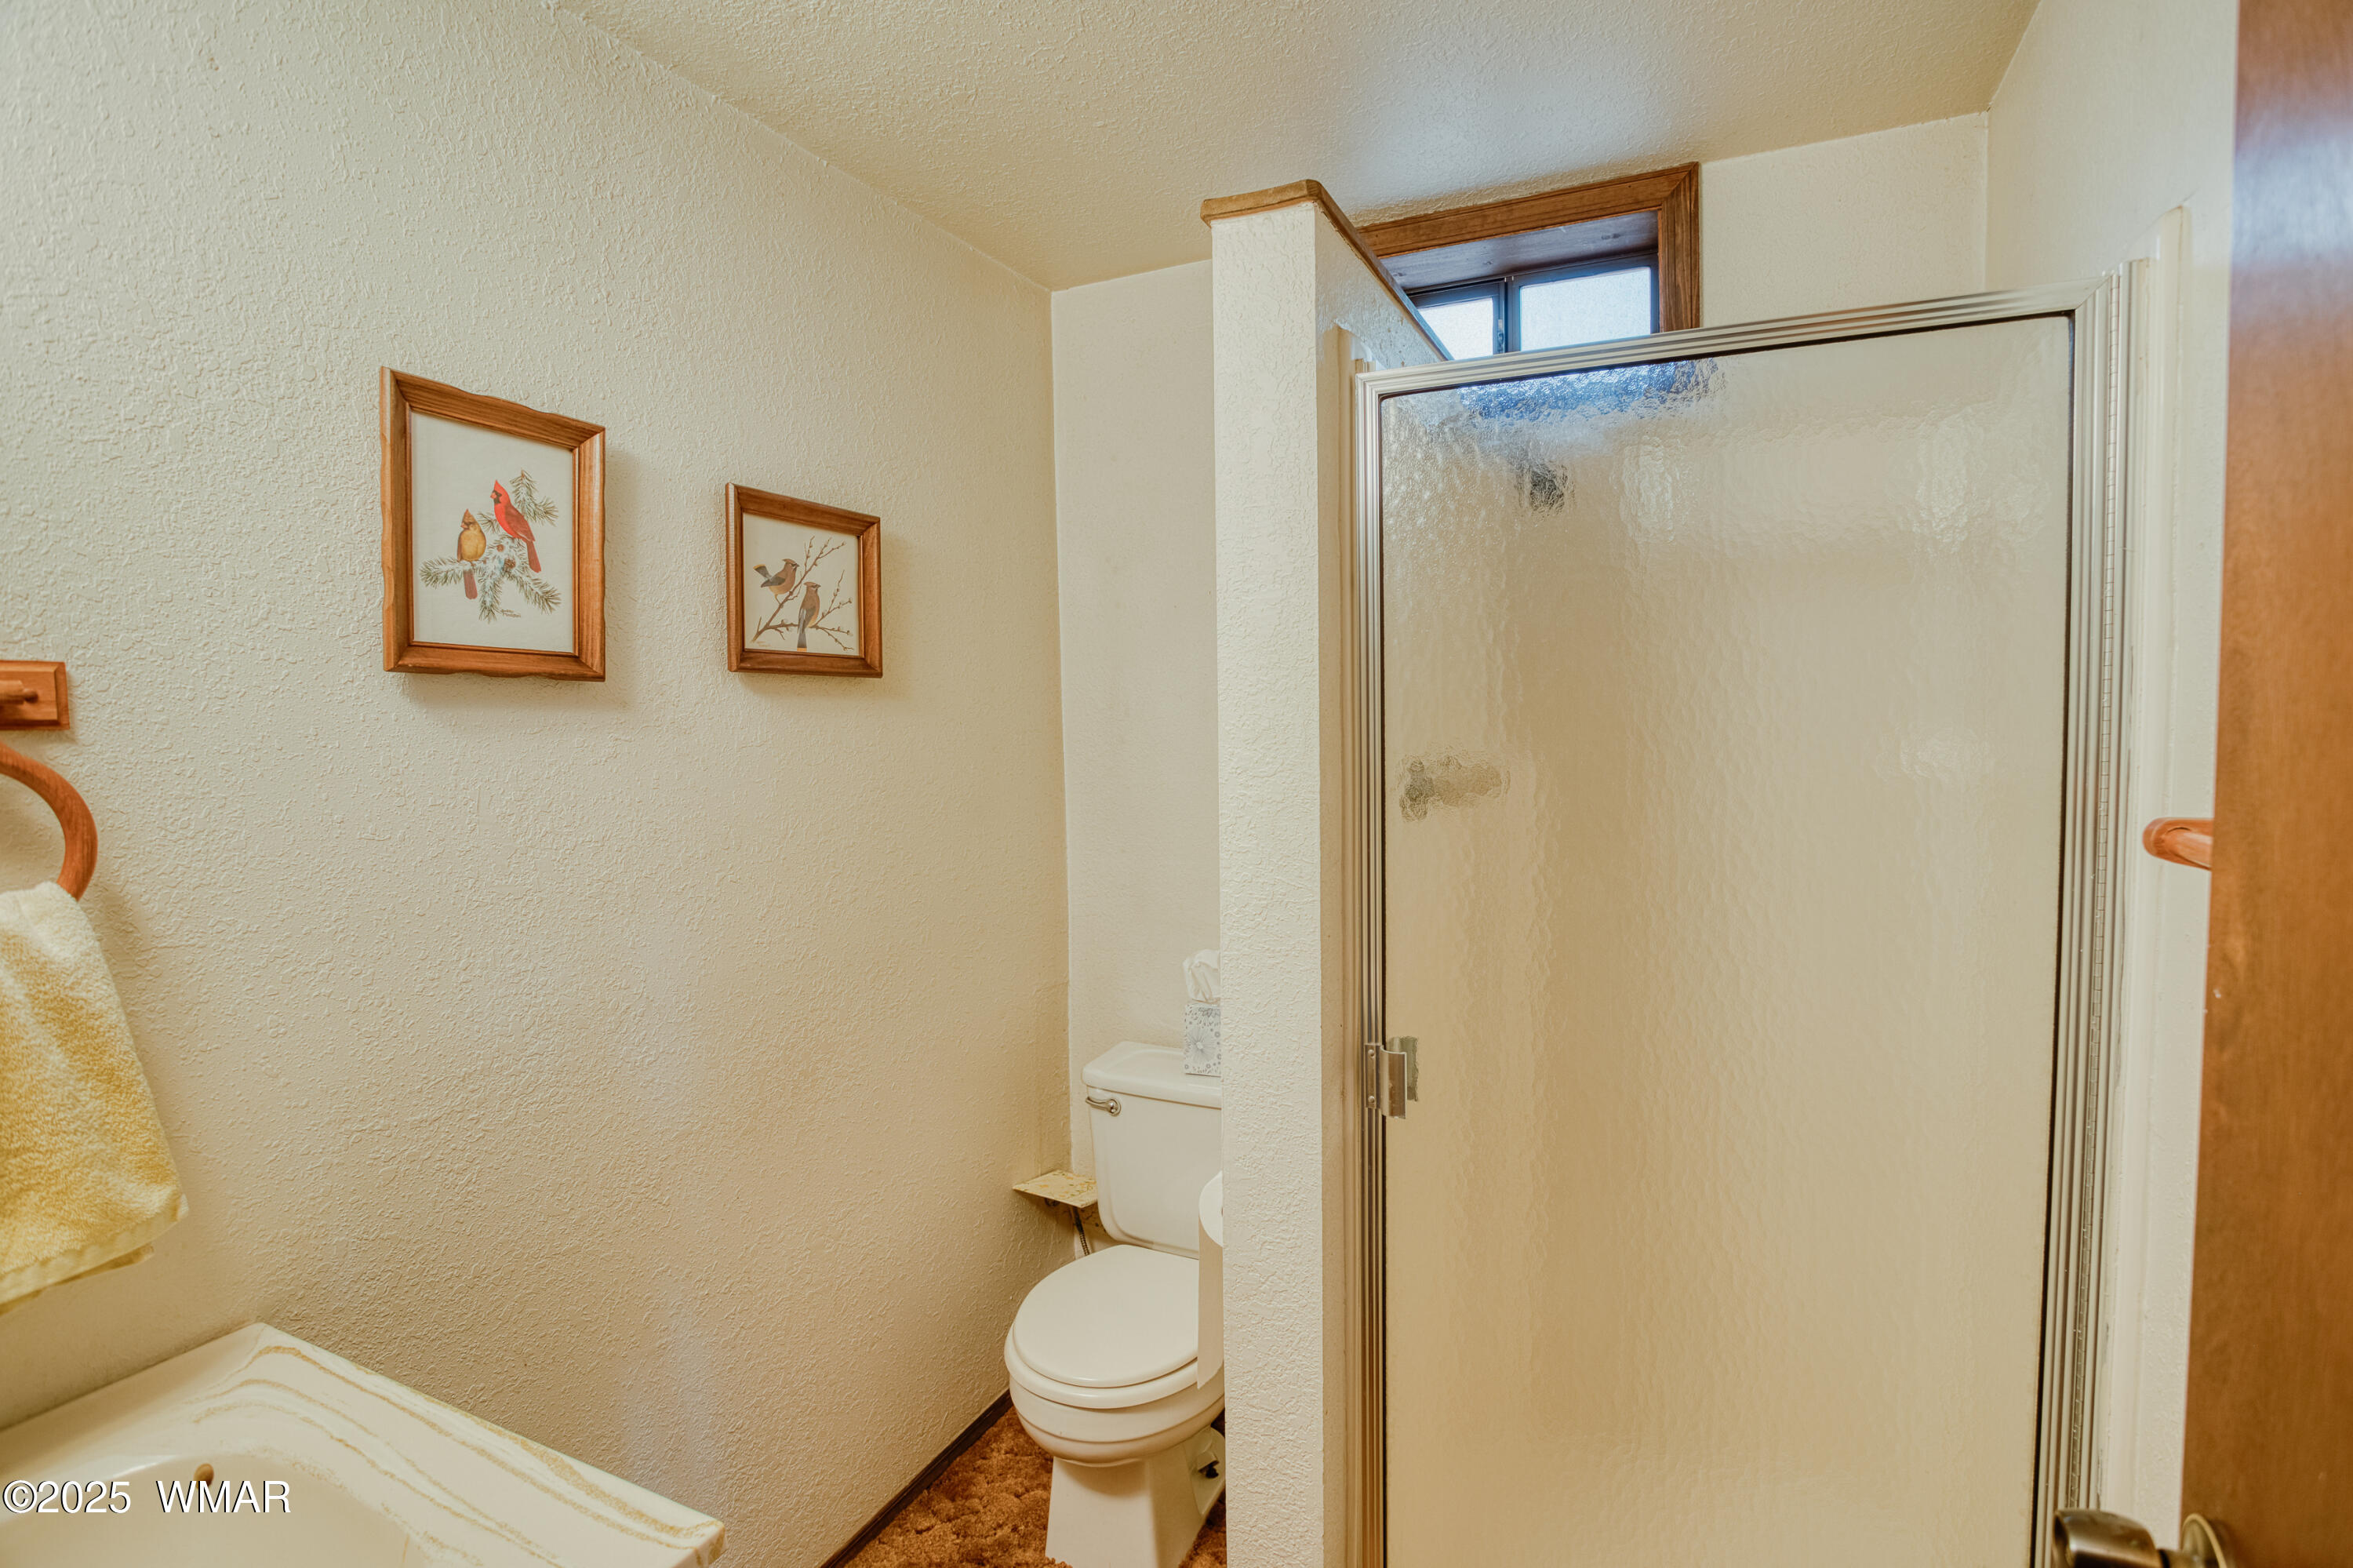
Bathroom with a frosted-glass shower enclosure, bathtub, toilet, and framed bird prints.
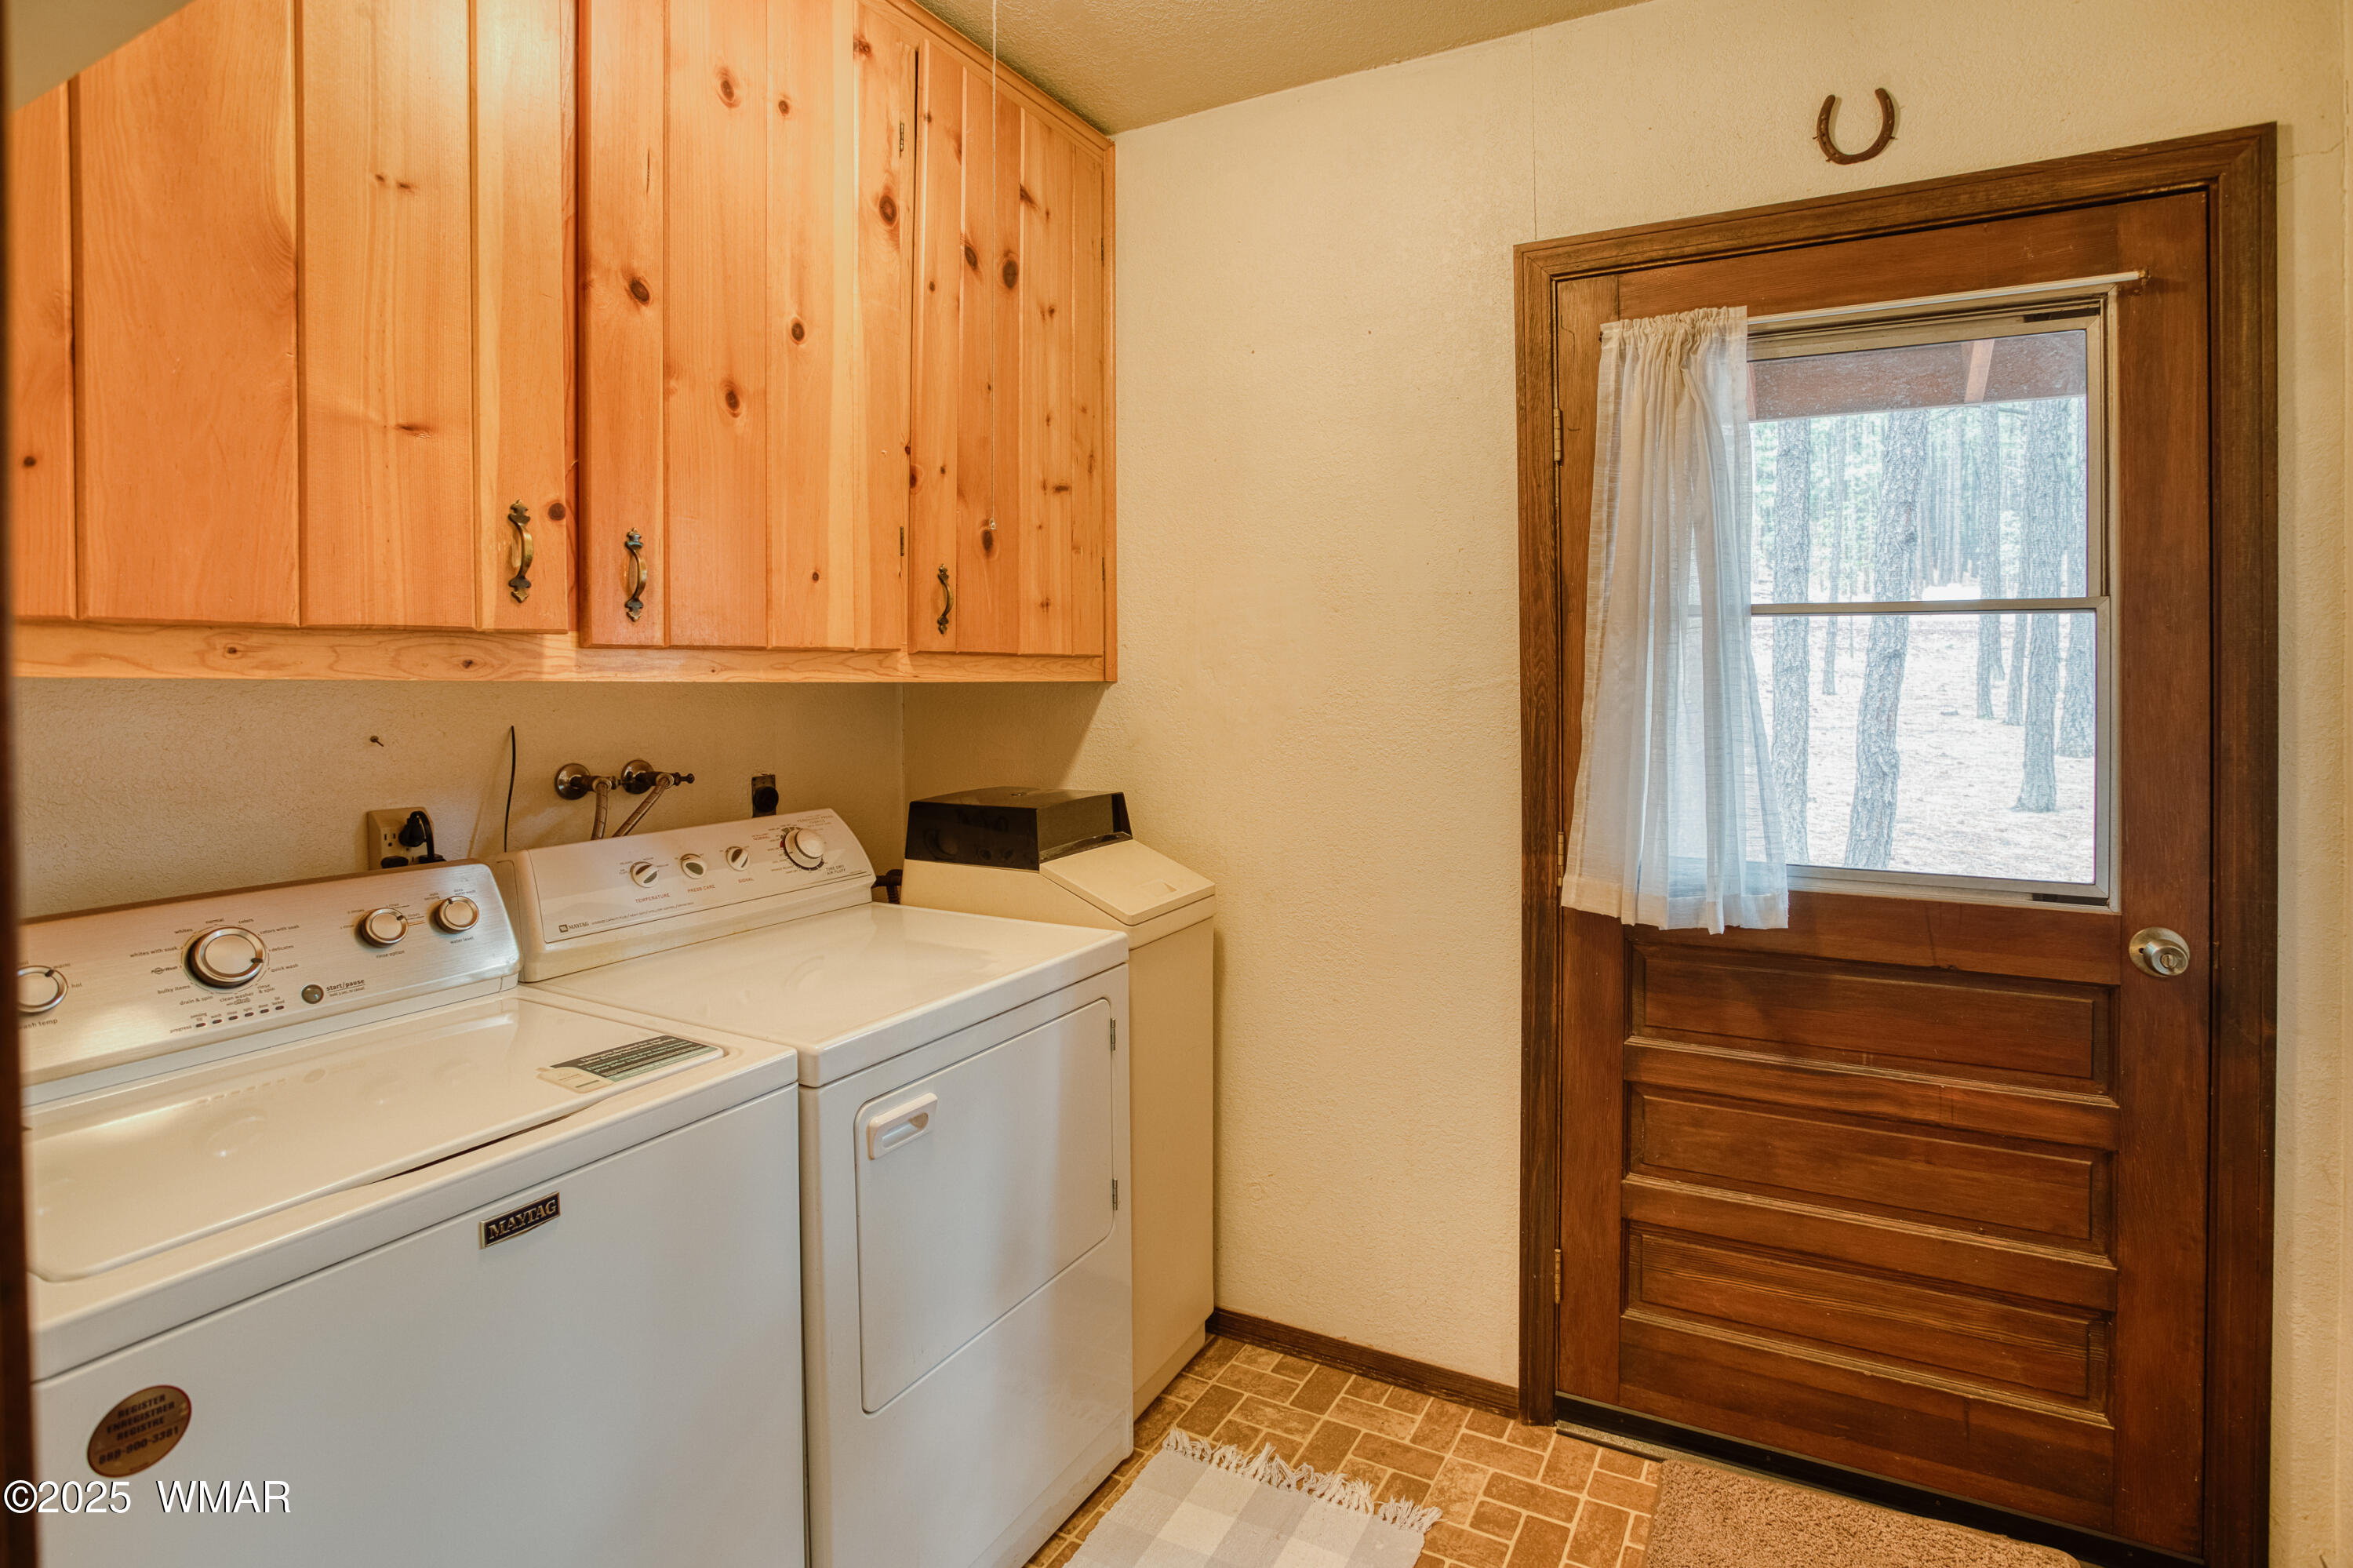
Laundry room with white washer and dryer, knotty pine cabinets, and a wood door overlooking trees.
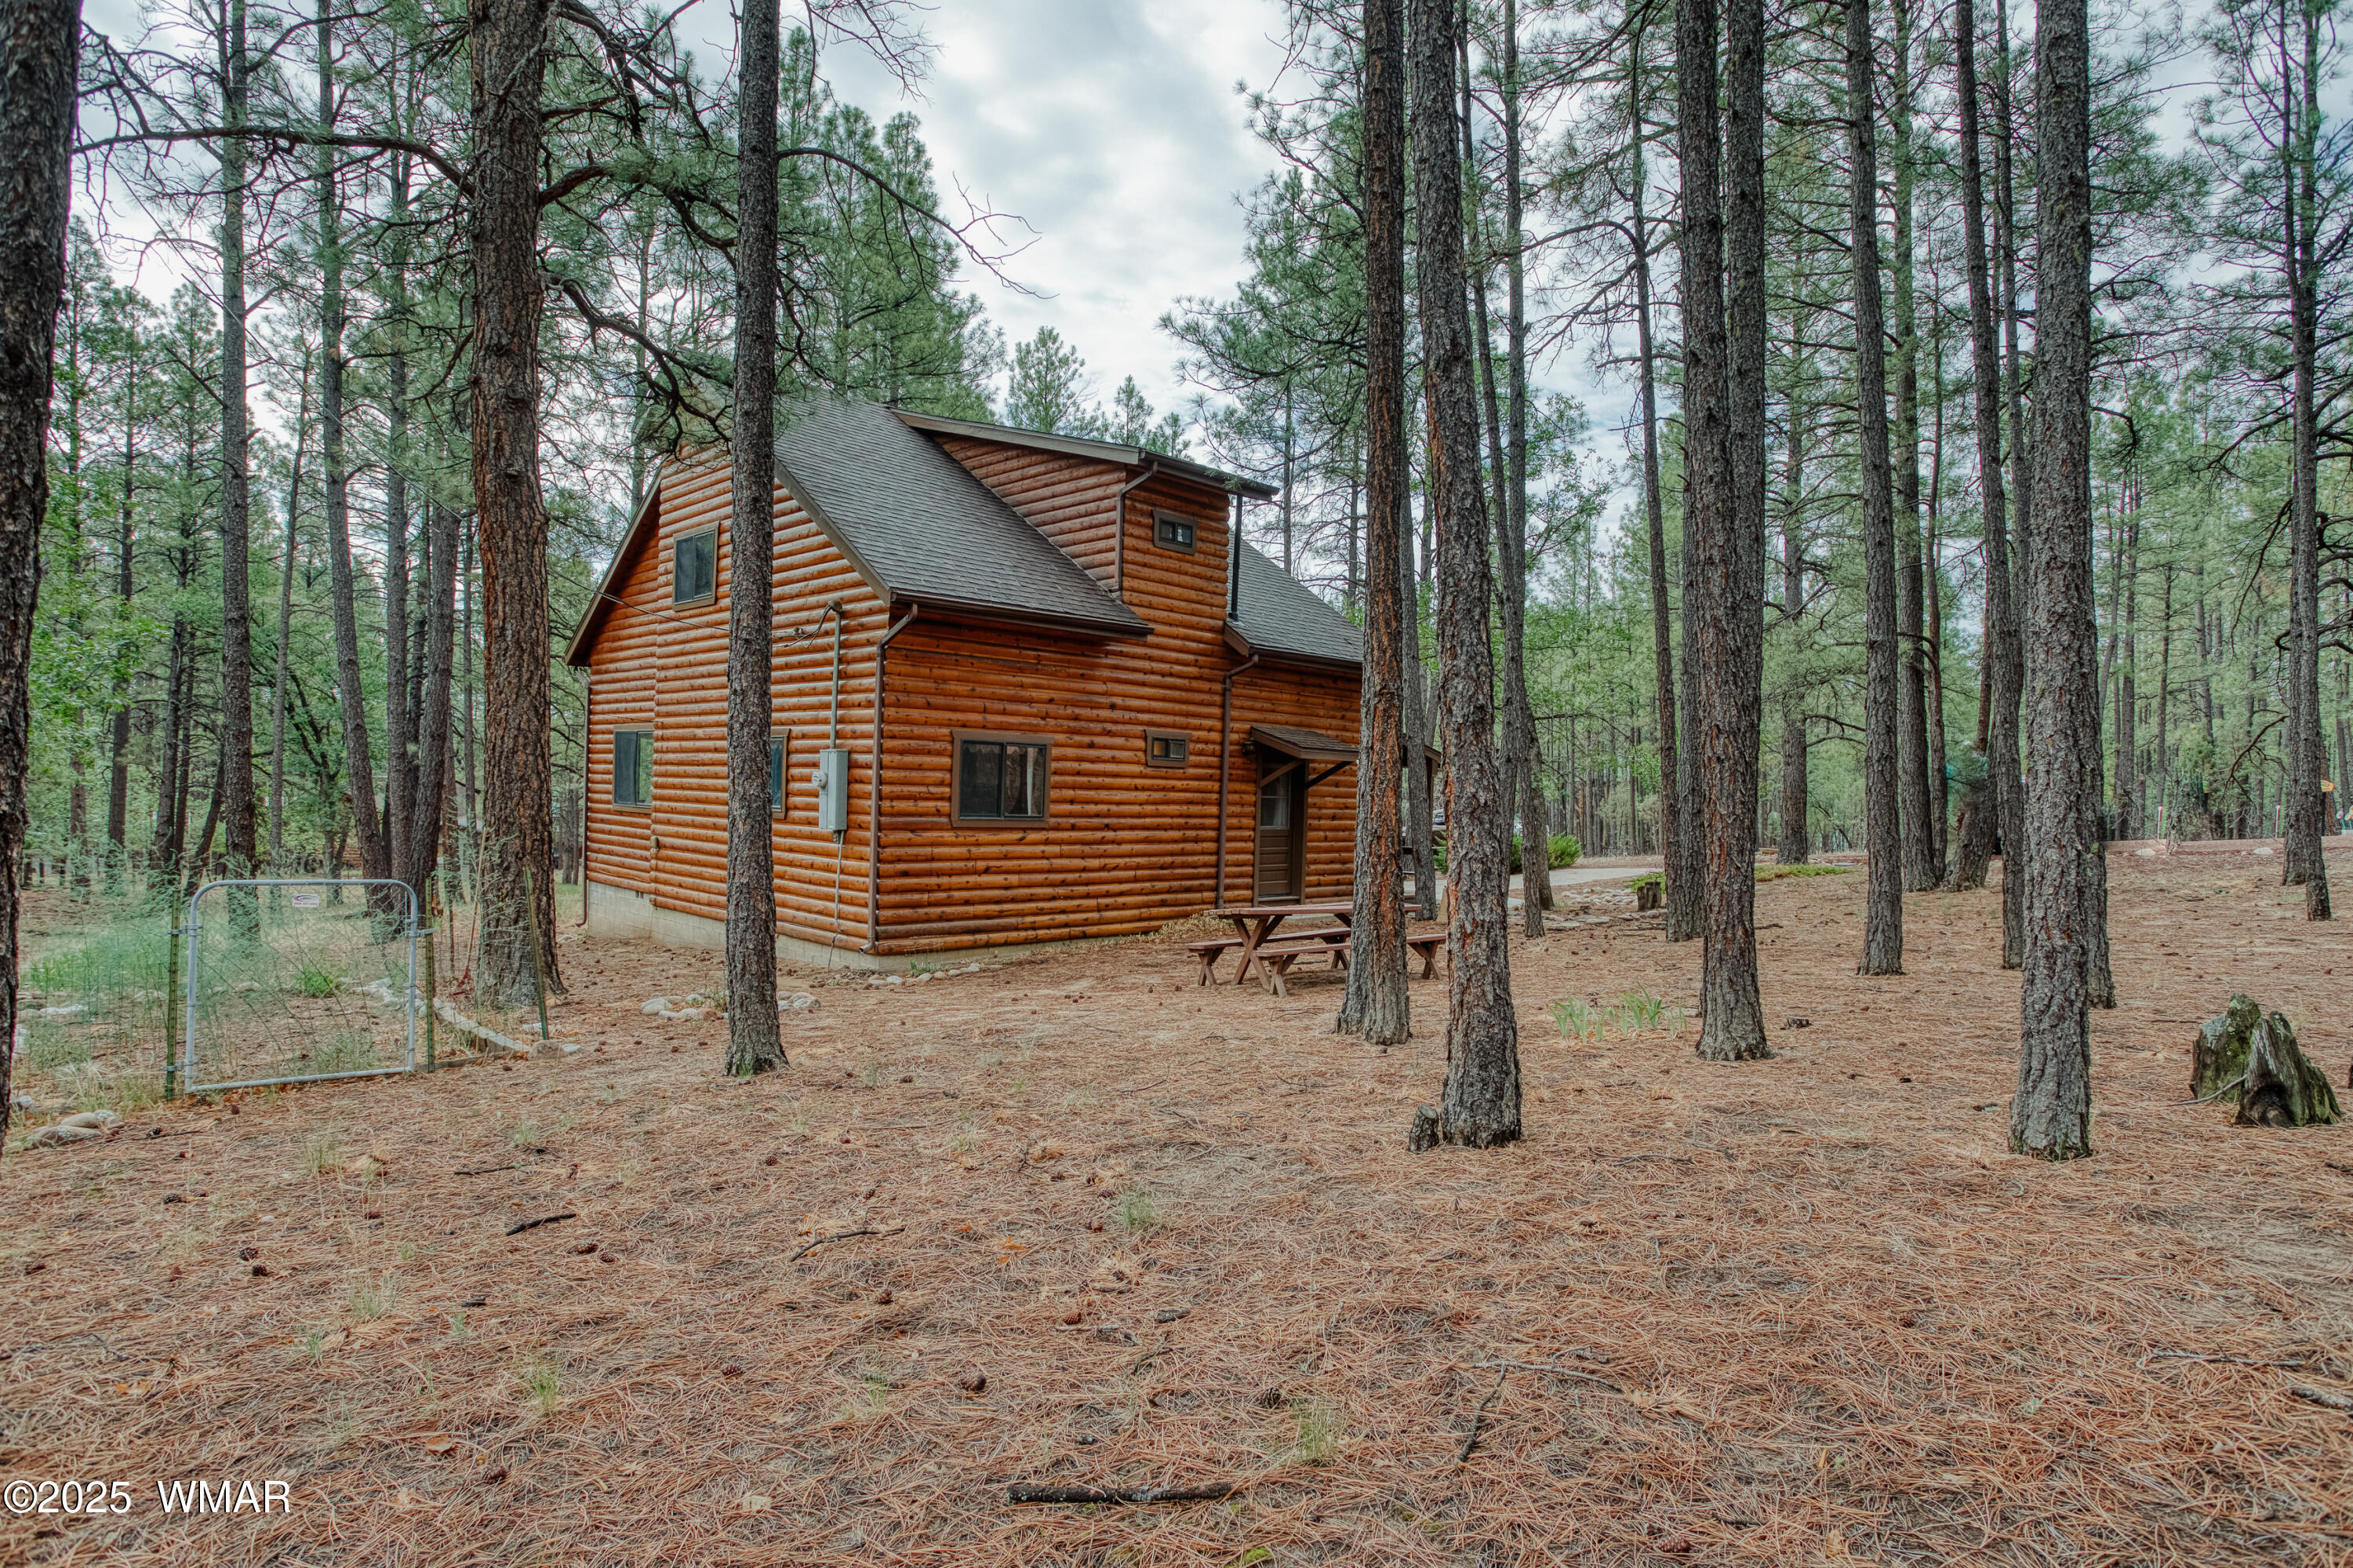
Log-sided cabin nestled among tall pine trees, with a picnic table near the entrance.
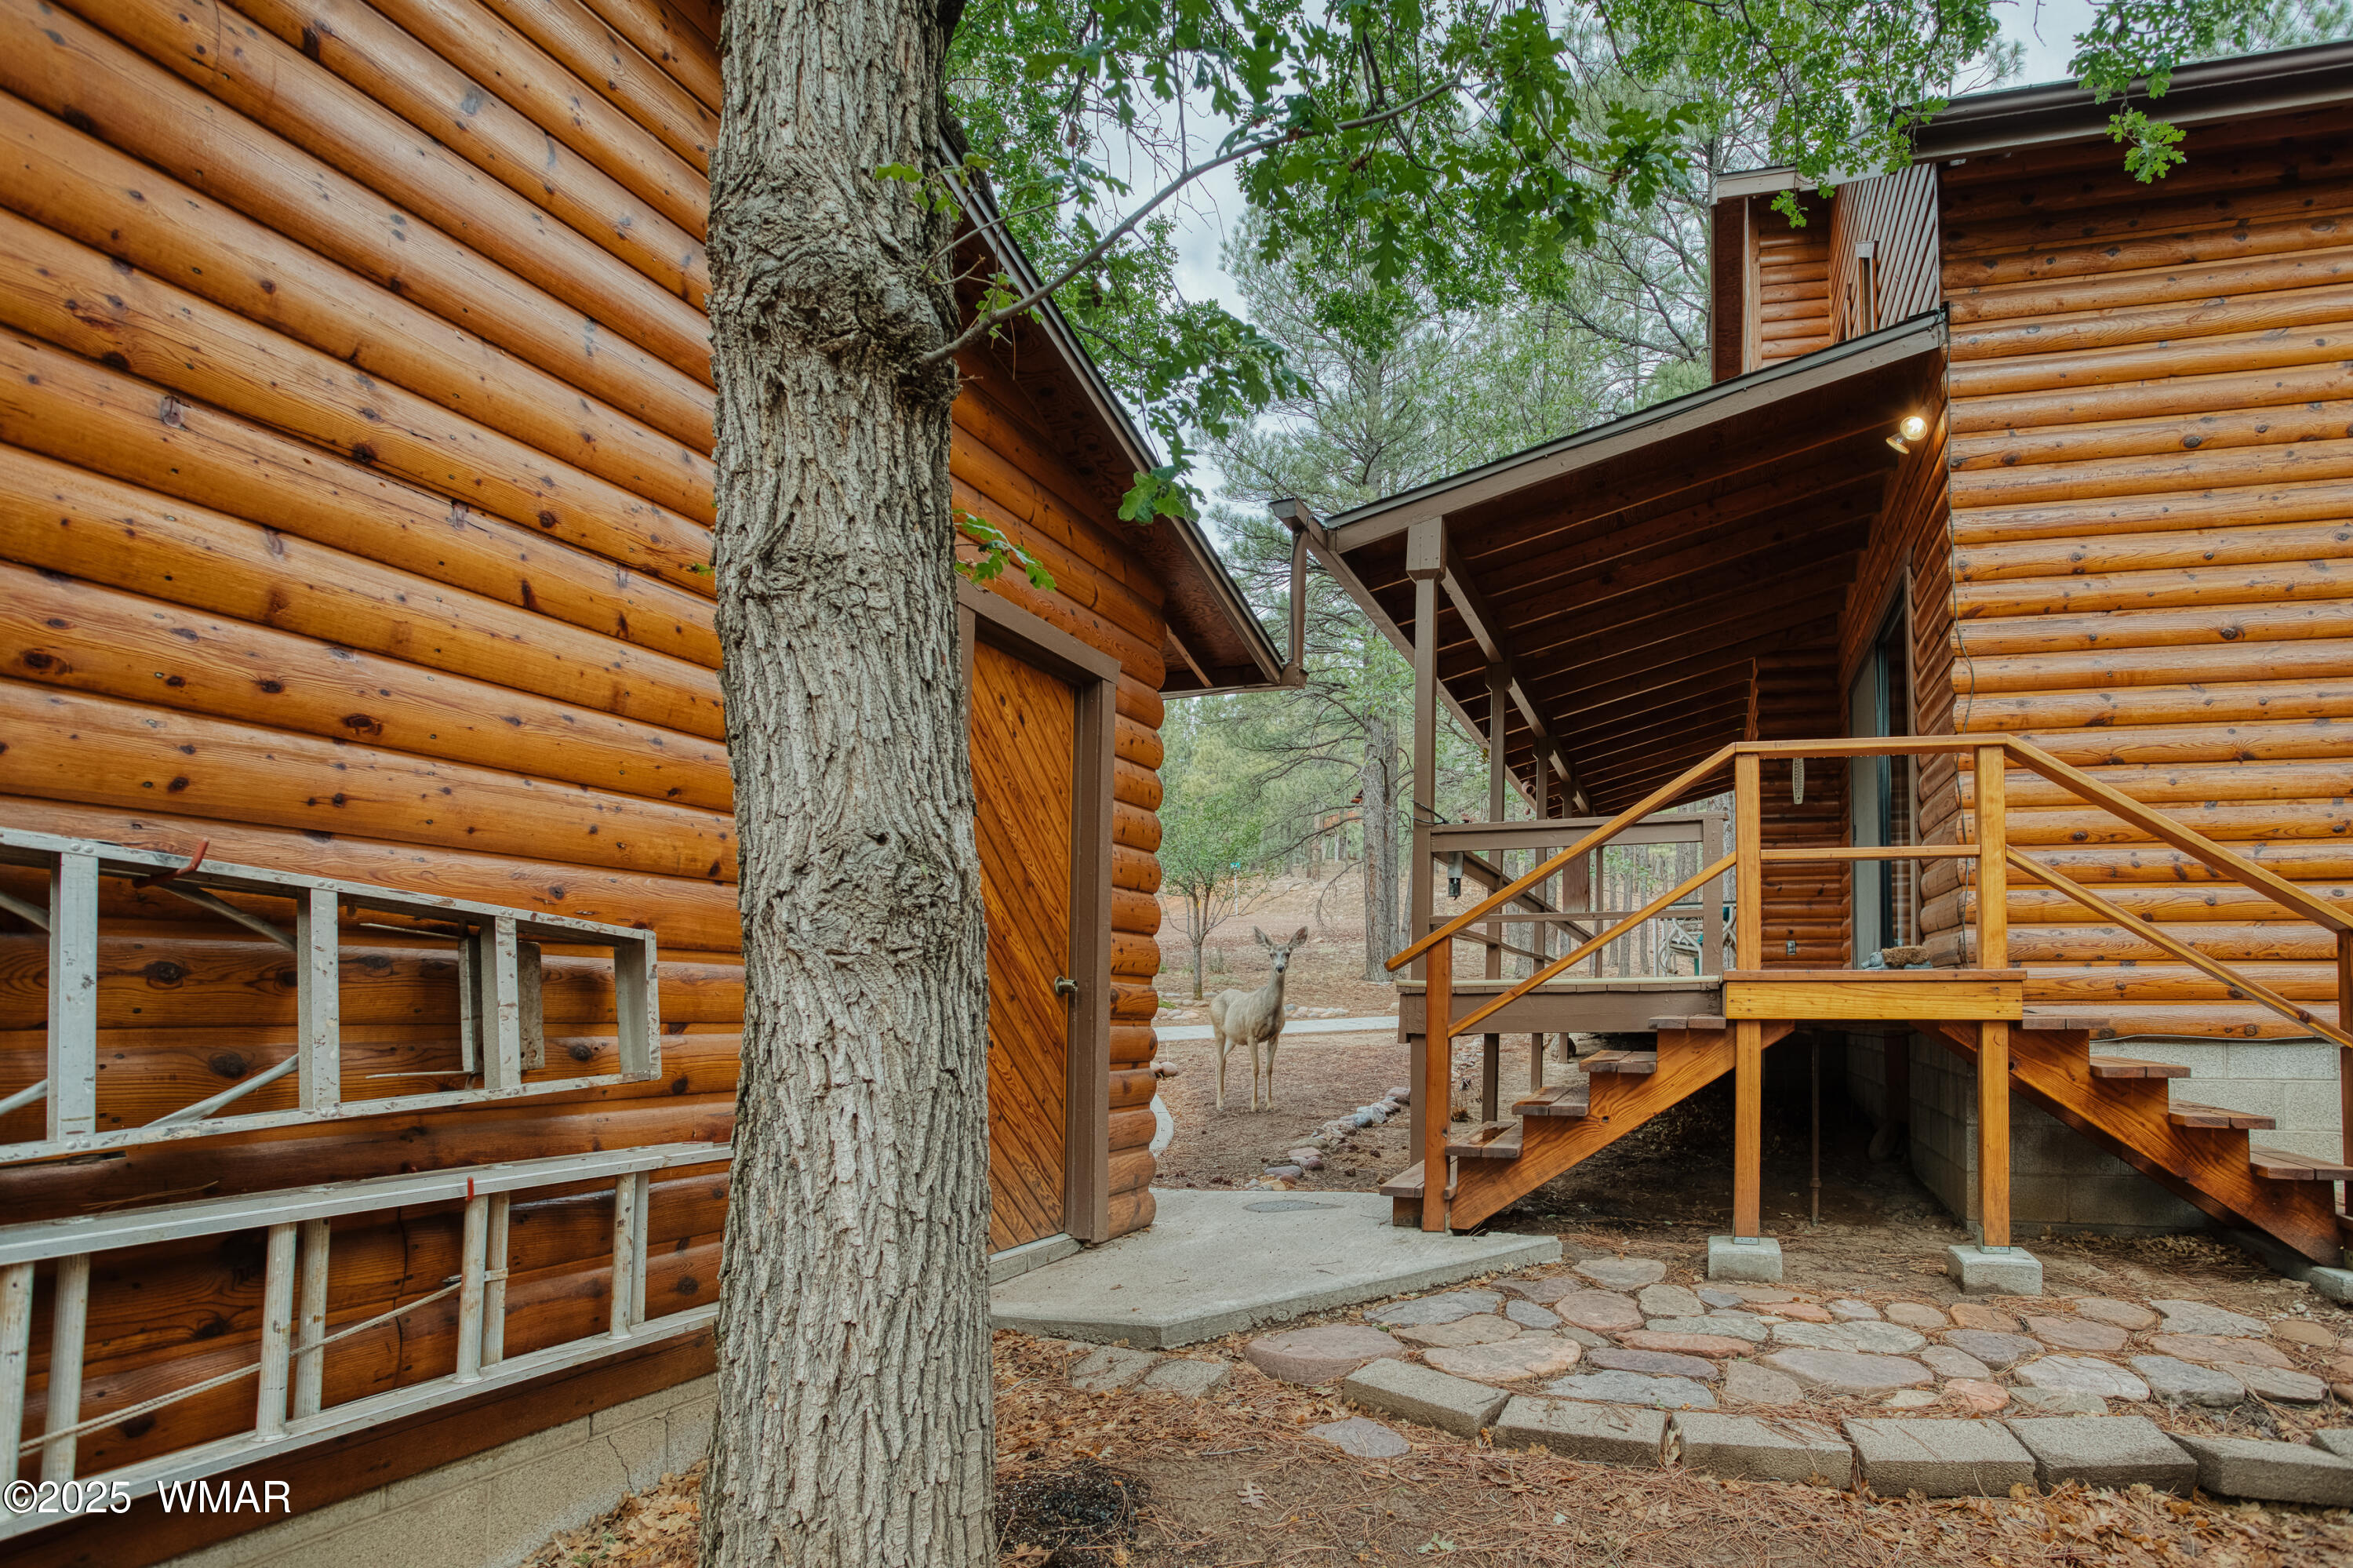
Log cabin exterior with a raised wooden deck and a deer among the trees.
Two-story log cabin with a covered porch among tall pine trees.
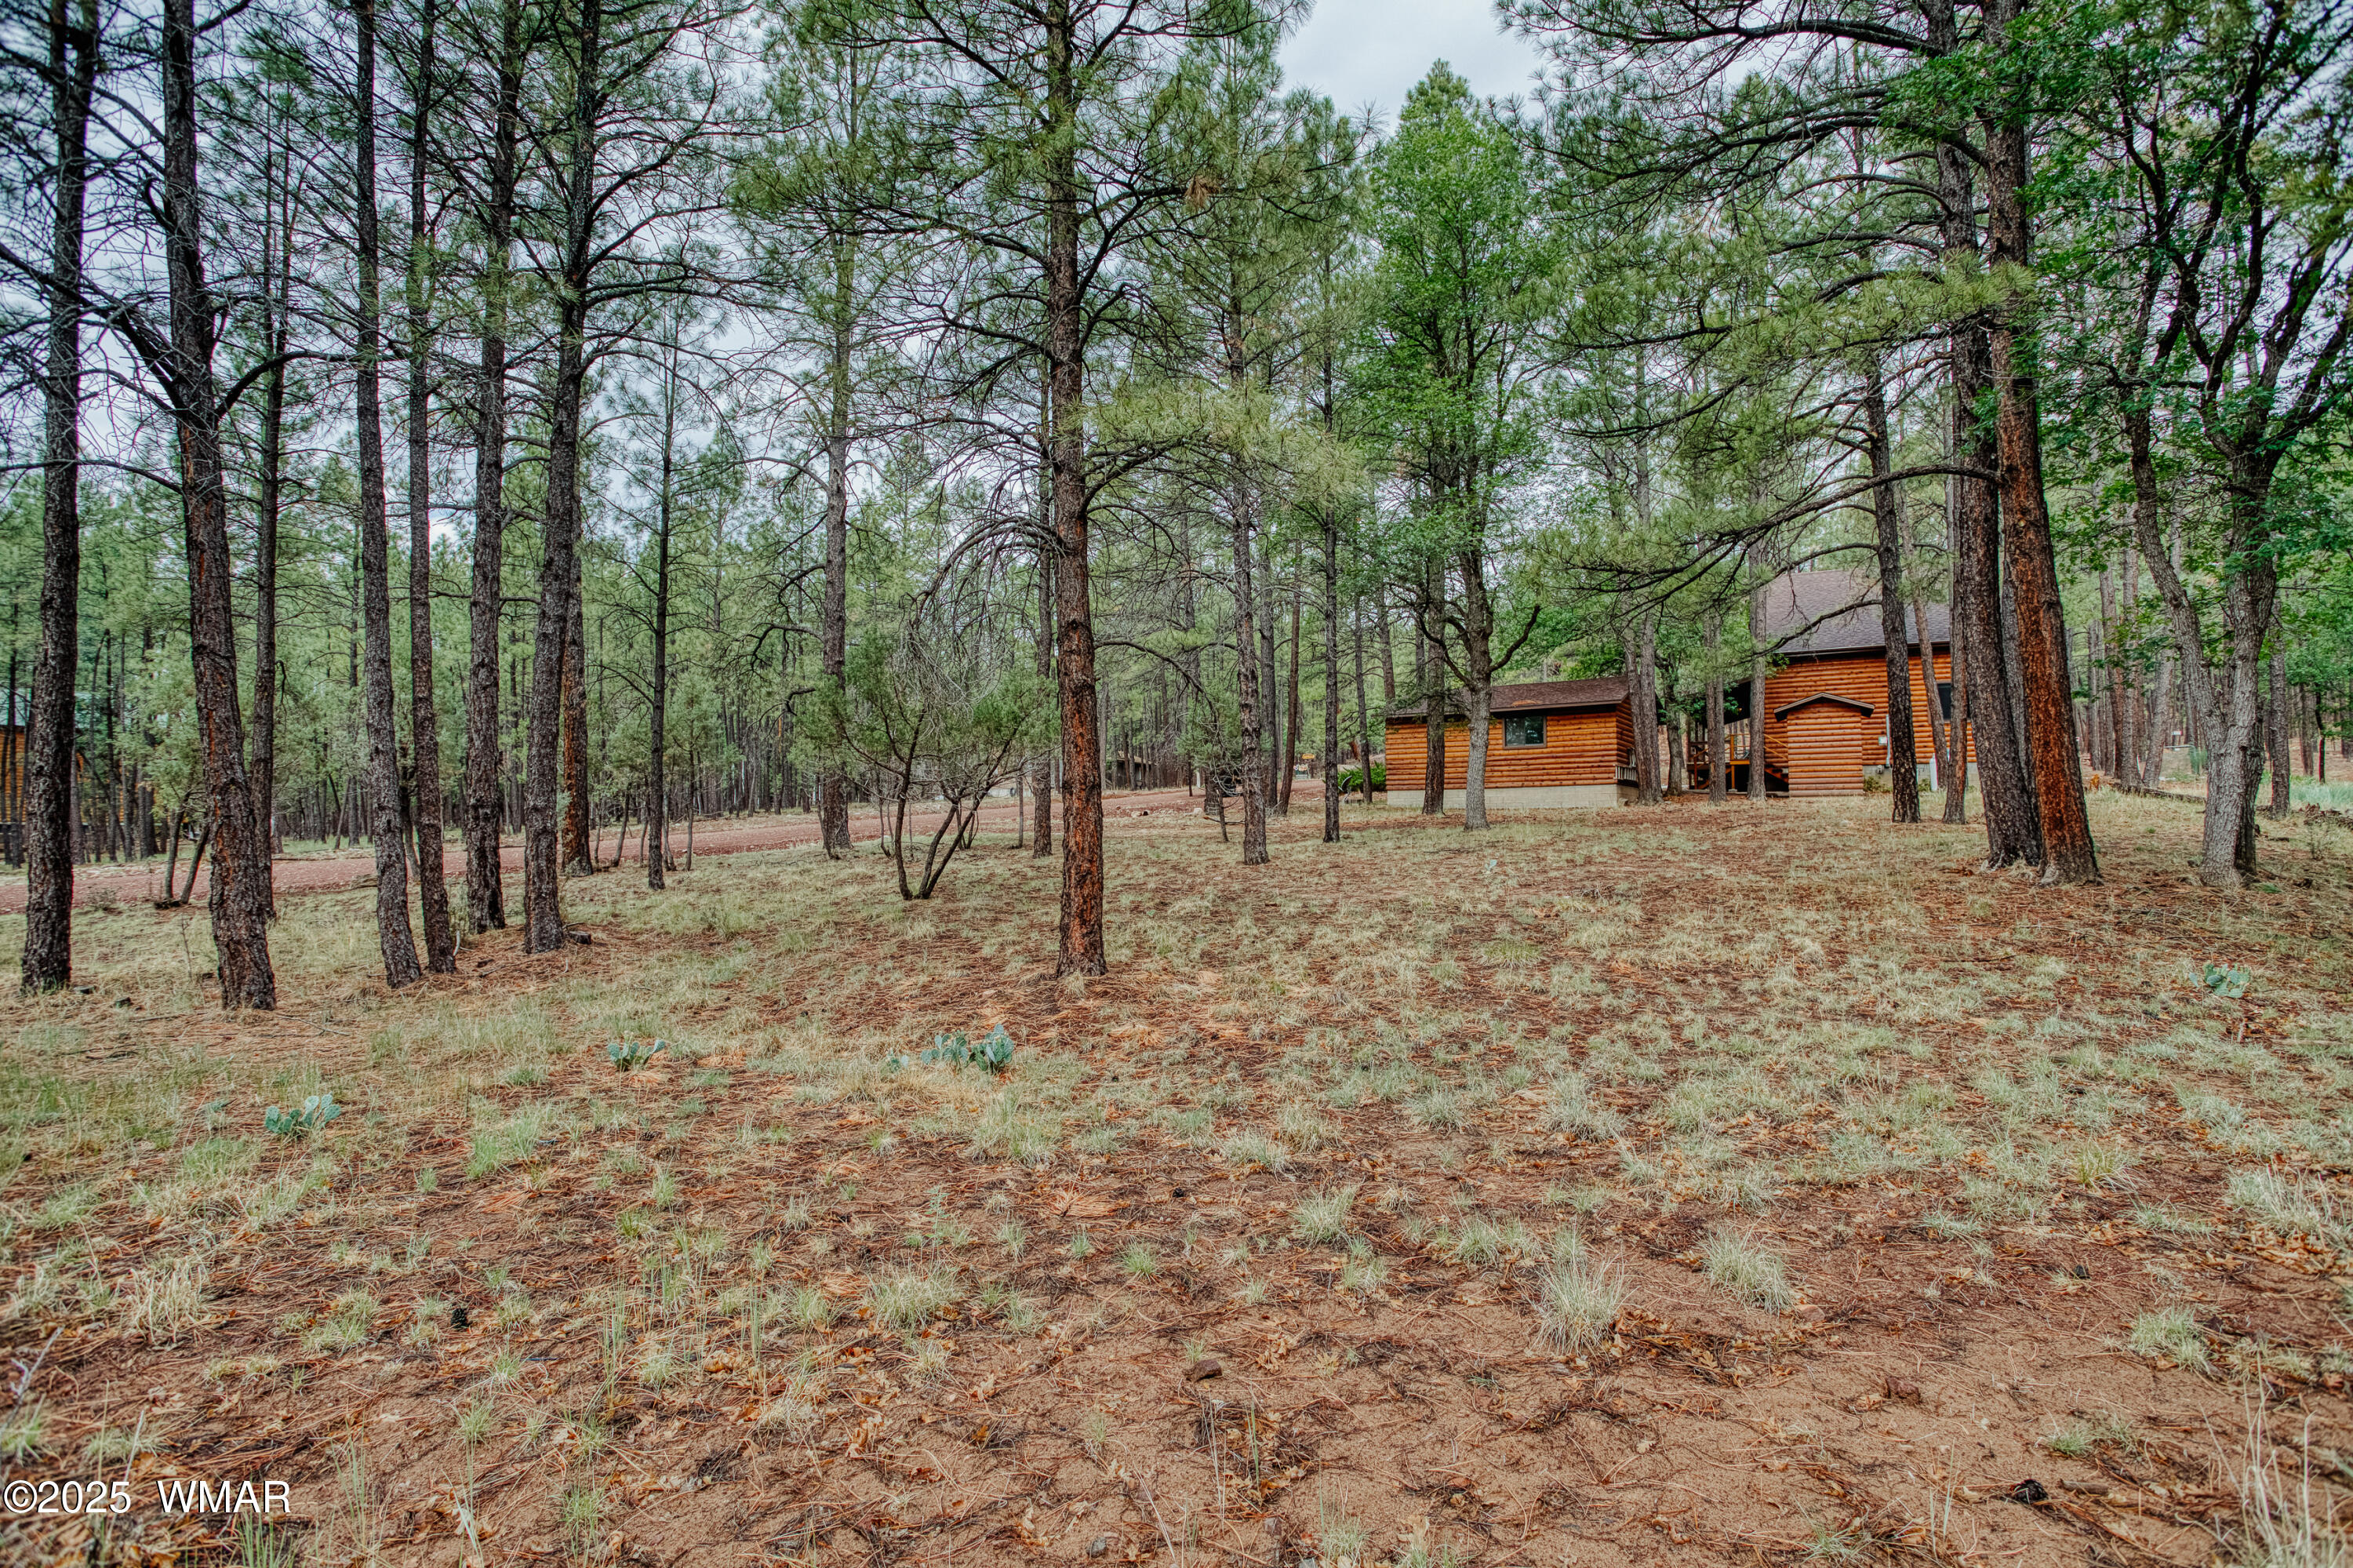
Log cabin among tall pines on a spacious, lightly grassed wooded lot.
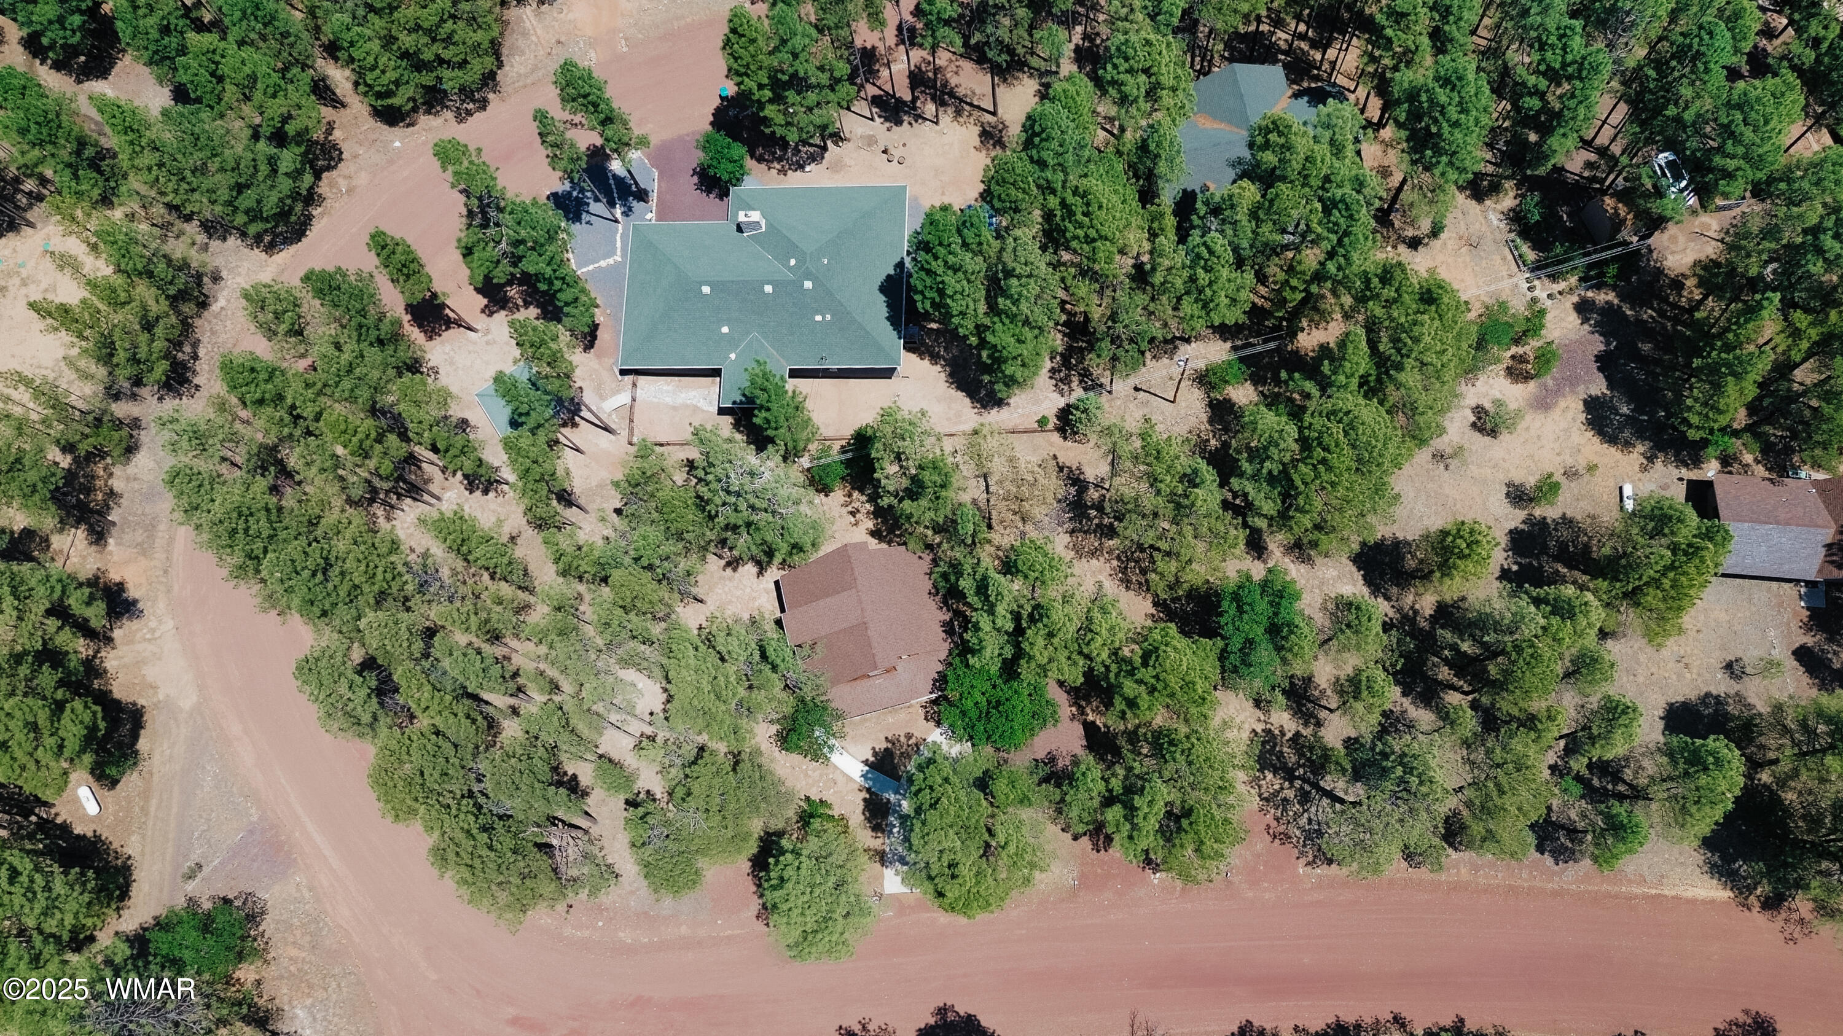
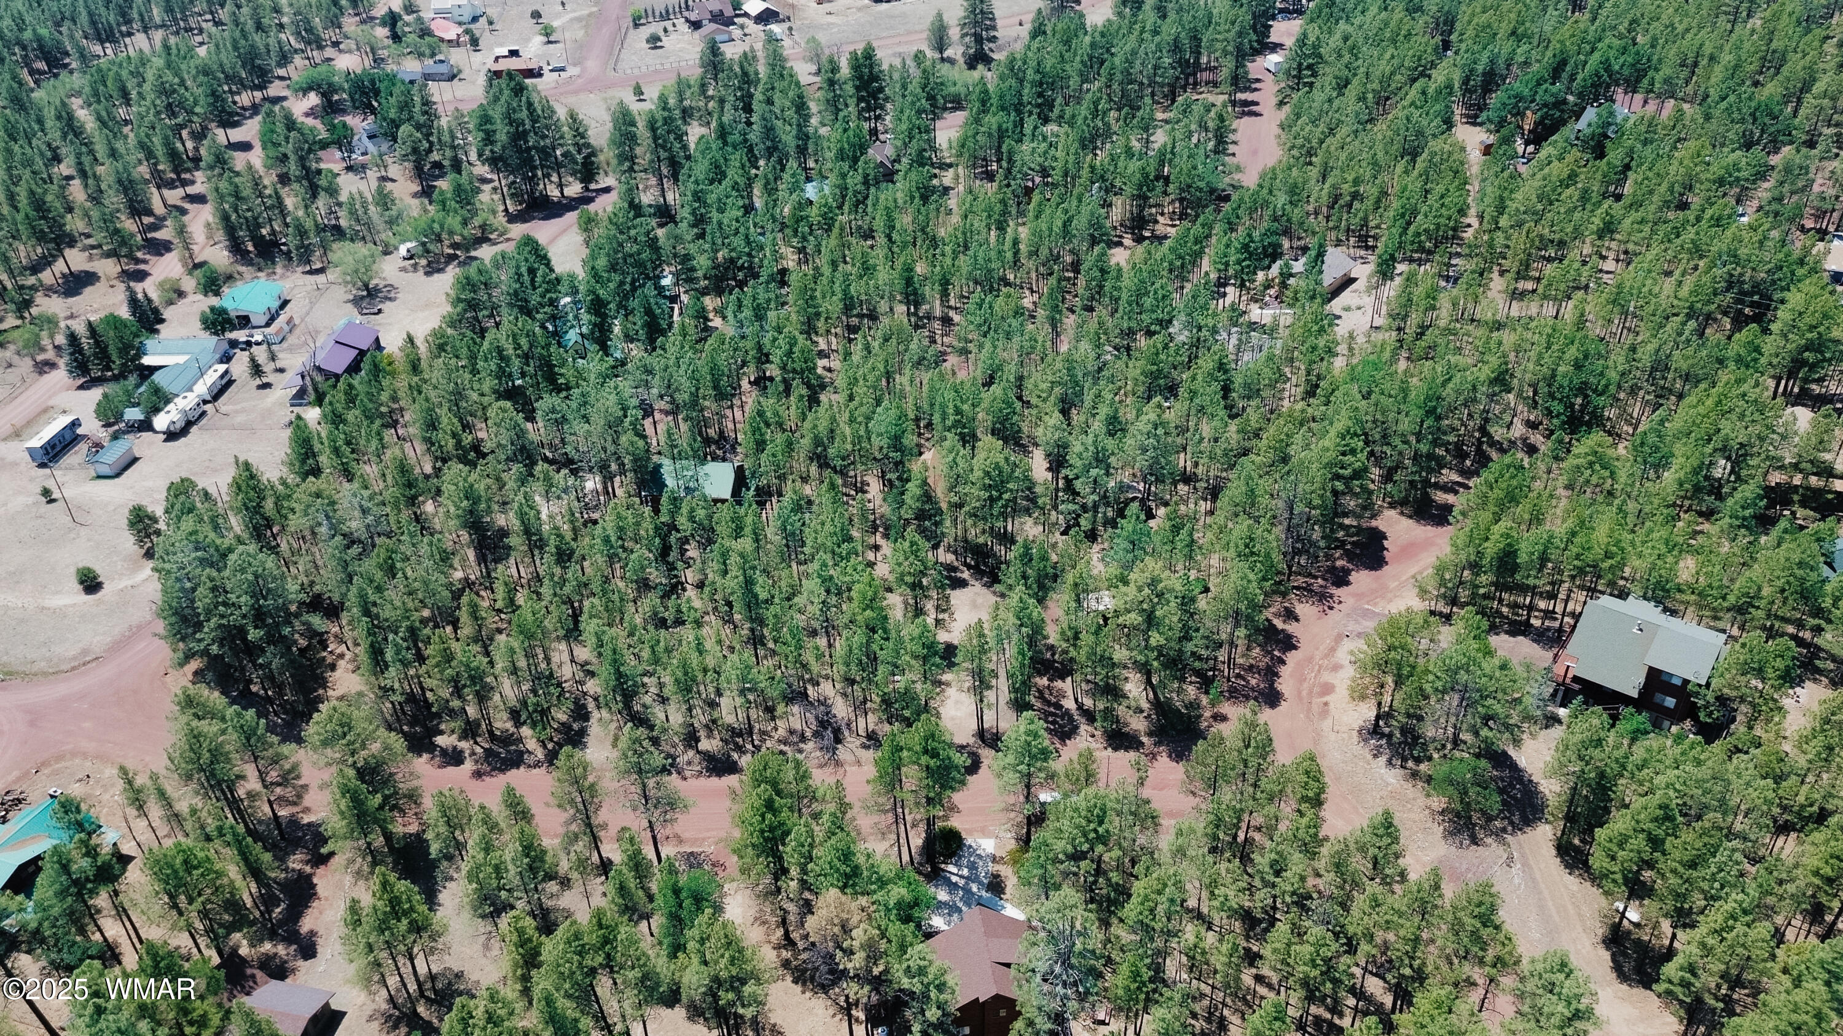
Aerial view of a house among pine trees, with unpaved roads bordering the wooded lot.
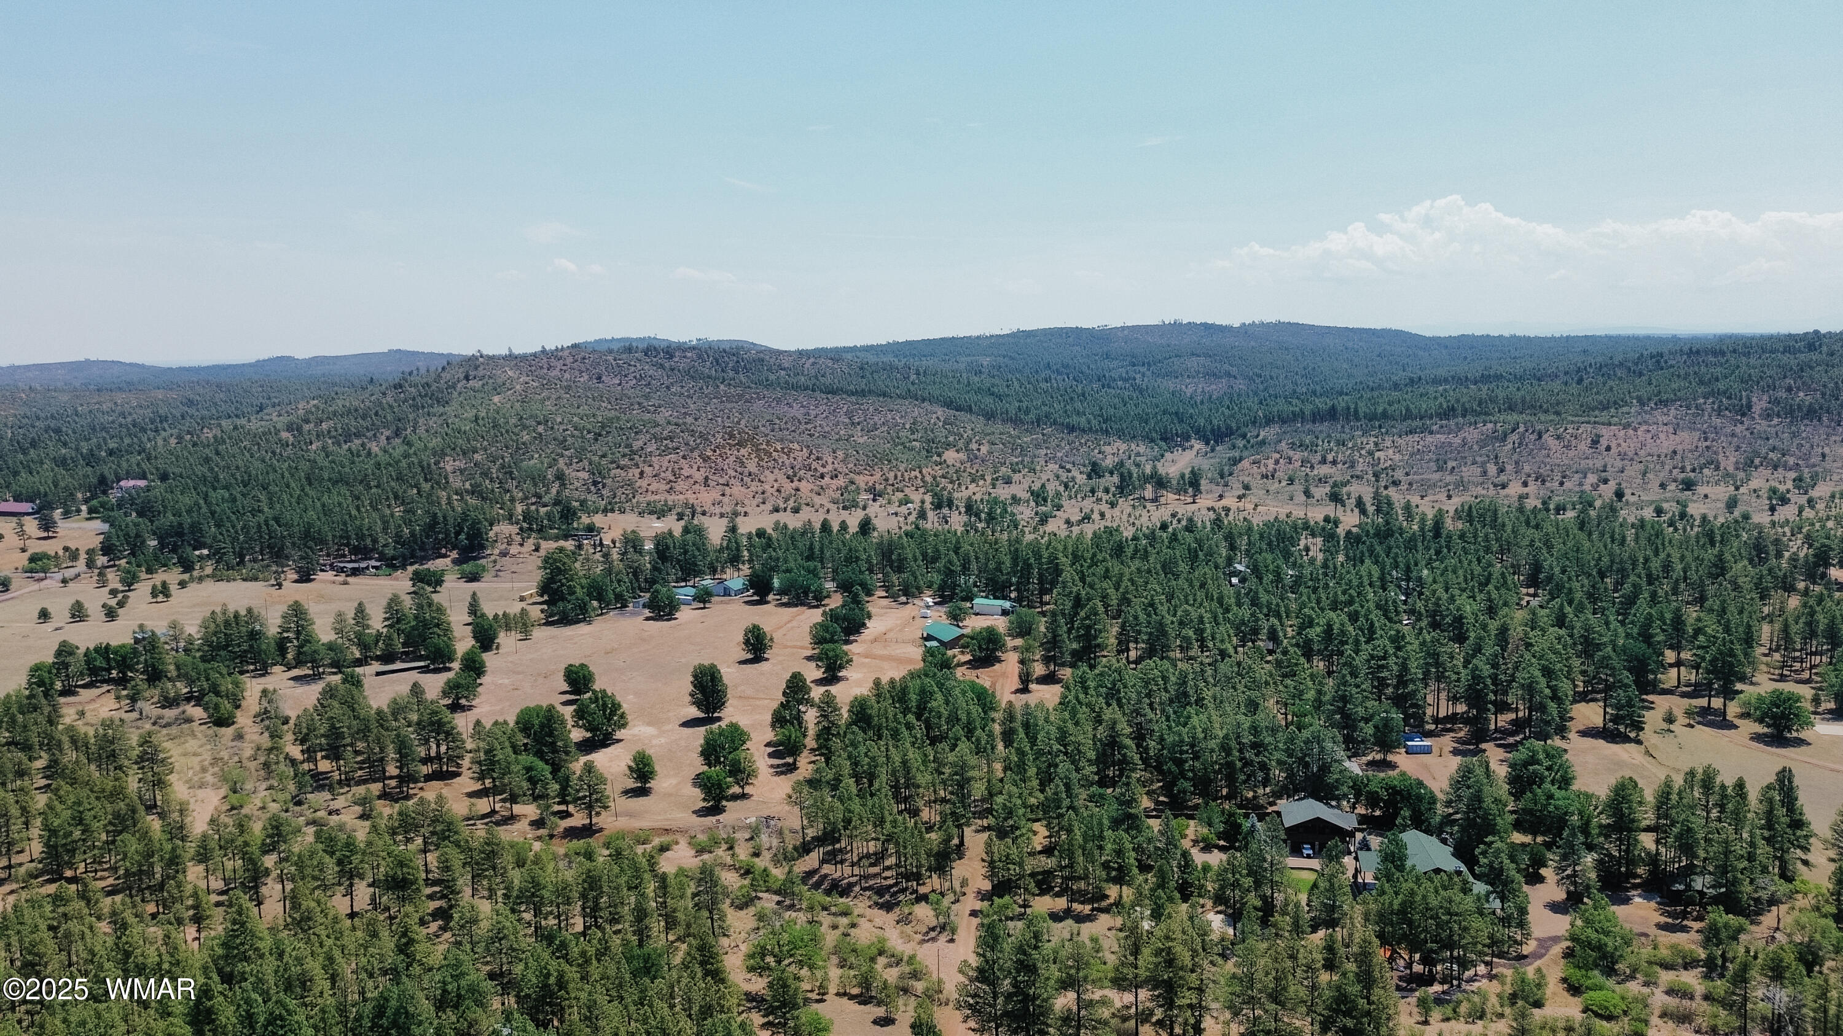
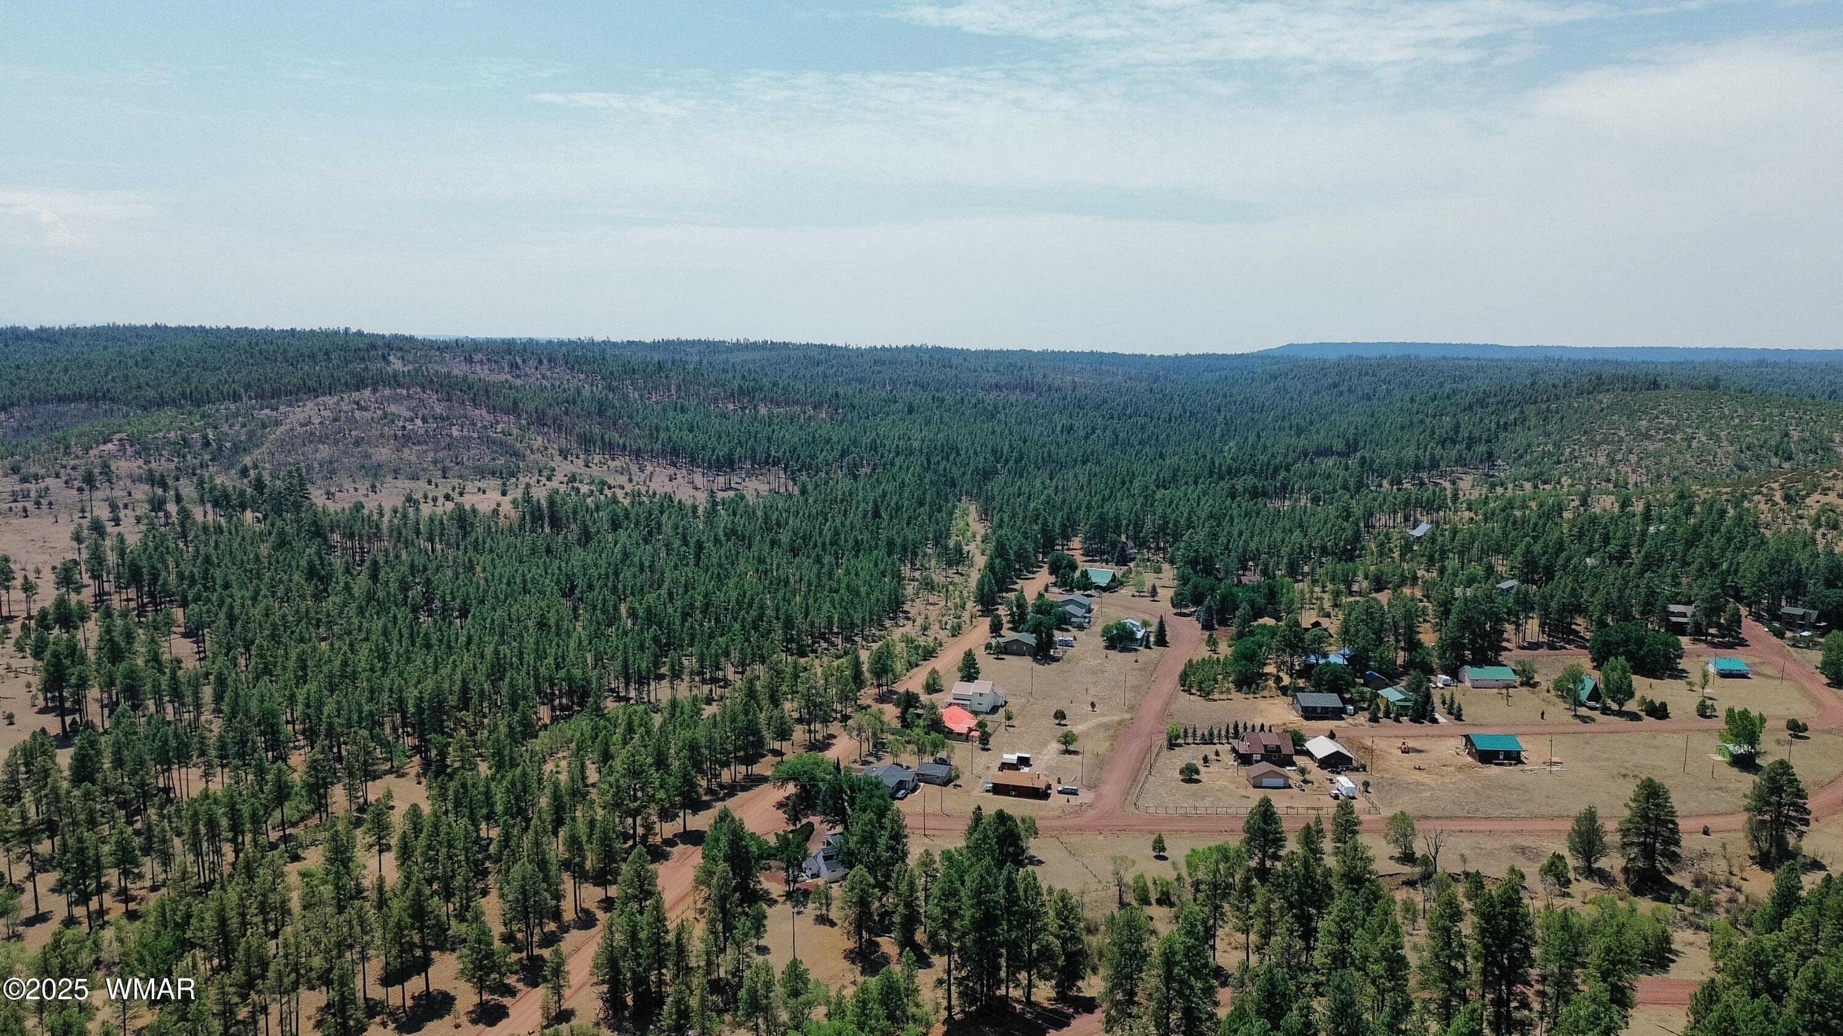
Aerial view of a pine-forested property with open clearings, scattered buildings, and rolling hills beyond.
Aerial view of a forested property with a home among pine trees and unpaved roads.
Aerial view of scattered homes and dirt roads surrounded by extensive pine forest.
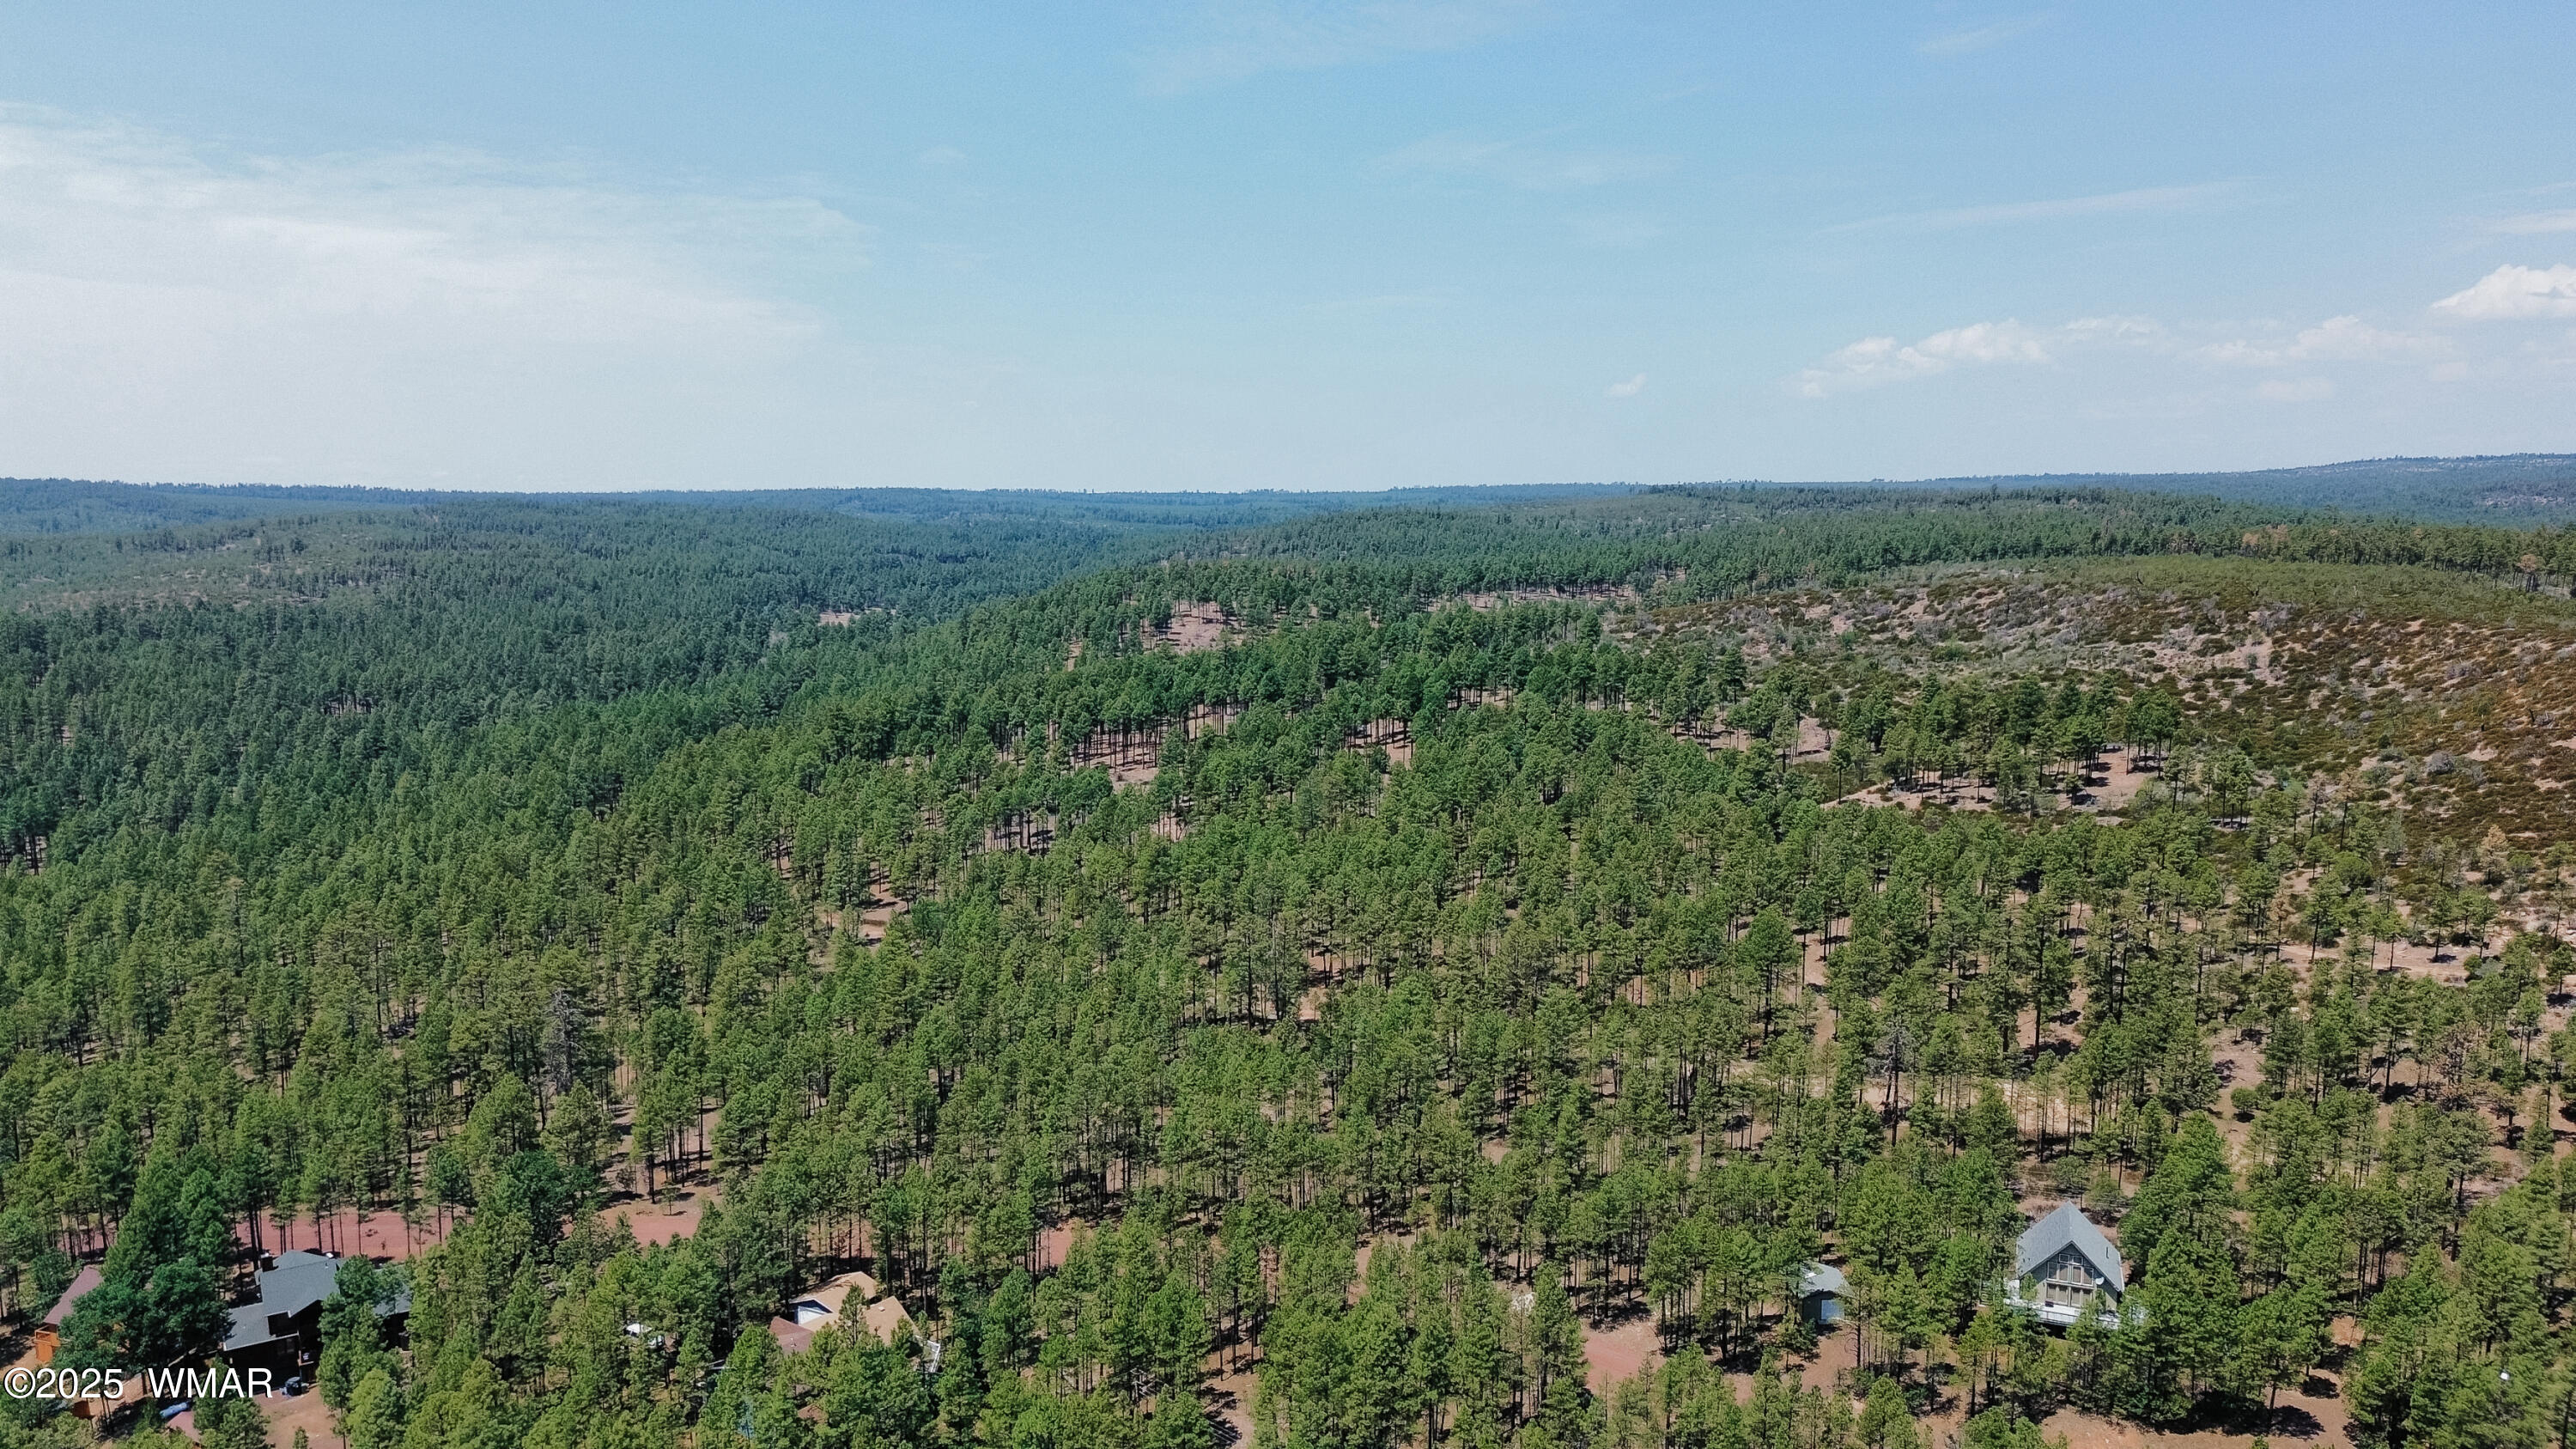
Aerial view of scattered homes among dense pine forest beneath a wide blue sky.
Log cabin with a covered porch and detached garage among mature trees.
SEE ALL PHOTOS
Two-story log cabin with a covered porch and attached garage among tall pine trees.
Wood-paneled cabin interior with a vaulted ceiling, loft railing, dining area, and compact kitchen.
Wood-paneled living room with a floral sofa, carpeted stairs, and open loft railing.
Wood-paneled living room with vaulted ceiling, loft railing, recliner, and wood stove.
Wood-paneled living and dining room with vaulted ceiling, loft railing, and wood stove.
Carpeted stair landing with dark wood railings, a plank ceiling, and a desk beside a large window.
Furnished wood-paneled attic loft with a sloped ceiling, two curtained windows, and patterned carpet.
Wood-paneled upper landing with a sloped plank ceiling and railings around the stairwell.
Bathroom with a white tub-shower, small high window, vanity sink, and toilet.
Wood-paneled loft landing with carpeted floor, dark stairwell railings, and a doorway to an adjoining room.
Bedroom with patterned wallpaper, tan carpet, a curtained window, and a wooden chest.
Furnished attic sitting room with sloped wood ceiling, floral sofa, desk, and window overlooking trees.
Wood-paneled loft with a ceiling fan, railing, and ornate storage chest.
Wood-paneled sitting area beneath a vaulted ceiling, seen from the loft with a ceiling fan and stair railing.
Living room with a freestanding wood stove, stone surround, wood-paneled walls, and a recliner.
Cabin living and dining room with a wood stove, exposed beams, and glass-top table.
Wood-paneled living area with carpeted stairs, compact kitchen, and floral sofa with a blue cushion.
Kitchen with wood cabinets, a white refrigerator, coil range, and sink beneath a lace-curtained window.
Bedroom with a floral quilted bed, wood-paneled walls, and sliding closet doors.
Bedroom with a floral quilted bed, wood-paneled walls, and a window above the headboard.
Bathroom with a frosted-glass shower enclosure, bathtub, toilet, and framed bird prints.
Laundry room with white washer and dryer, knotty pine cabinets, and a wood door overlooking trees.
Log-sided cabin nestled among tall pine trees, with a picnic table near the entrance.
Log cabin exterior with a raised wooden deck and a deer among the trees.
Two-story log cabin with a covered porch among tall pine trees.
Log cabin among tall pines on a spacious, lightly grassed wooded lot.
Aerial view of a house among pine trees, with unpaved roads bordering the wooded lot.
Aerial view of a pine-forested property with open clearings, scattered buildings, and rolling hills beyond.
Aerial view of a forested property with a home among pine trees and unpaved roads.
Aerial view of scattered homes and dirt roads surrounded by extensive pine forest.
Aerial view of scattered homes among dense pine forest beneath a wide blue sky.
Log cabin with a covered porch and detached garage among mature trees.
Sold

5522 Forest Drive

5522 Forest Drive, Pinedale, AZ 85934

$394,000
Your Little Cabin in the Woods--Truly! Tucked away in the heart of the largest ponderosa pine forest in the world, this charming cabin in Pinedale Estates is the perfect mountain escape. Nestled on over 2/3 of an acre and surrounded by towering pines, you'll find peace, privacy, and the true essence of cabin living. Inside, enjoy vaulted ceilings, a cozy pellet stove, and an open-concept living space that feels warm and inviting. With 2 bedrooms, 2 bathrooms, and a huge divided loft overlooking the living room below, there's room for family, friends, and fun. If you're looking for a weekend retreat or a year-round place, this is it! Start making lasting mountain memories. Welcome to your little slice of forest paradise--your cabin in the woods awaits!

2
beds

2
baths

1,498 Sq.Ft. LIVING AREA

0.64 Acres lot

Erin Amos

Erin Amos

Features & Amenities

Interior

  • total bedrooms2
  • Total bathrooms2
  • Laundry room Utility Room
  • Flooring Carpet, Vinyl
  • Fireplace Living Room, Pellet Stove
  • other interior Features Master Downstairs, Vaulted Ceiling(s), Tub/Shower, Full Bath, Living/Dining Room Combo, Breakfast Bar, Split Bedroom

Area & Lot

  • Status Sold
  • Date Sold October 27, 2025
  • Living Area1,498 Sq.Ft.
  • Total Area1,498 Sq.Ft.
  • Lot Area0.64 Acres
  • MLS® ID257223
  • TypeResidential
  • YEAR BUILT1984
  • Architecture StylesCabin
  • School DistrictShow Low

Exterior

  • utilitiesNavopache, Electricity Connected, Water Connected
  • roofShingle, Pitched
  • lot featuresWooded, Tall Pines On Lot
  • parkingParking Pad
  • HEAT TYPEPellet Stove, Forced Air, Baseboard
  • SubstructureStemwall

Financial

  • Sales Price$394,000
  • Real Estate Tax $301/yr

Crafted for Success

Blending local insight with long-distance expertise to help clients achieve their real estate goals.

Follow Me on Instagram