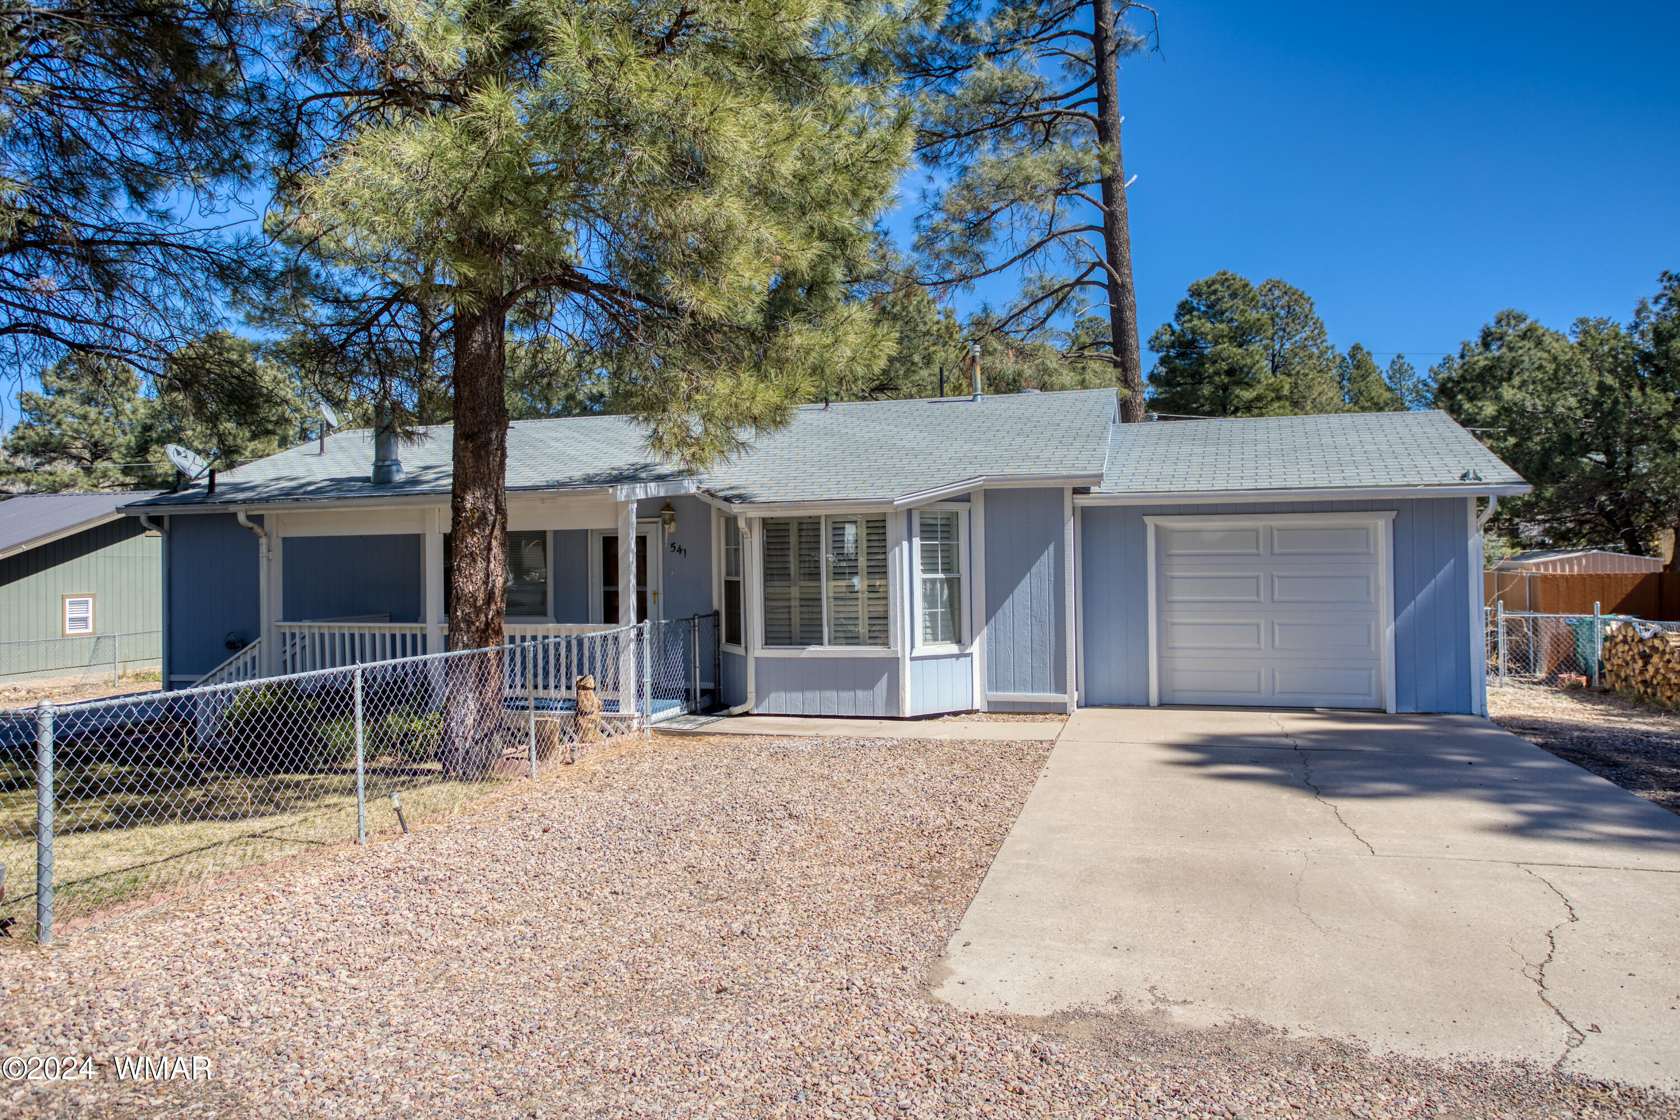
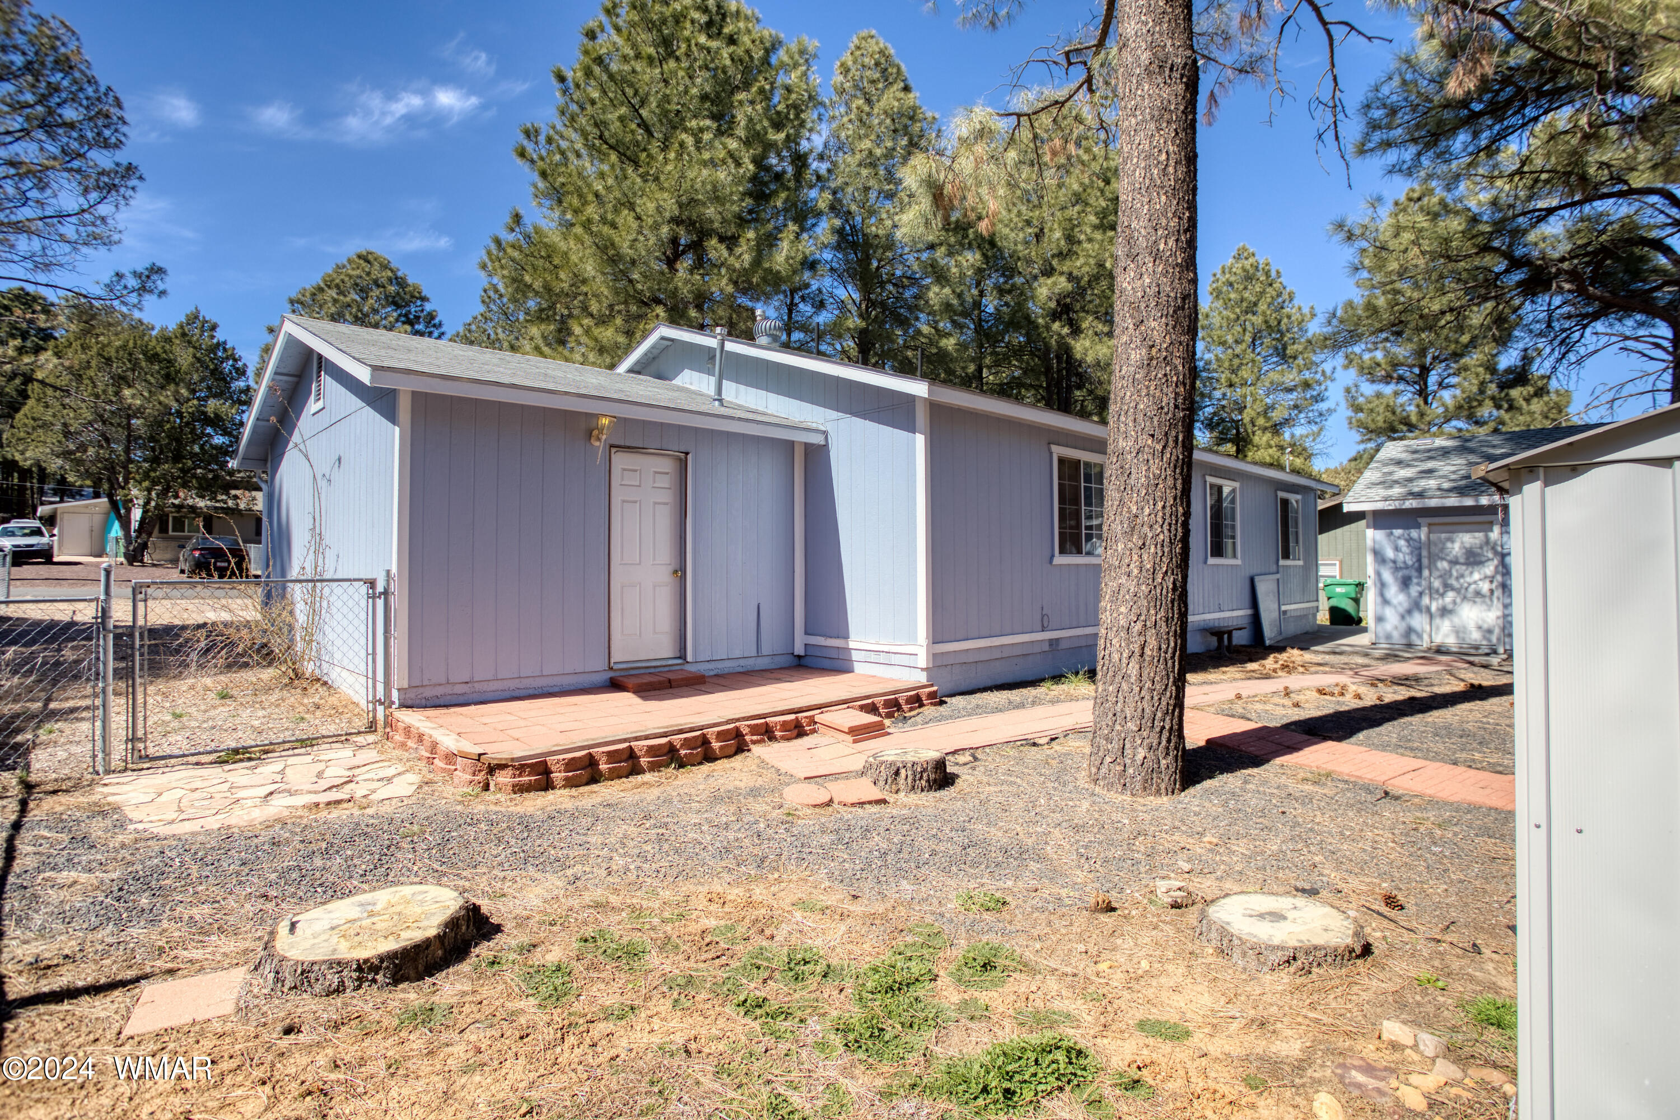
Blue-gray single-story home with an attached garage, fenced yard, and tall pine trees.
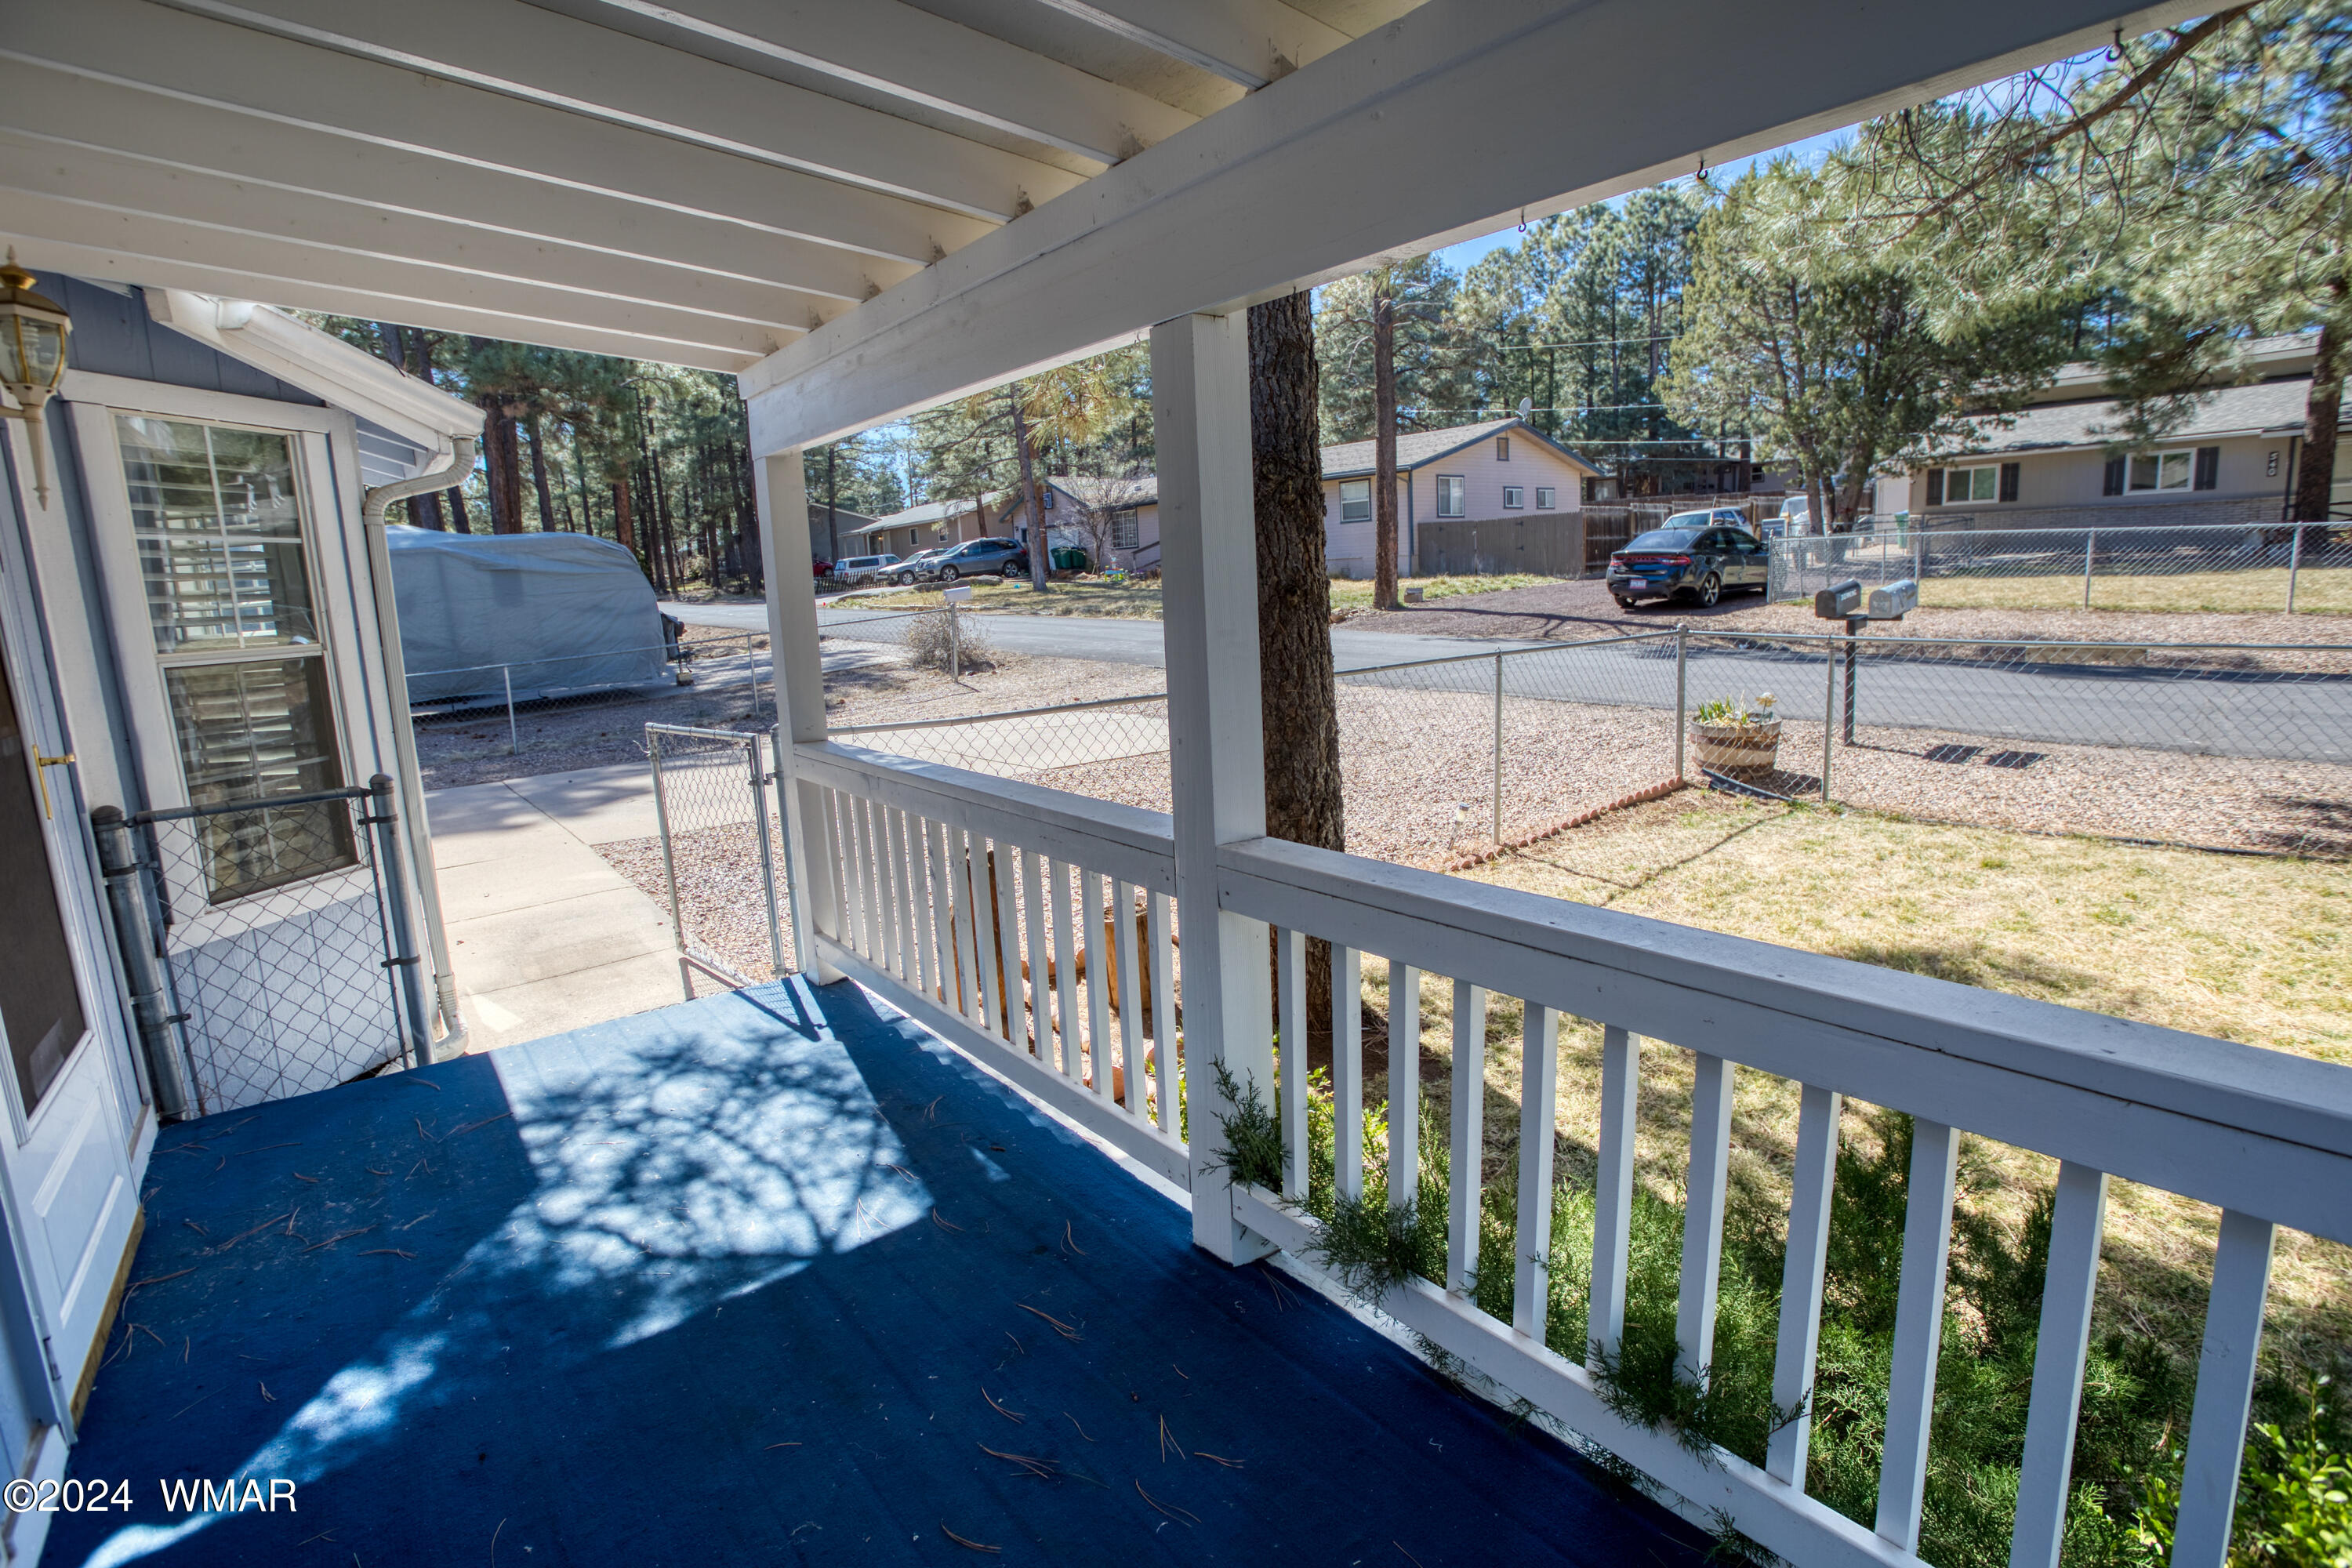
Covered porch with a blue floor and white railing overlooking a fenced yard and pine-lined street.
Blue-gray single-story house with a covered porch, attached garage, and pine trees in front.
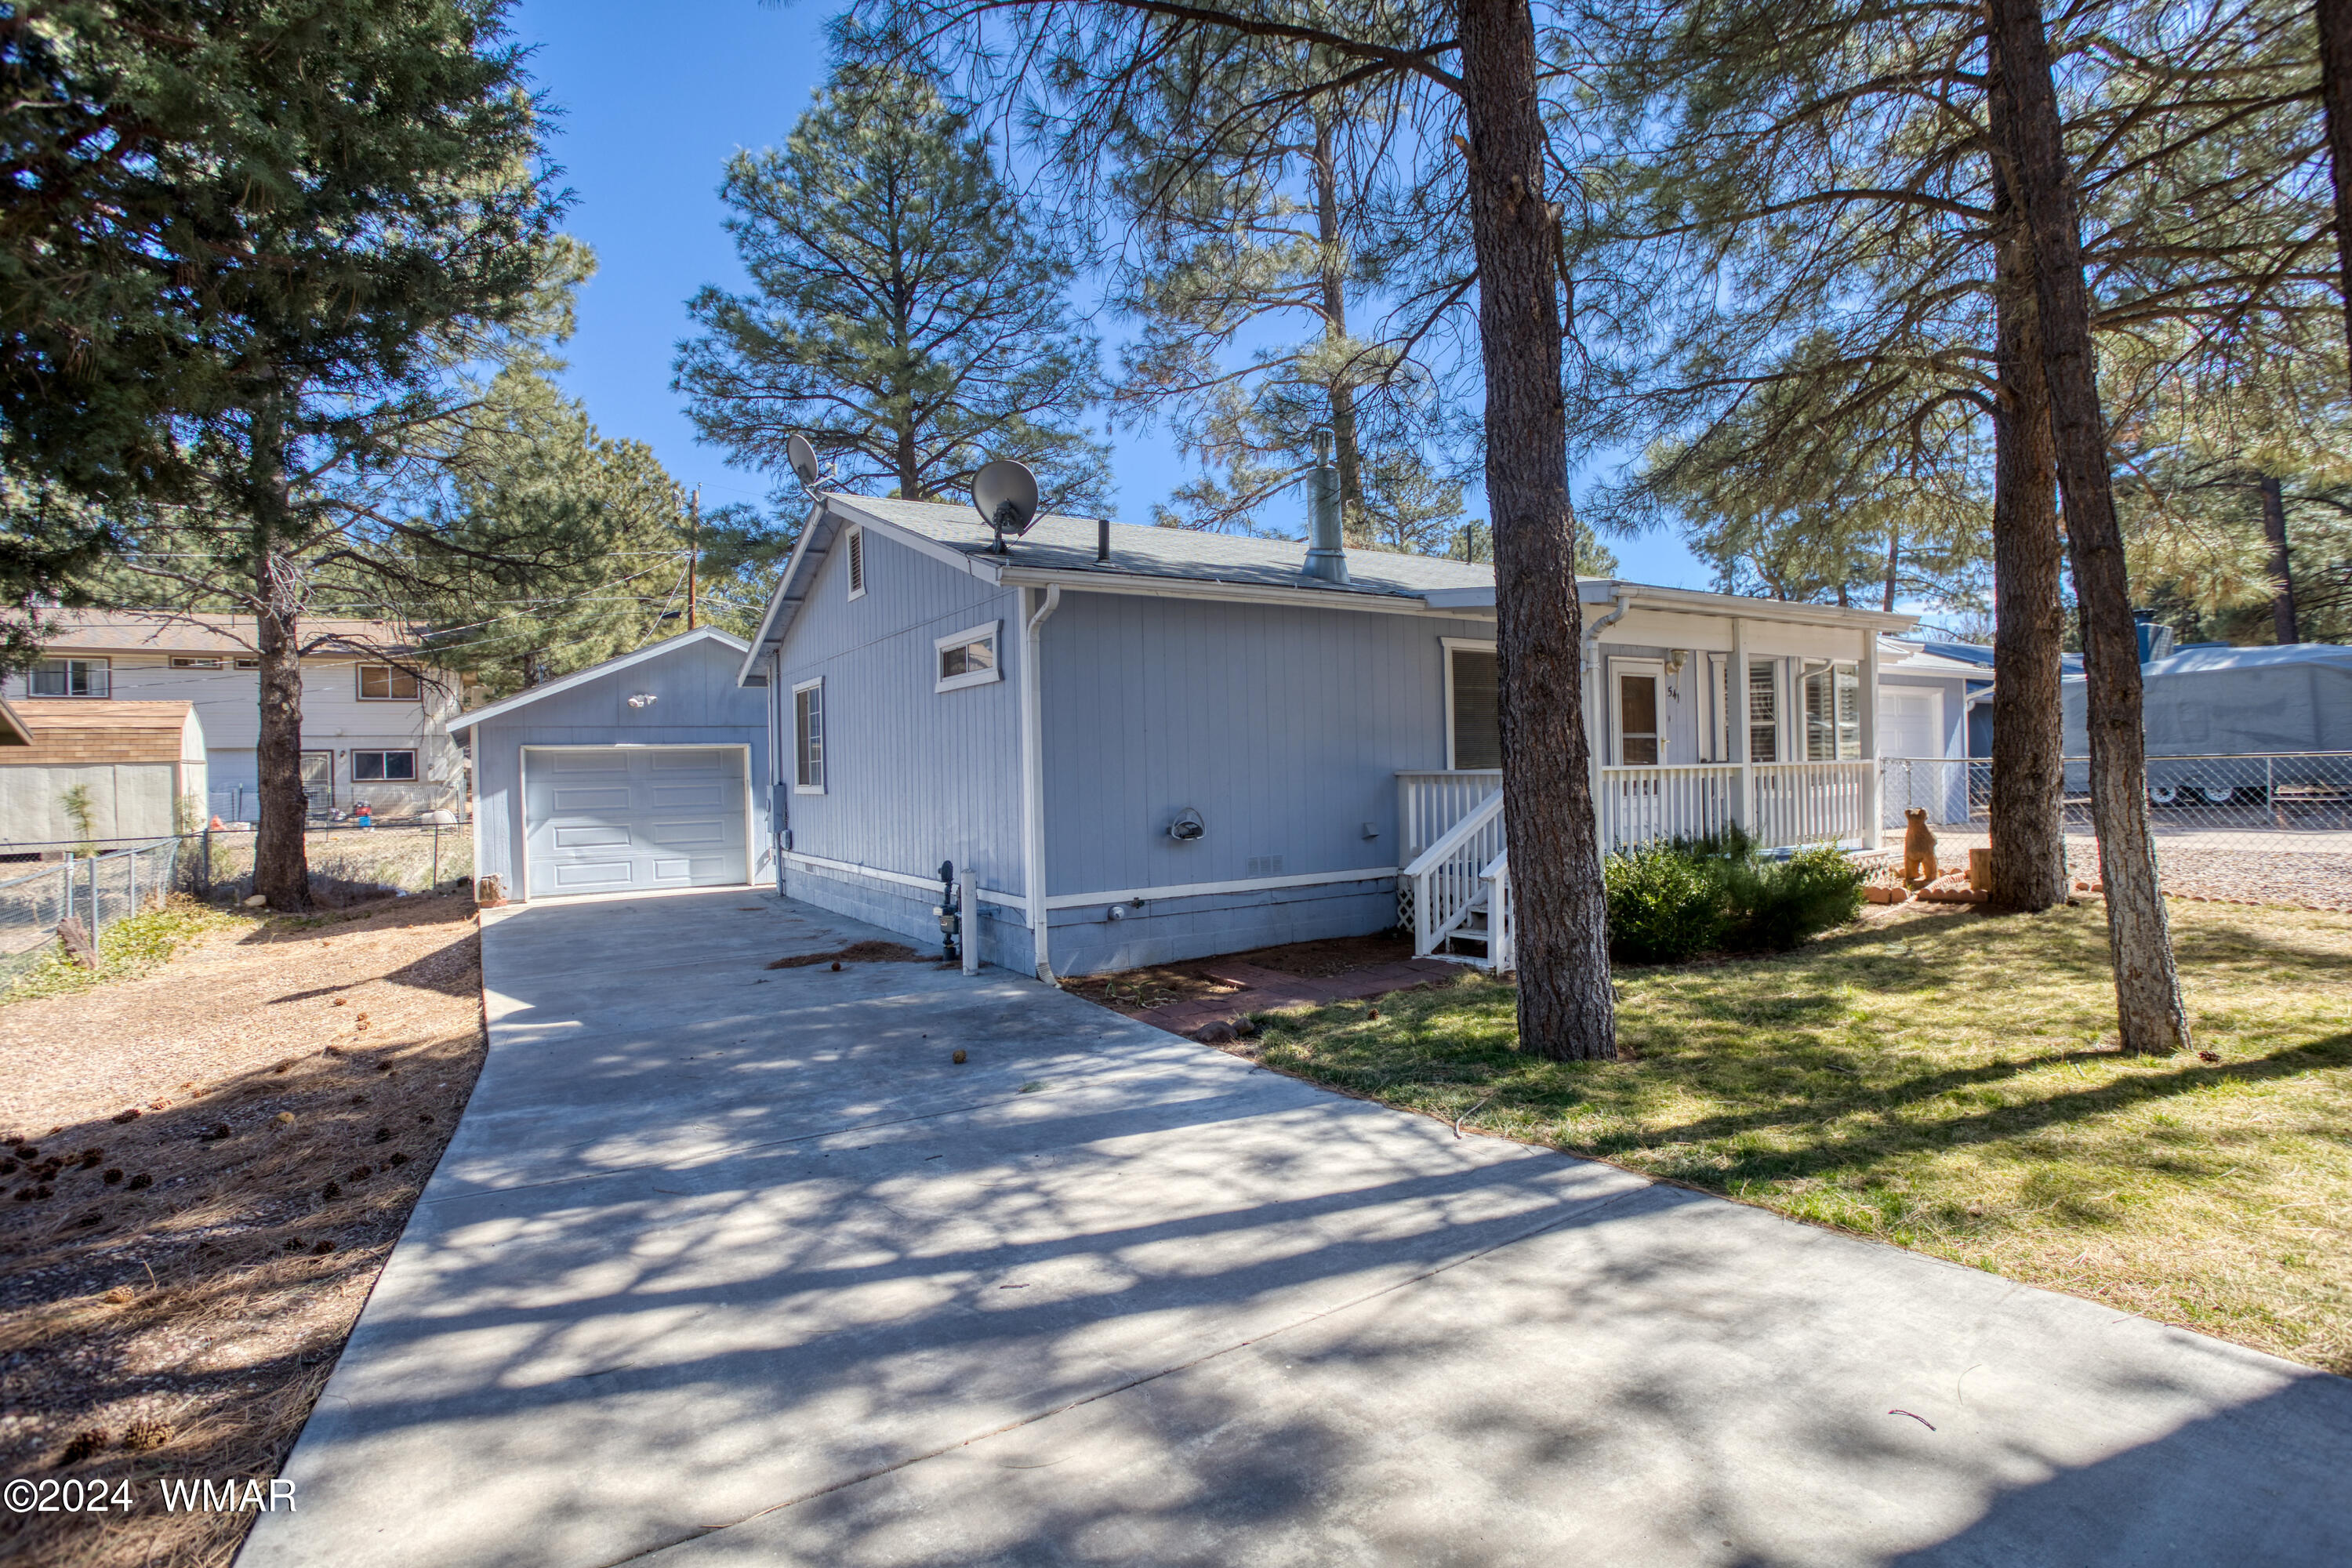
Blue-gray house with attached garage and covered porch among tall pine trees.
541 N 9th Drive, a light blue-gray home with a brick patio and tall pine trees.
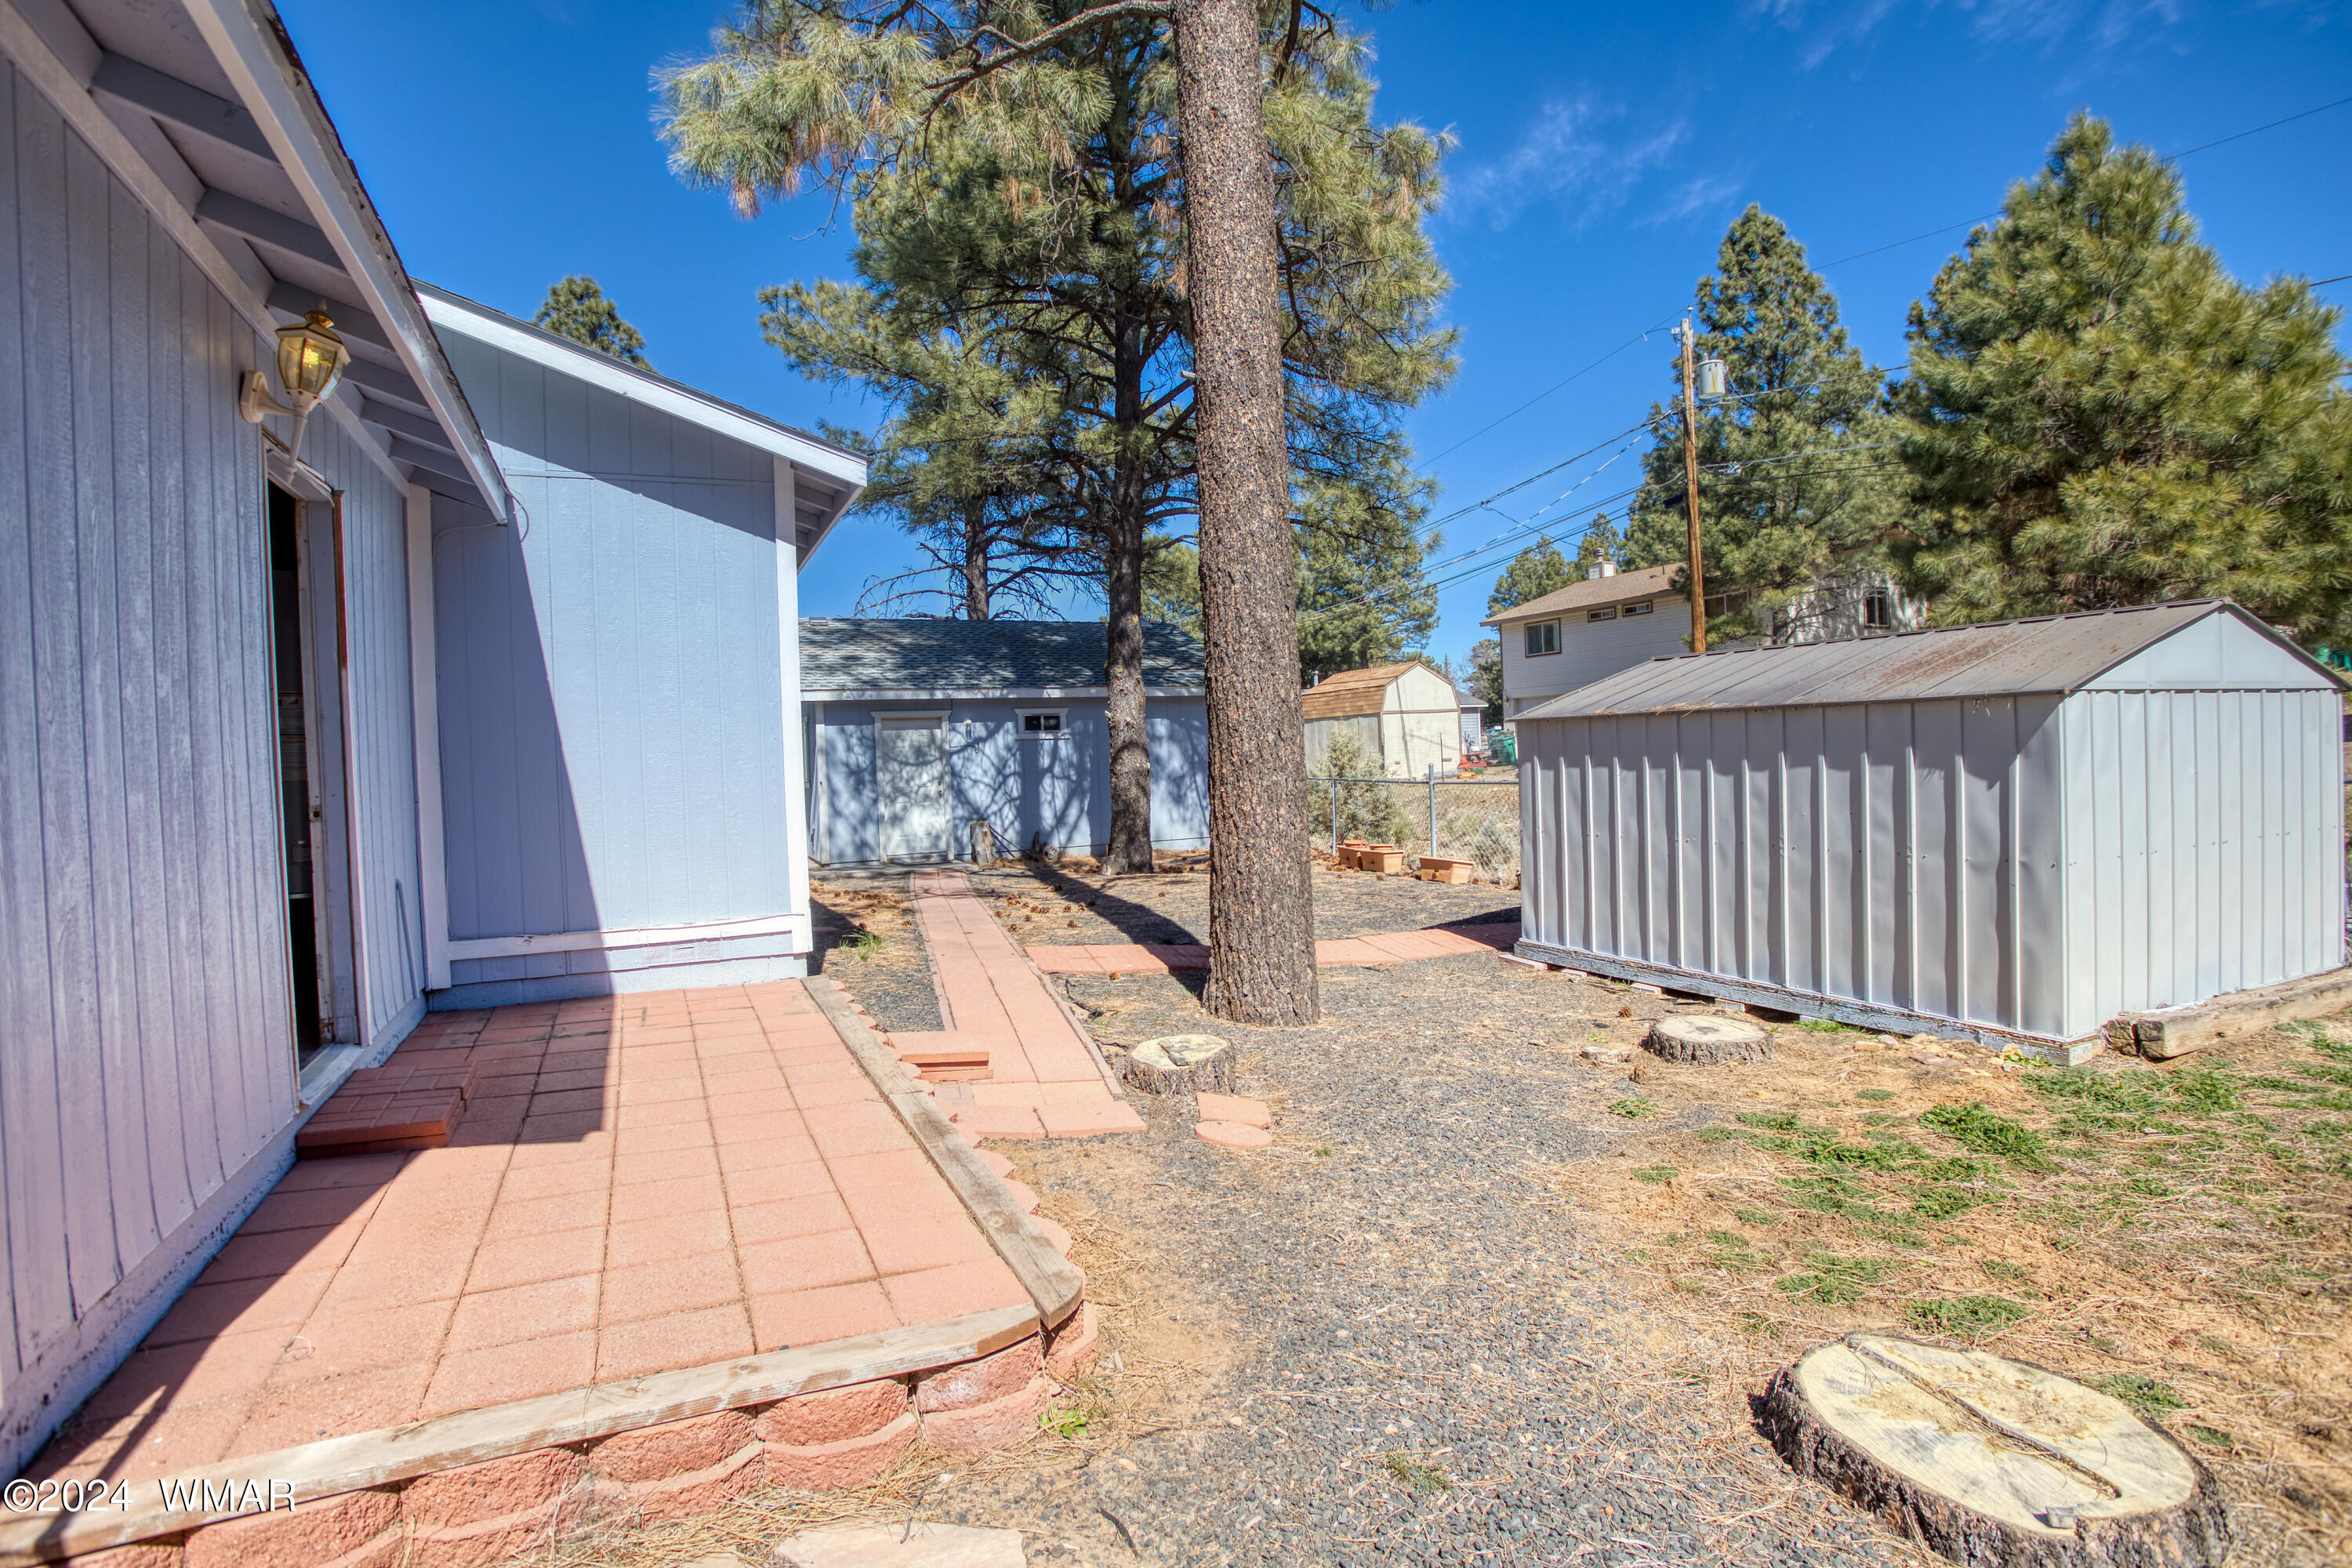
Property yard with a red-paver patio, pine trees, gravel ground, and a large metal storage shed.
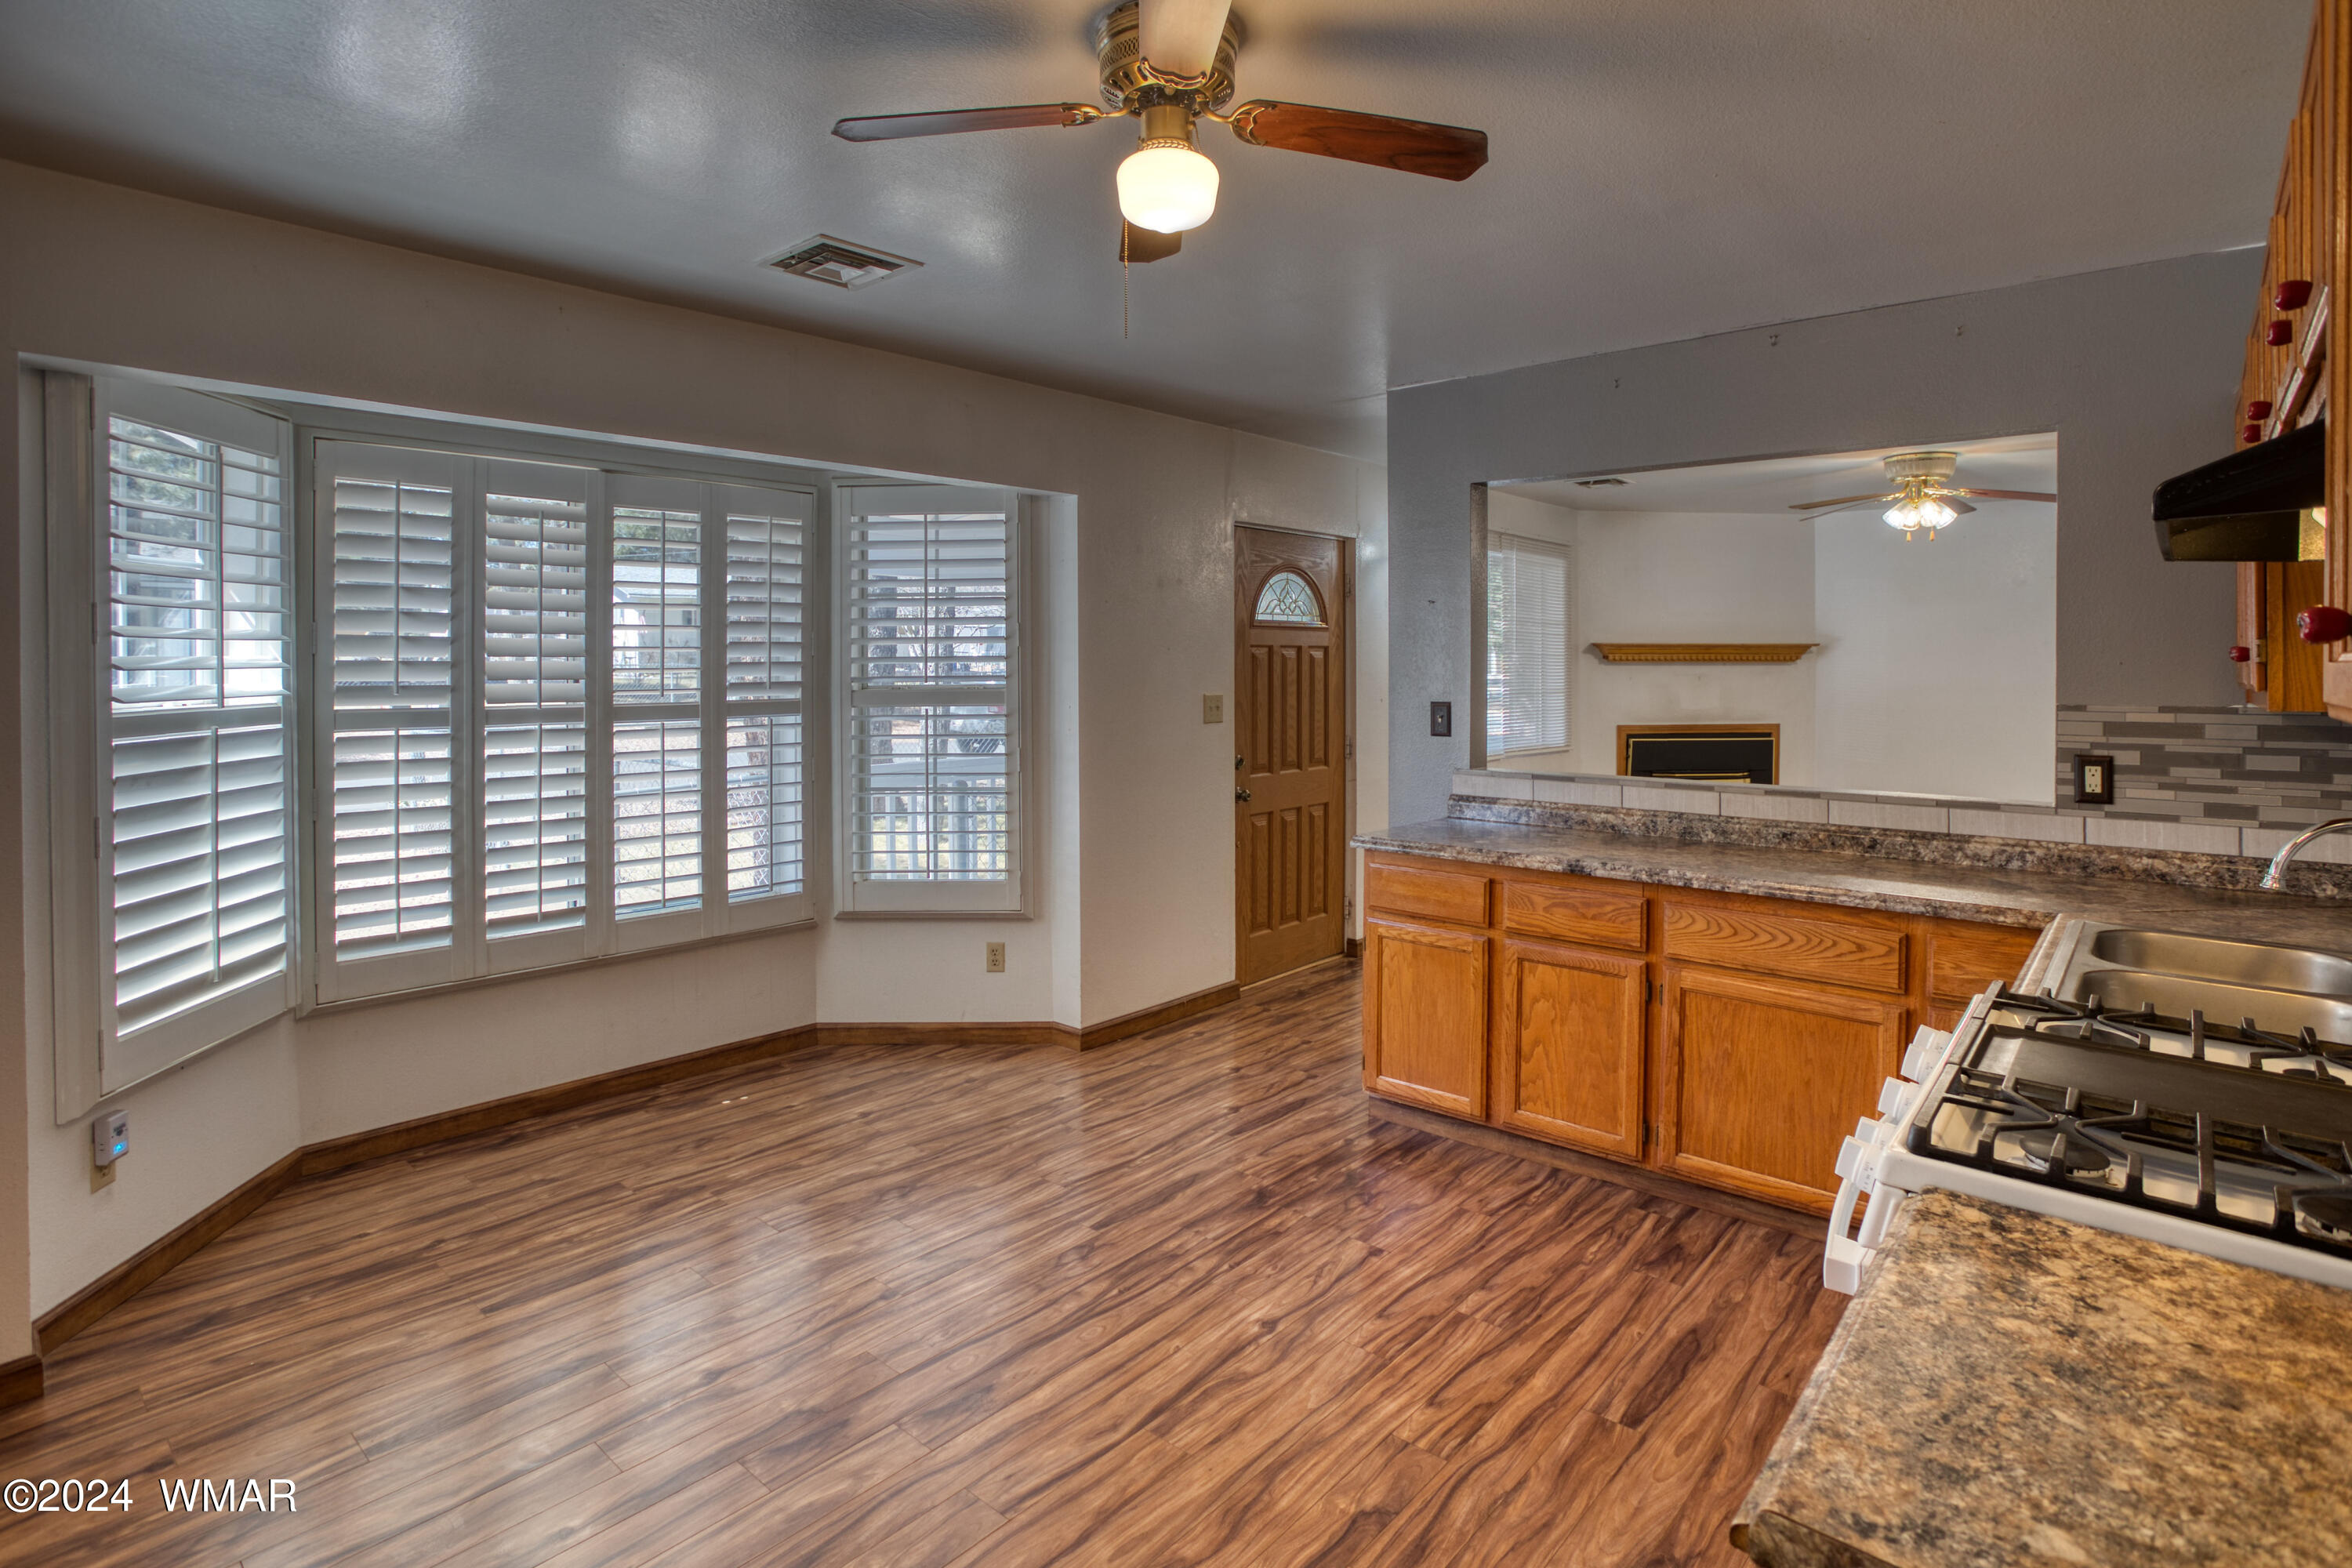
Kitchen and dining area with wood cabinets, granite counters, shuttered windows, and a view of the living room fireplace.
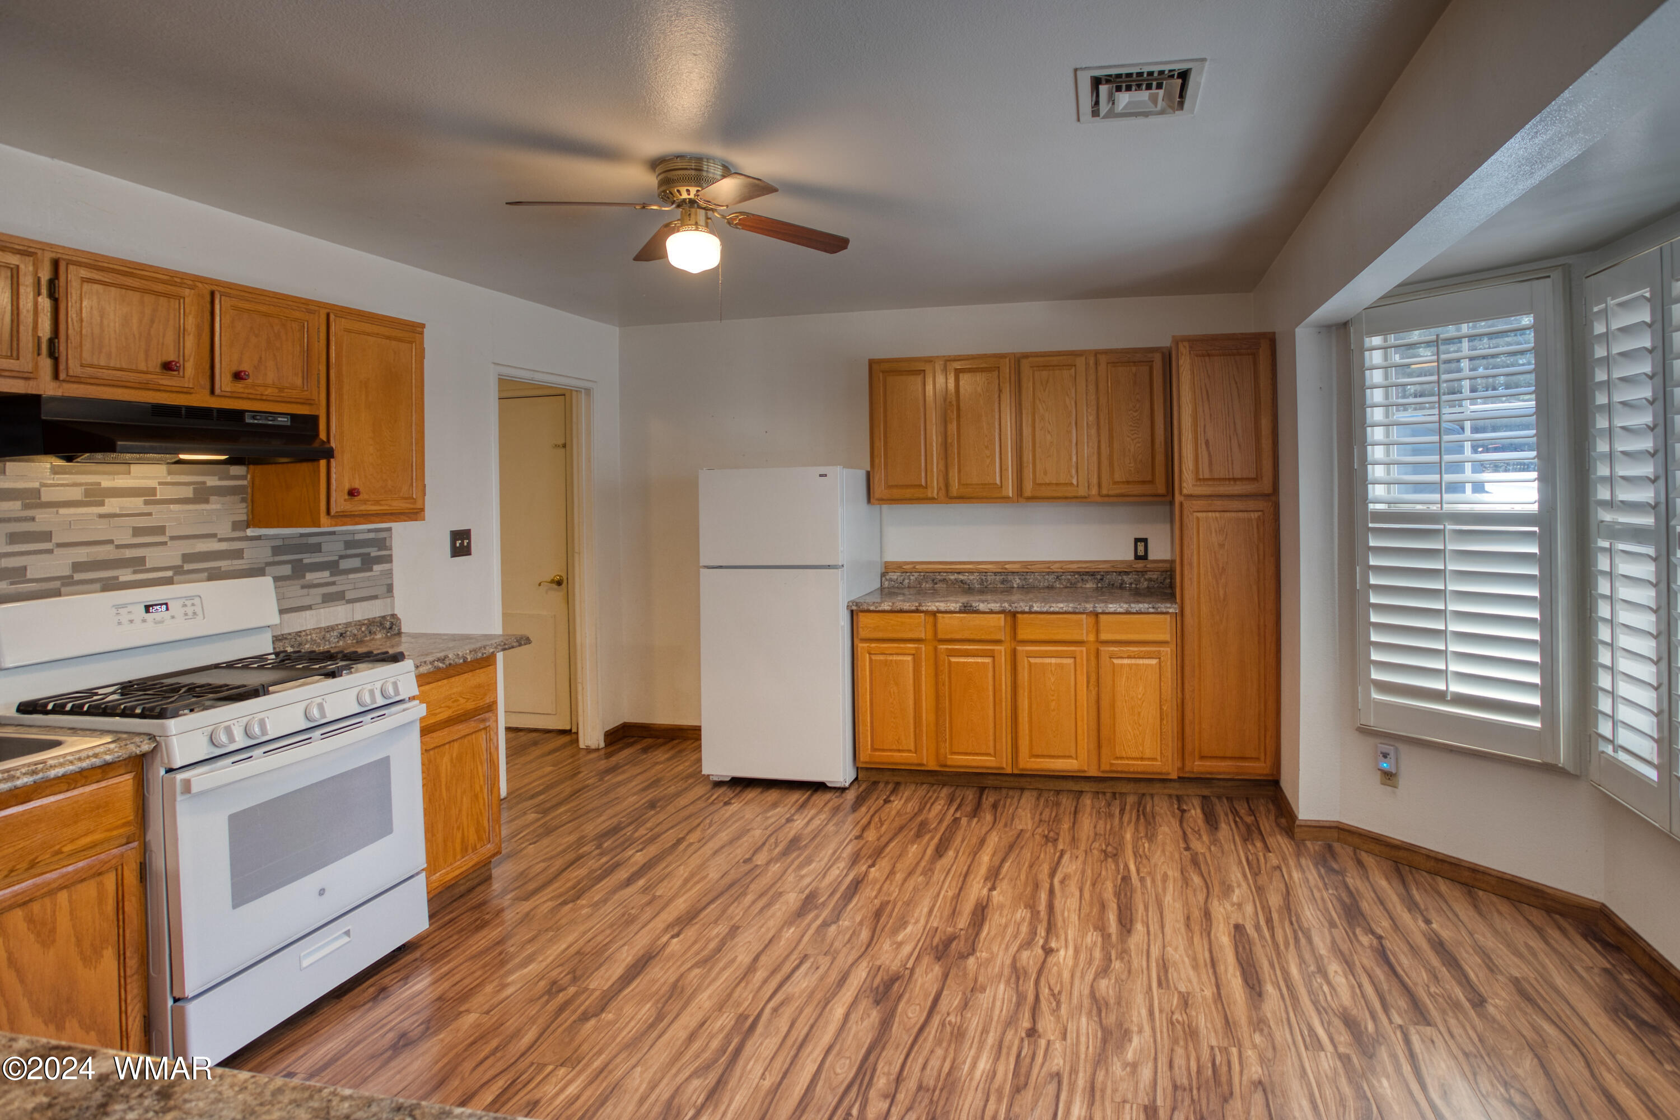
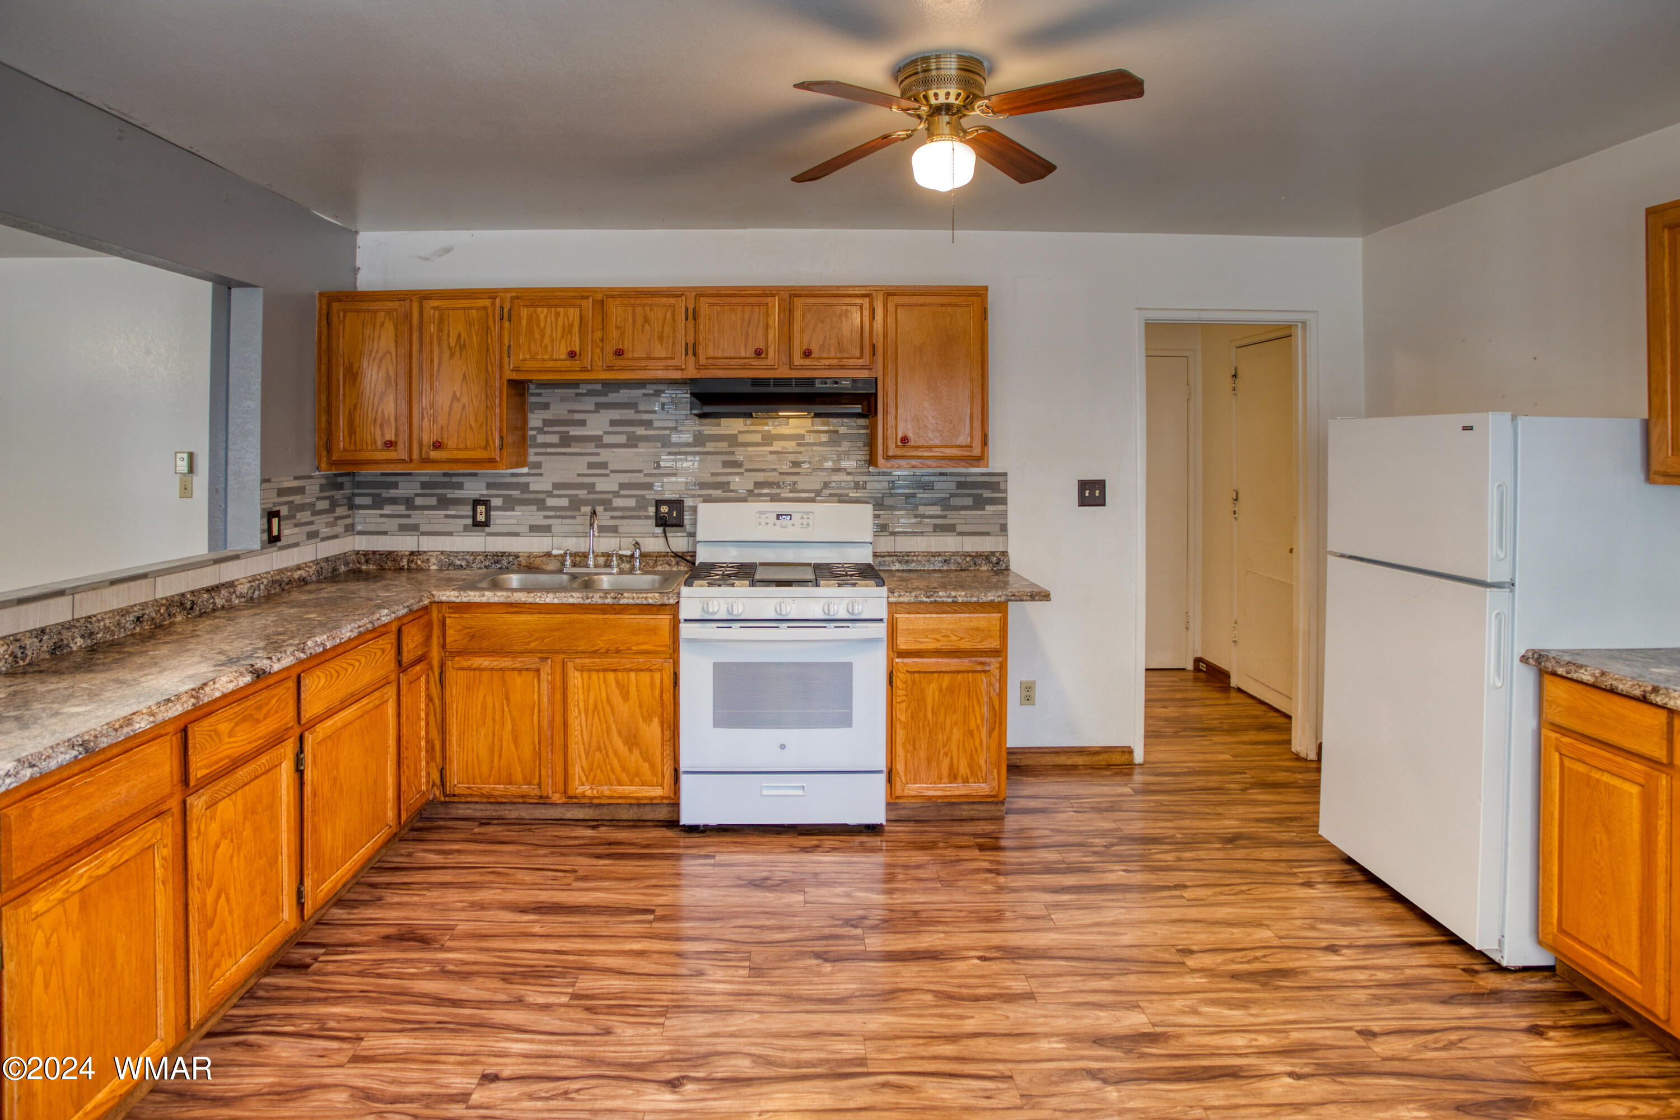
Vacant kitchen with wood cabinets, white appliances, patterned backsplash, and wood-look floors.
Kitchen with honey-colored cabinets, gray mosaic backsplash, wood-look floors, and white appliances.
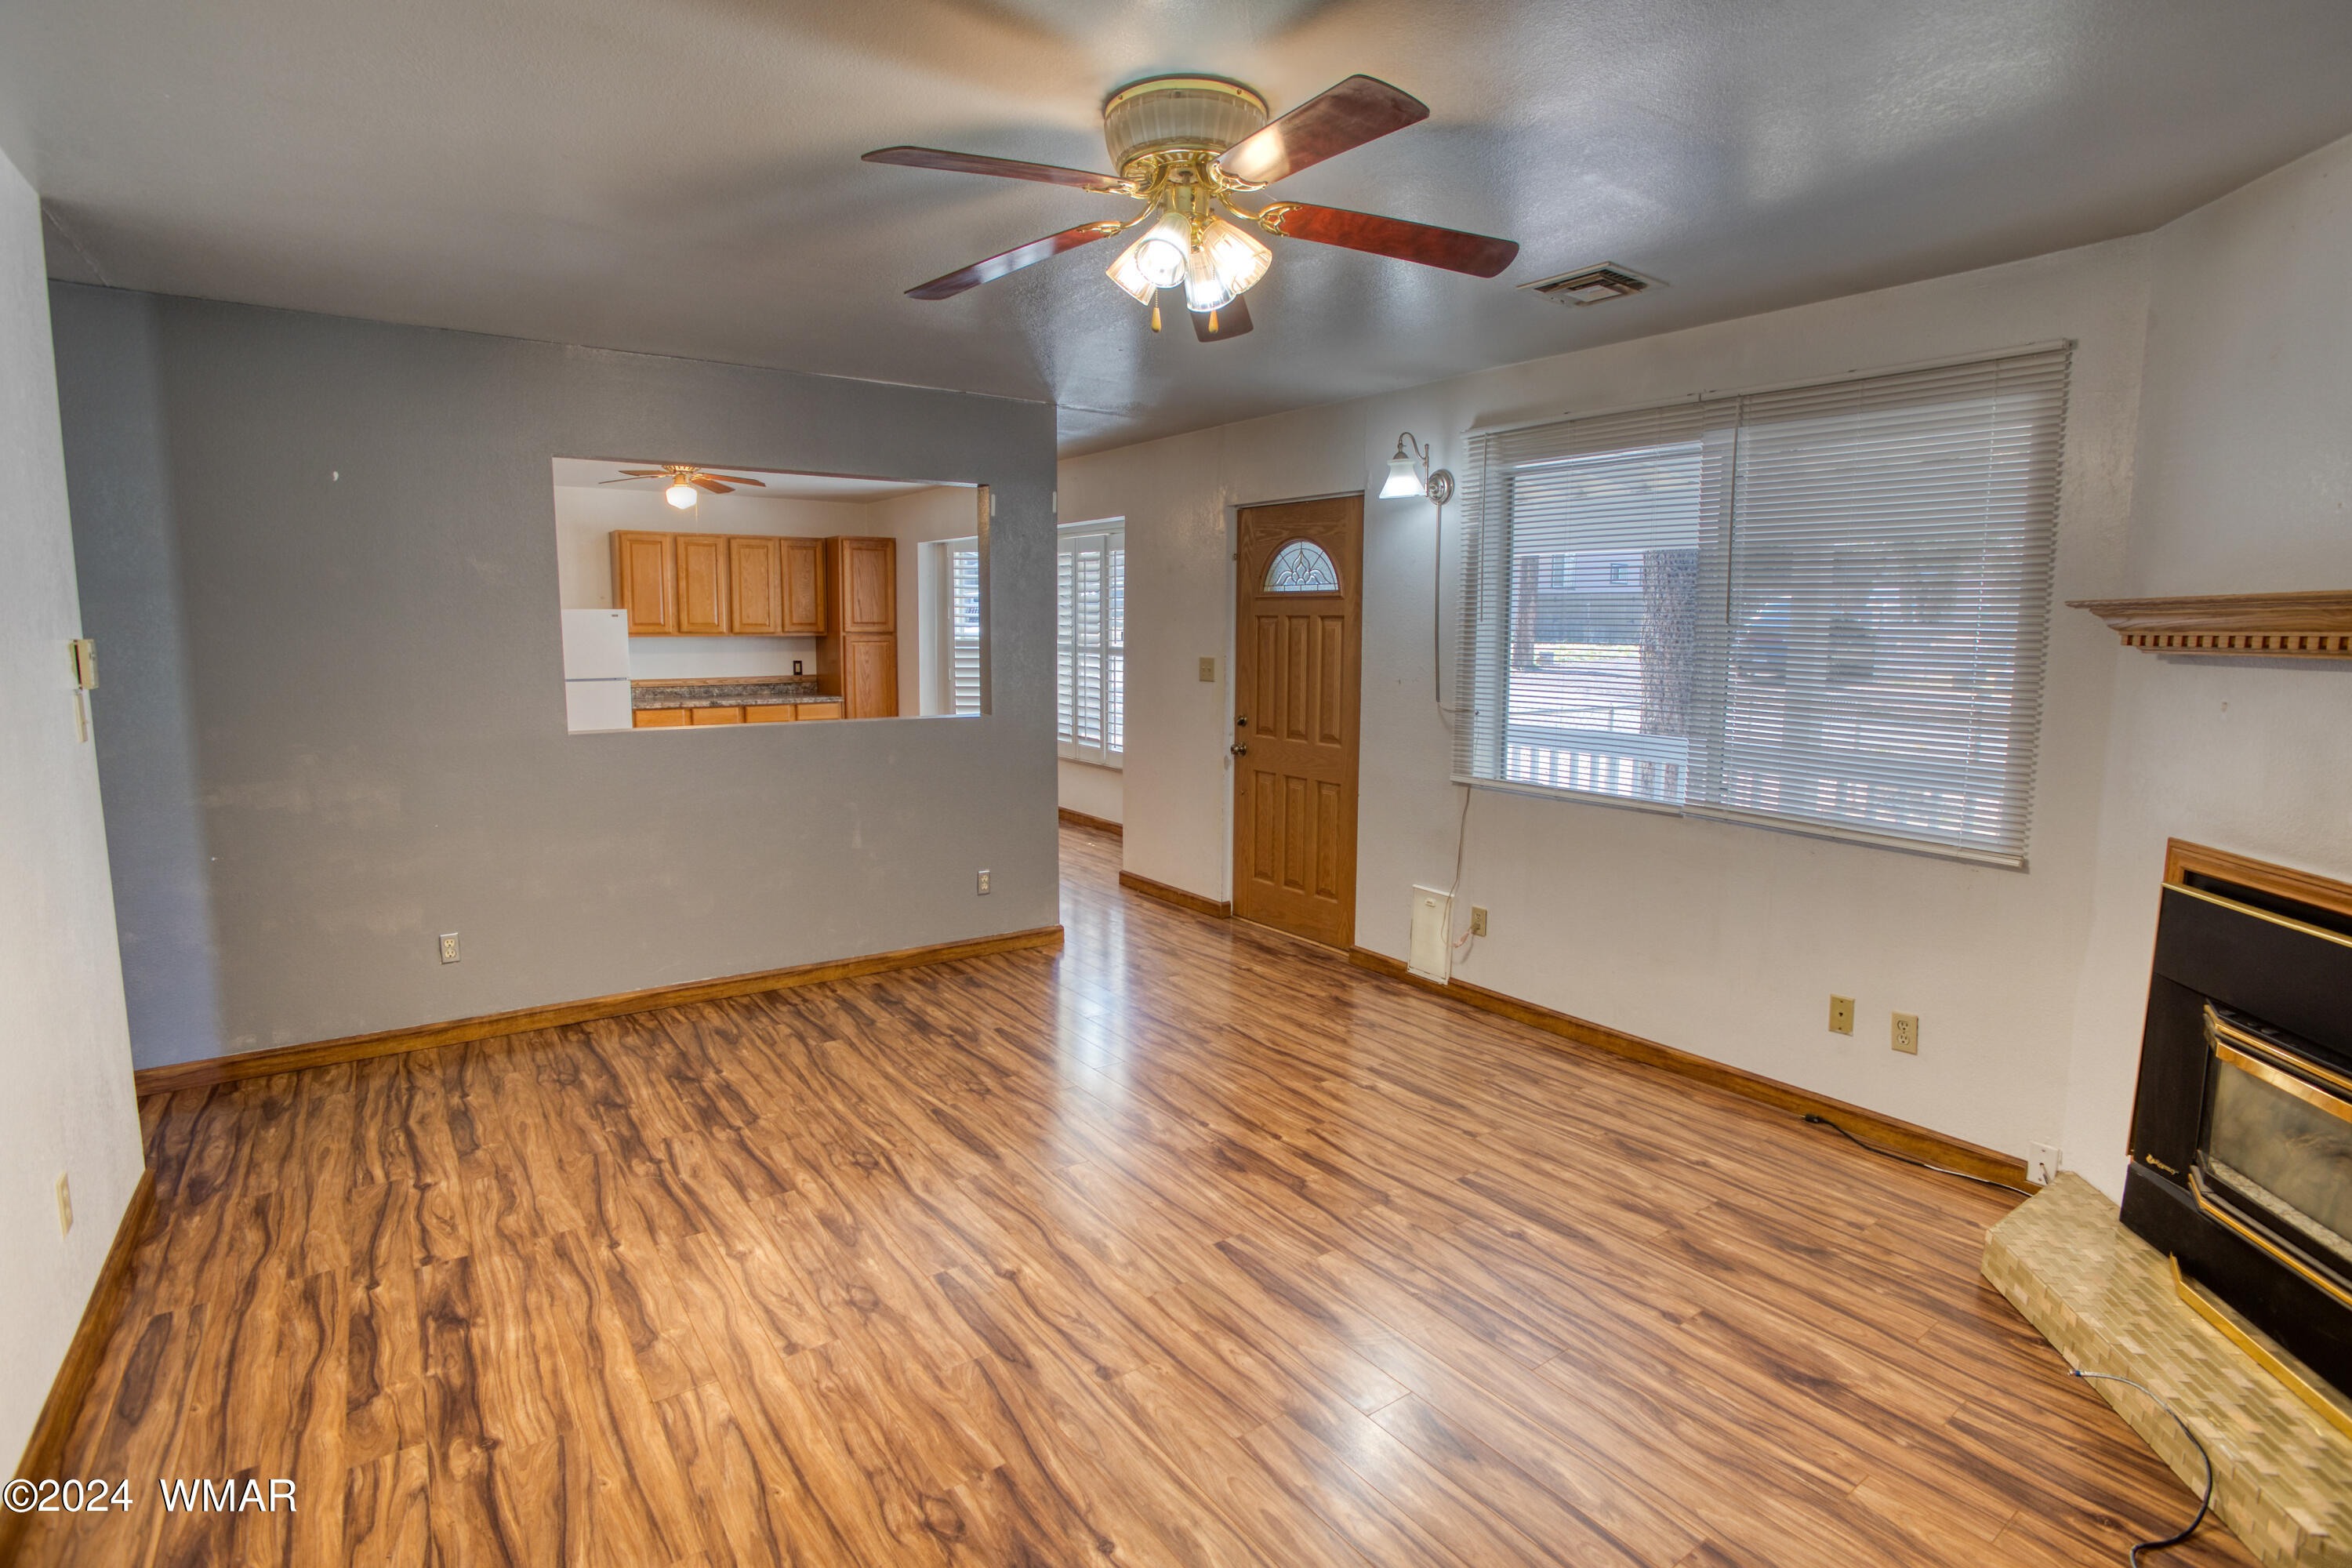
Empty living room with wood-look flooring, a fireplace, and a kitchen pass-through.
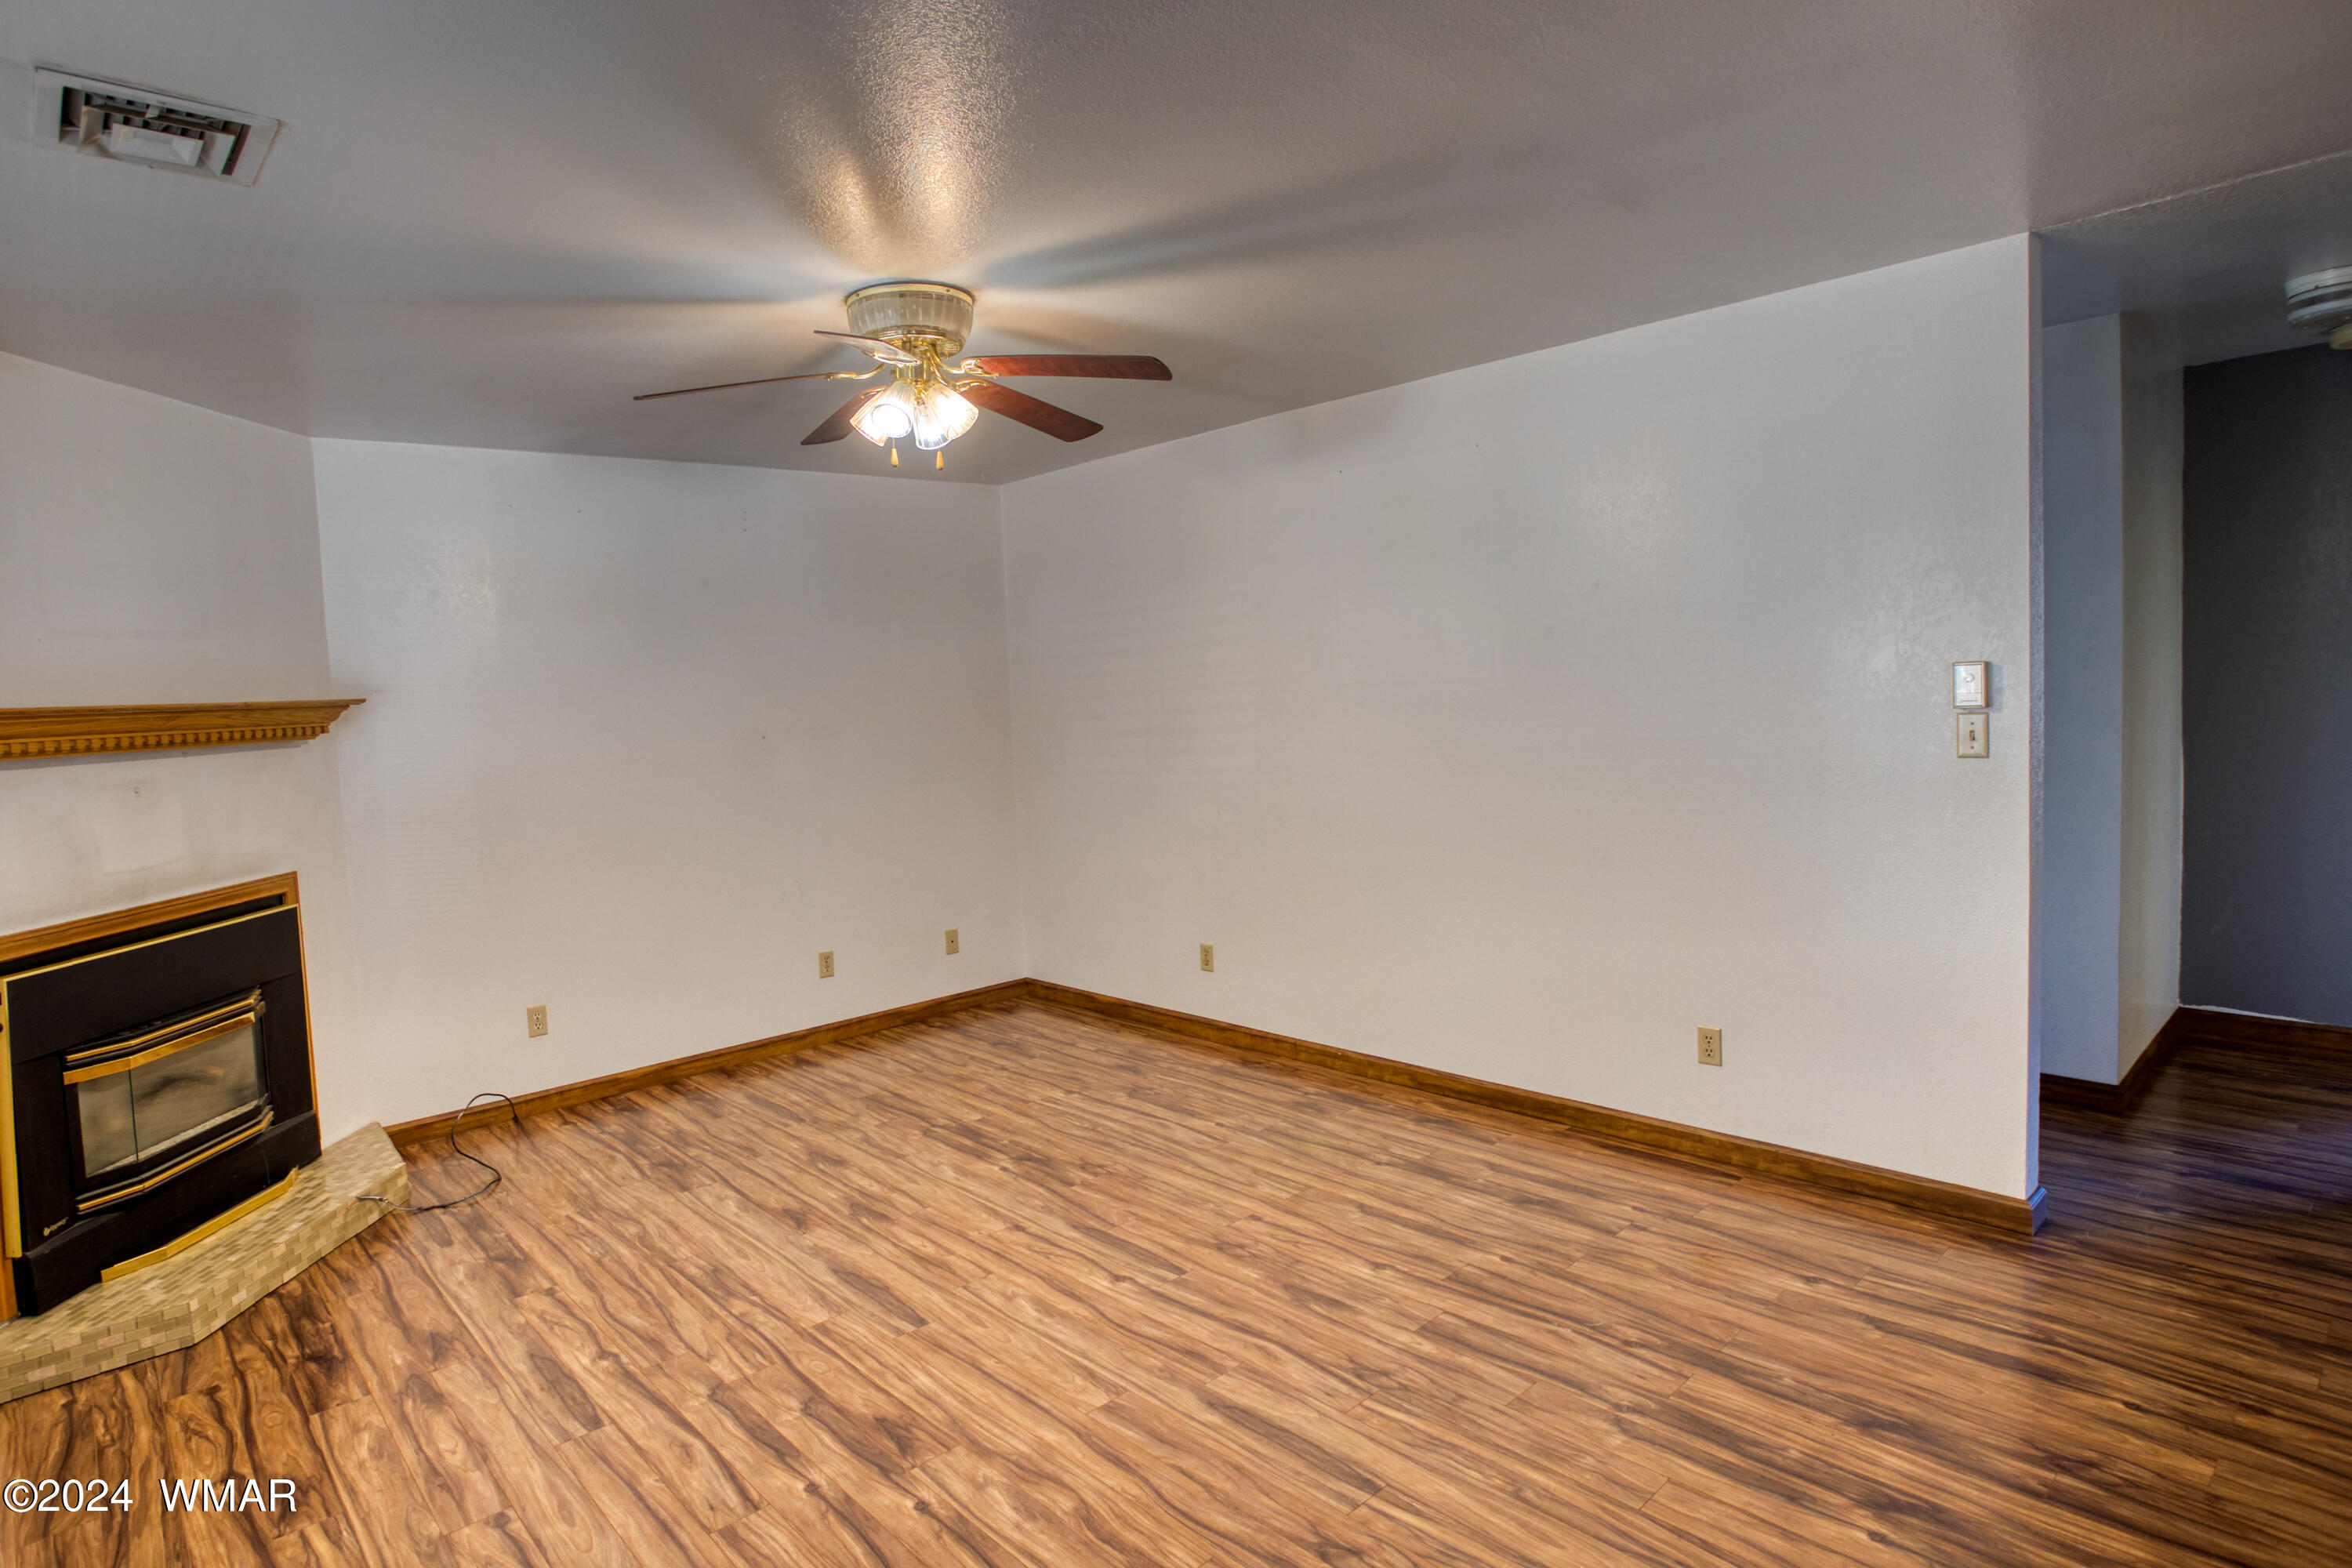
Empty living room with wood-look flooring, ceiling fan, and corner fireplace.
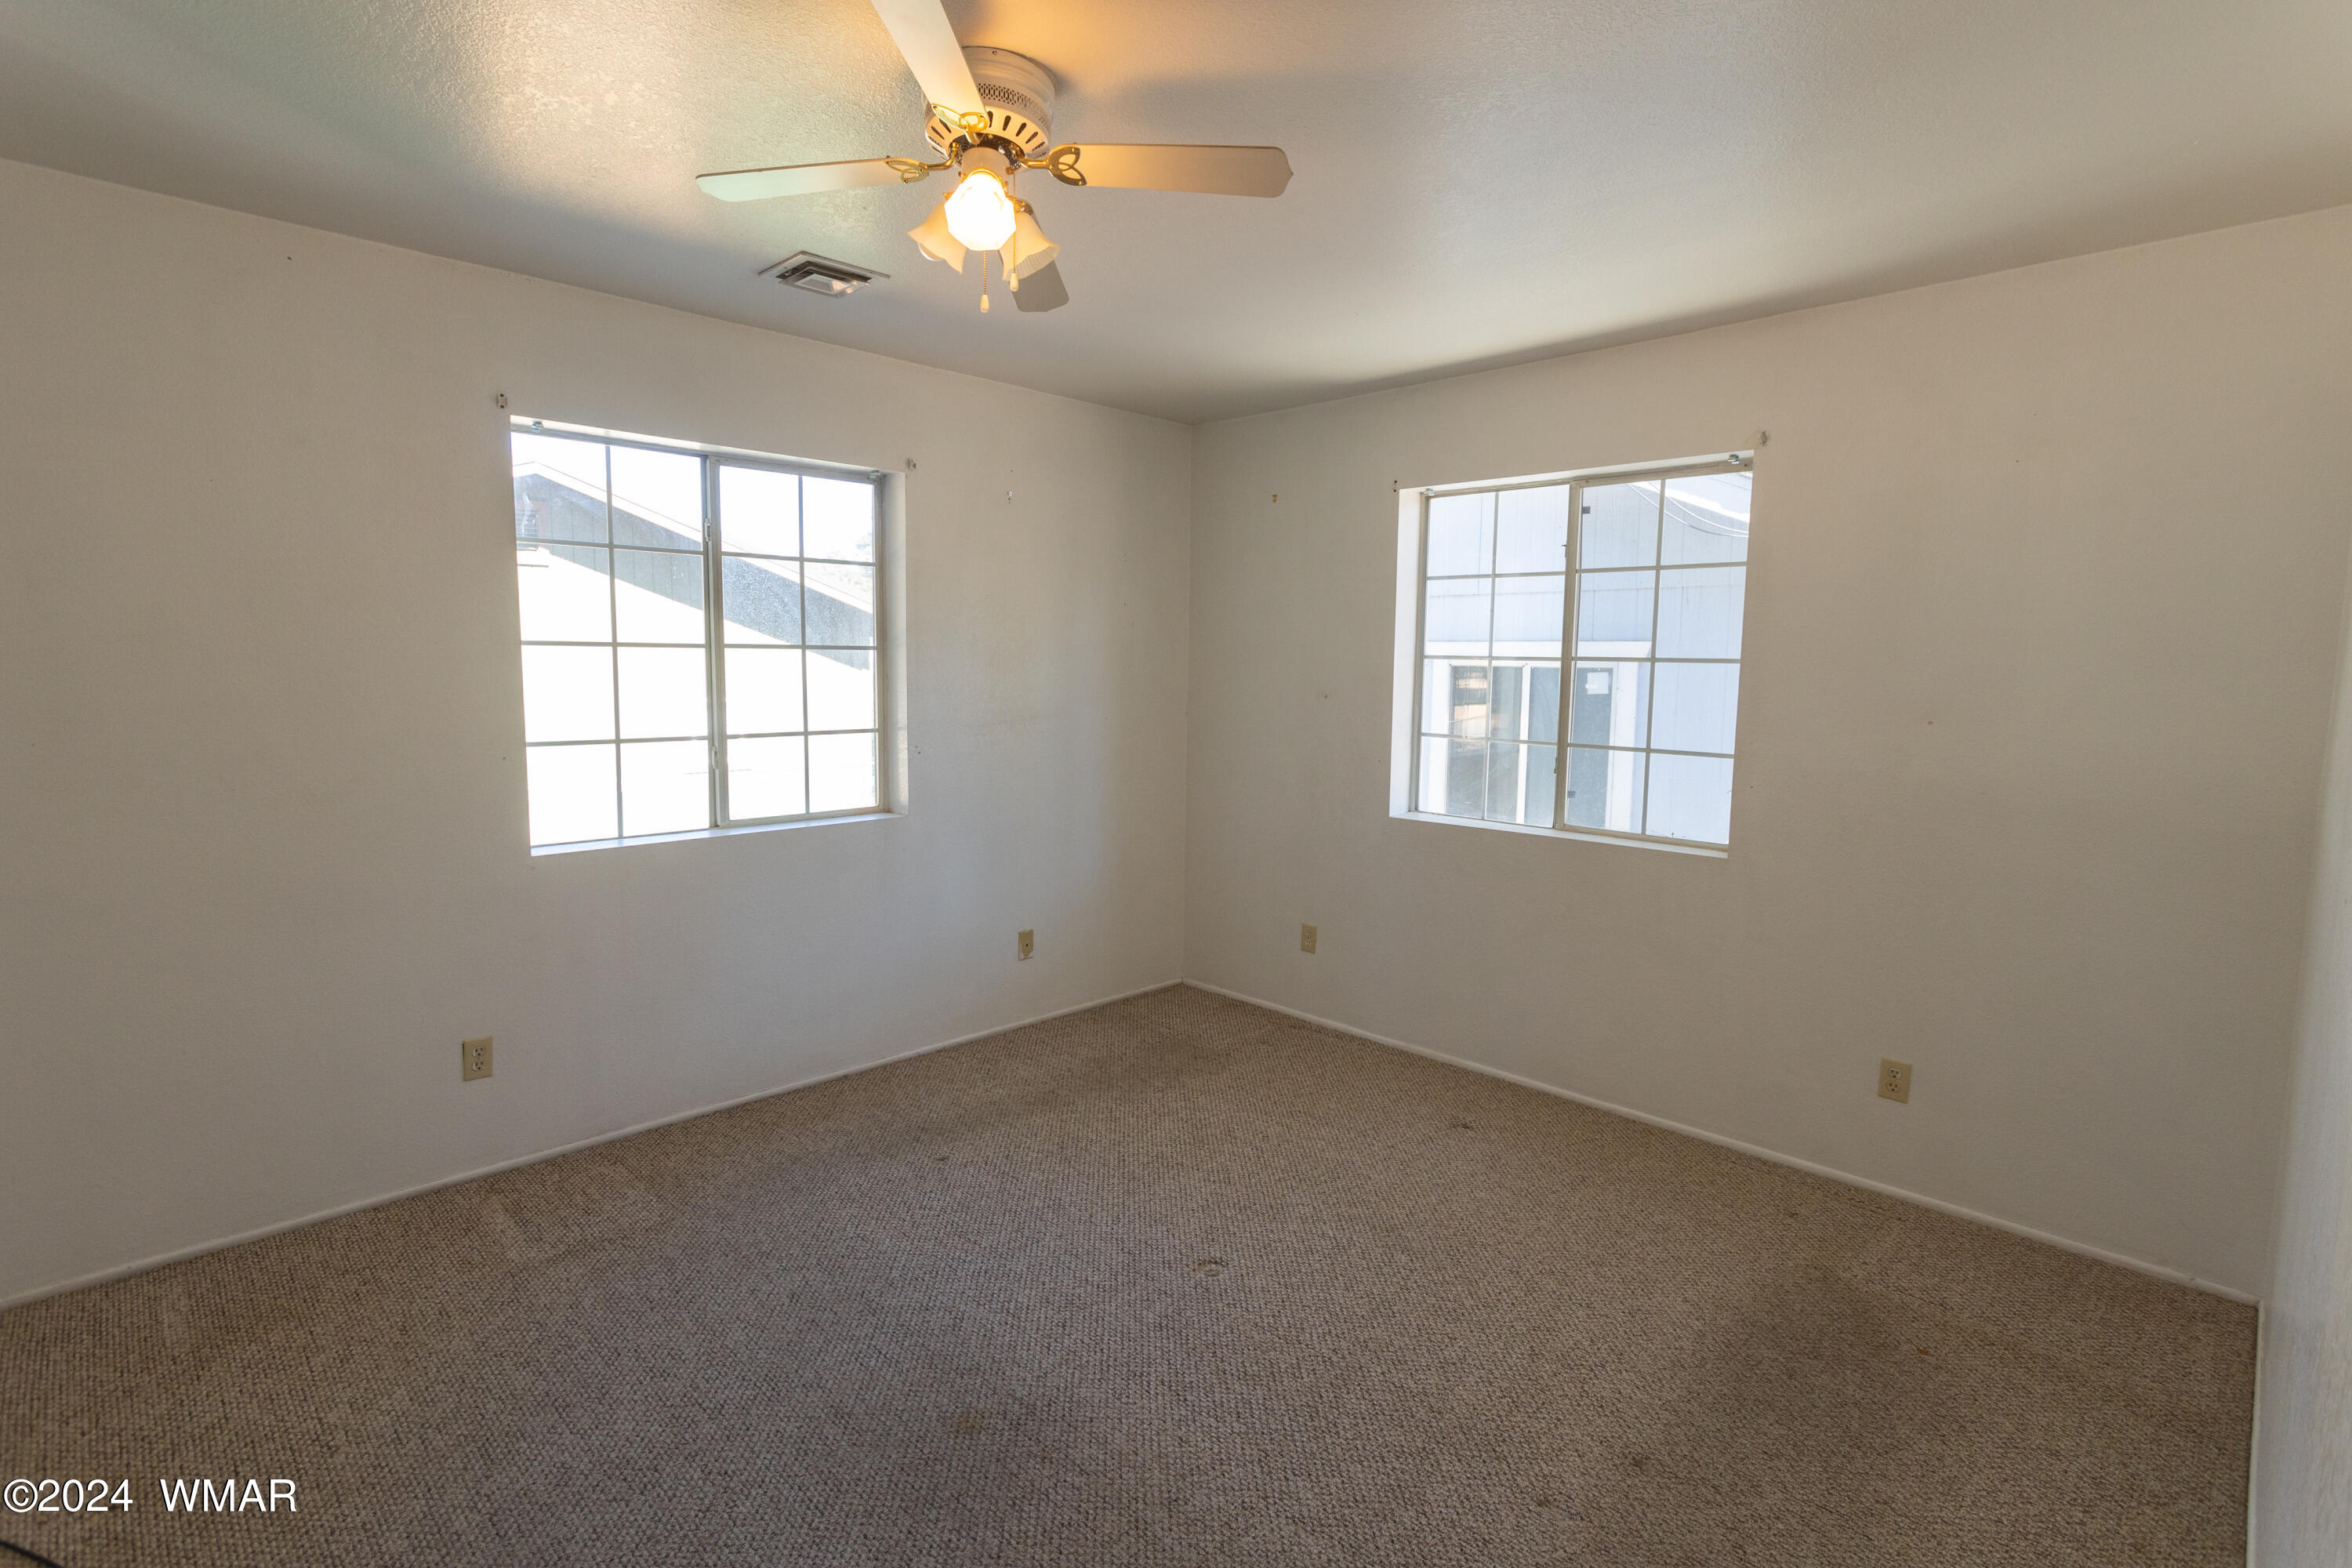
Empty bedroom with beige carpet, two grid-pane windows, and a ceiling fan with light.
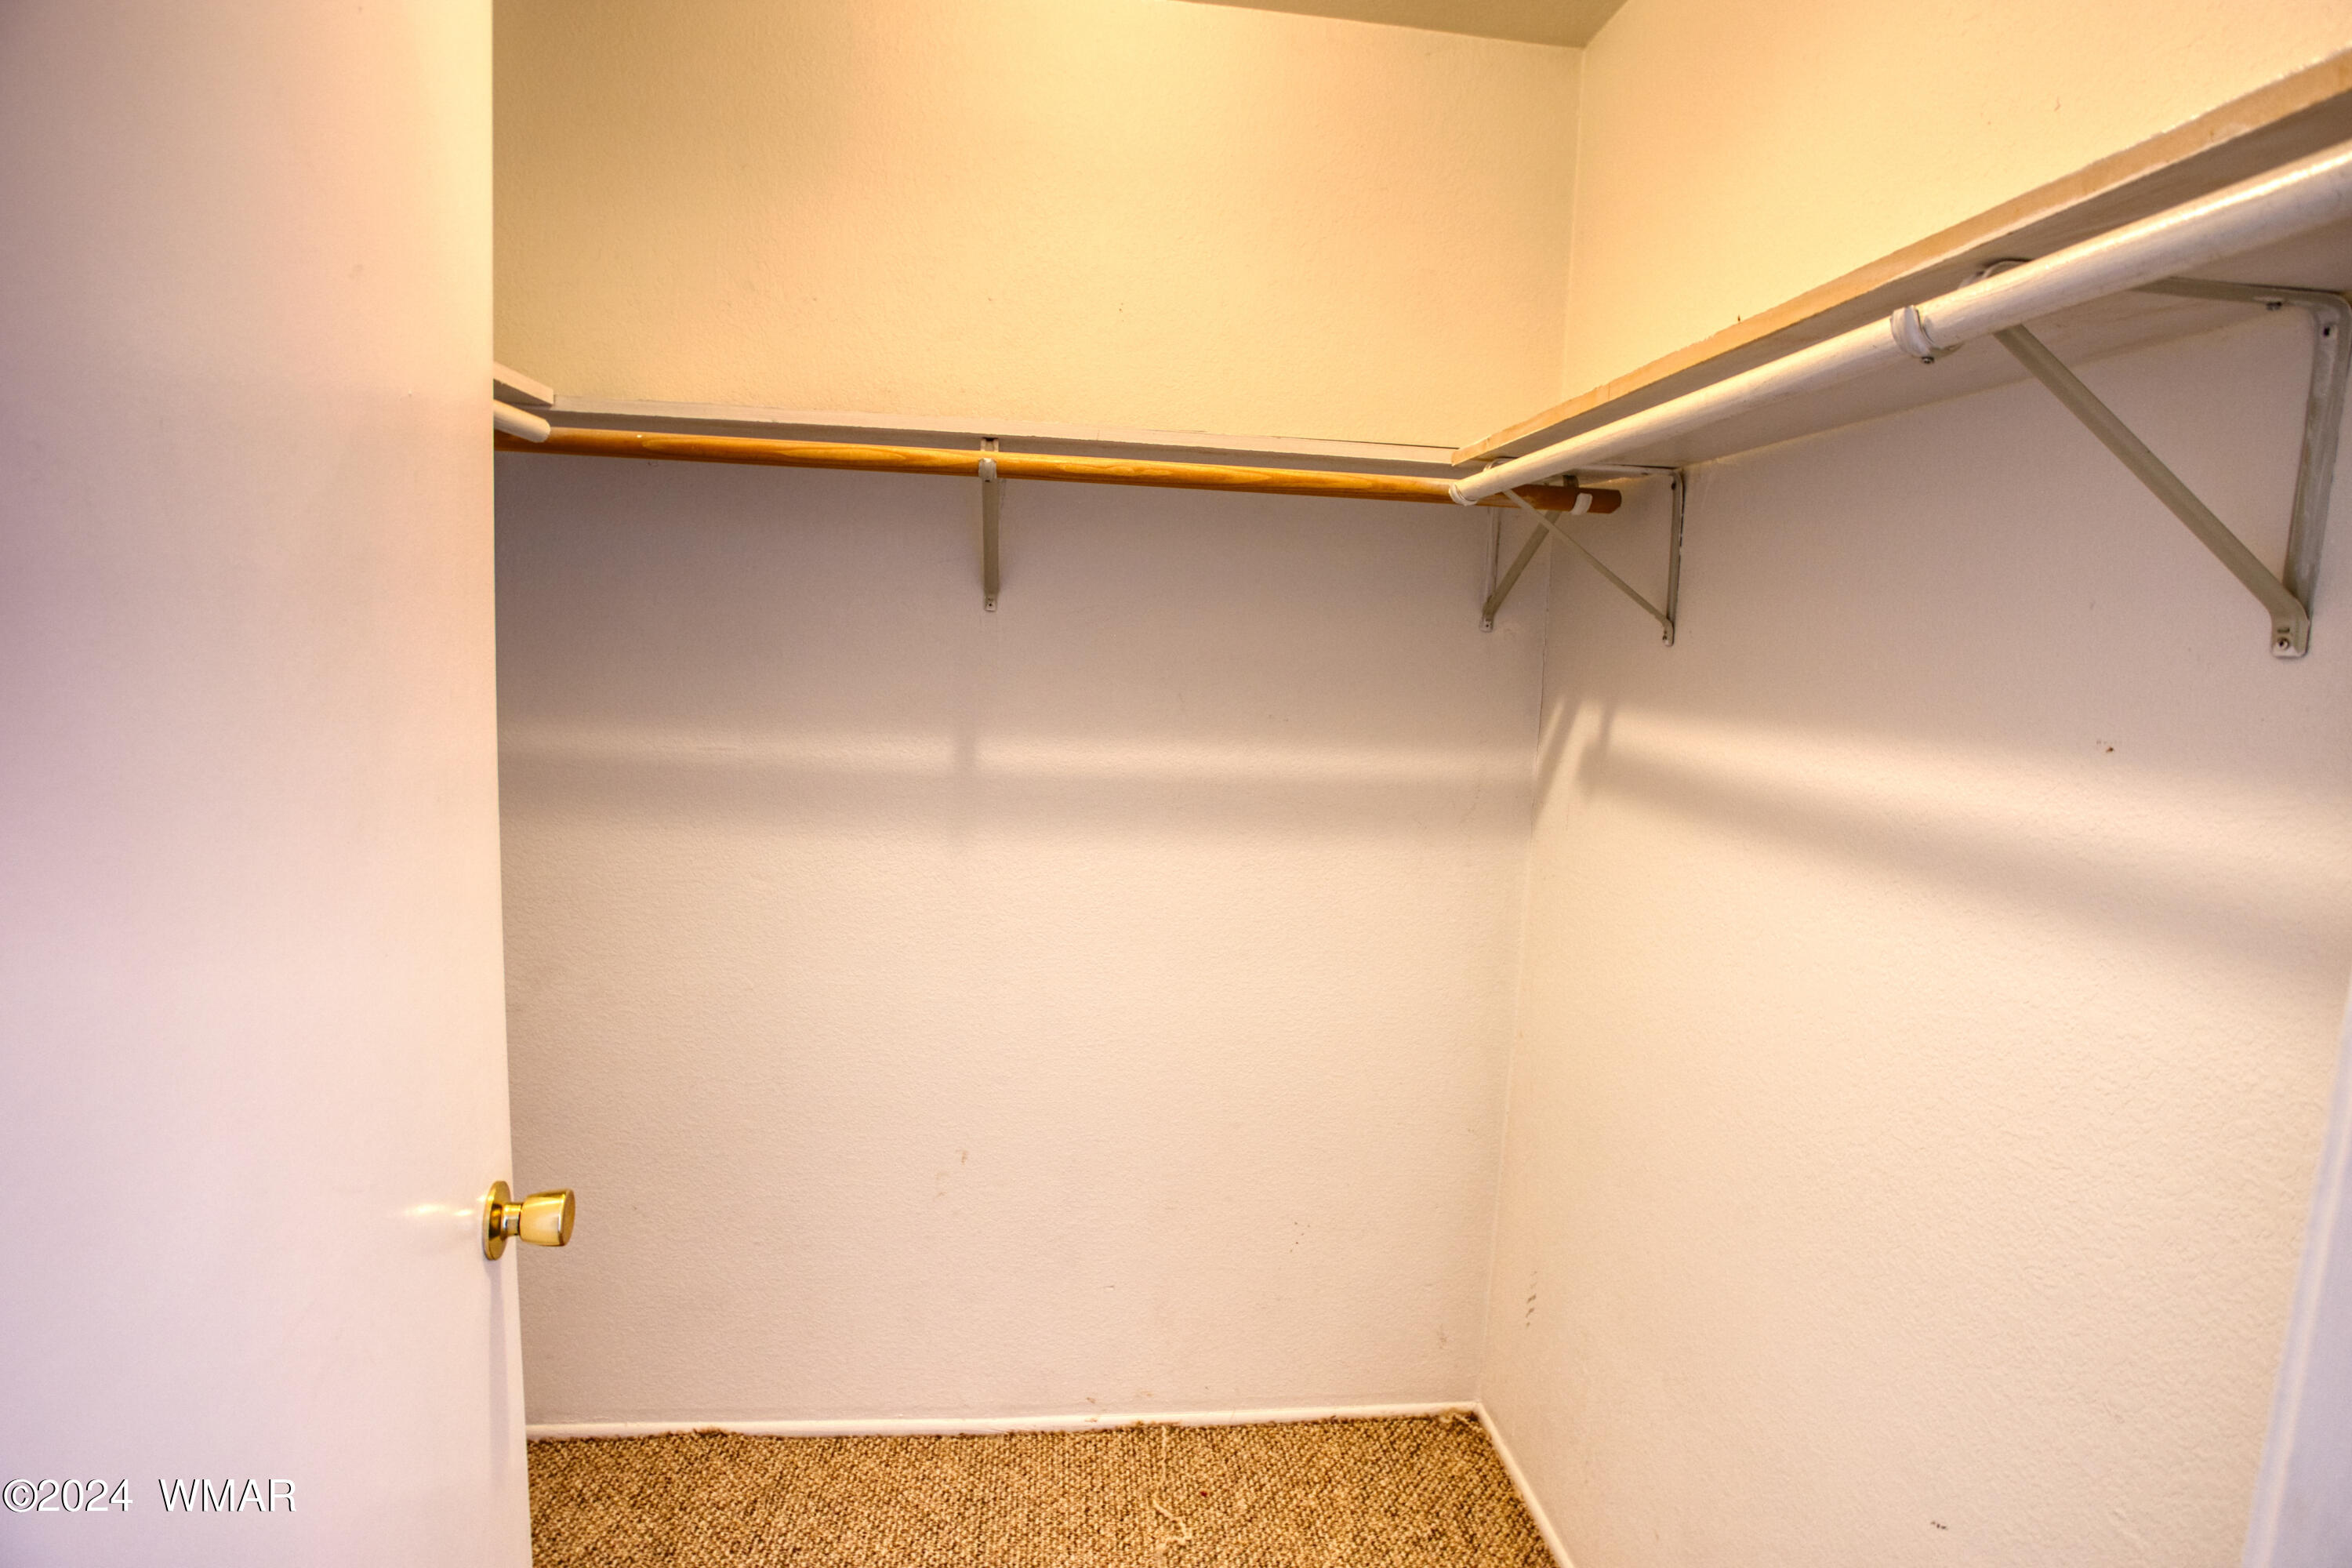
Empty walk-in closet with carpeted floor and wooden and white hanging rods.
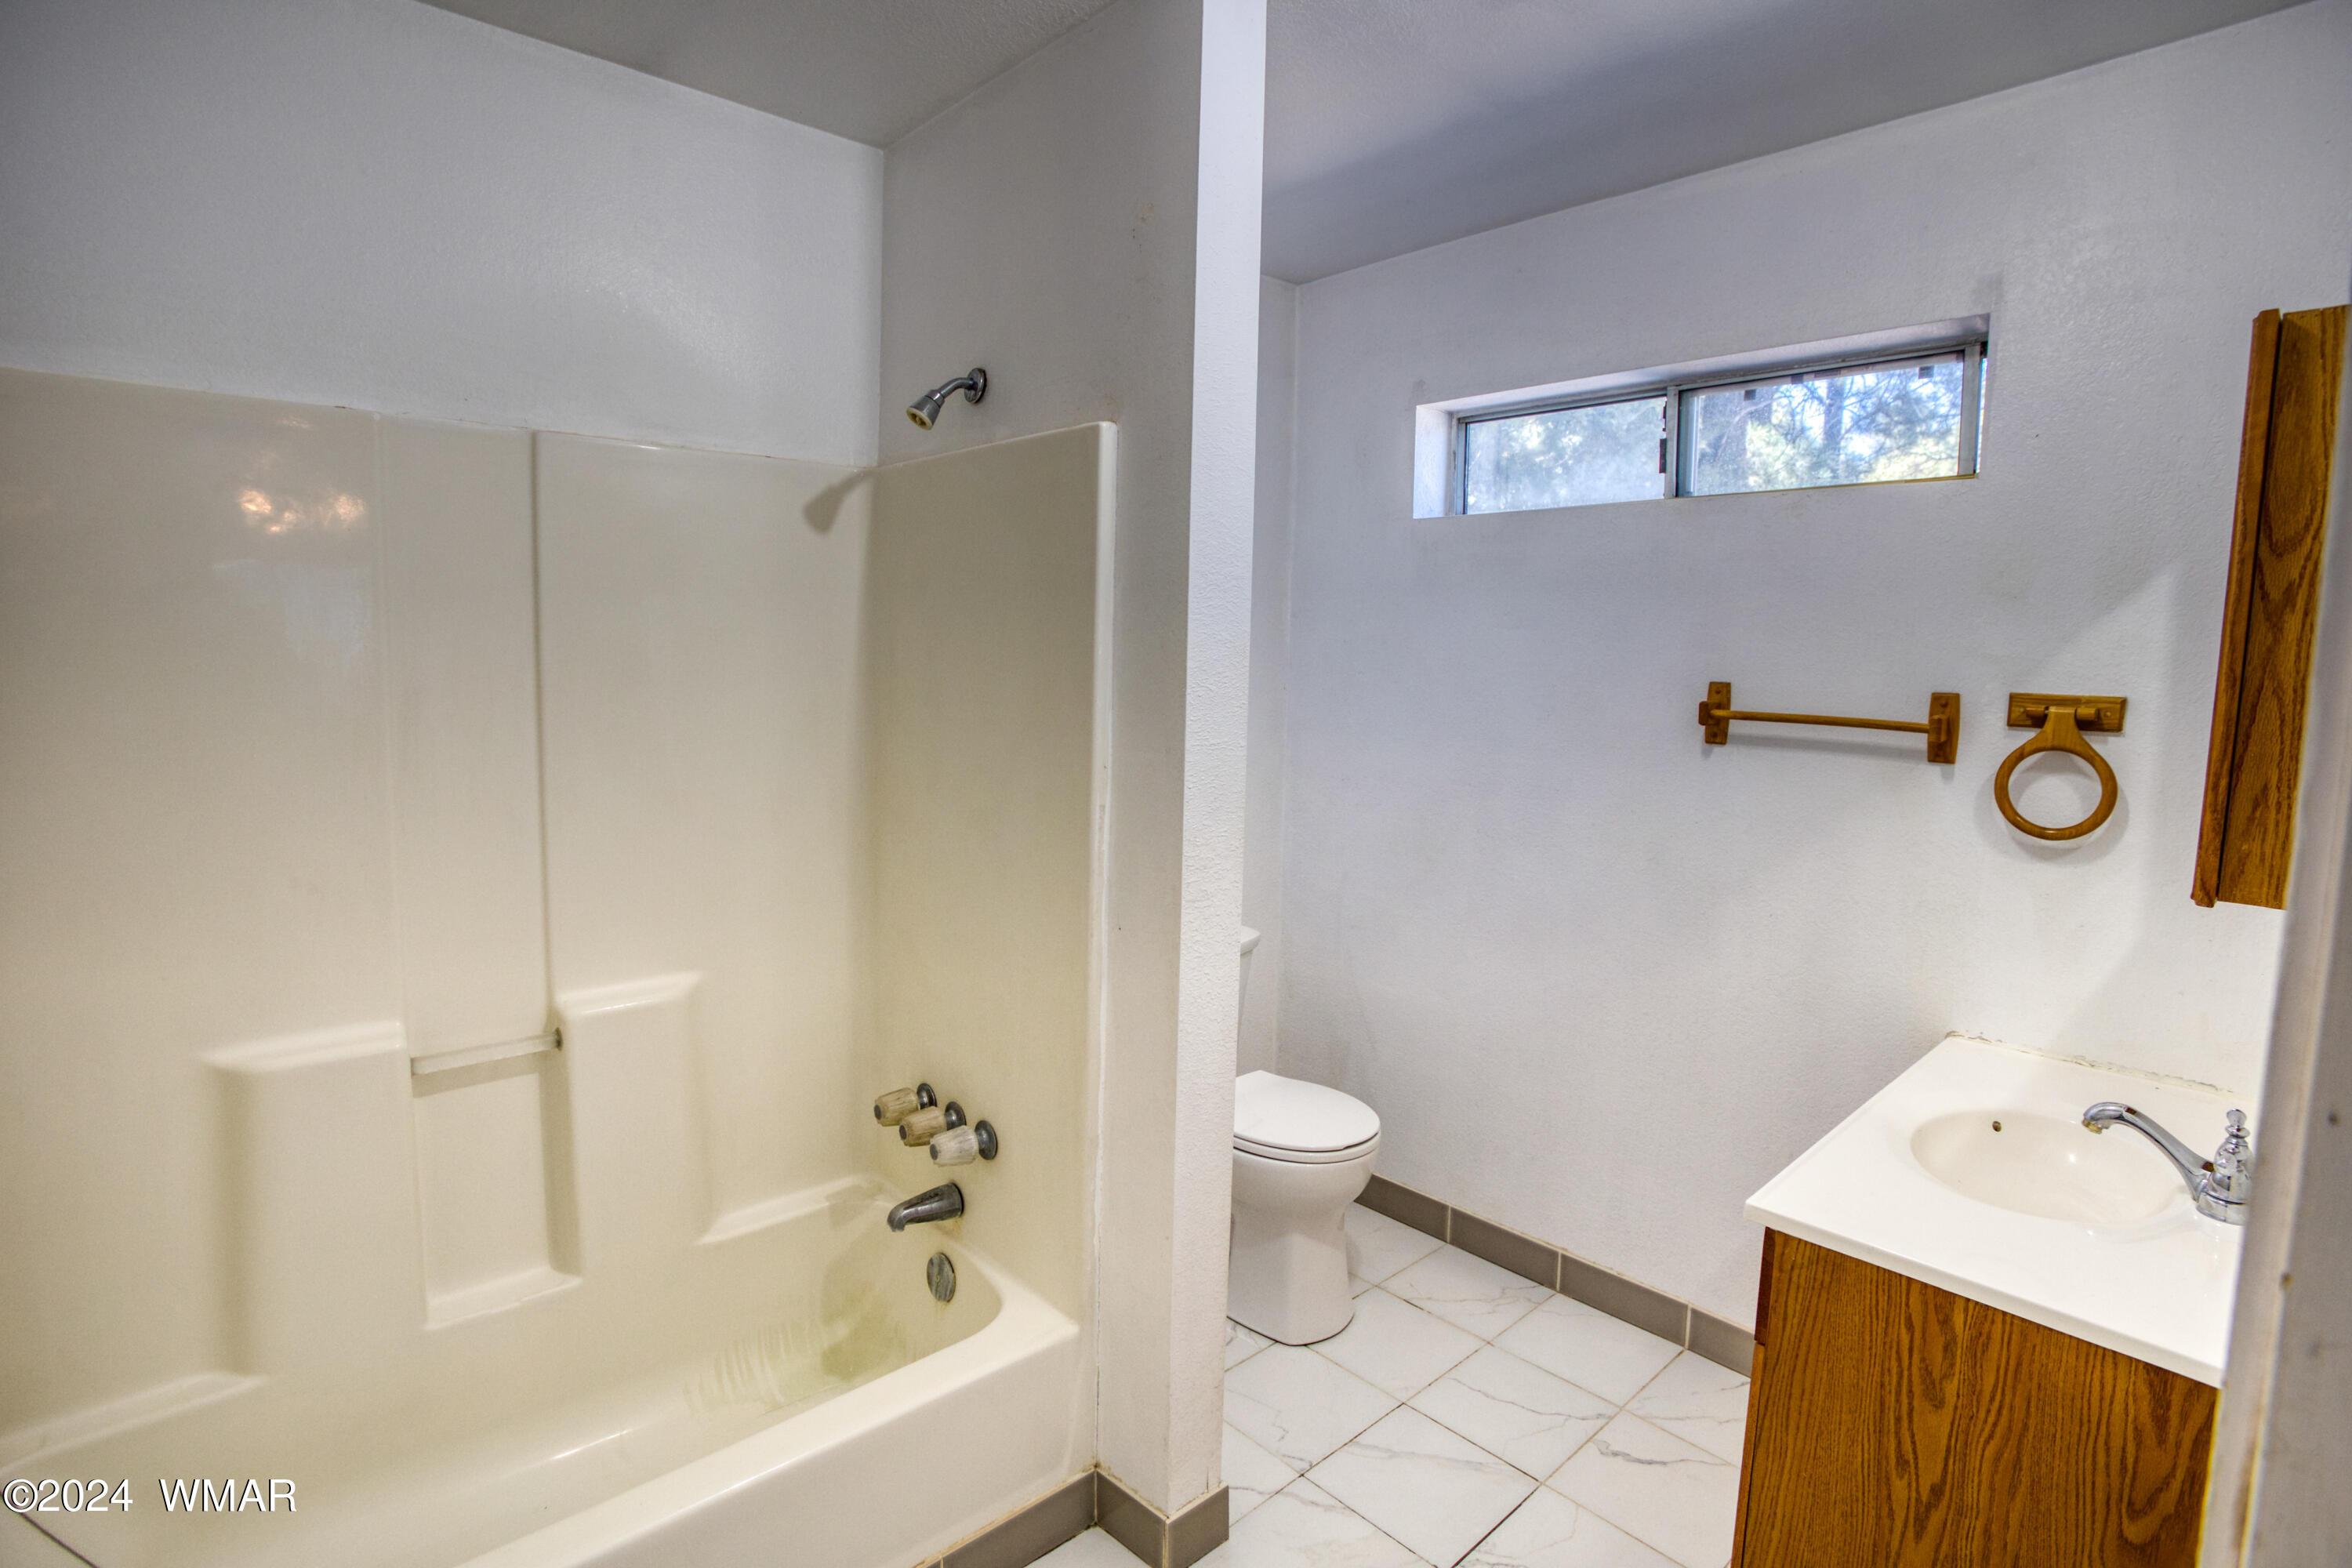
Bathroom with a bathtub, toilet, and wood-front vanity beneath a high horizontal window.
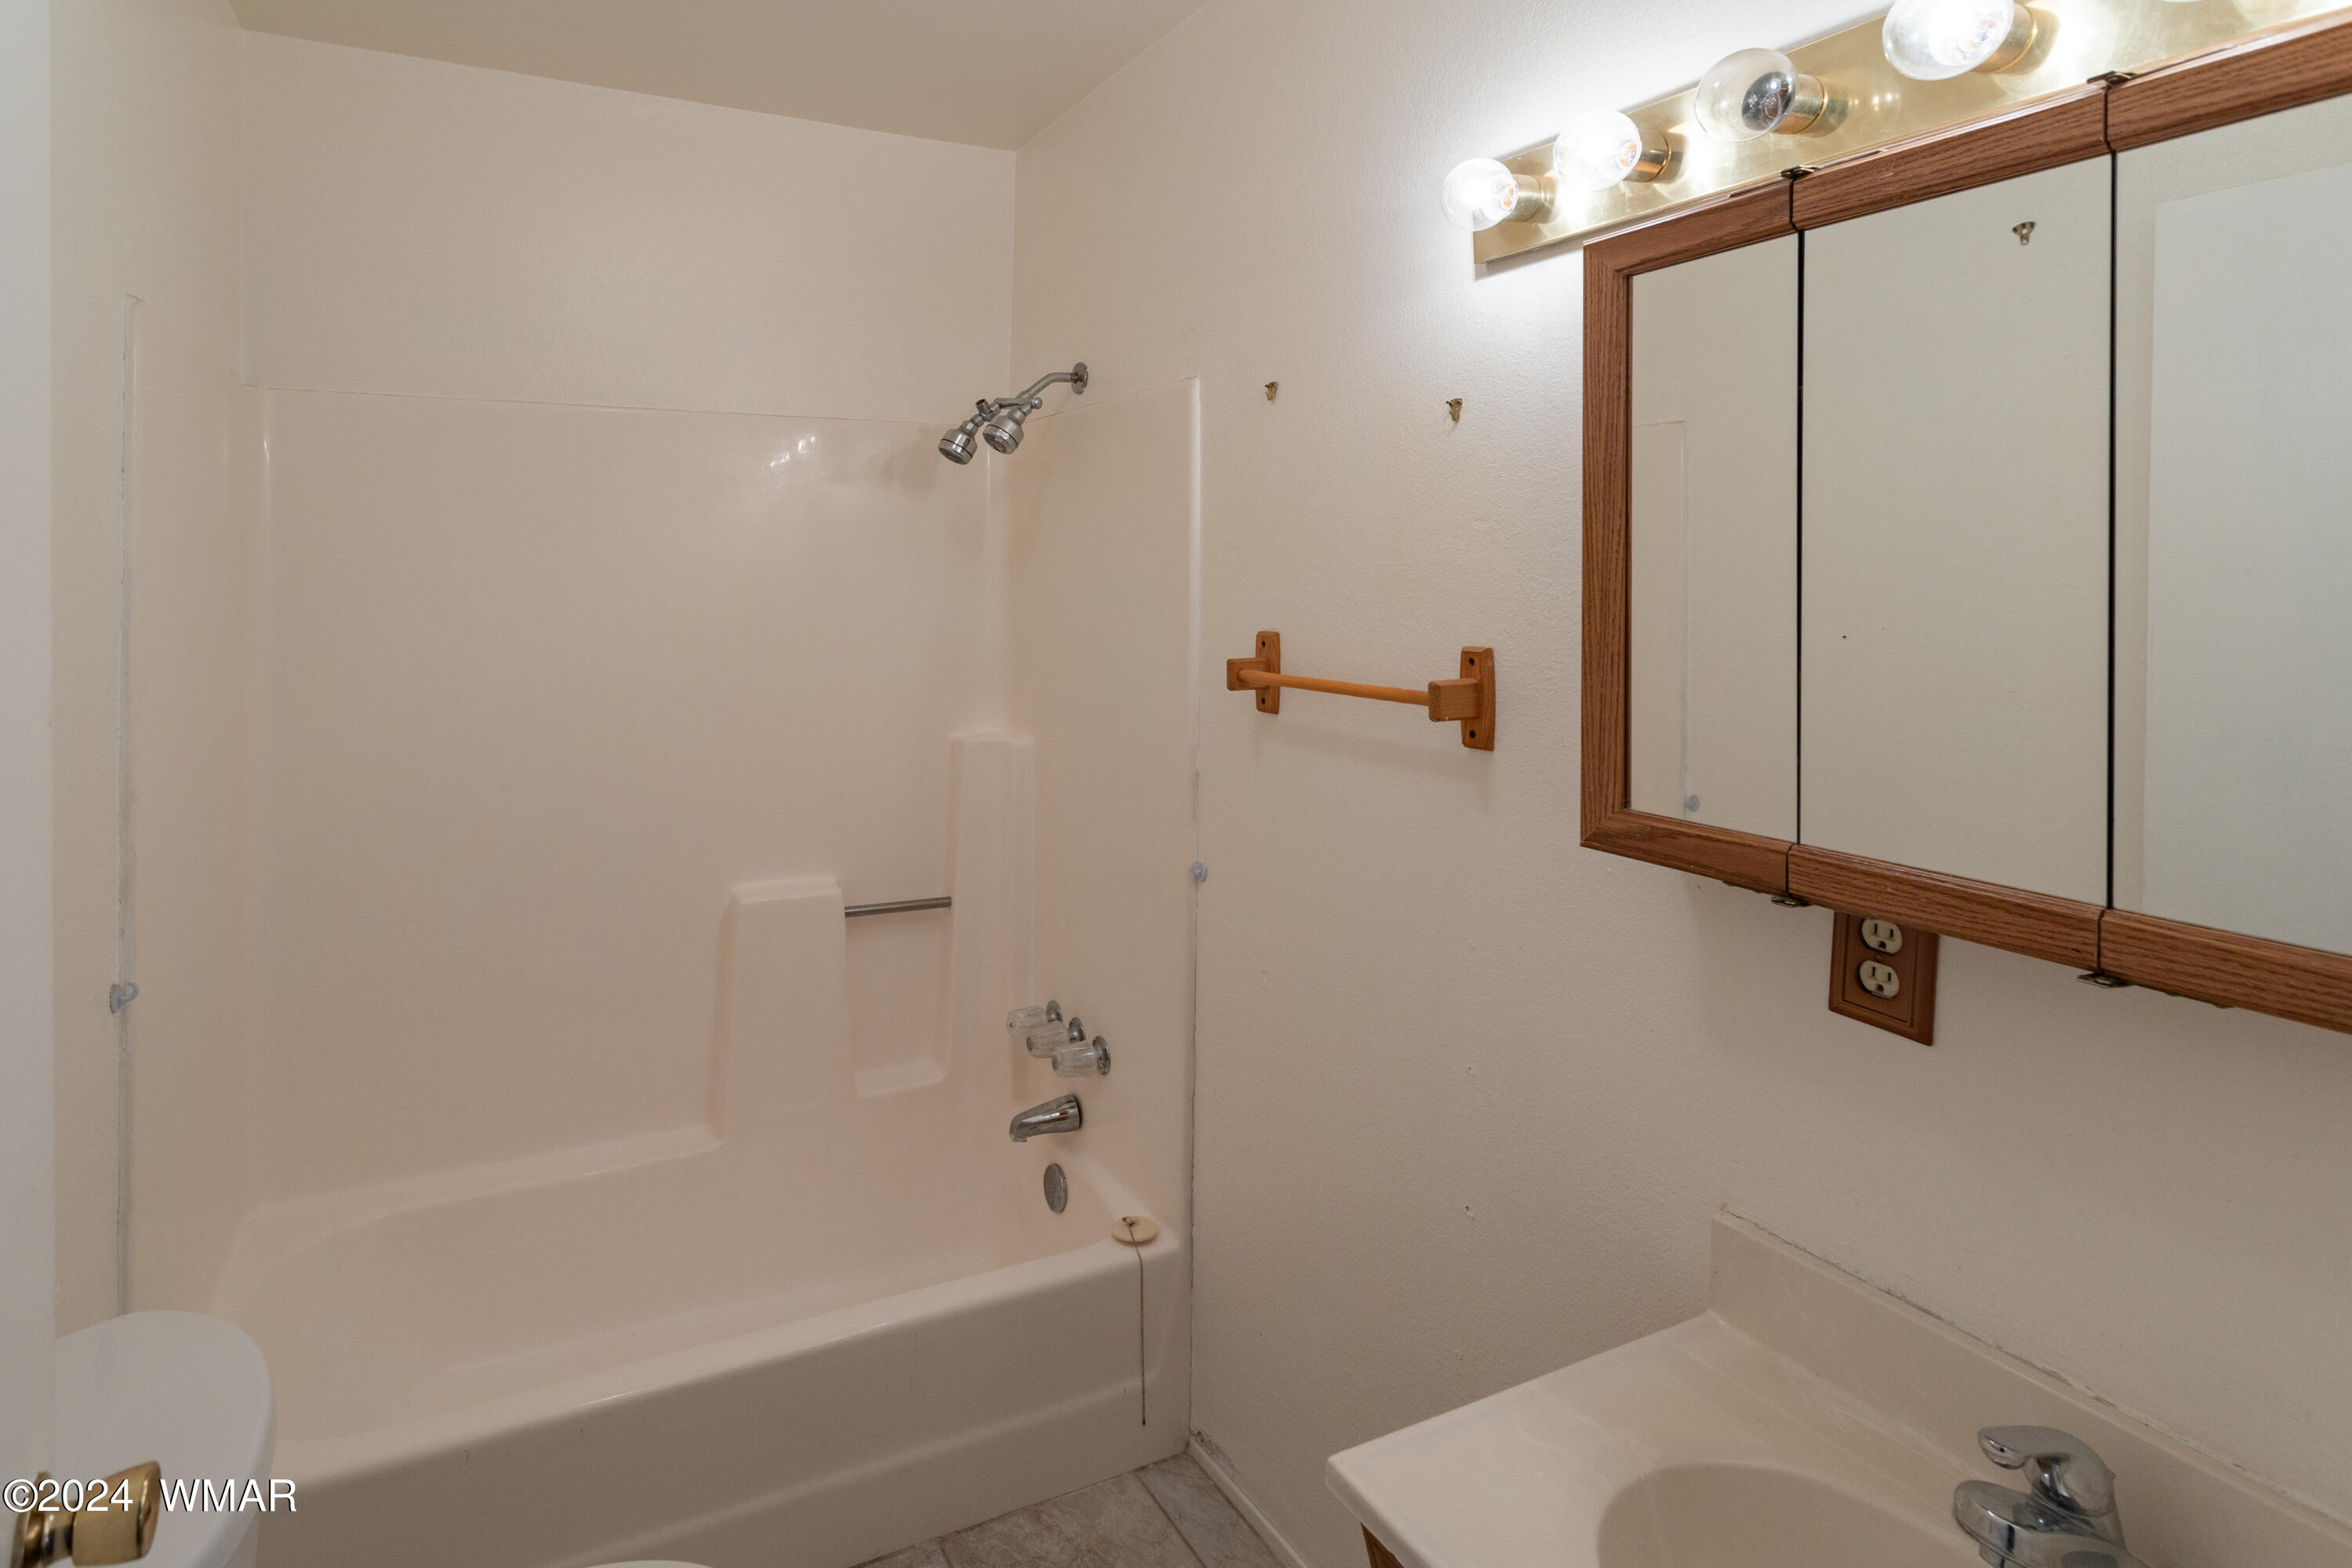
Bathroom with a tub-shower, built-in shelves, mirrored medicine cabinet, and vanity sink.
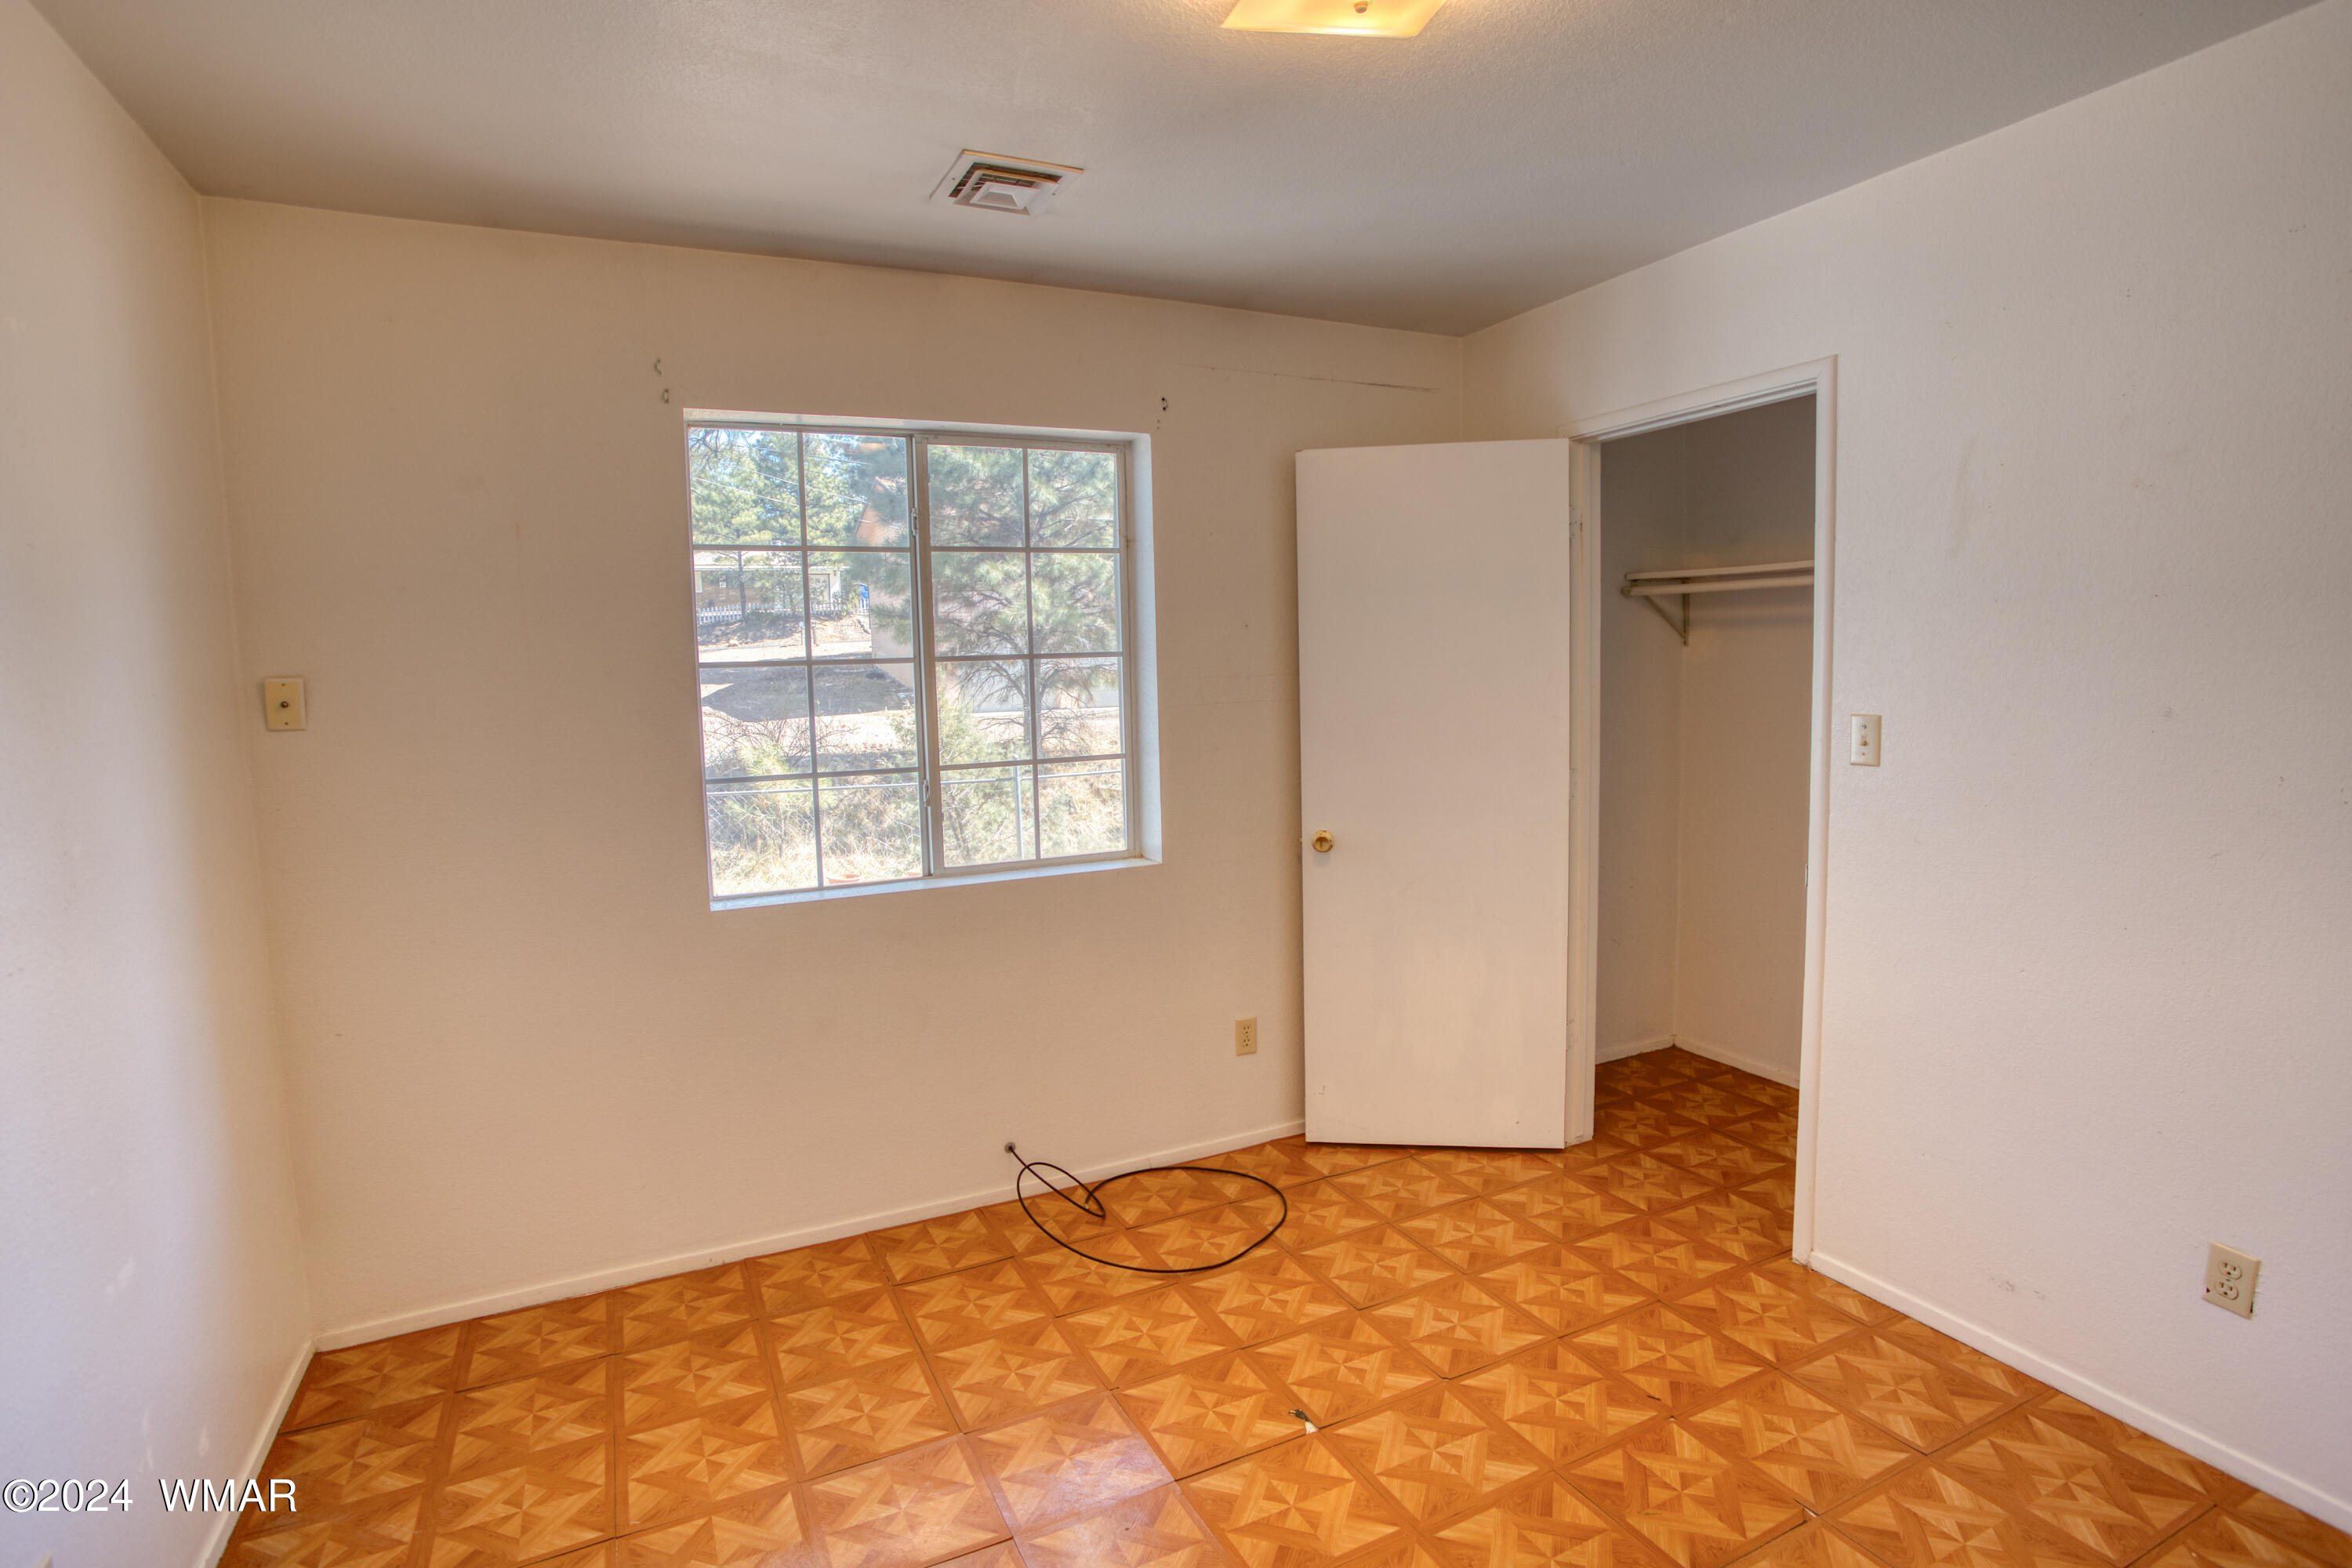
Empty room with a large window, open closet, and geometric-patterned flooring.
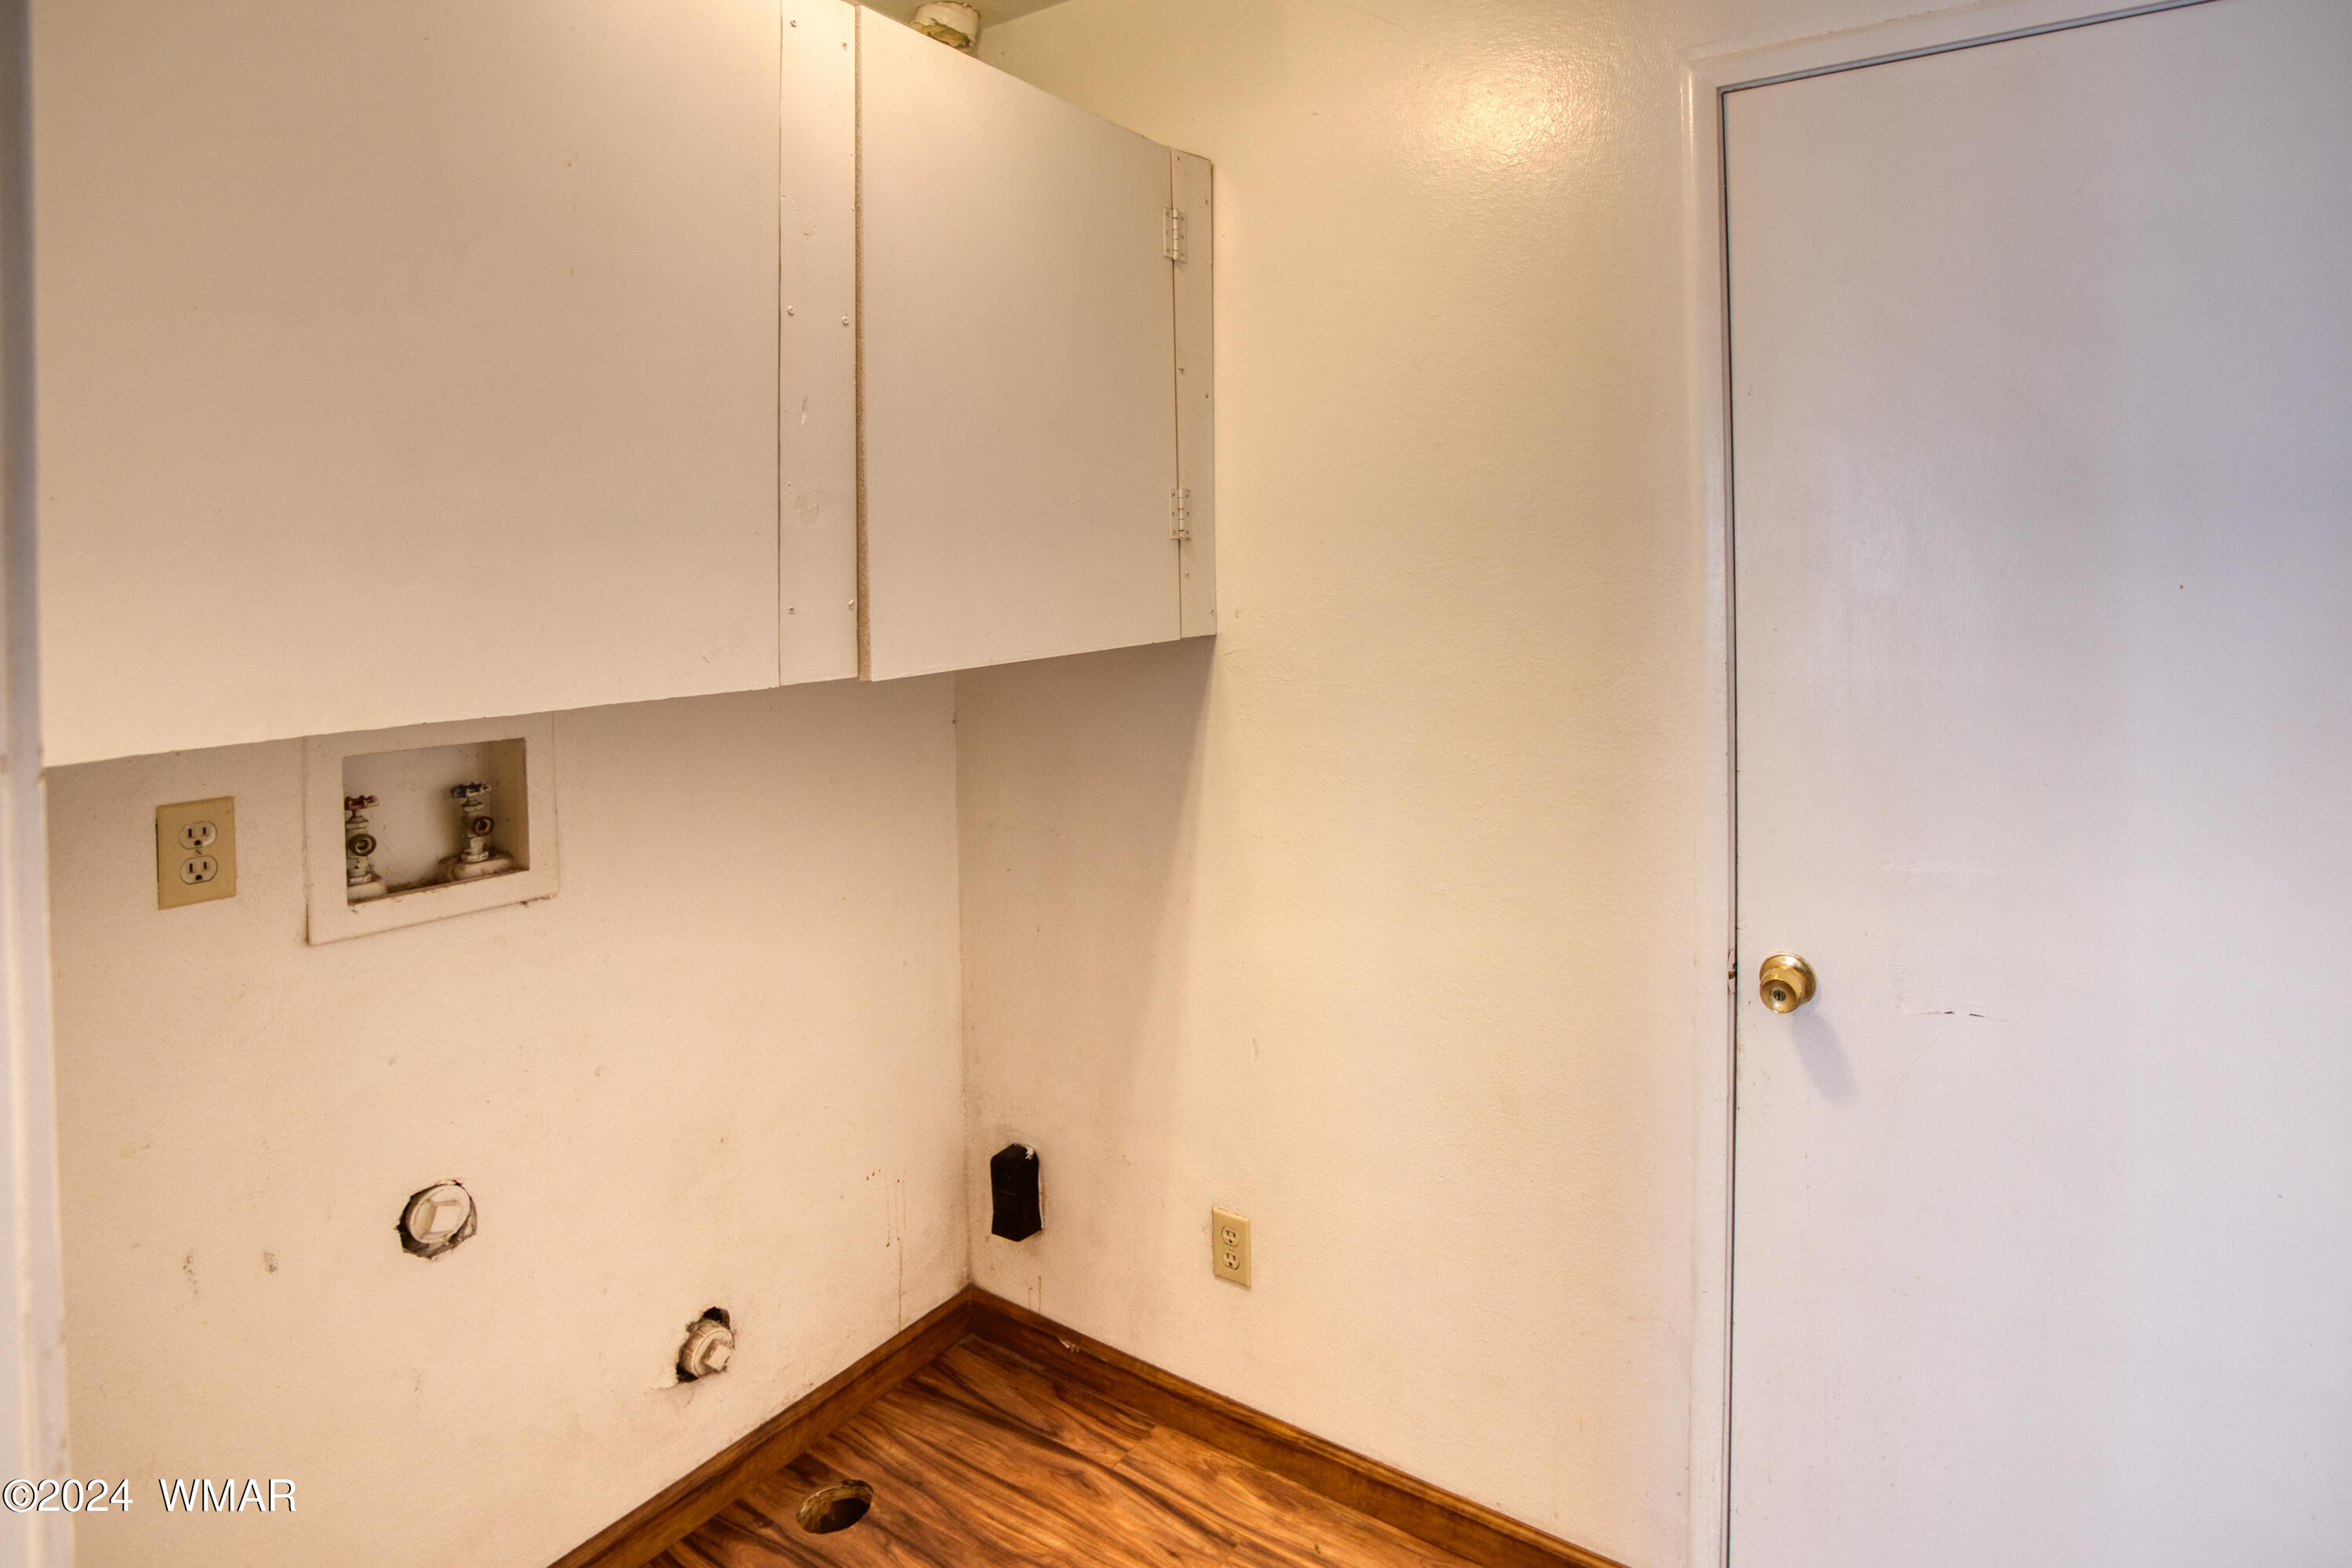
Vacant laundry area with upper cabinets, washer and dryer hookups, and a floor drain.
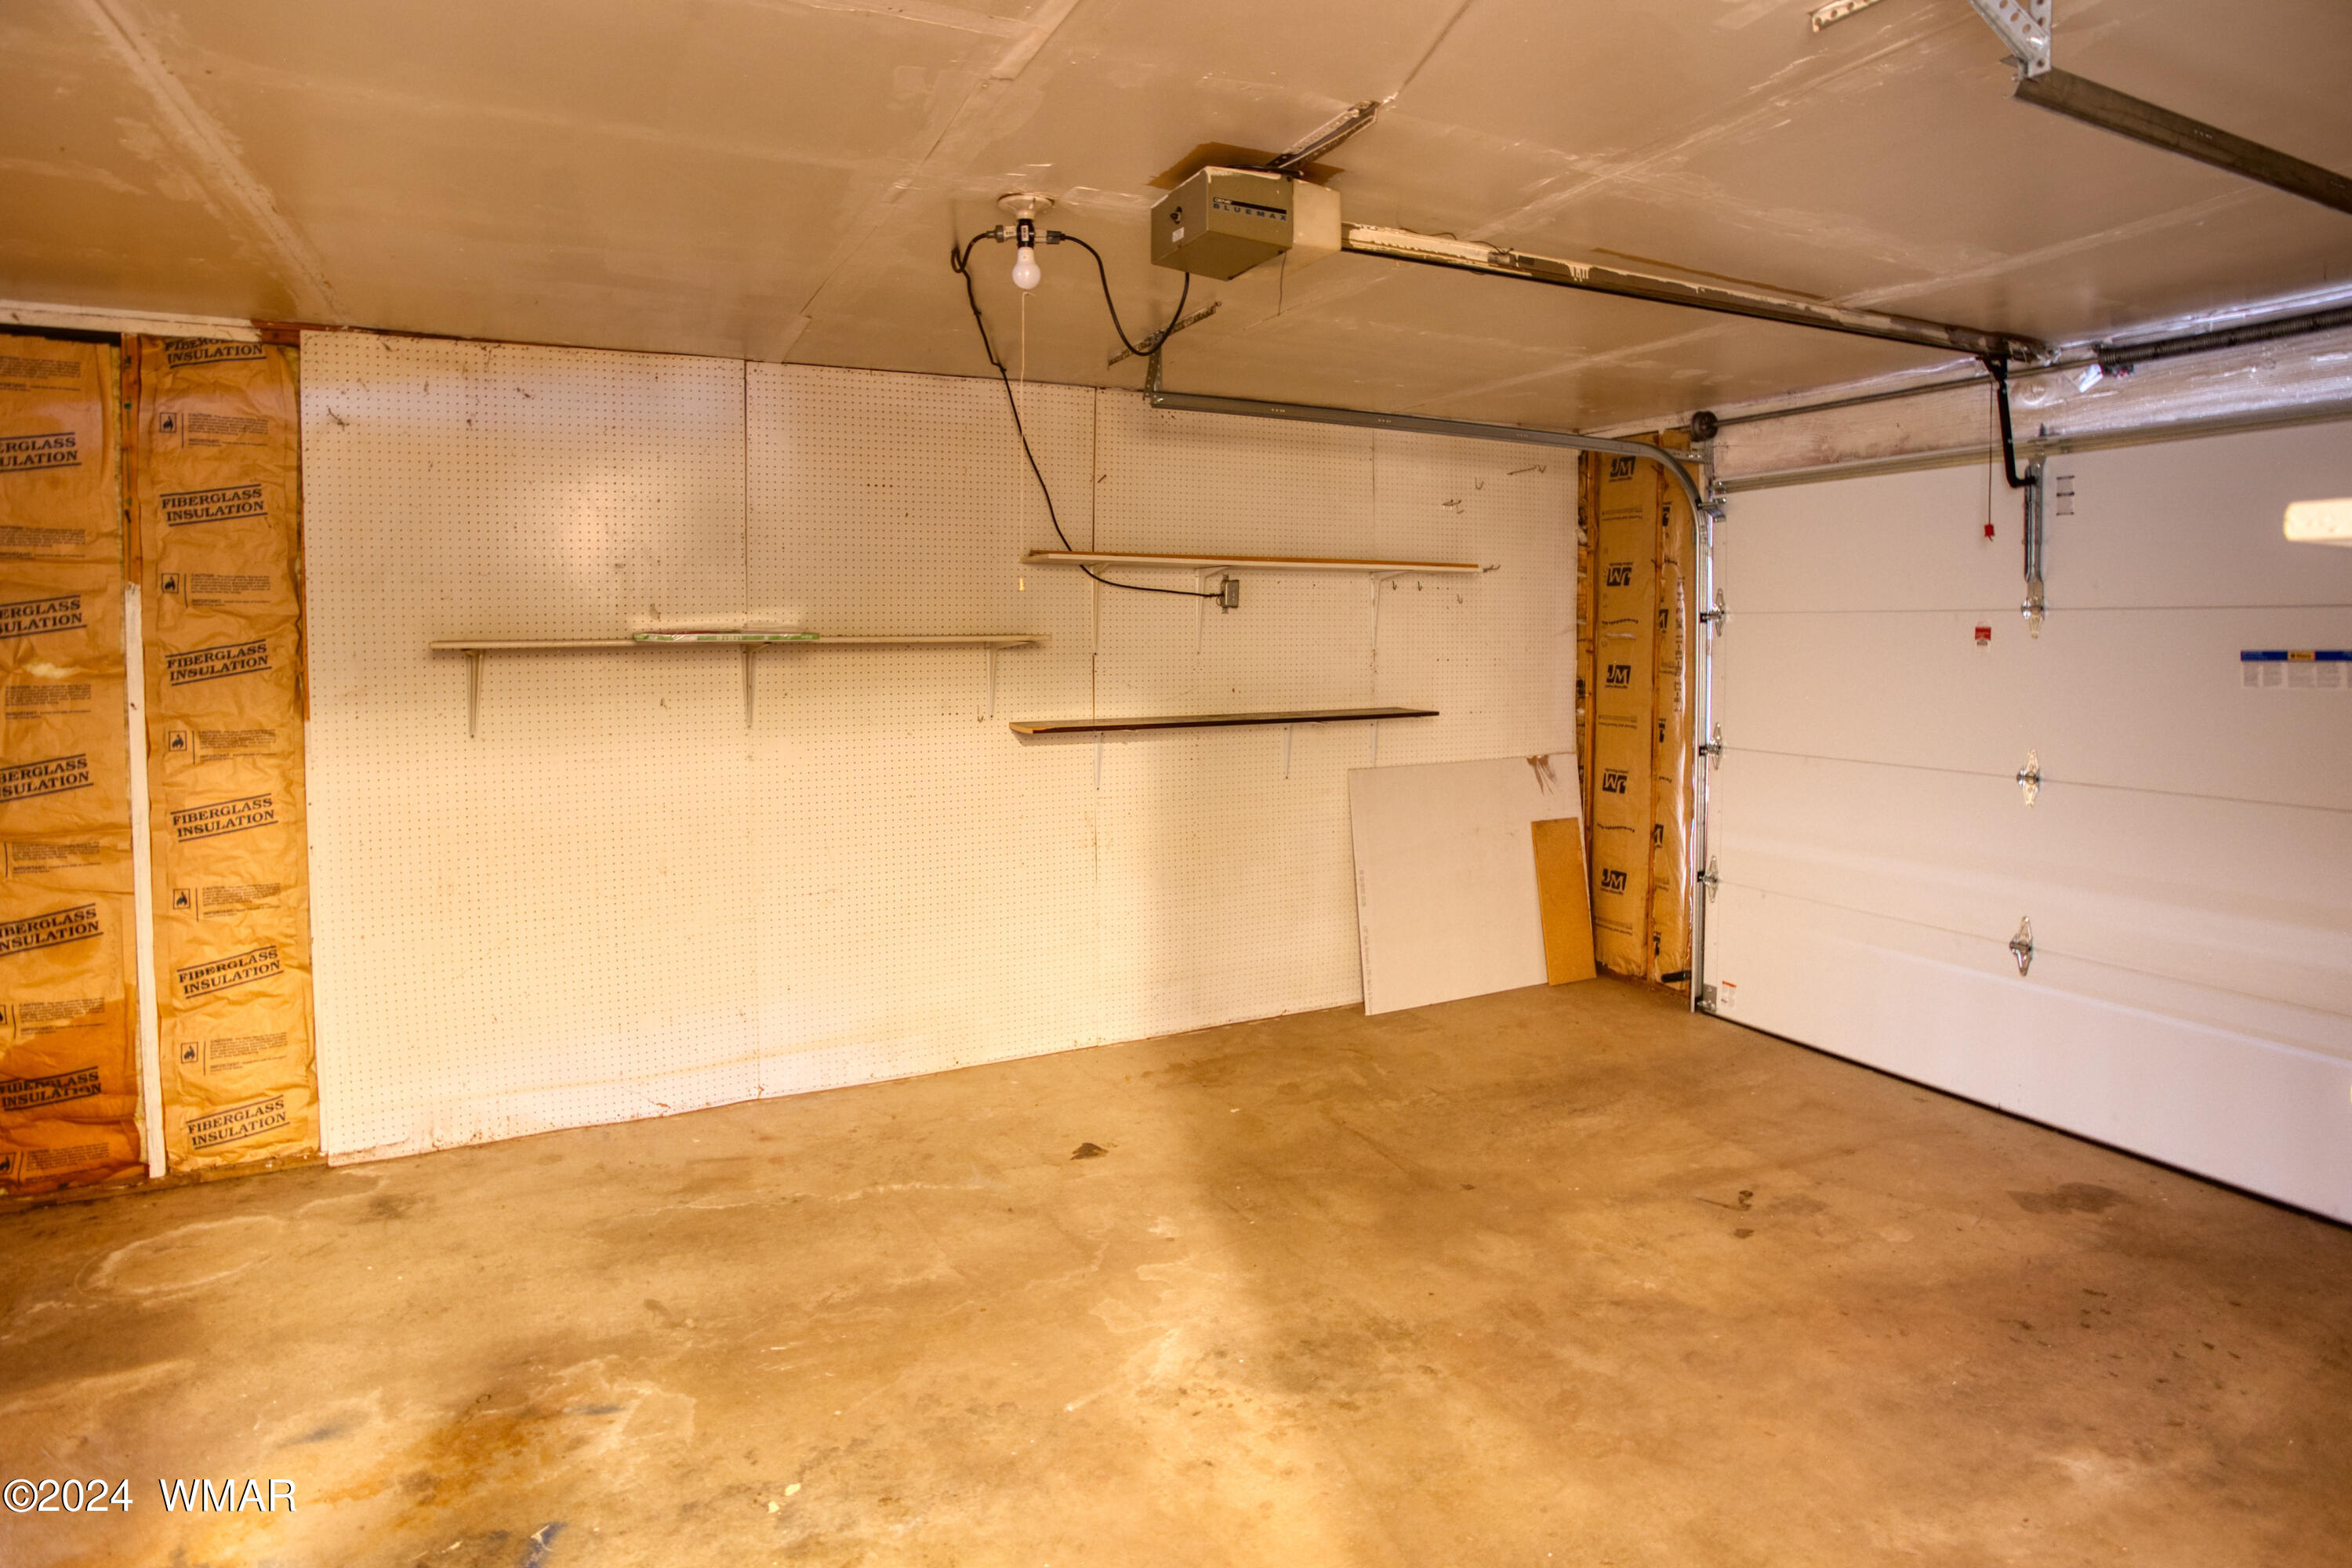
Garage with pegboard shelving, exposed insulation, and a closed white garage door.
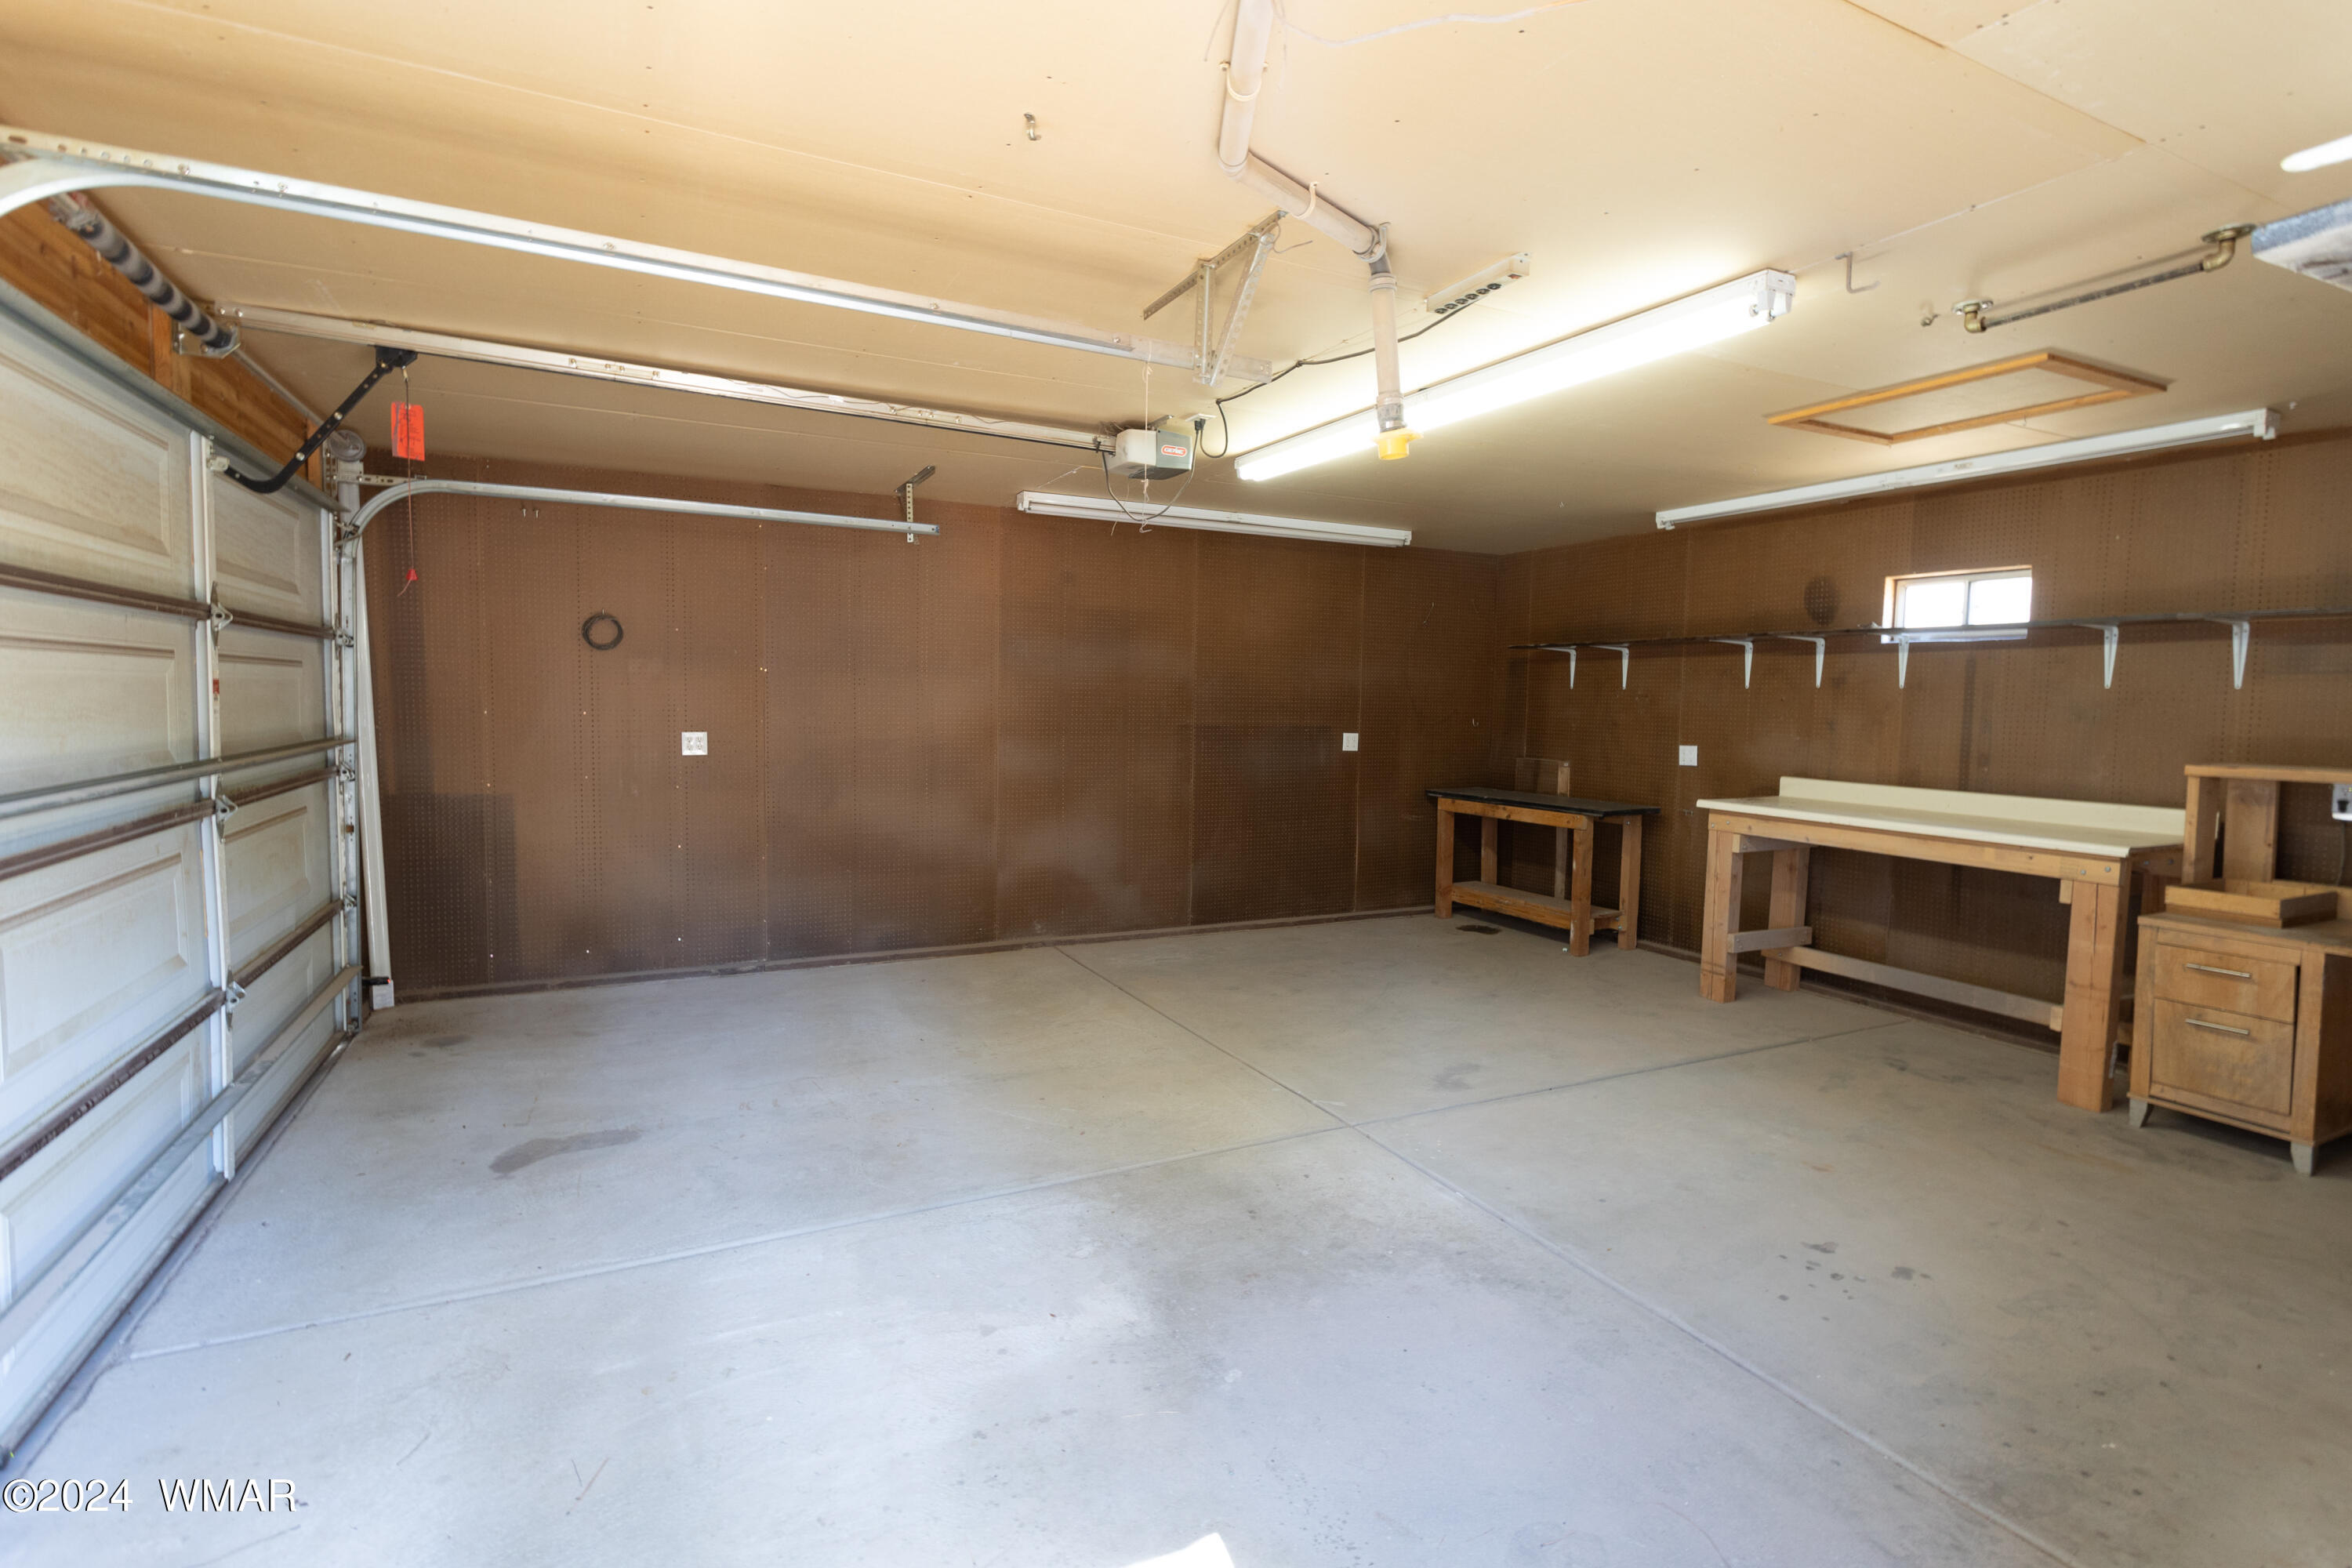
Garage with a concrete floor, brown pegboard walls, and wooden workbenches.
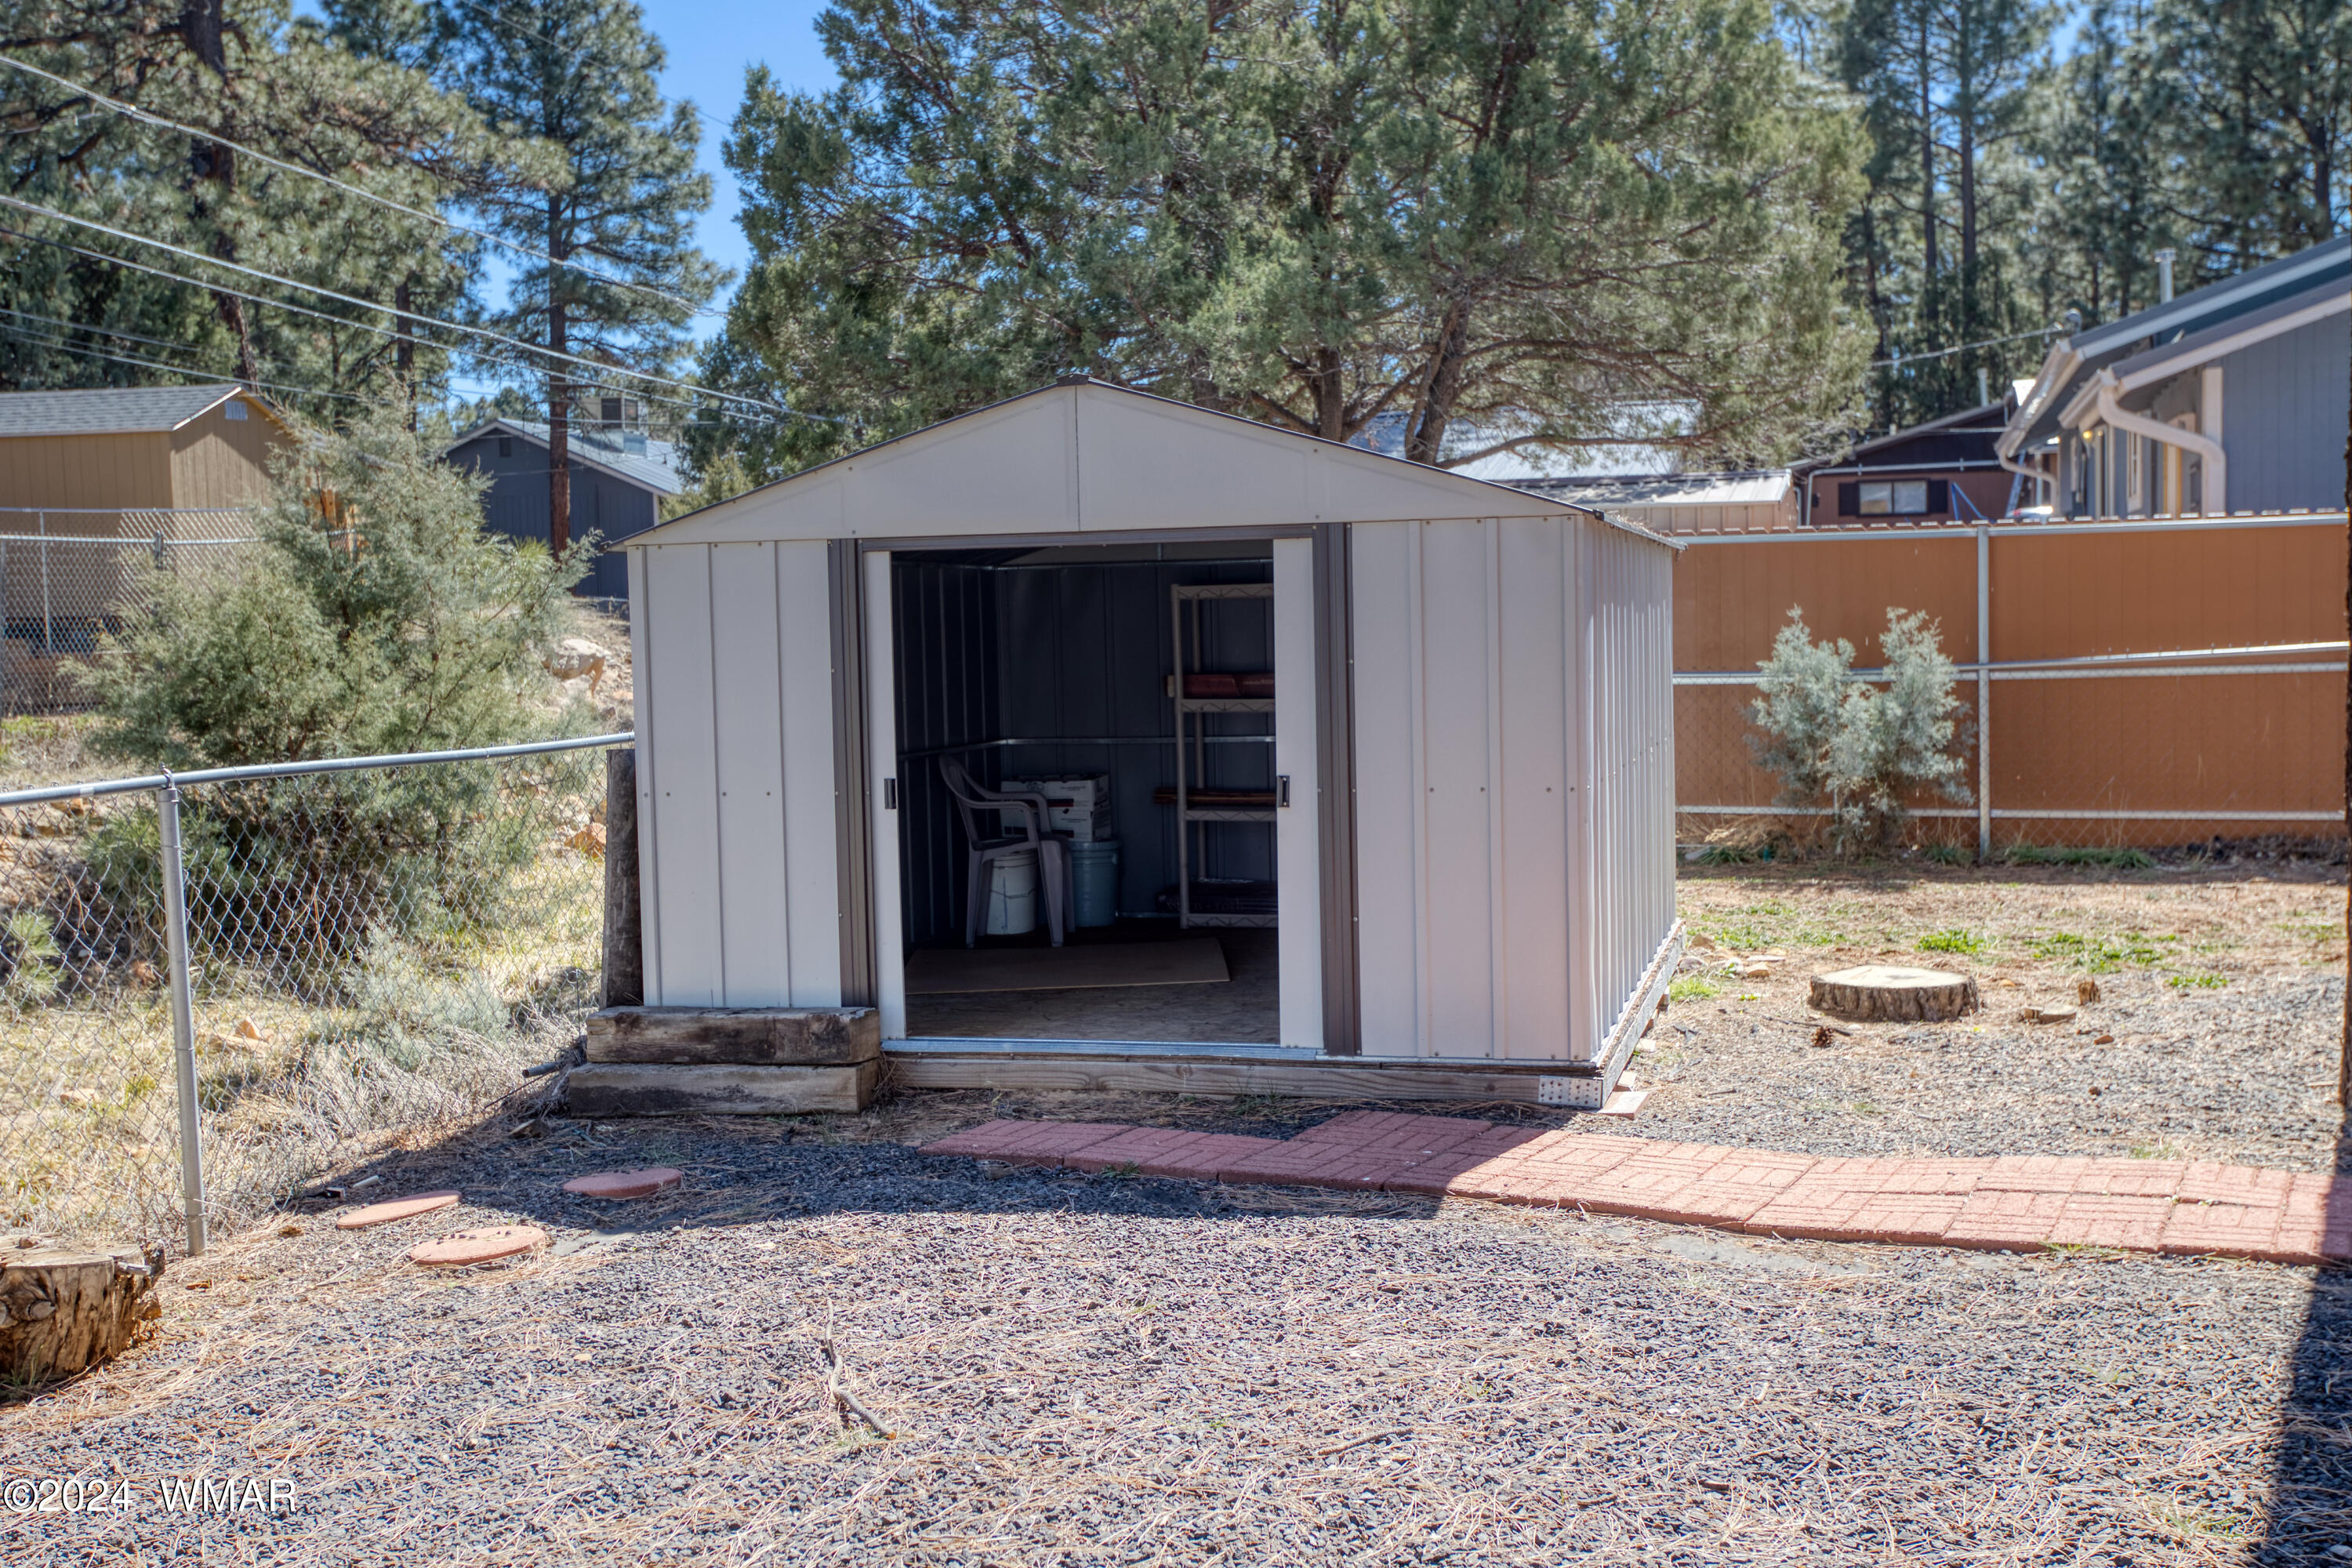
White metal storage shed with open doors in a fenced, pine-lined backyard.
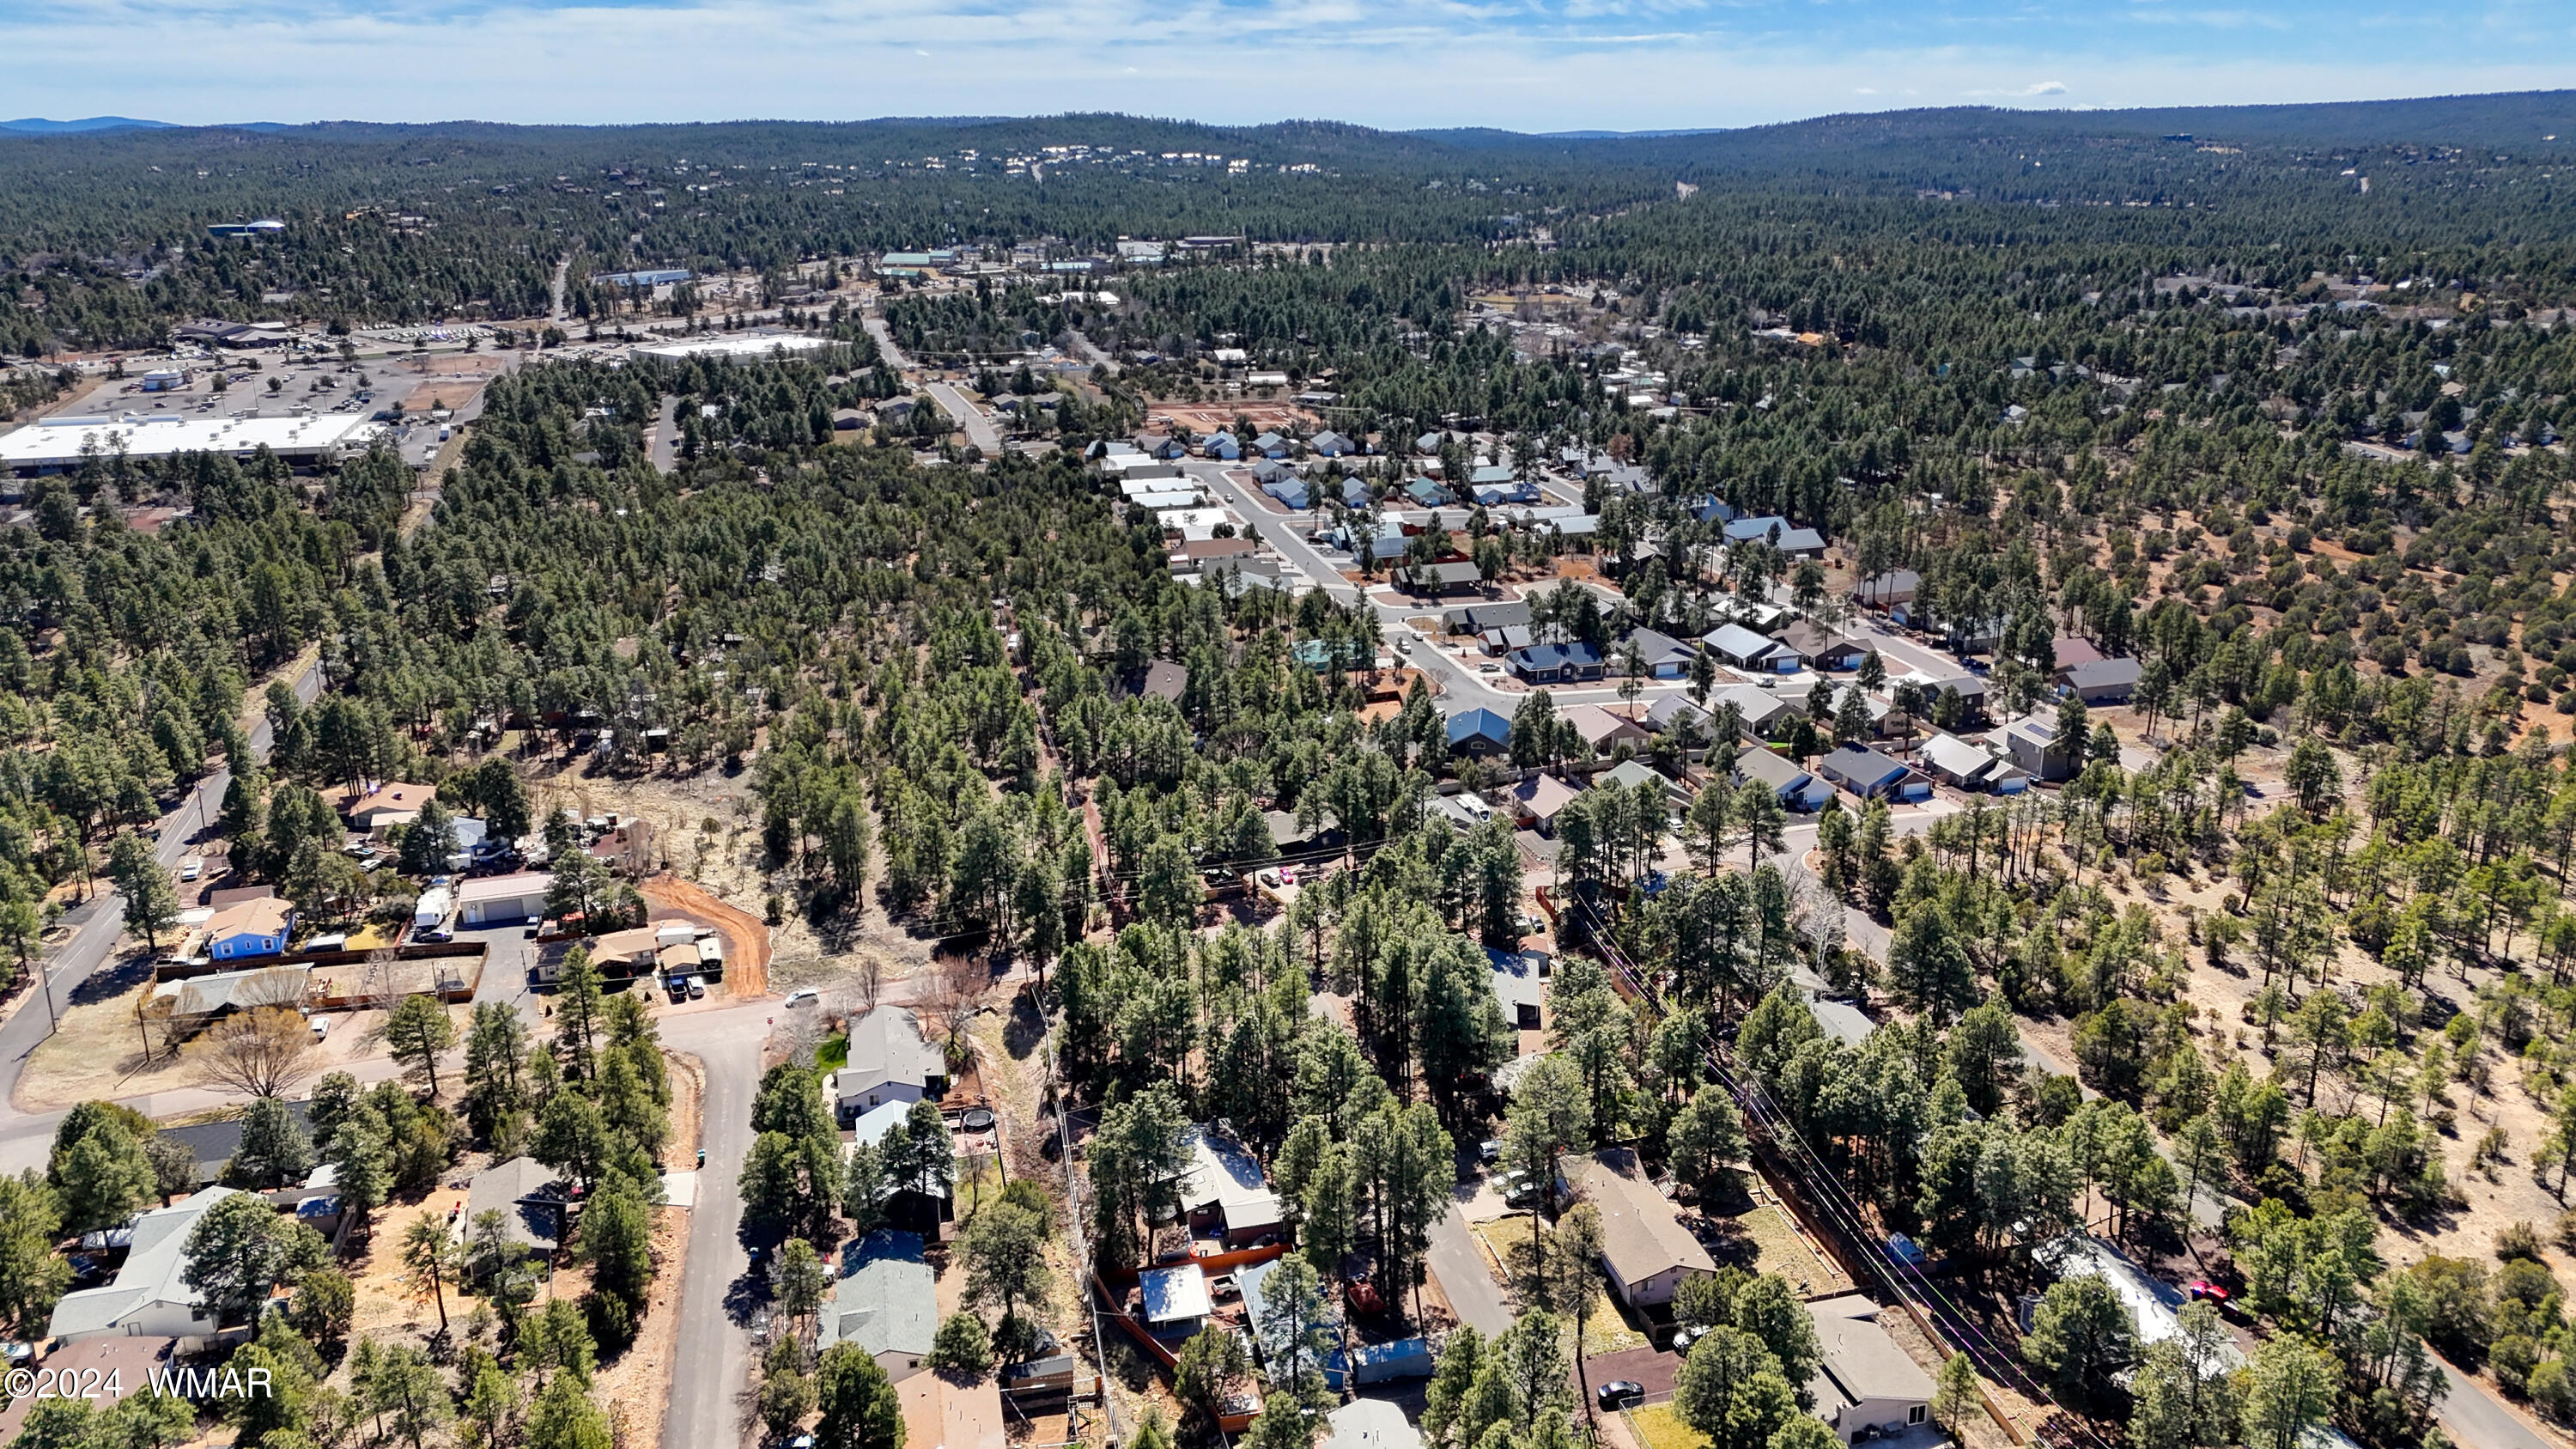
Aerial view of homes and roads scattered among pine trees and forested hills.
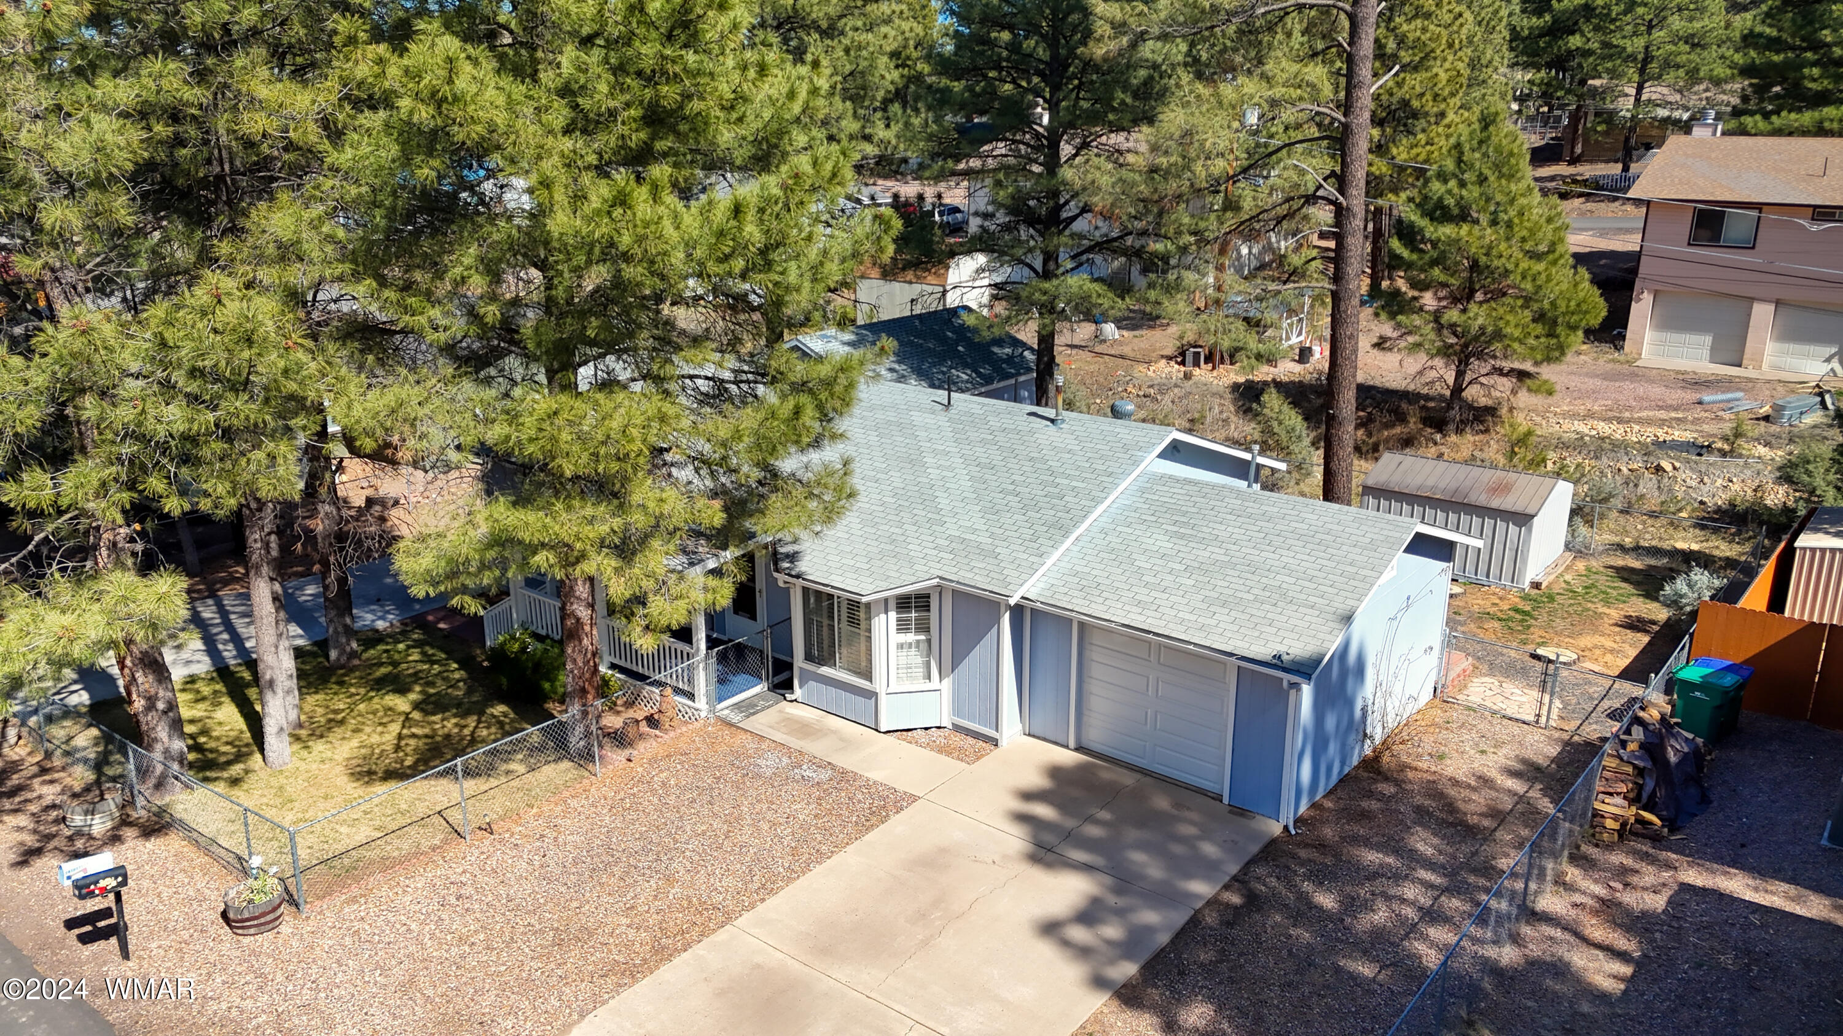
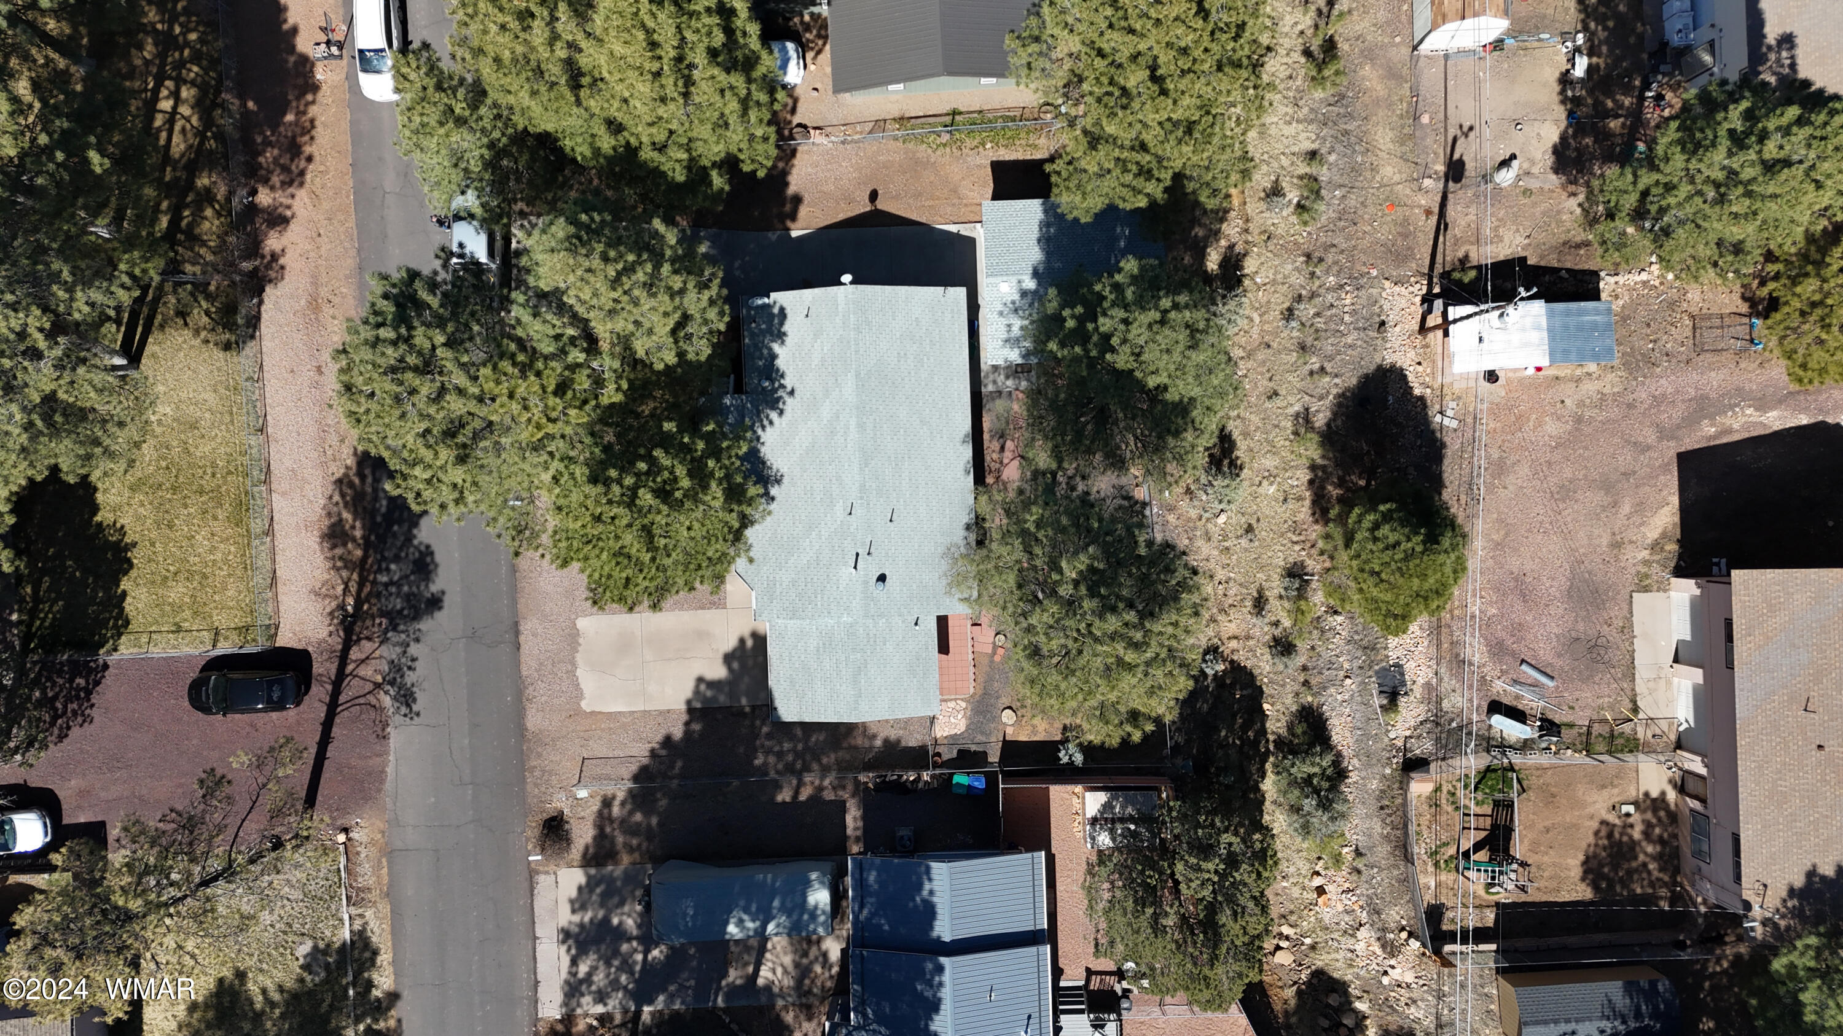
Aerial view of a home surrounded by pine trees, with a driveway and neighboring properties.
SEE ALL PHOTOS
Blue-gray single-story home with an attached garage, fenced yard, and tall pine trees.
Covered porch with a blue floor and white railing overlooking a fenced yard and pine-lined street.
Blue-gray single-story house with a covered porch, attached garage, and pine trees in front.
Blue-gray house with attached garage and covered porch among tall pine trees.
541 N 9th Drive, a light blue-gray home with a brick patio and tall pine trees.
Property yard with a red-paver patio, pine trees, gravel ground, and a large metal storage shed.
Kitchen and dining area with wood cabinets, granite counters, shuttered windows, and a view of the living room fireplace.
Vacant kitchen with wood cabinets, white appliances, patterned backsplash, and wood-look floors.
Kitchen with honey-colored cabinets, gray mosaic backsplash, wood-look floors, and white appliances.
Empty living room with wood-look flooring, a fireplace, and a kitchen pass-through.
Empty living room with wood-look flooring, ceiling fan, and corner fireplace.
Empty bedroom with beige carpet, two grid-pane windows, and a ceiling fan with light.
Empty walk-in closet with carpeted floor and wooden and white hanging rods.
Bathroom with a bathtub, toilet, and wood-front vanity beneath a high horizontal window.
Bathroom with a tub-shower, built-in shelves, mirrored medicine cabinet, and vanity sink.
Empty room with a large window, open closet, and geometric-patterned flooring.
Vacant laundry area with upper cabinets, washer and dryer hookups, and a floor drain.
Garage with pegboard shelving, exposed insulation, and a closed white garage door.
Garage with a concrete floor, brown pegboard walls, and wooden workbenches.
White metal storage shed with open doors in a fenced, pine-lined backyard.
Aerial view of homes and roads scattered among pine trees and forested hills.
Aerial view of a home surrounded by pine trees, with a driveway and neighboring properties.
Sold

541 N 9th Drive

541 N 9th Drive, Show Low, AZ 85901

$299,900
Under $300k! This is a Great 3 Bedroom, 2 Bath Home right in the Heart of Show Low. Yard is Fenced and Landscaped. An Attached 1-Car Garage AND an Additional 1-Car Garage Plus Shop! What a Perfect Starter Home or Summer Place! Walking Distance to Schools and So Close to Parks, Shopping & Dining. Schedule your personal viewing today!

3
beds

2
baths

1,201 Sq.Ft. LIVING AREA

10,018.8 Sq.Ft. lot

Erin Amos

Erin Amos

Features & Amenities

Interior

  • total bedrooms3
  • Total bathrooms2
  • Laundry room Utility Room
  • Flooring Carpet, Vinyl, Laminate
  • Fireplace Living Room
  • APPLIANCES Refrigerator, Gas Range, Disposal, Built-In Dishwasher
  • other interior Features Tub/Shower, Full Bath, Eat-in Kitchen, Master Downstairs

Area & Lot

  • Status Sold
  • Date Sold April 5, 2024
  • Living Area1,201 Sq.Ft.
  • Total Area1,201 Sq.Ft.
  • Lot Area10,018.8 Sq.Ft.
  • MLS® ID249816
  • TypeResidential
  • YEAR BUILT1993
  • NeighborhoodTorreon
  • Architecture StylesSingle Level
  • School DistrictShow Low

Exterior

  • utilitiesAPS, Natural Gas Available, Phone Available, Cable Available, Metered Water Provider, Sewer Available, Electricity Connected, Water Connected
  • roofShingle, Pitched
  • lot featuresChain Link Fence, Tall Pines On Lot, Landscaped
  • parkingParking Pad, Garage Door Opener
  • HEAT TYPENatural Gas, Forced Air
  • AIR CONDITIONINGCentral Air
  • SubstructureStemwall
  • security FeaturesSmoke Detector(s)
  • other exterior FeaturesRain Gutters

Financial

  • Sales Price$299,900
  • Real Estate Tax $1,223/yr

Torreon

Explore

Crafted for Success

Blending local insight with long-distance expertise to help clients achieve their real estate goals.

Follow Me on Instagram