Leave a Message

Thank you for your message. I will be in touch with you shortly.

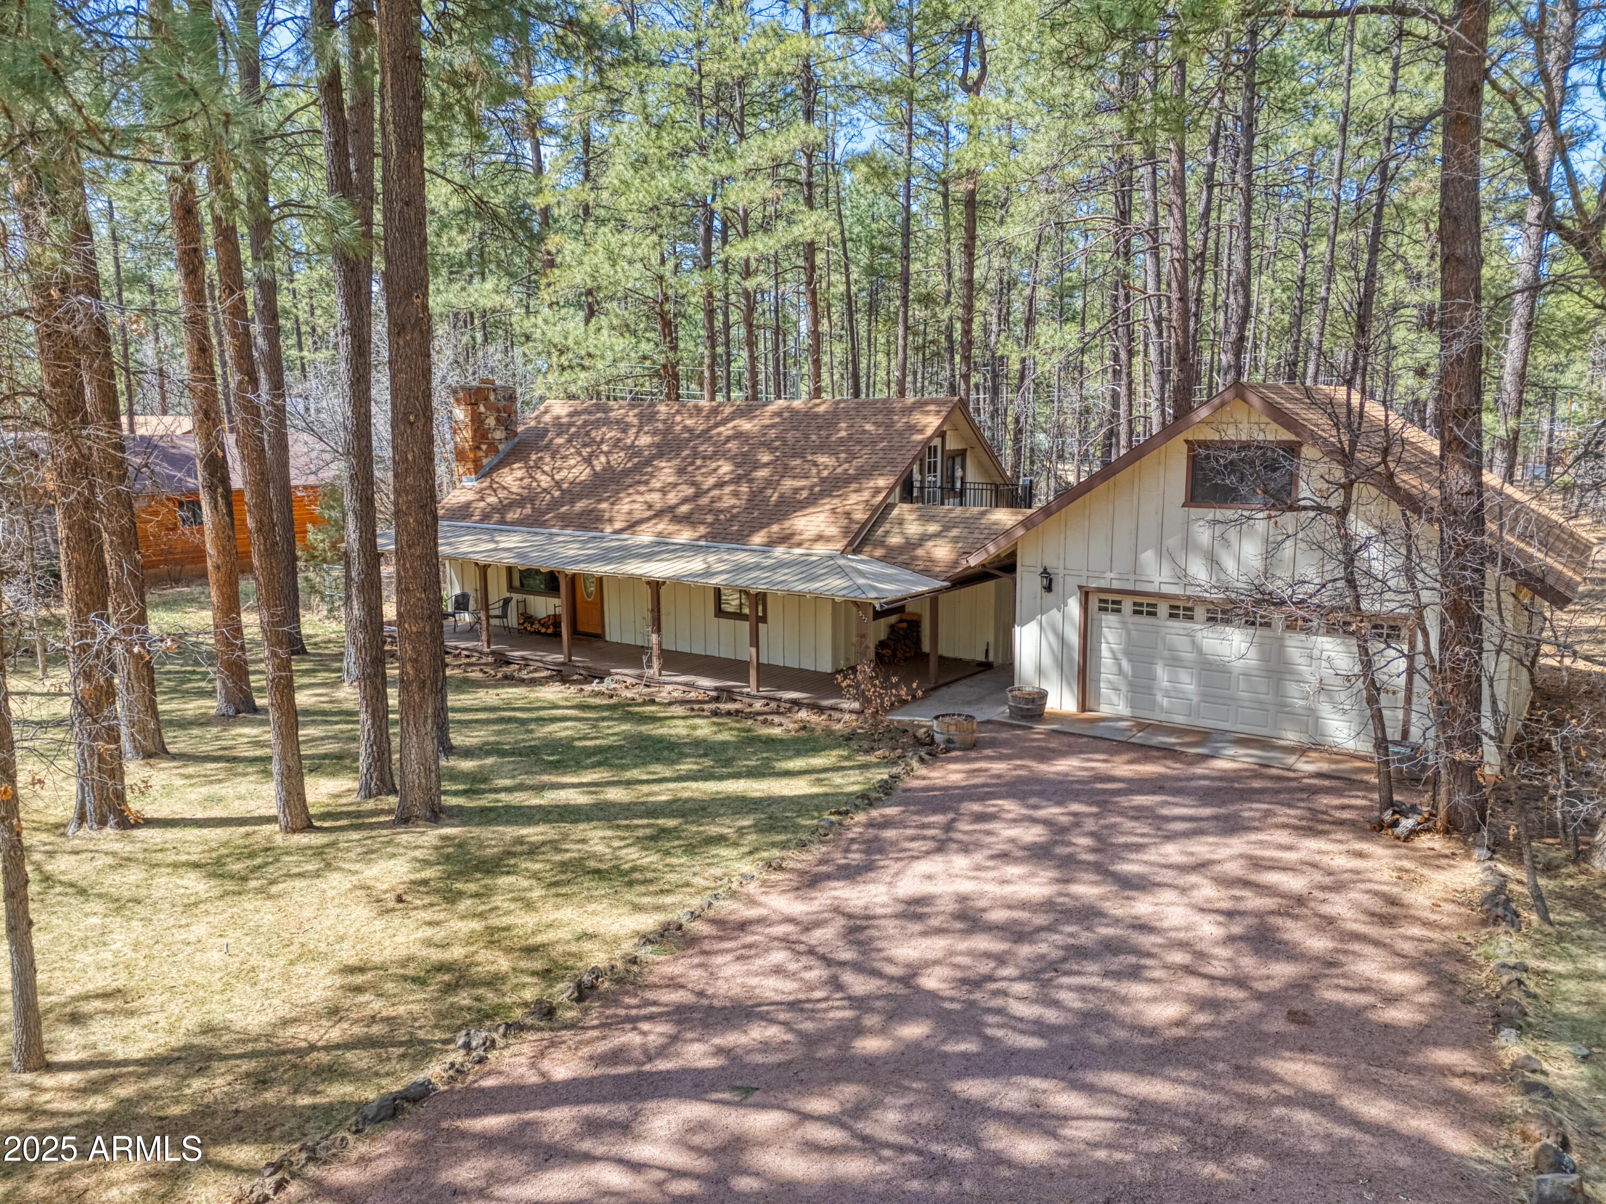
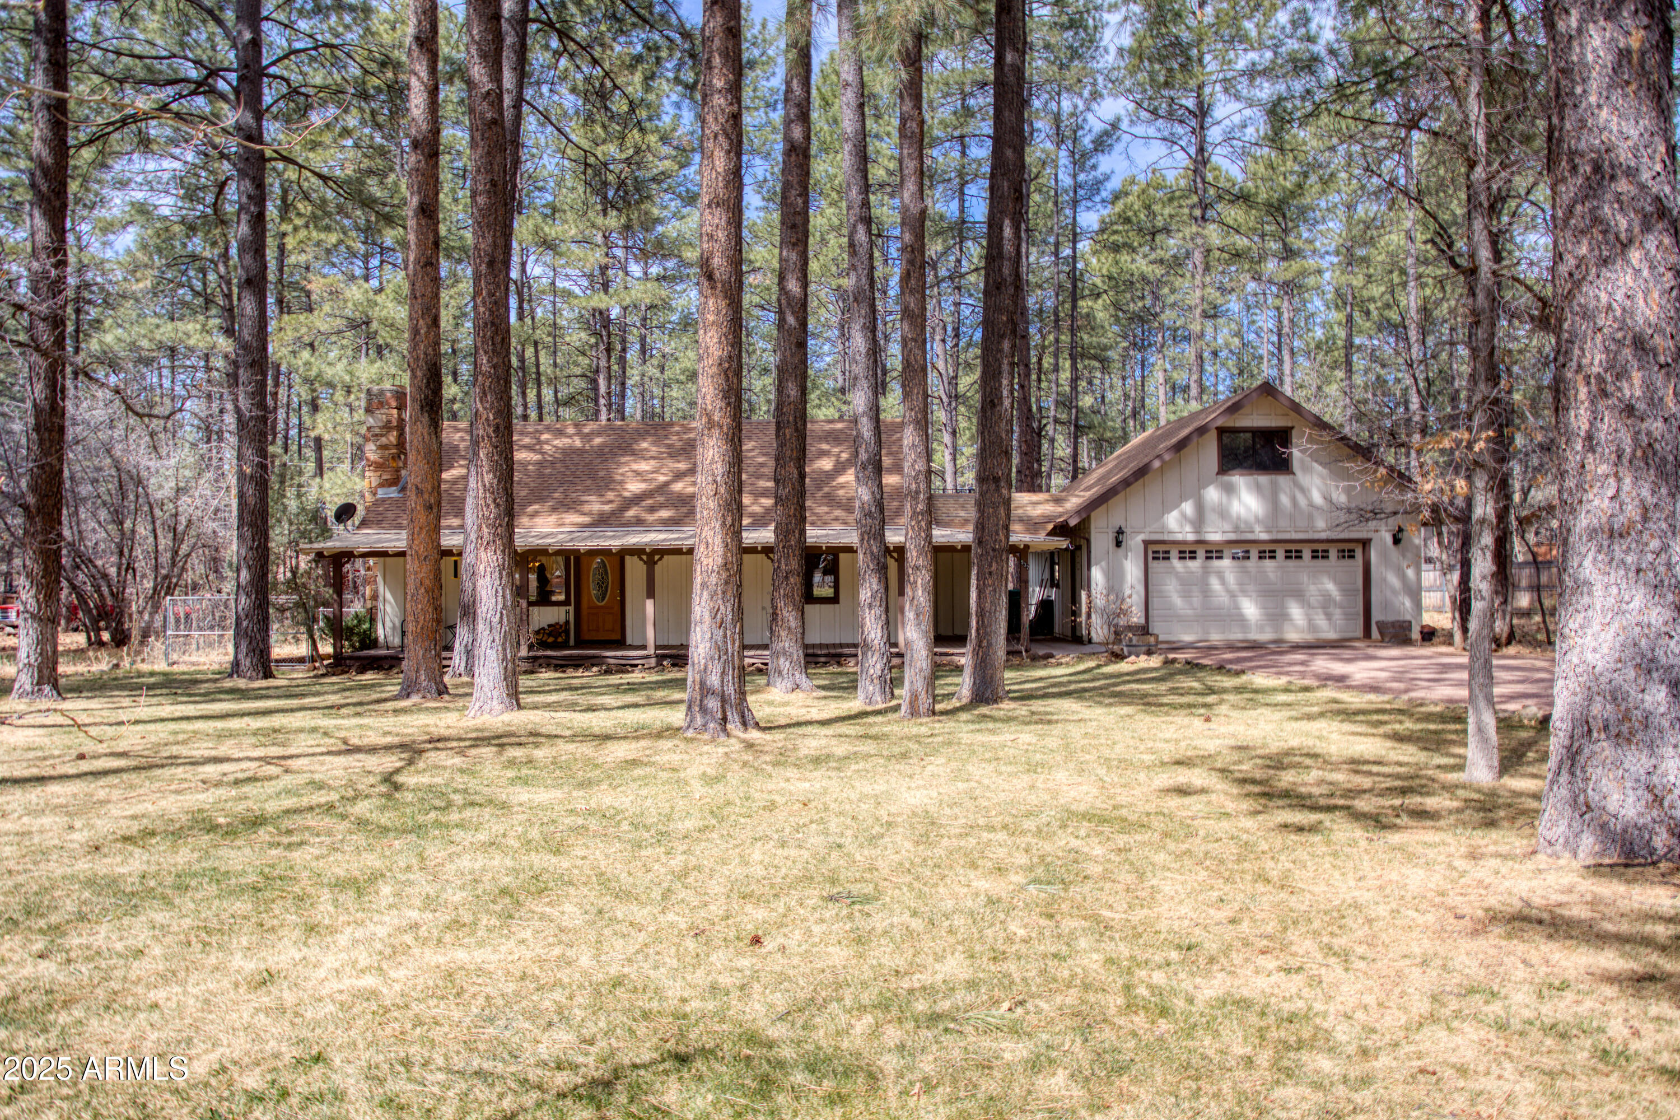
House with a covered porch and attached garage nestled among tall pine trees.
House with a covered porch and stone chimney among tall pine trees.
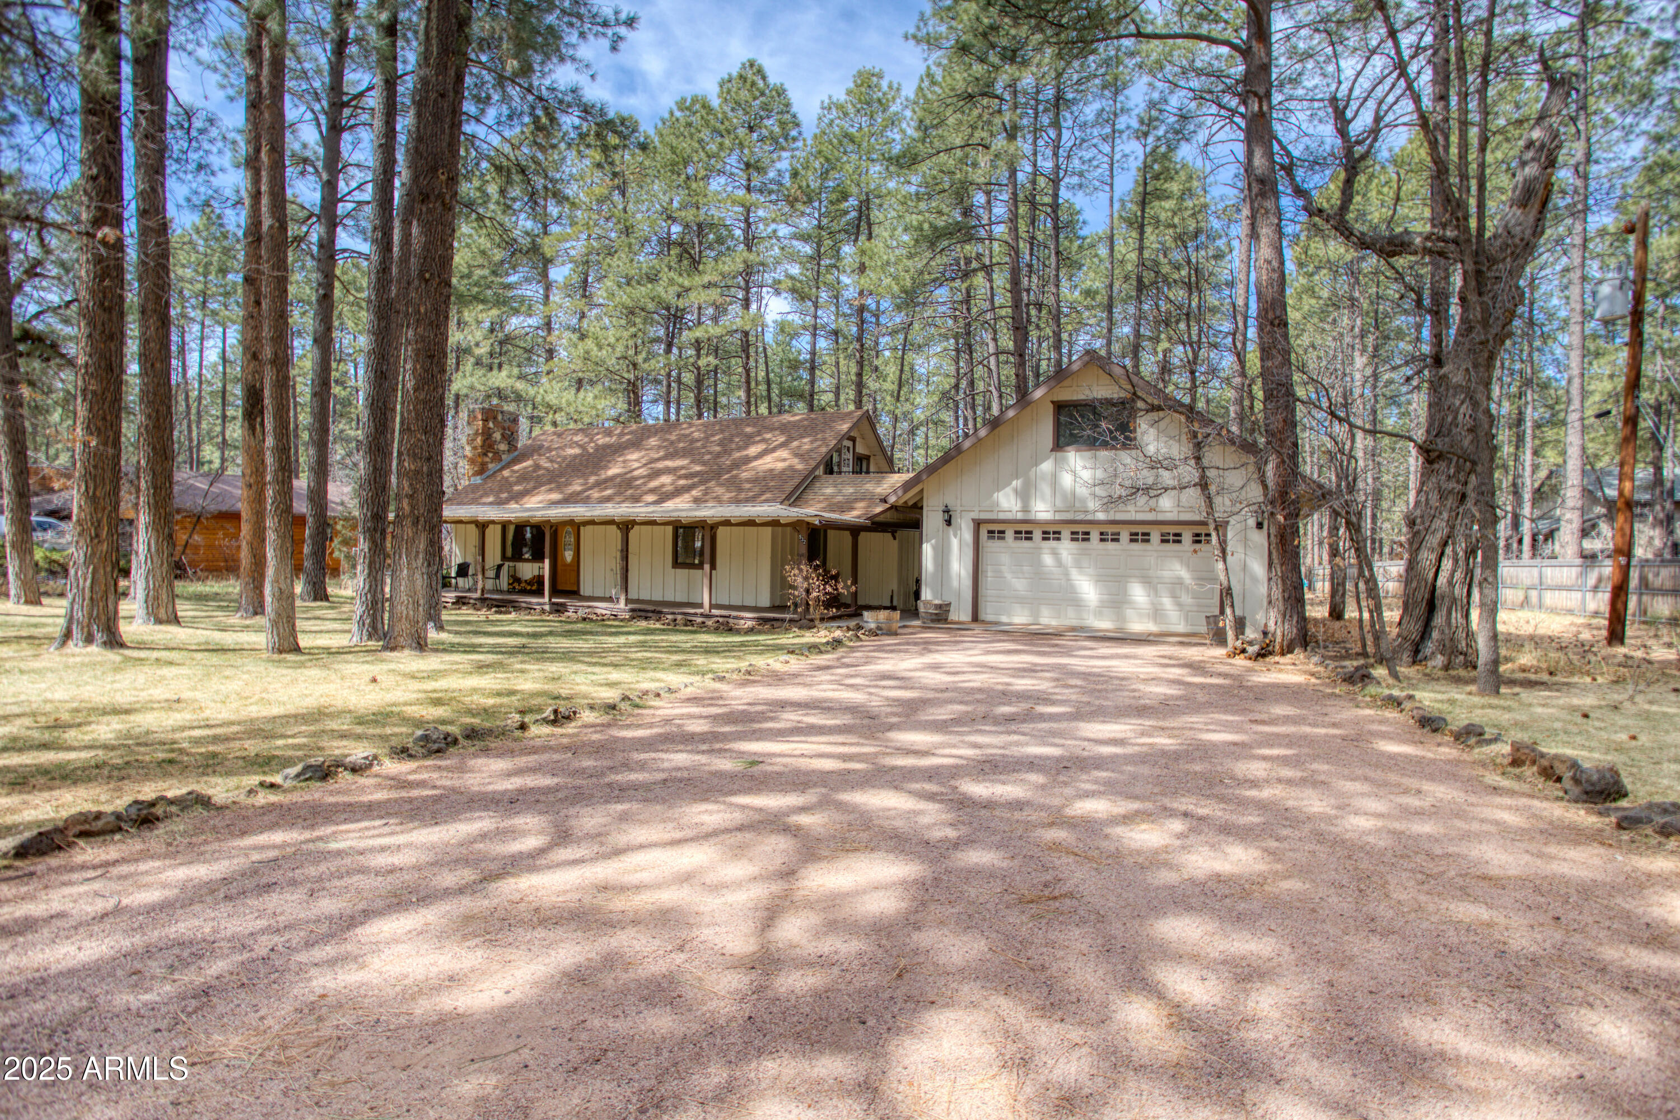
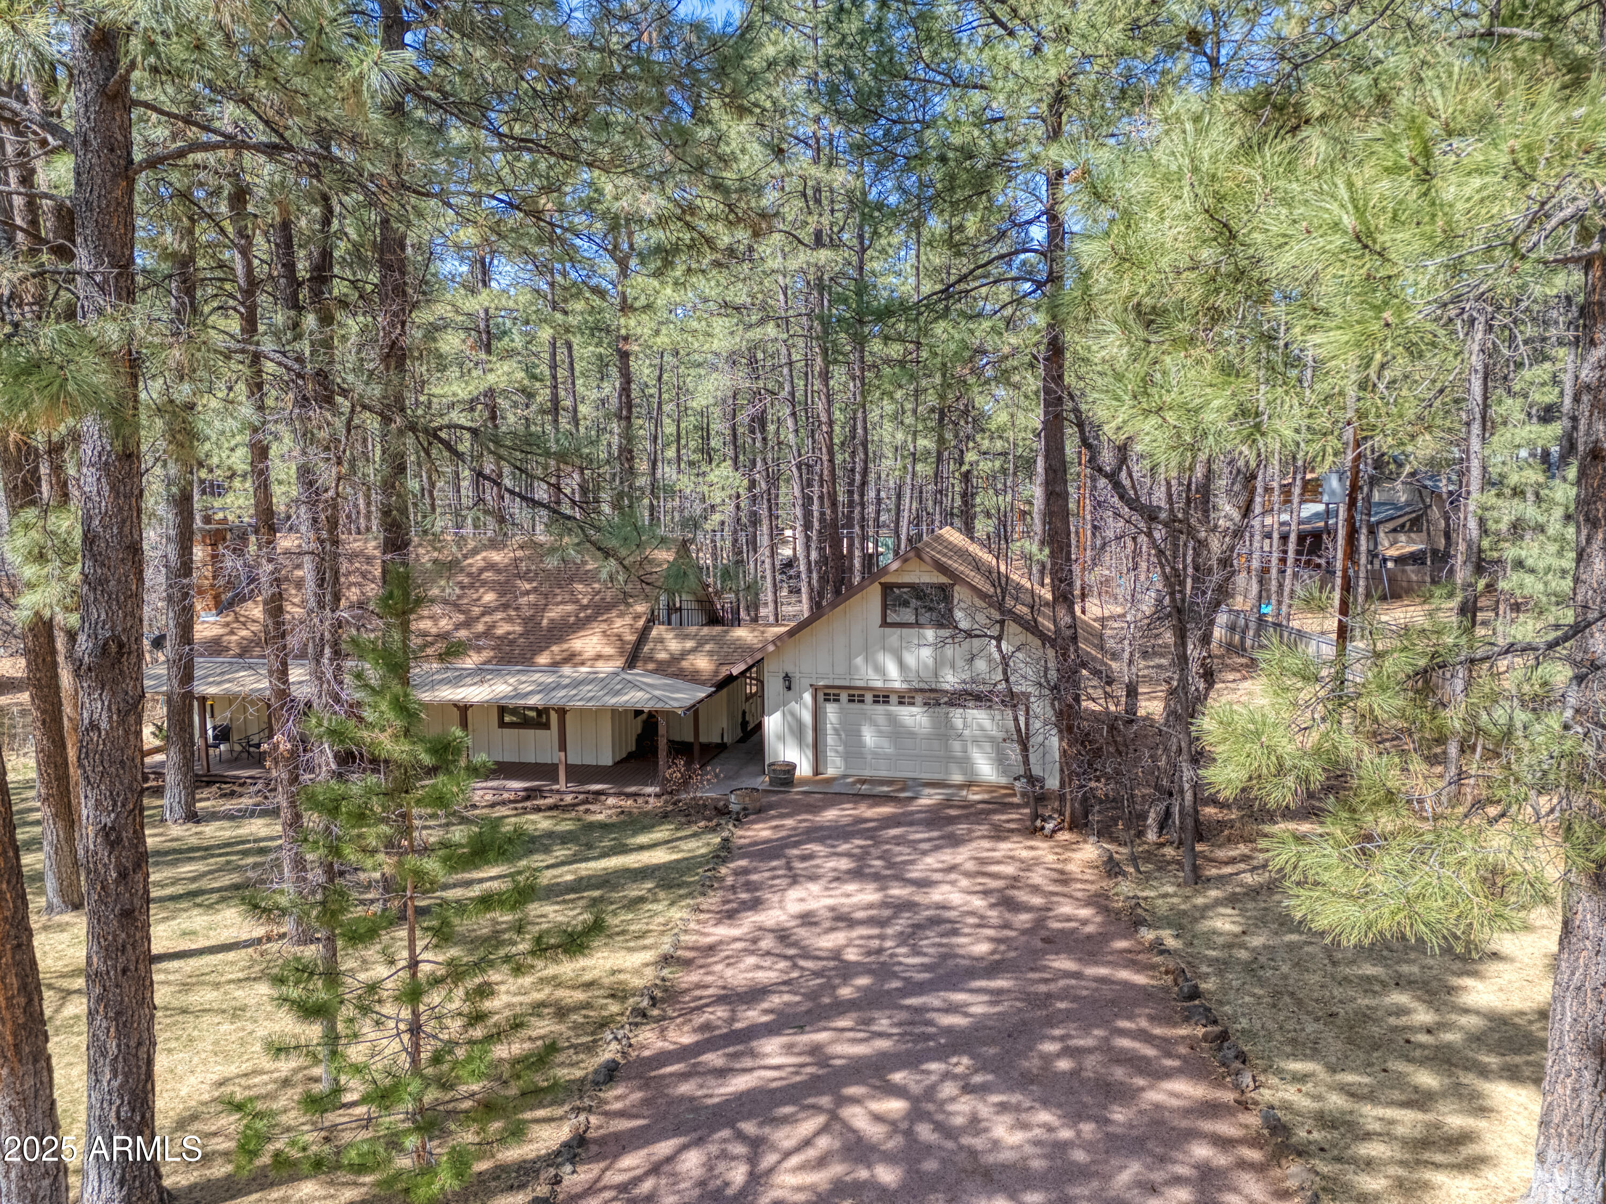
House with an attached two-car garage and covered porch among tall pines, viewed from its gravel driveway.
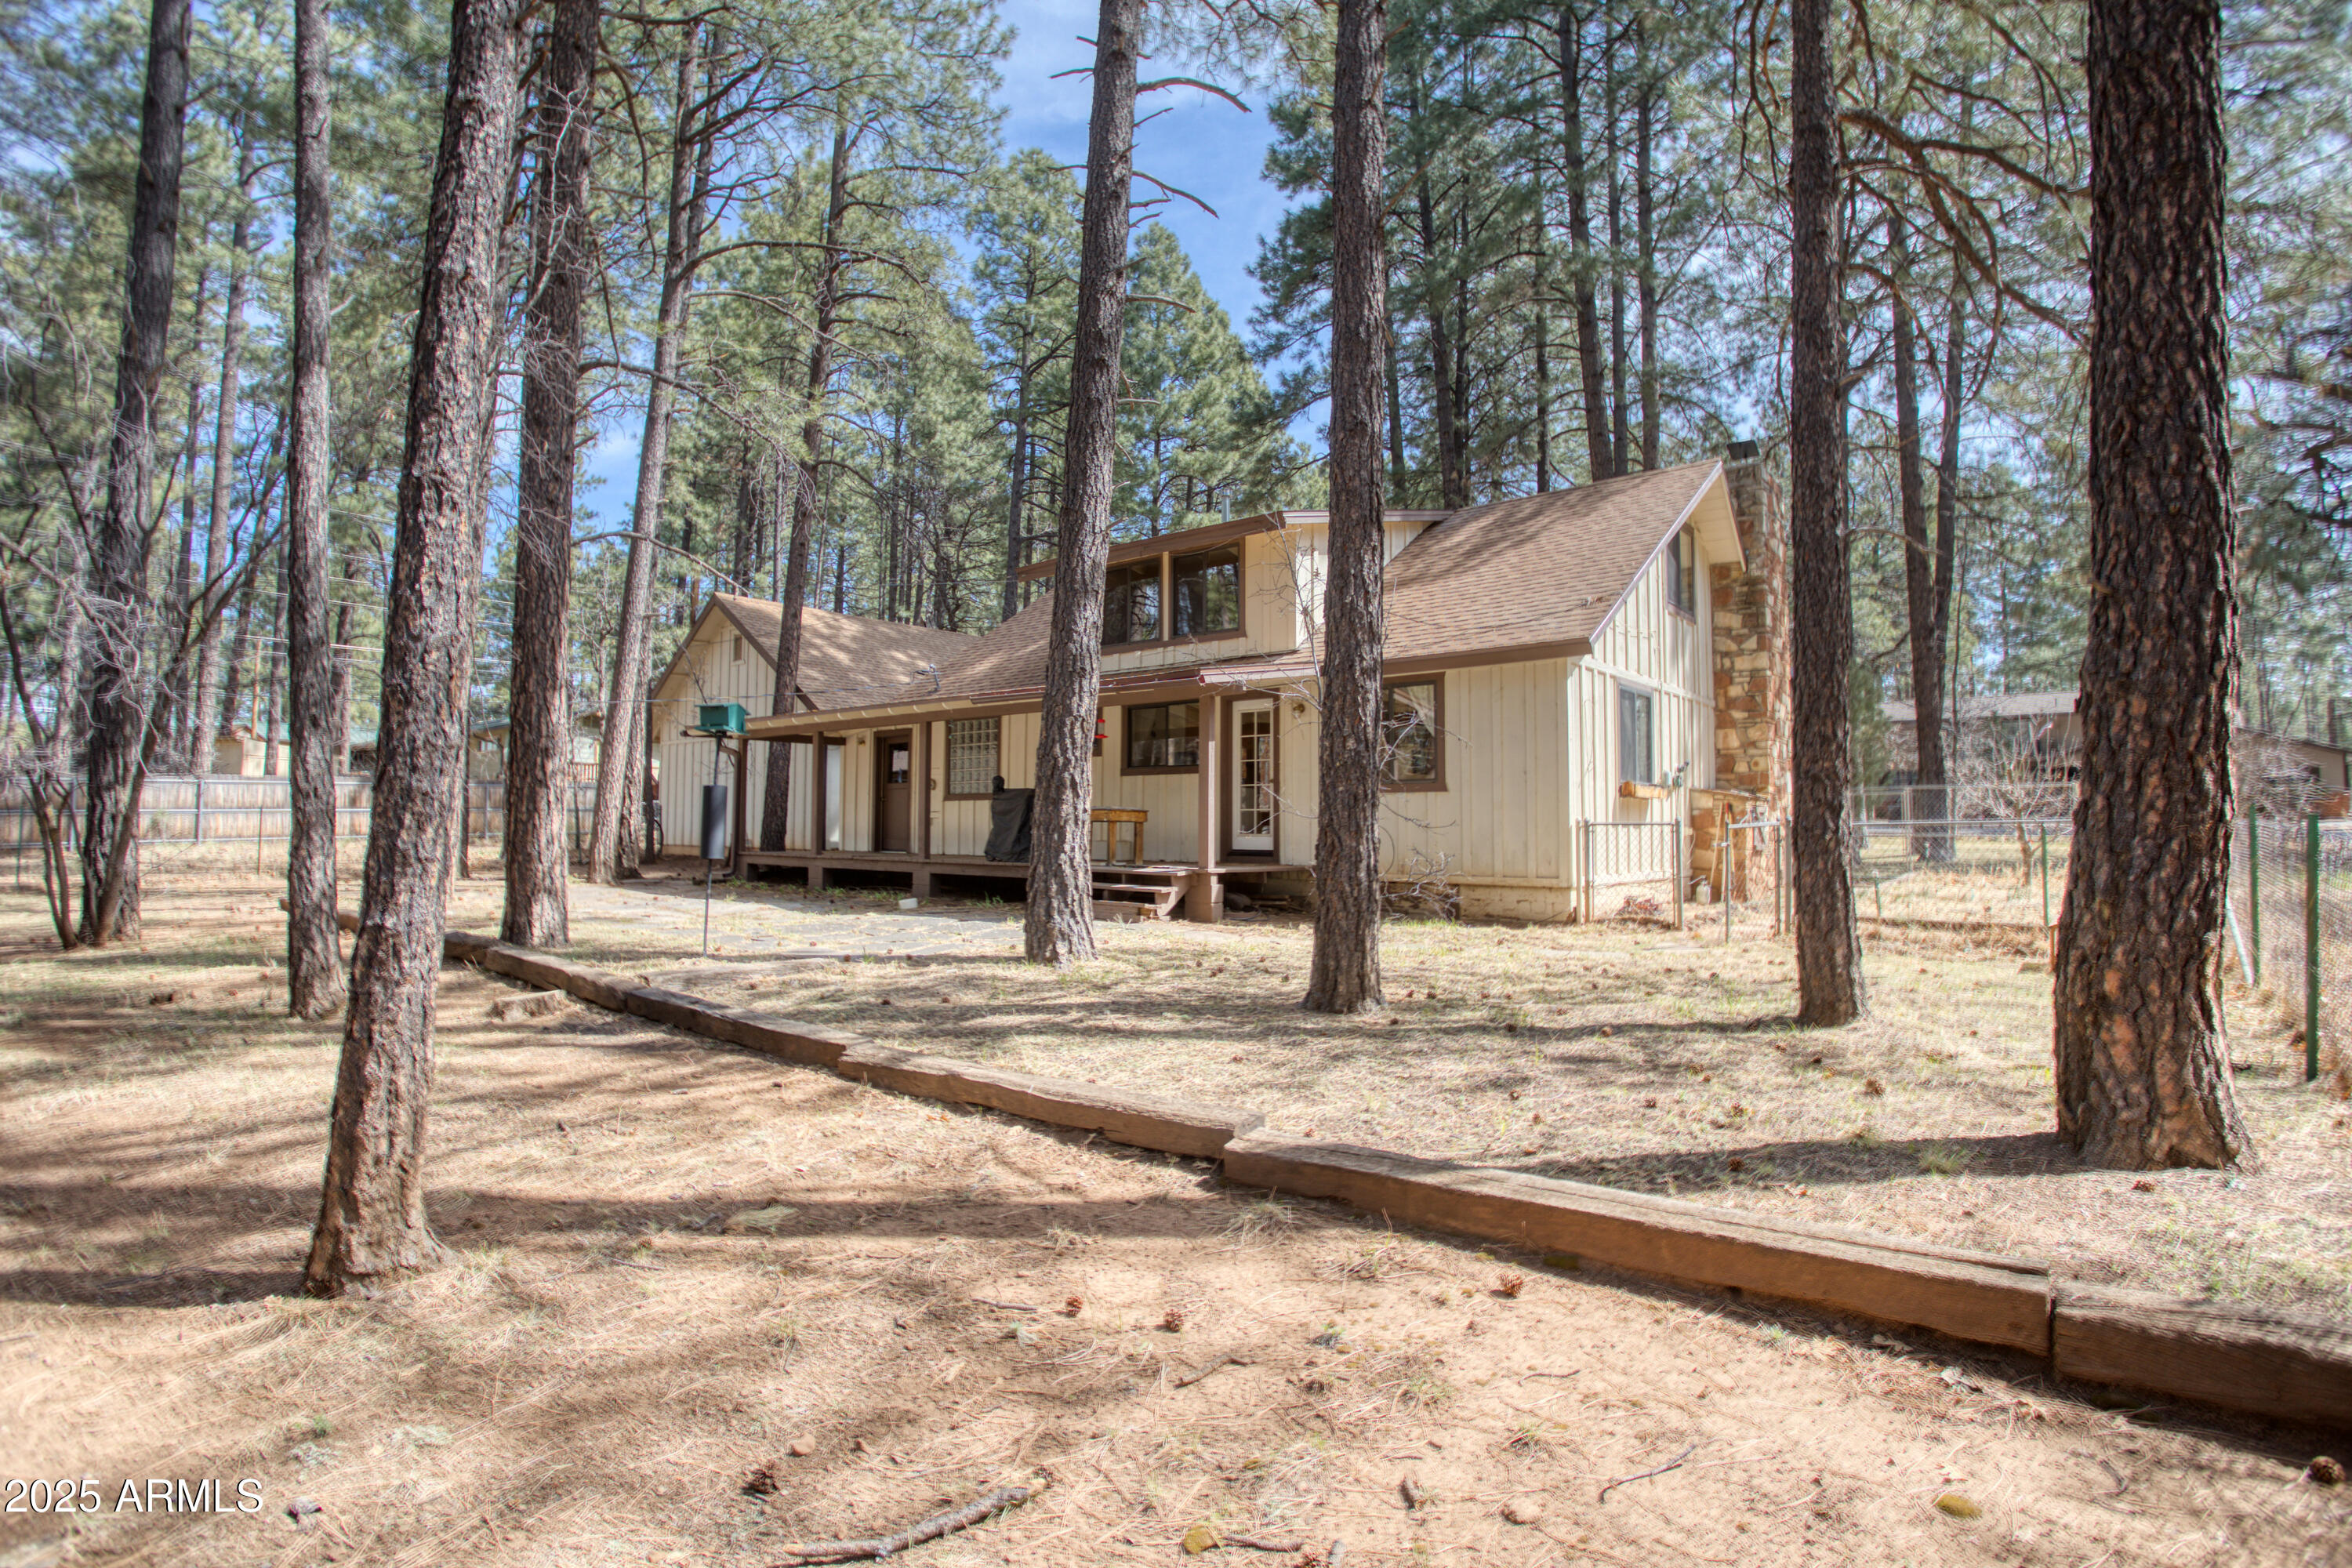
Cream-colored house with a covered porch and stone patio among tall pine trees.
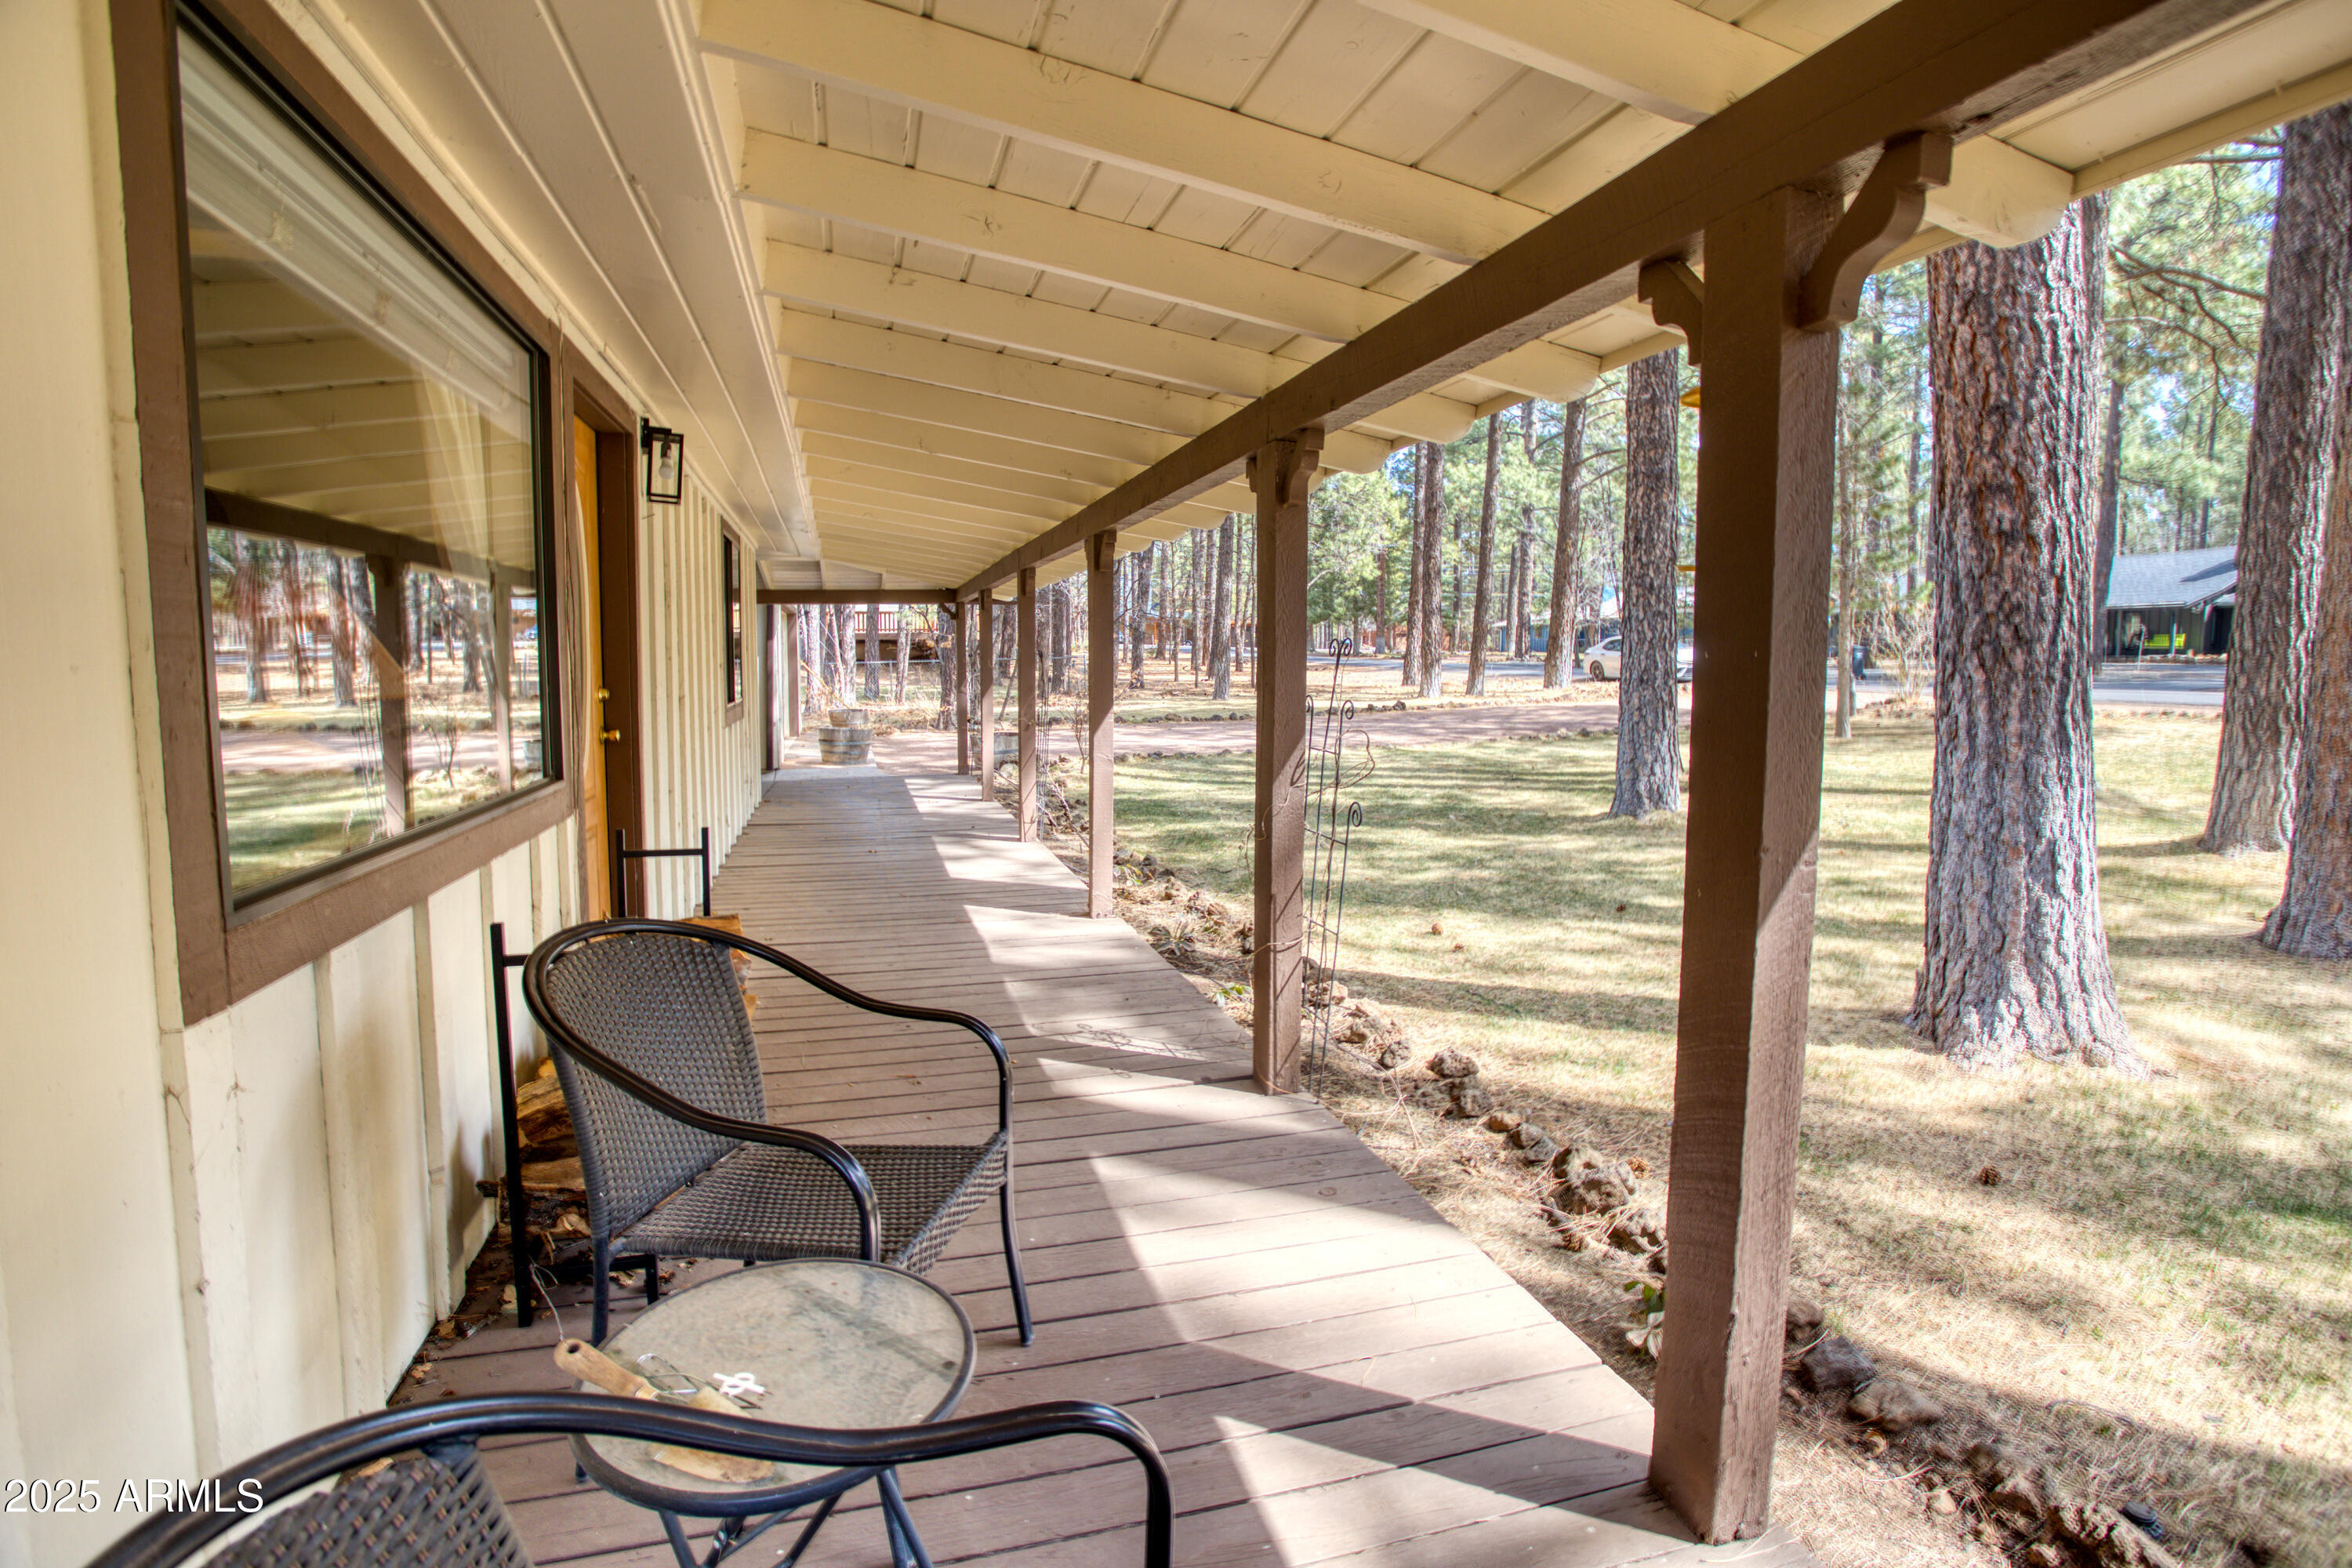
Covered wooden porch with metal chairs overlooking a grassy yard dotted with tall pine trees.
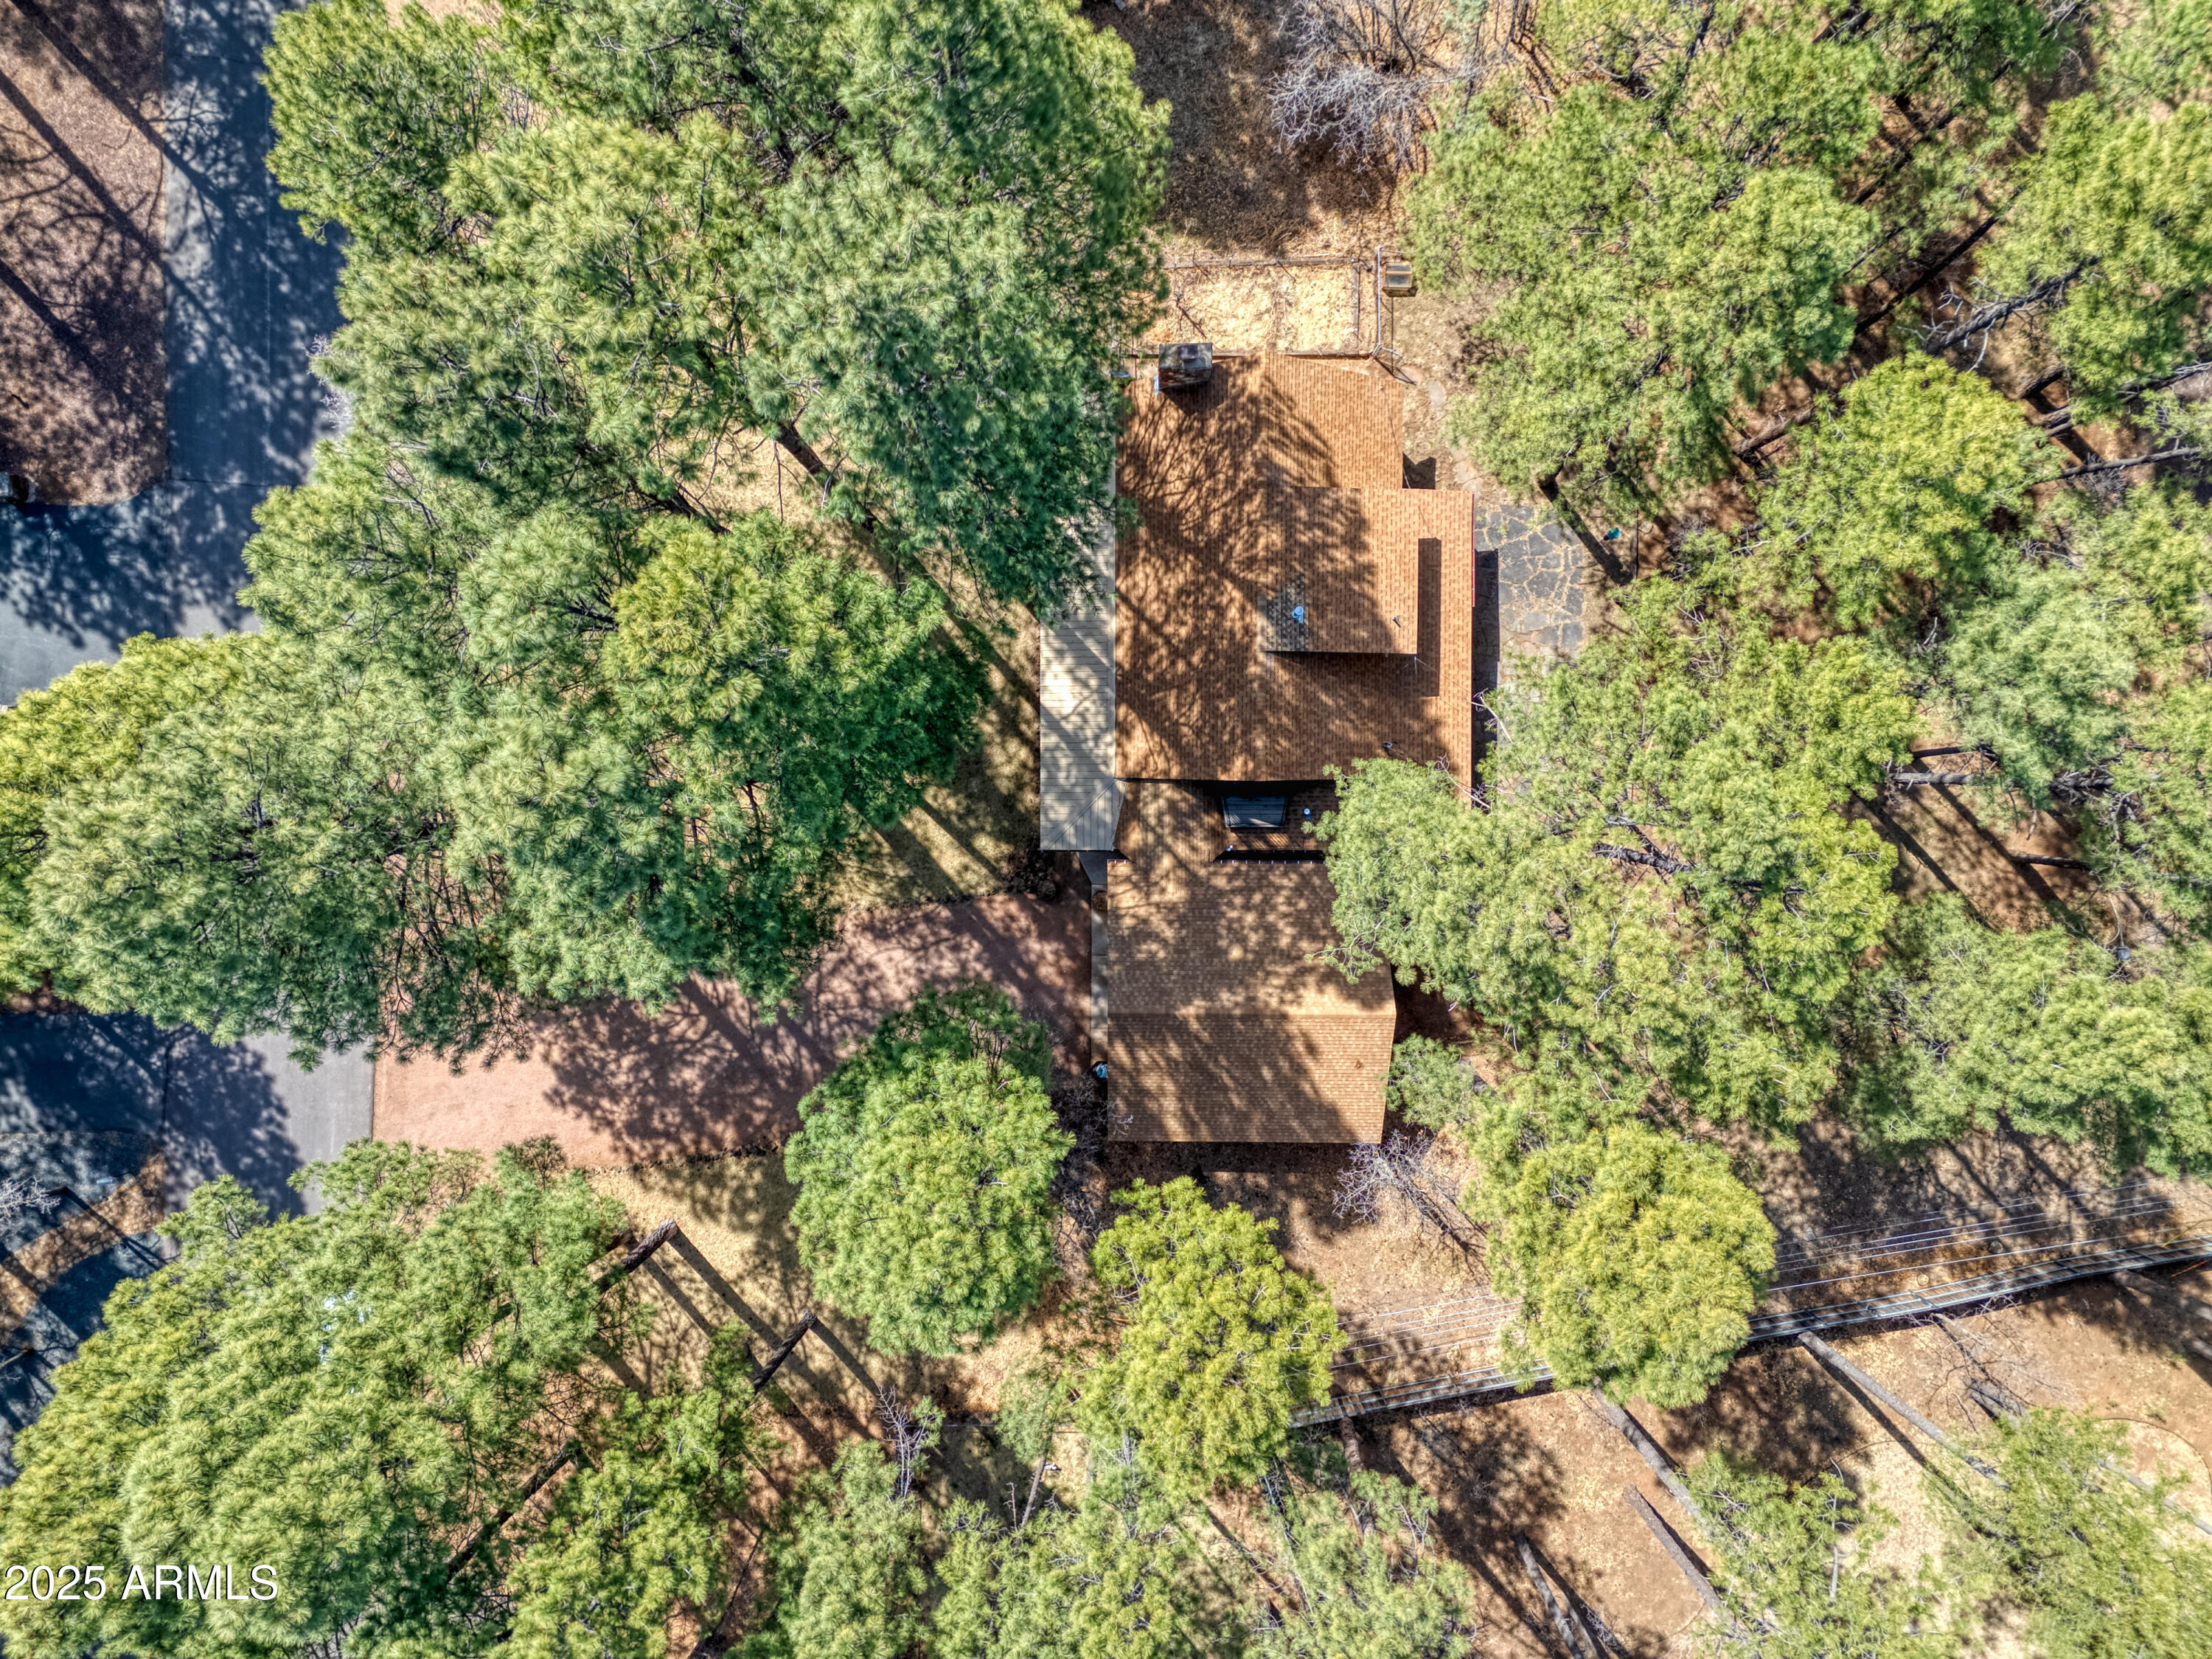
Aerial view of a brown-roofed home surrounded by pine trees, with a driveway and road.
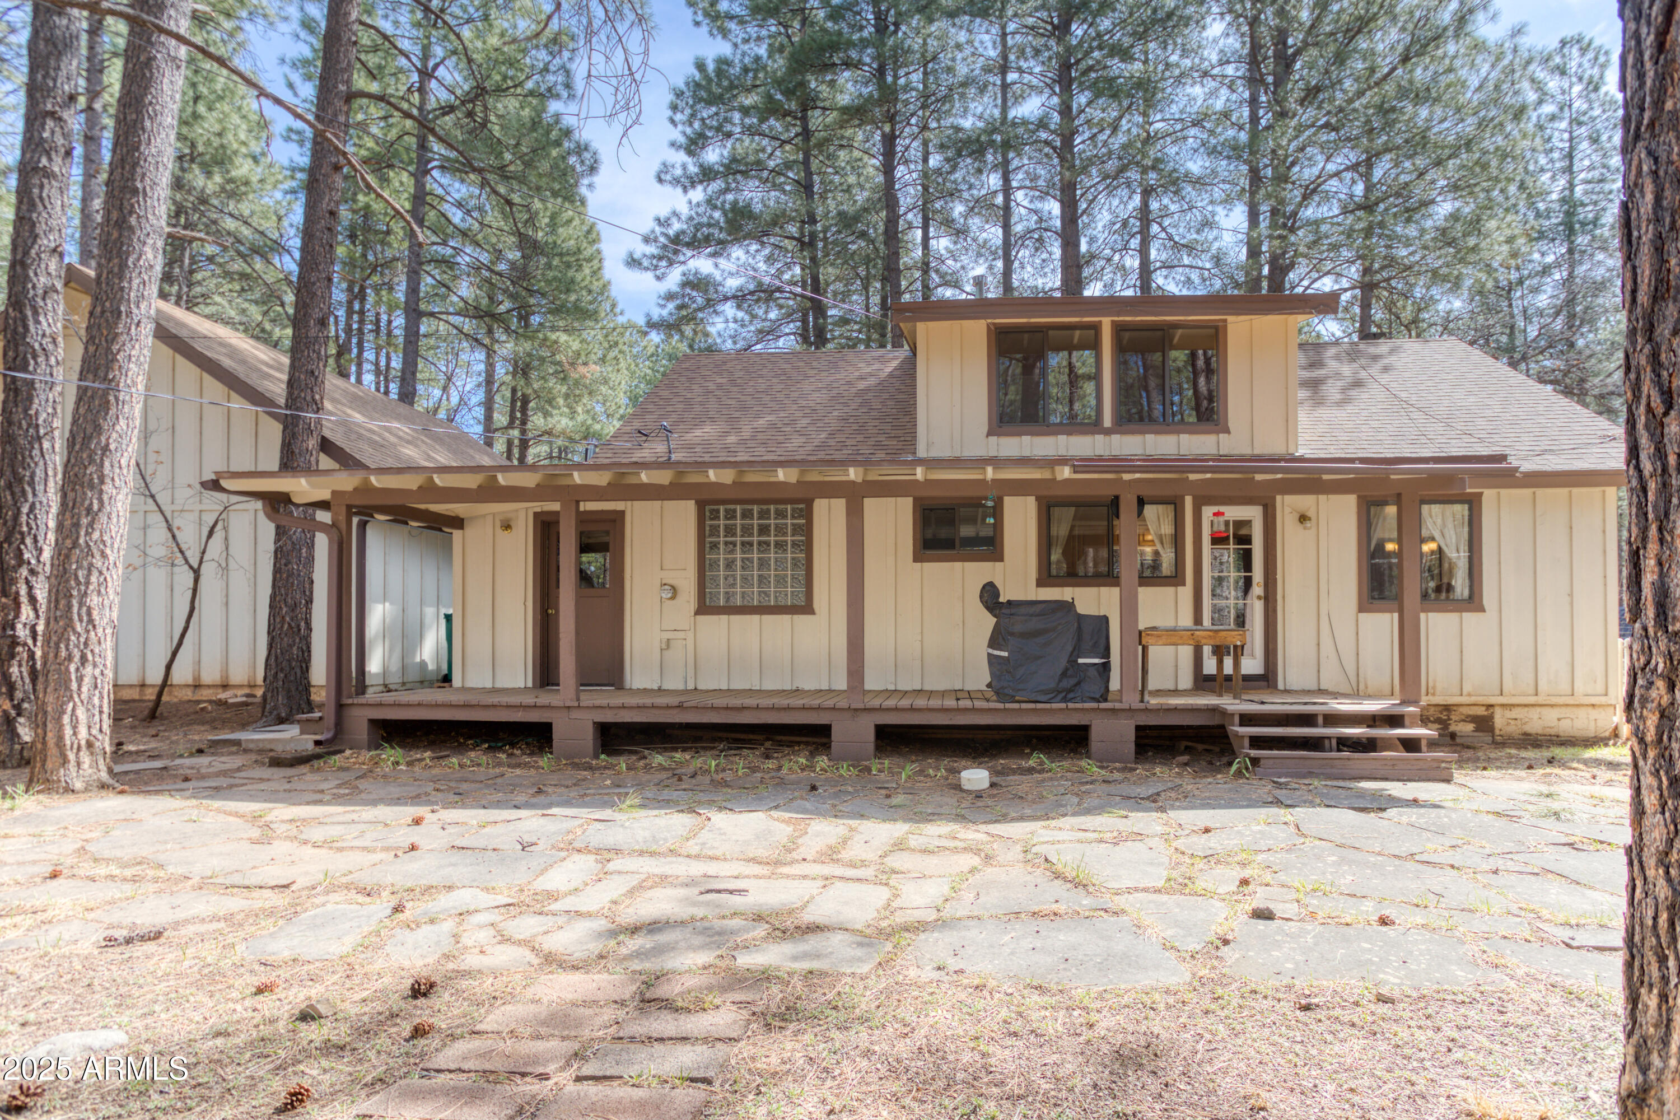
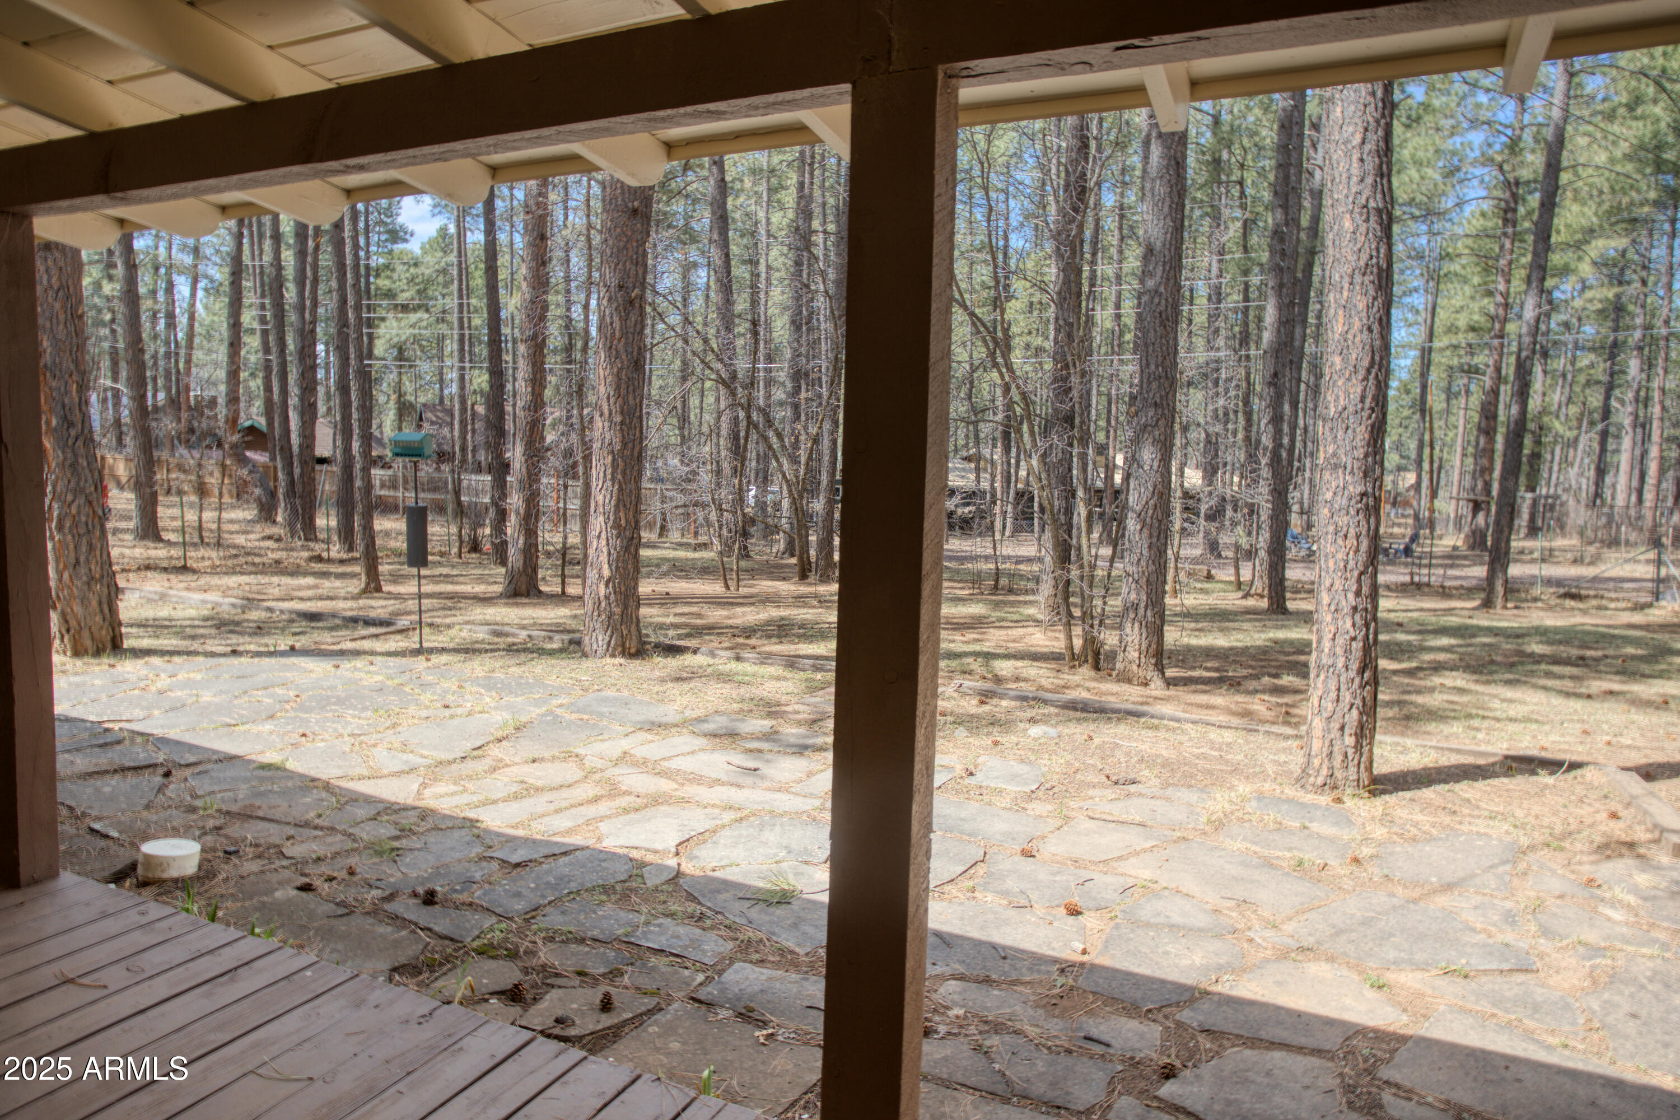
Covered porch overlooking a flagstone patio and wooded yard with tall pine trees.
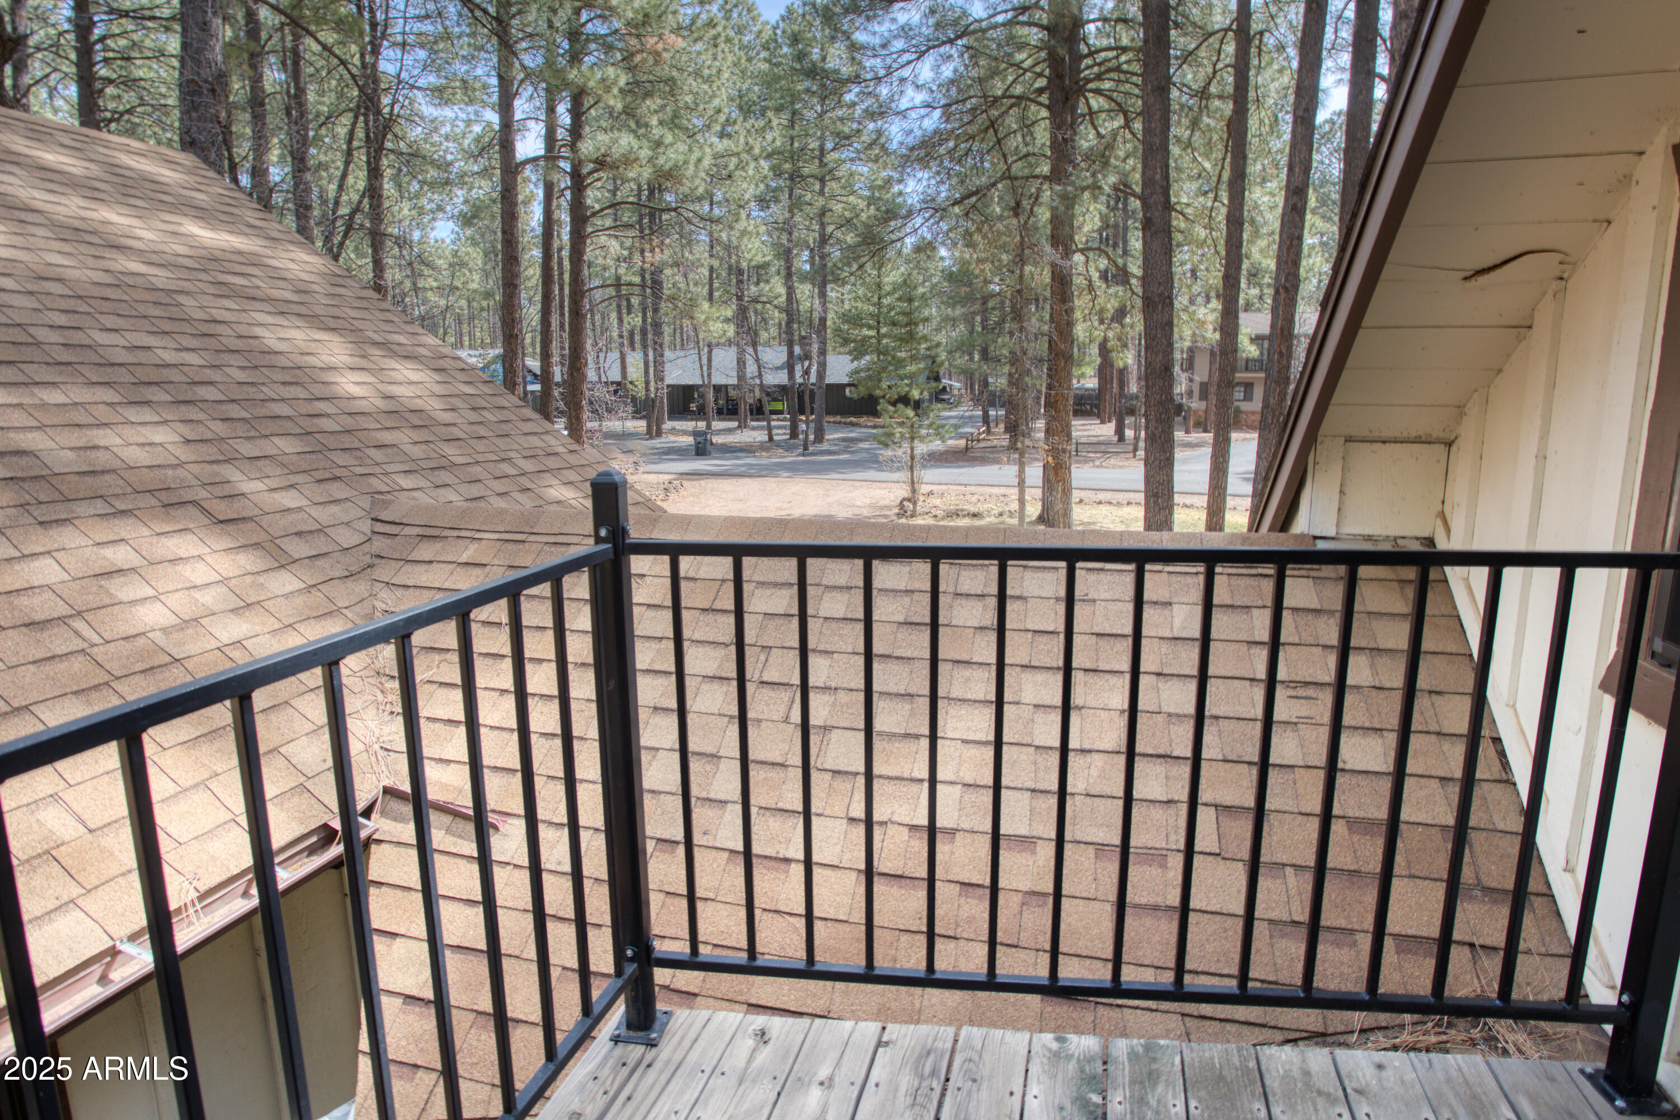
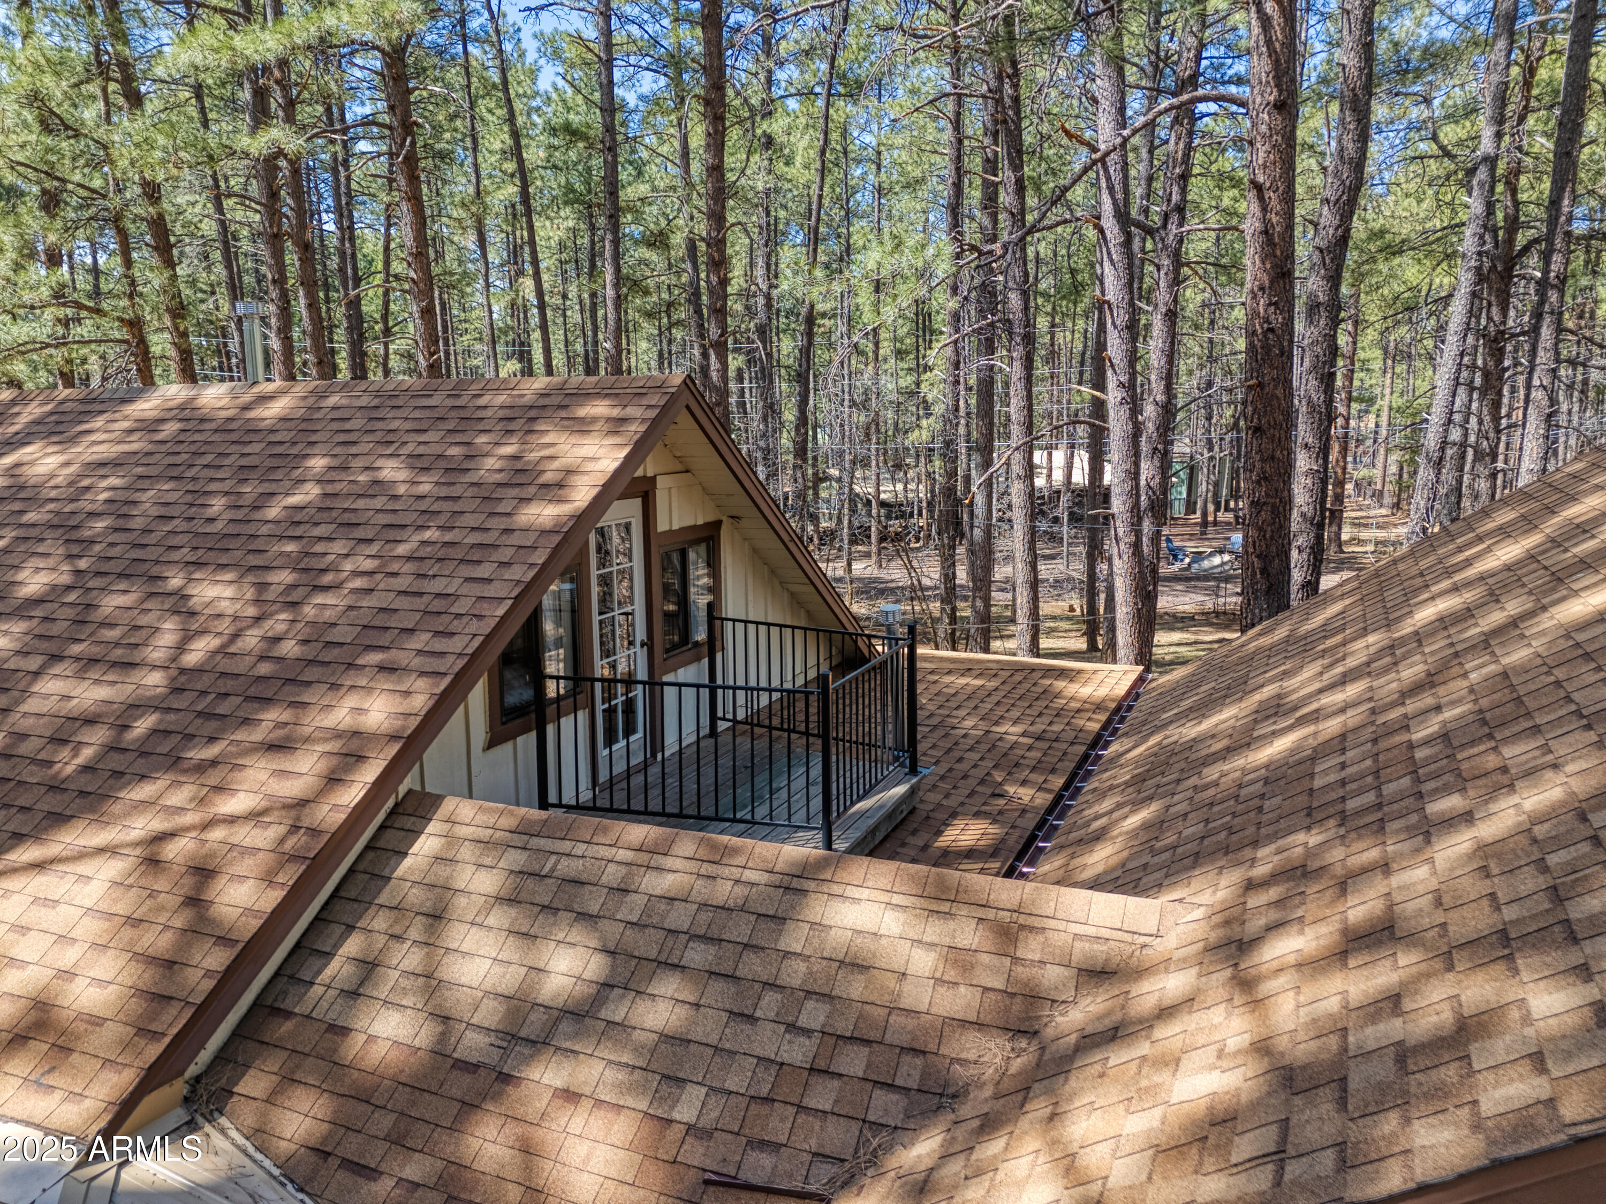
Small wooden balcony overlooks shingled rooftops, pine trees, and neighboring homes.
Home with a small black-railed balcony among tall pine trees, viewed across its shingled roofs.
Front of a white-sided home with a covered porch and garage among tall pine trees.
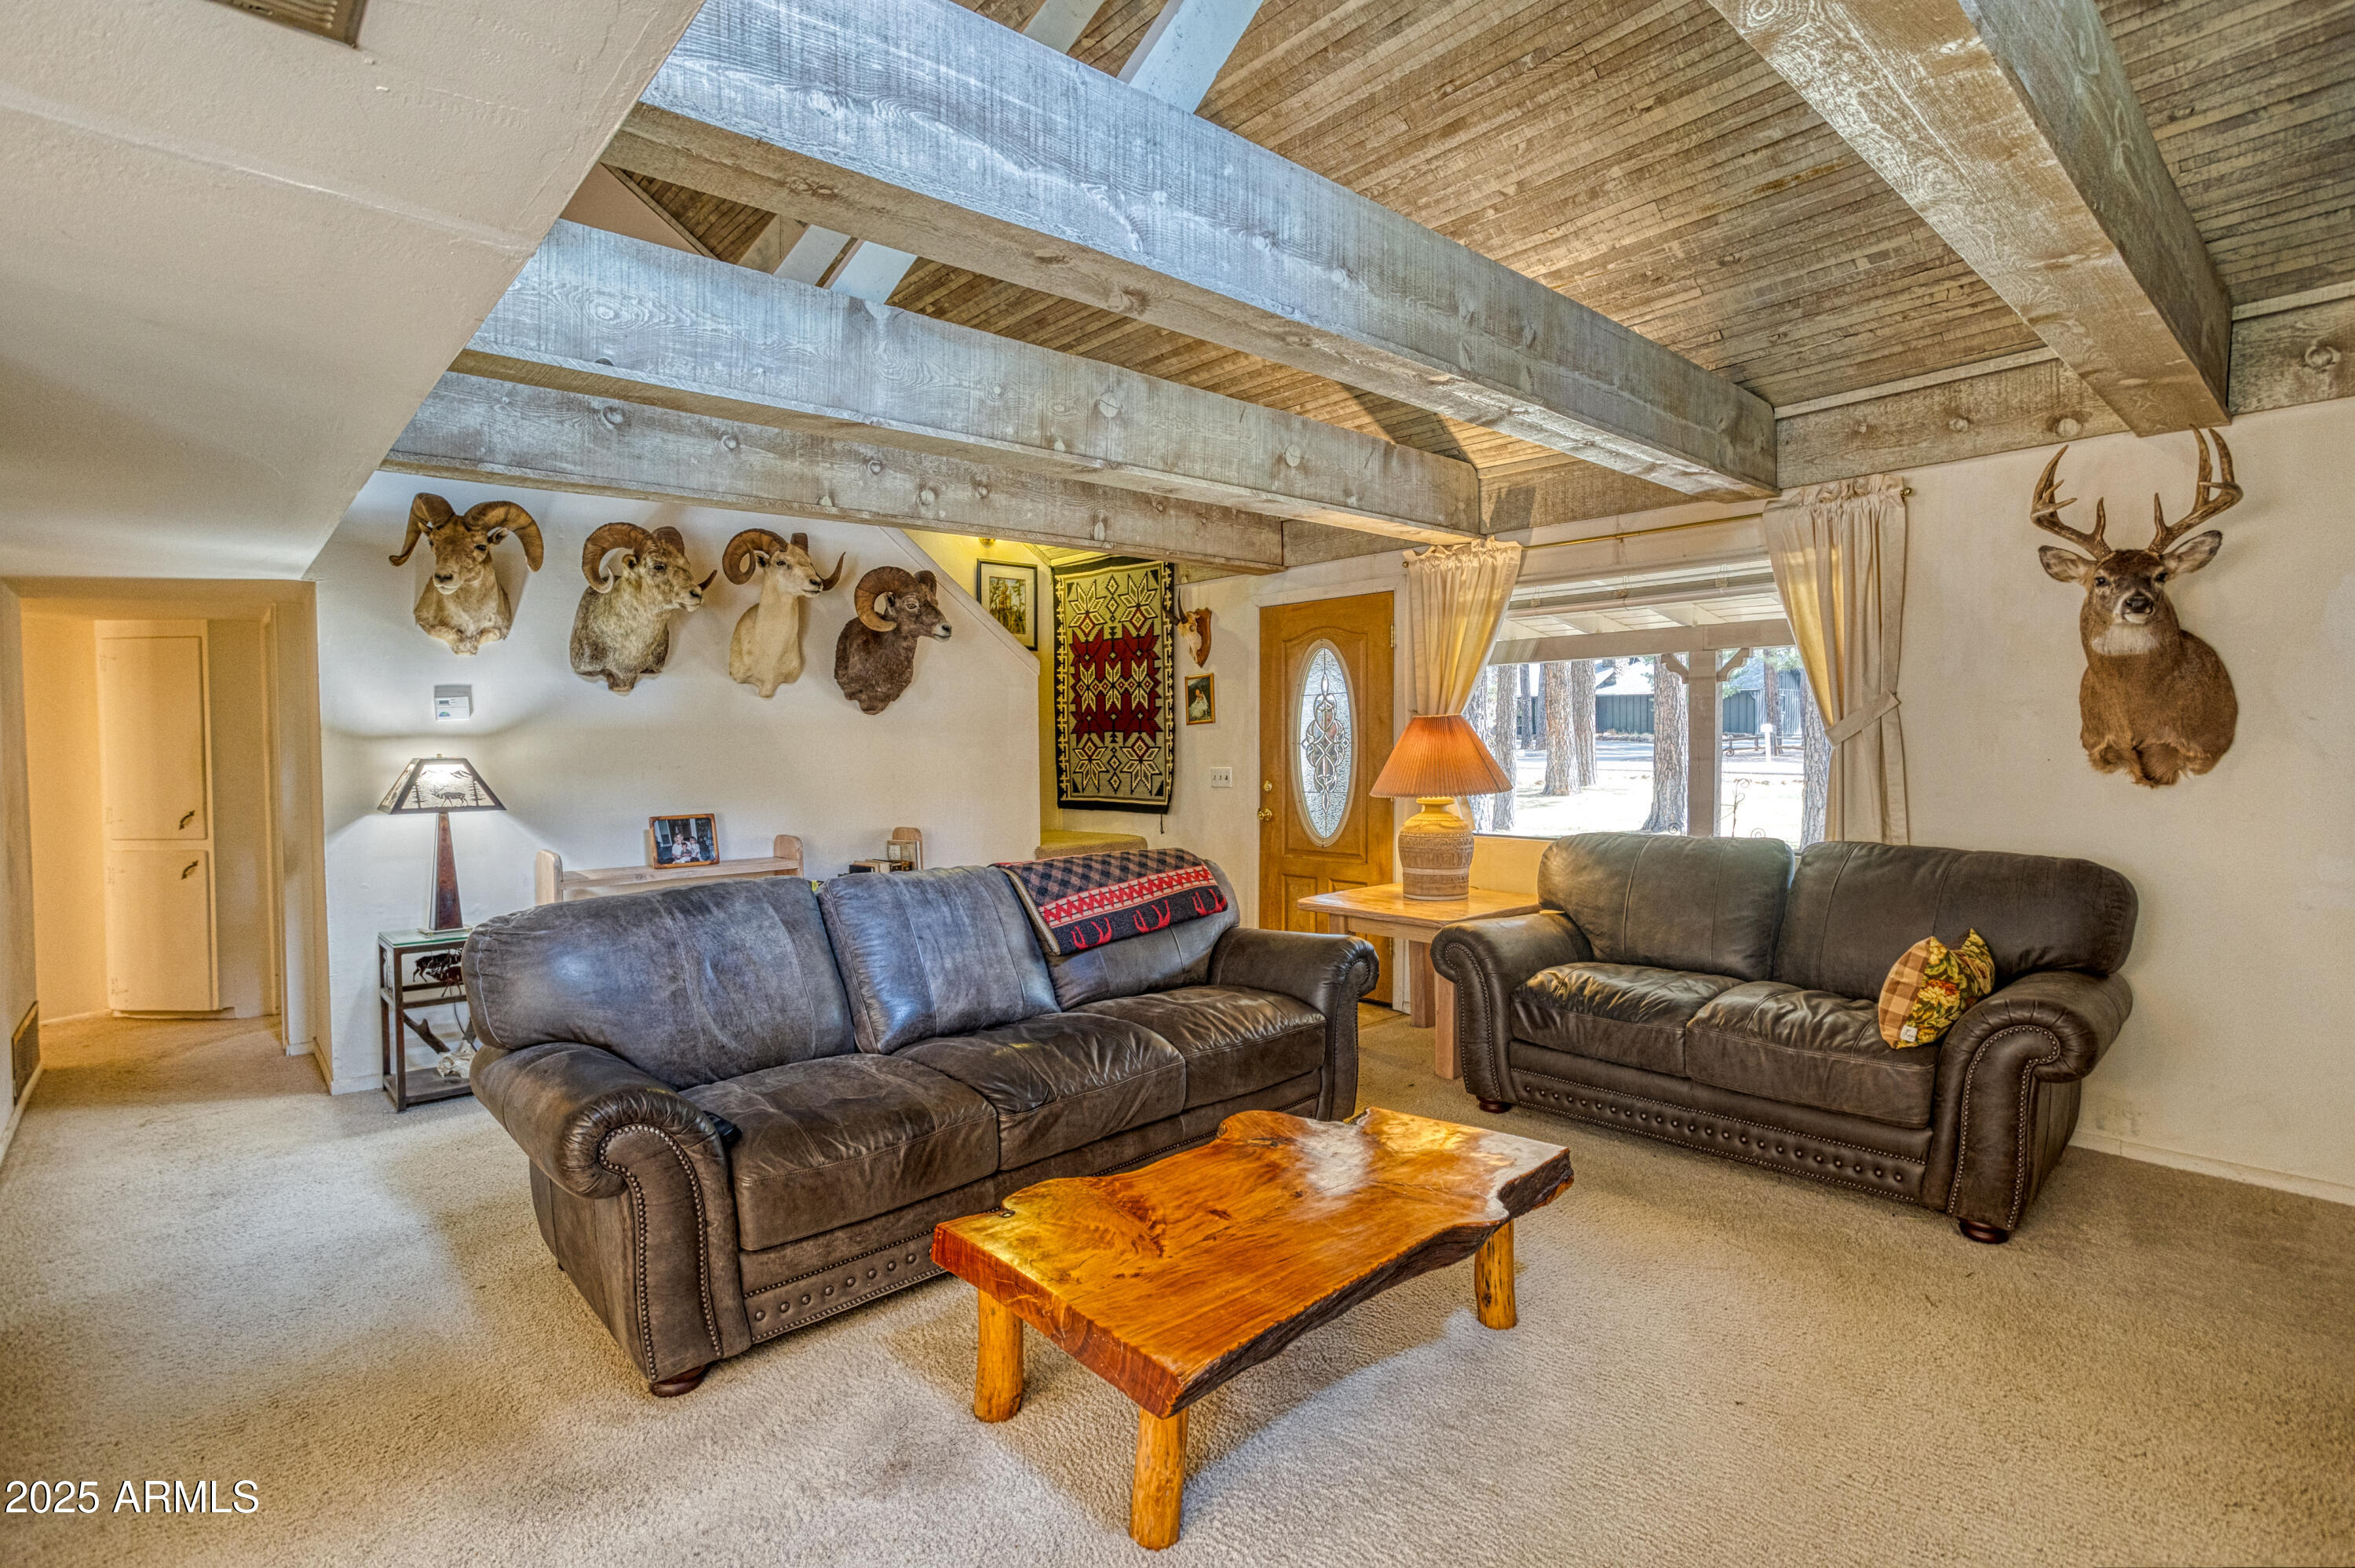
Living room with exposed wood beams, leather sofas, and mounted animal trophies.
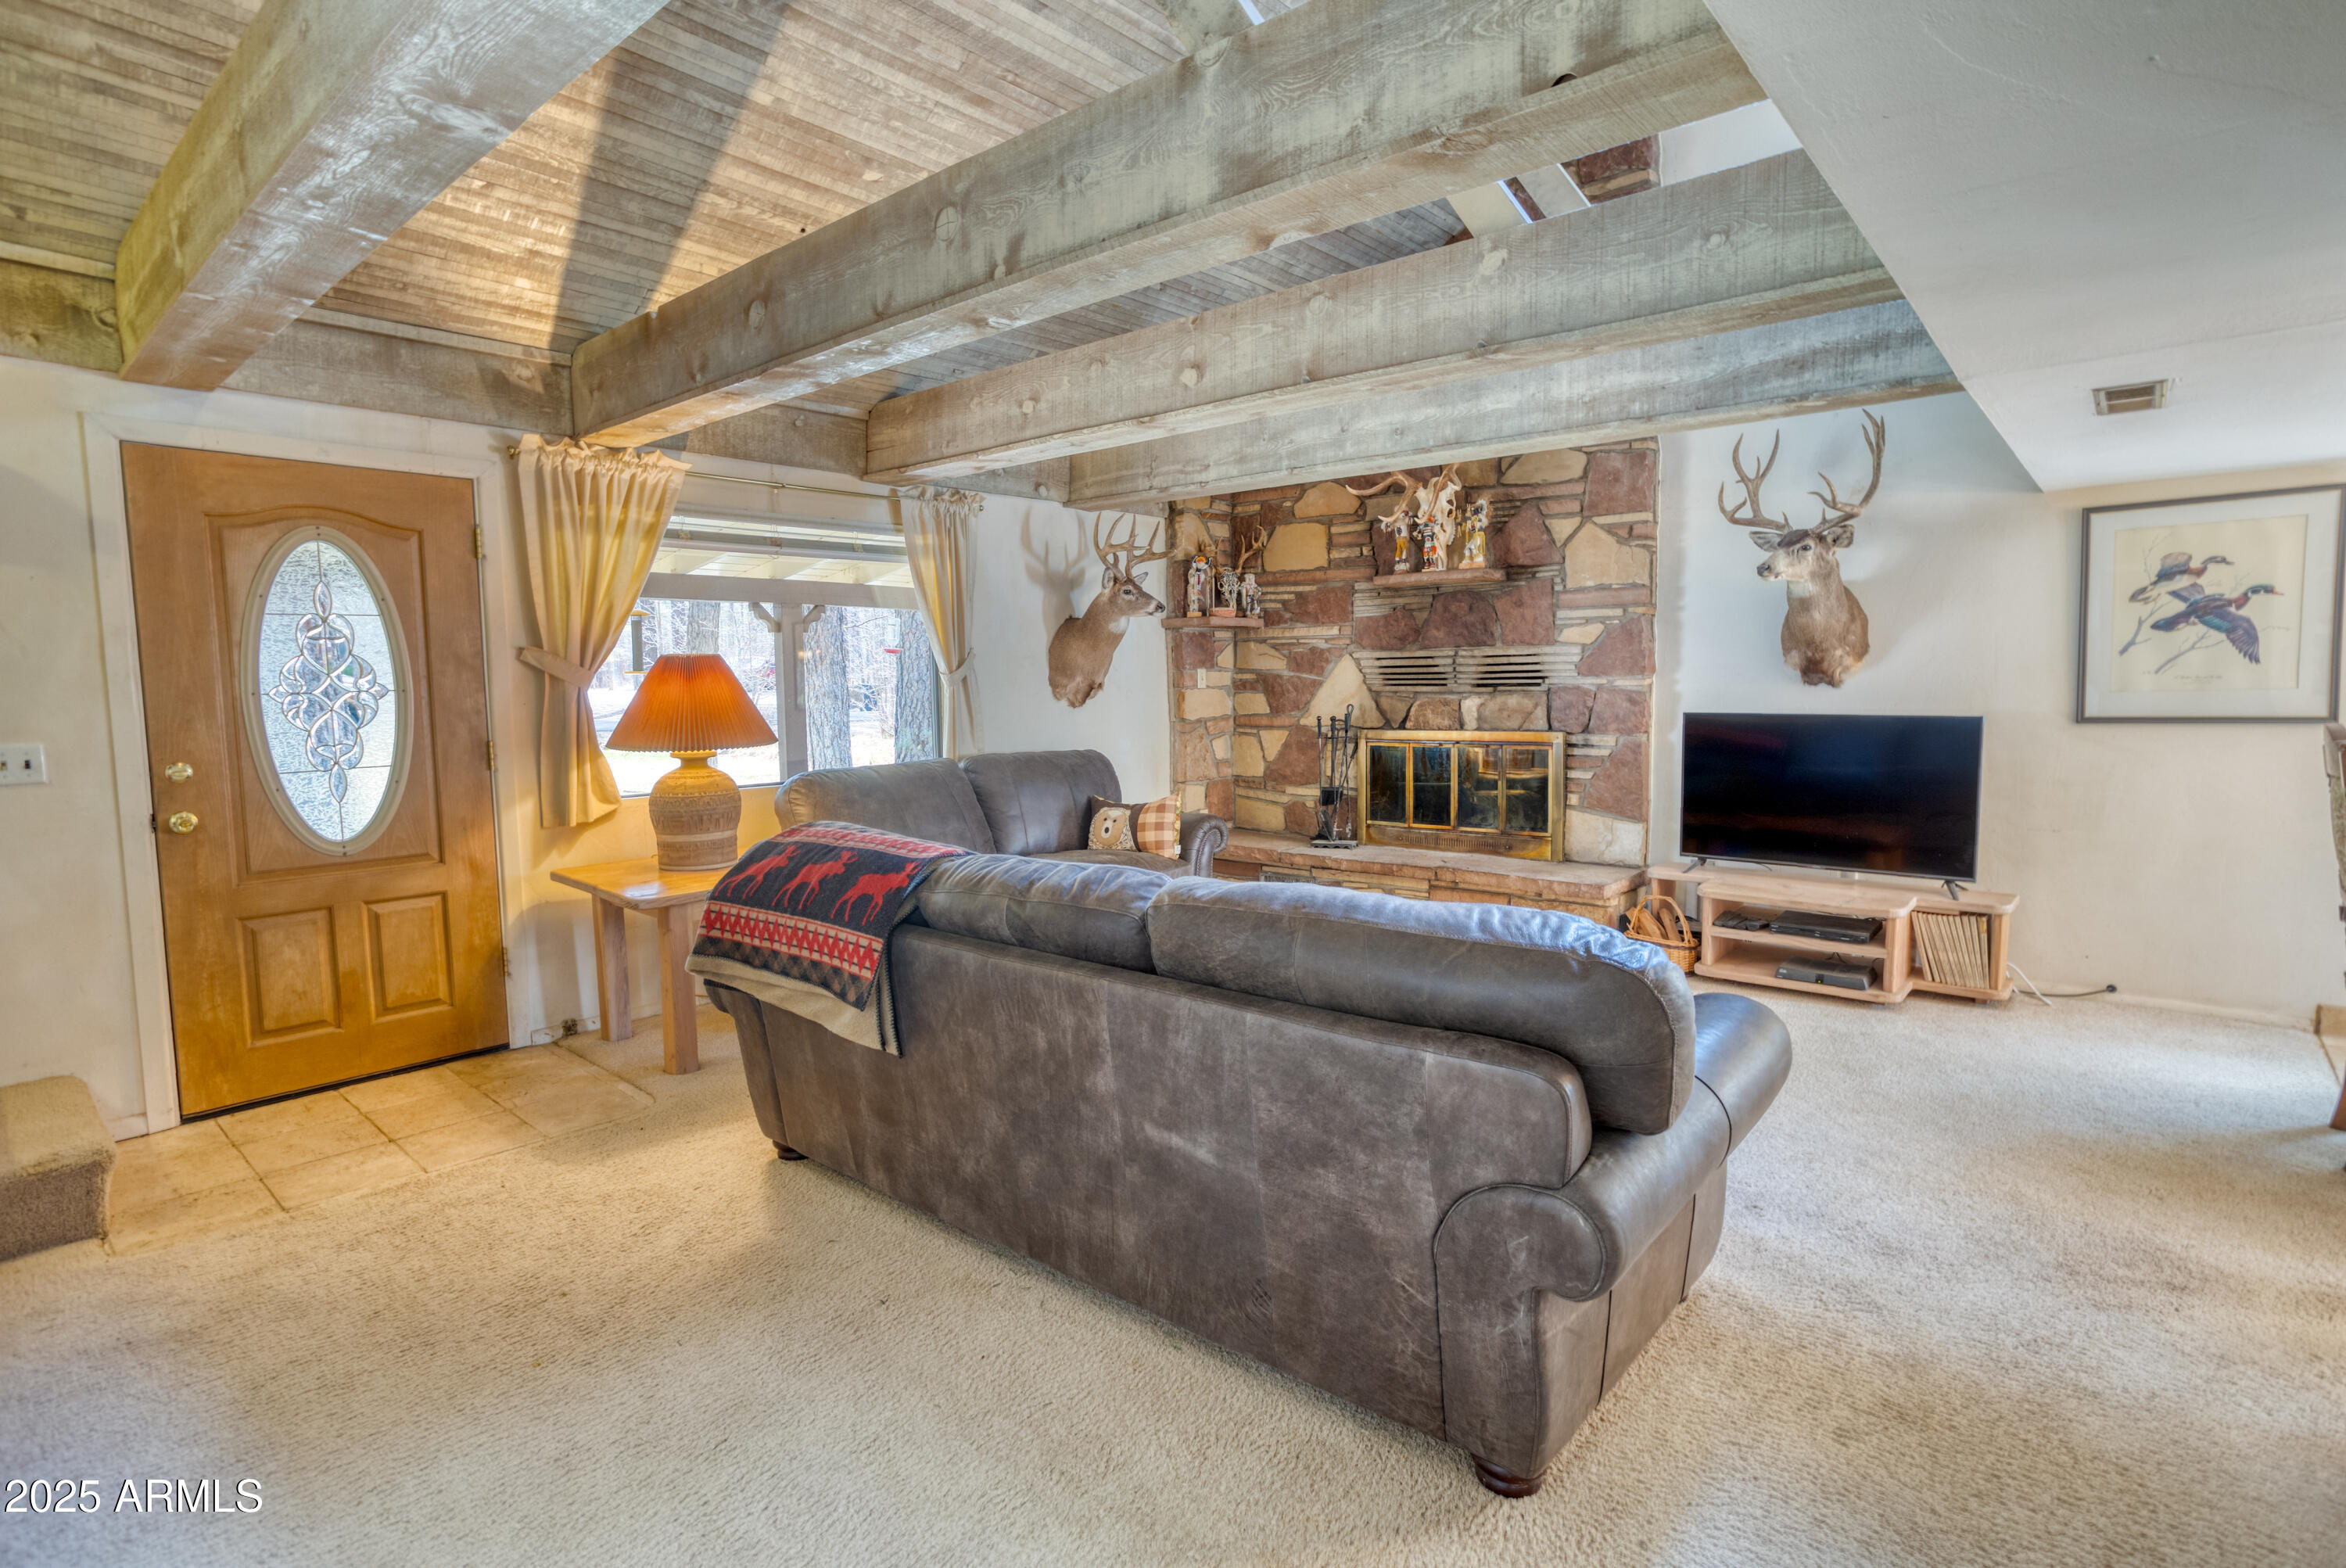
Living room with exposed timber beams, stone fireplace, and gray sectional sofa.
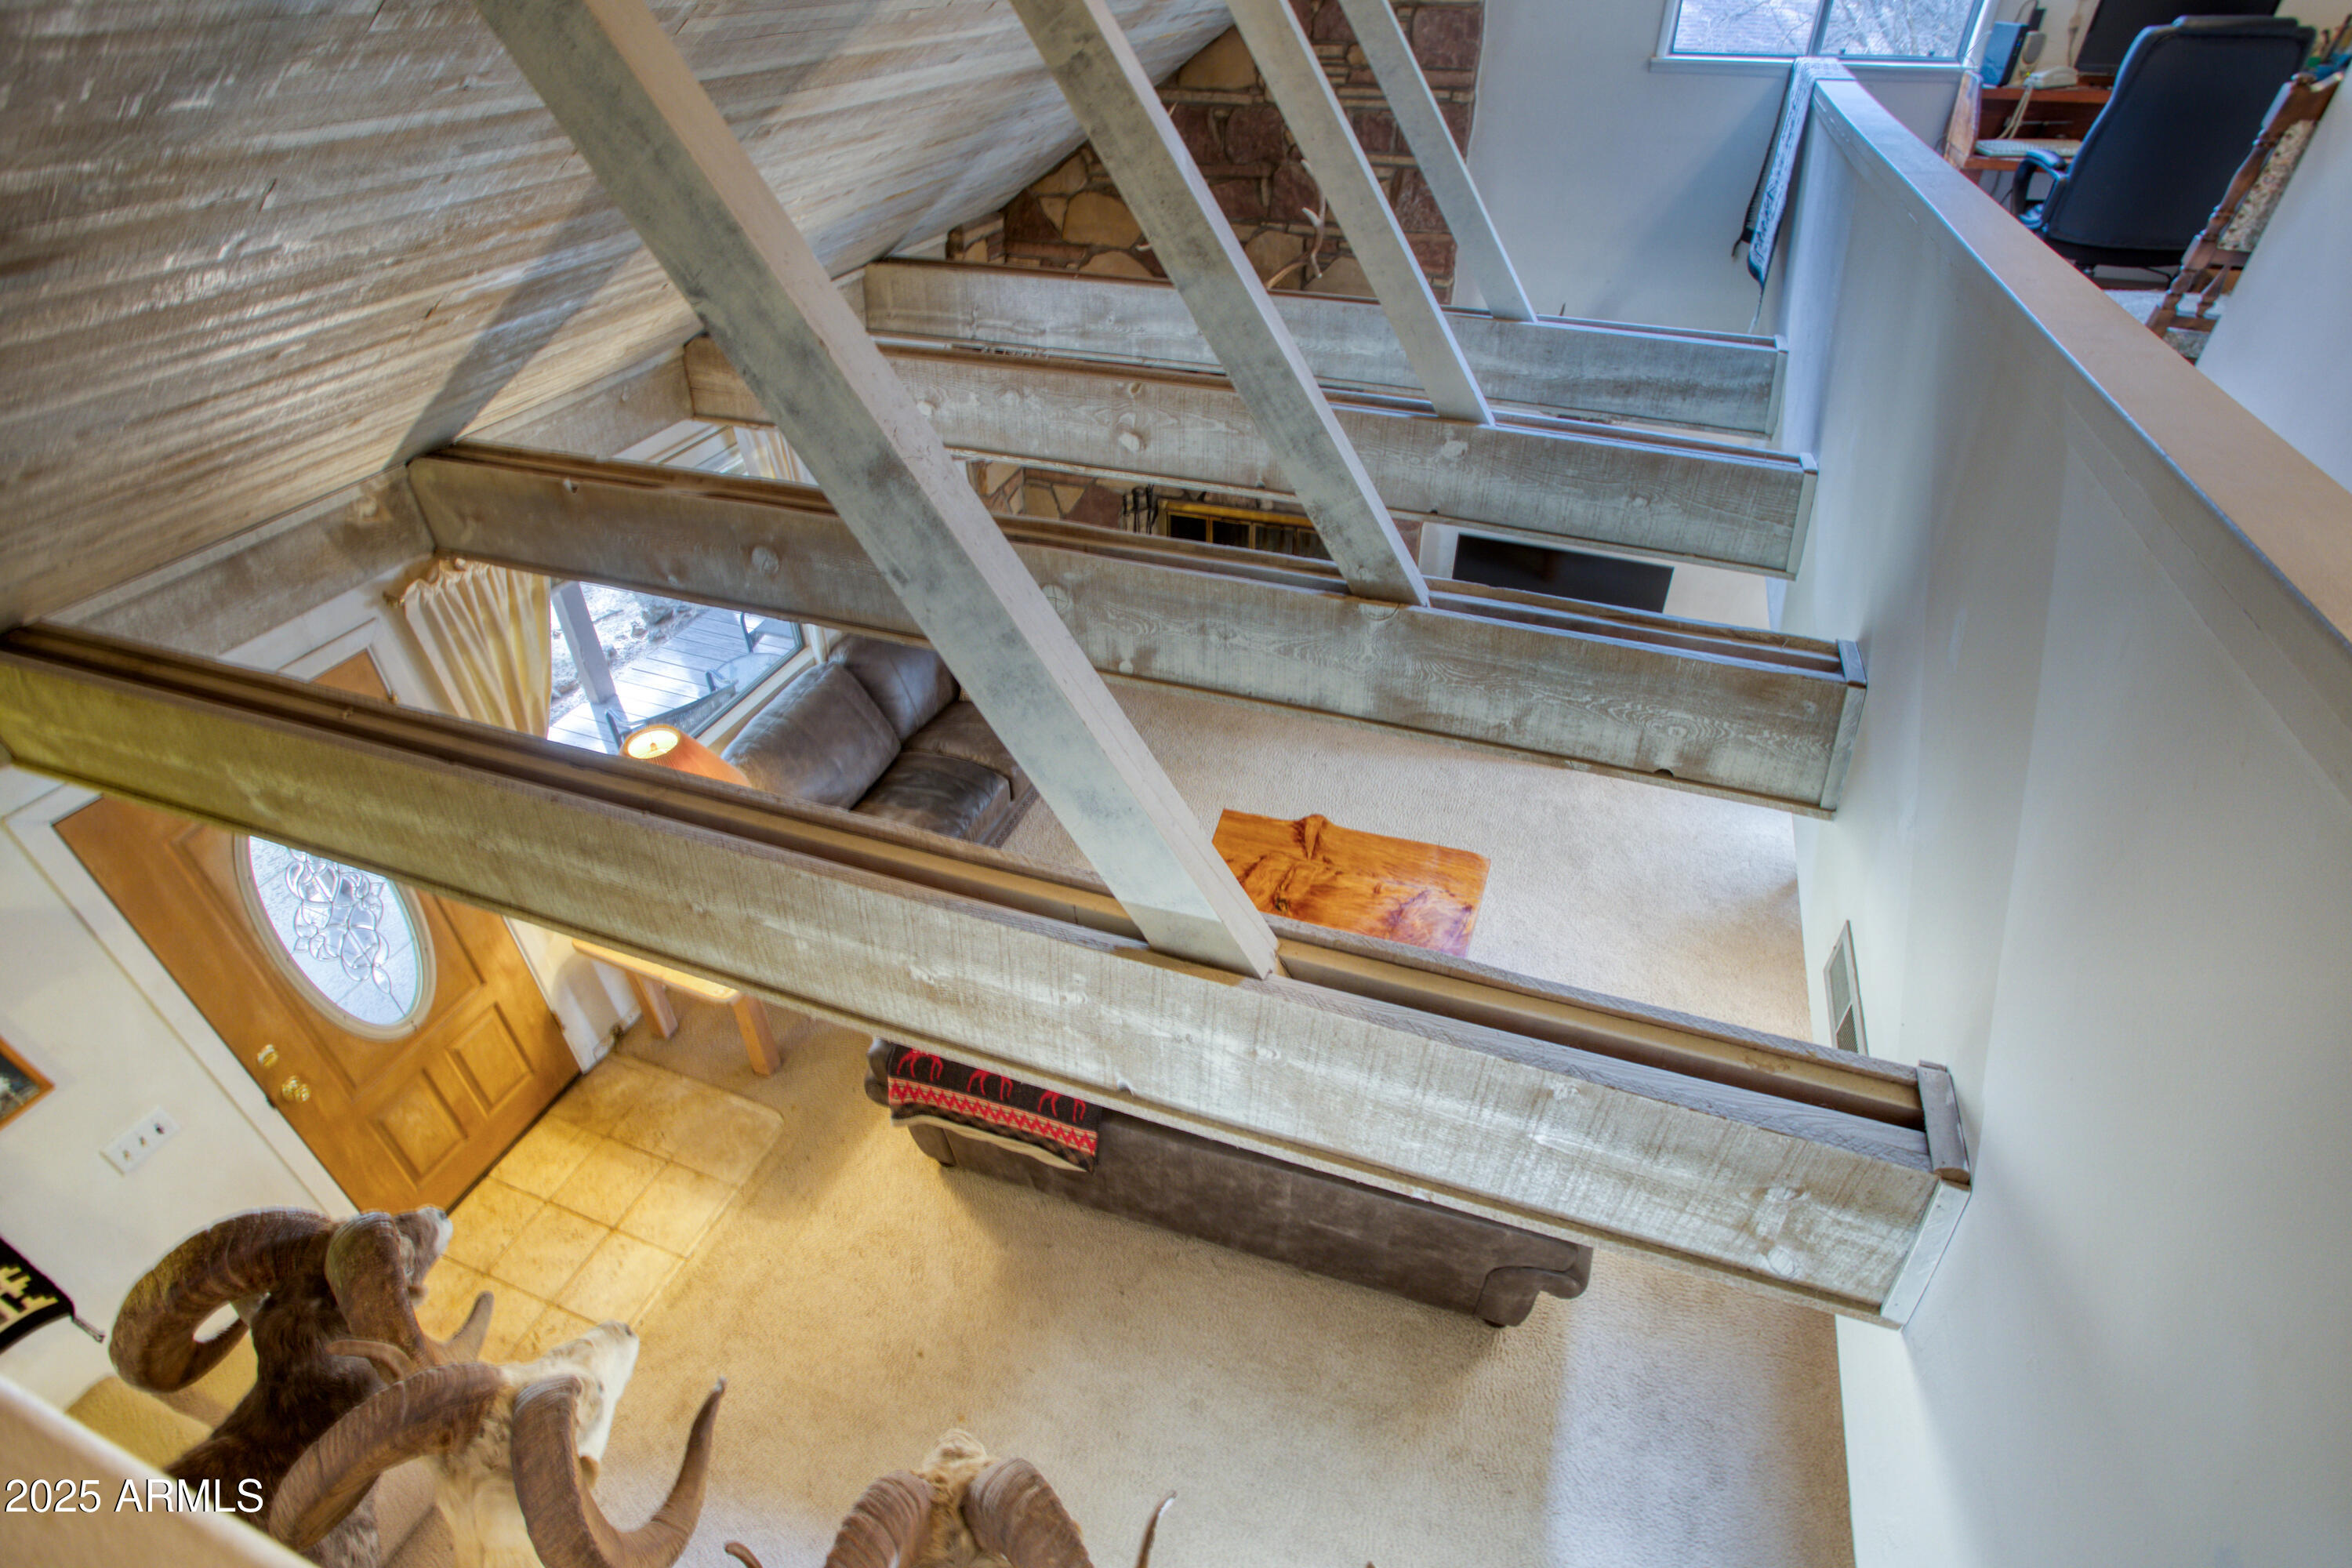
Furnished living room seen through exposed loft beams, with an oval-glass entry door below.
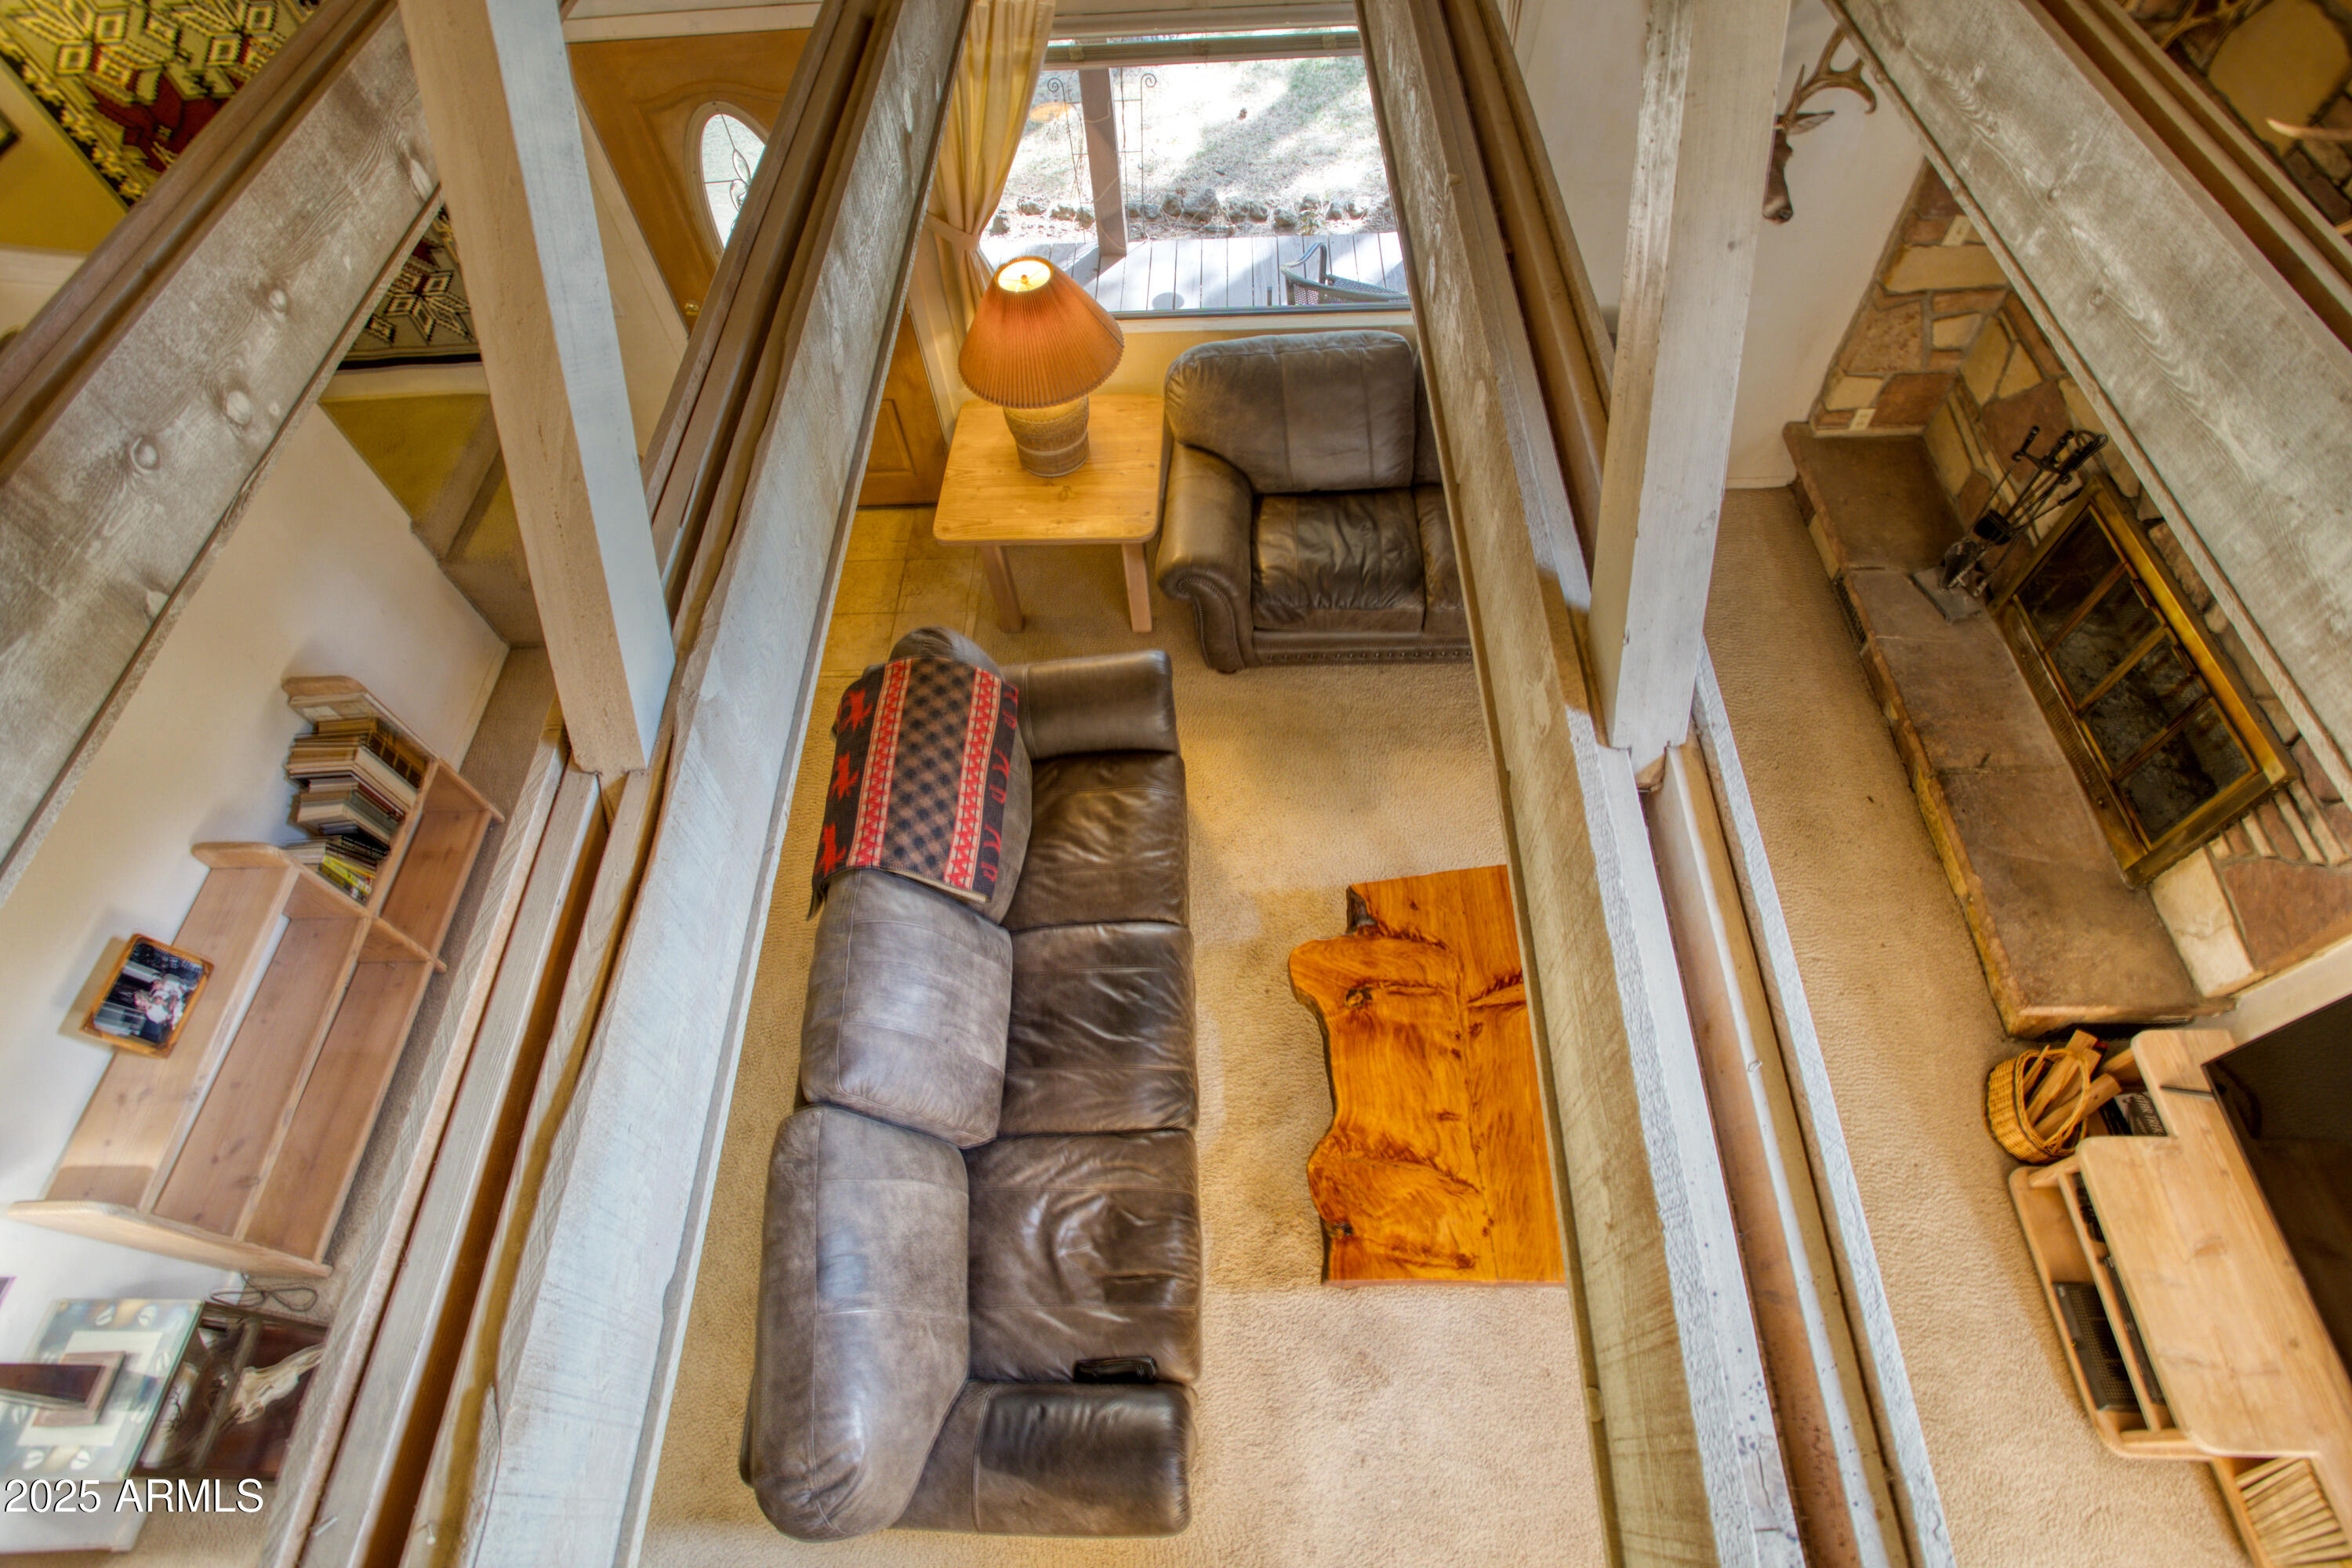
Living room with leather sofas, a stone fireplace, and a live-edge wood coffee table.
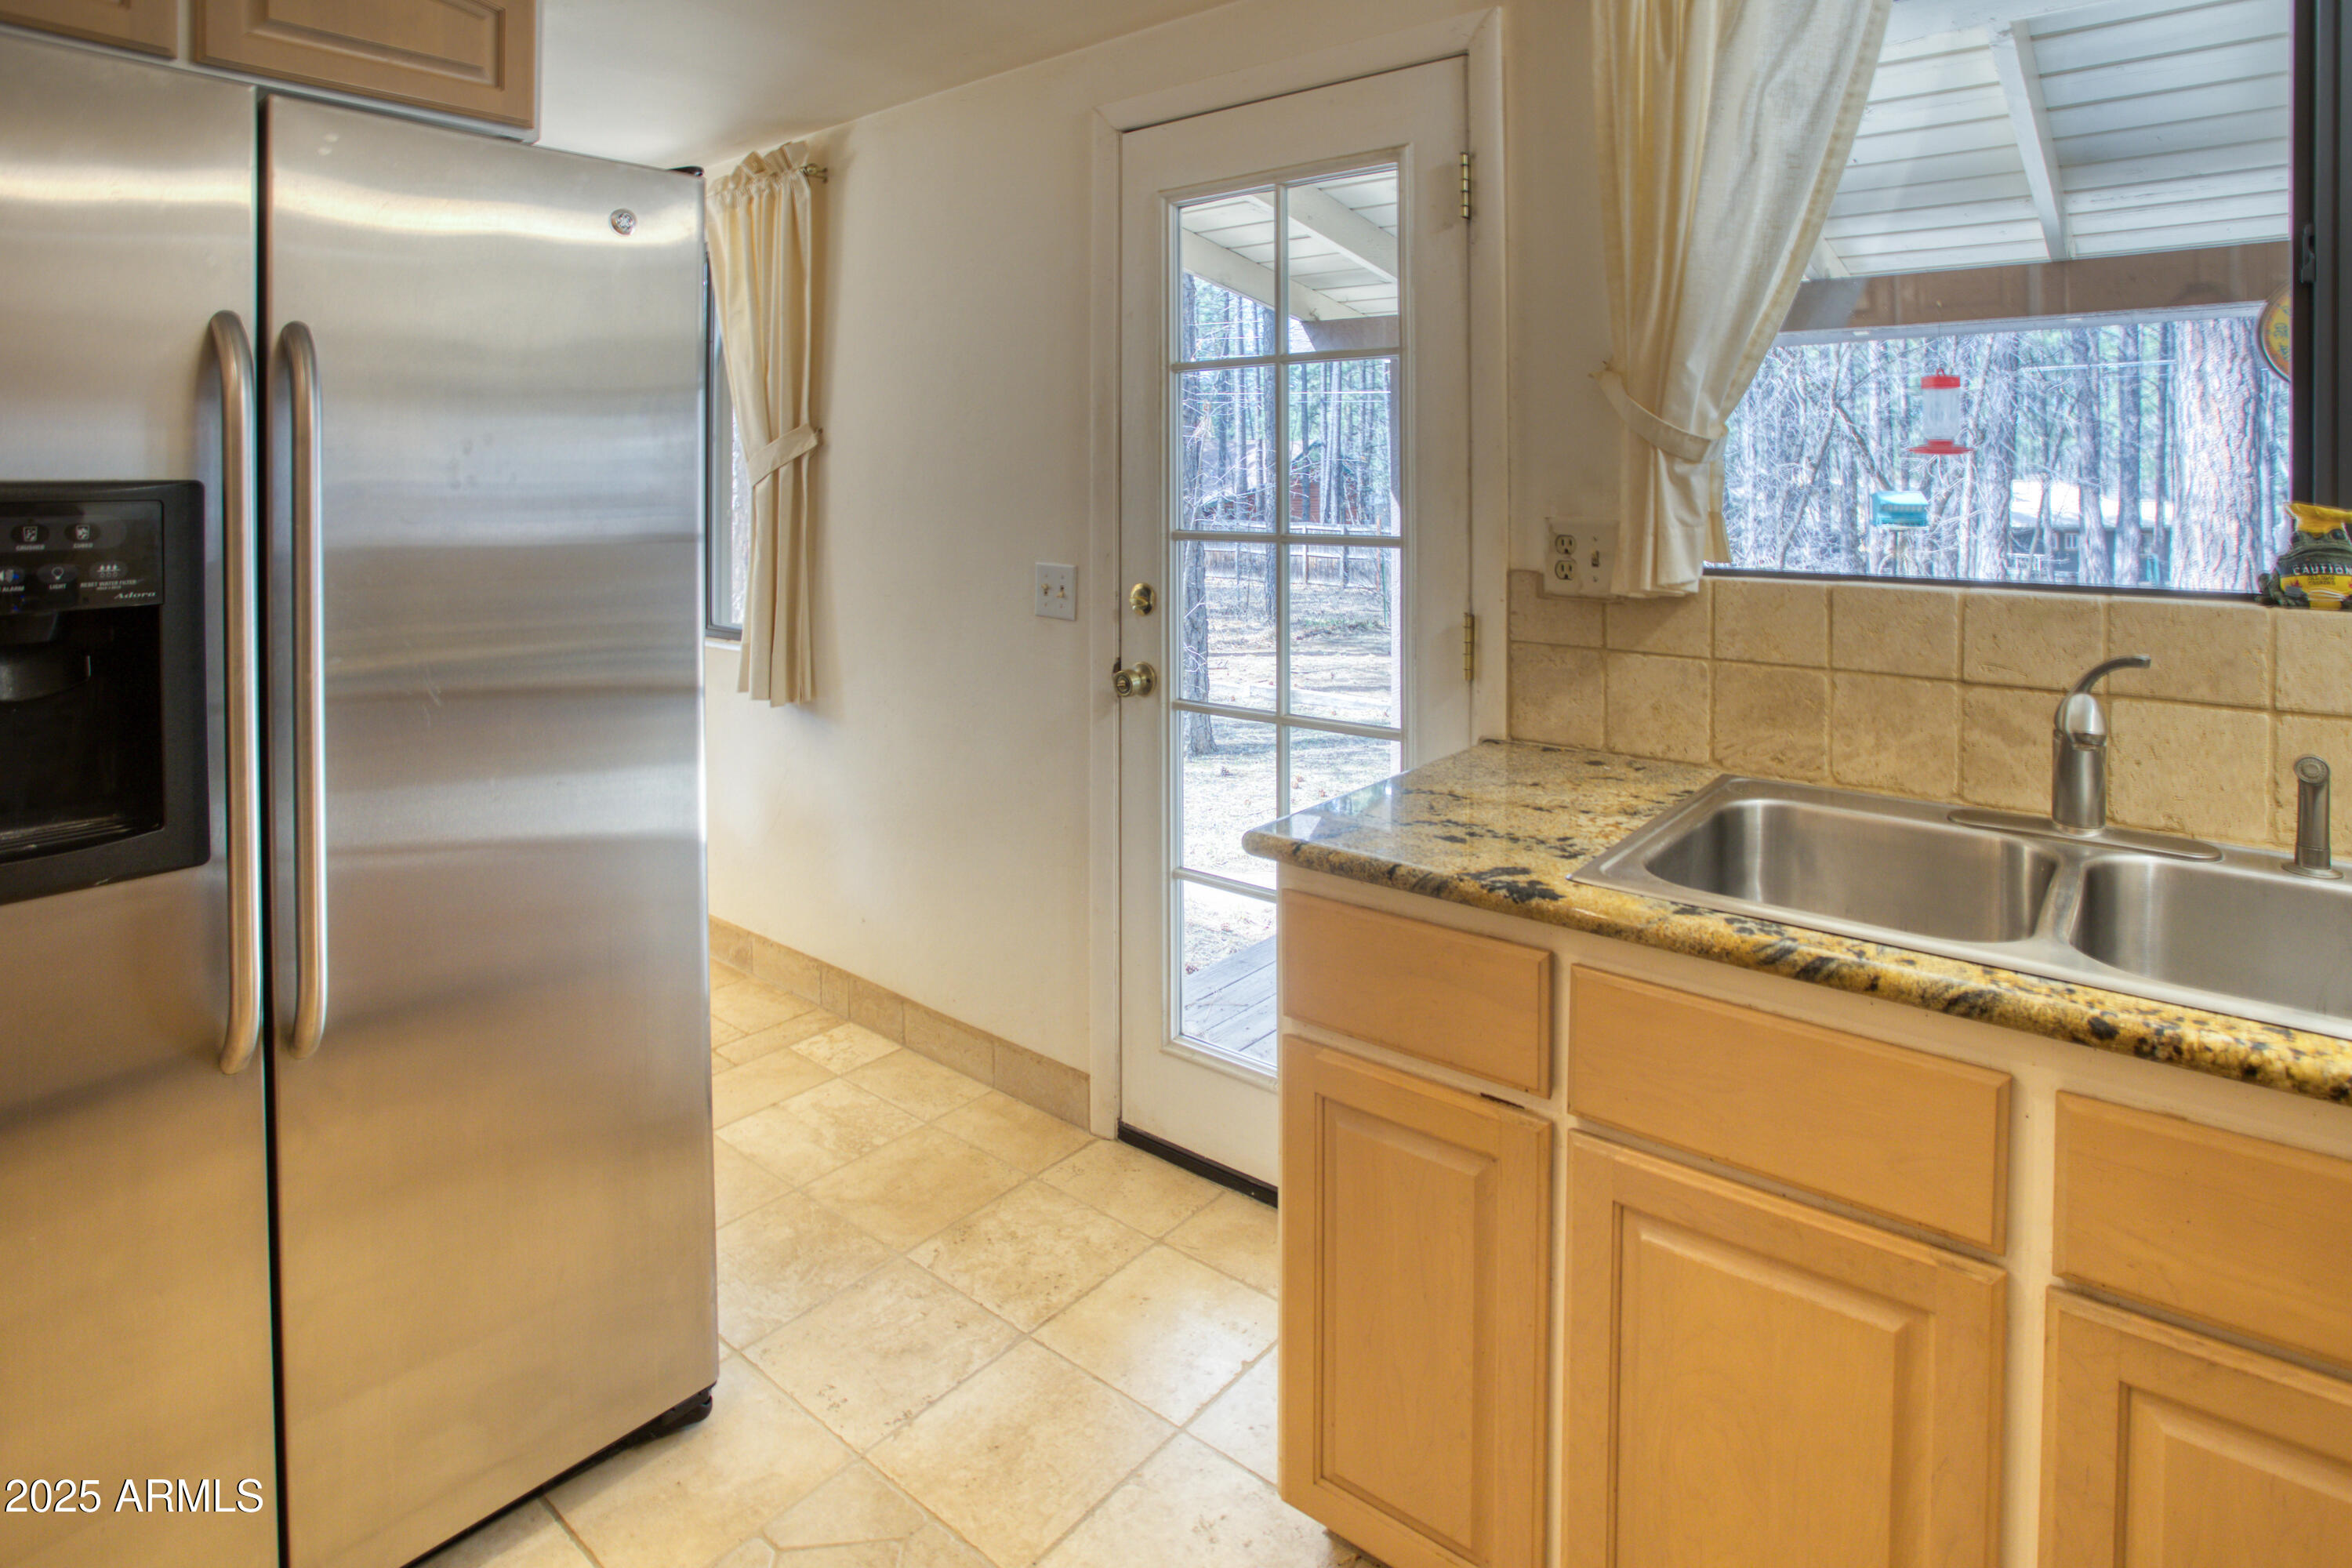
Kitchen with stainless steel refrigerator, granite counters, double sink, and a glass door overlooking leafless trees.
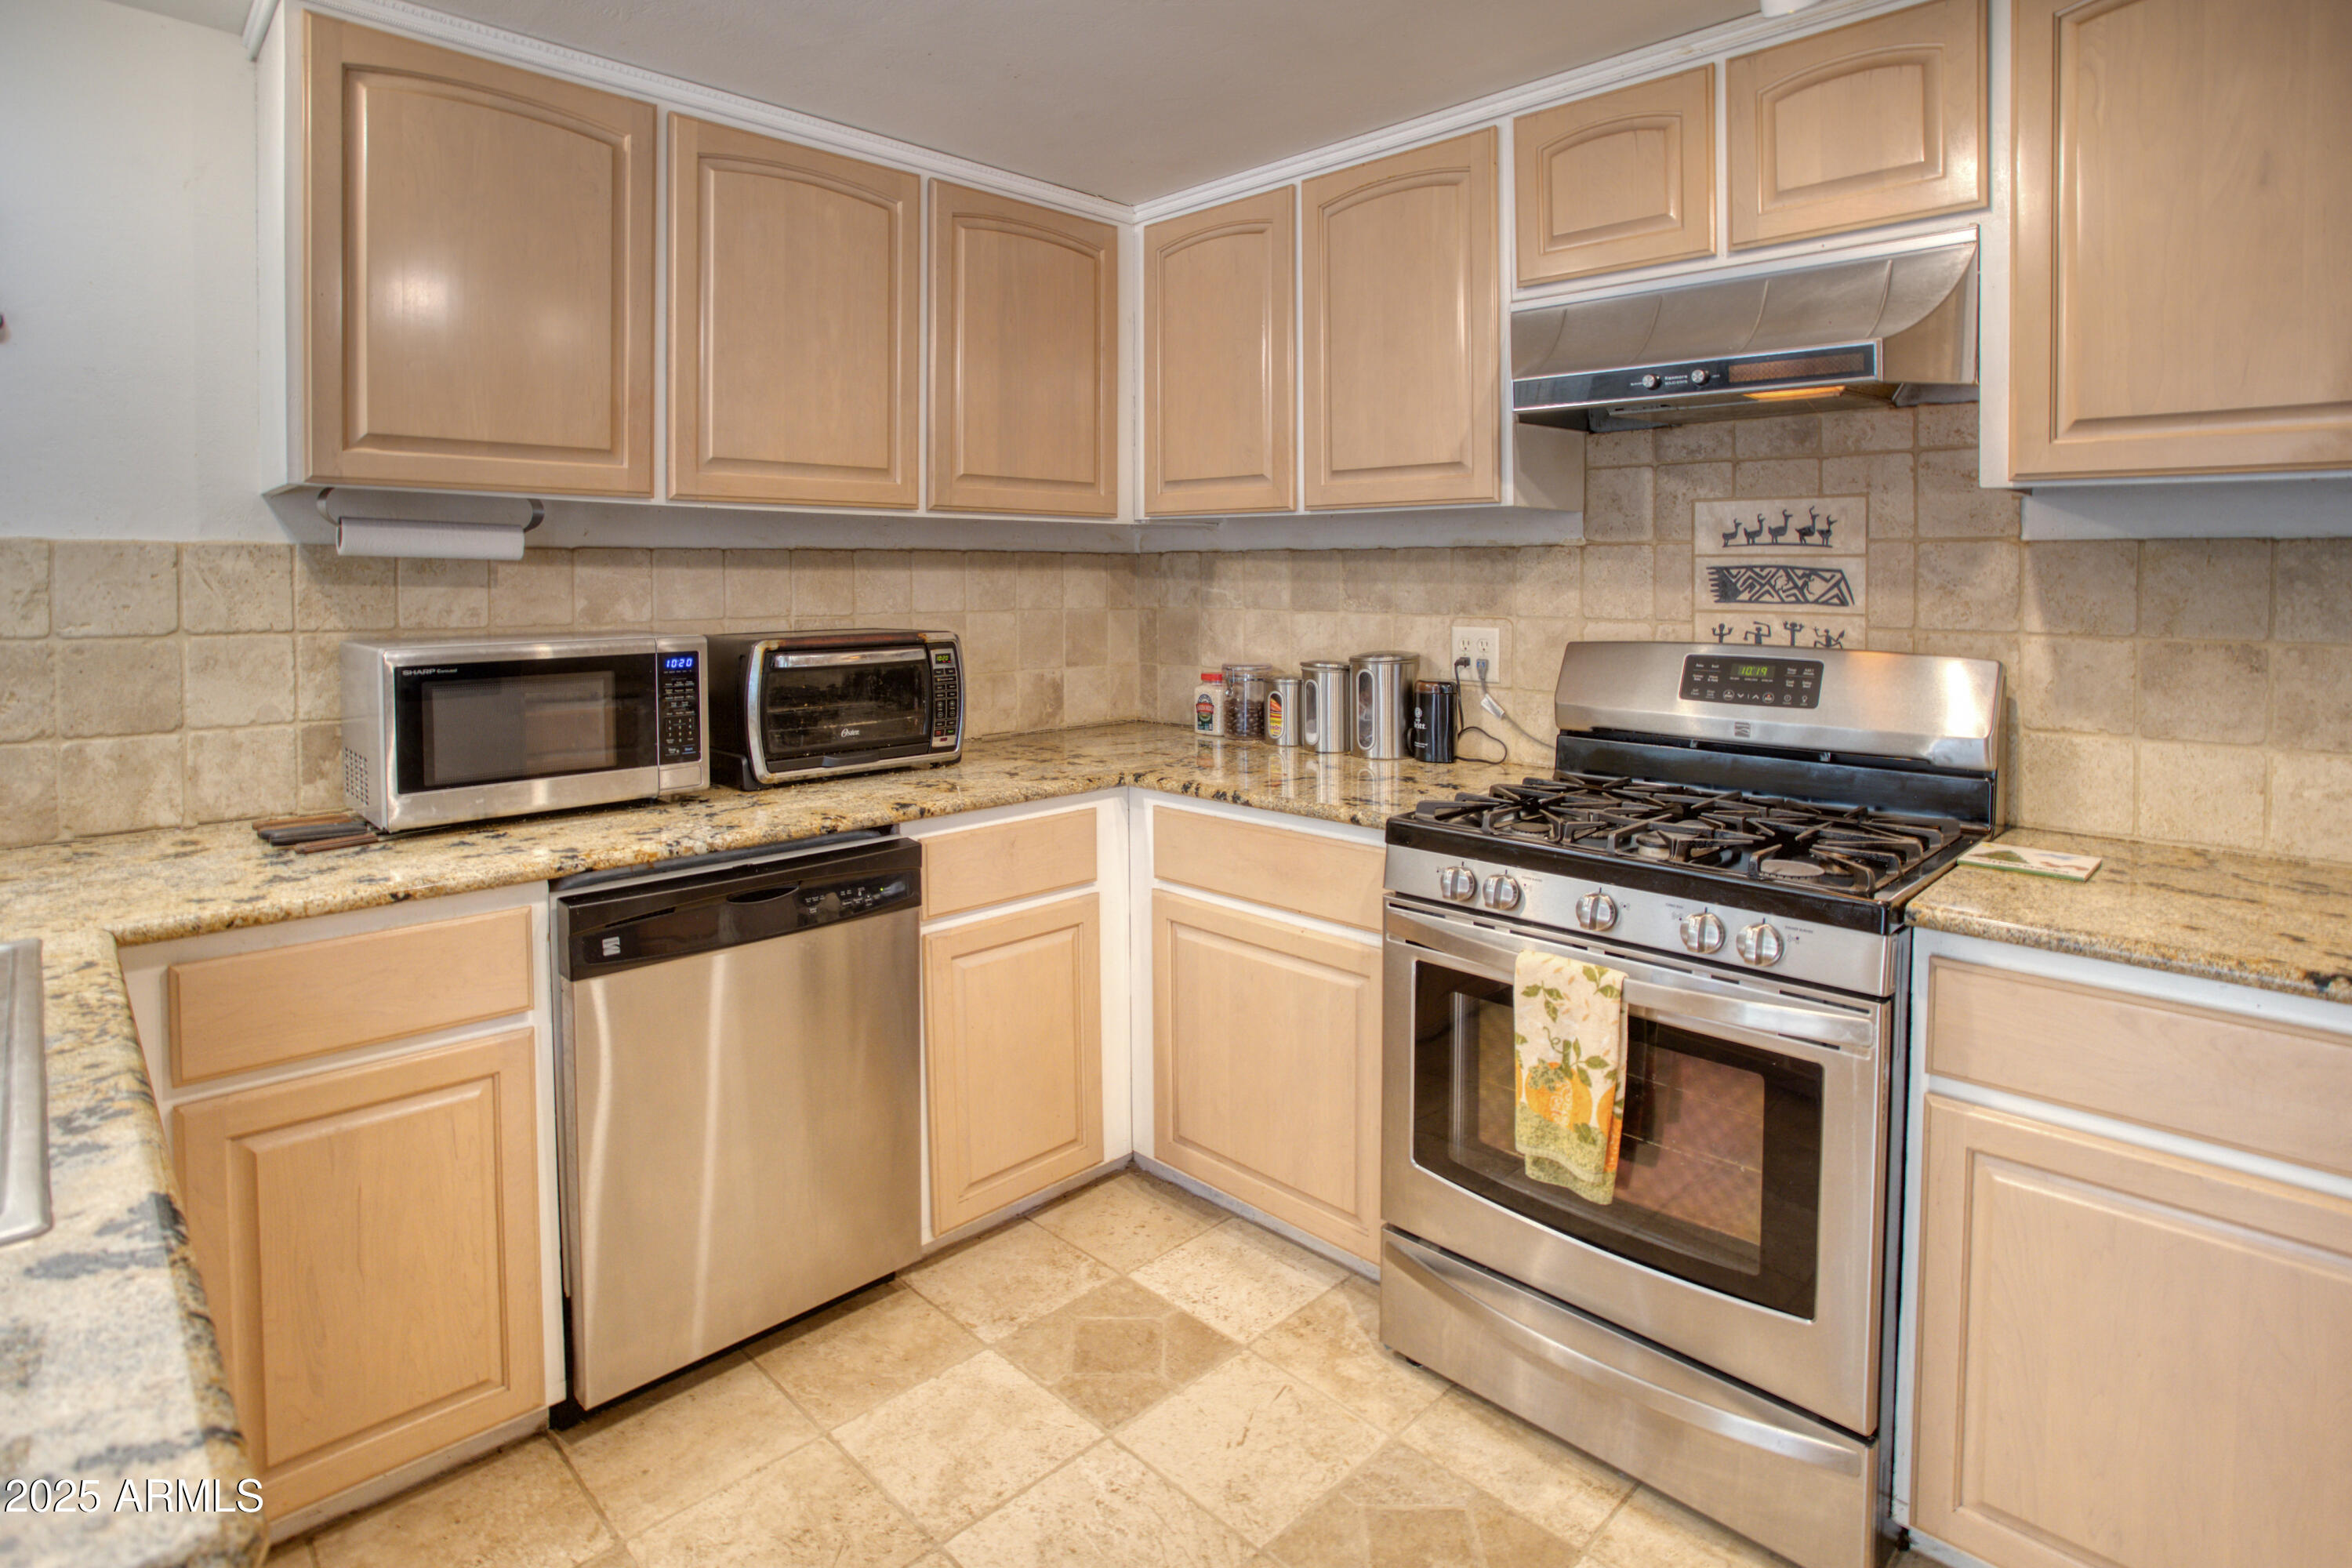
Kitchen with light wood cabinets, granite counters, tile backsplash, and stainless steel gas range and dishwasher.
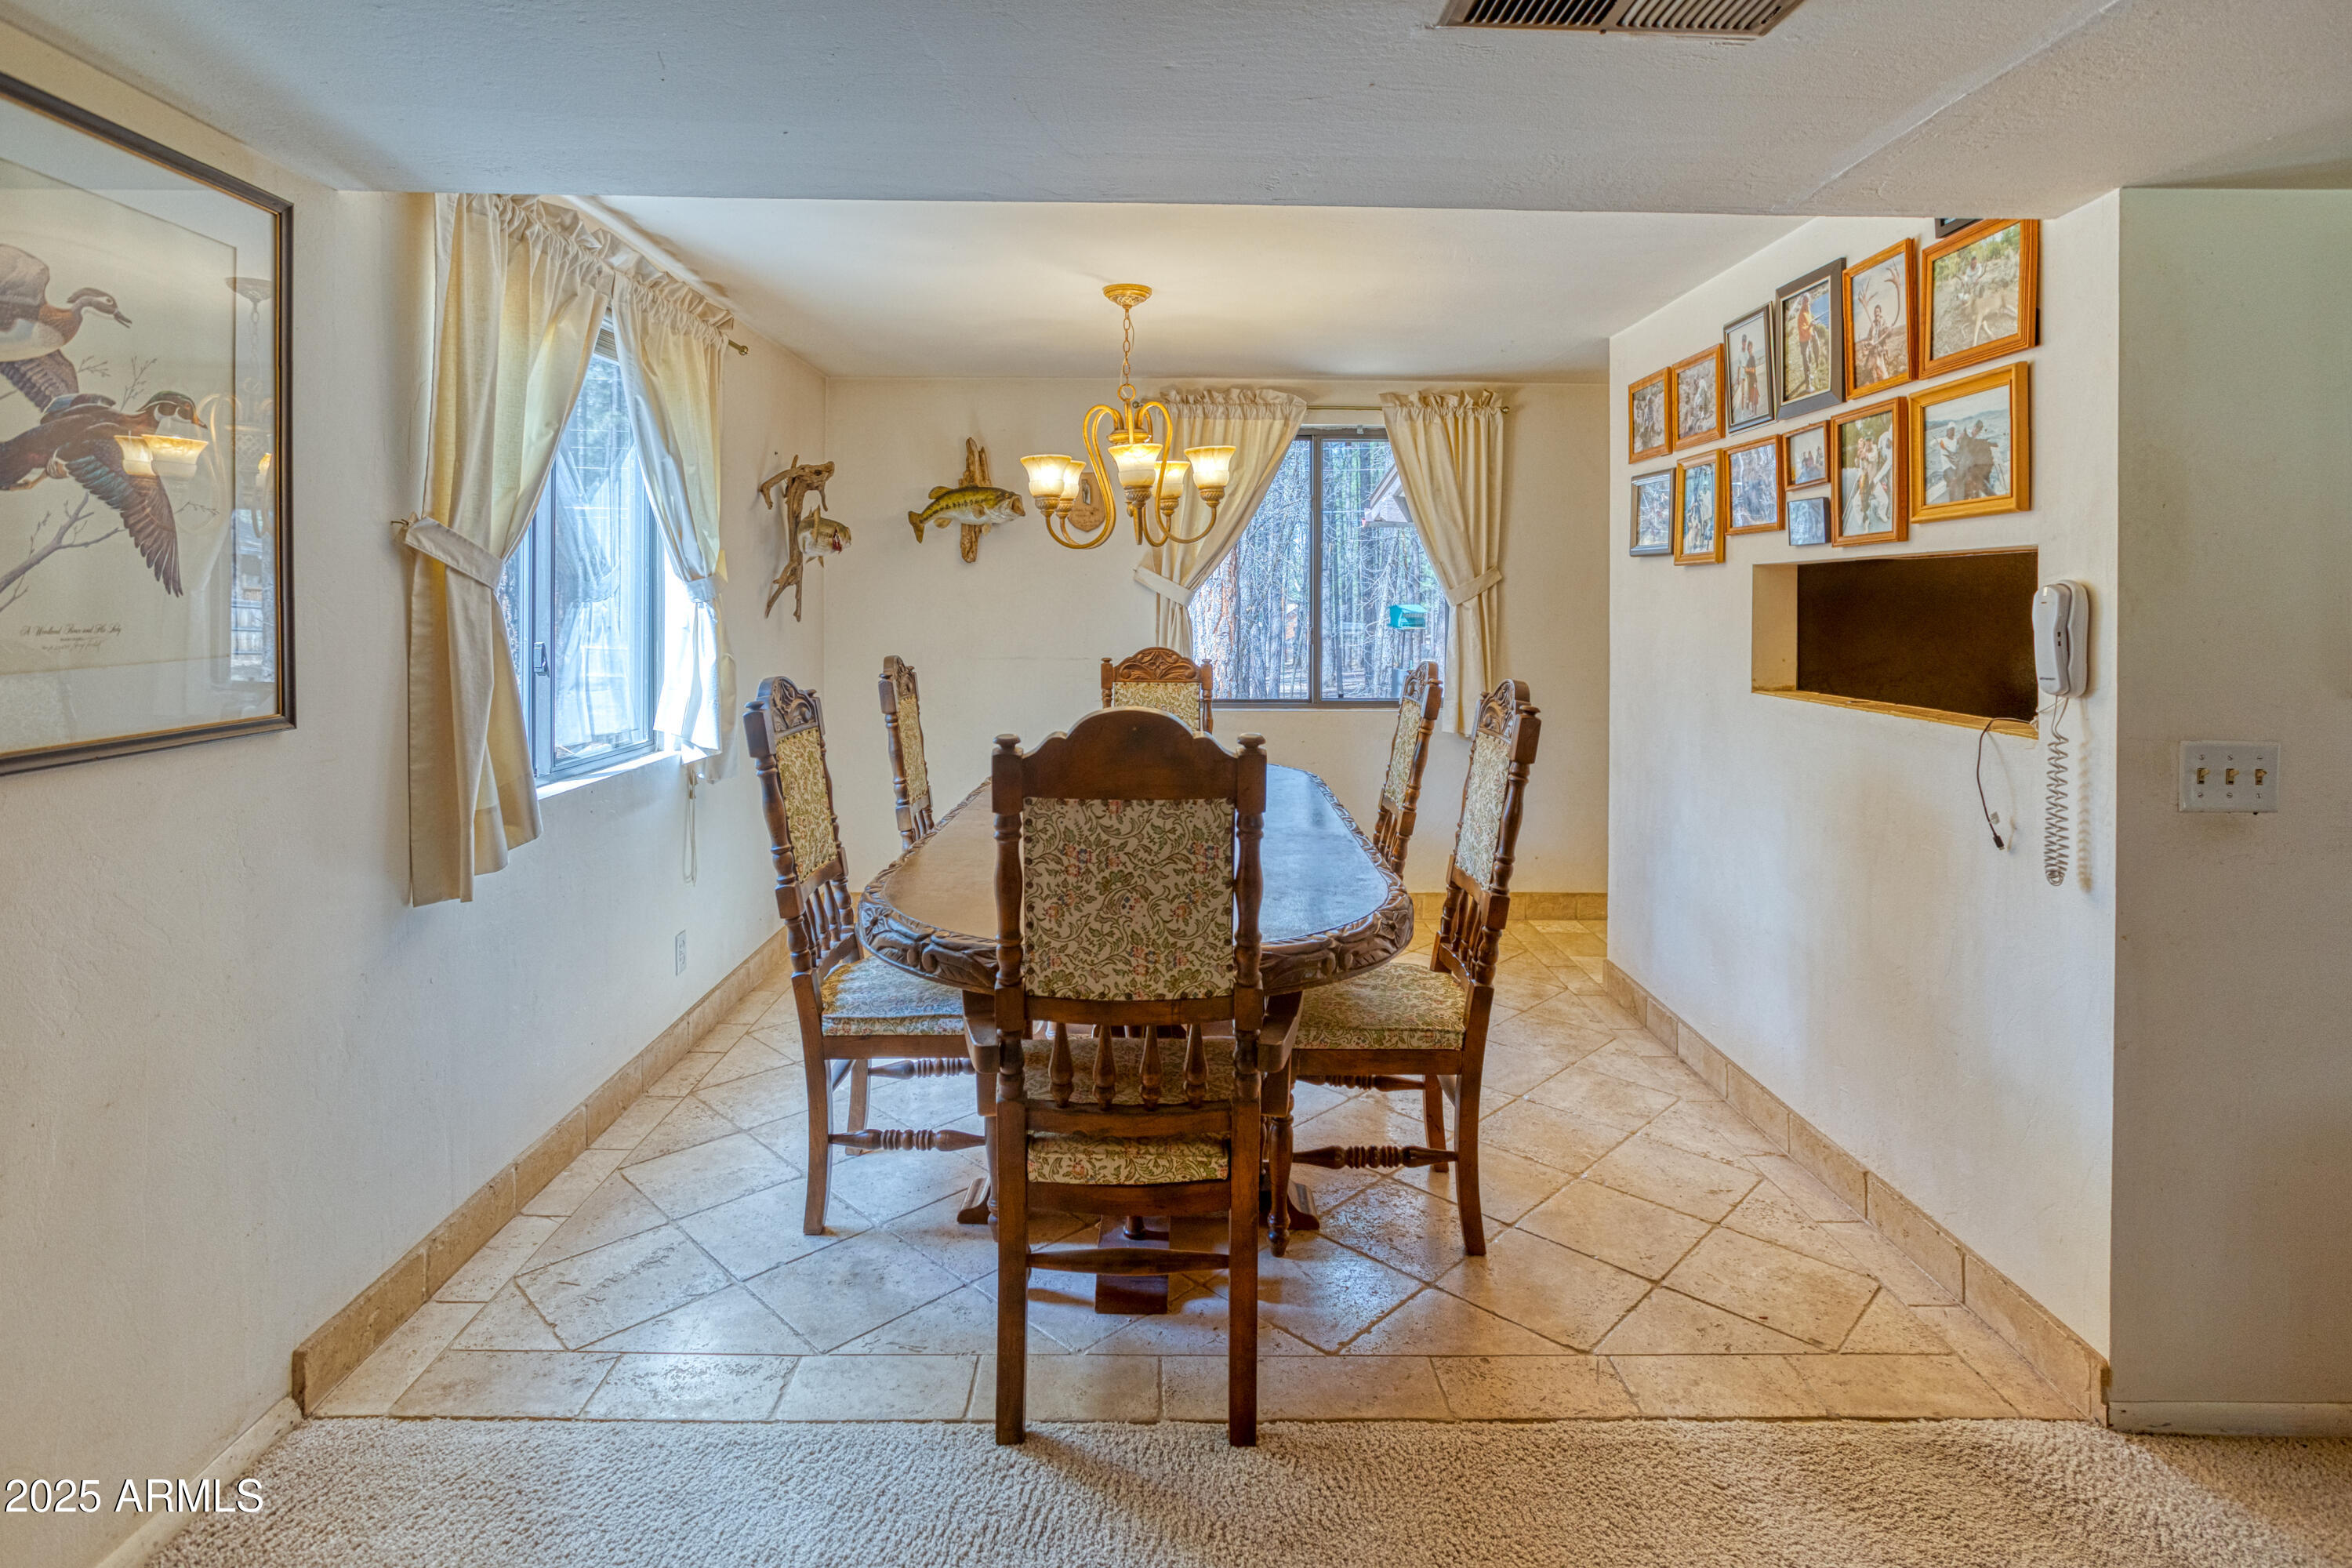
Dining room with a carved wood table, upholstered chairs, brass chandelier, and tiled floor.
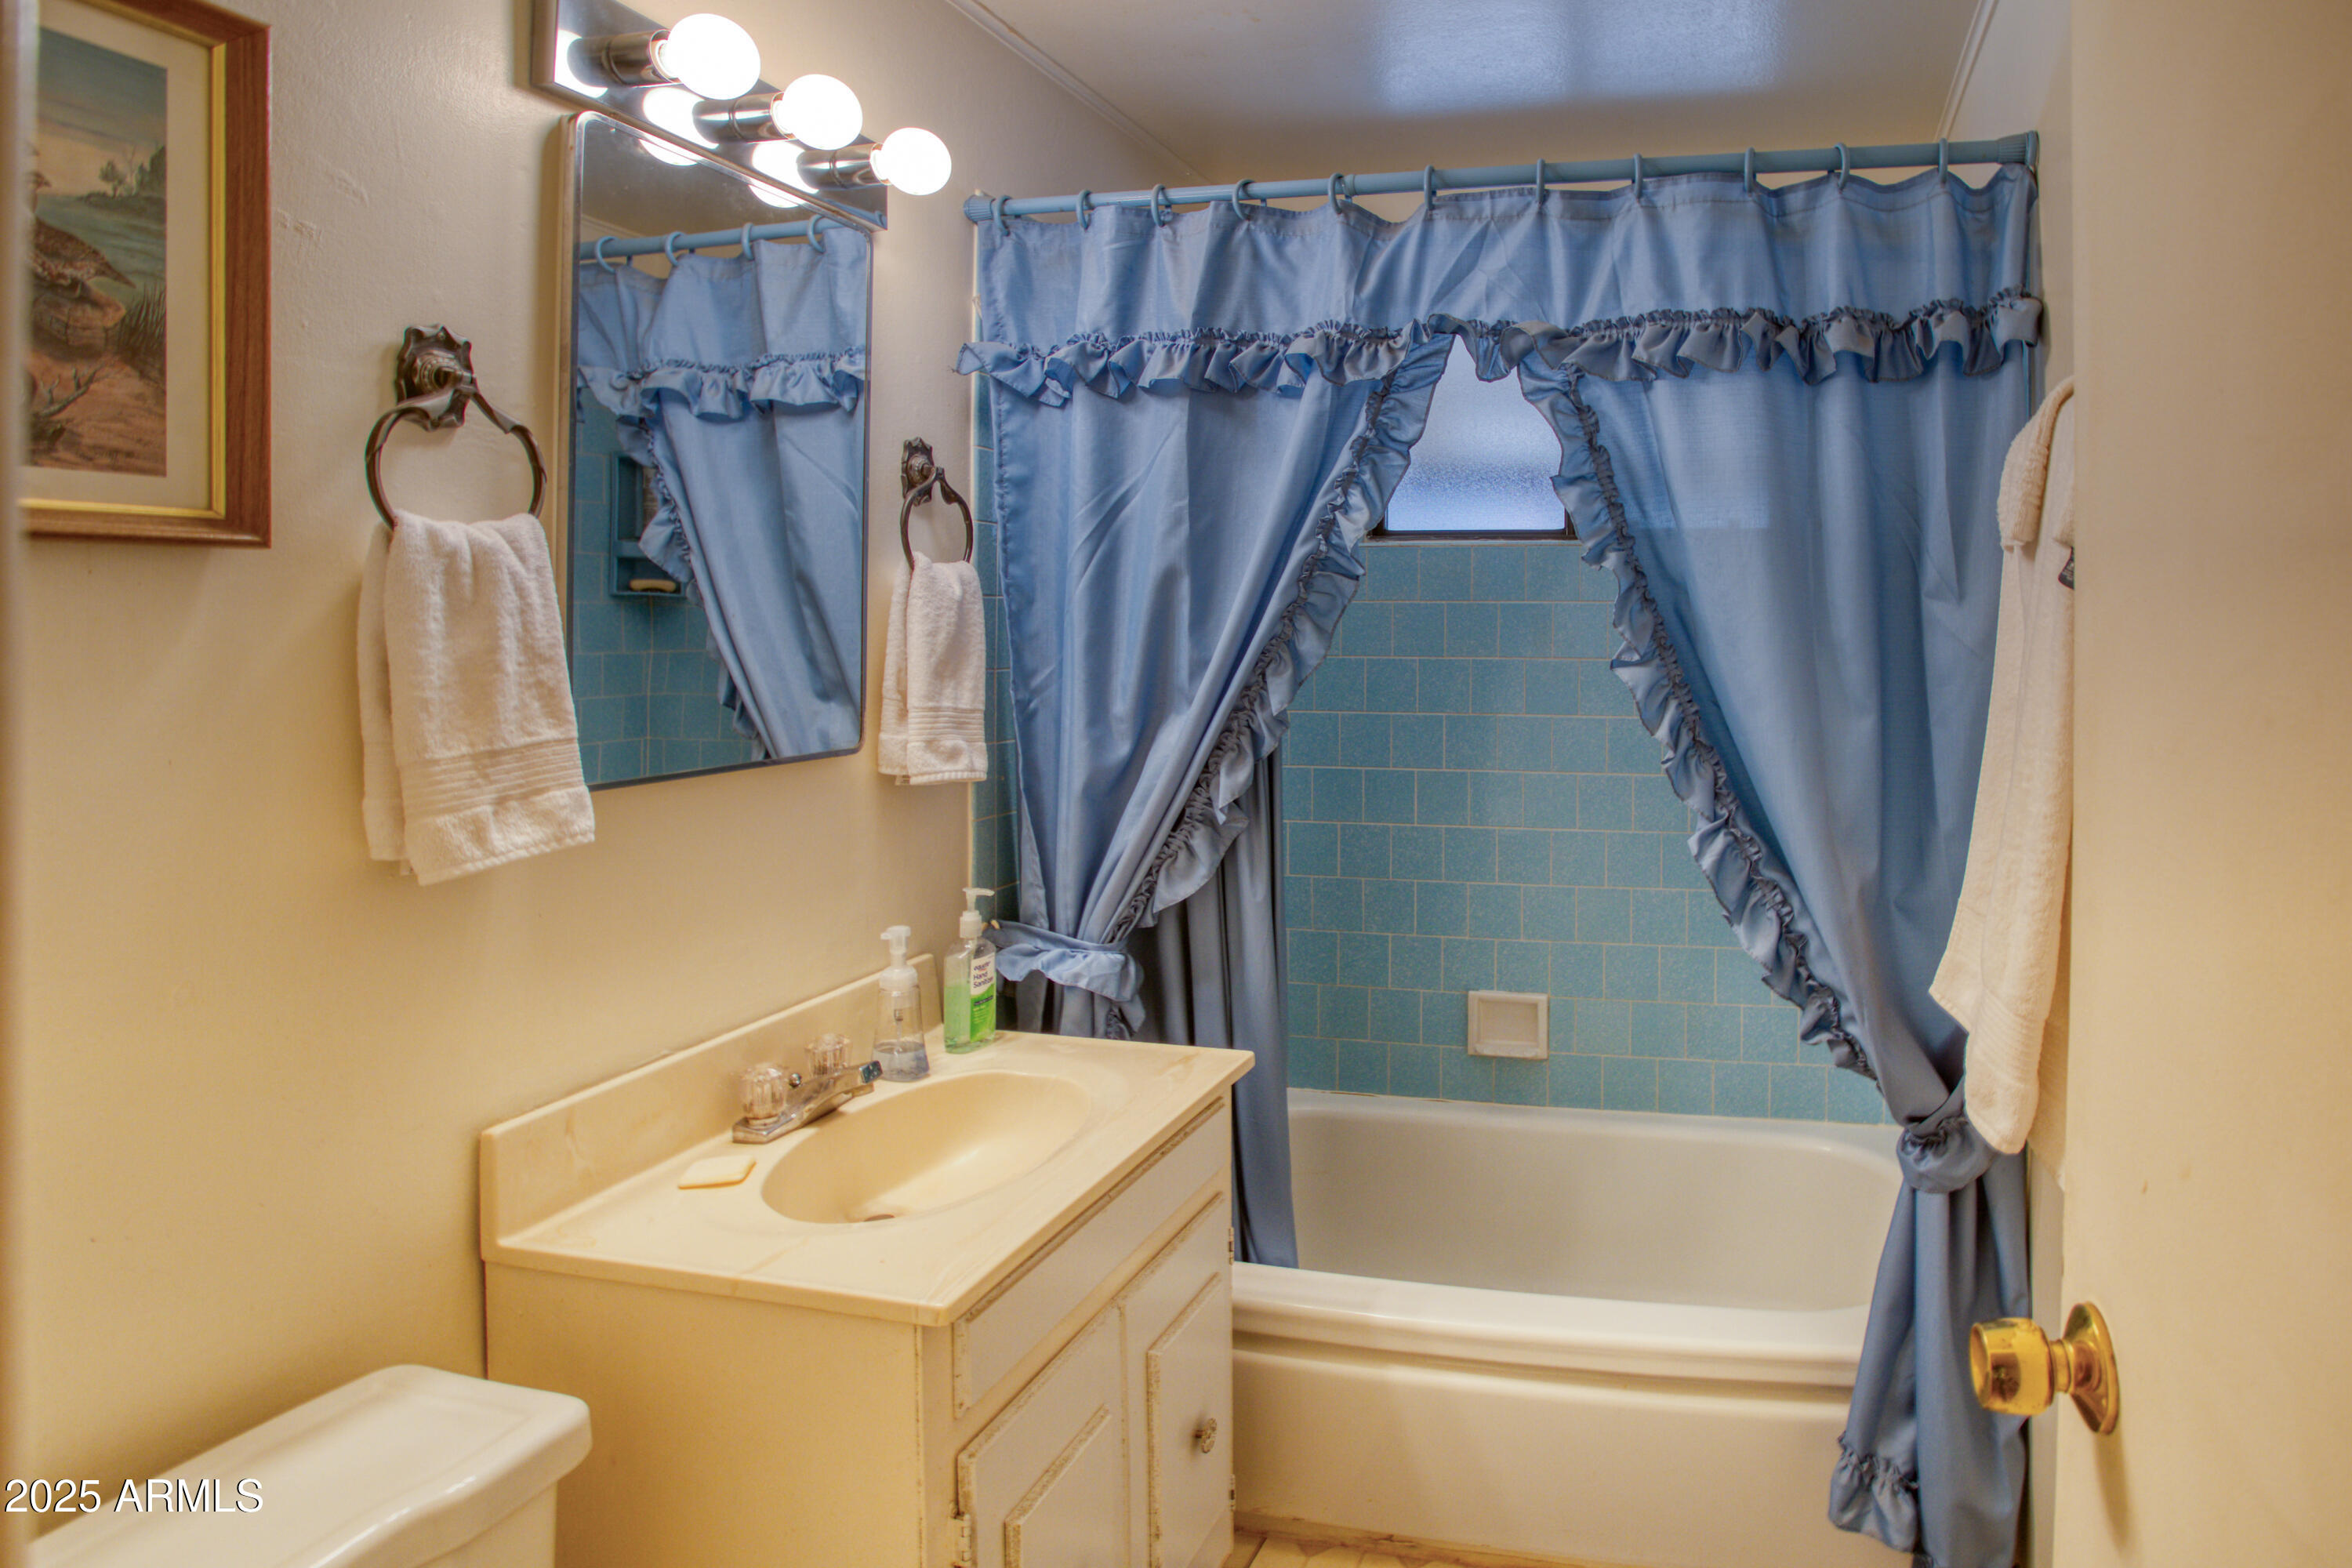
Bathroom with a cream vanity and bathtub behind blue ruffled shower curtains.
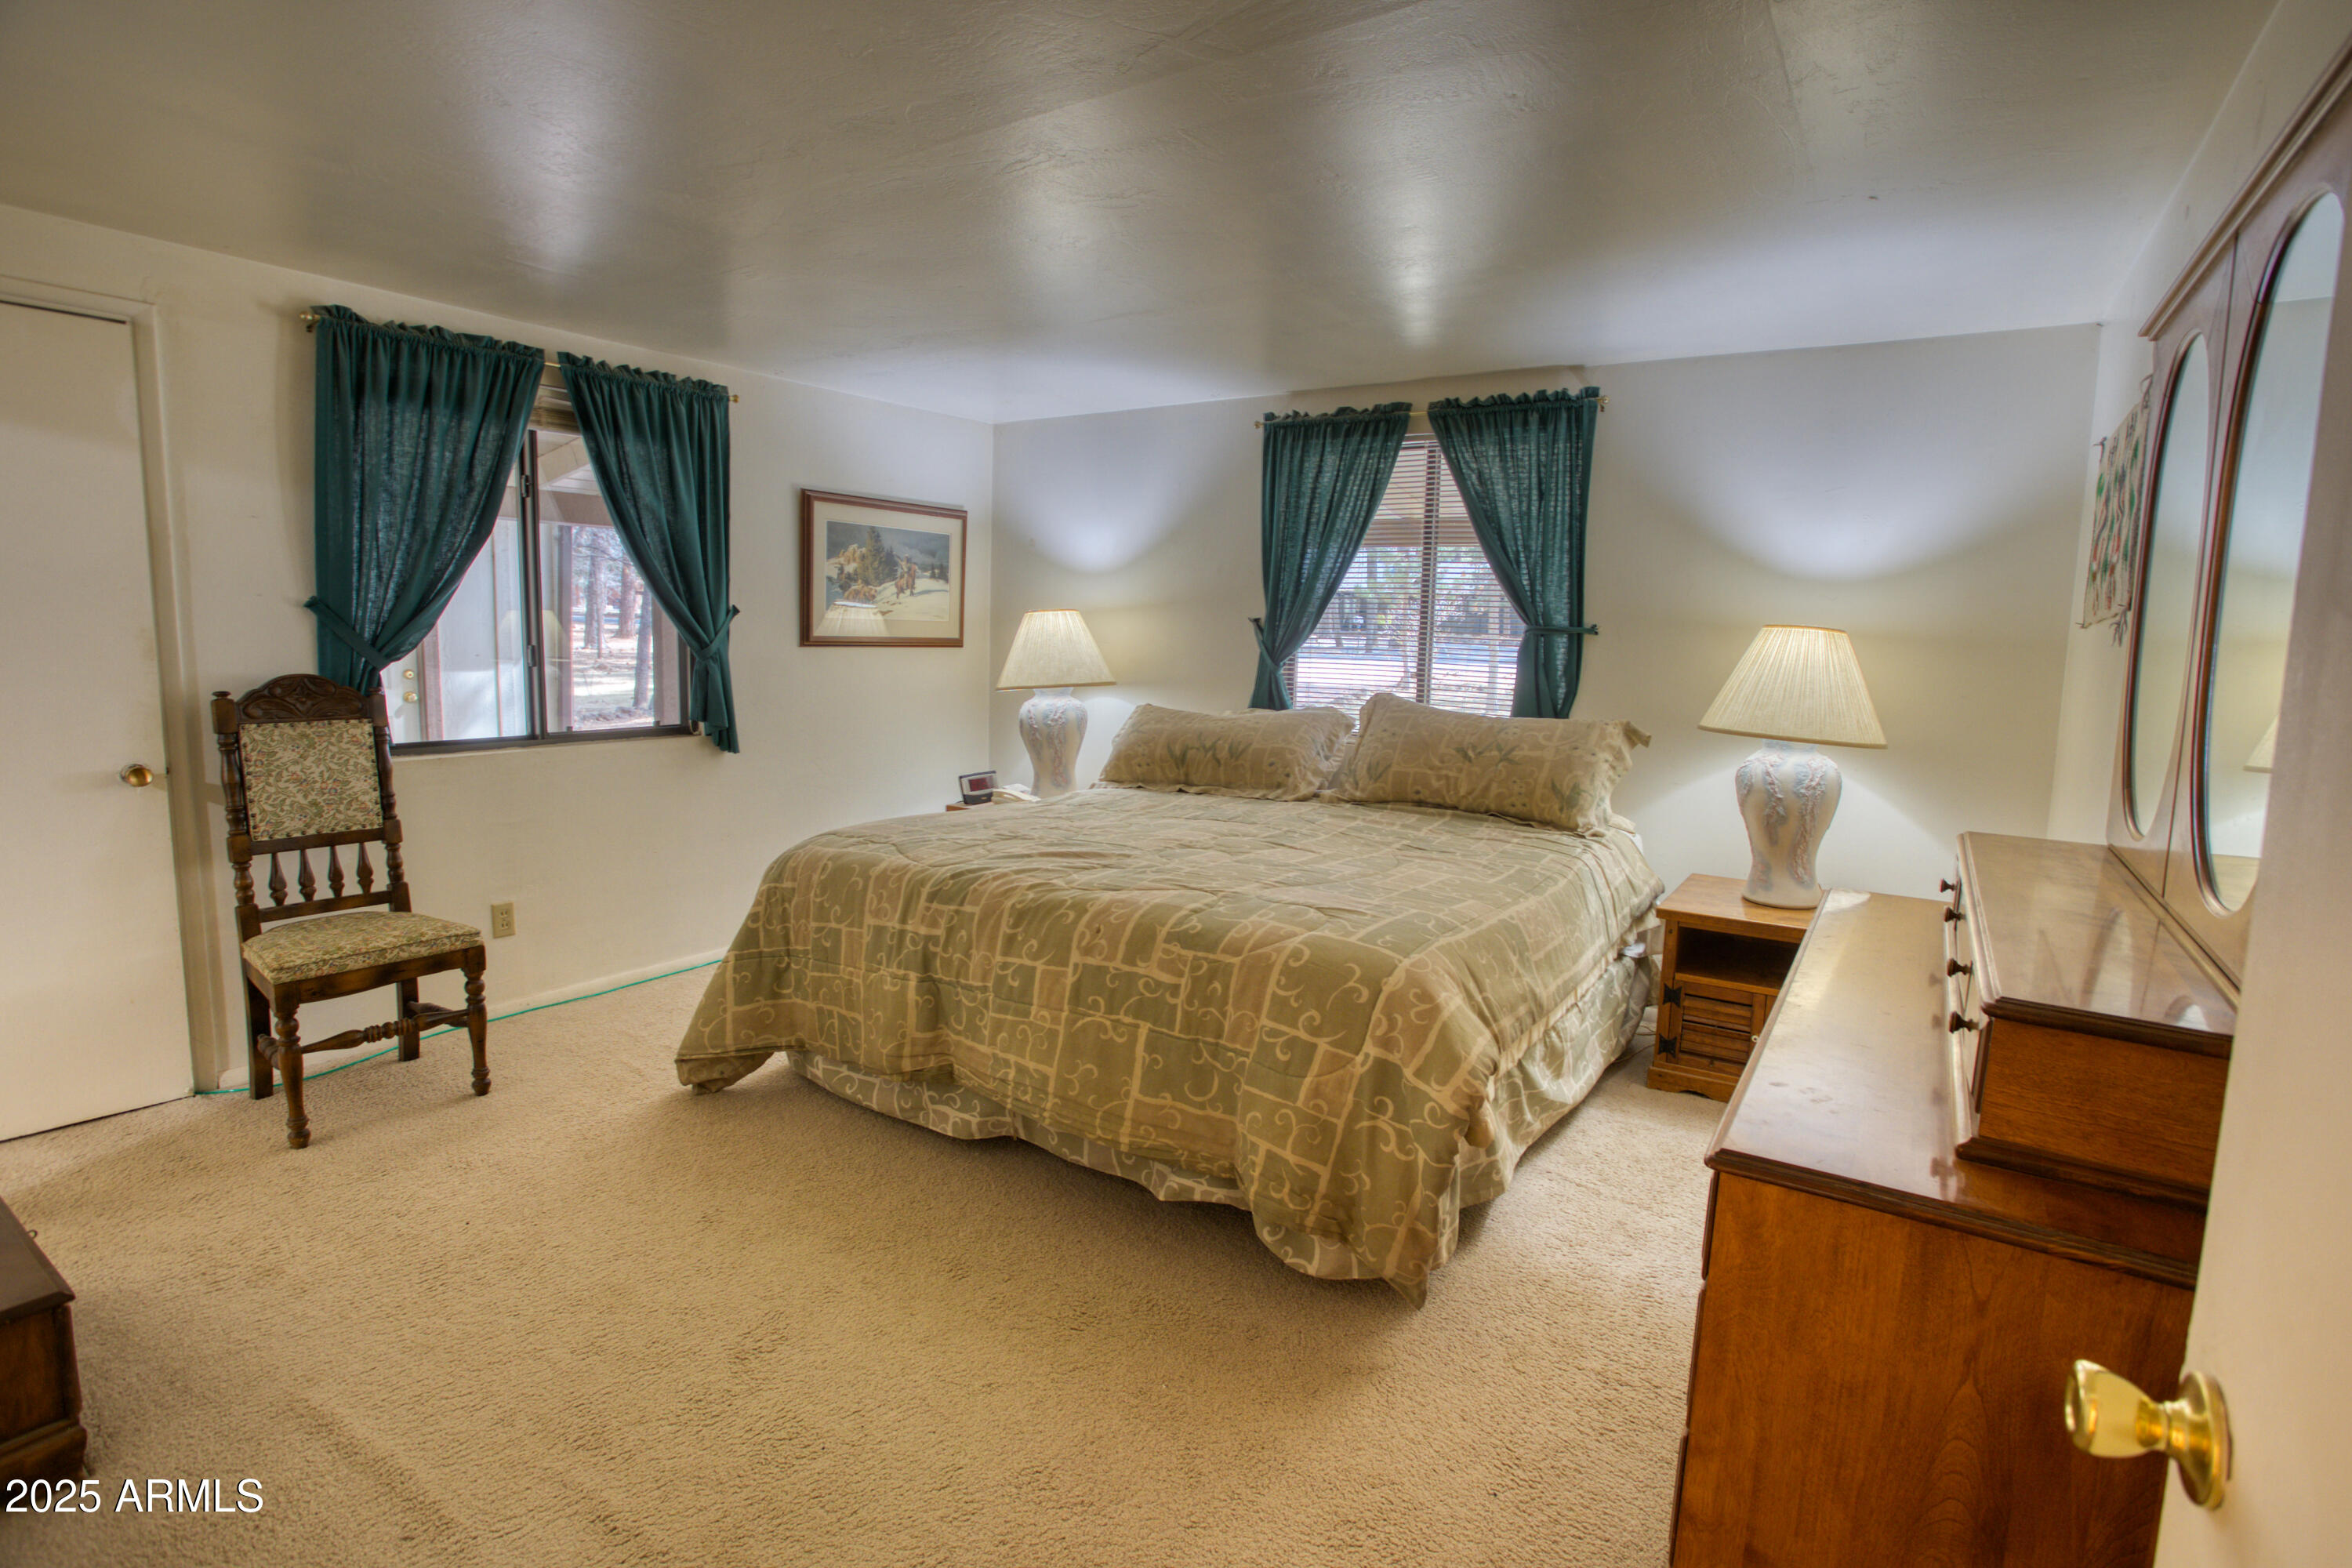
Furnished bedroom with a large patterned bed, dark green curtains, and wooden dresser.
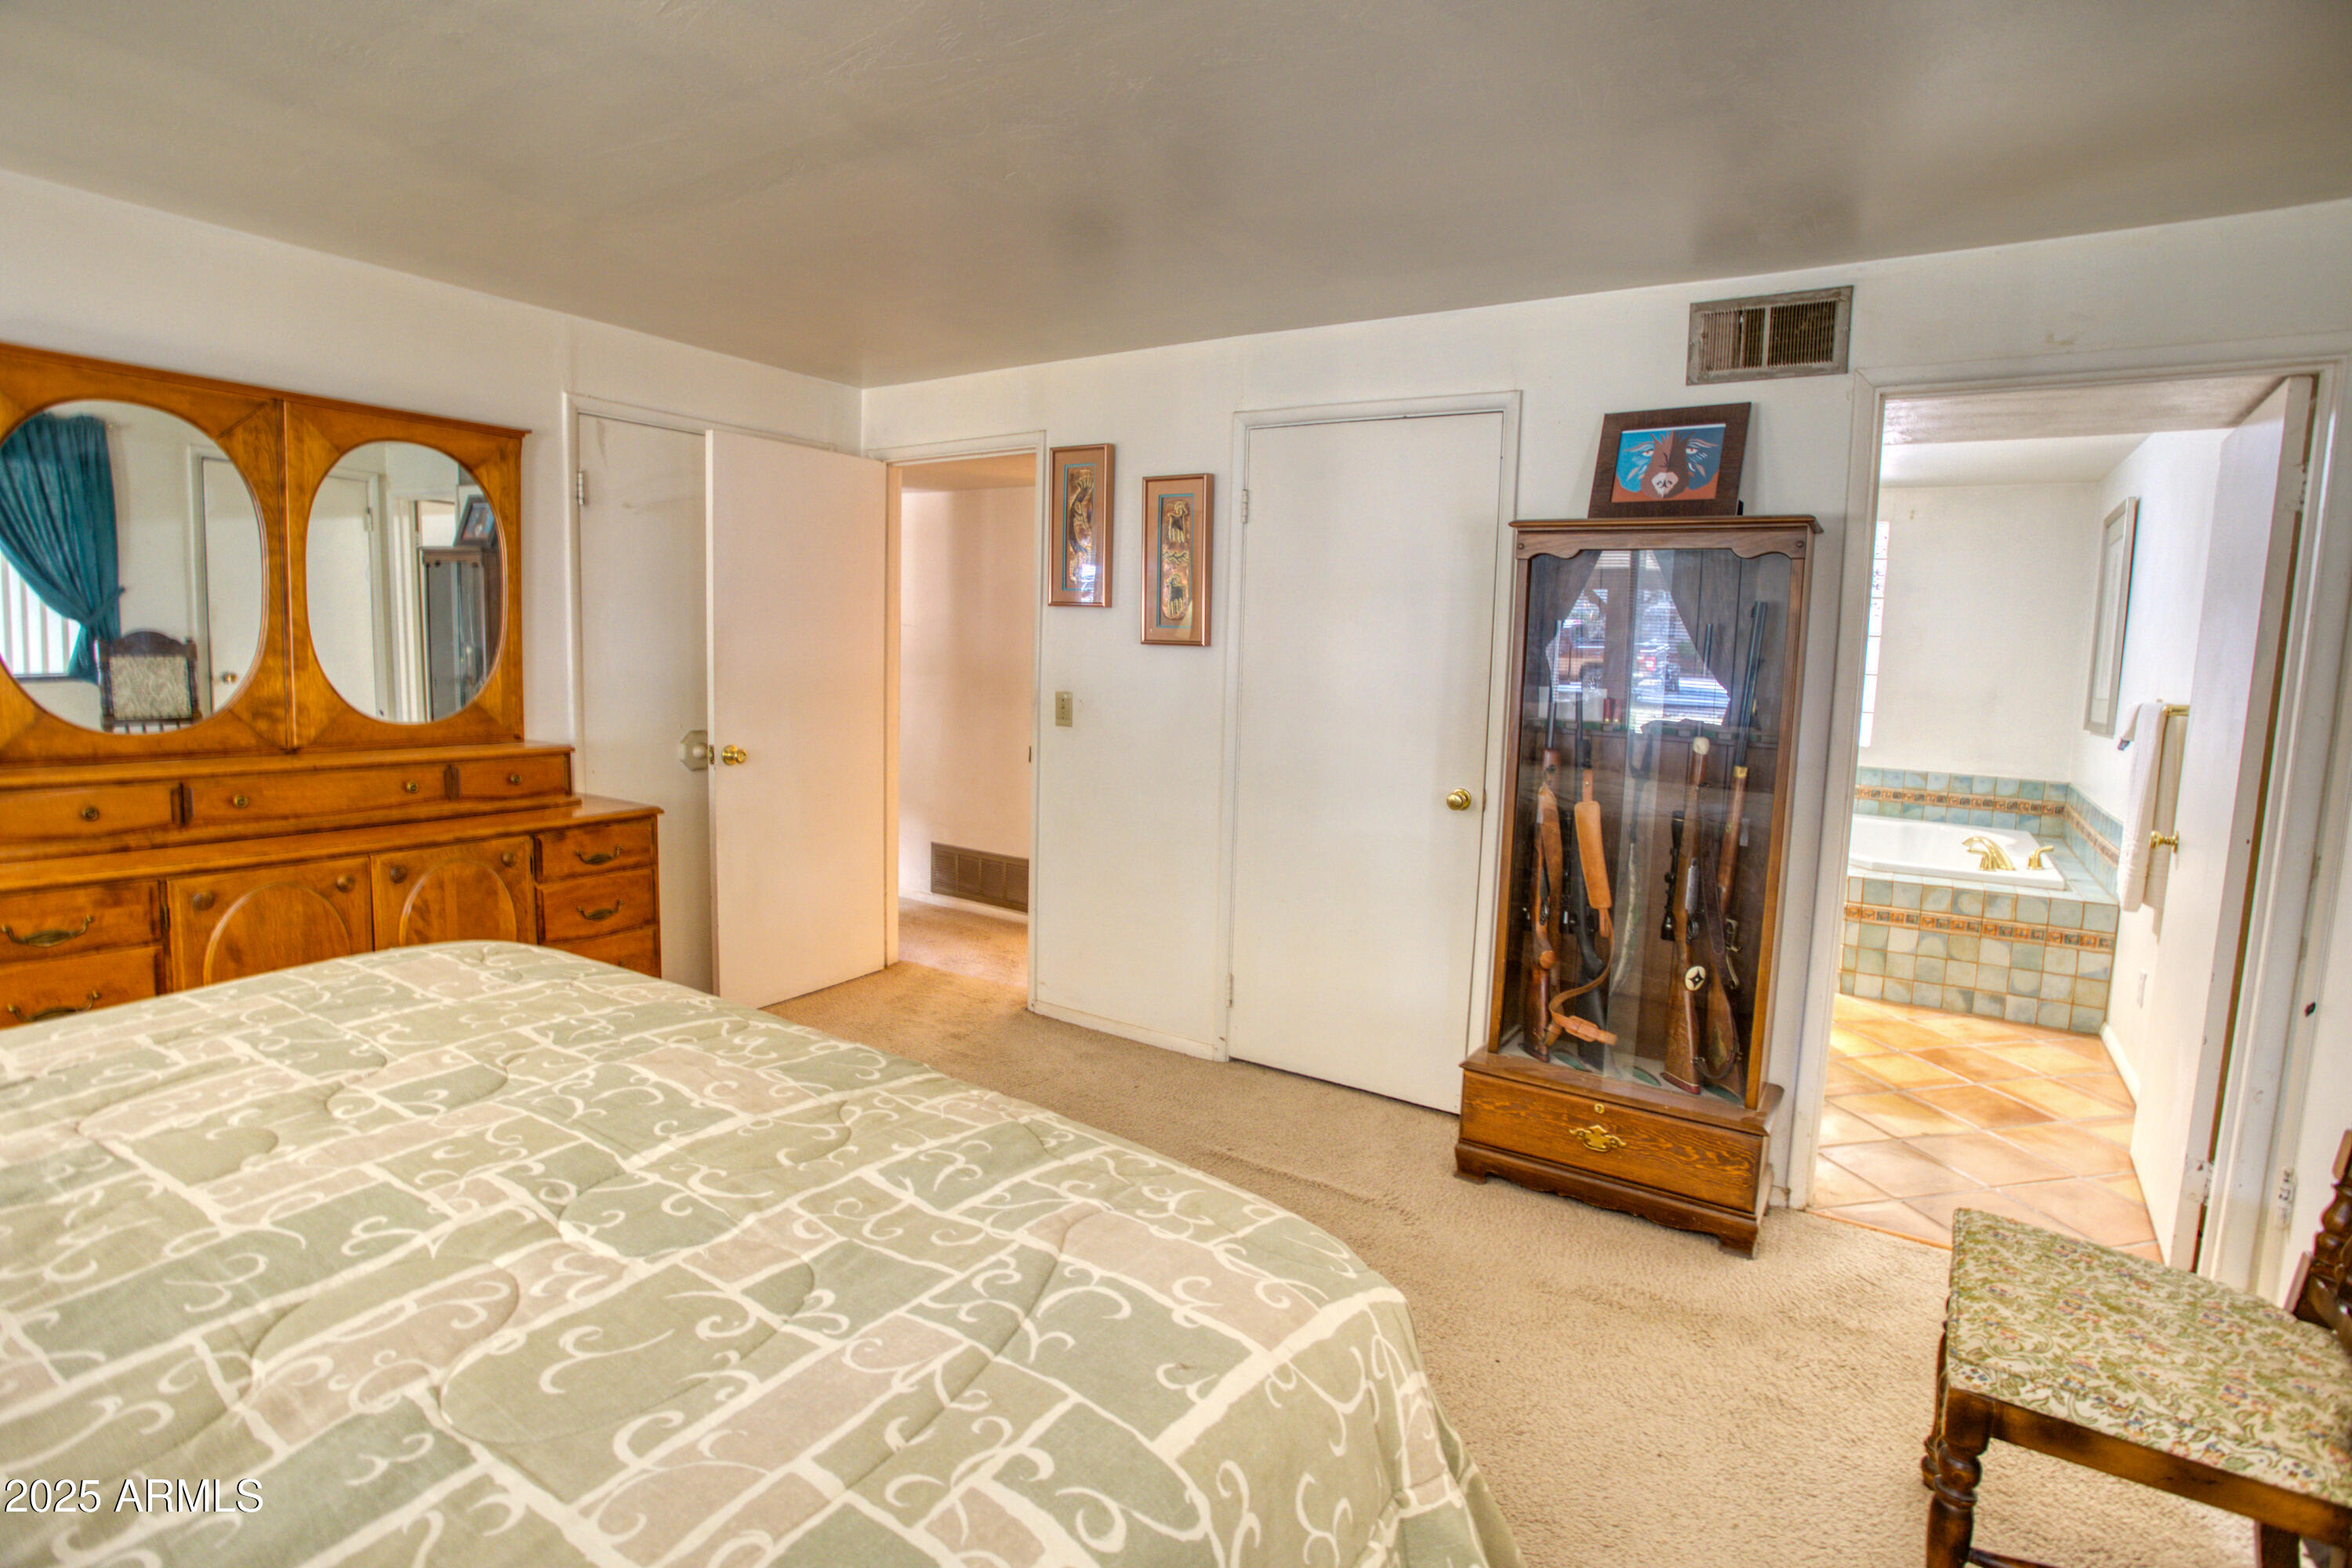
Bedroom with mirrored wooden dresser and a doorway opening to a tiled bathroom.
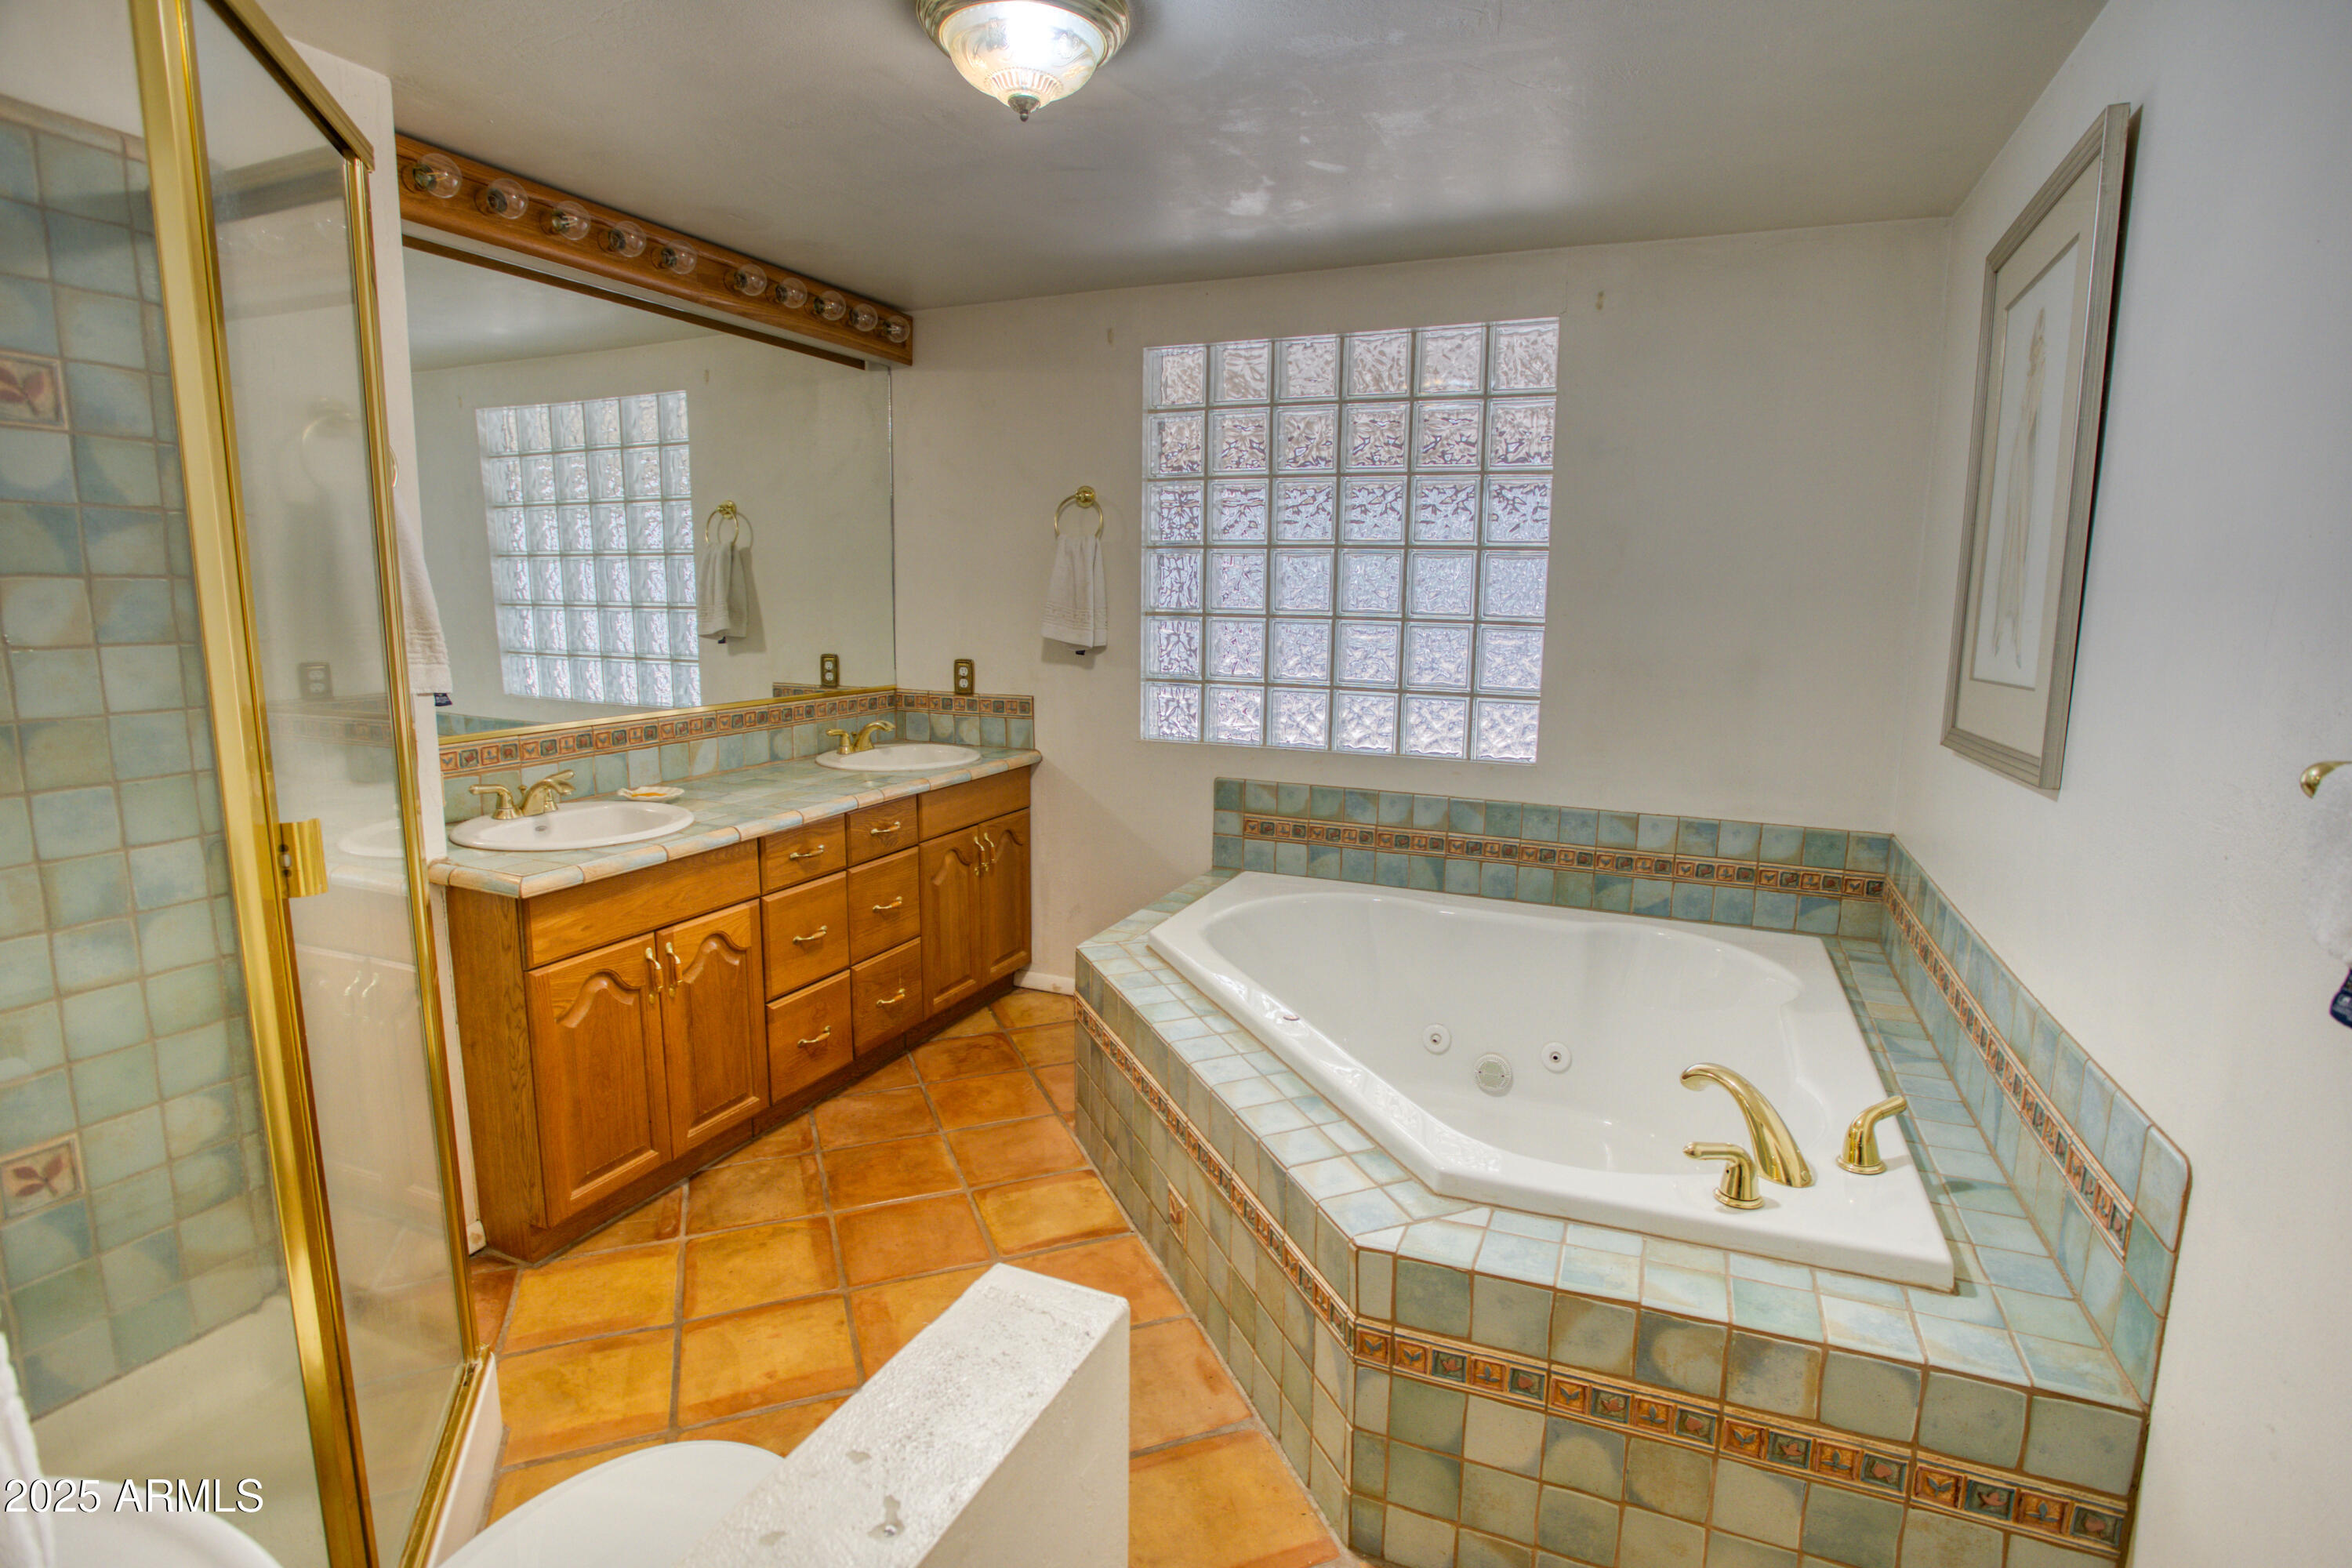
Bathroom with a tiled soaking tub, double vanity, and glass-block window.
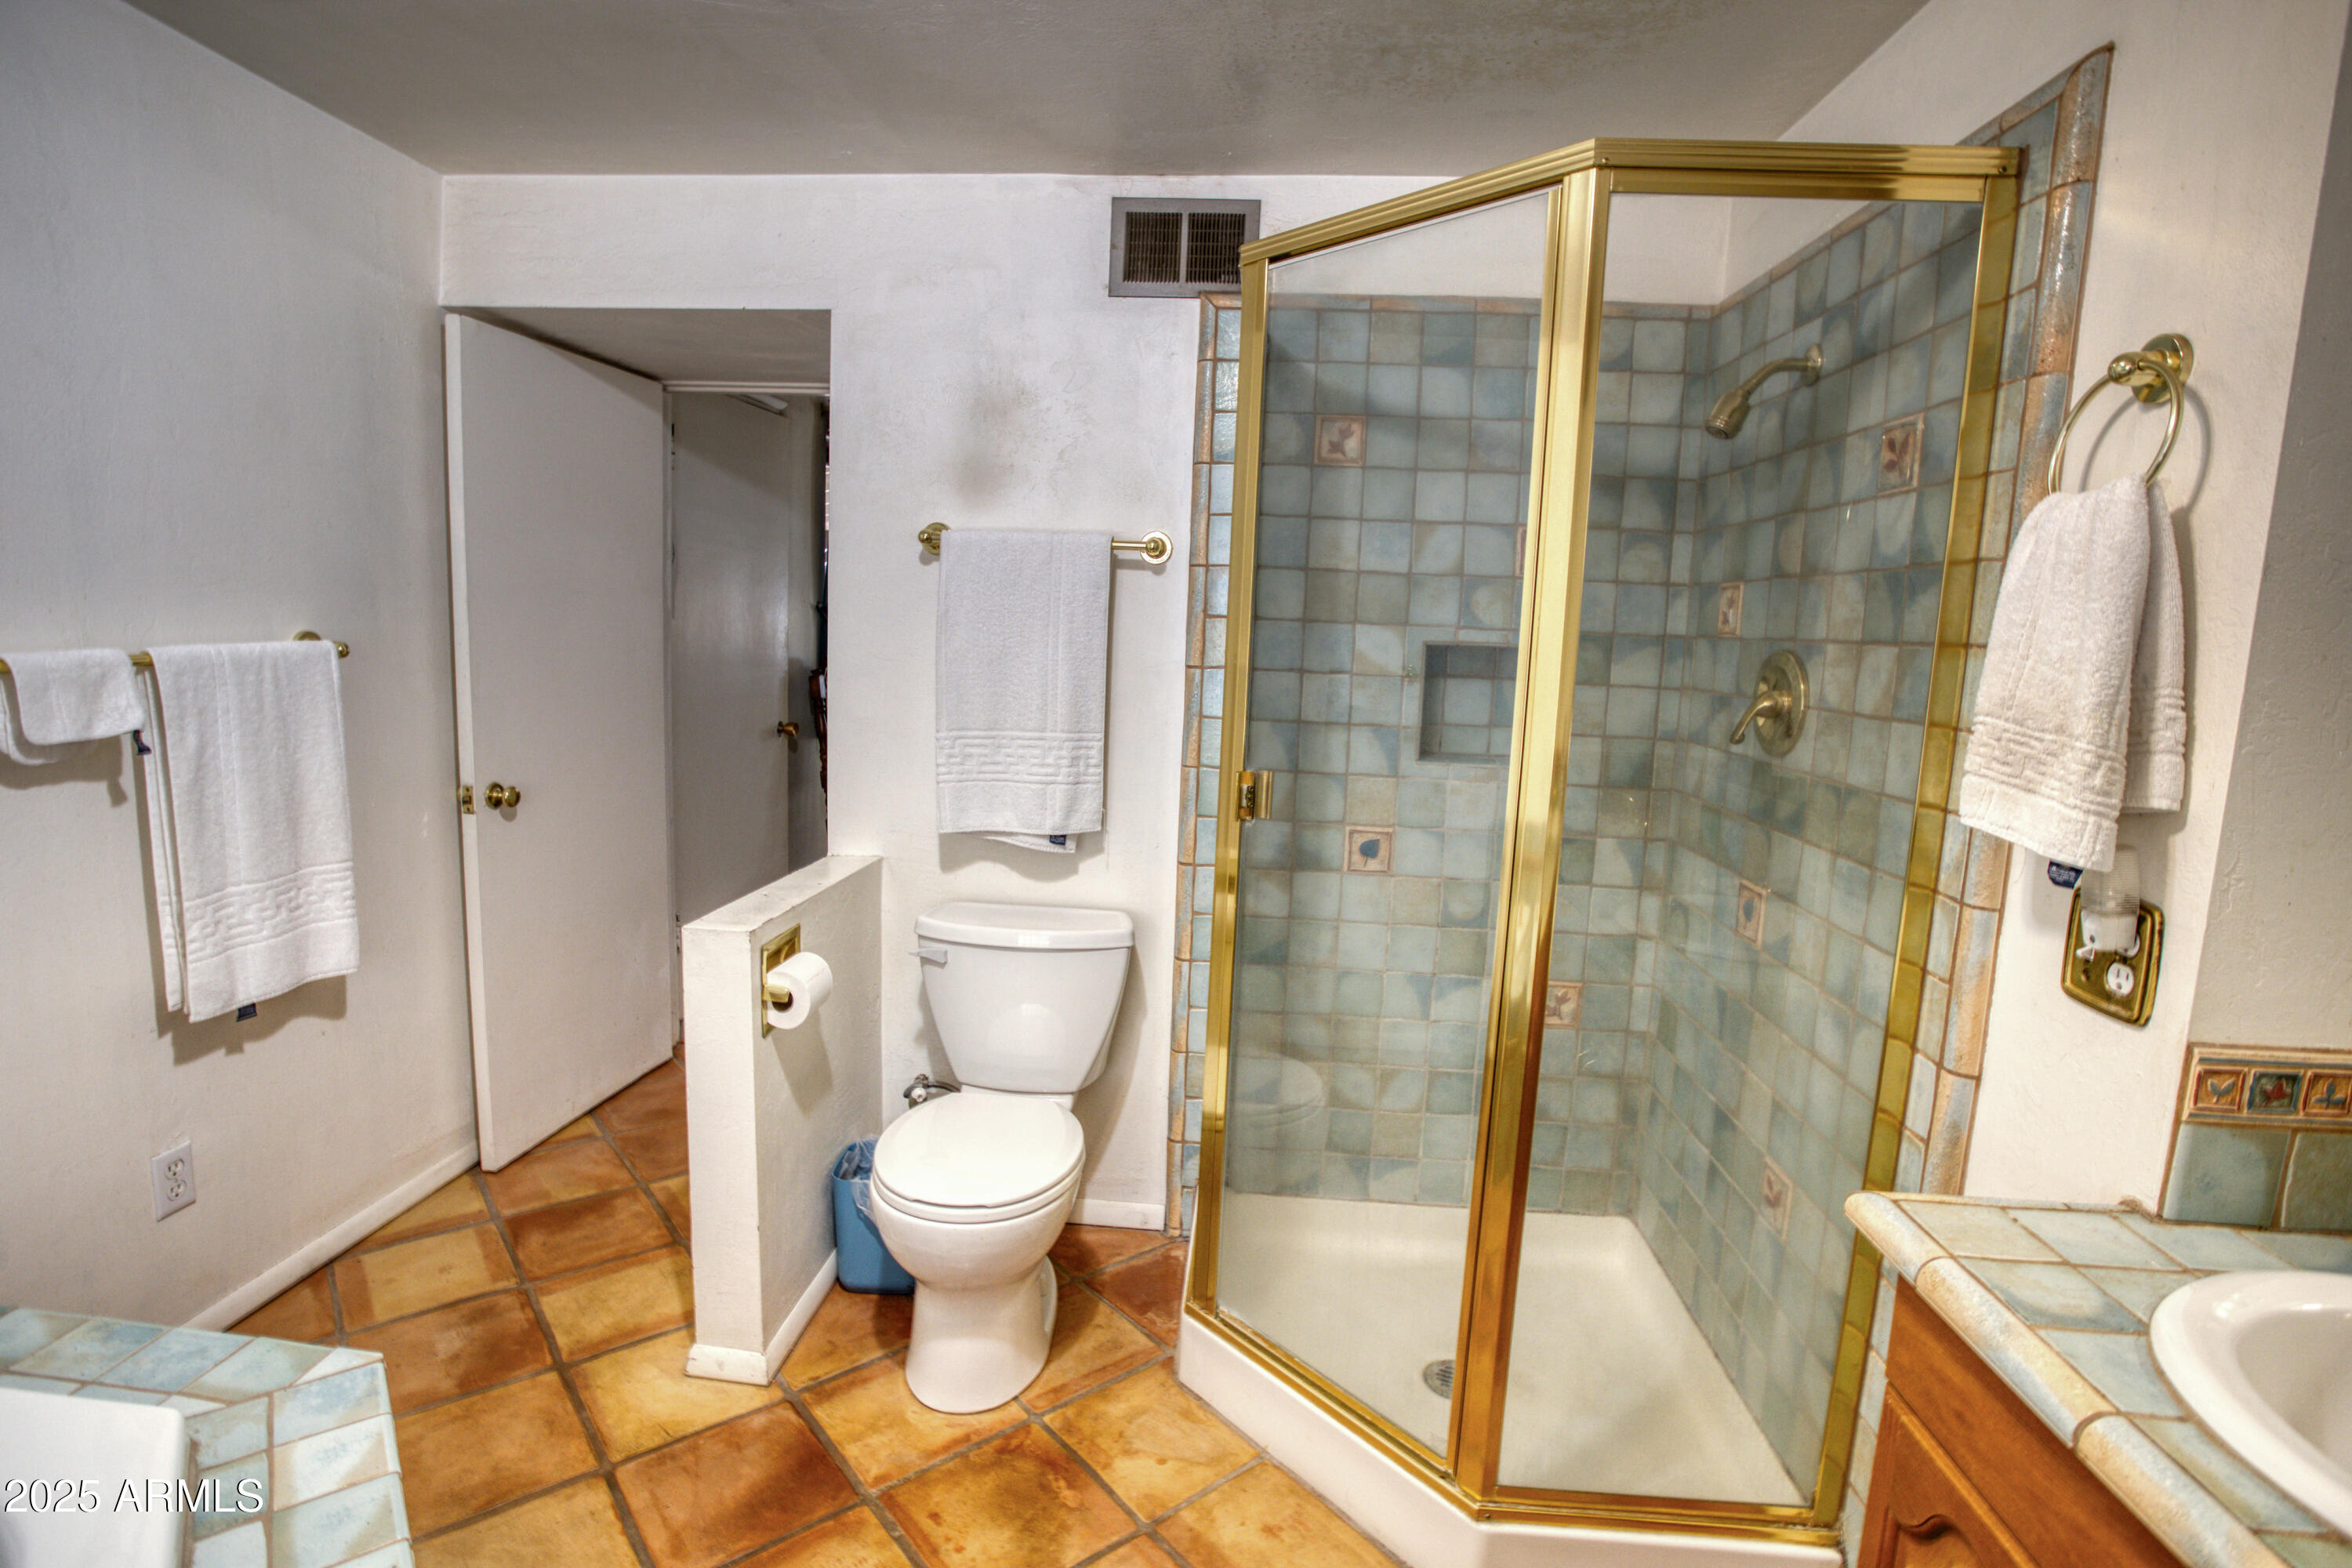
Bathroom with a gold-framed glass shower, blue-gray tile, and terracotta floor tiles.
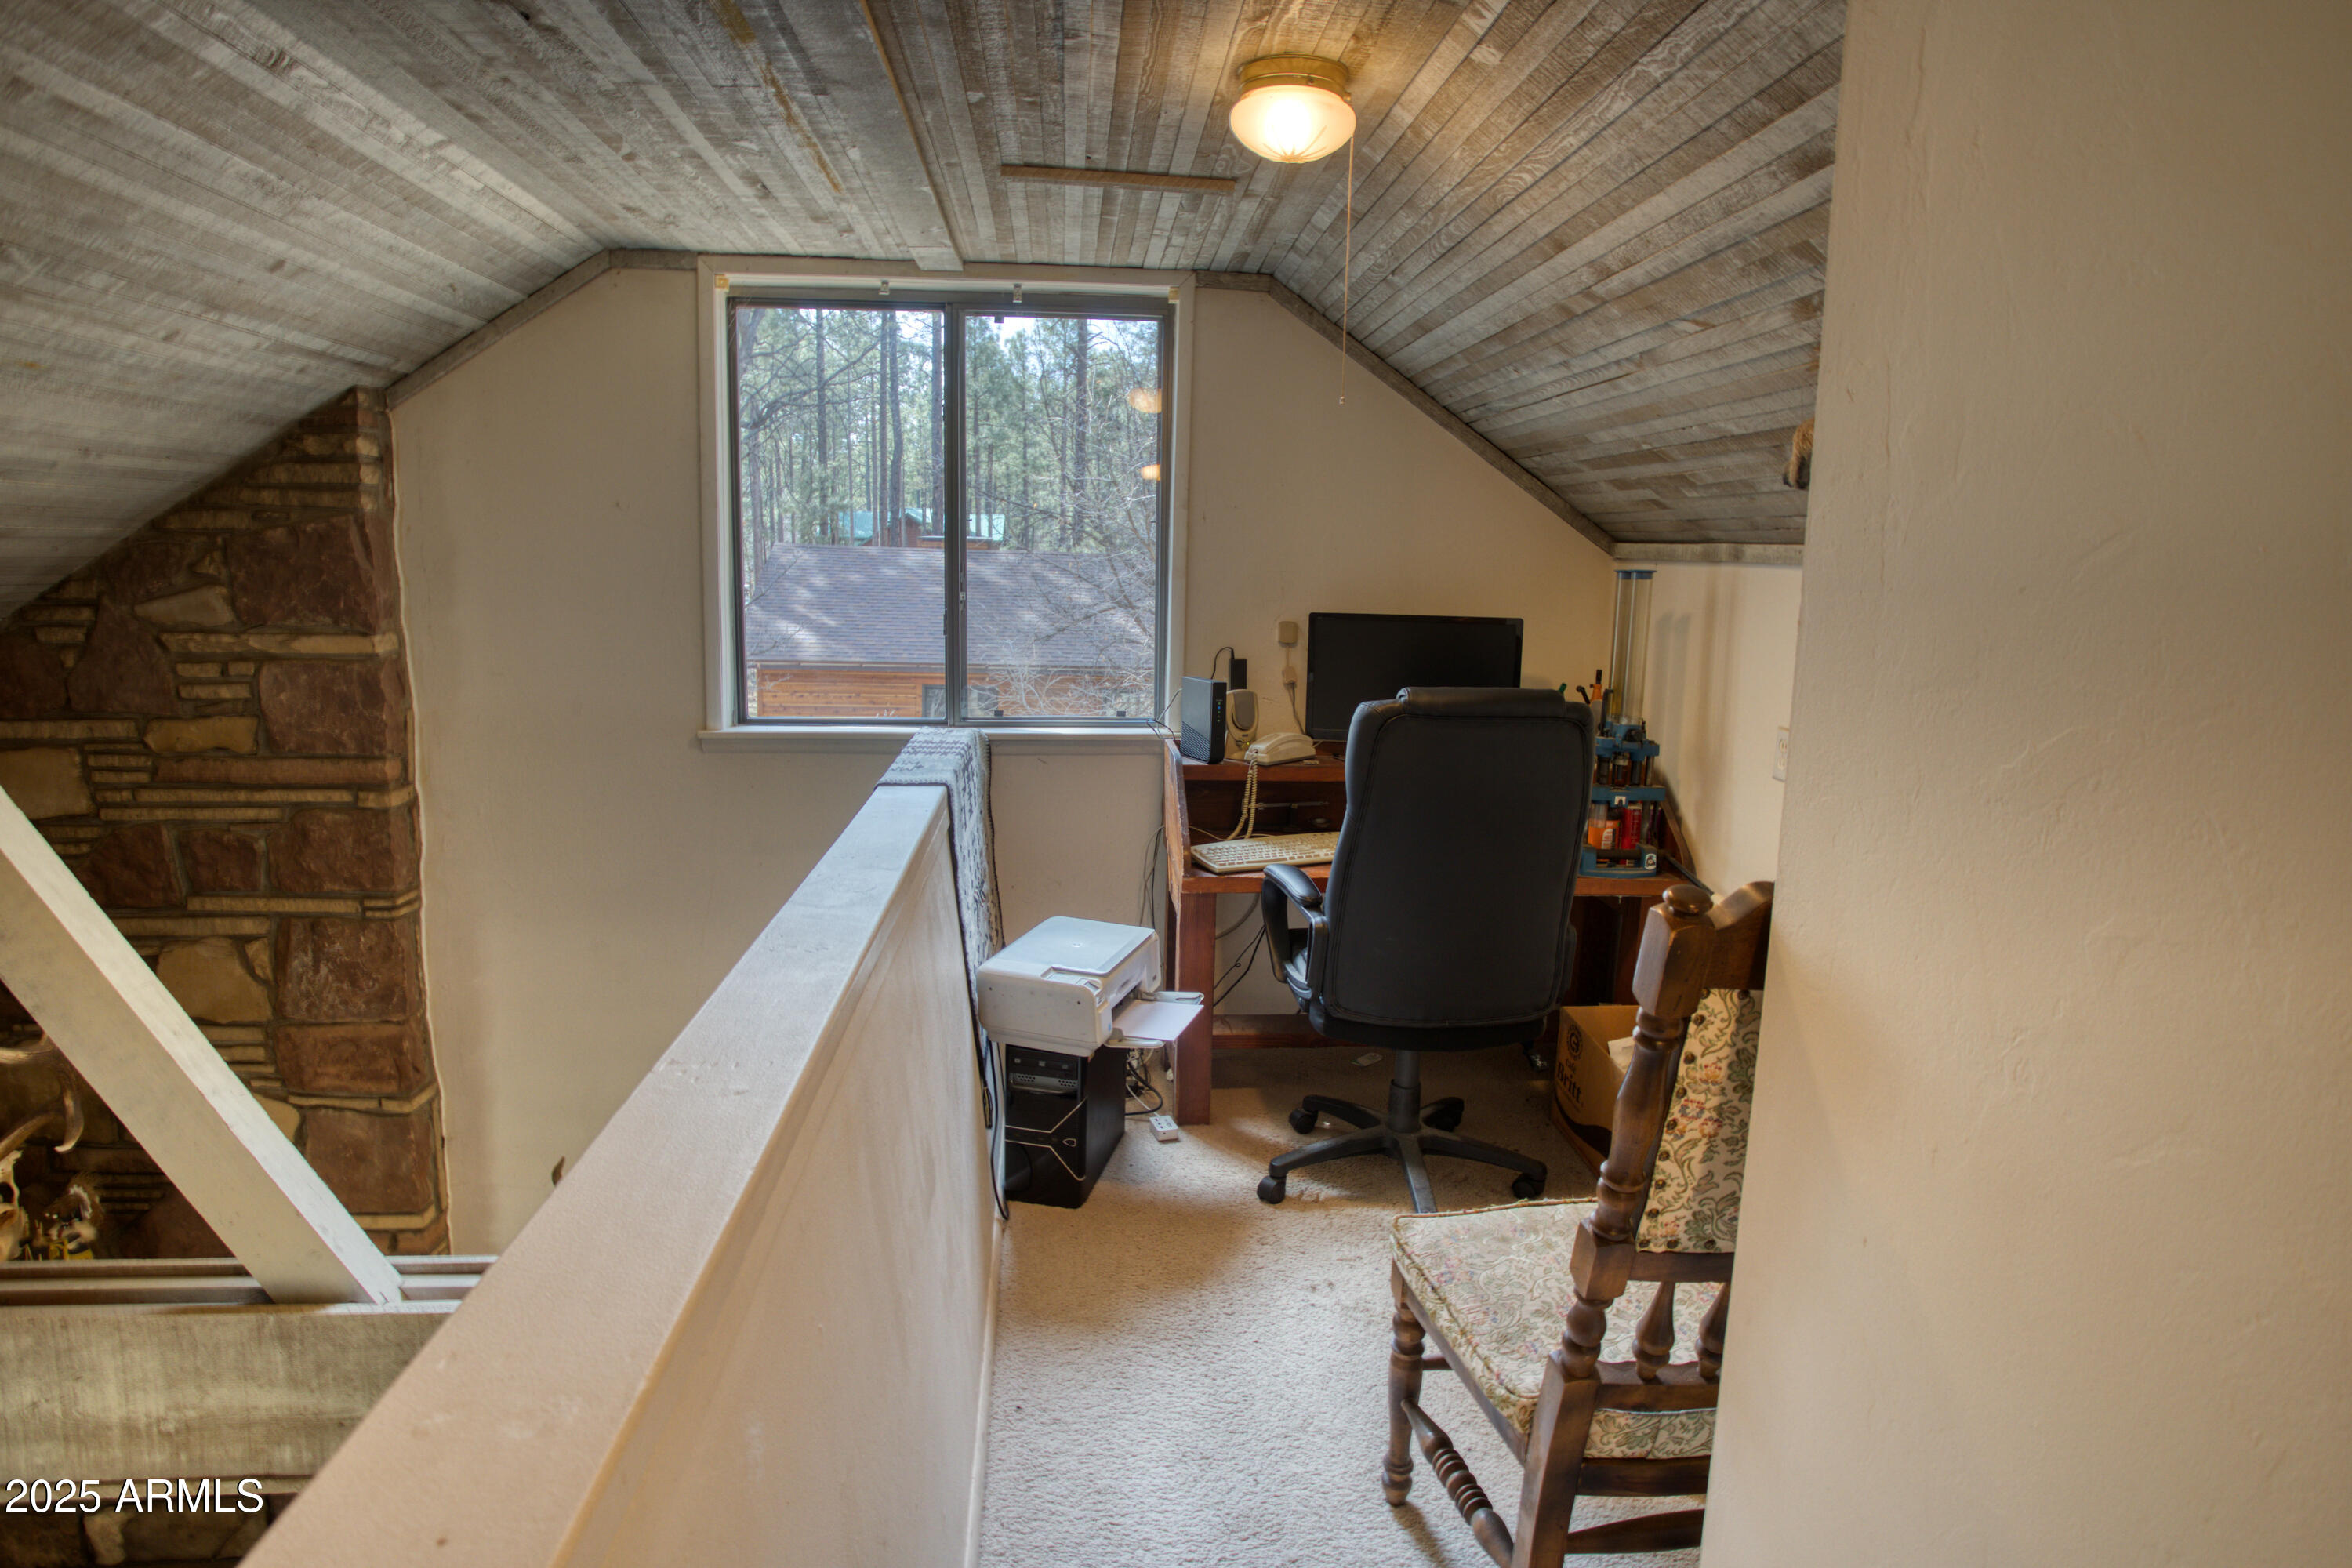
Loft office with a computer desk, sloped wood ceiling, and window overlooking trees.
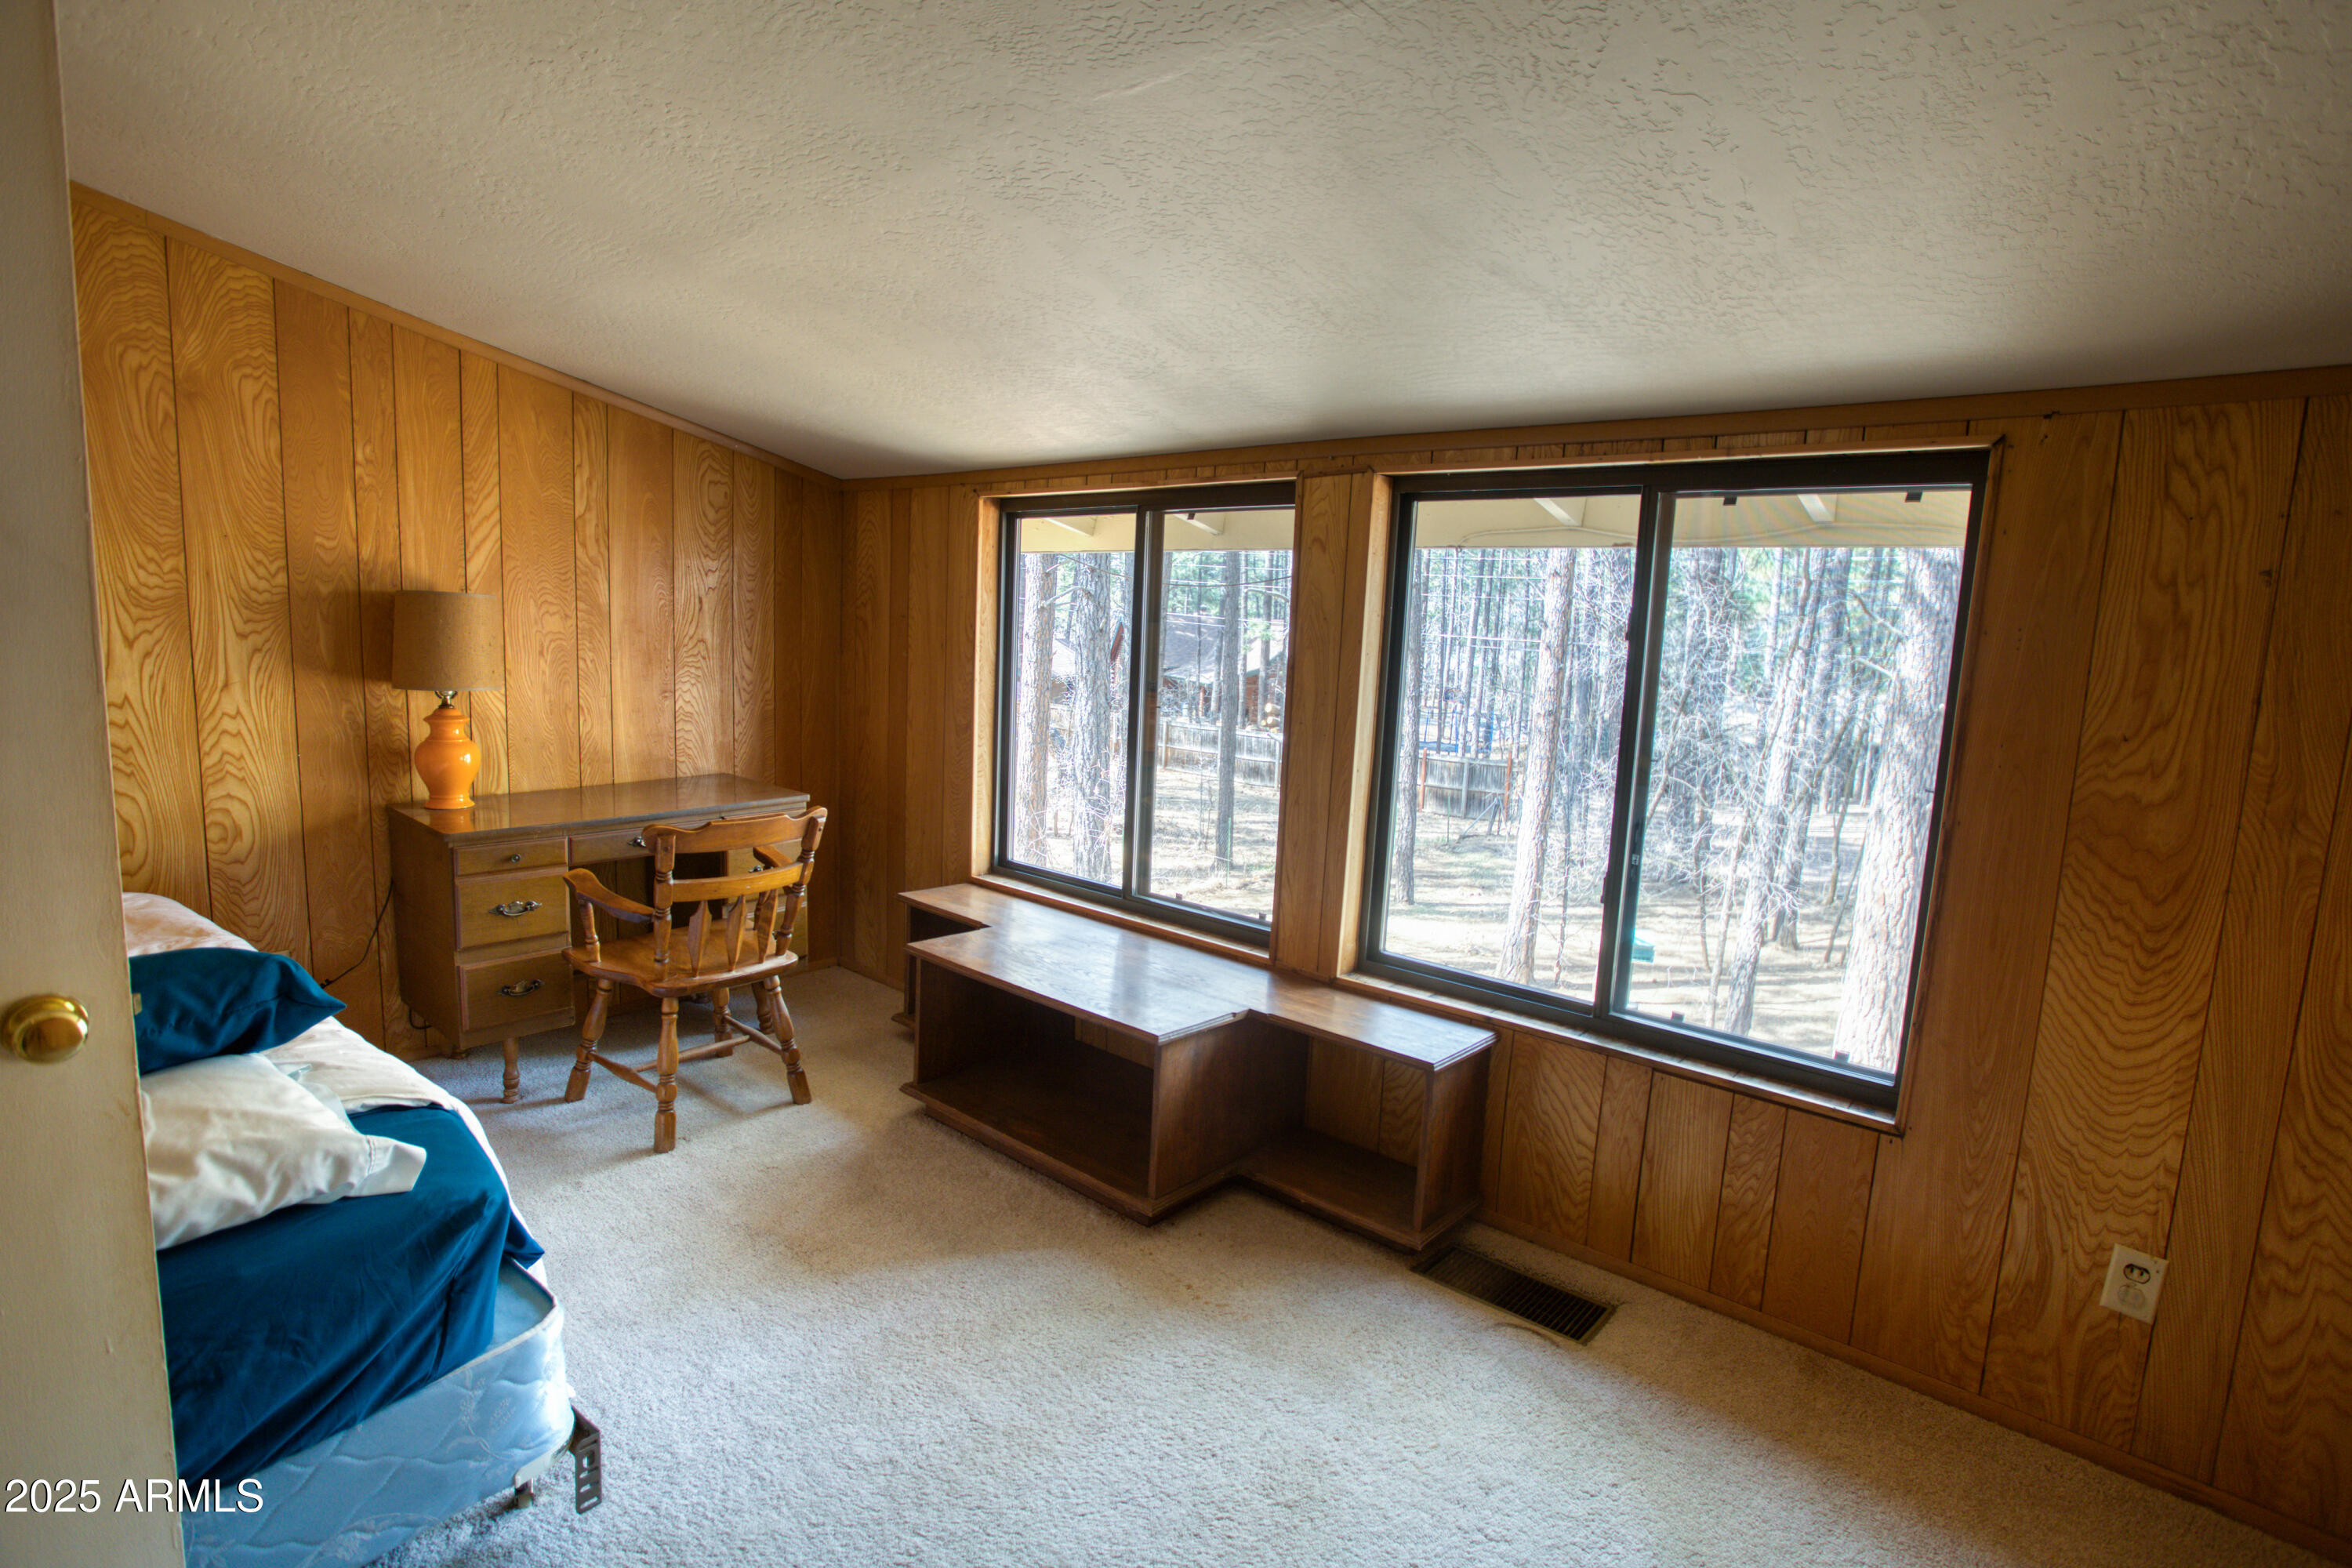
Bedroom with wood-paneled walls, a window bench, and views of a wooded yard.
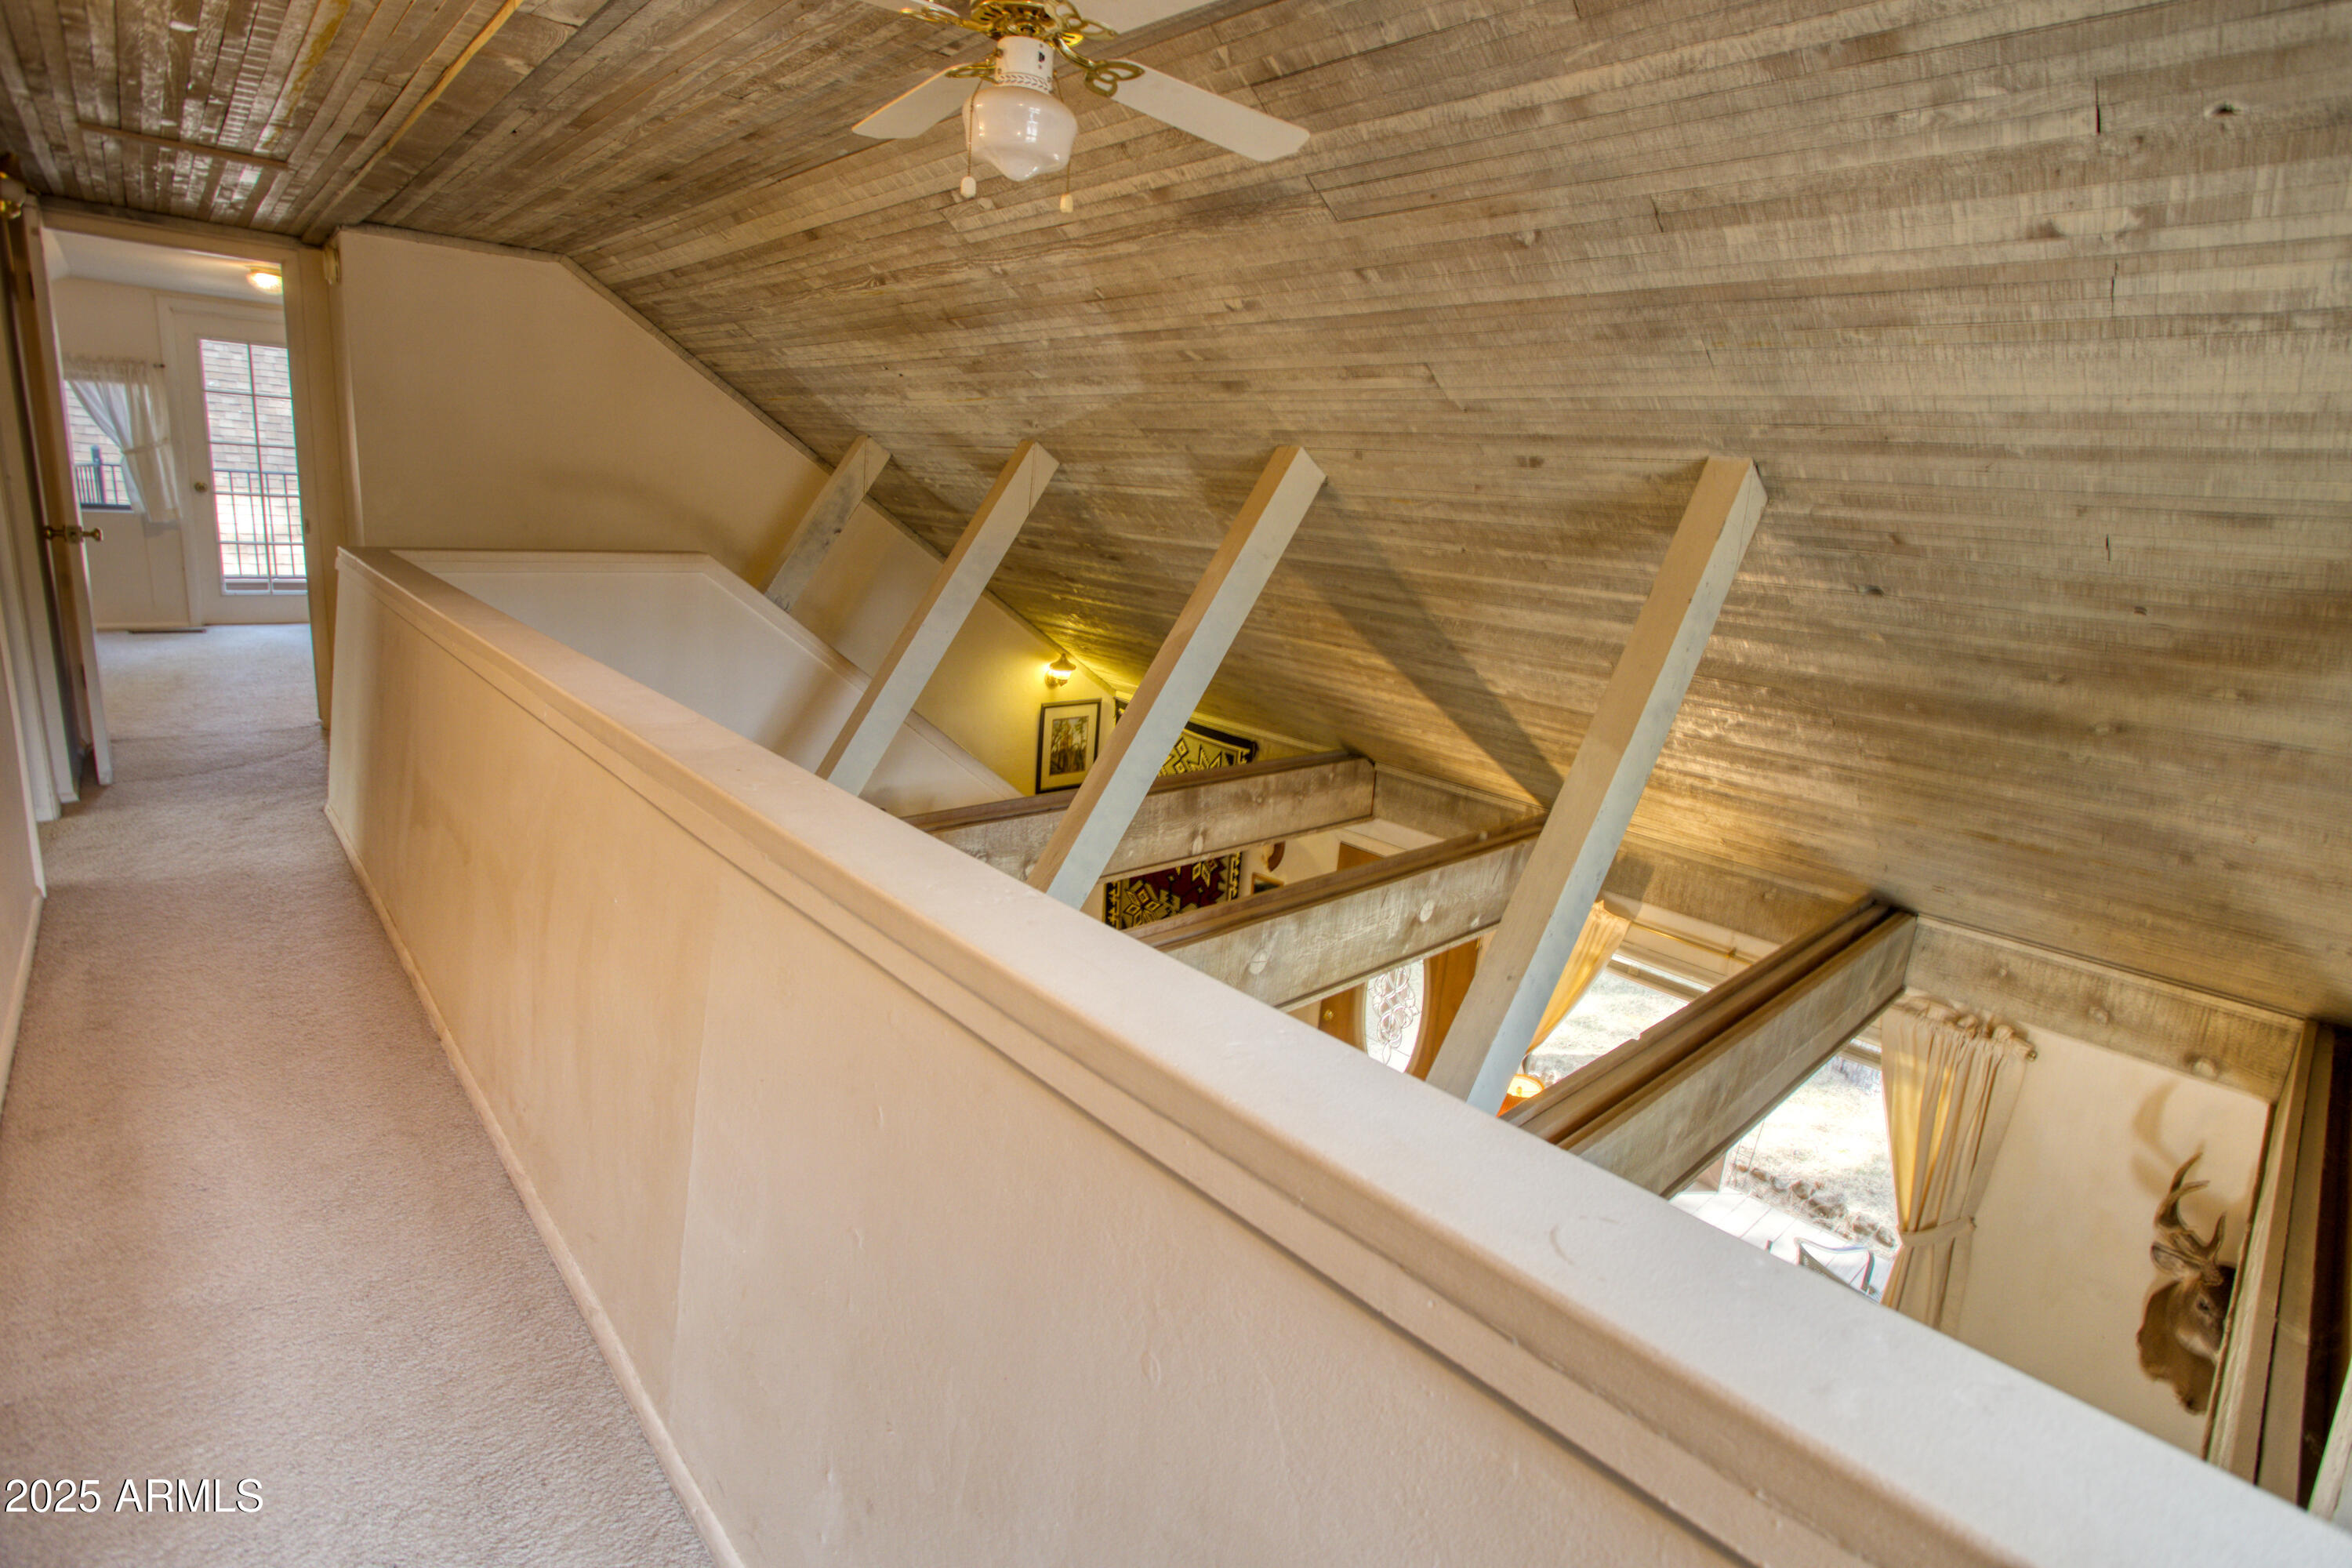
Carpeted loft walkway overlooking a living area beneath a sloped wood ceiling and exposed beams.
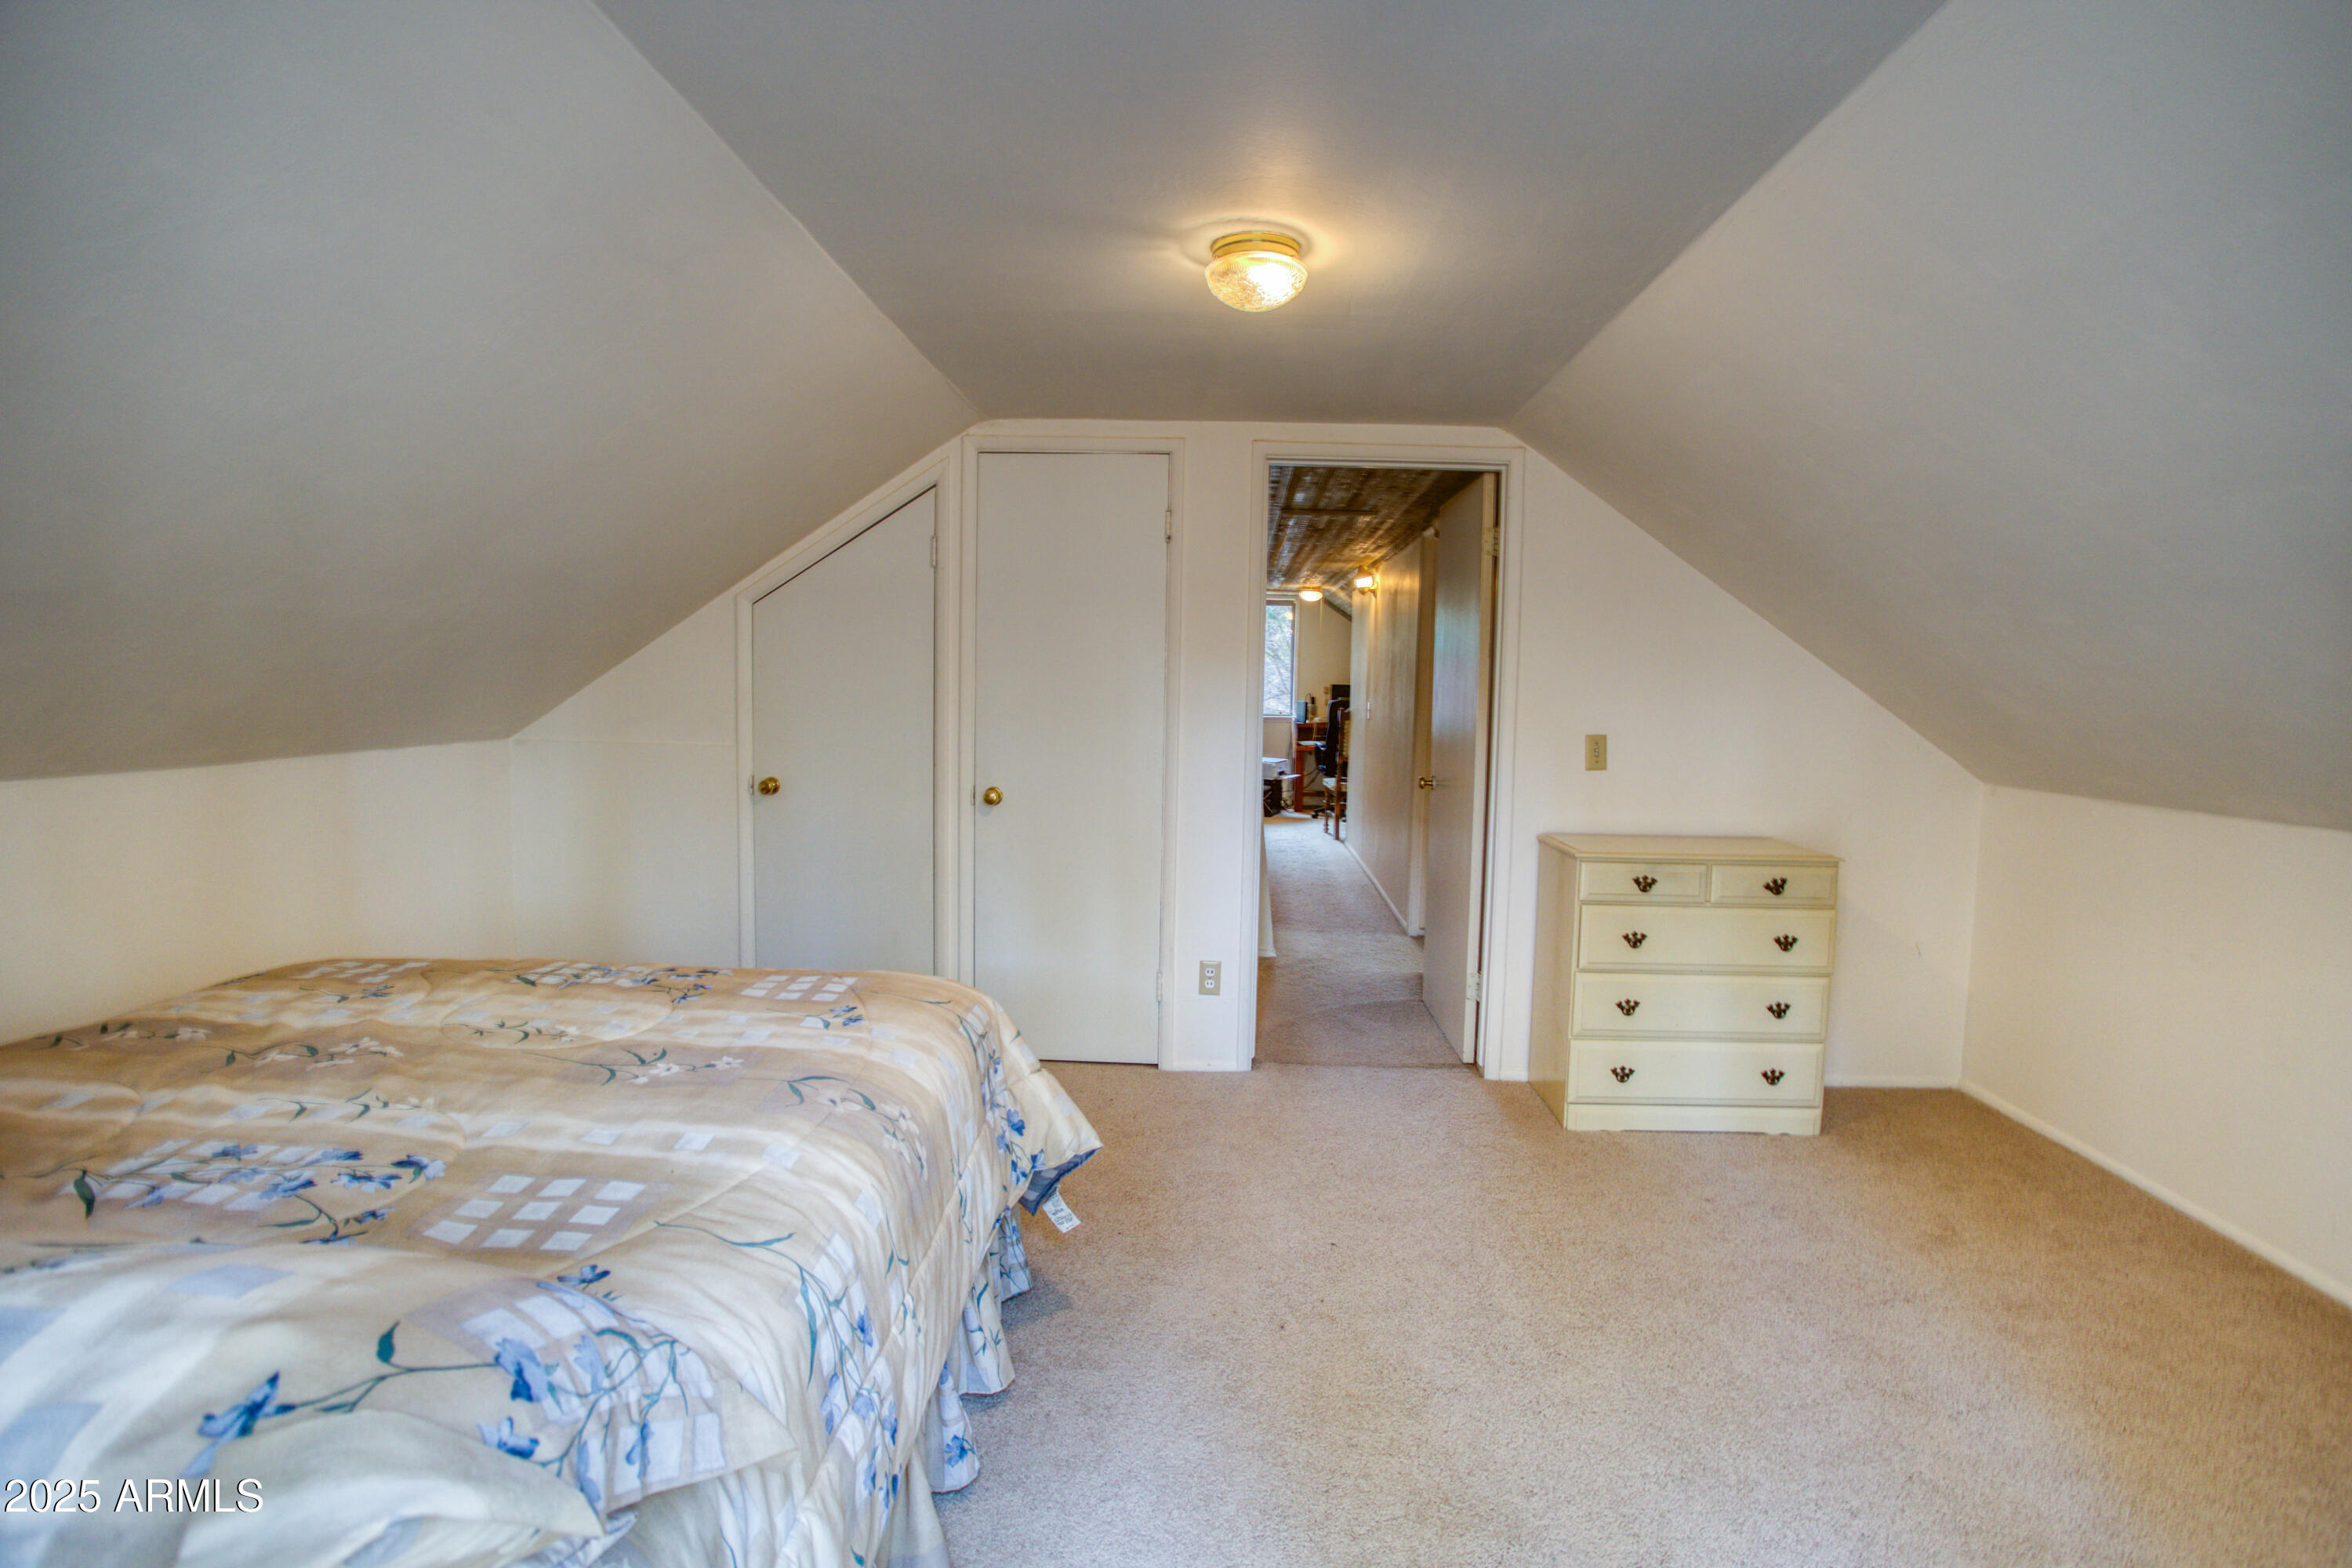
Upstairs bedroom with sloped ceilings, a patterned bed, and a white dresser.
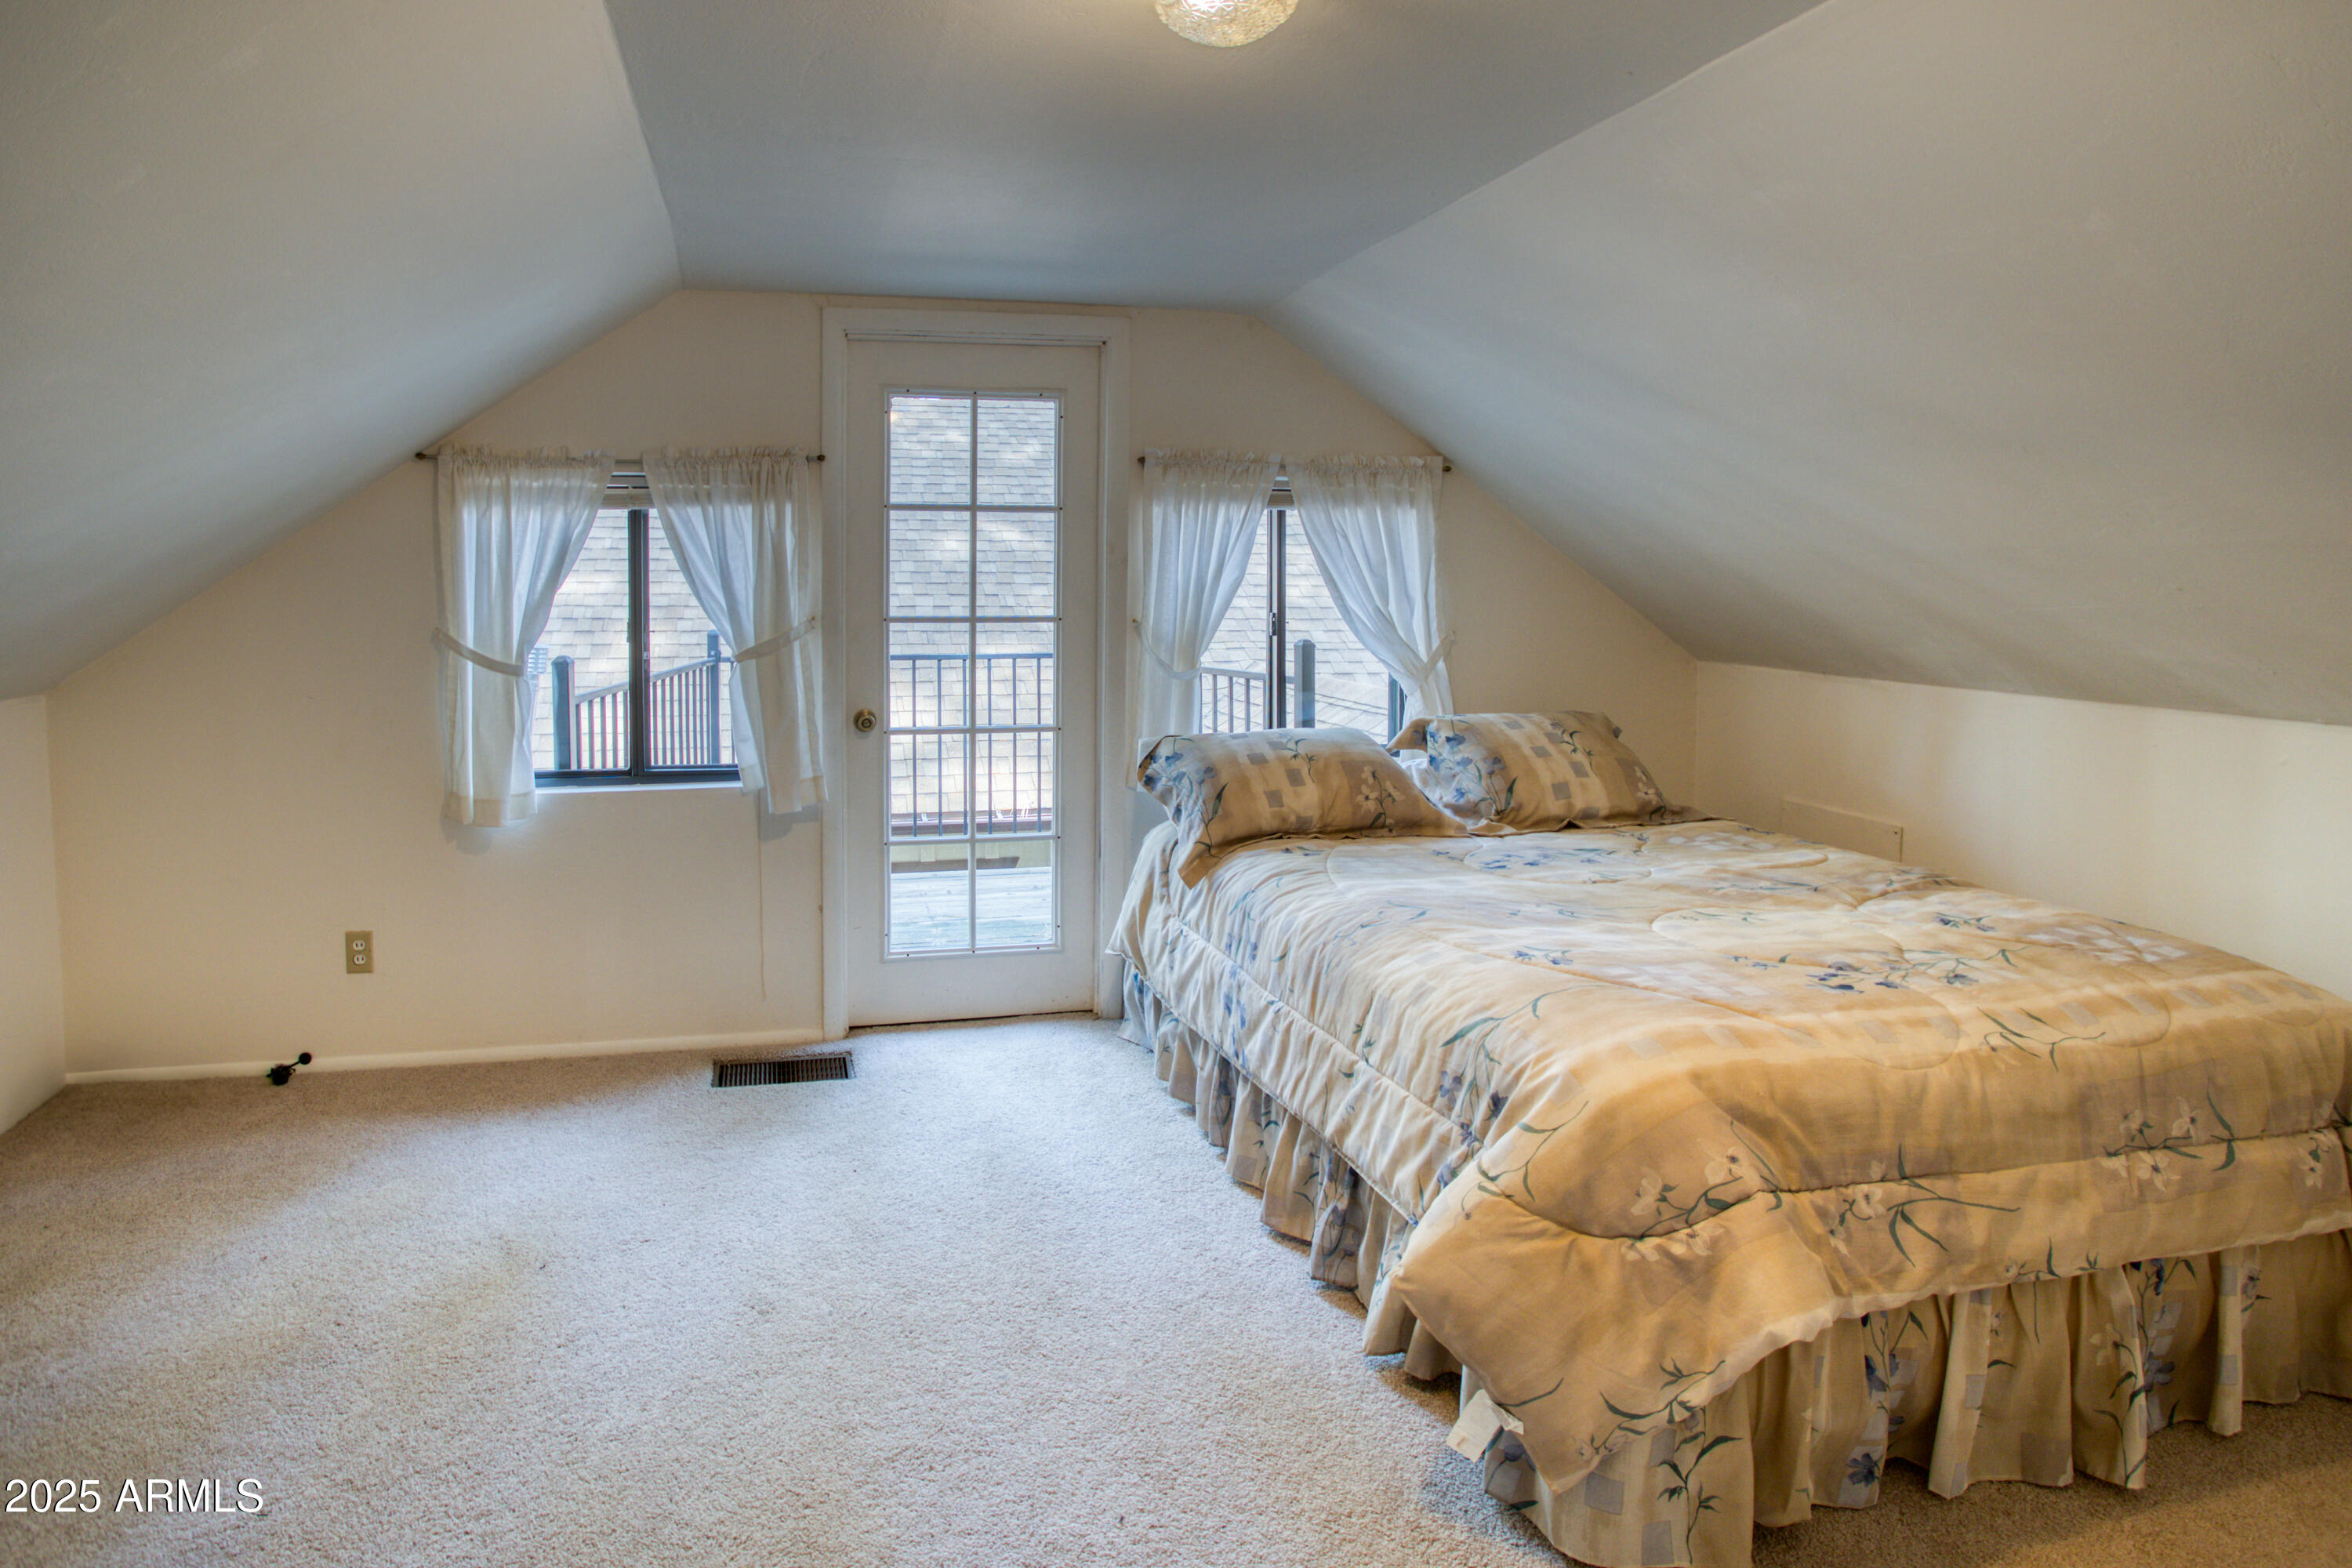
Attic bedroom with sloped ceilings, a floral-covered bed, and a glazed door opening onto a small deck.
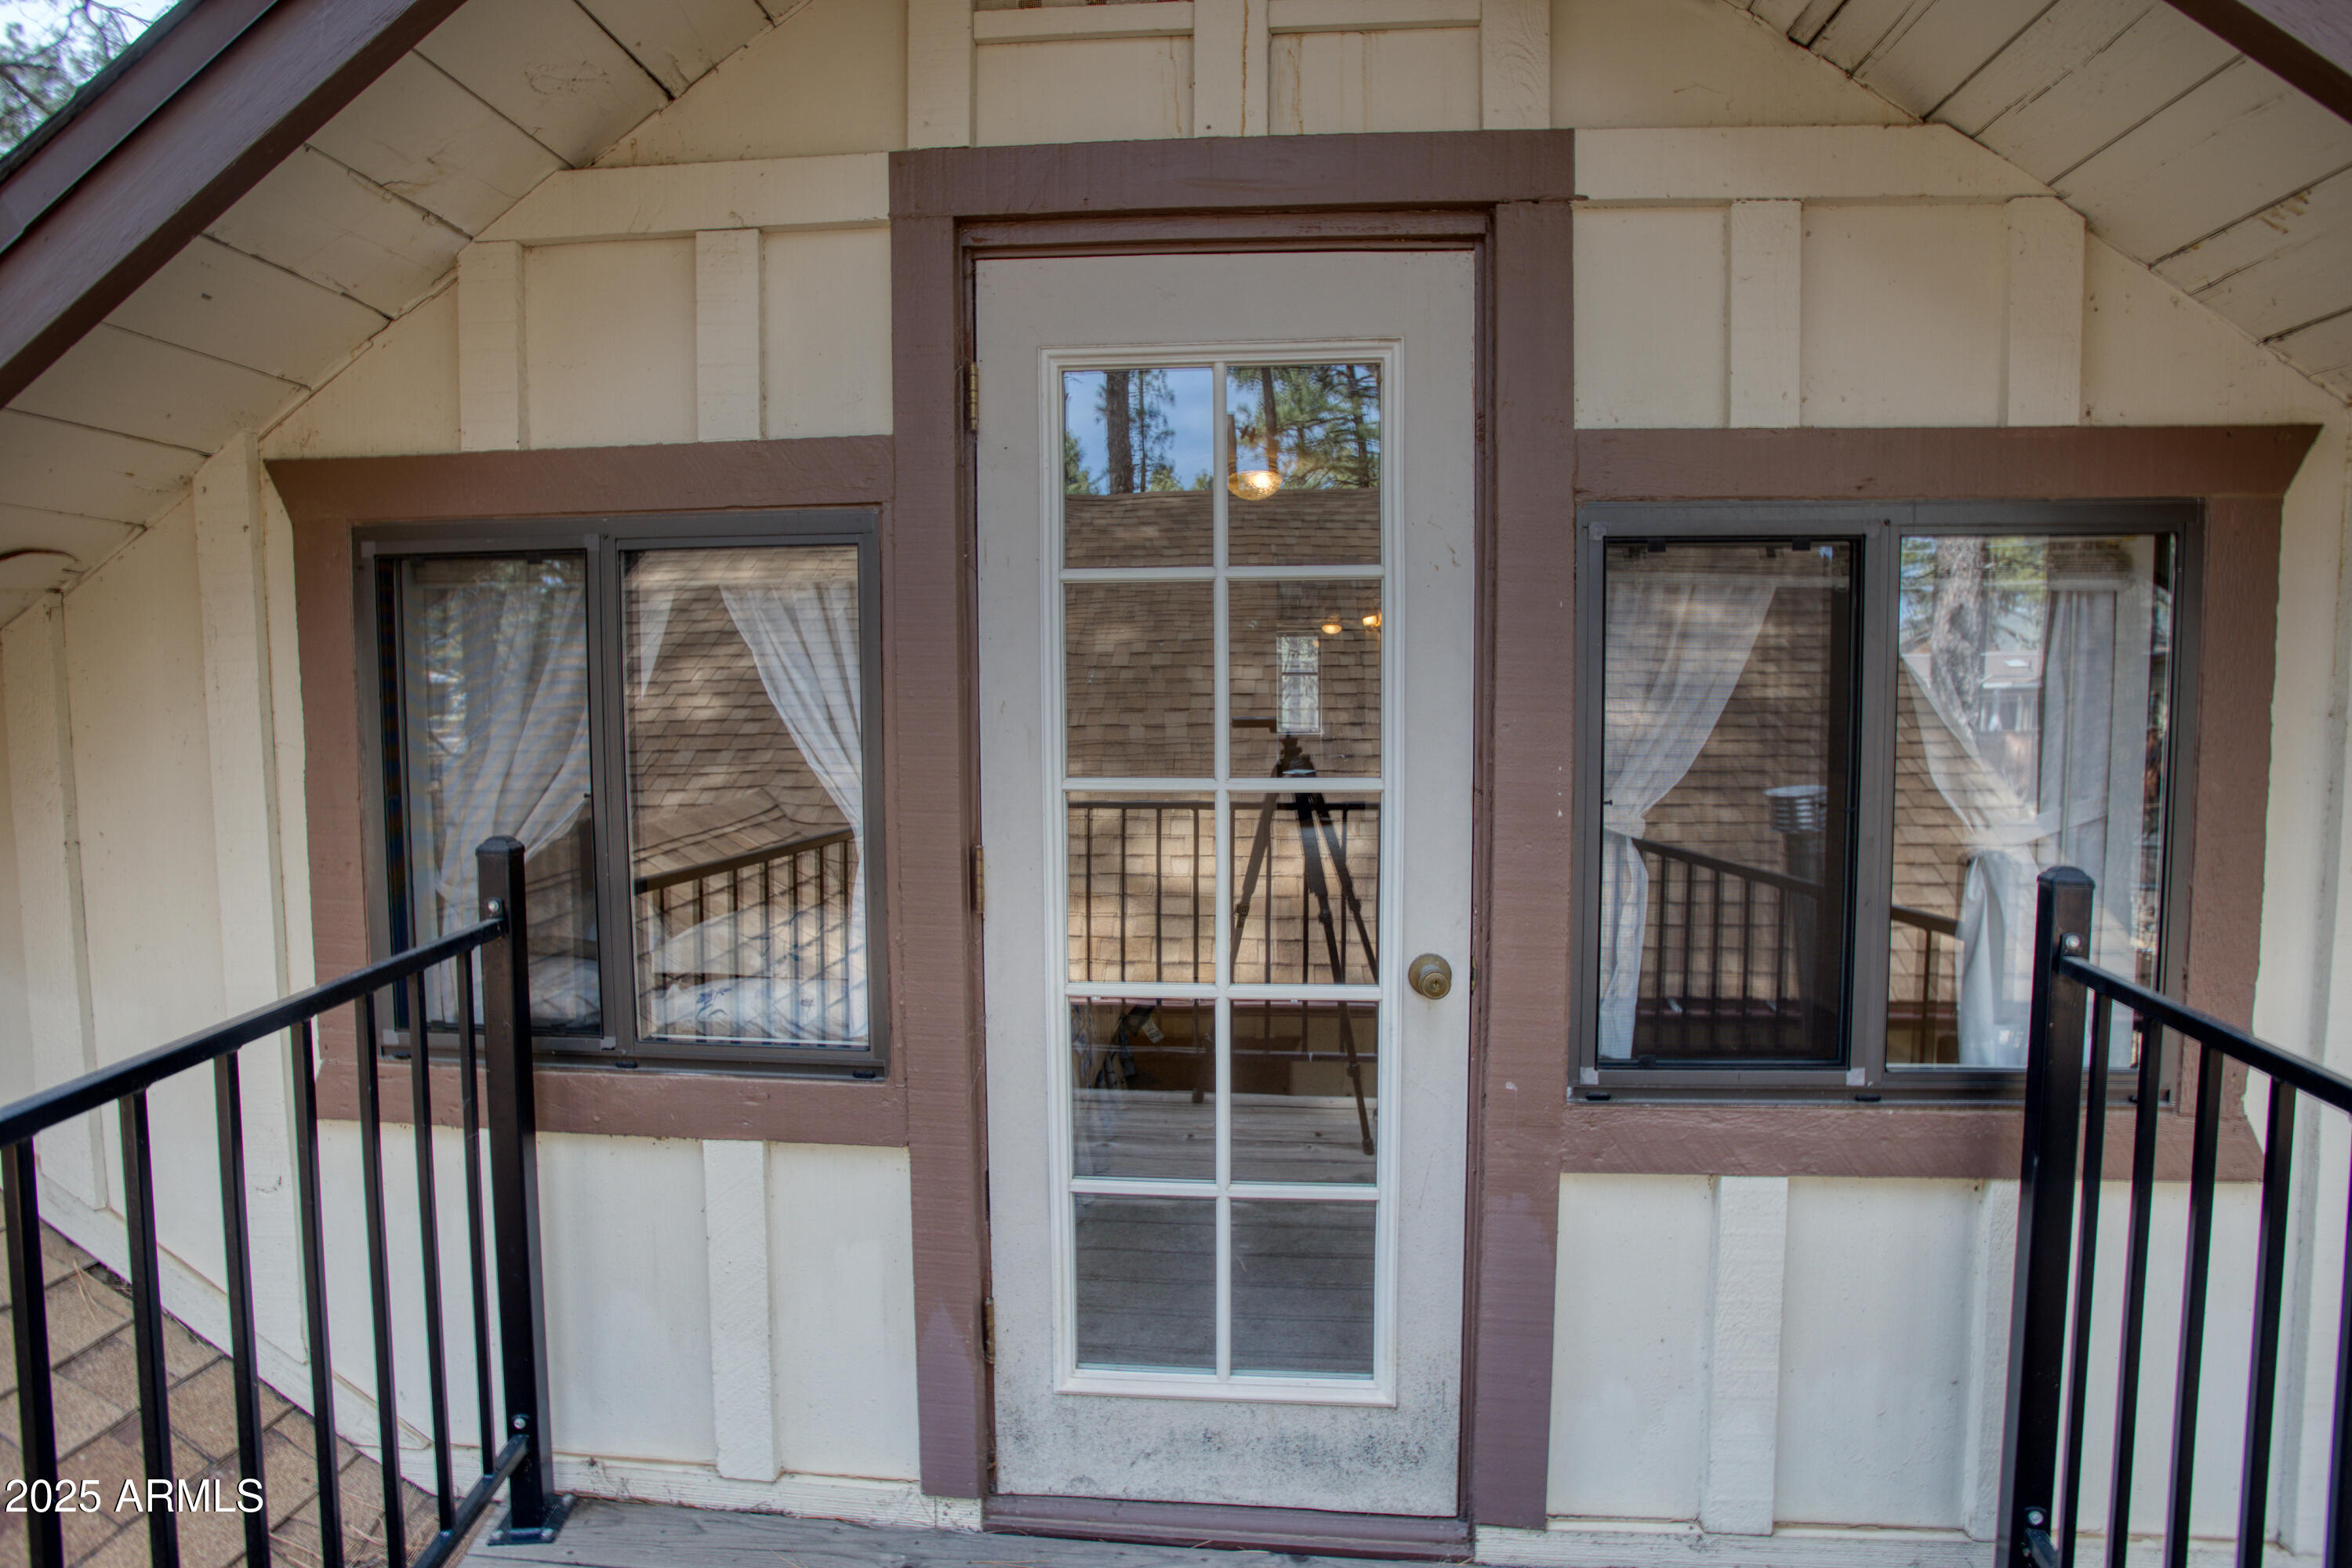
Covered porch with a glass-paneled door, flanking windows, and black metal railings.
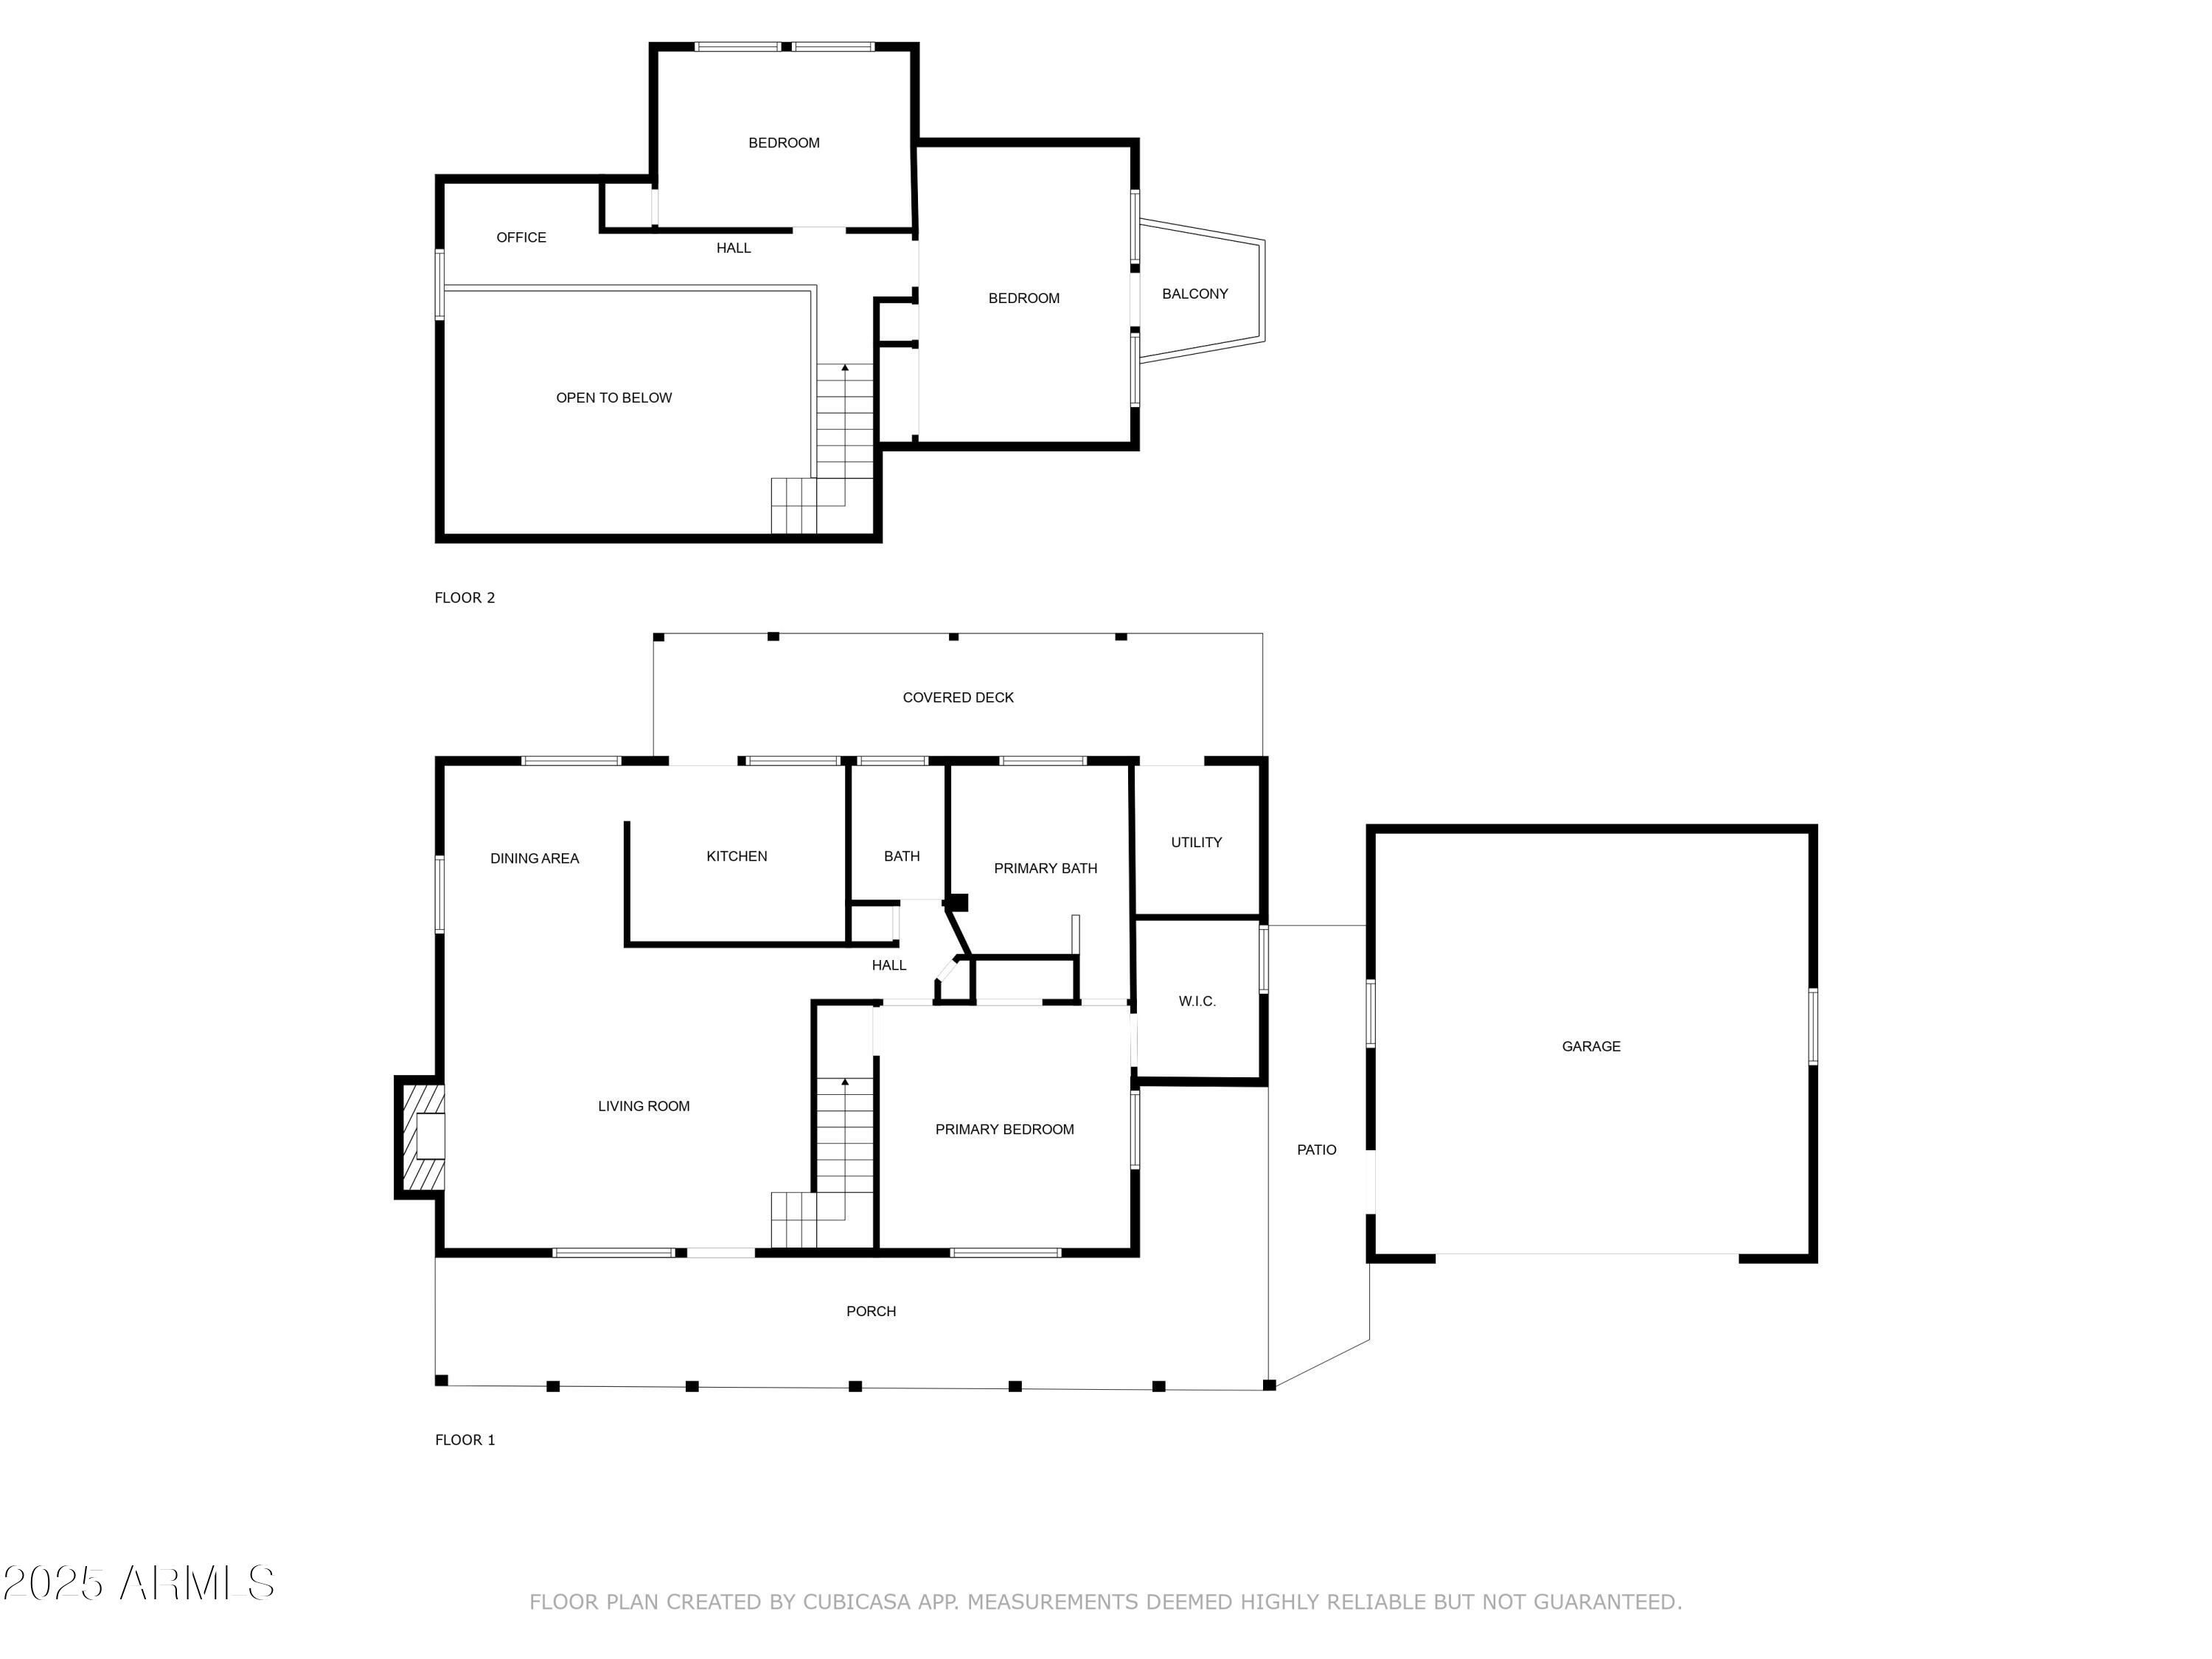
Two-level home floor plan with bedrooms, open-to-below living room, covered deck, porch, patio, and garage.
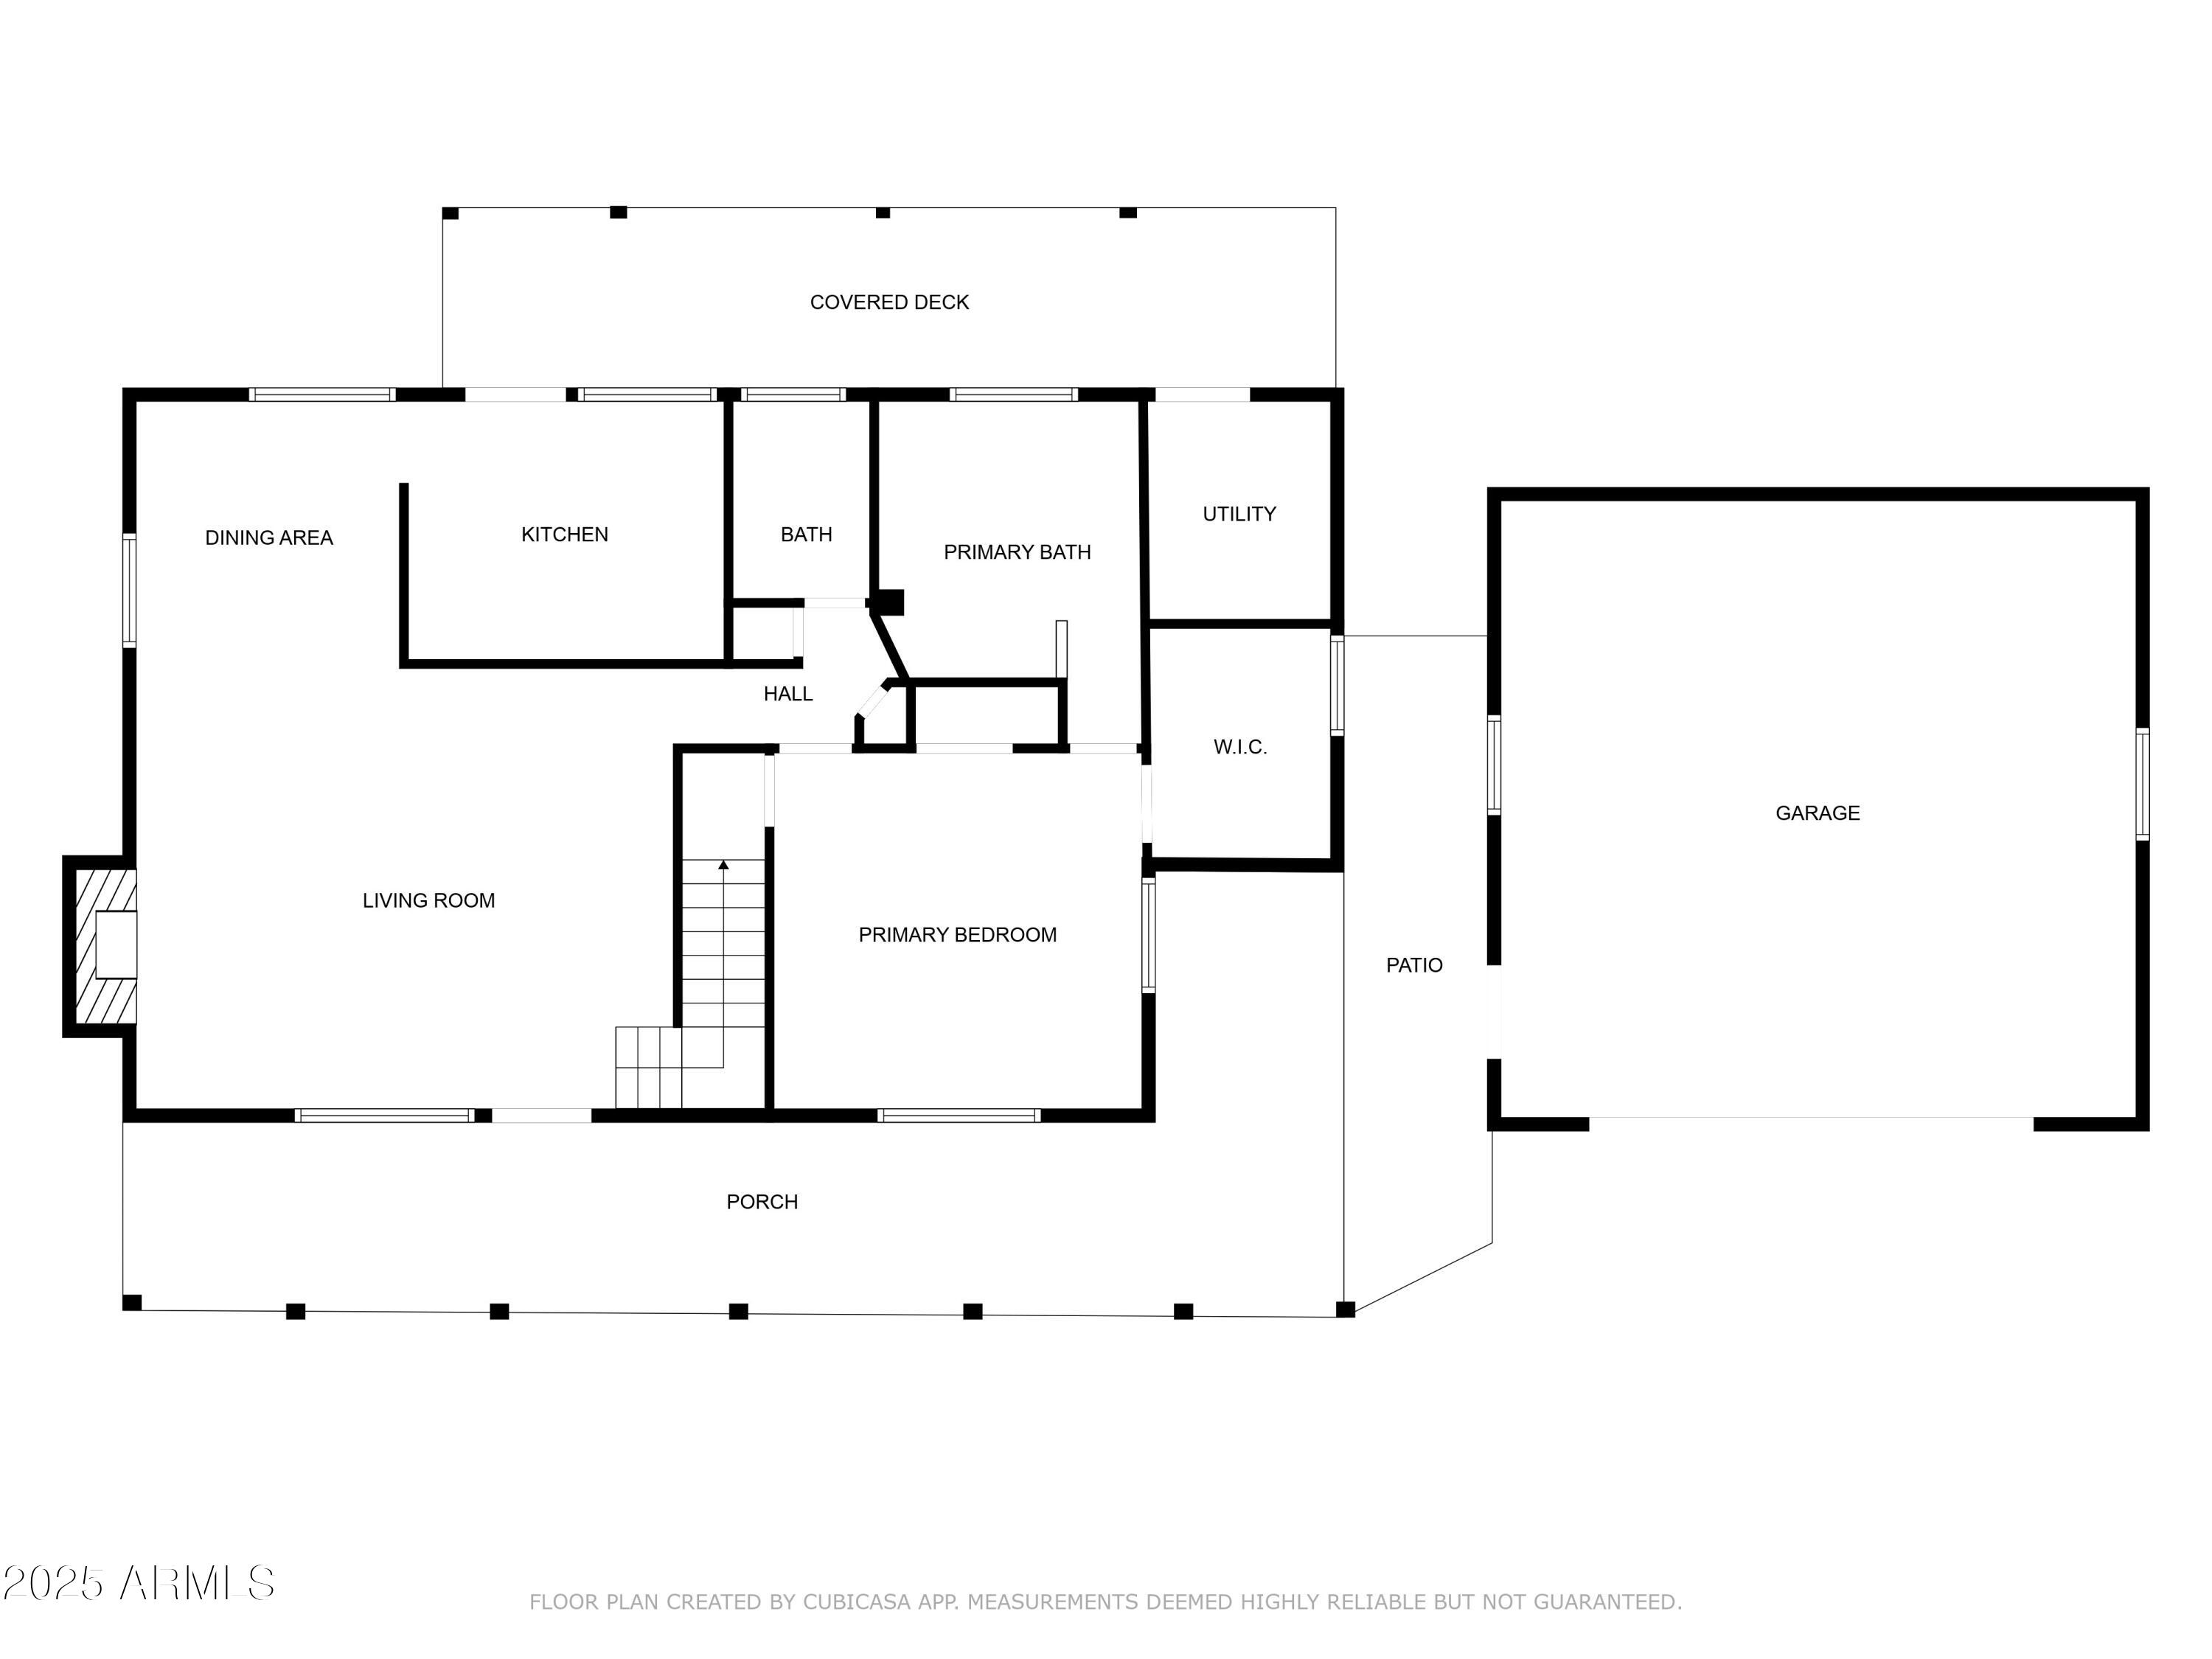
Floor plan showing the living room, kitchen, primary bedroom, garage, porch, patio, and covered deck.
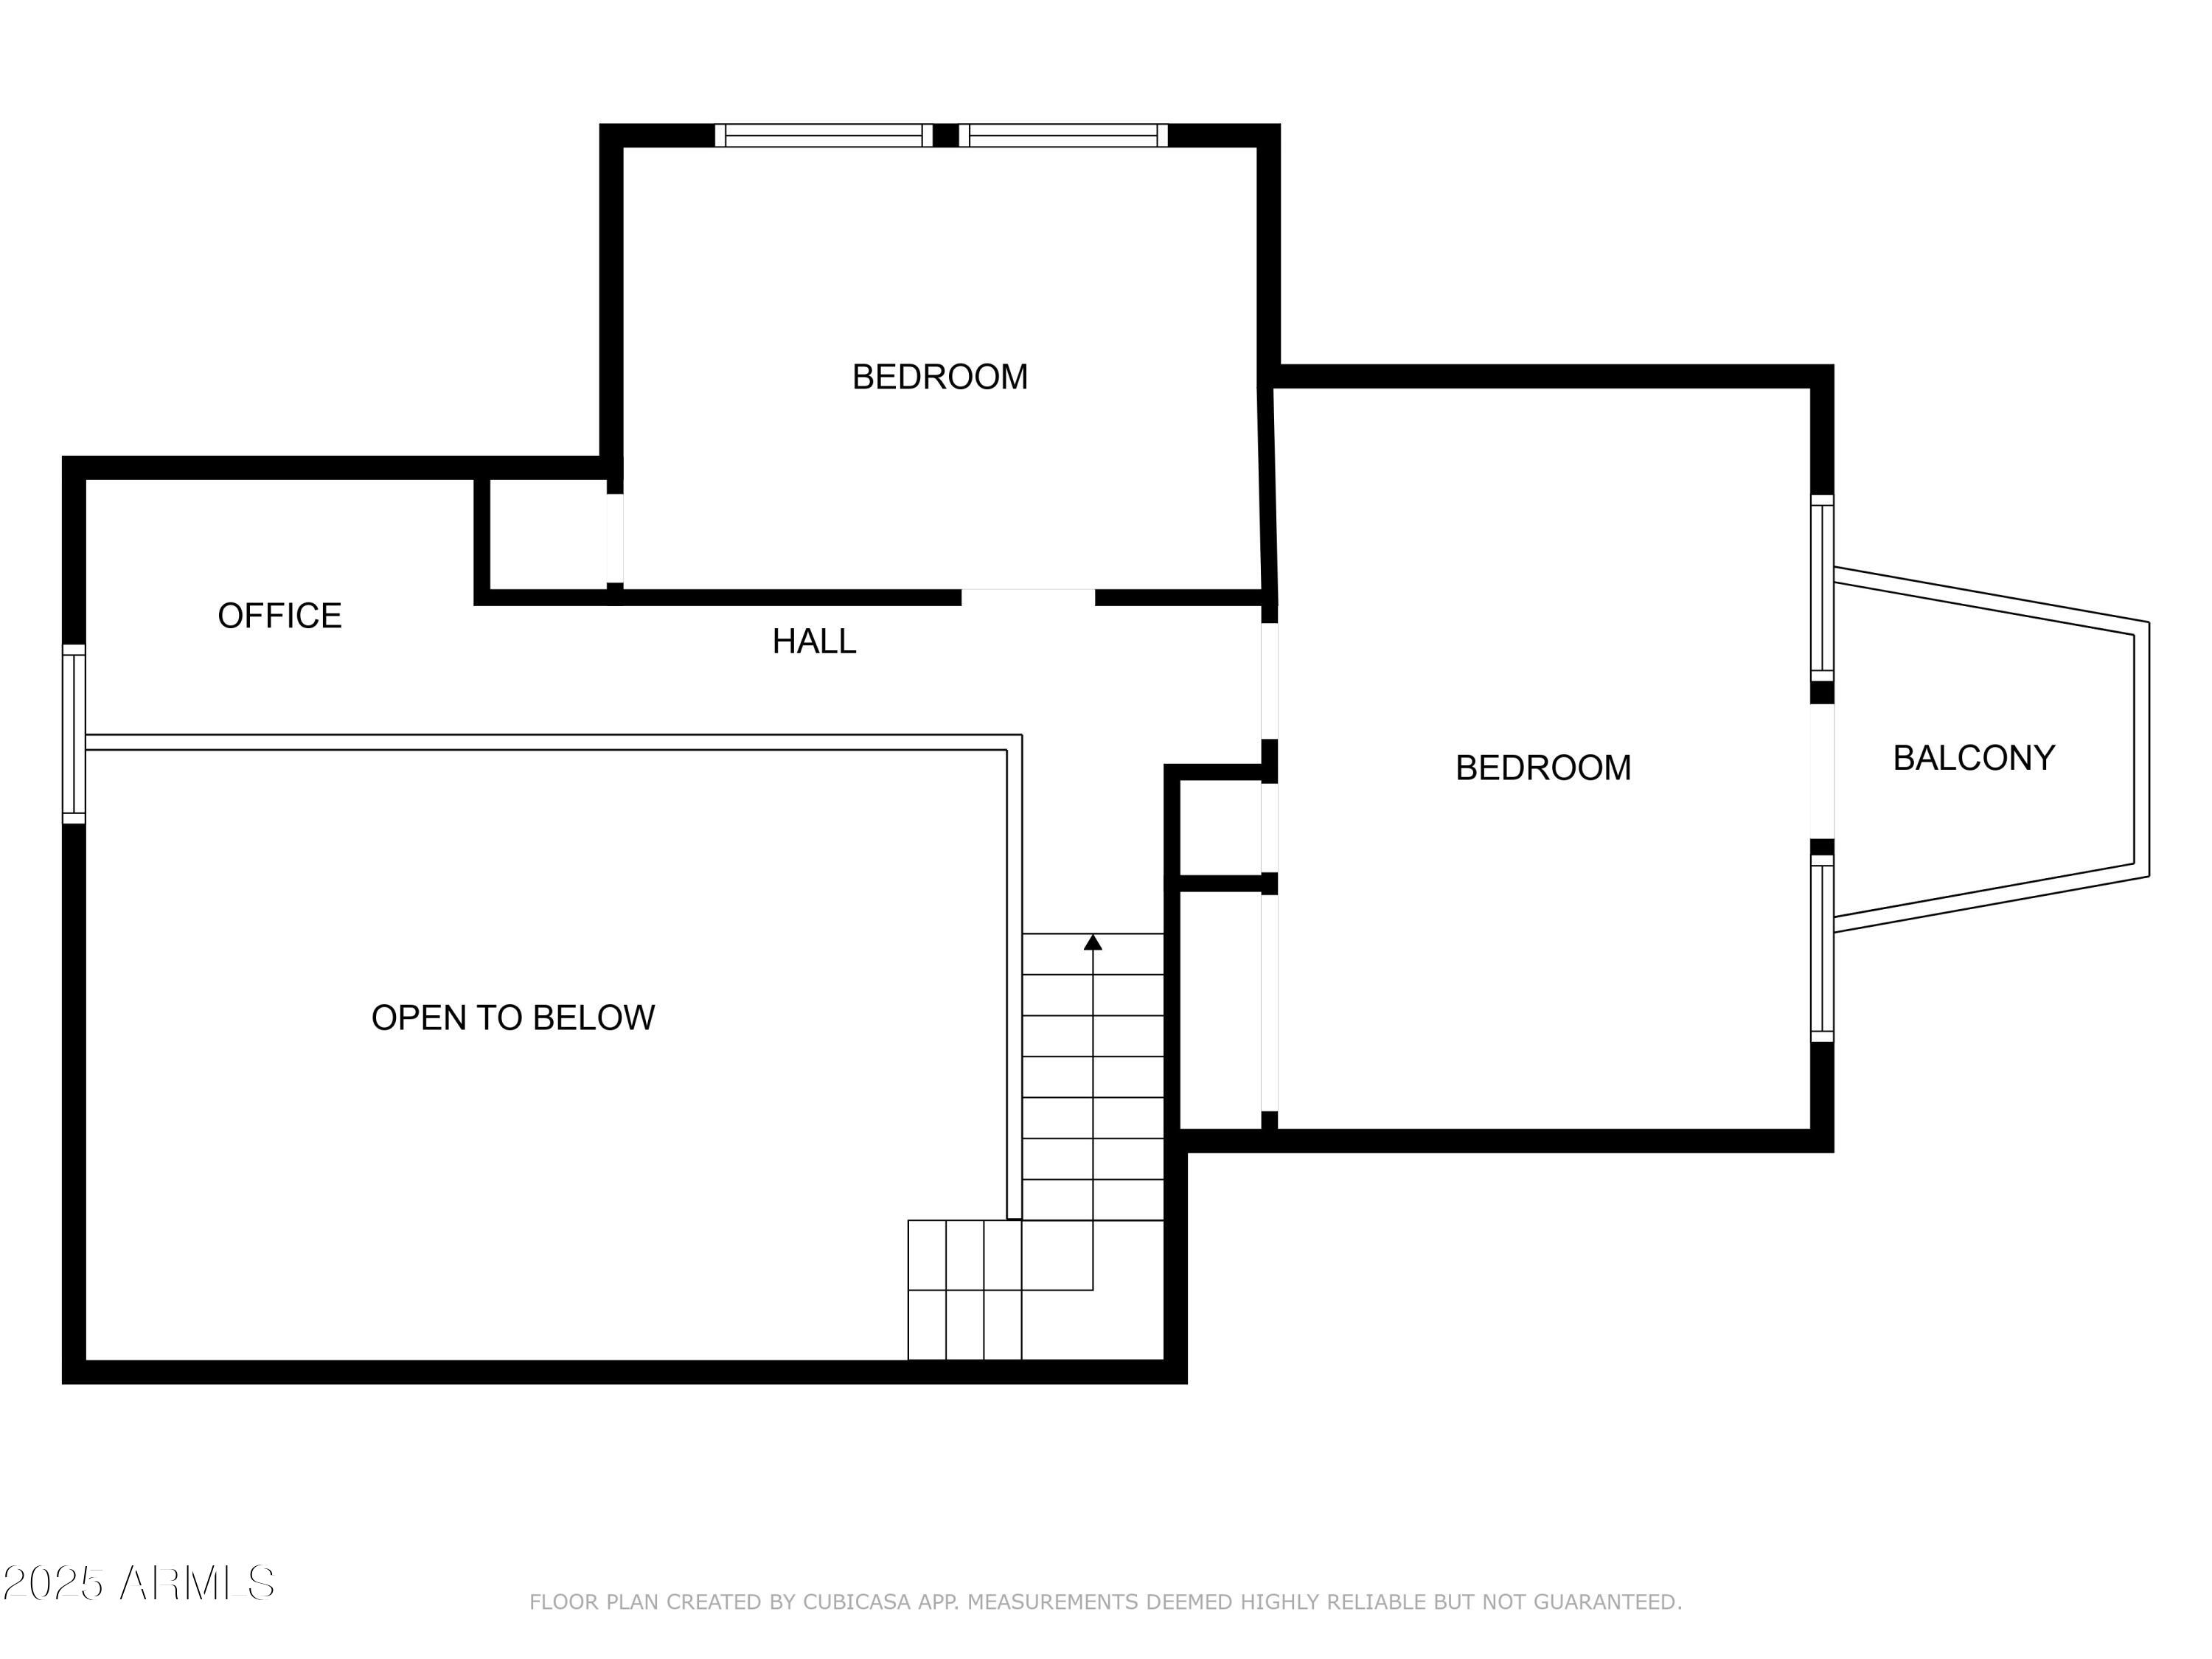
Second-floor plan with two bedrooms, an office, a balcony, stairs, and an open-to-below area.
Home with a garage and covered porch among tall pines, viewed from its gravel driveway.
SEE ALL PHOTOS
House with a covered porch and attached garage nestled among tall pine trees.
House with a covered porch and stone chimney among tall pine trees.
House with an attached two-car garage and covered porch among tall pines, viewed from its gravel driveway.
Cream-colored house with a covered porch and stone patio among tall pine trees.
Covered wooden porch with metal chairs overlooking a grassy yard dotted with tall pine trees.
Aerial view of a brown-roofed home surrounded by pine trees, with a driveway and road.
Covered porch overlooking a flagstone patio and wooded yard with tall pine trees.
Small wooden balcony overlooks shingled rooftops, pine trees, and neighboring homes.
Home with a small black-railed balcony among tall pine trees, viewed across its shingled roofs.
Front of a white-sided home with a covered porch and garage among tall pine trees.
Living room with exposed wood beams, leather sofas, and mounted animal trophies.
Living room with exposed timber beams, stone fireplace, and gray sectional sofa.
Furnished living room seen through exposed loft beams, with an oval-glass entry door below.
Living room with leather sofas, a stone fireplace, and a live-edge wood coffee table.
Kitchen with stainless steel refrigerator, granite counters, double sink, and a glass door overlooking leafless trees.
Kitchen with light wood cabinets, granite counters, tile backsplash, and stainless steel gas range and dishwasher.
Dining room with a carved wood table, upholstered chairs, brass chandelier, and tiled floor.
Bathroom with a cream vanity and bathtub behind blue ruffled shower curtains.
Furnished bedroom with a large patterned bed, dark green curtains, and wooden dresser.
Bedroom with mirrored wooden dresser and a doorway opening to a tiled bathroom.
Bathroom with a tiled soaking tub, double vanity, and glass-block window.
Bathroom with a gold-framed glass shower, blue-gray tile, and terracotta floor tiles.
Loft office with a computer desk, sloped wood ceiling, and window overlooking trees.
Bedroom with wood-paneled walls, a window bench, and views of a wooded yard.
Carpeted loft walkway overlooking a living area beneath a sloped wood ceiling and exposed beams.
Upstairs bedroom with sloped ceilings, a patterned bed, and a white dresser.
Attic bedroom with sloped ceilings, a floral-covered bed, and a glazed door opening onto a small deck.
Covered porch with a glass-paneled door, flanking windows, and black metal railings.
Two-level home floor plan with bedrooms, open-to-below living room, covered deck, porch, patio, and garage.
Floor plan showing the living room, kitchen, primary bedroom, garage, porch, patio, and covered deck.
Second-floor plan with two bedrooms, an office, a balcony, stairs, and an open-to-below area.
Home with a garage and covered porch among tall pines, viewed from its gravel driveway.
Courtesy of Realty Executives Arizona Territory, Erin Amos Listing Contact: 928-243-0515 
Sold

532 S CHIPMUNK Drive

532 S CHIPMUNK Drive, Pinetop, AZ 85935

$440,000
Charming Pinetop Hills Cabin in the Tall Pines! Escape to your own mountain retreat in the heart of Pinetop Hills! This charming 3-bedroom, 2-bath cabin sits on a huge lot surrounded by towering pines, offering the perfect blend of privacy and adventure. Step inside to find the vaulted ceiling with exposed beams, creating a warm and inviting atmosphere. Enjoy the fresh mountain air from the full-length front and back porches, perfect for relaxing or entertaining. The 2-car garage provides ample storage for all your outdoor gear. Located in a timeless neighborhood with direct access to the National Forest trail system, this home is a nature lover's dream! Whether you're looking for a weekend getaway or a full-time residence, this cabin is priced to sell - don't miss out!

3
beds

2
baths

1,606 Sq.Ft. LIVING AREA

0.47 Acres lot

Erin Amos

Erin Amos

Features & Amenities

Interior

  • total bedrooms3
  • Total bathrooms2
  • Laundry room Inside
  • Flooring Carpet, Tile
  • Fireplace Living Room
  • APPLIANCES Refrigerator, Dishwasher, Gas Range, Gas Oven
  • other interior Features Granite Counters, Double Vanity, Master Downstairs, Vaulted Ceiling(s), Full Bth Master Bdrm, Separate Shwr Tub, Tub with Jets

Area & Lot

  • Status Sold
  • Date Sold June 8, 2025
  • Living Area1,606 Sq.Ft.
  • Lot Area0.47 Acres
  • MLS® ID6850767
  • TypeResidential
  • YEAR BUILT1962
  • NeighborhoodPinetop
  • Architecture StylesOther
  • Elementary SchoolBlue Ridge Elementary School
  • Middle SchoolBlue Ridge Jr High School
  • School DistrictBlue Ridge Unified School District No. 32

Exterior

  • STORIES2
  • Garage Space2.0
  • water SourcePvt Water Company
  • PoolNone
  • roofComposition, Metal
  • lot featuresEast/West Exposure, Natural Desert Back, Grass Front
  • parkingGarage Door Opener
  • HEAT TYPENatural Gas
  • AIR CONDITIONINGCeiling Fan(s)
  • sewerPublic Sewer
  • other exterior FeaturesBalcony

Financial

  • Sales Price$440,000
  • Real Estate Tax $1,732/yr

Pinetop

Explore

Crafted for Success

Blending local insight with long-distance expertise to help clients achieve their real estate goals.

Follow Me on Instagram