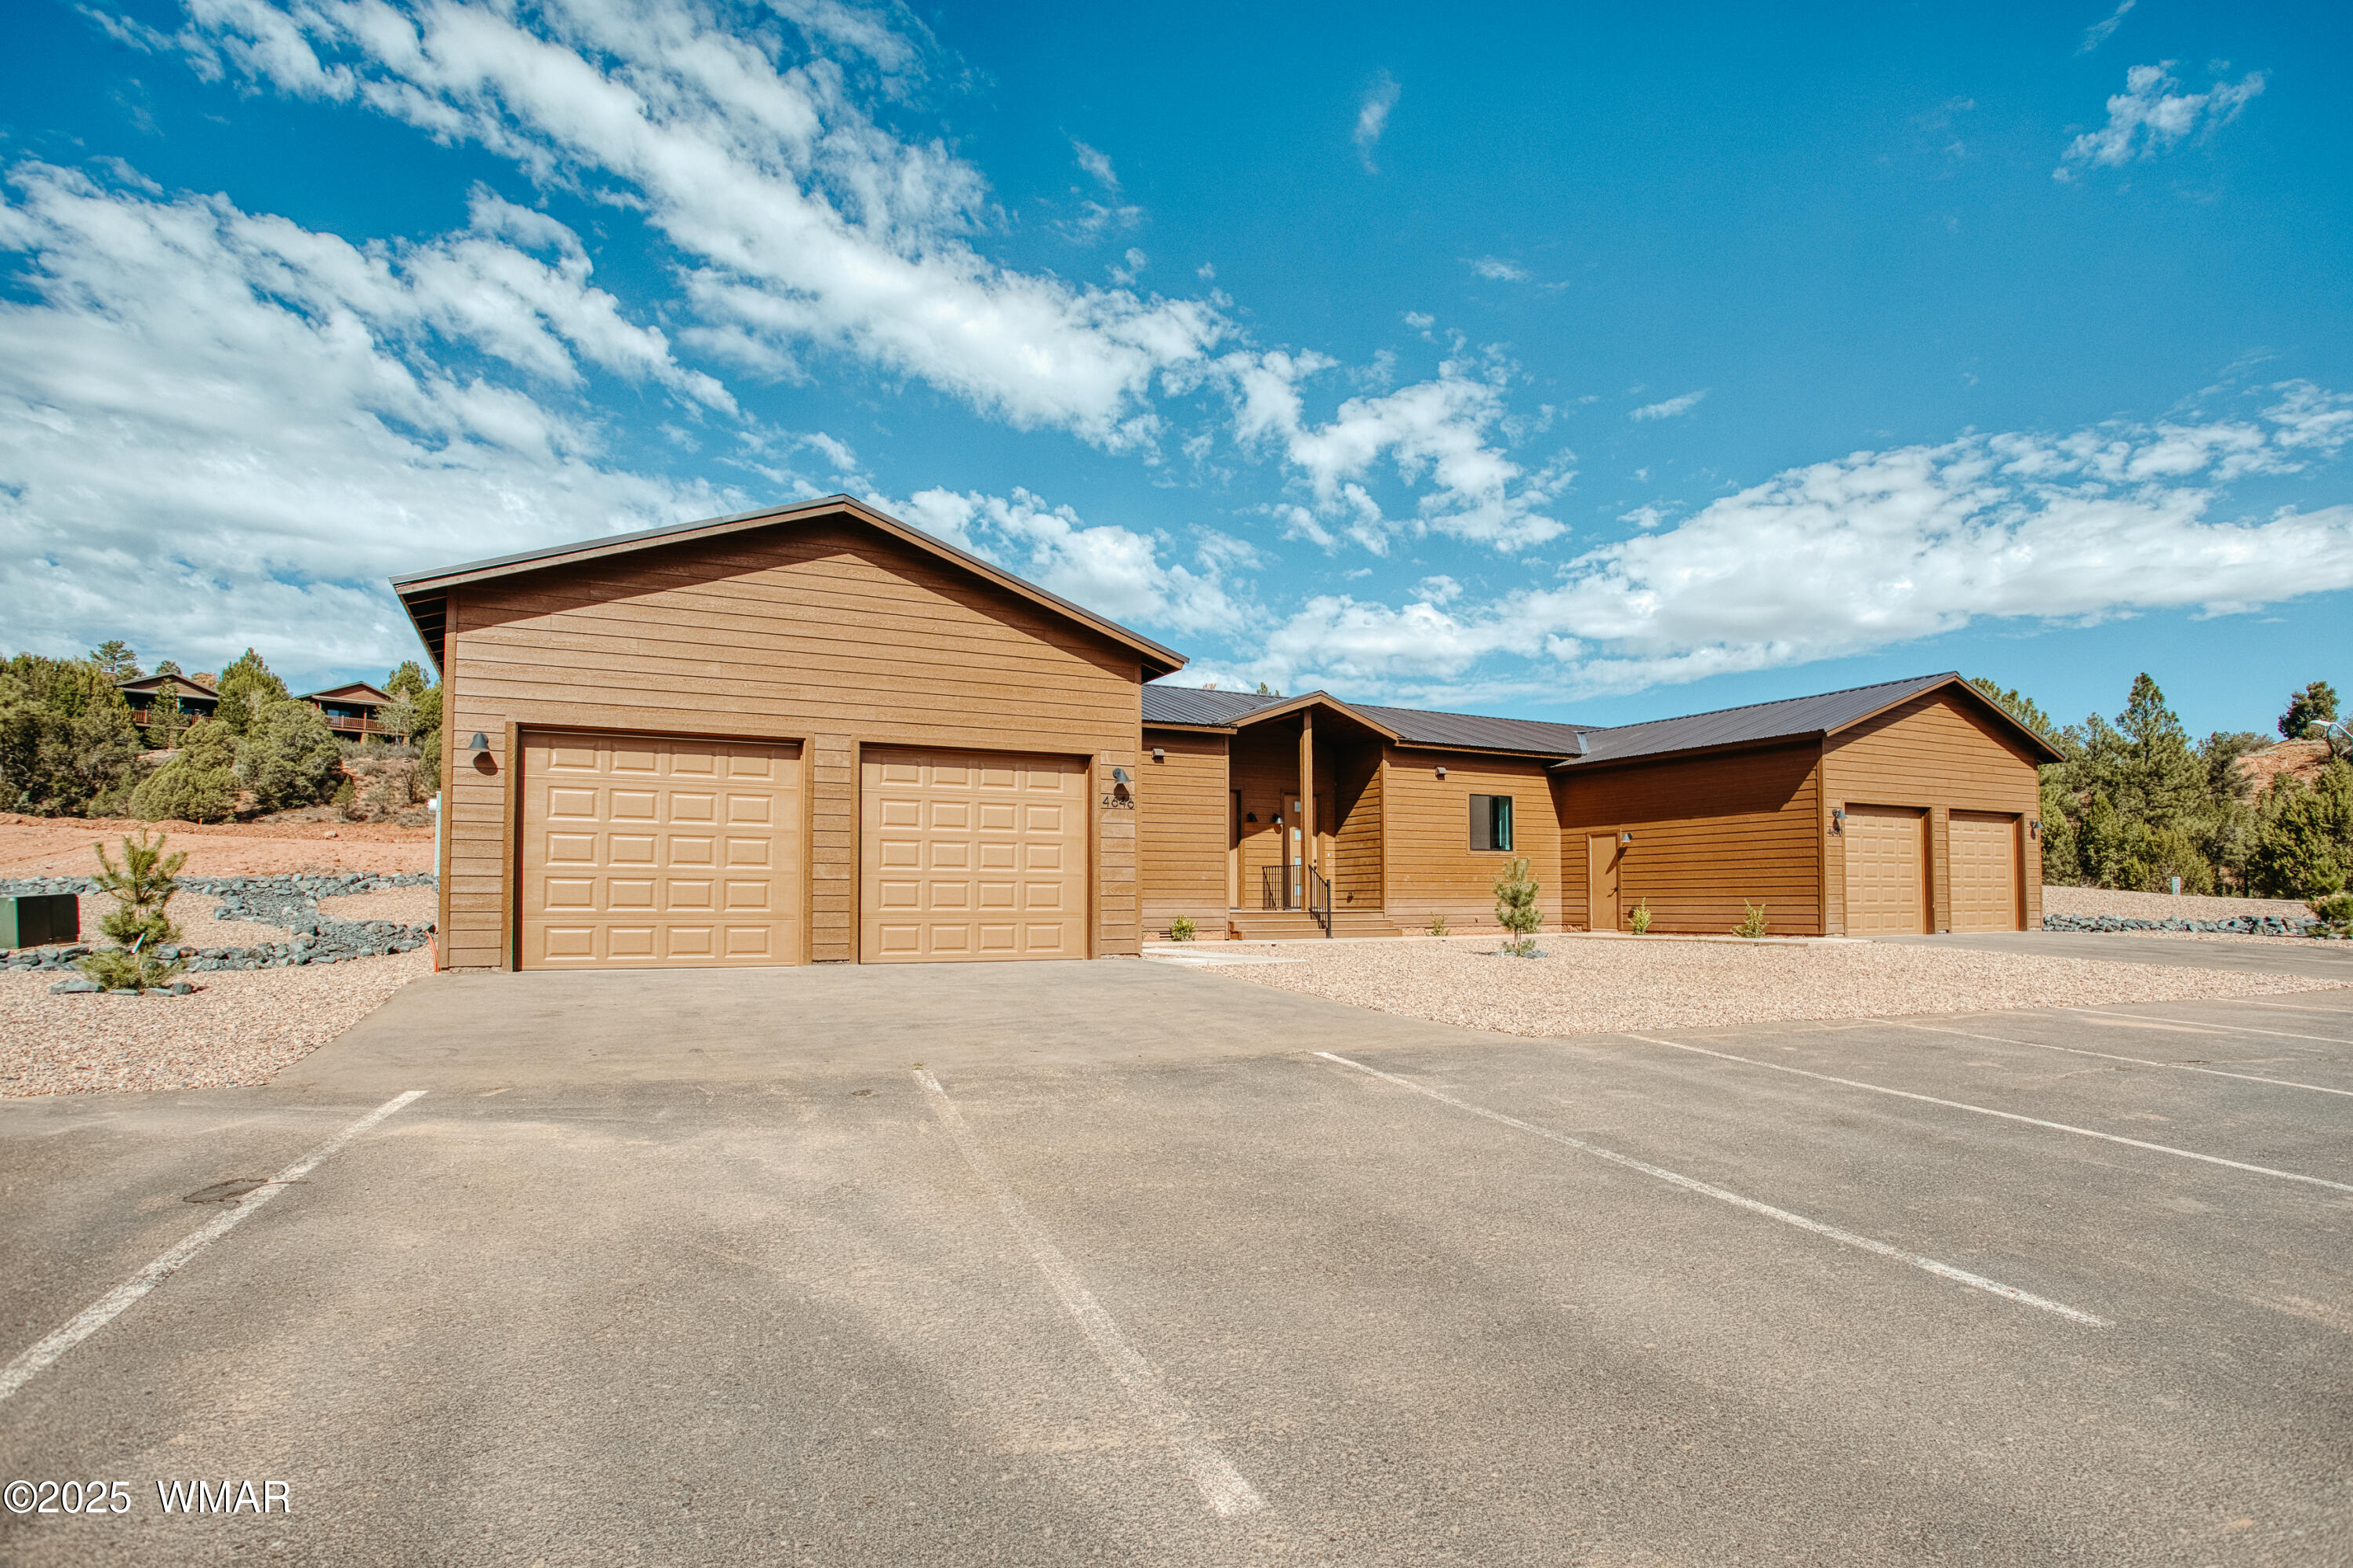
Wood-sided property with several garage doors and a wide paved parking area.
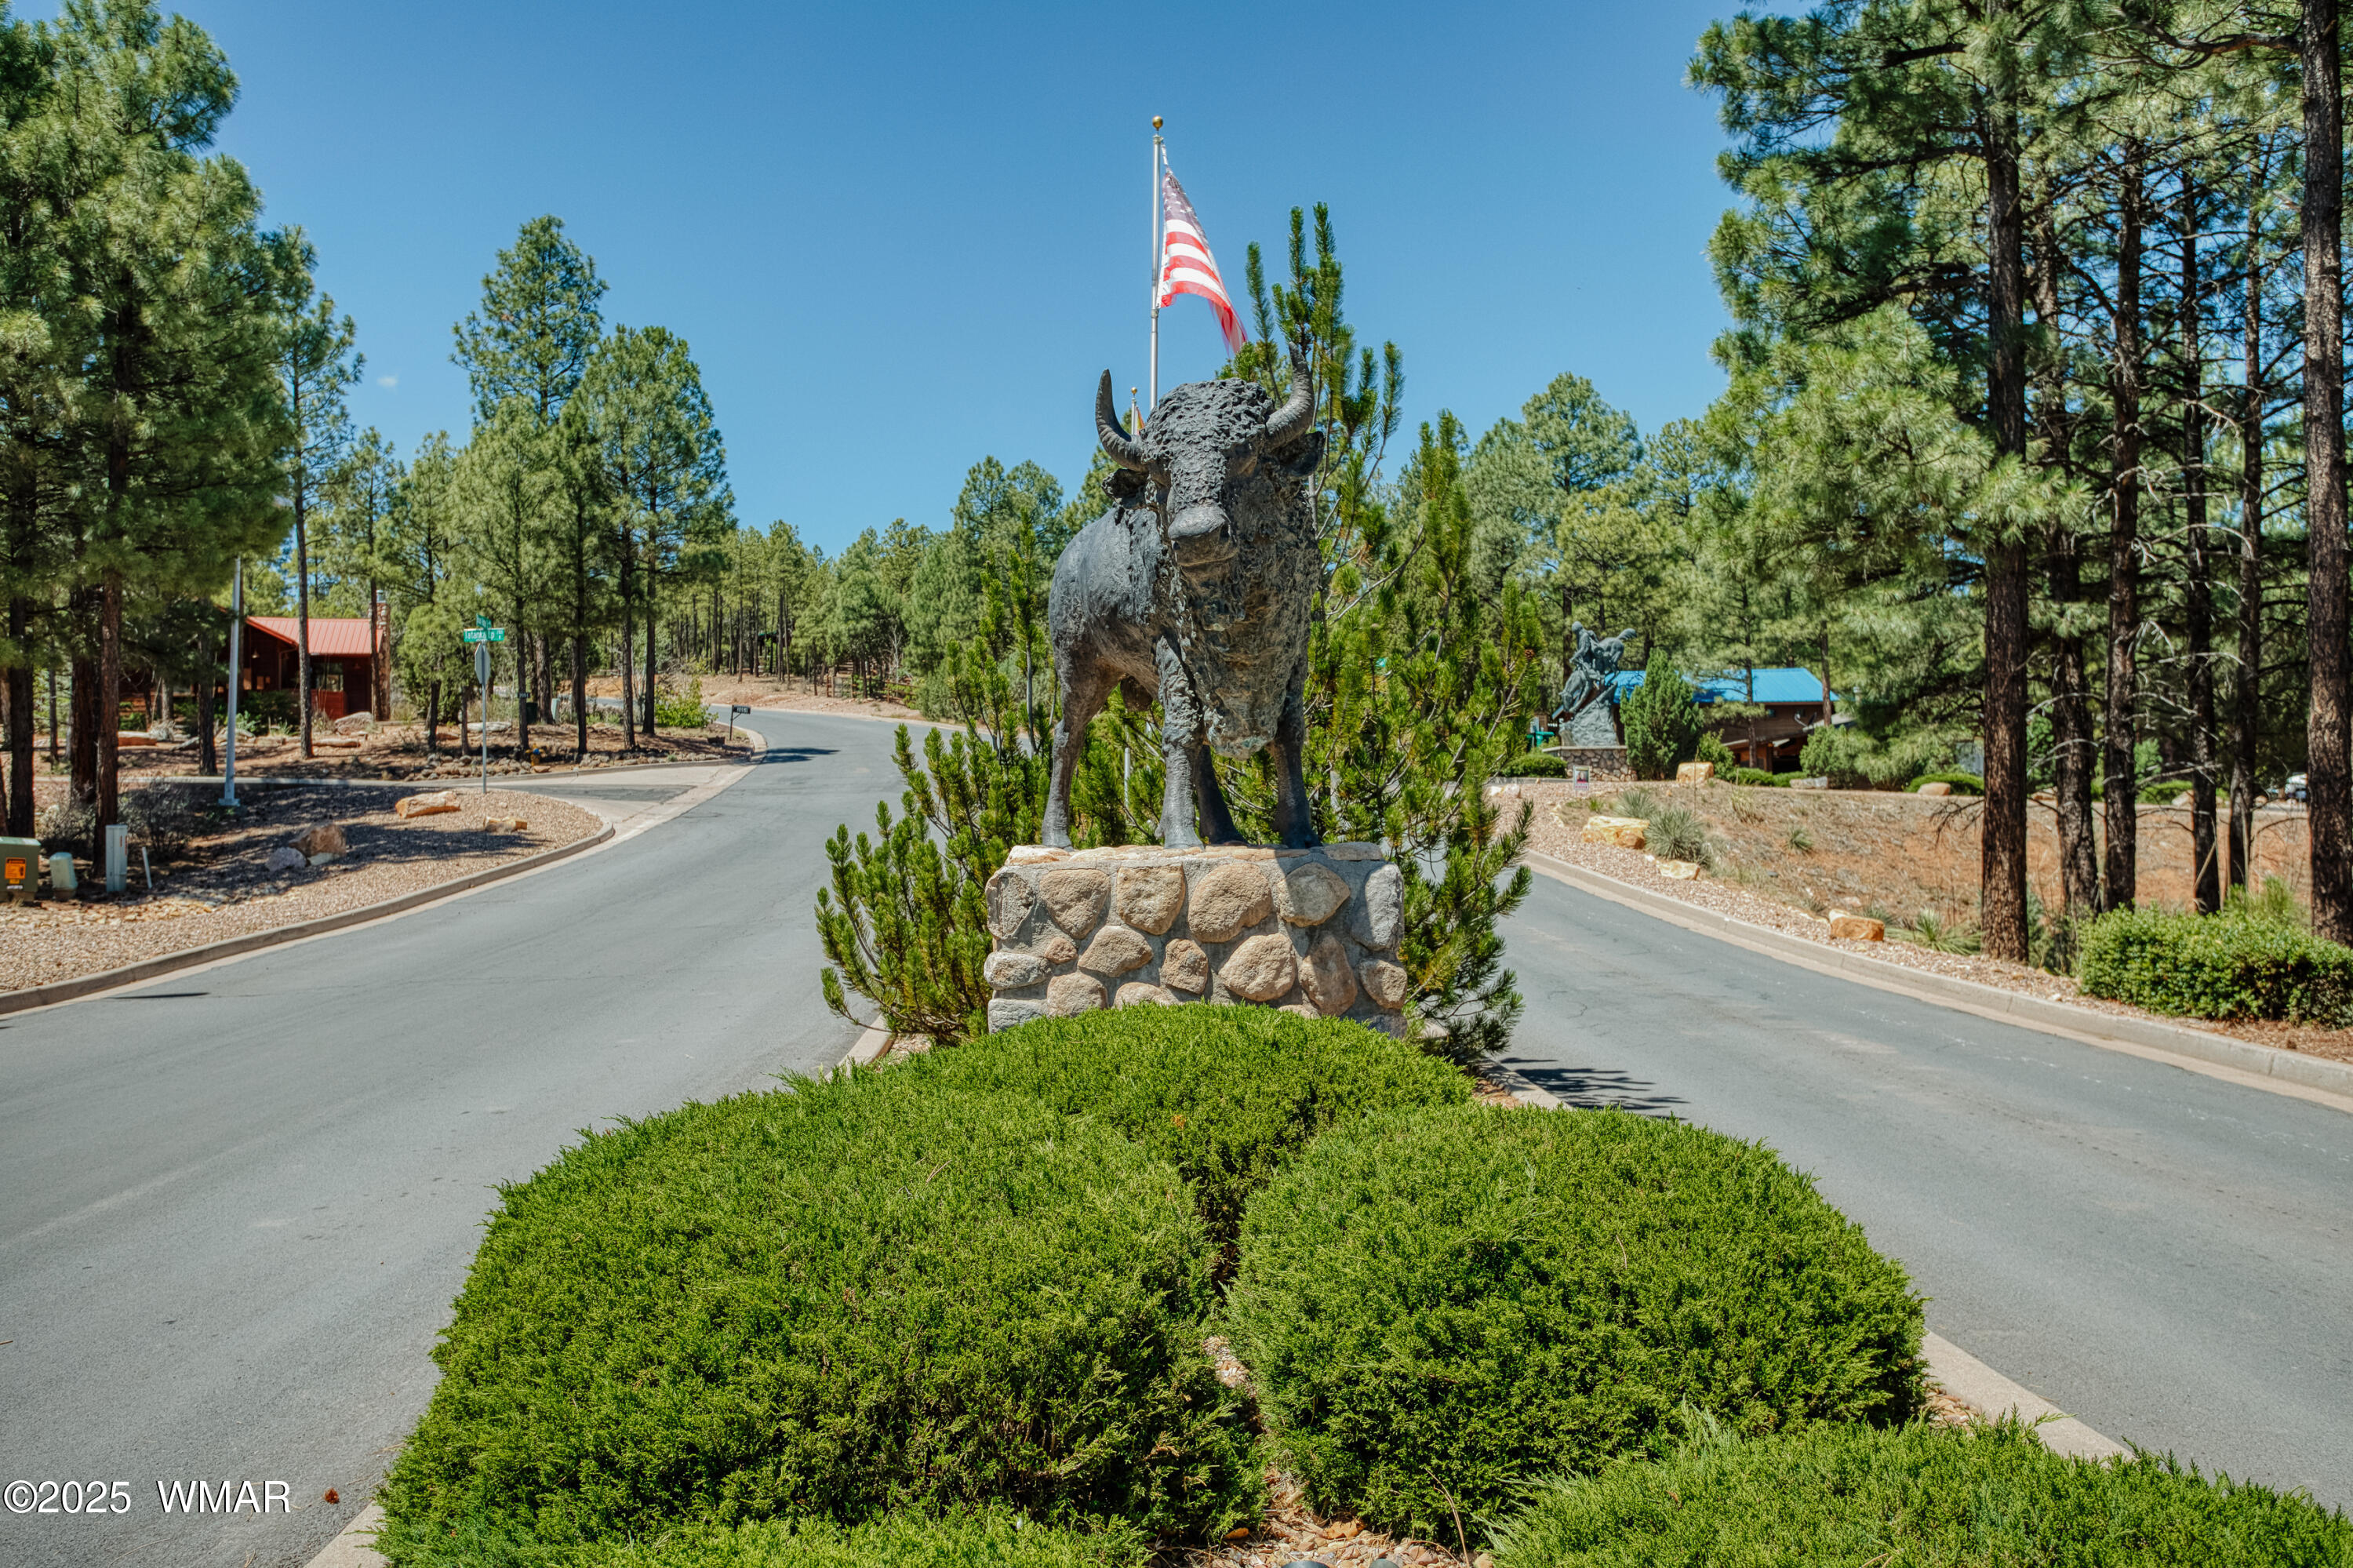
Wooded neighborhood entrance with a stone buffalo statue beneath an American flag.
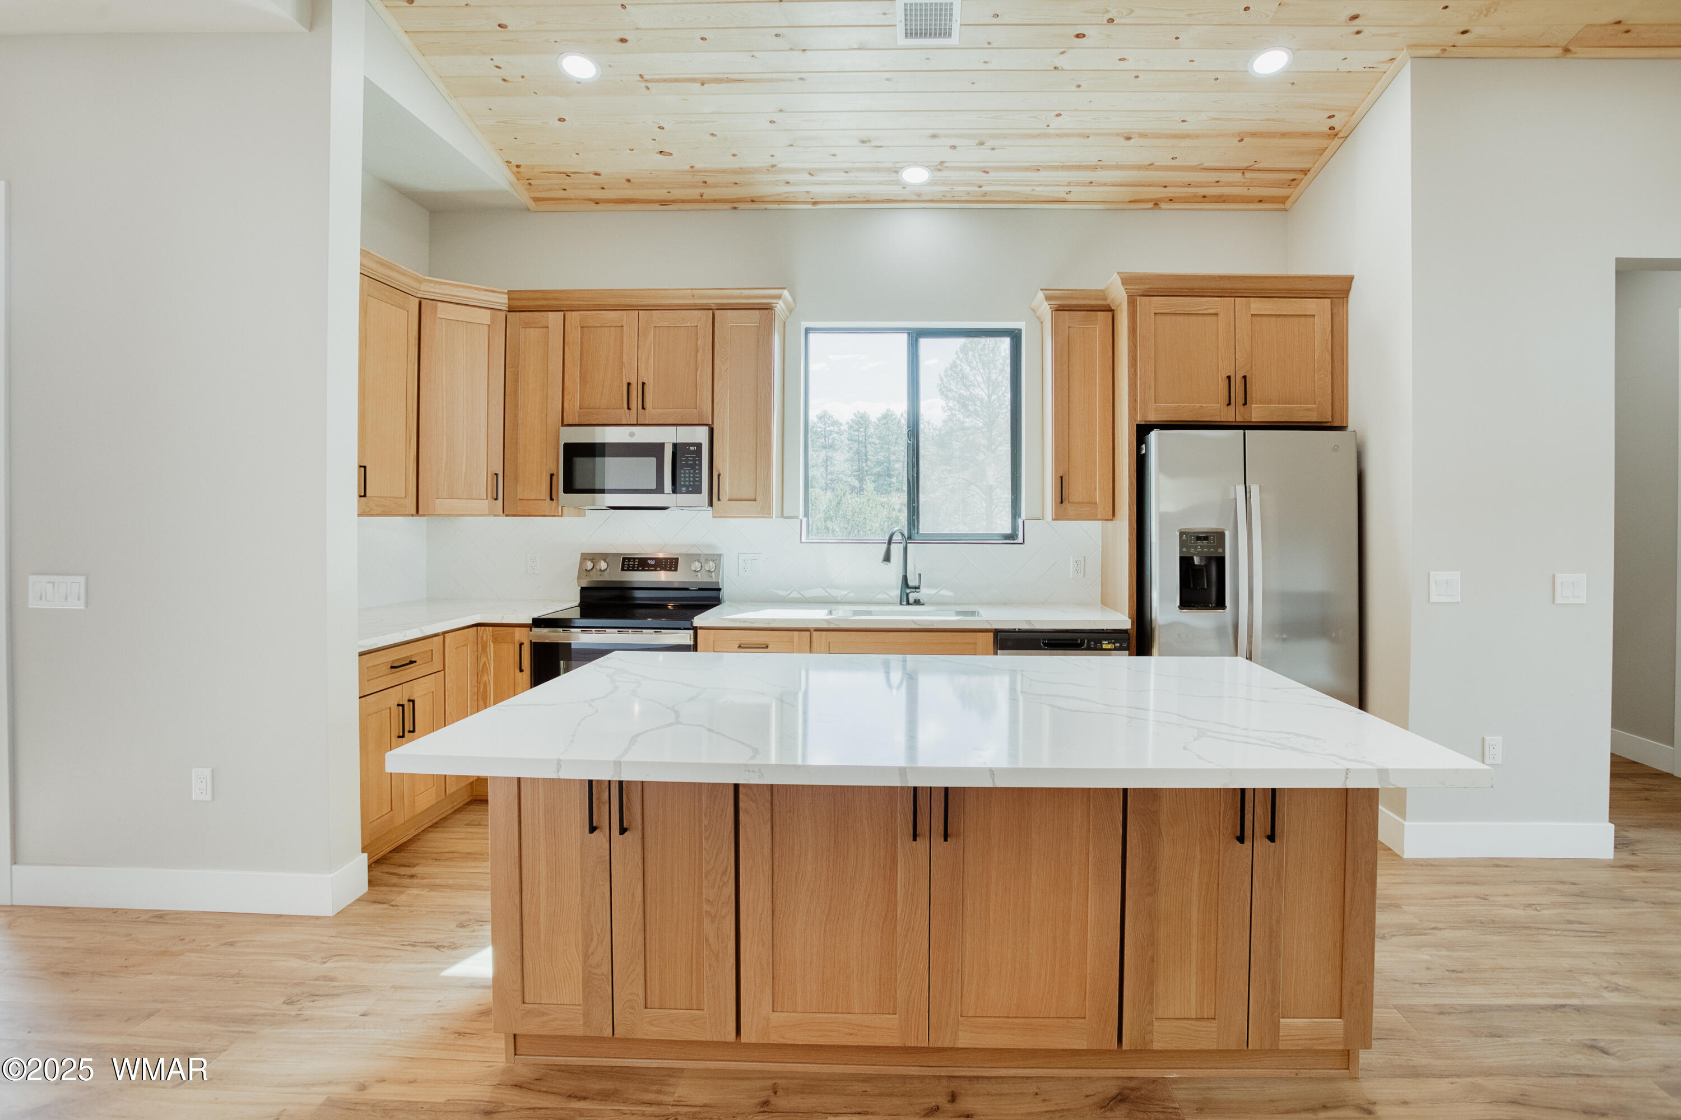
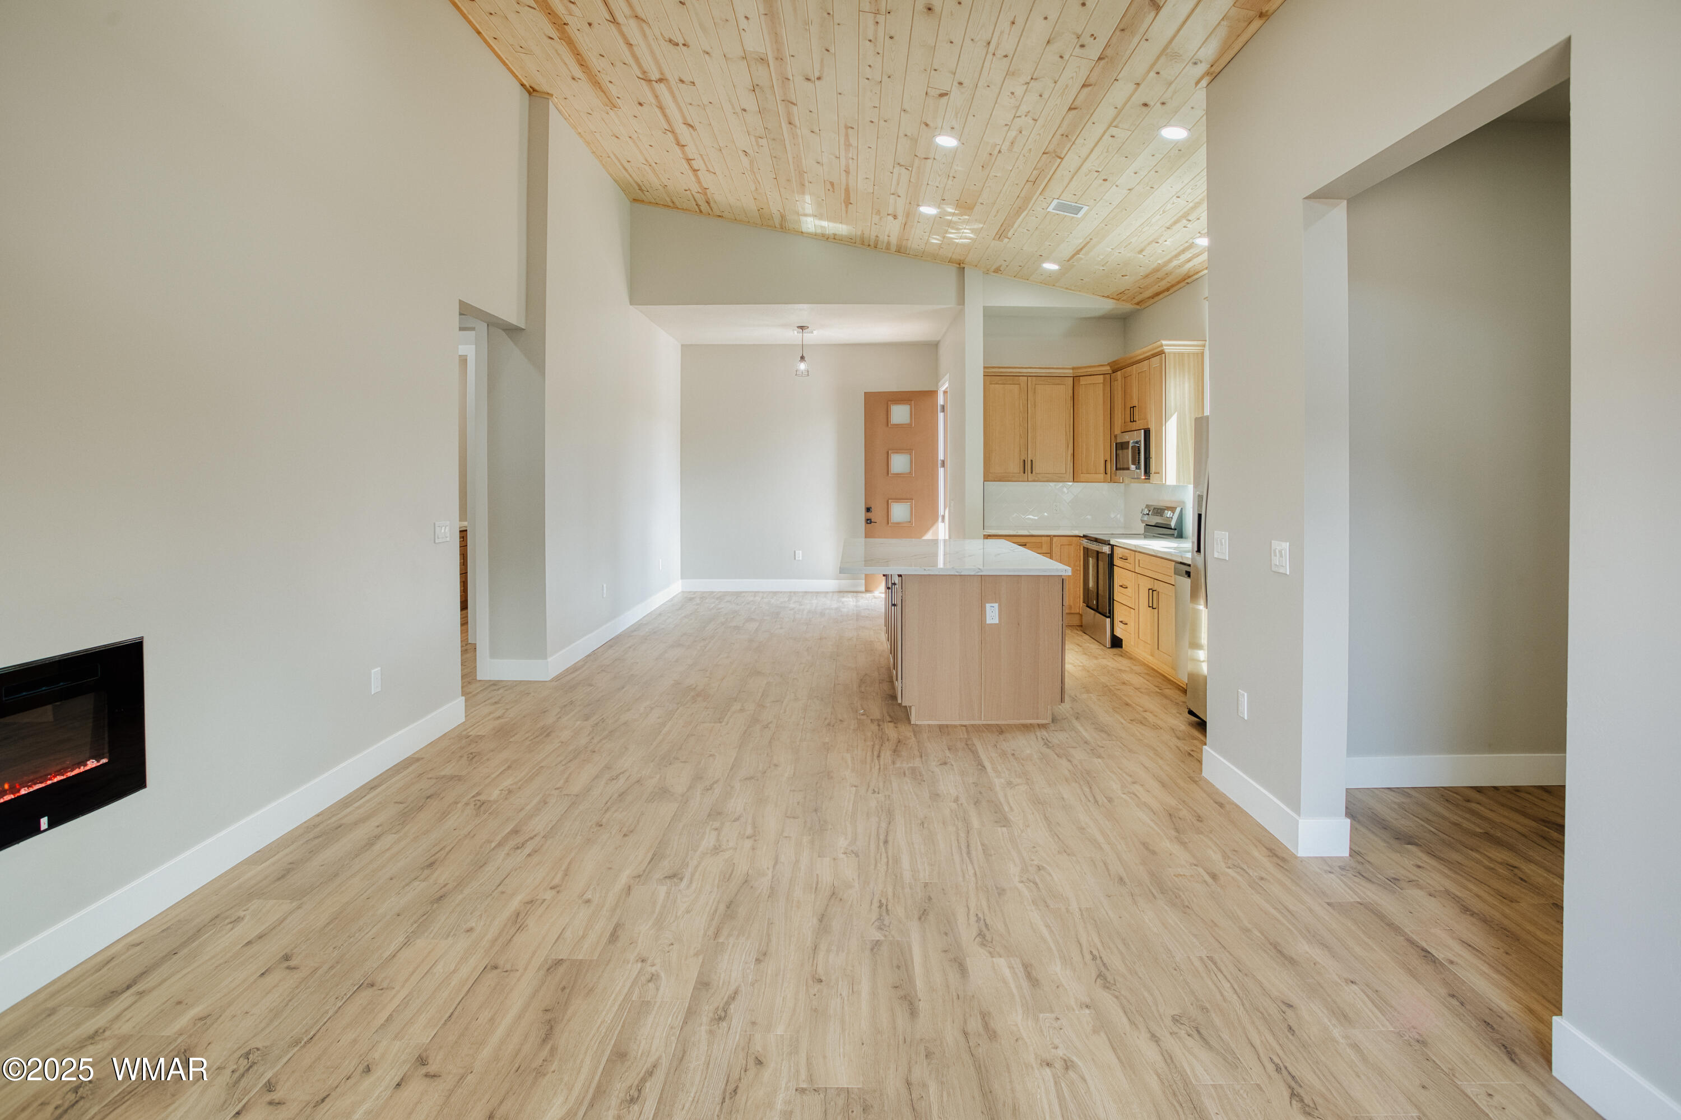
Kitchen with light wood cabinets, white stone counters, stainless appliances, and a vaulted wood ceiling.
Kitchen with a large white island, light wood cabinets, stainless steel appliances, and a wood-plank ceiling.
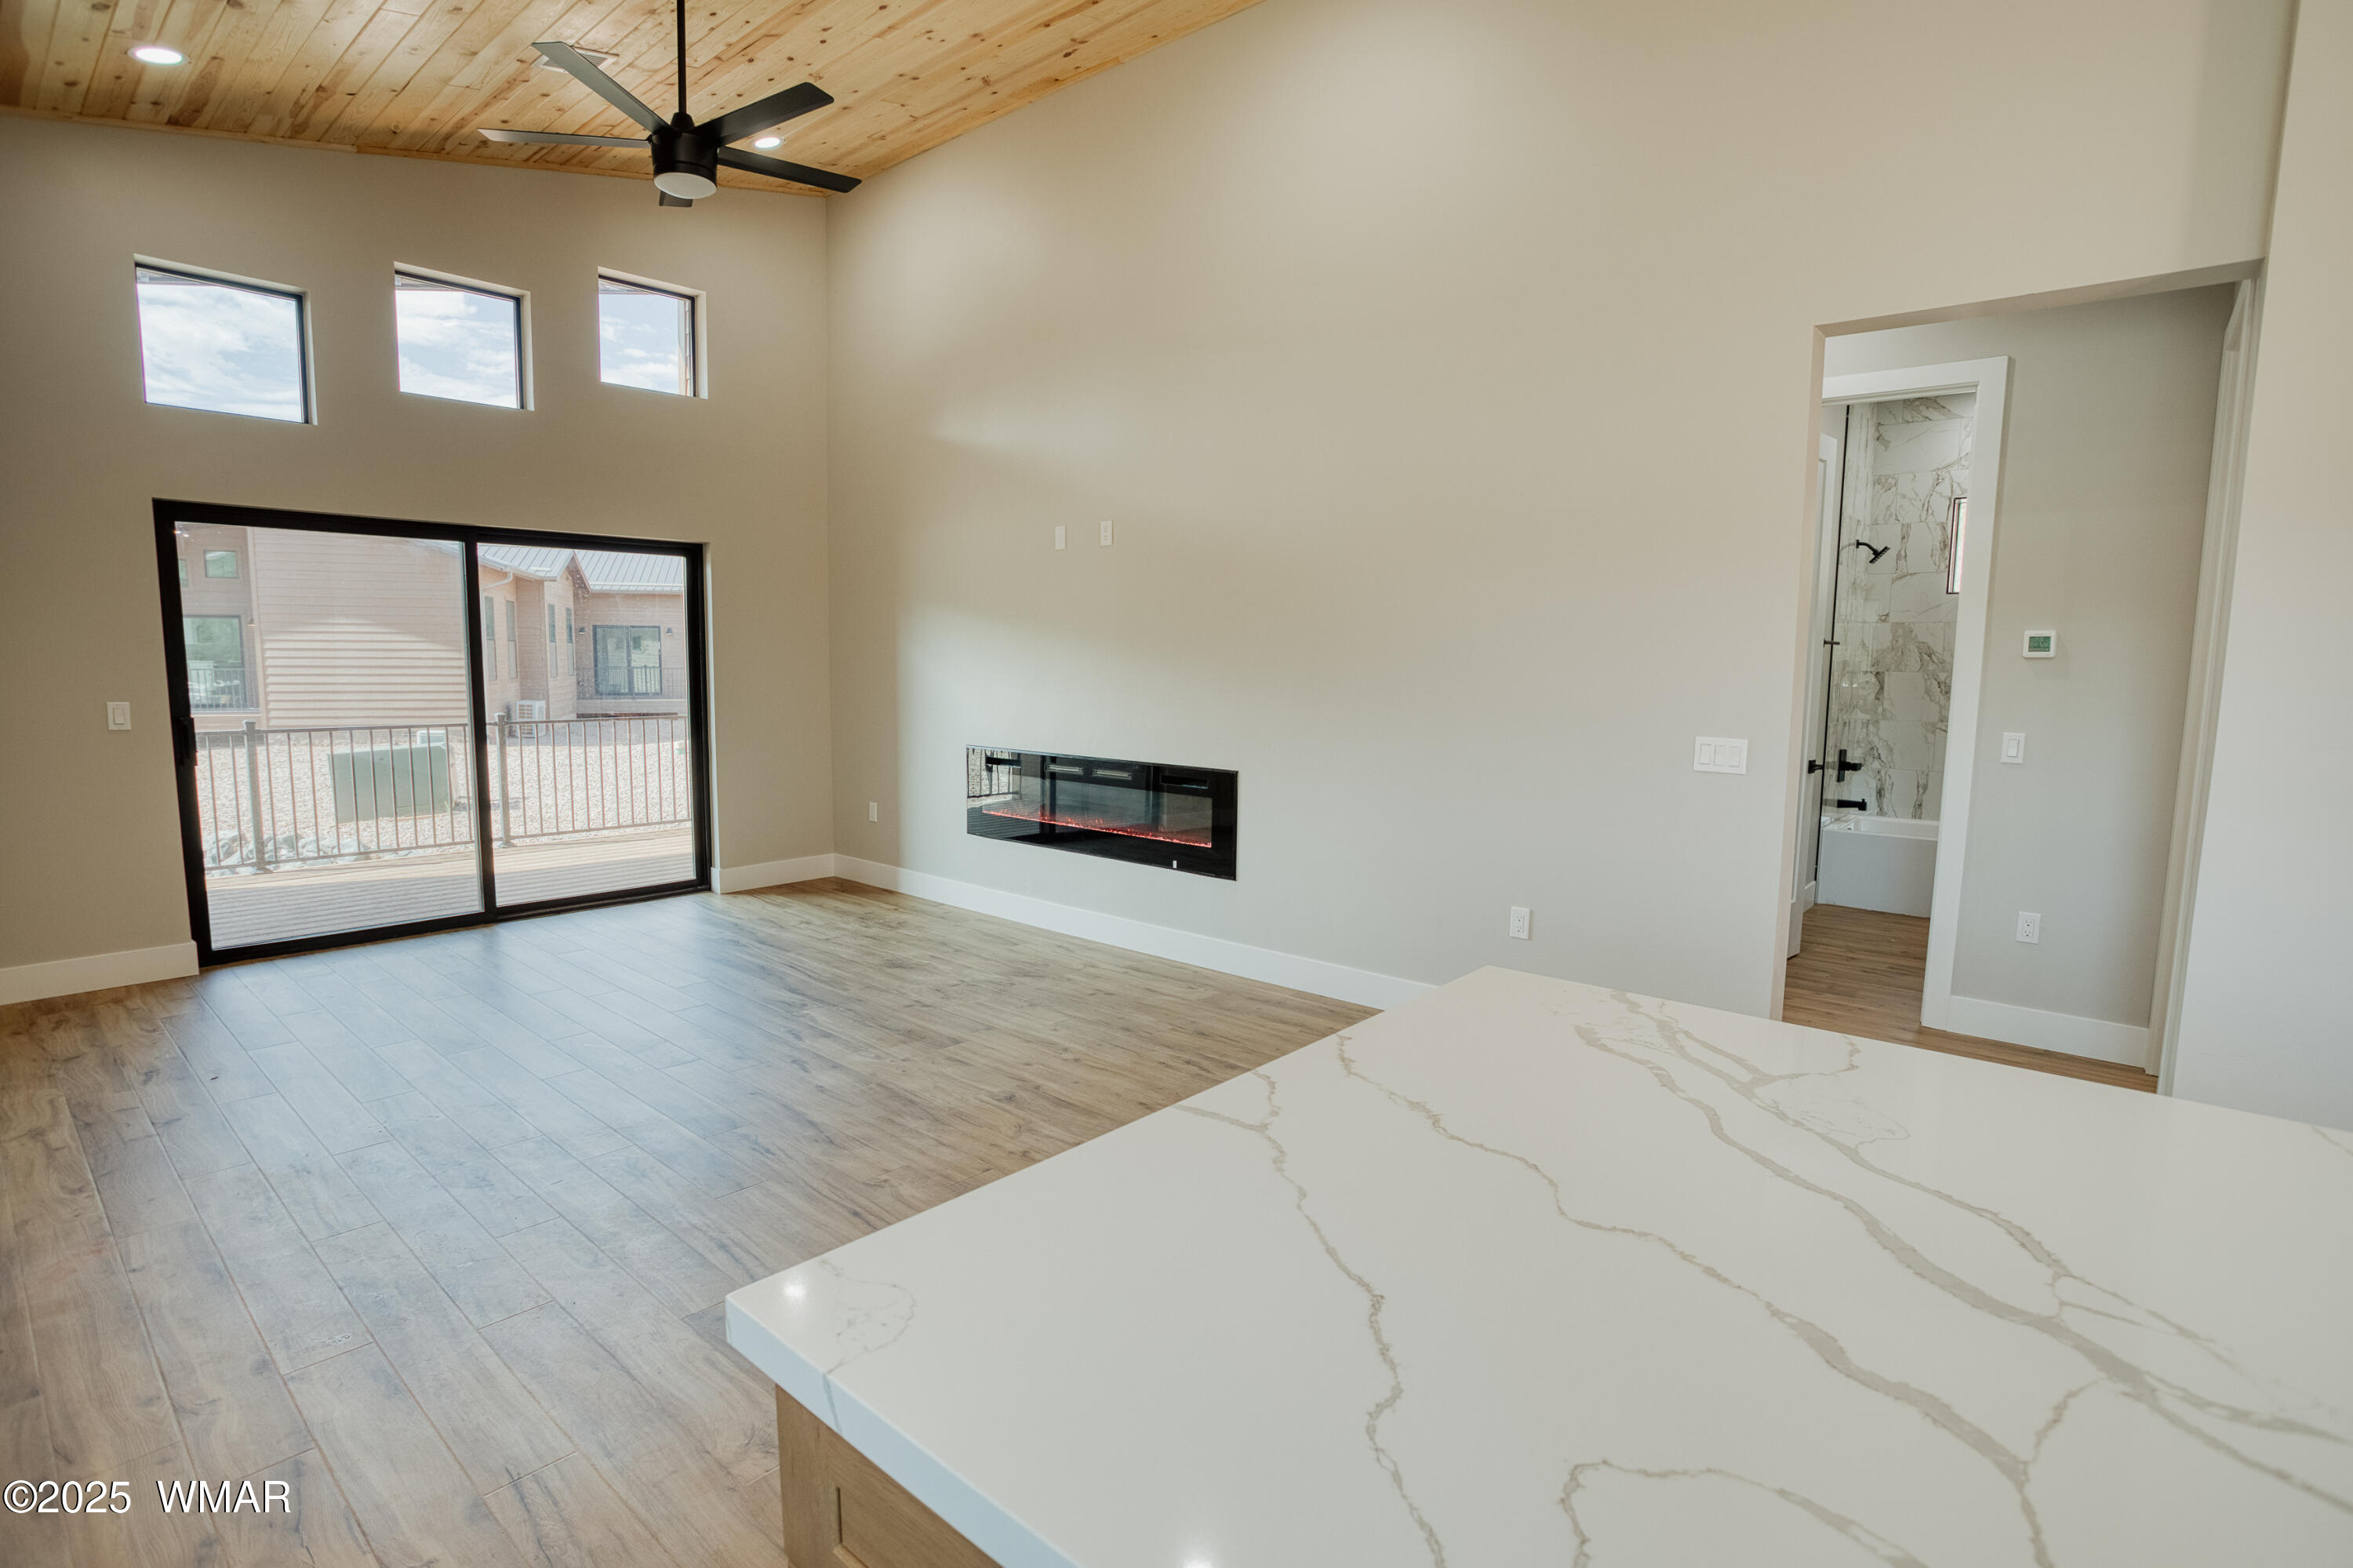
Kitchen with a large veined stone island, warm wood cabinetry, vaulted wood ceiling, and stainless steel appliances.
Kitchen with a large veined island, light wood cabinetry, stainless appliances, and a wood-plank ceiling.
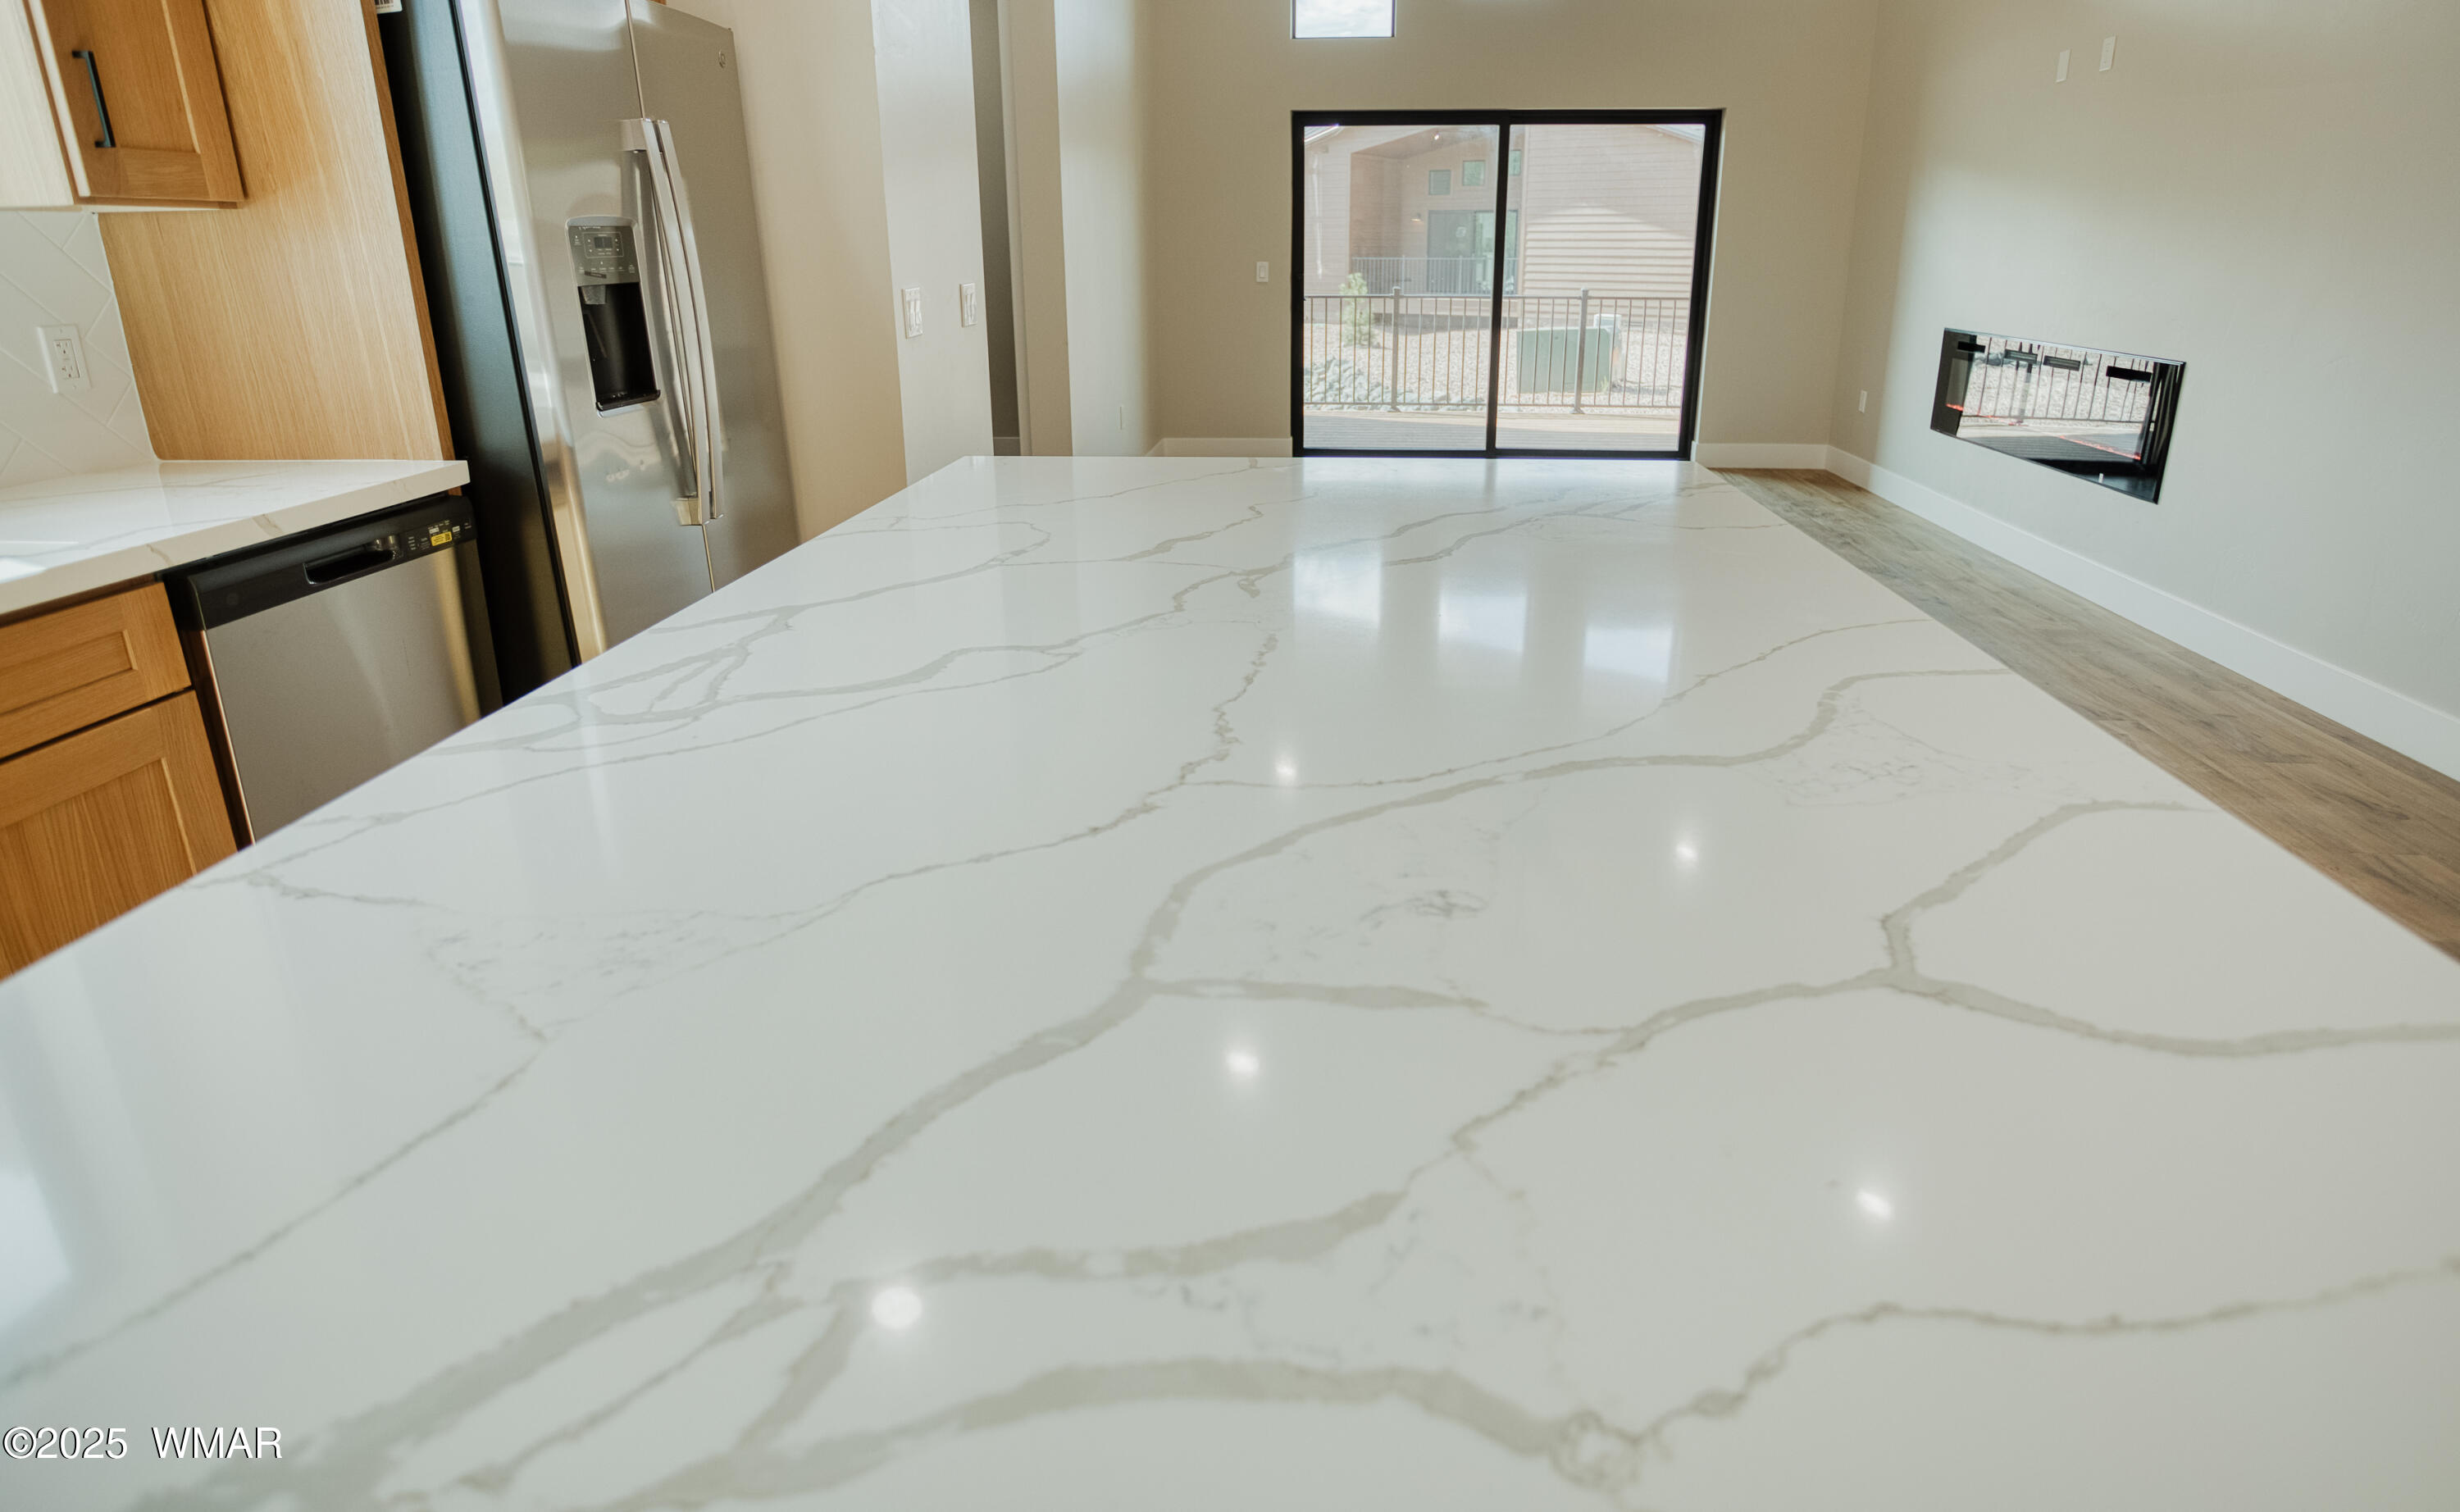
Vacant kitchen with a large veined white island, stainless steel appliances, and an adjoining living area.
Vacant open-plan kitchen with a central island, light wood cabinetry, and a vaulted wood ceiling.
Open-plan kitchen and living area with a wood-plank ceiling, island, and wall-mounted electric fireplace.
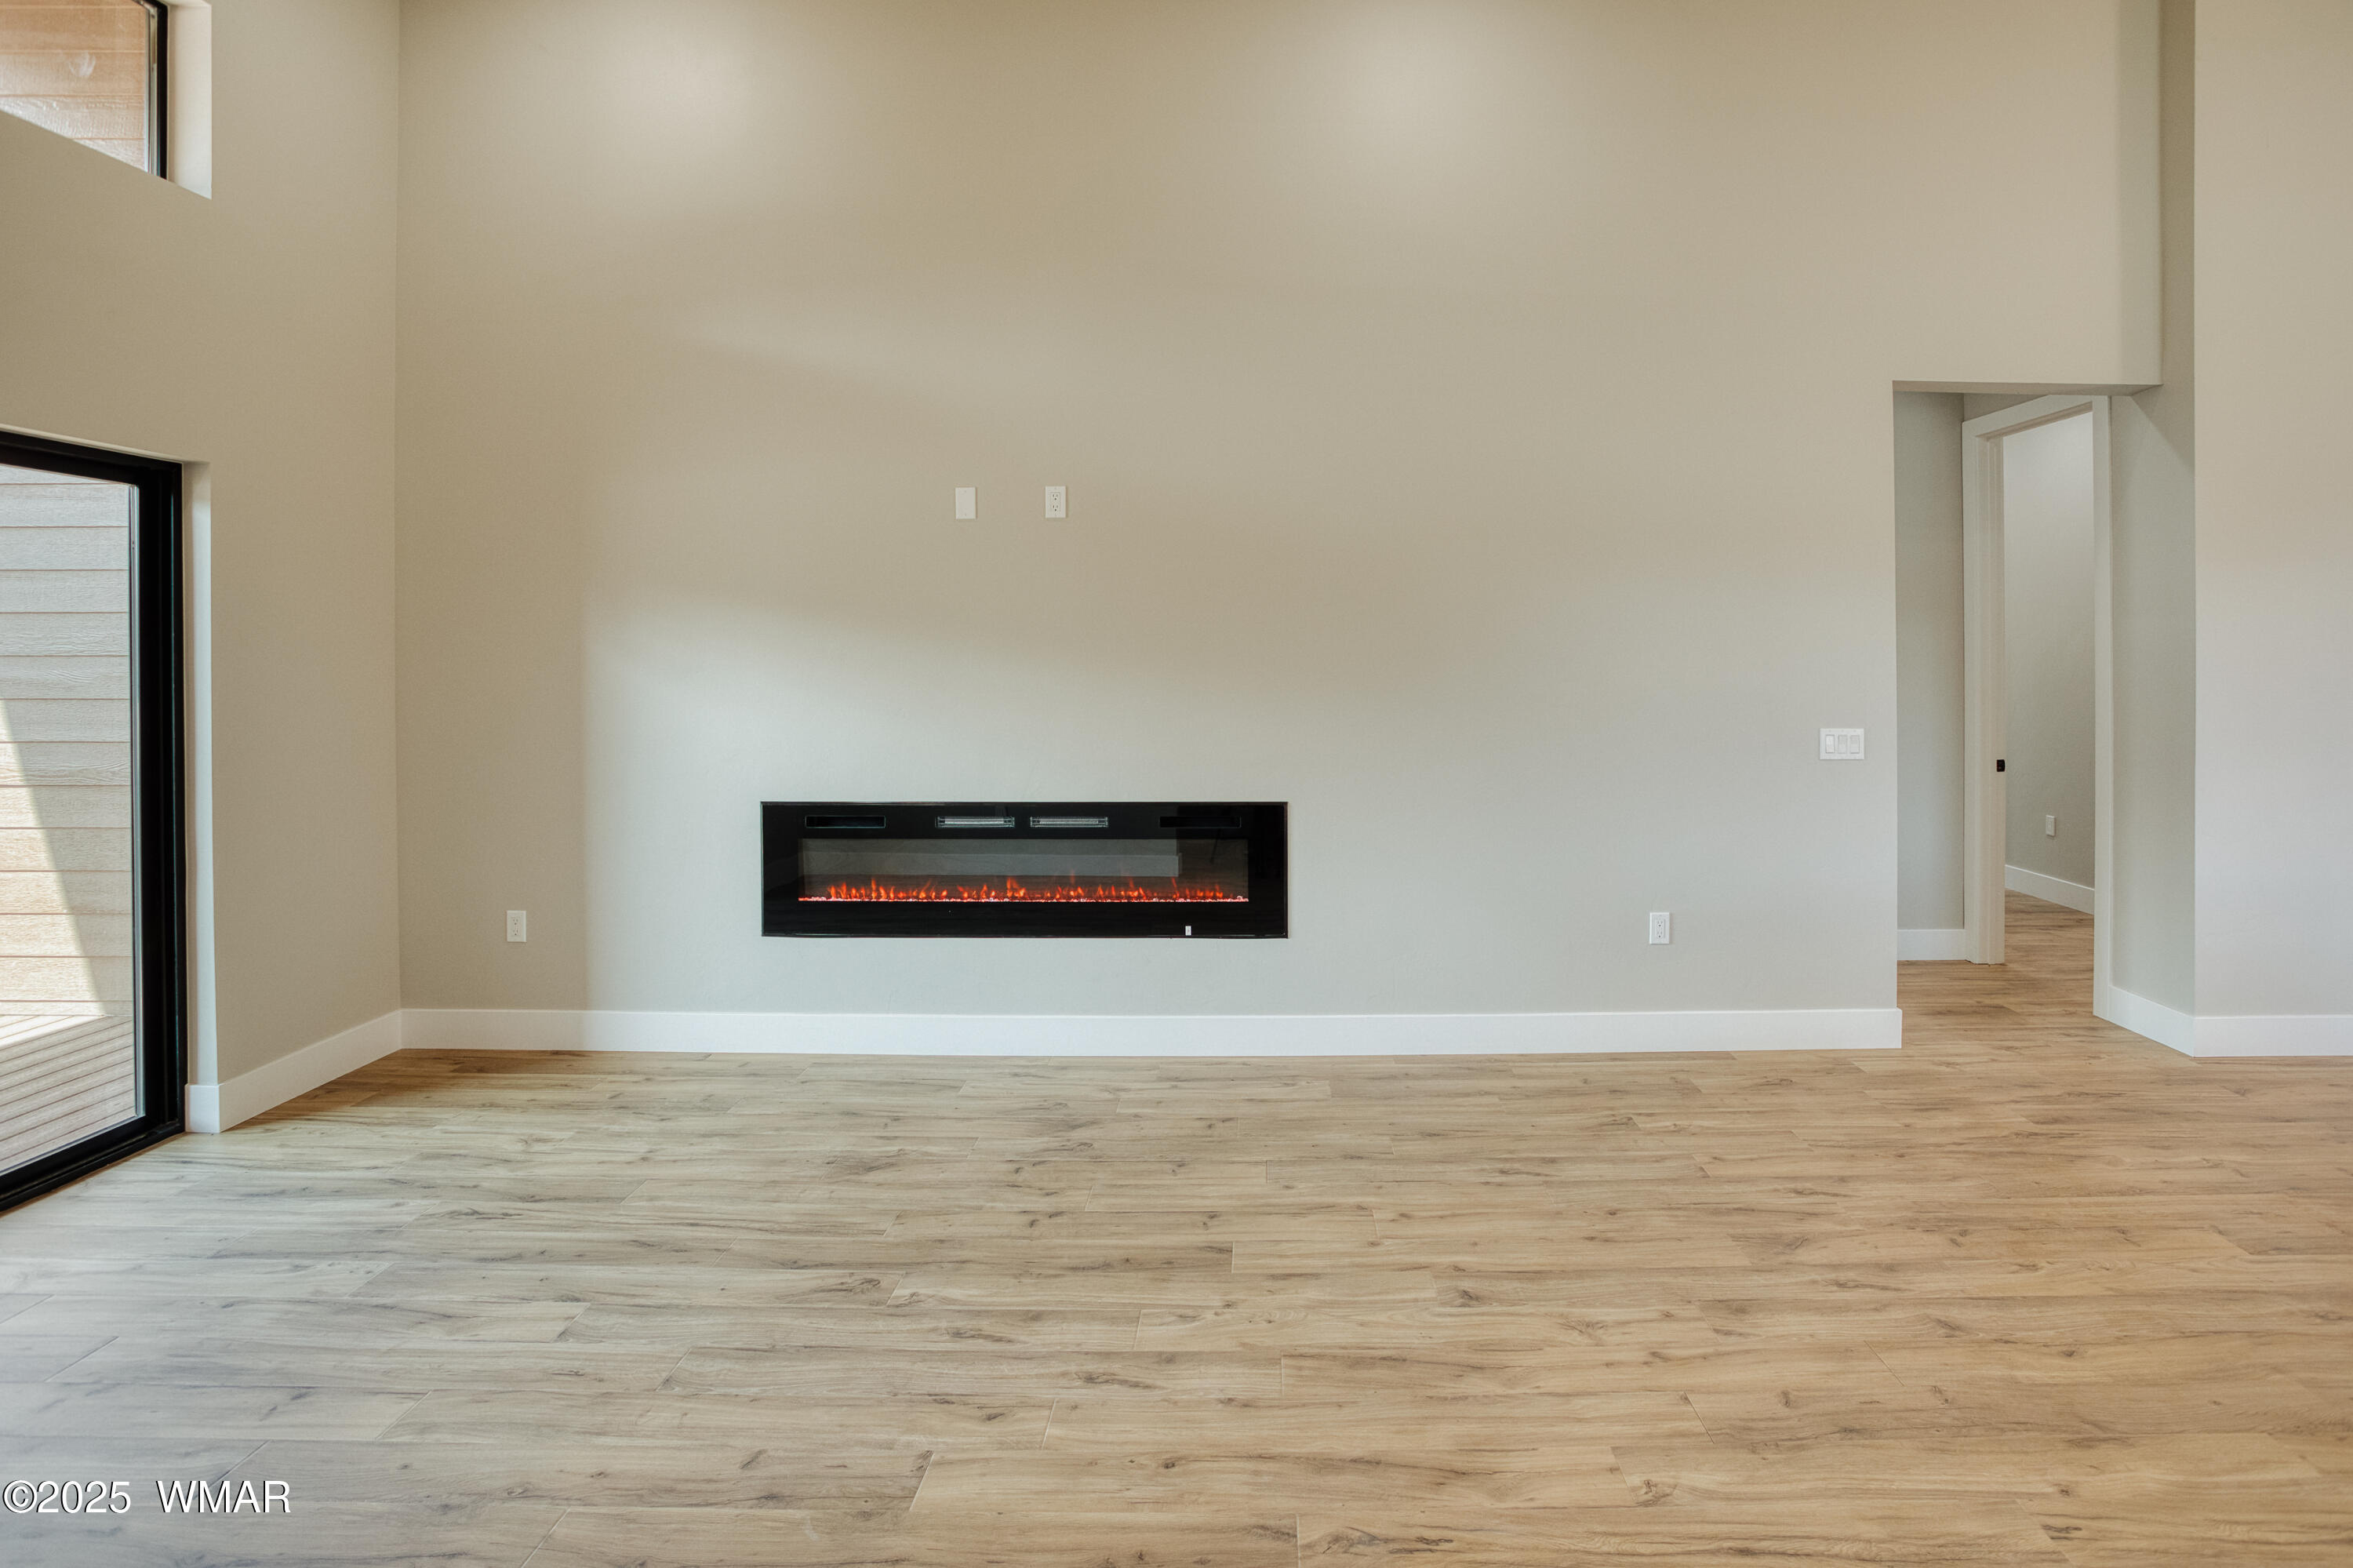
Unfurnished living room with a linear fireplace, wood-plank ceiling and sliding glass patio door.
Open-plan living room and kitchen with a linear electric fireplace, wood ceiling, and island.
Vacant living room with a linear electric fireplace, tall wall, and light wood-look flooring.
Wood deck and siding beside a sliding glass door opening onto a vacant room.
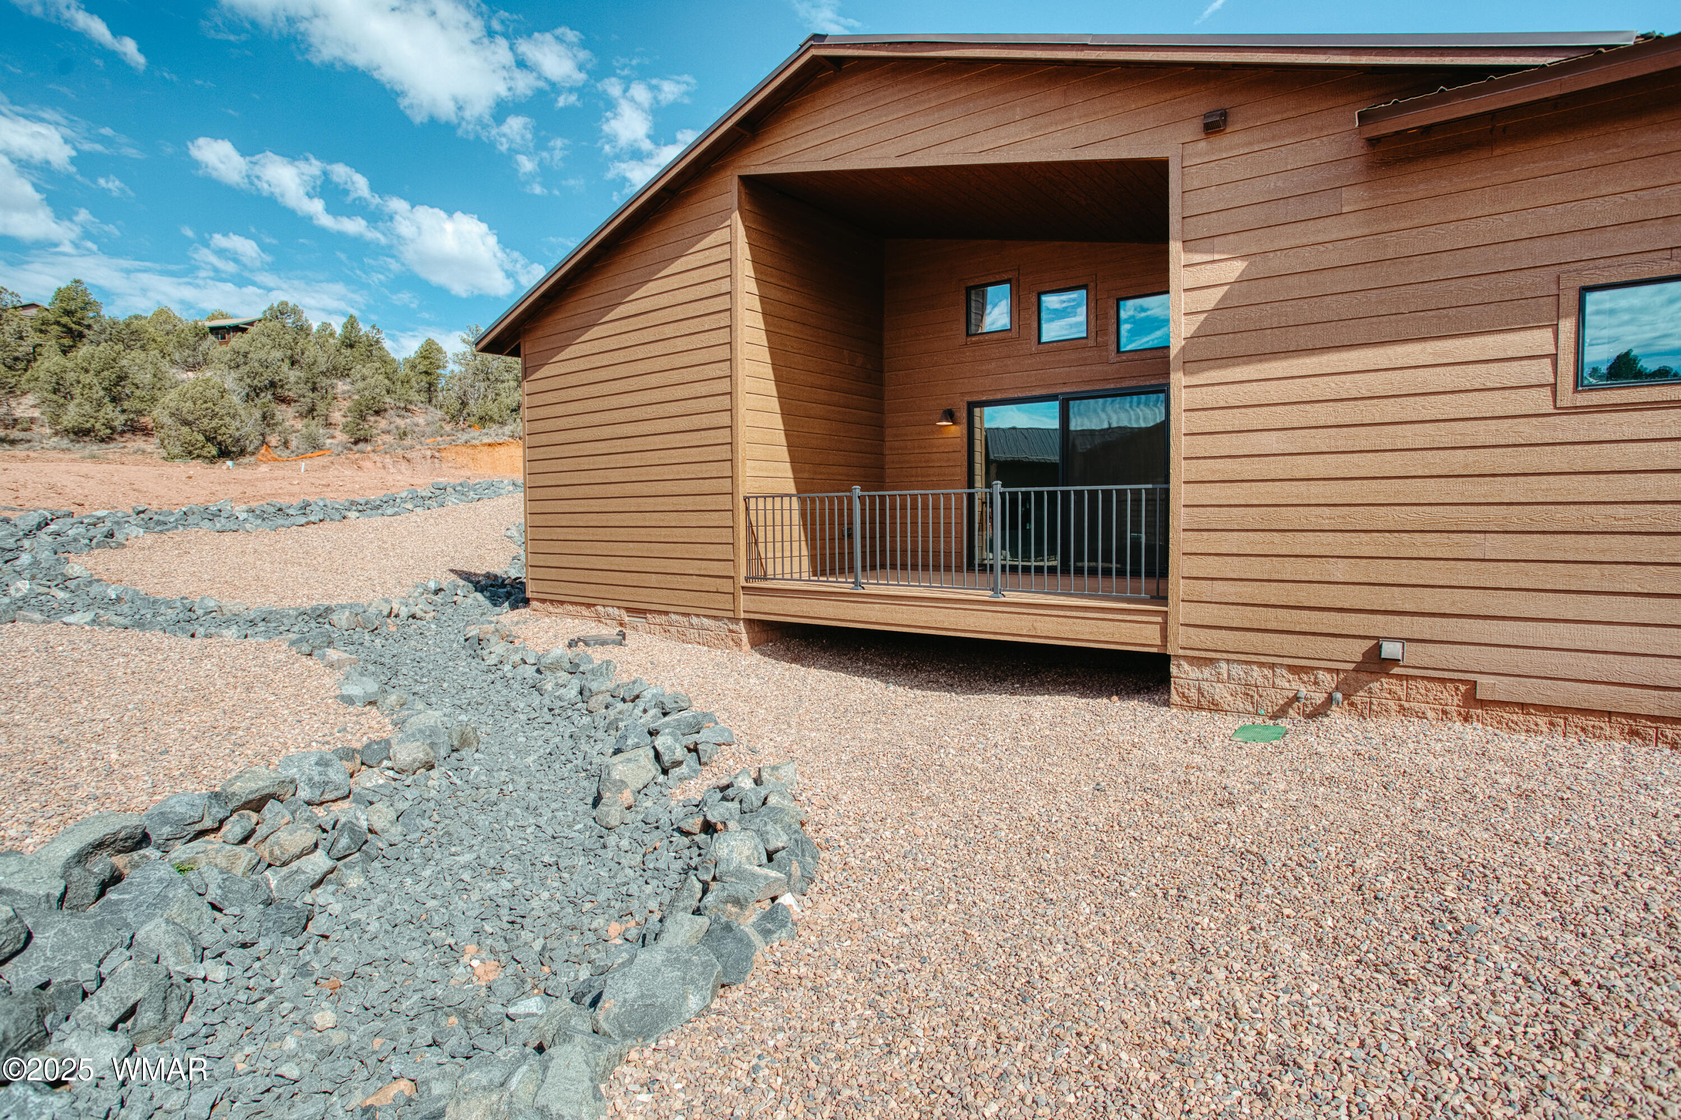
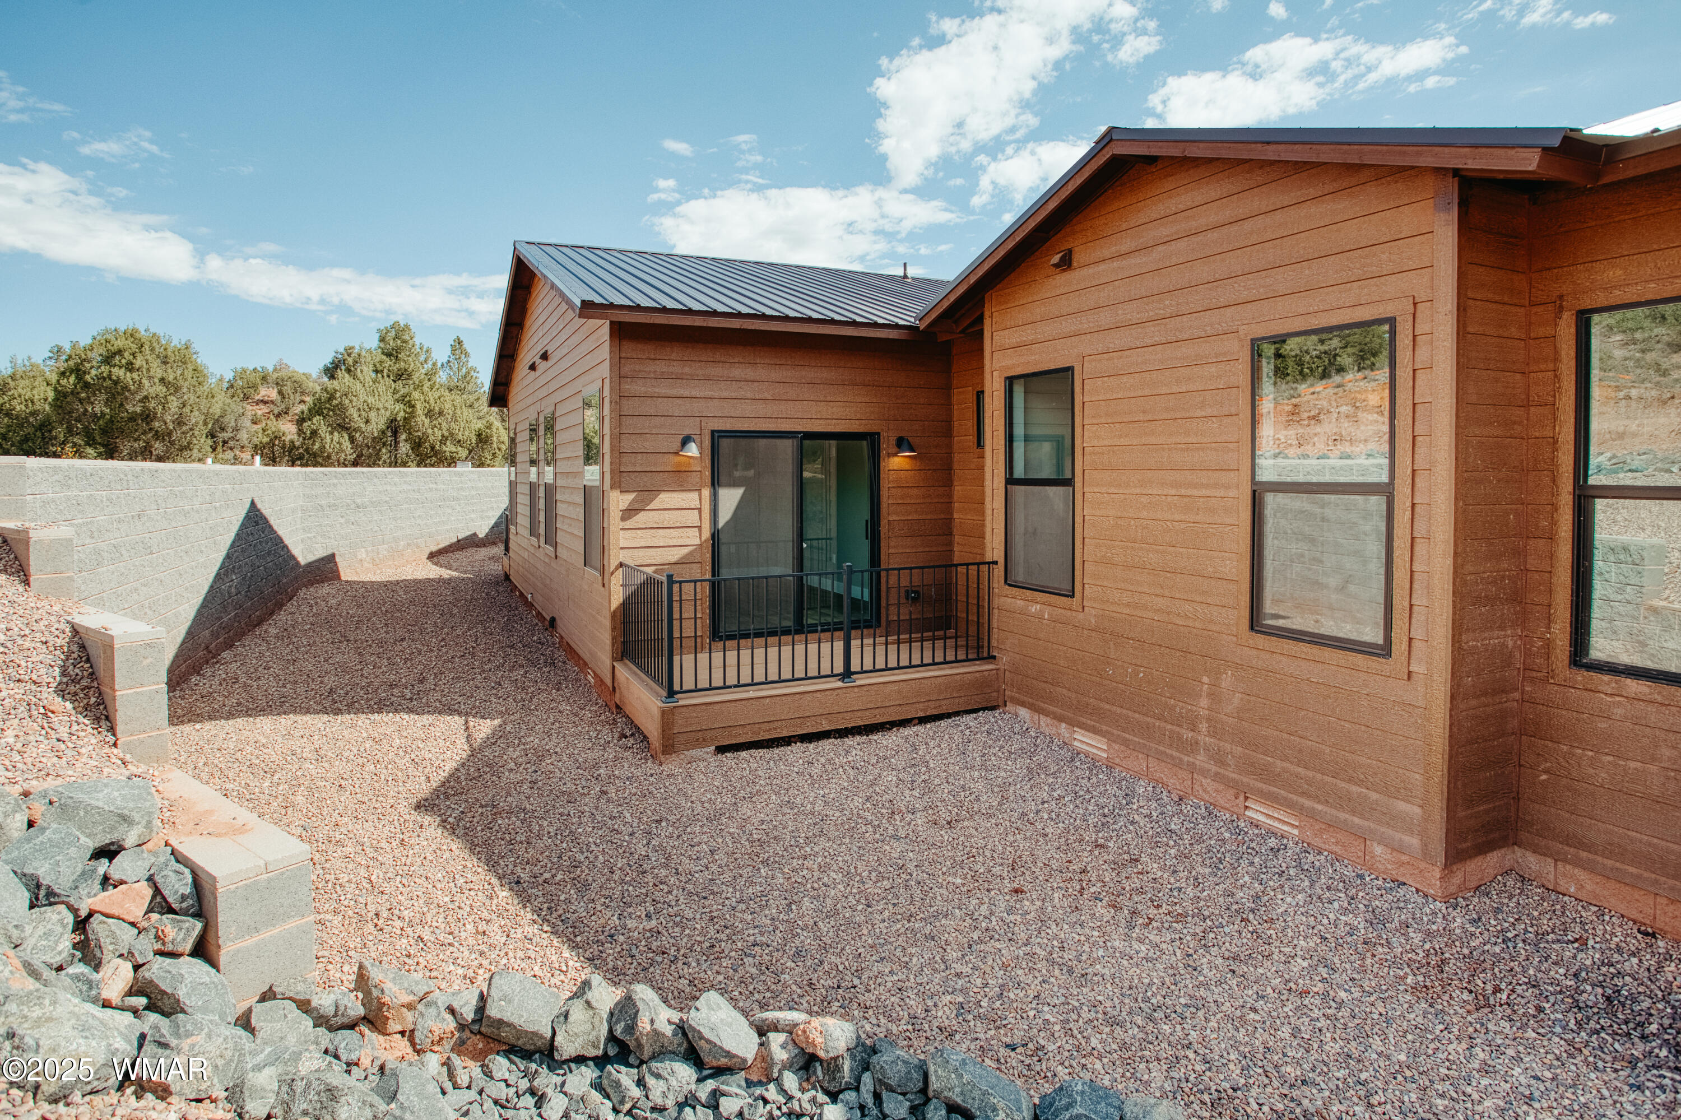
House exterior with a covered patio, metal railing, sliding glass door, and rocky landscaping.
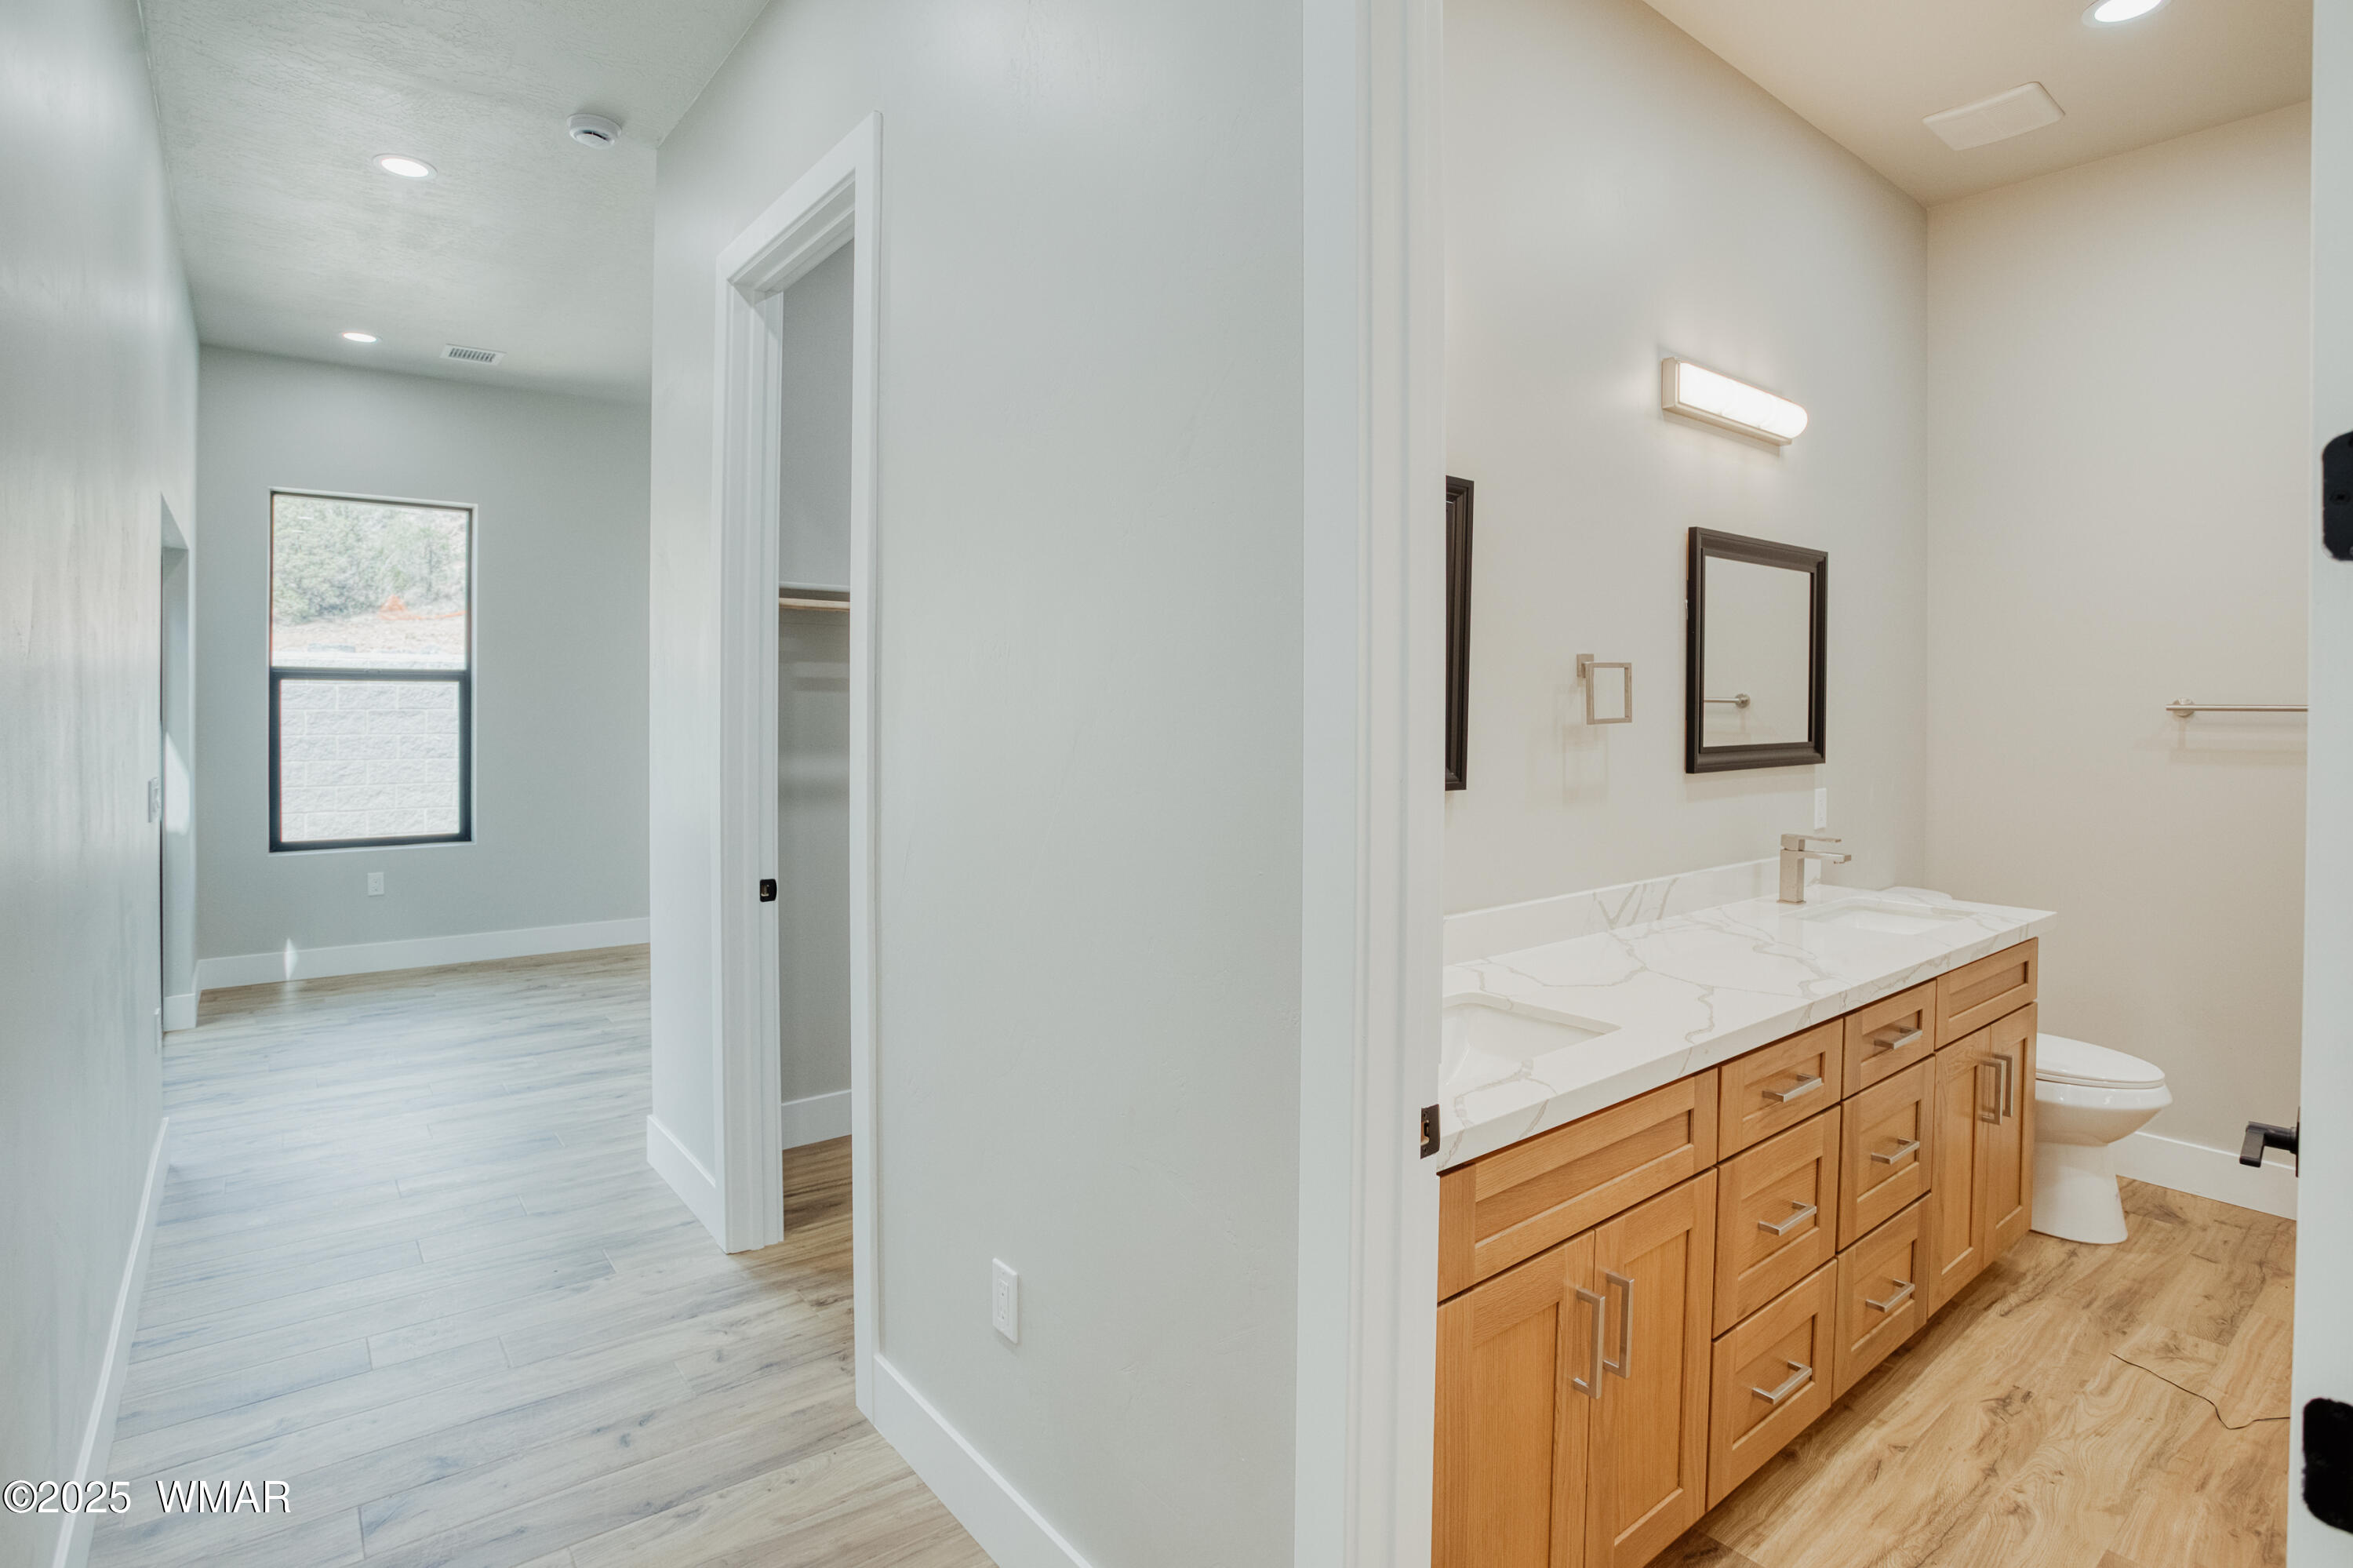
Bathroom with a long wood vanity and veined countertop, opening to an empty room with a window.
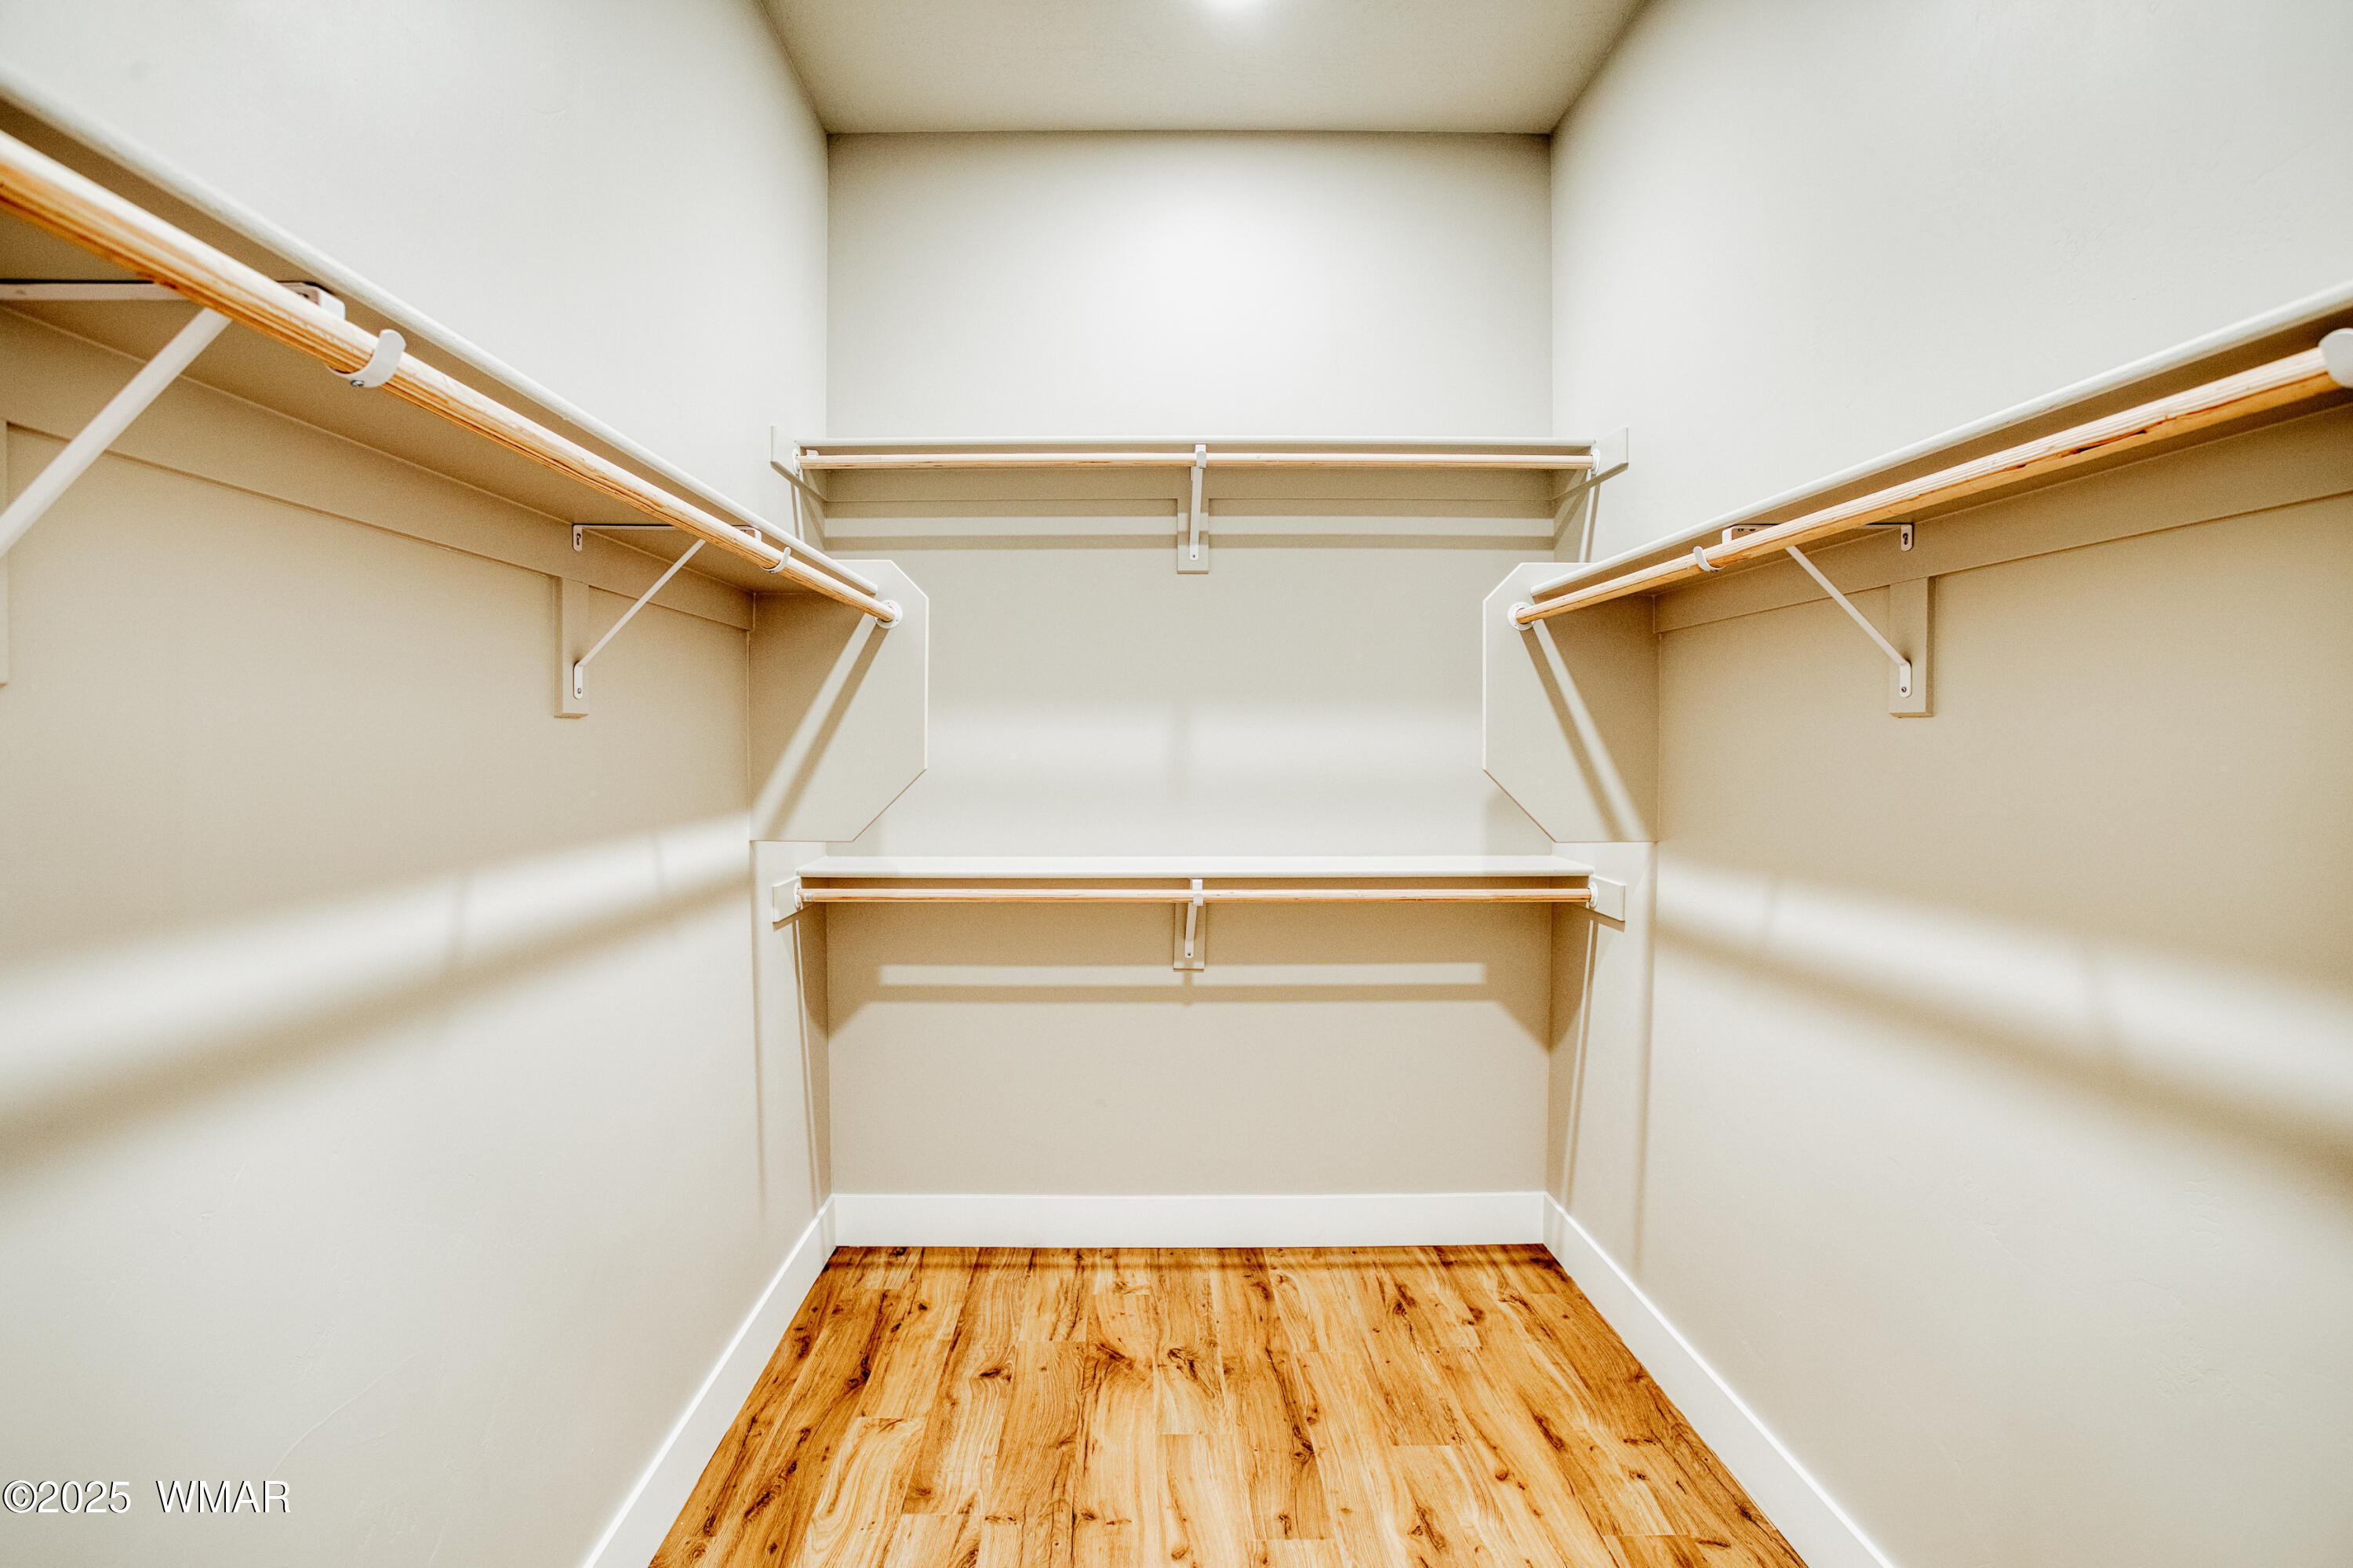
Empty walk-in closet with wood-look flooring and shelving along three walls.
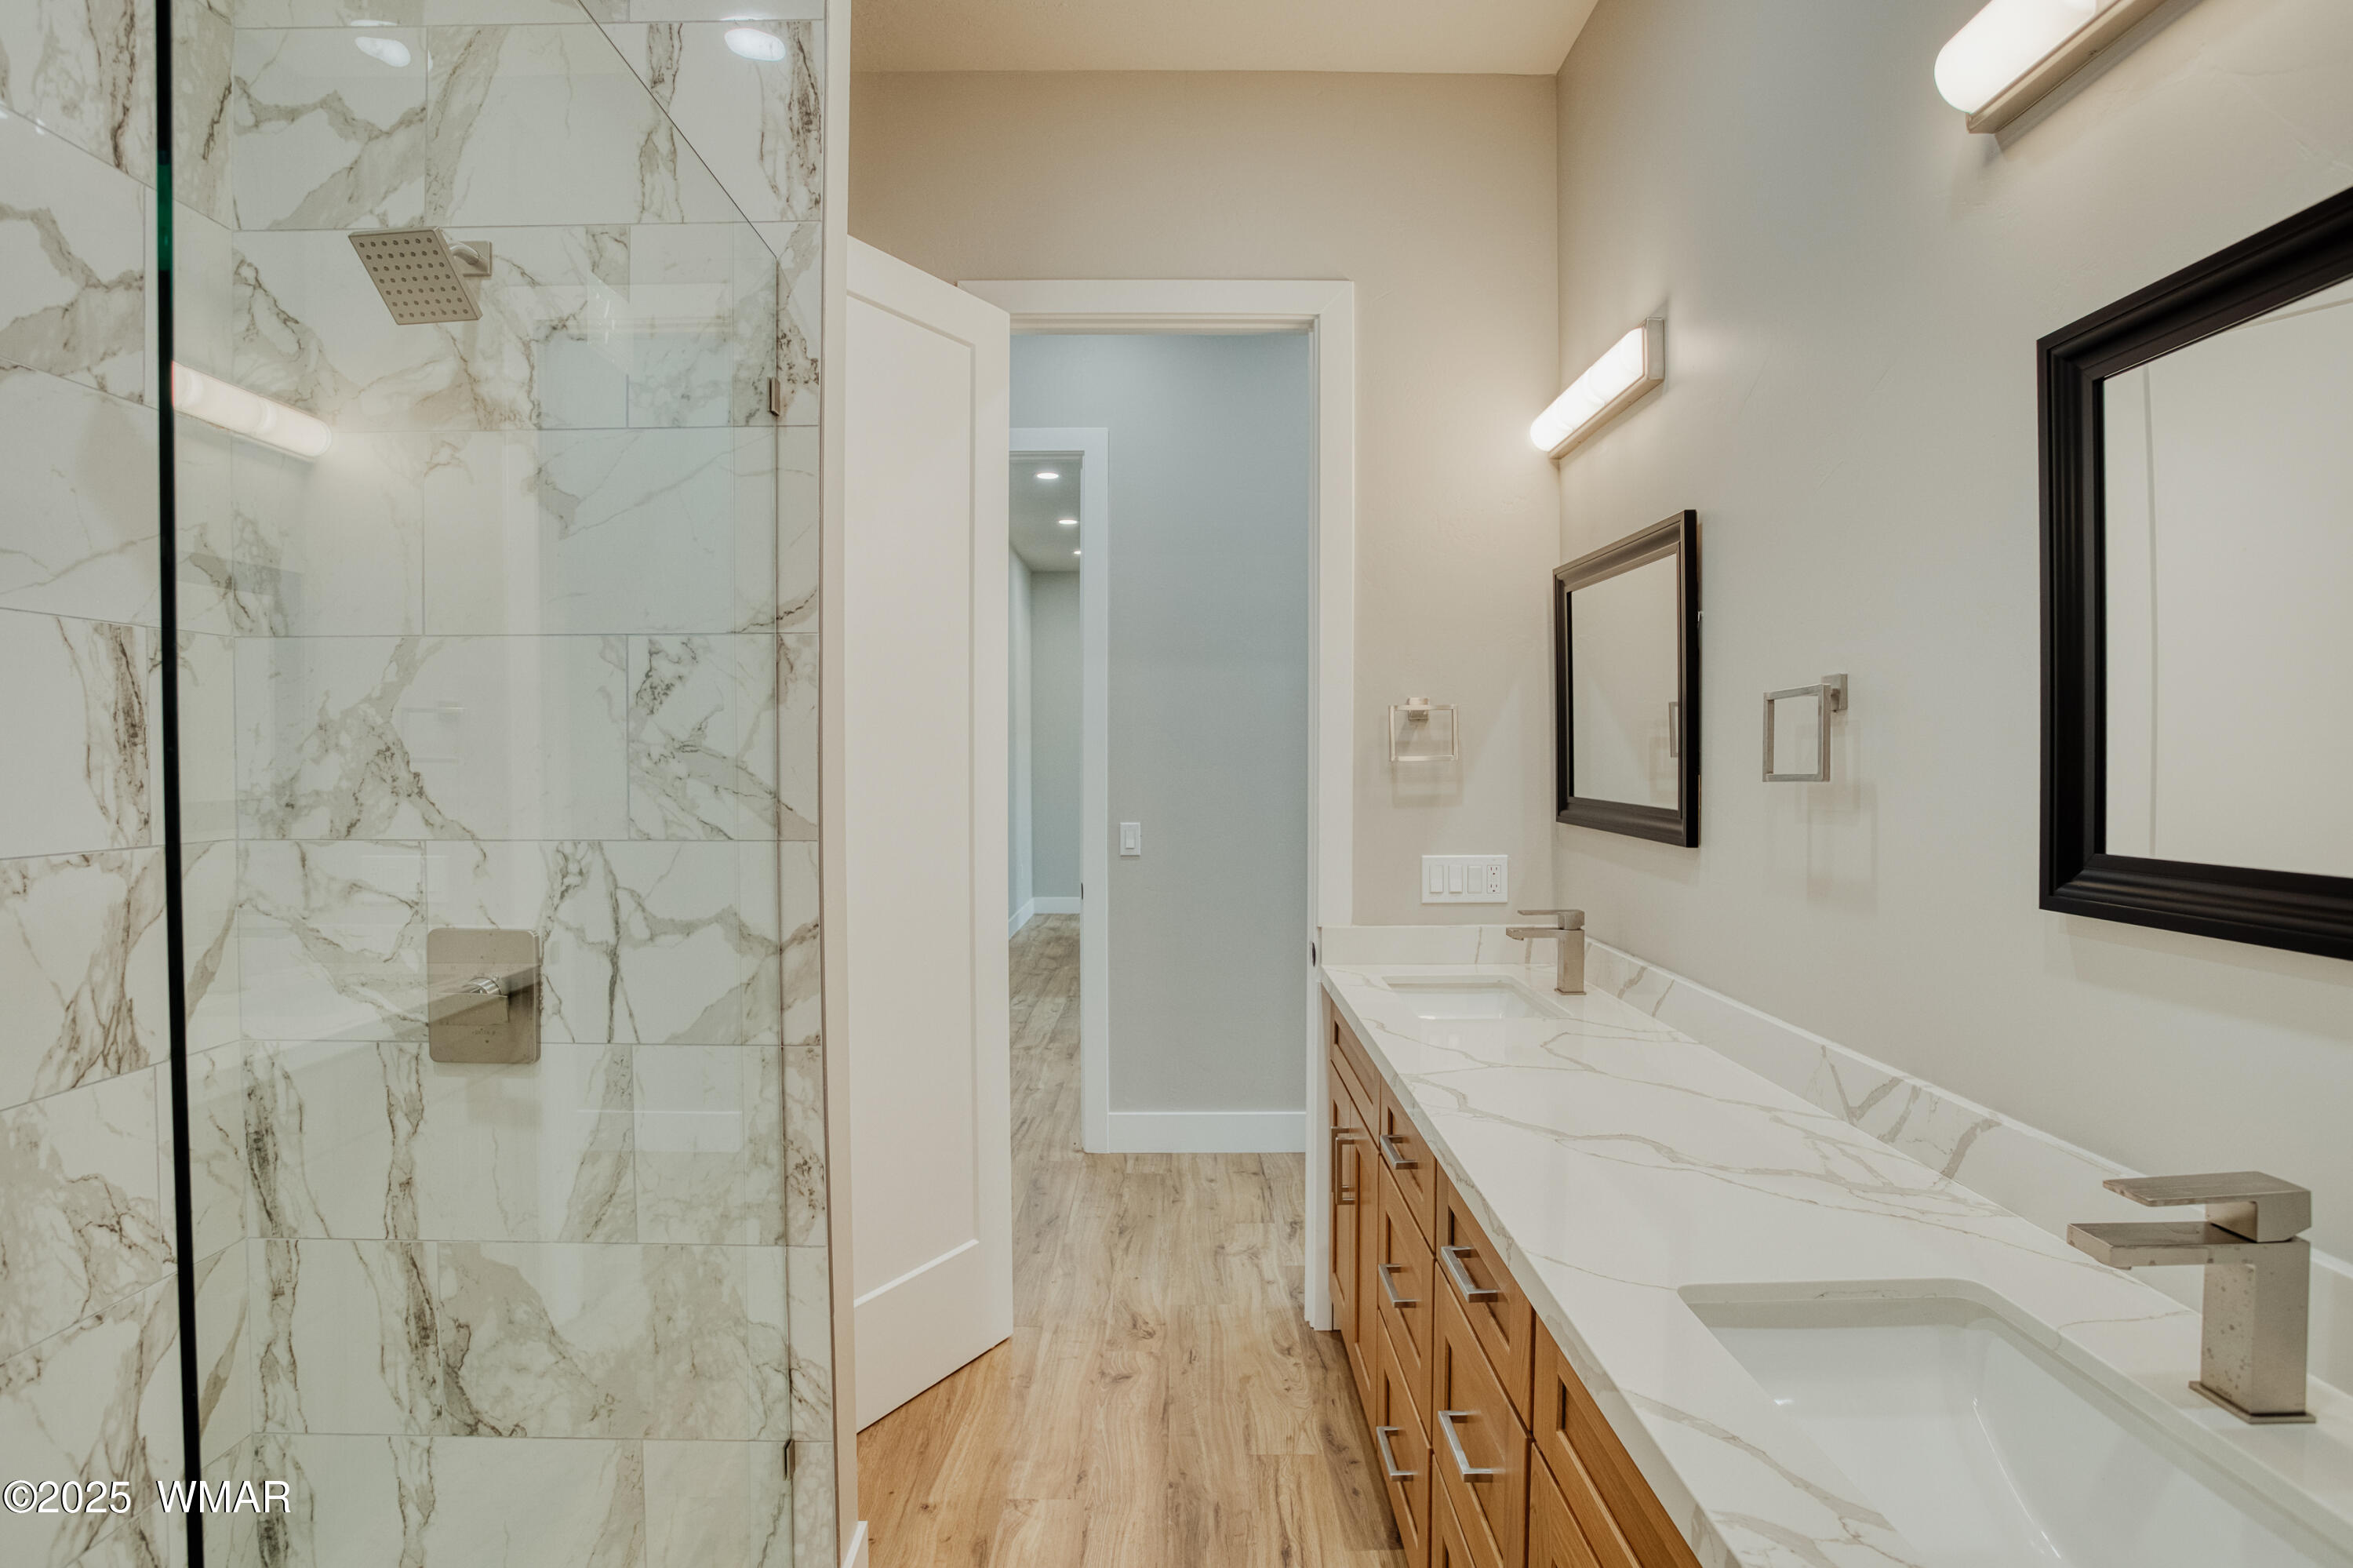
Modern bathroom with a marble-look tiled glass shower and long wood-cabinet vanity.
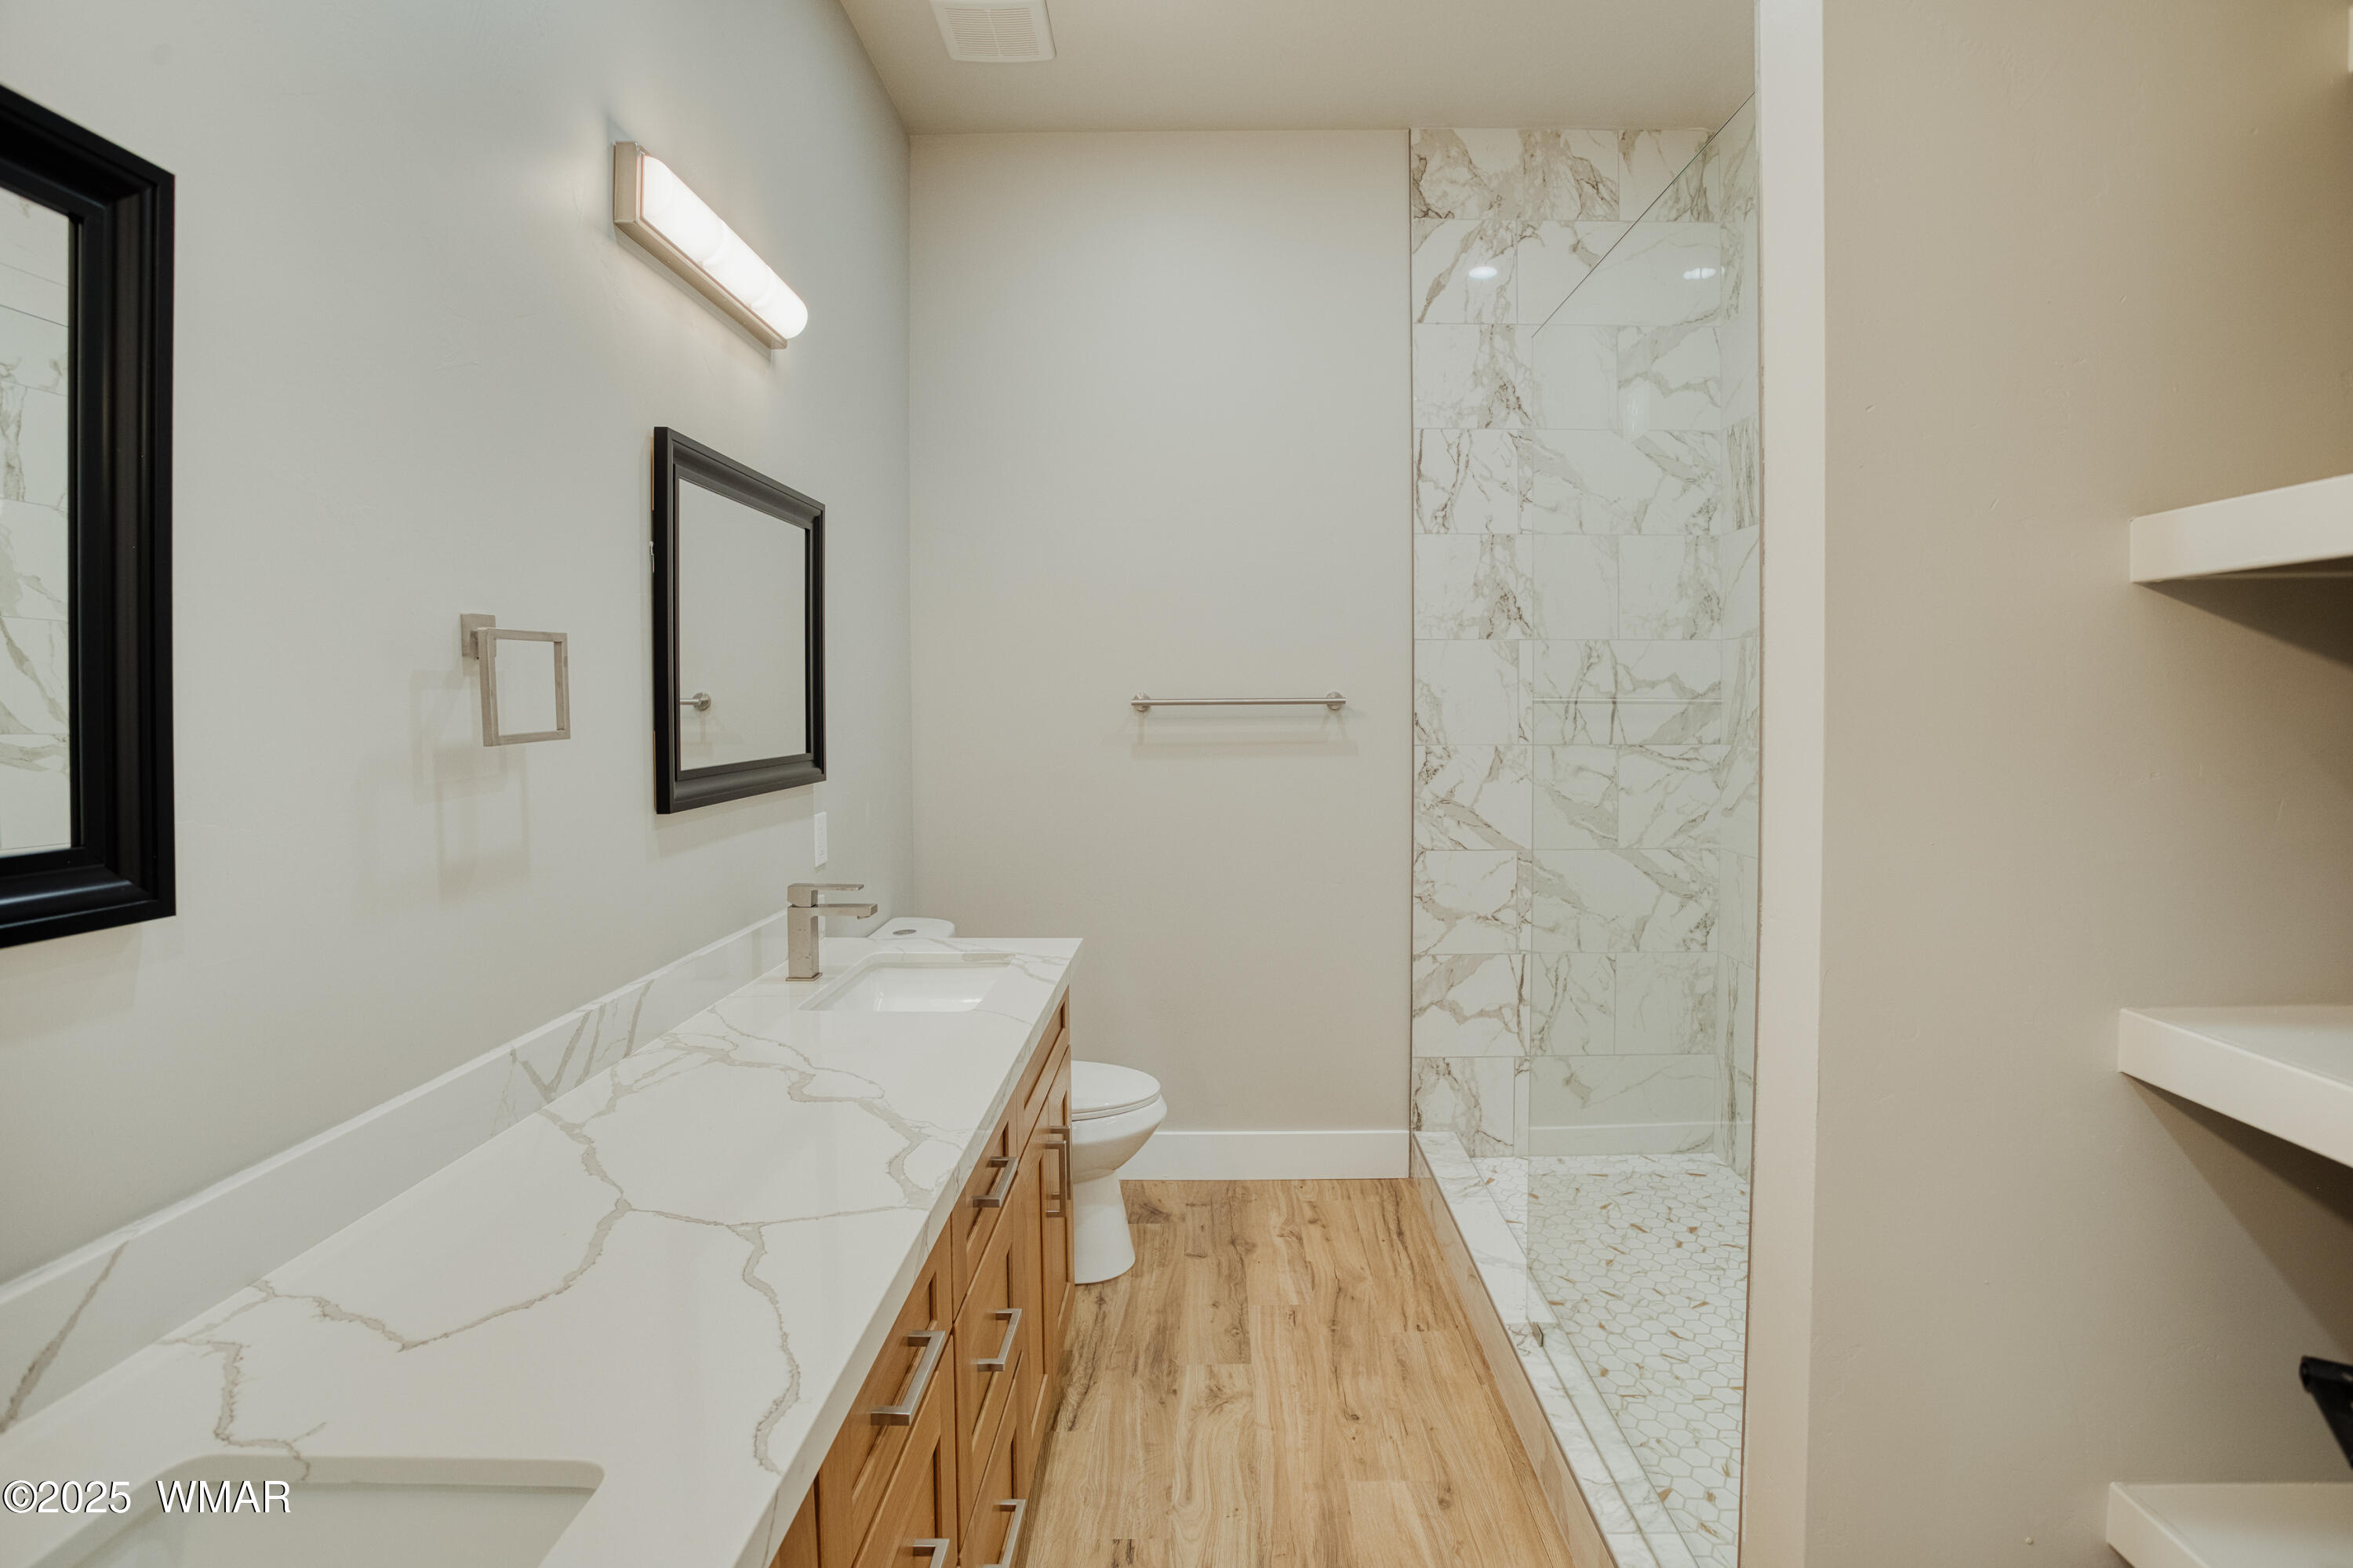
Modern bathroom with a marble-look vanity, warm wood cabinets, and a tiled glass-enclosed shower.
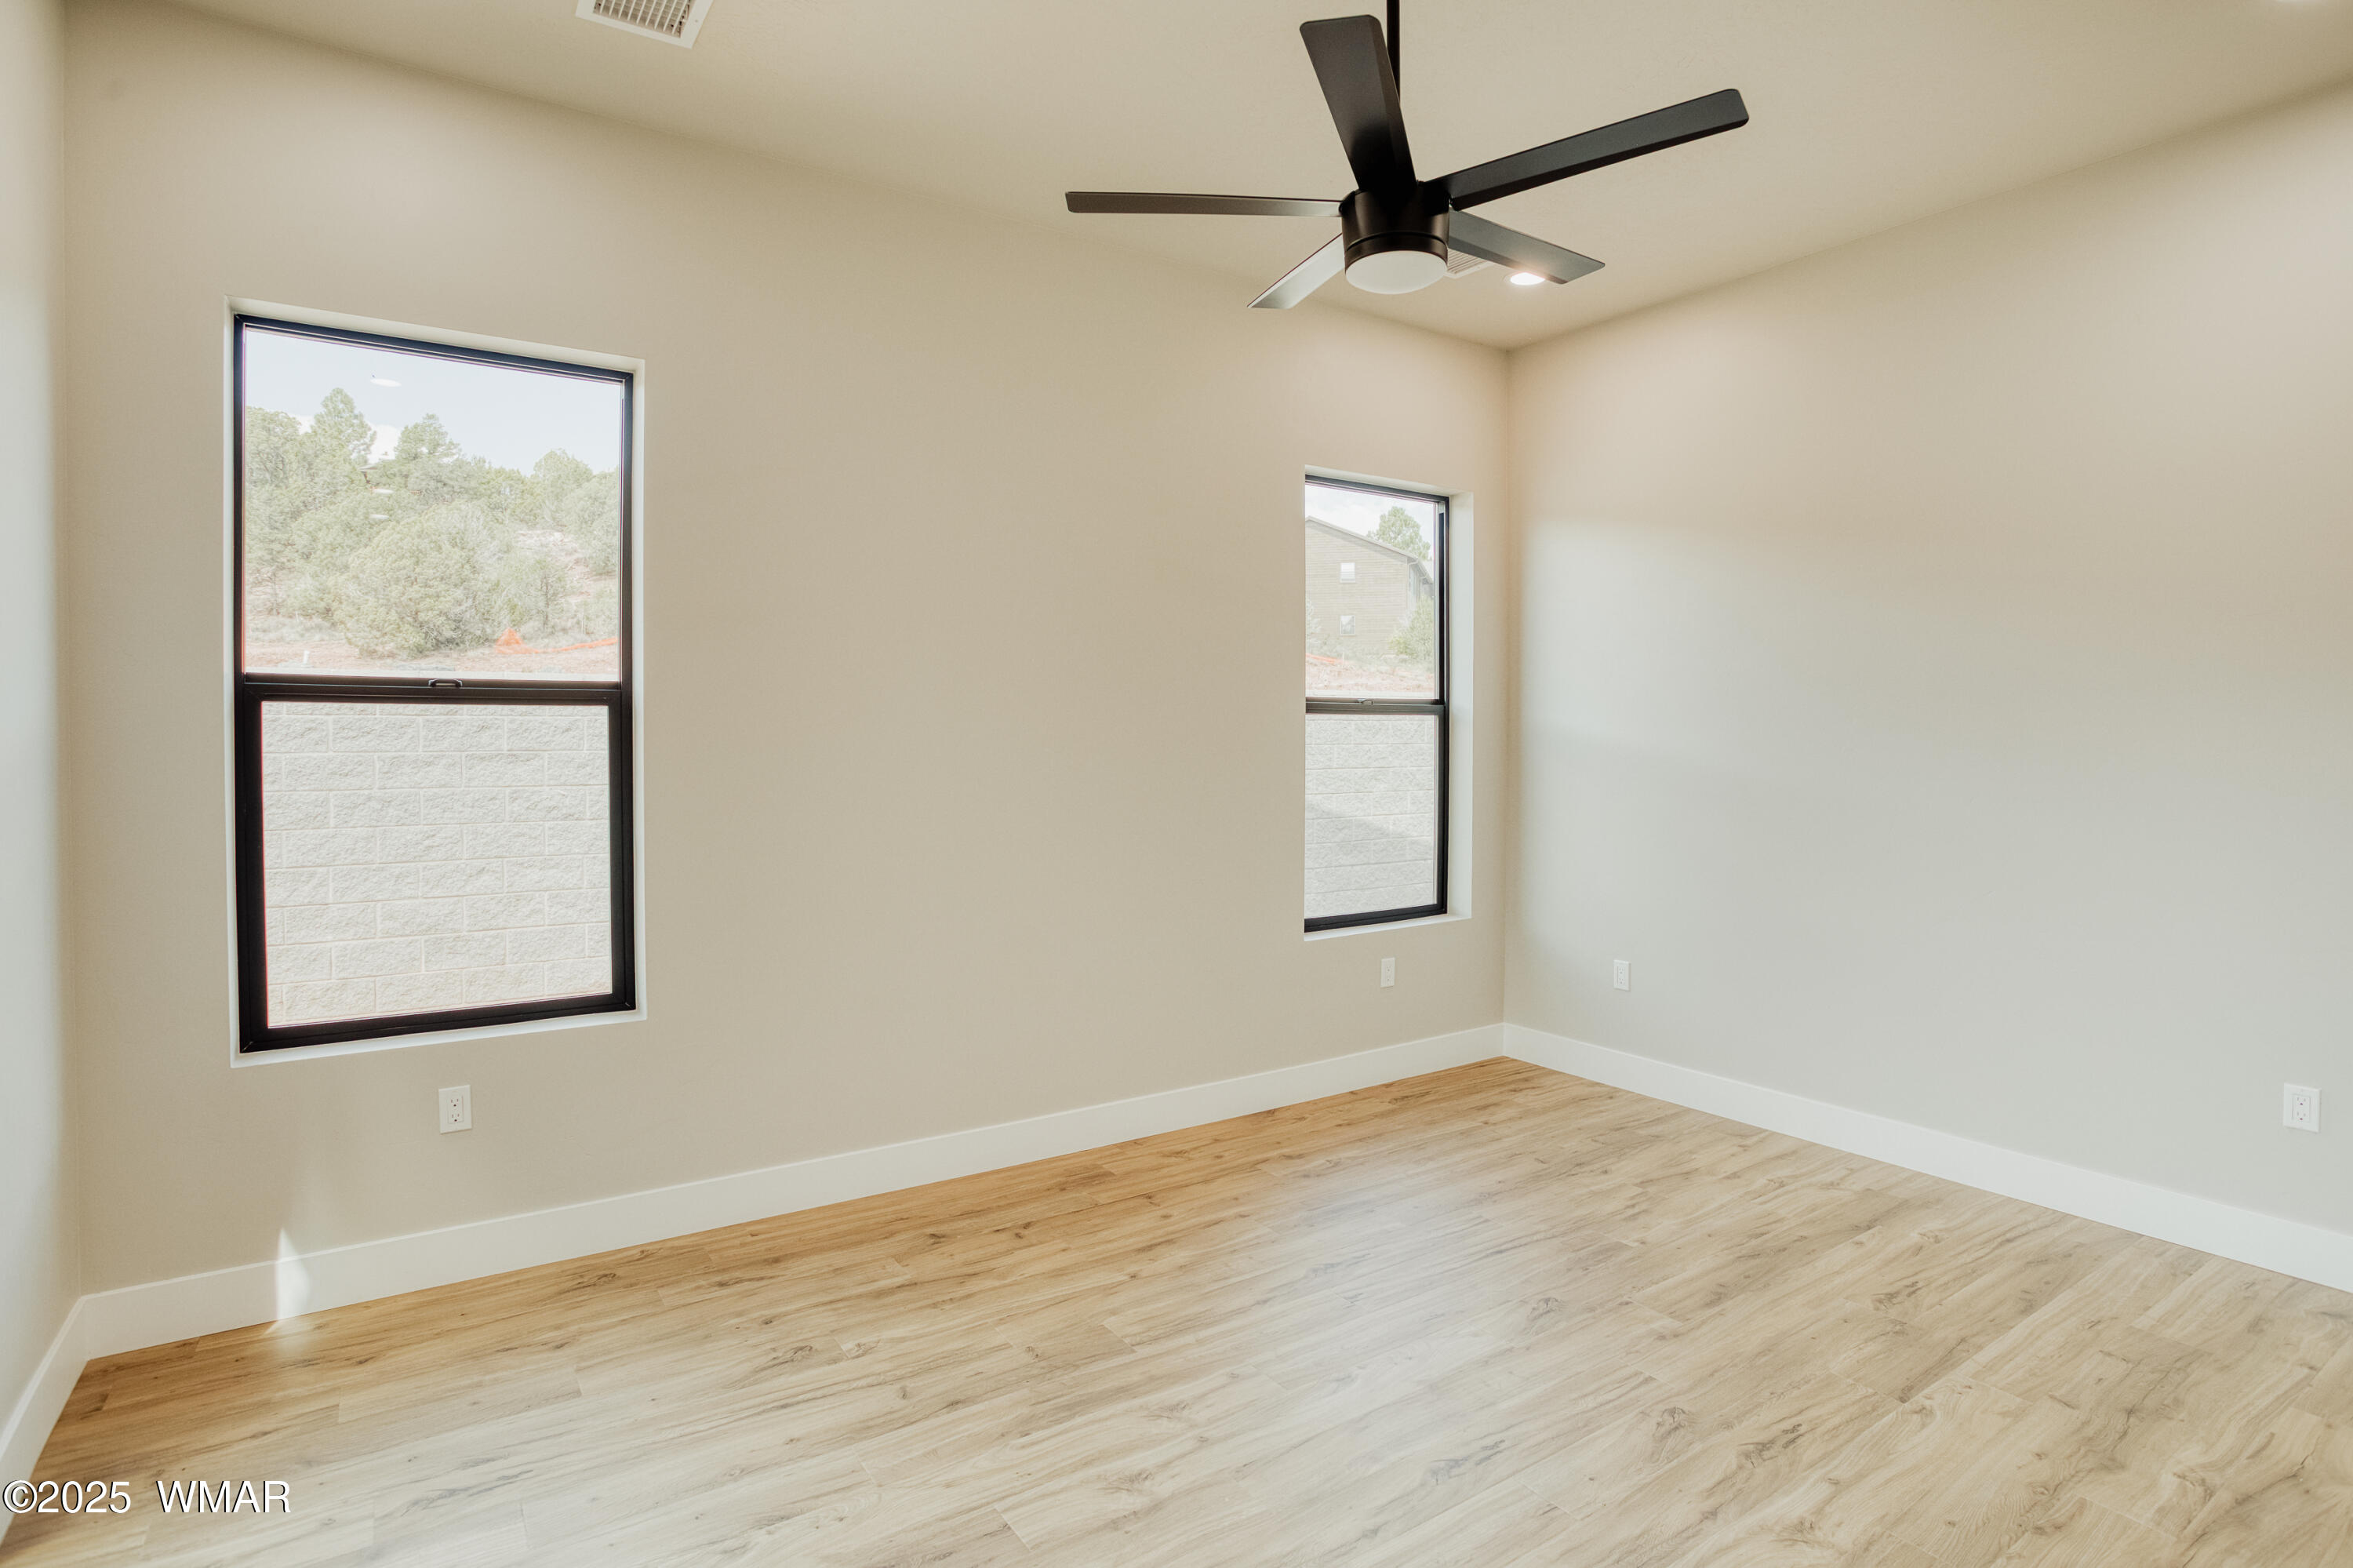
Vacant room with light wood-look floors, a dark ceiling fan, and sliding glass doors to a patio.
Brown-sided home with a small railed patio in a gravel yard bordered by a block wall.
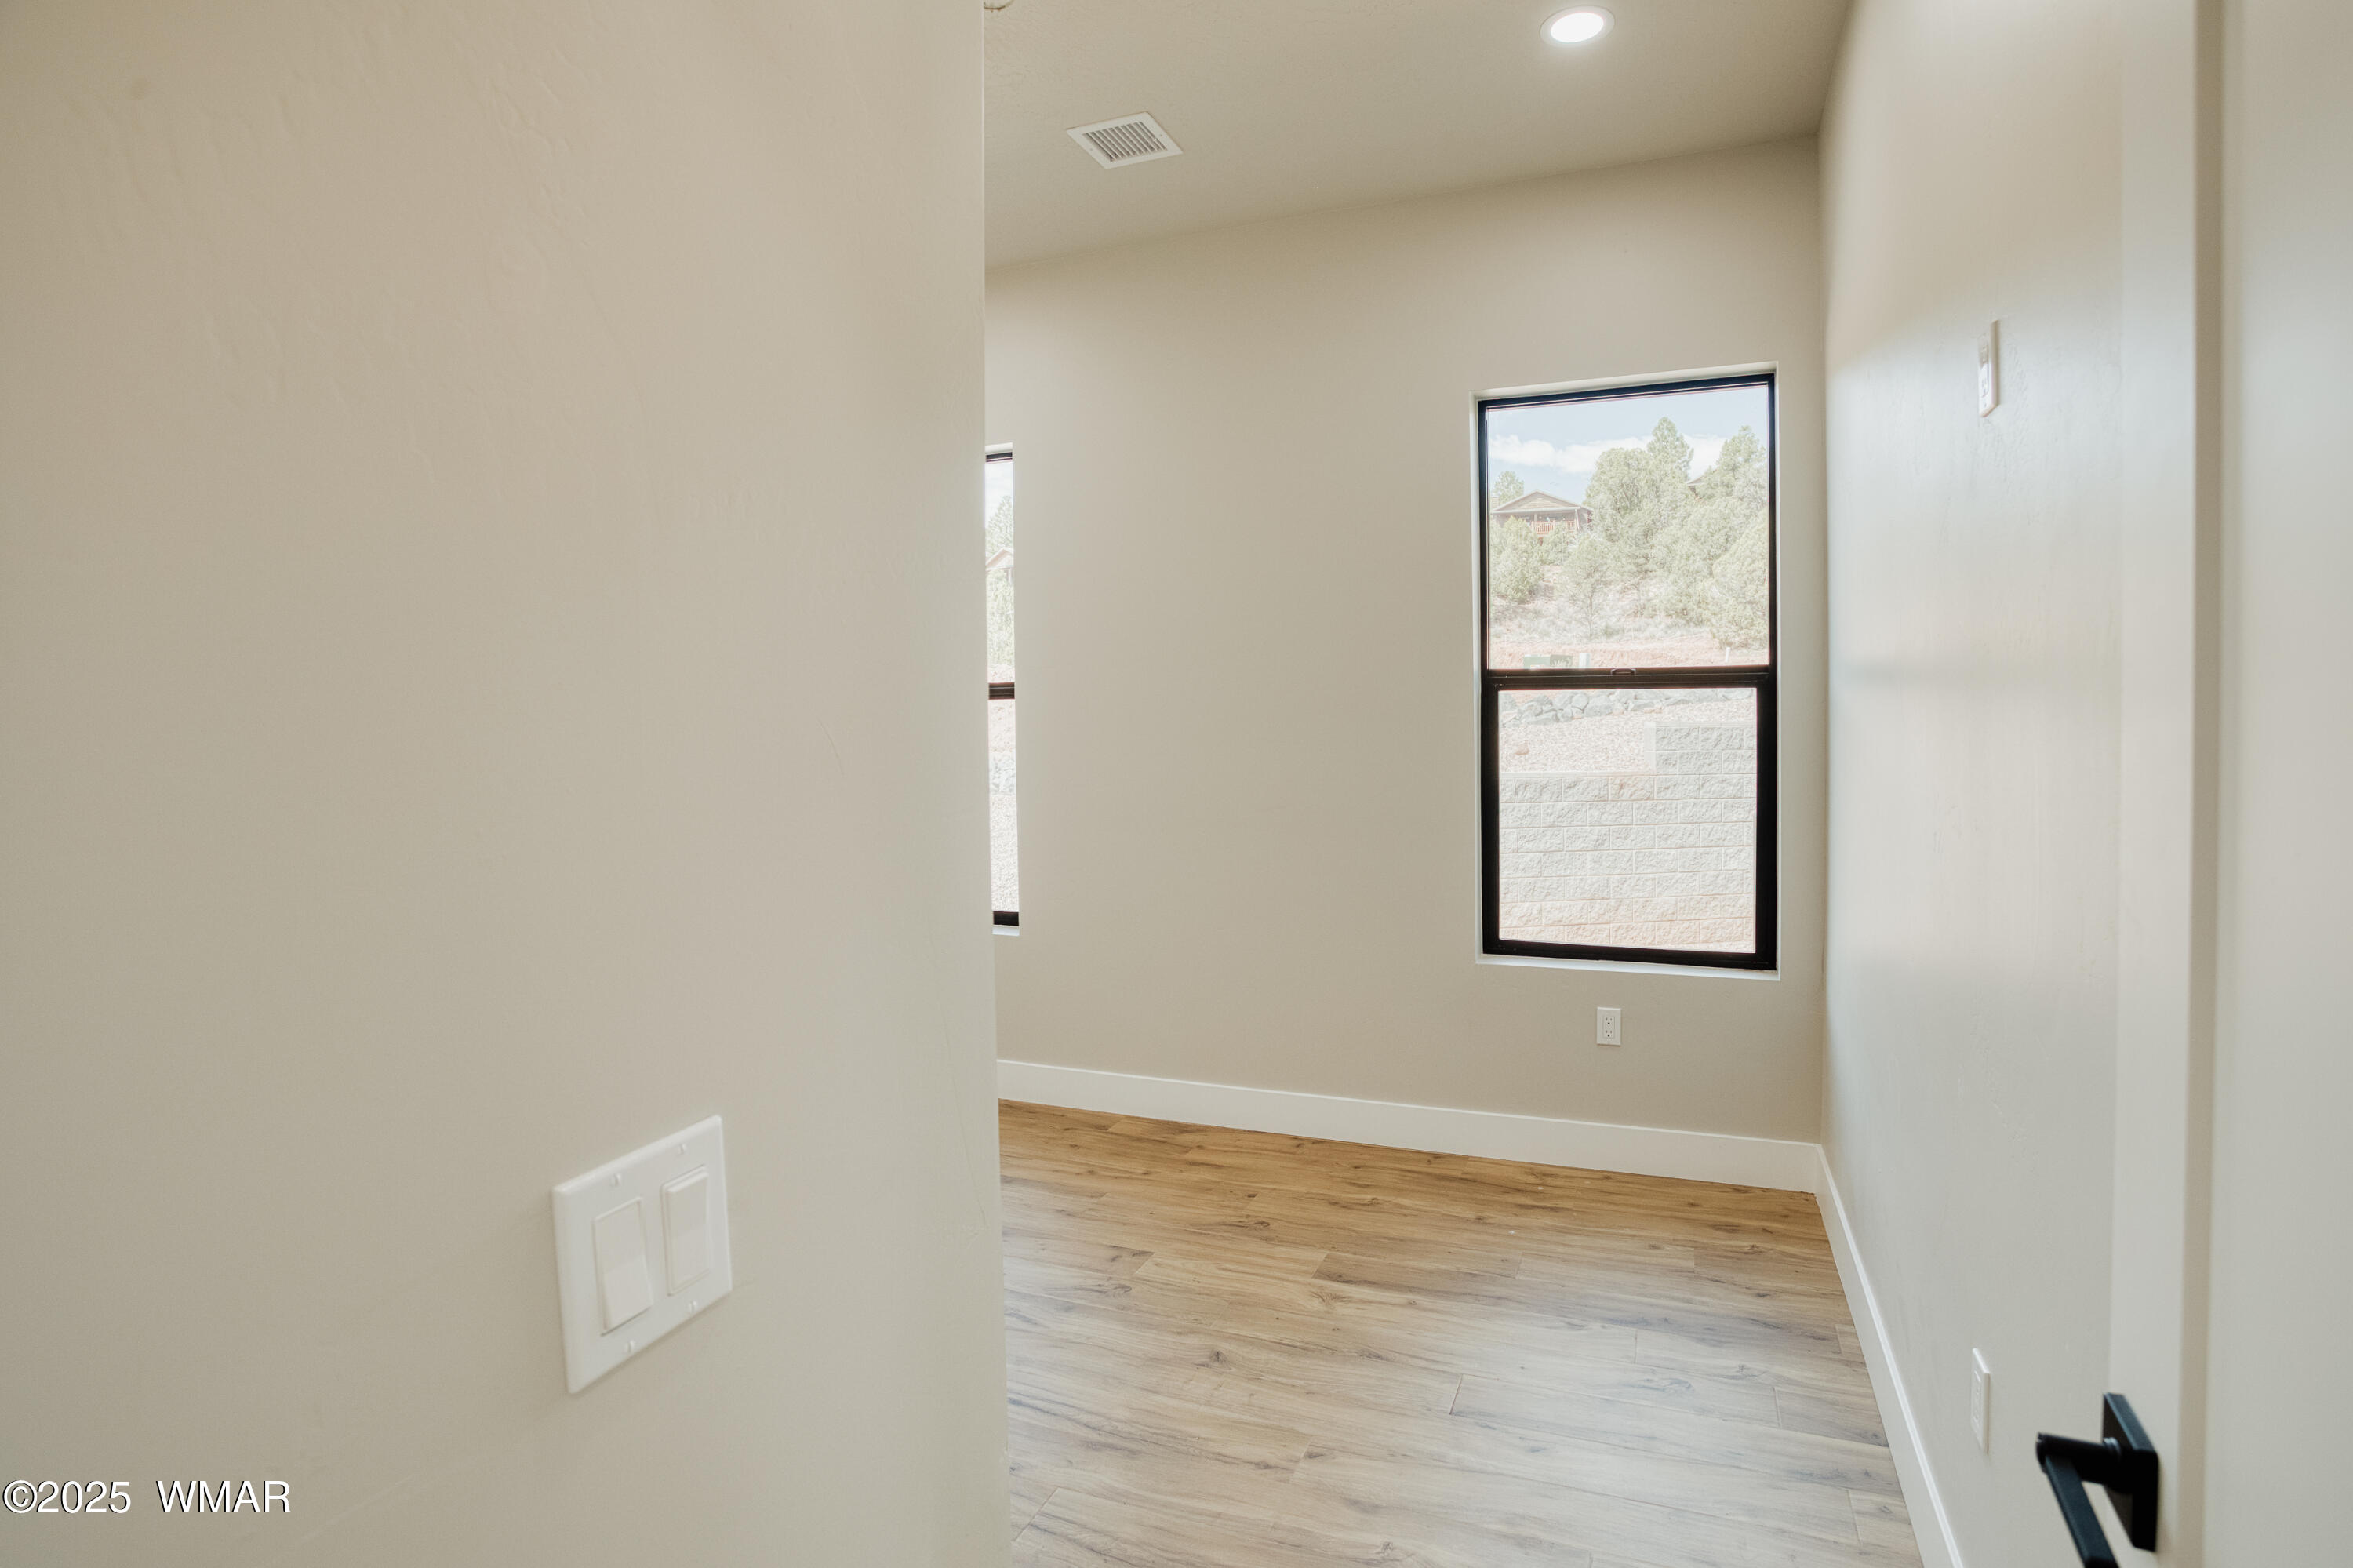
Empty hallway with recessed lights and warm wood-look flooring.
Empty room with light wood-look flooring, two windows, and a black ceiling fan.
Empty room with wood-look flooring, a window, and white closet doors.
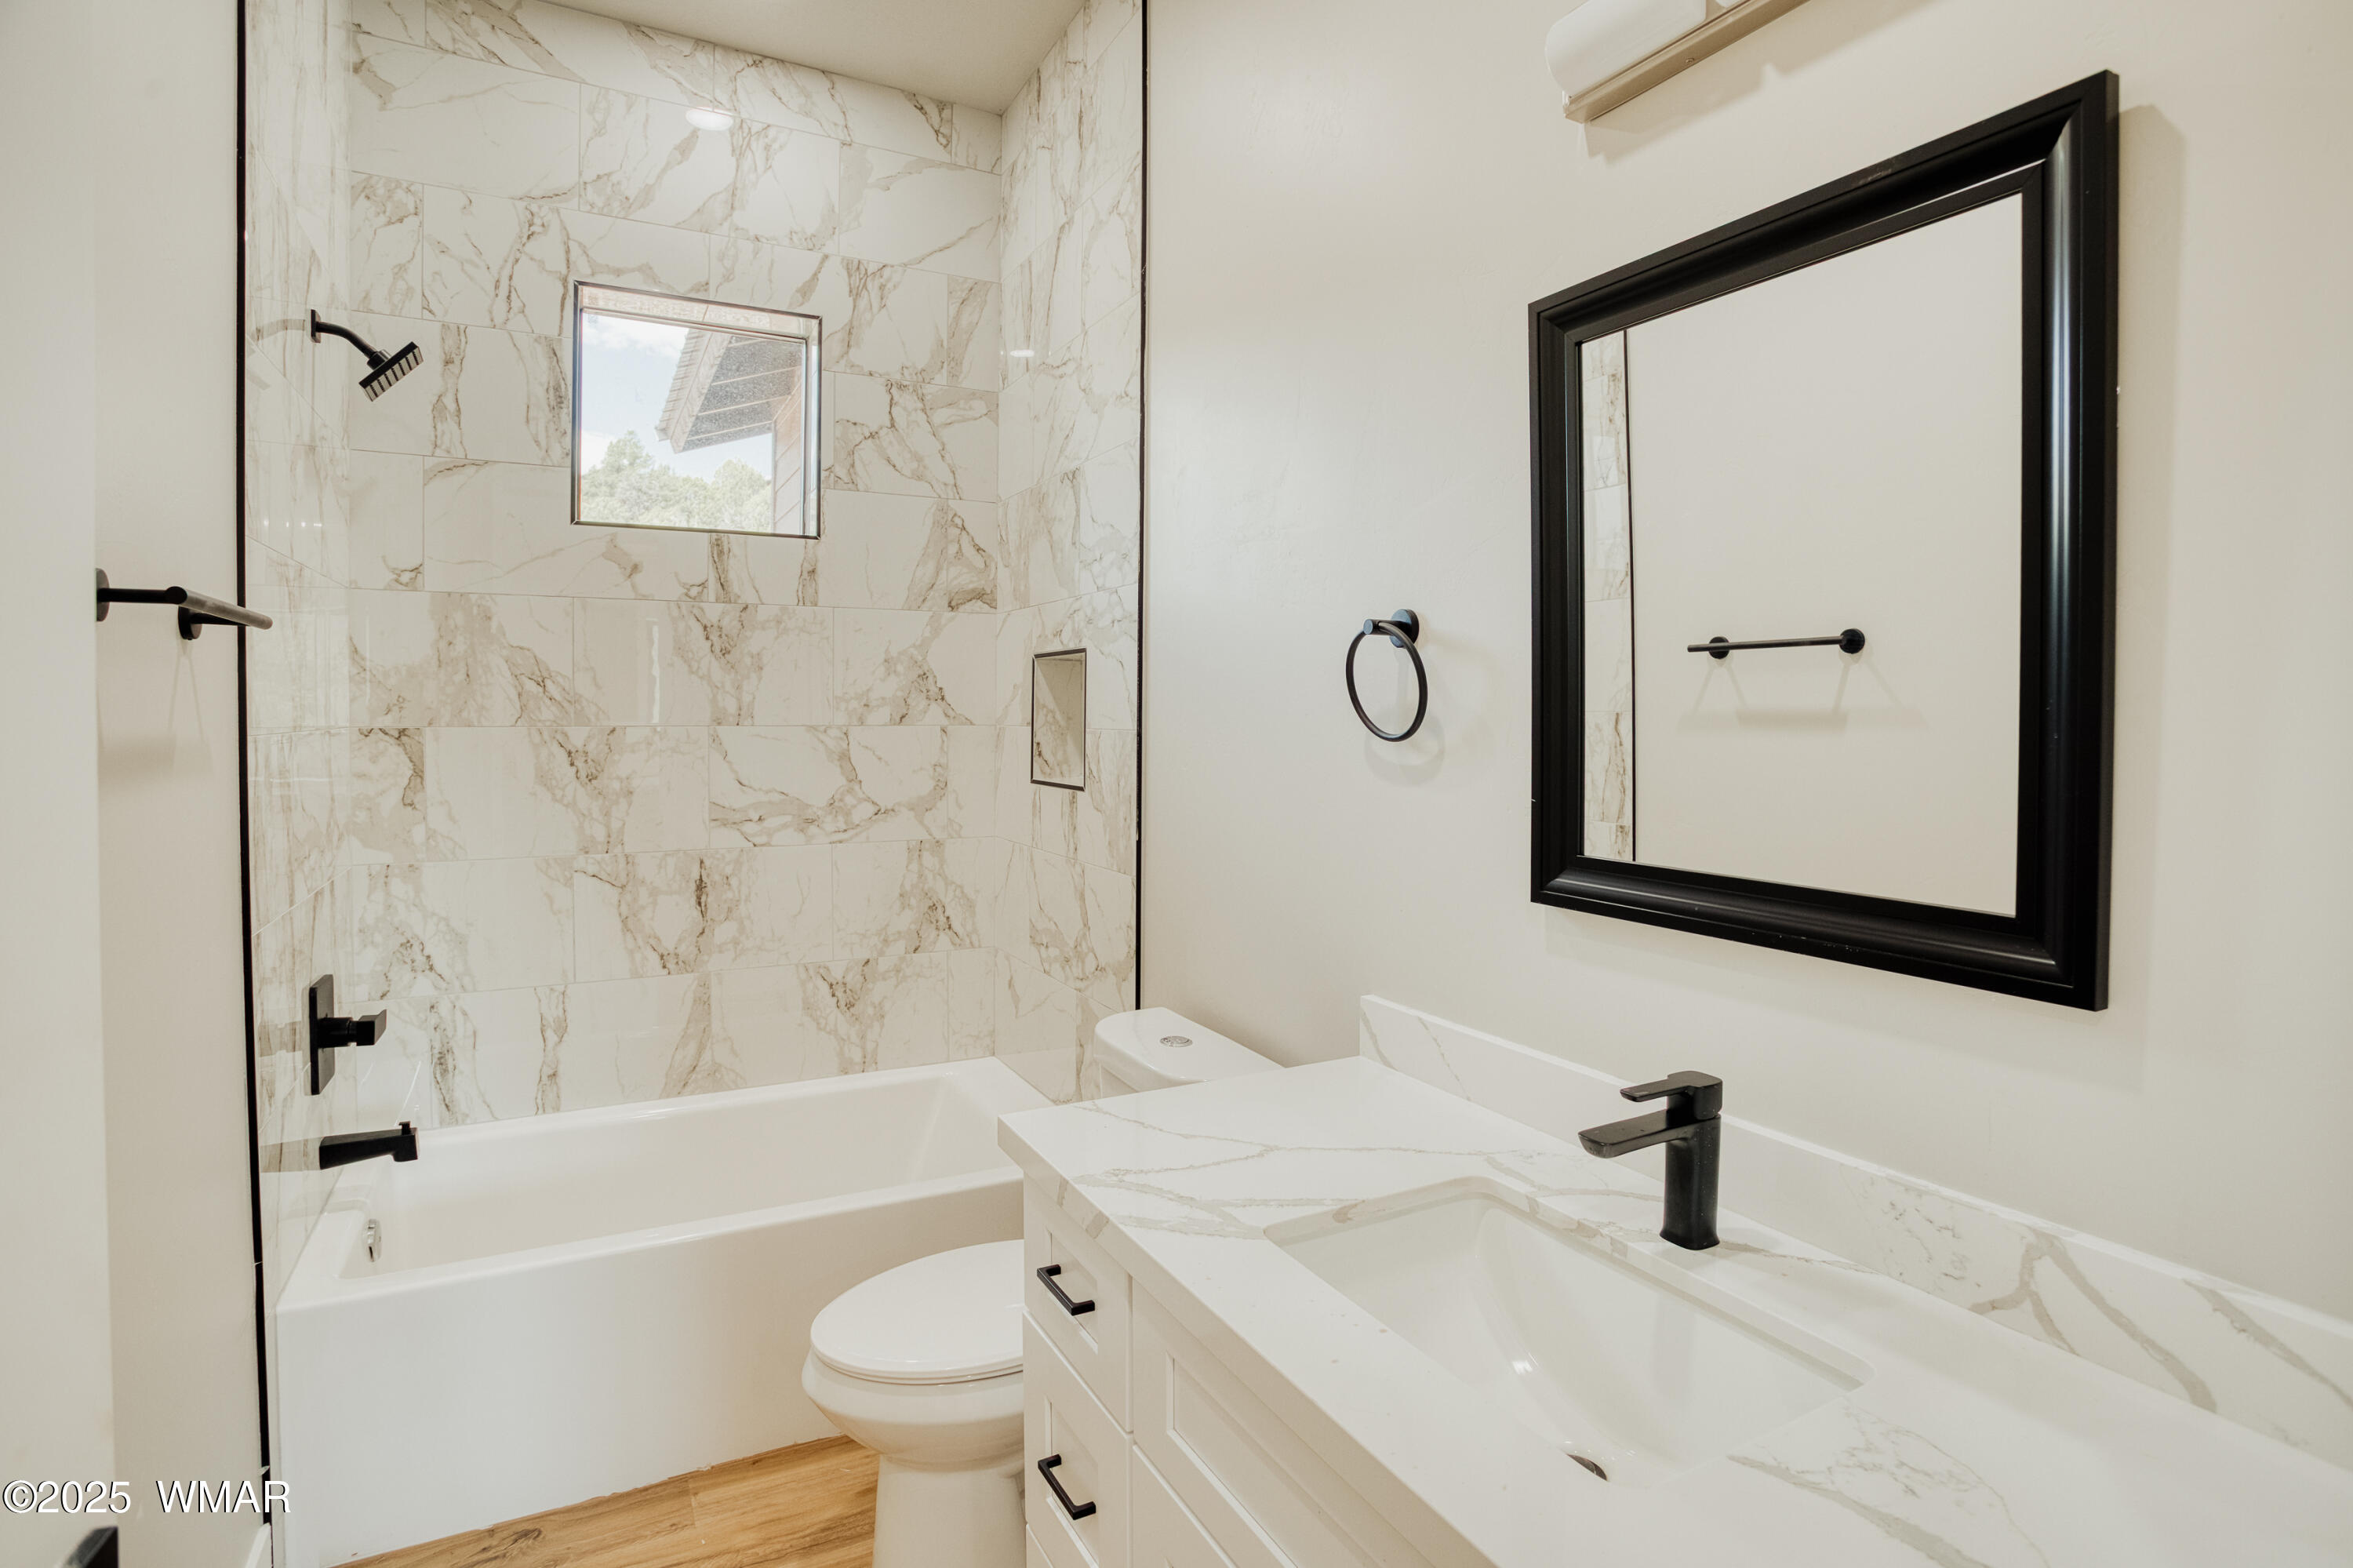
Bathroom with marble-look shower tile, a white vanity, black fixtures, and a black-framed mirror.
Vacant room with wood-look plank flooring and a large black-framed window.
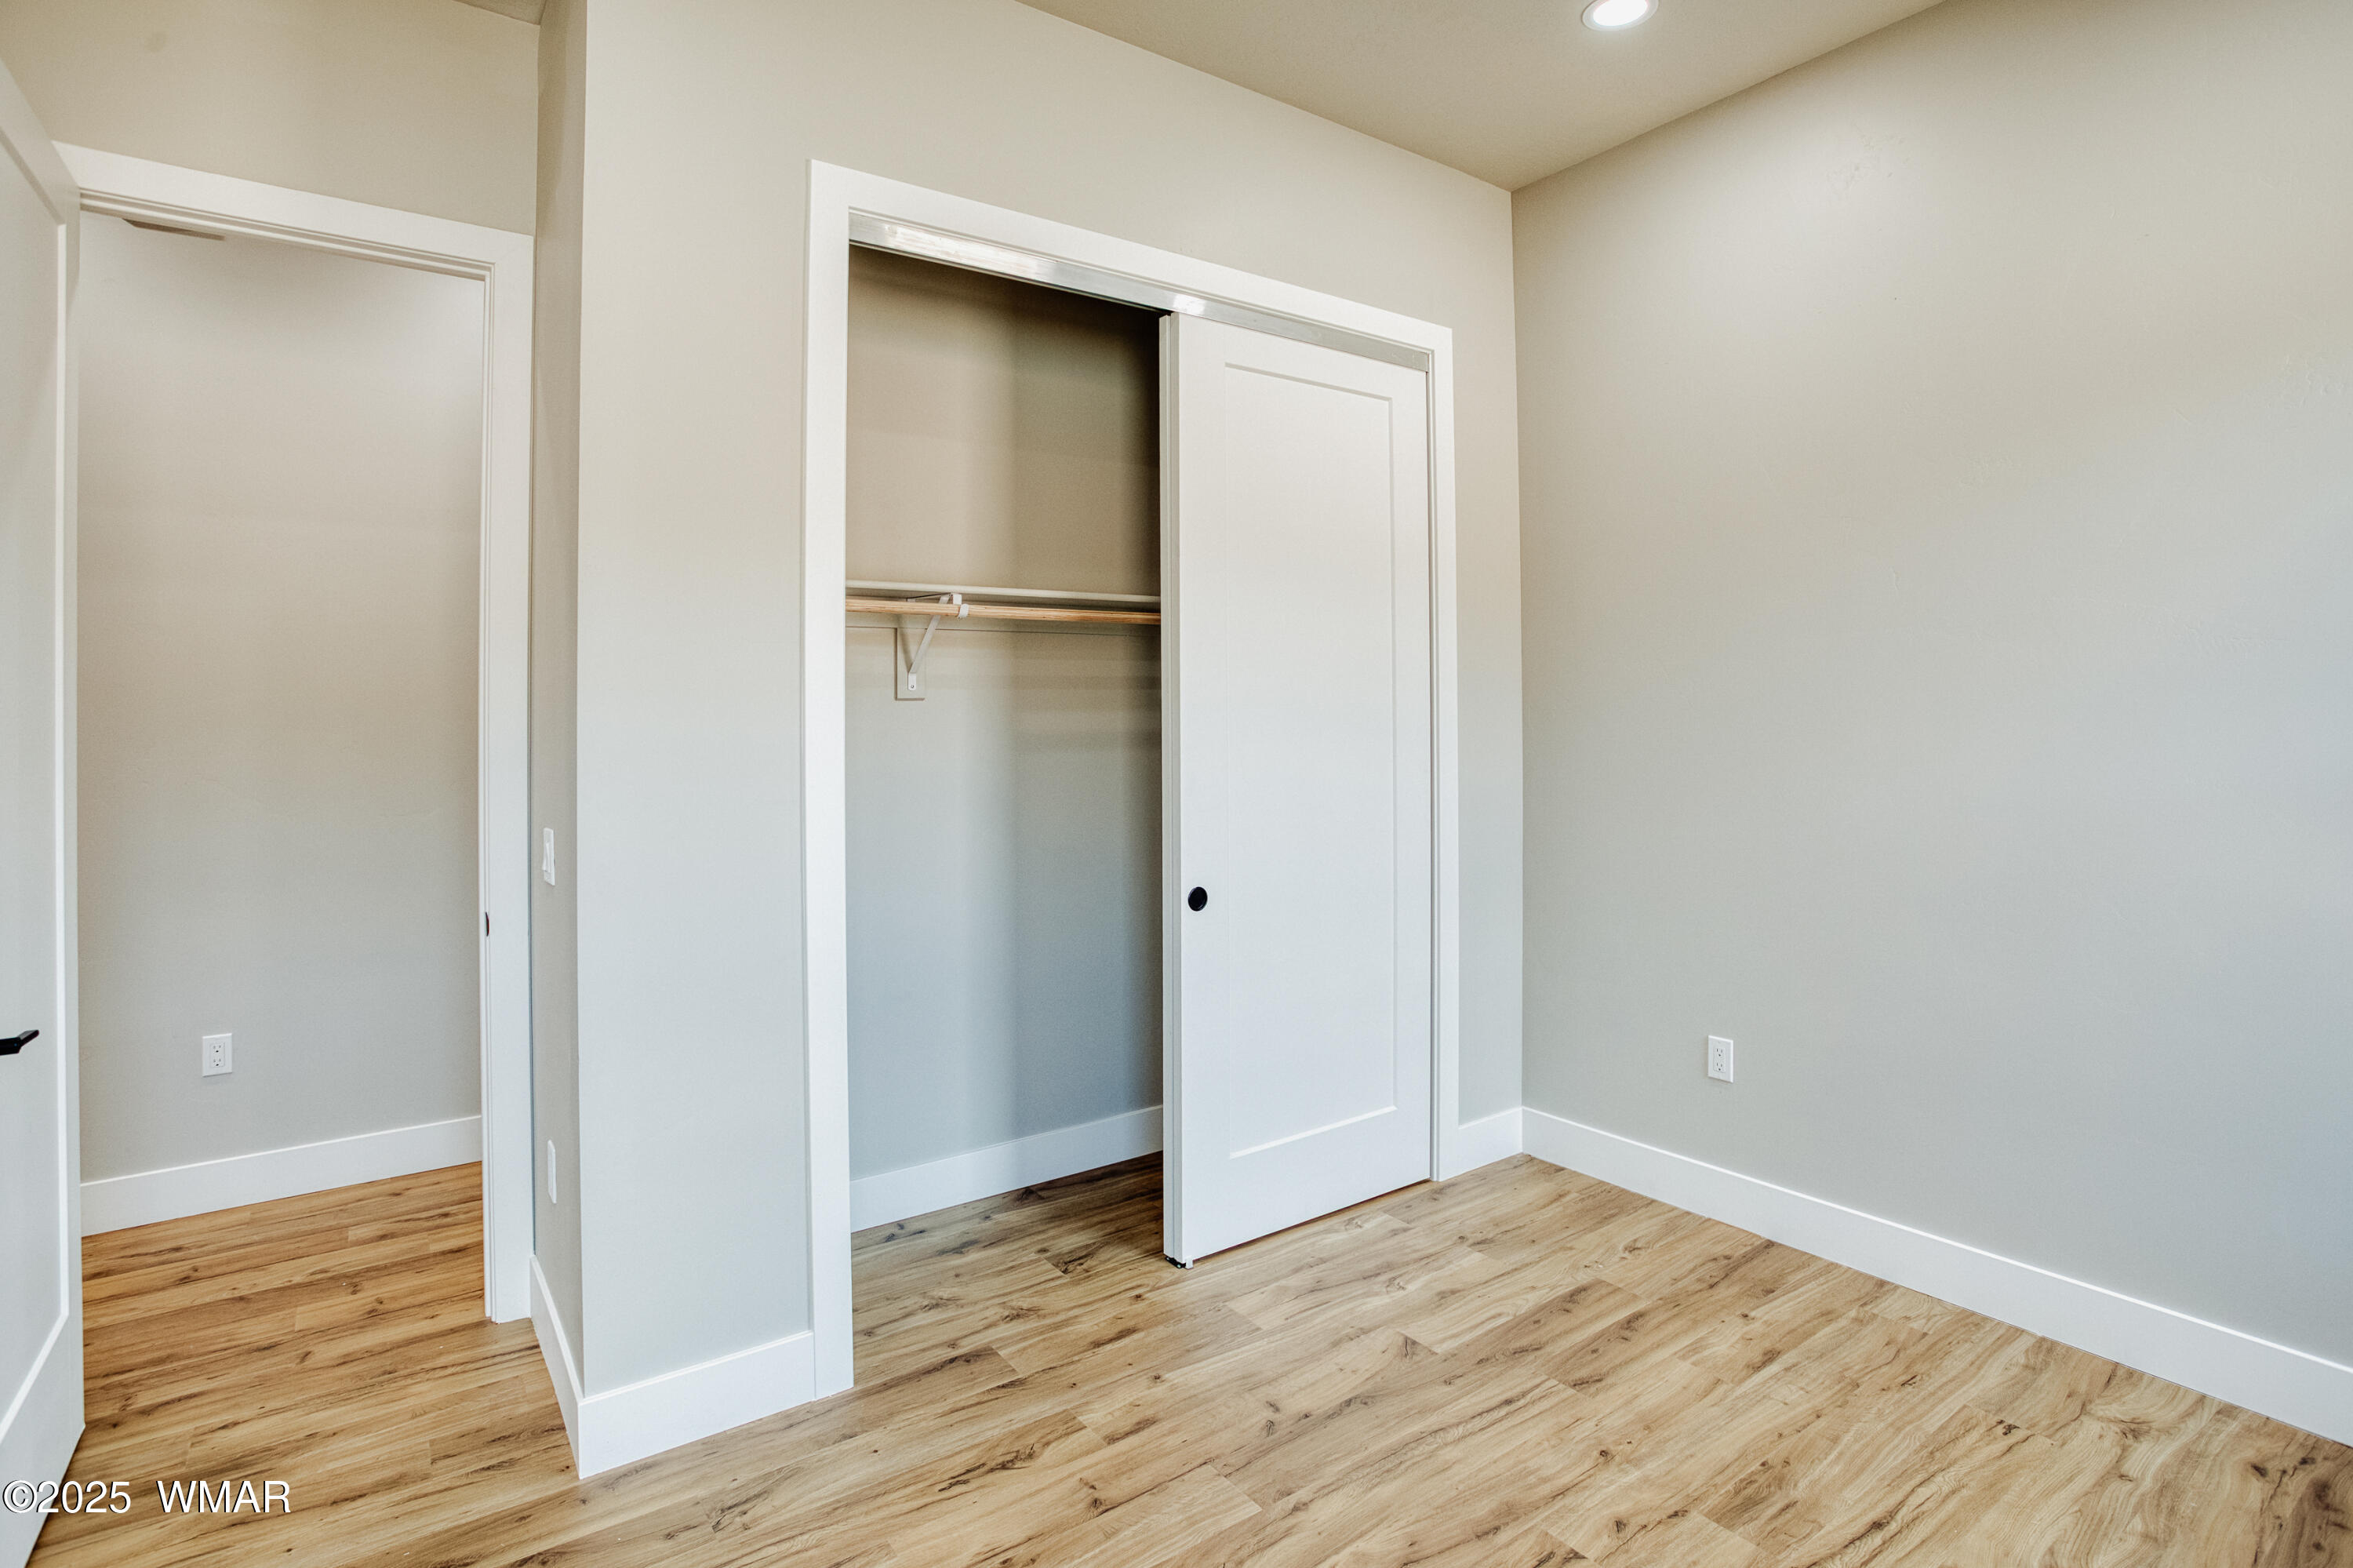
Empty bedroom with wood-look floors and a partially open closet.
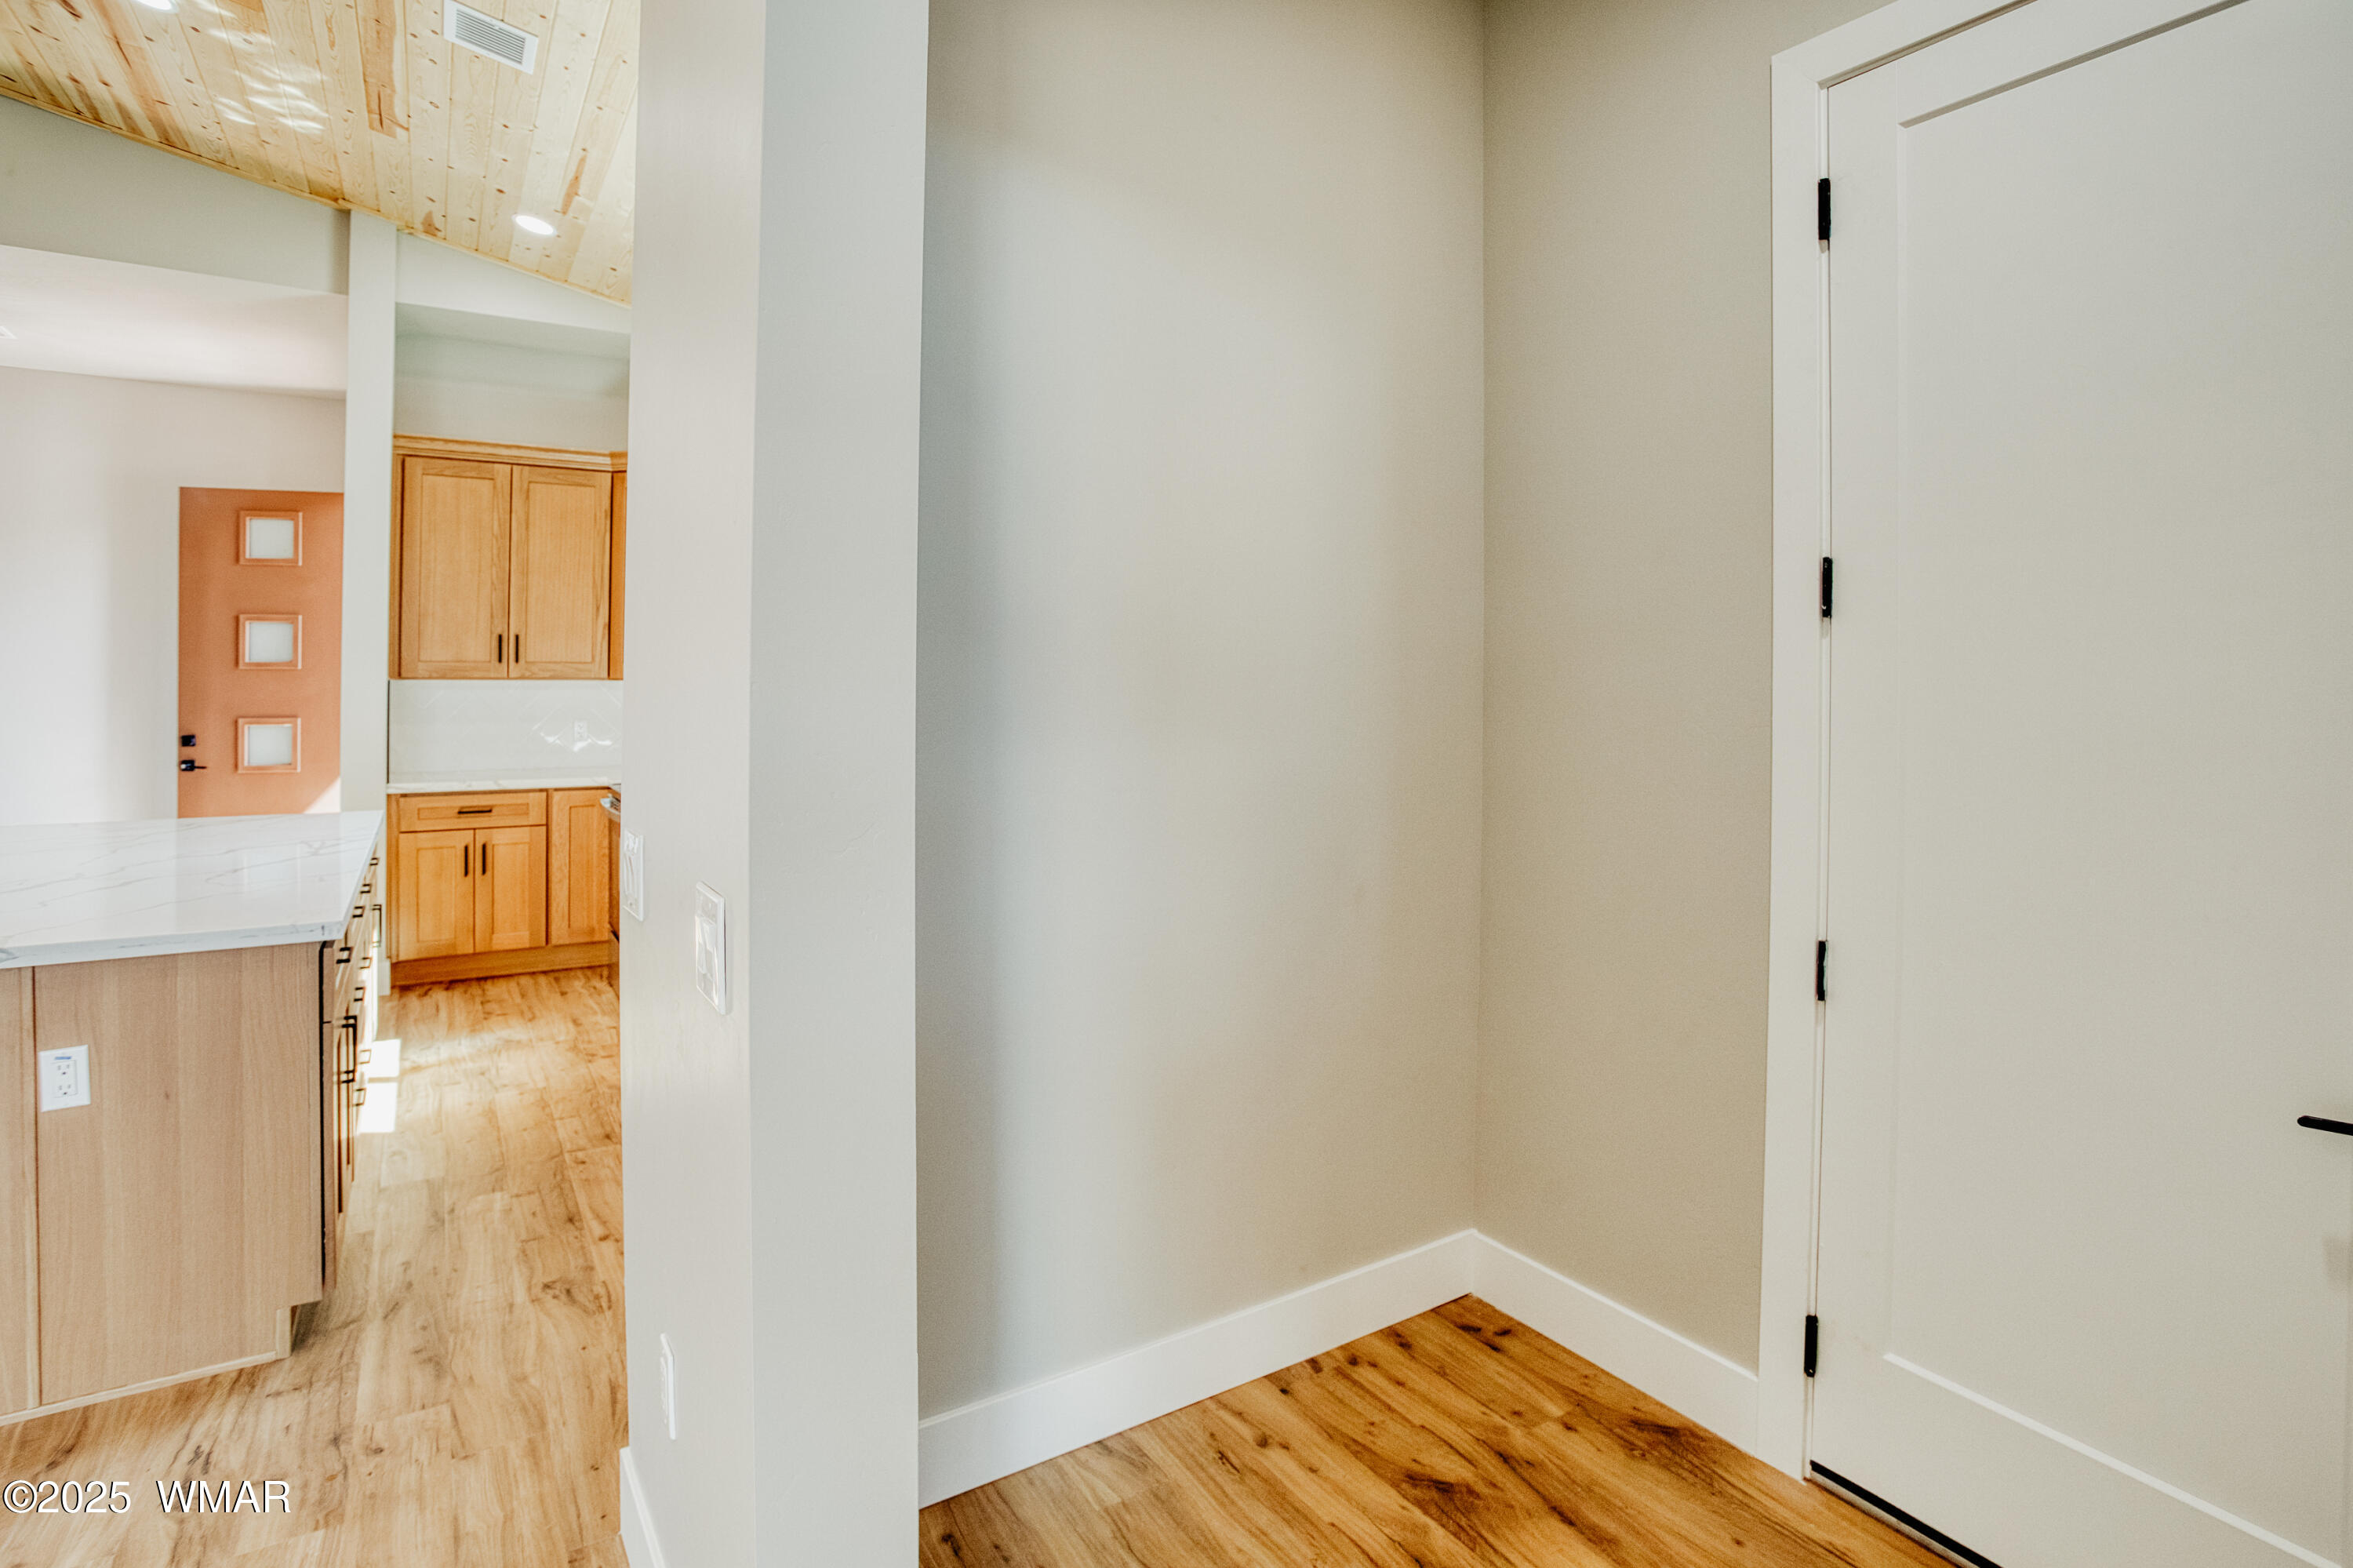
Kitchen with light-wood cabinets and island beside a white paneled door.
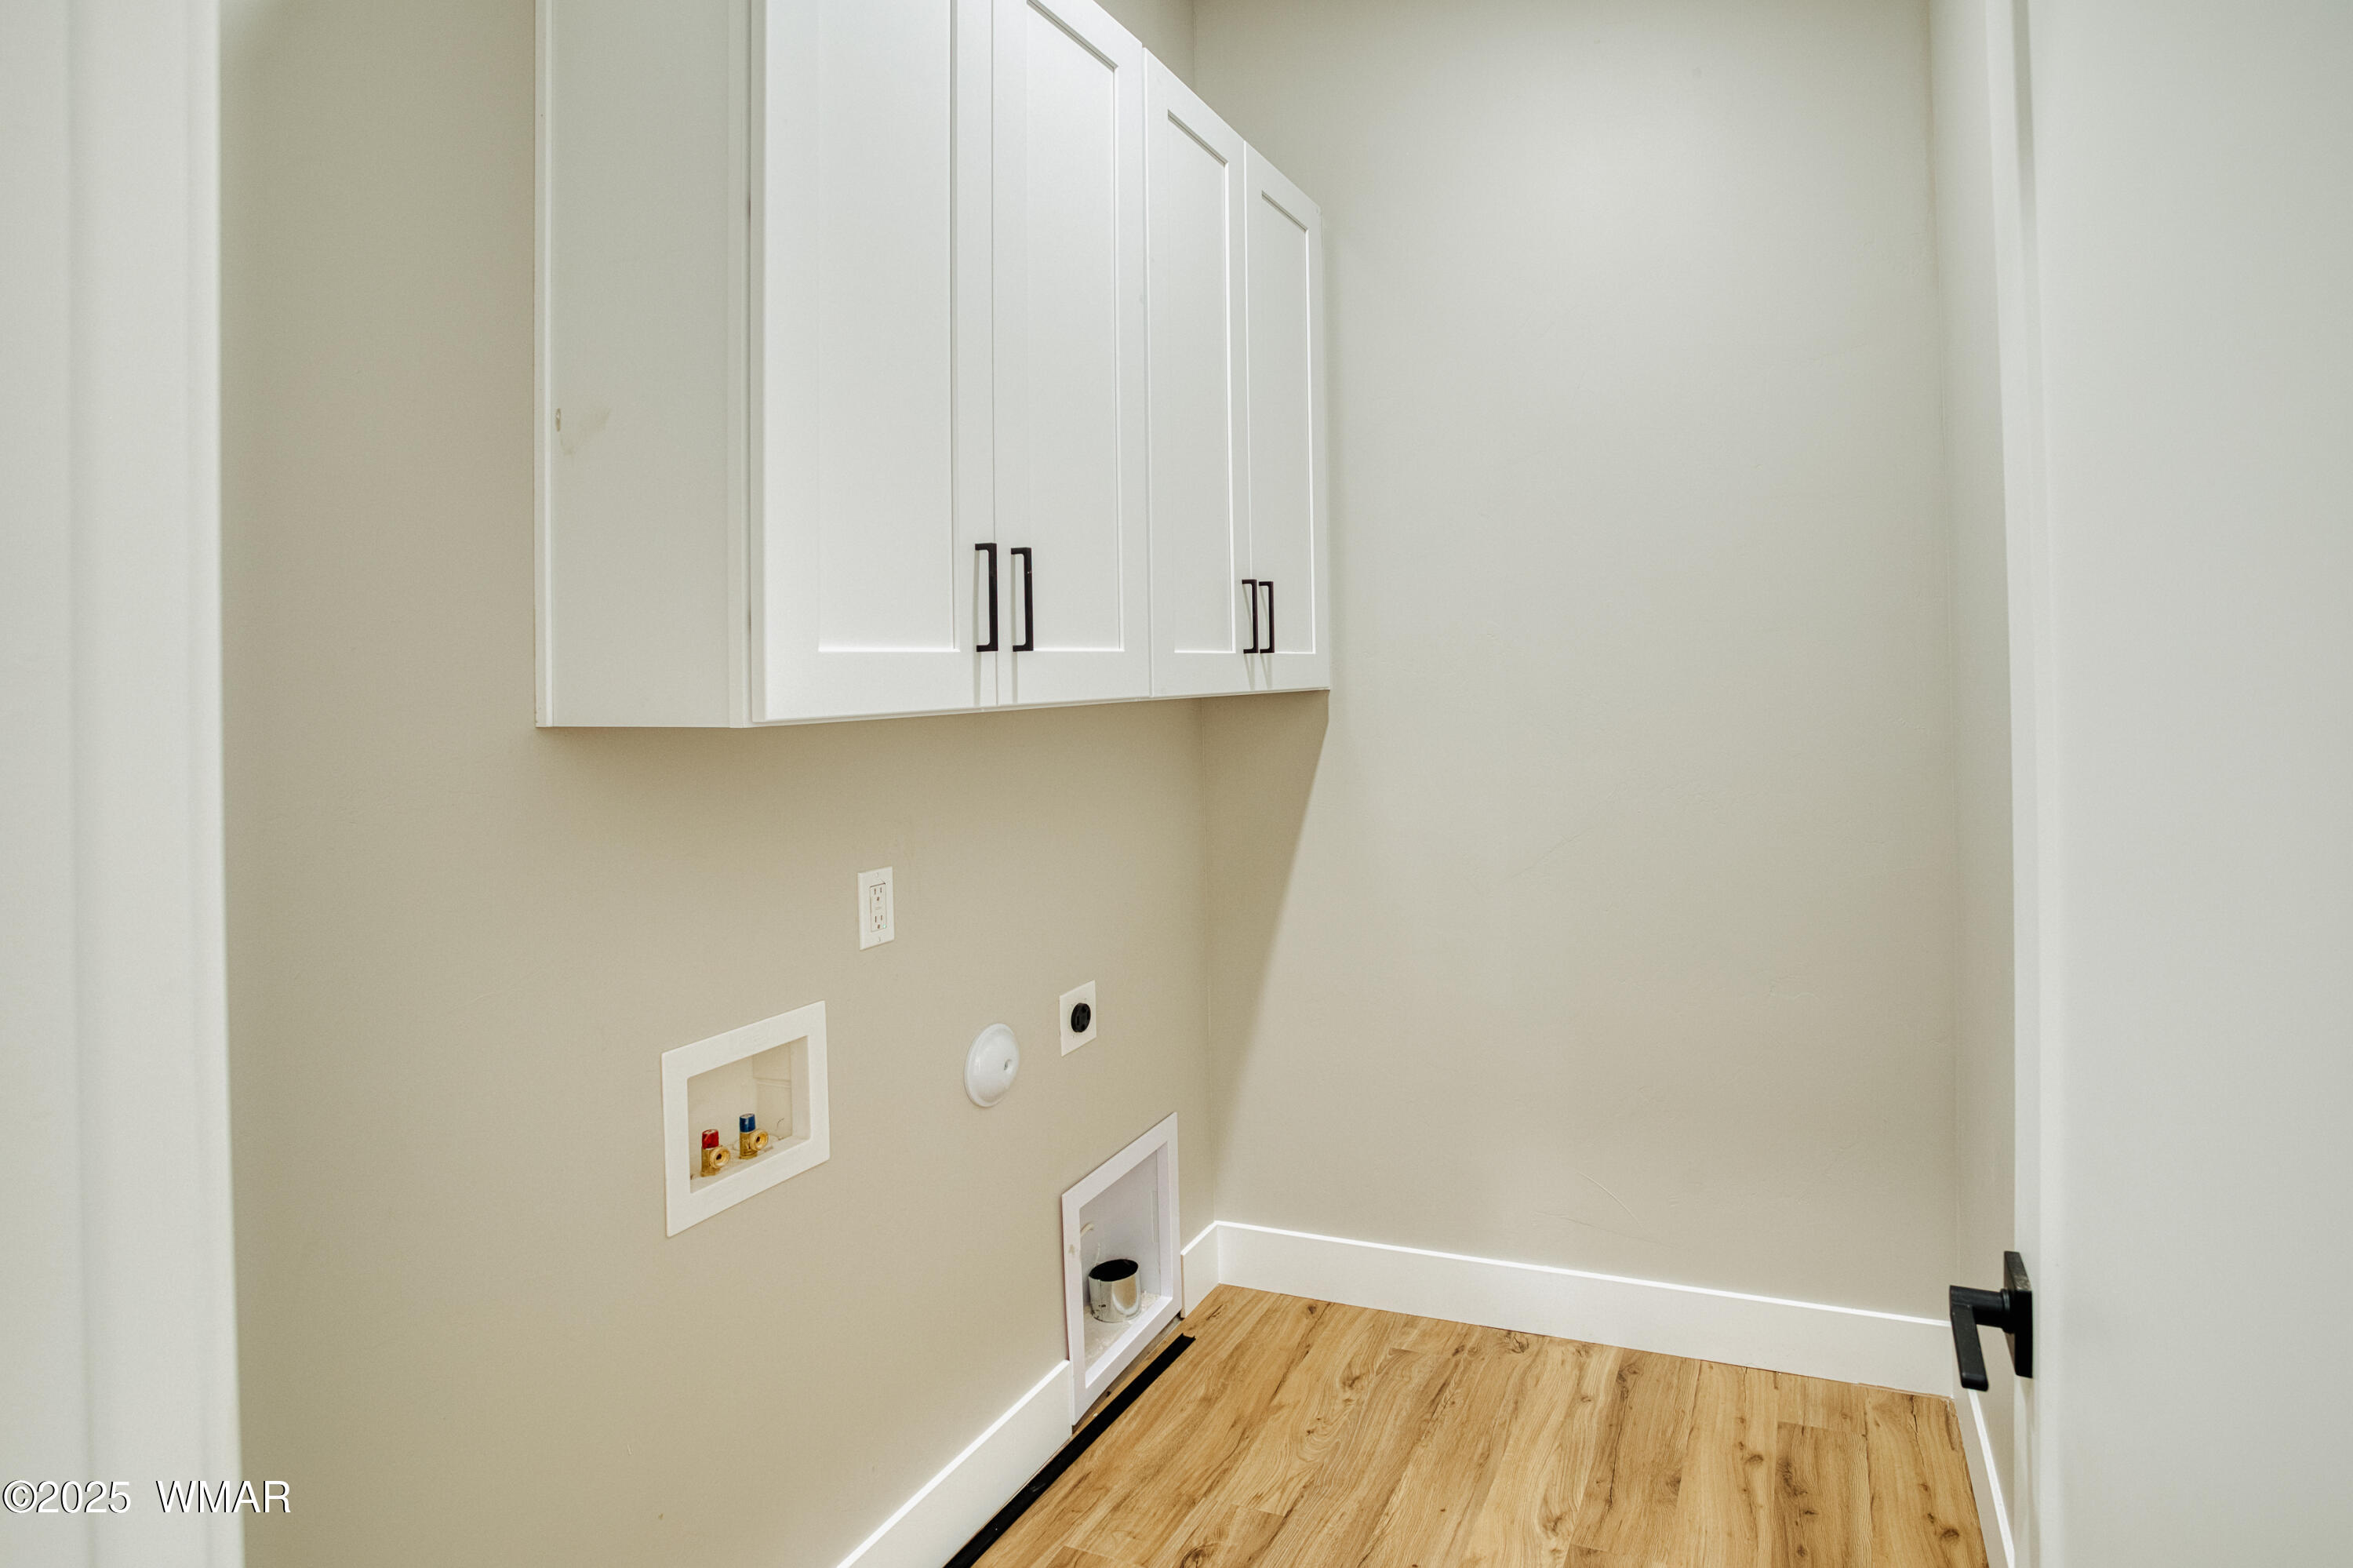
Laundry room with white cabinets, washer hookups, and wood-look flooring.
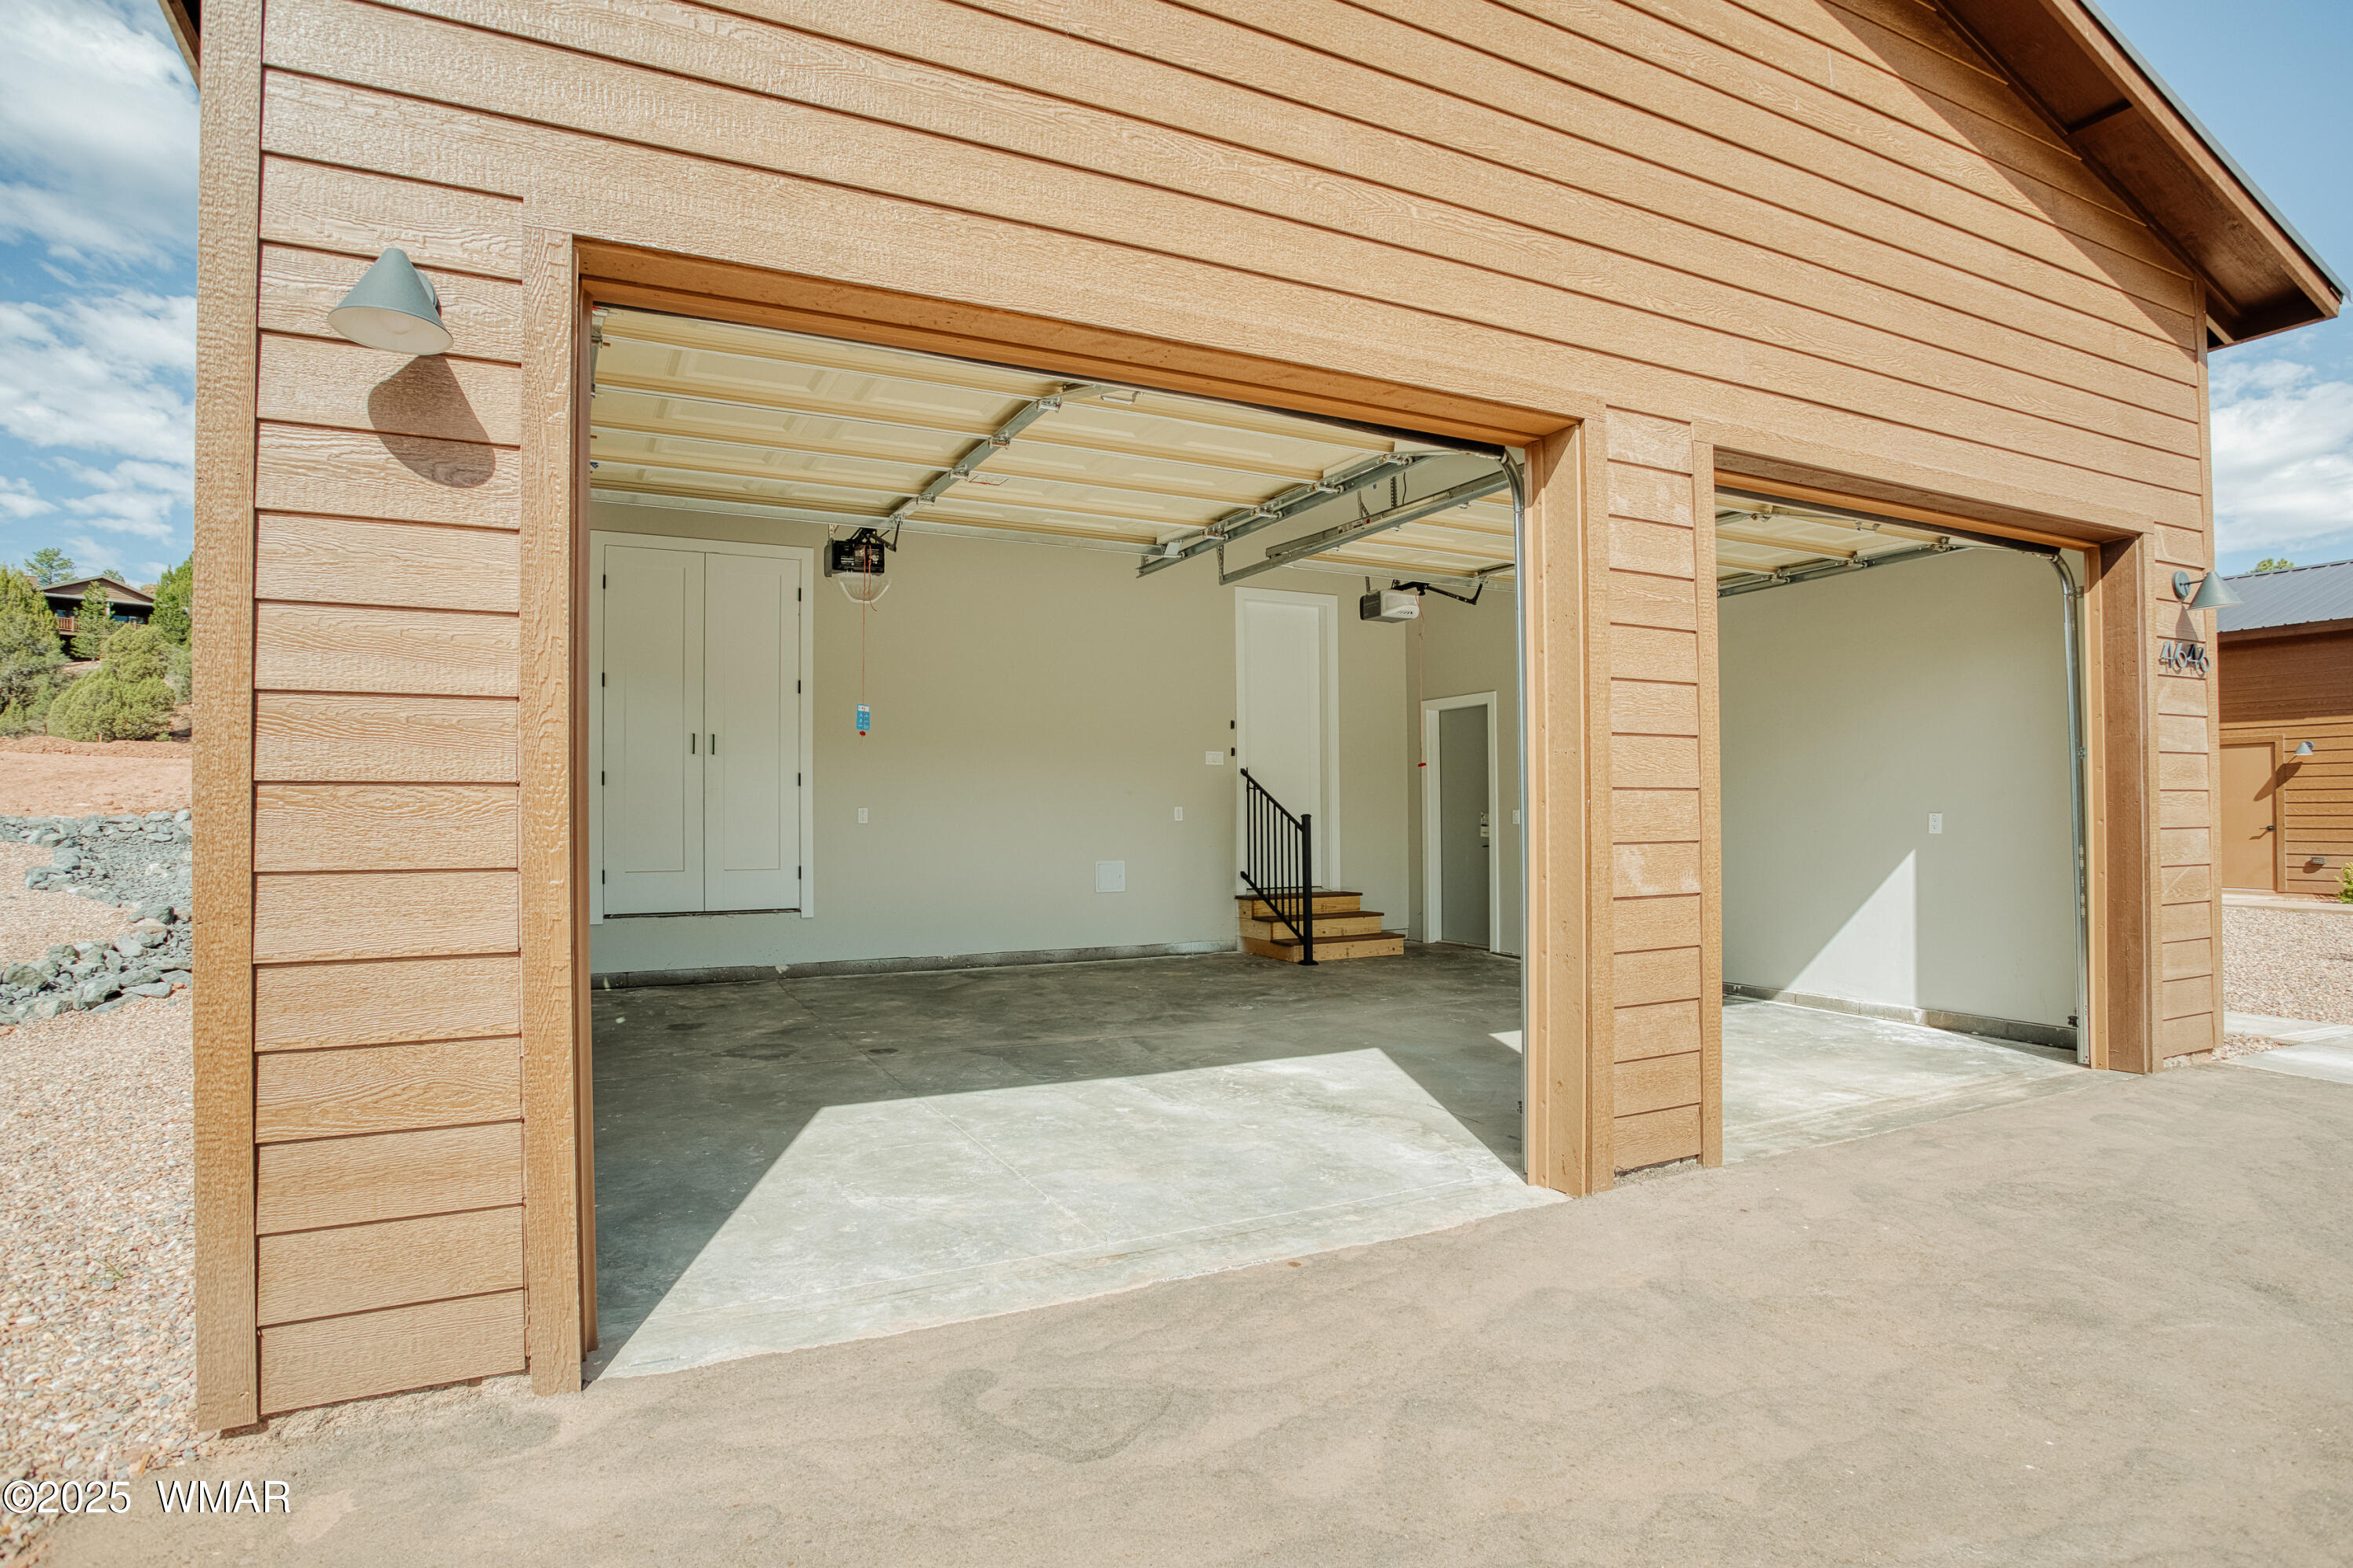
Tan-sided two-car garage with both doors open, revealing empty concrete bays and steps between them.
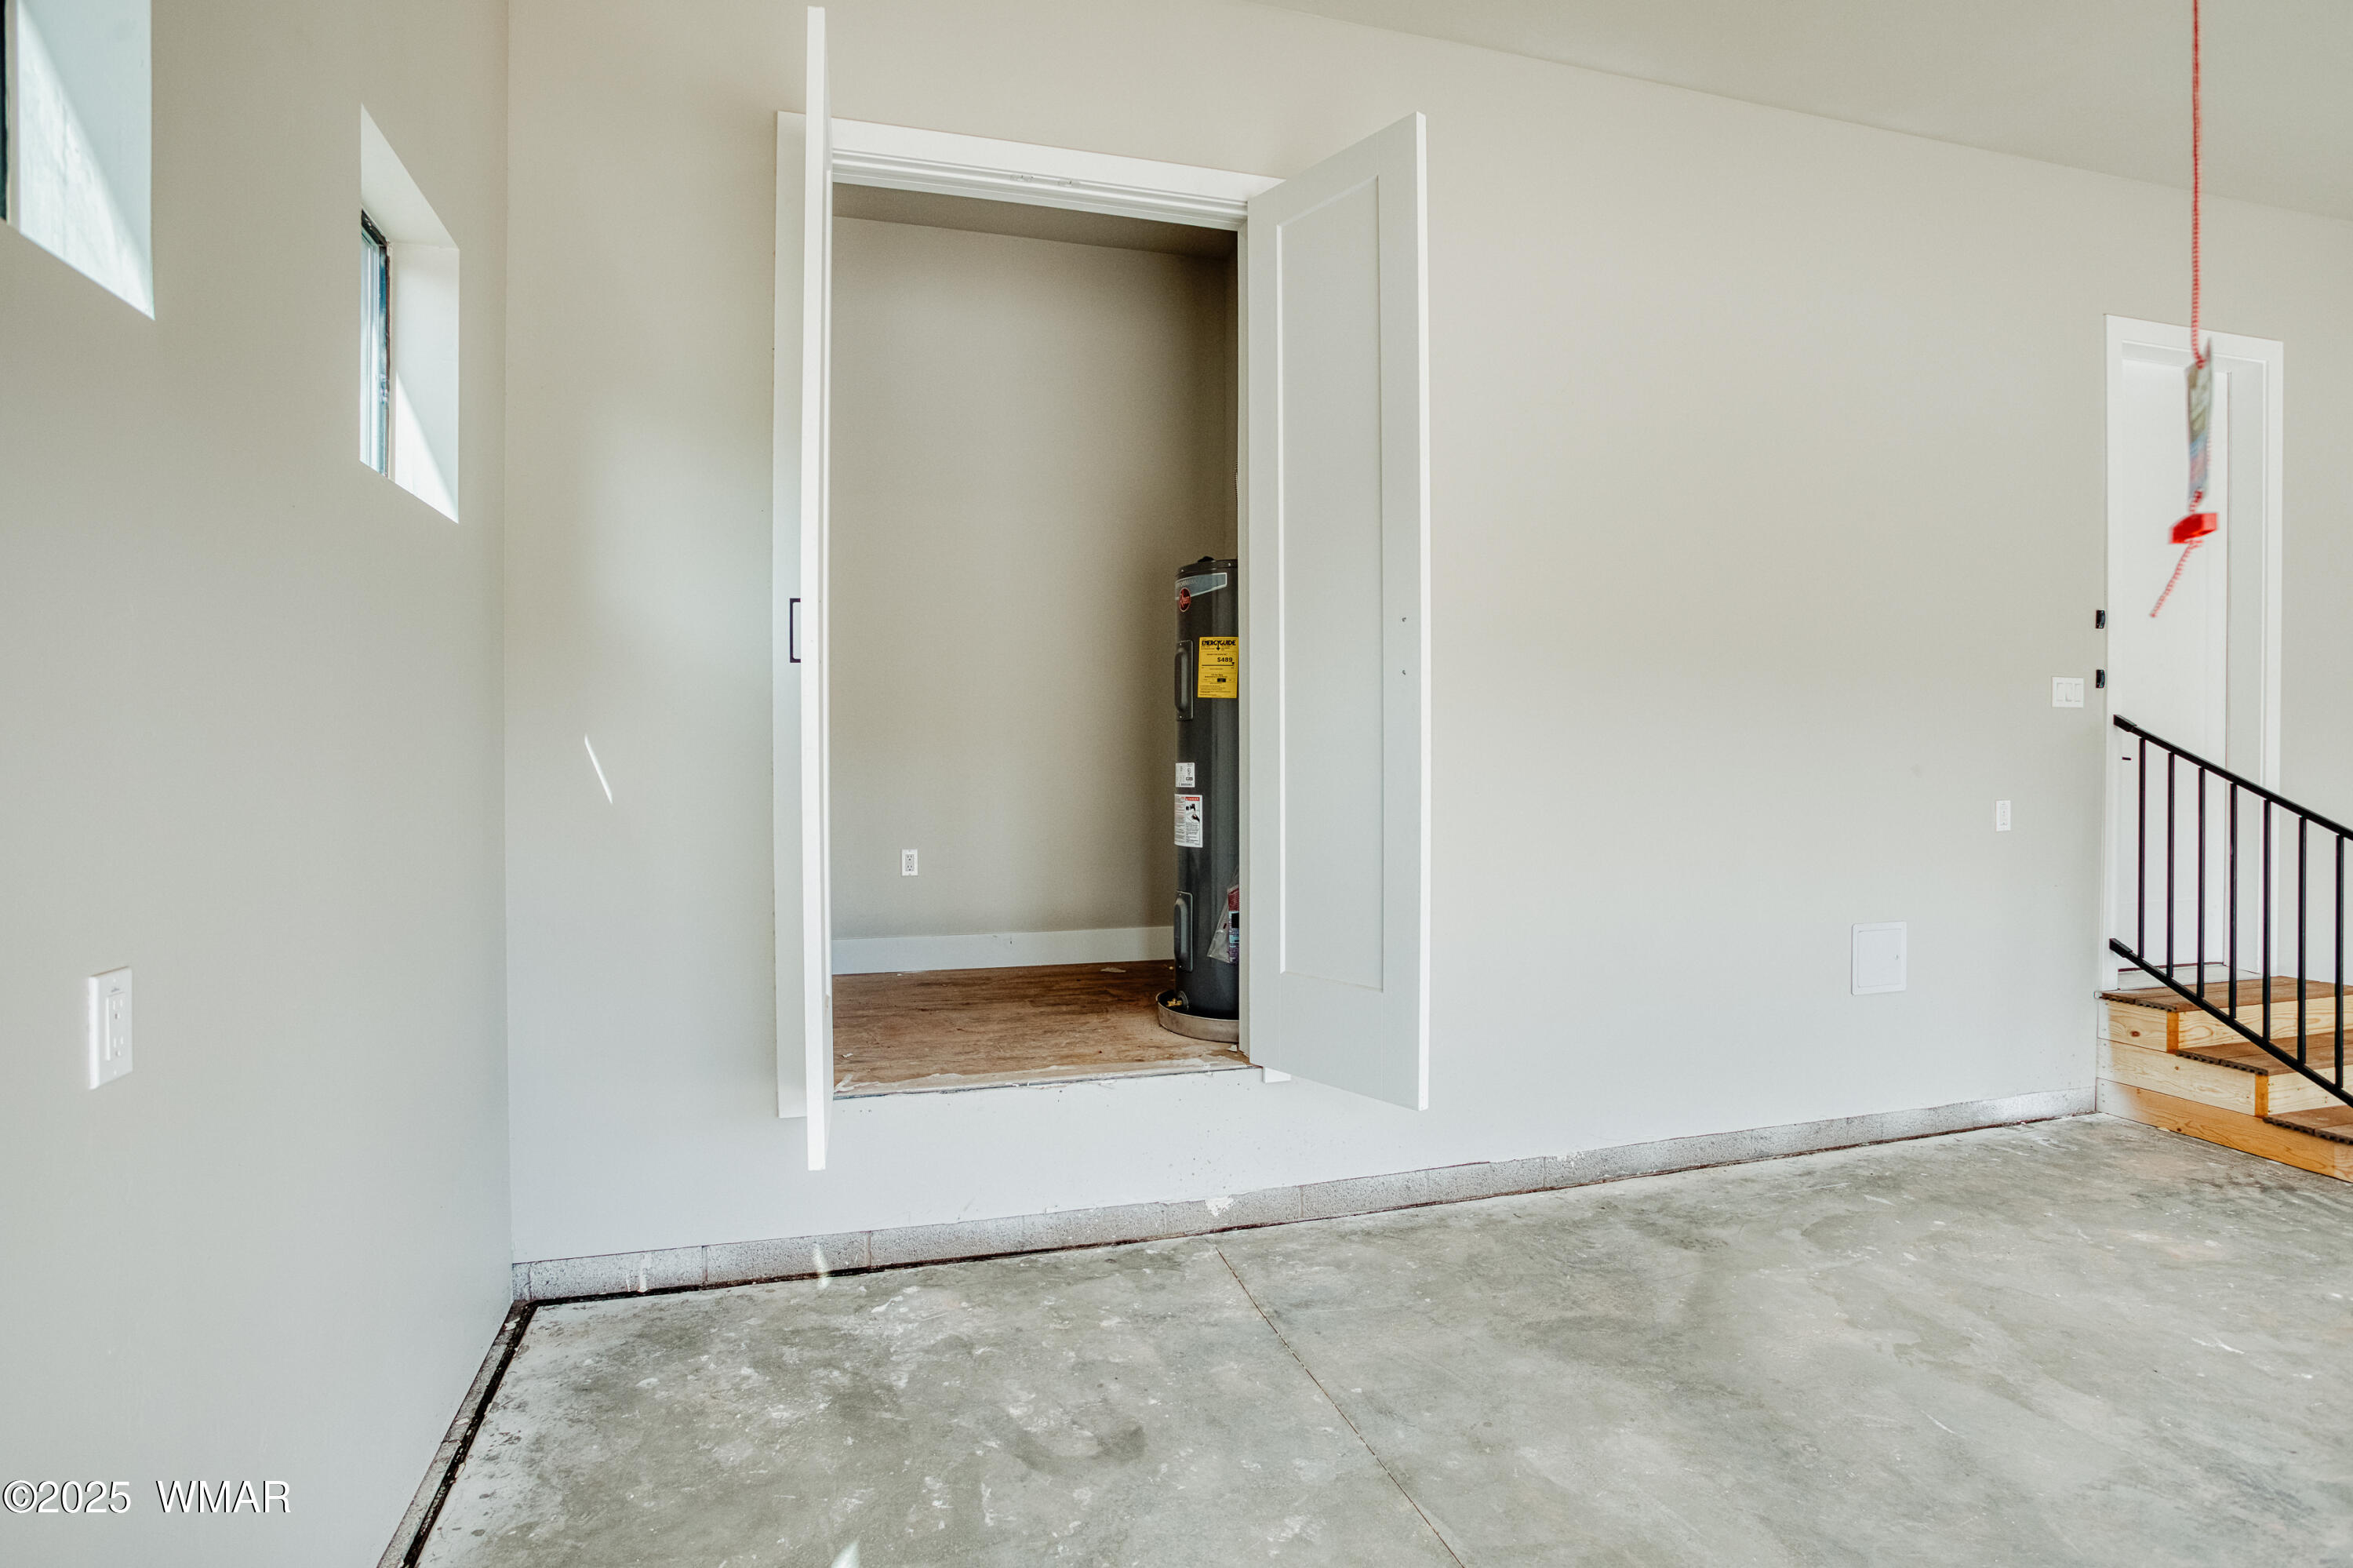
Unfinished garage with a concrete floor, open water-heater closet, and stairs with black railing.
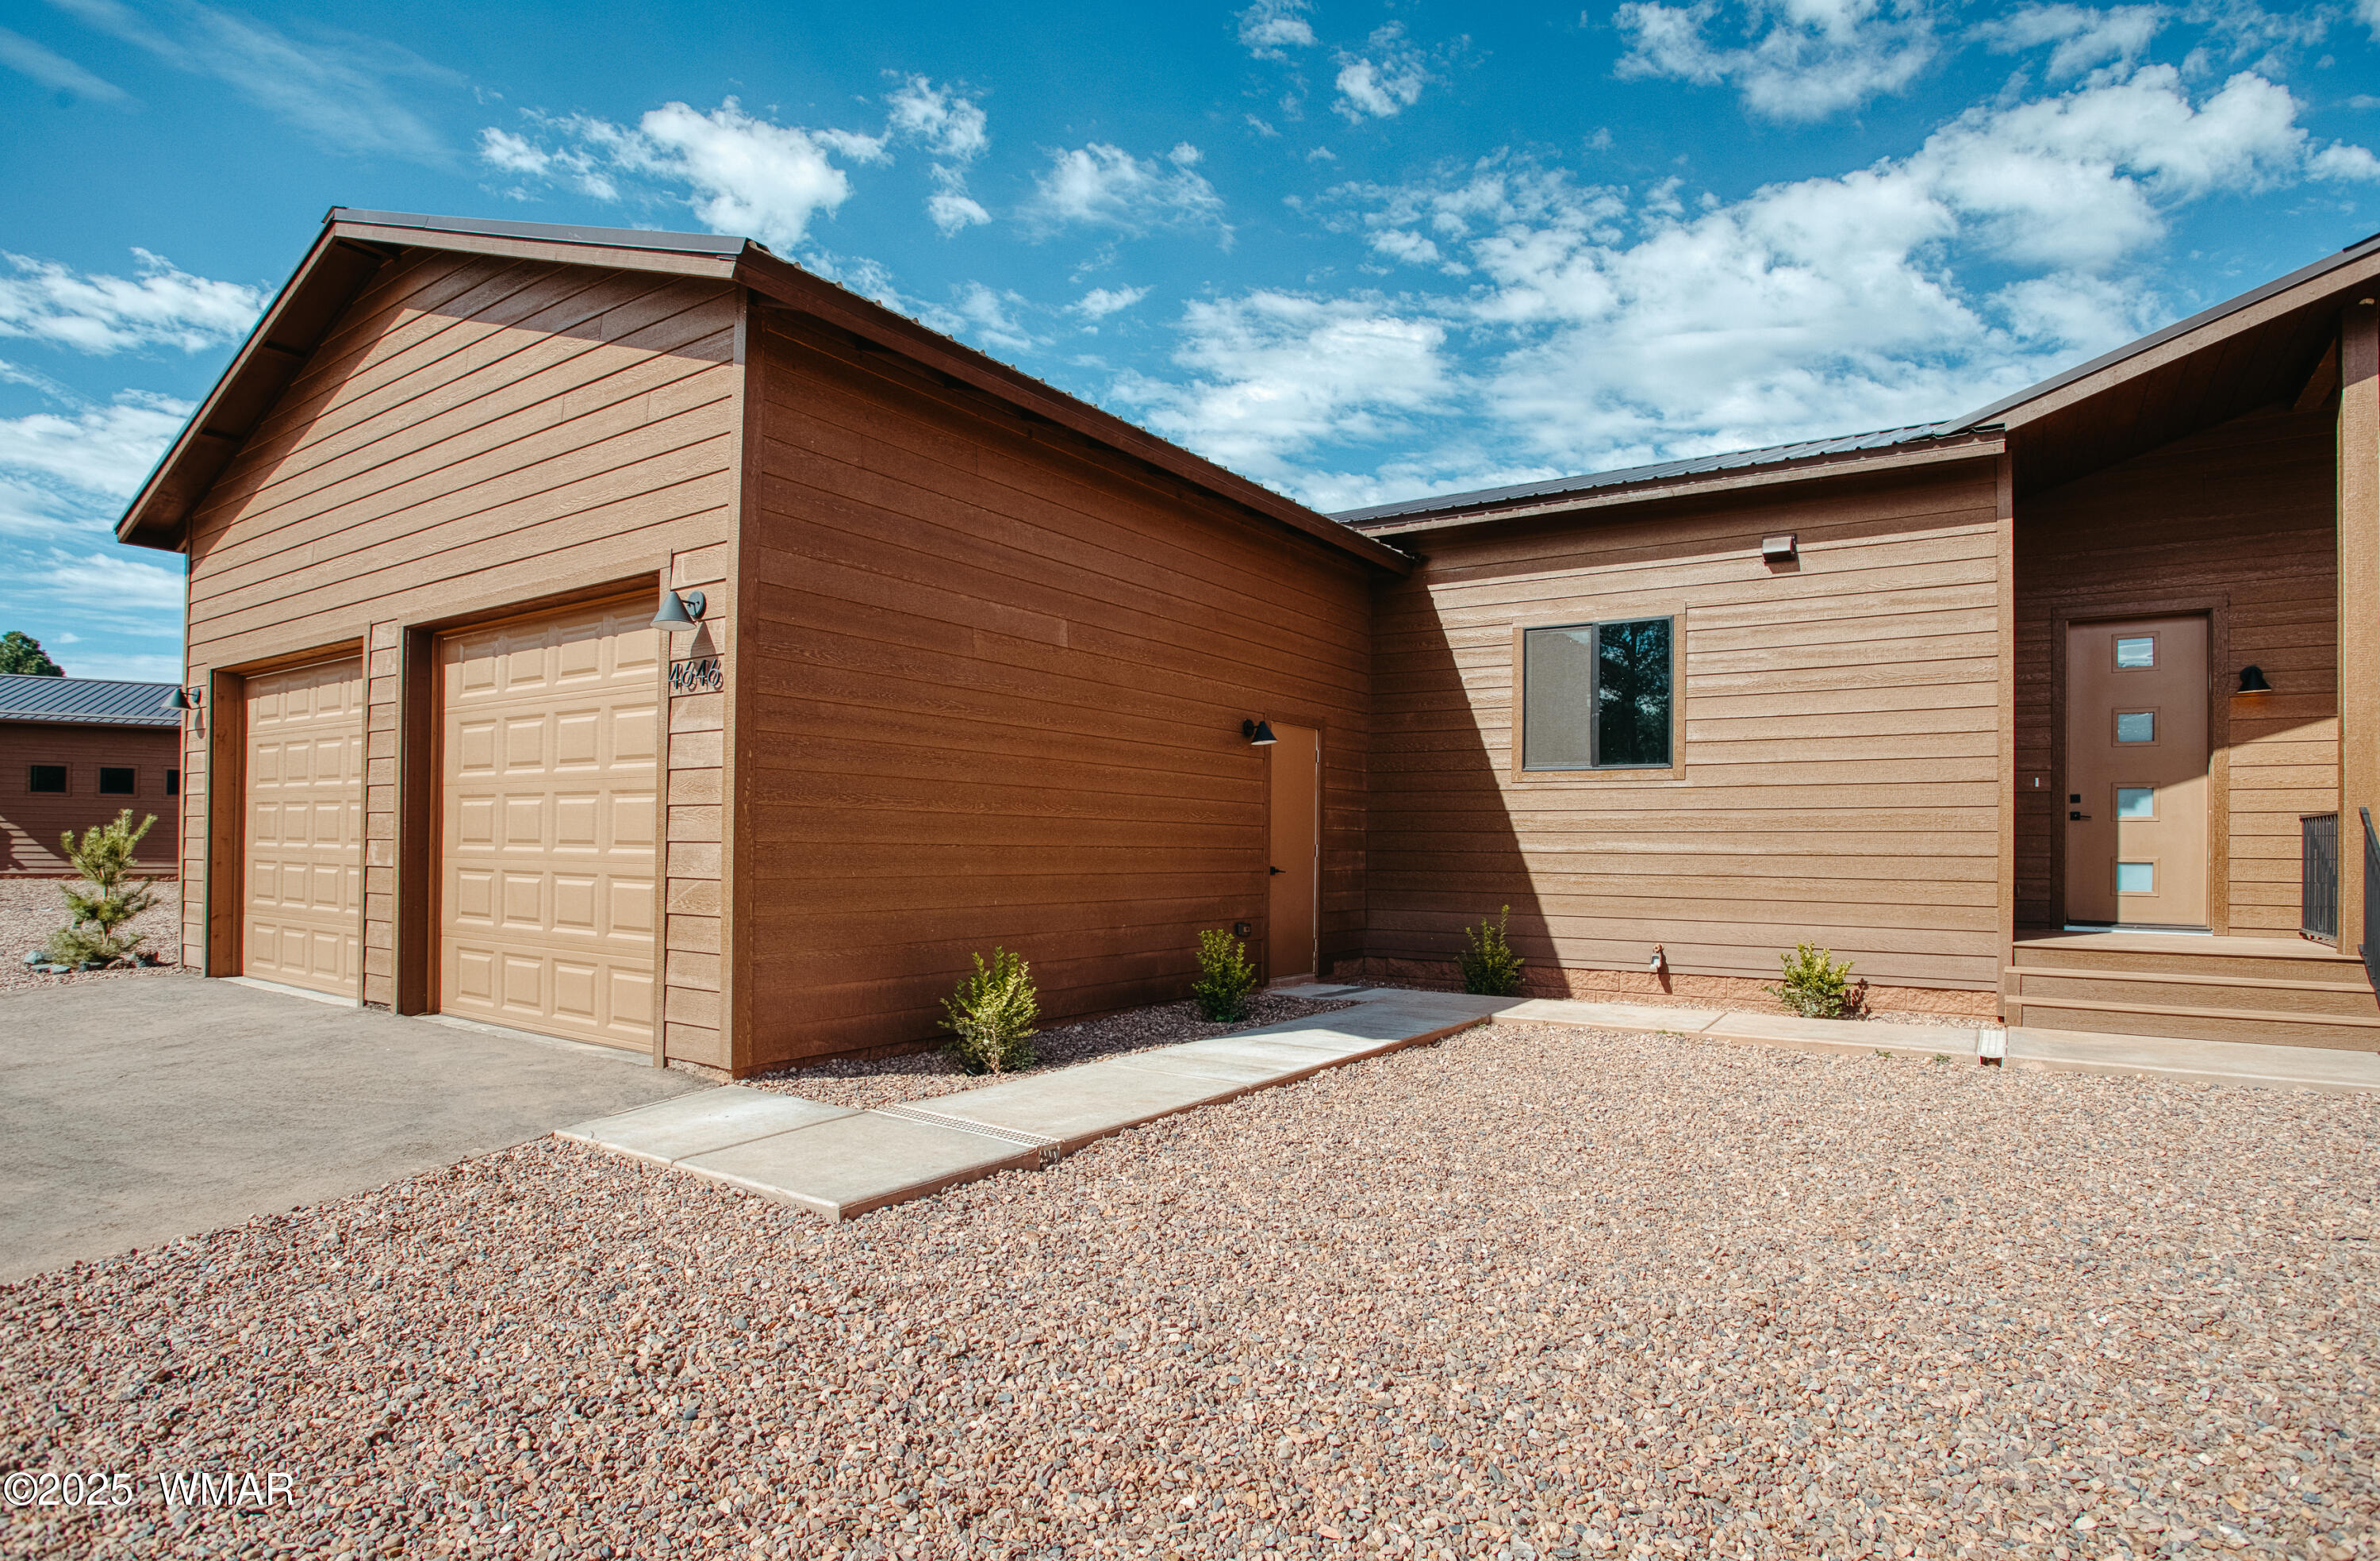
Brown-sided home with two garage doors, a recessed entry, and gravel landscaping.
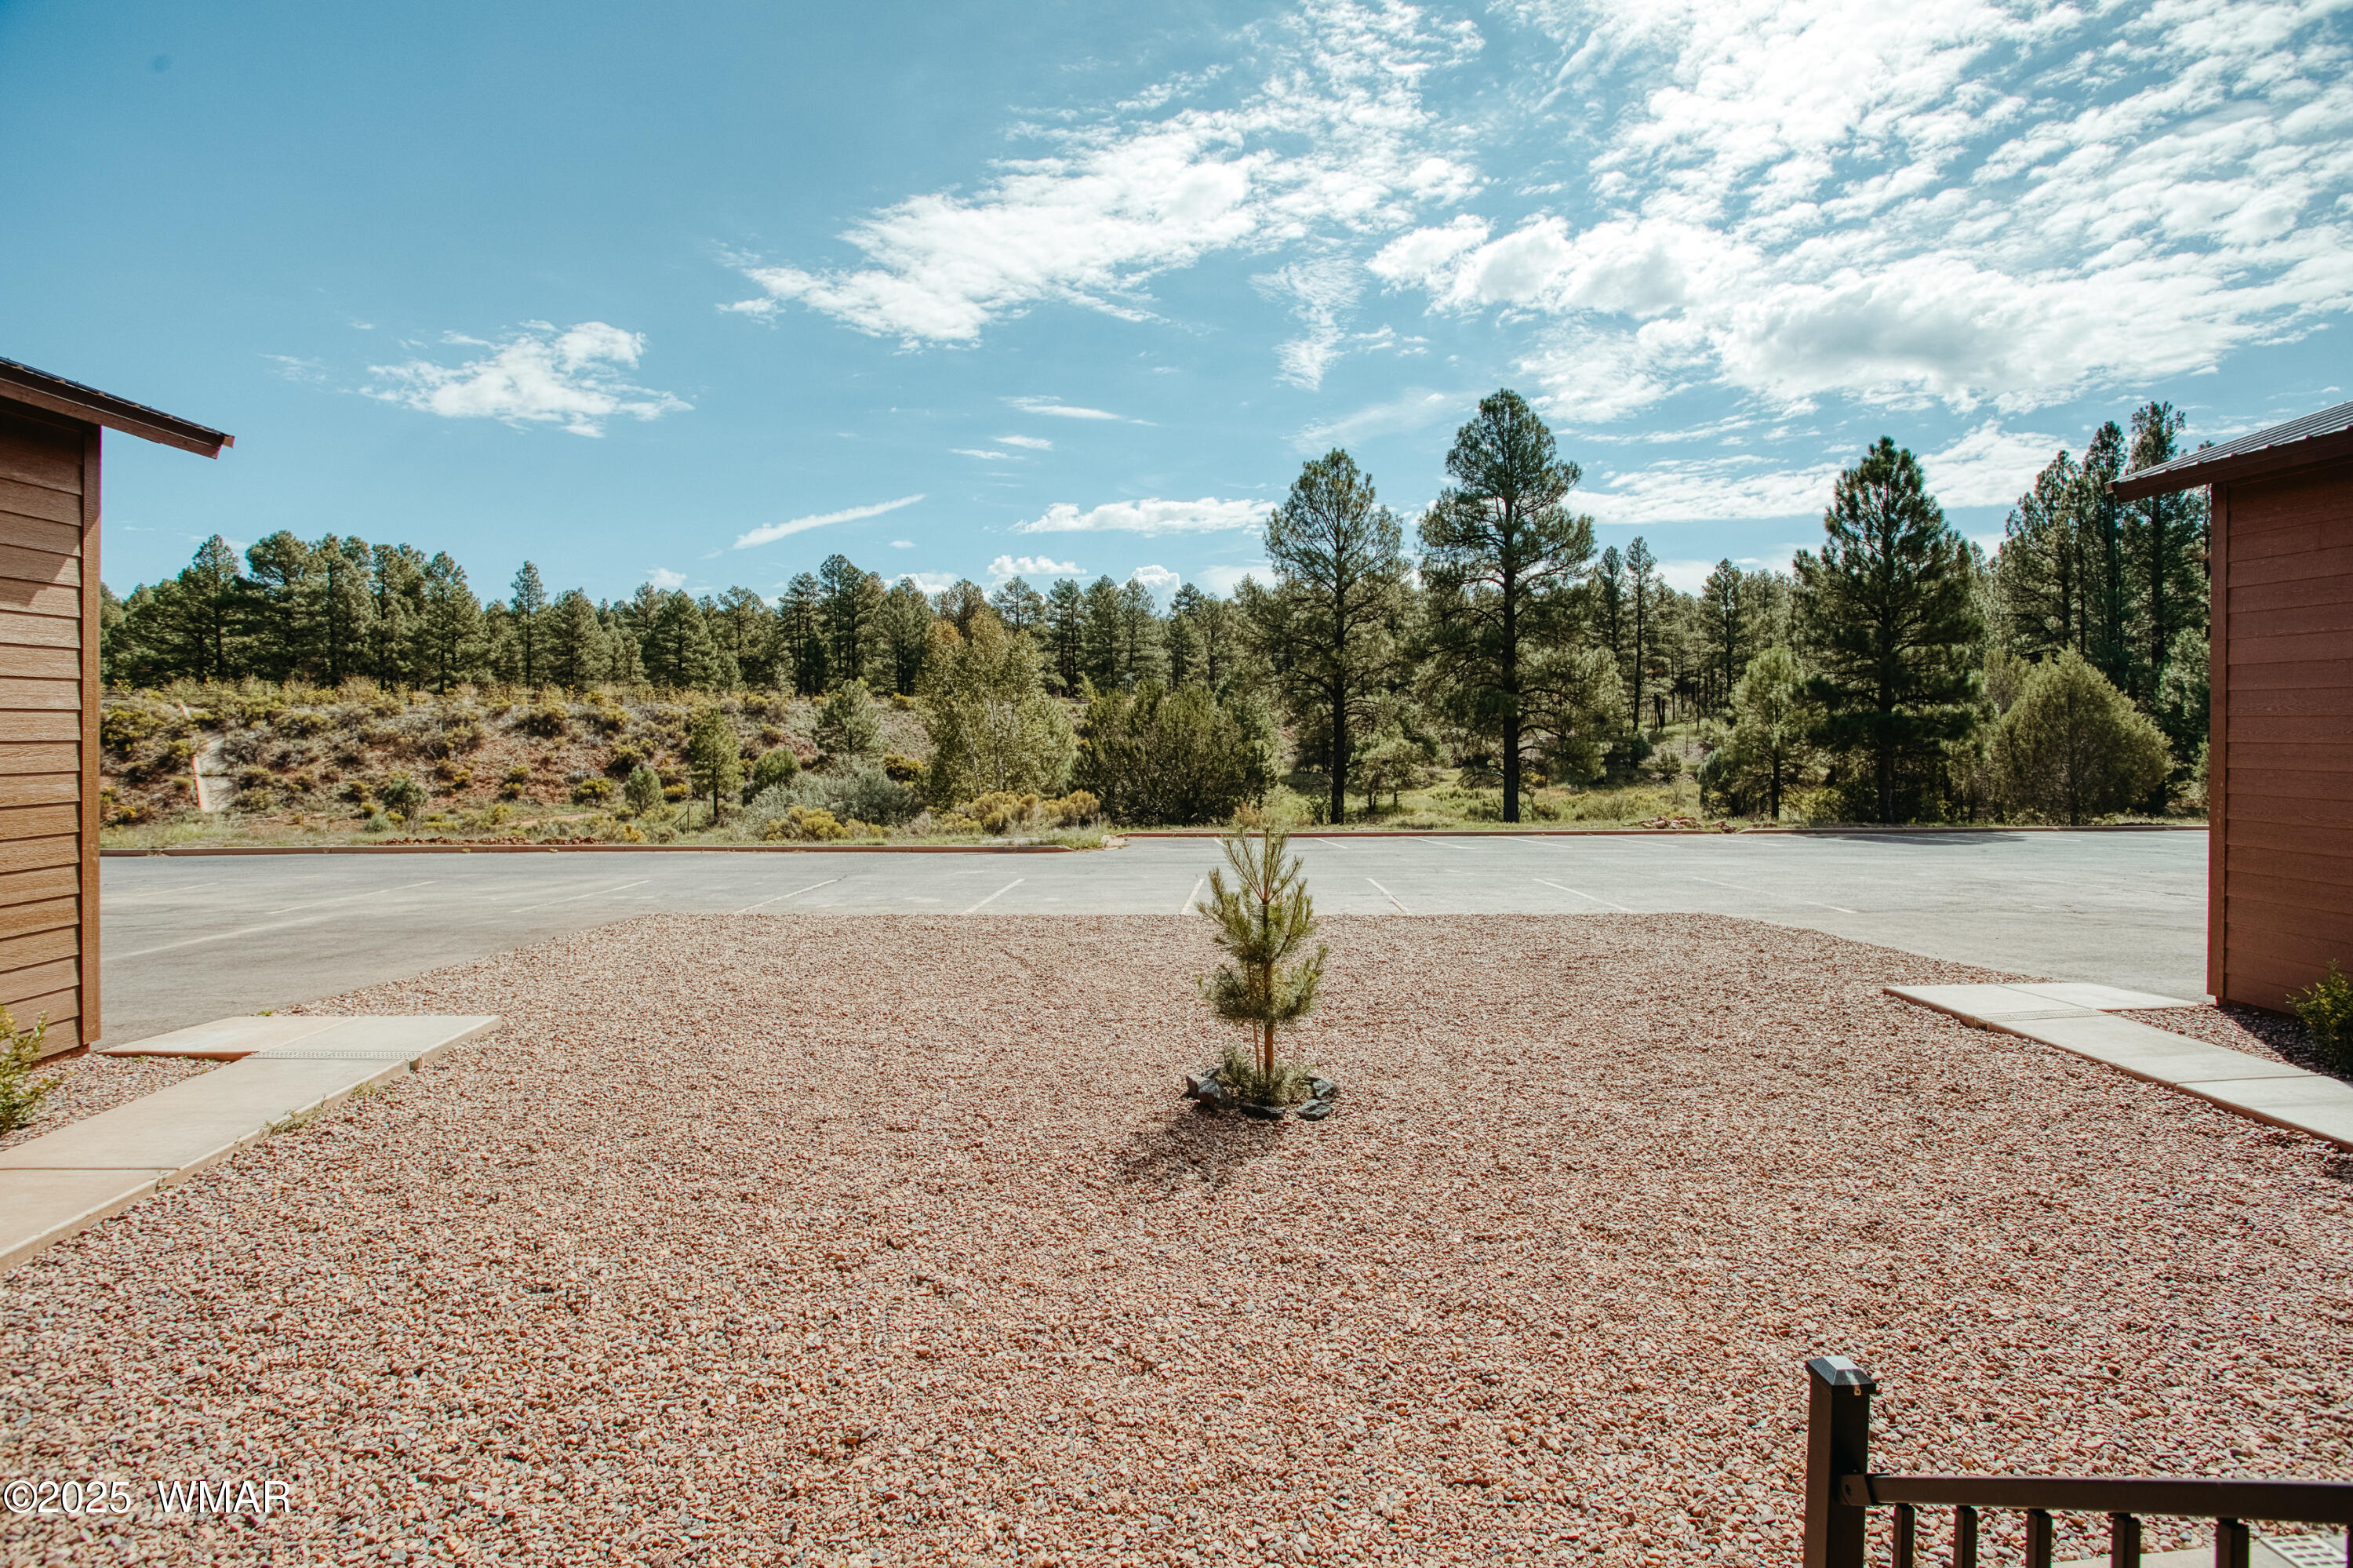
Gravel courtyard with a young pine, parking area, and woods between two buildings.
Home exterior with two front doors beneath a recessed porch and gravel landscaping.
Home exterior with brown siding, covered entry, gravel landscaping, and pine trees nearby.
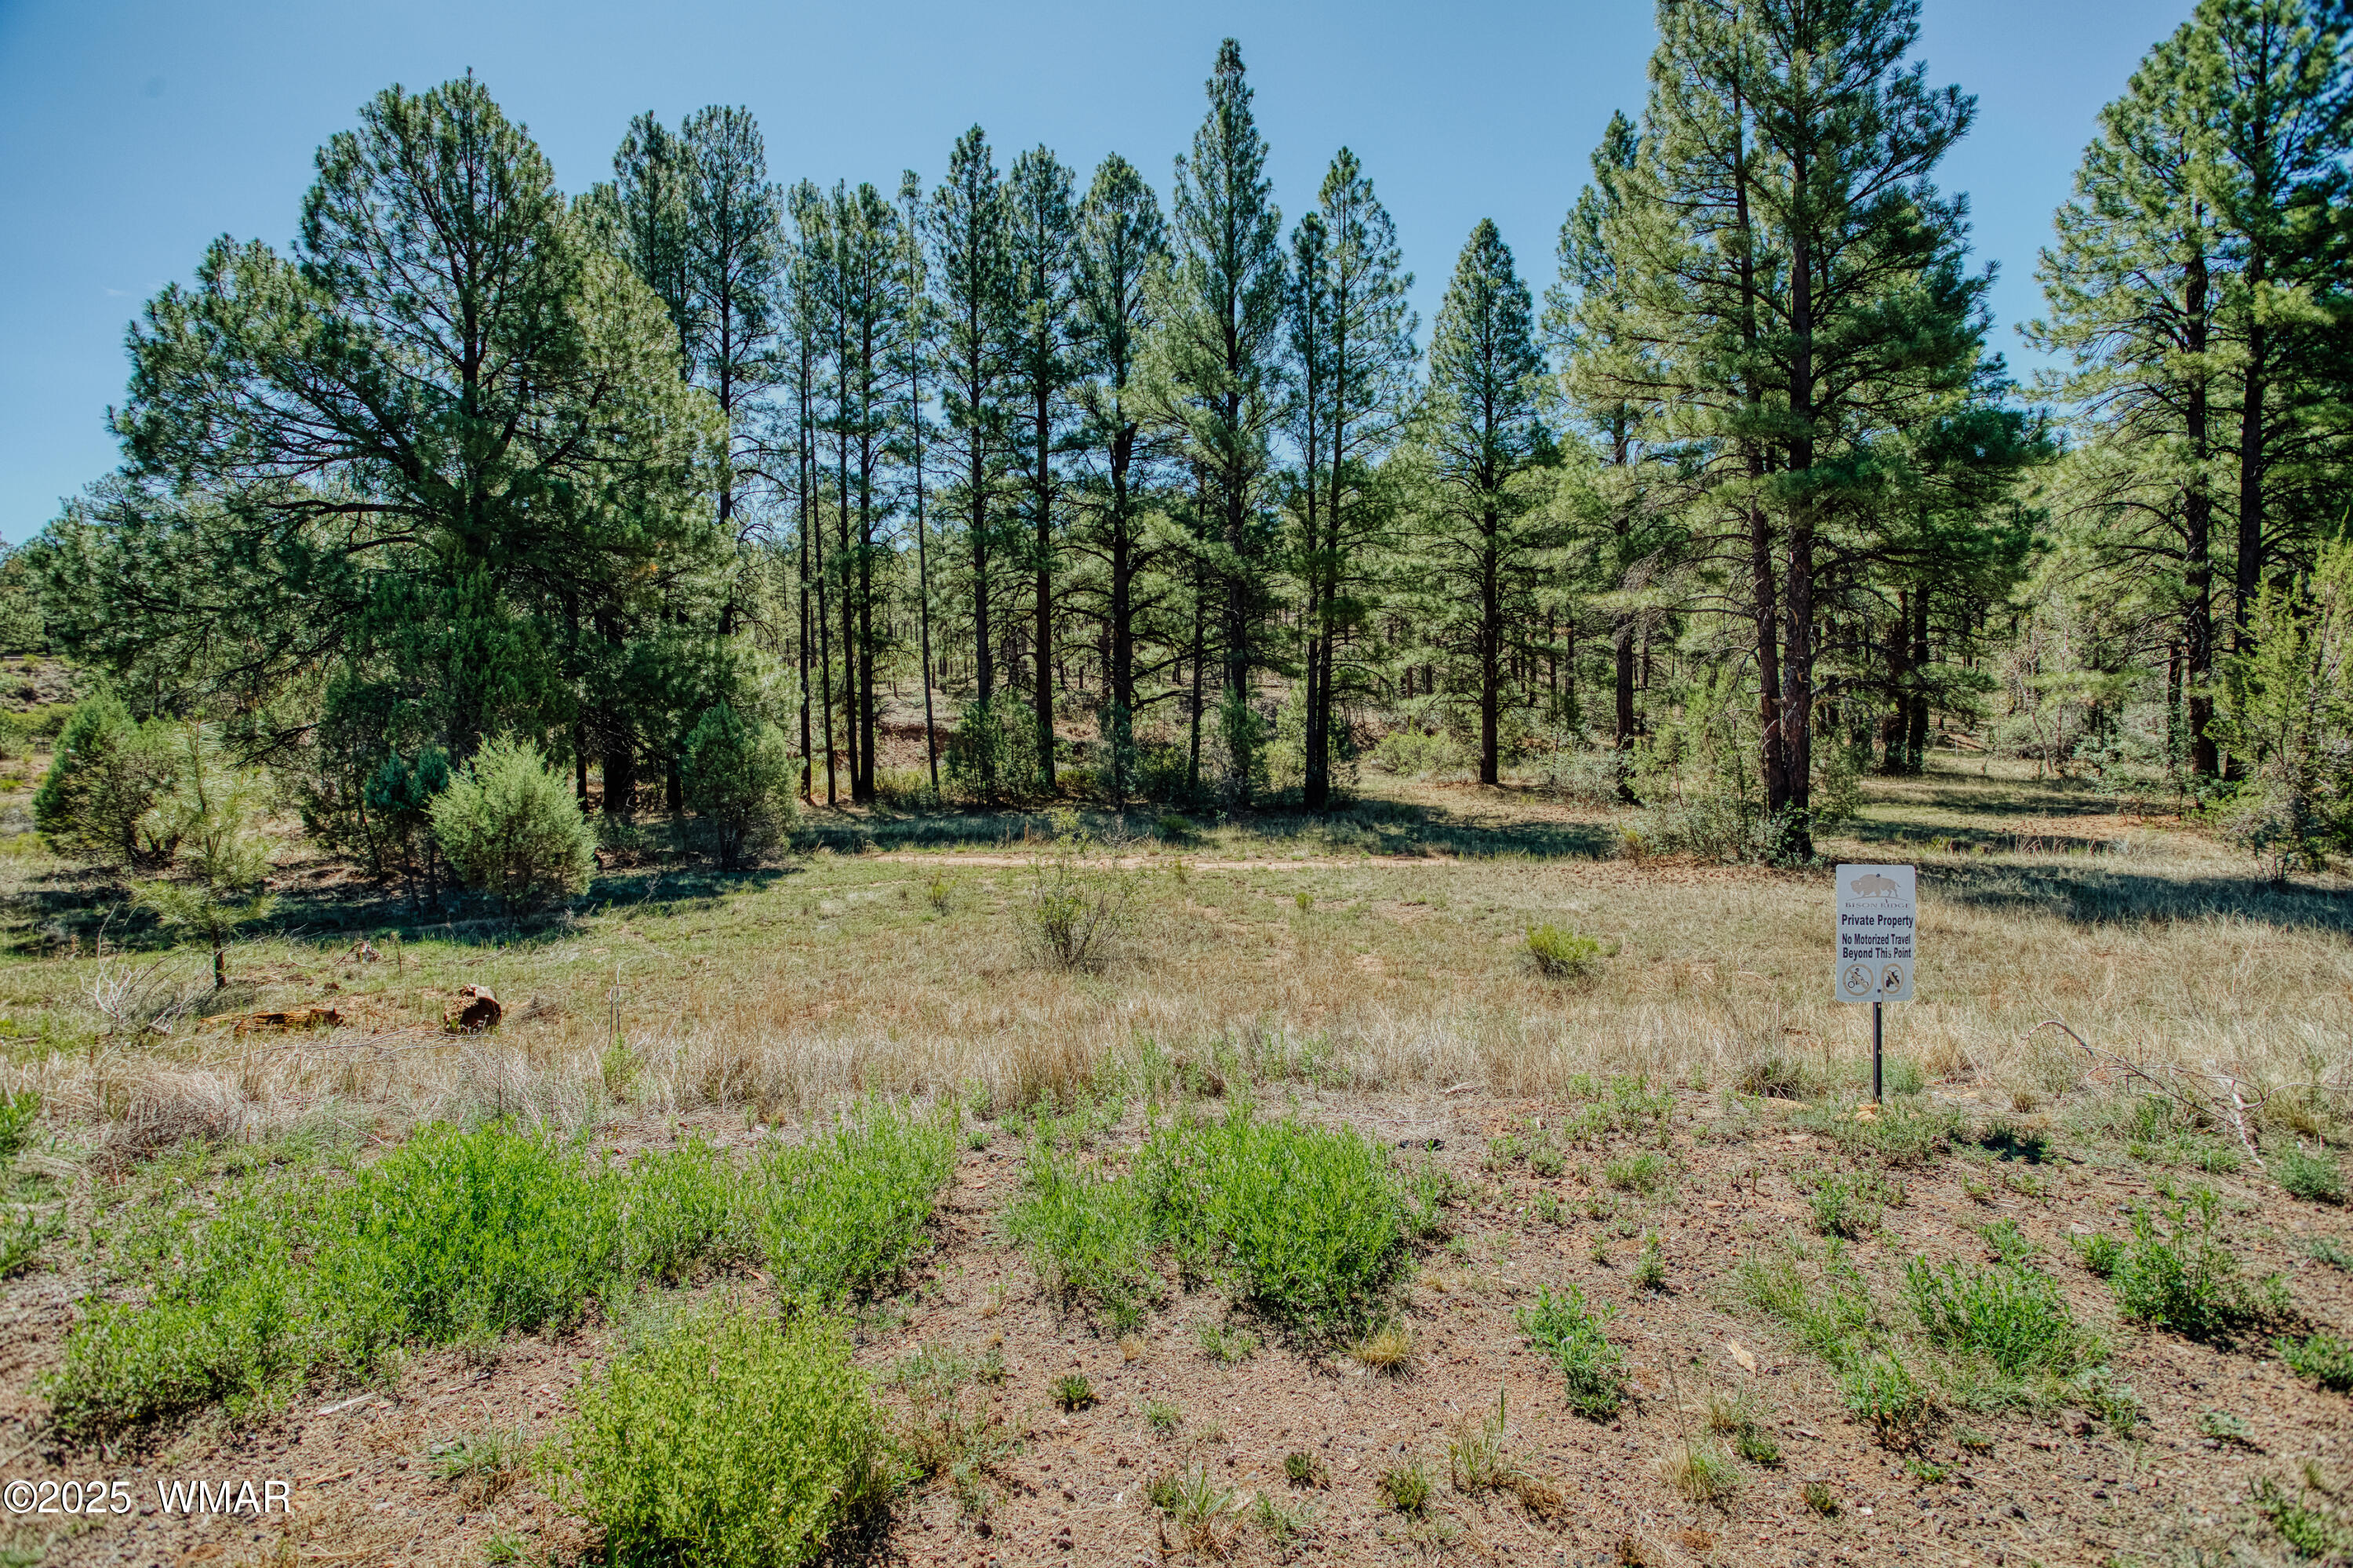
Vacant wooded lot with a grassy clearing, mature pine trees, and a private property sign.
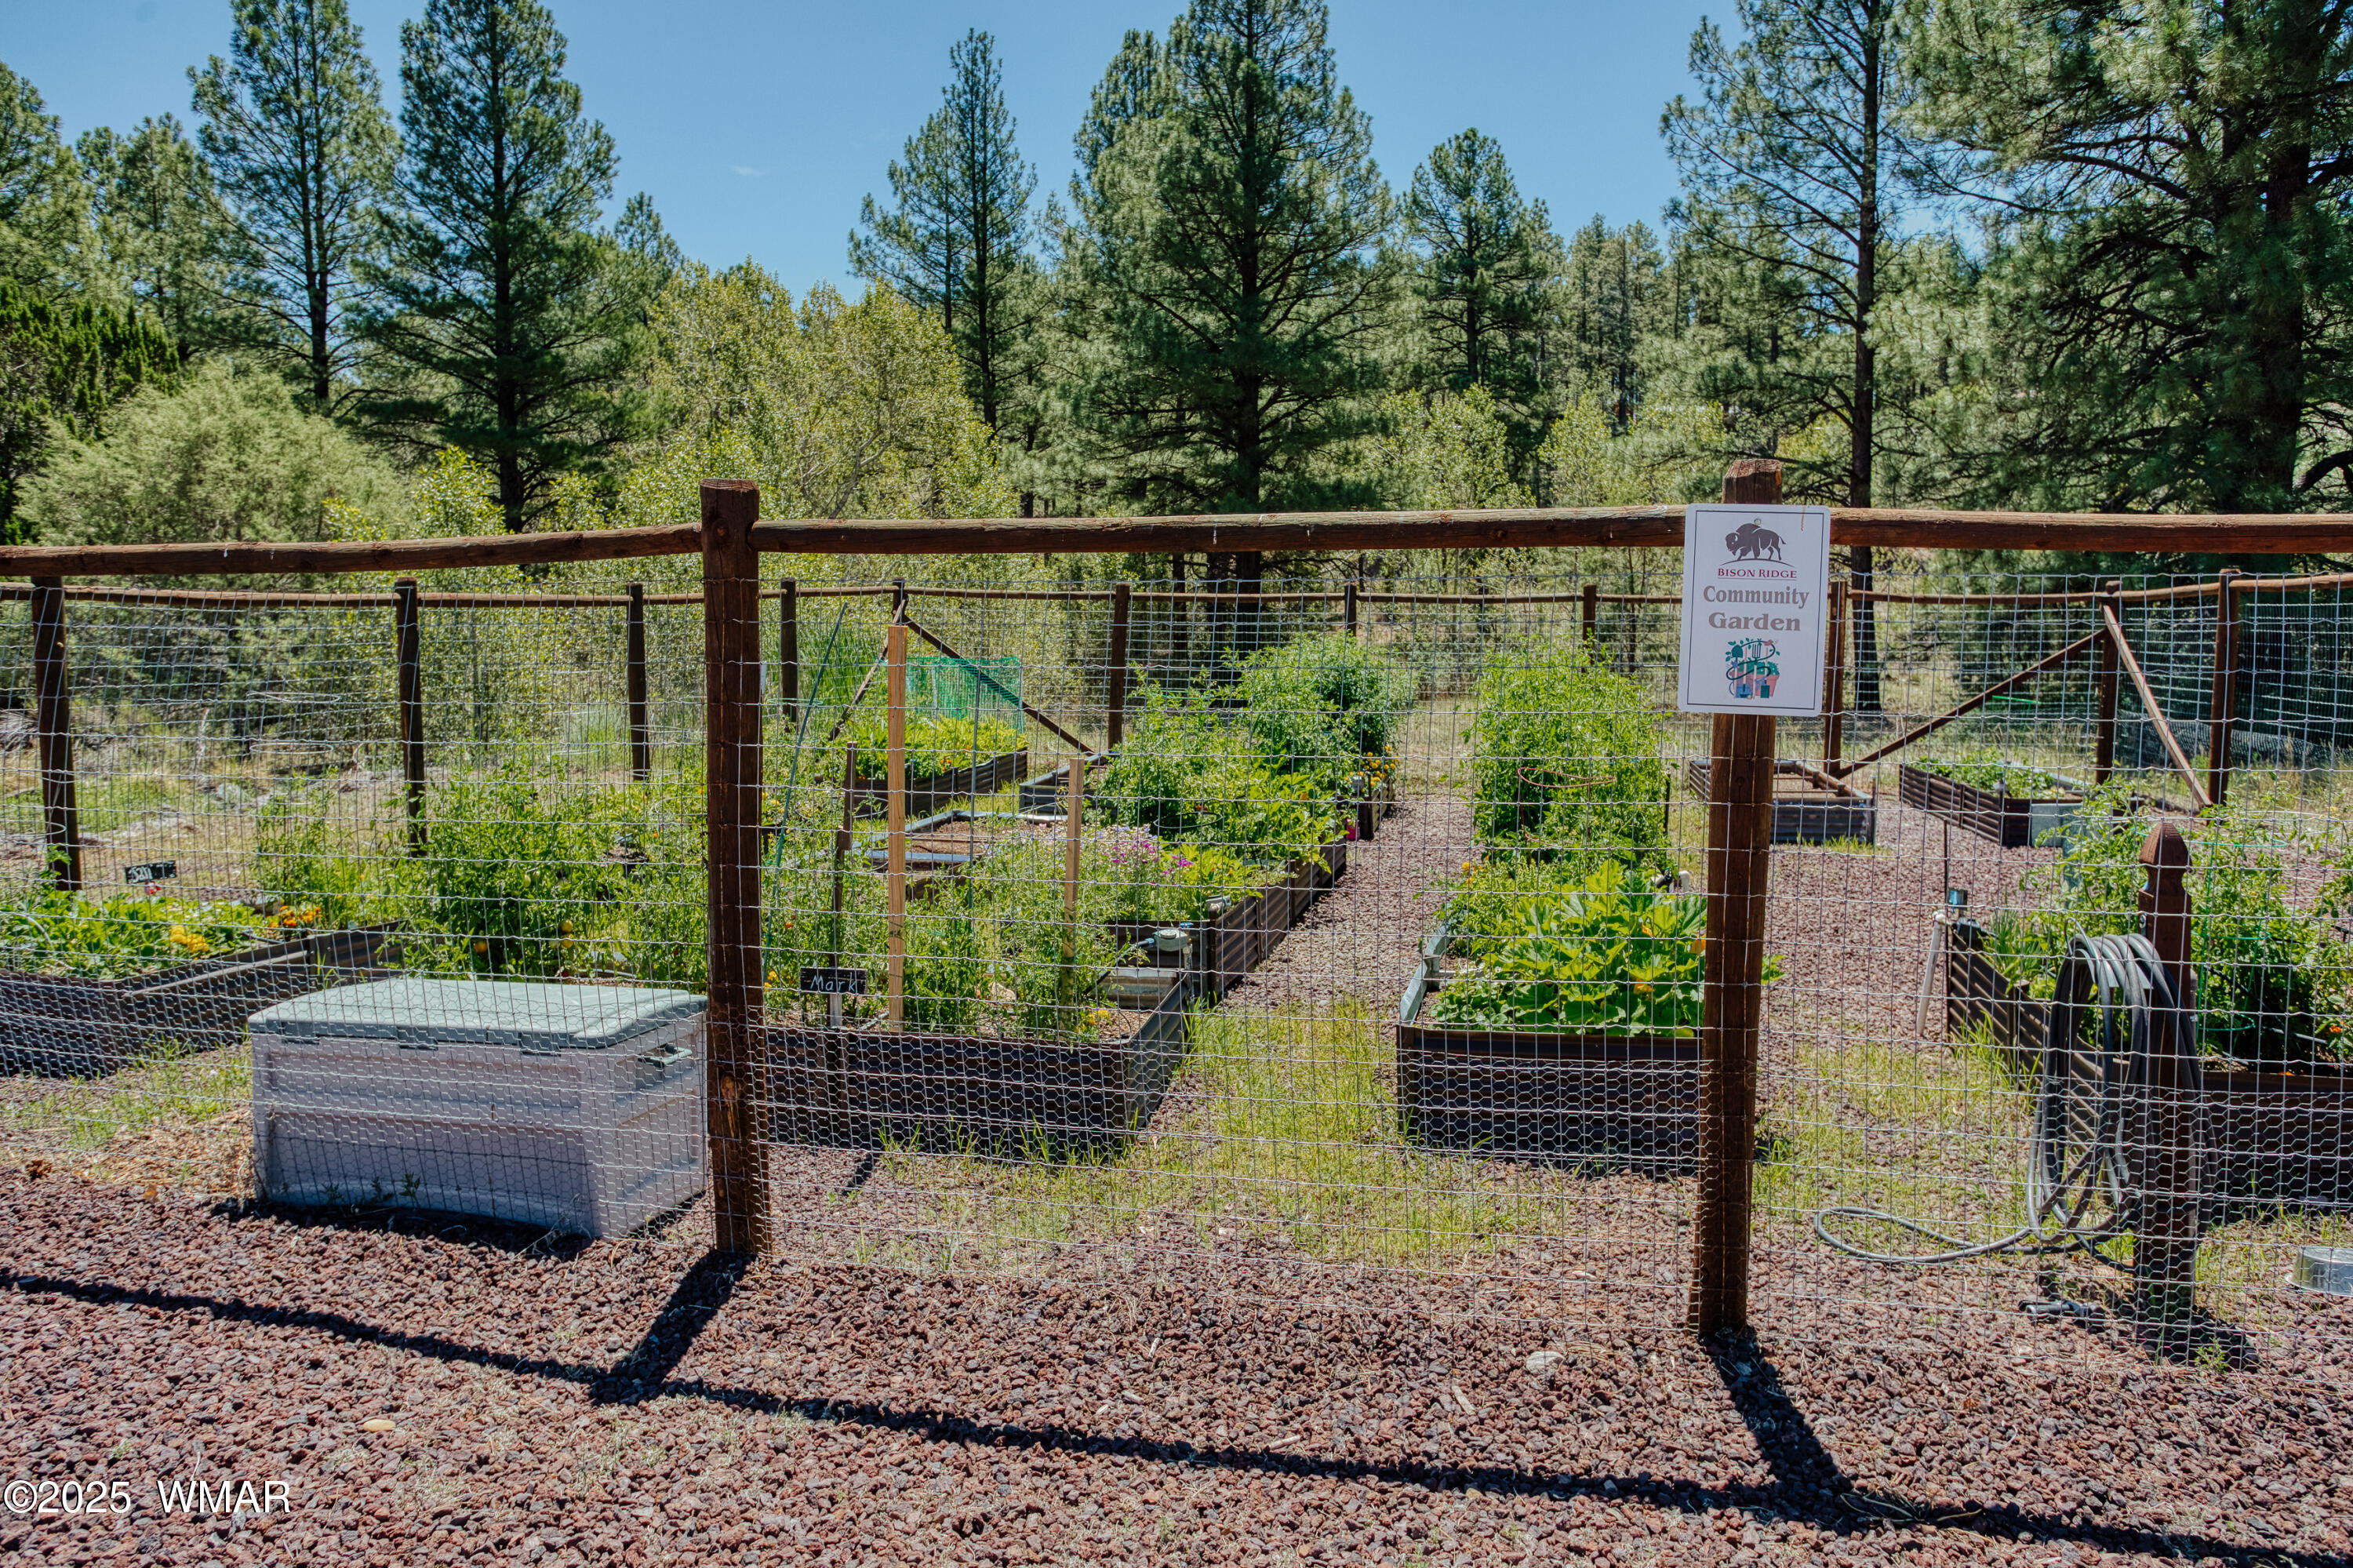
Fenced community garden with raised planting beds and pine trees beyond.
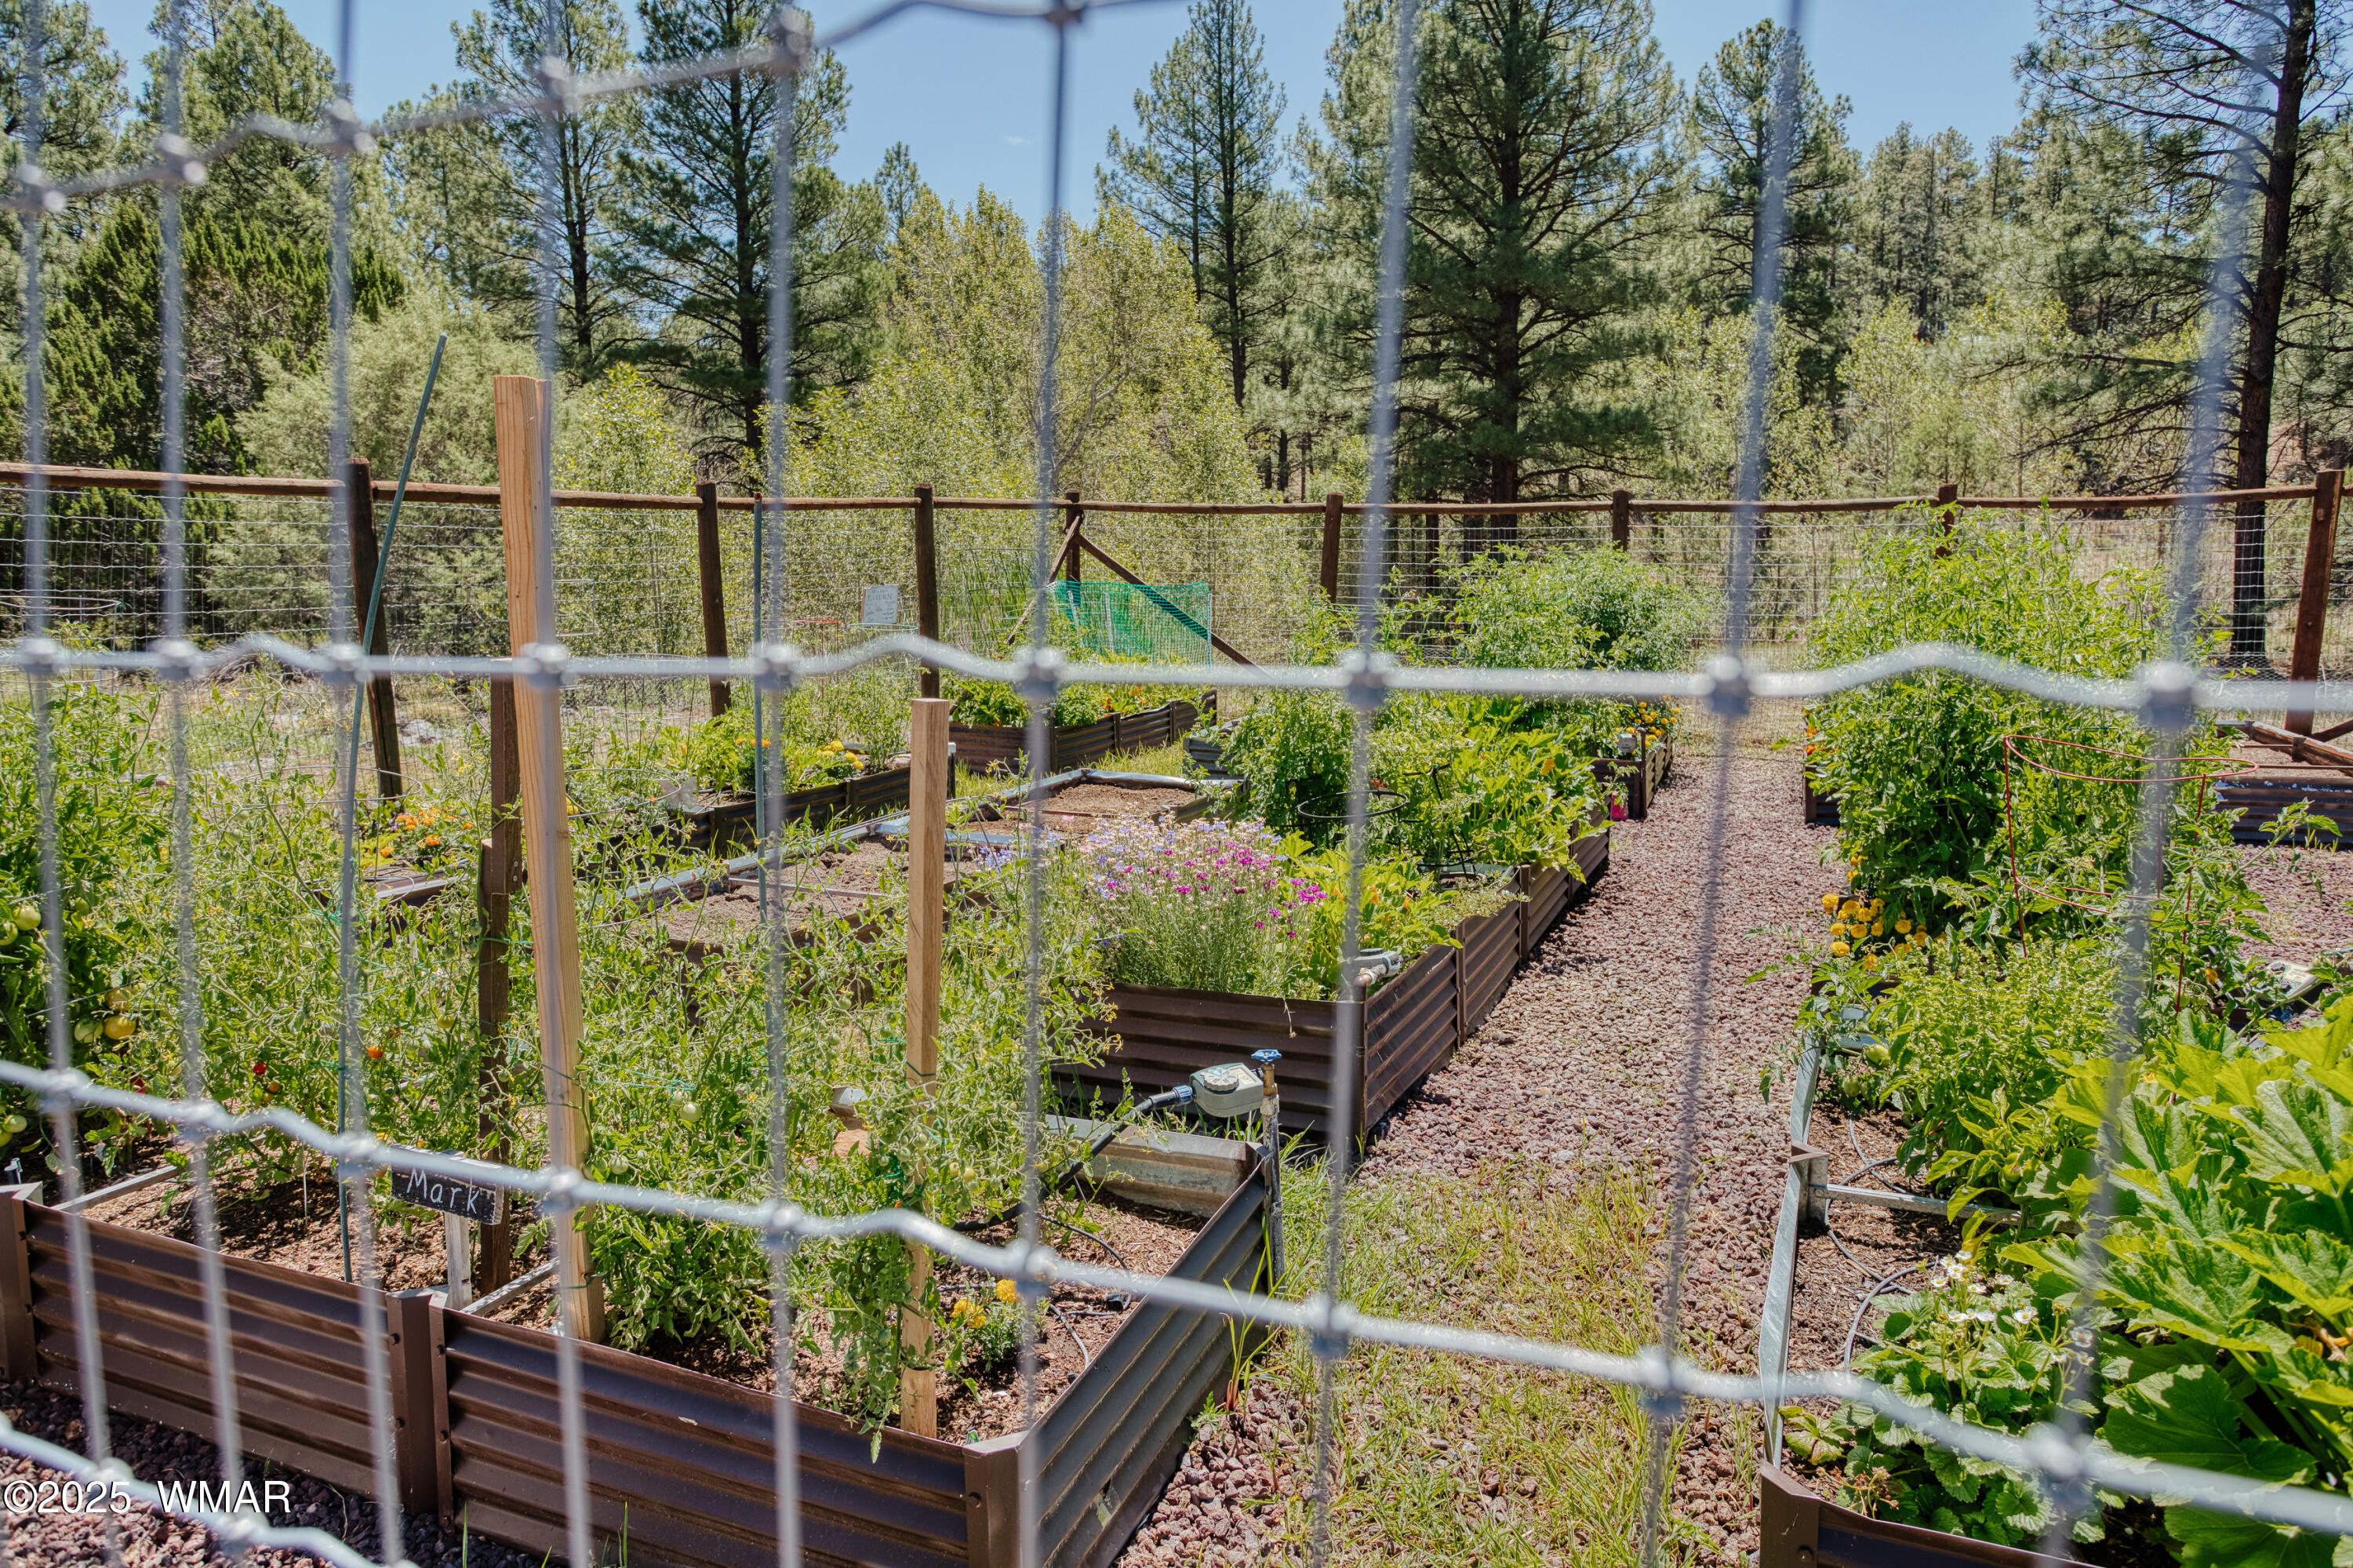
Raised-bed garden with vegetables and flowers, viewed through a fence beside a gravel path.
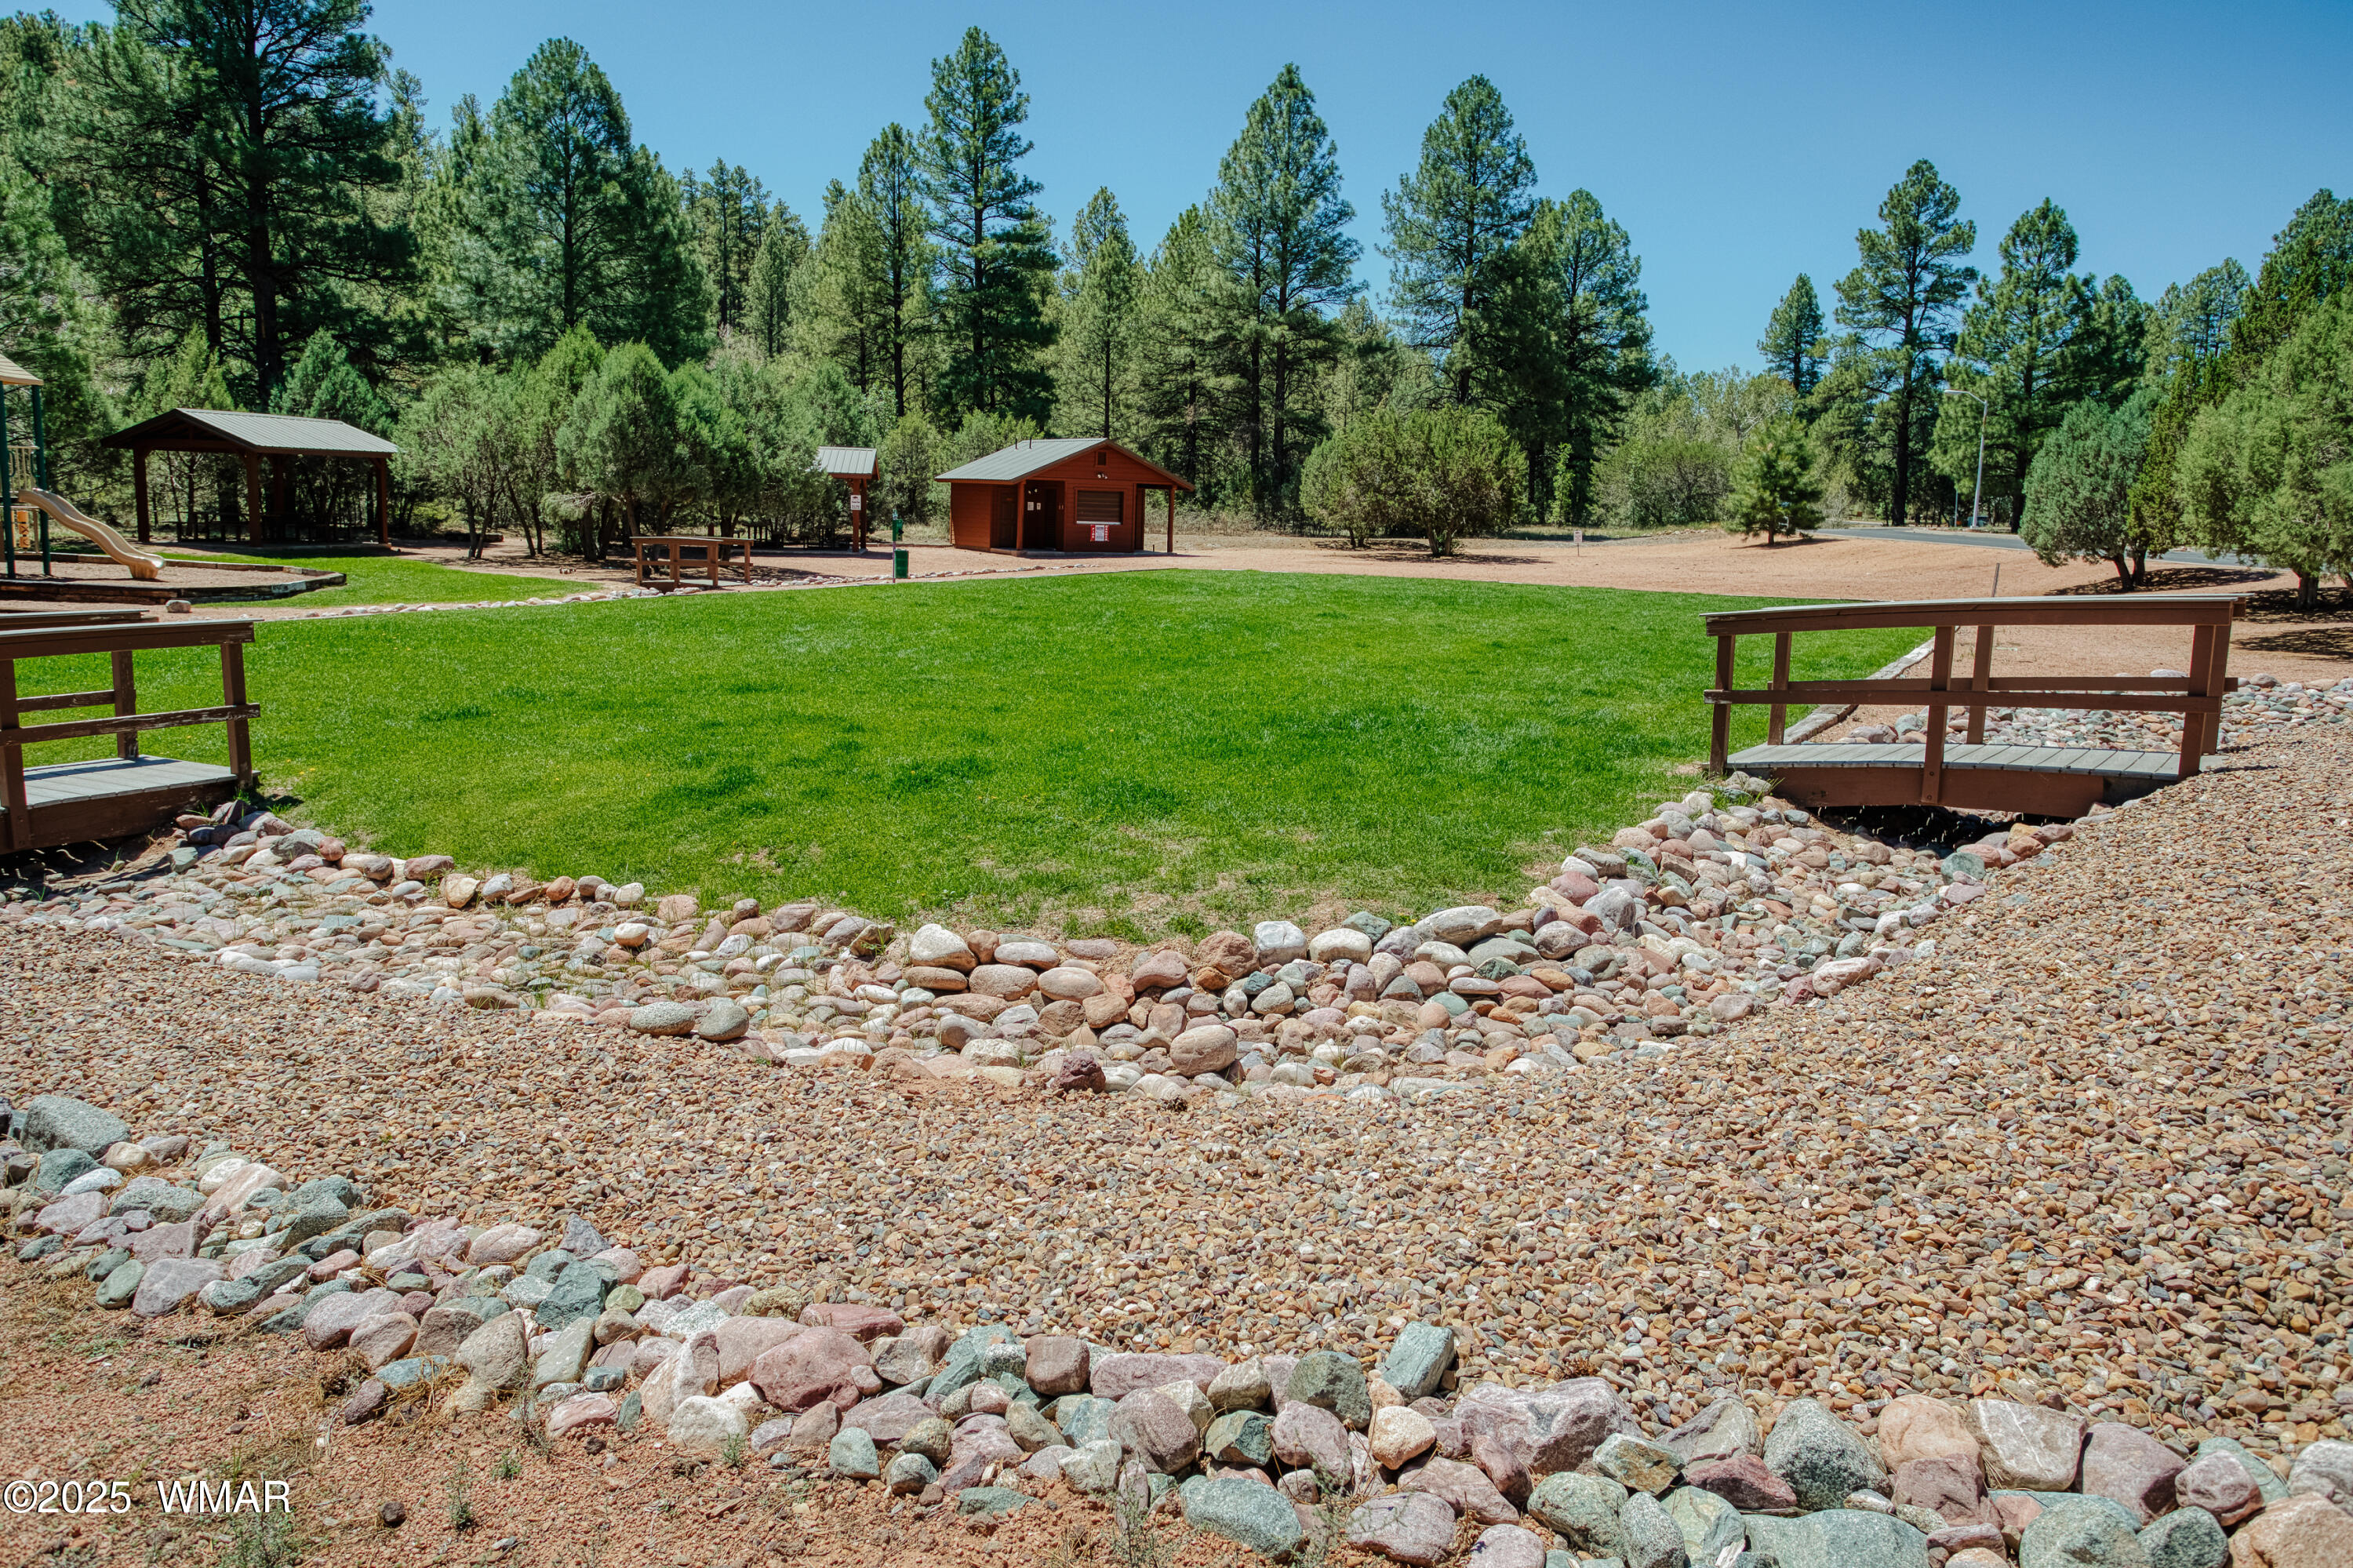
Community recreation lawn with wooden bridges, a picnic pavilion, and pine trees.
Community park with a grassy lawn, playground, picnic shelters, and pine trees.
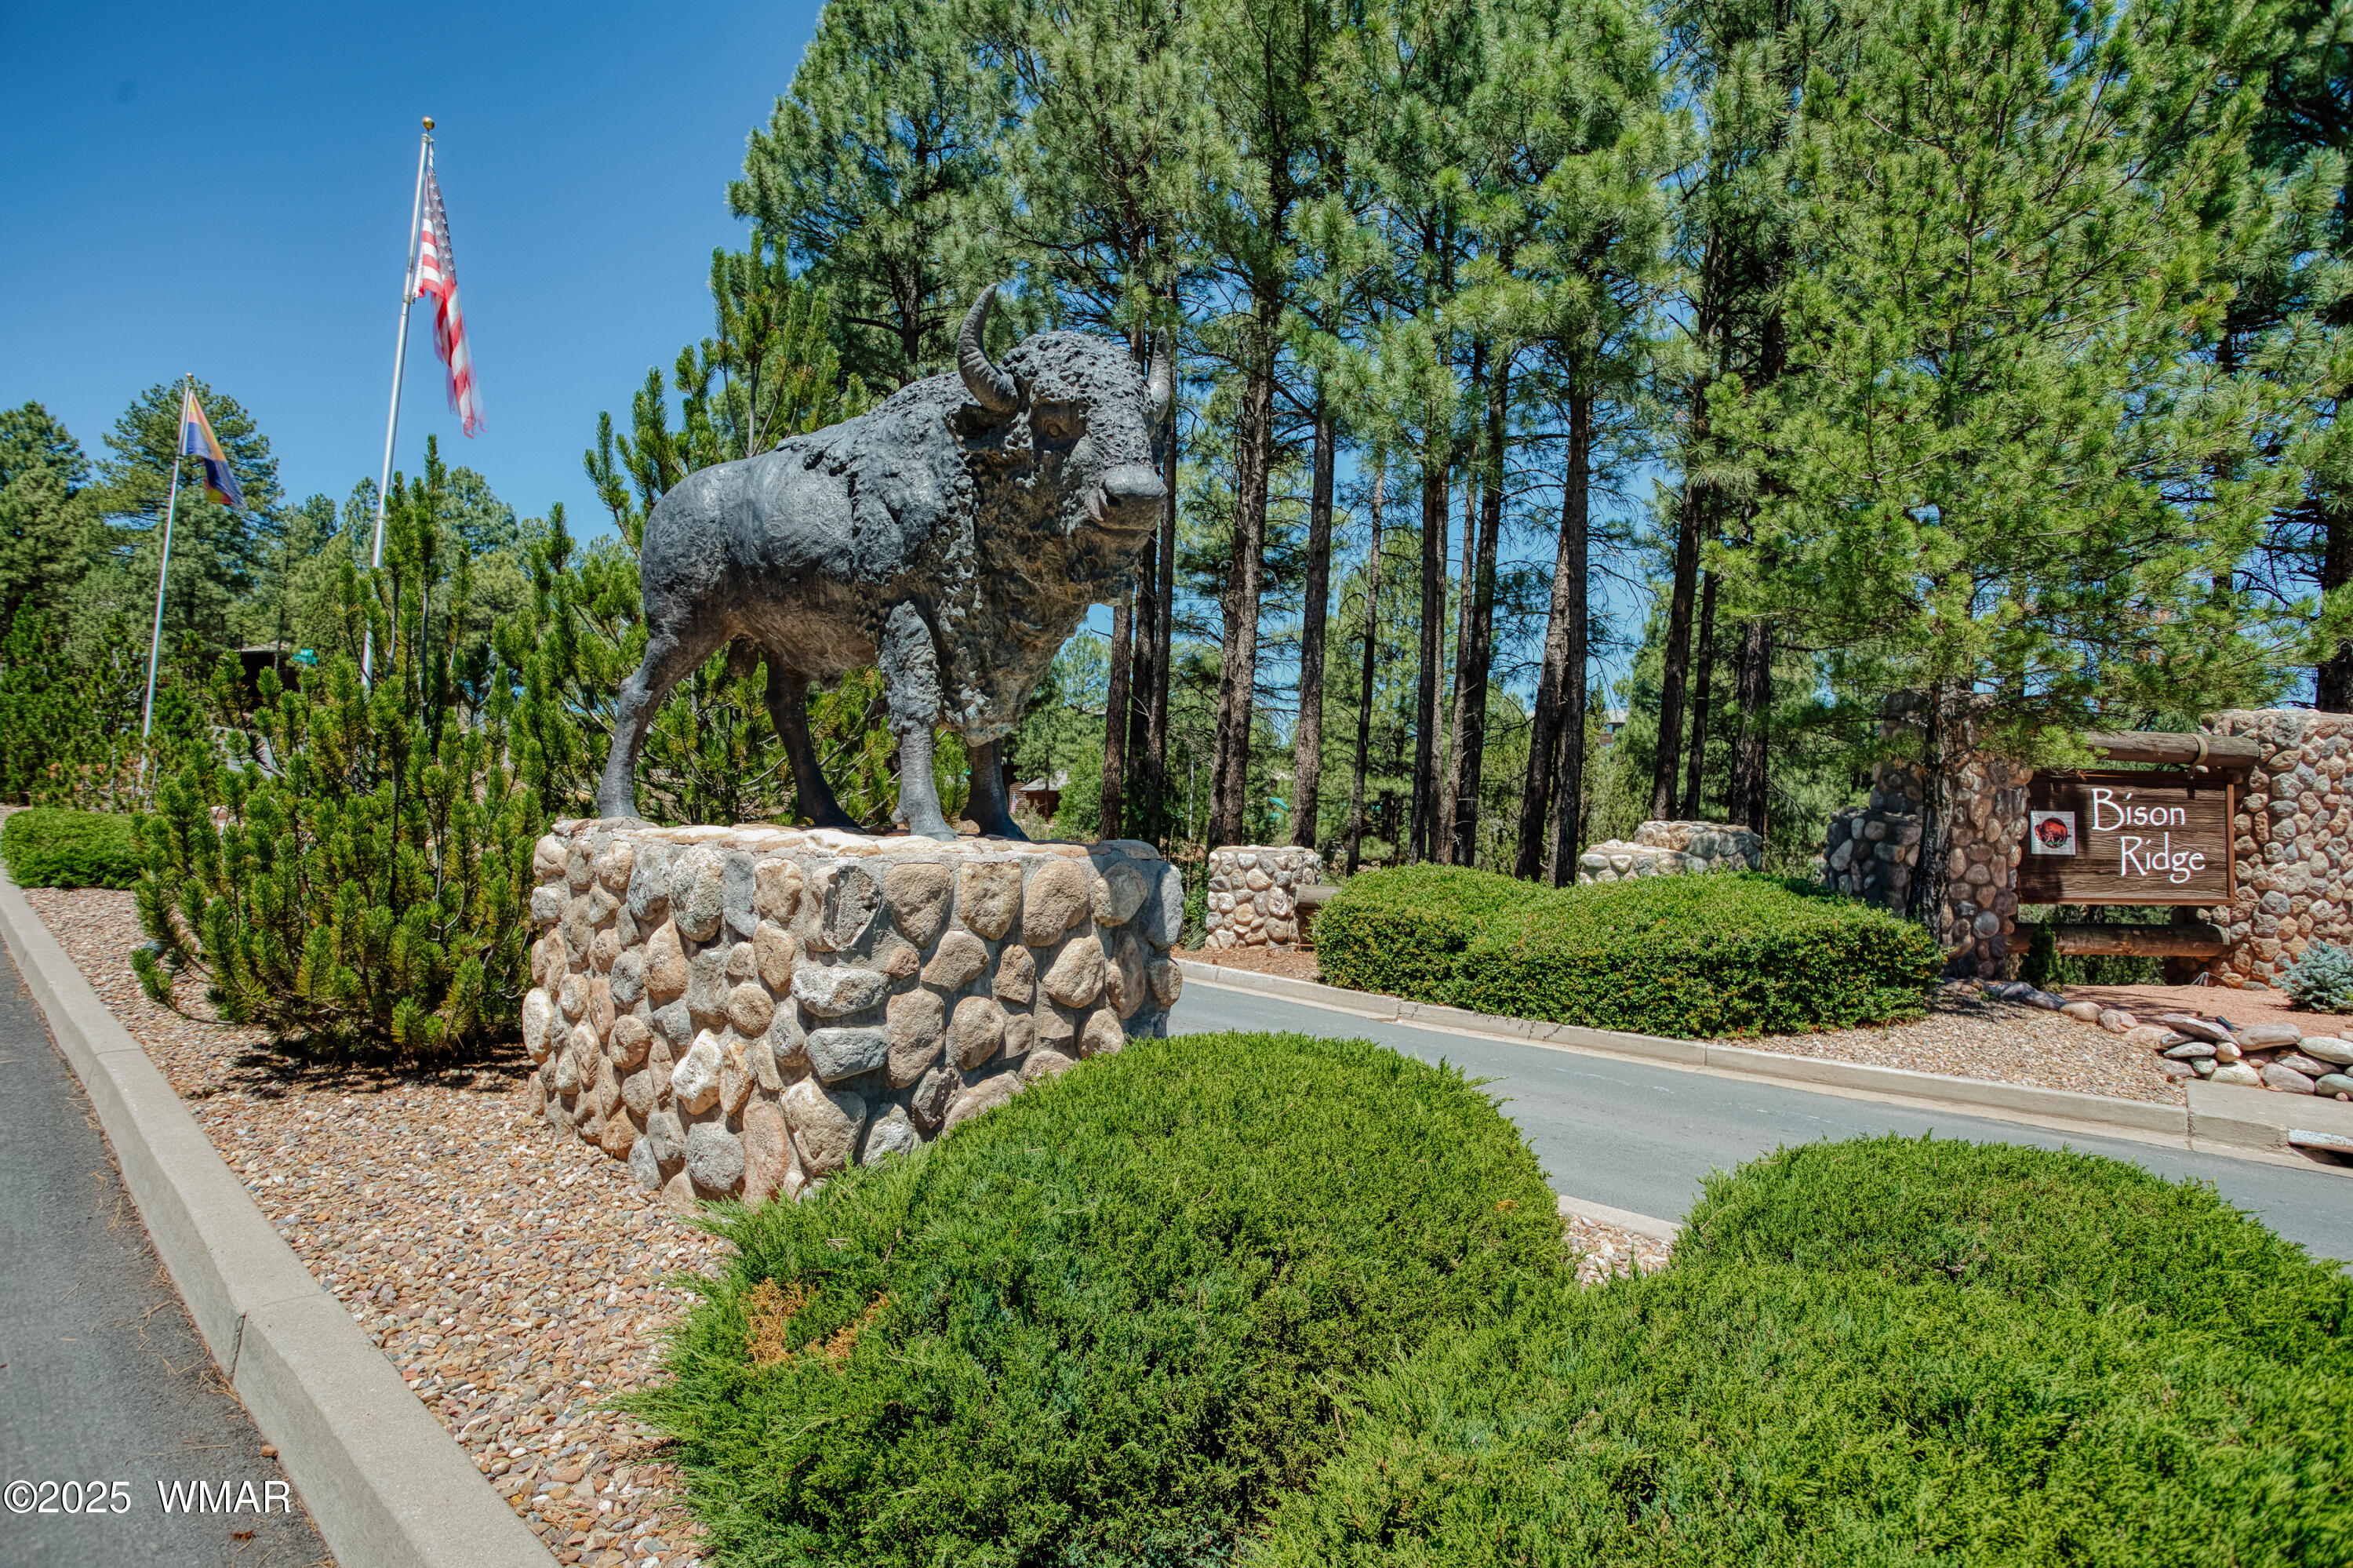
Bison Ridge entrance with a large bison statue, stone pedestal, wooden sign, and pine trees.
Wood-sided property with two garage wings and a central entrance, viewed across a large paved parking area.
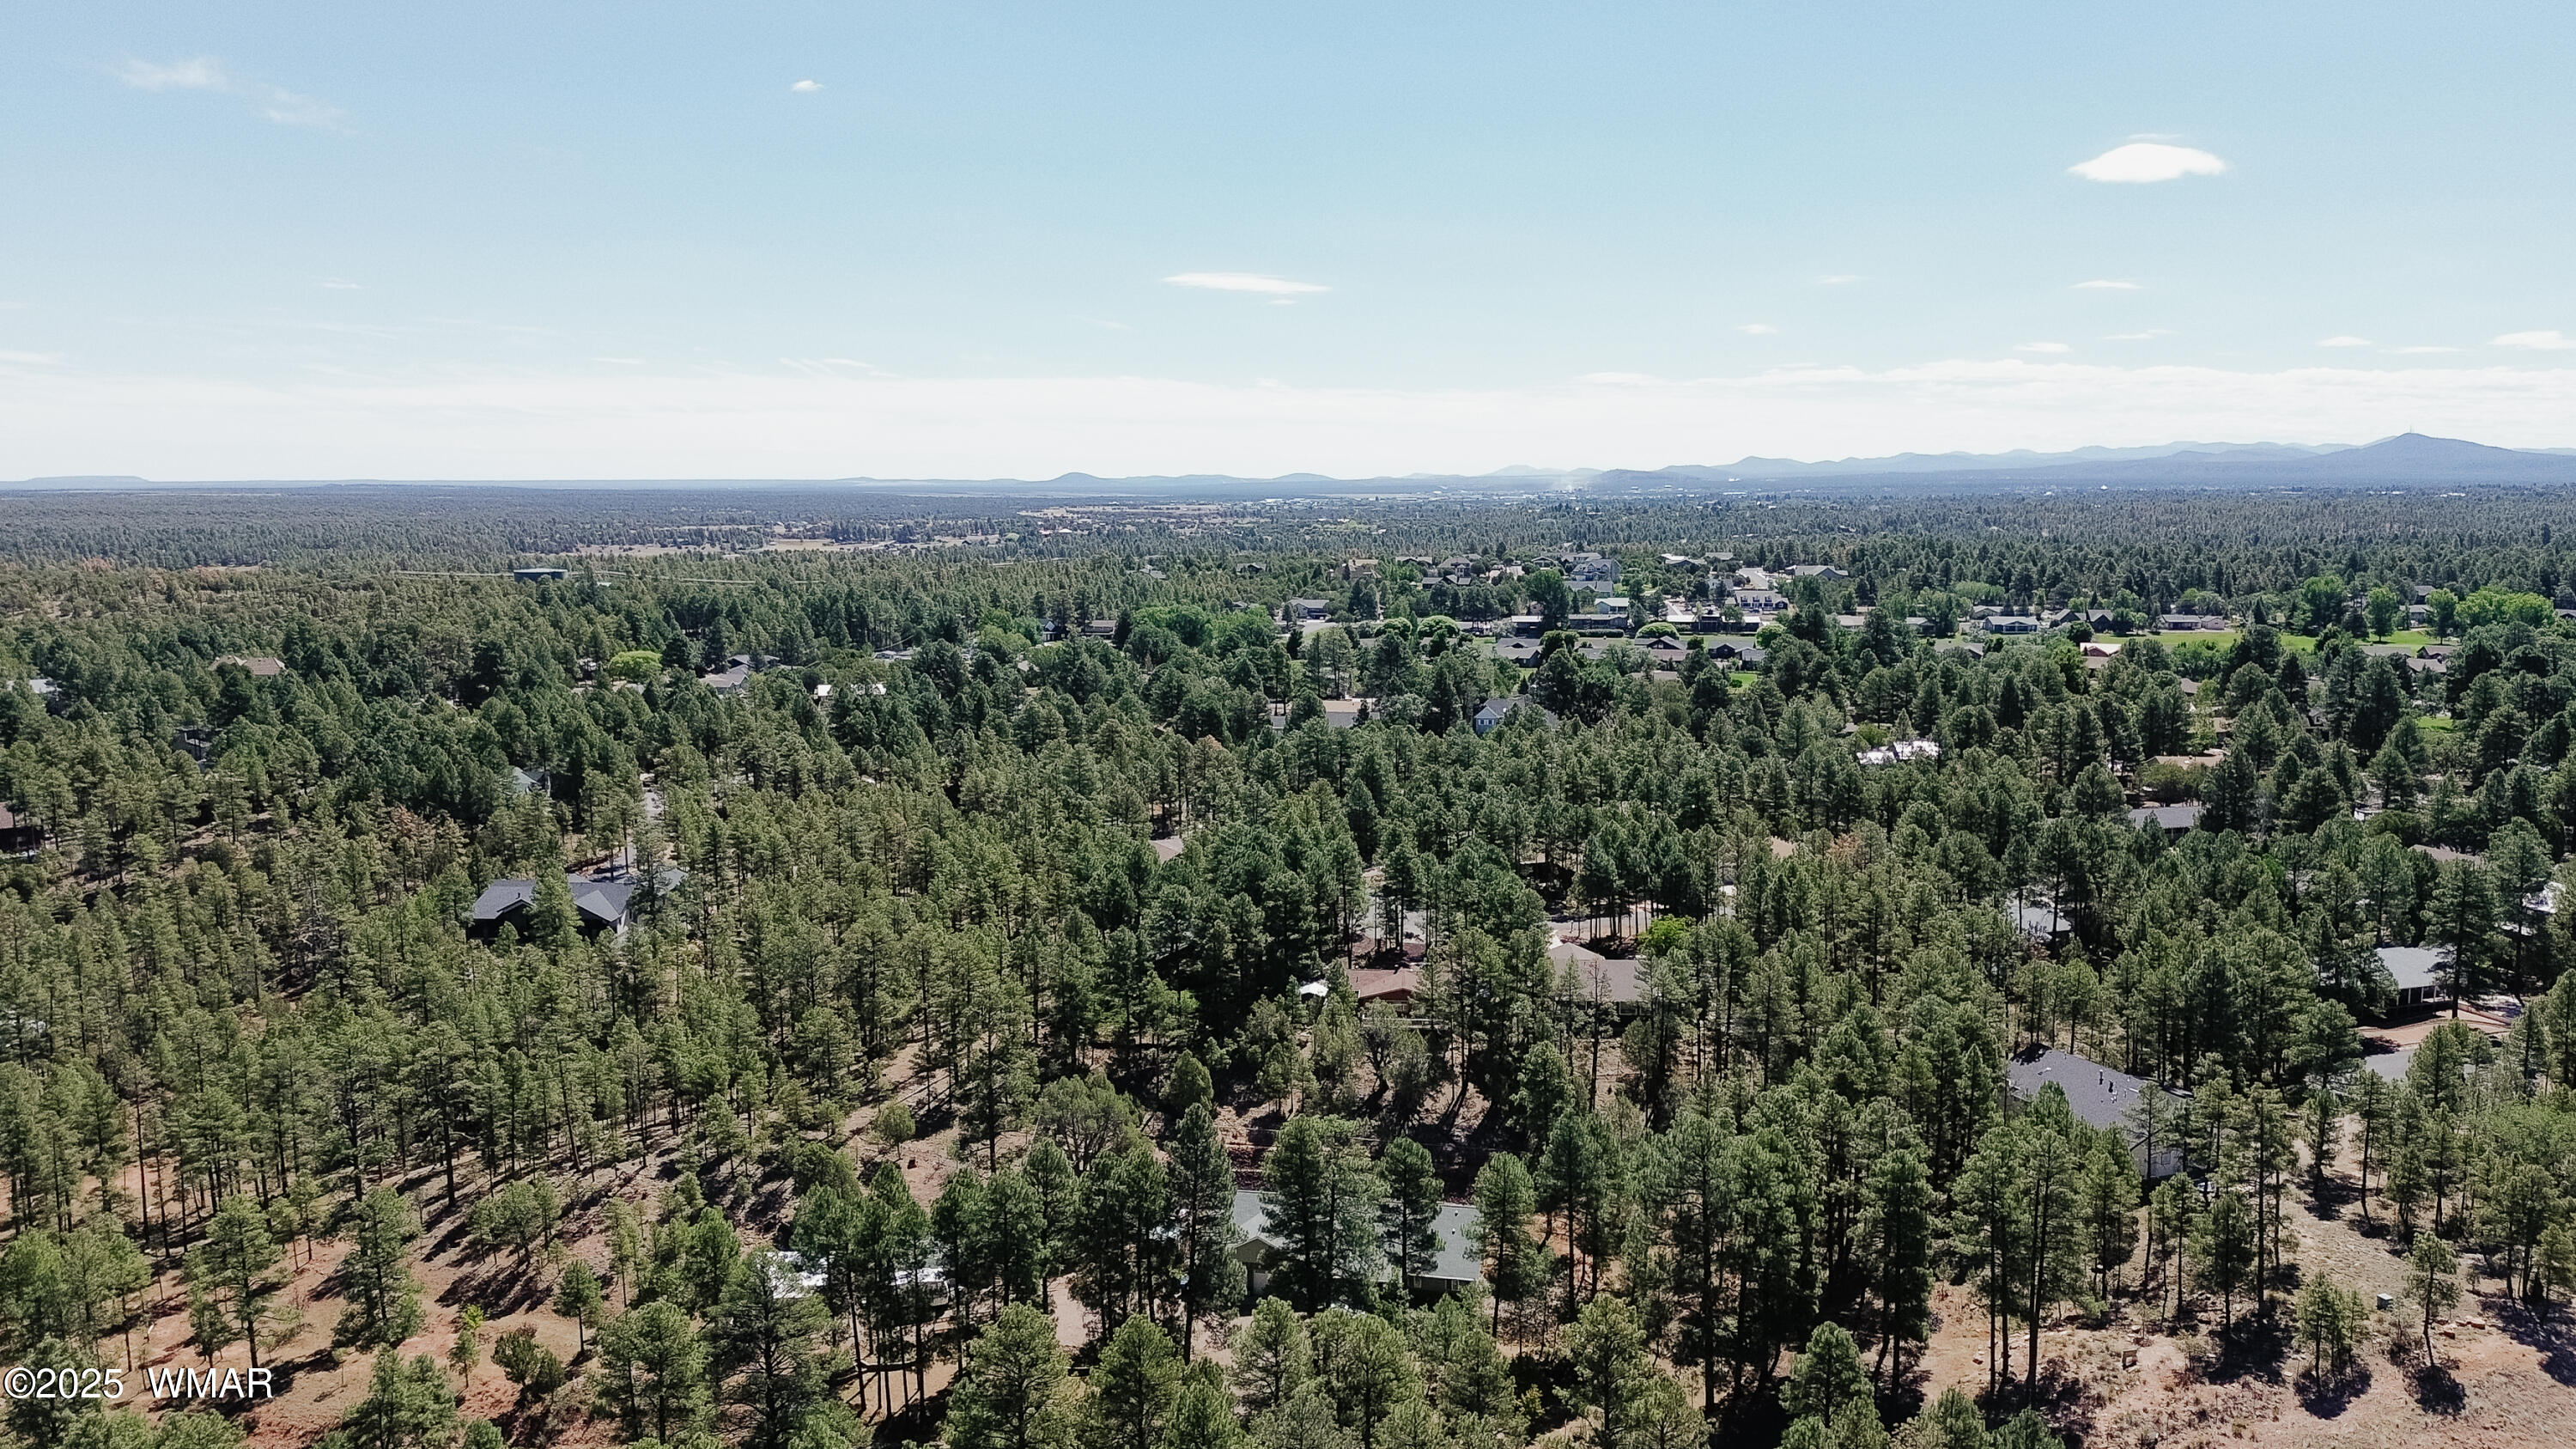
Aerial view of homes among pine trees, with distant mountains on the horizon.
Floor plan showing three bedrooms, two bathrooms, living room, eat-in kitchen, garage, carport, patio, porch, and decks.
SEE ALL PHOTOS
Wood-sided property with several garage doors and a wide paved parking area.
Wooded neighborhood entrance with a stone buffalo statue beneath an American flag.
Kitchen with light wood cabinets, white stone counters, stainless appliances, and a vaulted wood ceiling.
Kitchen with a large white island, light wood cabinets, stainless steel appliances, and a wood-plank ceiling.
Kitchen with a large veined stone island, warm wood cabinetry, vaulted wood ceiling, and stainless steel appliances.
Kitchen with a large veined island, light wood cabinetry, stainless appliances, and a wood-plank ceiling.
Vacant kitchen with a large veined white island, stainless steel appliances, and an adjoining living area.
Vacant open-plan kitchen with a central island, light wood cabinetry, and a vaulted wood ceiling.
Open-plan kitchen and living area with a wood-plank ceiling, island, and wall-mounted electric fireplace.
Unfurnished living room with a linear fireplace, wood-plank ceiling and sliding glass patio door.
Open-plan living room and kitchen with a linear electric fireplace, wood ceiling, and island.
Vacant living room with a linear electric fireplace, tall wall, and light wood-look flooring.
Wood deck and siding beside a sliding glass door opening onto a vacant room.
House exterior with a covered patio, metal railing, sliding glass door, and rocky landscaping.
Bathroom with a long wood vanity and veined countertop, opening to an empty room with a window.
Empty walk-in closet with wood-look flooring and shelving along three walls.
Modern bathroom with a marble-look tiled glass shower and long wood-cabinet vanity.
Modern bathroom with a marble-look vanity, warm wood cabinets, and a tiled glass-enclosed shower.
Vacant room with light wood-look floors, a dark ceiling fan, and sliding glass doors to a patio.
Brown-sided home with a small railed patio in a gravel yard bordered by a block wall.
Empty hallway with recessed lights and warm wood-look flooring.
Empty room with light wood-look flooring, two windows, and a black ceiling fan.
Empty room with wood-look flooring, a window, and white closet doors.
Bathroom with marble-look shower tile, a white vanity, black fixtures, and a black-framed mirror.
Vacant room with wood-look plank flooring and a large black-framed window.
Empty bedroom with wood-look floors and a partially open closet.
Kitchen with light-wood cabinets and island beside a white paneled door.
Laundry room with white cabinets, washer hookups, and wood-look flooring.
Tan-sided two-car garage with both doors open, revealing empty concrete bays and steps between them.
Unfinished garage with a concrete floor, open water-heater closet, and stairs with black railing.
Brown-sided home with two garage doors, a recessed entry, and gravel landscaping.
Gravel courtyard with a young pine, parking area, and woods between two buildings.
Home exterior with two front doors beneath a recessed porch and gravel landscaping.
Home exterior with brown siding, covered entry, gravel landscaping, and pine trees nearby.
Vacant wooded lot with a grassy clearing, mature pine trees, and a private property sign.
Fenced community garden with raised planting beds and pine trees beyond.
Raised-bed garden with vegetables and flowers, viewed through a fence beside a gravel path.
Community recreation lawn with wooden bridges, a picnic pavilion, and pine trees.
Community park with a grassy lawn, playground, picnic shelters, and pine trees.
Bison Ridge entrance with a large bison statue, stone pedestal, wooden sign, and pine trees.
Wood-sided property with two garage wings and a central entrance, viewed across a large paved parking area.
Aerial view of homes among pine trees, with distant mountains on the horizon.
Floor plan showing three bedrooms, two bathrooms, living room, eat-in kitchen, garage, carport, patio, porch, and decks.
For Sale

4646 West Tatanka Loop

4646 West Tatanka Loop, Show Low, AZ 85901

$469,000
Luxury Bison Ridge Twin Homes in the White Mountains. Welcome to the highly sought-after community of Bison Ridge in beautiful Show Low, Arizona--where White Mountain living meets modern luxury. These stunning new construction twin homes offer 3 spacious bedrooms, 2 elegant bathrooms, and are thoughtfully designed for year-round comfort and style. Crafted with exceptional attention to detail, each home features: Custom cabinetry, Quartz countertops, Hand-laid tile throughout, High-end finishes and quality. Whether you're seeking a peaceful retreat or a full-time residence, this is mountain living at its best. Enjoy all four seasons surrounded by towering pines, fresh mountain air, and a strong sense of community. Welcome home to Bison Ridge--where memories begin!

3
beds

2
baths

1,494 Sq.Ft. LIVING AREA

3,484.8 Sq.Ft. lot

Erin Amos

Erin Amos

Features & Amenities

Interior

  • total bedrooms3
  • Total bathrooms2
  • Laundry room Utility Room
  • Flooring Laminate
  • Fireplace Living Room
  • APPLIANCES Dishwasher
  • other interior Features Master Downstairs, Vaulted Ceiling(s), Shower, Tub/Shower, Double Vanity, Full Bath, Kitchen/Dining Room Combo, Breakfast Bar

Area & Lot

  • Status For Sale
  • Living Area1,494 Sq.Ft.
  • Total Area1,494 Sq.Ft.
  • Lot Area3,484.8 Sq.Ft.
  • MLS® ID258101
  • TypeCondo
  • YEAR BUILT2025
  • NeighborhoodTorreon
  • School DistrictShow Low

Exterior

  • utilitiesSewer Available, Navopache, Metered Water Provider, Electricity Connected, Water Connected
  • roofMetal, Pitched
  • parkingParking Pad, Garage Door Opener
  • HEAT TYPEElectric, Forced Air
  • AIR CONDITIONINGCentral Air
  • SubstructureStemwall
  • security FeaturesSmoke Detector(s)
  • other exterior FeaturesRain Gutters

Financial

  • Sales Price$469,000
  • Real Estate Tax $64/yr
  • HOA $390/3 mos
Wood-sided property with several garage doors and a wide paved parking area.
Wooded neighborhood entrance with a stone buffalo statue beneath an American flag.

Luxury Bison Ridge Twin Homes in the White Mountains.

– Erin Amos
Kitchen with light wood cabinets, white stone counters, stainless appliances, and a vaulted wood ceiling.
Wooded neighborhood entrance with a stone buffalo statue beneath an American flag.

Schedule a Showing

I would love to show you this beautiful property. Please select your preferred date and time below. I will be in touch shortly to confirm your appointment.

Schedule a Showing

I would love to show you this beautiful property. Please select your preferred date and time below. I will be in touch shortly to confirm your appointment.

Thank you for your interest in 4646 West Tatanka Loop, Show Low, AZ 85901. We are reviewing your request and will be in touch shortly!

Mortgage Calculator

Estimate your monthly mortgage payment, including the principal and interest, property taxes, and HOA. Adjust the values to generate a more accurate rate.

All estimates are provided for informational purposes only. Actual amounts may vary.
$0,000 Your Payment 20 15 65
$0,000 Your Payment

Torreon

Explore

Crafted for Success

Blending local insight with long-distance expertise to help clients achieve their real estate goals.

Follow Me on Instagram