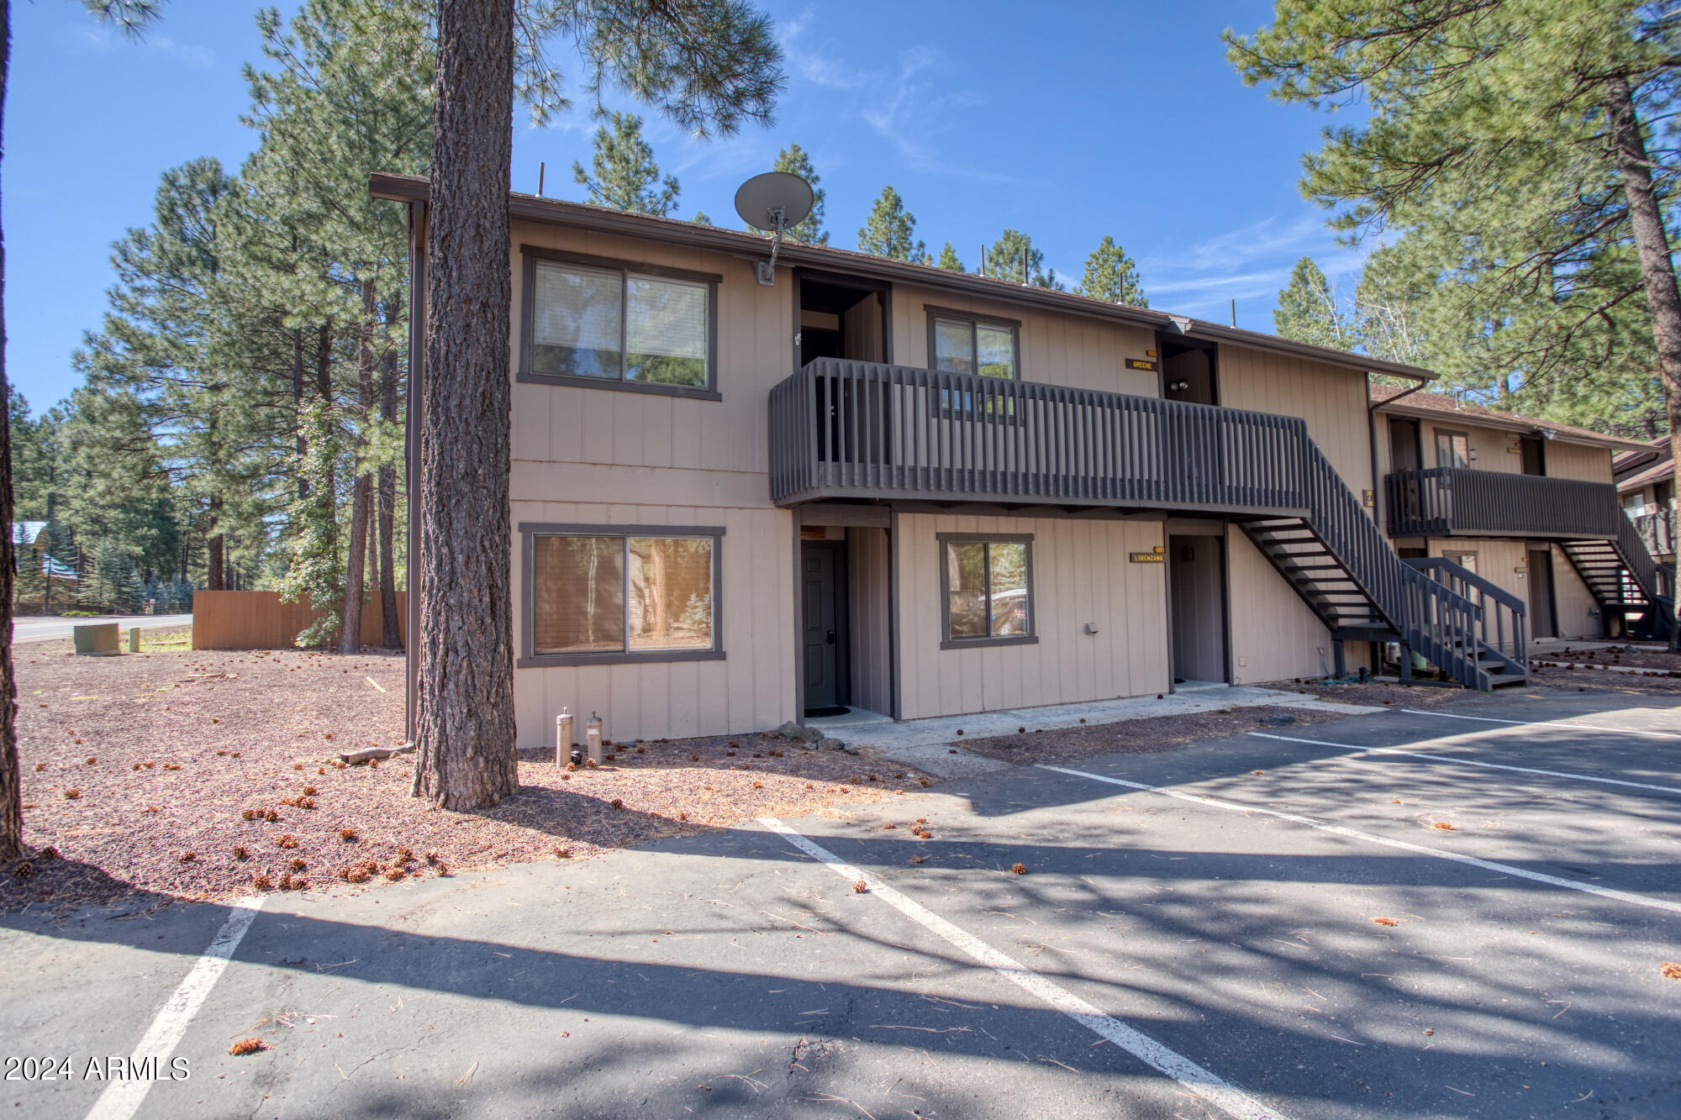
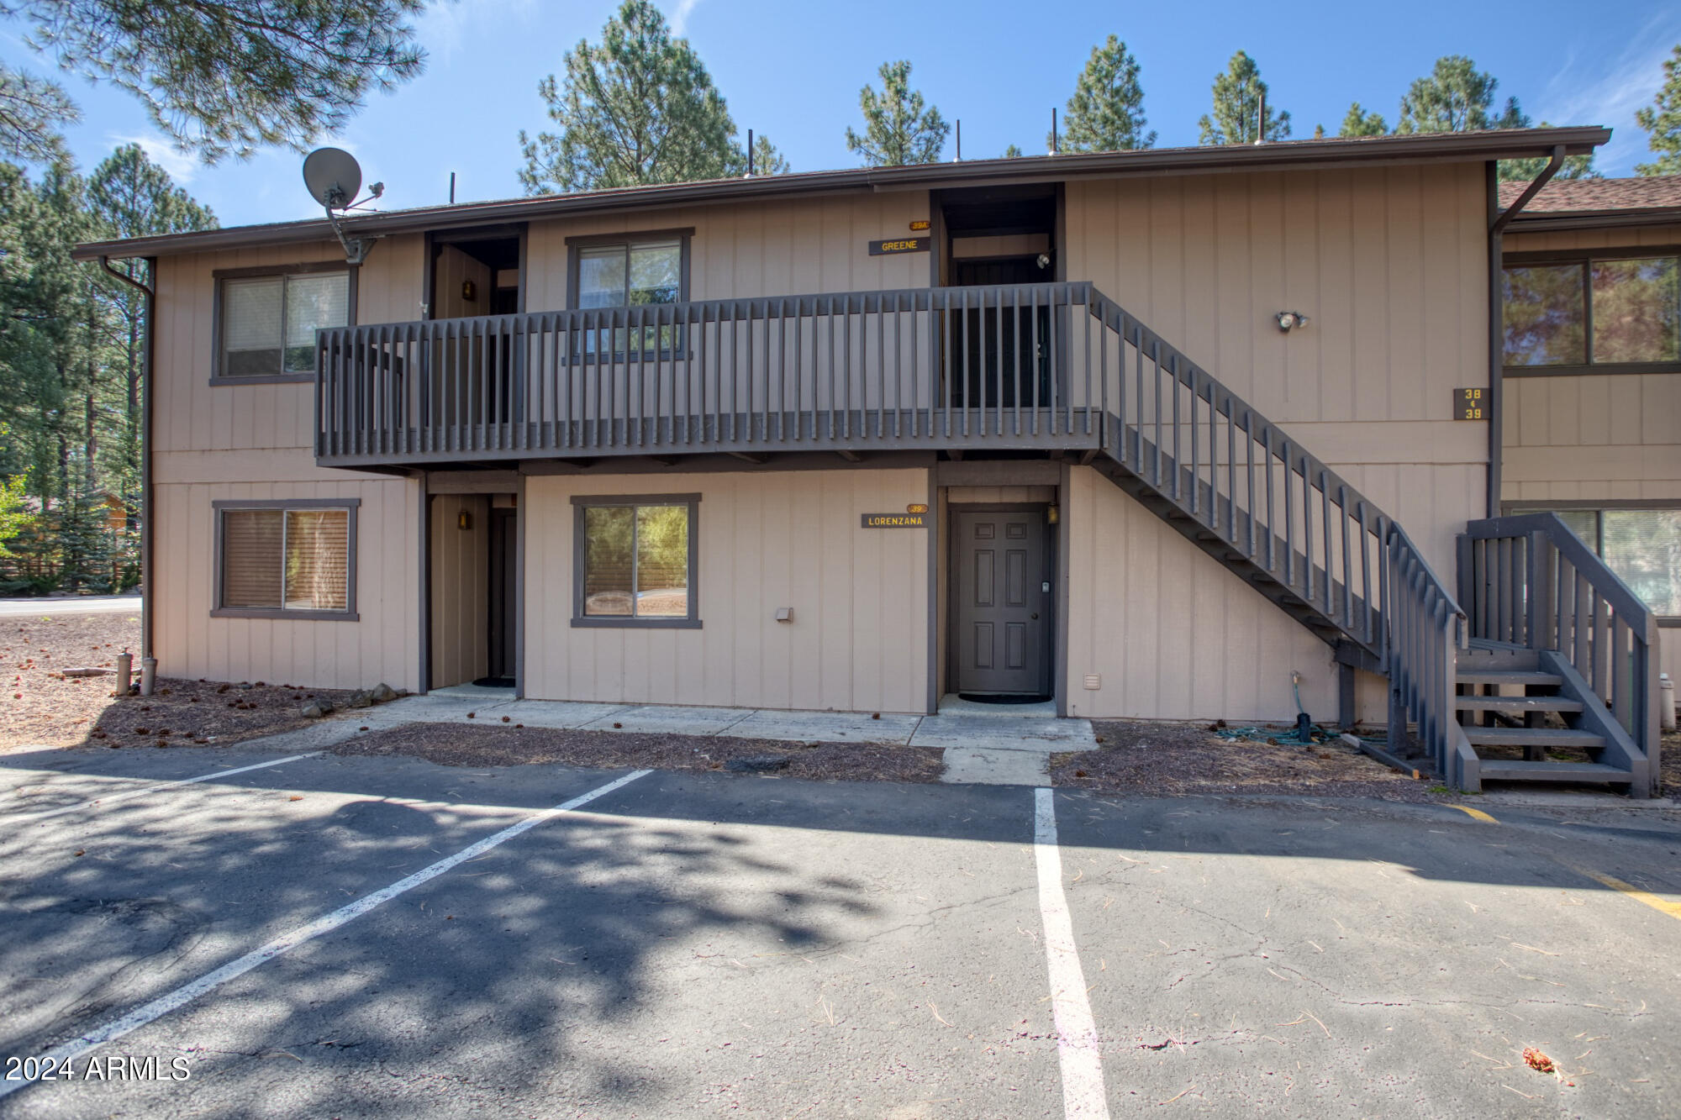
Two-story tan condominium building with dark balconies and exterior stairs among pine trees.
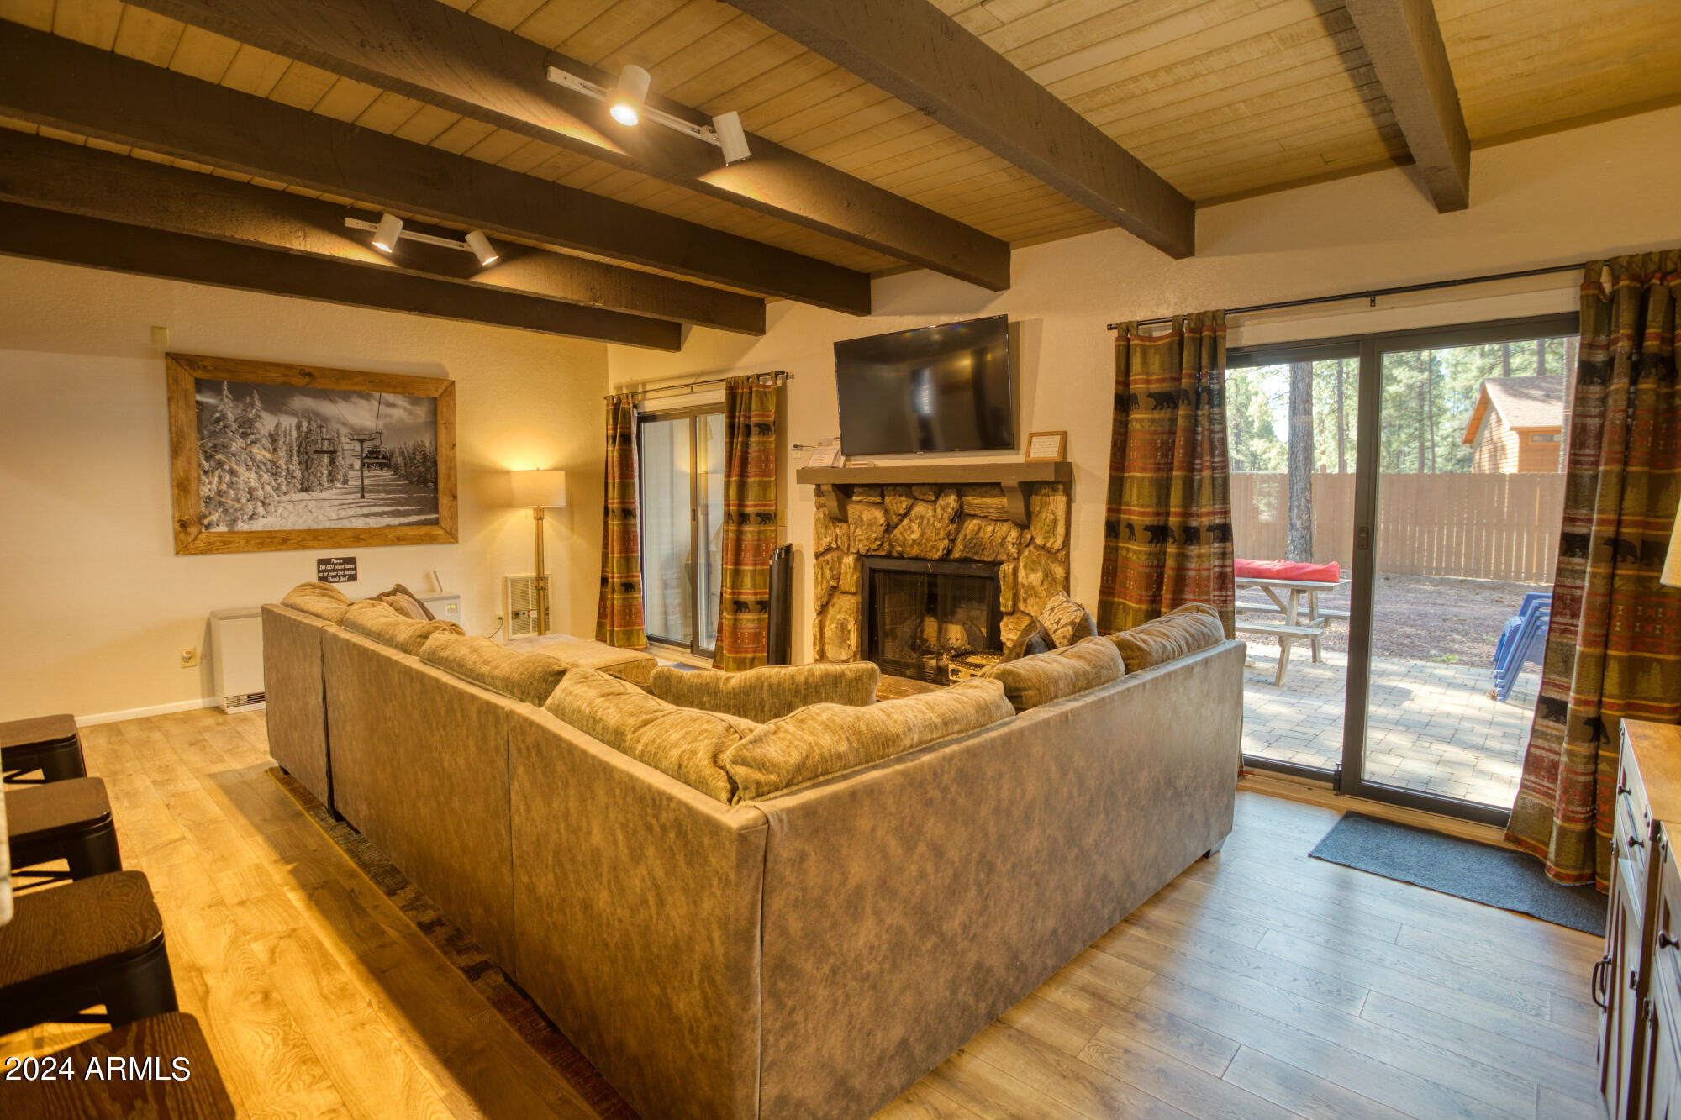
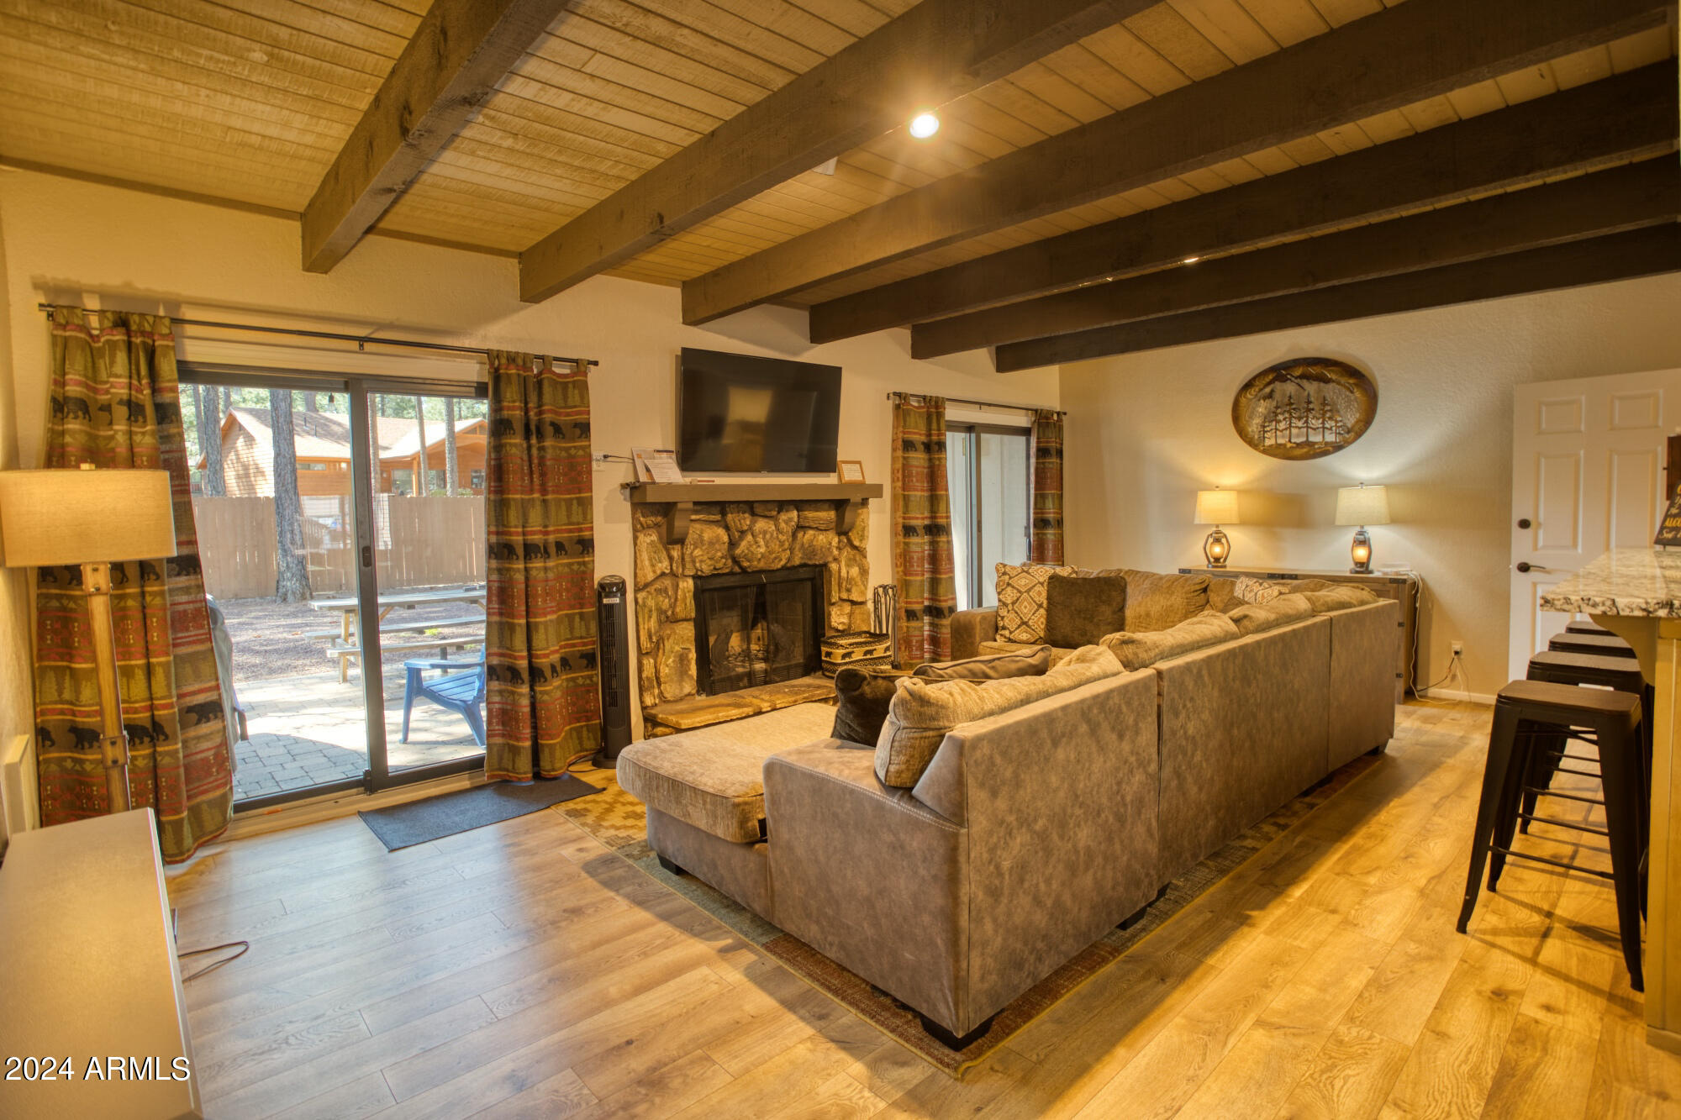
Living room with a large sectional, stone fireplace, exposed ceiling beams, and sliding doors to a wooded patio.
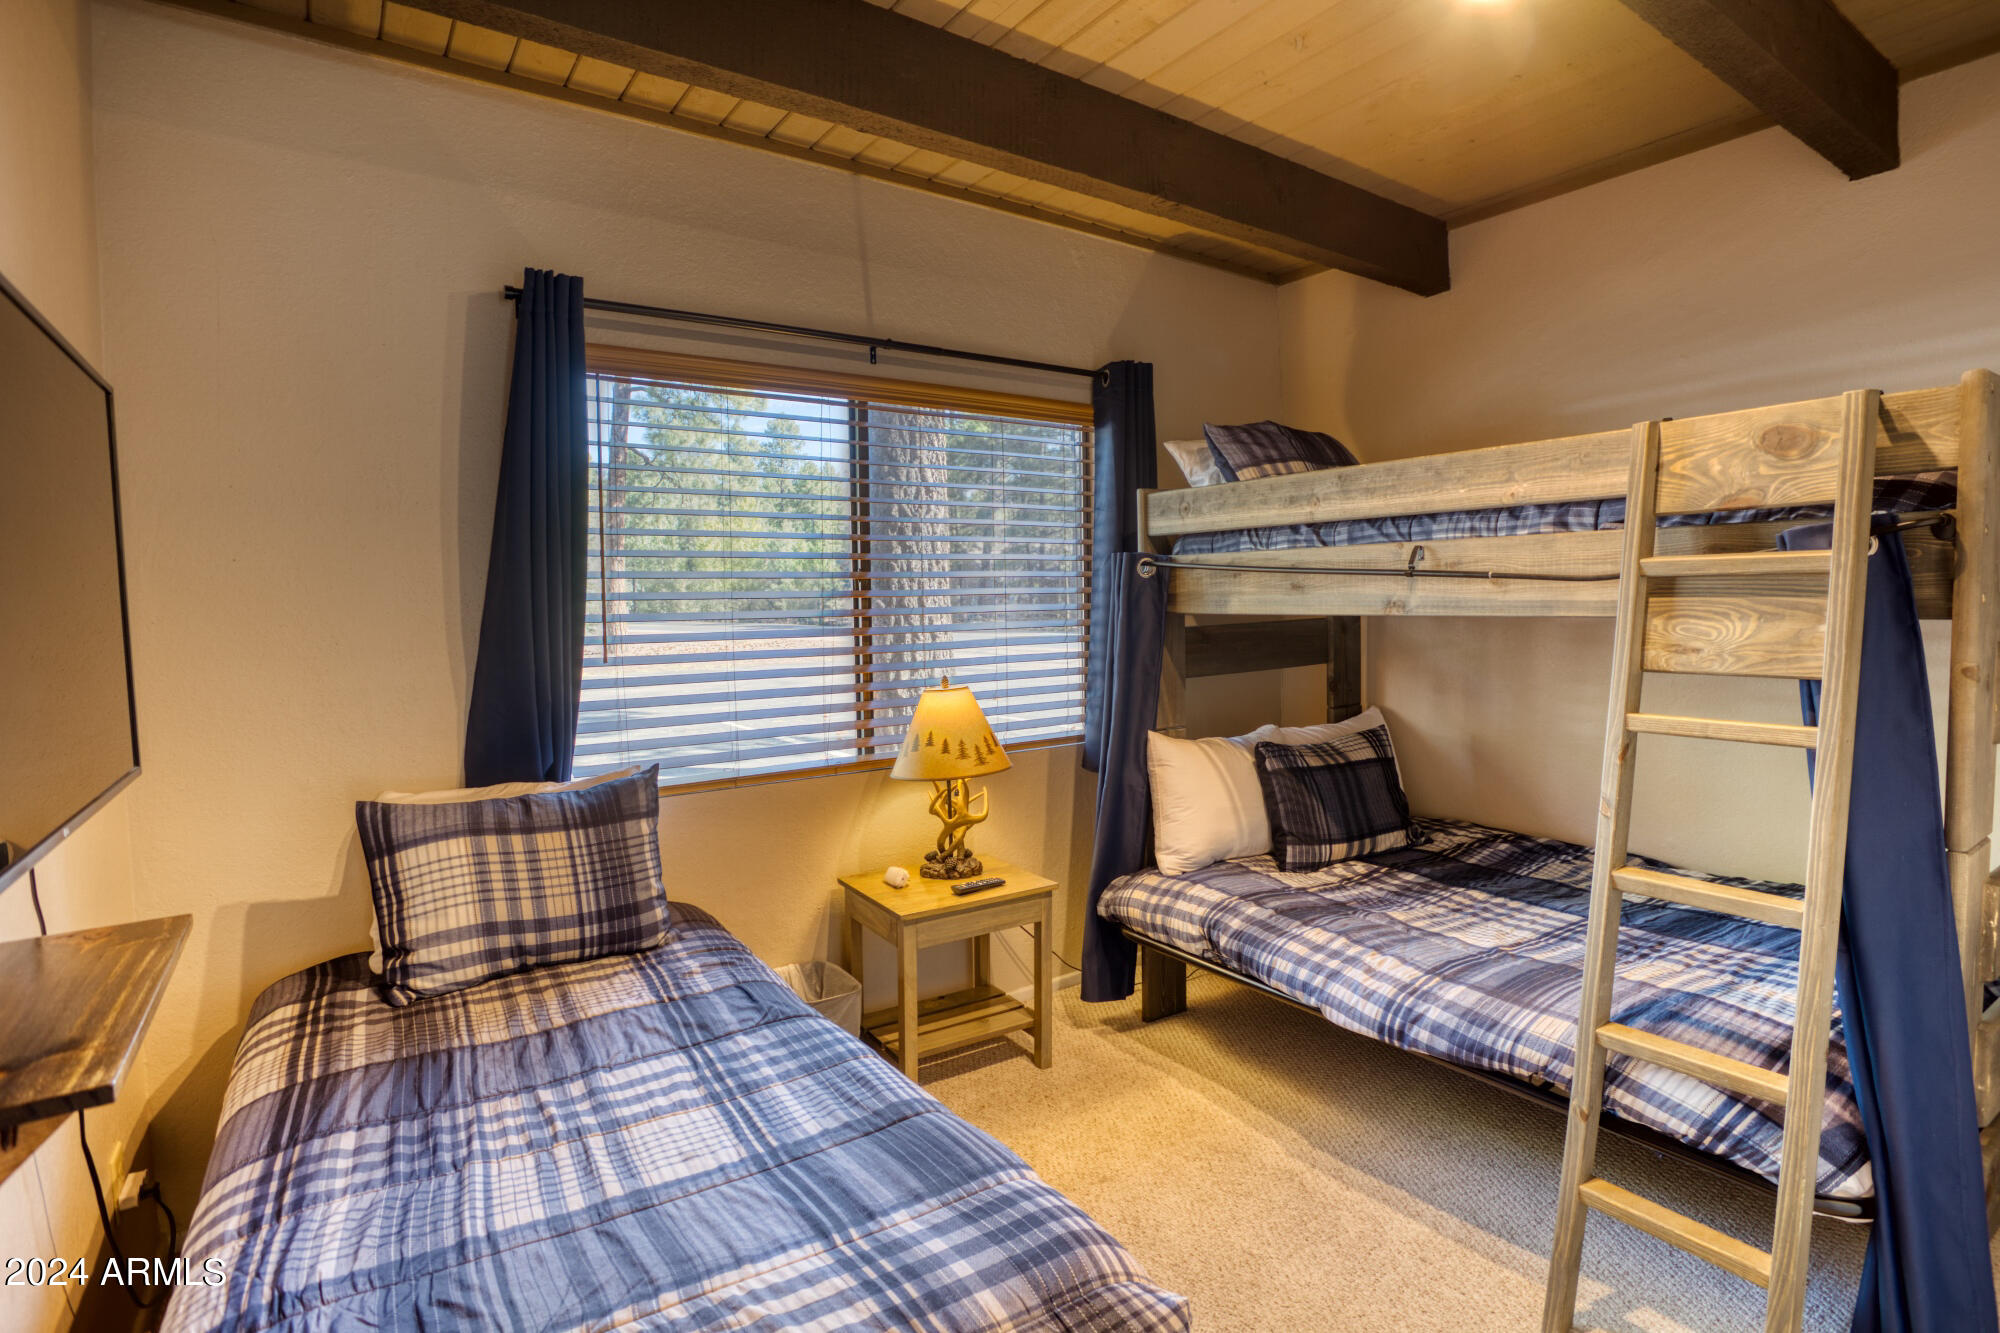
Bedroom with two twin beds, including a wooden bunk bed, beneath exposed ceiling beams.
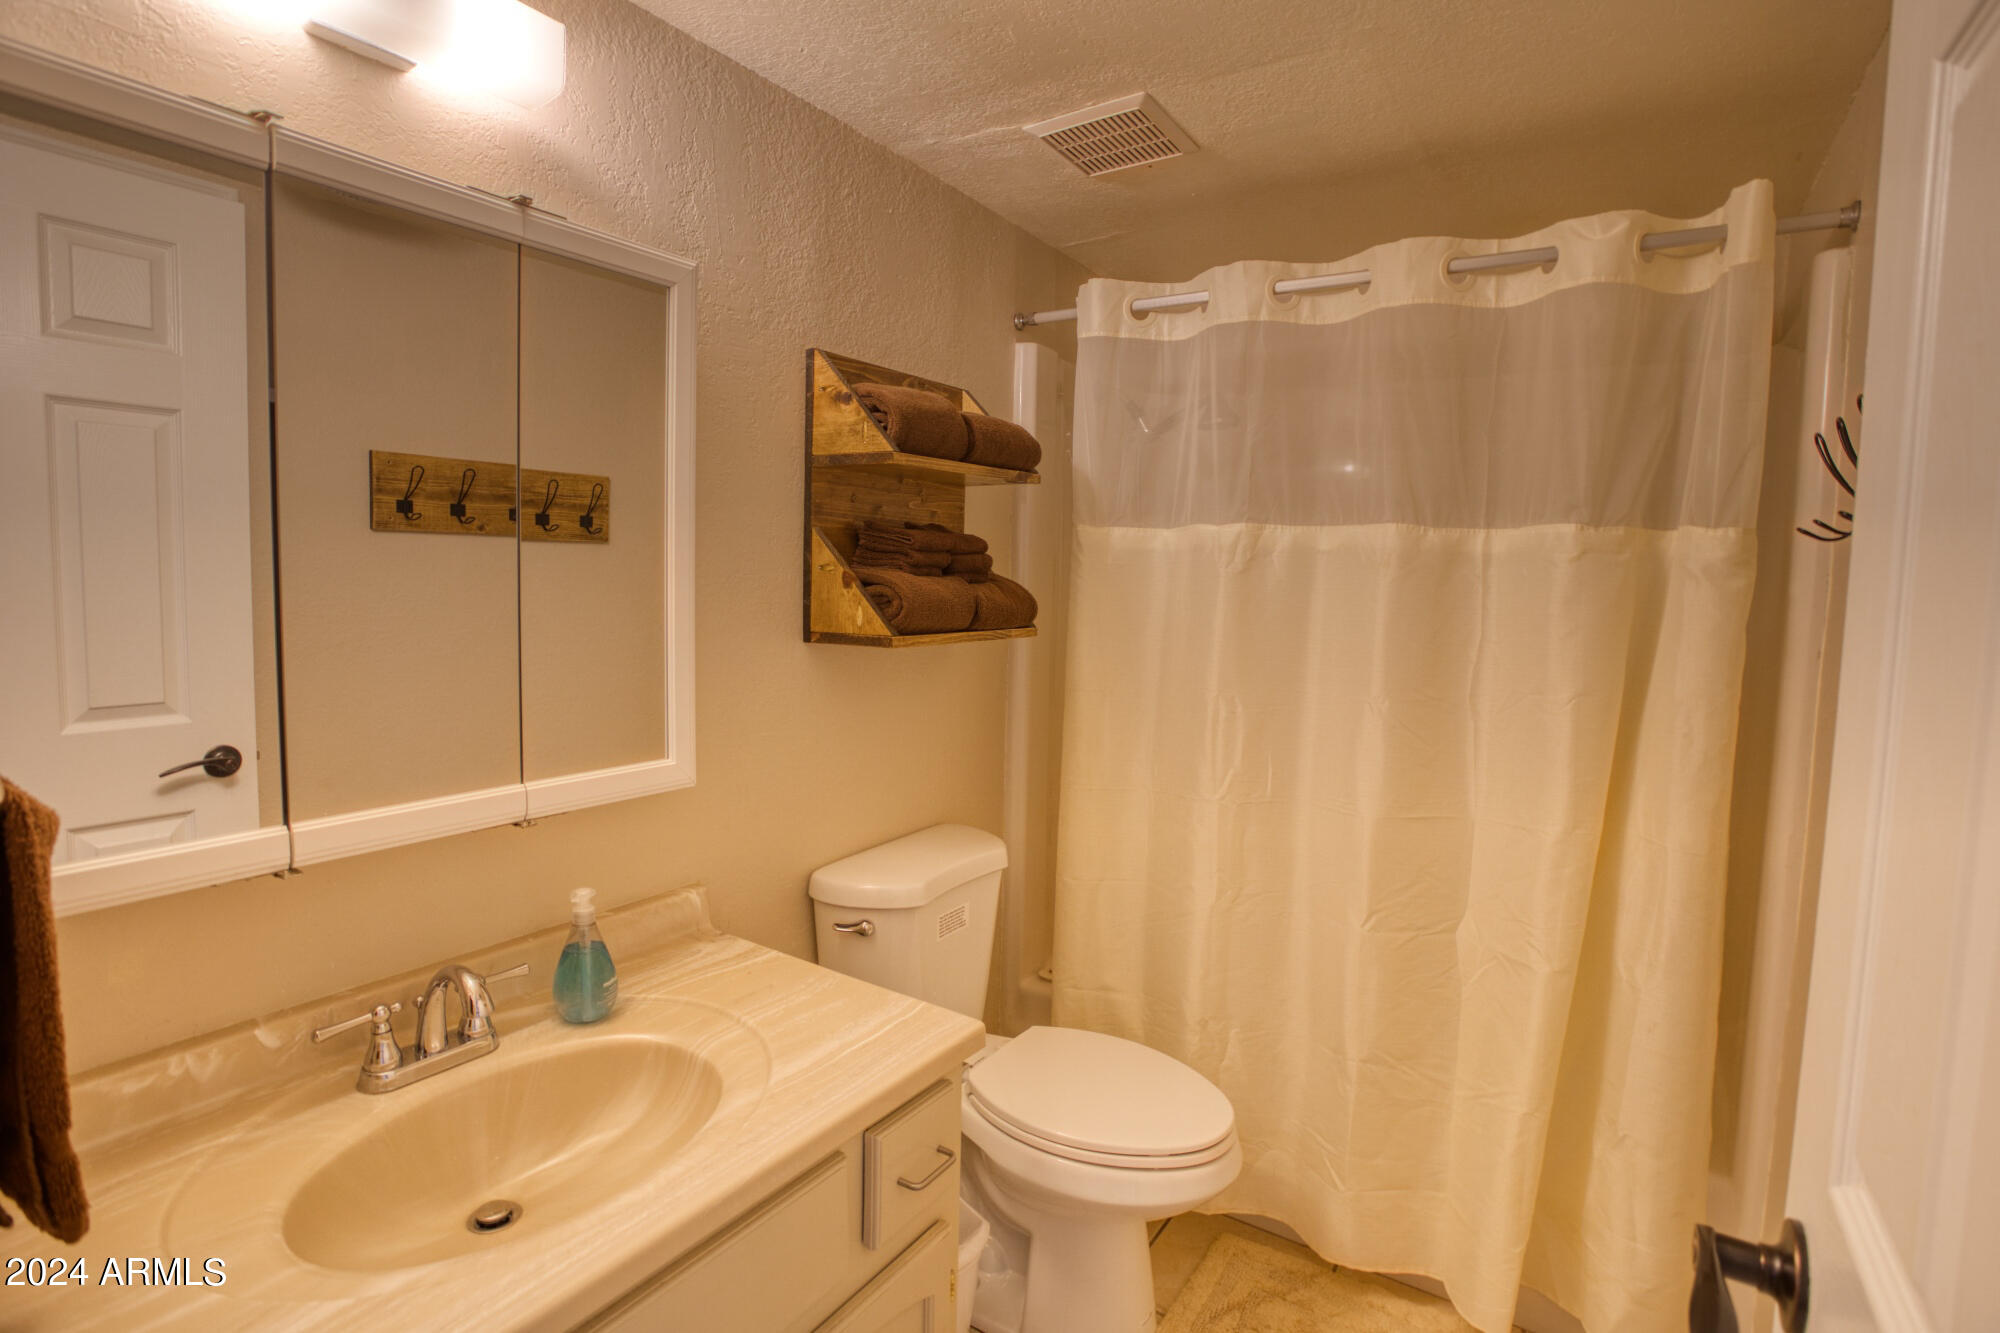
Bathroom with cream vanity, mirrored medicine cabinet, and white shower curtain.
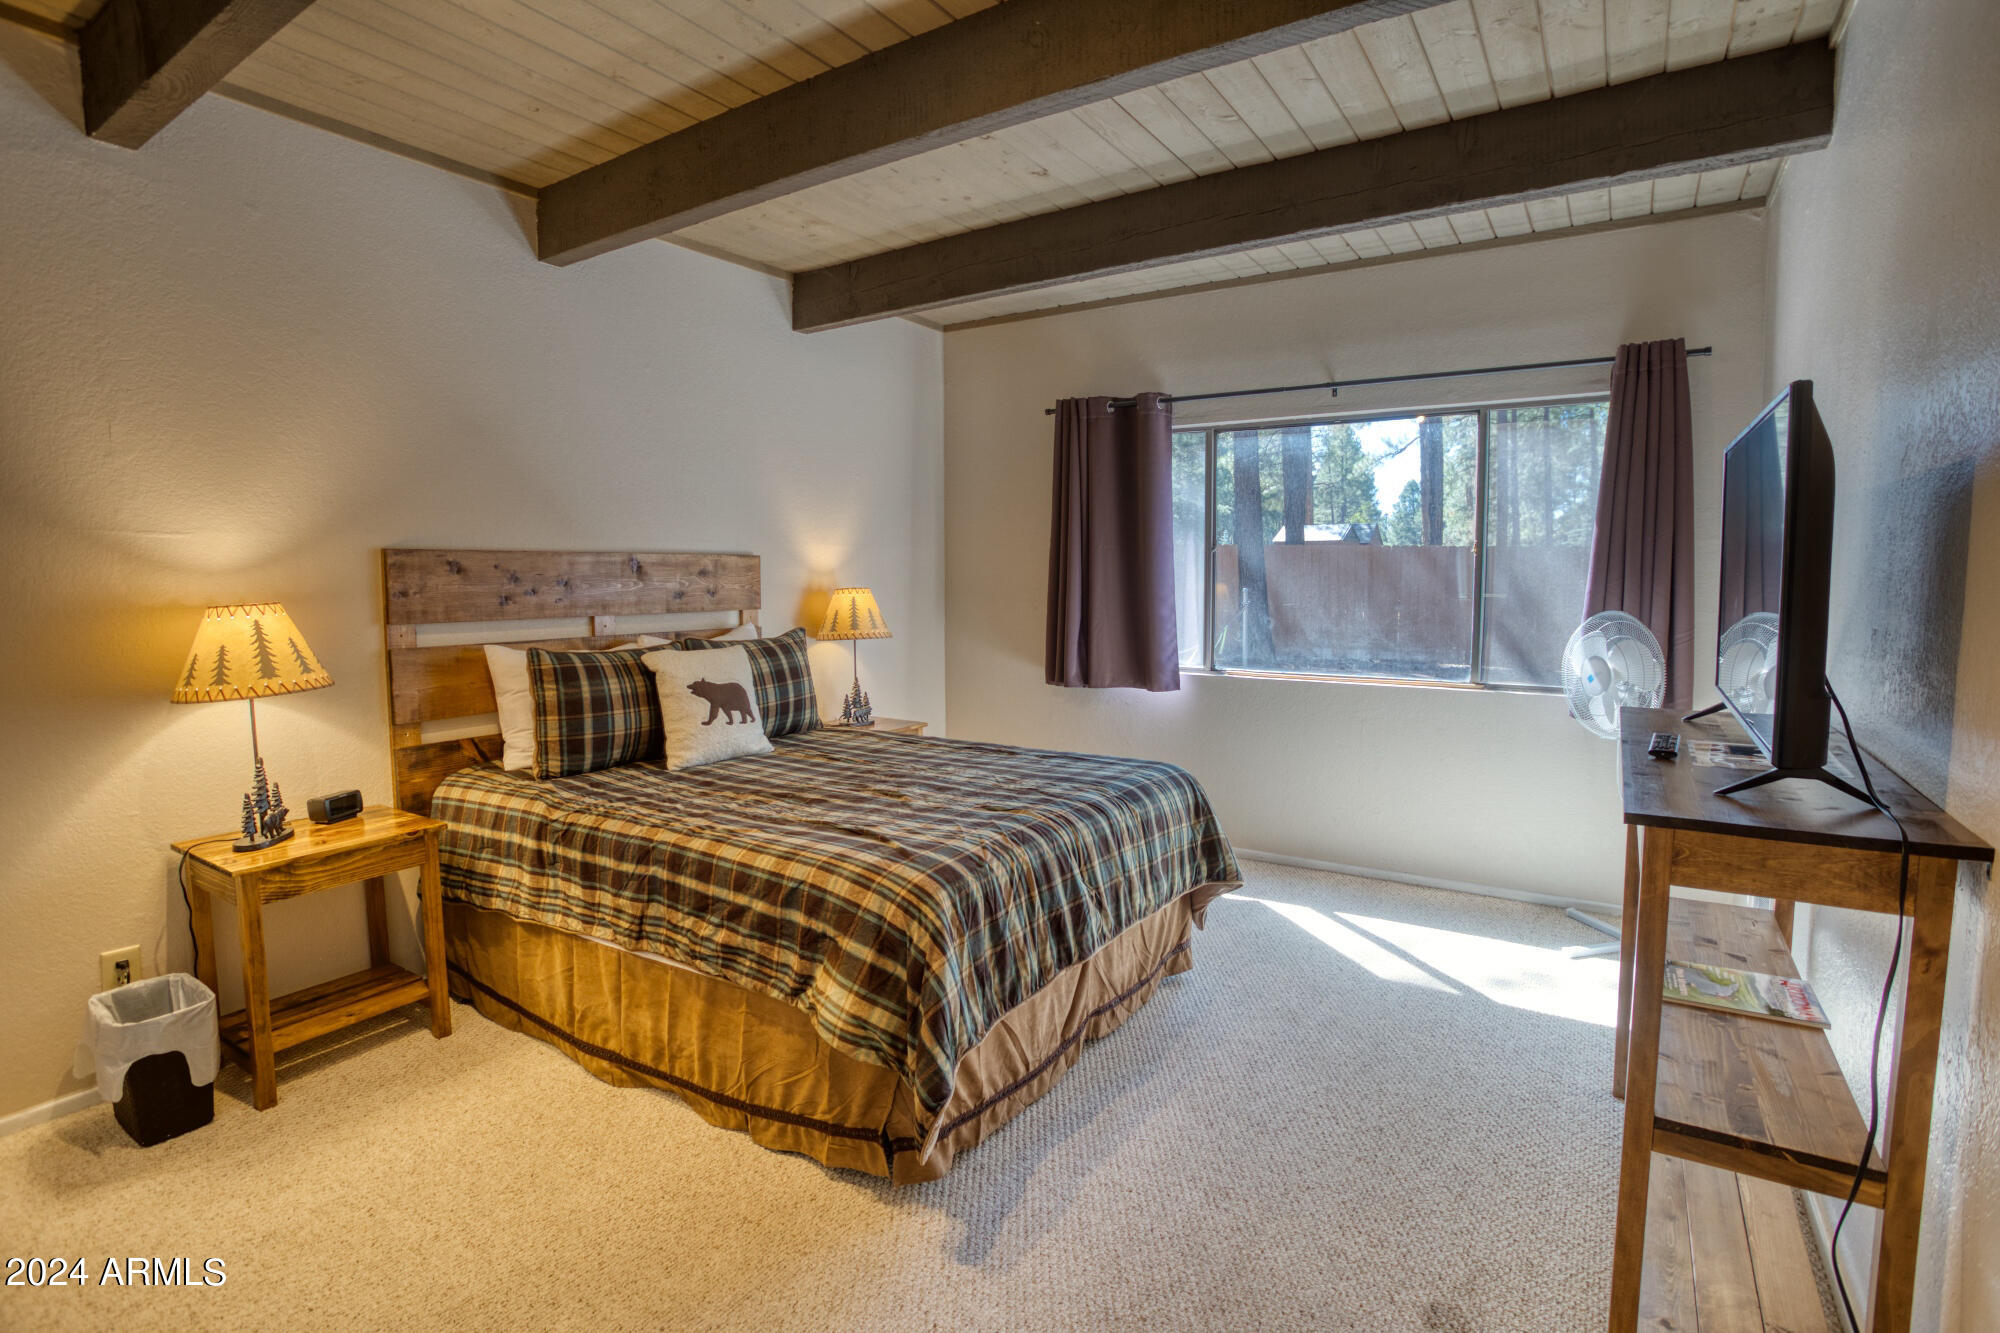
Furnished bedroom with plaid bedding, exposed wood ceiling beams, and a window overlooking trees.
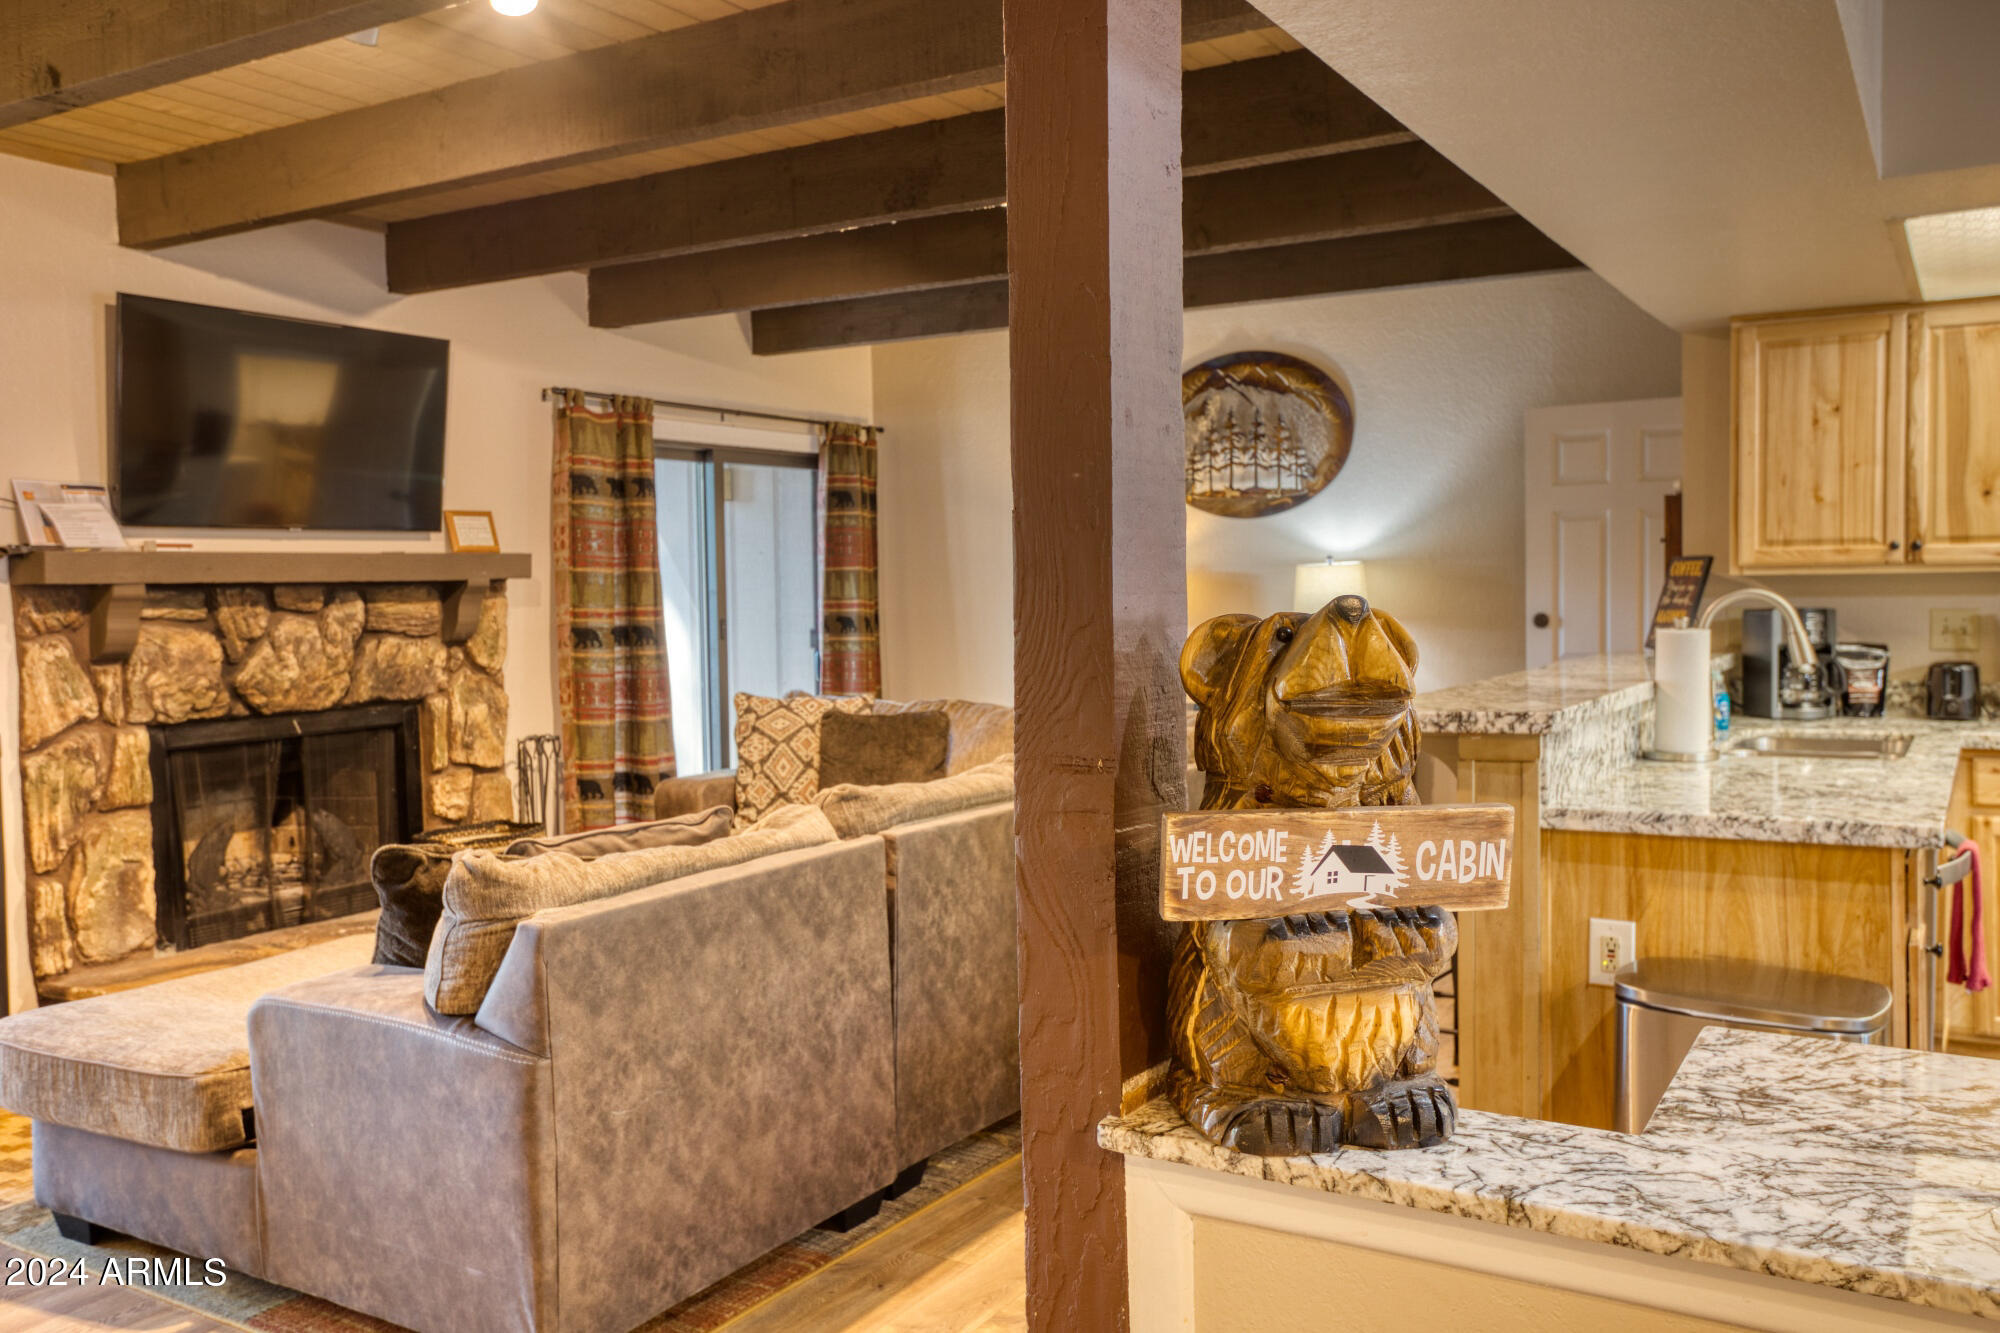
Cabin living room and kitchen with a stone fireplace, exposed beams, and a carved bear sign on the island.
Living room with a stone fireplace, exposed ceiling beams, and sliding glass doors to a patio.
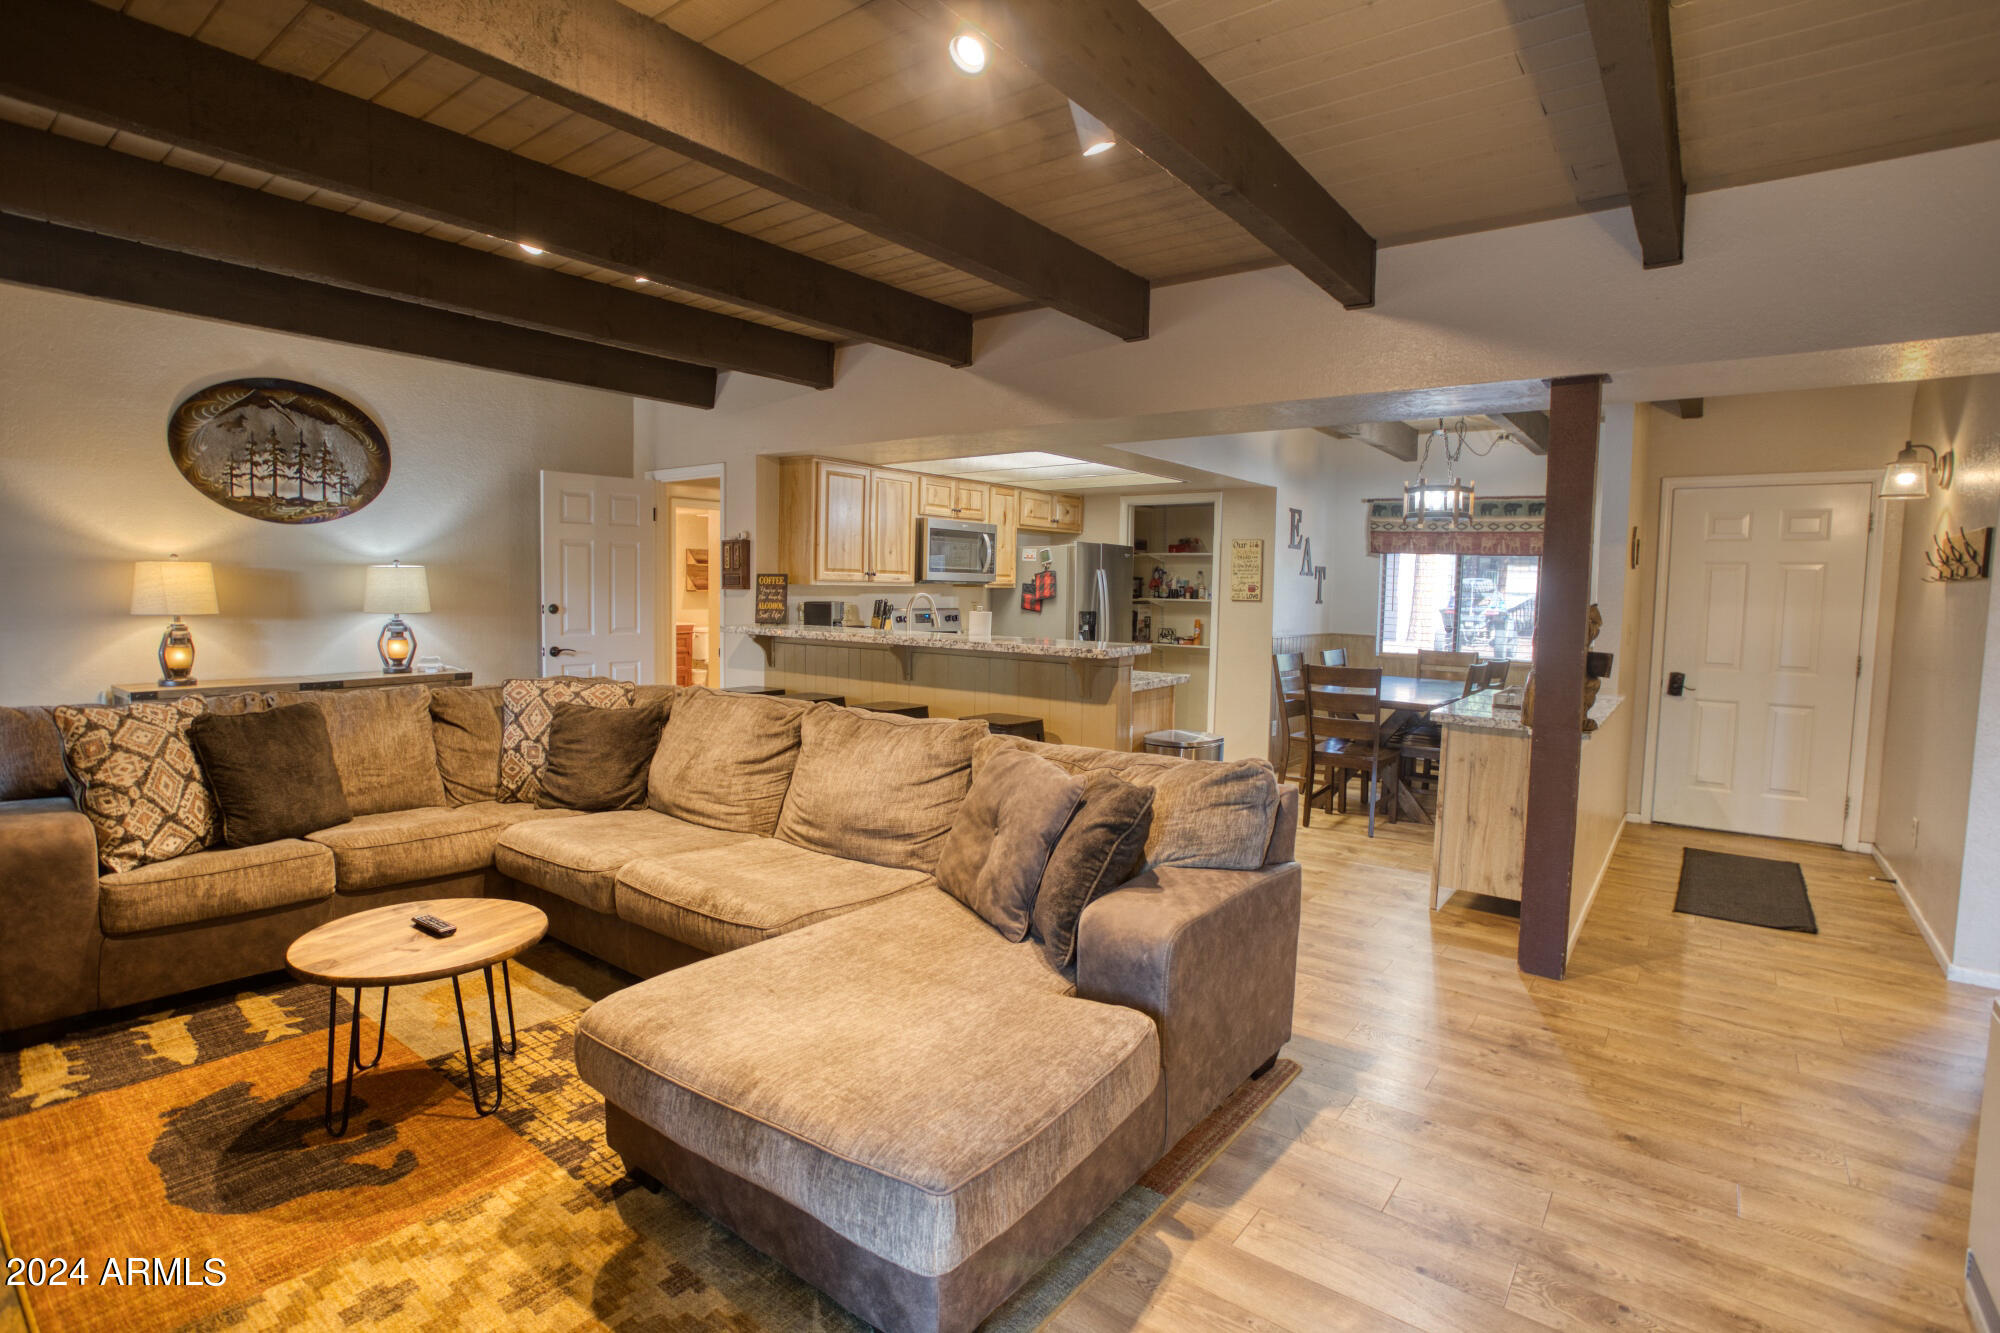
Furnished living room with a large sectional, exposed ceiling beams, and an open kitchen and dining area.
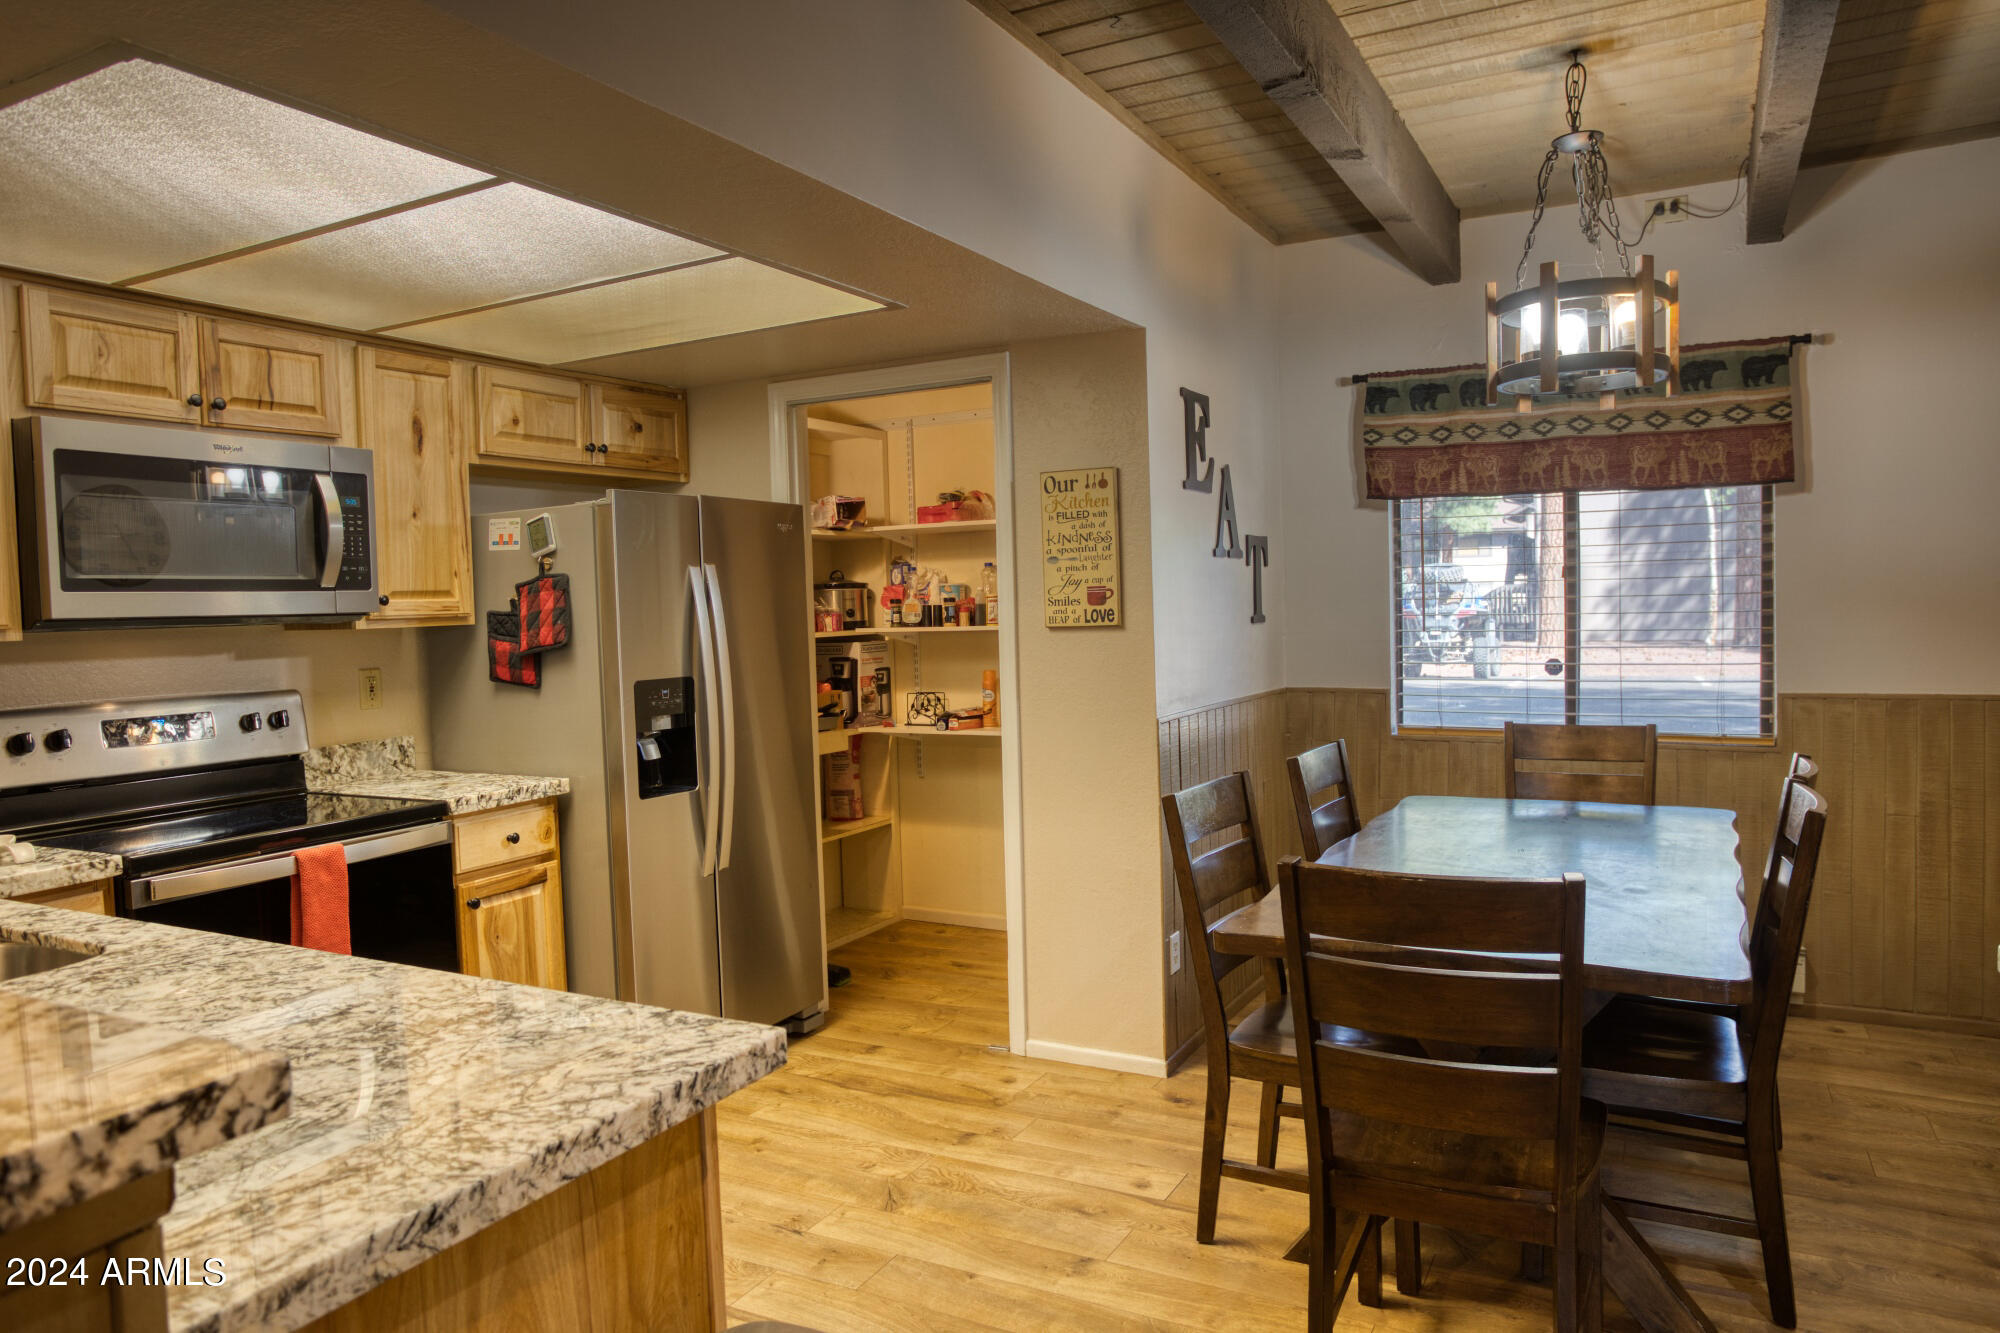
Kitchen and dining area with a granite island, stainless steel appliances, and exposed ceiling beams.
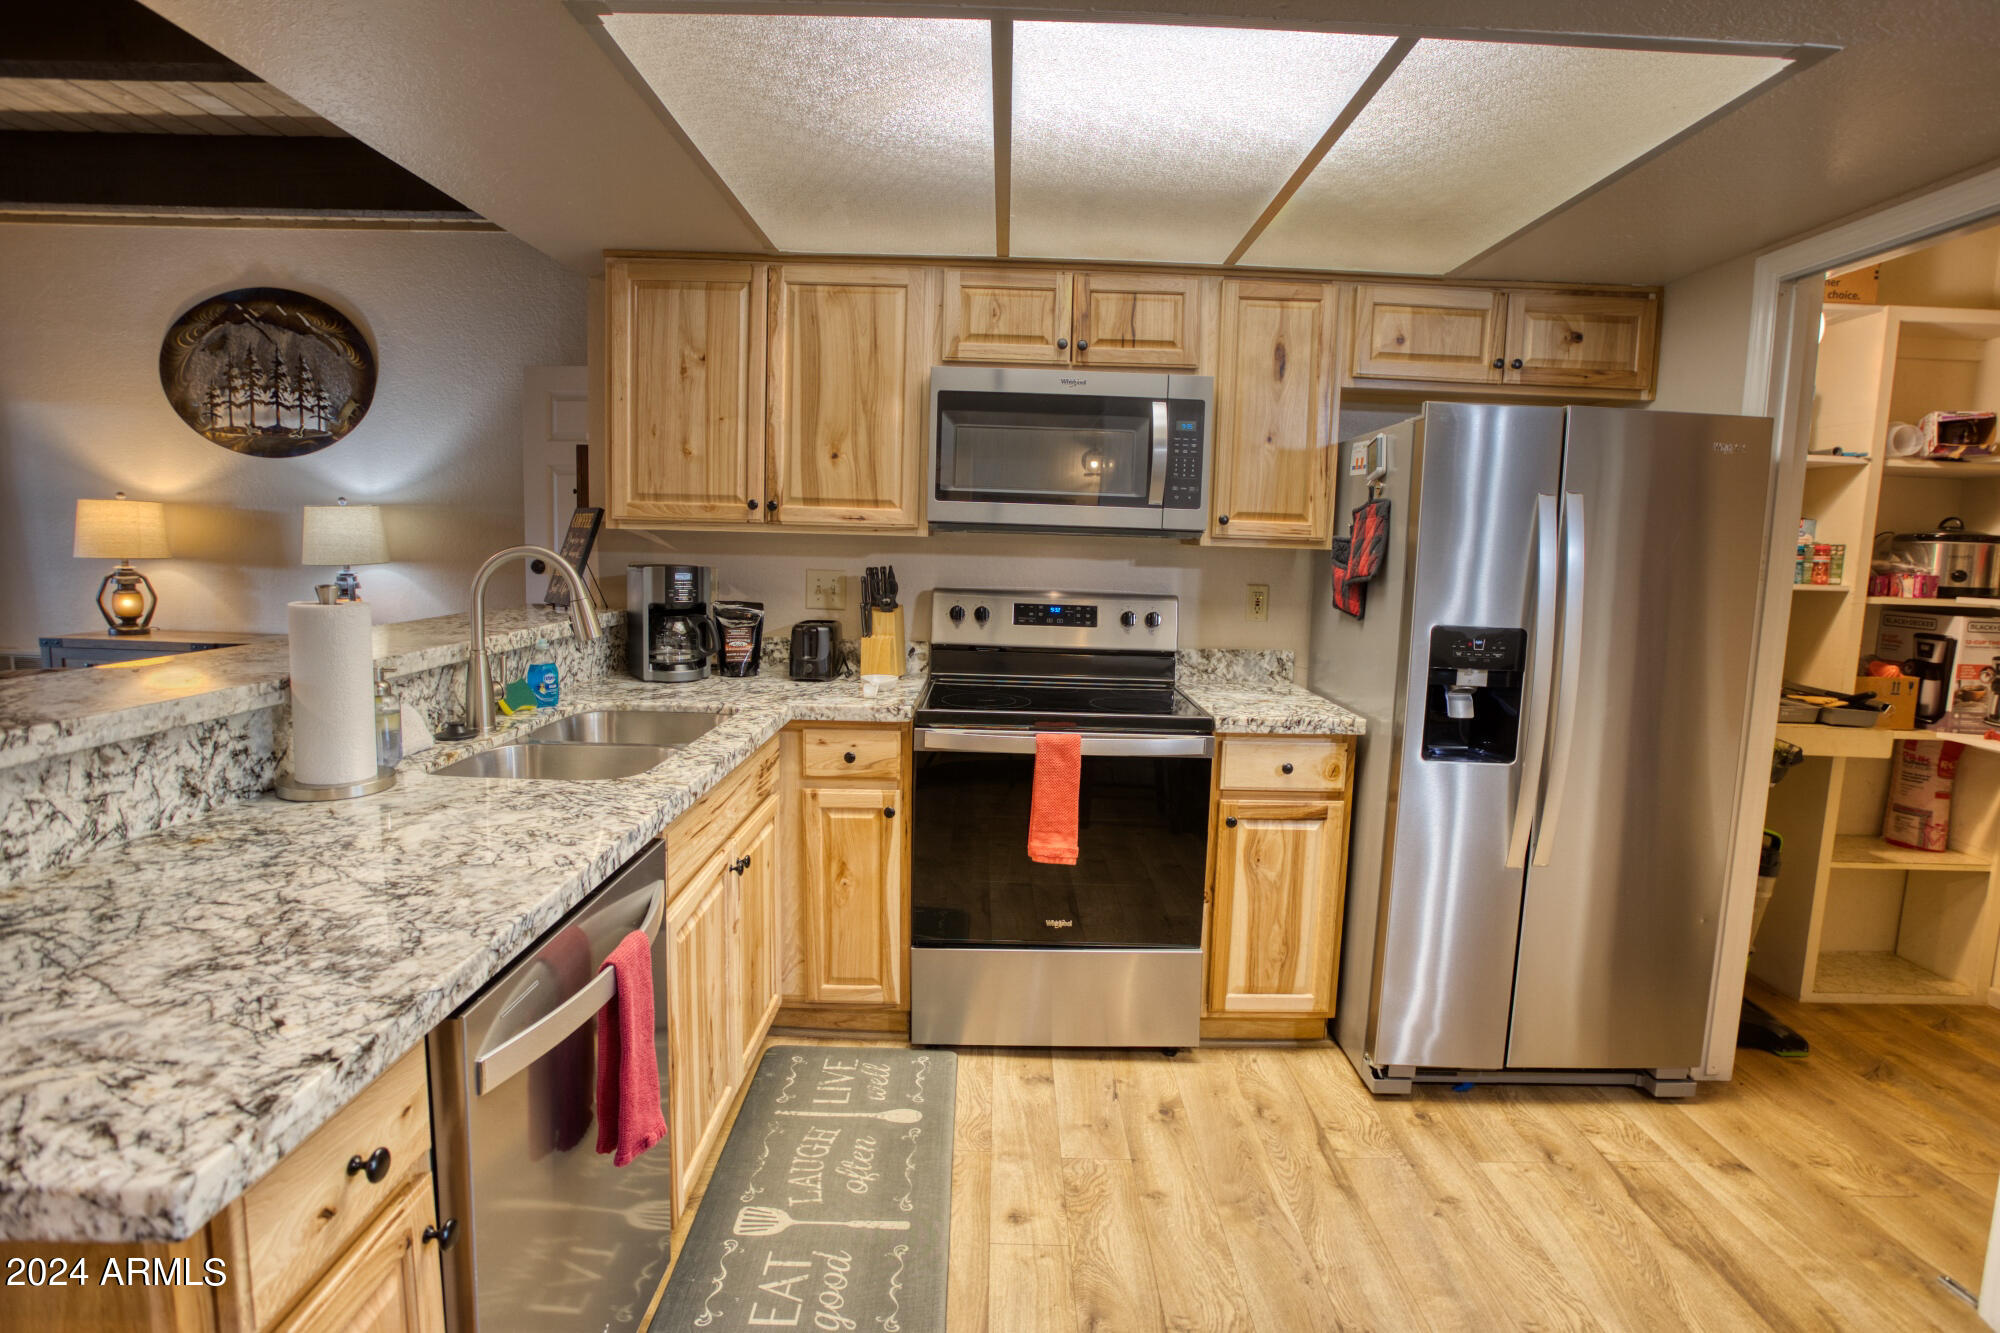
Kitchen with knotty wood cabinets, patterned countertops, and stainless steel appliances.
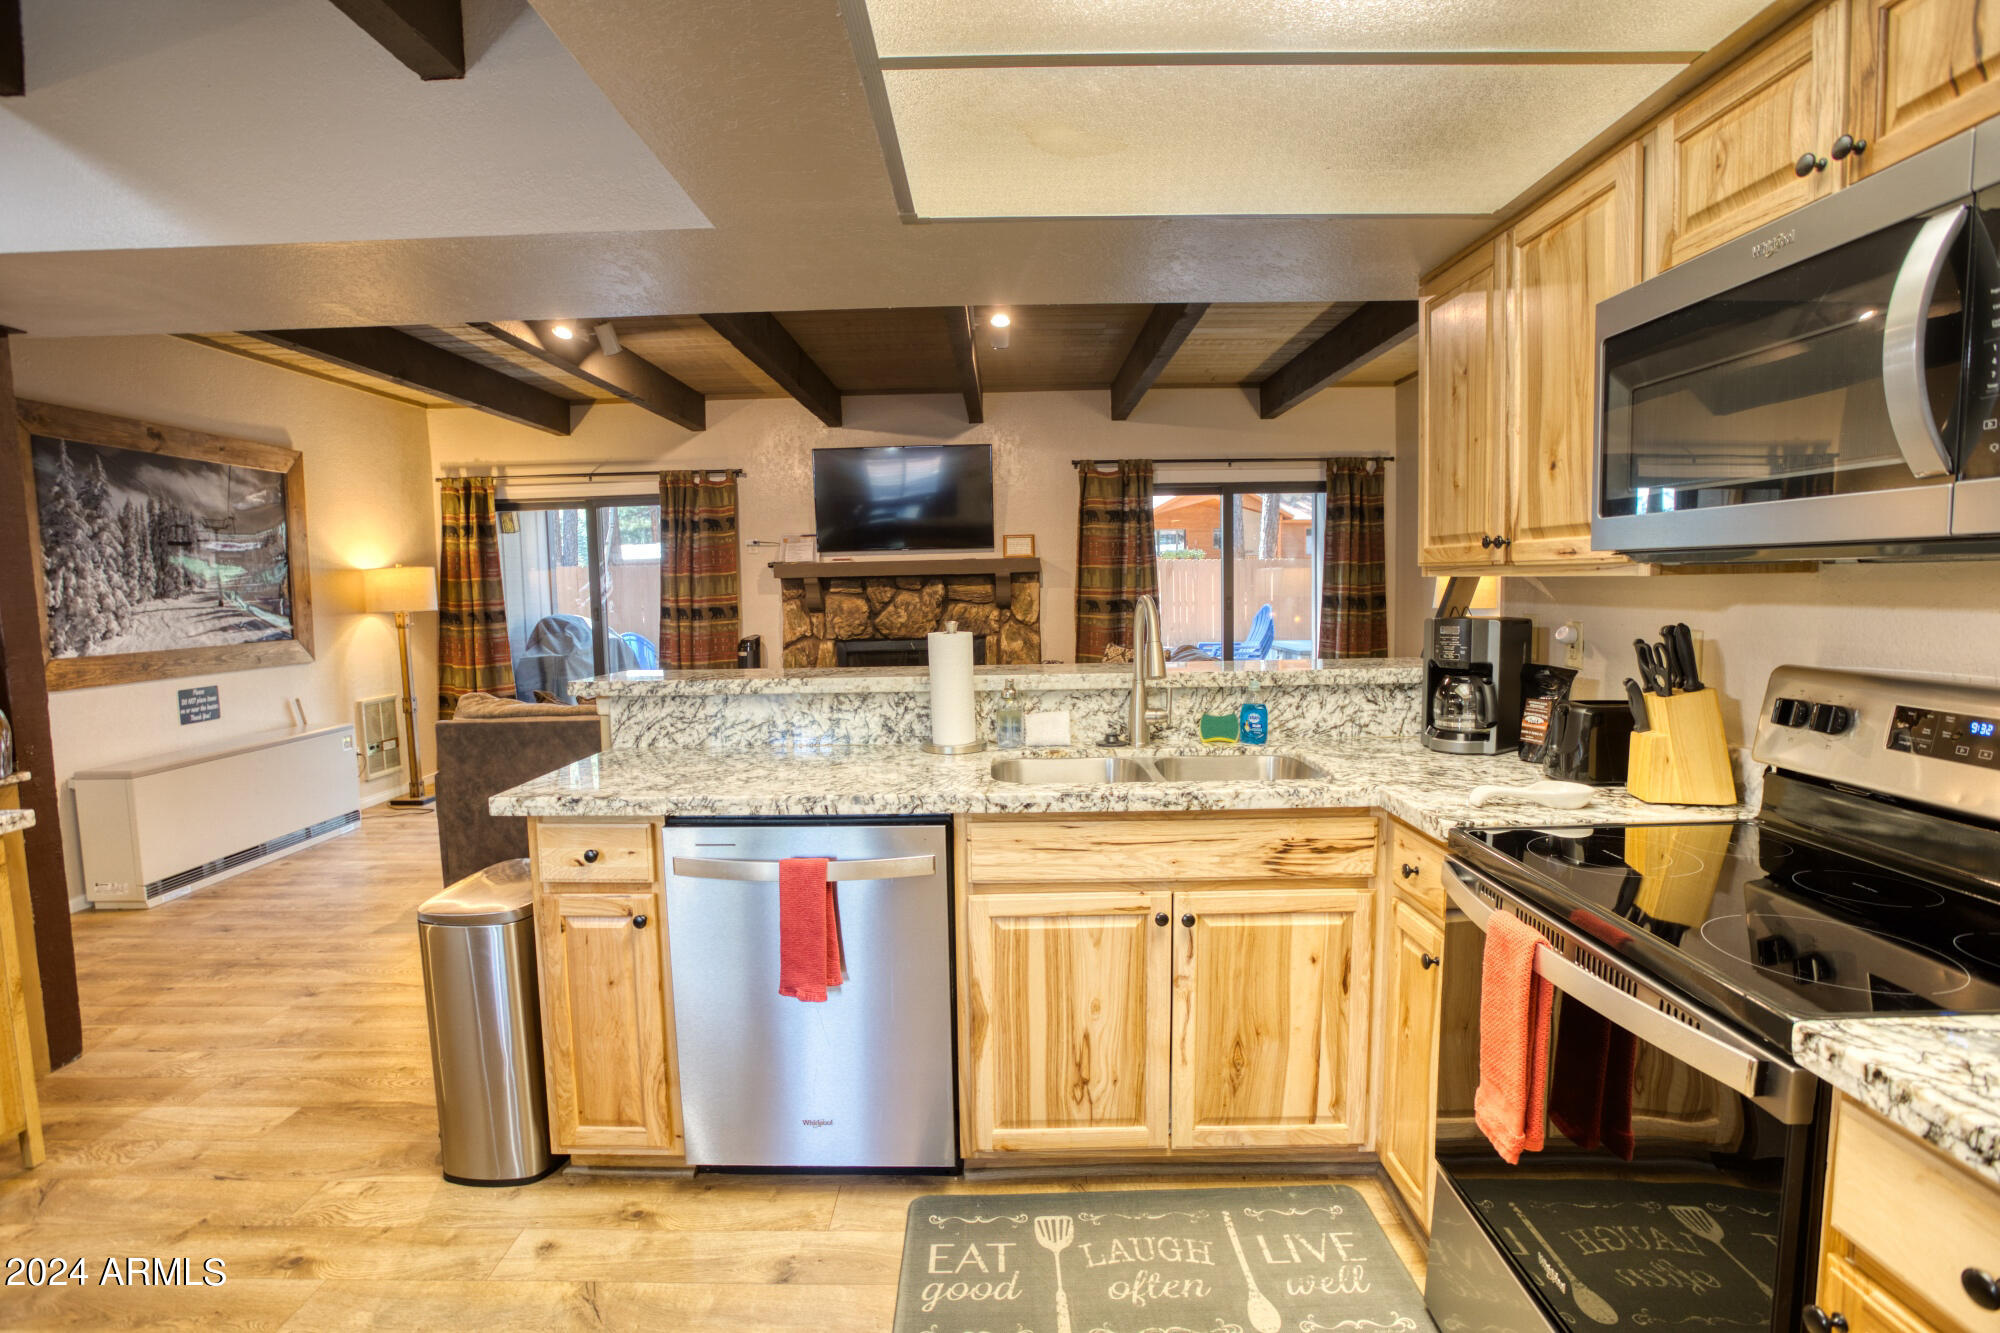
Kitchen with granite counters, light wood cabinets, stainless appliances, and a stone fireplace in the adjoining living area.
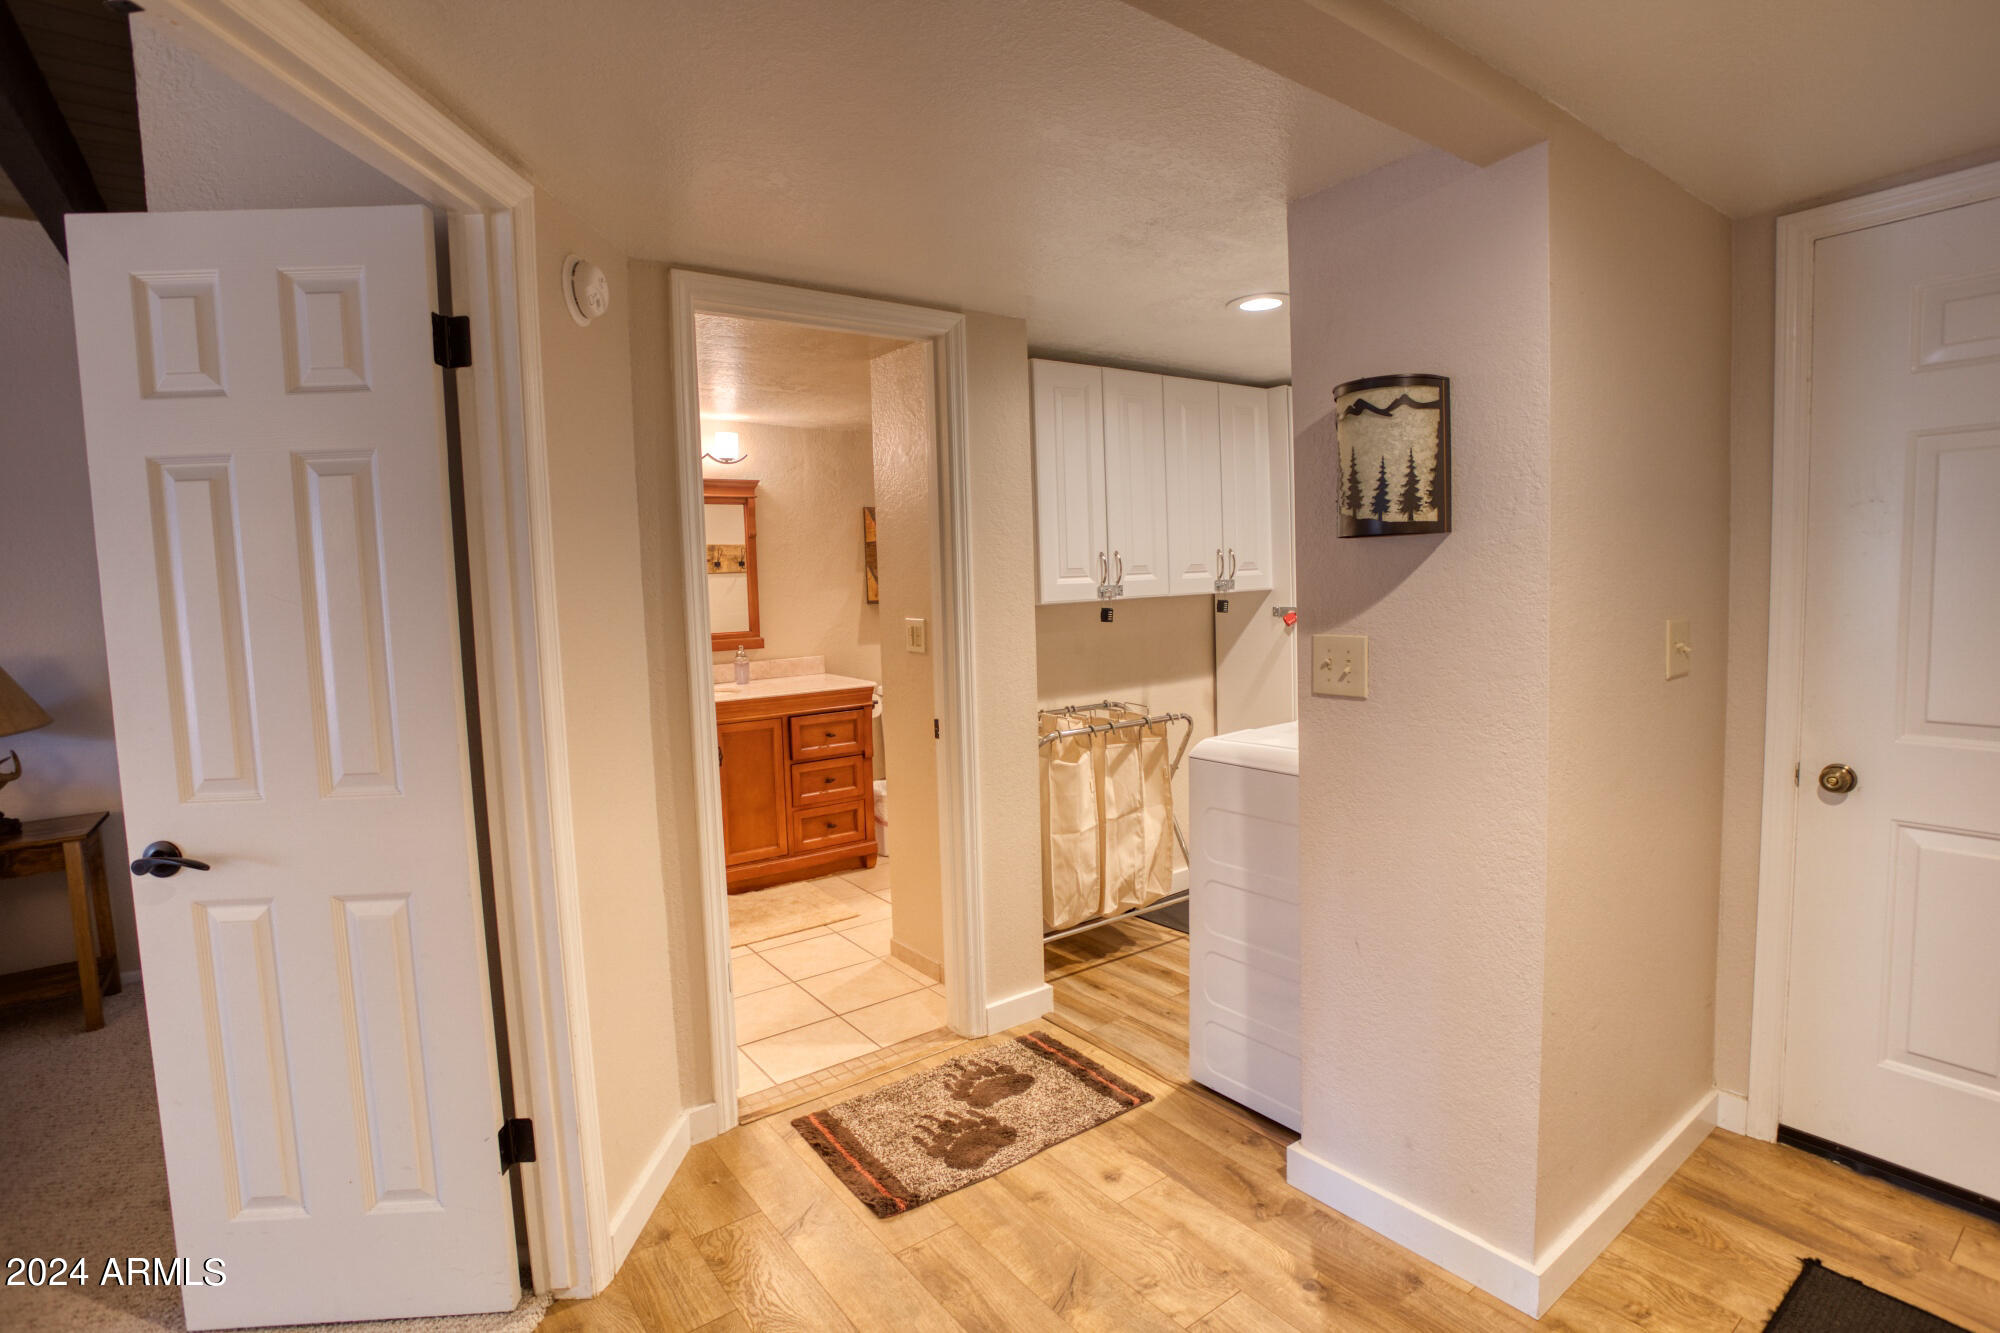
Laundry area with white washer and dryer, overhead cabinets, and a hamper rack beside a bathroom vanity.
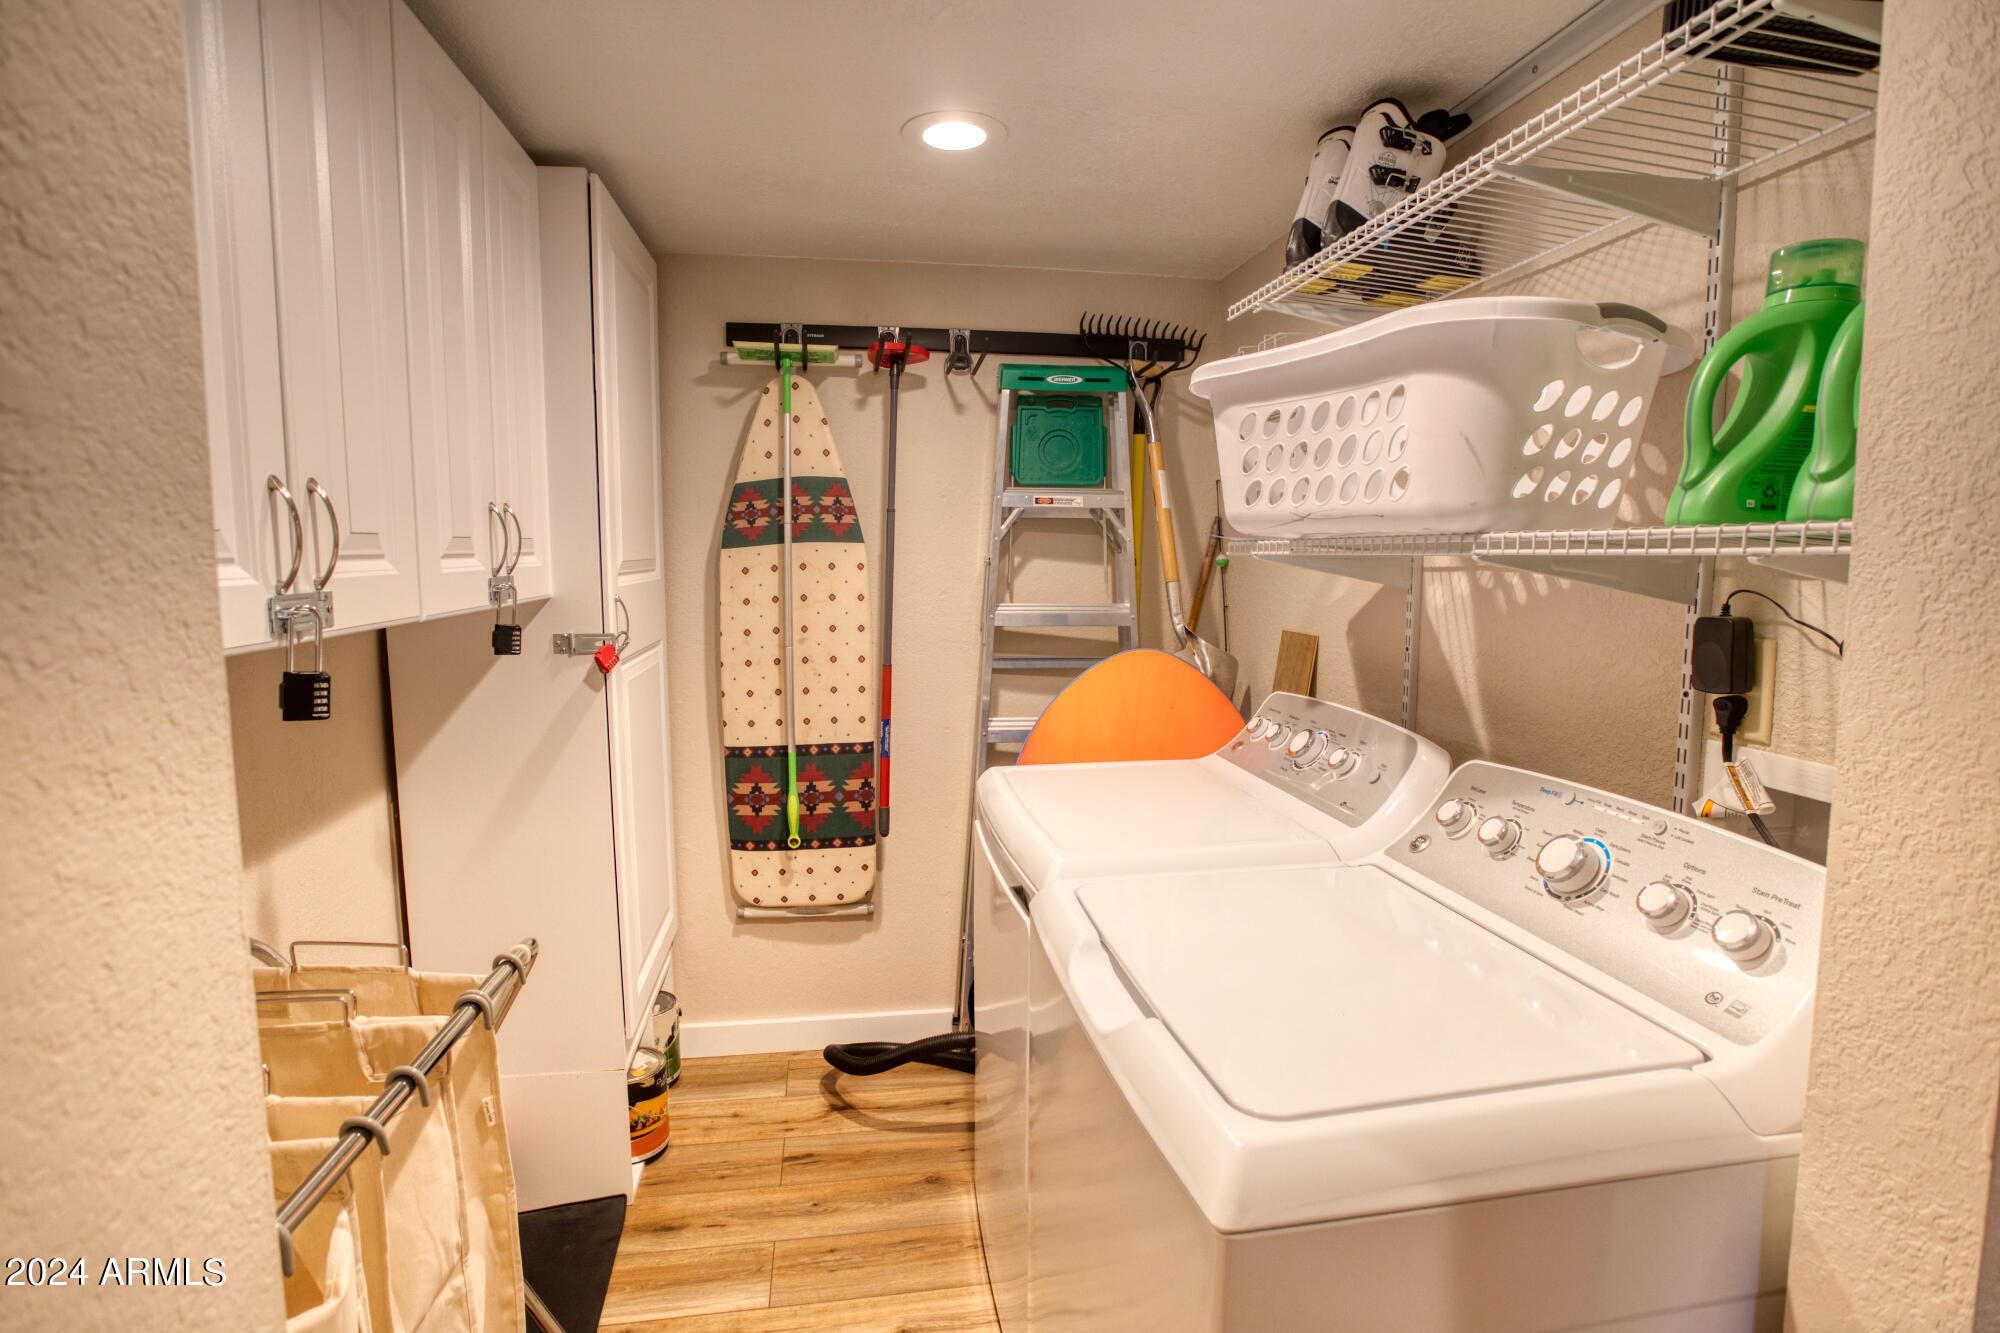
Laundry room with white washer and dryer, storage cabinets, and wall-mounted ironing board.
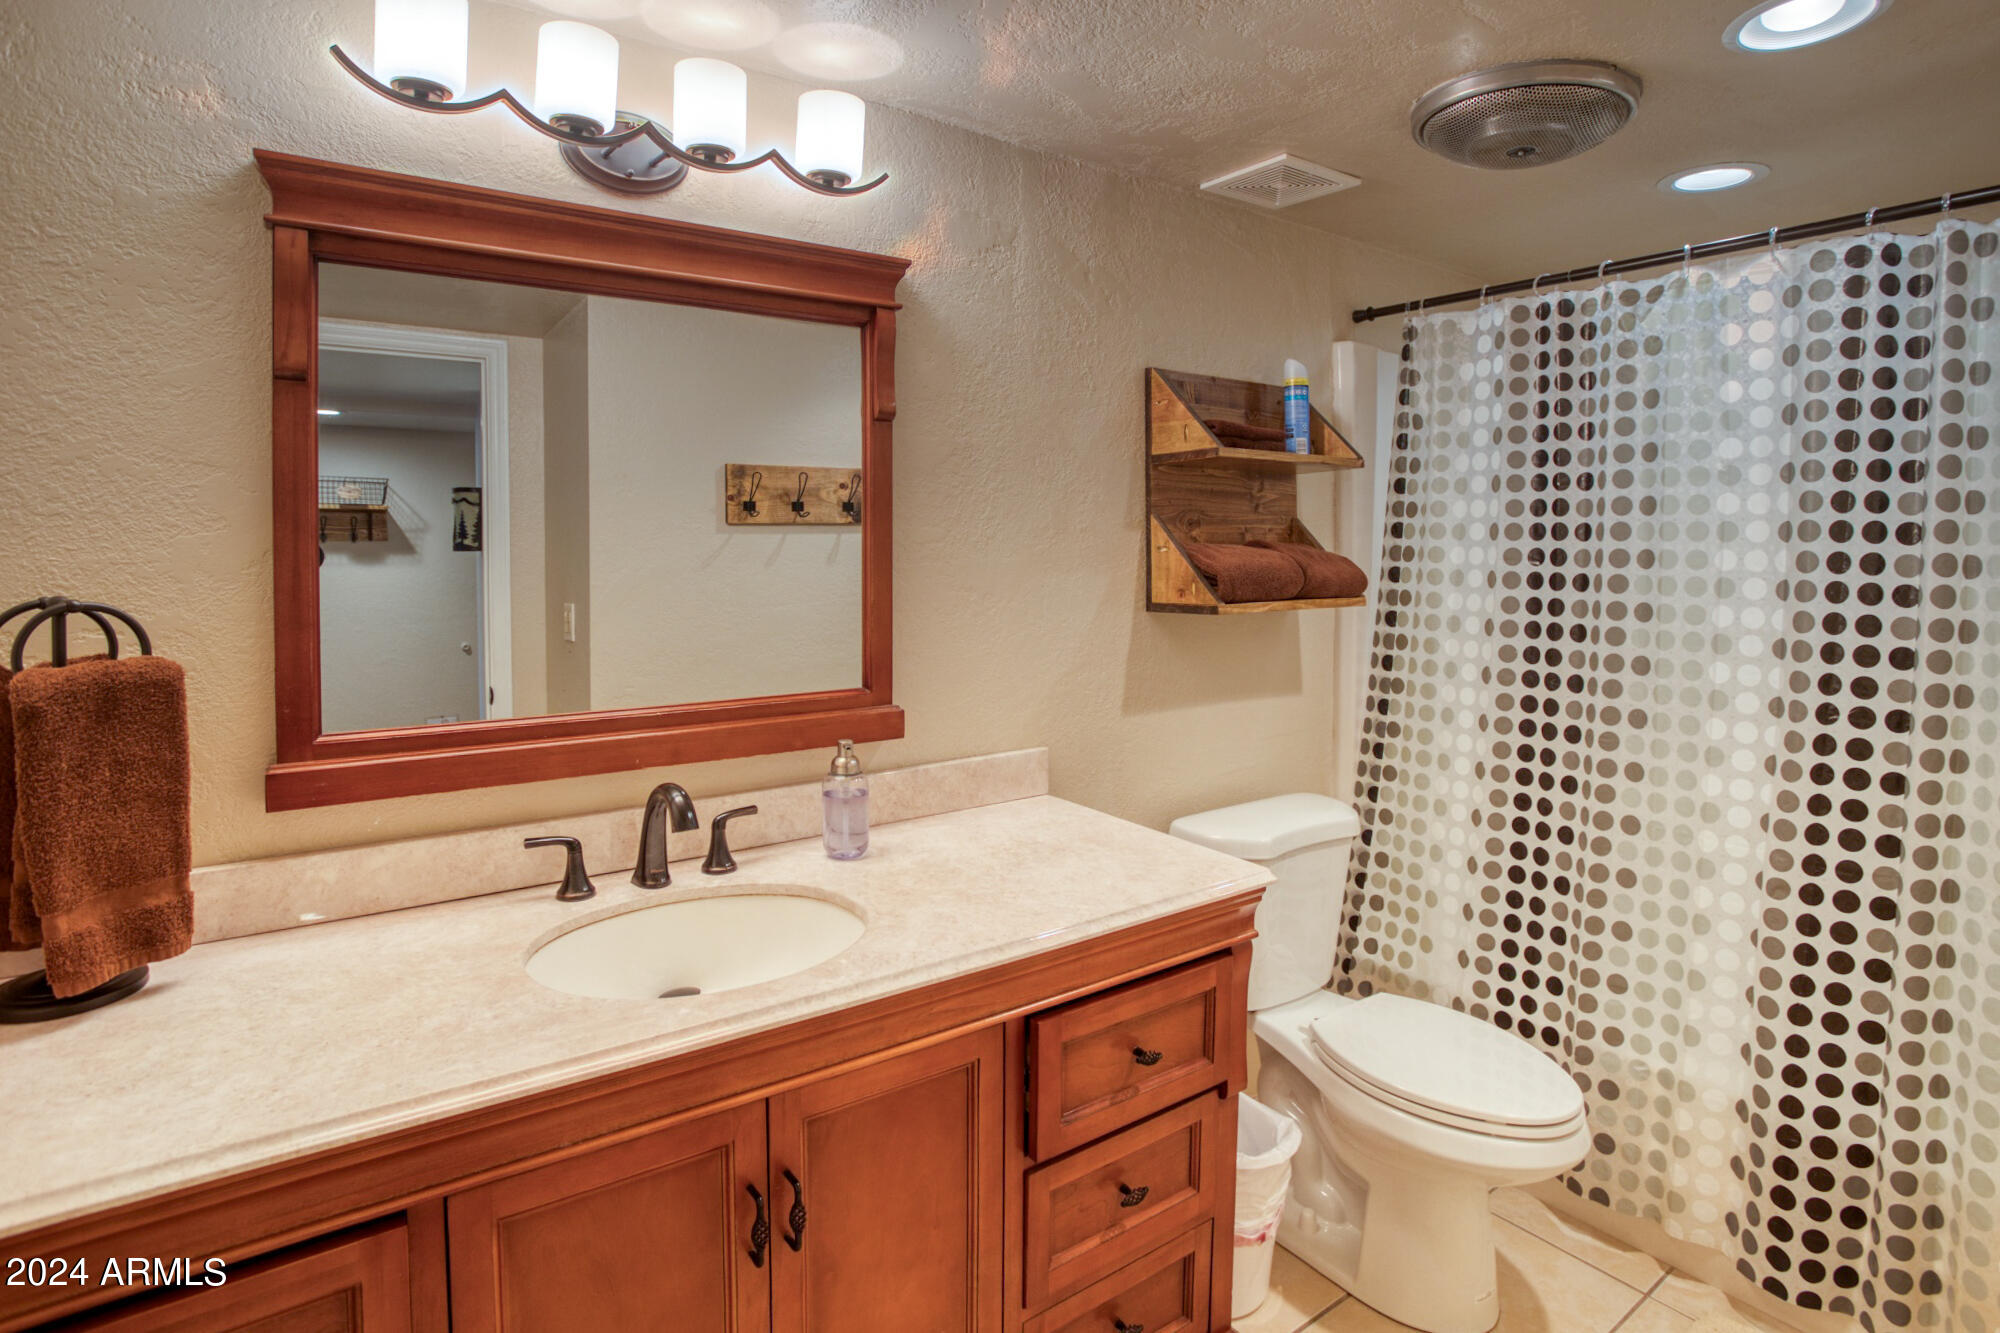
Bathroom with a reddish wood vanity, framed mirror, and circular-patterned shower curtain.
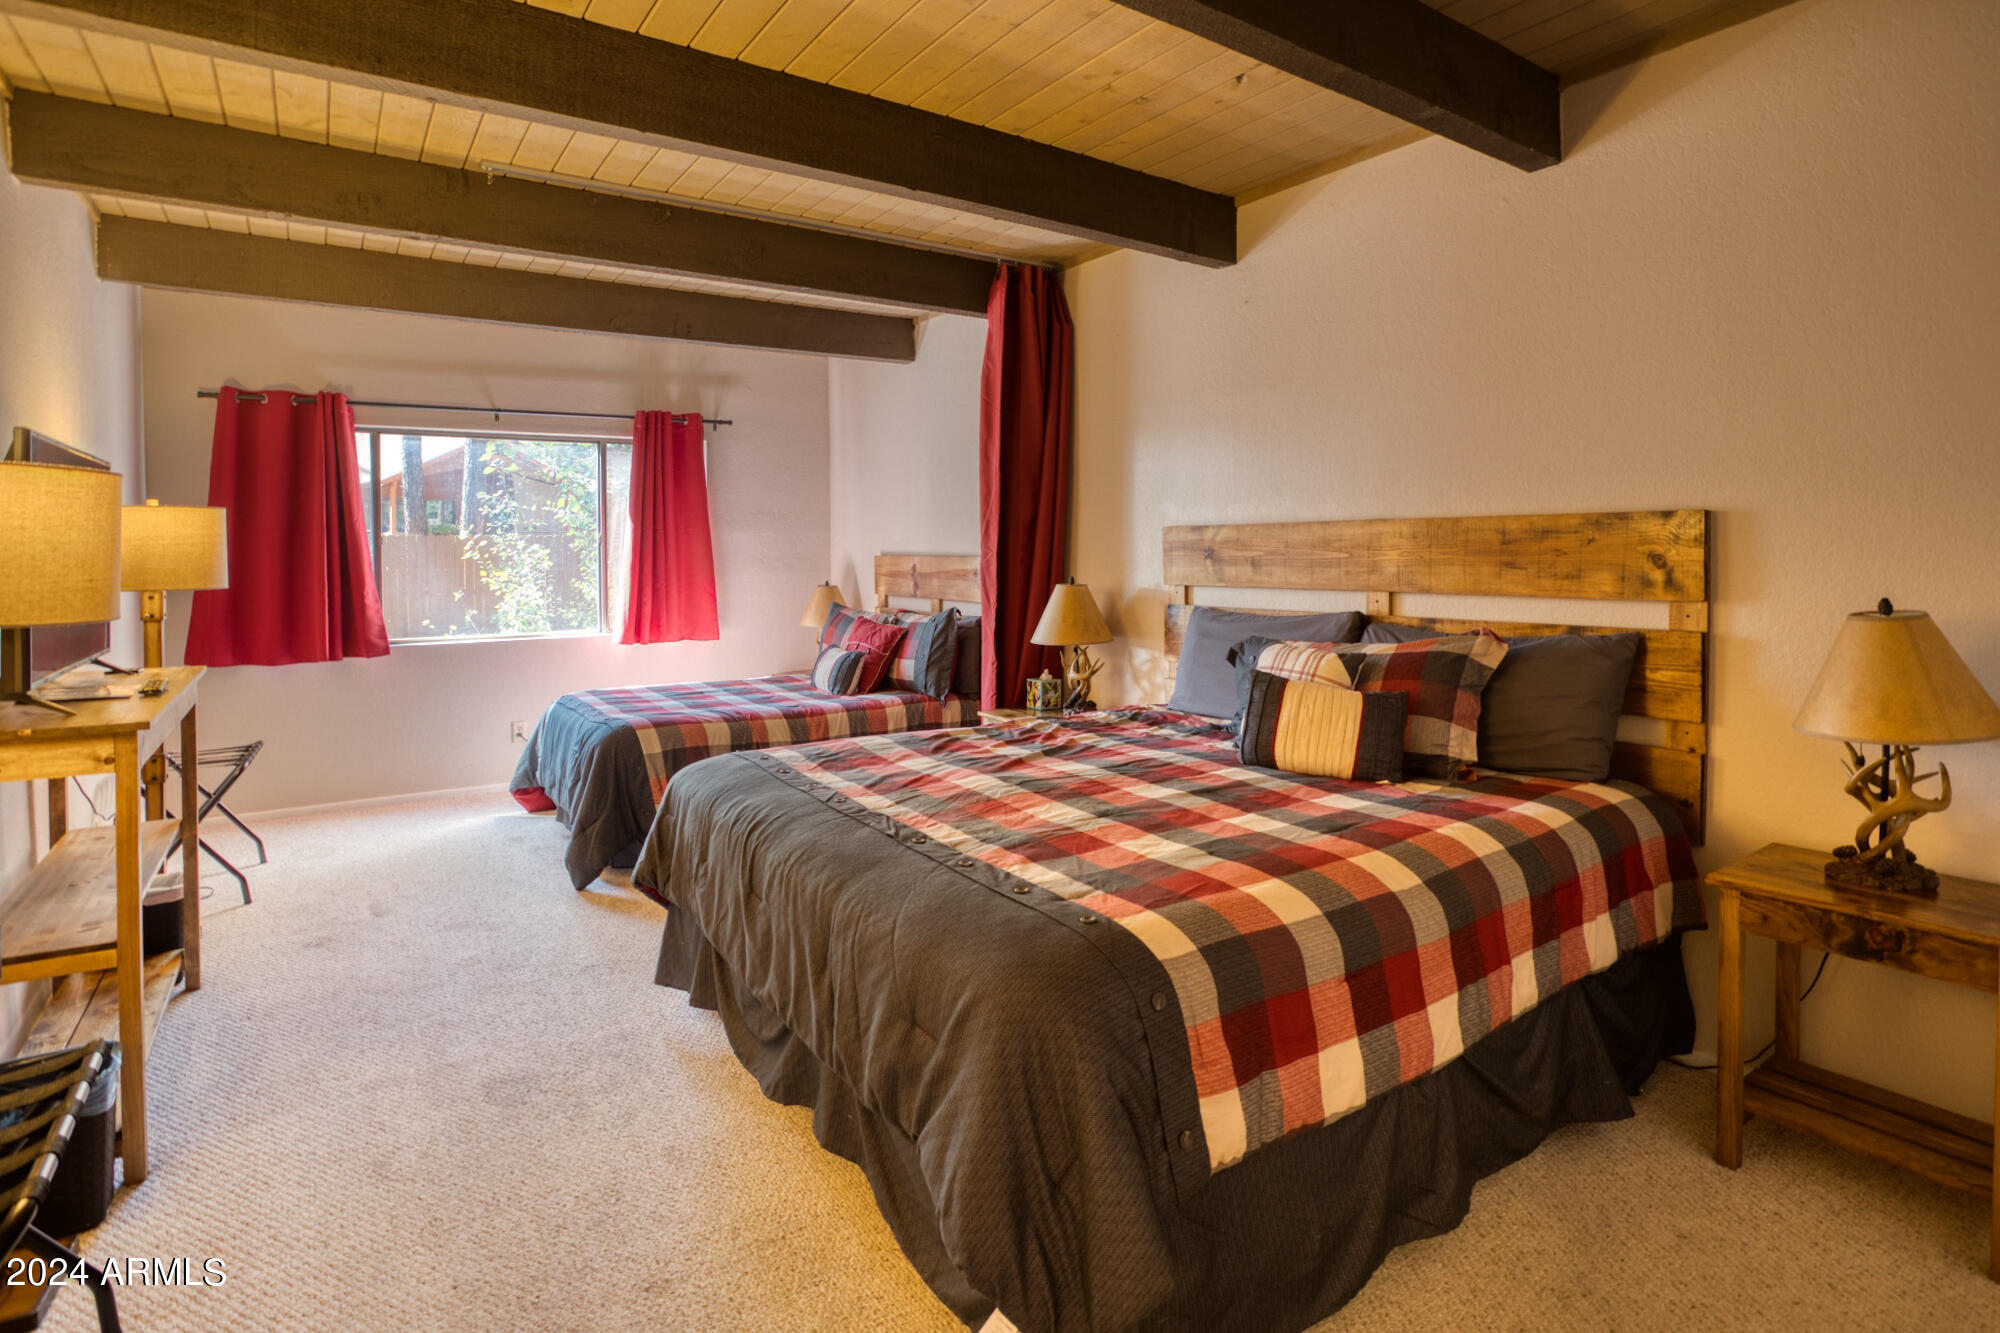
Bedroom with two plaid-covered beds, rustic wooden headboards, red curtains, and exposed ceiling beams.
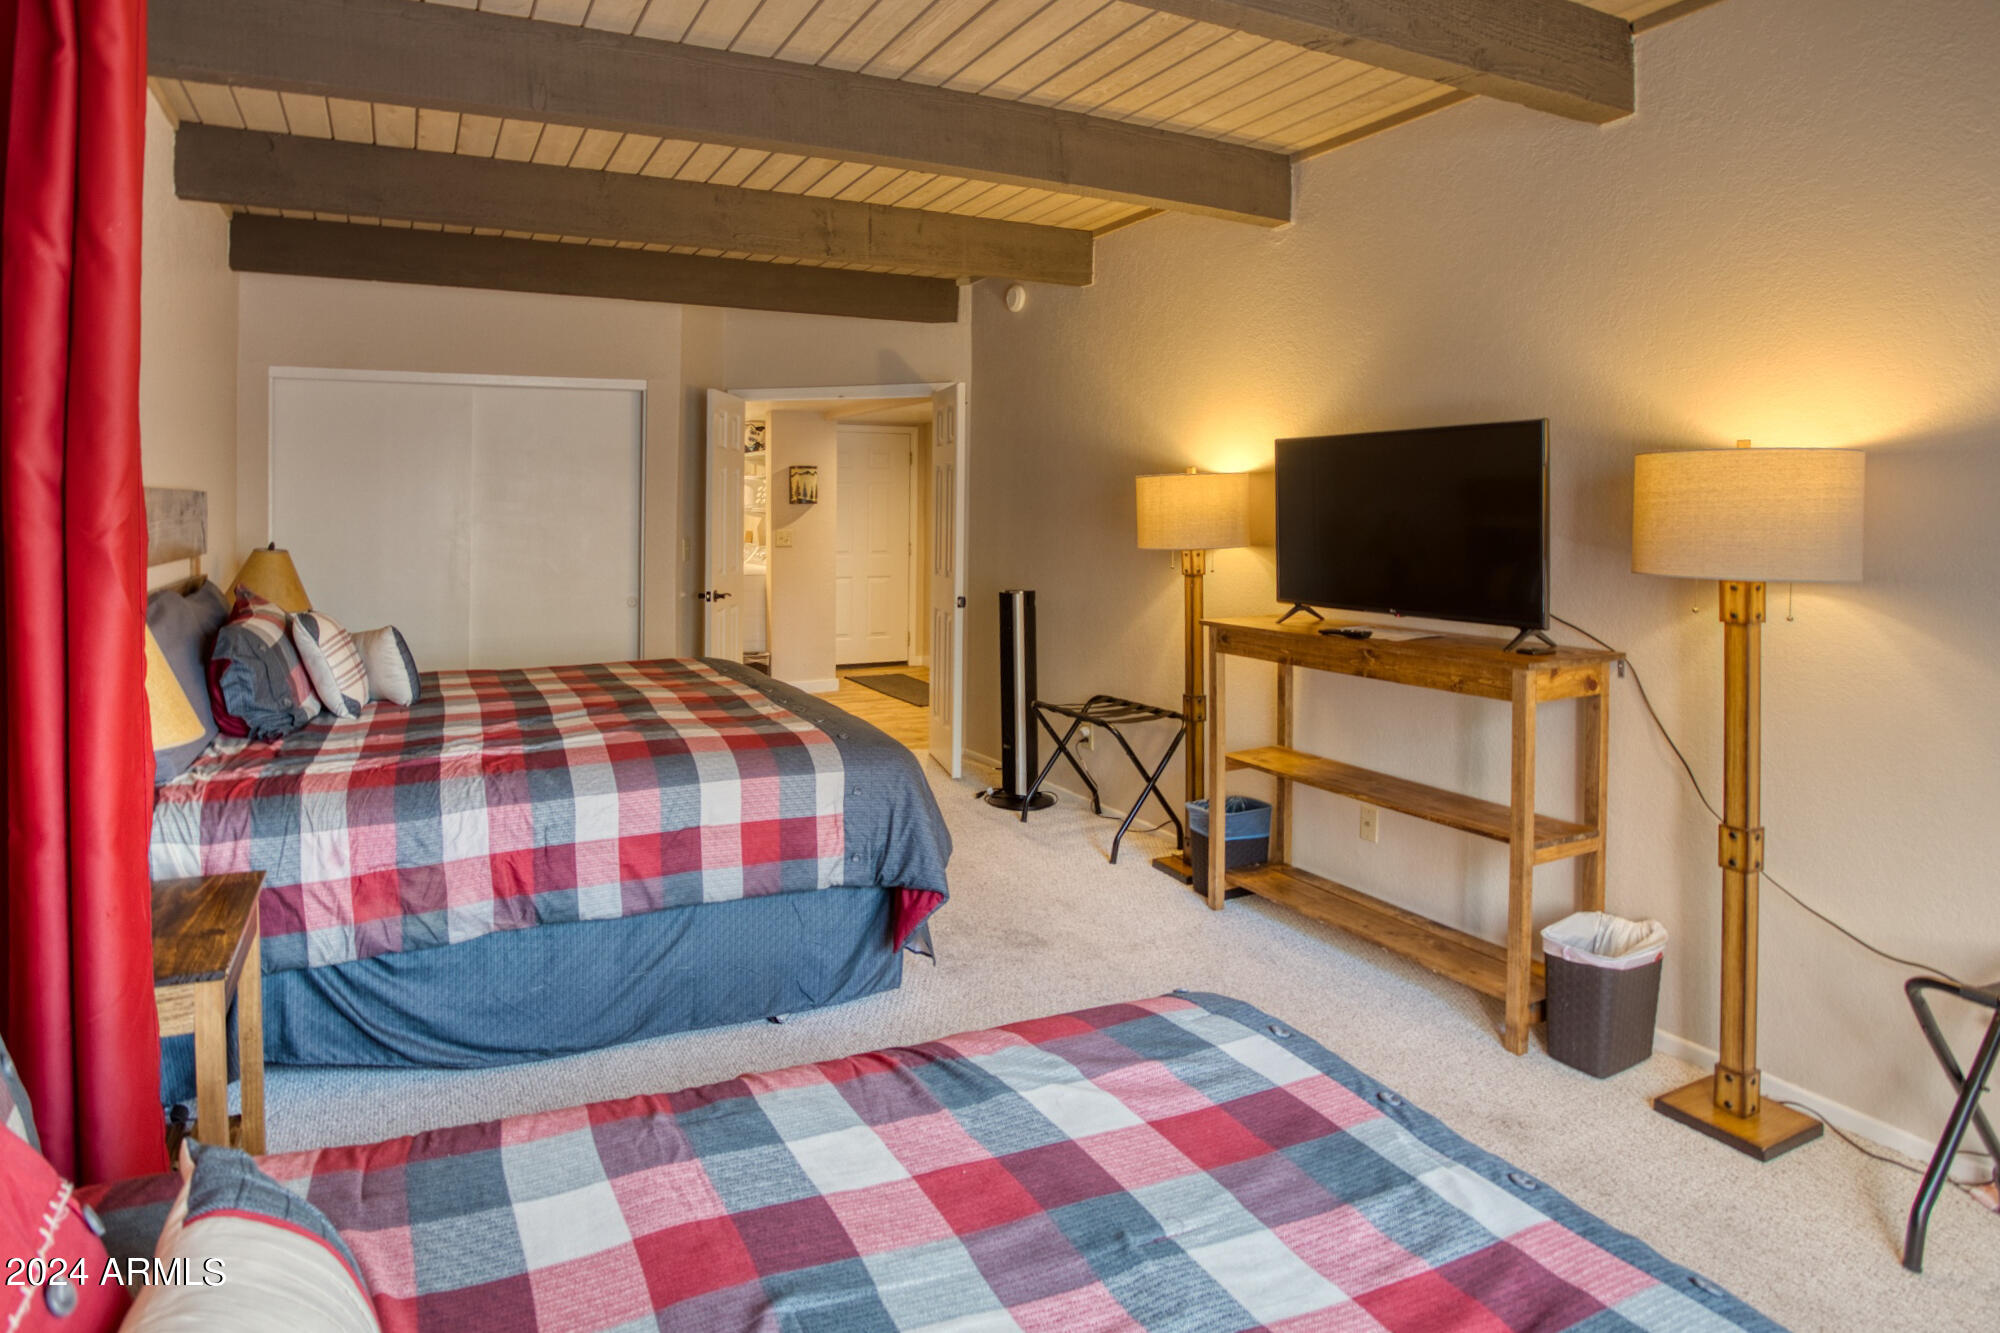
Bedroom with plaid bedding, exposed ceiling beams, and a television on a wooden console.
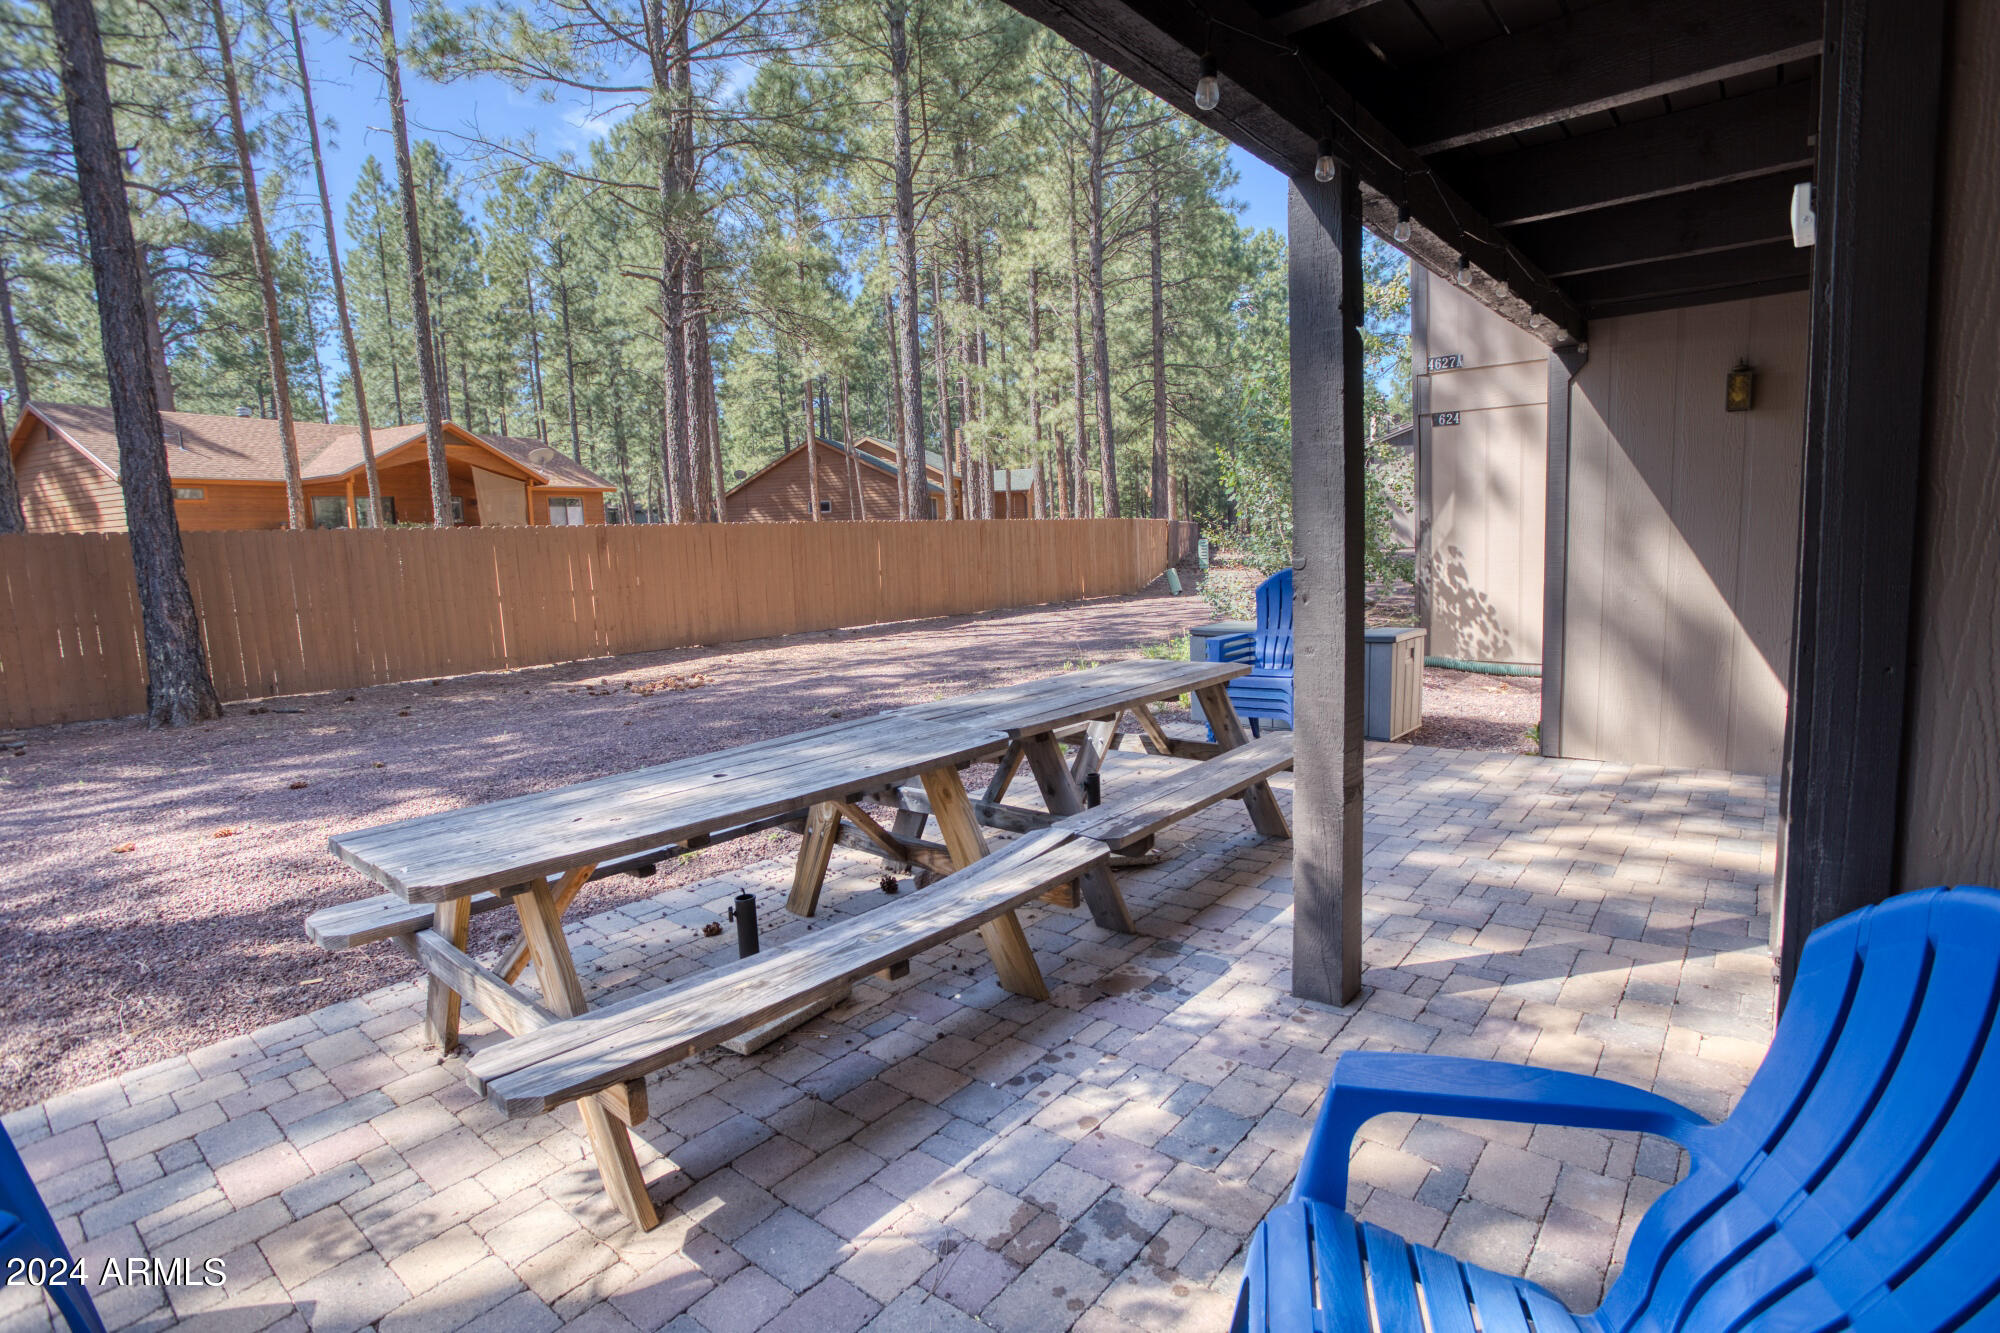
Covered paver patio with wooden picnic tables and blue Adirondack chairs among pine trees.
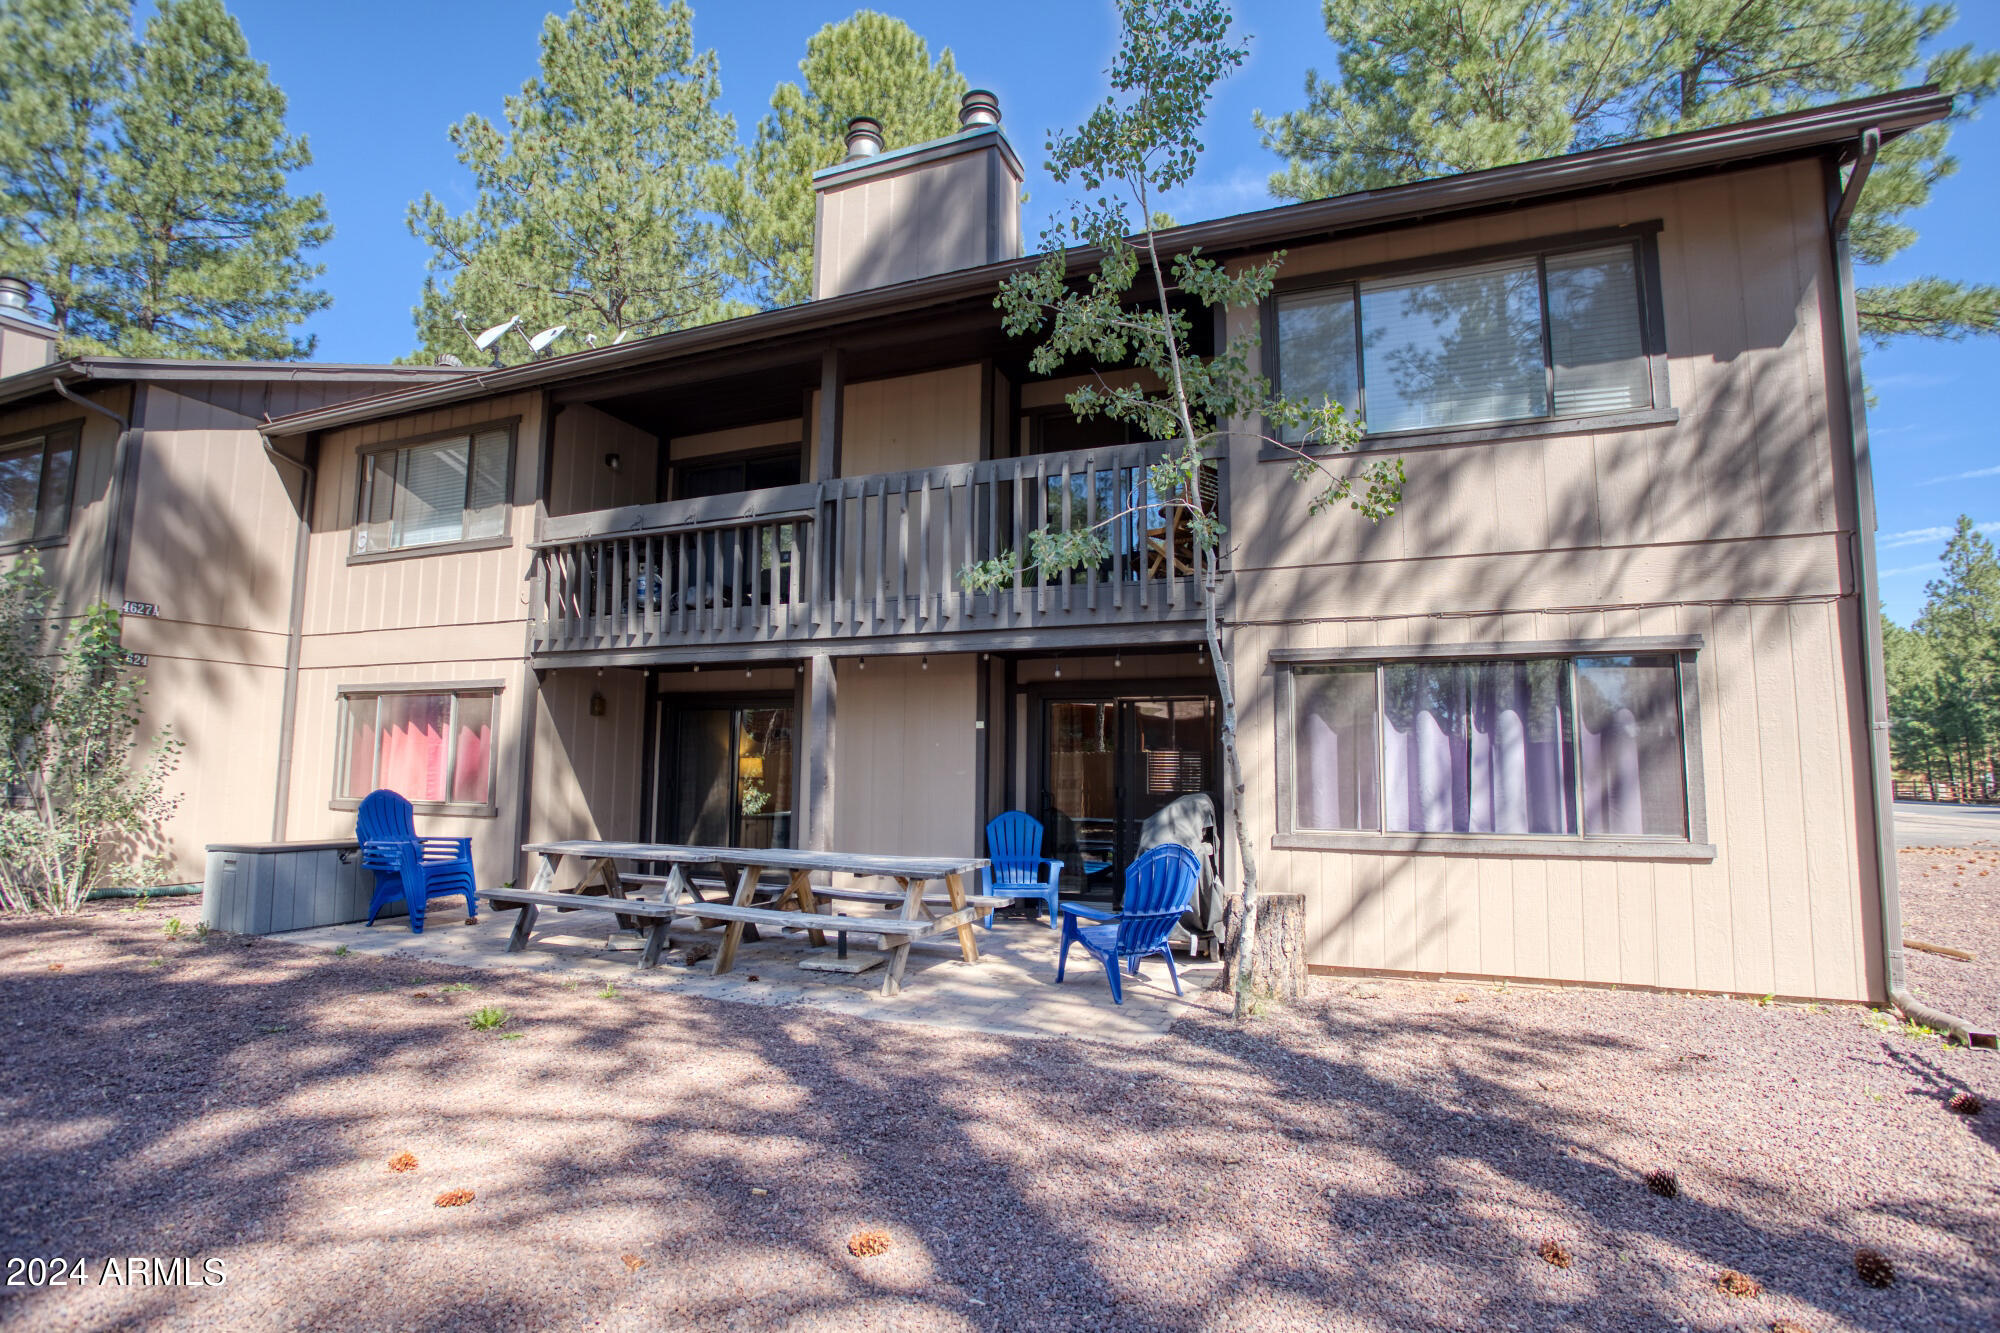
Two-story tan condominium exterior with a covered balcony, patio seating, and pine trees.
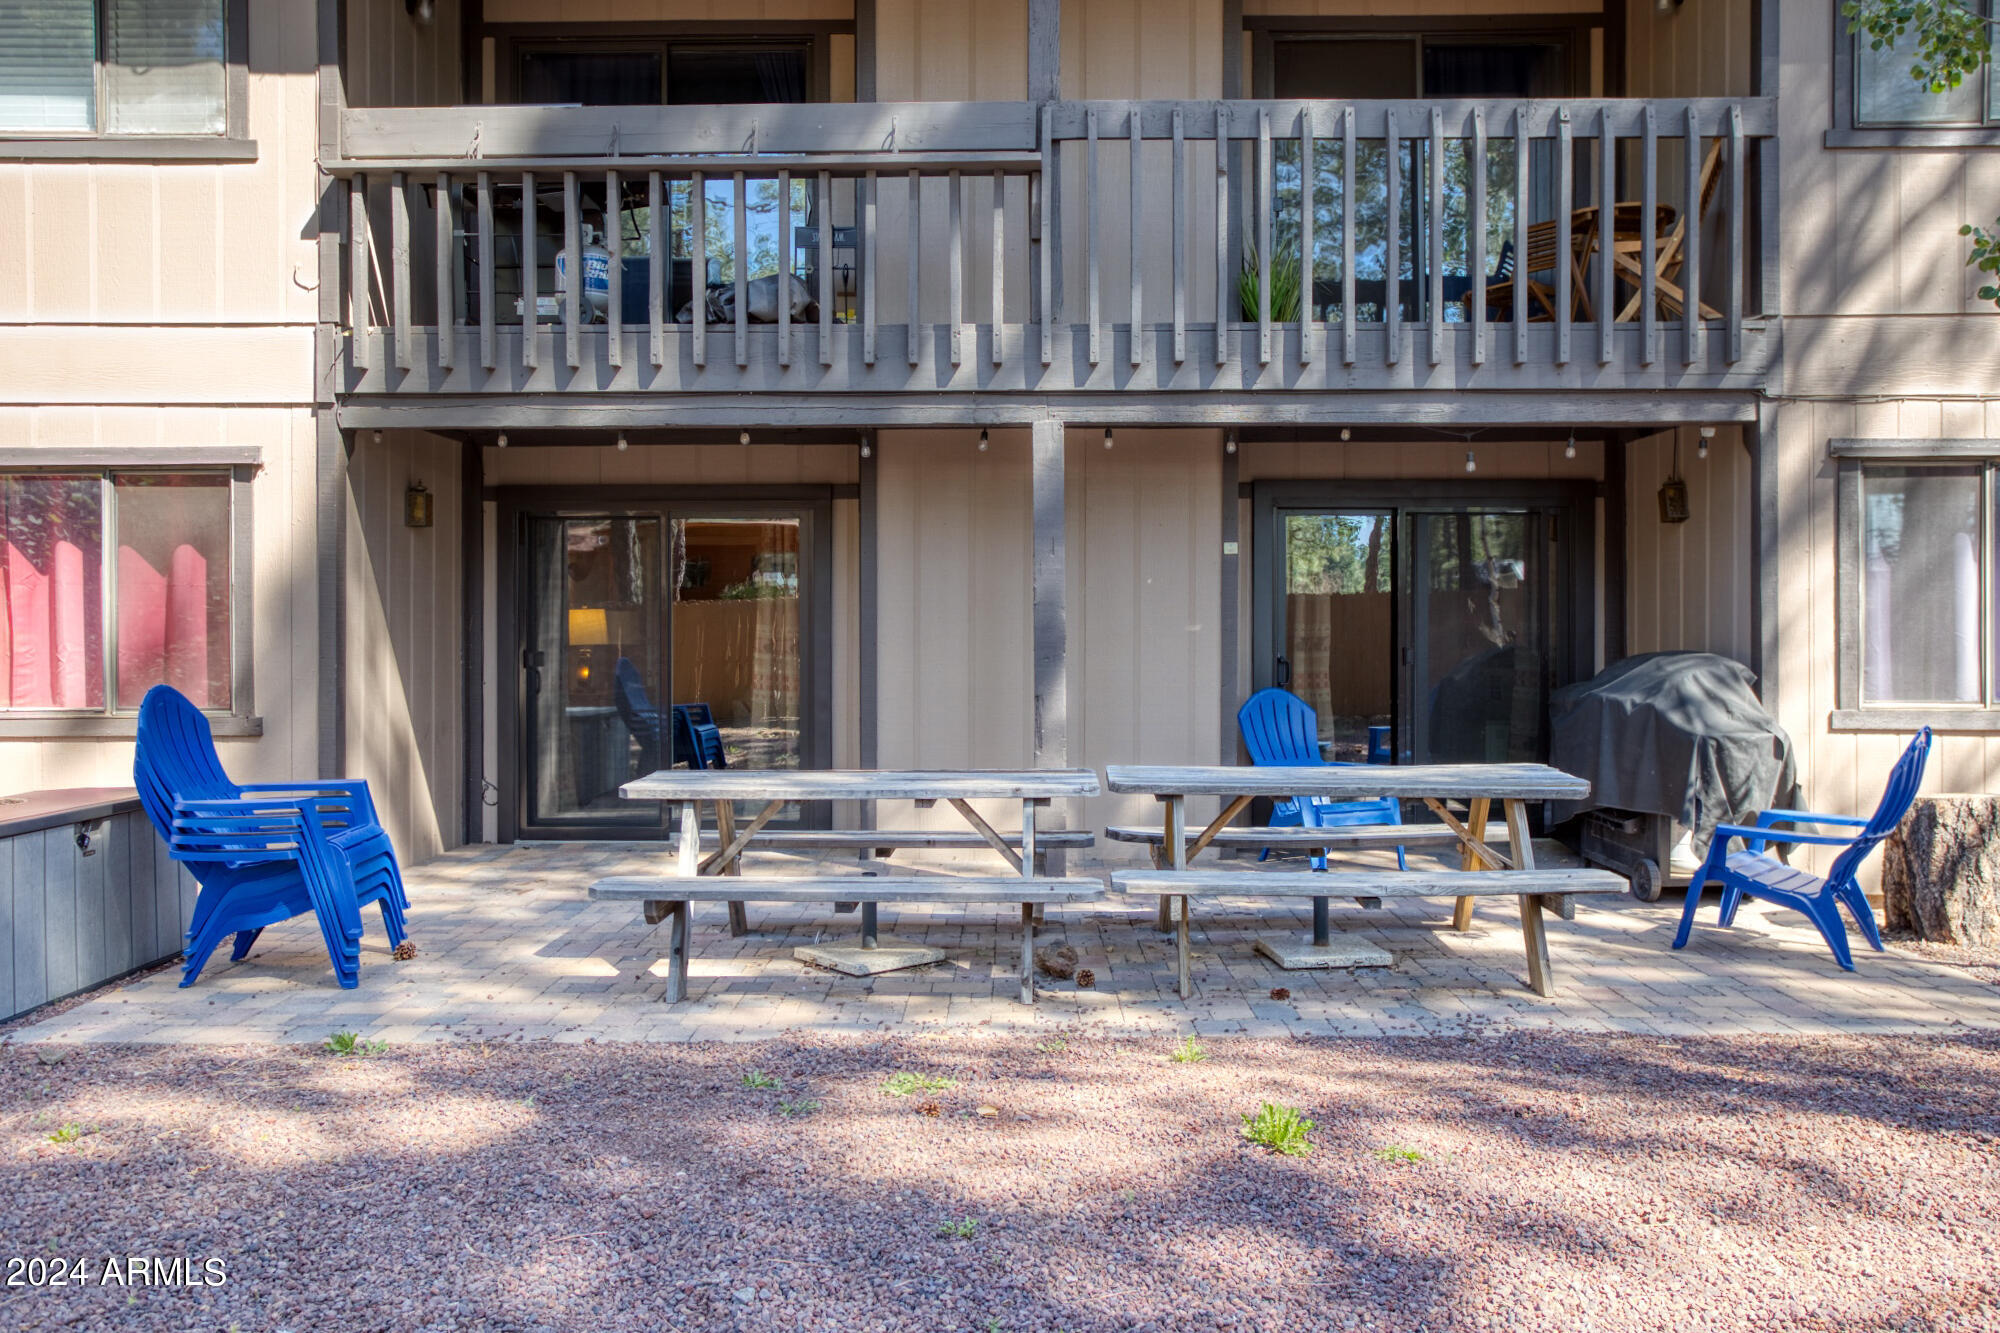
Paved home patio with picnic tables and blue chairs beneath an upper-level balcony.
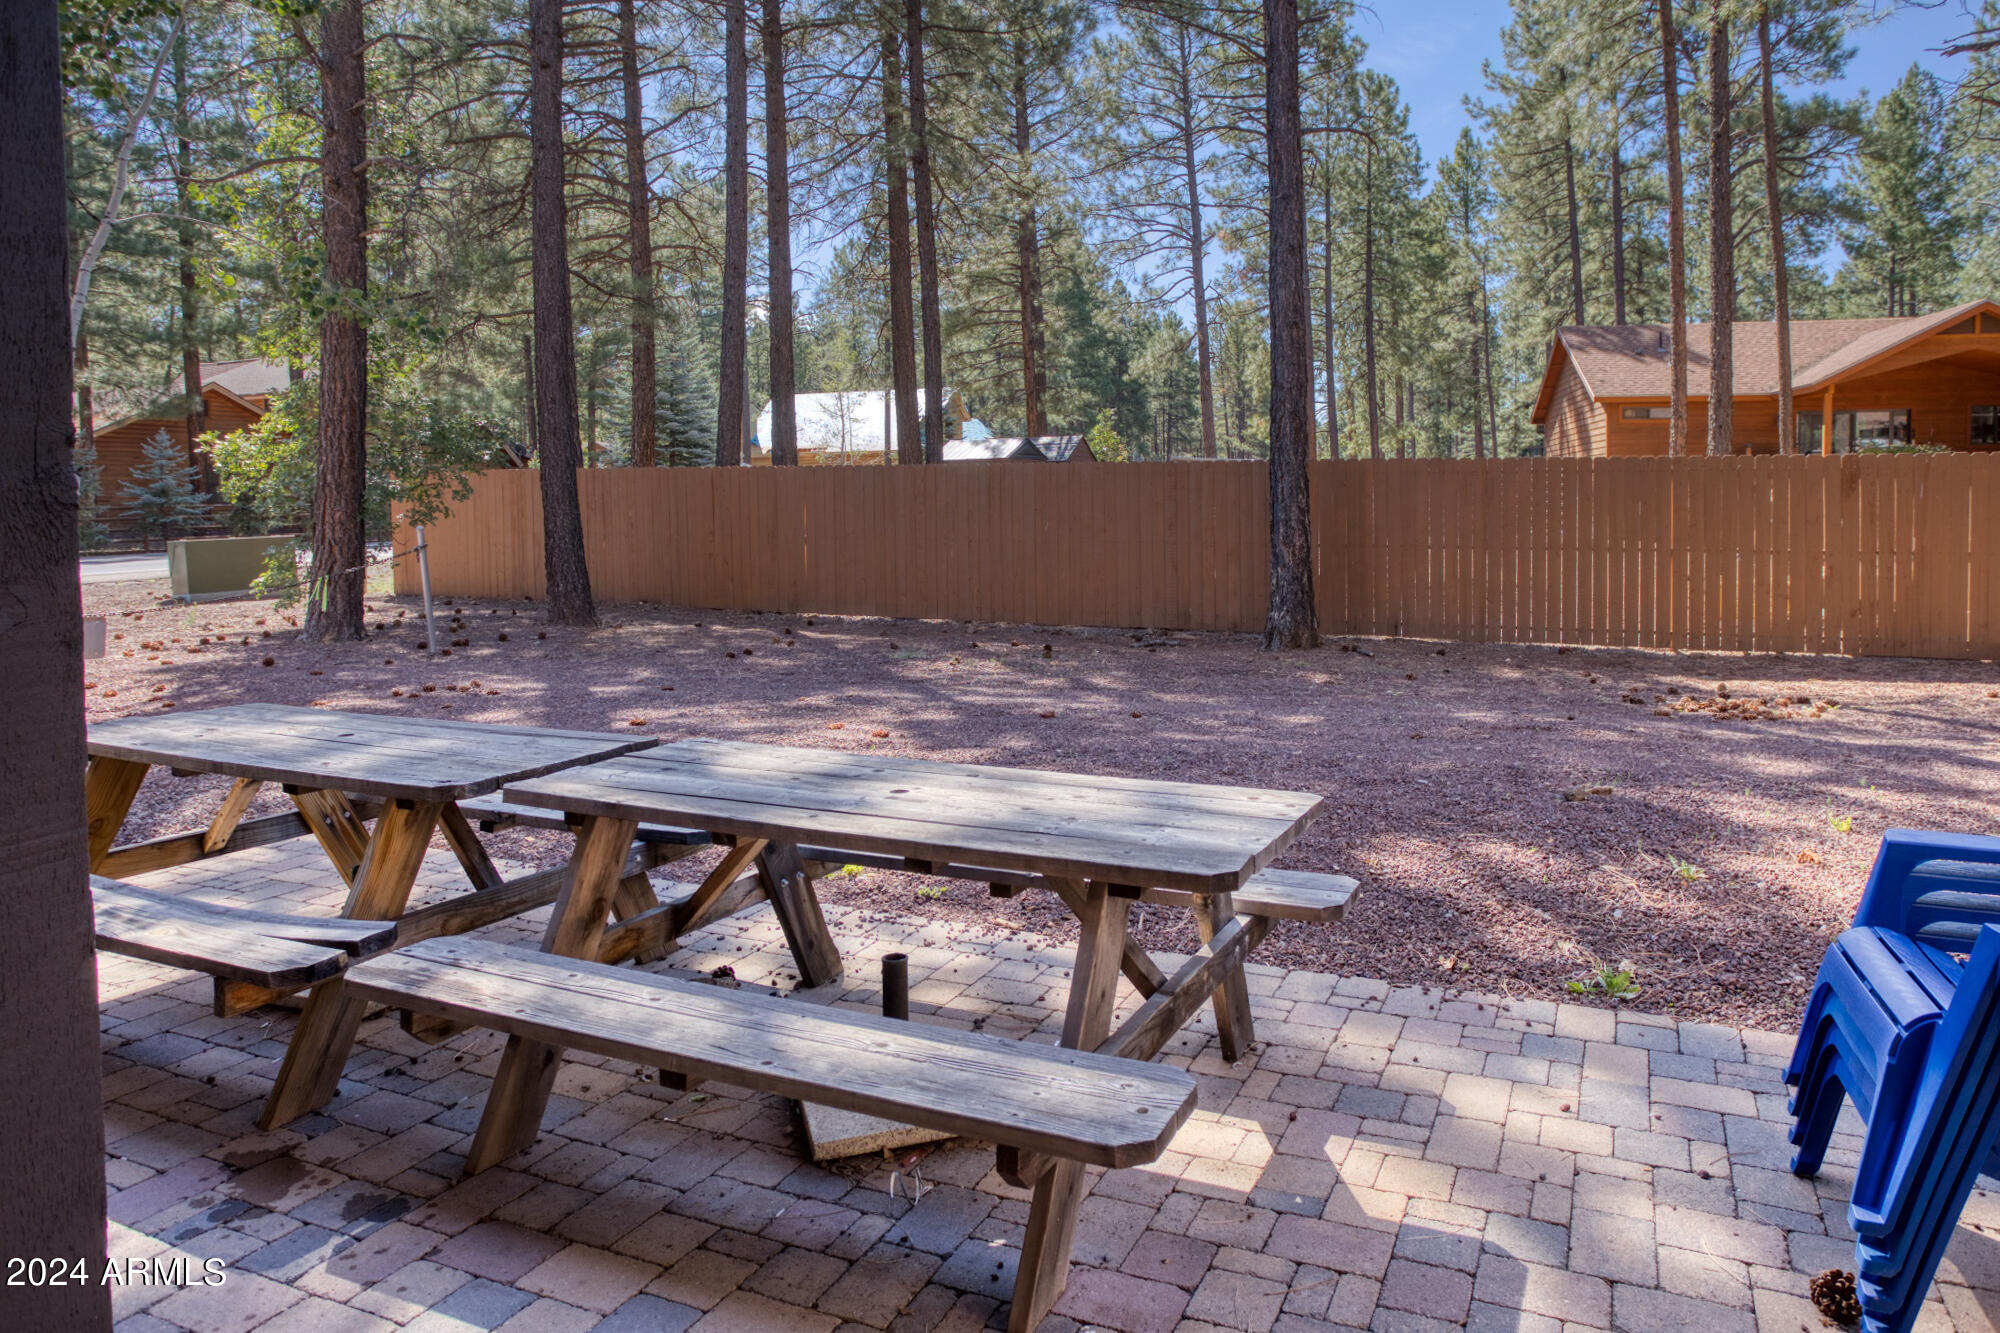
Paved patio with wooden picnic tables and blue chairs beside a fenced, pine-shaded yard.
Two-story beige condominium building with dark railings, exterior stairs, and a long upper-level balcony.
SEE ALL PHOTOS
Two-story tan condominium building with dark balconies and exterior stairs among pine trees.
Living room with a large sectional, stone fireplace, exposed ceiling beams, and sliding doors to a wooded patio.
Bedroom with two twin beds, including a wooden bunk bed, beneath exposed ceiling beams.
Bathroom with cream vanity, mirrored medicine cabinet, and white shower curtain.
Furnished bedroom with plaid bedding, exposed wood ceiling beams, and a window overlooking trees.
Cabin living room and kitchen with a stone fireplace, exposed beams, and a carved bear sign on the island.
Living room with a stone fireplace, exposed ceiling beams, and sliding glass doors to a patio.
Furnished living room with a large sectional, exposed ceiling beams, and an open kitchen and dining area.
Kitchen and dining area with a granite island, stainless steel appliances, and exposed ceiling beams.
Kitchen with knotty wood cabinets, patterned countertops, and stainless steel appliances.
Kitchen with granite counters, light wood cabinets, stainless appliances, and a stone fireplace in the adjoining living area.
Laundry area with white washer and dryer, overhead cabinets, and a hamper rack beside a bathroom vanity.
Laundry room with white washer and dryer, storage cabinets, and wall-mounted ironing board.
Bathroom with a reddish wood vanity, framed mirror, and circular-patterned shower curtain.
Bedroom with two plaid-covered beds, rustic wooden headboards, red curtains, and exposed ceiling beams.
Bedroom with plaid bedding, exposed ceiling beams, and a television on a wooden console.
Covered paver patio with wooden picnic tables and blue Adirondack chairs among pine trees.
Two-story tan condominium exterior with a covered balcony, patio seating, and pine trees.
Paved home patio with picnic tables and blue chairs beneath an upper-level balcony.
Paved patio with wooden picnic tables and blue chairs beside a fenced, pine-shaded yard.
Two-story beige condominium building with dark railings, exterior stairs, and a long upper-level balcony.
Courtesy of Realty Executives Arizona Territory, Erin Amos Listing Contact: 928-243-0515 
Sold

4627 BUCK SPRINGS Road, 39

4627 BUCK SPRINGS Road, 39, Pinetop, AZ 85935

$293,000
Sports Village Condo with Private Backyard! Explore the ultimate White Mountain lifestyle in this desirable lower, end-unit condo. Fully furnished and thoughtfully updated, this home is ready for you or your guests to enjoy. The kitchen boasts spacious granite countertops, stainless steel appliances, and a rustic wood-burning fireplace with Malapai rock facing adds charm to the living space. Just a short walk to Pinetop Lakes Country Club, it's perfectly positioned for adventure and relaxation alike. The only area in Sports Village with private parking. This property is not only an ideal getaway but also a promising investment opportunity!

3
beds

2
baths

1,515 Sq.Ft. LIVING AREA

833 Sq.Ft. lot

Erin Amos

Erin Amos

Features & Amenities

Interior

  • total bedrooms3
  • Total bathrooms2
  • Flooring Carpet, Laminate
  • Fireplace Family Room
  • other interior Features Master Downstairs, Eat-in Kitchen, Breakfast Bar, Furnished(See Rmrks), No Interior Steps, Pantry, Full Bth Master Bdrm

Area & Lot

  • Status Sold
  • Date Sold October 10, 2024
  • Living Area1,515 Sq.Ft.
  • Lot Area833 Sq.Ft.
  • MLS® ID6751120
  • TypeResidential
  • YEAR BUILT1979
  • NeighborhoodPinetop
  • Architecture StylesOther
  • Elementary SchoolOther
  • Middle SchoolOther
  • High SchoolOther

Exterior

  • STORIES2
  • water SourcePvt Water Company
  • PoolNone
  • roofComposition
  • parkingCommon
  • HEAT TYPEElectric, Floor Furnace, Wall Furnace
  • AIR CONDITIONINGSee Remarks
  • sewerPublic Sewer

Financial

  • Sales Price$293,000
  • Real Estate Tax $1,273/yr
  • HOA $589/3 mos

Pinetop

Explore

Crafted for Success

Blending local insight with long-distance expertise to help clients achieve their real estate goals.

Follow Me on Instagram