Covered deck with patio furniture and wooded yard views.
Open-plan living room and kitchen with a leather sectional, wood cabinetry, and a large island.
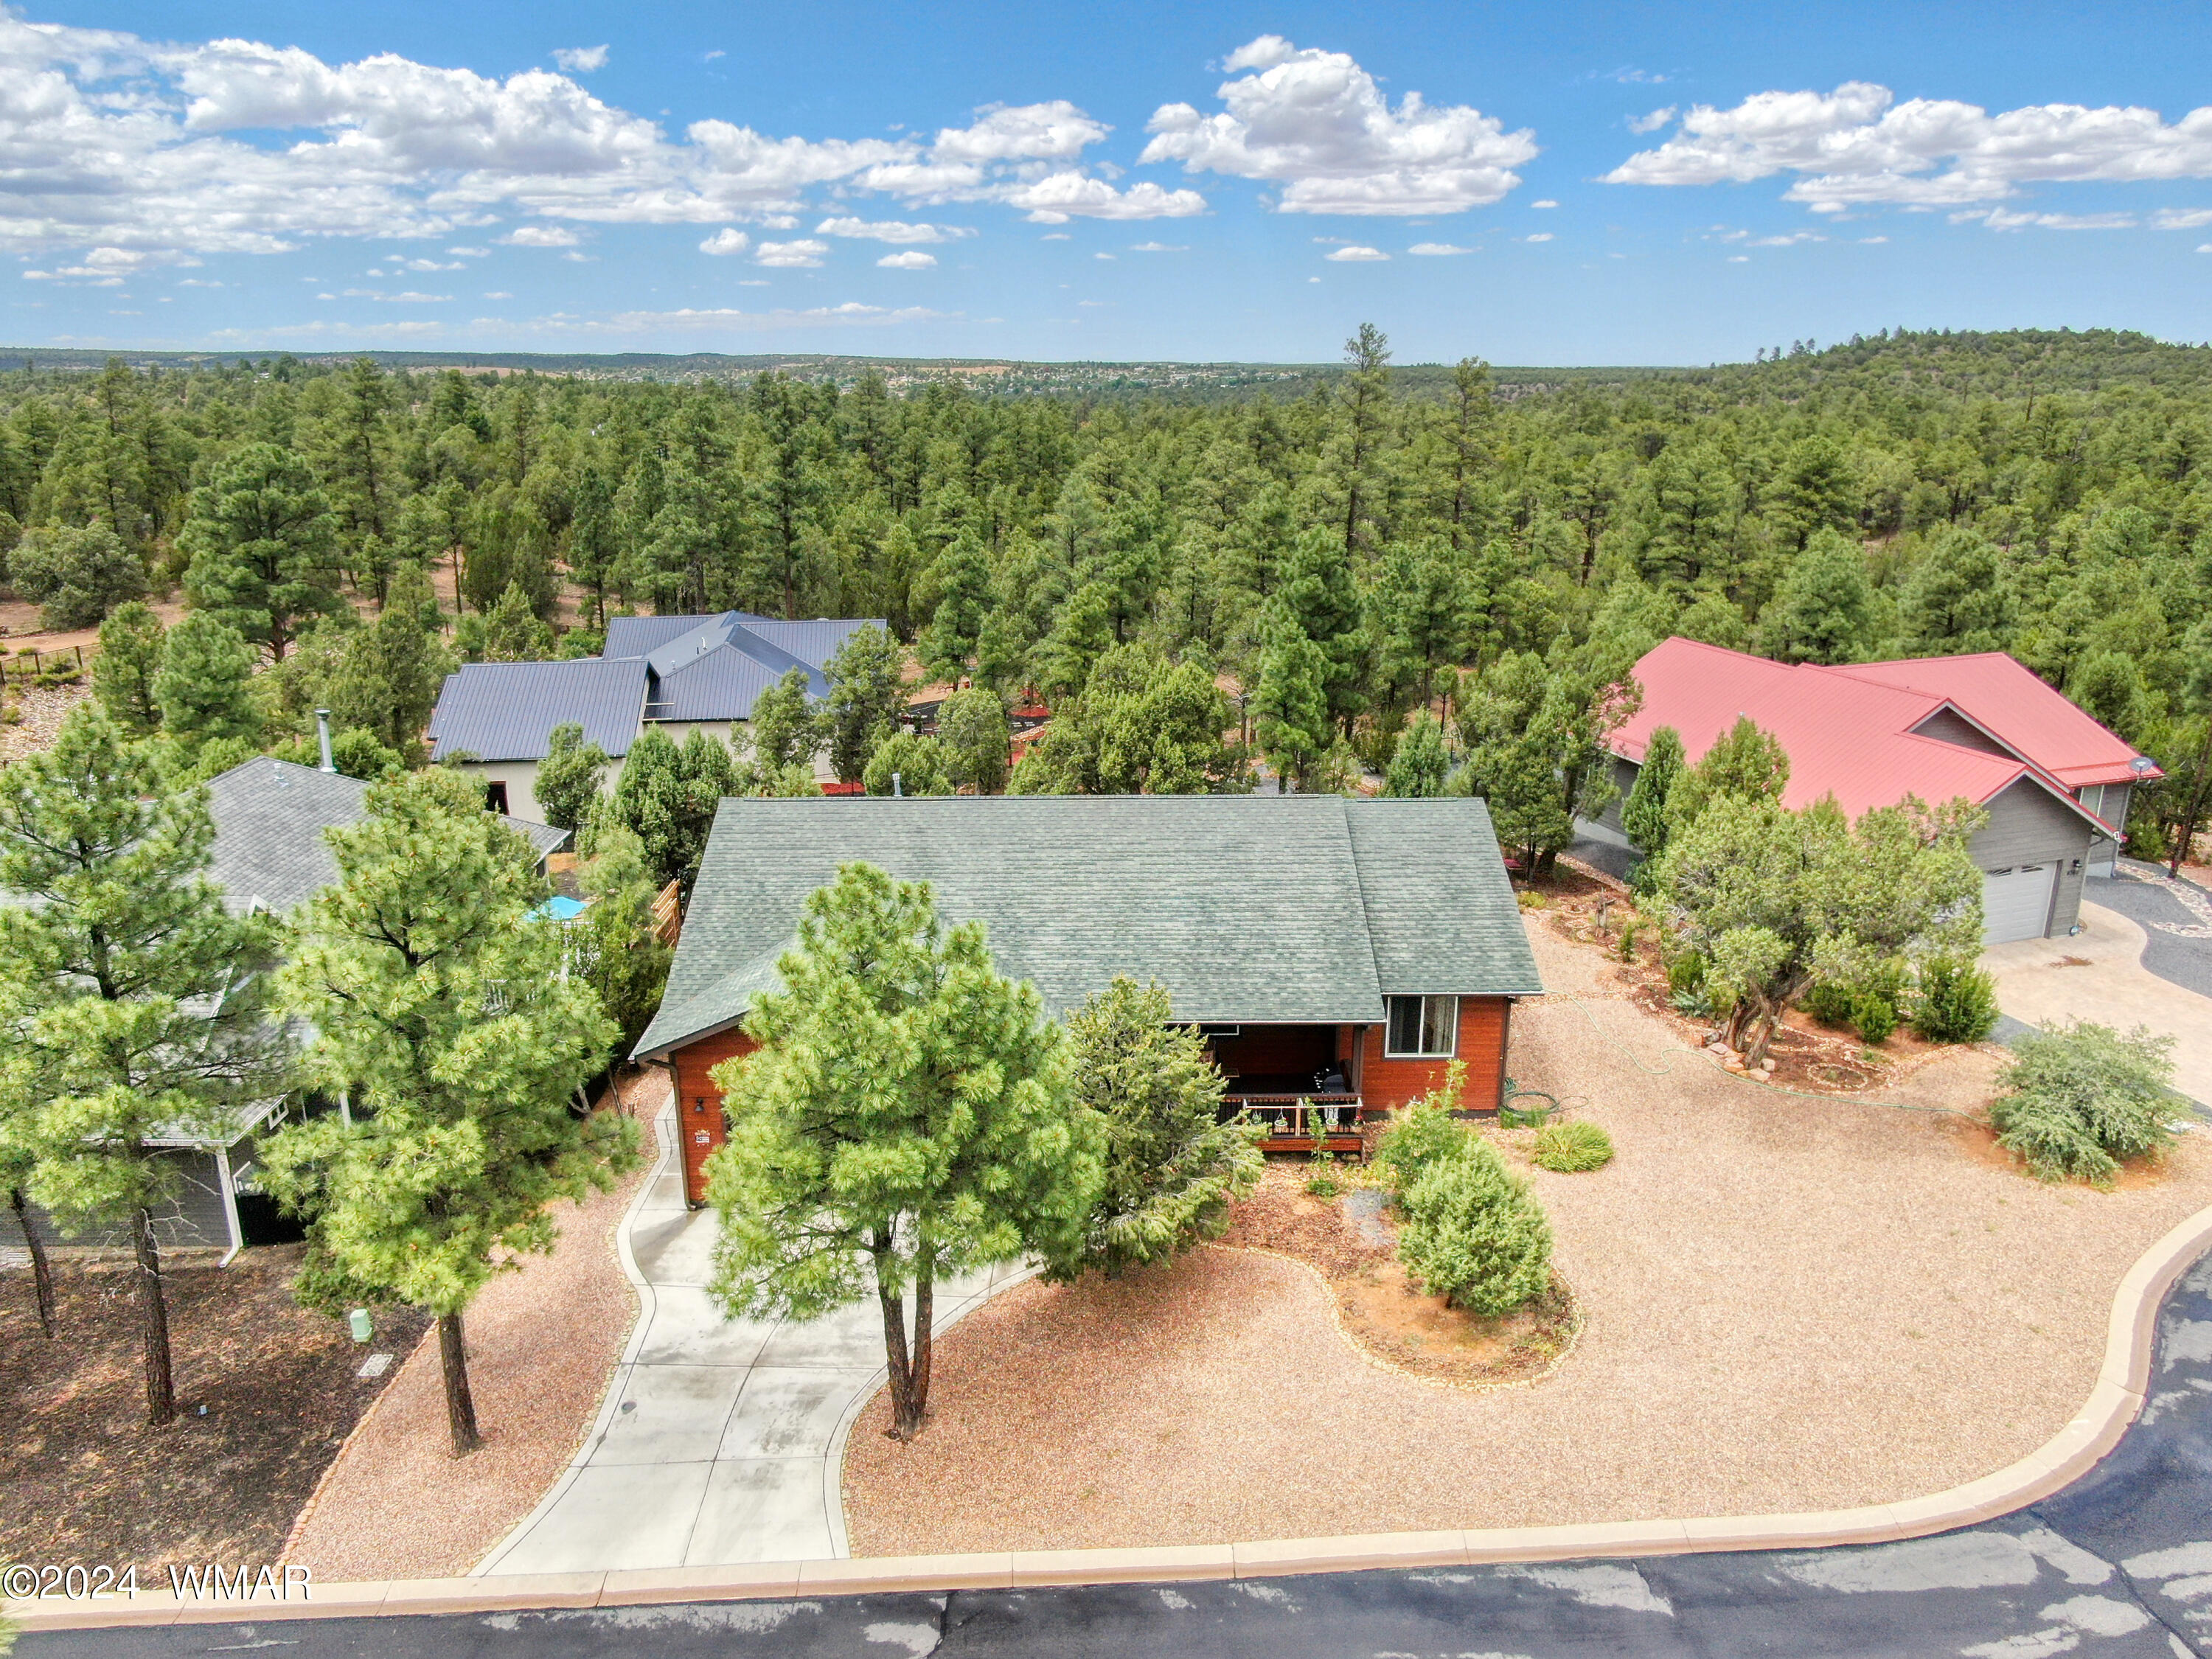
Aerial view of a red-brown house with a gray roof, landscaped yard, and pine trees.
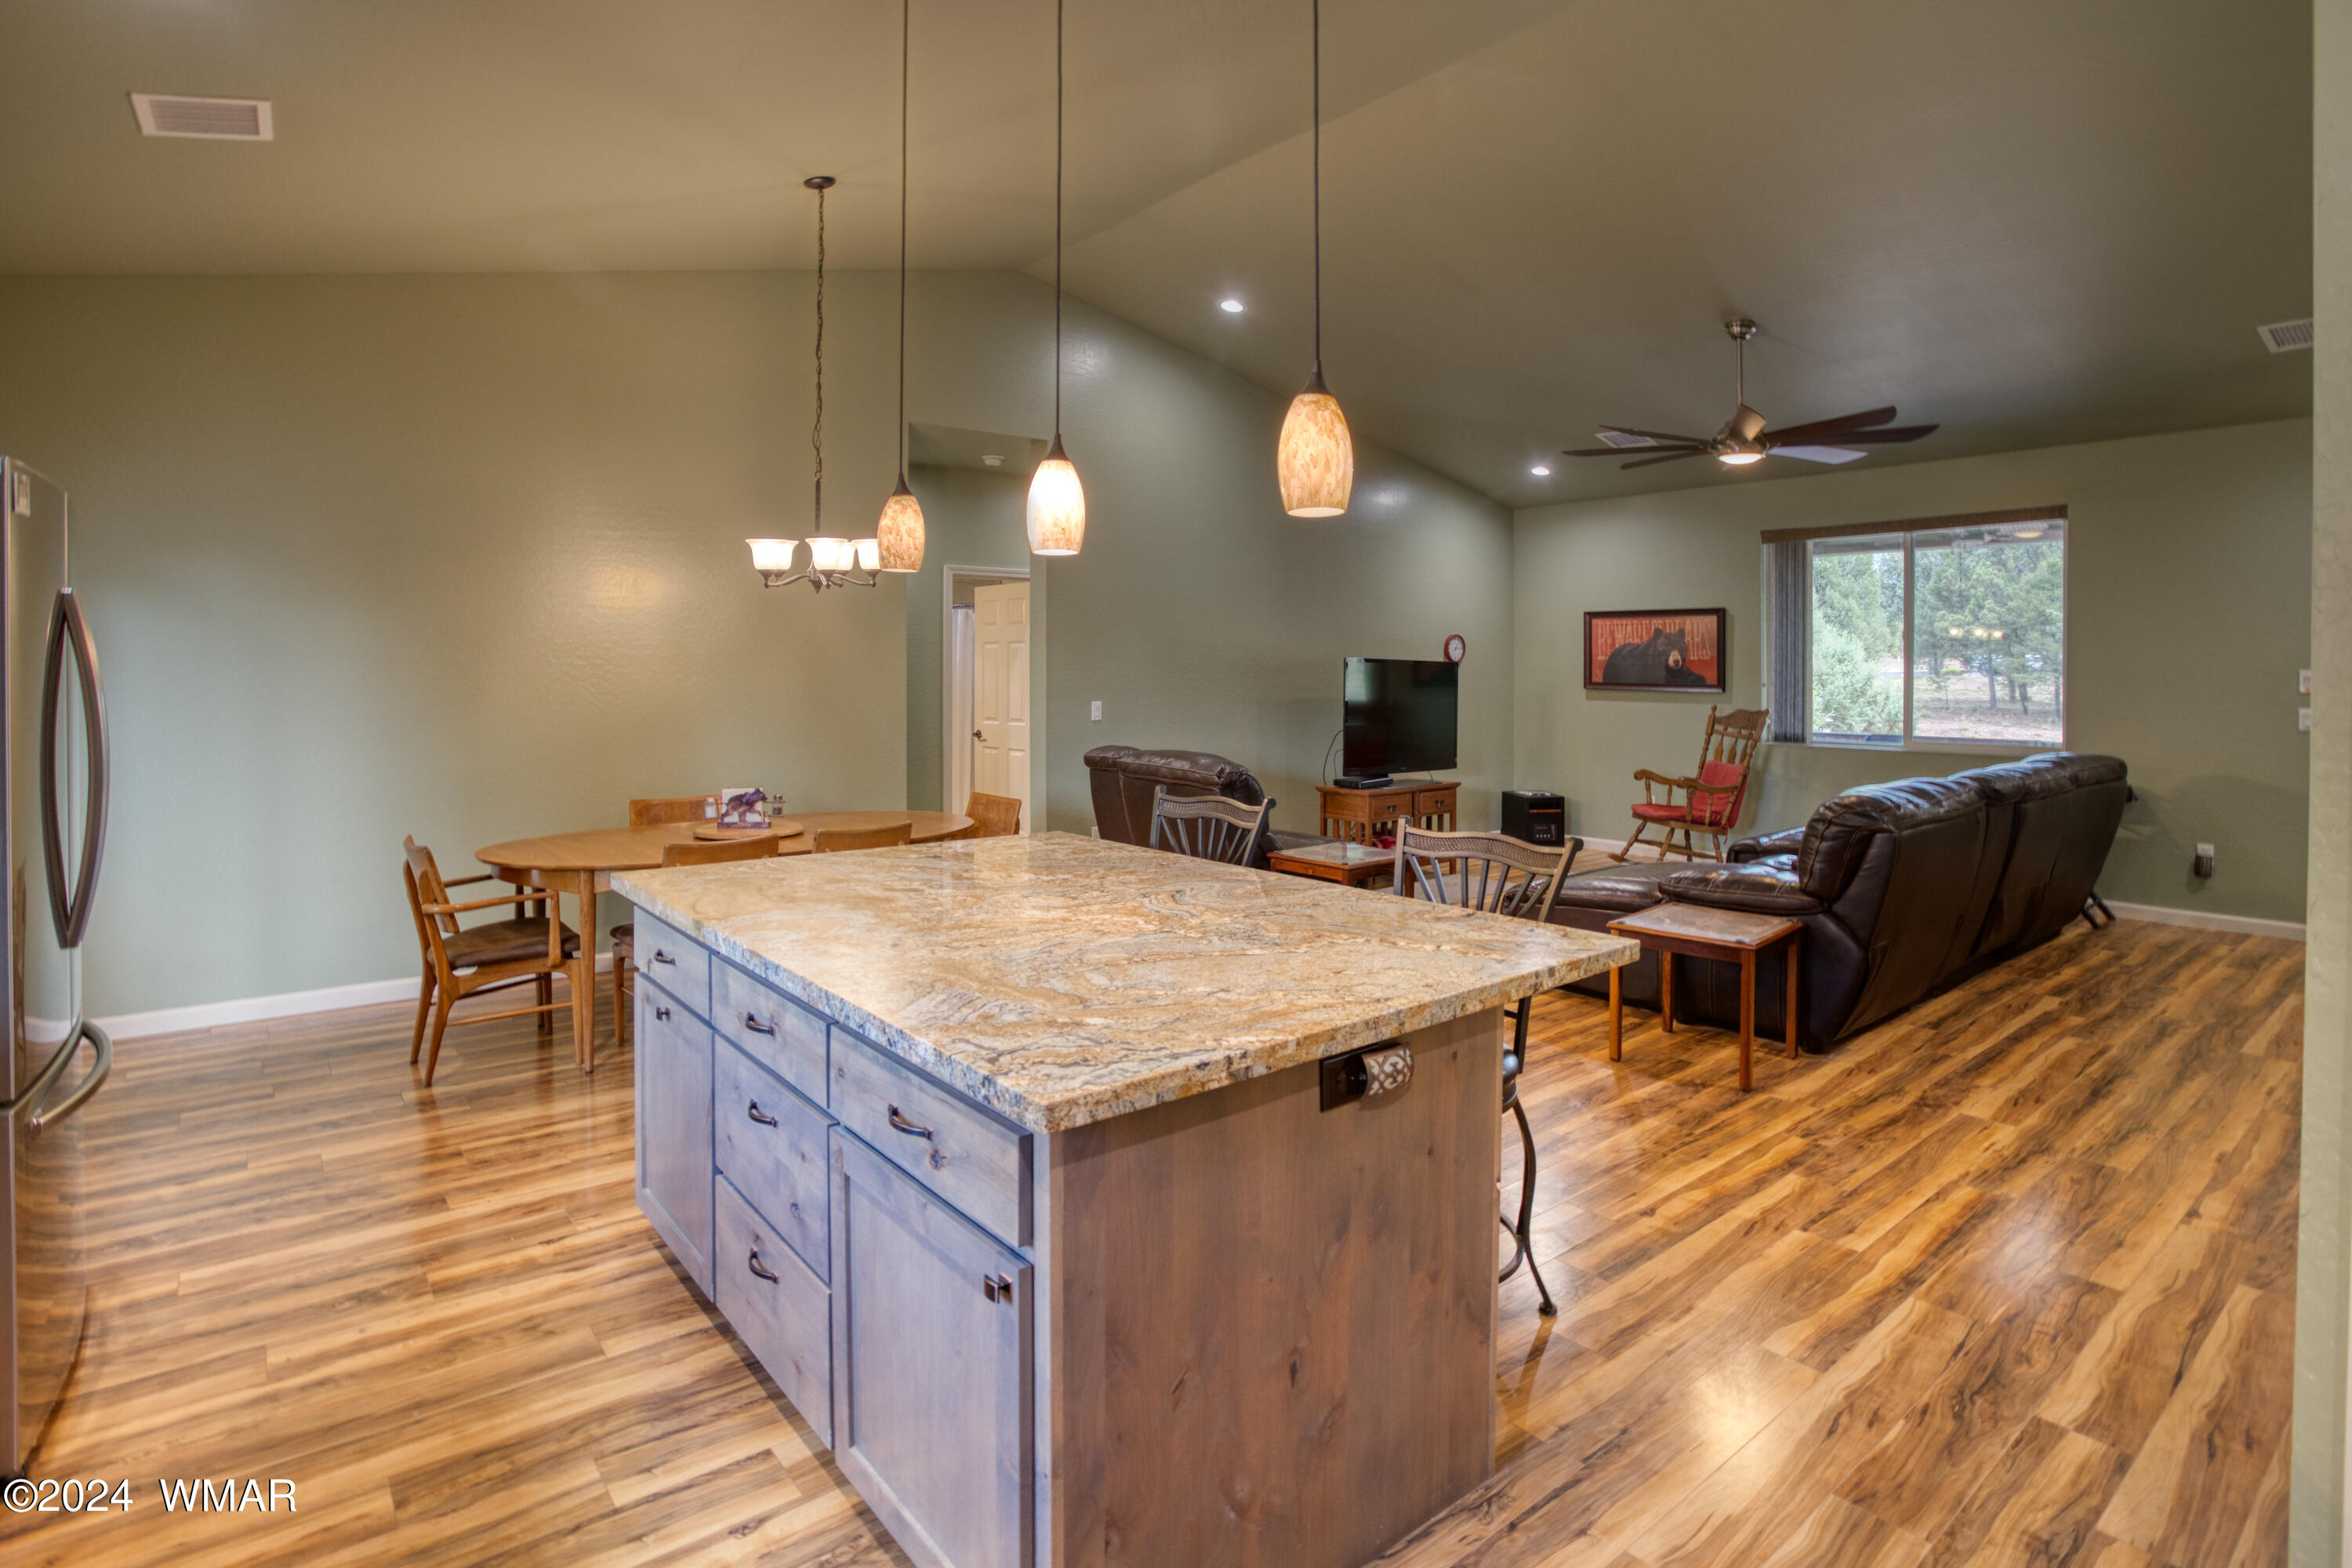
Open-plan living room with brown leather seating, wood-look floors, and an adjoining kitchen and dining area.
Open-plan kitchen and living room with a stone-topped island, round dining table, and leather sectional.
Open-plan living room and kitchen with leather sectional sofas, wood-look floors, and a kitchen island.
Furnished living room with a large leather sectional, television, ceiling fan, and window overlooking trees.
Open-plan kitchen and living area with a large stone island, wood-look floors, and leather seating.
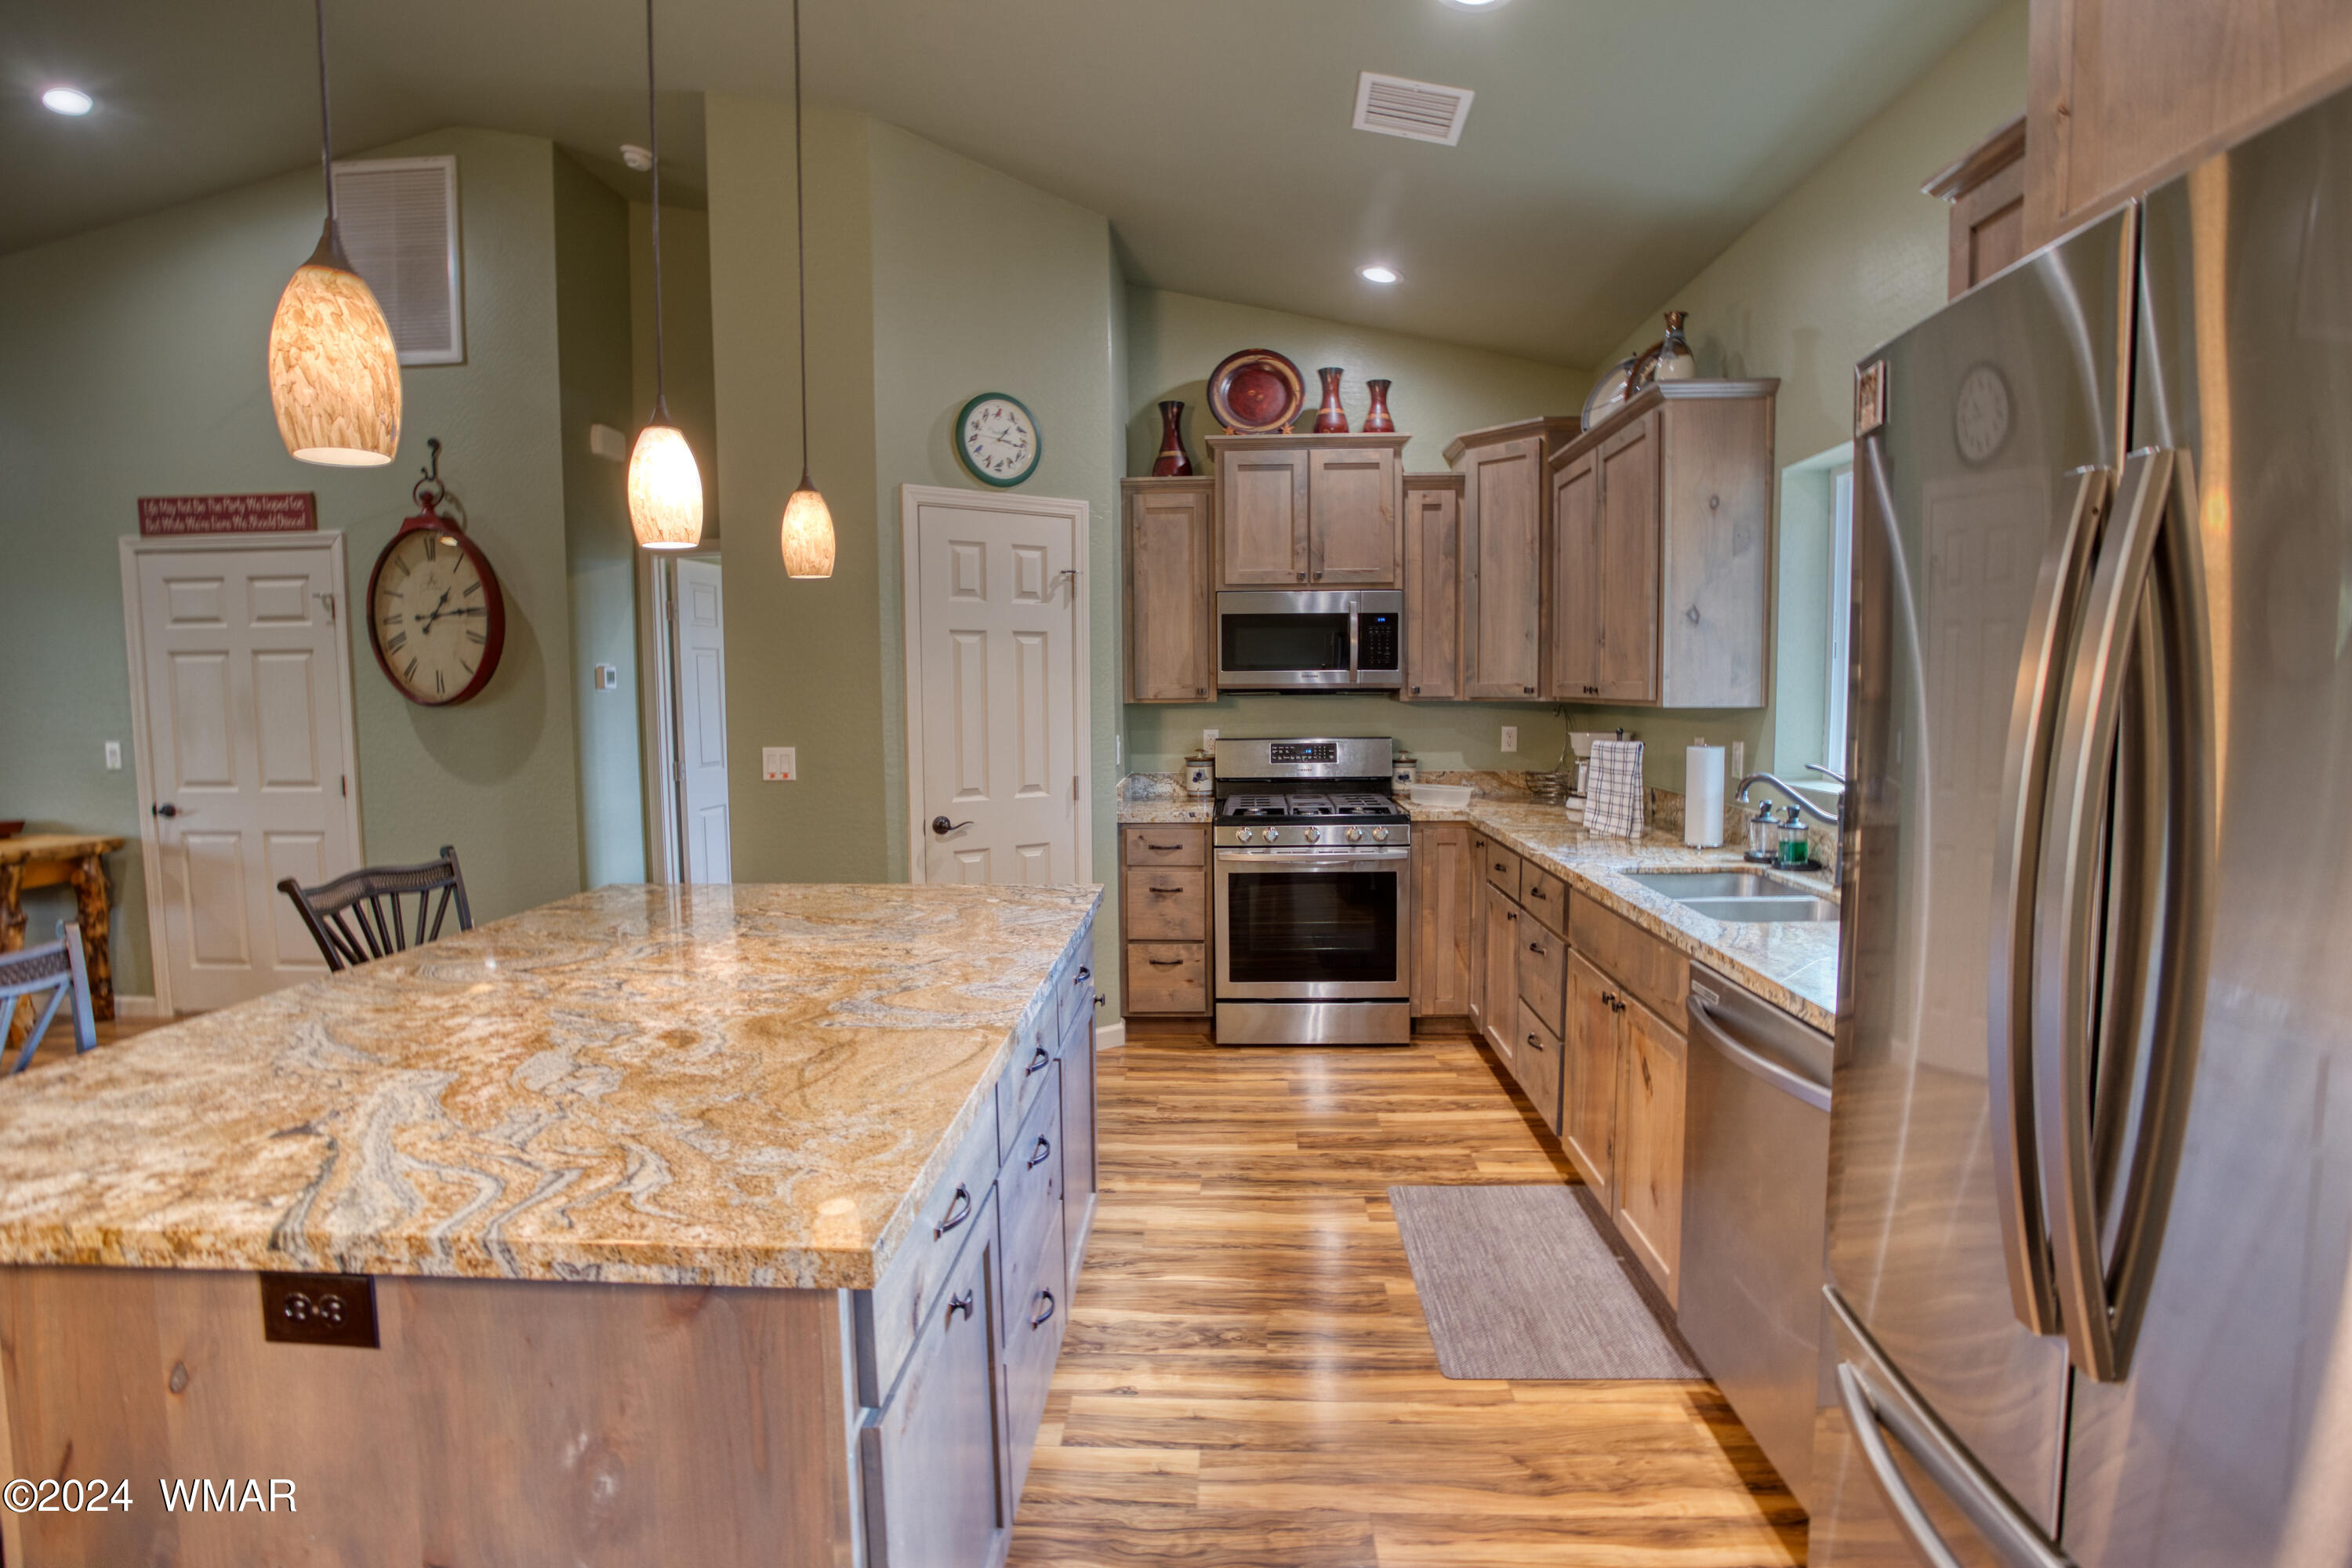
Kitchen with a large stone-topped island, warm wood cabinetry, and stainless steel appliances.
Kitchen with a granite island, warm wood cabinets, and stainless steel appliances.
Furnished bedroom with a wooden bed, matching nightstands, ceiling fan, and large curtained window.
Bedroom with sage-green walls, wood-look floors, and a large window overlooking trees.
Bathroom with a double-sink wood vanity, granite counters, and a freestanding oval mirror.
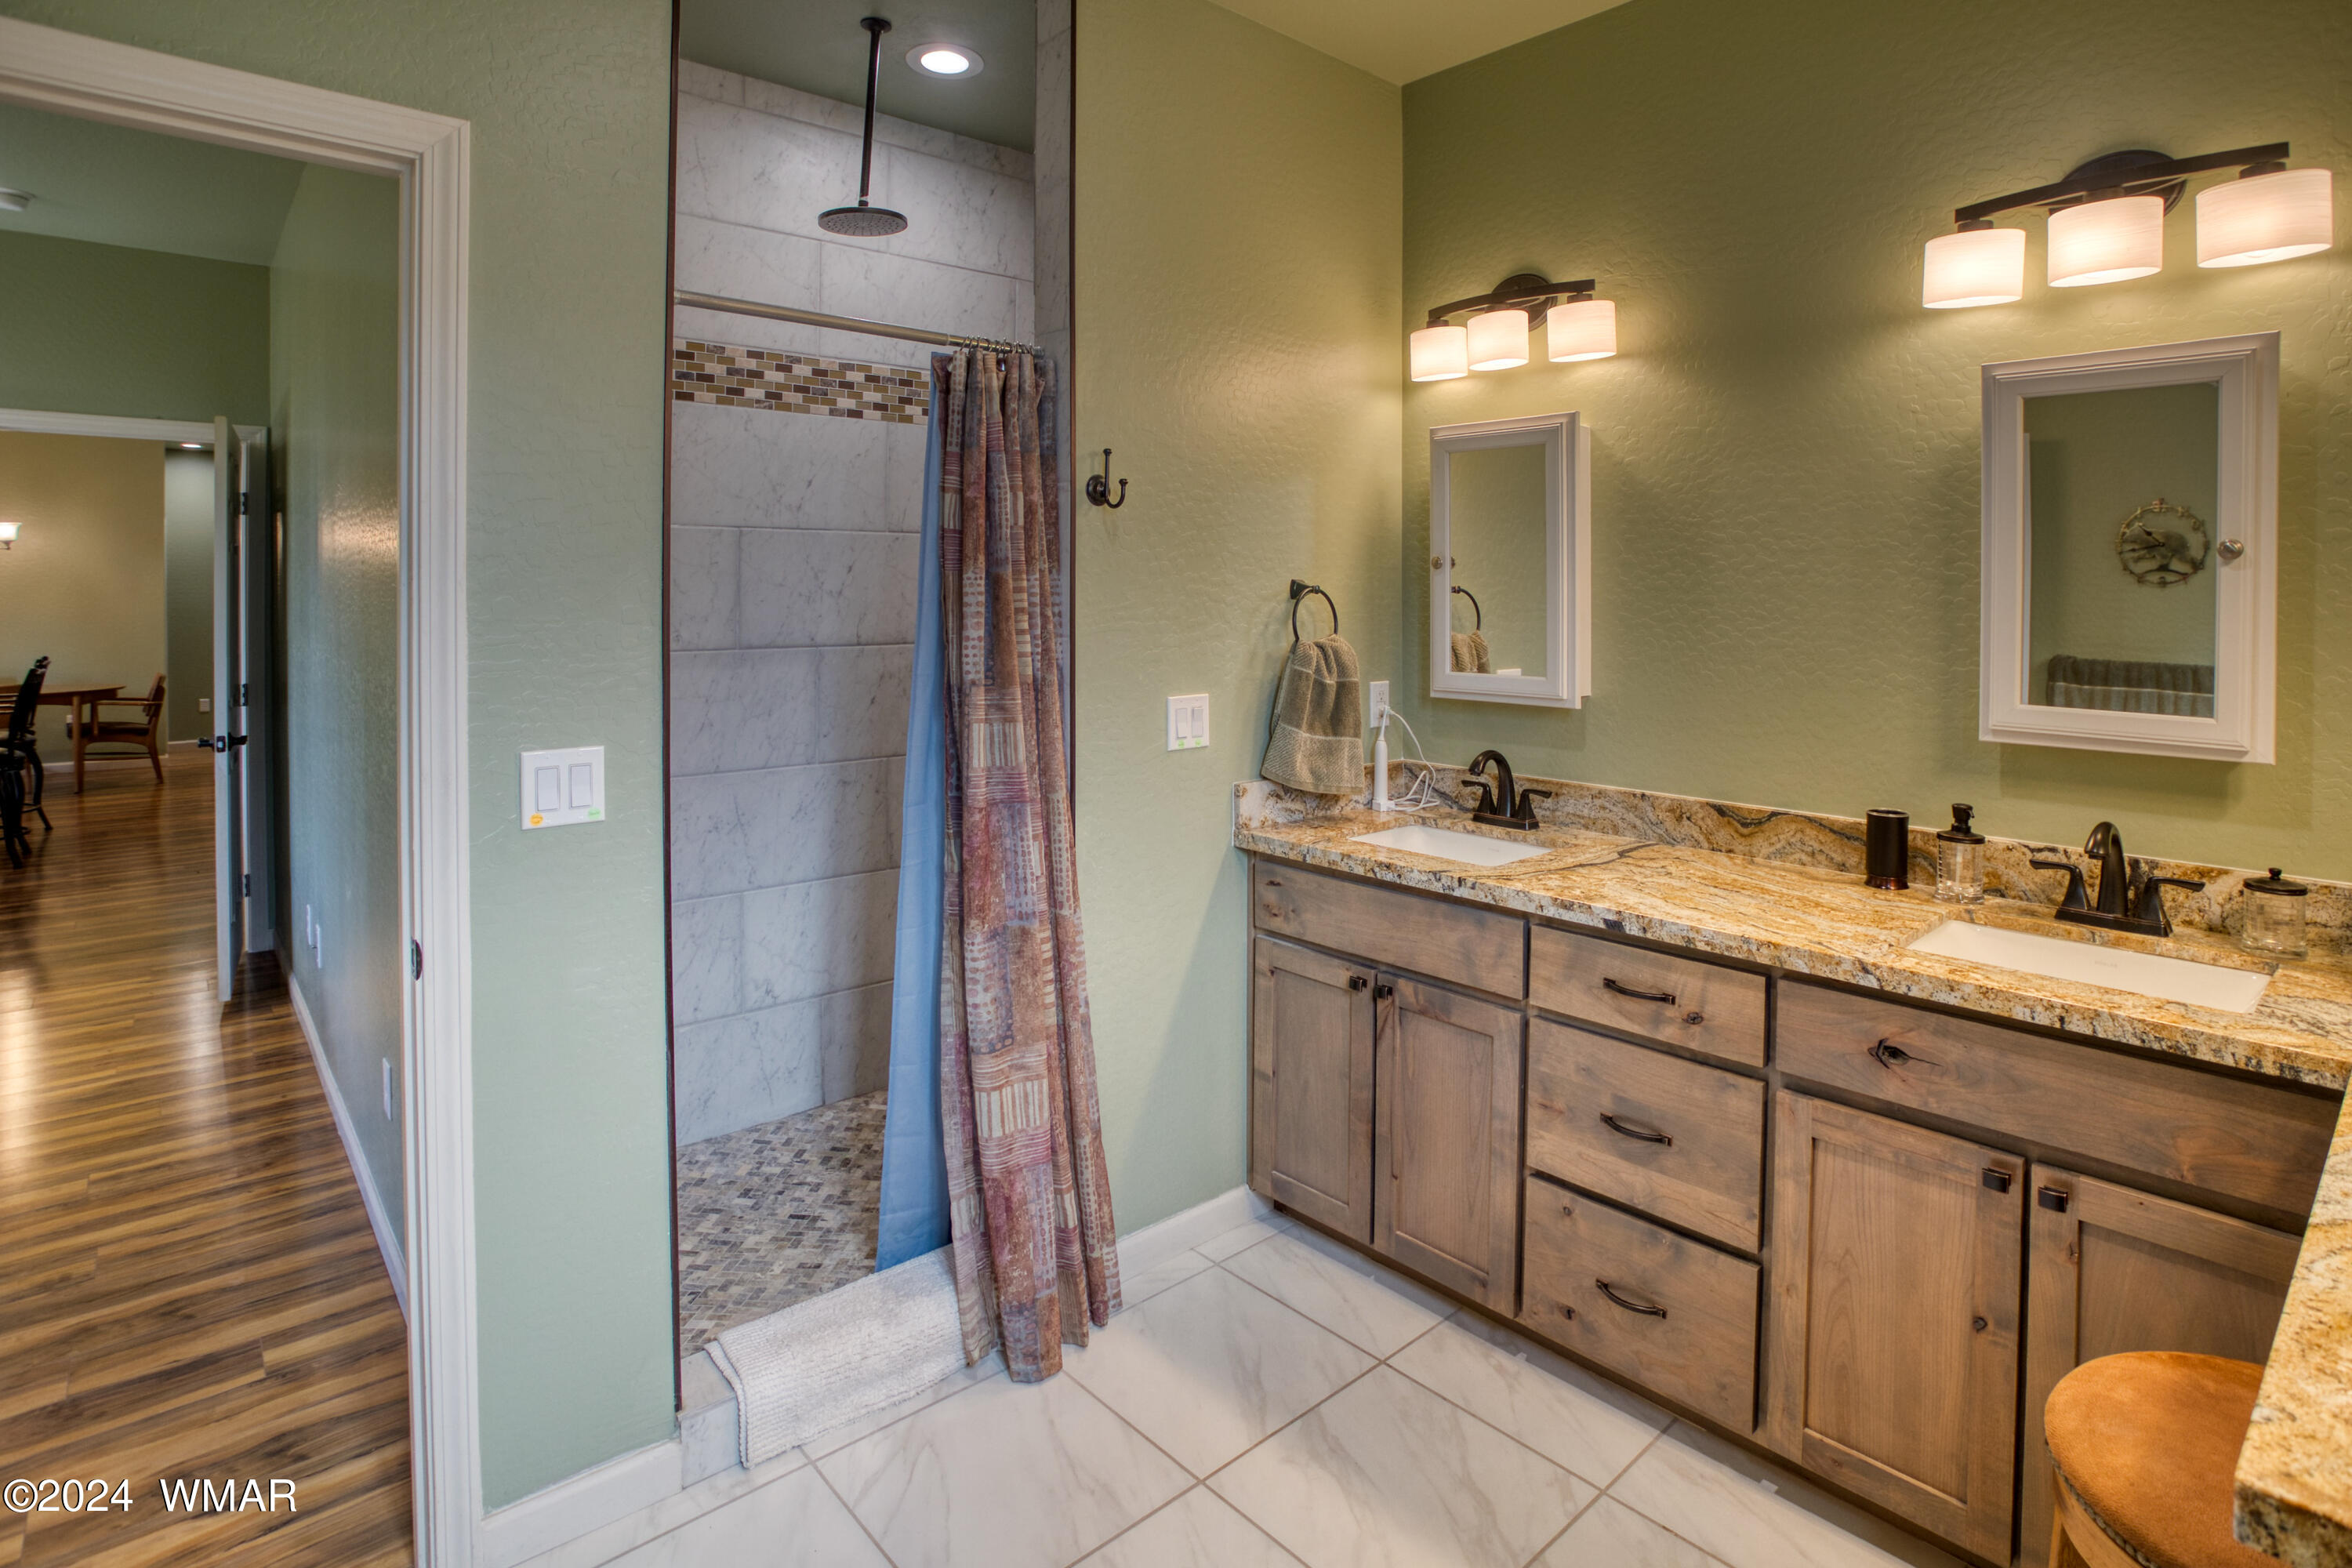
Bathroom with a double-sink granite vanity and tiled walk-in shower.
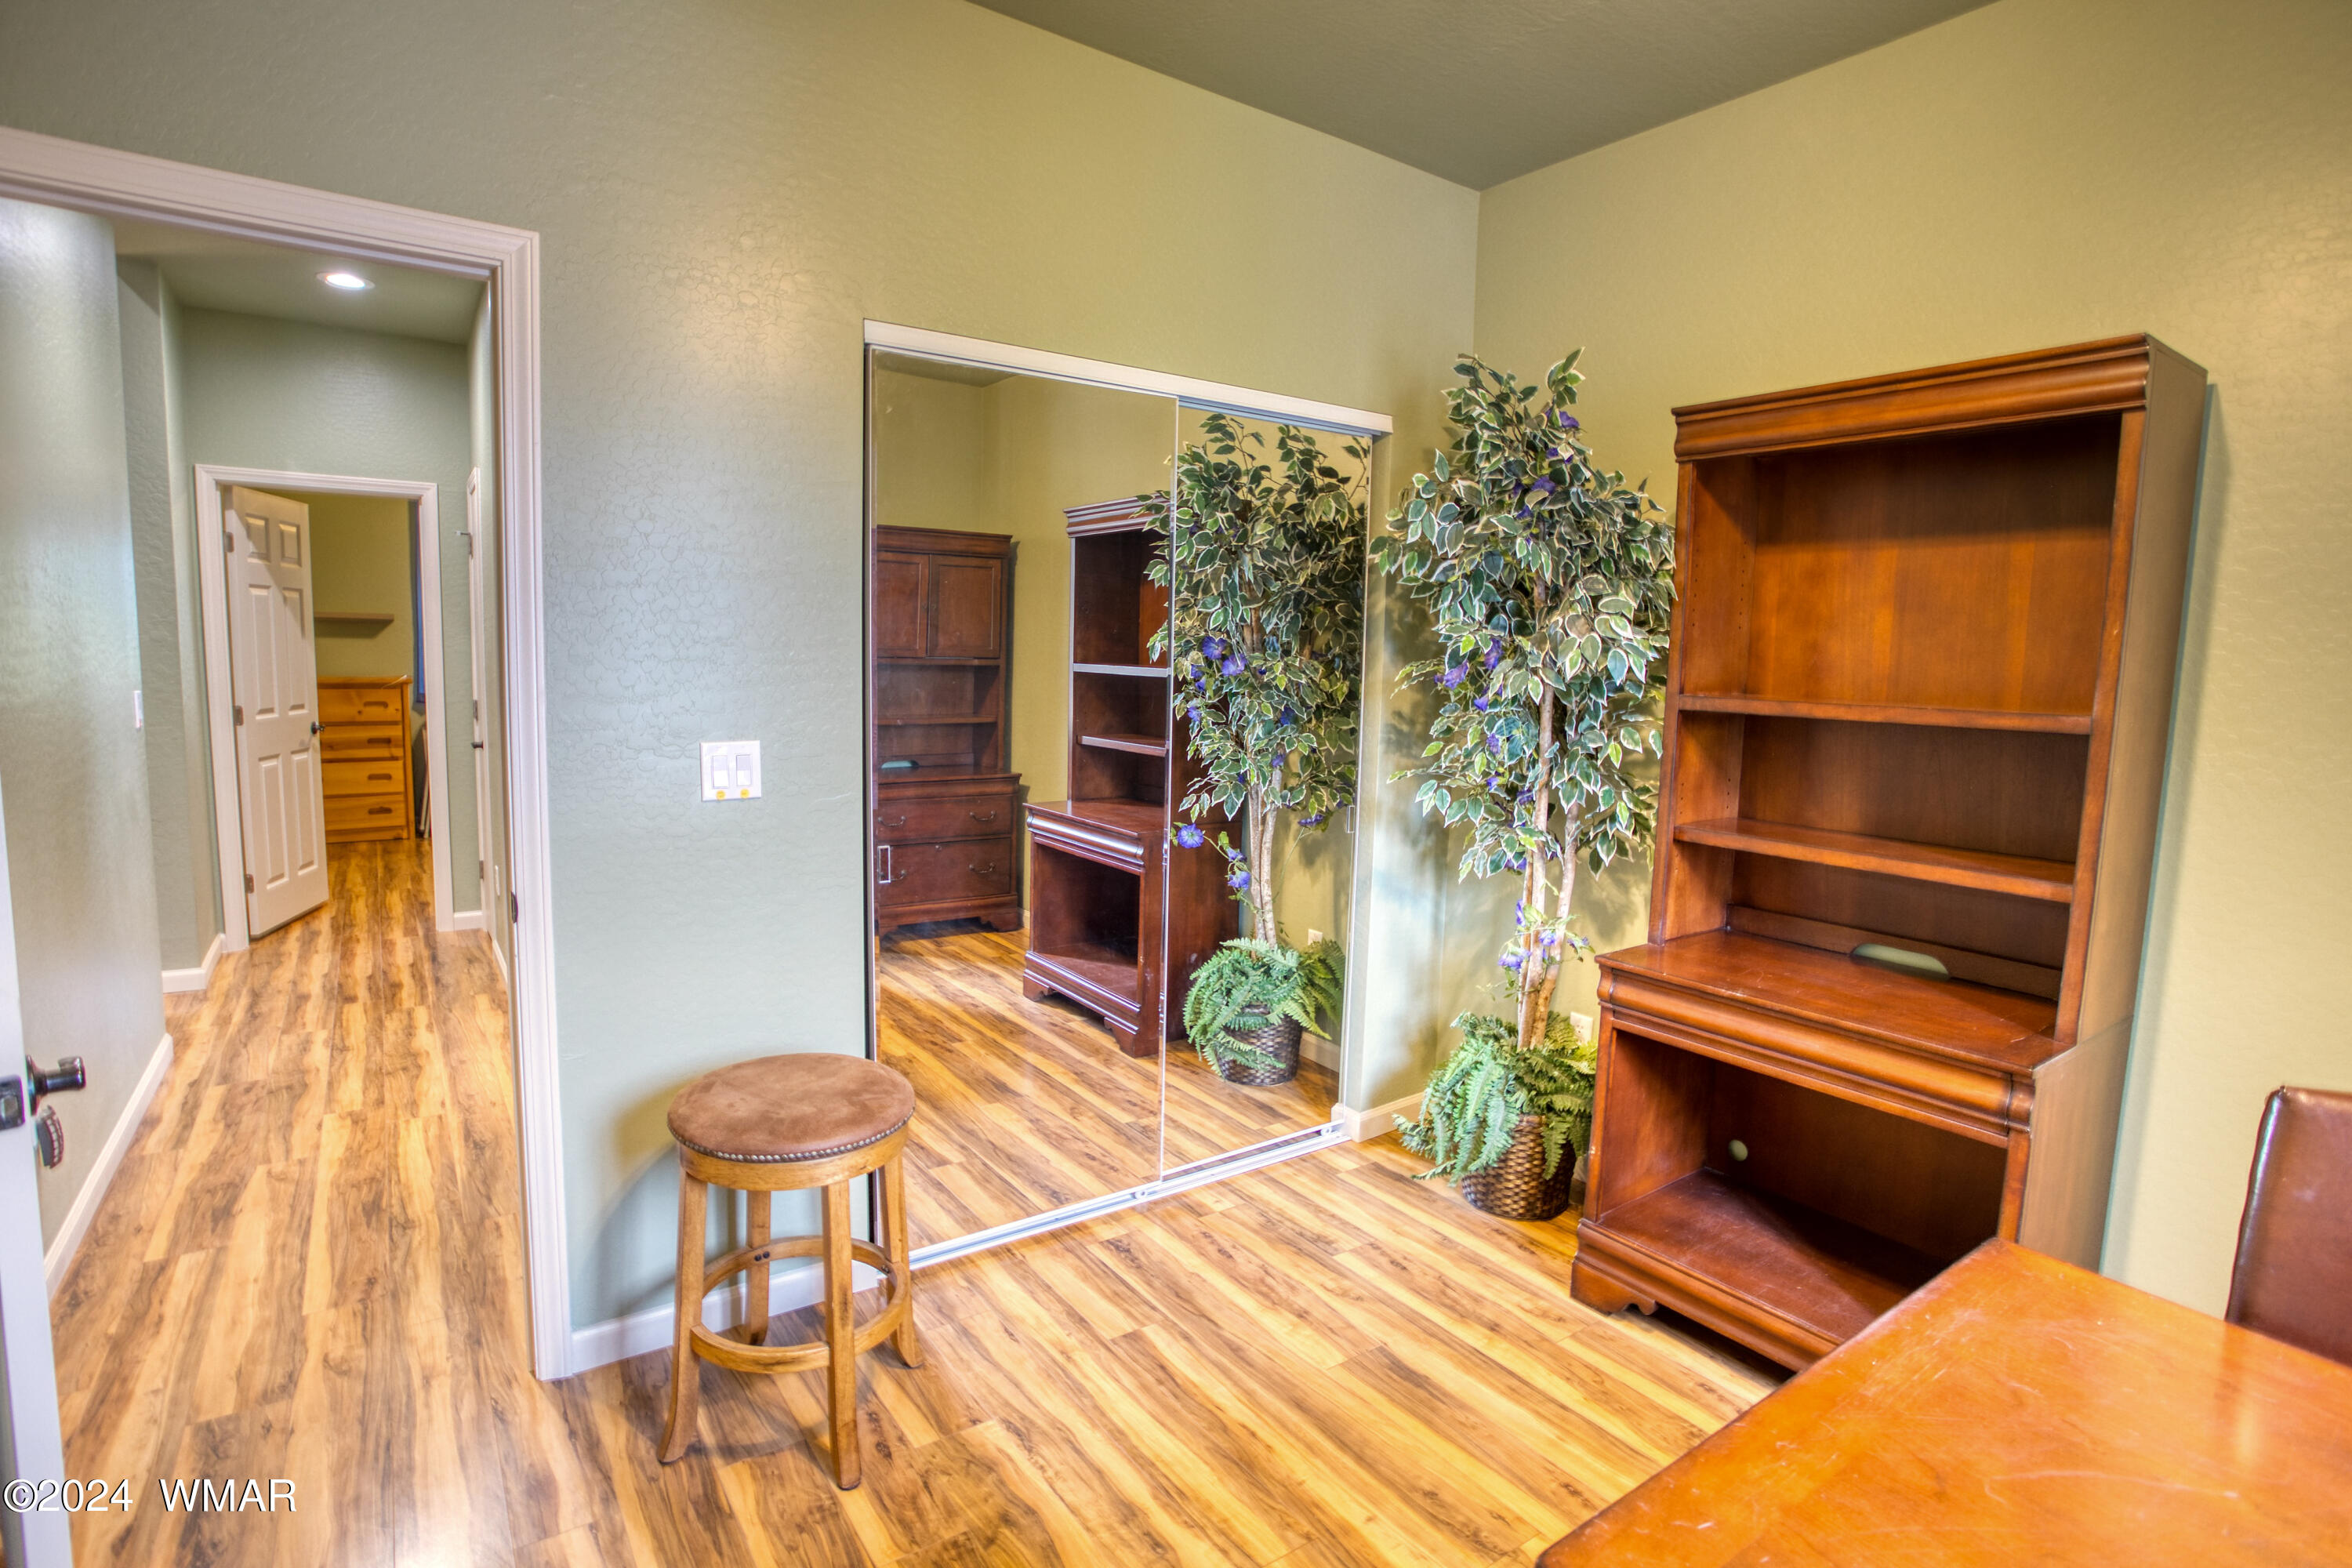
Home office with a wooden bookcase, mirrored closet doors, and wood-look flooring.
Furnished home office with a wooden desk, leather chairs, and matching cabinets beside a curtained window.
Bathroom with a wood vanity and granite counter, white sink, toilet, and high horizontal window.
Home office with wooden desk and drawers, blue curtains, and a window overlooking trees.
Laundry room with wood cabinetry, a utility sink, and front-loading washer and dryer.
Covered wooden deck overlooking trees, with a large patio table and cushioned porch swing.
Covered porch with cushioned seating, gray decking, and pine trees visible beyond the railing.
Aerial view of a red-sided home with a curved driveway among pine trees.
Aerial view of a red-brown house with a wide gray roof, covered porch, and pine-tree landscaping.
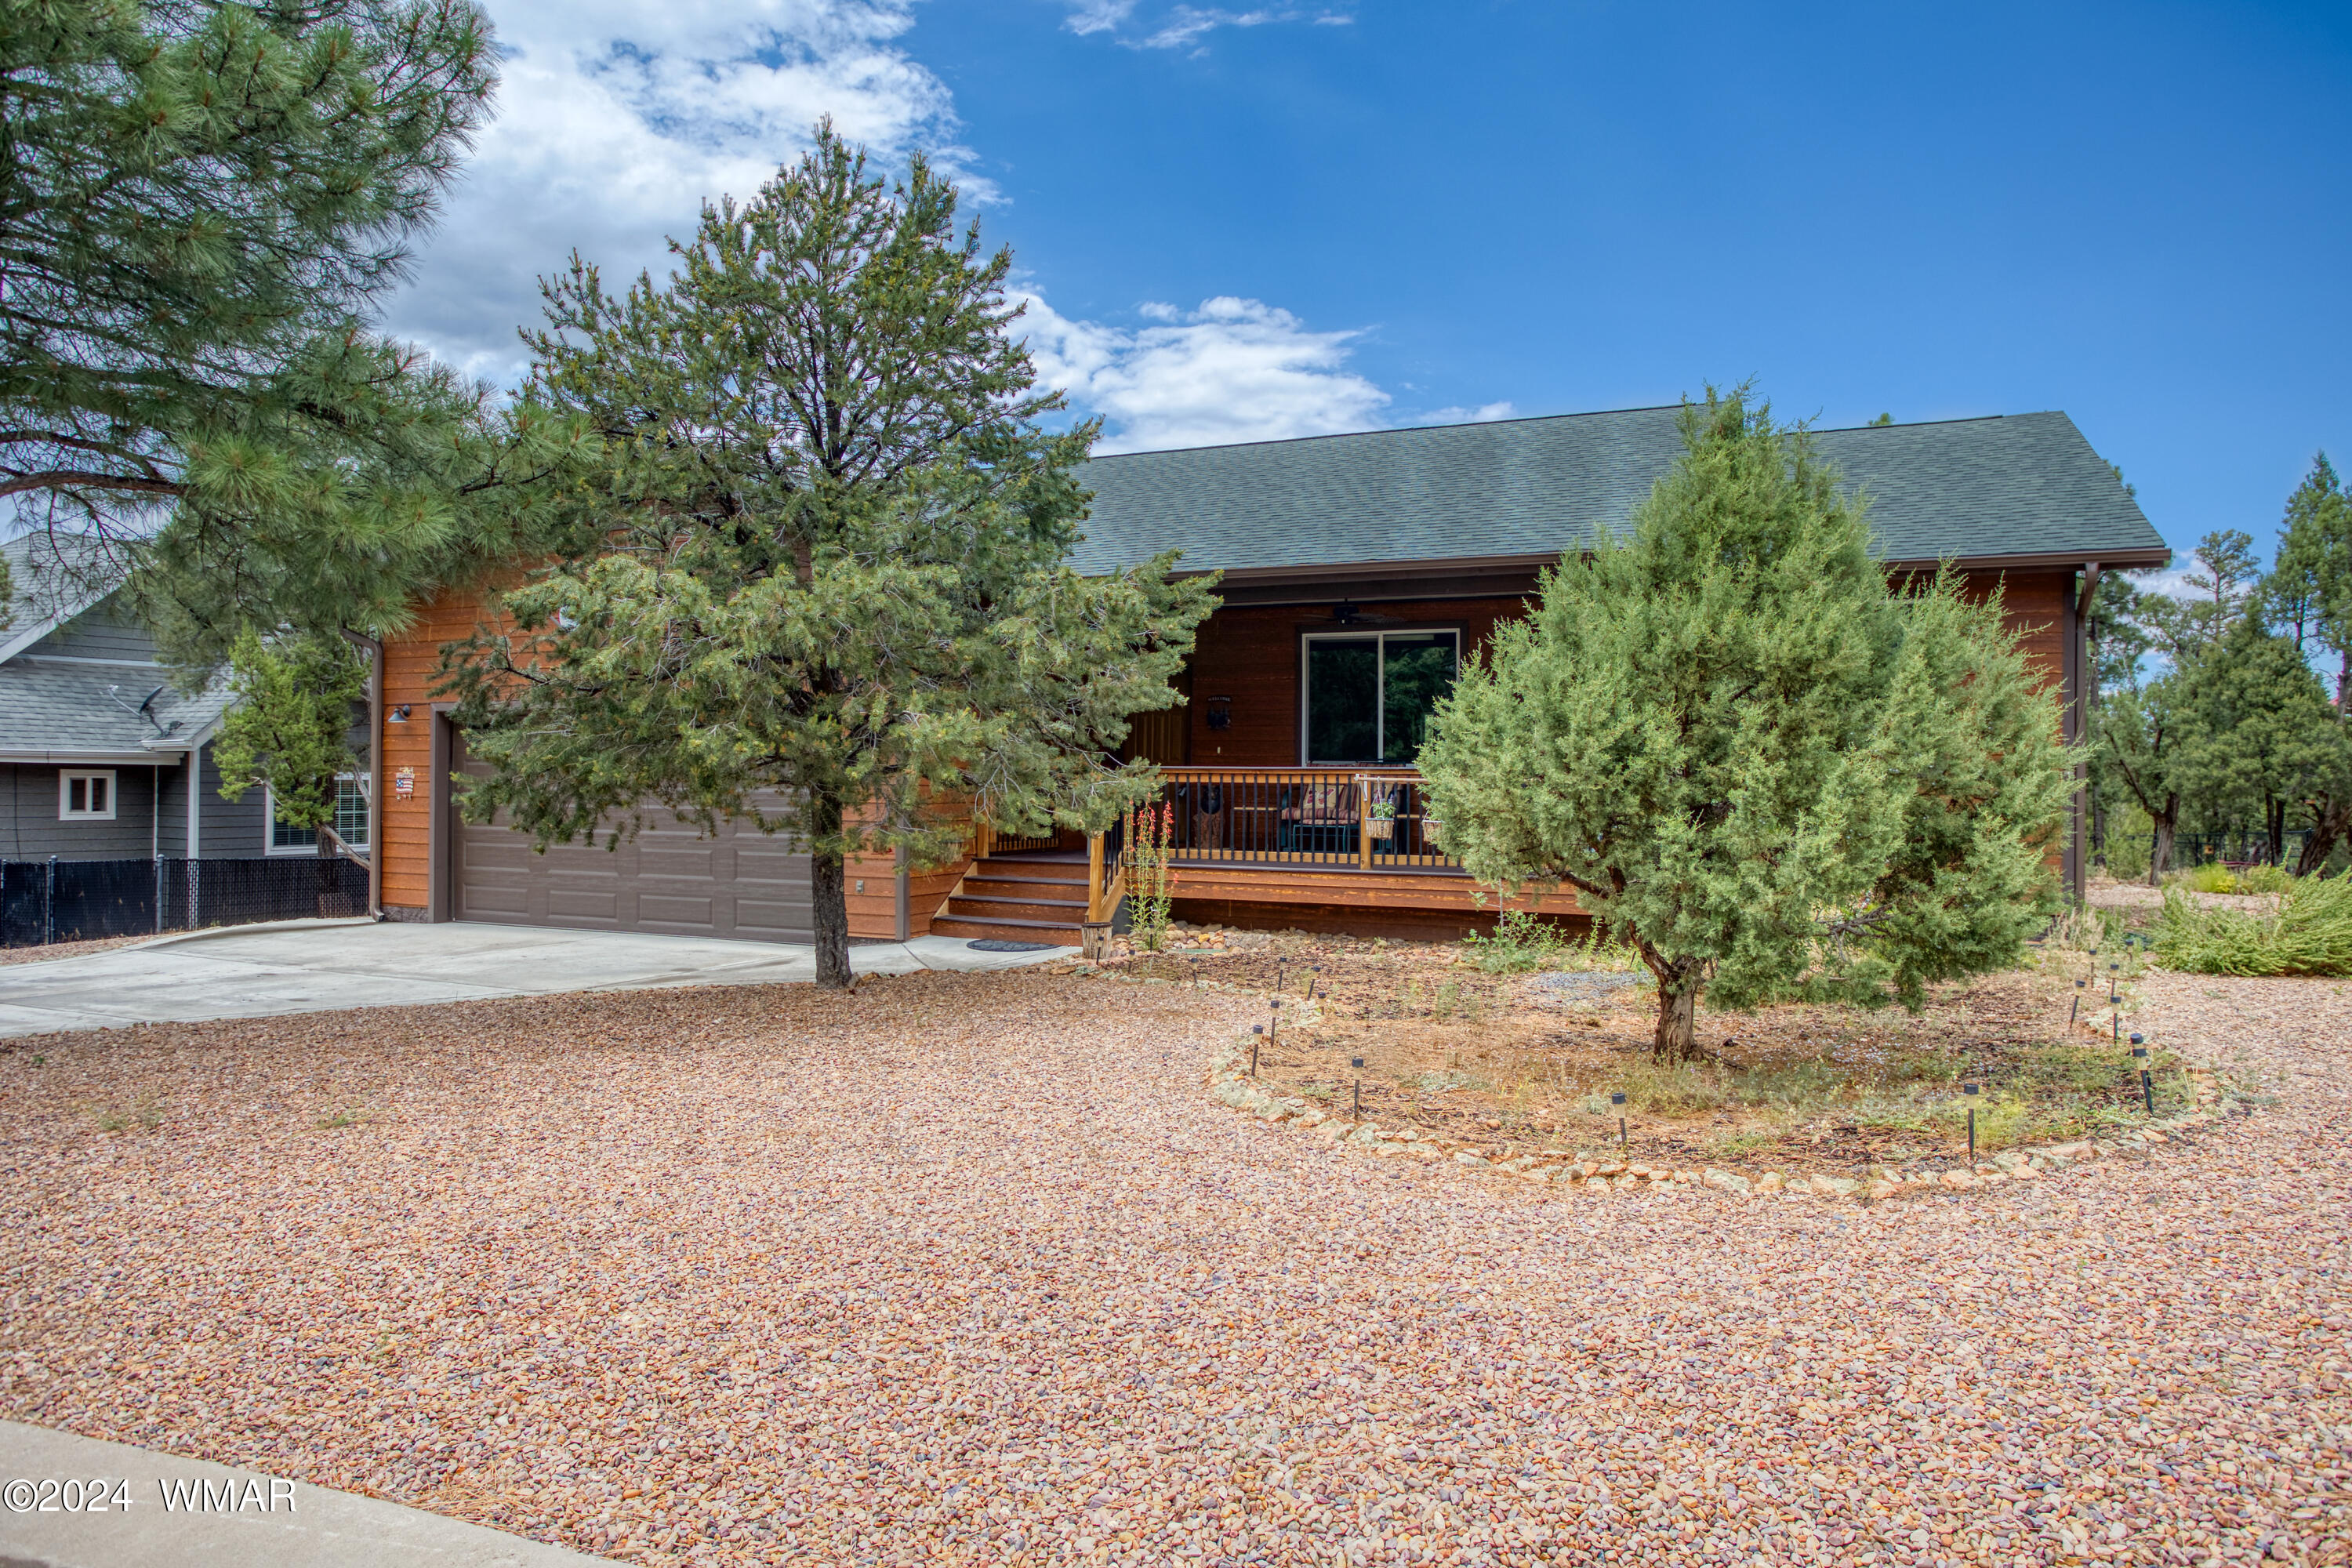
Wood-sided home with a two-car garage, broad driveway, covered porch, and mature pine trees.
Wood-sided home with a covered porch and attached garage, partly screened by pine trees.
Rear of a wood-sided home with a raised deck, mature trees, and rock landscaping.
Wood-sided home behind mature pines, with a gravel path and rocky landscaped yard.
Aerial view of a house with a green roof and winding garden paths among mature trees.
SEE ALL PHOTOS
Covered deck with patio furniture and wooded yard views.
Open-plan living room and kitchen with a leather sectional, wood cabinetry, and a large island.
Aerial view of a red-brown house with a gray roof, landscaped yard, and pine trees.
Open-plan living room with brown leather seating, wood-look floors, and an adjoining kitchen and dining area.
Open-plan kitchen and living room with a stone-topped island, round dining table, and leather sectional.
Open-plan living room and kitchen with leather sectional sofas, wood-look floors, and a kitchen island.
Furnished living room with a large leather sectional, television, ceiling fan, and window overlooking trees.
Open-plan kitchen and living area with a large stone island, wood-look floors, and leather seating.
Kitchen with a large stone-topped island, warm wood cabinetry, and stainless steel appliances.
Kitchen with a granite island, warm wood cabinets, and stainless steel appliances.
Furnished bedroom with a wooden bed, matching nightstands, ceiling fan, and large curtained window.
Bedroom with sage-green walls, wood-look floors, and a large window overlooking trees.
Bathroom with a double-sink wood vanity, granite counters, and a freestanding oval mirror.
Bathroom with a double-sink granite vanity and tiled walk-in shower.
Home office with a wooden bookcase, mirrored closet doors, and wood-look flooring.
Furnished home office with a wooden desk, leather chairs, and matching cabinets beside a curtained window.
Bathroom with a wood vanity and granite counter, white sink, toilet, and high horizontal window.
Home office with wooden desk and drawers, blue curtains, and a window overlooking trees.
Laundry room with wood cabinetry, a utility sink, and front-loading washer and dryer.
Covered wooden deck overlooking trees, with a large patio table and cushioned porch swing.
Covered porch with cushioned seating, gray decking, and pine trees visible beyond the railing.
Aerial view of a red-sided home with a curved driveway among pine trees.
Aerial view of a red-brown house with a wide gray roof, covered porch, and pine-tree landscaping.
Wood-sided home with a two-car garage, broad driveway, covered porch, and mature pine trees.
Wood-sided home with a covered porch and attached garage, partly screened by pine trees.
Rear of a wood-sided home with a raised deck, mature trees, and rock landscaping.
Wood-sided home behind mature pines, with a gravel path and rocky landscaped yard.
Aerial view of a house with a green roof and winding garden paths among mature trees.
Sold

4380 W Eagle Street

4380 W Eagle Street, Show Low, AZ 85901

$549,000
Experience the beauty of White Mountain living in this furnished cabin located in the exclusive Eagle Mountain Estates. Built in 2020, this home showcases exceptional craftsmanship throughout its 3-bedroom, 2-bath layout.
Set on a naturally landscaped lot with engineered drainage for peace of mind, this cabin offers oversized covered porches both in the front and back--ideal for taking in the serene surroundings and outdoor living year round. Inside, you'll find splendid features including granite countertops, custom cabinets, and elegant tile work. The vaulted ceilings add a sense of spaciousness to the home.
Located in a peaceful, gated community, this cabin provides a perfect blend of tranquility and stylish amenities. Welcome home!

3
beds

2
baths

1,632 Sq.Ft. LIVING AREA

0.32 Acres lot

Erin Amos

Erin Amos

Features & Amenities

Interior

  • total bedrooms3
  • Total bathrooms2
  • Laundry room Utility Room
  • Flooring Tile, Laminate
  • APPLIANCES Dishwasher
  • other interior Features Master Downstairs, Vaulted Ceiling(s), Shower, Tub/Shower, Double Vanity, Full Bath, Pantry, Kitchen/Dining Room Combo, Breakfast Bar, Split Bedroom

Area & Lot

  • Status Sold
  • Date Sold April 17, 2025
  • Living Area1,632 Sq.Ft.
  • Total Area1,632 Sq.Ft.
  • Lot Area0.32 Acres
  • MLS® ID251988
  • TypeResidential
  • YEAR BUILT2020
  • NeighborhoodTorreon
  • Architecture StylesCabin
  • School DistrictShow Low

Exterior

  • utilitiesNatural Gas Connected, Sewer Available, Navopache, Metered Water Provider, Electricity Connected, Water Connected
  • roofShingle, Pitched
  • lot featuresChain Link Fence, Partly Fenced, Wooded, Landscaped
  • parkingParking Pad, Garage Door Opener
  • HEAT TYPENatural Gas, Forced Air
  • AIR CONDITIONINGCentral Air
  • SubstructureStemwall
  • security FeaturesSmoke Detector(s)
  • other exterior FeaturesRain Gutters

Financial

  • Sales Price$549,000
  • Real Estate Tax $2,166/yr
  • HOA $120/3 mos

Torreon

Explore

Crafted for Success

Blending local insight with long-distance expertise to help clients achieve their real estate goals.

Follow Me on Instagram