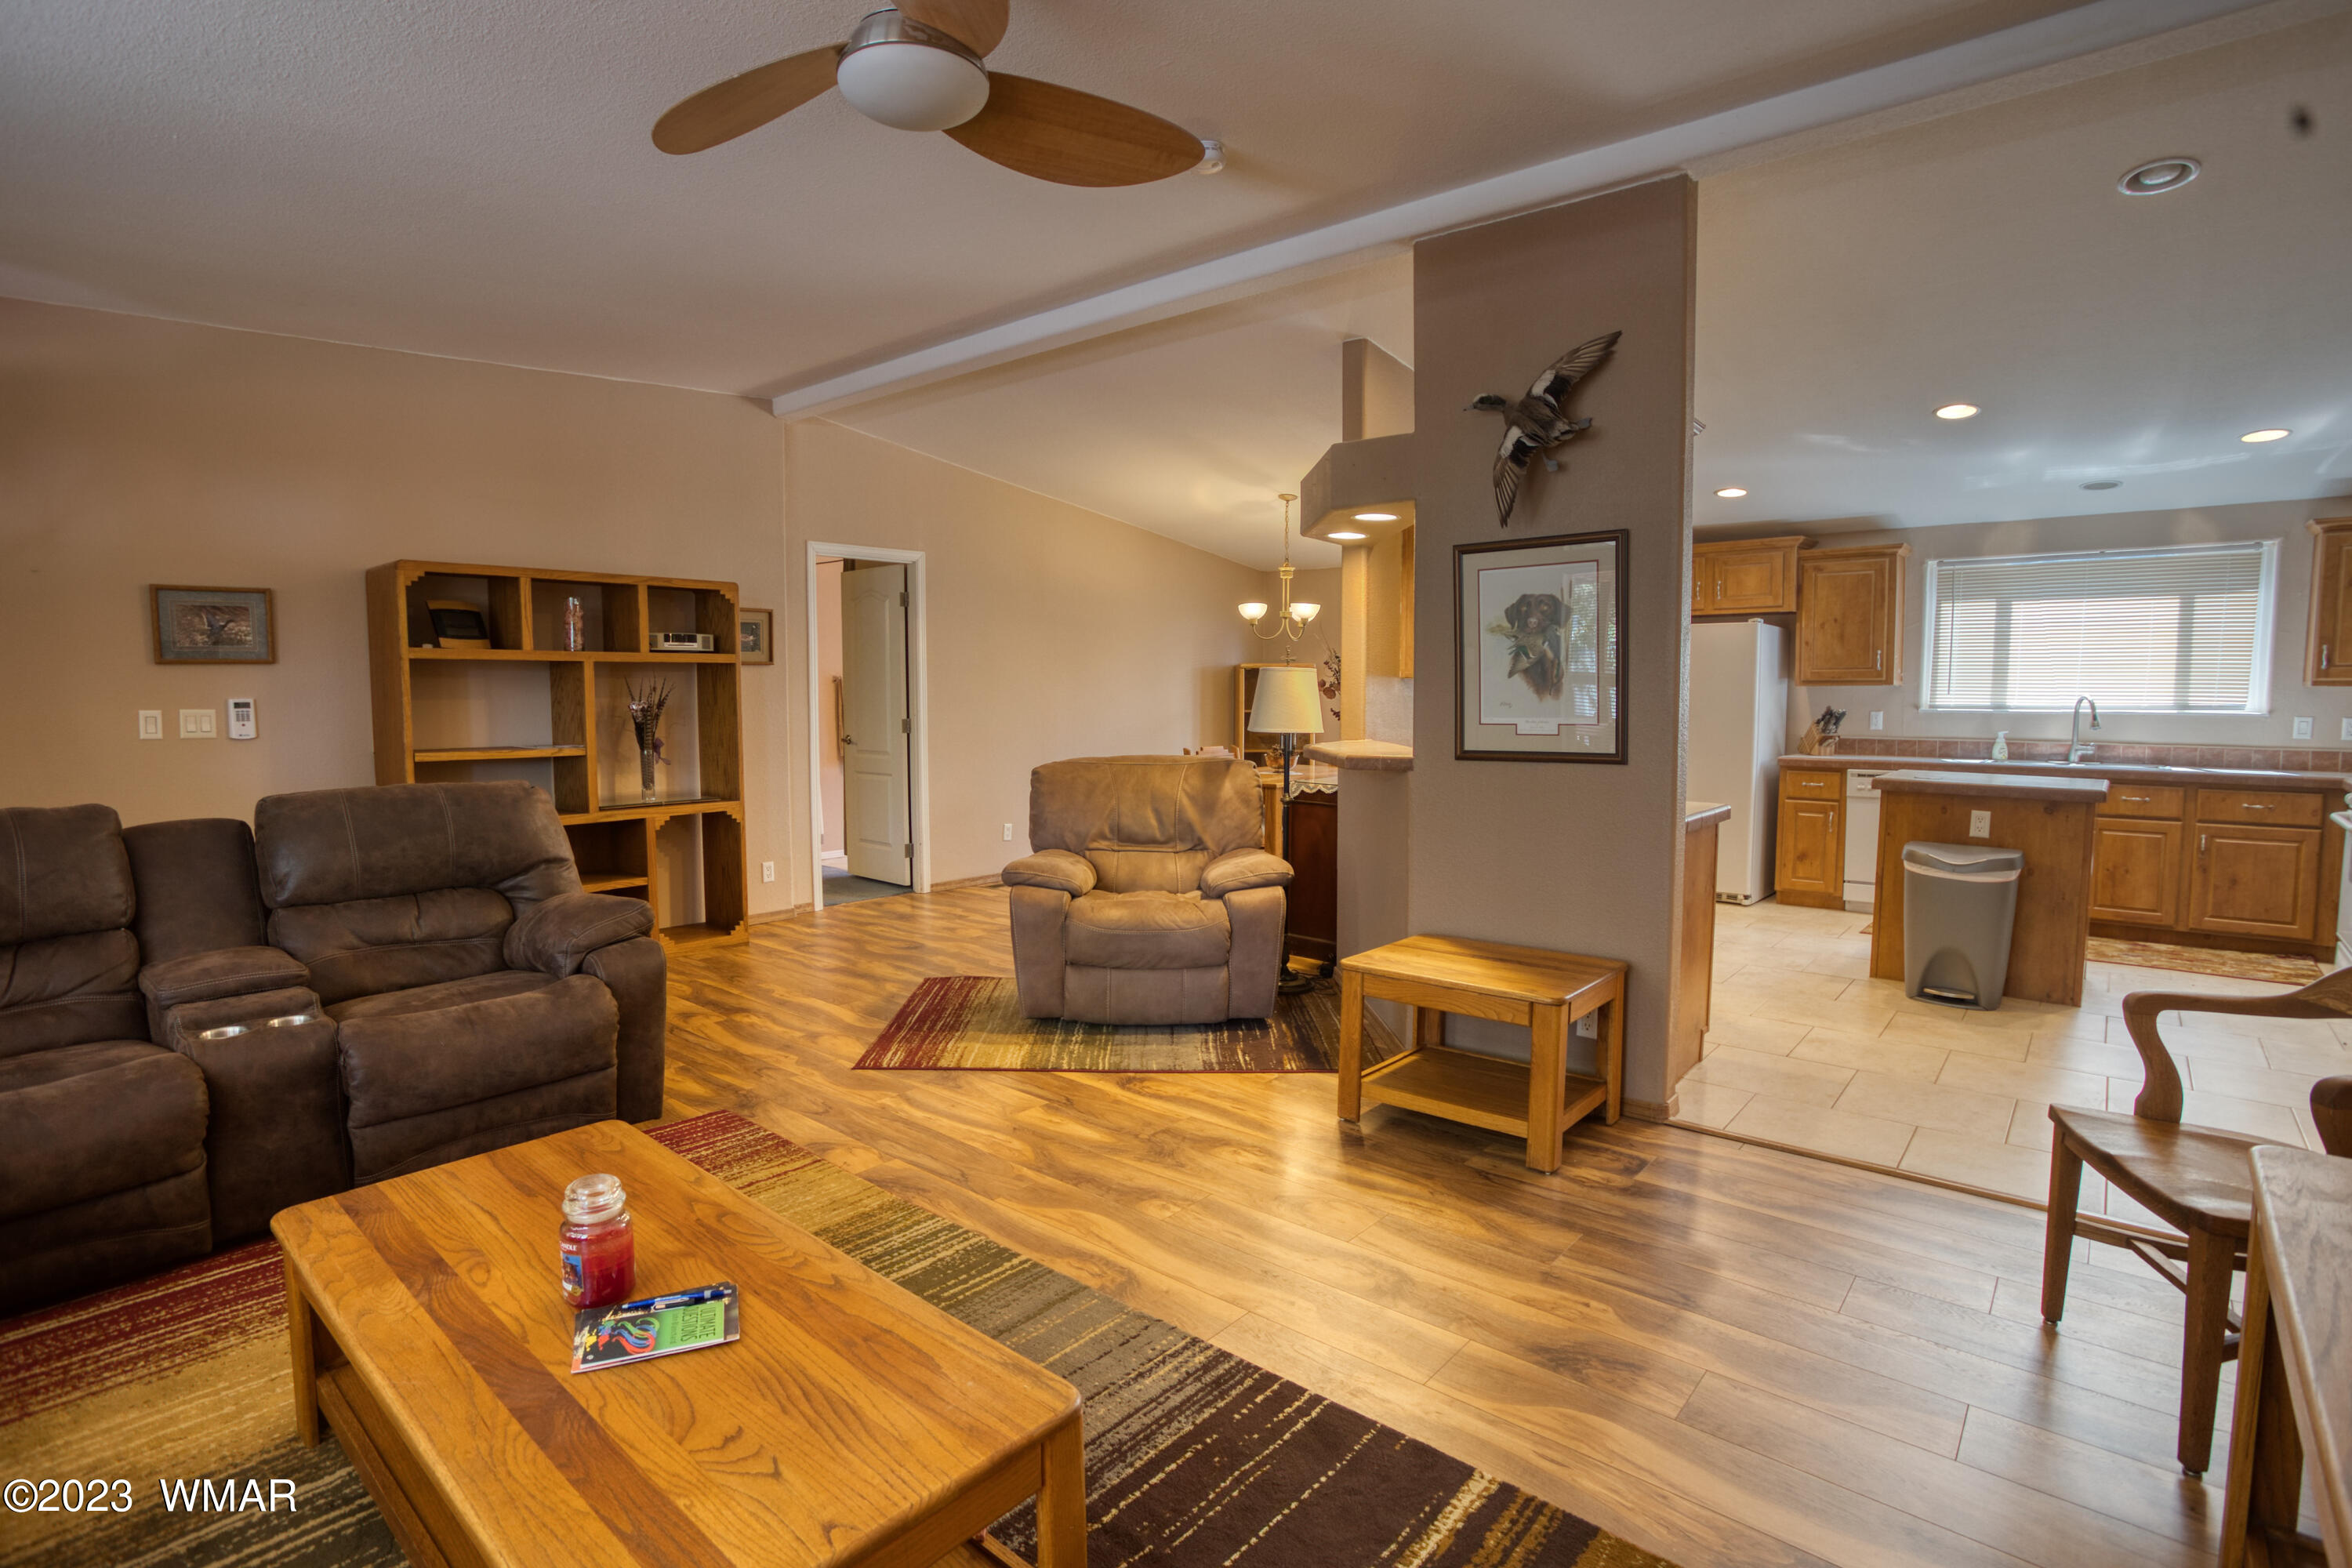
Furnished living room with reclining sofas and wood flooring, opening into a kitchen with honey-colored cabinets.
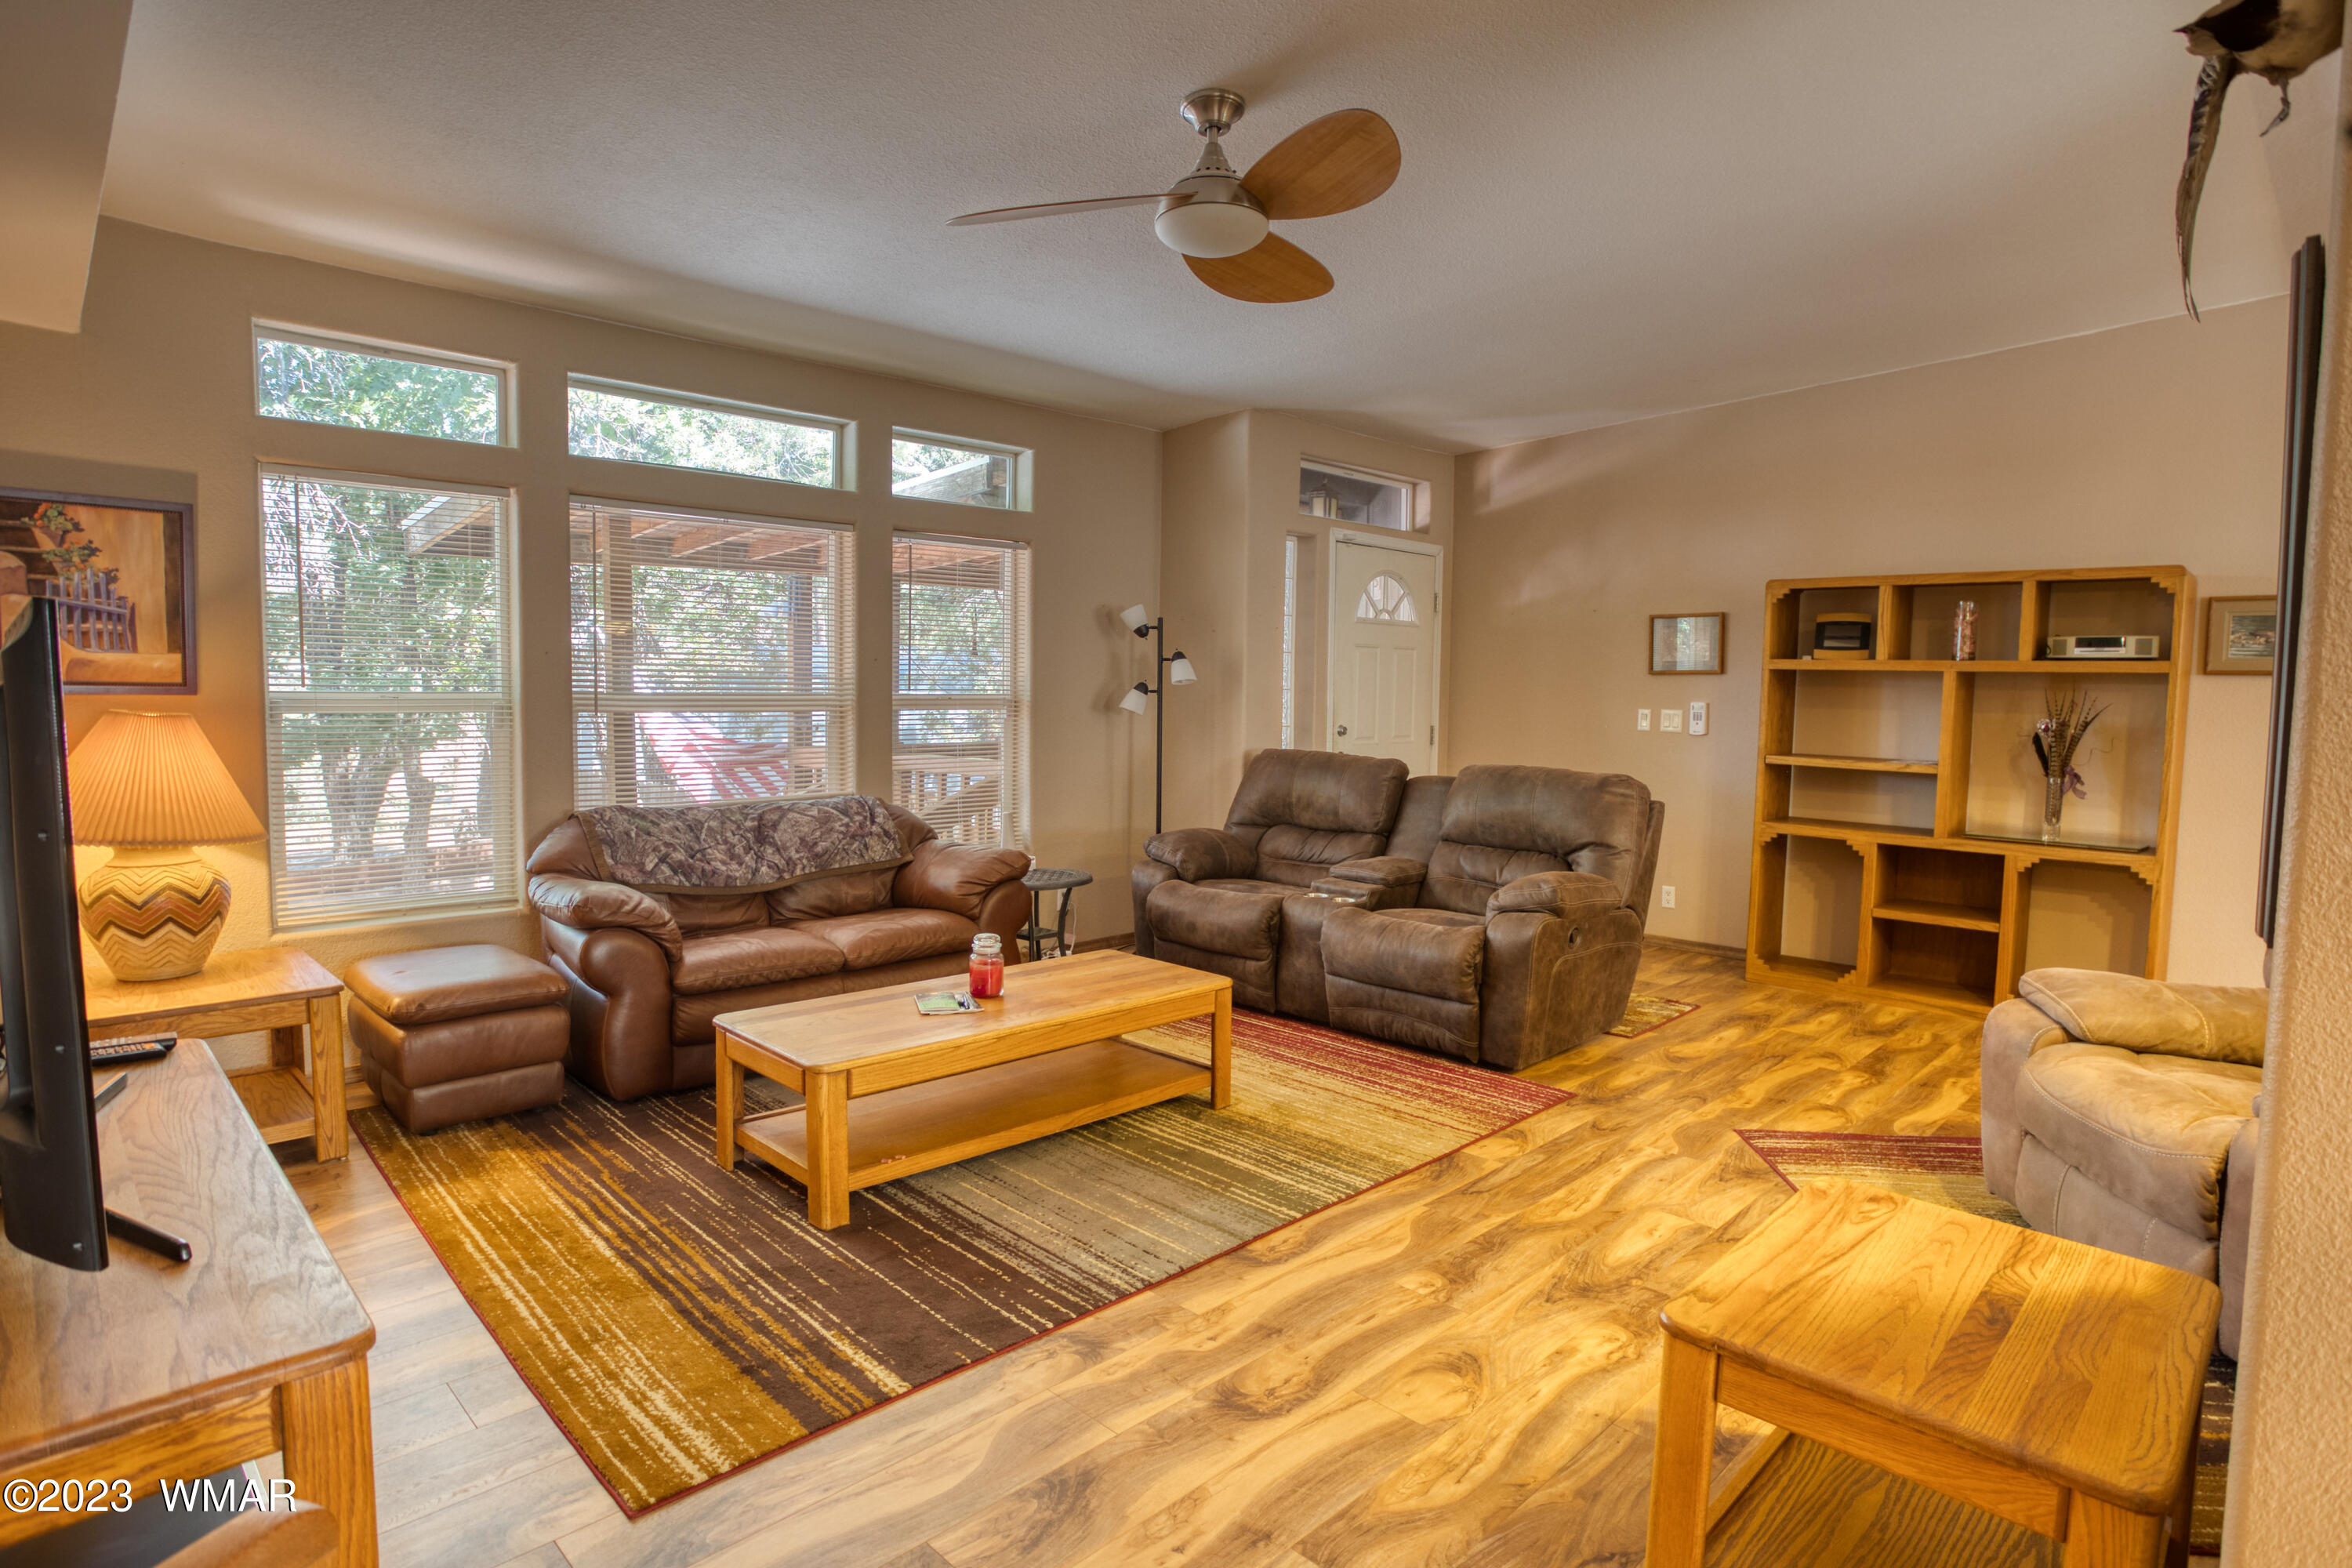
Living room with brown leather seating, large windows, patterned rug, and wooden shelving.
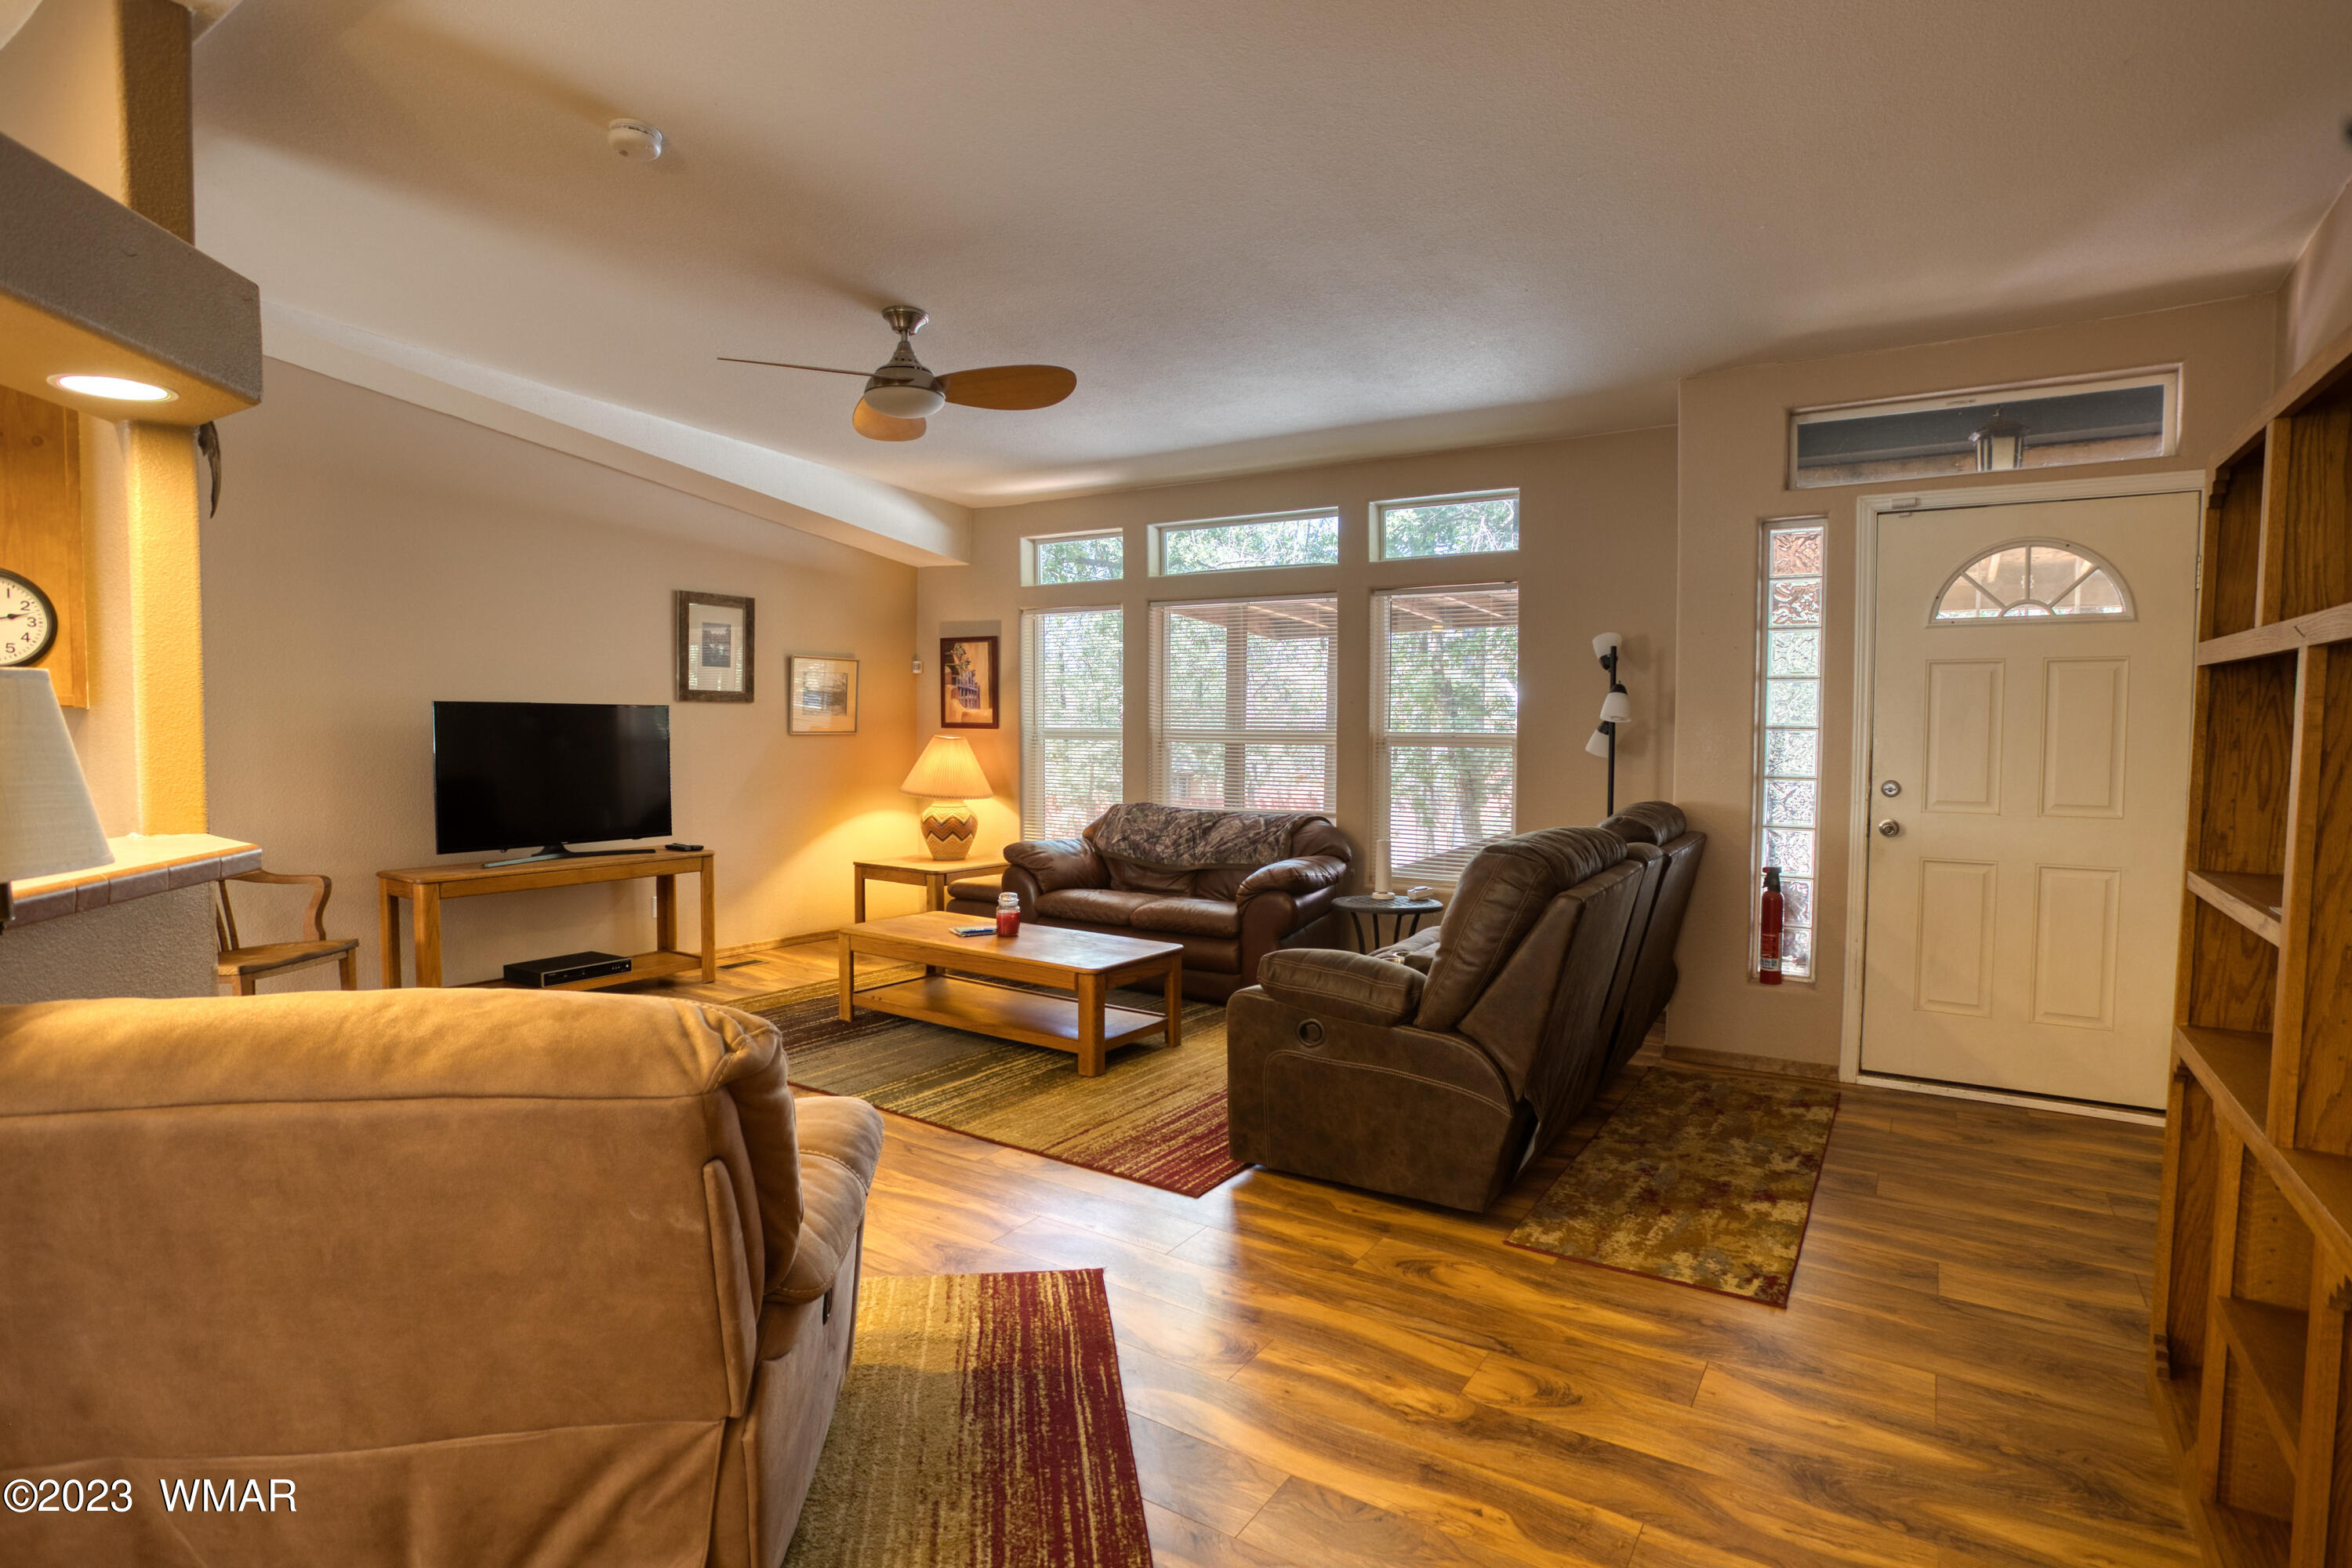
Living room with brown leather seating, large windows, and wood-look flooring.
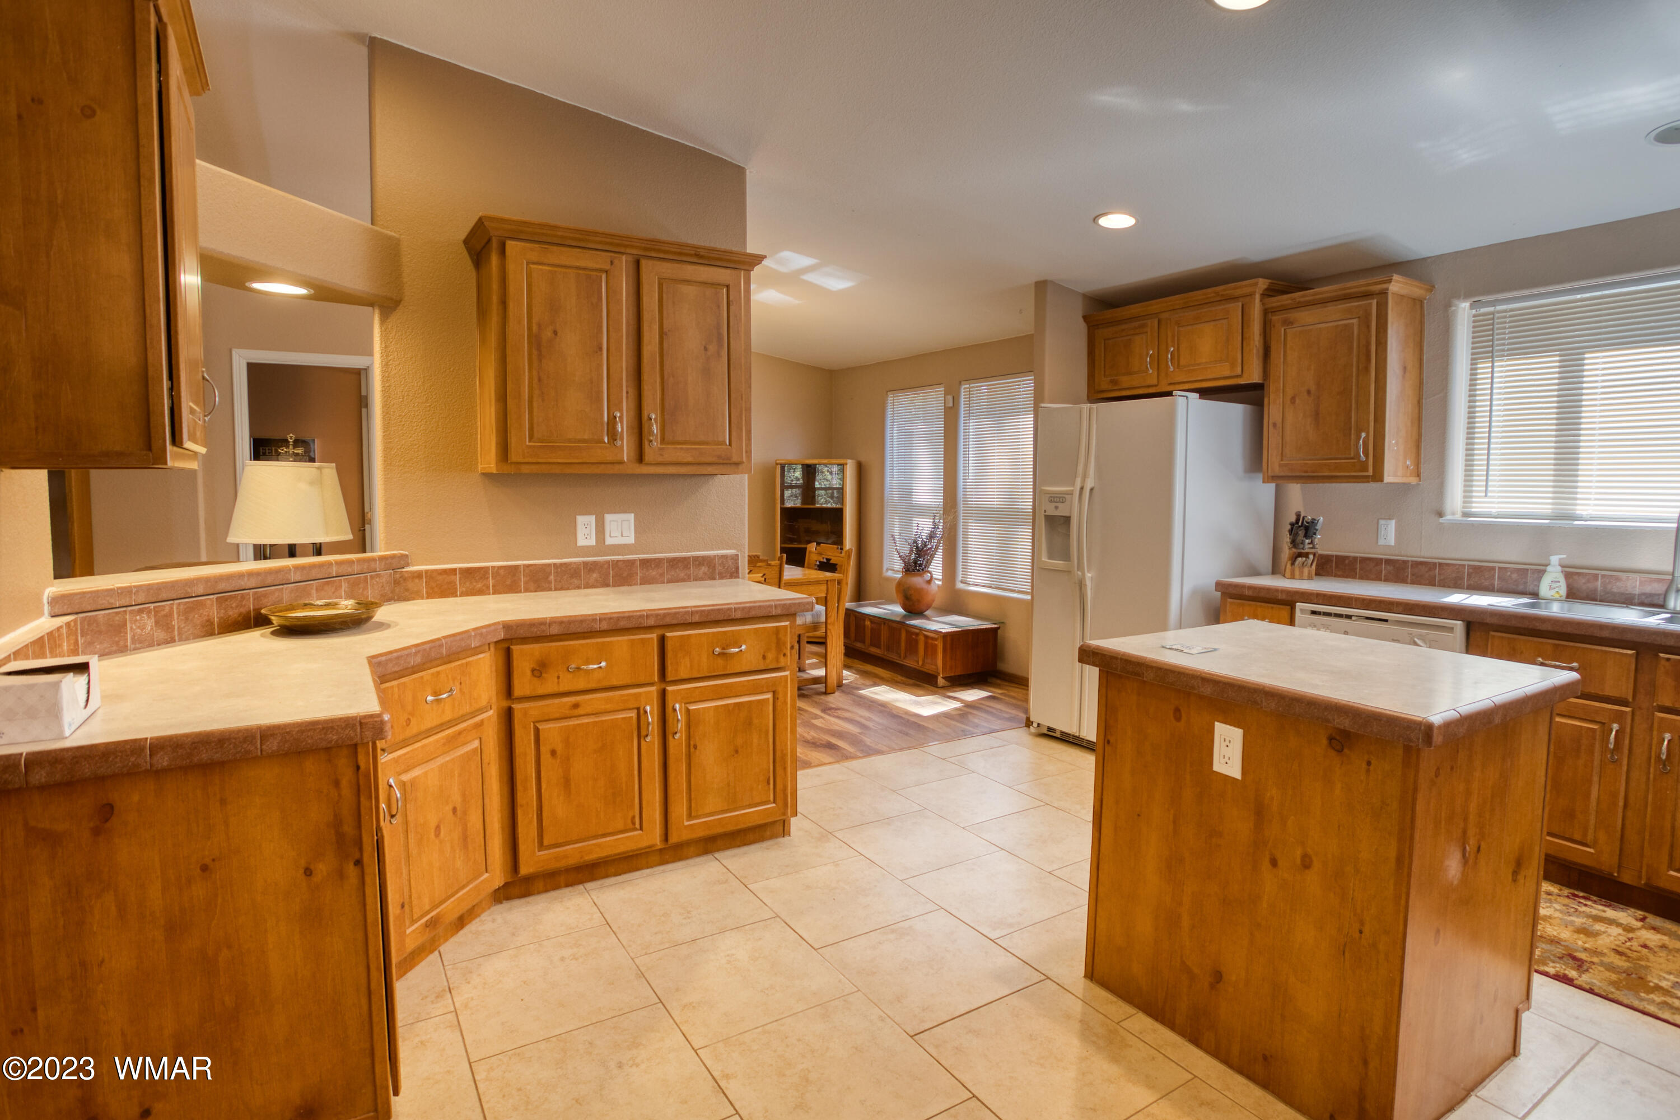
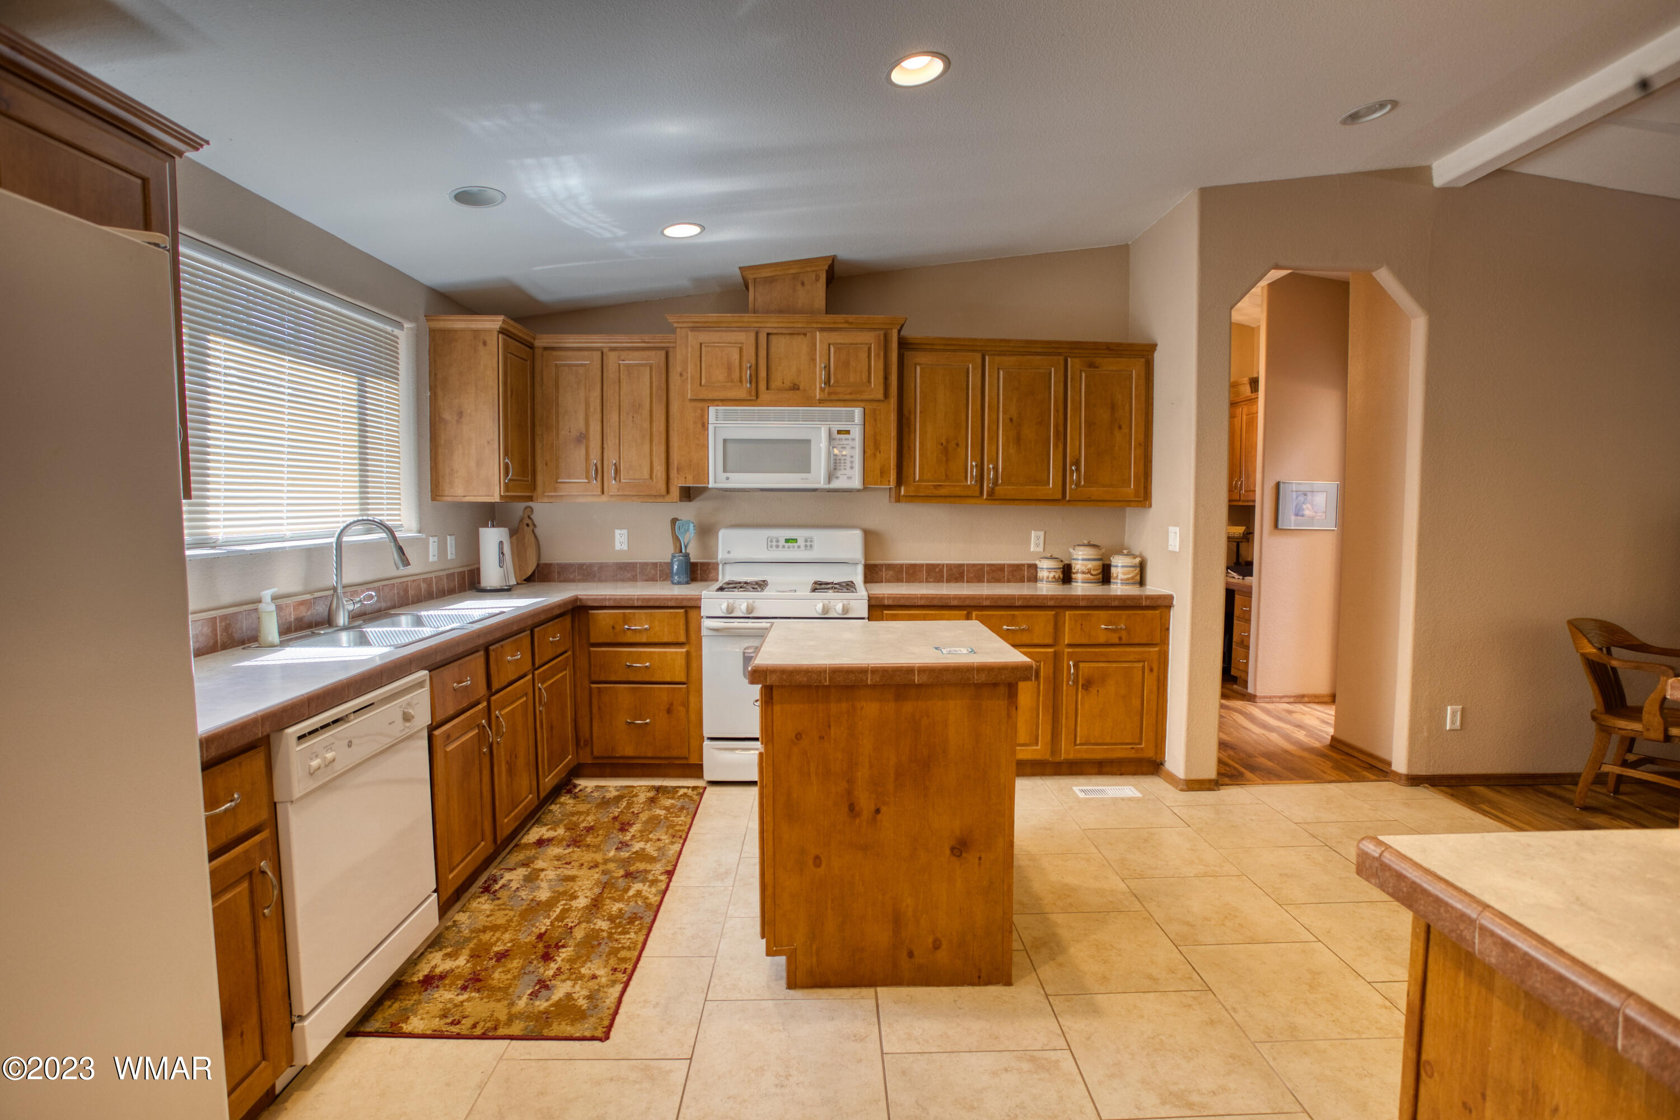
Kitchen with warm wood cabinetry, tiled counters, and a large central island.
Kitchen with honey-toned cabinets, central island, white appliances, and a double sink beneath a window.
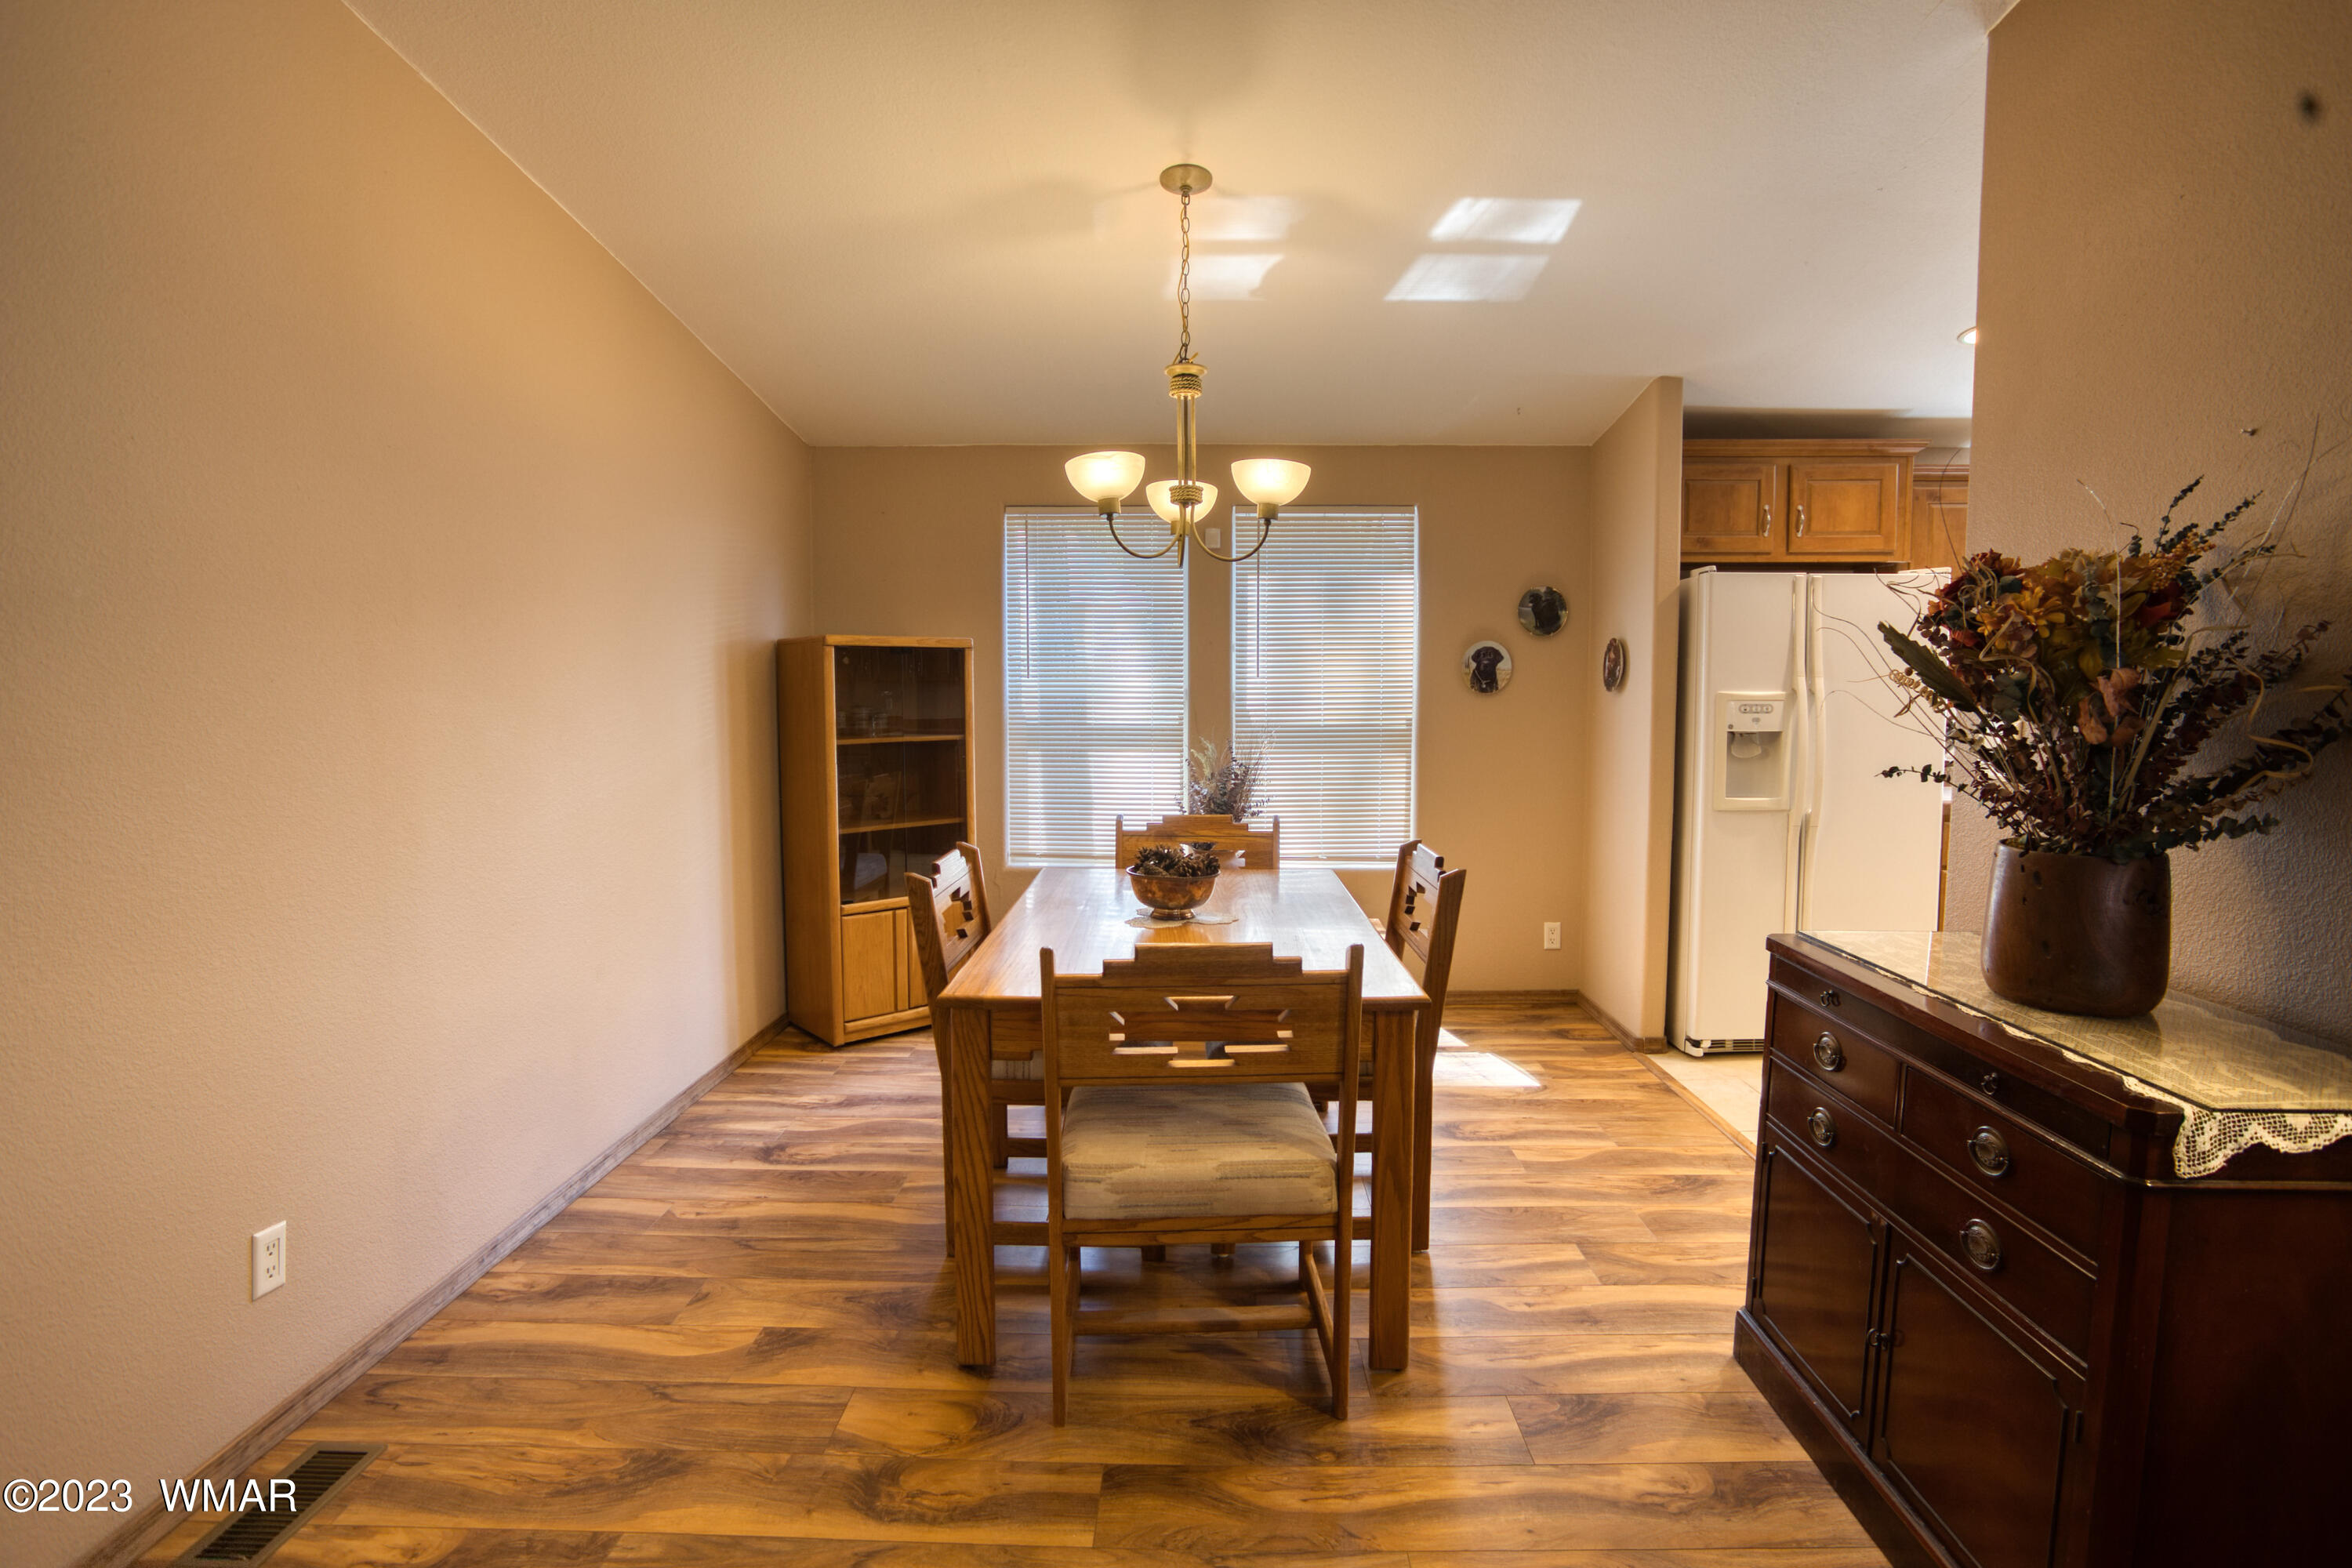
Dining room with a wooden table, chandelier, and windows with blinds beside the kitchen.
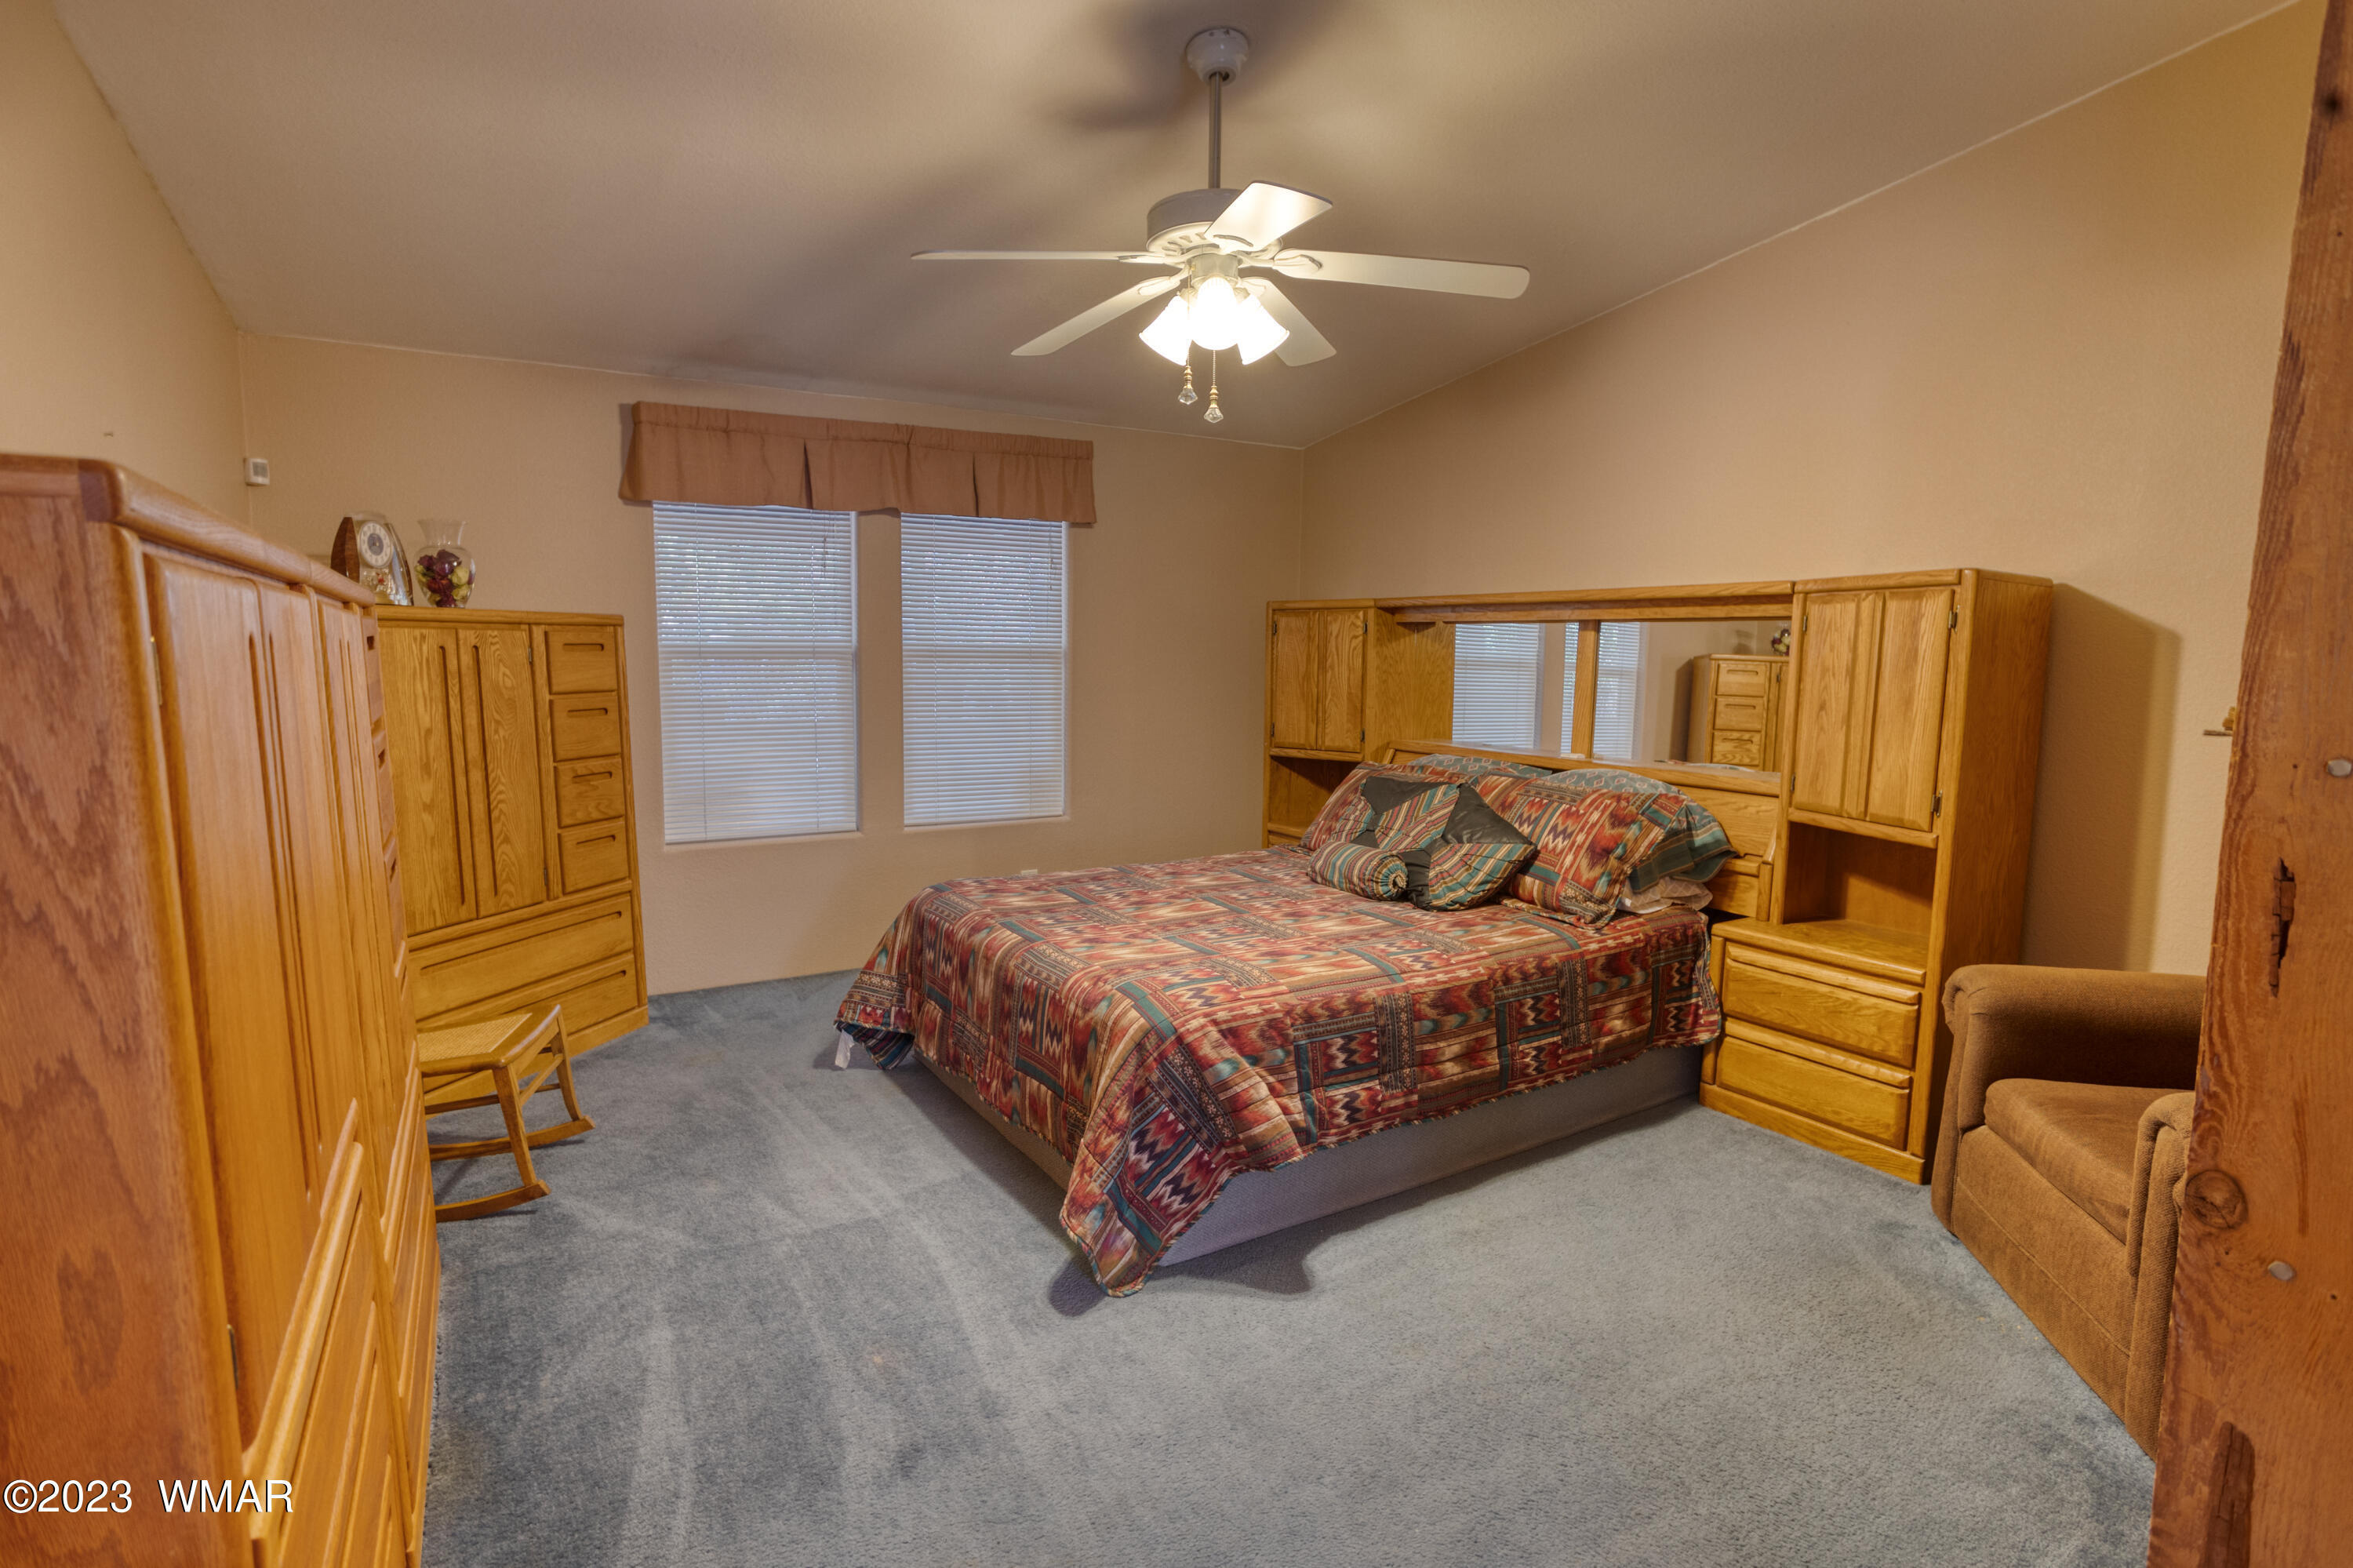
Furnished bedroom with a colorful geometric quilt, extensive wood furniture, and a brown armchair.
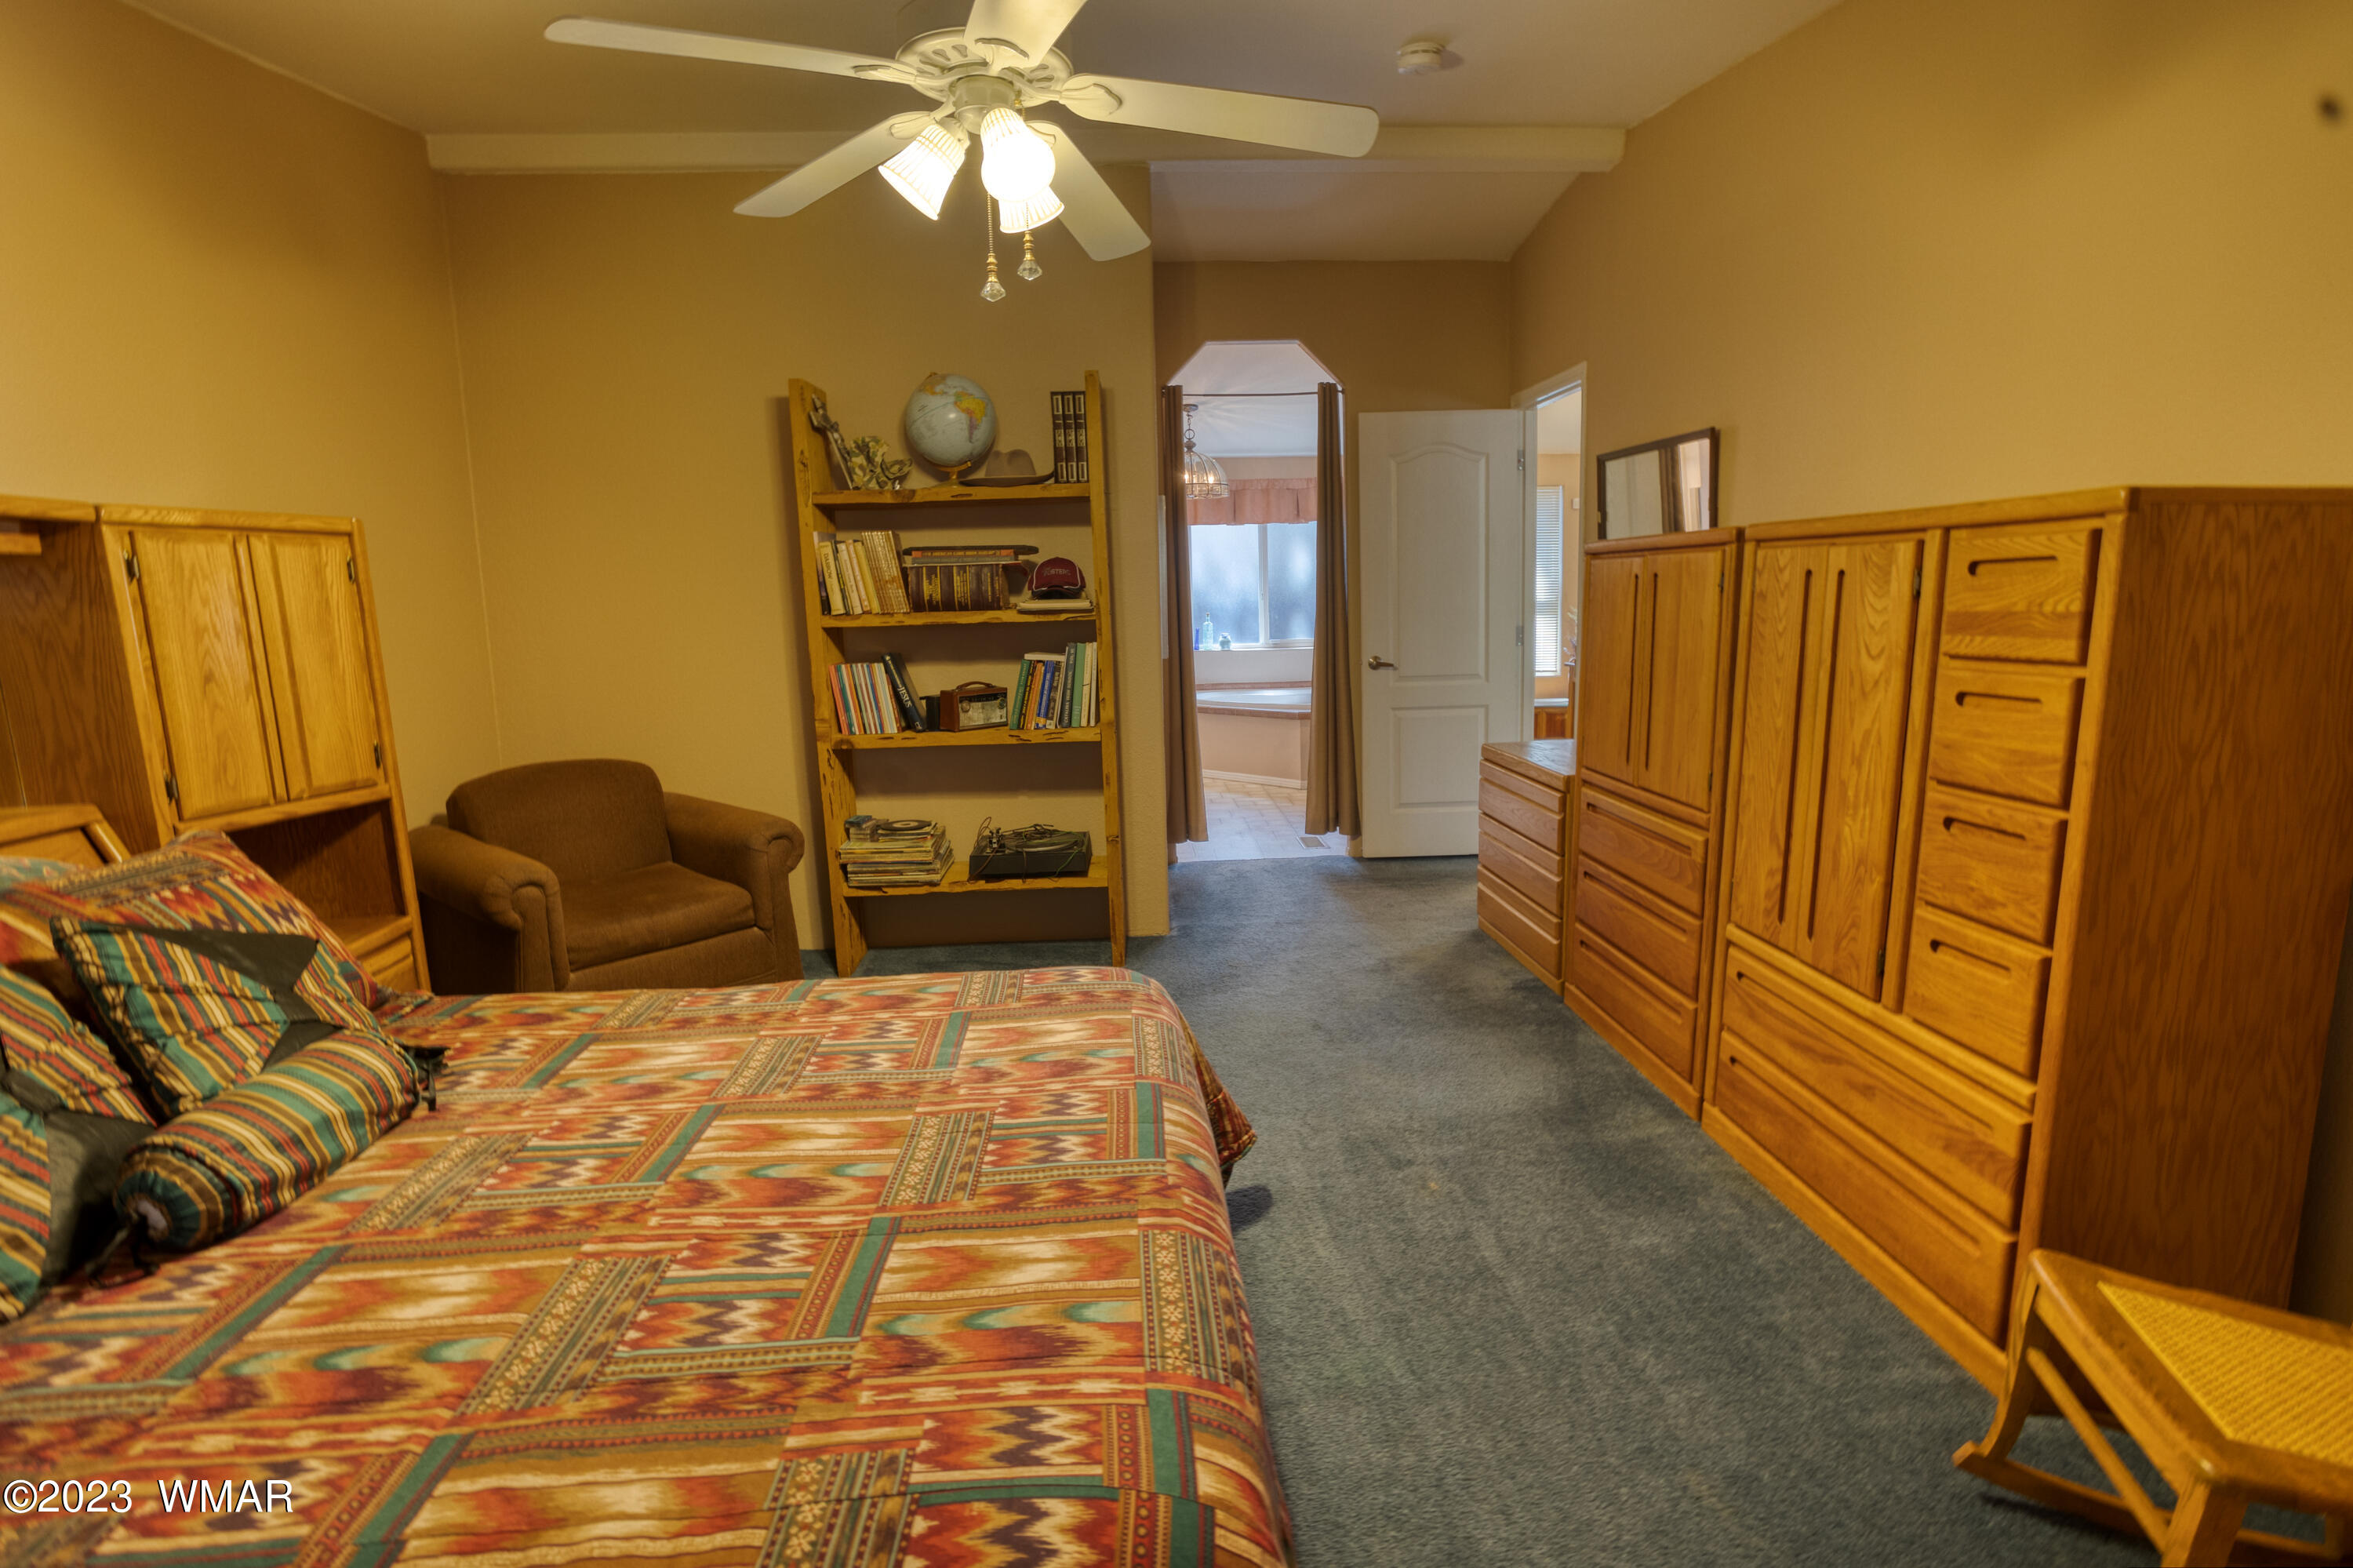
Furnished bedroom with colorful patterned bedding, wooden wardrobes, and a bookcase.
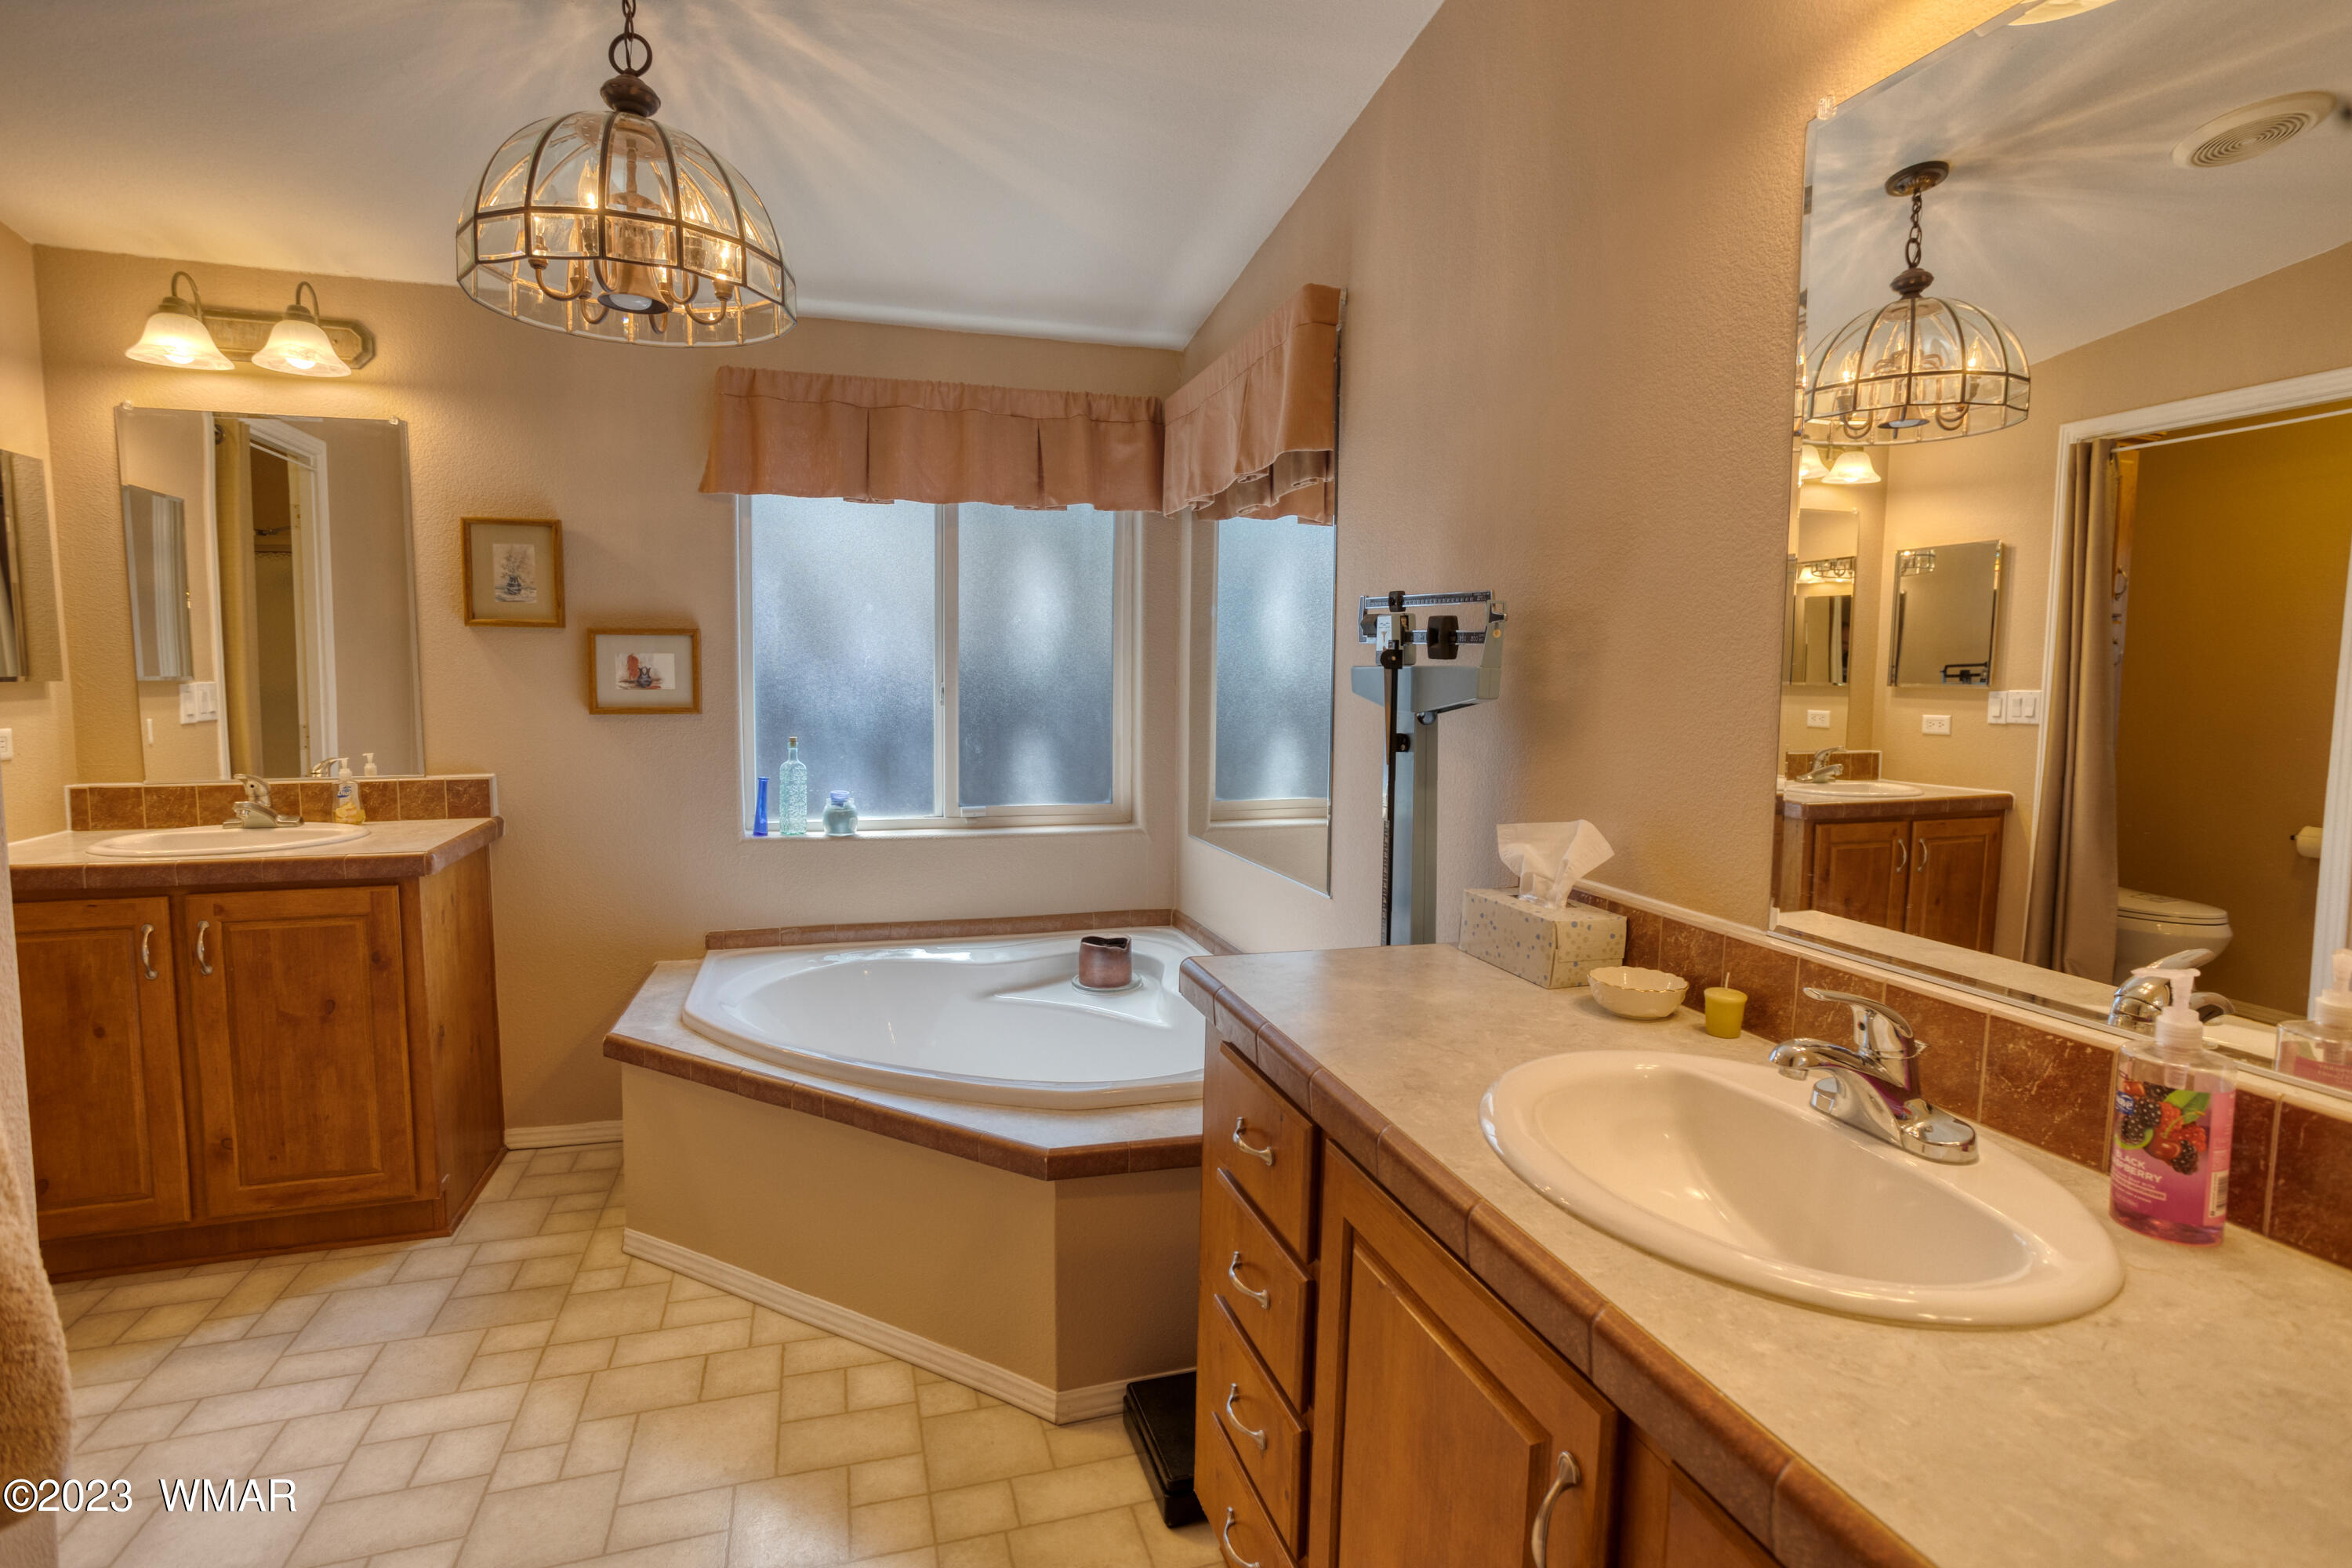
Bathroom with corner soaking tub, frosted windows, and two wood vanities.
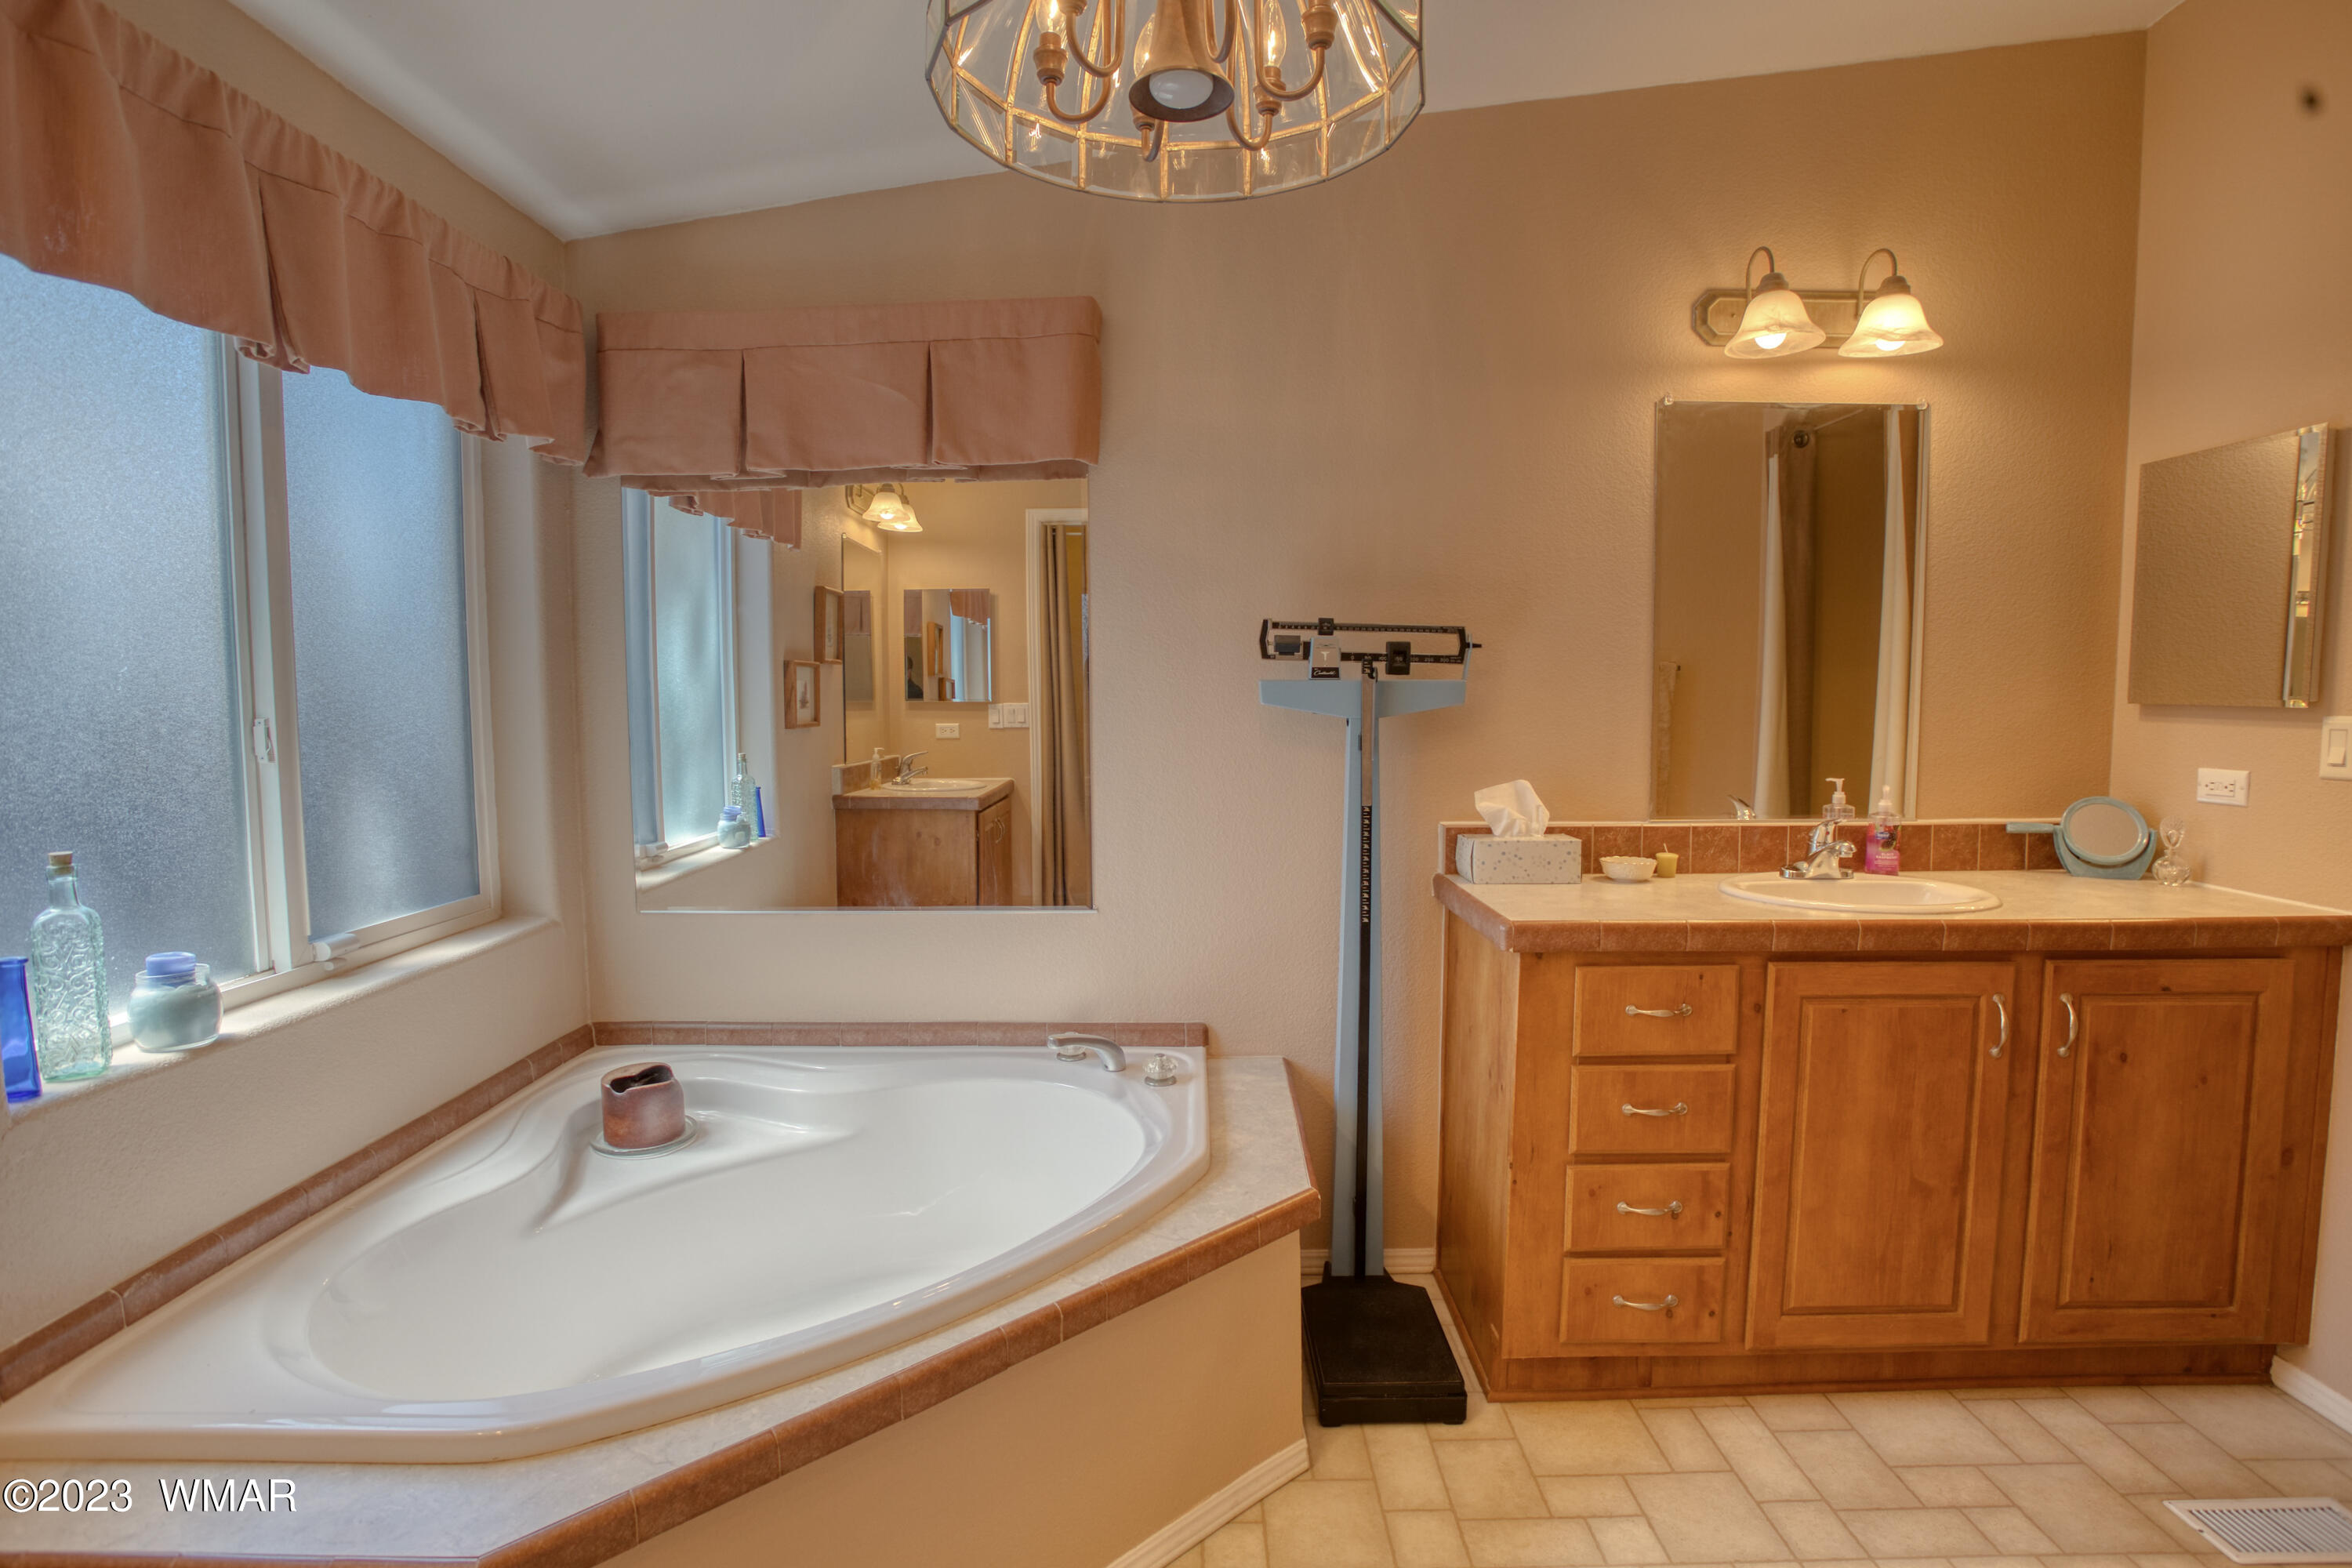
Bathroom with a corner soaking tub, wood vanity, and standing scale.
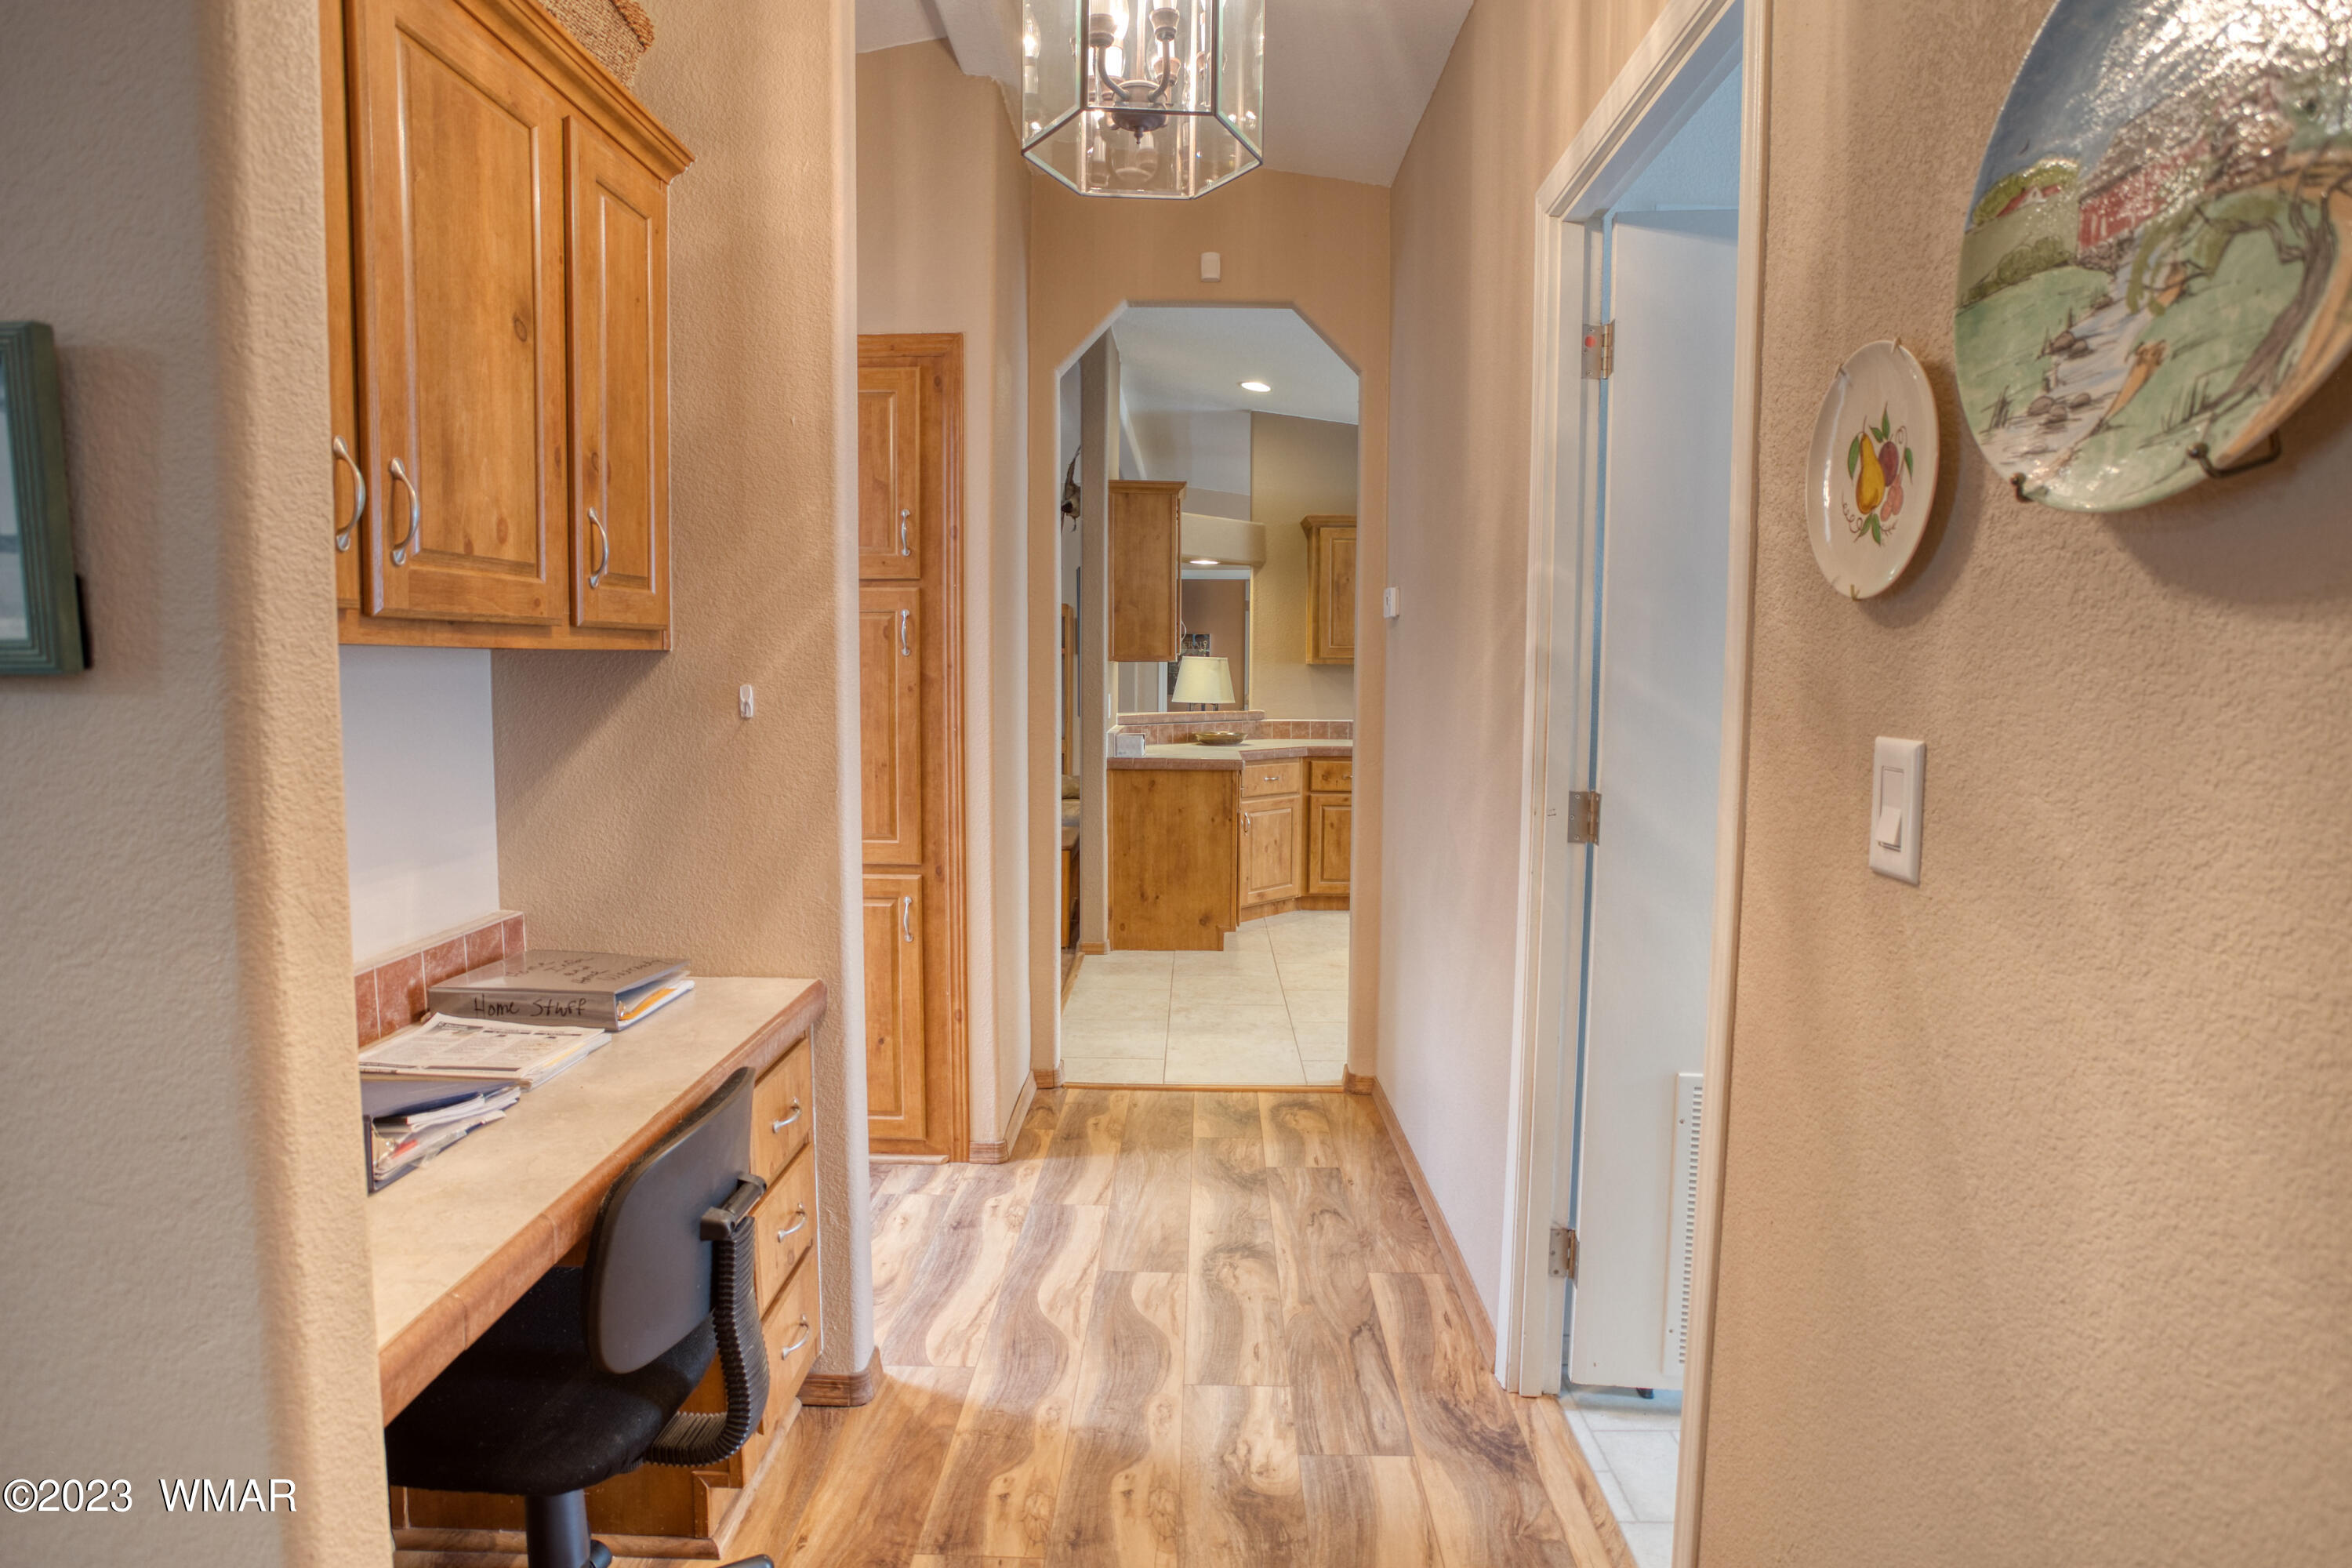
Hallway with a built-in desk nook and wood cabinets opening to a tiled bathroom vanity.
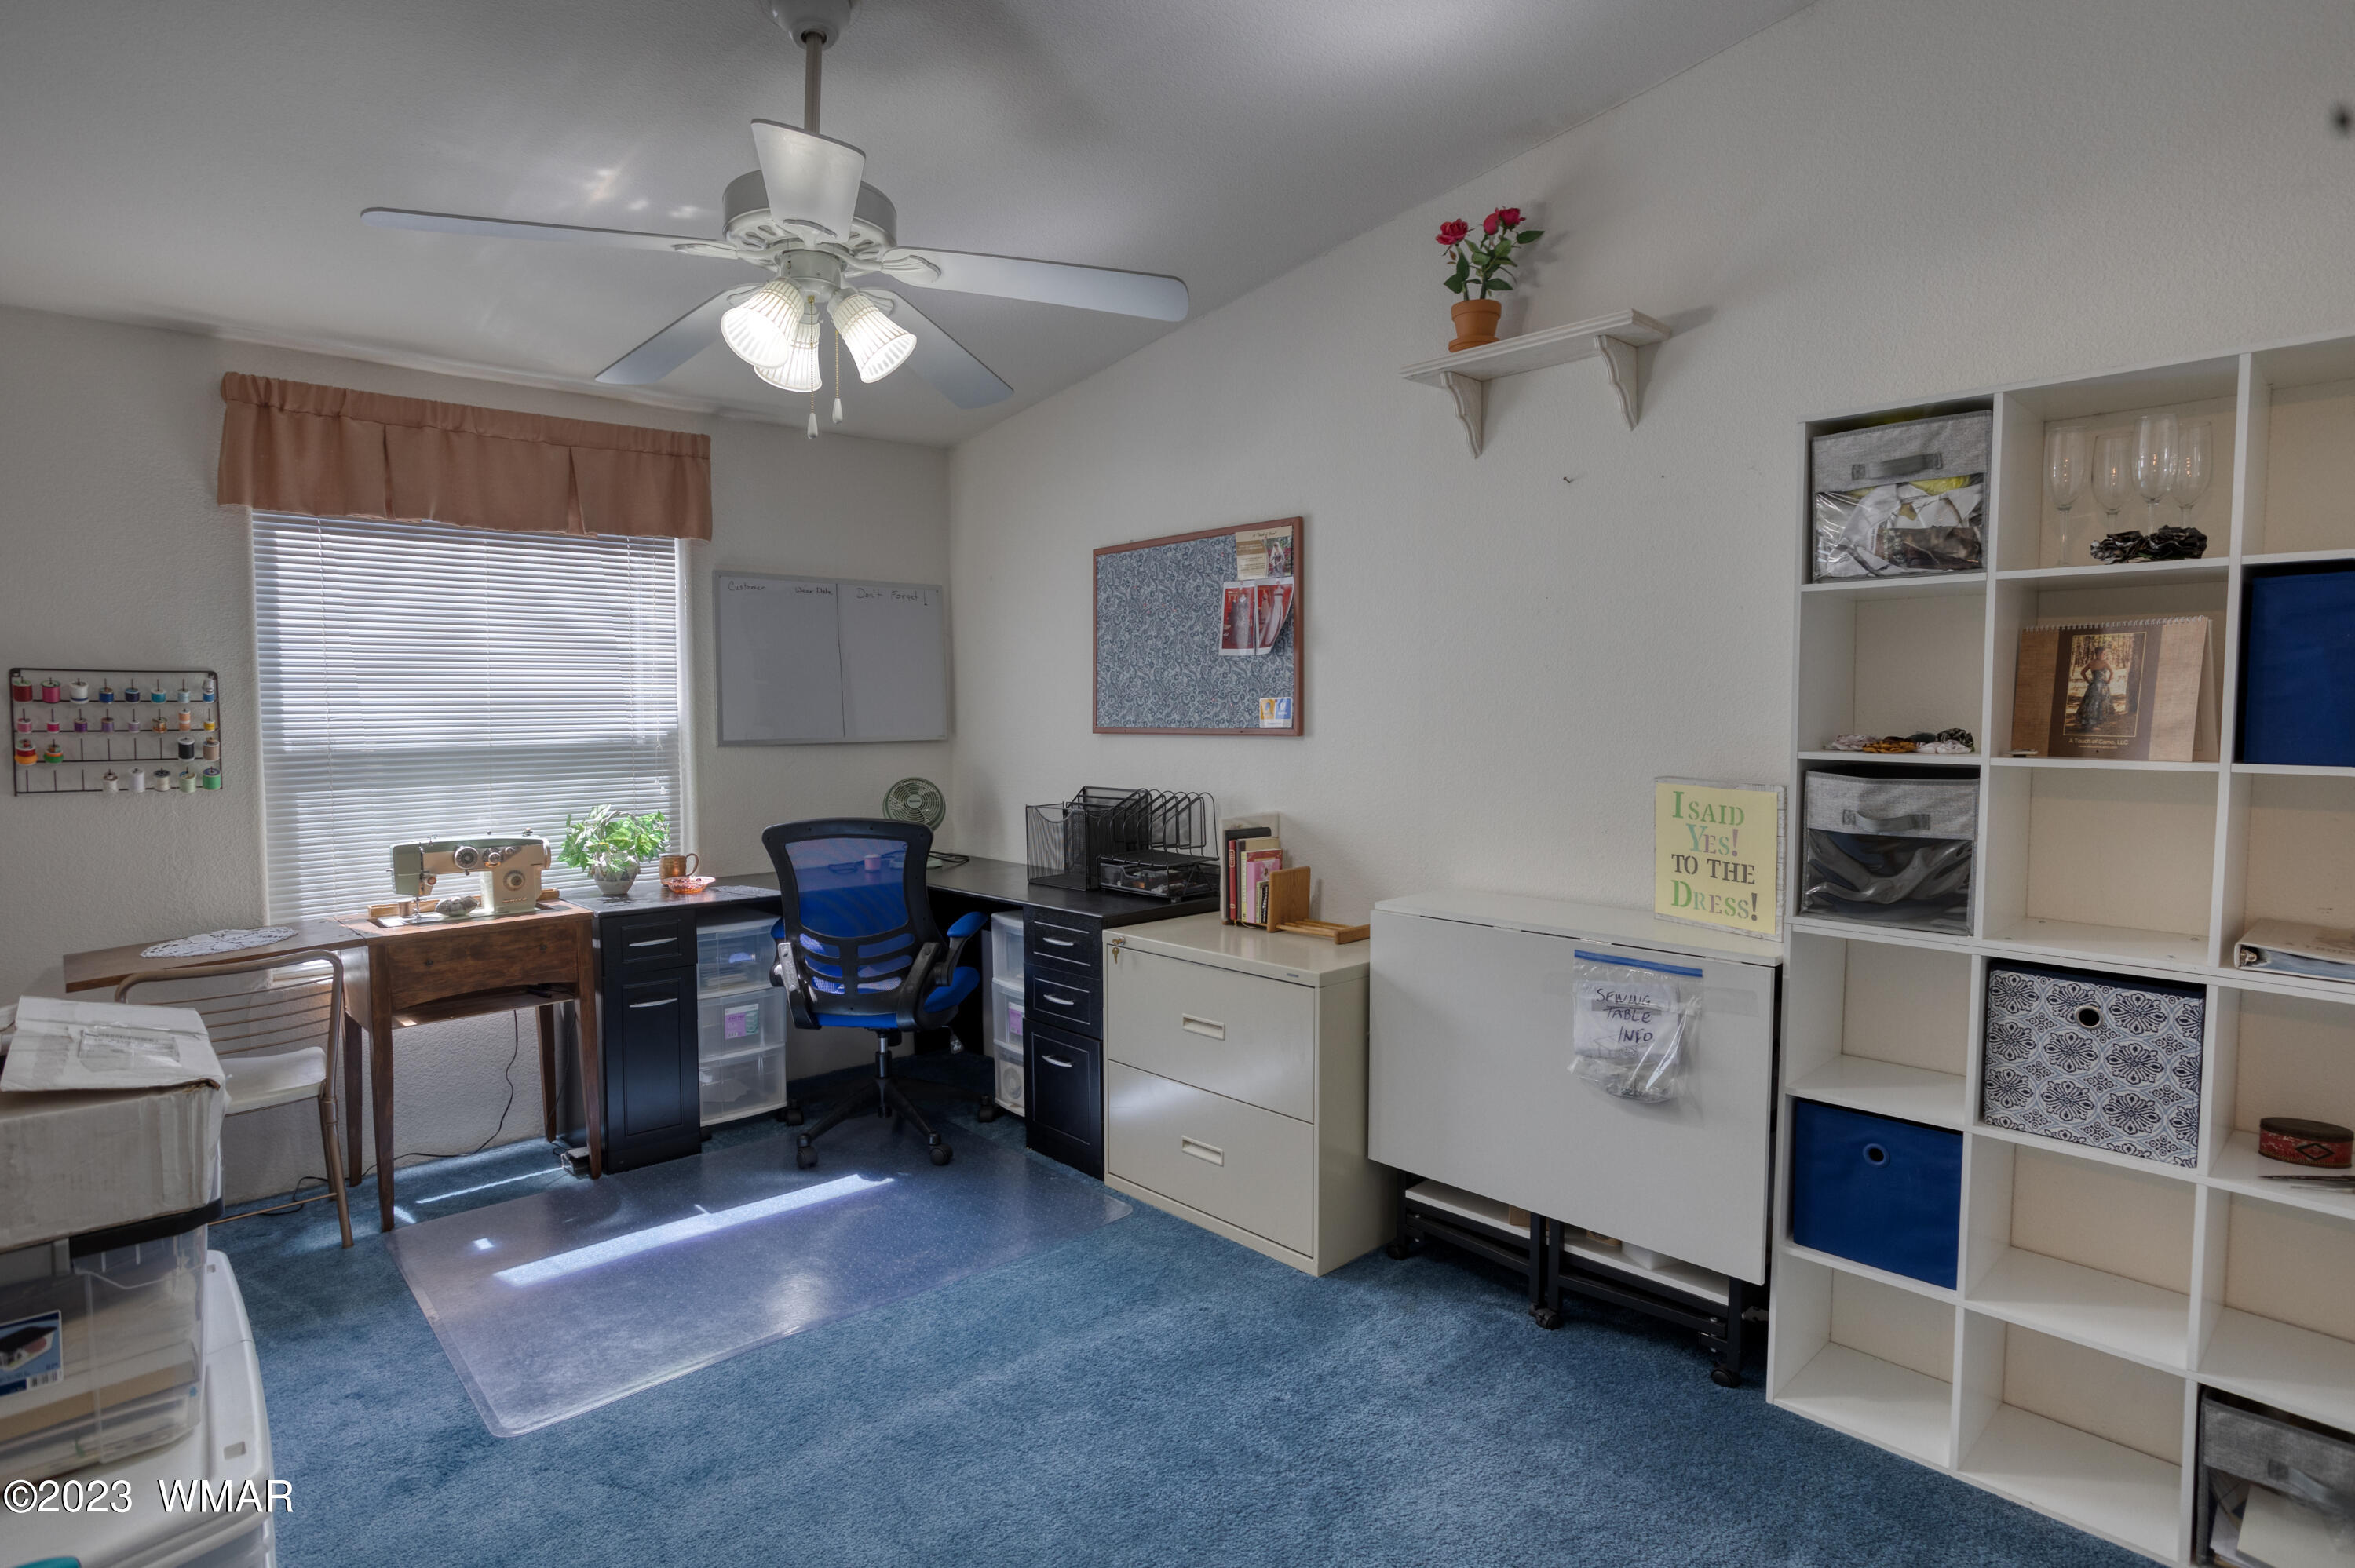
Sewing and craft room with a sewing machine by the window and extensive storage shelving.
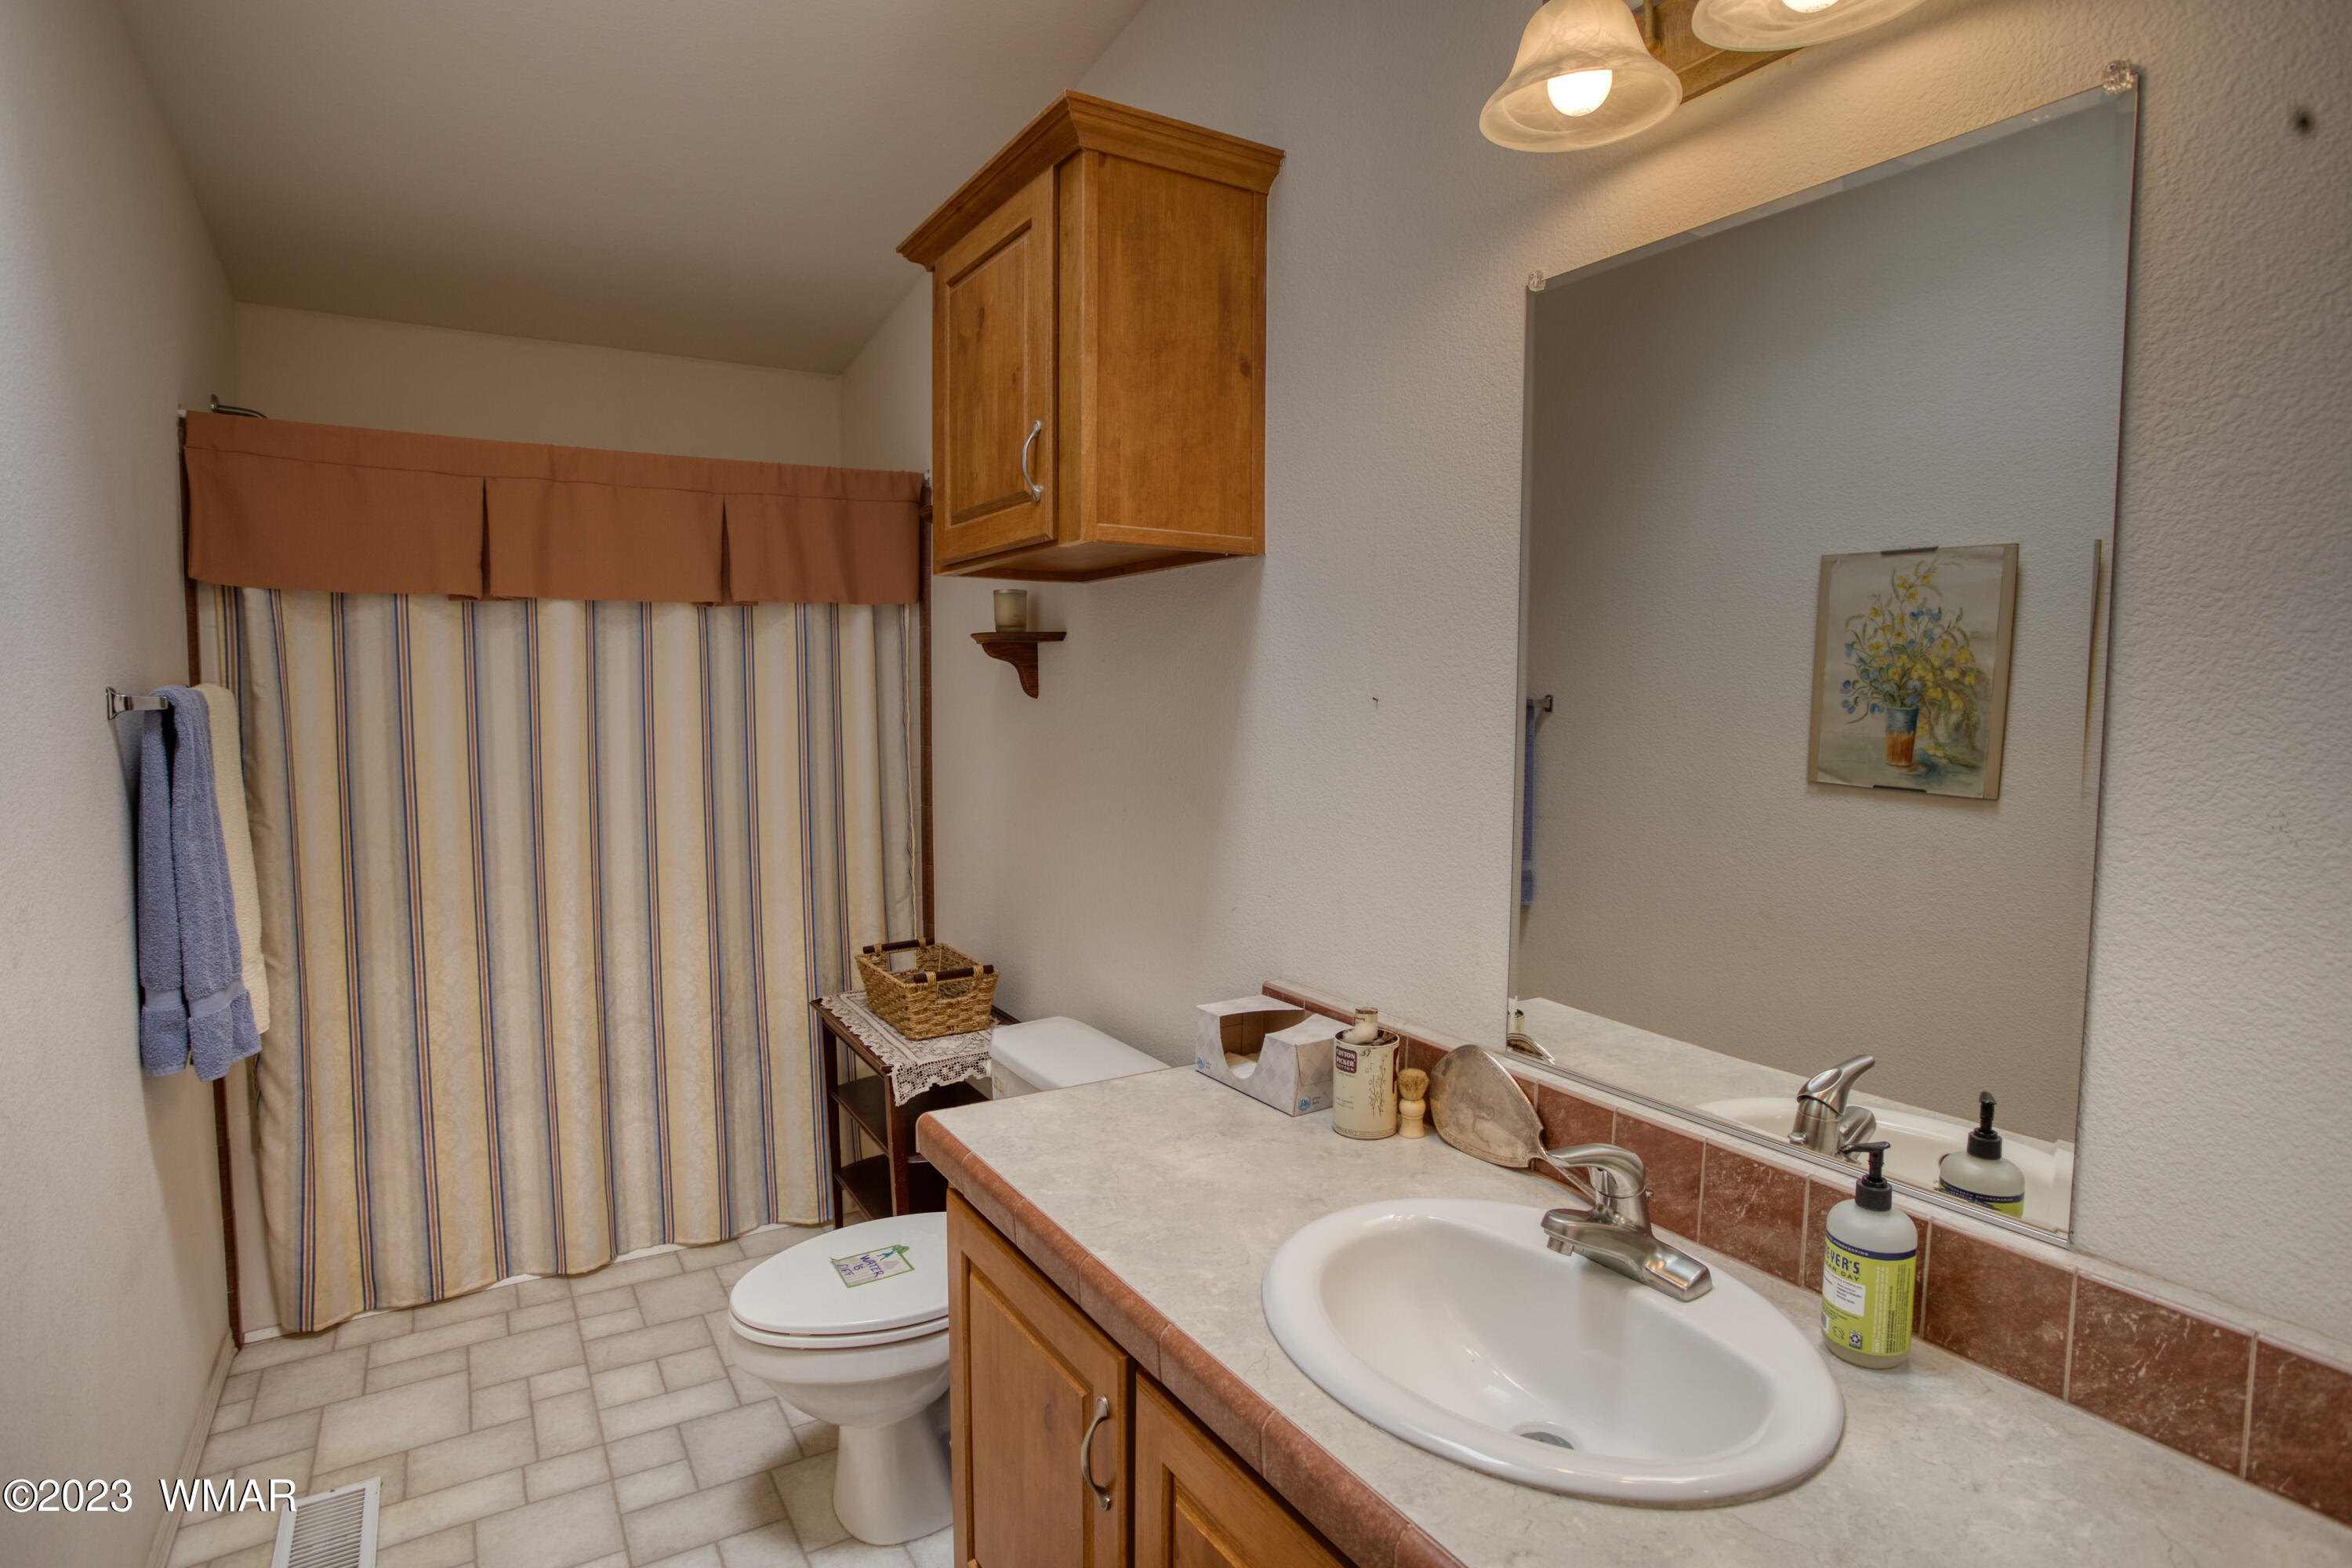
Bathroom with a wood vanity, white sink, large mirror, and striped shower curtain.
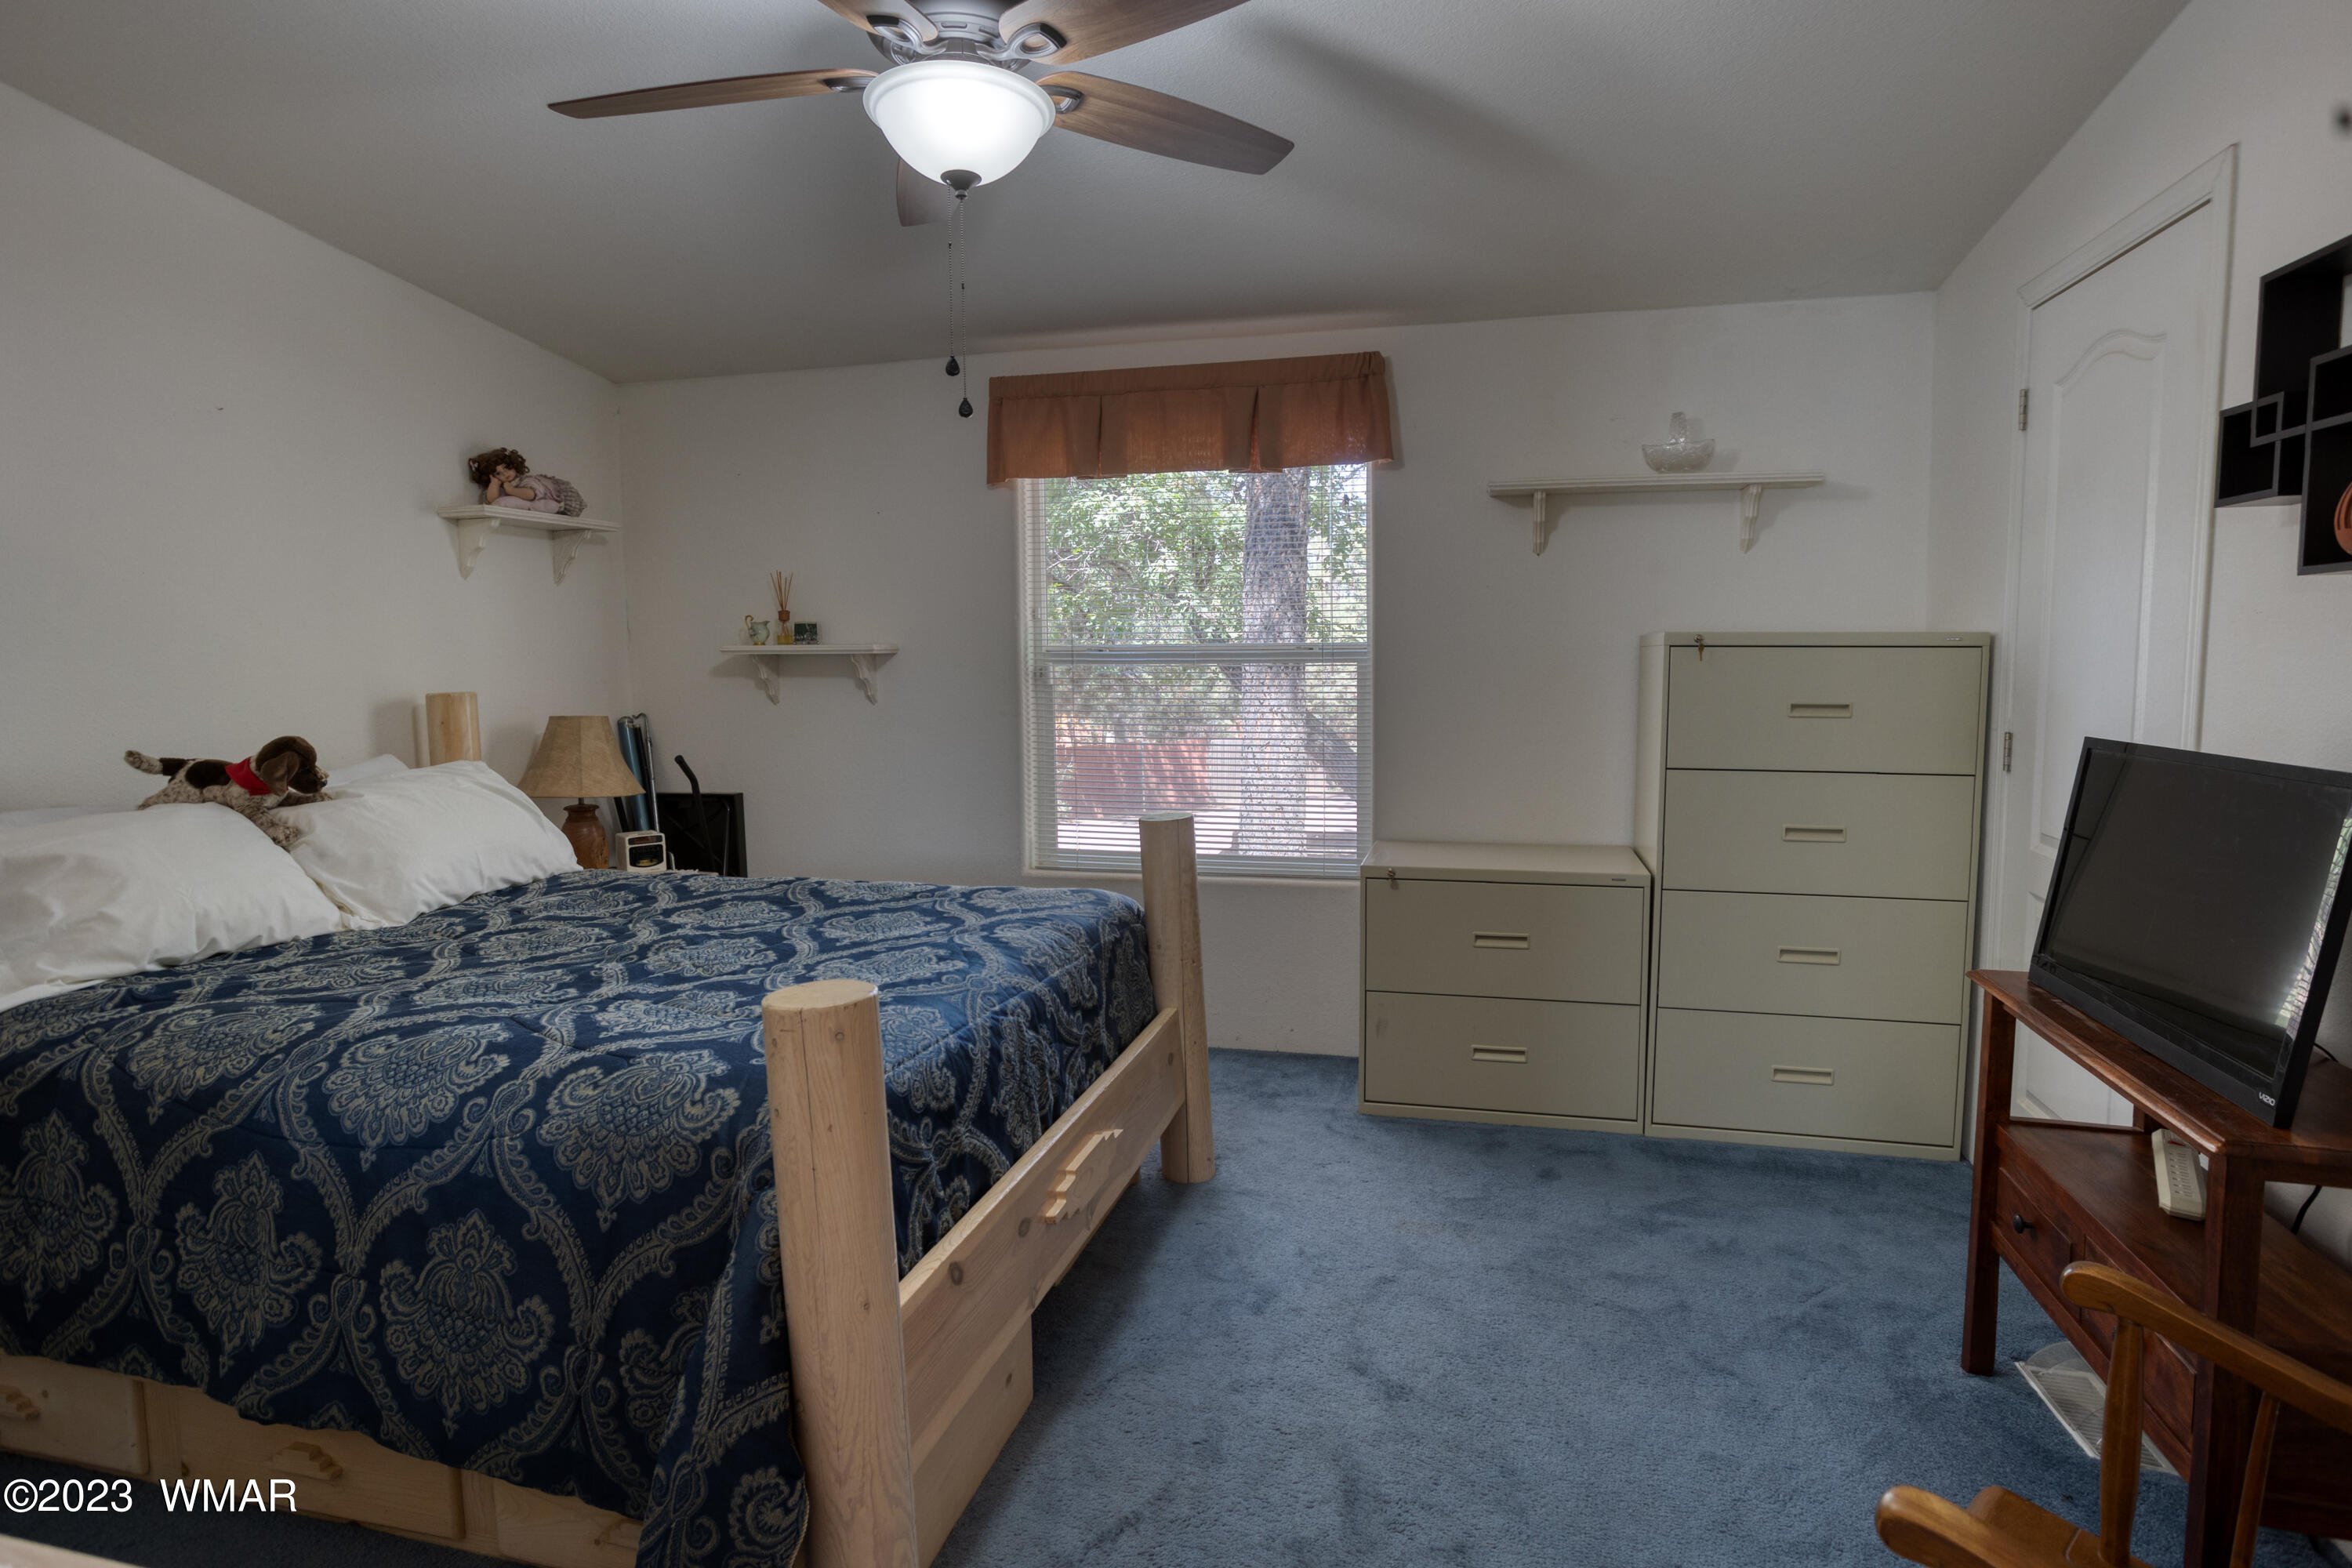
Bedroom with a wooden bed, blue patterned comforter, blue carpet, and filing cabinets.
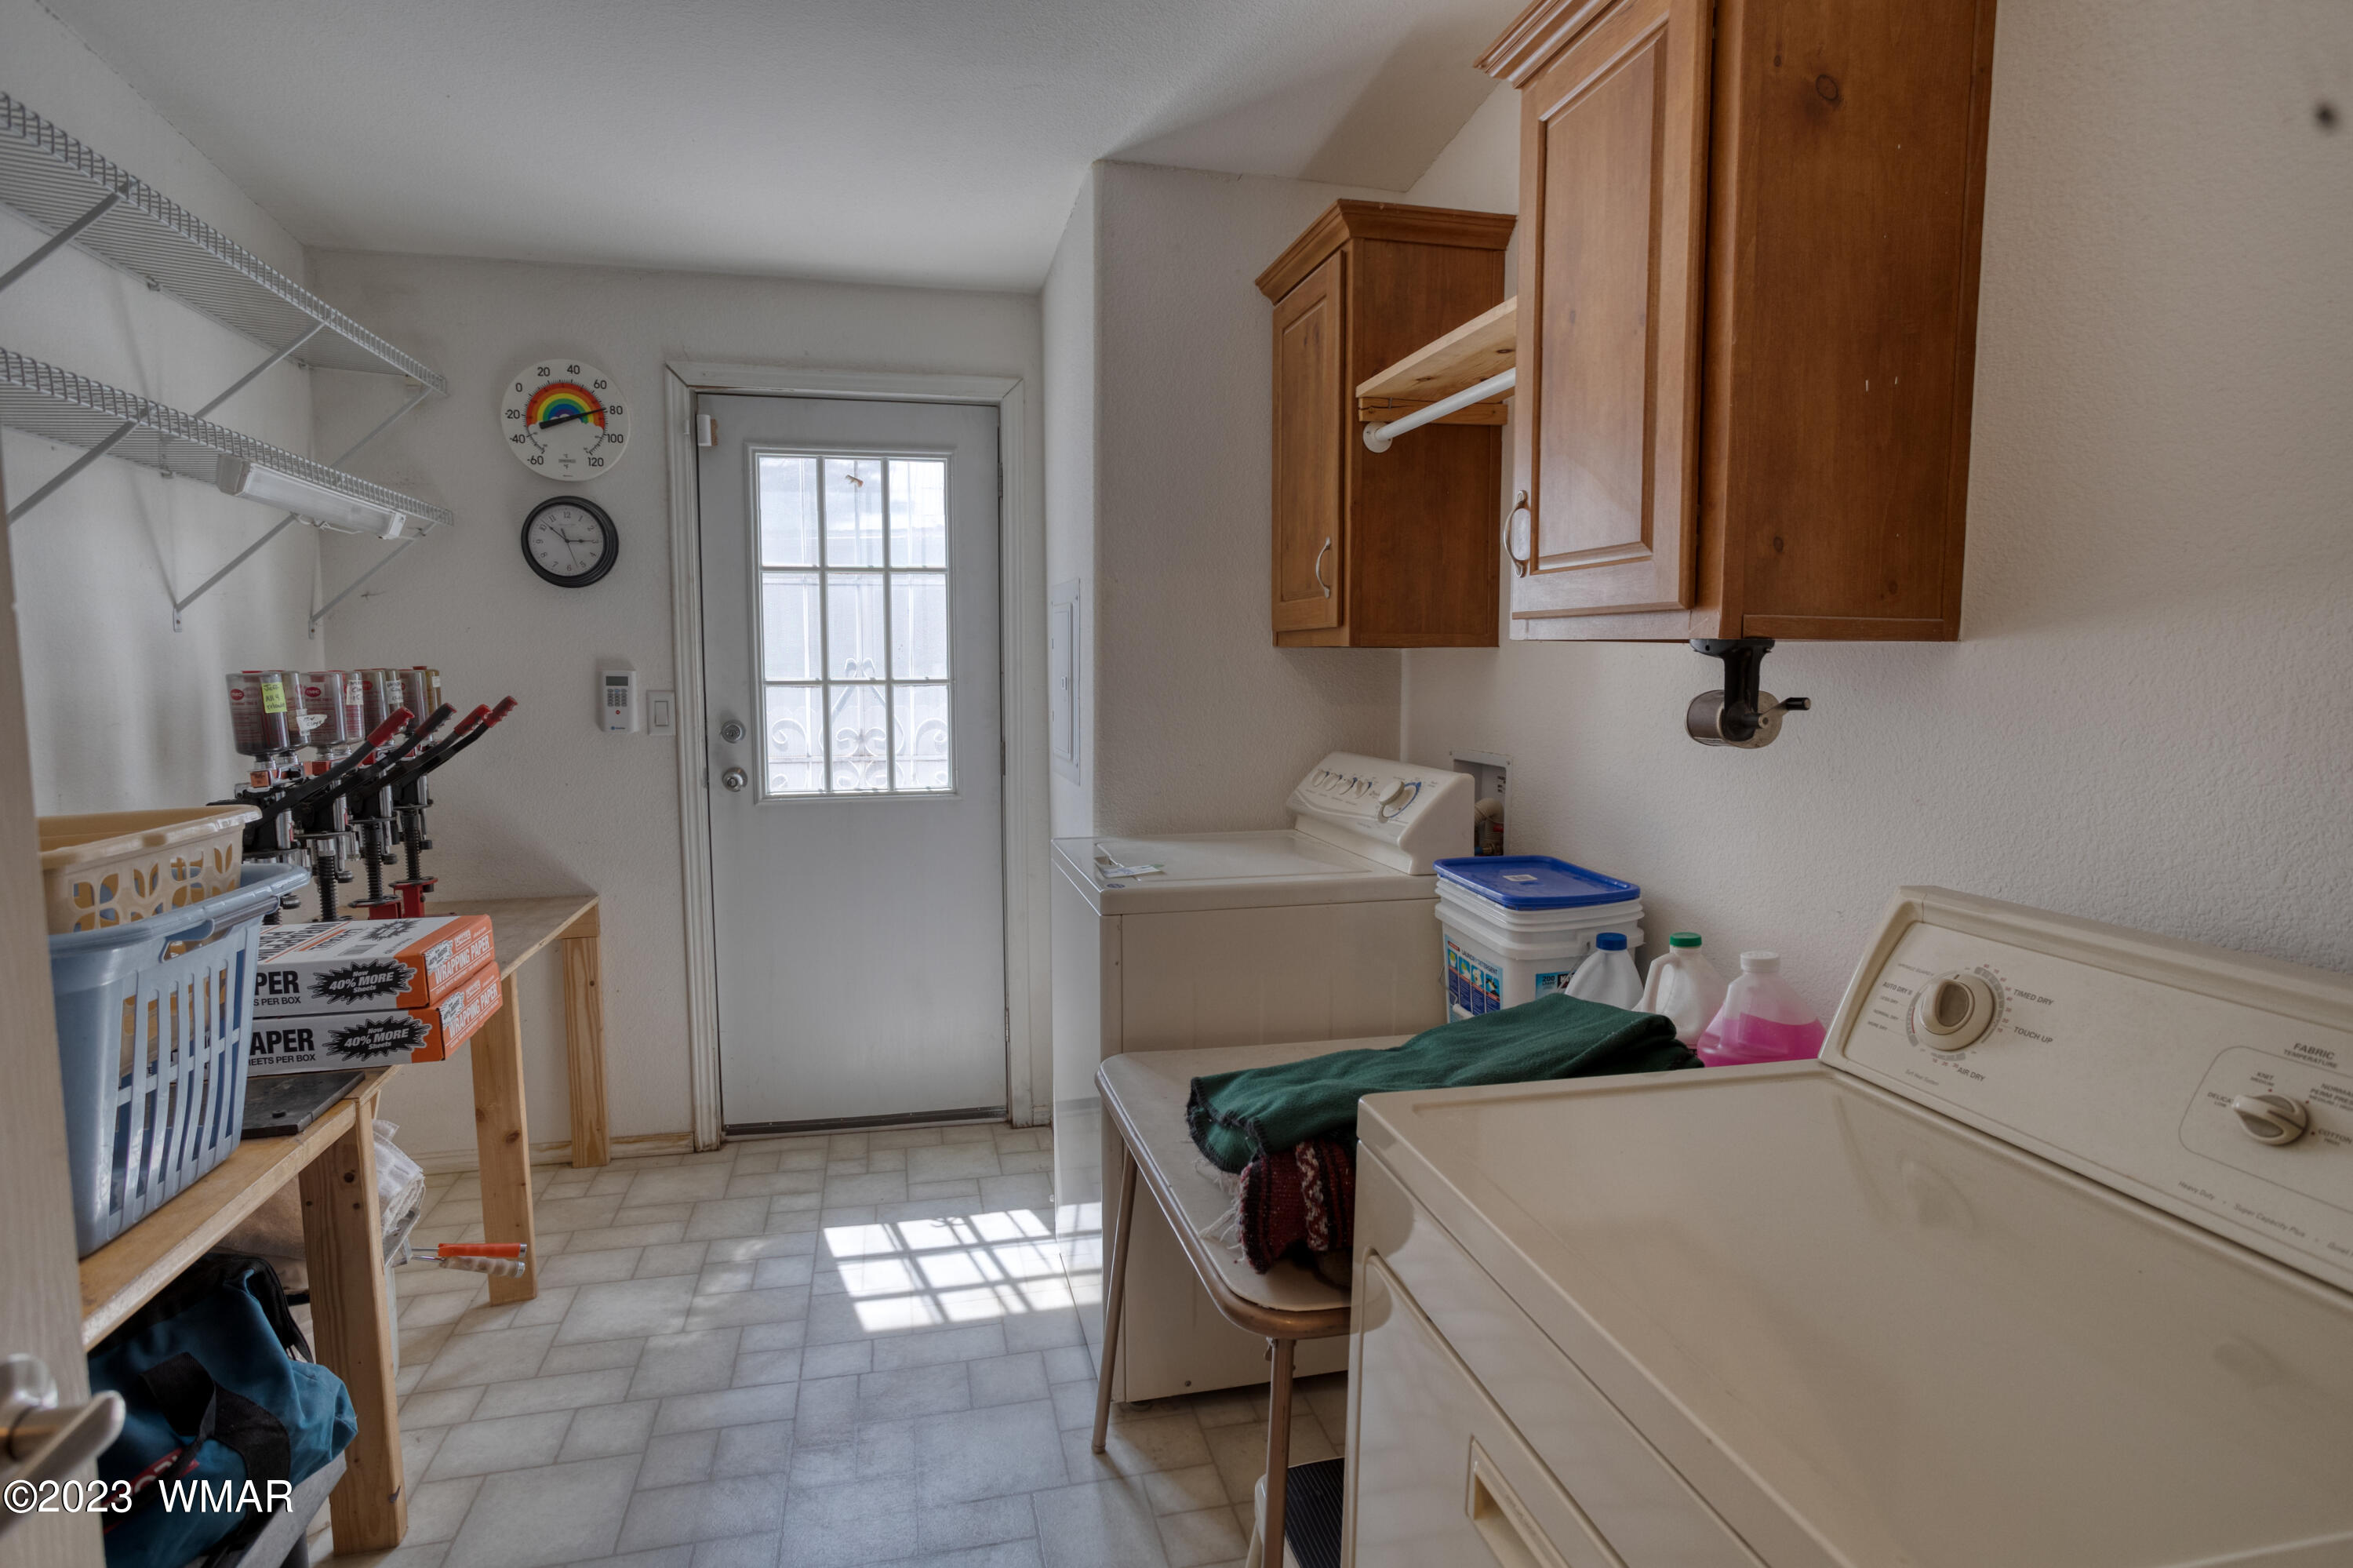
Laundry room with washer and dryer, wooden cabinets, wire shelves, and a glazed exterior door.
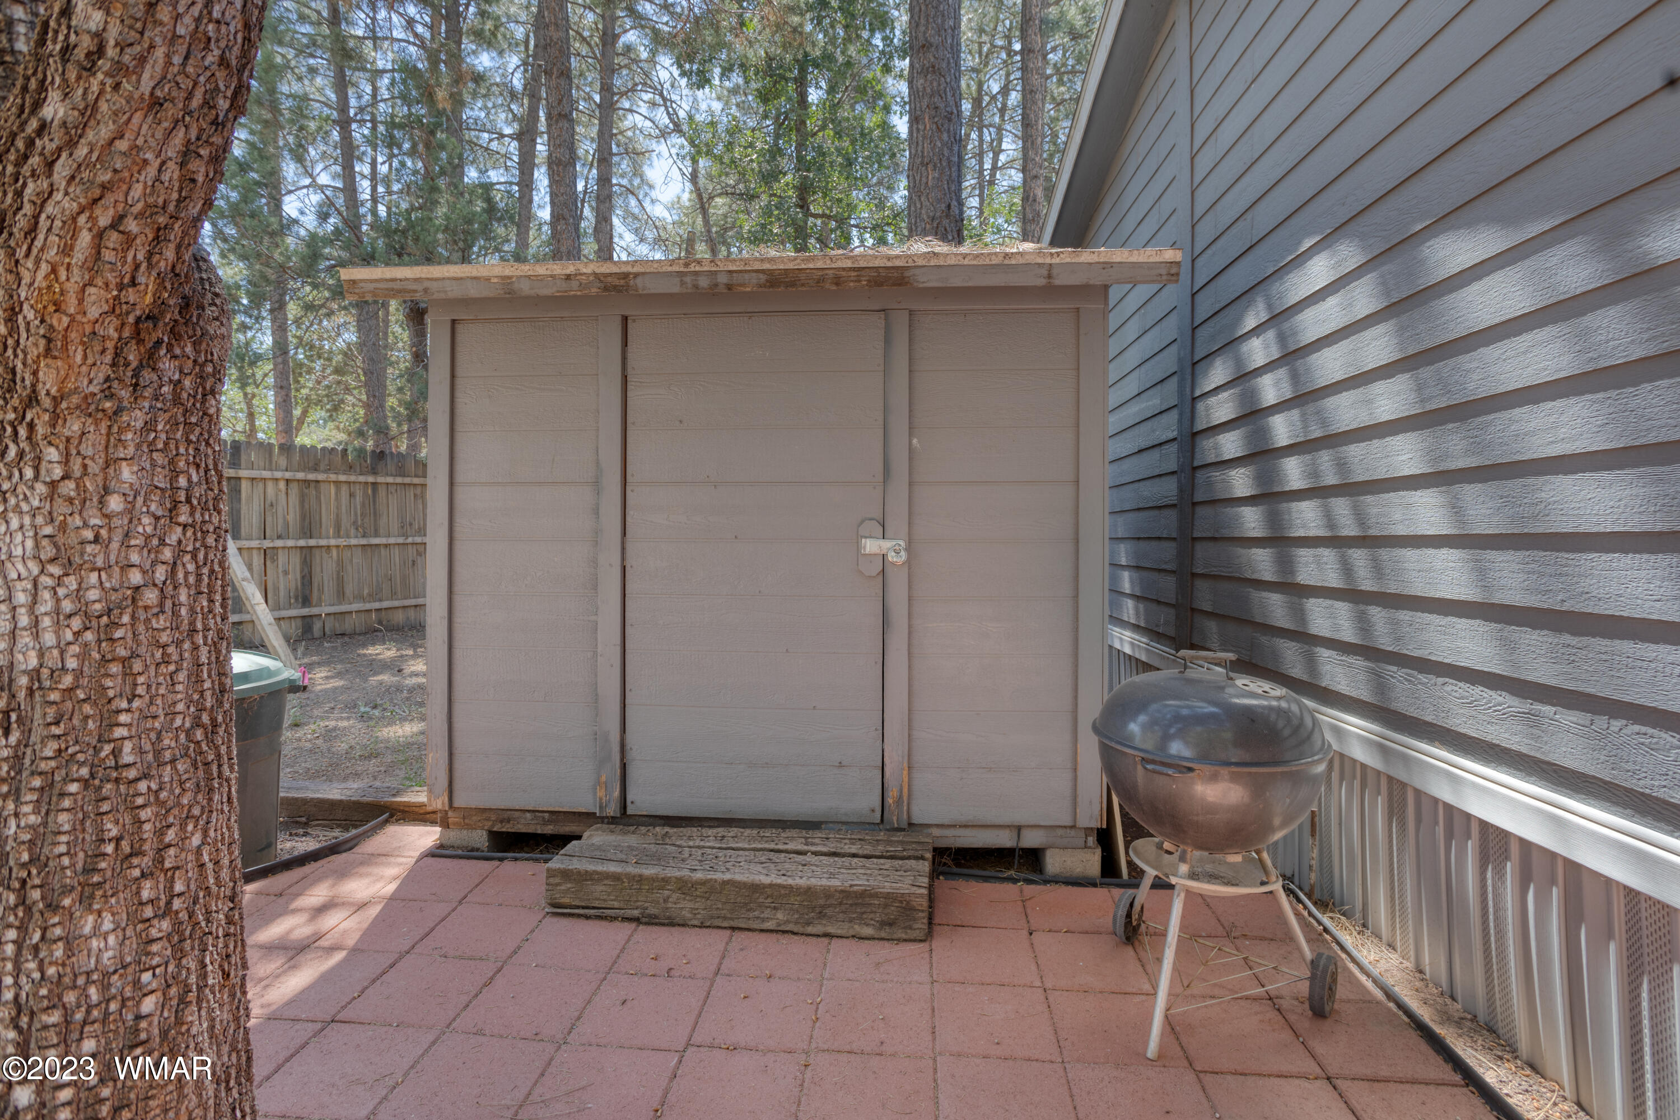
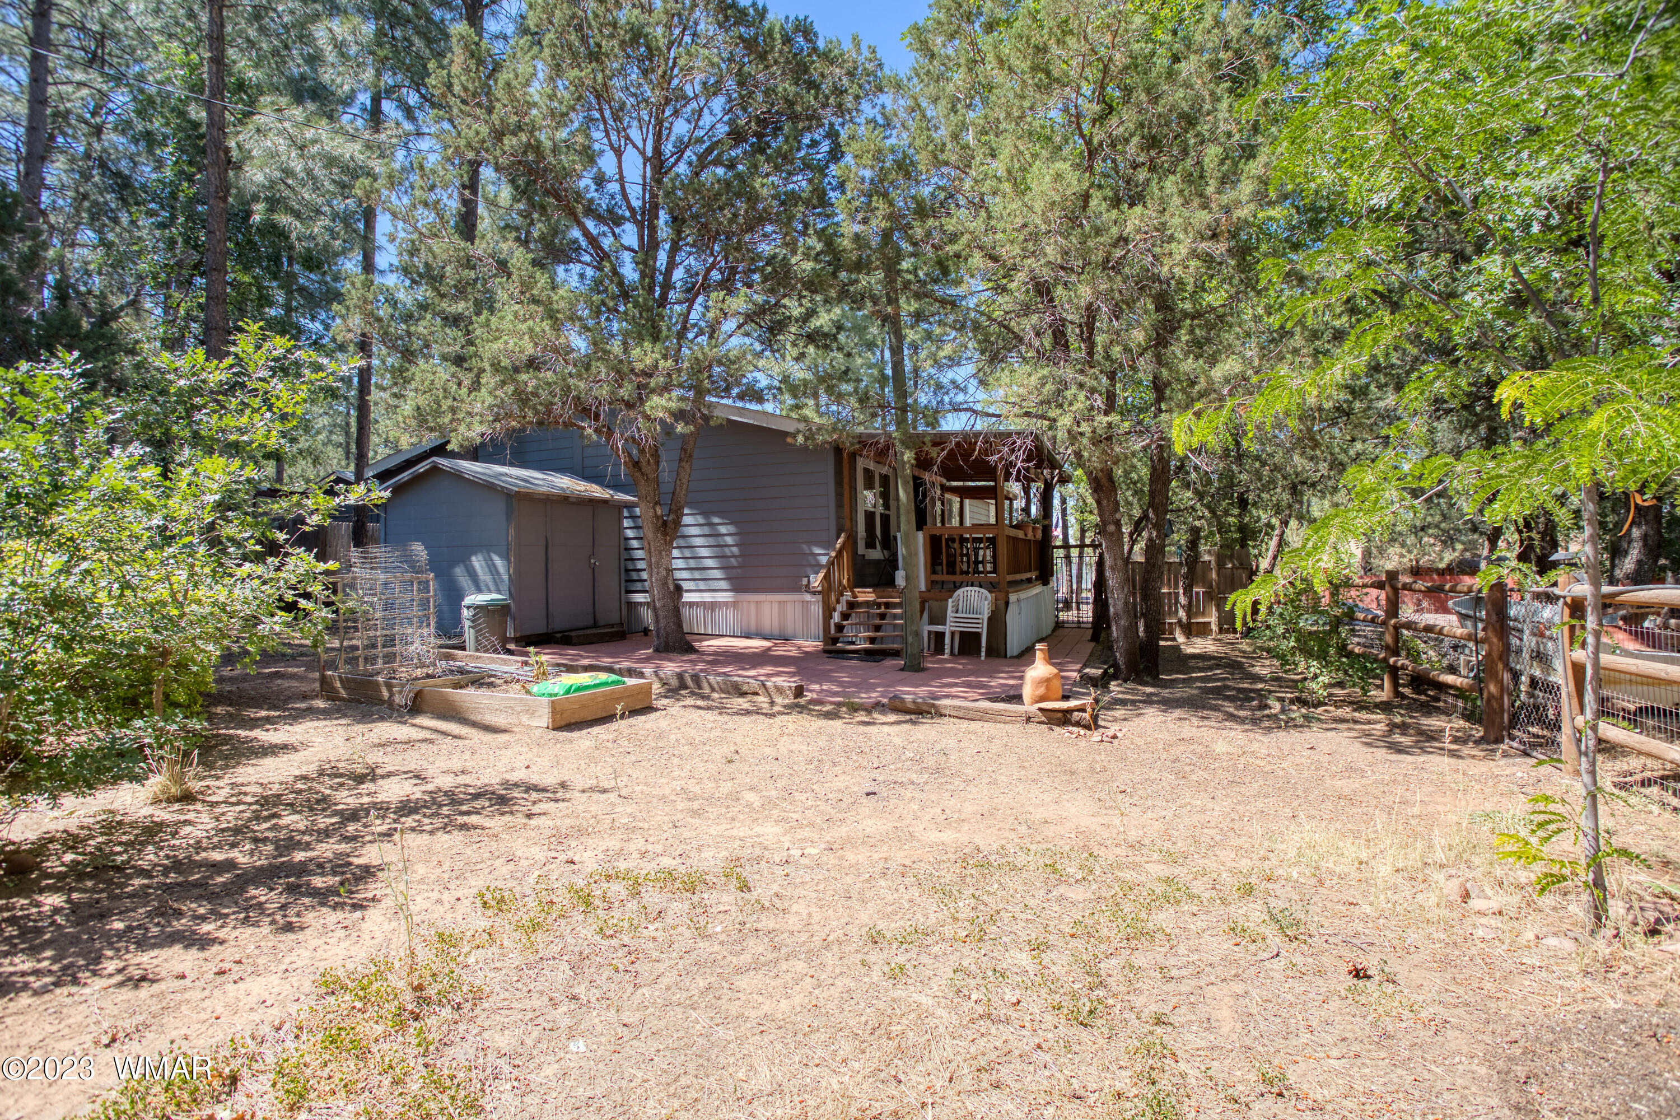
Gray storage shed beside the home, with a charcoal grill on the paved patio.
3299 Mountain View Park
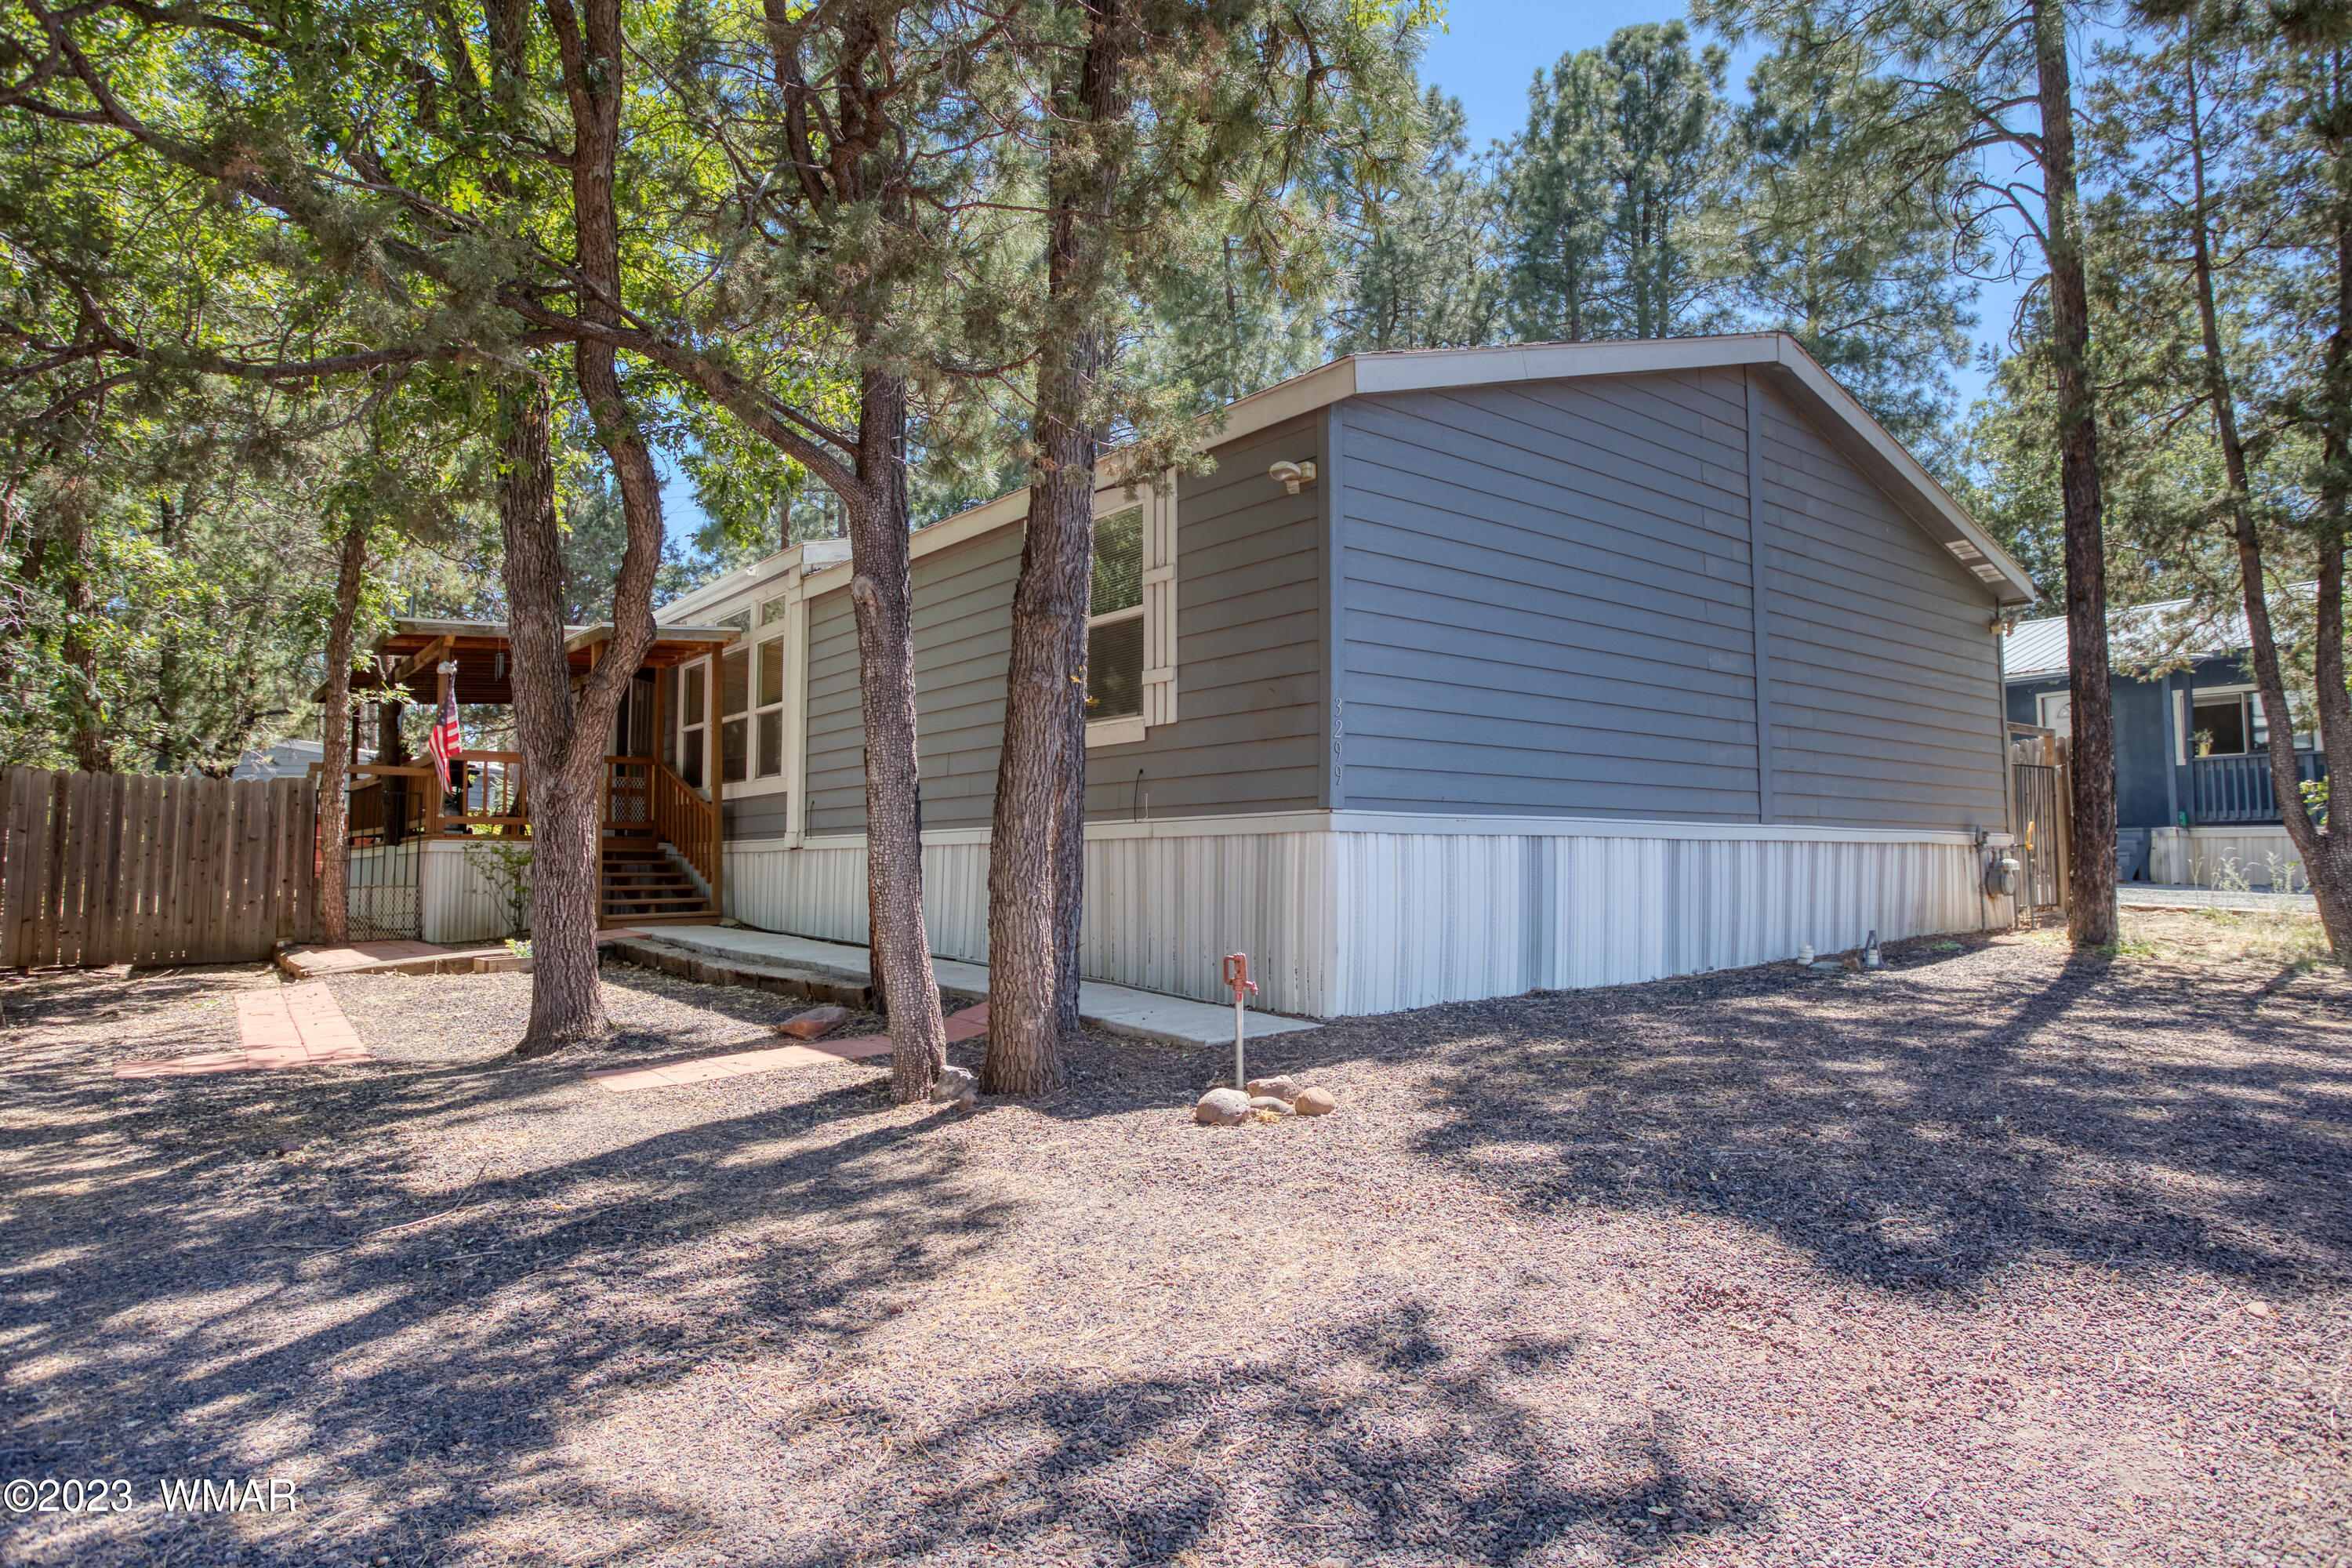
Gray home with a covered porch among tall pines, with a fenced yard and raised garden bed.
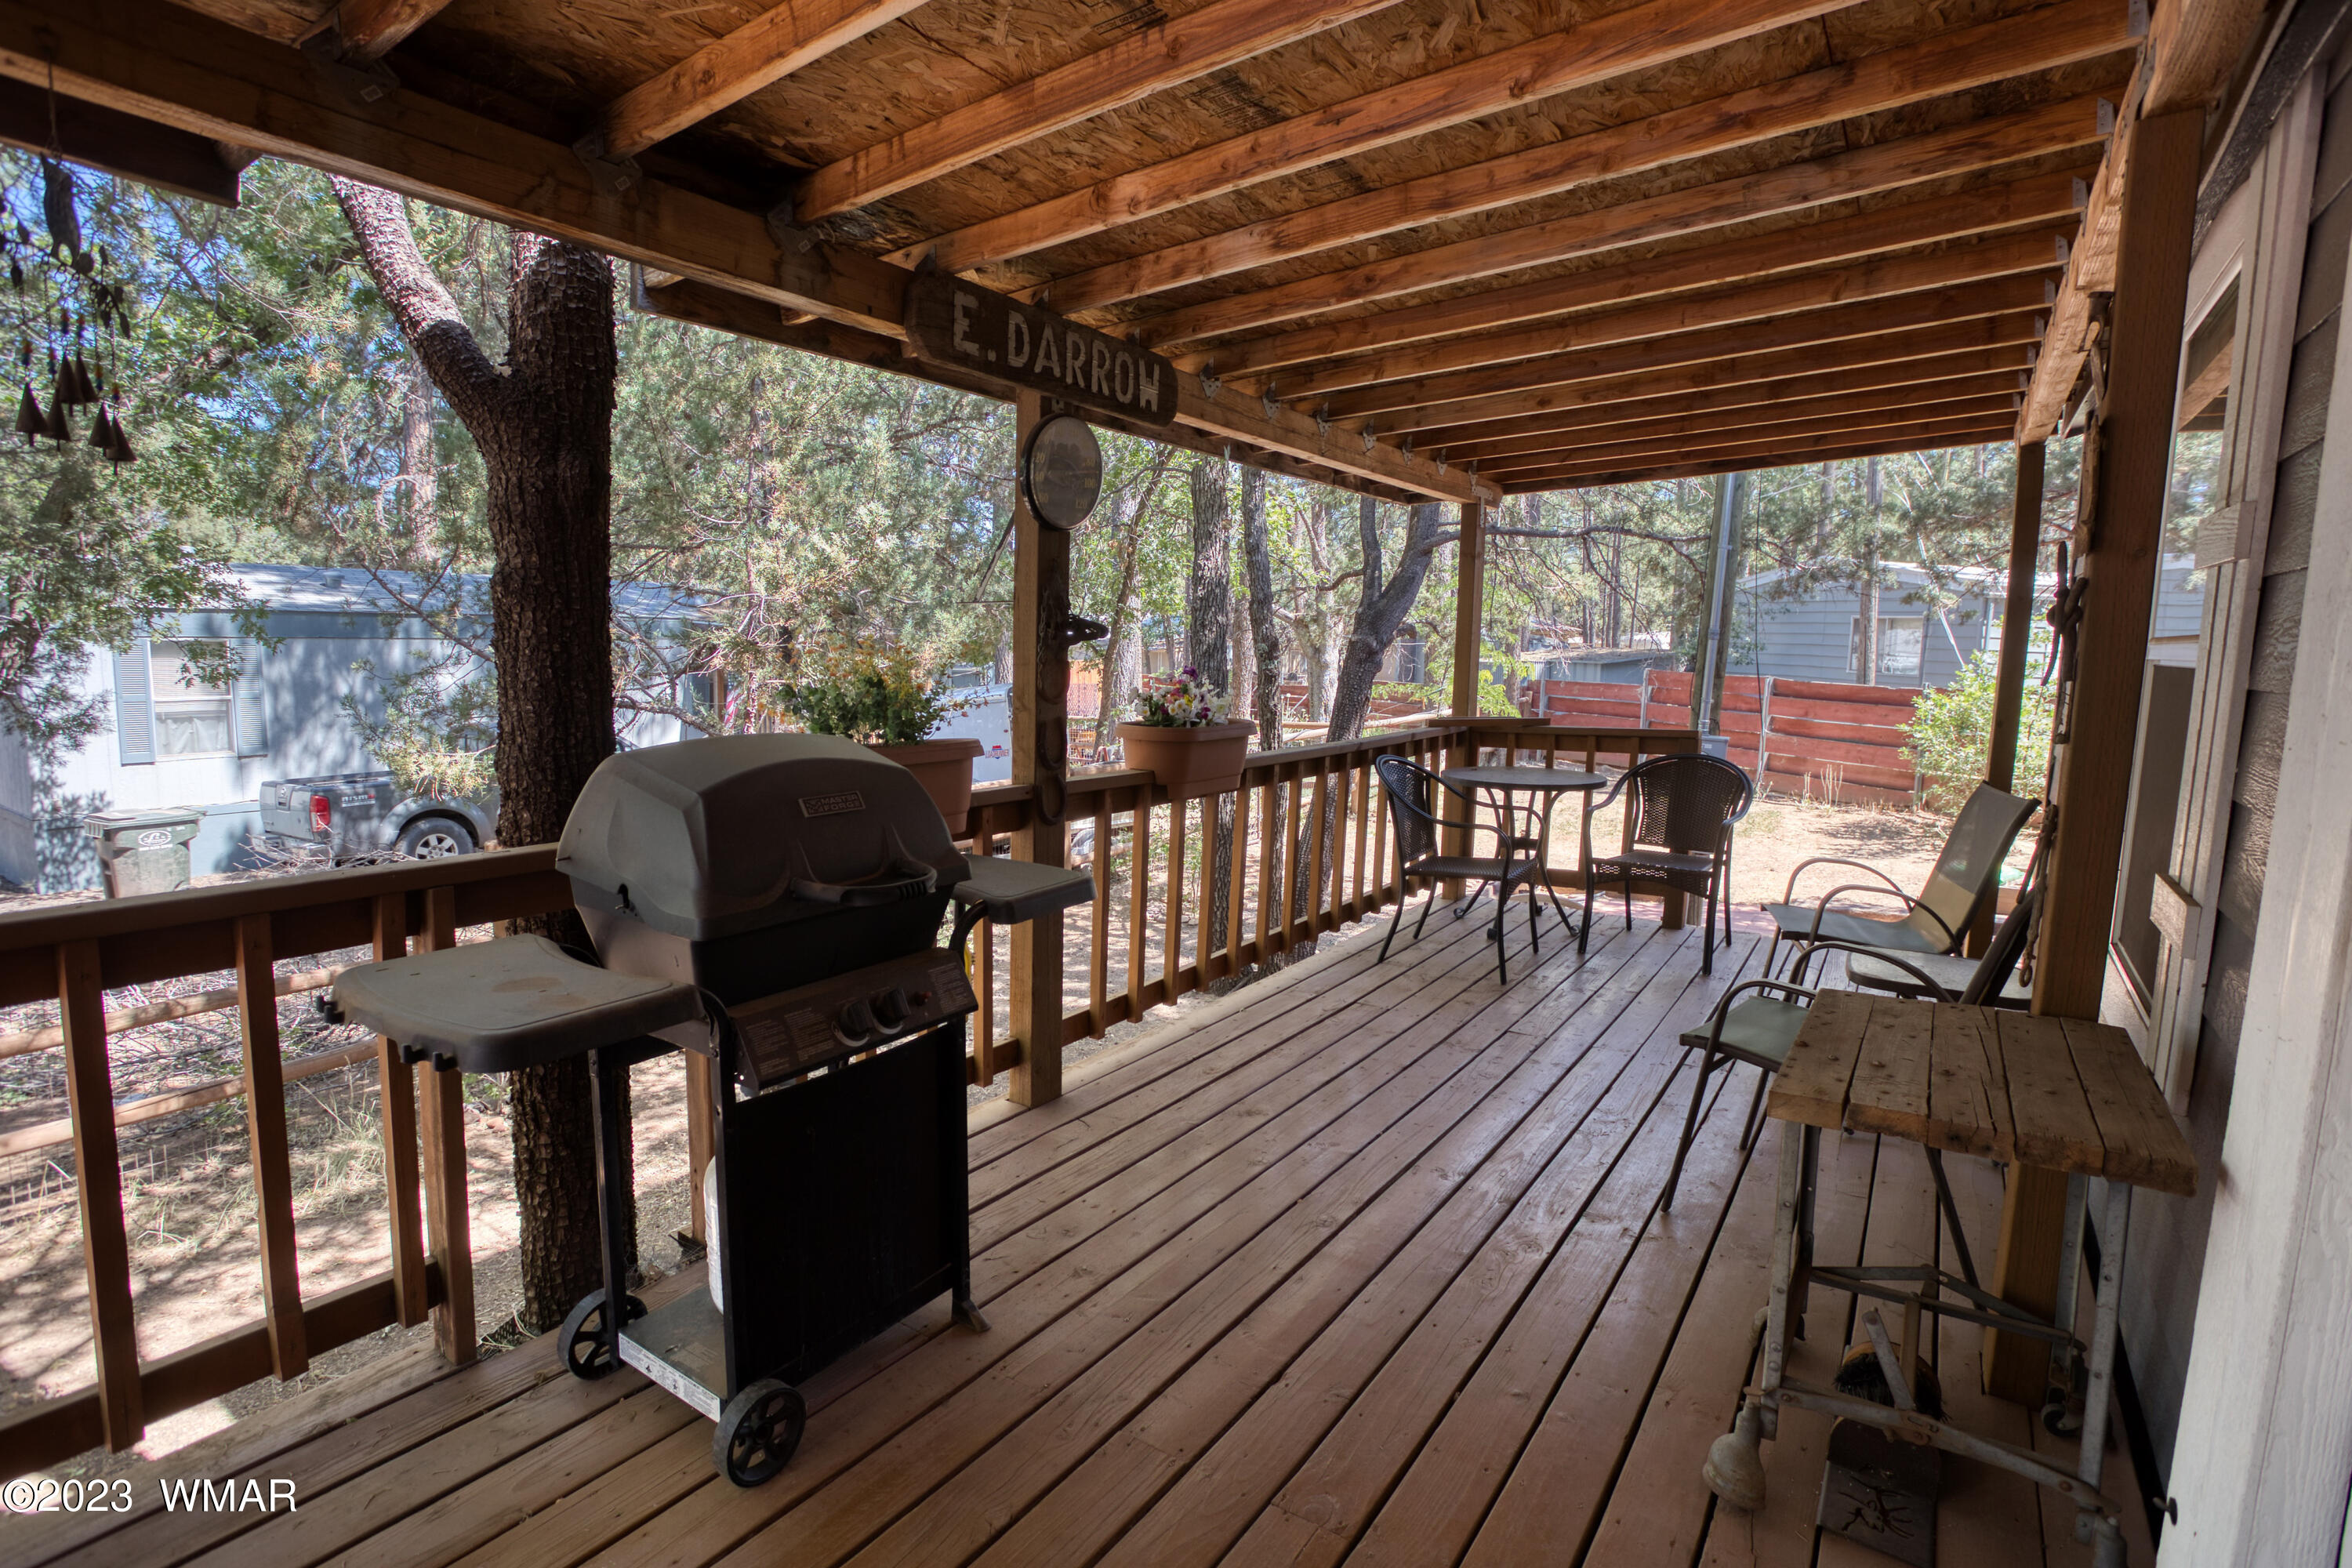
Covered wooden porch with a gas grill and patio seating overlooking a wooded yard.
SEE ALL PHOTOS
Furnished living room with reclining sofas and wood flooring, opening into a kitchen with honey-colored cabinets.
Living room with brown leather seating, large windows, patterned rug, and wooden shelving.
Living room with brown leather seating, large windows, and wood-look flooring.
Kitchen with warm wood cabinetry, tiled counters, and a large central island.
Kitchen with honey-toned cabinets, central island, white appliances, and a double sink beneath a window.
Dining room with a wooden table, chandelier, and windows with blinds beside the kitchen.
Furnished bedroom with a colorful geometric quilt, extensive wood furniture, and a brown armchair.
Furnished bedroom with colorful patterned bedding, wooden wardrobes, and a bookcase.
Bathroom with corner soaking tub, frosted windows, and two wood vanities.
Bathroom with a corner soaking tub, wood vanity, and standing scale.
Hallway with a built-in desk nook and wood cabinets opening to a tiled bathroom vanity.
Sewing and craft room with a sewing machine by the window and extensive storage shelving.
Bathroom with a wood vanity, white sink, large mirror, and striped shower curtain.
Bedroom with a wooden bed, blue patterned comforter, blue carpet, and filing cabinets.
Laundry room with washer and dryer, wooden cabinets, wire shelves, and a glazed exterior door.
Gray storage shed beside the home, with a charcoal grill on the paved patio.
3299 Mountain View Park
Gray home with a covered porch among tall pines, with a fenced yard and raised garden bed.
Covered wooden porch with a gas grill and patio seating overlooking a wooded yard.
Sold

3299 Mountain View Park

3299 Mountain View Park, Lakeside, AZ 85929

$274,000
Fantastic 3 Bedroom 2 Bath House in Lakeside. Conveniently Located Right in the Middle of Town. Tall Pines, Private Yard, Oversized Covered Front Porch, Well Cared For by Original Owner with All the Factory Upgrades! Canned Lighting, Additional Windows for More Natural Light, Vaulted Ceilings, Pass-Through Kitchen with Ample Cabinets & Counter Space, Blown Roof Insulation, Bathroom SkyLight, Laminate Flooring, New Interior Paint and So Much More!

3
beds

2
baths

1,777 Sq.Ft. LIVING AREA

6,534 Sq.Ft. lot

Erin Amos

Erin Amos

Features & Amenities

Interior

  • total bedrooms3
  • Total bathrooms2
  • Laundry room Utility Room
  • Flooring Carpet, Vinyl, Laminate
  • APPLIANCES Refrigerator, Microwave, Gas Range, Built-In Dishwasher
  • other interior Features Tub/Shower, Full Bath, Formal Dining Room, Vaulted Ceiling(s), Split Bedroom, Master Downstairs

Area & Lot

  • Status Sold
  • Date Sold September 29, 2023
  • Living Area1,777 Sq.Ft.
  • Total Area1,777 Sq.Ft.
  • Lot Area6,534 Sq.Ft.
  • MLS® ID246889
  • TypeManufactured-Mobile
  • YEAR BUILT2004
  • Architecture StylesSingle Level
  • School DistrictBlue Ridge

Exterior

  • utilitiesNavopache, Natural Gas Available, Cable Available, Metered Water Provider, Sewer Available, Electricity Connected, Water Connected
  • roofShingle, Pitched
  • lot featuresPartly Fenced, Wooded, Tall Pines On Lot
  • HEAT TYPENatural Gas, Forced Air
  • SubstructureOther
  • security FeaturesSmoke Detector(s), Carbon Monoxide Detector(s)

Financial

  • Sales Price$274,000
  • Real Estate Tax $183/yr

Crafted for Success

Blending local insight with long-distance expertise to help clients achieve their real estate goals.

Follow Me on Instagram