

Leave a Message

Thank you for your message. I will be in touch with you shortly.

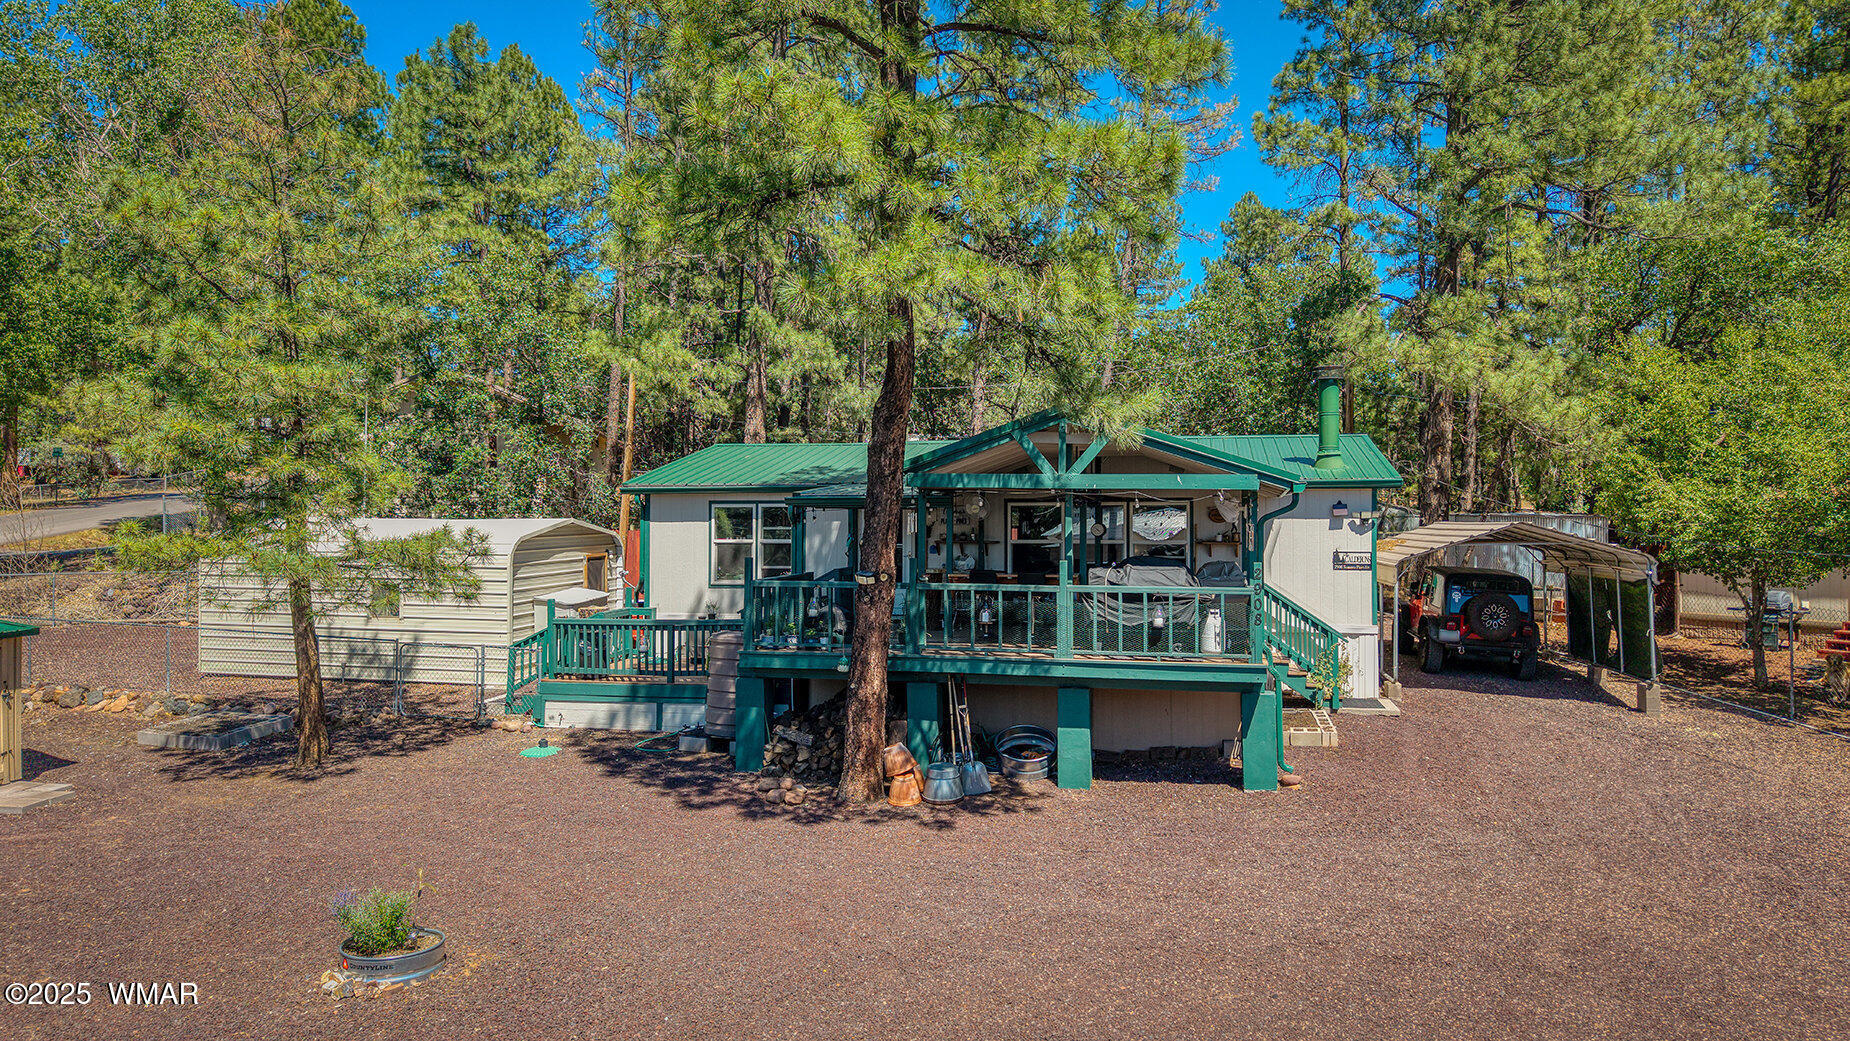
Home with a green roof and covered porch among tall pines, with a carport and travel trailer.
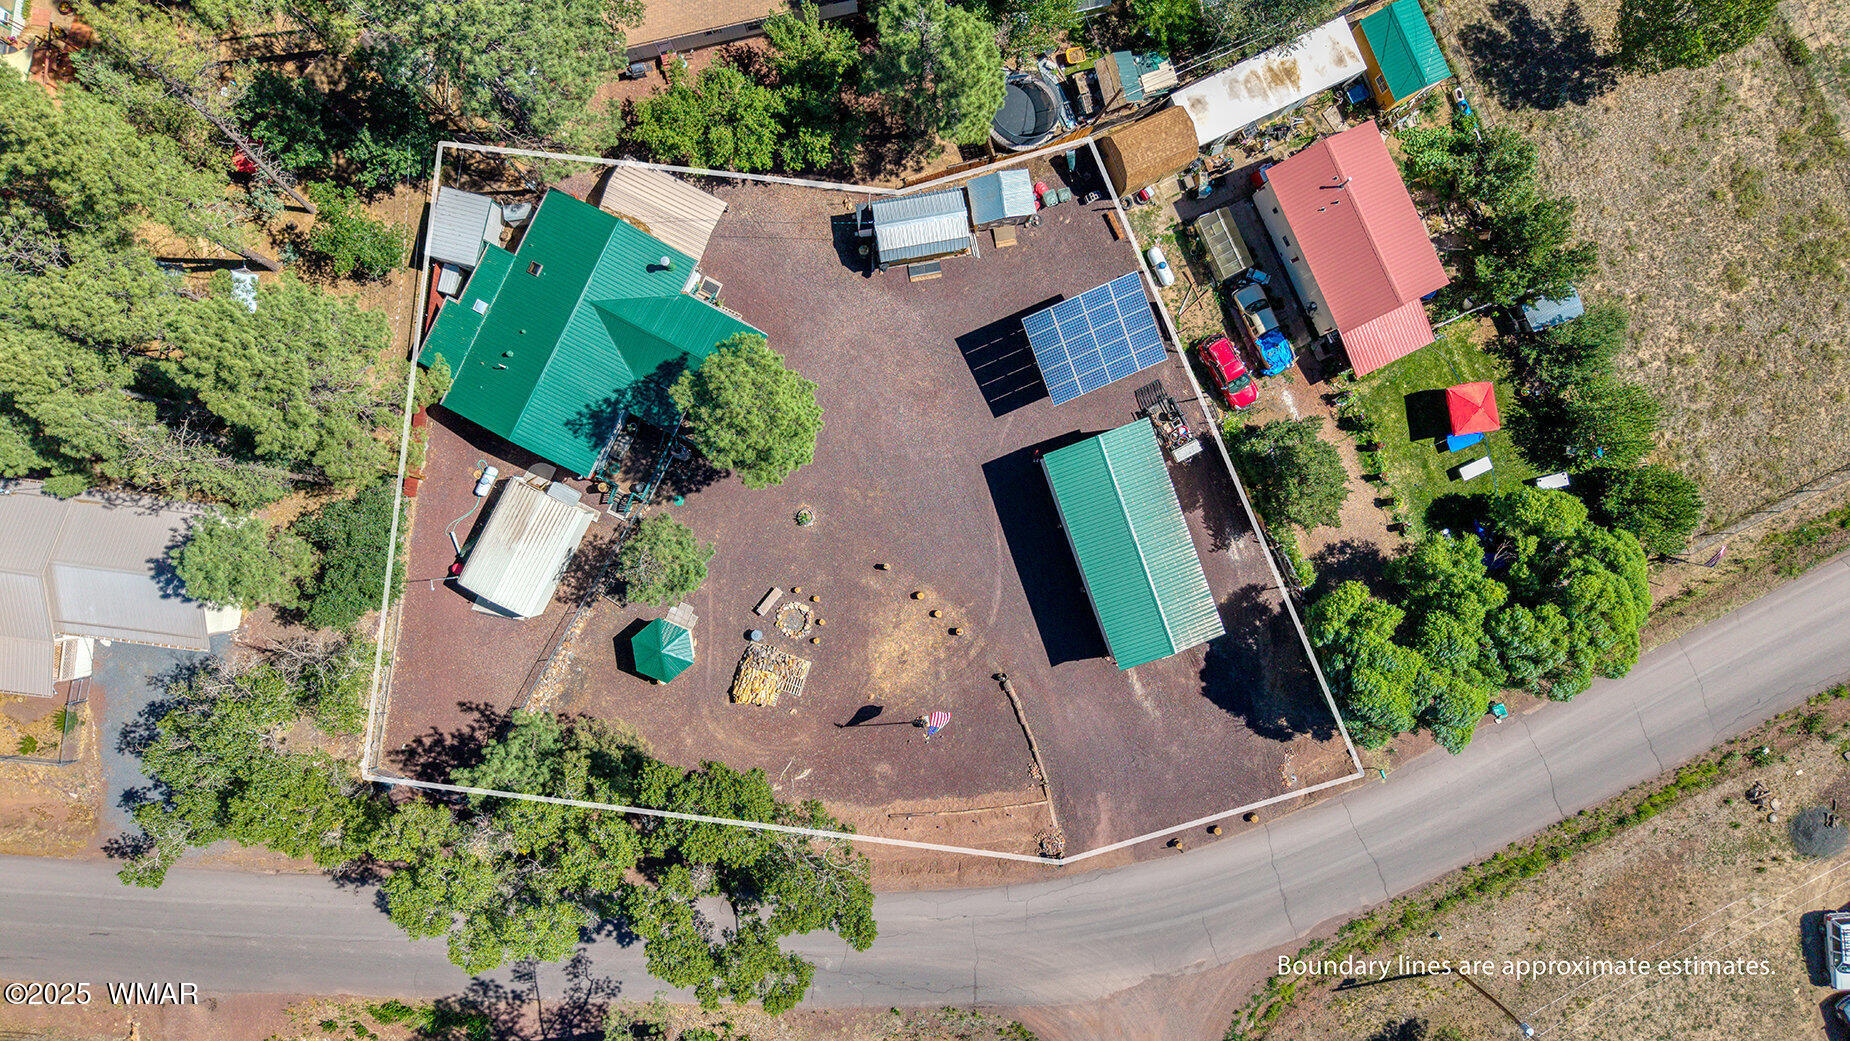
Aerial view of a wooded property with a green-roofed house, outbuildings, solar panels, and approximate boundary lines.
Aerial view of a wooded neighborhood with scattered homes, dirt roads, and distant mountains.
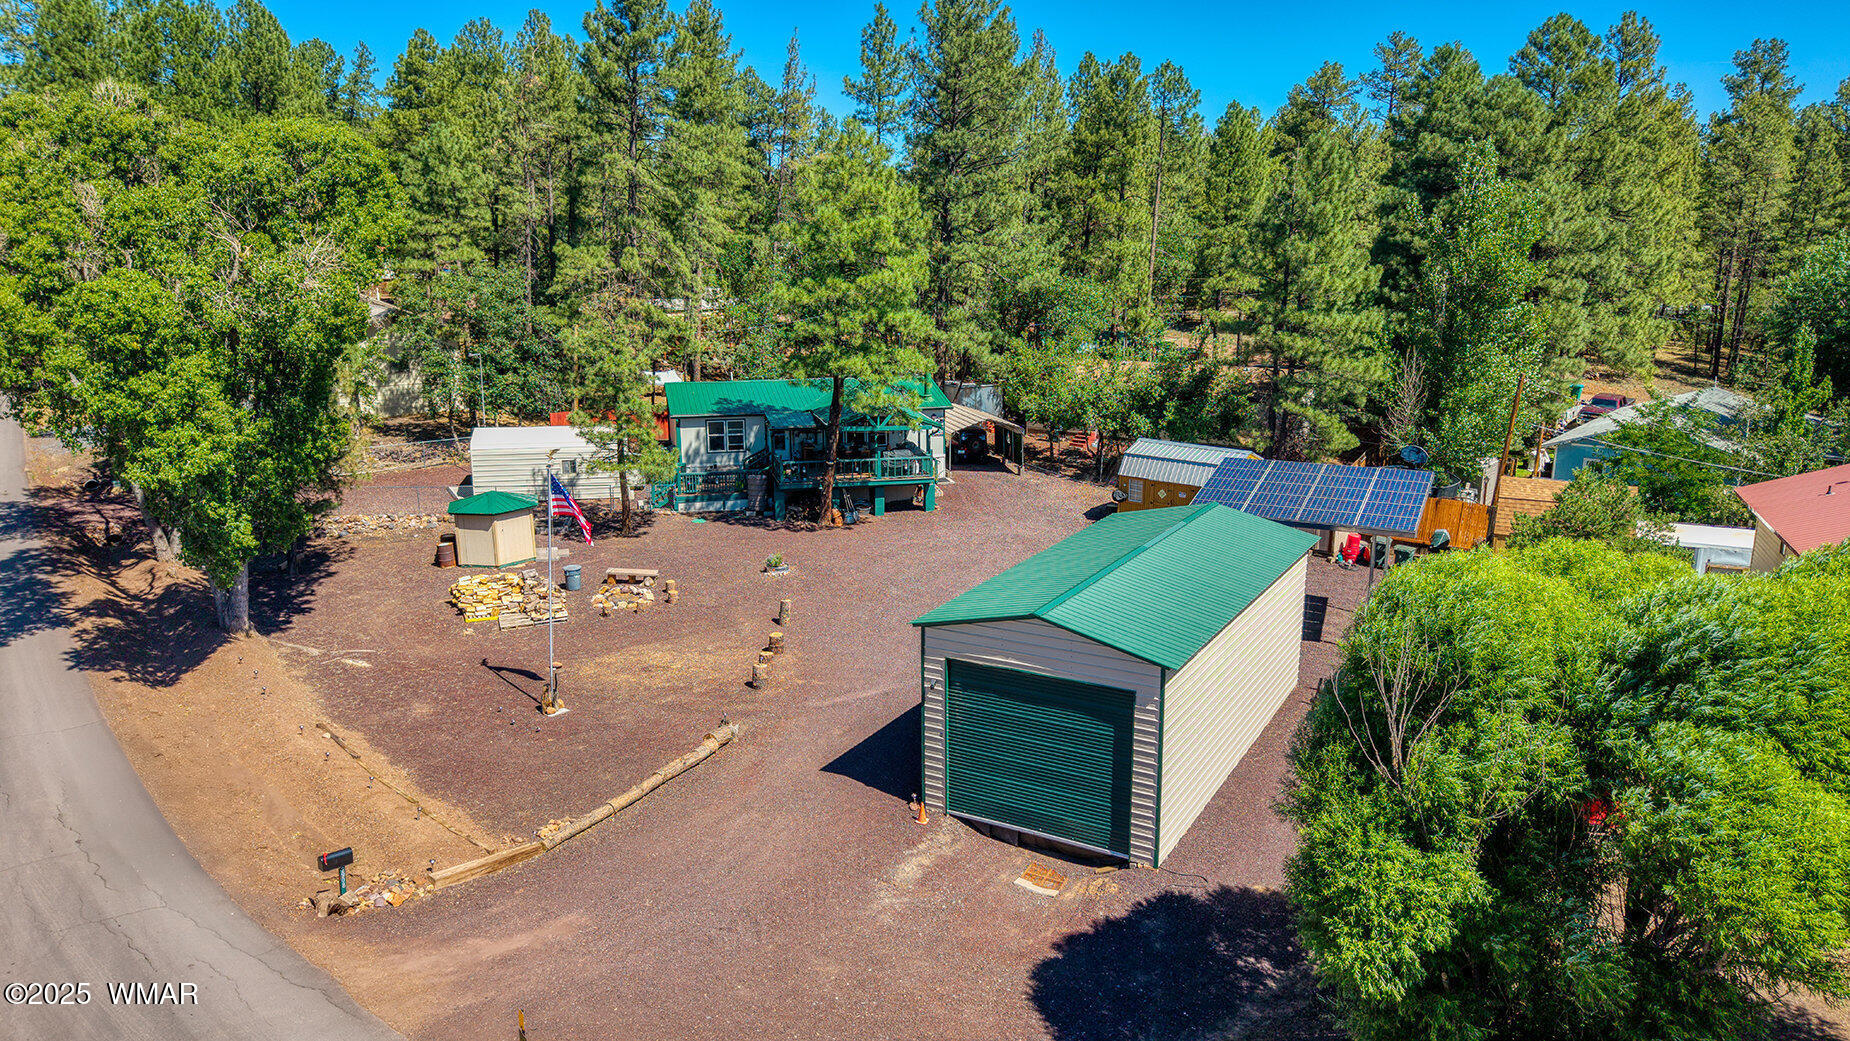
Aerial view of a home and detached garage with solar panels among pine trees.
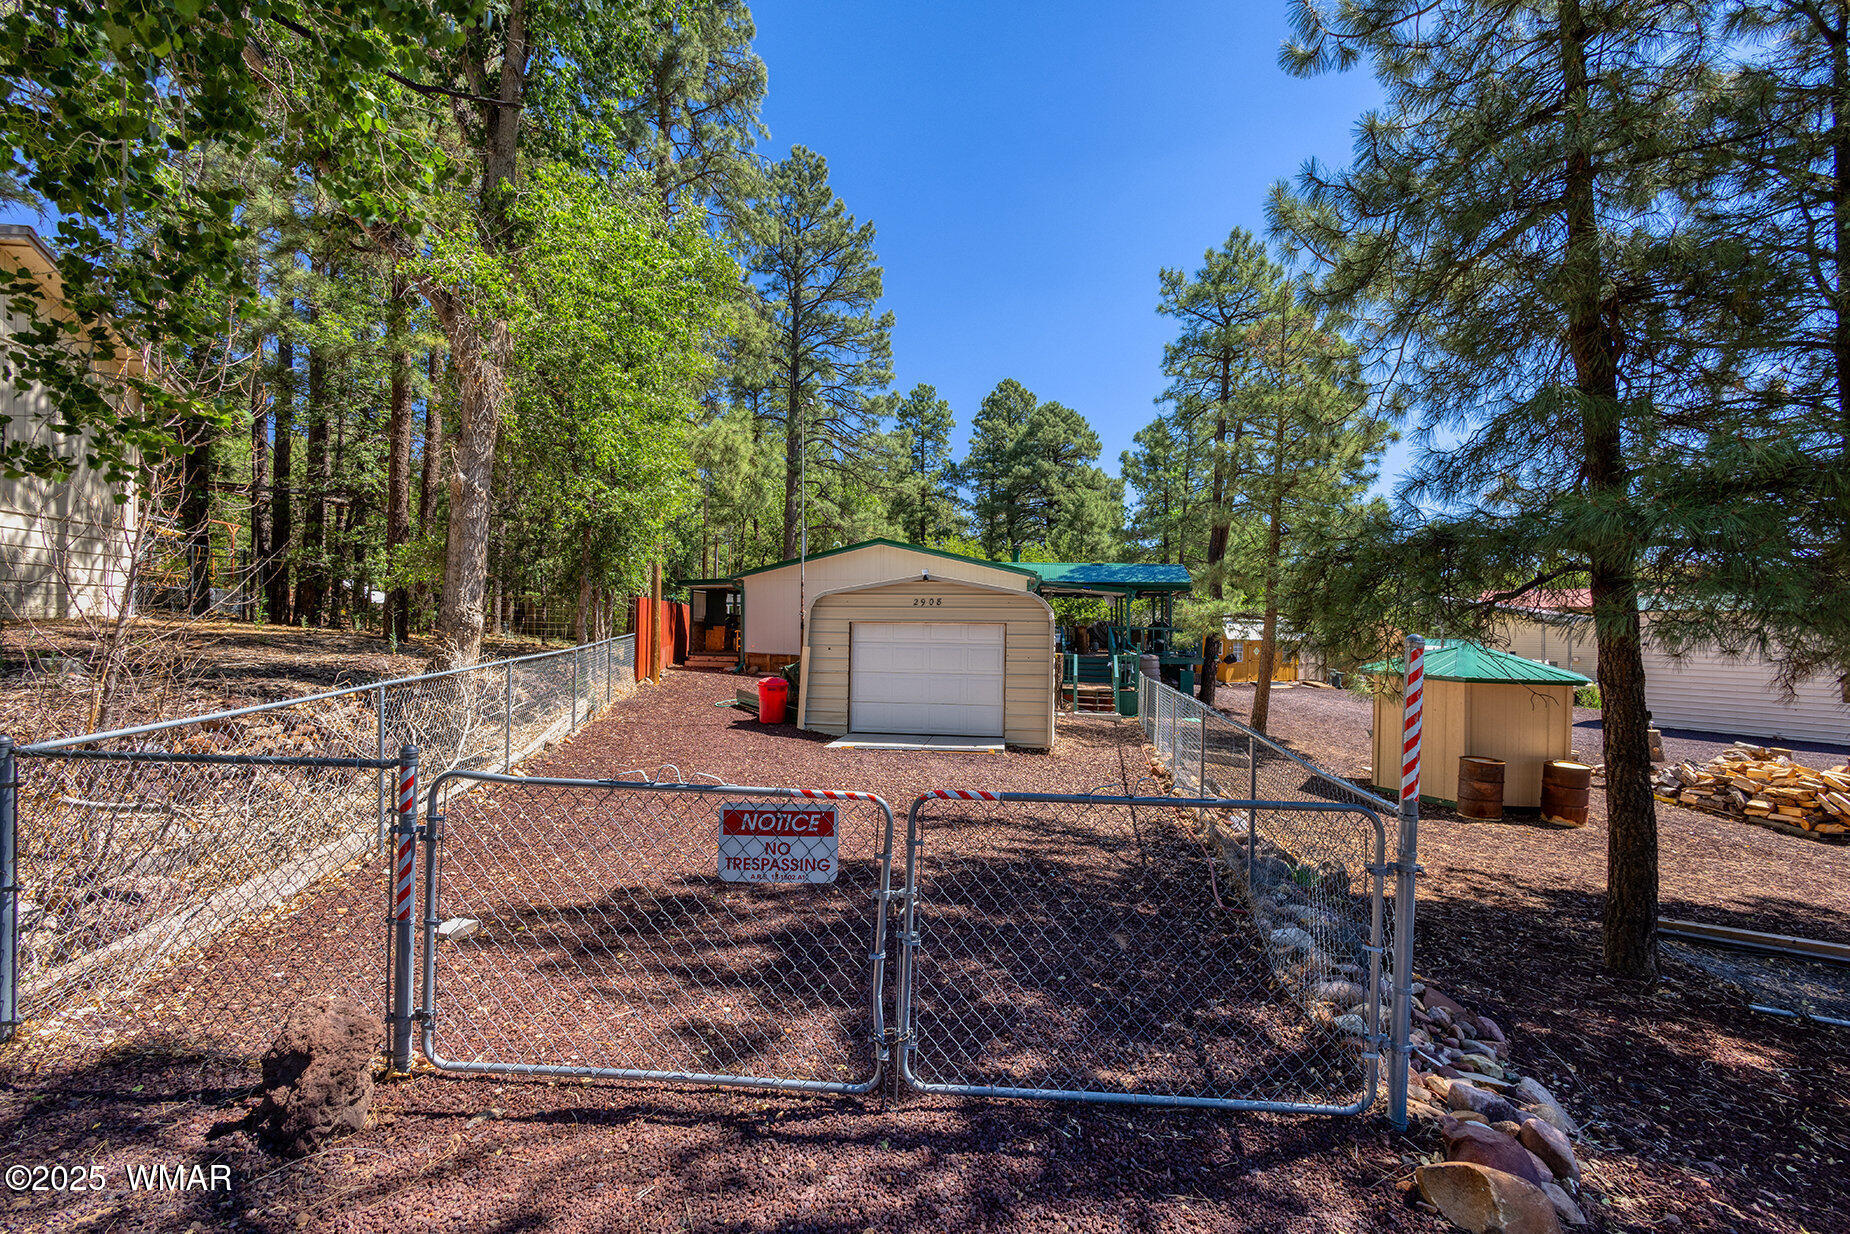
Wooded property with a fenced yard, detached garage, covered patio, and storage sheds.
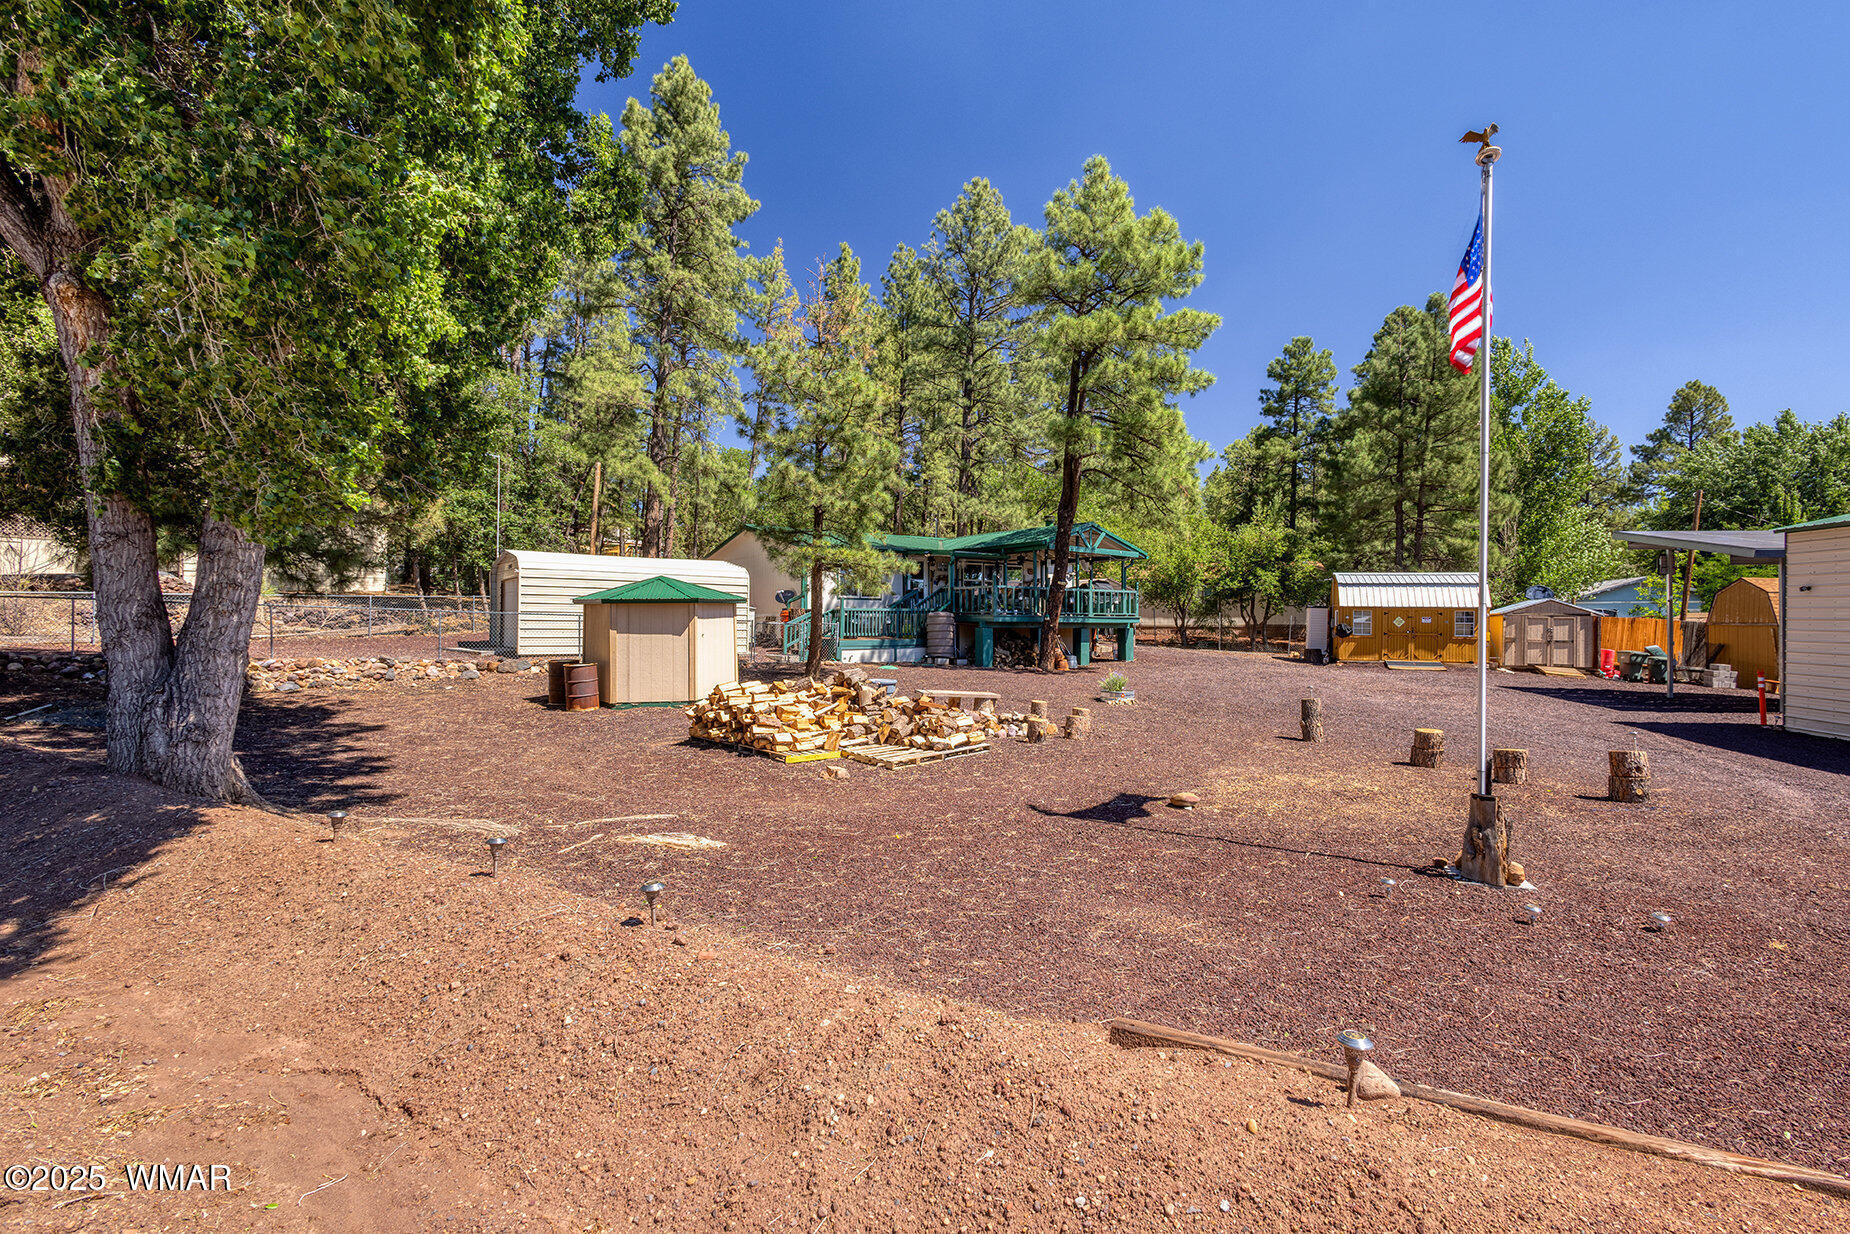
Wooded property yard with a raised covered deck, multiple sheds, and an American flag.
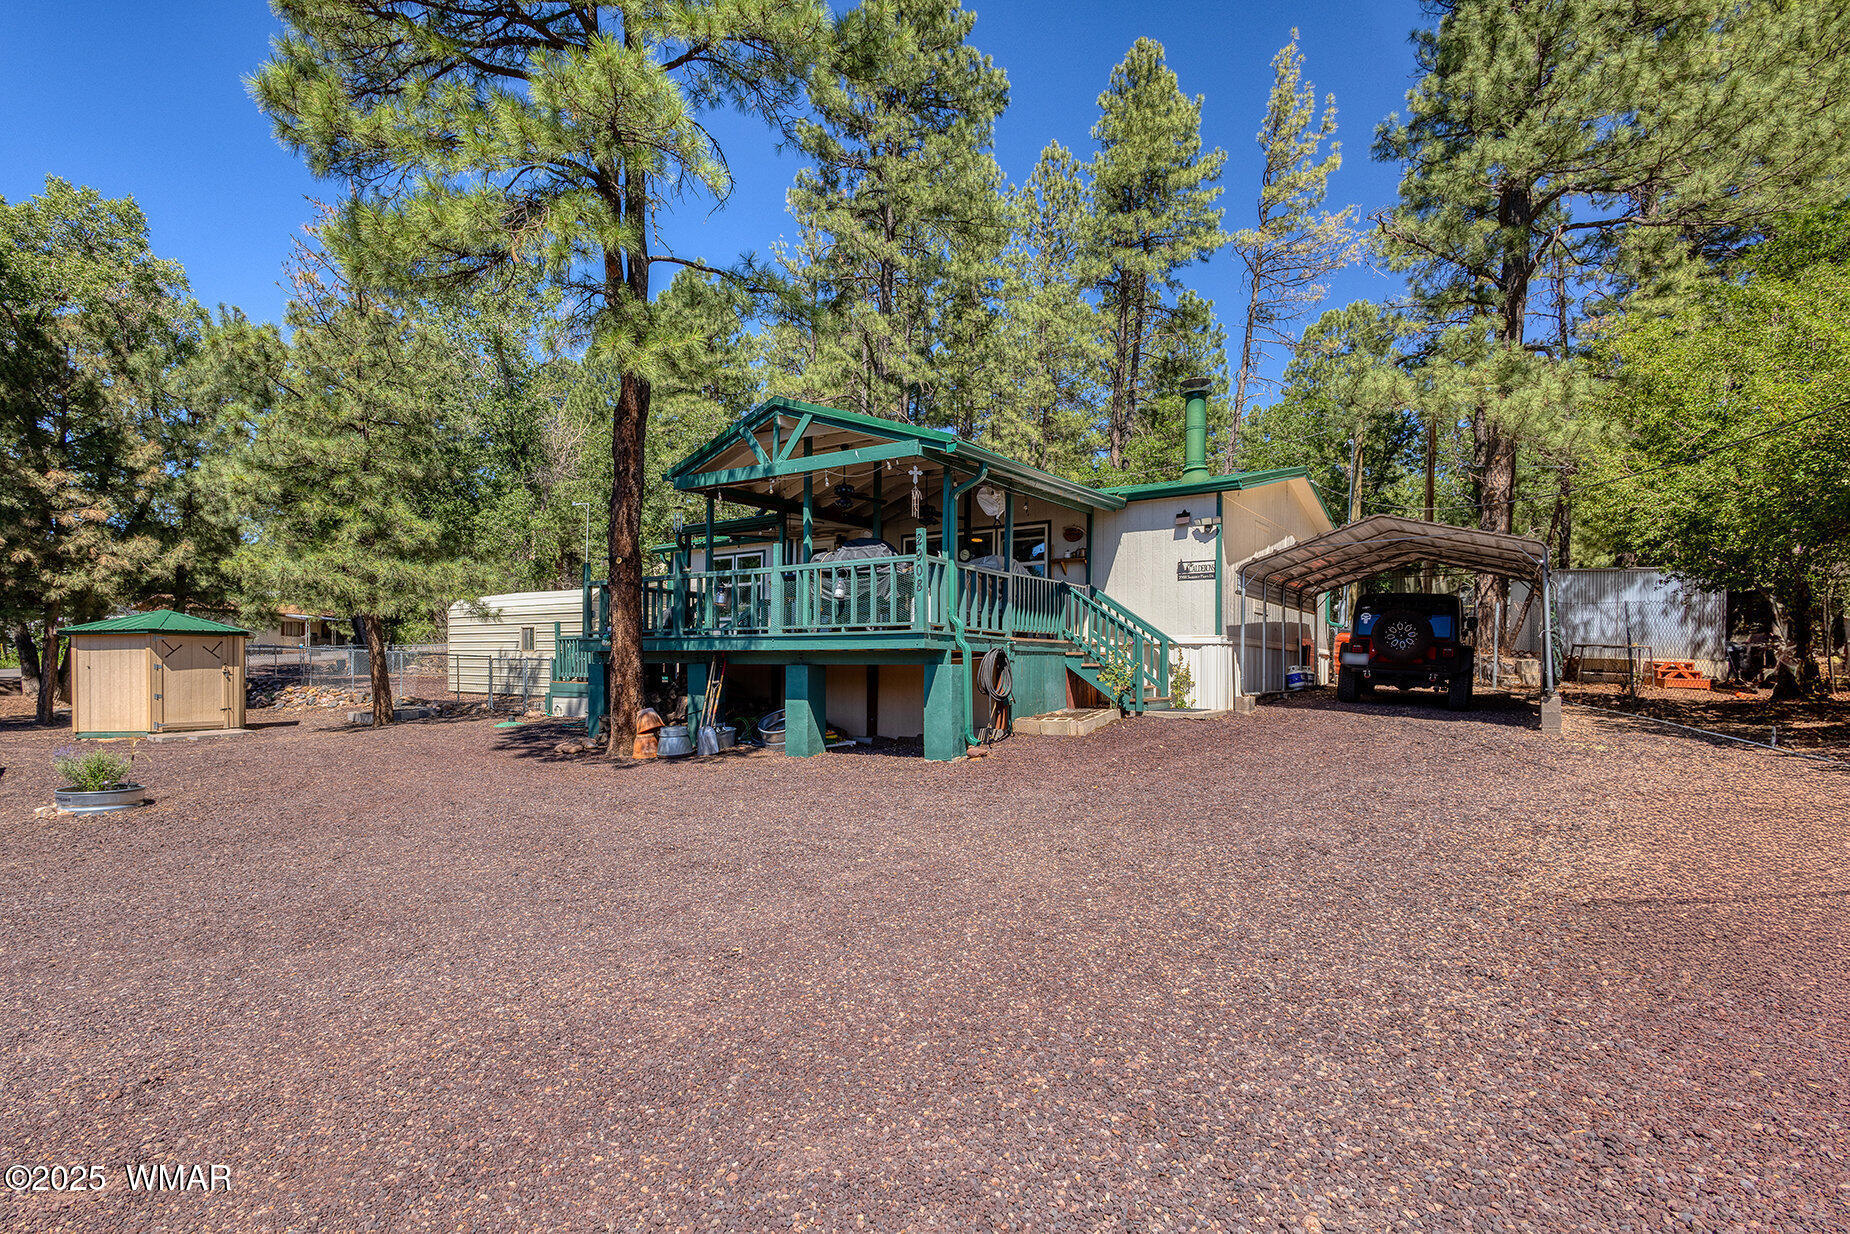
Home with a raised green porch, carport, and storage shed among tall pine trees.
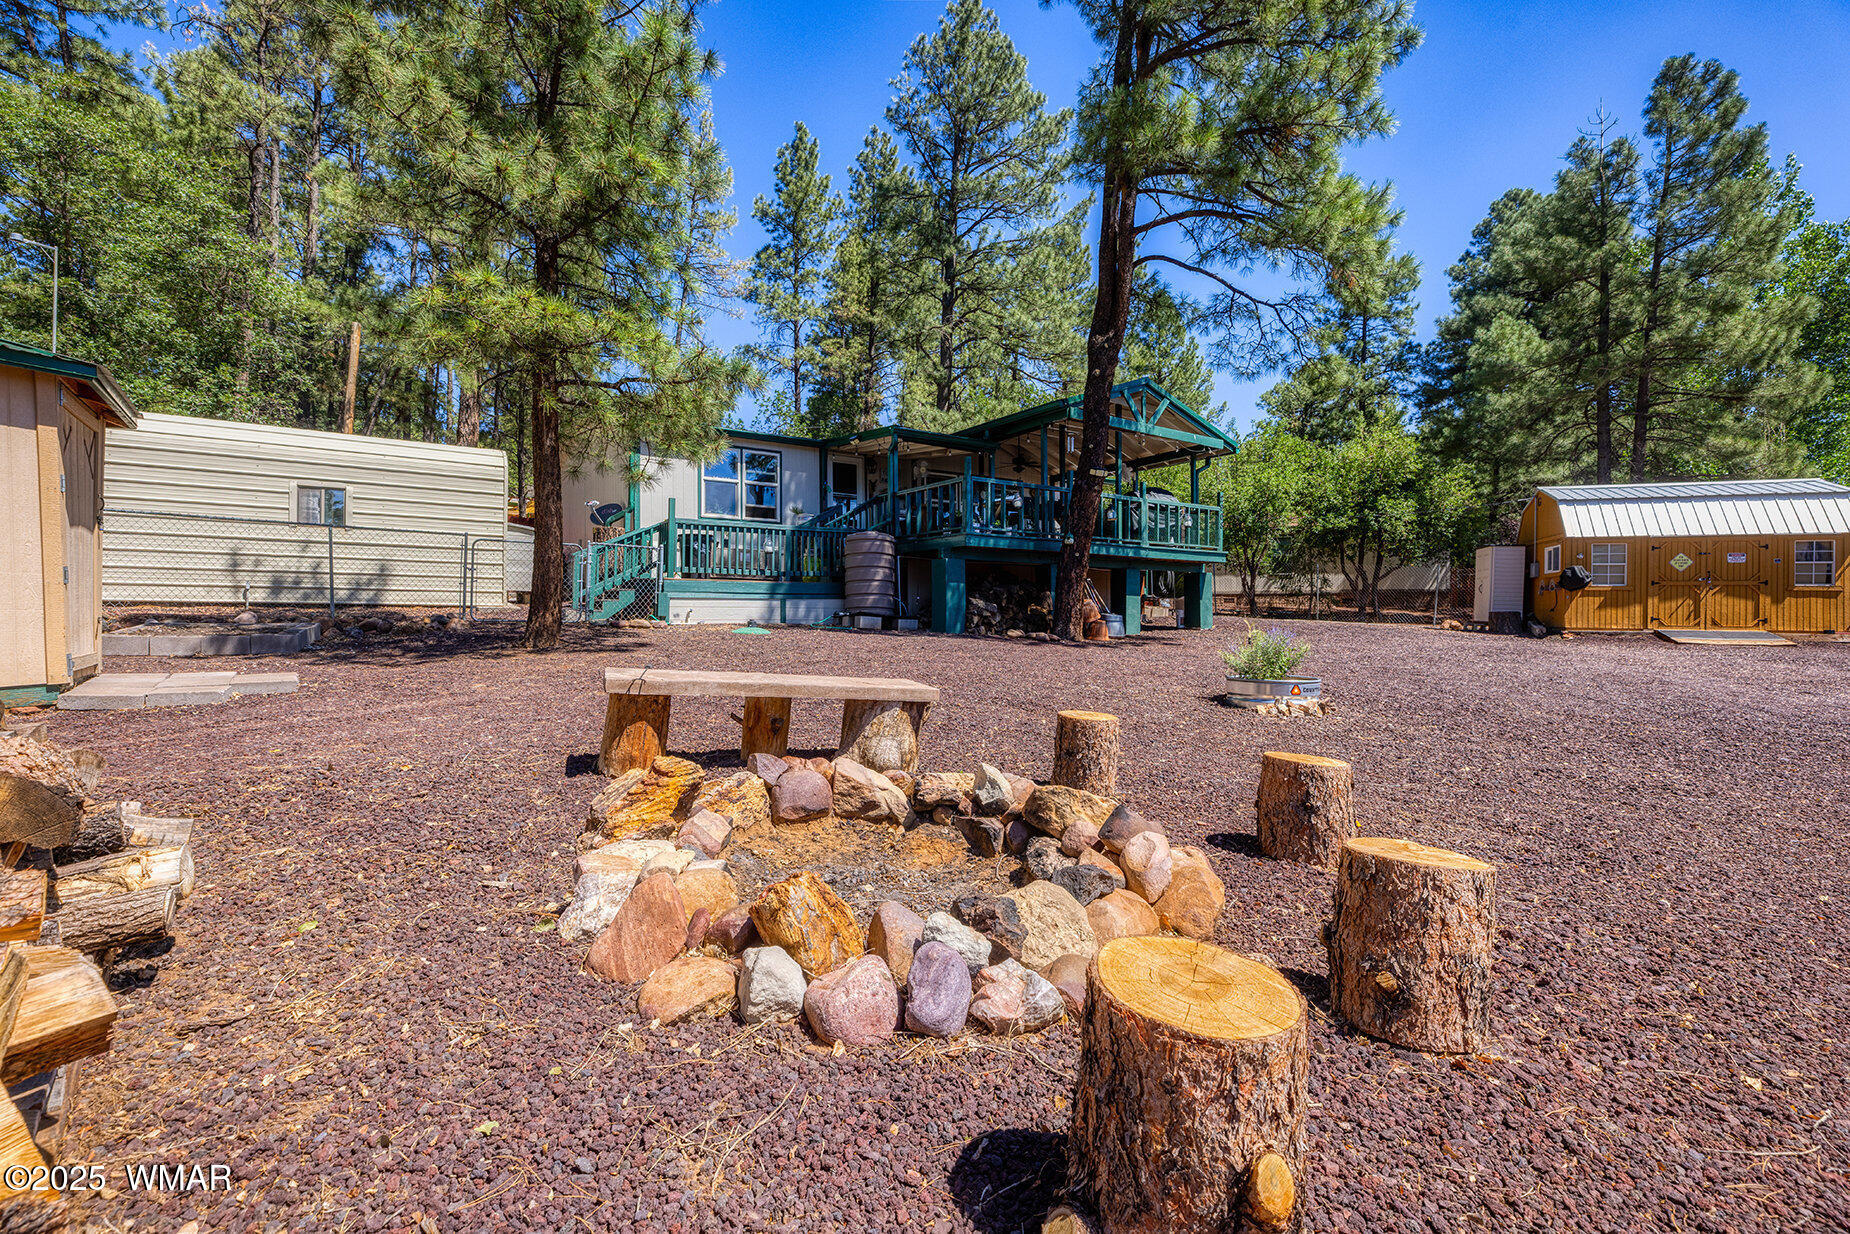
Home among pine trees with a raised covered deck and stone fire pit with stump seating.
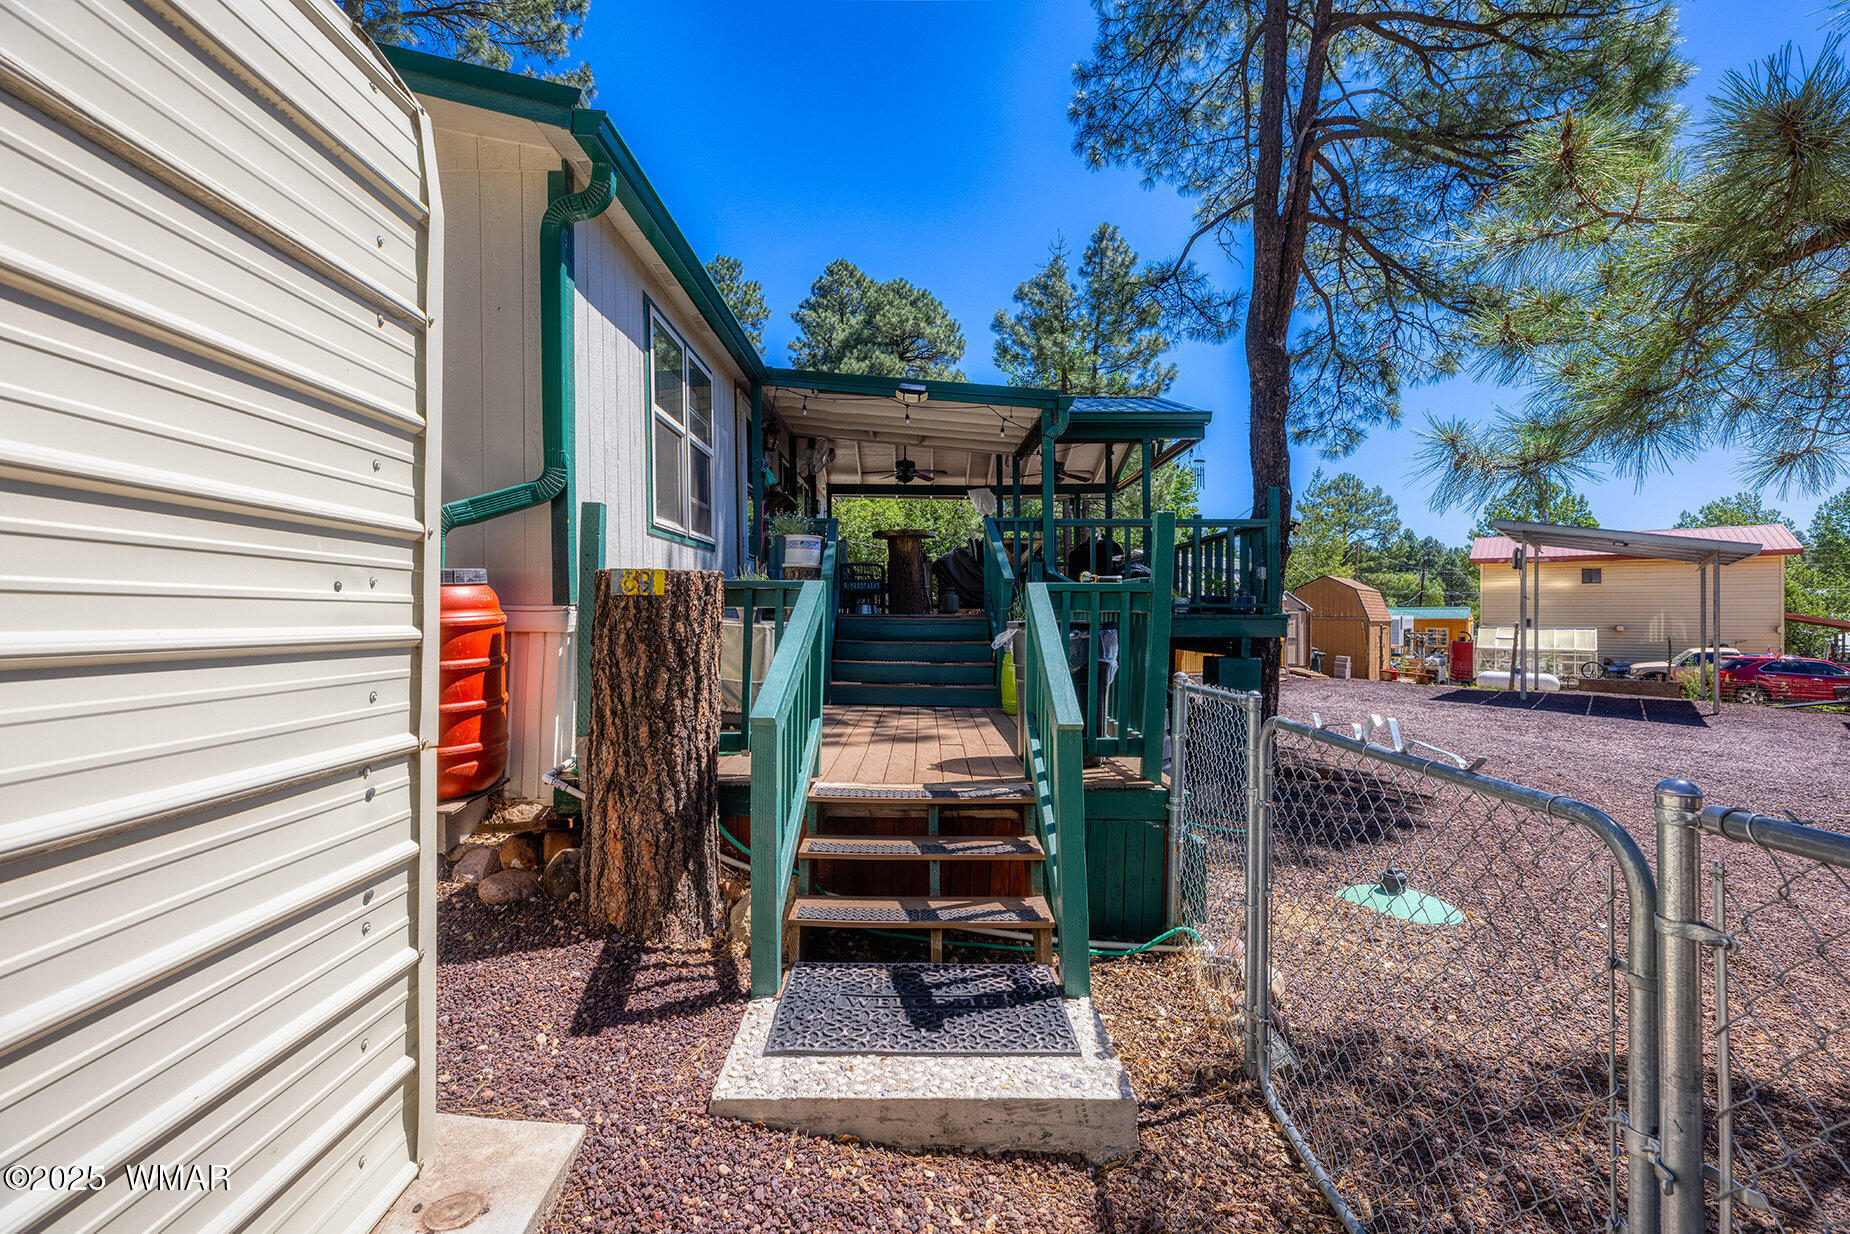
Home’s covered deck with green railings and steps, beside a chain-link gate and gravel yard.
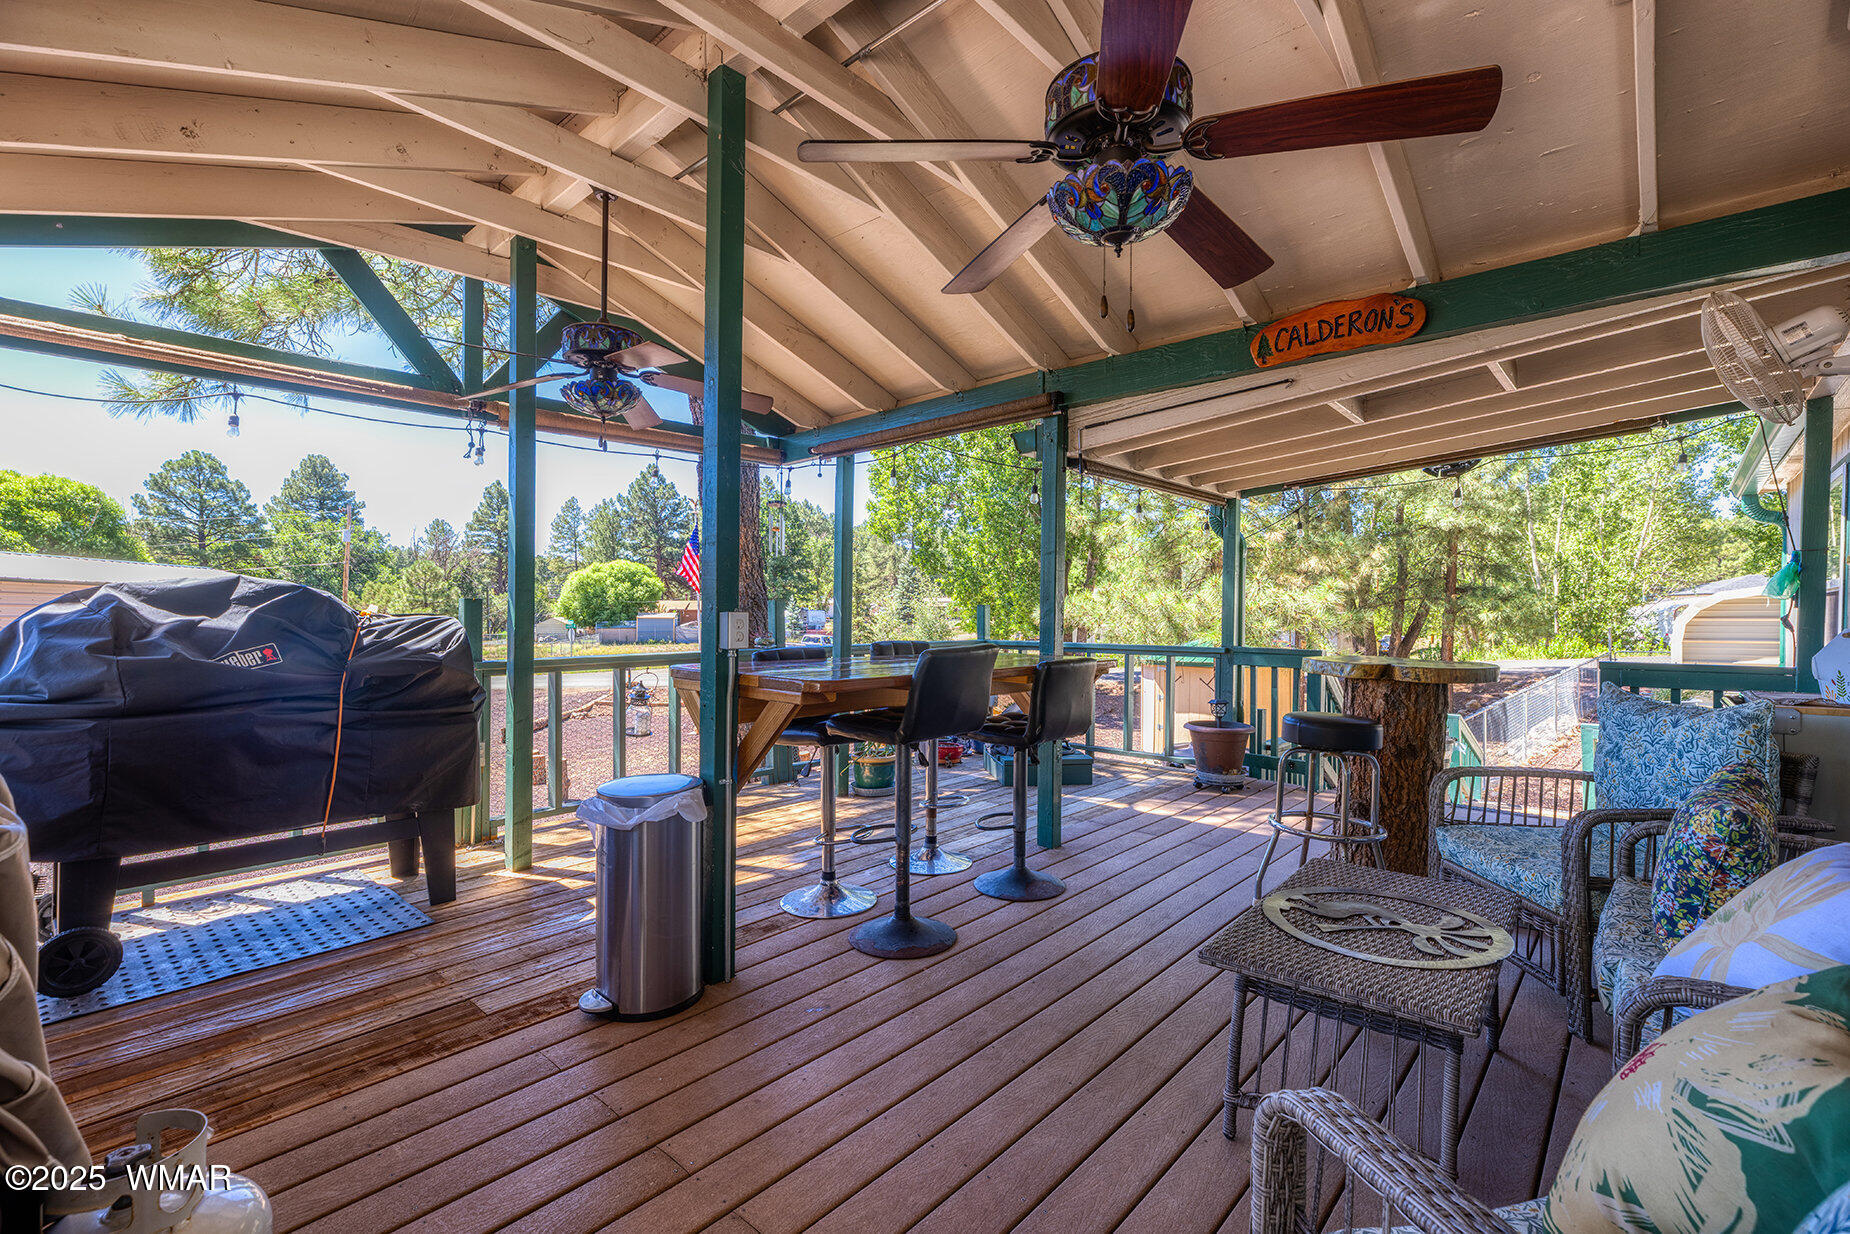
Covered patio with wicker seating, a bar-height table, ceiling fans and a covered grill.
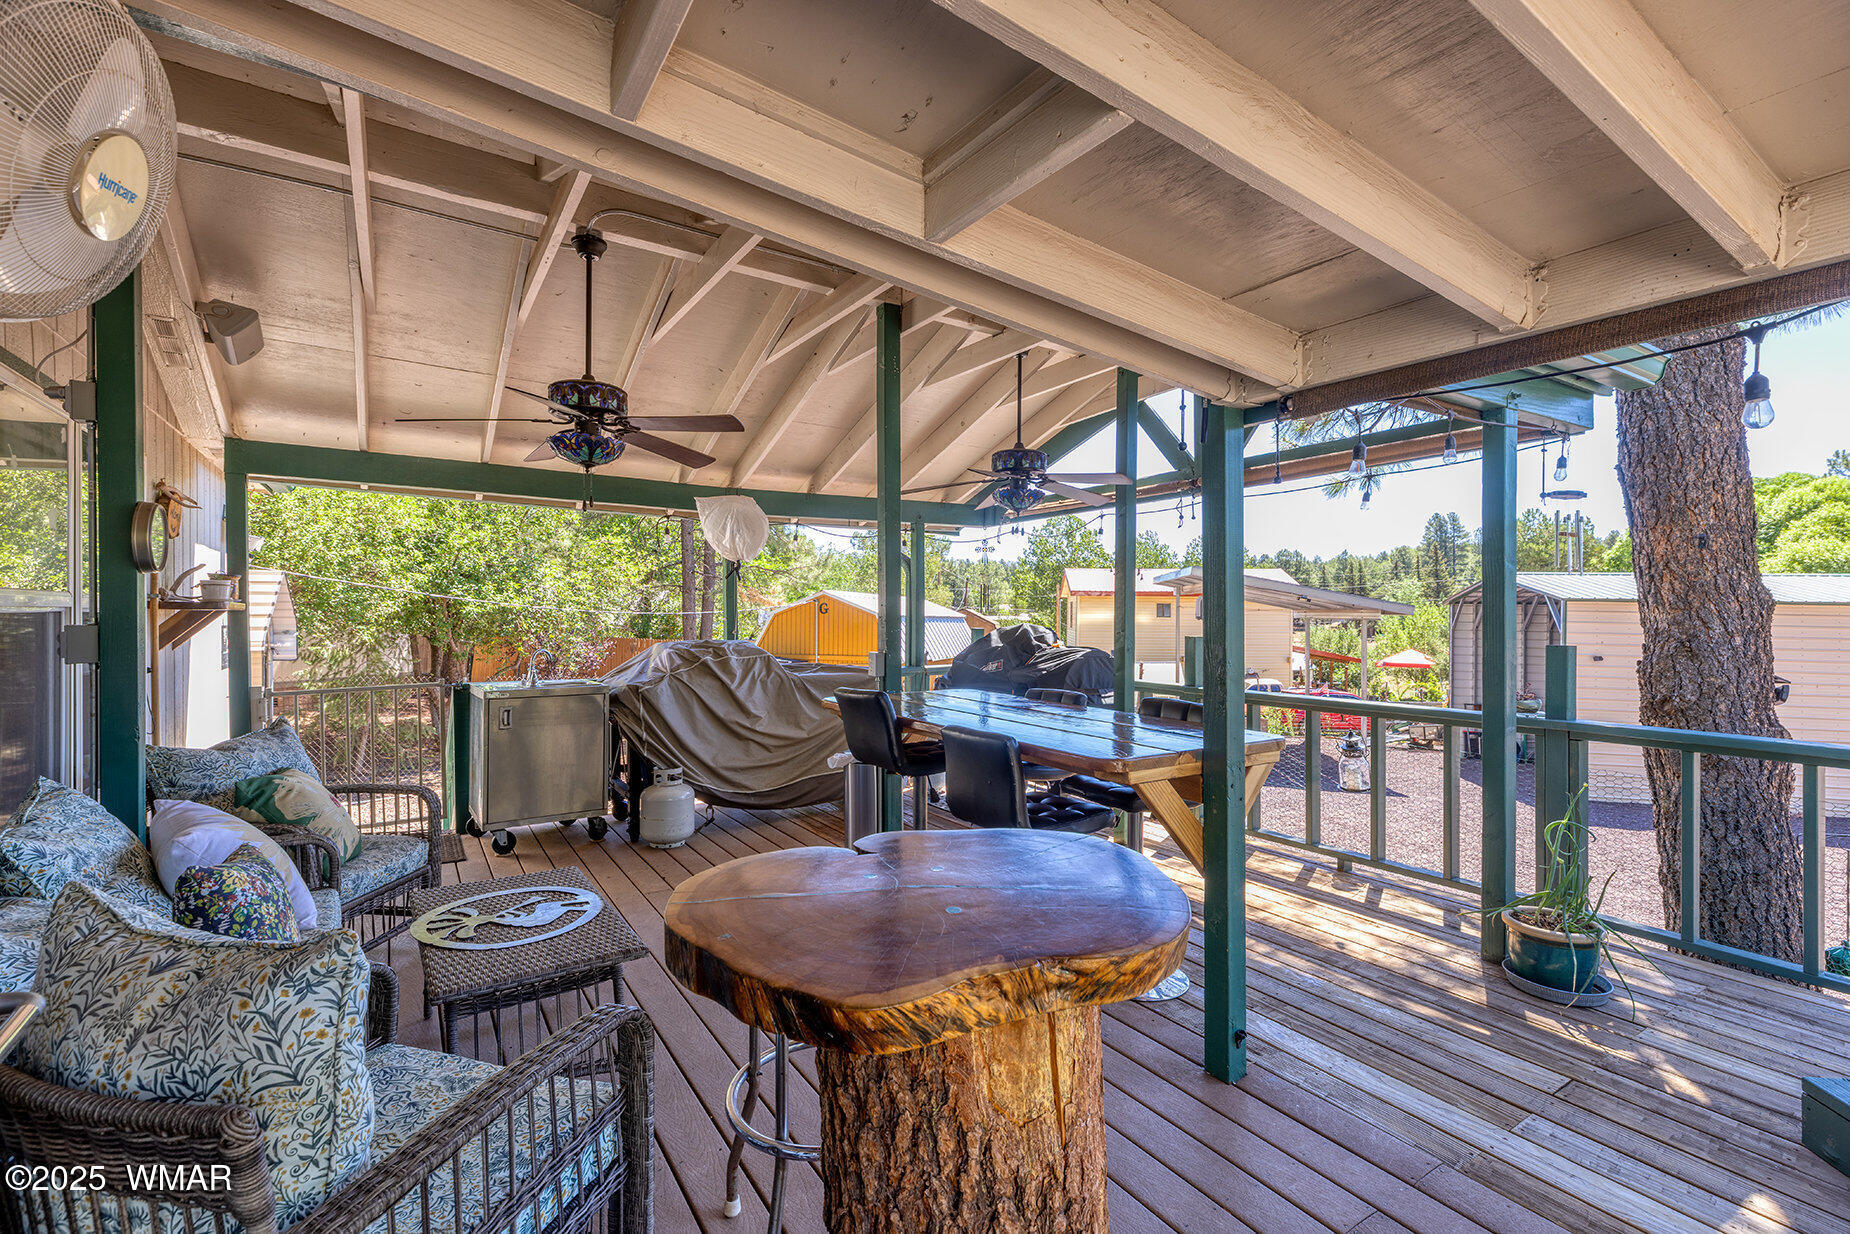
Covered patio with wicker seating, ceiling fans, and a distinctive tree-trunk table.
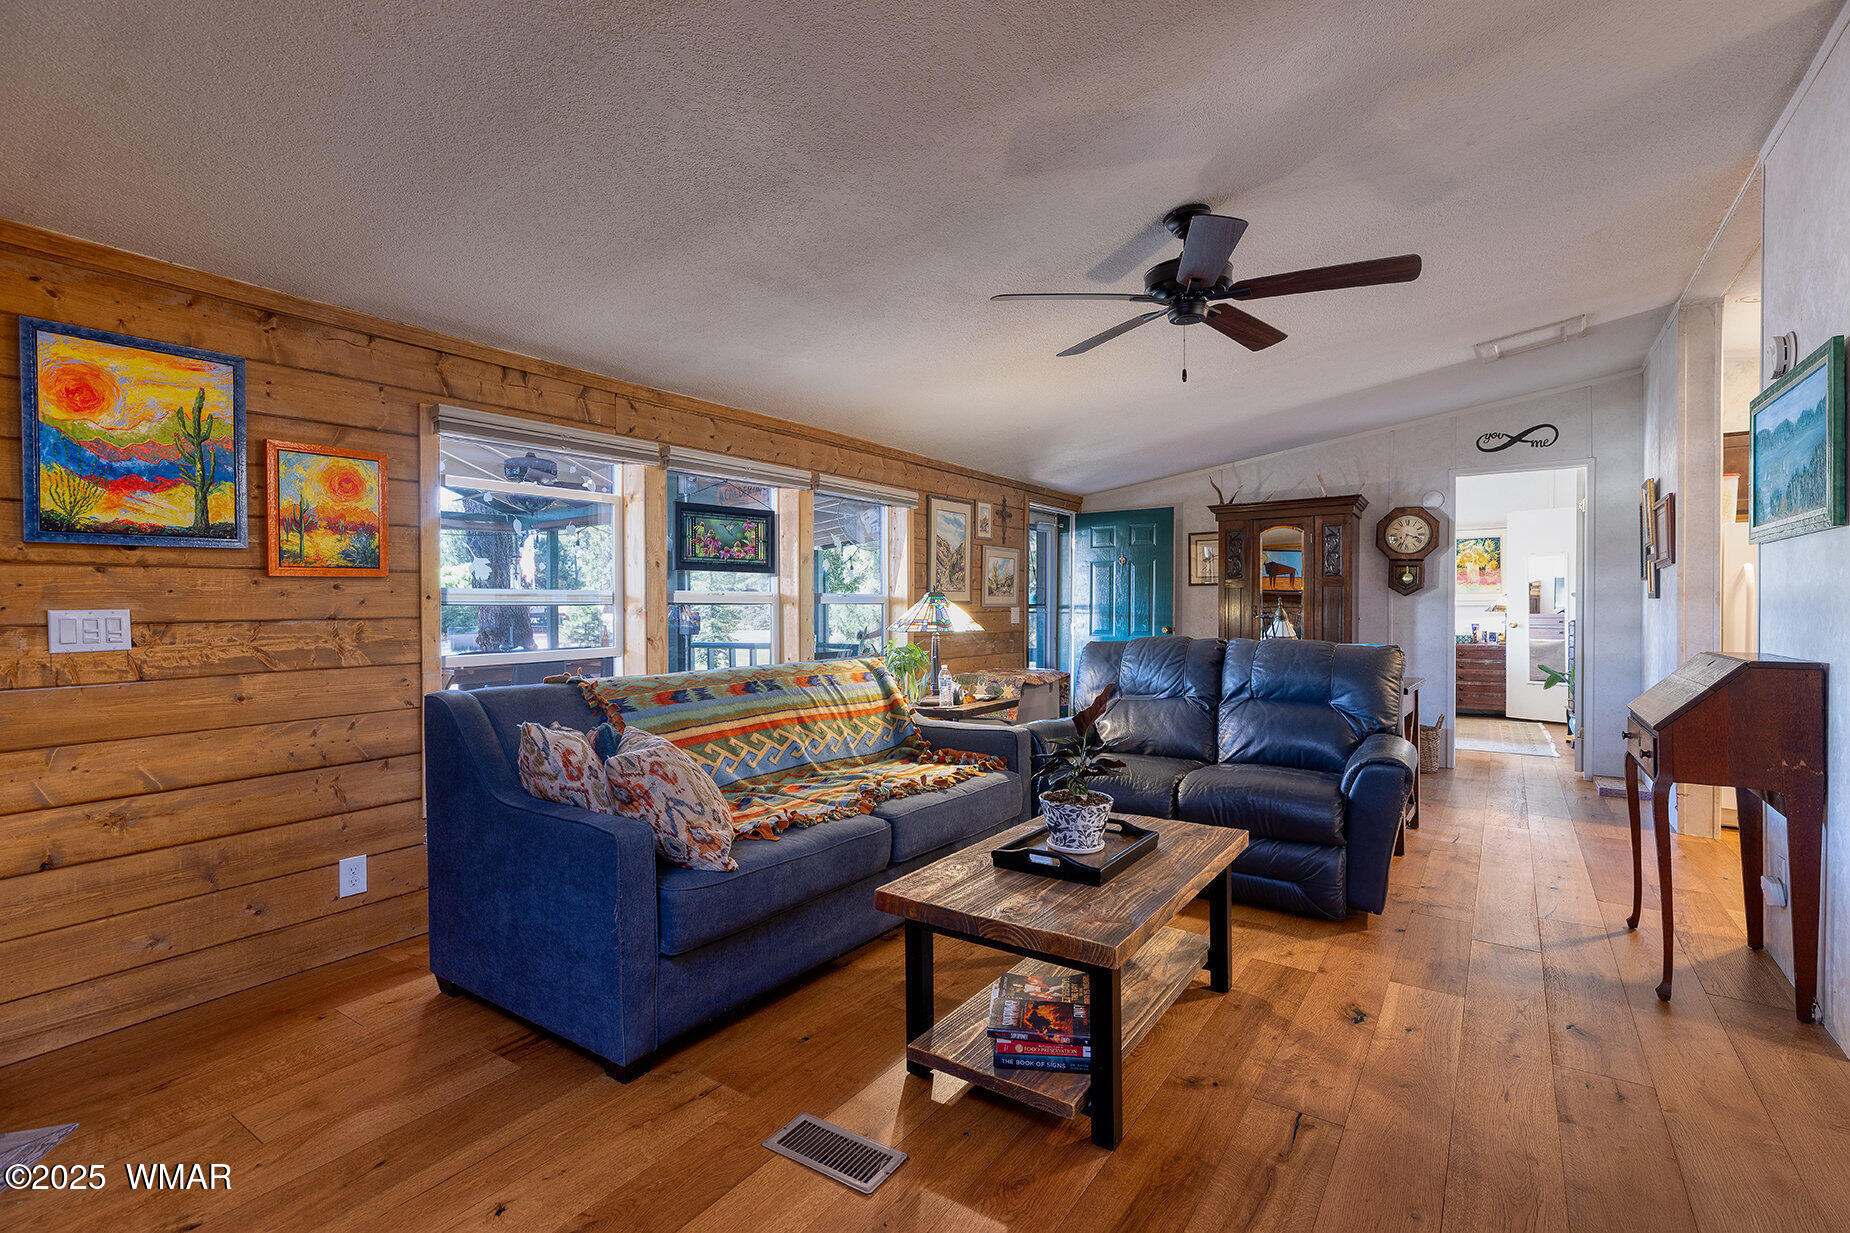
Living room with blue sofas, wood-paneled walls, hardwood floors, and colorful artwork.
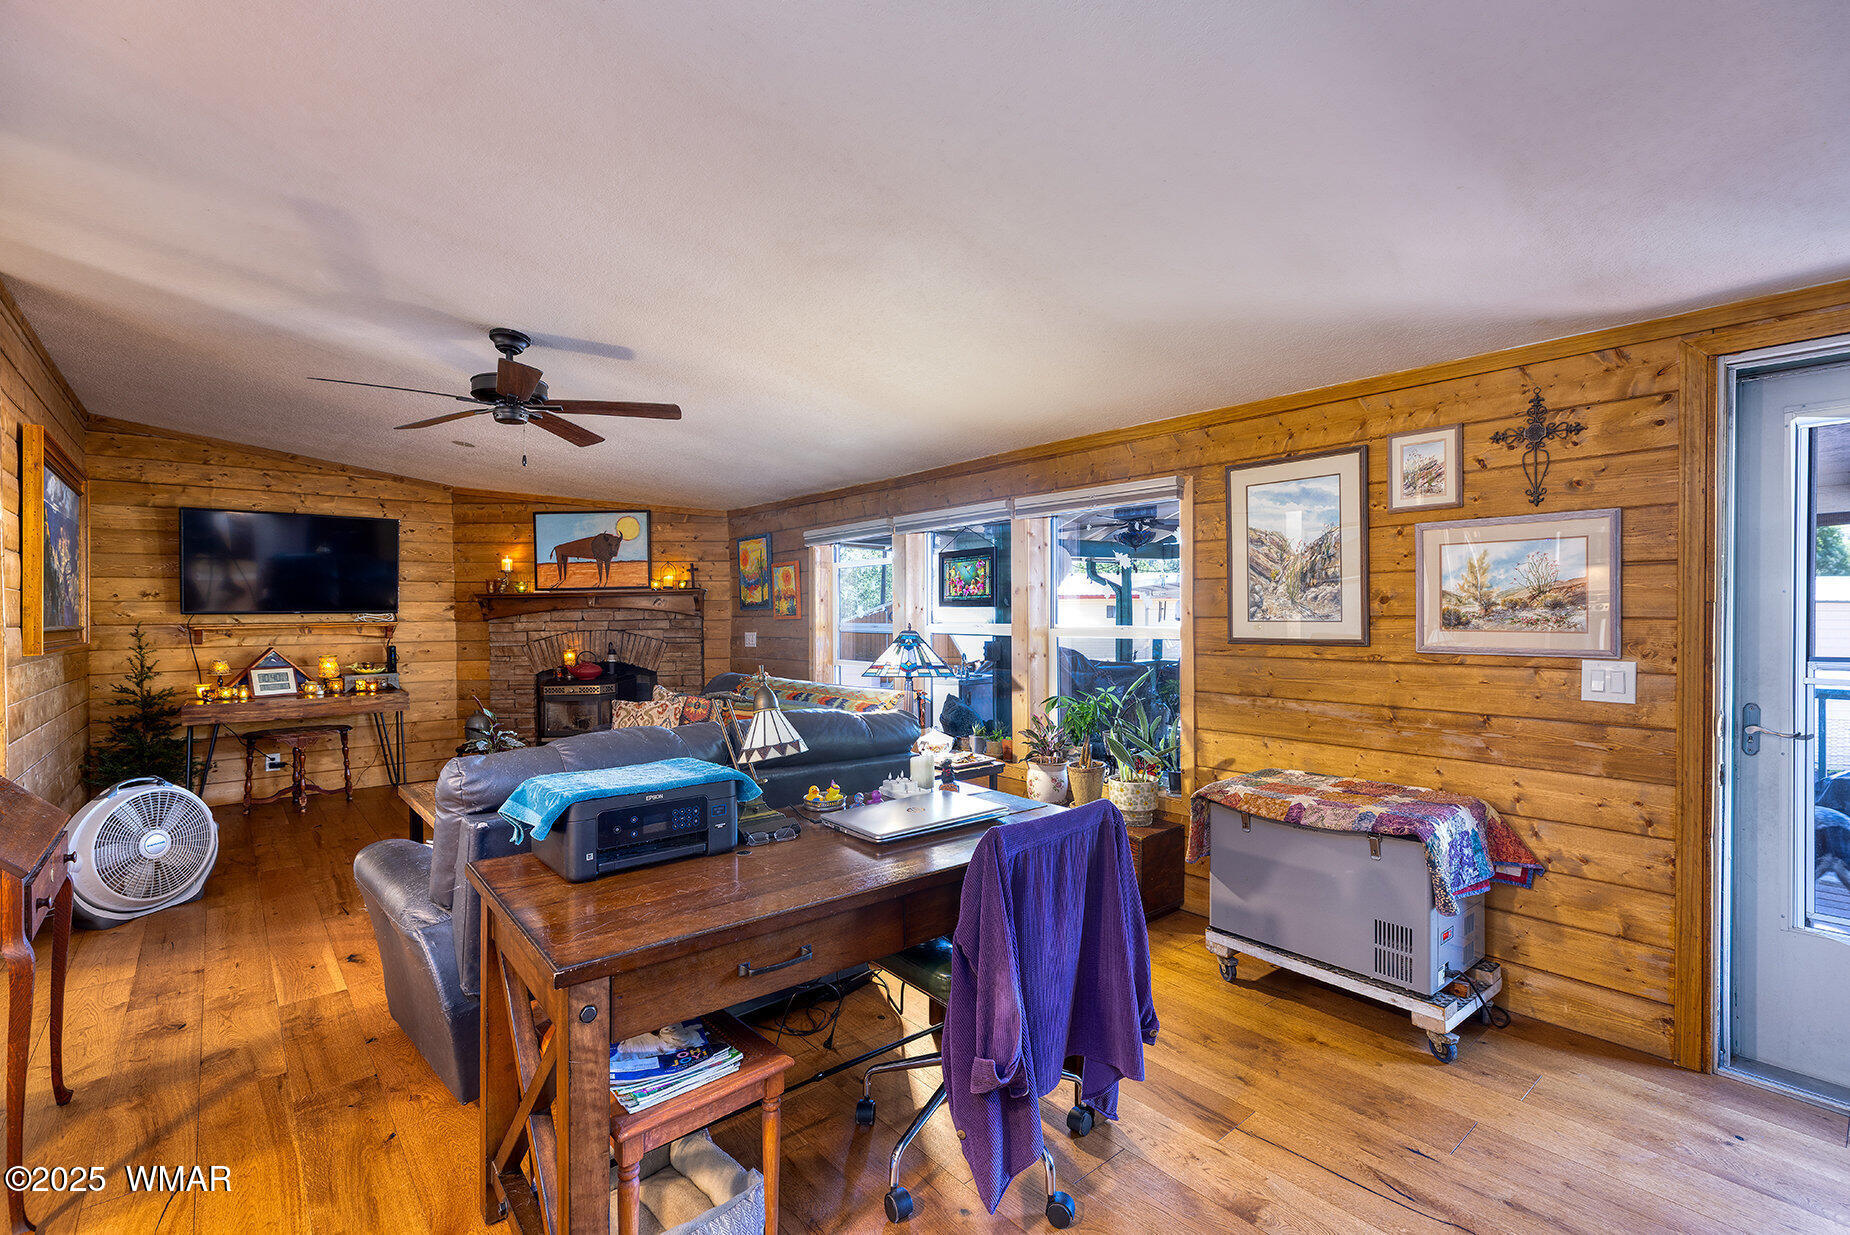
Wood-paneled living room with a stone fireplace, leather seating, and large windows.
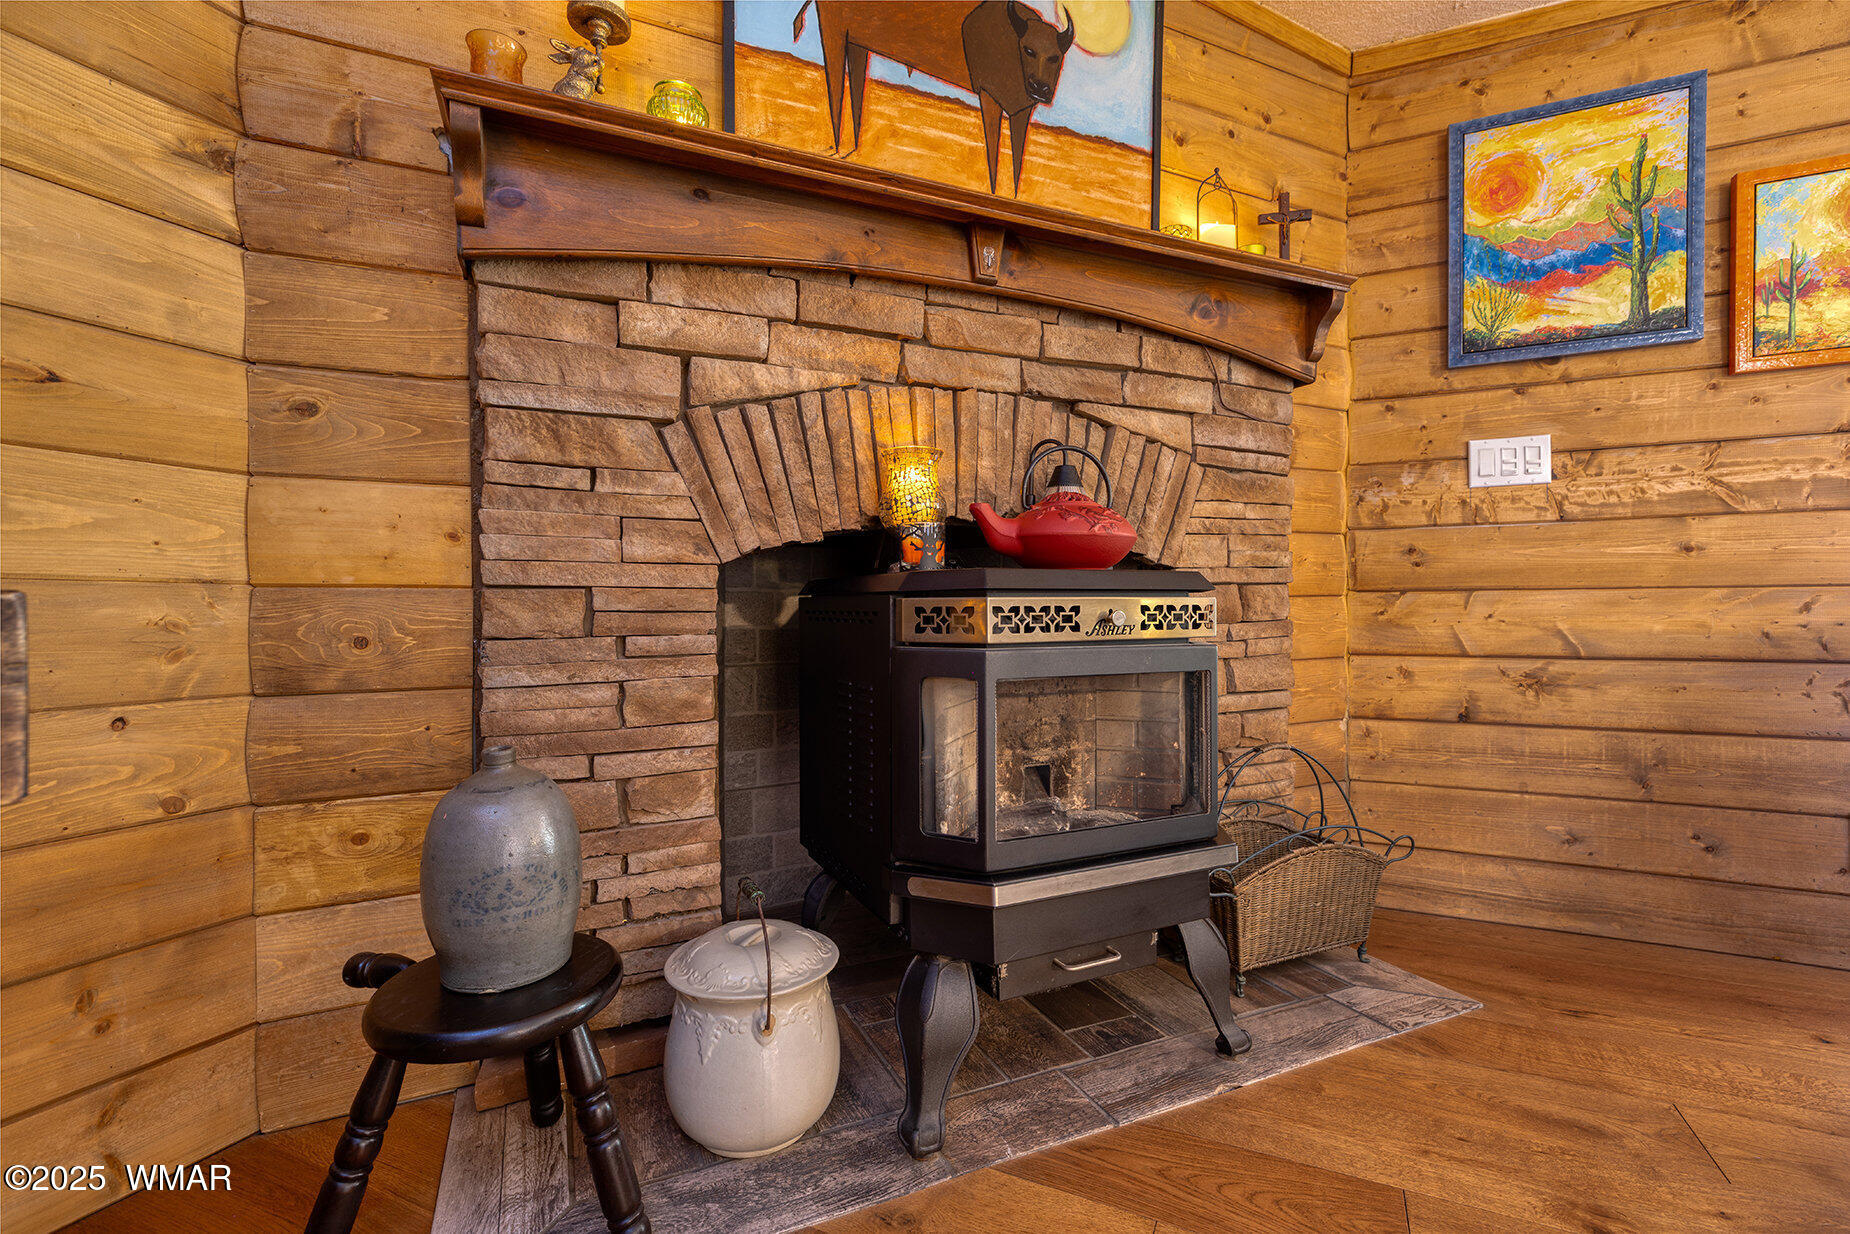
Black wood-burning stove in a stone fireplace surround against warm wood-paneled walls.
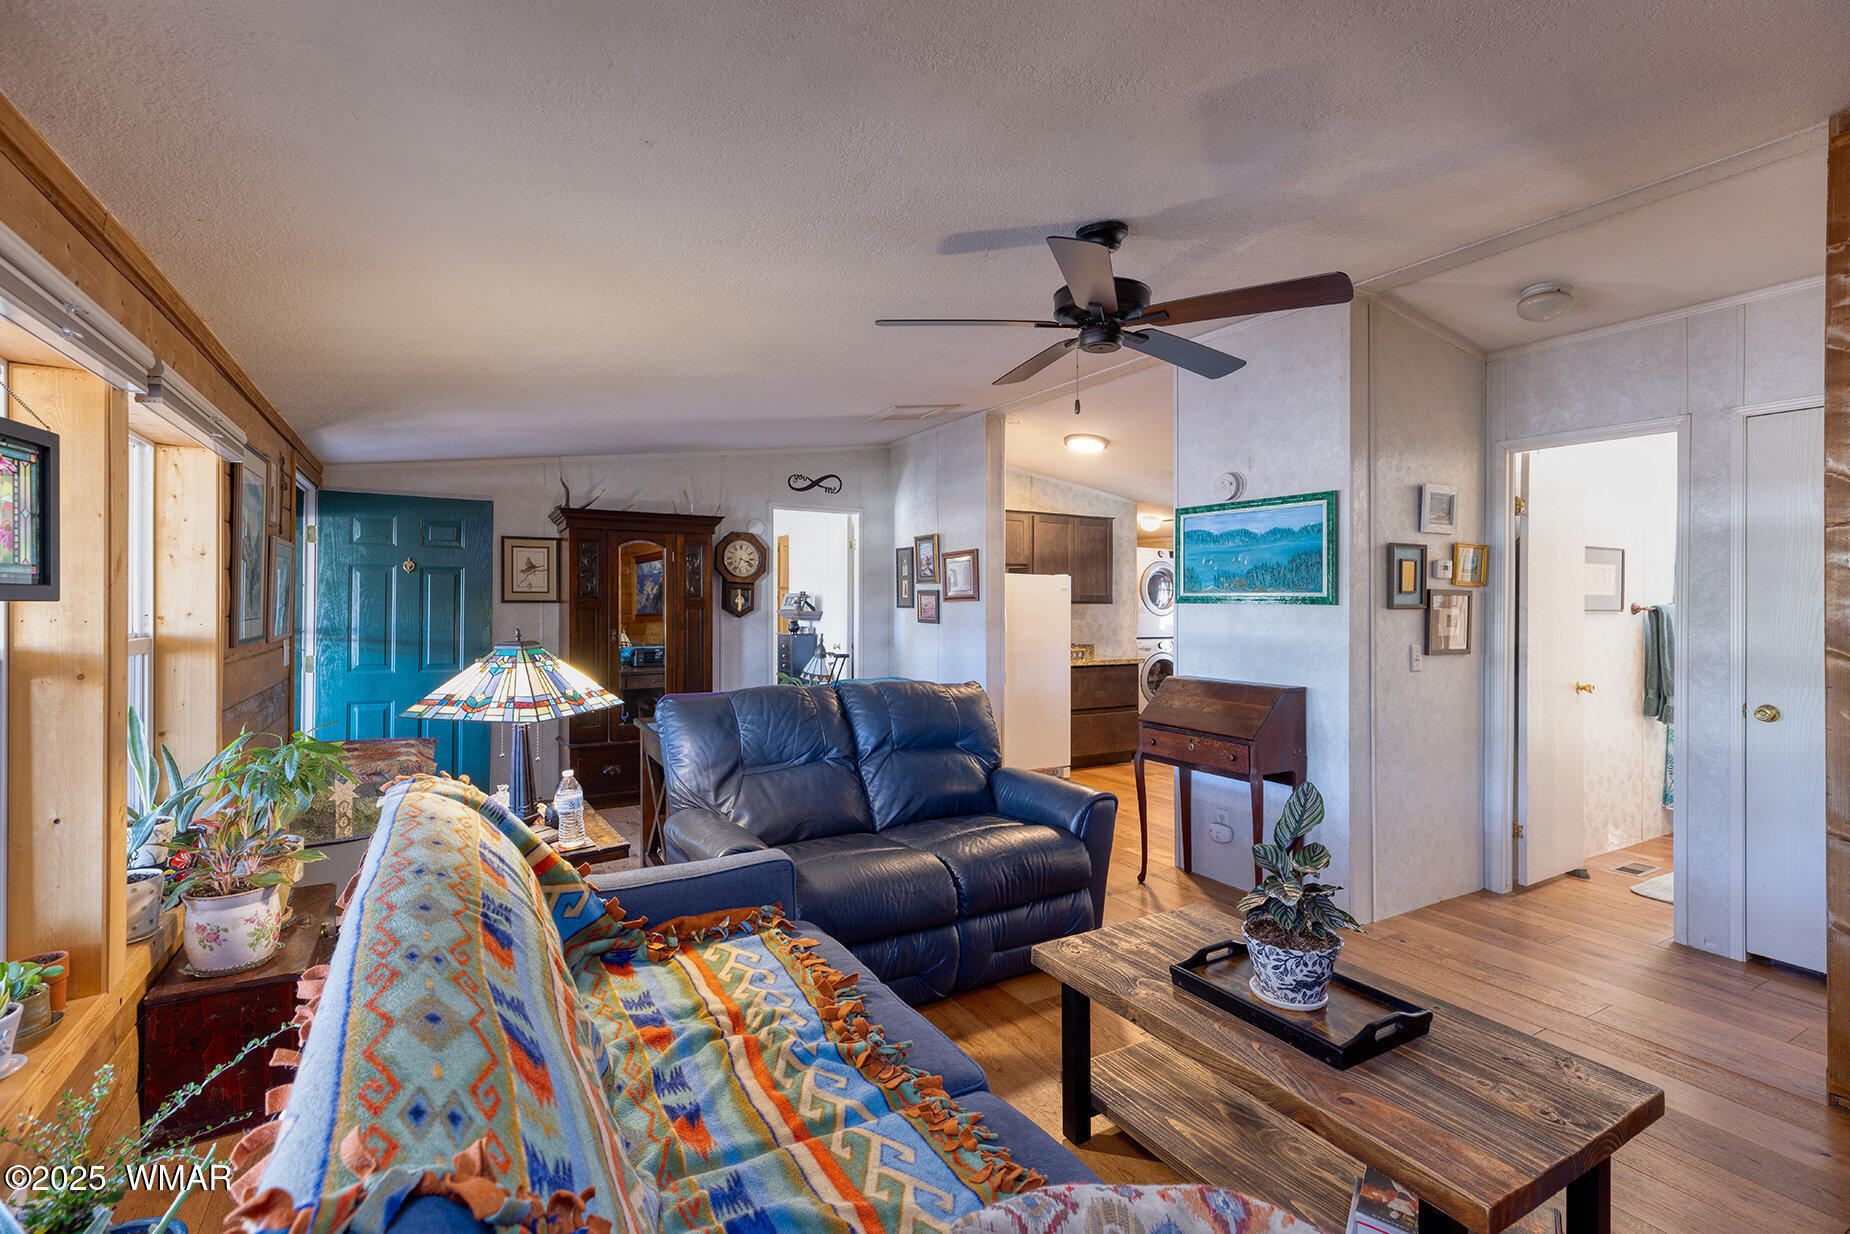
Furnished living room with blue leather seating, colorful throws, and a wood coffee table.
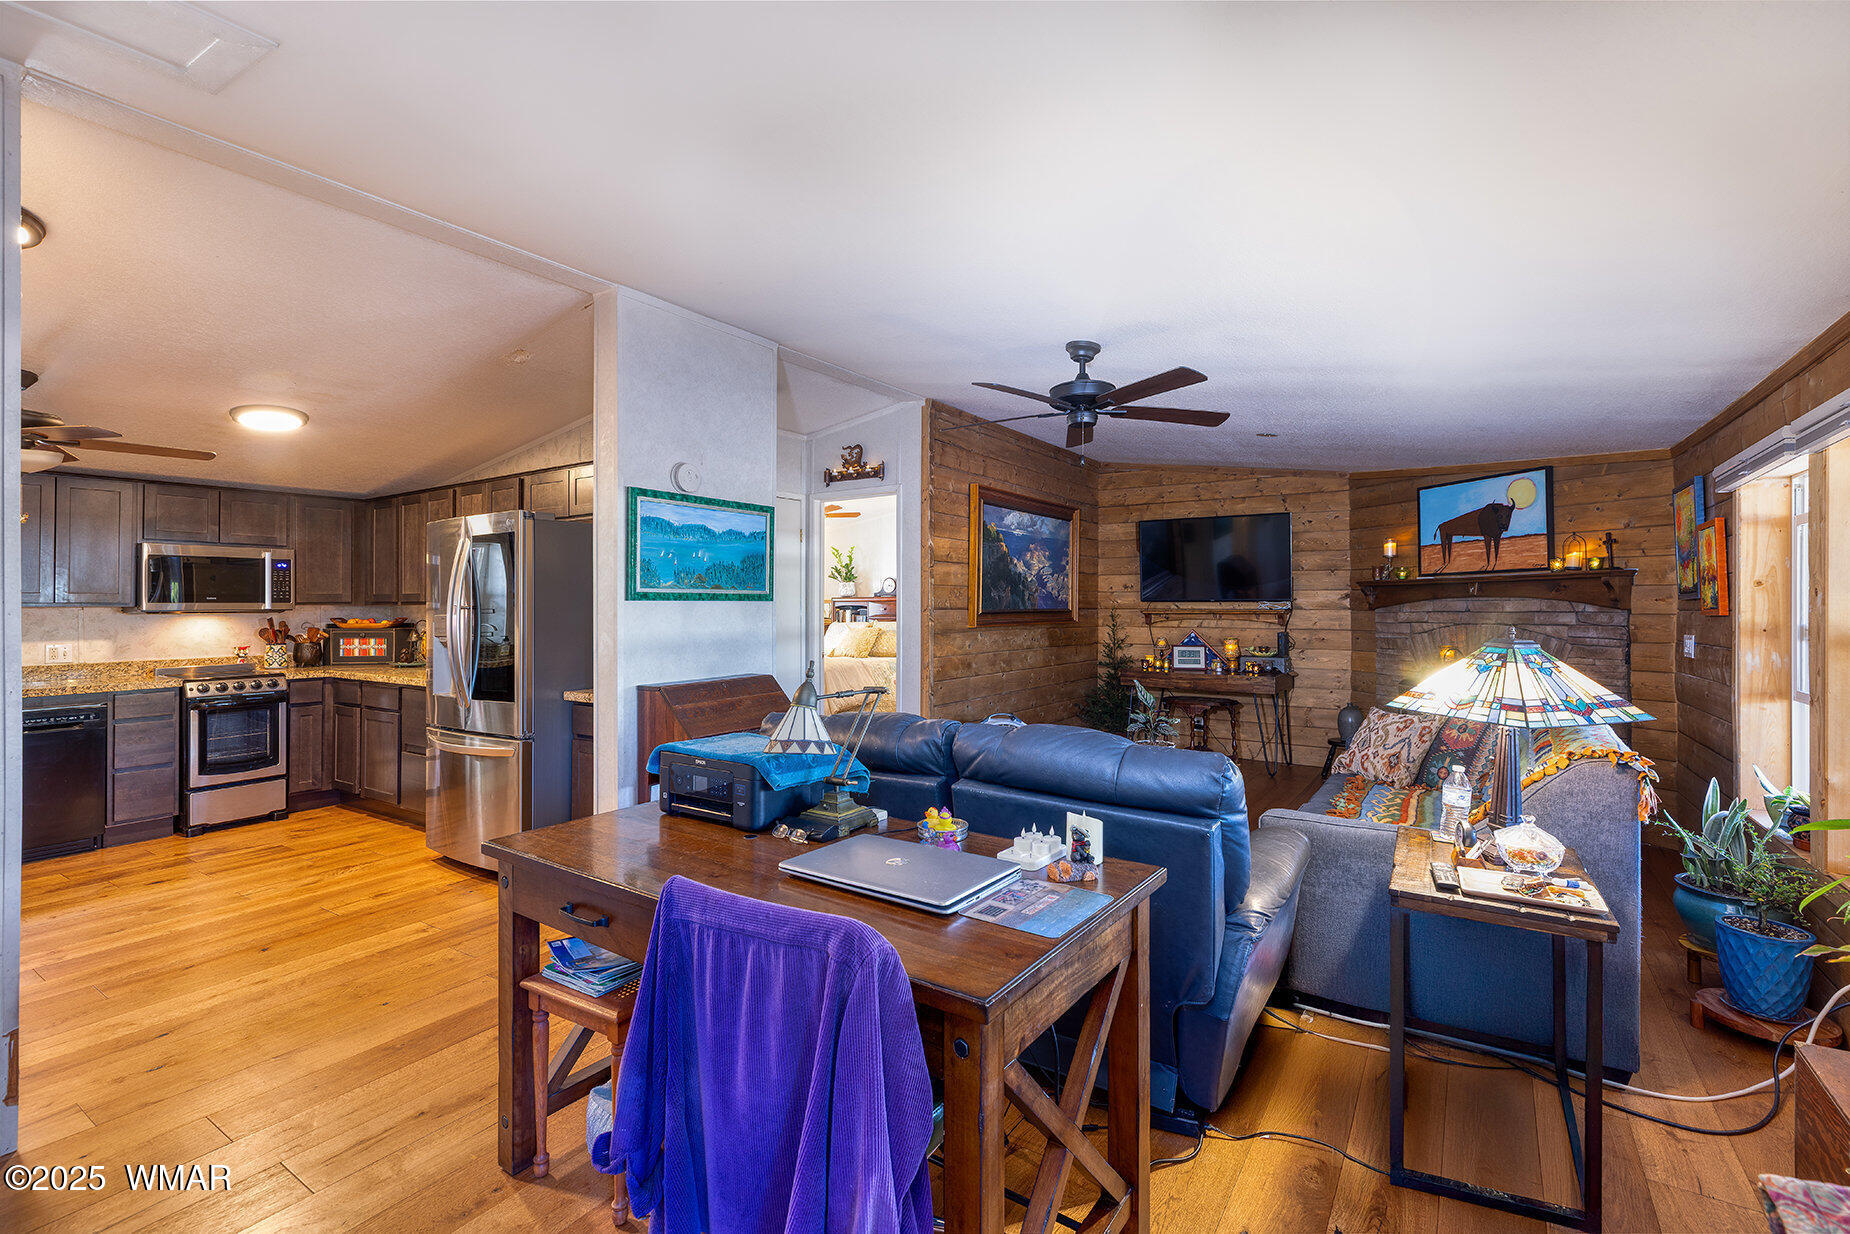
Open-plan kitchen and living room with wood-paneled walls, stone fireplace, and blue leather sofa.
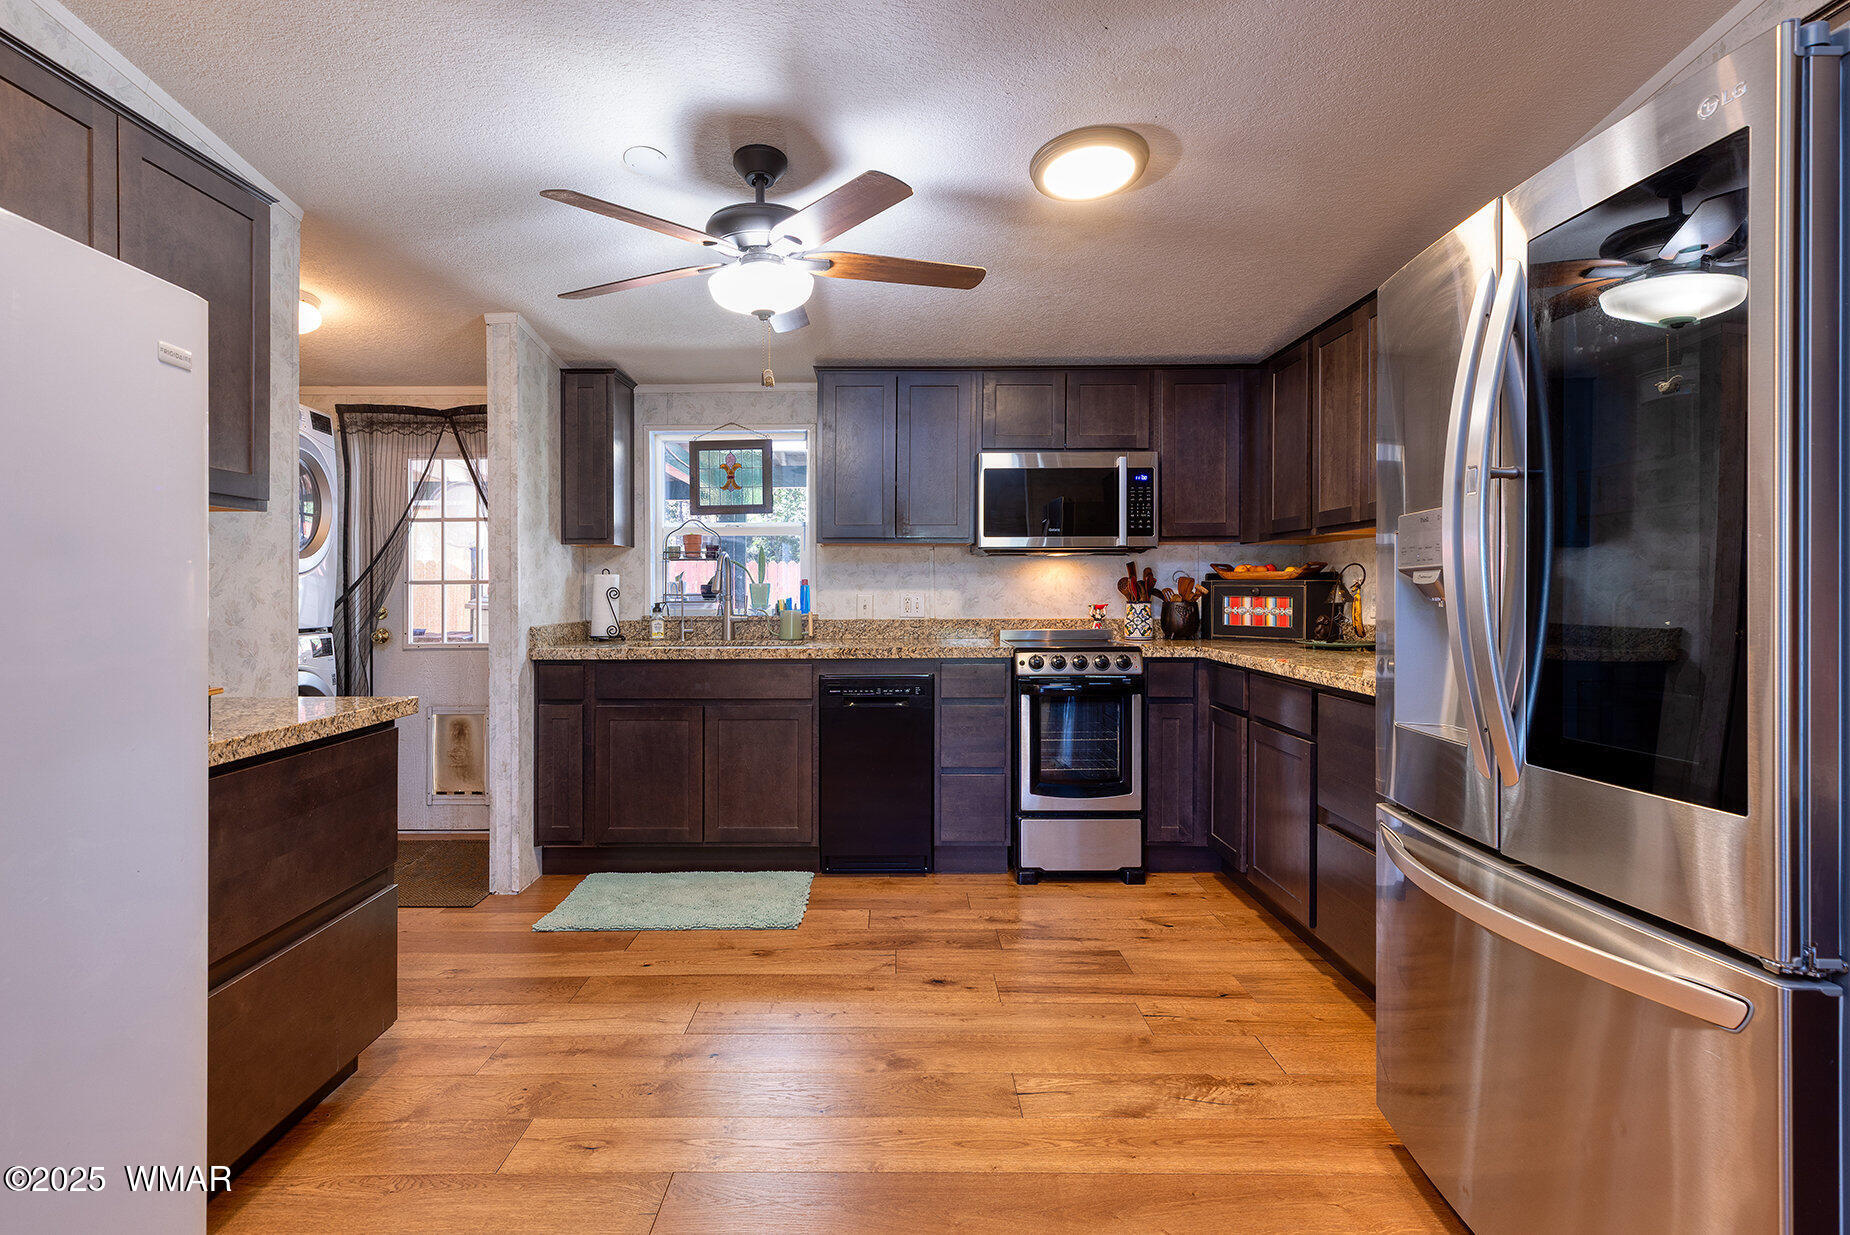
Kitchen with dark wood cabinets, granite counters, stainless steel appliances, and warm plank flooring.
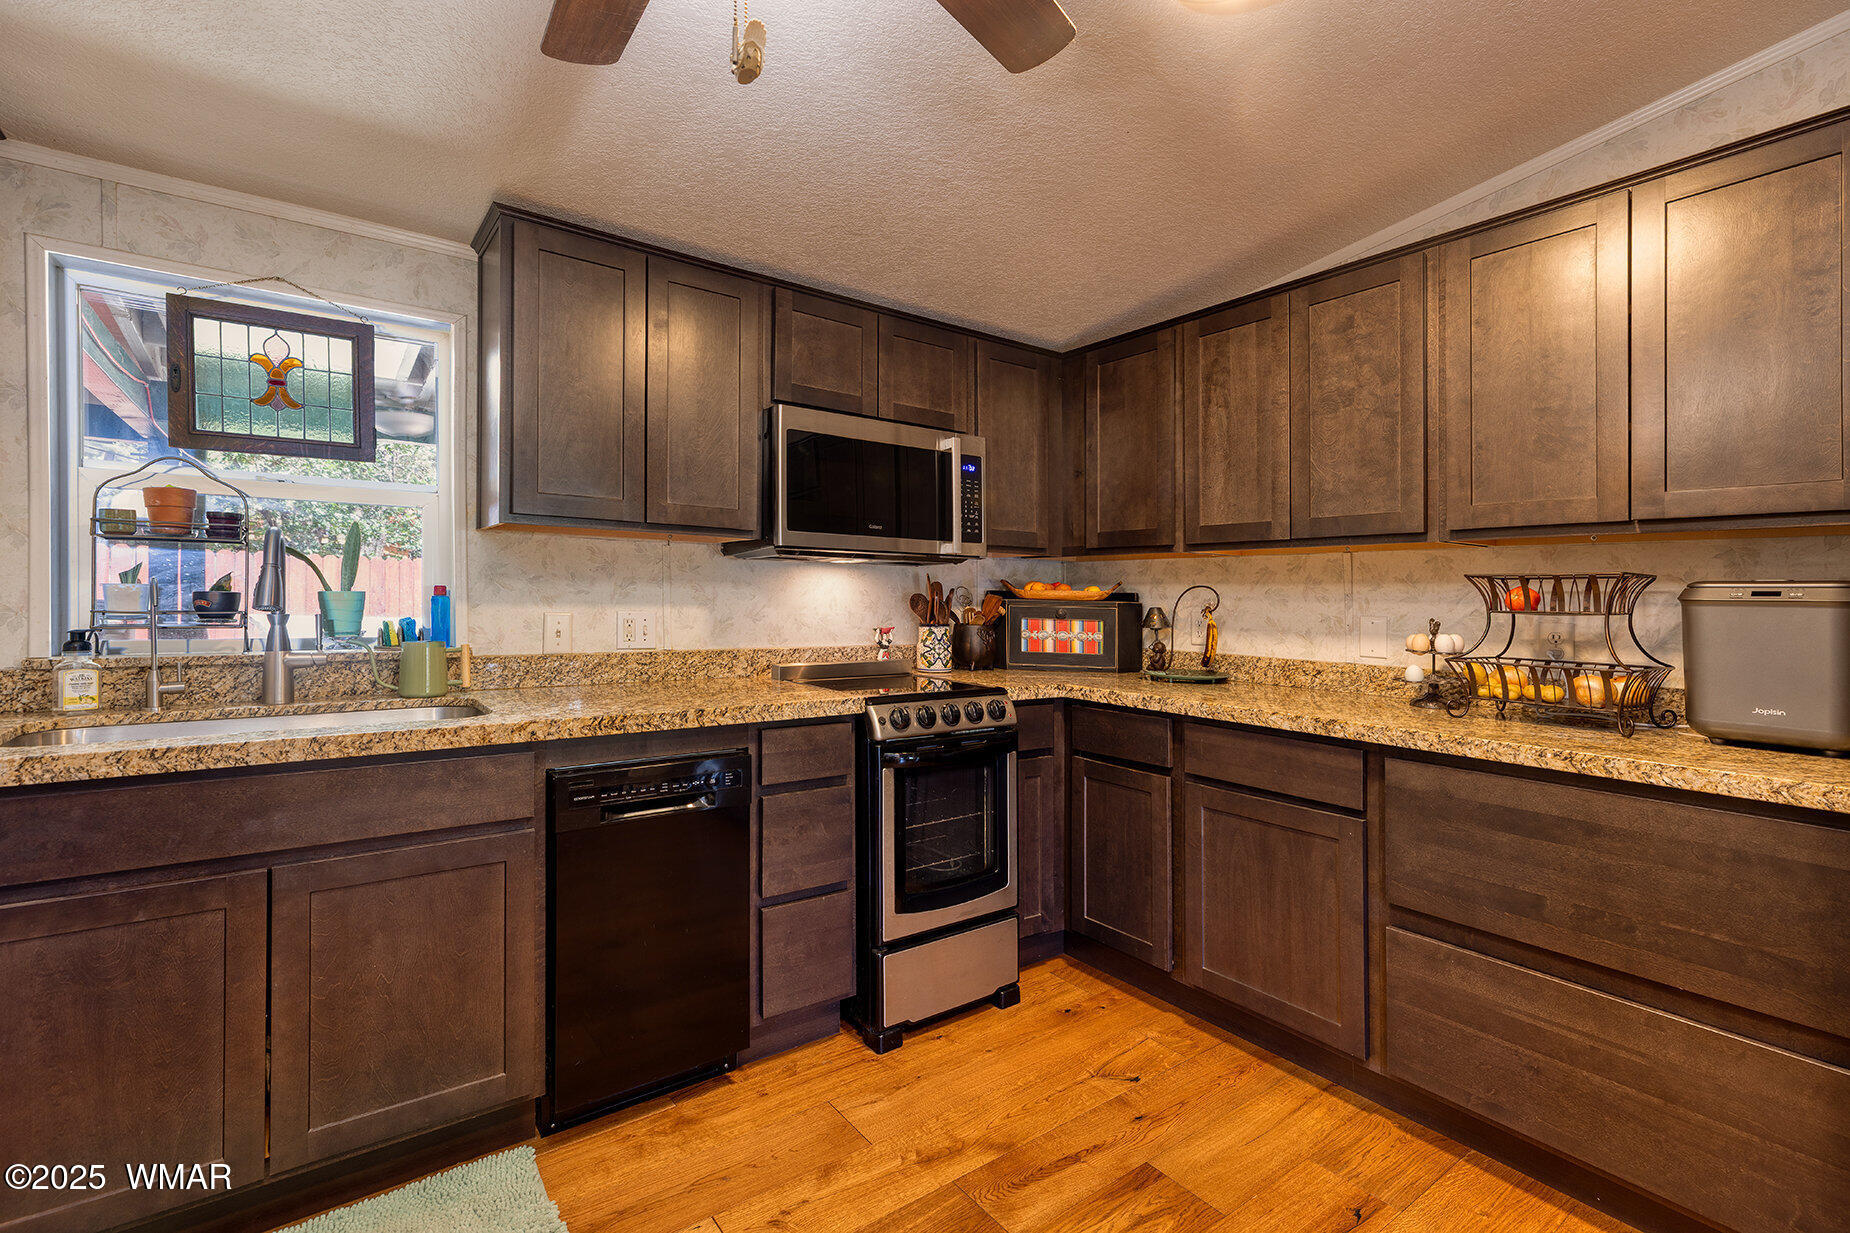
Kitchen with dark wood cabinetry, granite counters, stainless steel appliances, and warm wood flooring.
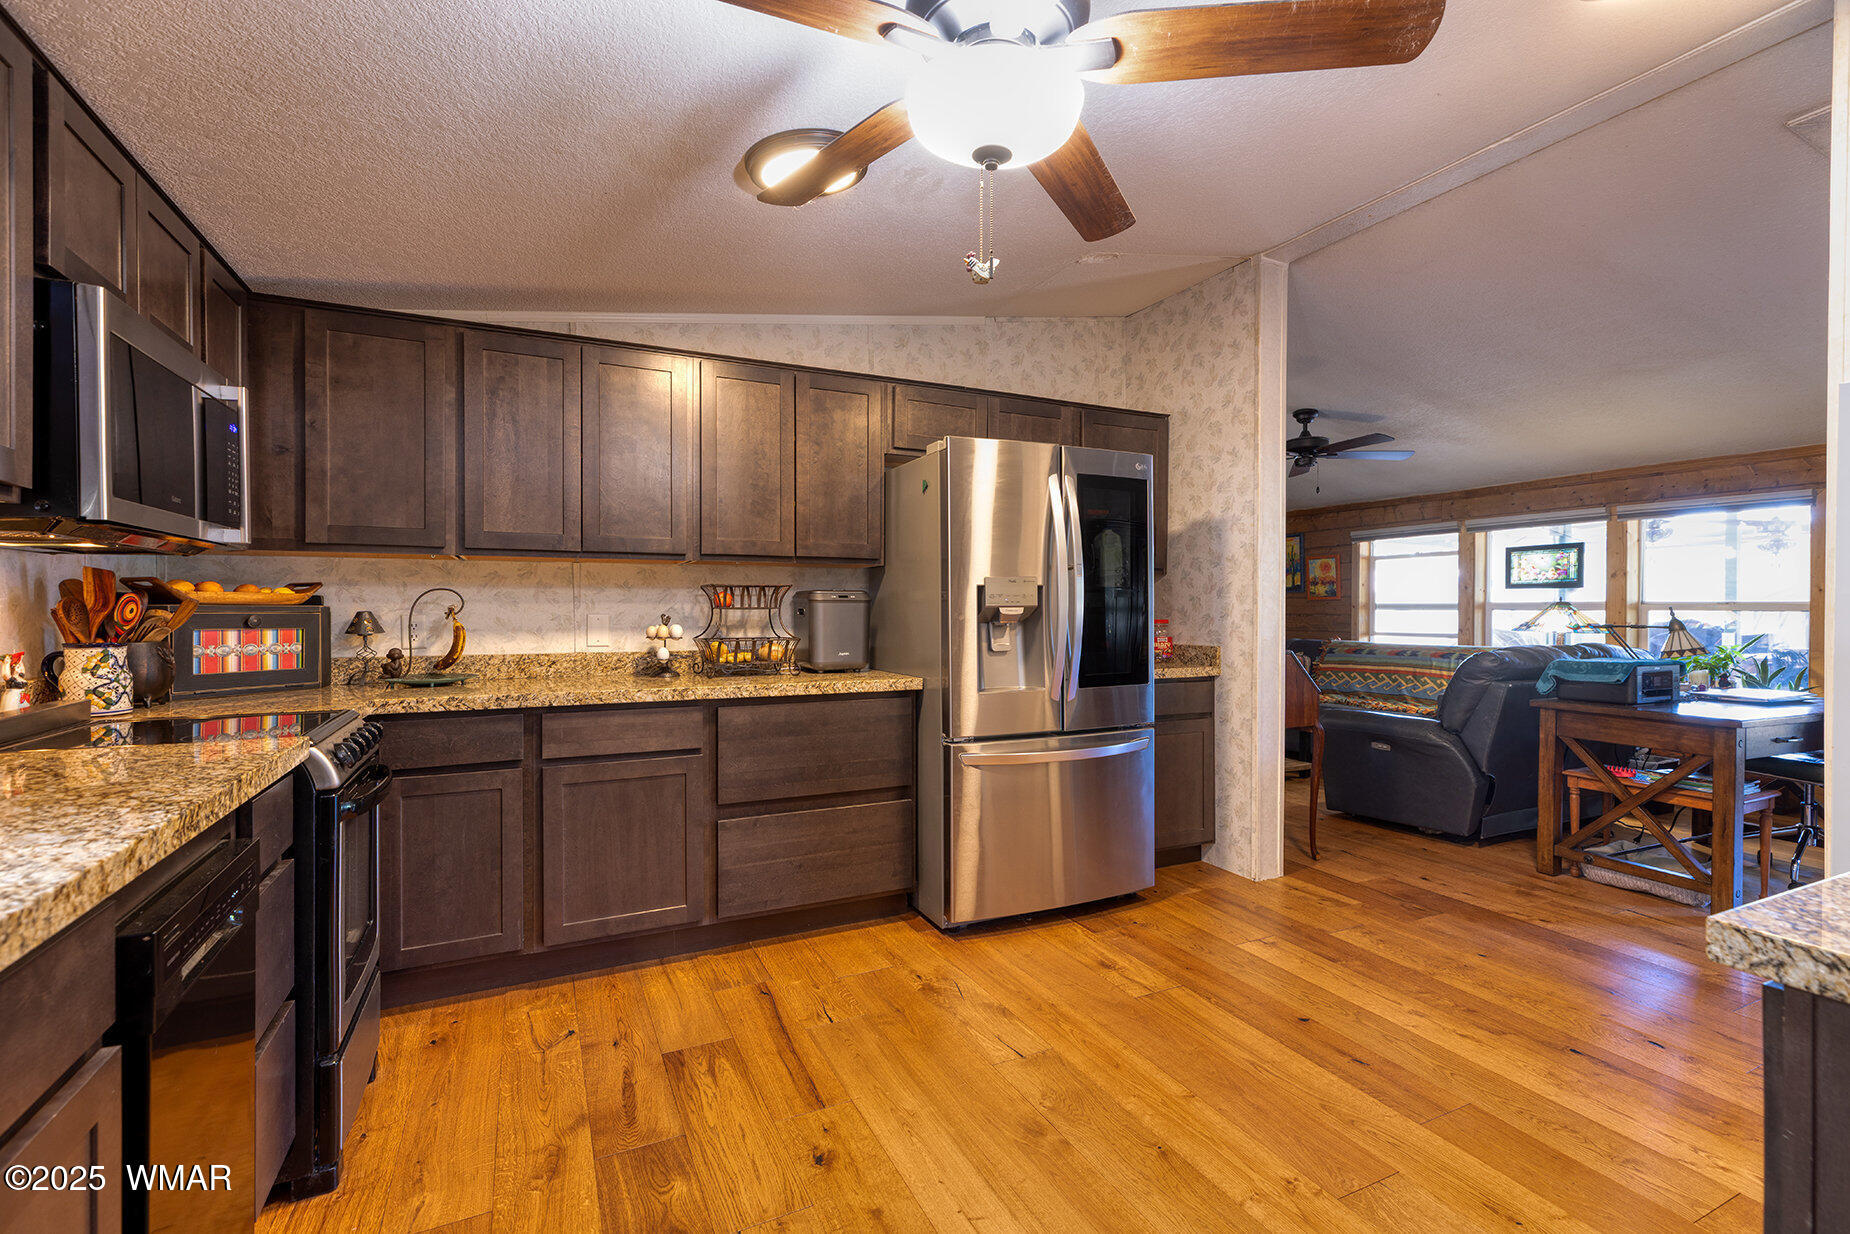
Kitchen with dark wood cabinets and granite counters opening to a living area.
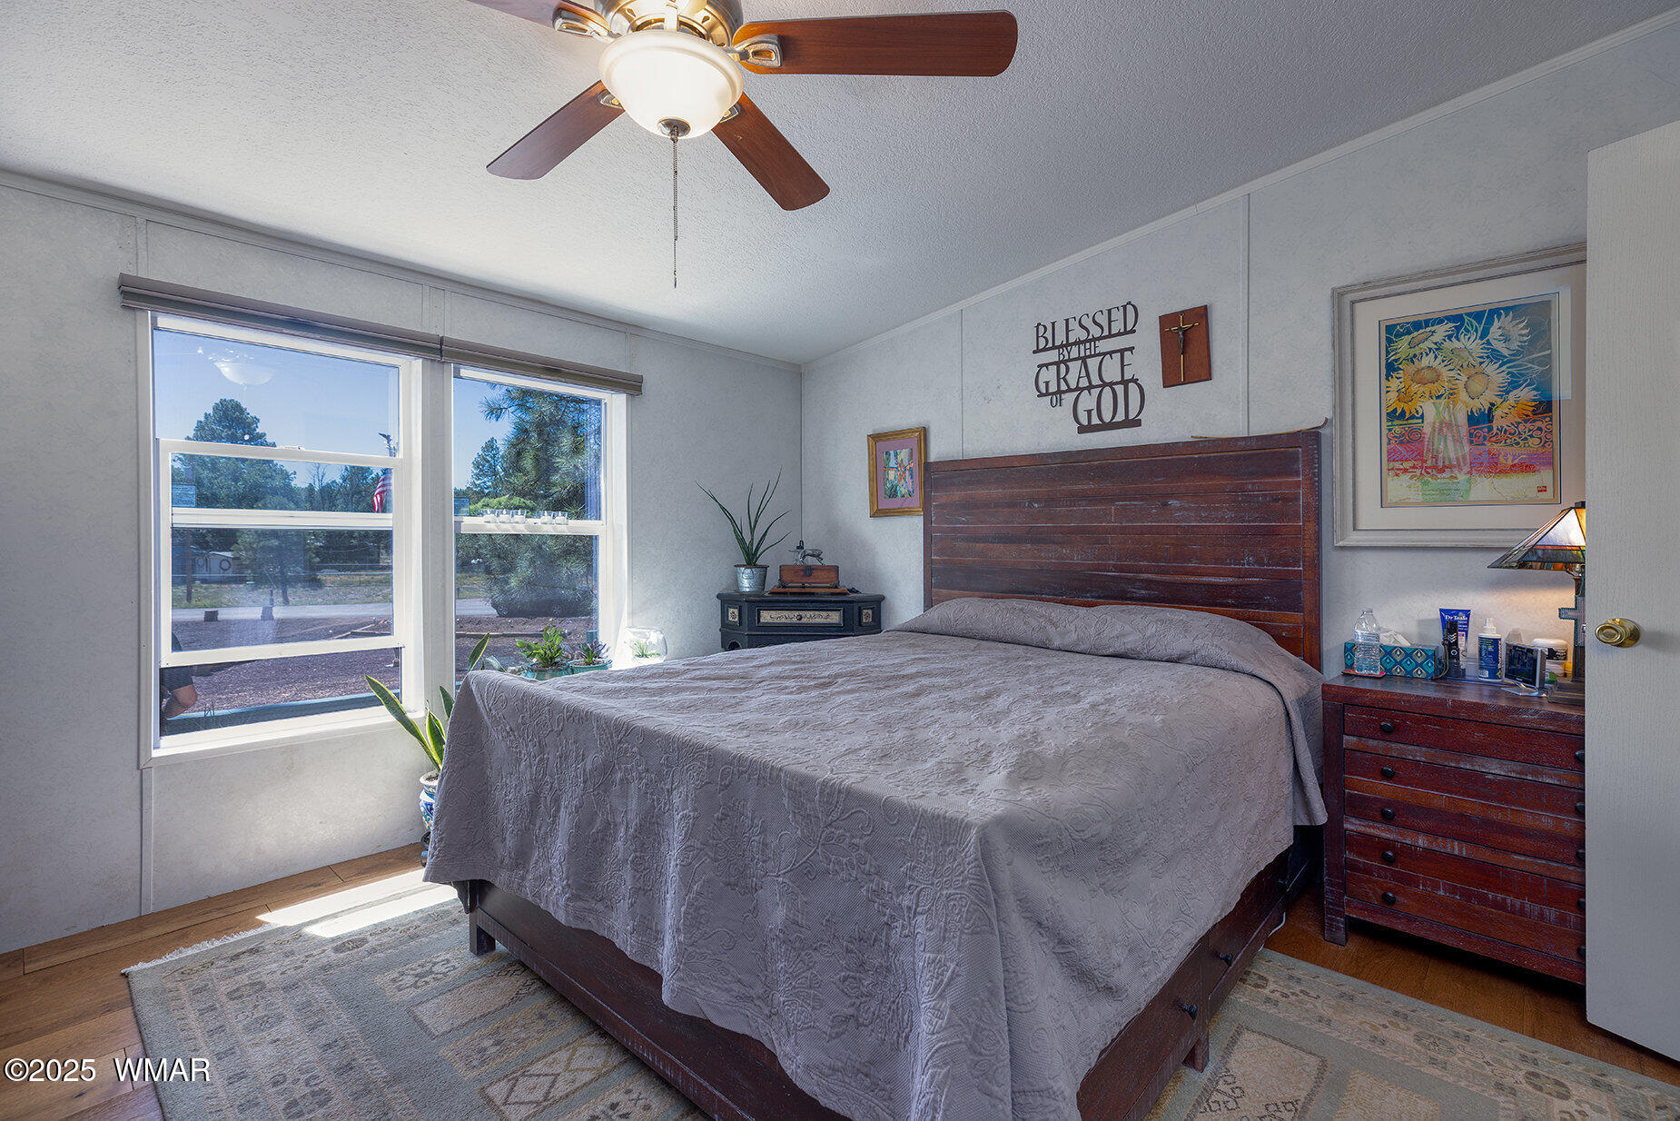
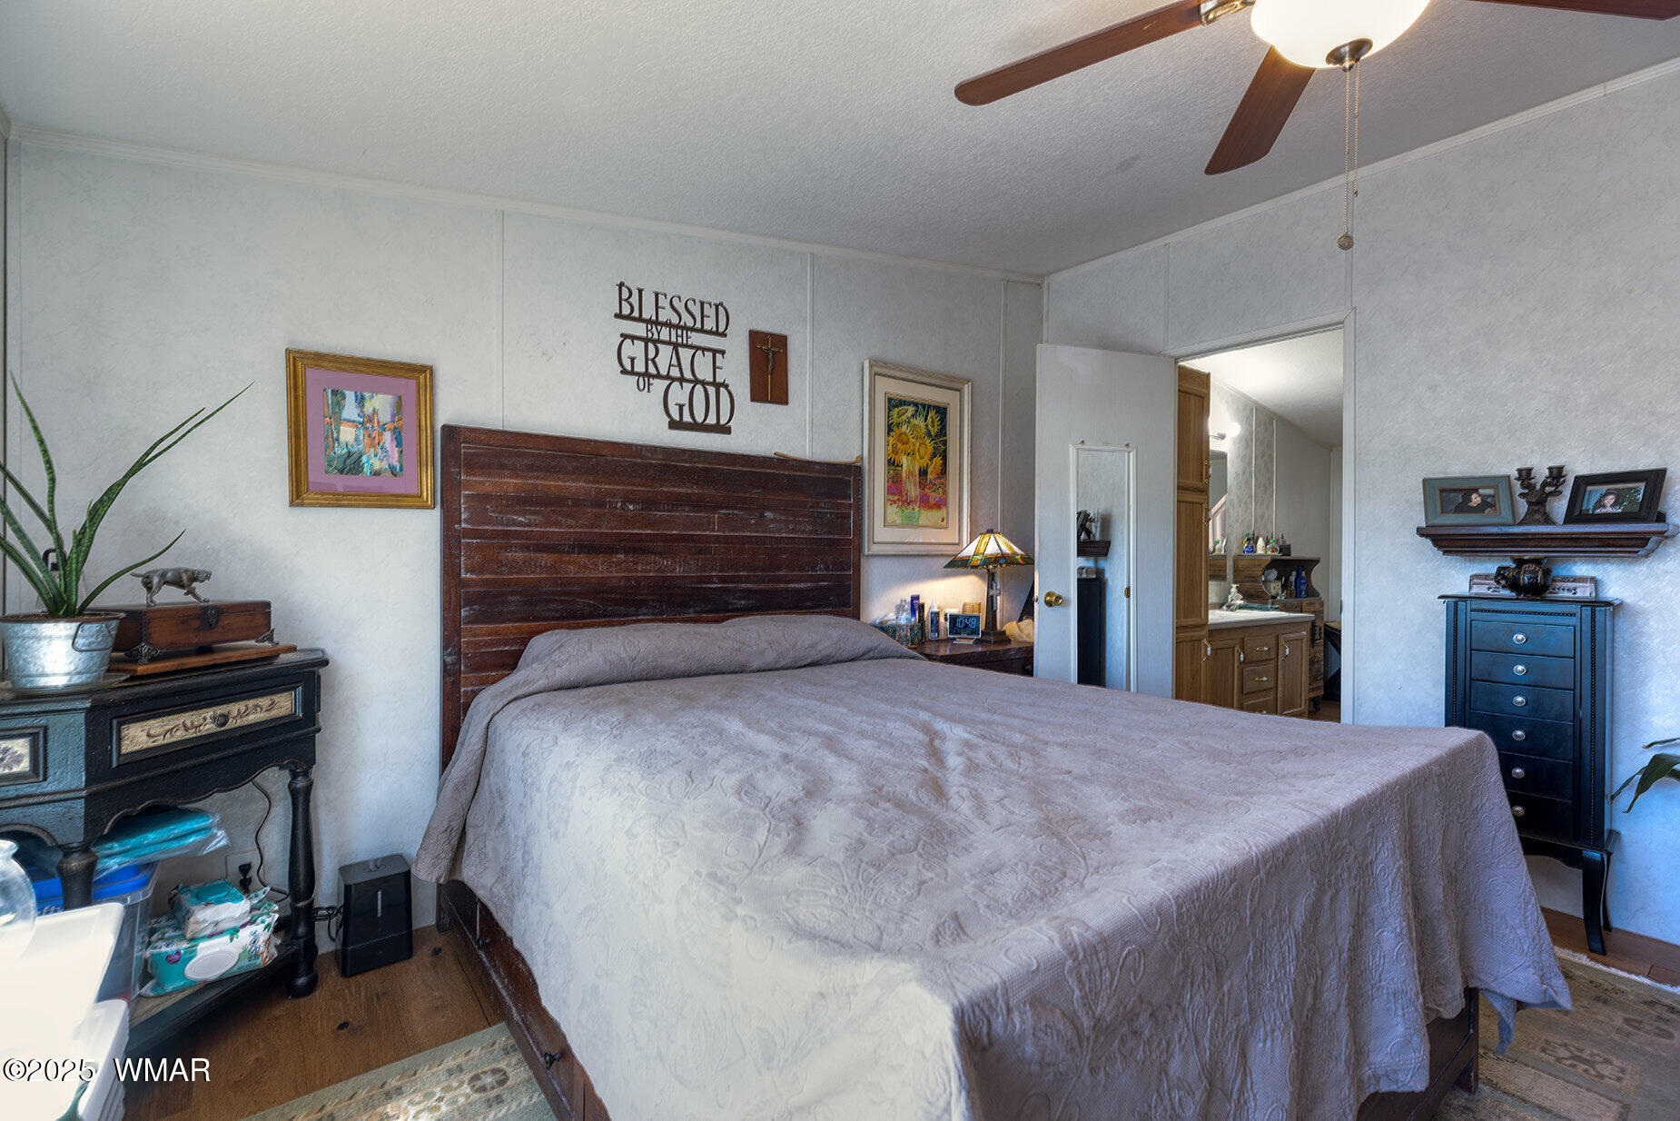
Furnished bedroom with a dark wood bed, ceiling fan, and windows overlooking trees.
Furnished bedroom with a large bed and dark wood headboard, opening to a bathroom vanity.
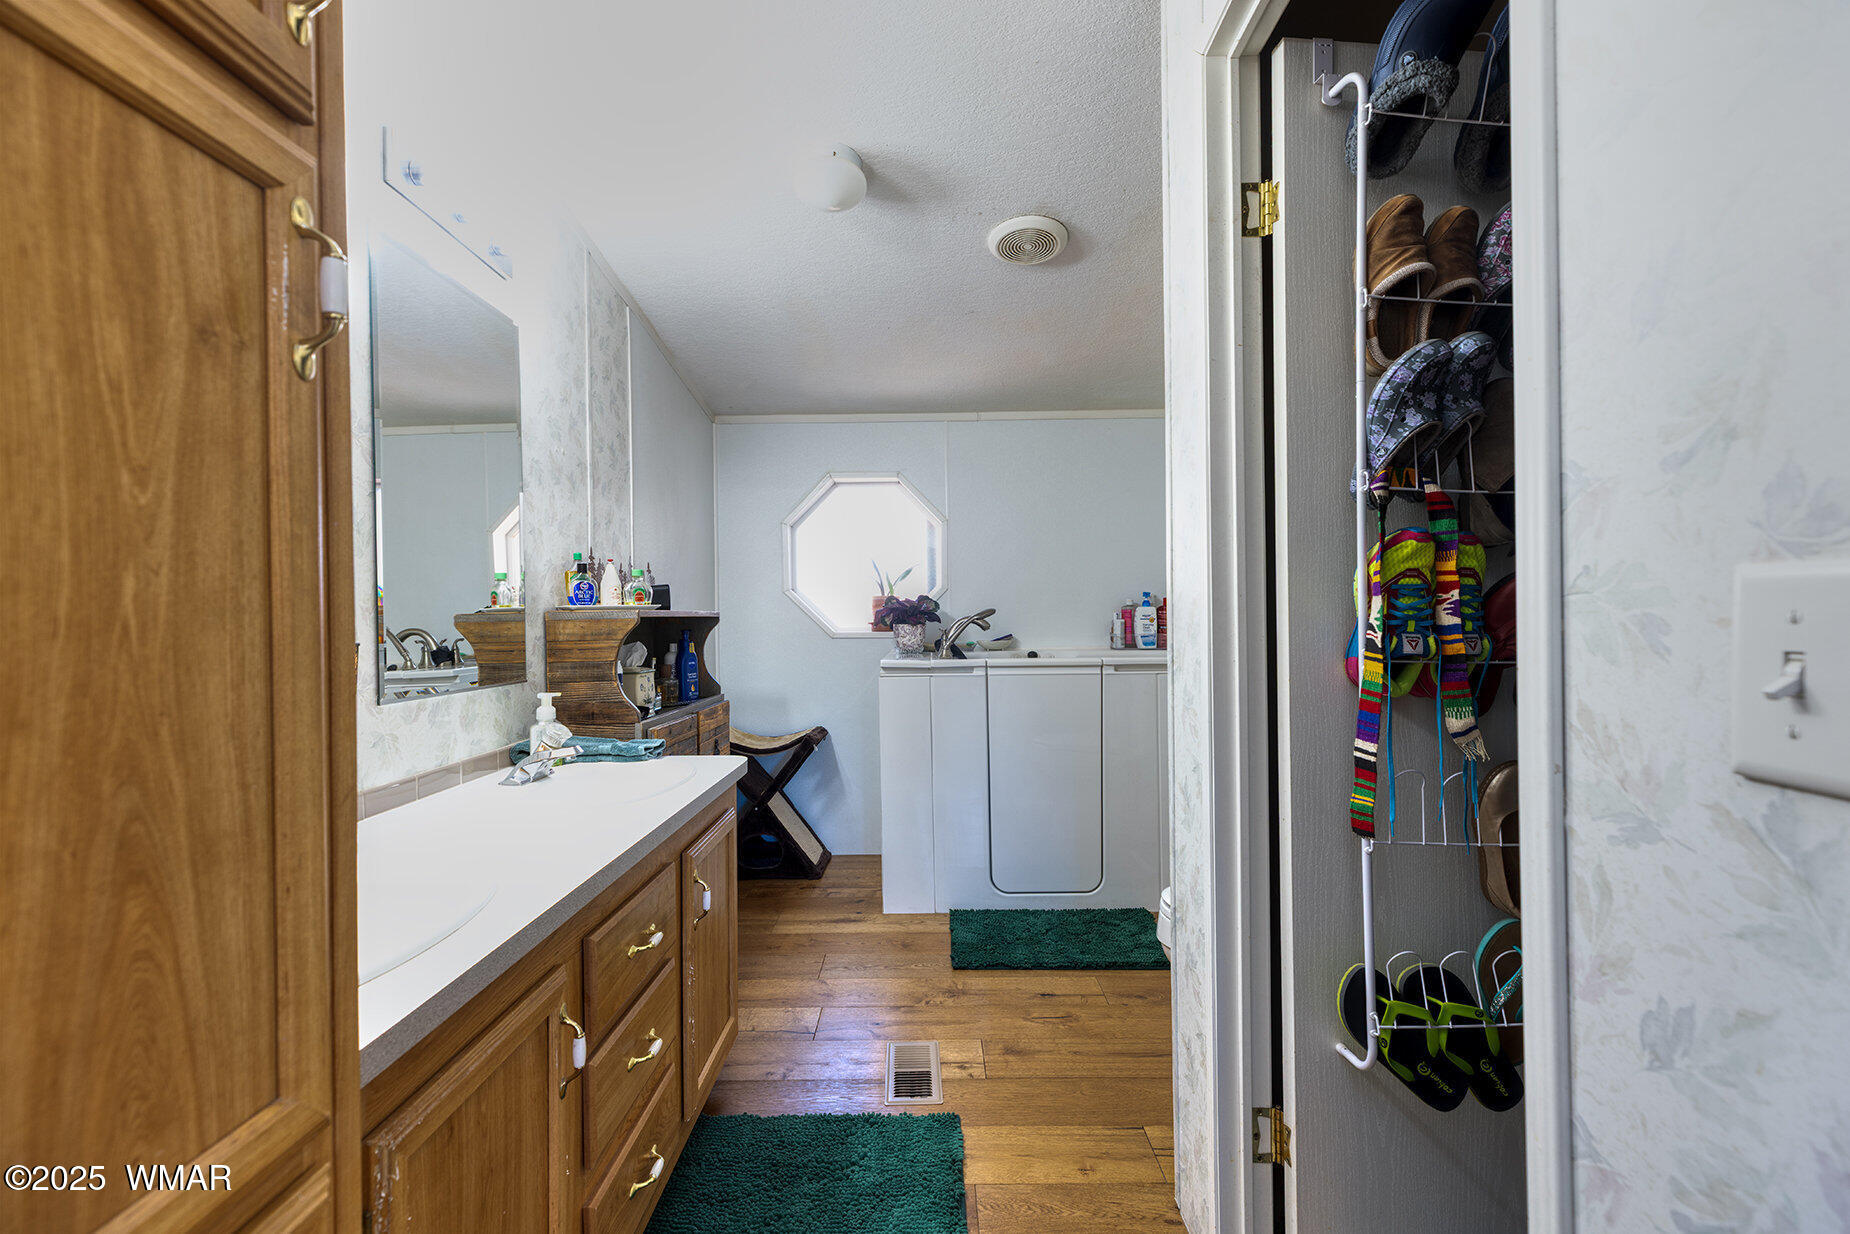
Laundry room with a wood vanity, utility sink, and shoe rack in an open closet.
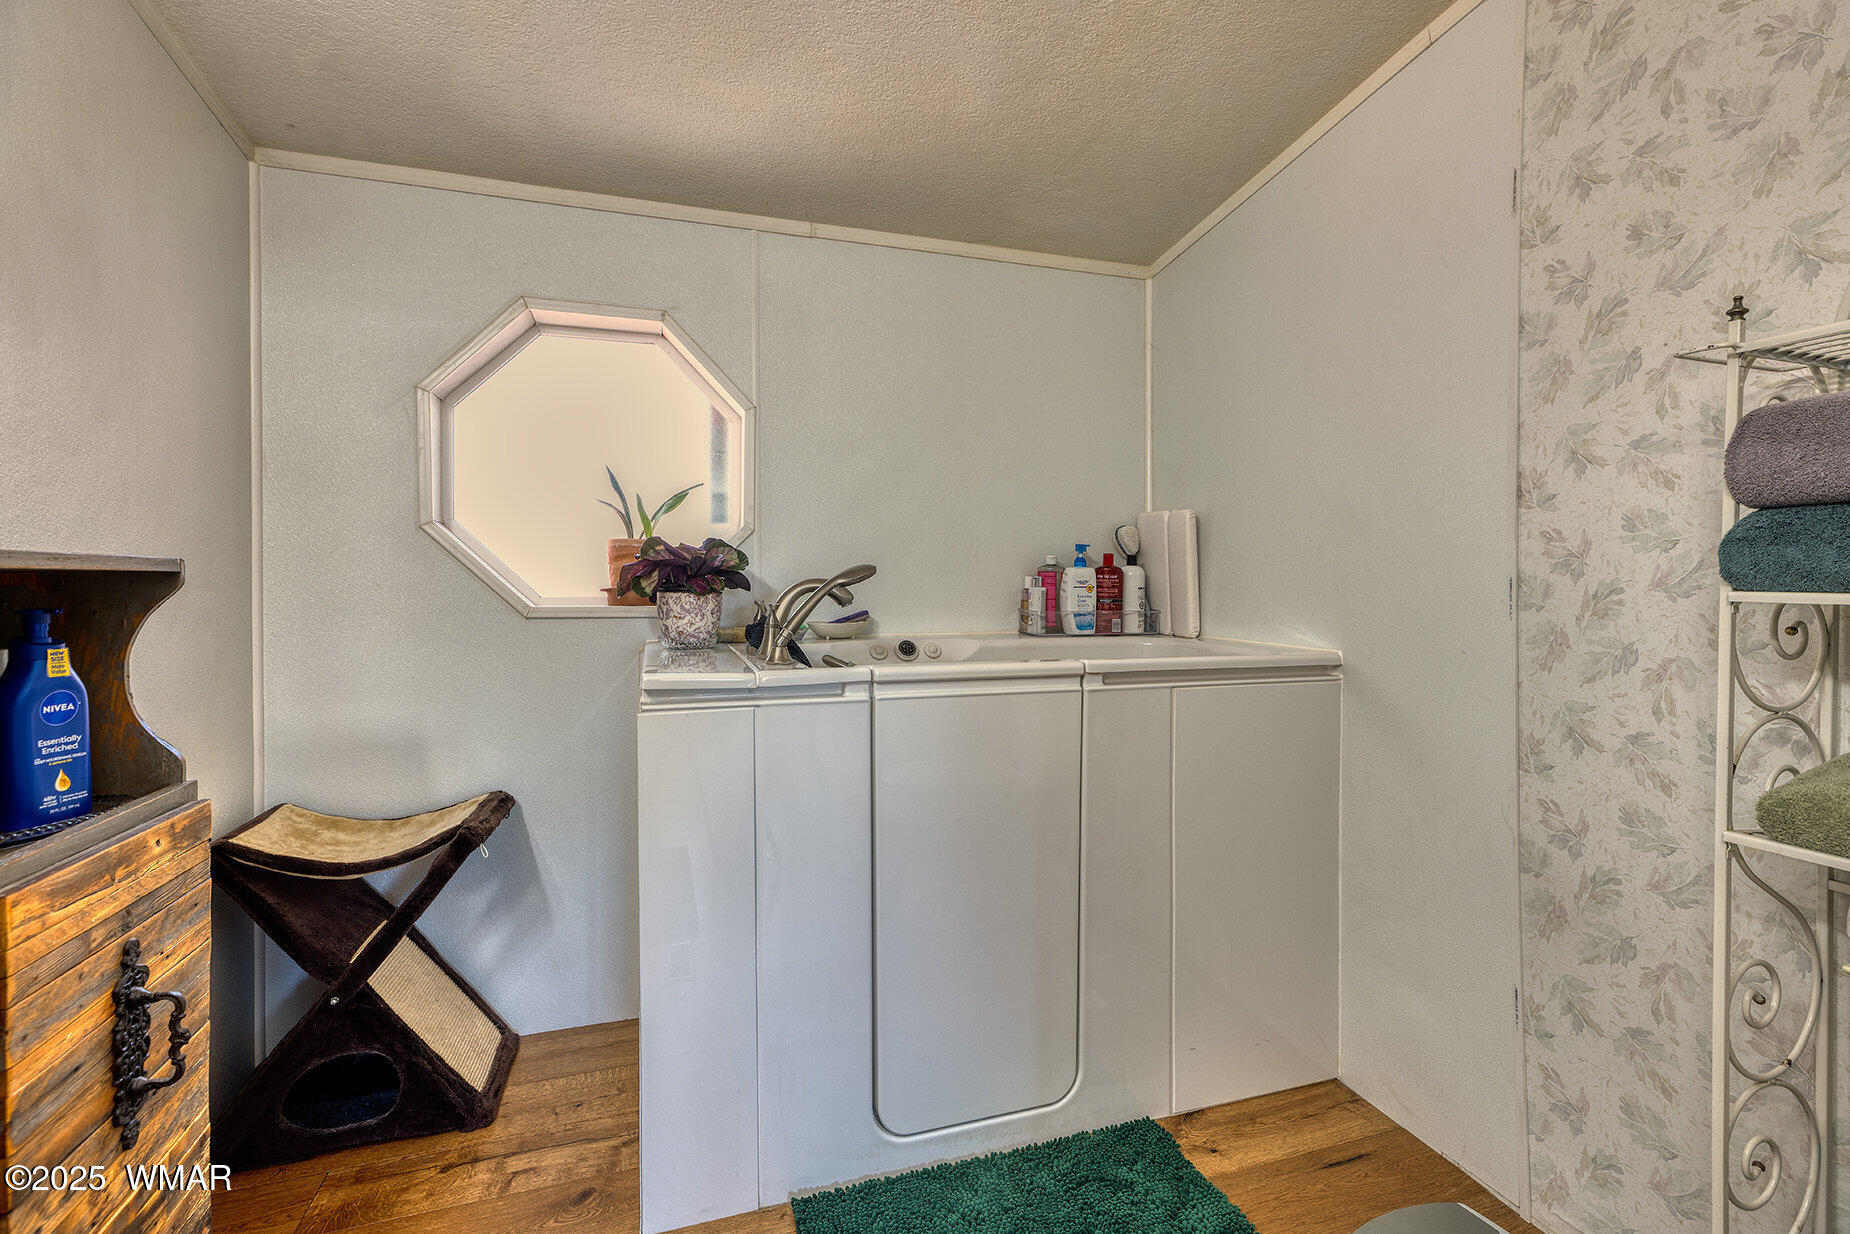
Bathroom vanity with a long white sink, octagonal mirror, and floral wallpaper.
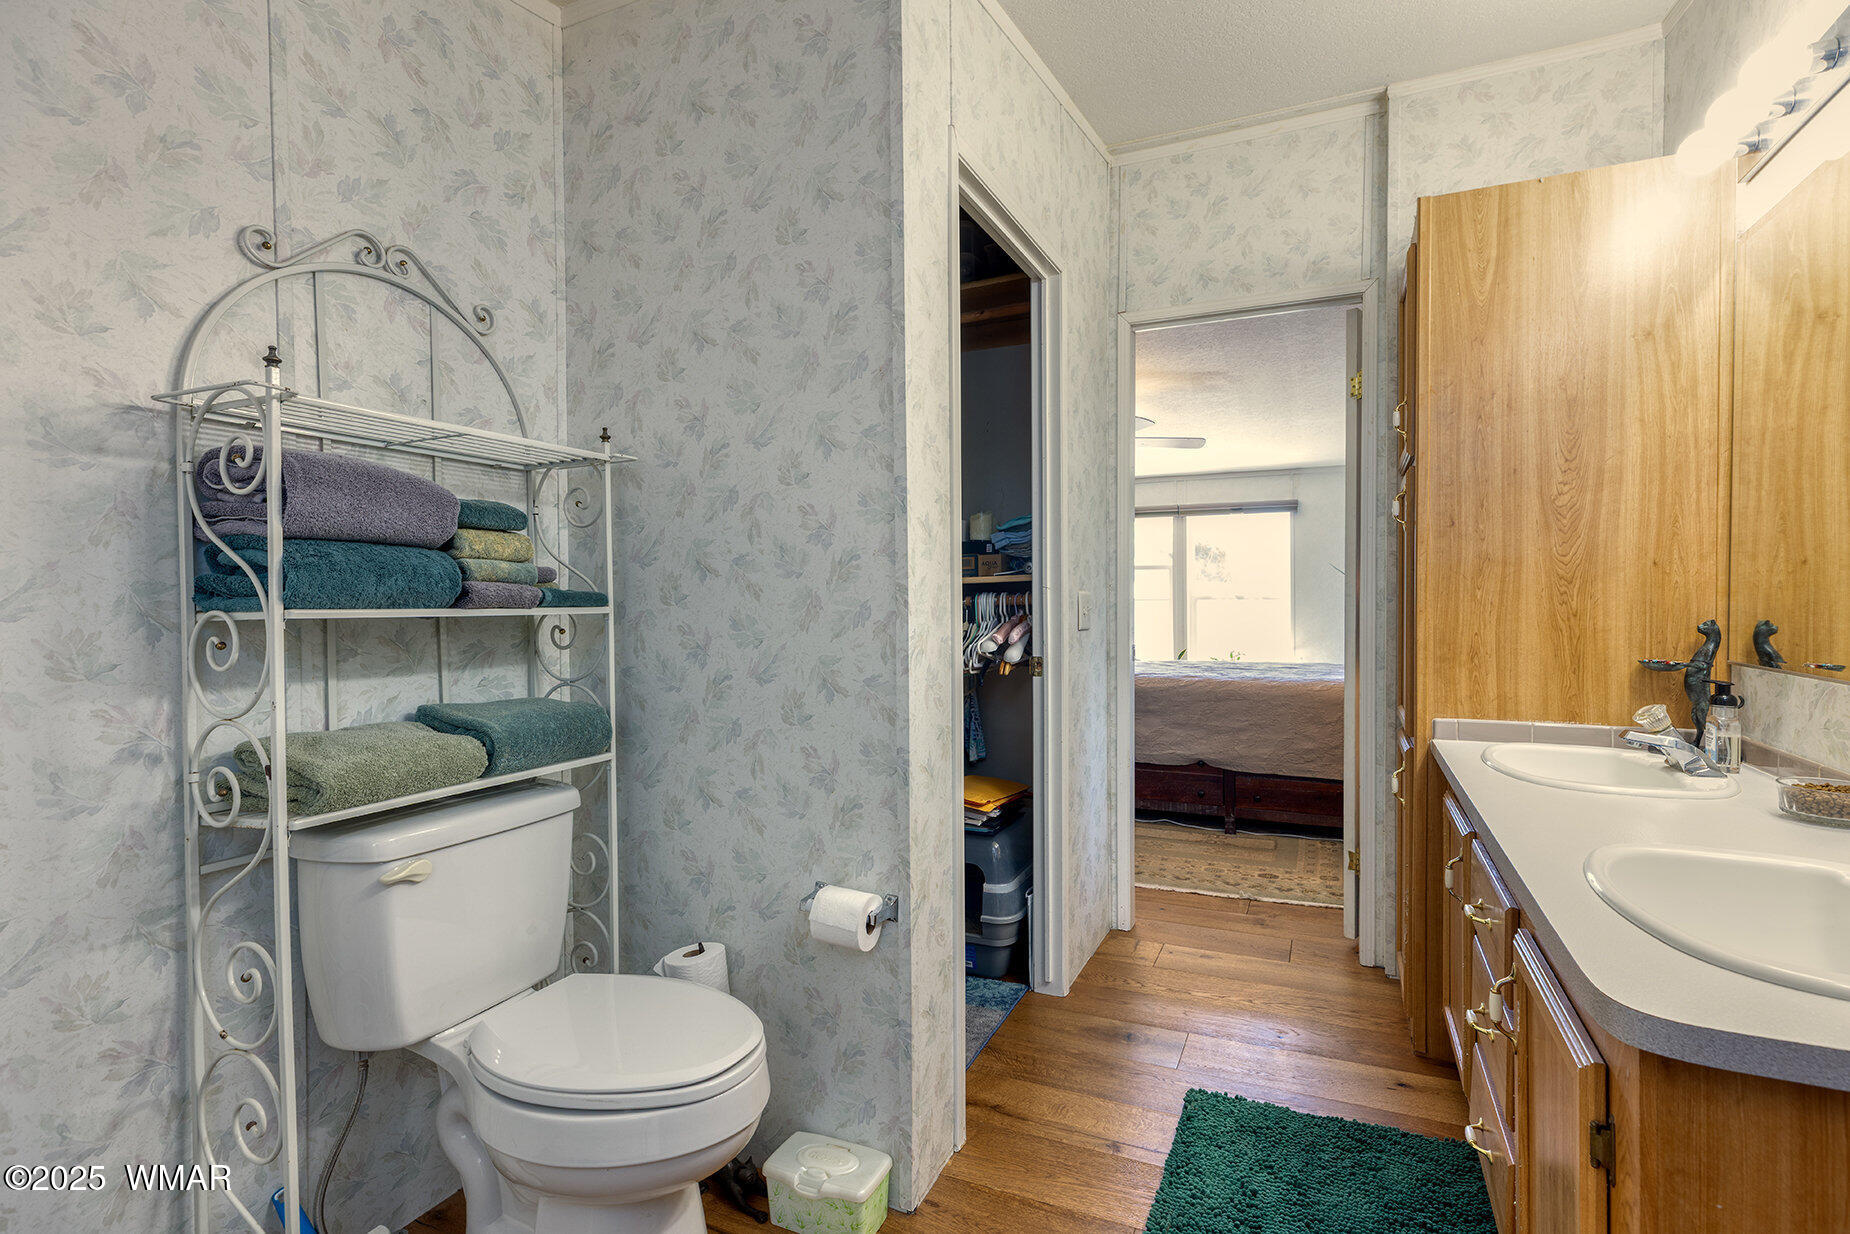
Bathroom with floral wallpaper, a toilet, and a long double-sink wood vanity.
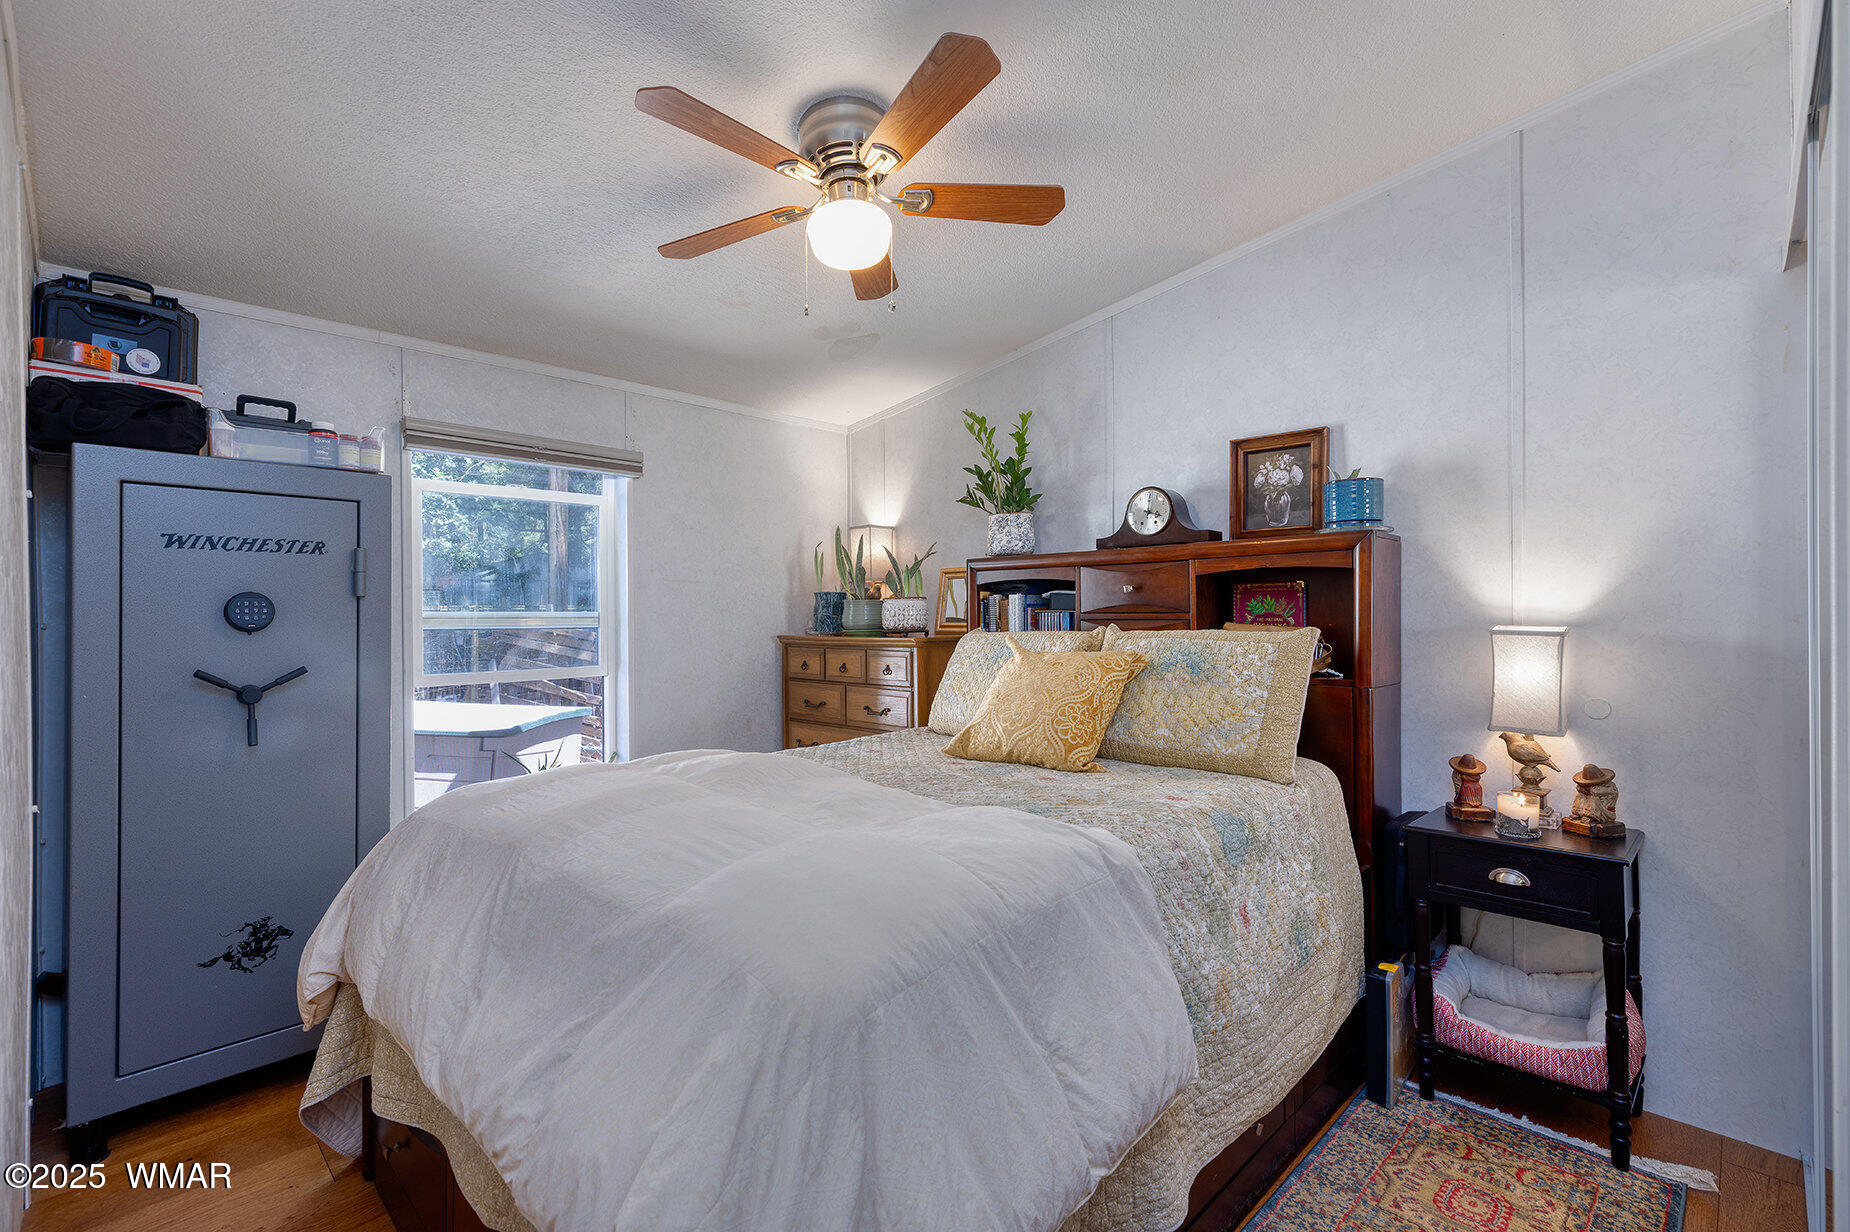
Furnished bedroom with a large bed and Winchester safe beside the window.
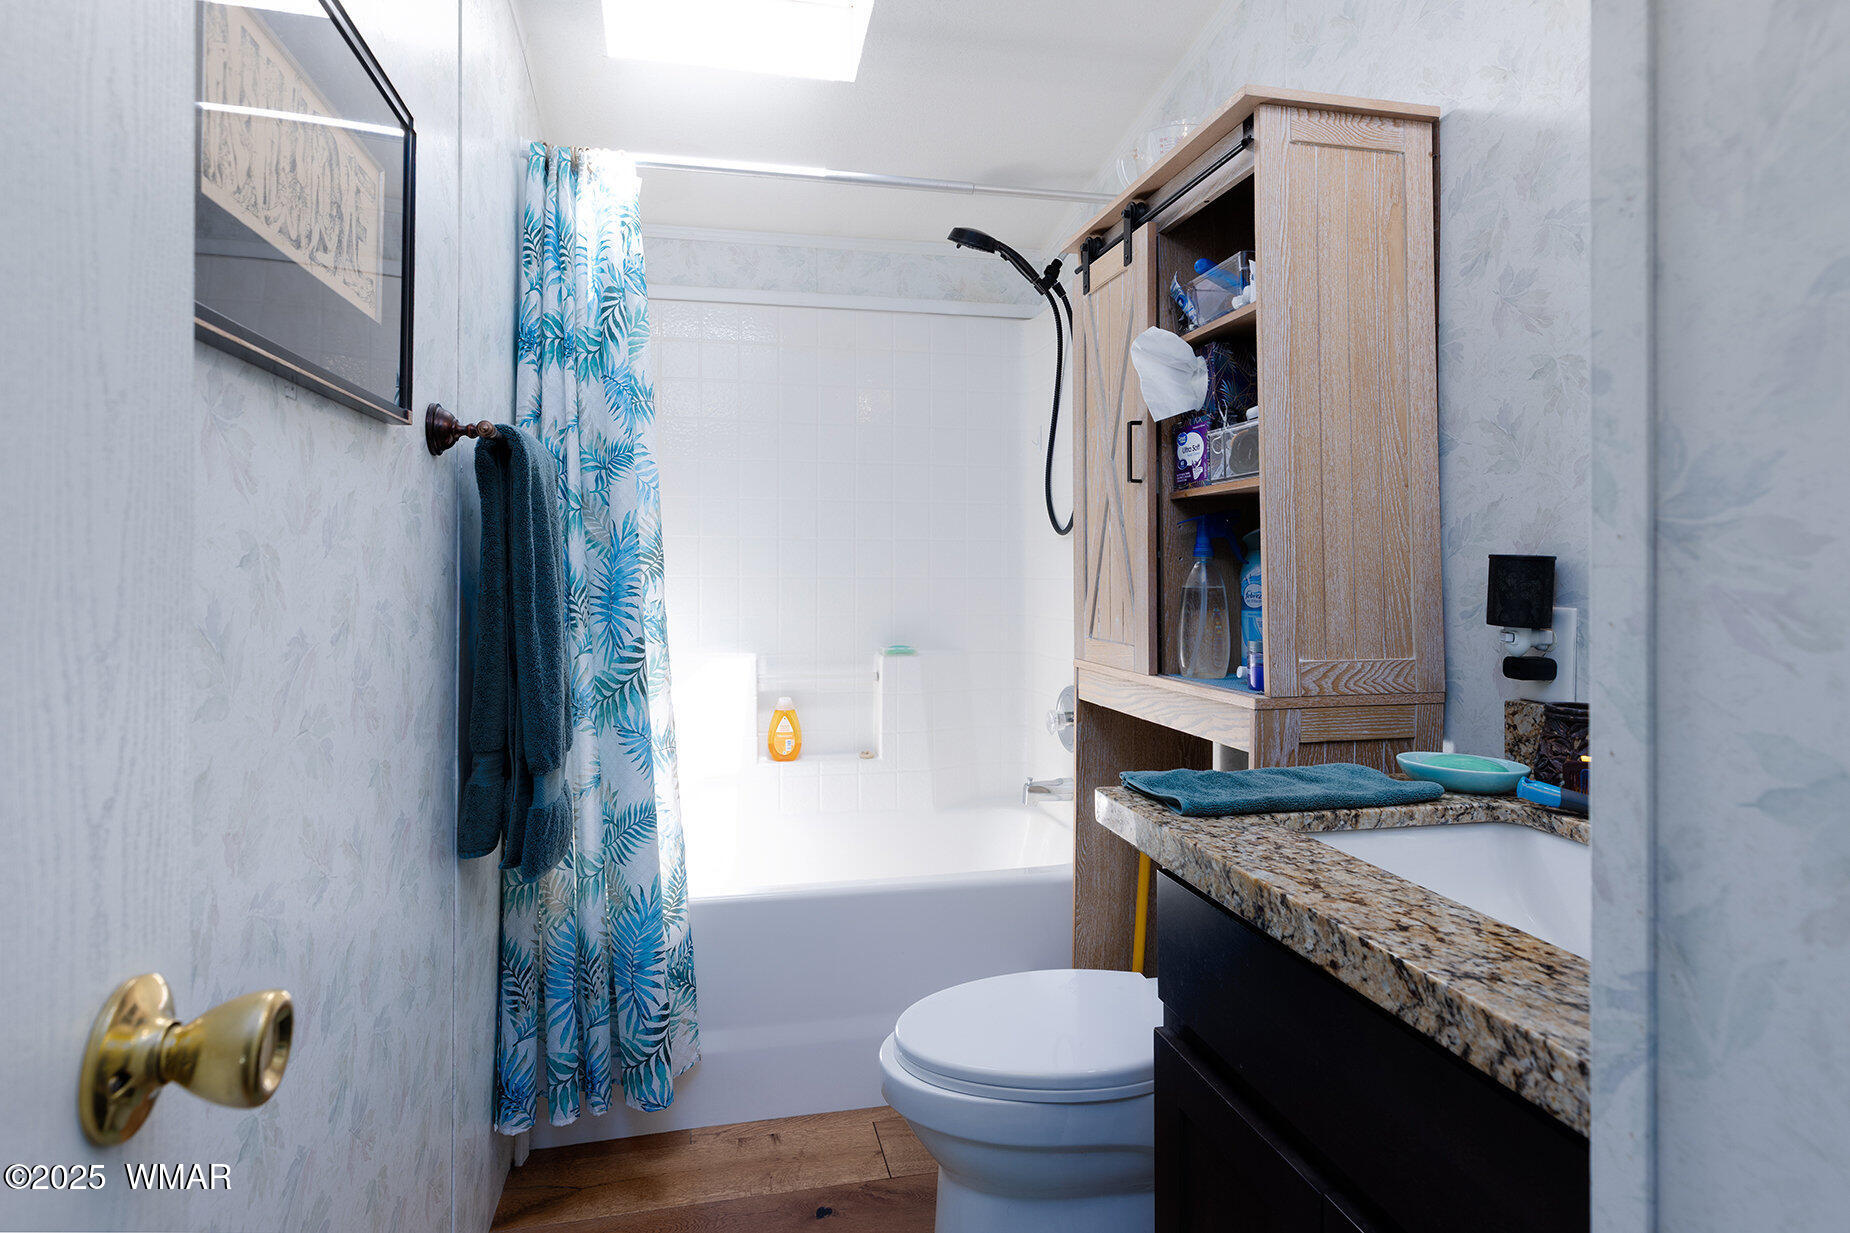
Bathroom with a blue tropical-print shower curtain and a granite-topped vanity with wood storage cabinet.
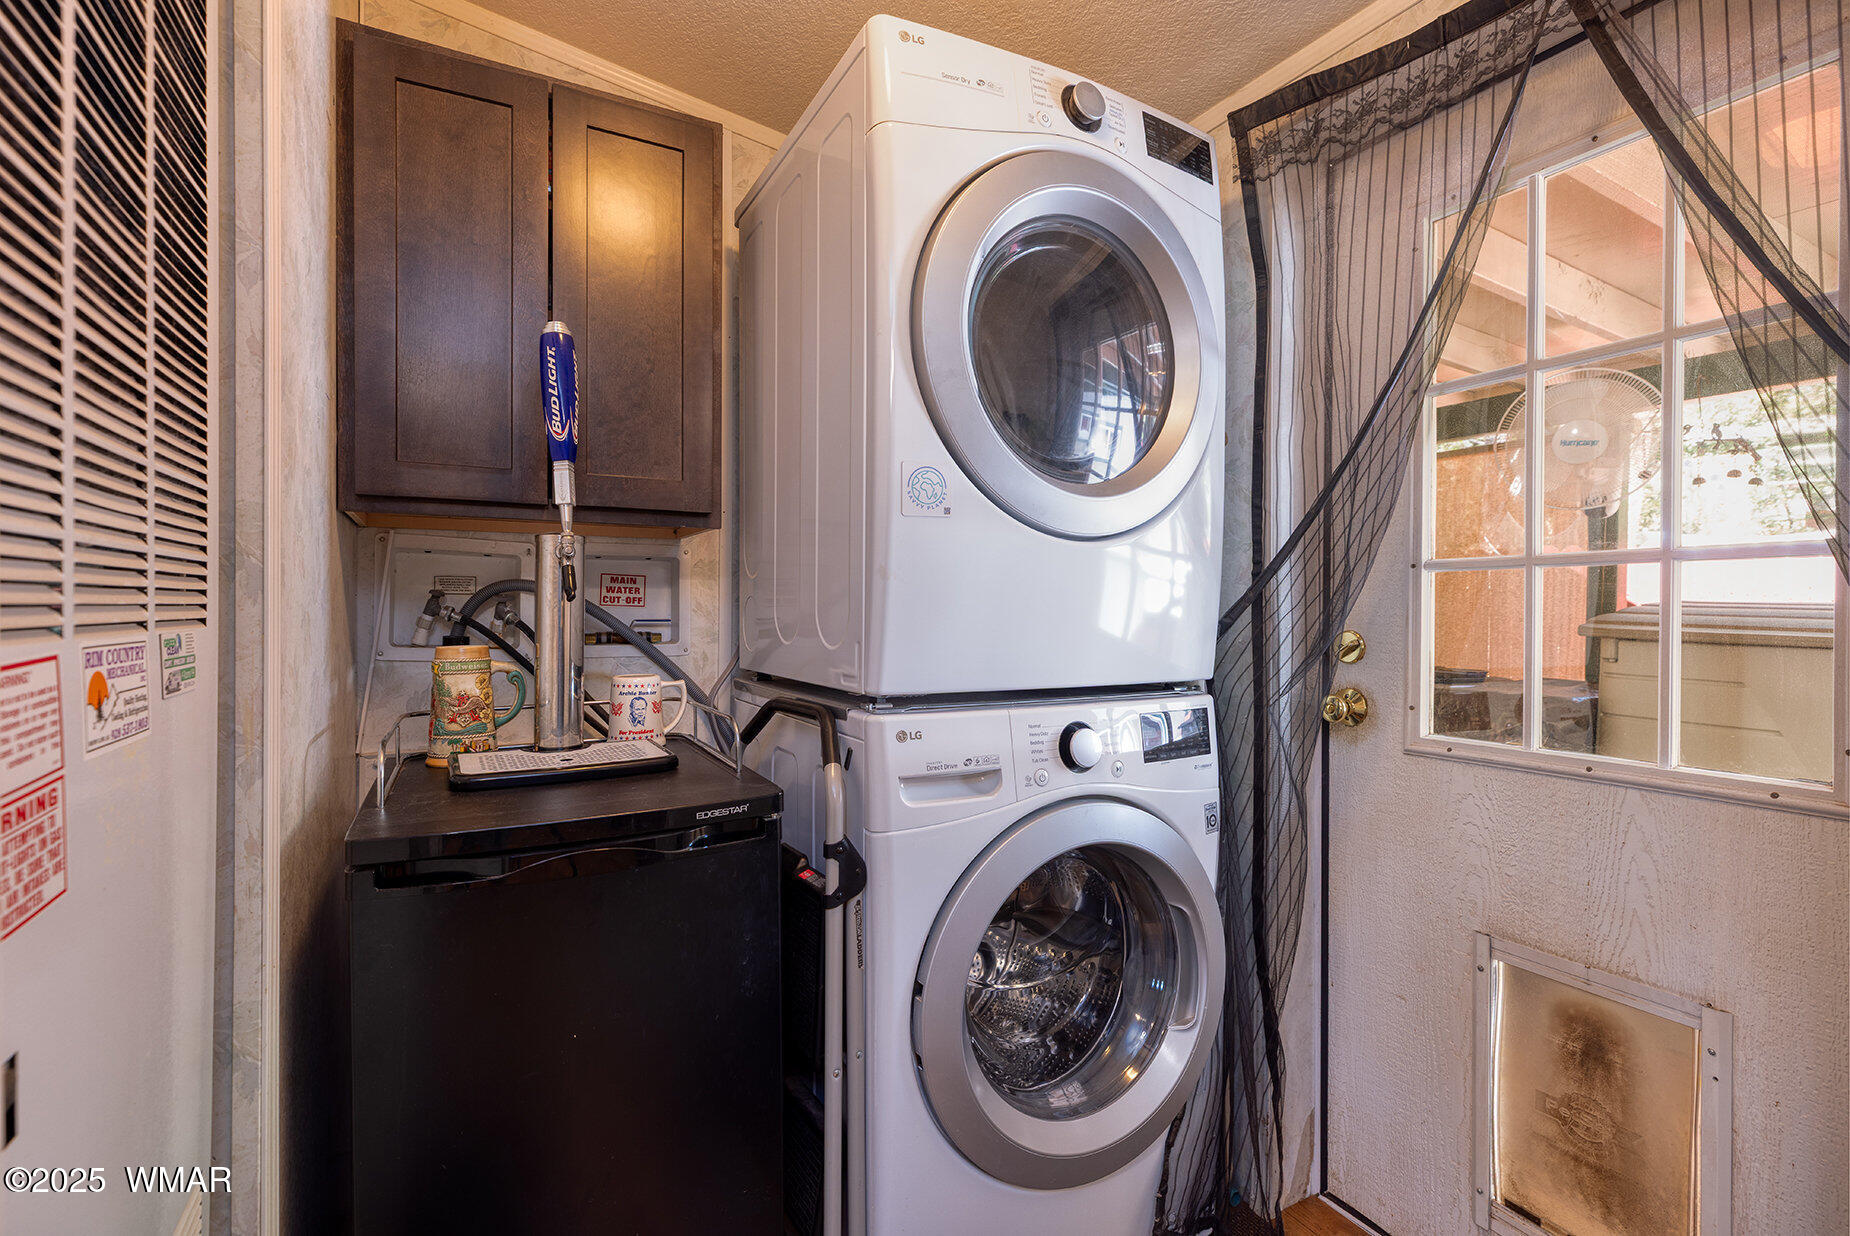
Laundry room with stacked front-loading washer and dryer beside a black beverage refrigerator.
Covered side walkway with utility tanks, a wooden deck, and a fenced wooded yard.
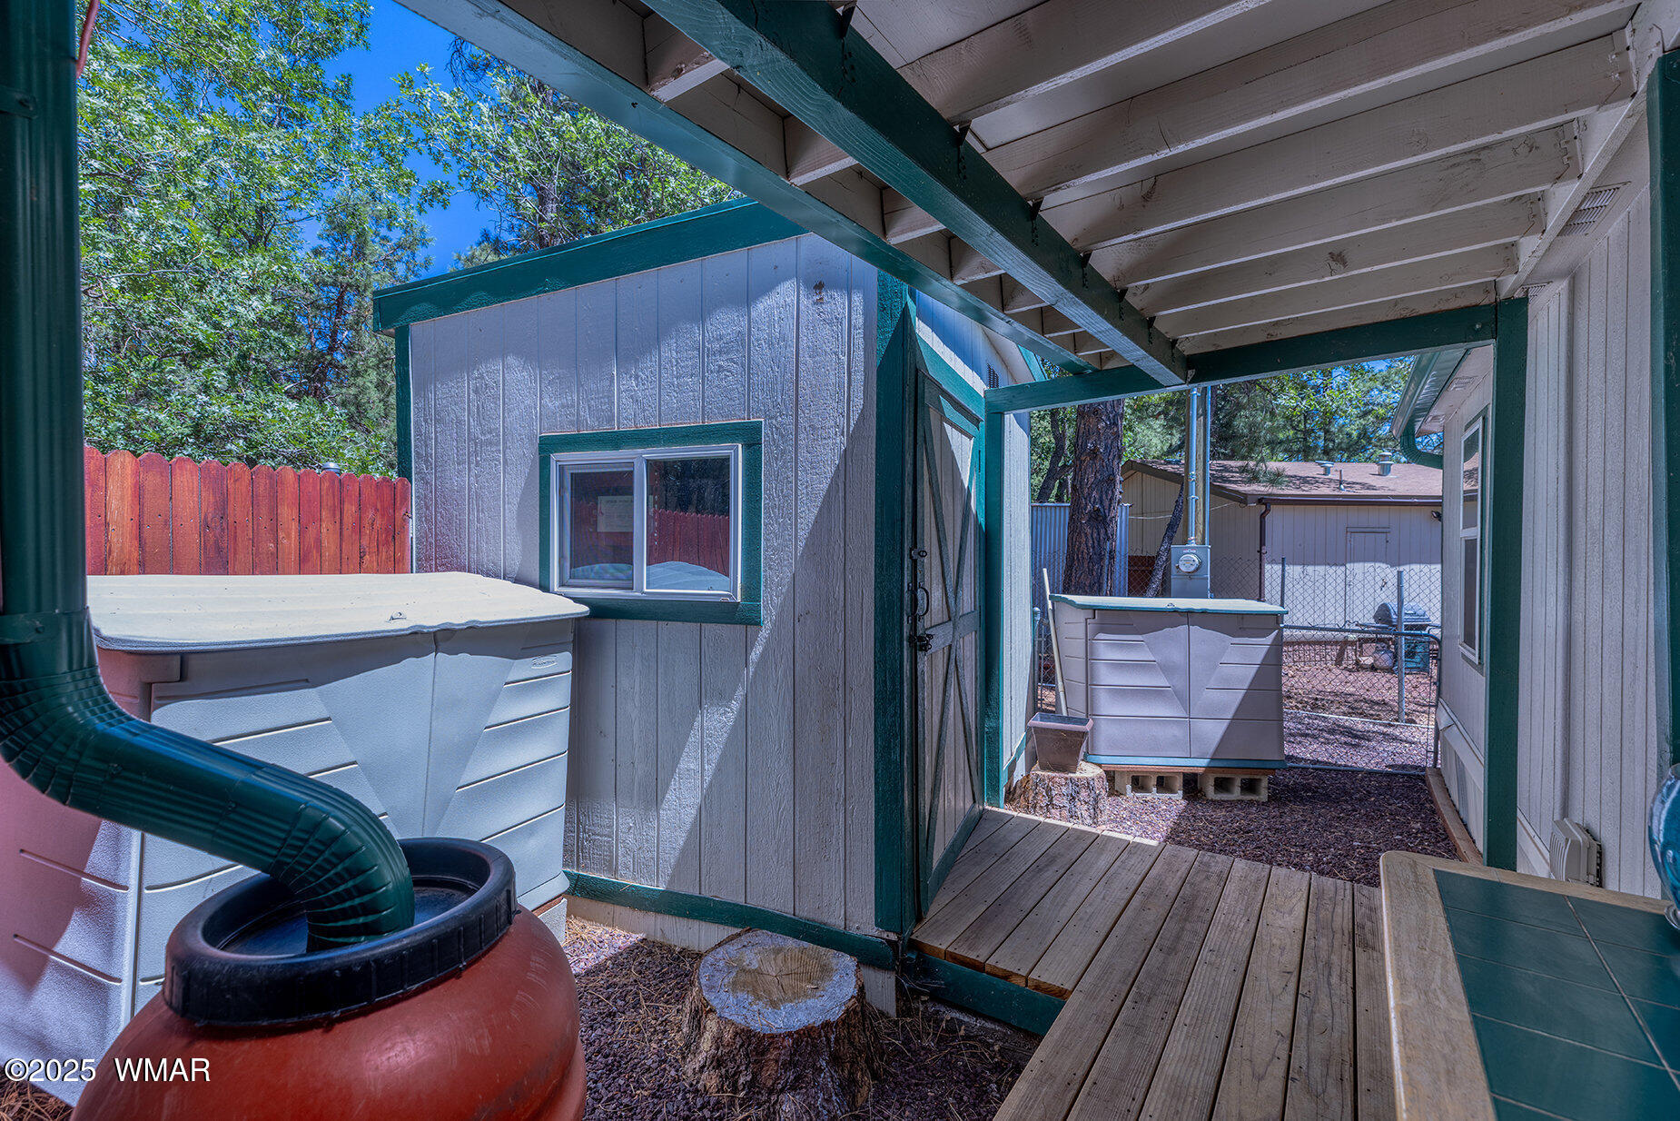
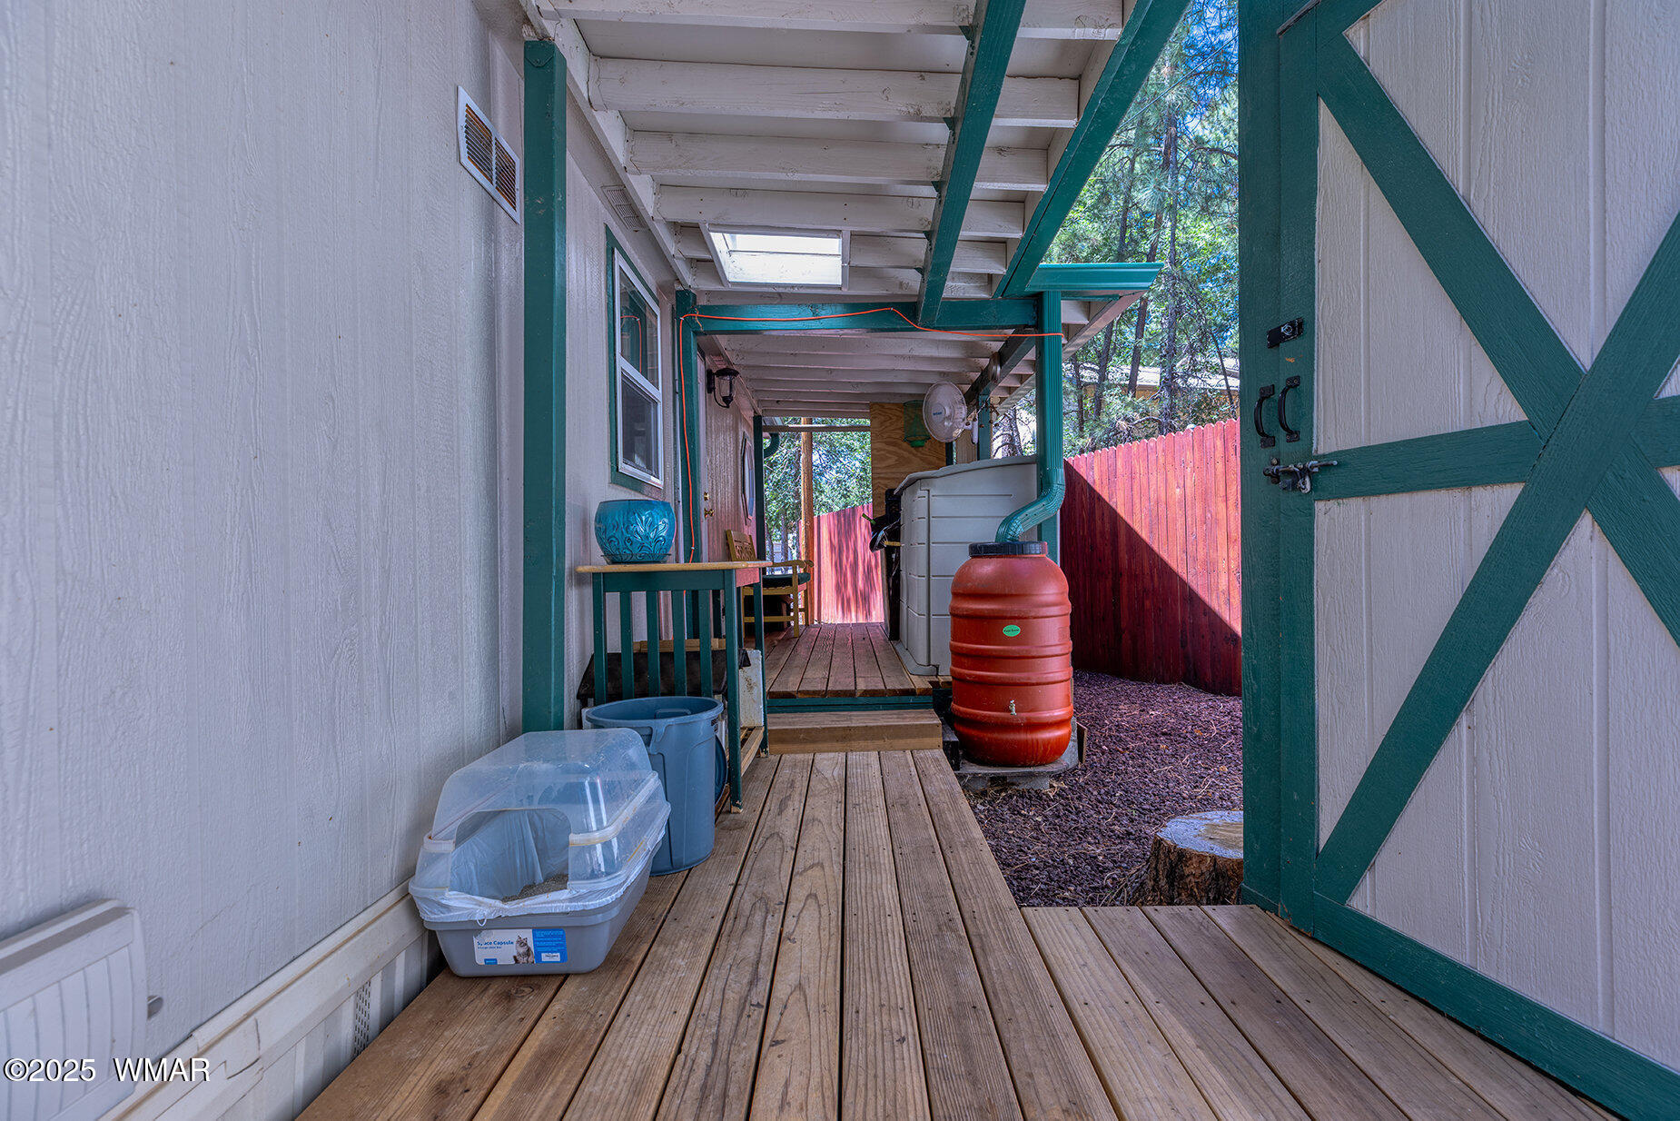
Covered wooden porch with teal beams, a red rain barrel, and a fenced yard.
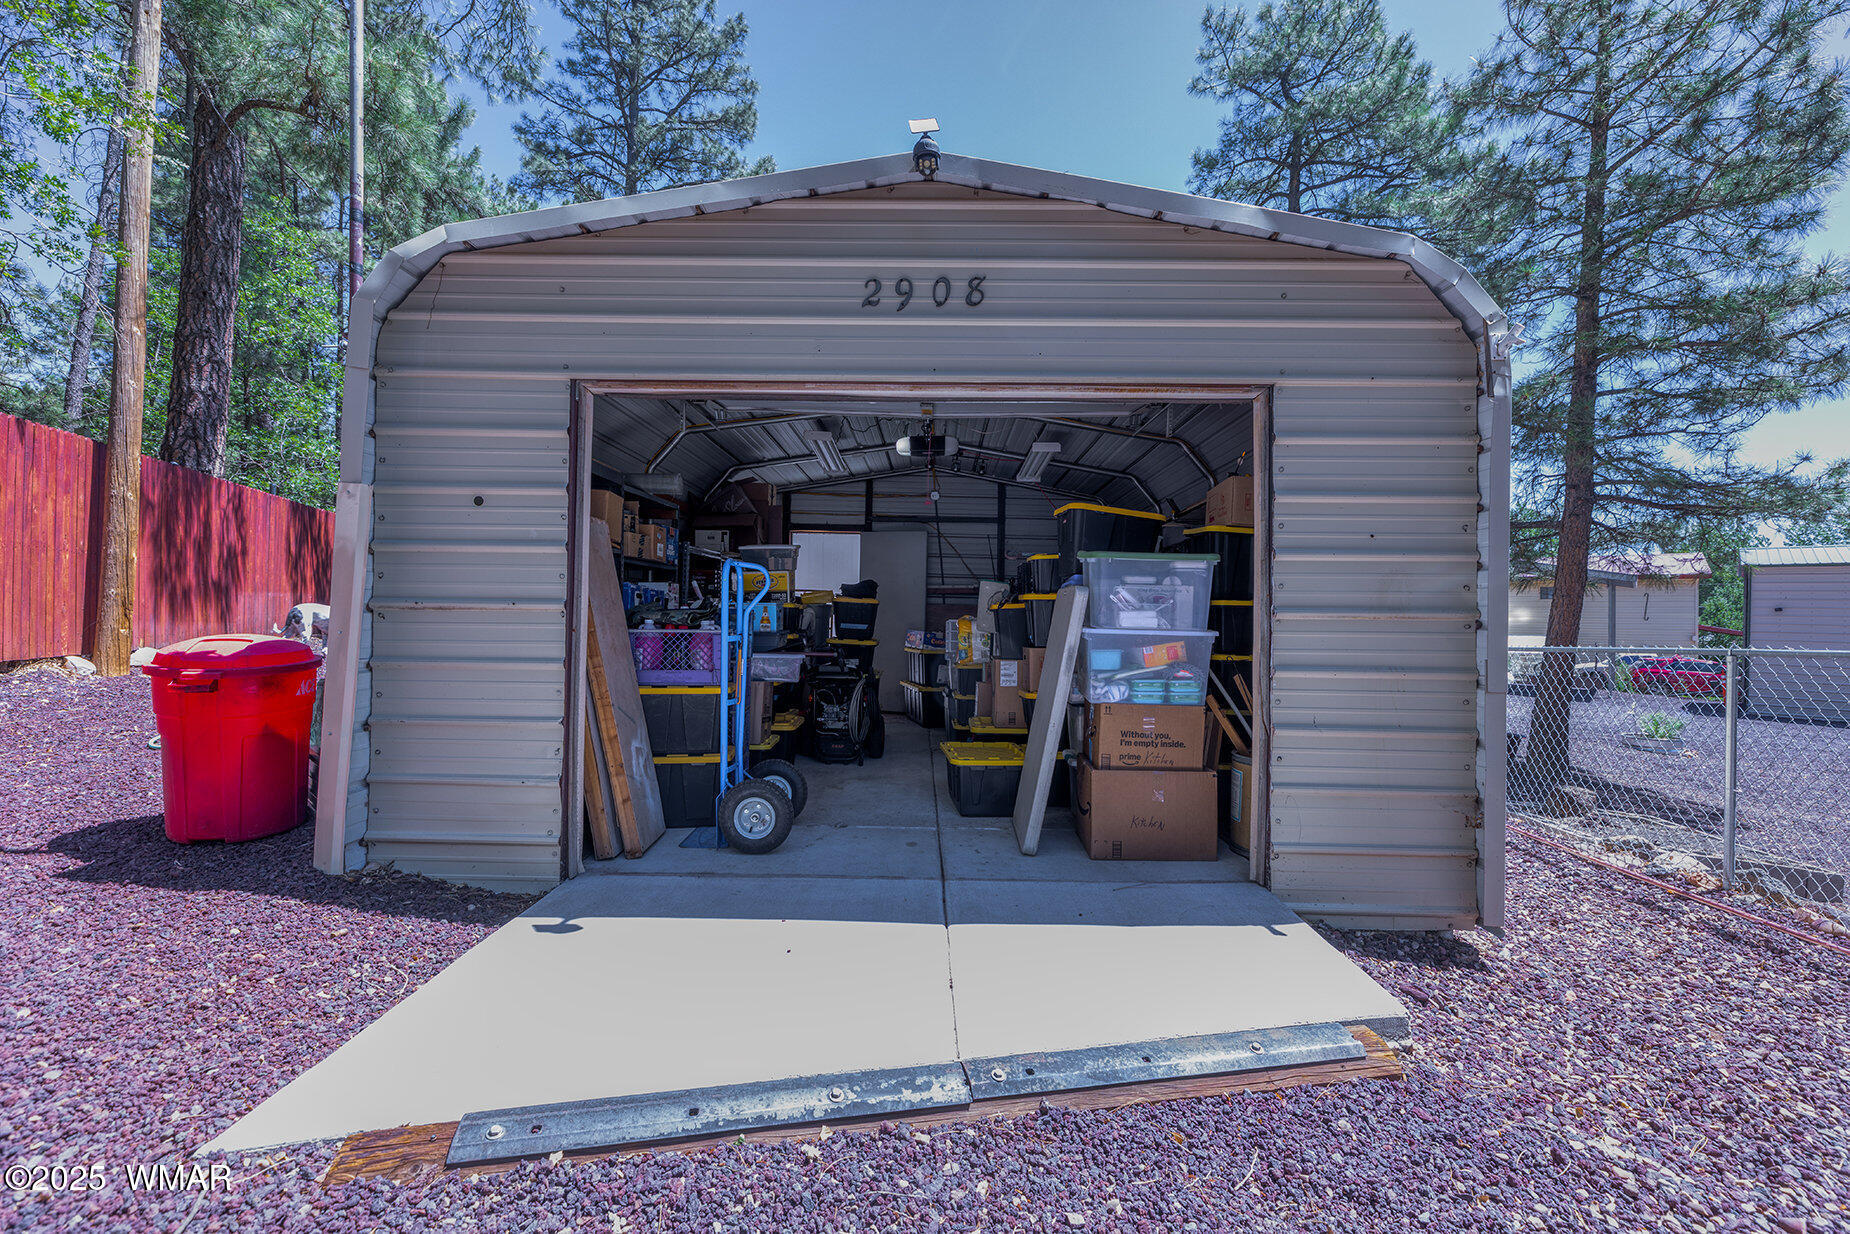
Open metal garage filled with storage bins, boxes, and equipment in a pine-shaded gravel yard.
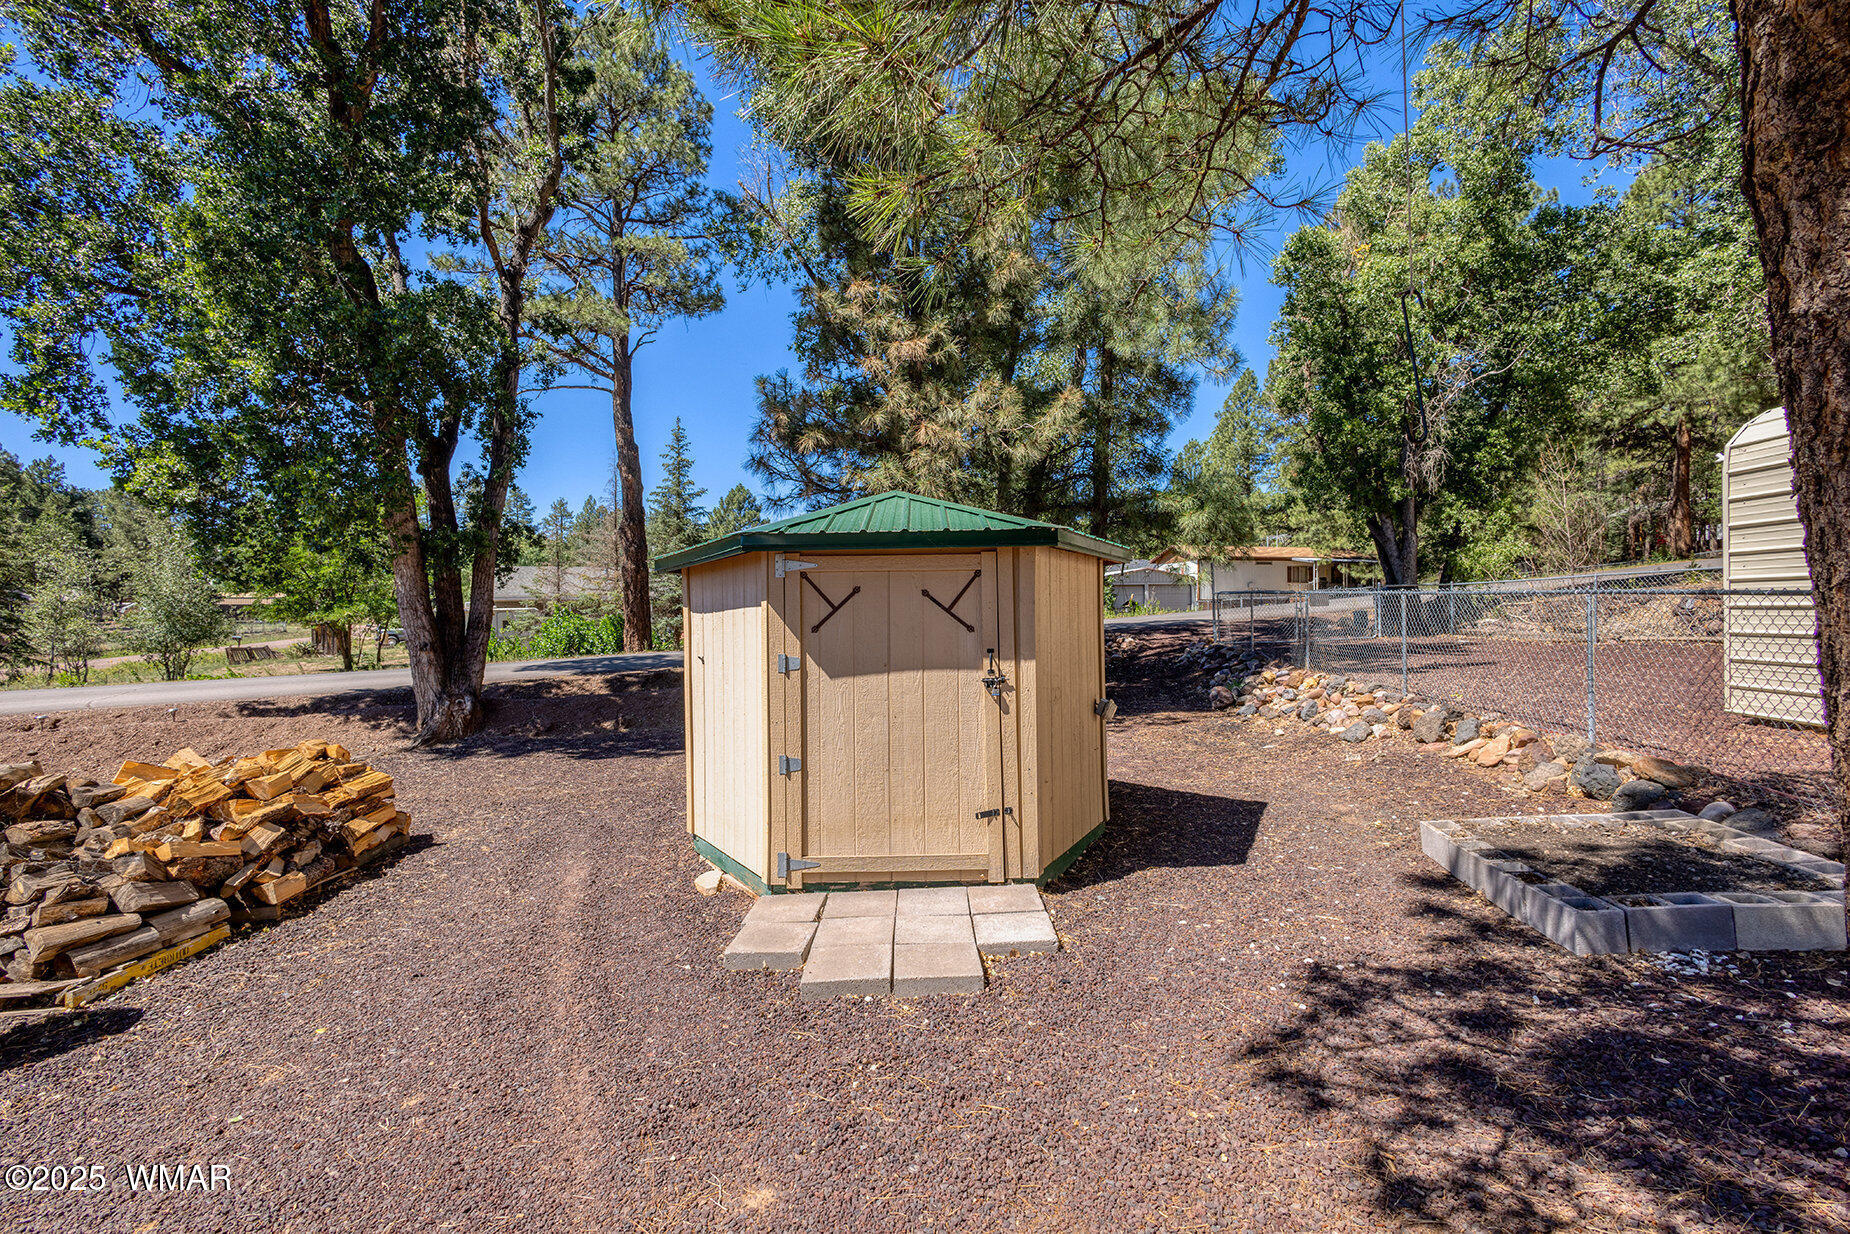
Tan storage shed with a green roof in a tree-shaded gravel yard.
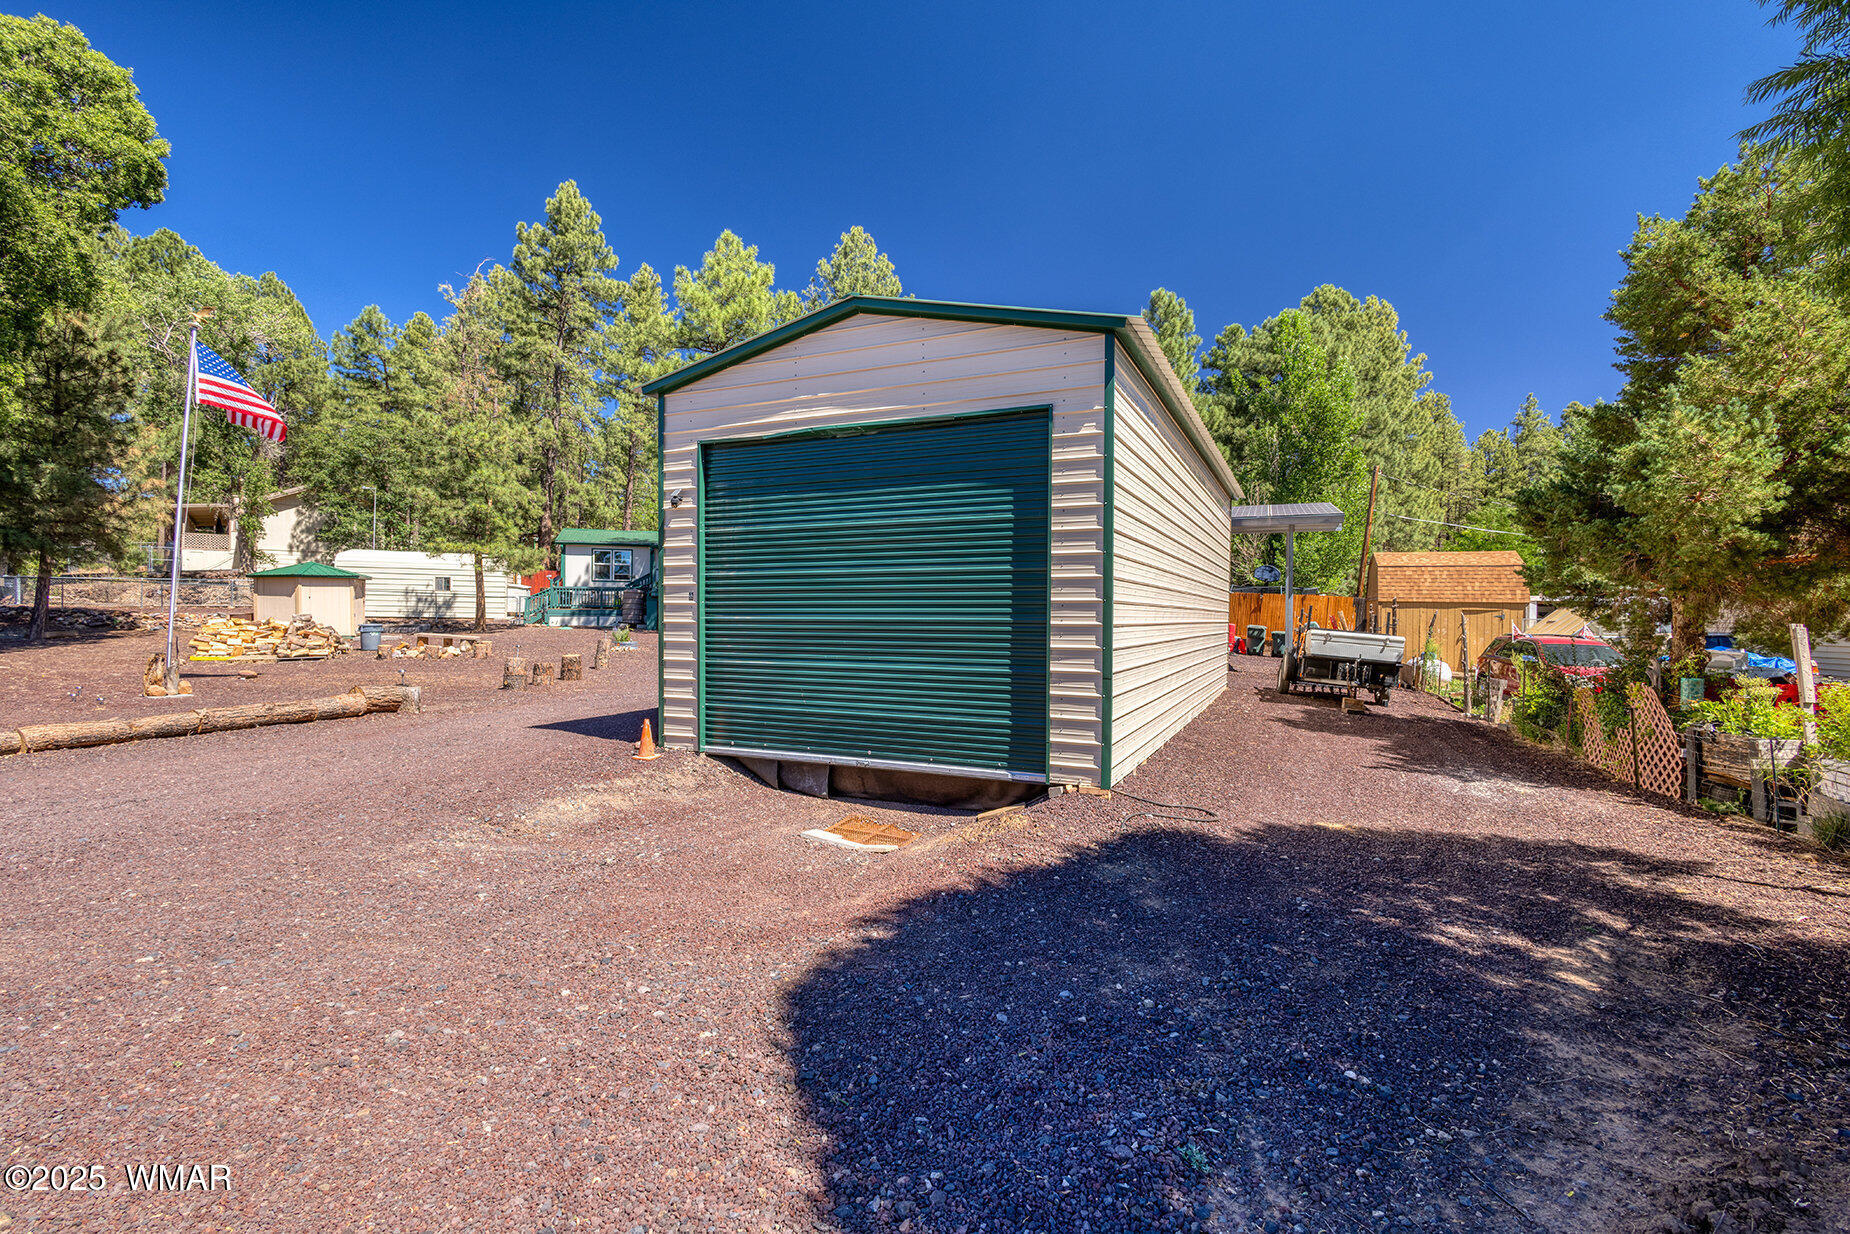
Detached metal garage with a dark roll-up door on a gravel lot among pine trees.
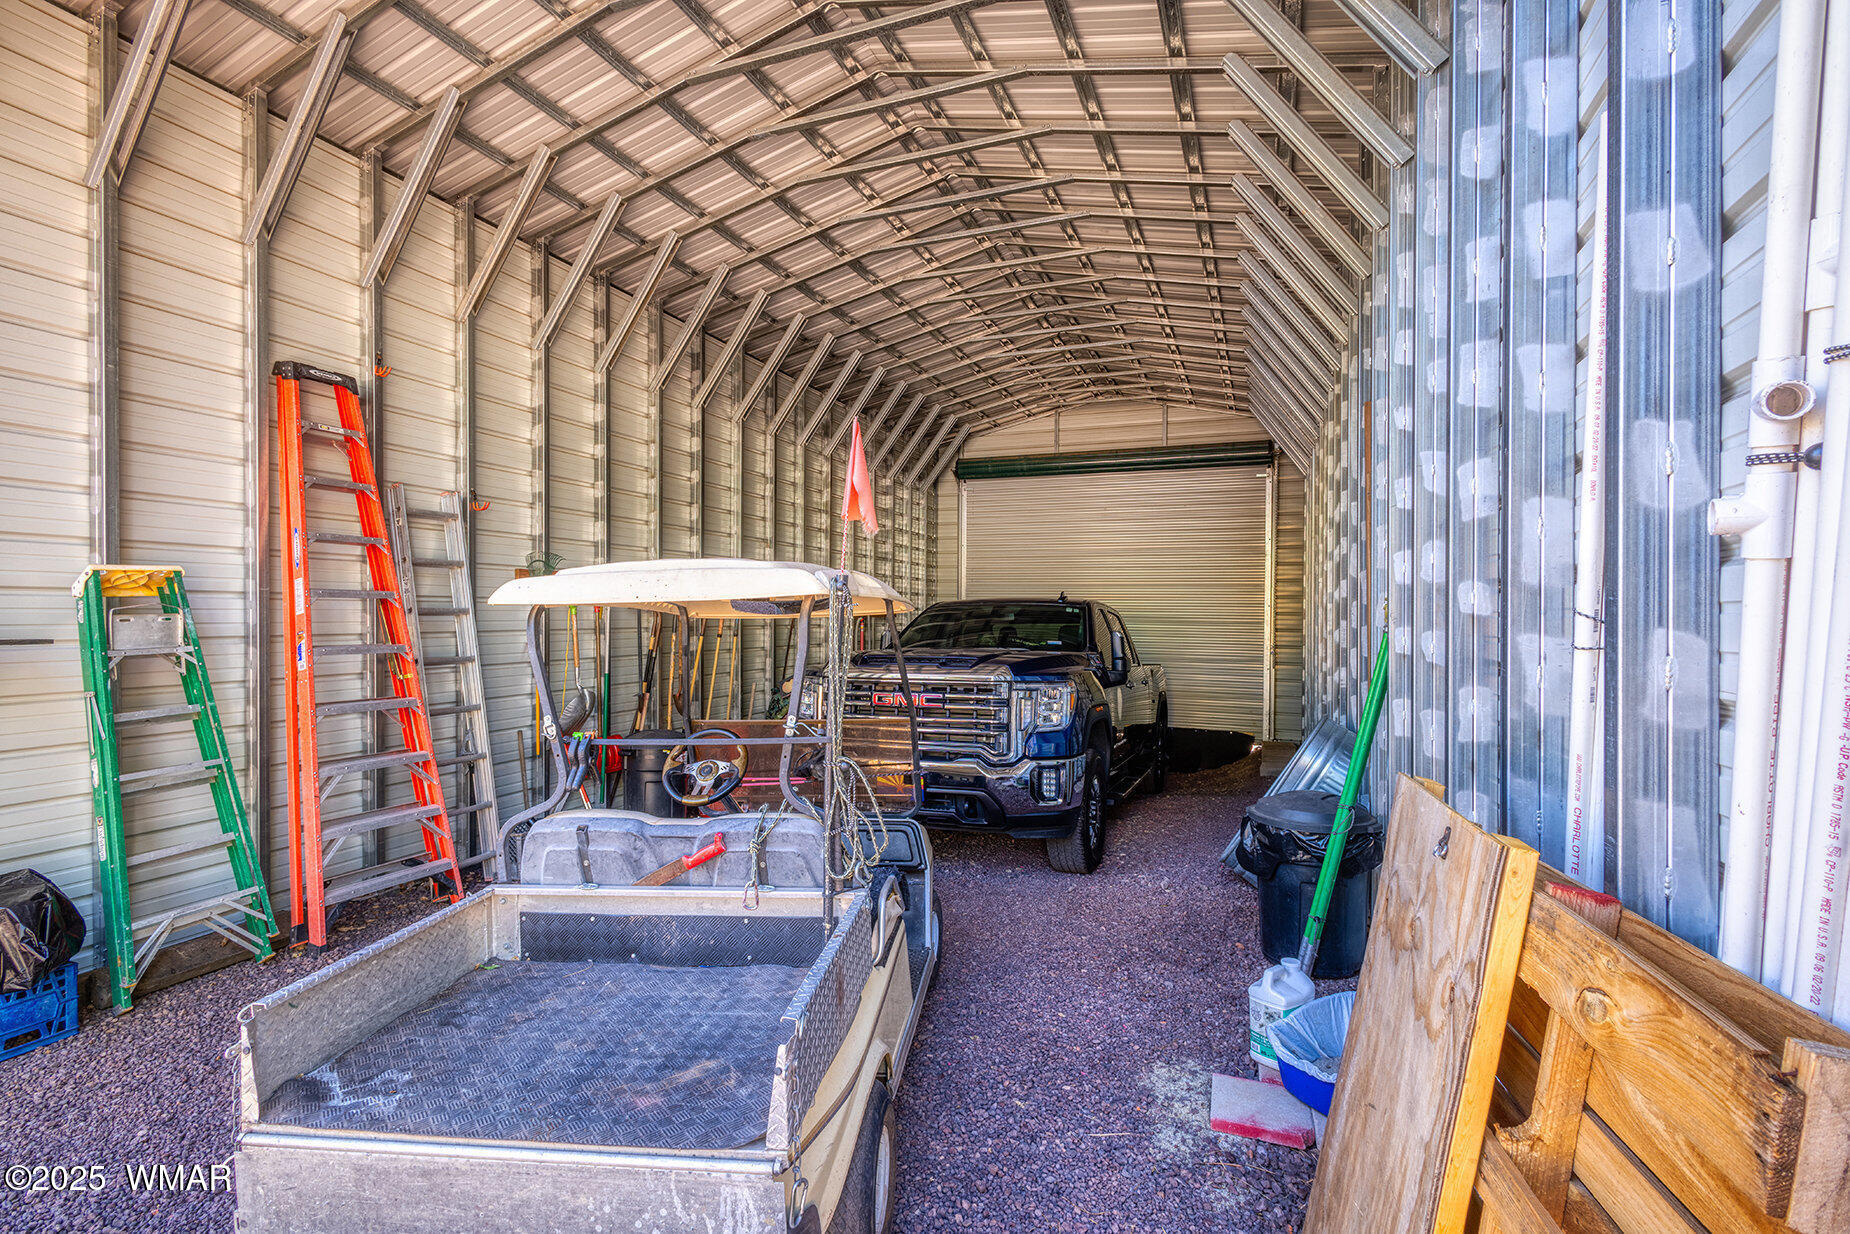
Large metal garage interior with an arched roof, pickup truck, utility trailer, and ladders.
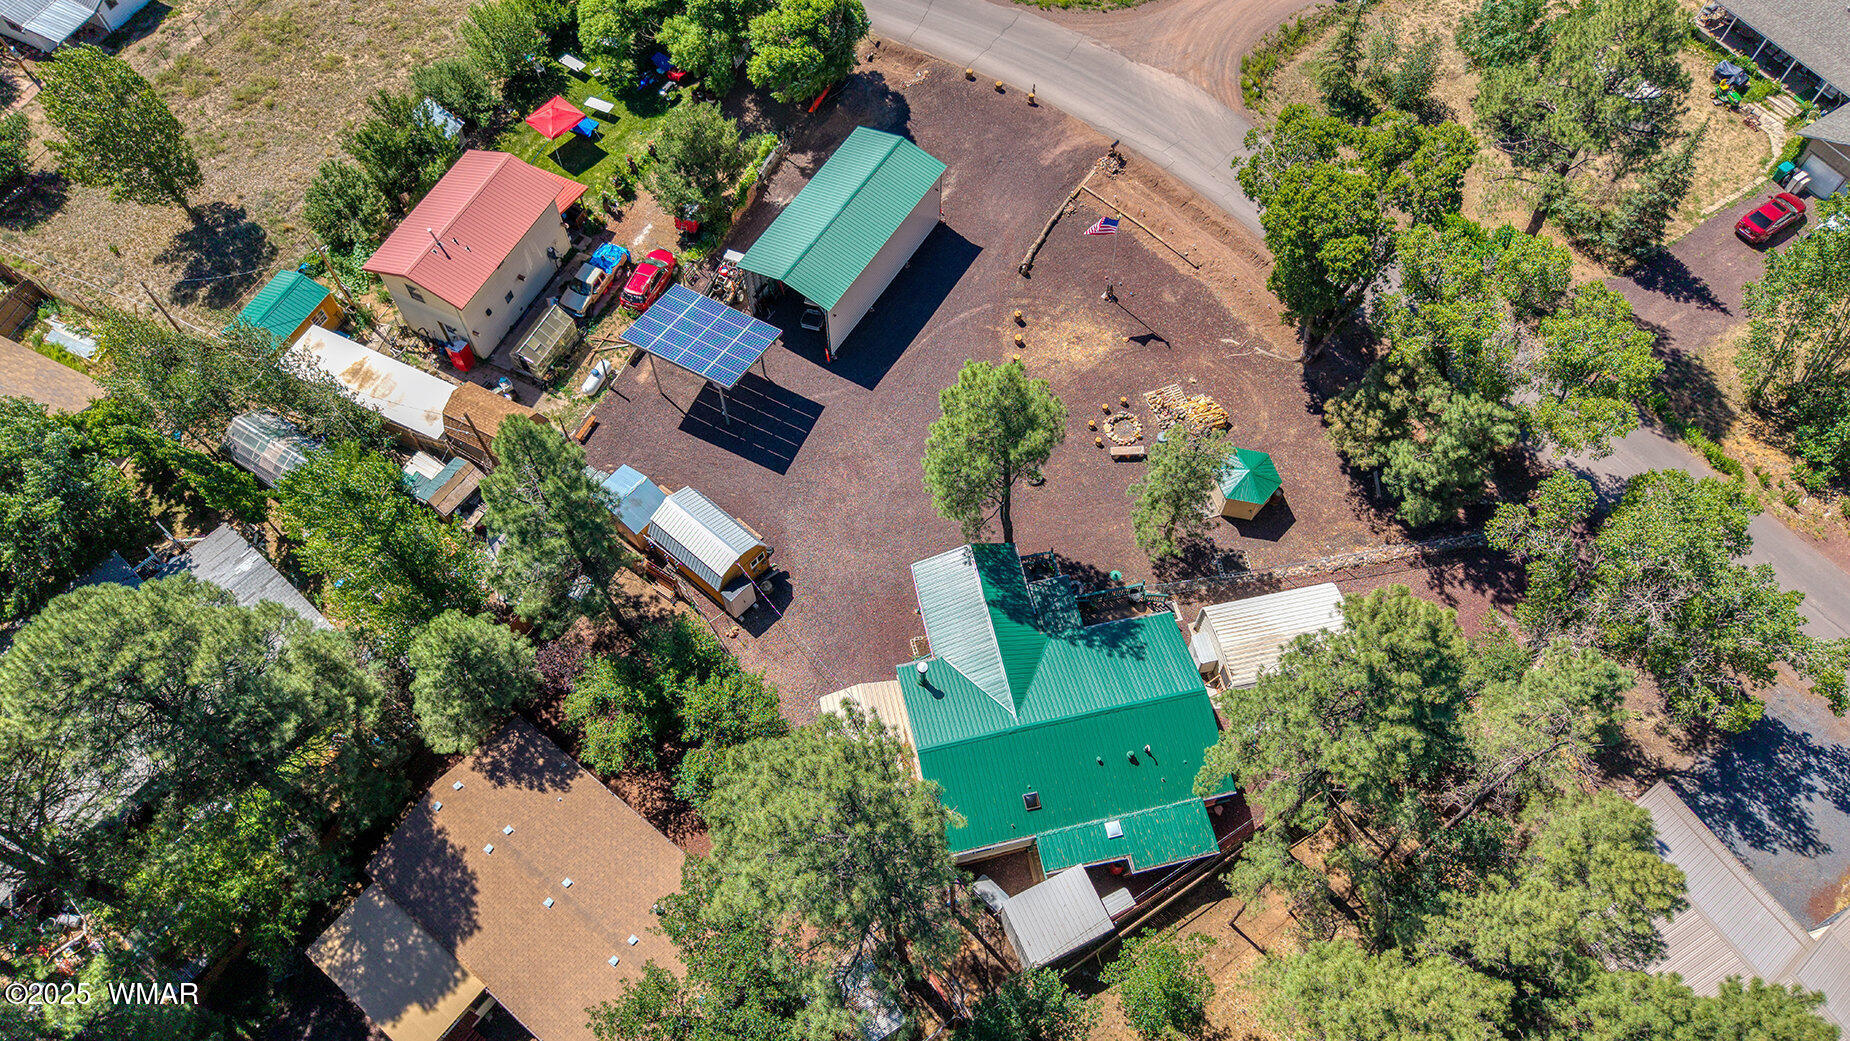
Aerial view of a wooded property with green-roofed buildings, solar panels, and a broad gravel yard.
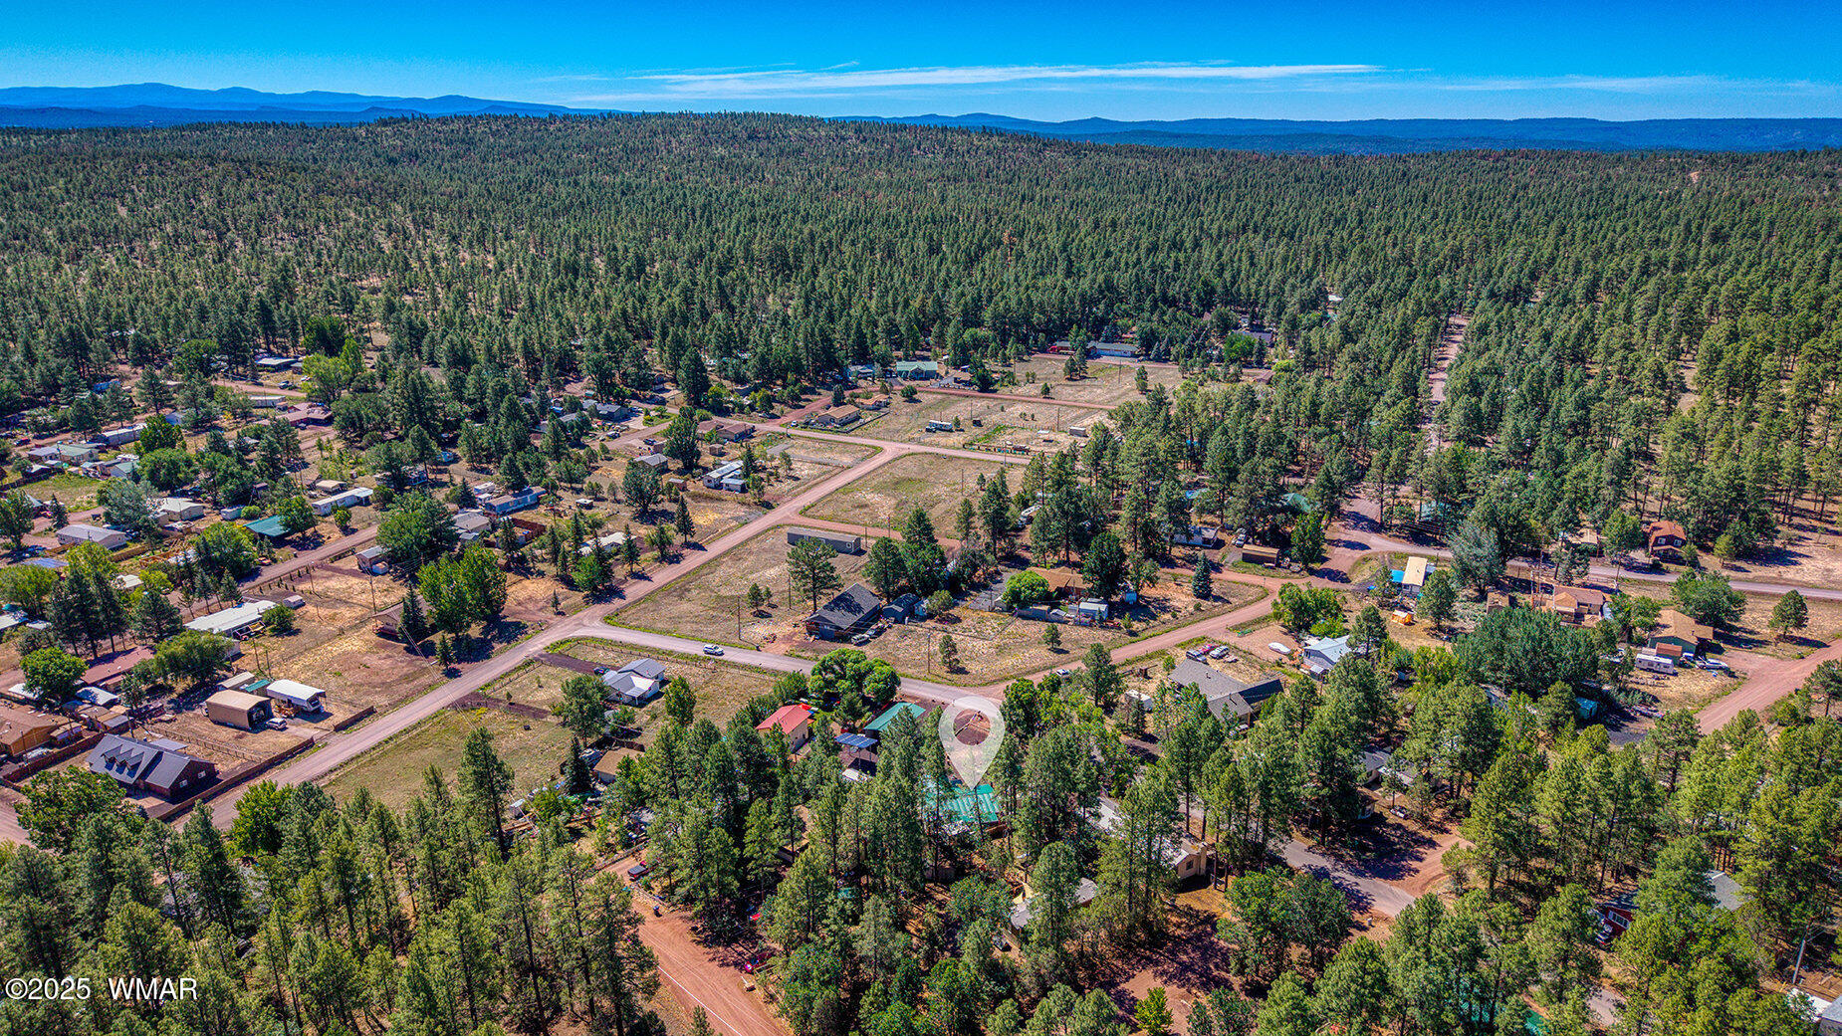
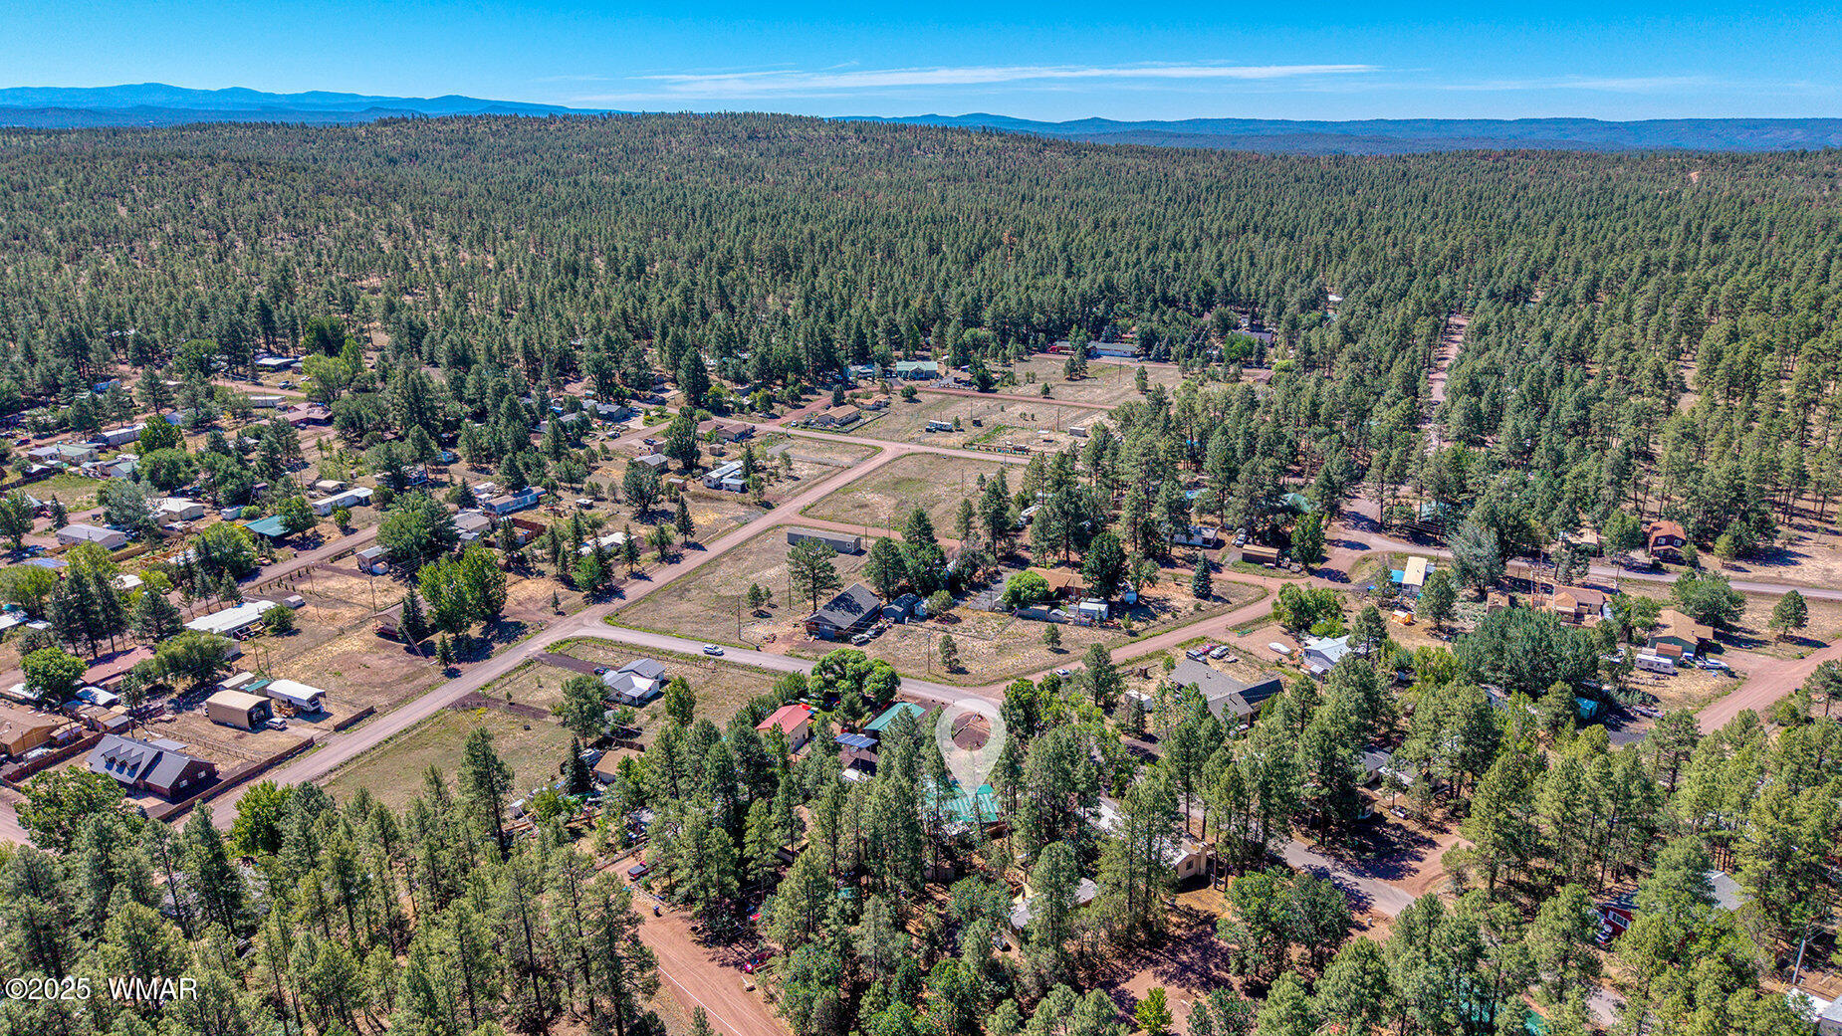
Aerial view of homes and open lots among dense pine forest, with a location pin marking a property.
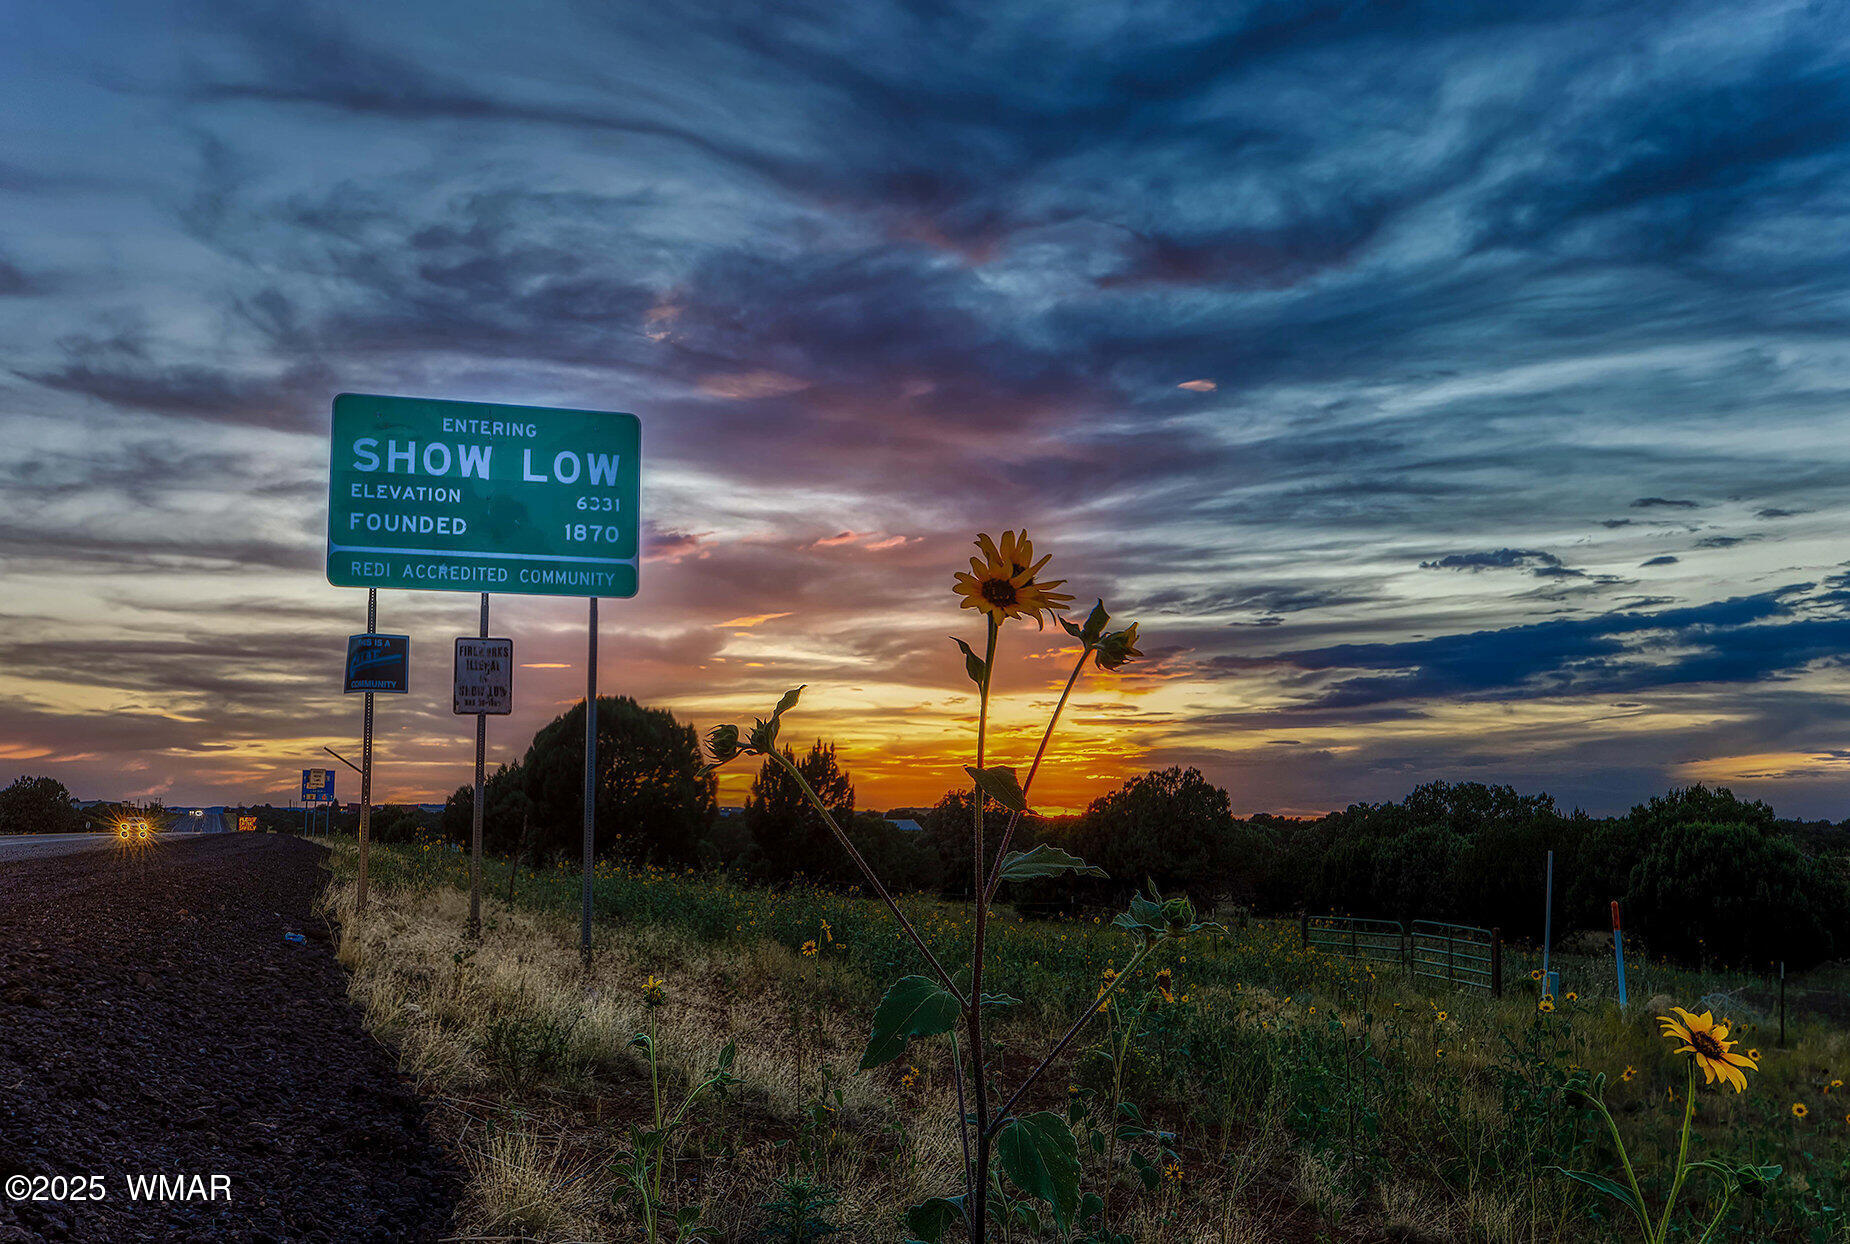
Show Low welcome sign listing its elevation and founding year beneath a cloudy sky.
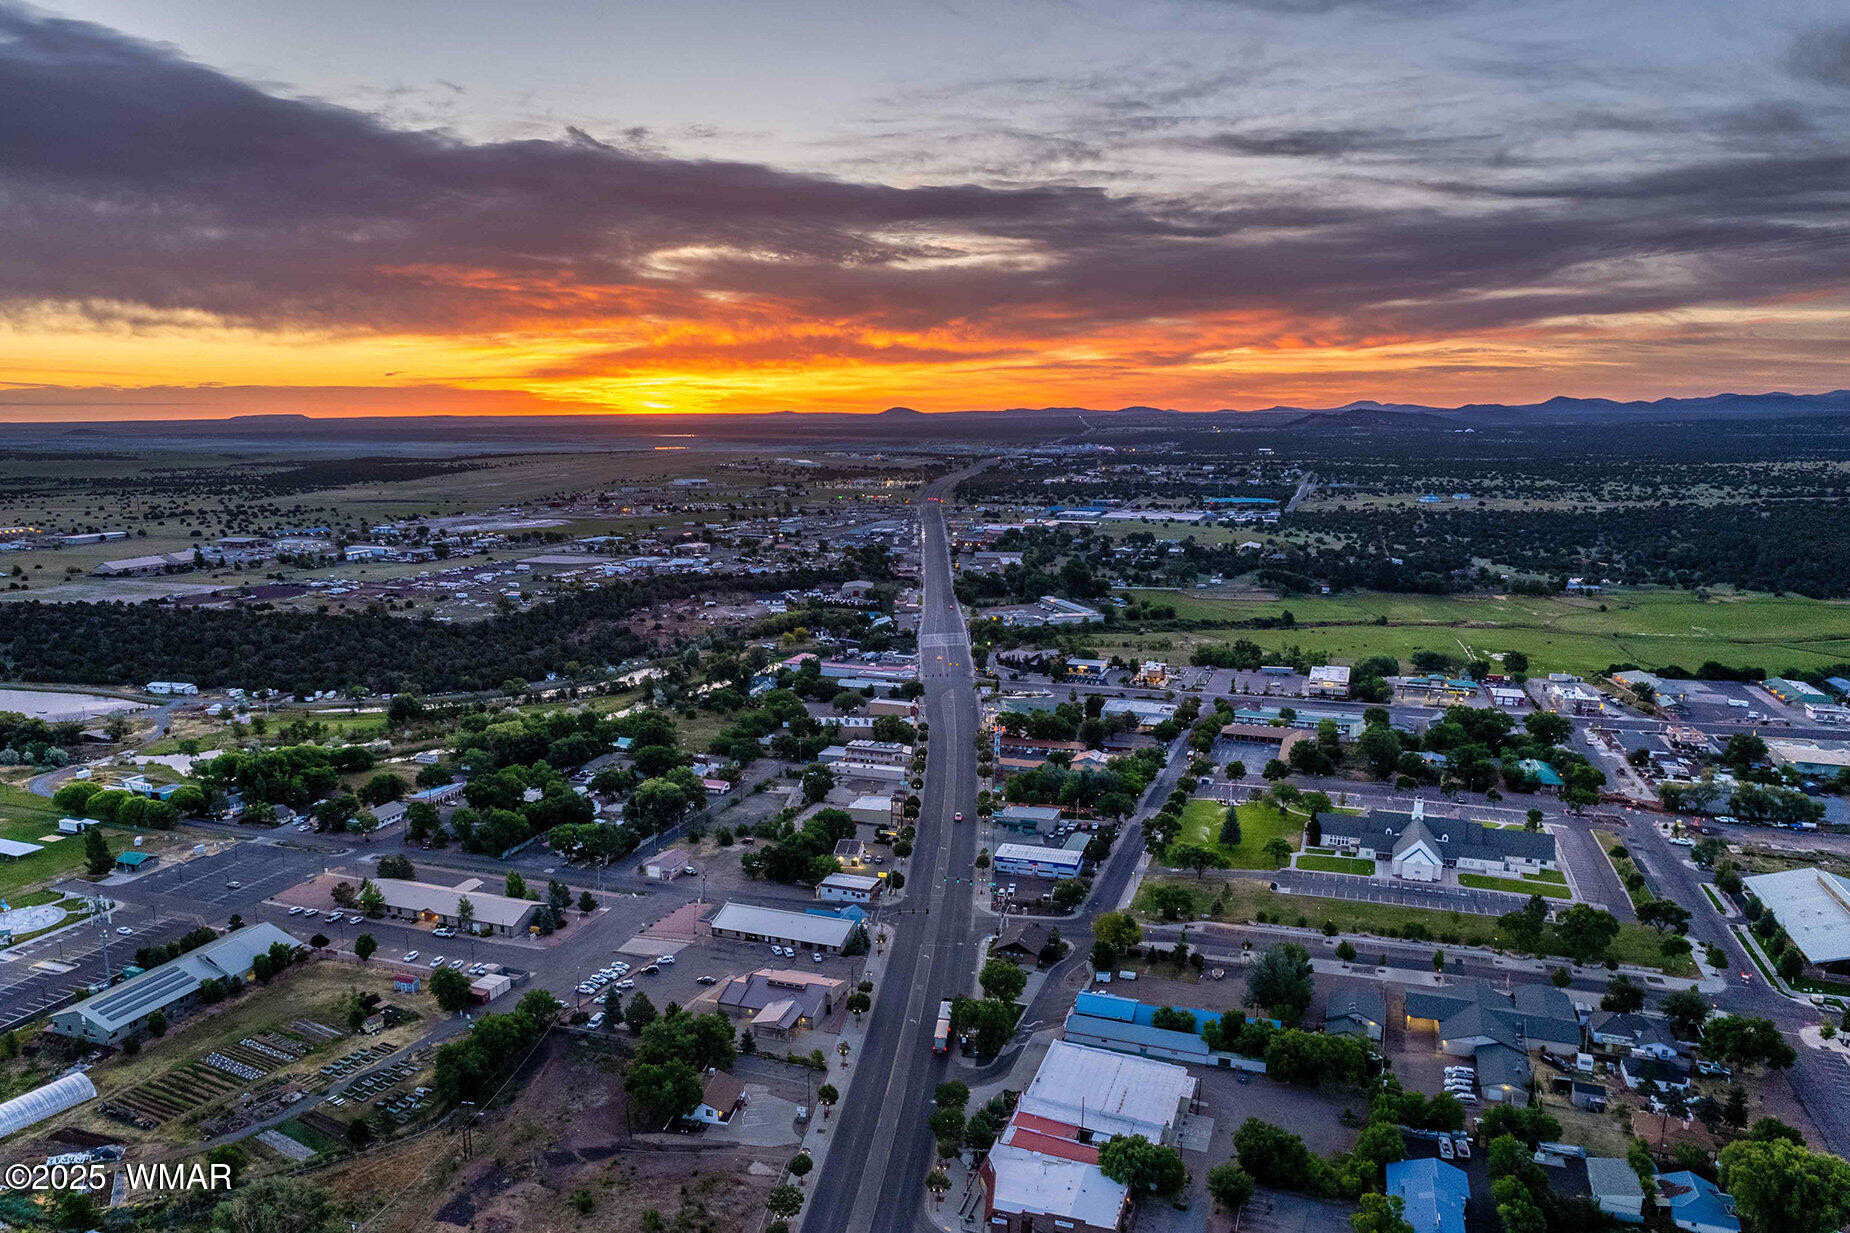
Aerial view of a town at sunset, with a road leading toward distant hills beneath dramatic clouds.
Lake shoreline with stacked kayaks and paddleboards beneath a dramatic golden-hour sky.
Show Low entrance sign and sunflowers beneath a dramatic sunset sky.
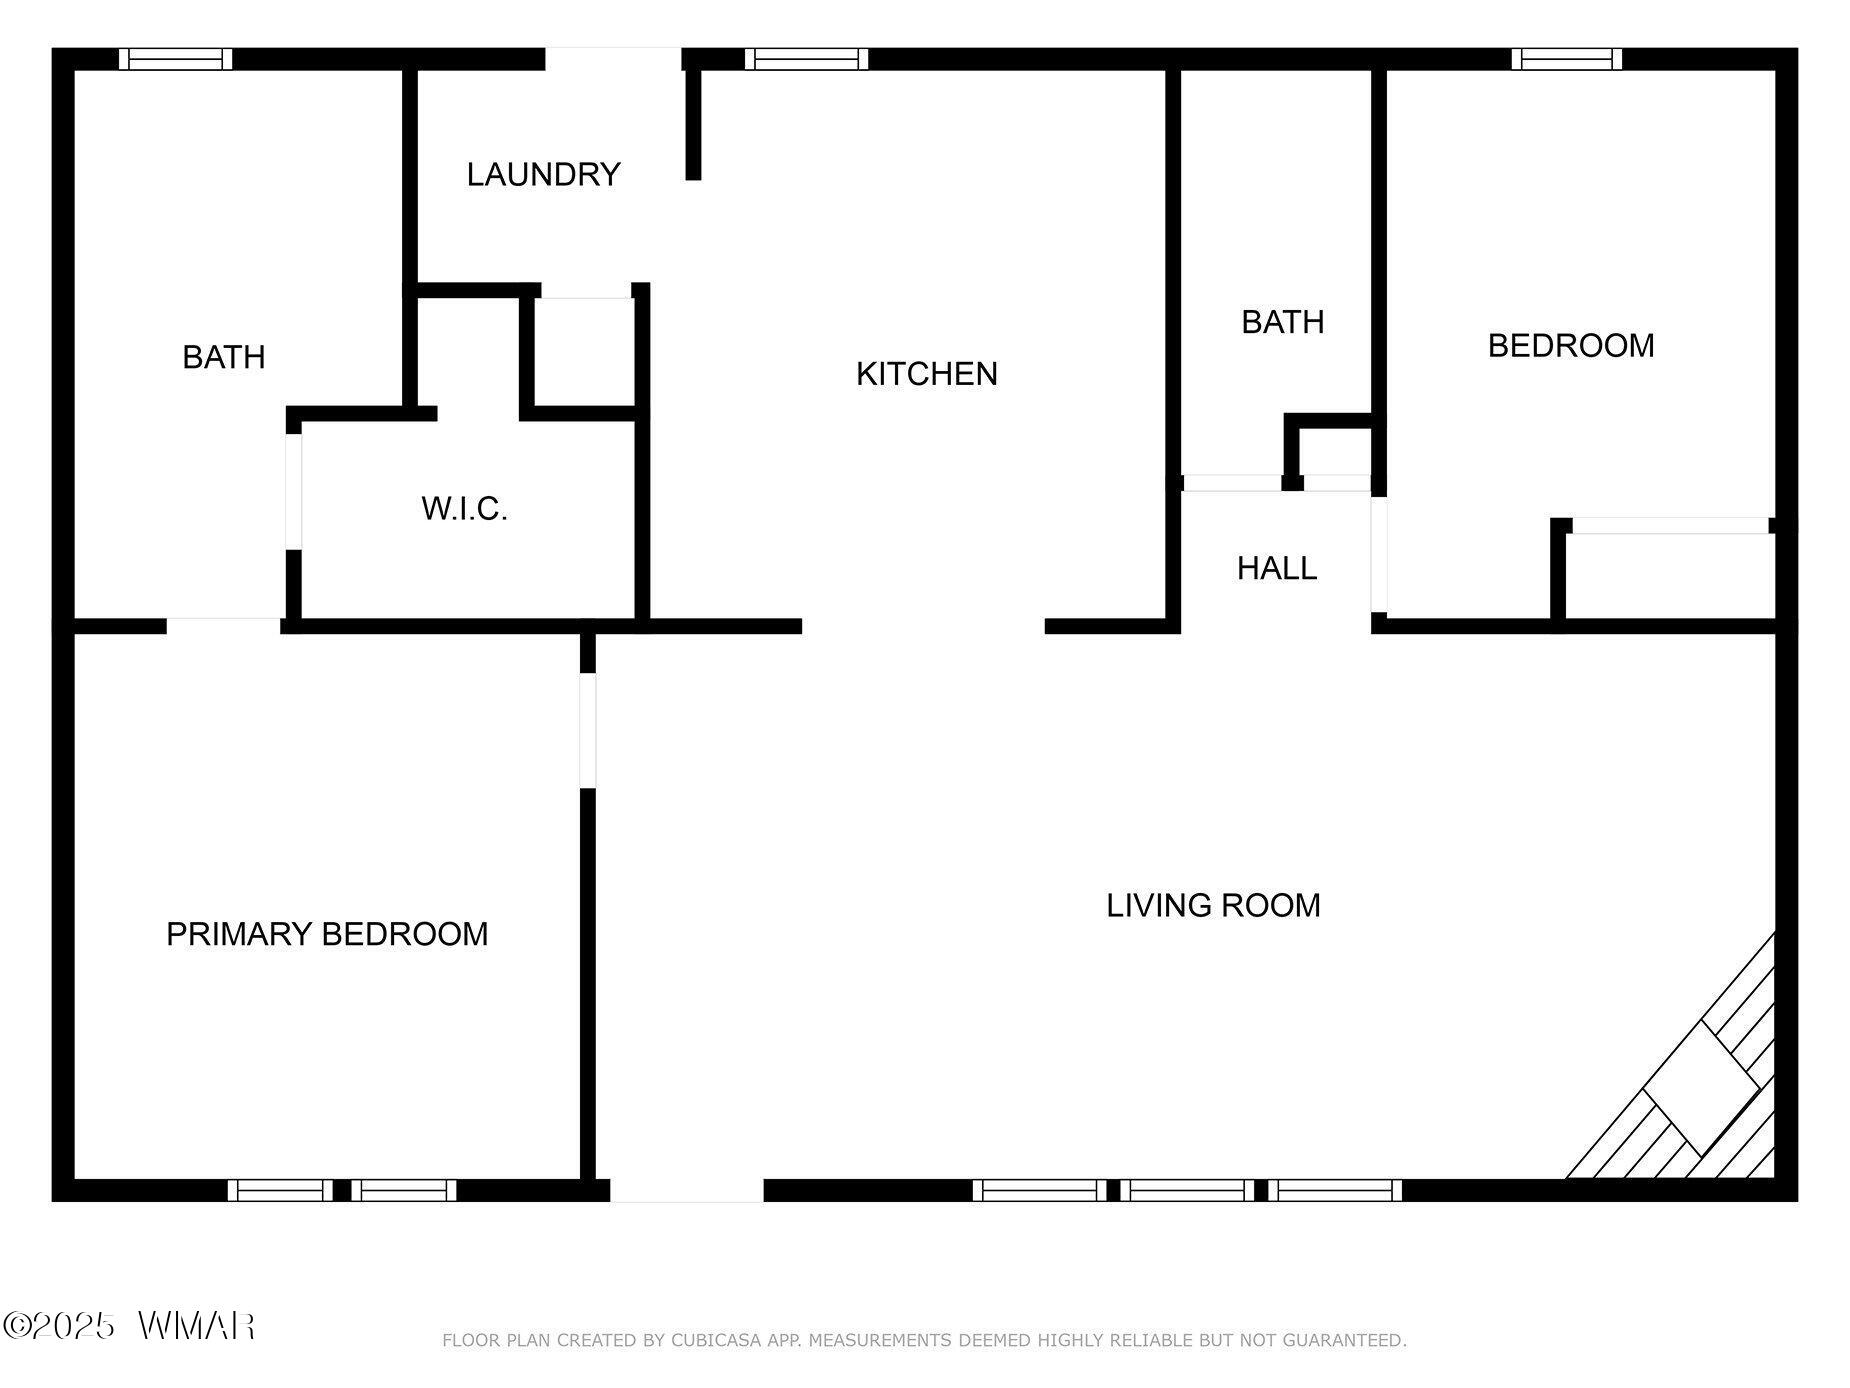
Floor plan showing two bedrooms, two baths, laundry, kitchen, and a large living room.
SEE ALL PHOTOS
Home with a green roof and covered porch among tall pines, with a carport and travel trailer.
Aerial view of a wooded property with a green-roofed house, outbuildings, solar panels, and approximate boundary lines.
Aerial view of a wooded neighborhood with scattered homes, dirt roads, and distant mountains.
Aerial view of a home and detached garage with solar panels among pine trees.
Wooded property with a fenced yard, detached garage, covered patio, and storage sheds.
Wooded property yard with a raised covered deck, multiple sheds, and an American flag.
Home with a raised green porch, carport, and storage shed among tall pine trees.
Home among pine trees with a raised covered deck and stone fire pit with stump seating.
Home’s covered deck with green railings and steps, beside a chain-link gate and gravel yard.
Covered patio with wicker seating, a bar-height table, ceiling fans and a covered grill.
Covered patio with wicker seating, ceiling fans, and a distinctive tree-trunk table.
Living room with blue sofas, wood-paneled walls, hardwood floors, and colorful artwork.
Wood-paneled living room with a stone fireplace, leather seating, and large windows.
Black wood-burning stove in a stone fireplace surround against warm wood-paneled walls.
Furnished living room with blue leather seating, colorful throws, and a wood coffee table.
Open-plan kitchen and living room with wood-paneled walls, stone fireplace, and blue leather sofa.
Kitchen with dark wood cabinets, granite counters, stainless steel appliances, and warm plank flooring.
Kitchen with dark wood cabinetry, granite counters, stainless steel appliances, and warm wood flooring.
Kitchen with dark wood cabinets and granite counters opening to a living area.
Furnished bedroom with a dark wood bed, ceiling fan, and windows overlooking trees.
Furnished bedroom with a large bed and dark wood headboard, opening to a bathroom vanity.
Laundry room with a wood vanity, utility sink, and shoe rack in an open closet.
Bathroom vanity with a long white sink, octagonal mirror, and floral wallpaper.
Bathroom with floral wallpaper, a toilet, and a long double-sink wood vanity.
Furnished bedroom with a large bed and Winchester safe beside the window.
Bathroom with a blue tropical-print shower curtain and a granite-topped vanity with wood storage cabinet.
Laundry room with stacked front-loading washer and dryer beside a black beverage refrigerator.
Covered side walkway with utility tanks, a wooden deck, and a fenced wooded yard.
Covered wooden porch with teal beams, a red rain barrel, and a fenced yard.
Open metal garage filled with storage bins, boxes, and equipment in a pine-shaded gravel yard.
Tan storage shed with a green roof in a tree-shaded gravel yard.
Detached metal garage with a dark roll-up door on a gravel lot among pine trees.
Large metal garage interior with an arched roof, pickup truck, utility trailer, and ladders.
Aerial view of a wooded property with green-roofed buildings, solar panels, and a broad gravel yard.
Aerial view of homes and open lots among dense pine forest, with a location pin marking a property.
Show Low welcome sign listing its elevation and founding year beneath a cloudy sky.
Aerial view of a town at sunset, with a road leading toward distant hills beneath dramatic clouds.
Lake shoreline with stacked kayaks and paddleboards beneath a dramatic golden-hour sky.
Show Low entrance sign and sunflowers beneath a dramatic sunset sky.
Floor plan showing two bedrooms, two baths, laundry, kitchen, and a large living room.
Sold

2908 Summer Pines Drive

2908 Summer Pines Drive, Show Low, AZ 85901

$320,000
Nestled in the tall Ponderosa pines of the beautiful Summer Pines in Show Low, this charming 2 bed, 2 bath home offers peaceful mountain living on a spacious .42 acre lot. Enjoy 1,120 sq ft of comfort with forced air heat and a convenient pellet stove. Features include a walk-in jetted tub, metal roof, a huge metal RV garage, 1-car garage, 2 carports, and a huge covered deck great for entertaining or enjoying the cool White Mountains. Less than 1 minute down the highway is a beautiful hiking trail and plenty of trails on national forest, with miles of off-roading opportunity. Perfect for year-round living or a summer escape--don't miss this rare find in the pines!

2
beds

2
baths

1,120 Sq.Ft. LIVING AREA

0.42 Acres lot

Erin Amos

Erin Amos

Features & Amenities

Interior

  • total bedrooms2
  • Total bathrooms2
  • Laundry room Utility Room
  • Flooring Wood
  • Fireplace Living Room, Pellet Stove
  • APPLIANCES Dishwasher
  • other interior Features Master Downstairs, Tub/Shower, Double Vanity, Living/Dining Room Combo, Split Bedroom

Area & Lot

  • Status Sold
  • Date Sold November 14, 2025
  • Living Area1,120 Sq.Ft.
  • Total Area1,120 Sq.Ft.
  • Lot Area0.42 Acres
  • MLS® ID257394
  • TypeManufactured-Mobile
  • YEAR BUILT2002
  • NeighborhoodTorreon
  • School DistrictShow Low

Exterior

  • utilitiesNavopache, Propane Tank Leased, Metered Water Provider, Water Connected
  • roofMetal, Pitched
  • lot featuresChain Link Fence, Partly Fenced, Wood Fence, Wooded, Tall Pines On Lot, Landscaped
  • parkingRV Access/Parking
  • HEAT TYPEPropane, Forced Air
  • security FeaturesCarbon Monoxide Detector(s)

Financial

  • Sales Price$320,000
  • Real Estate Tax $935/yr

Torreon

Explore

Crafted for Success

Blending local insight with long-distance expertise to help clients achieve their real estate goals.

Follow Me on Instagram