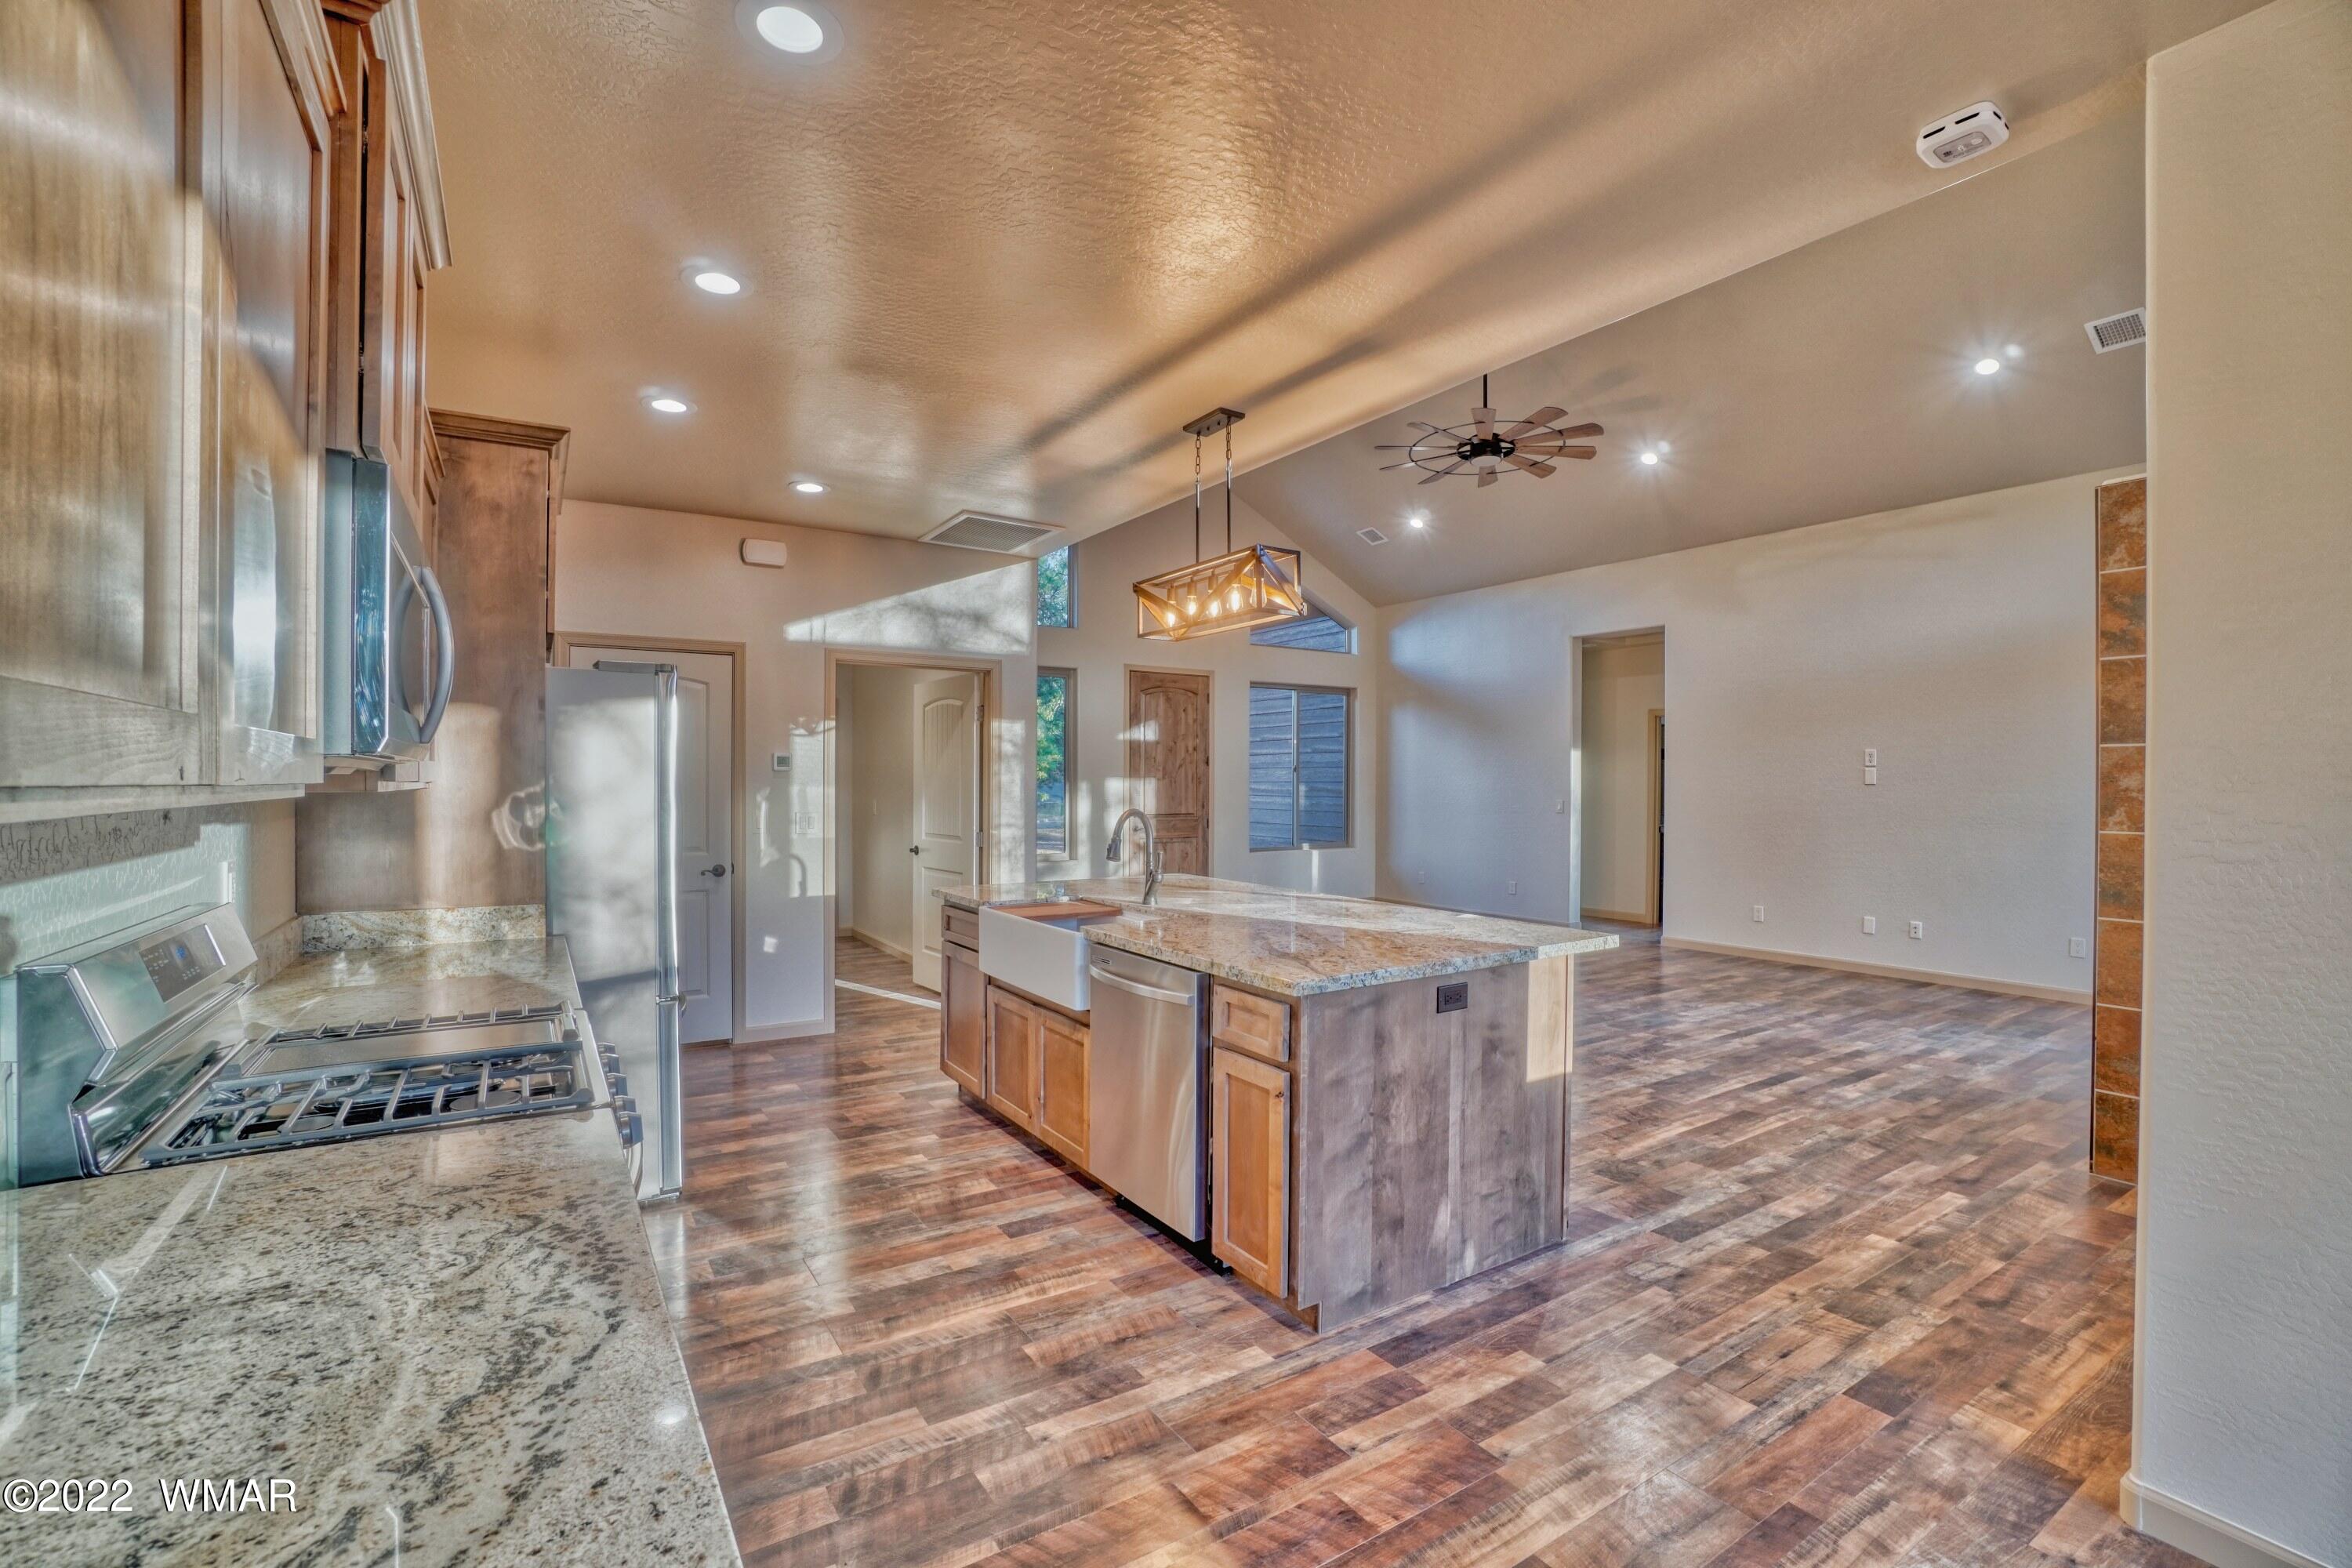
Open kitchen with a large granite island, farmhouse sink, stainless appliances, and vaulted ceiling.
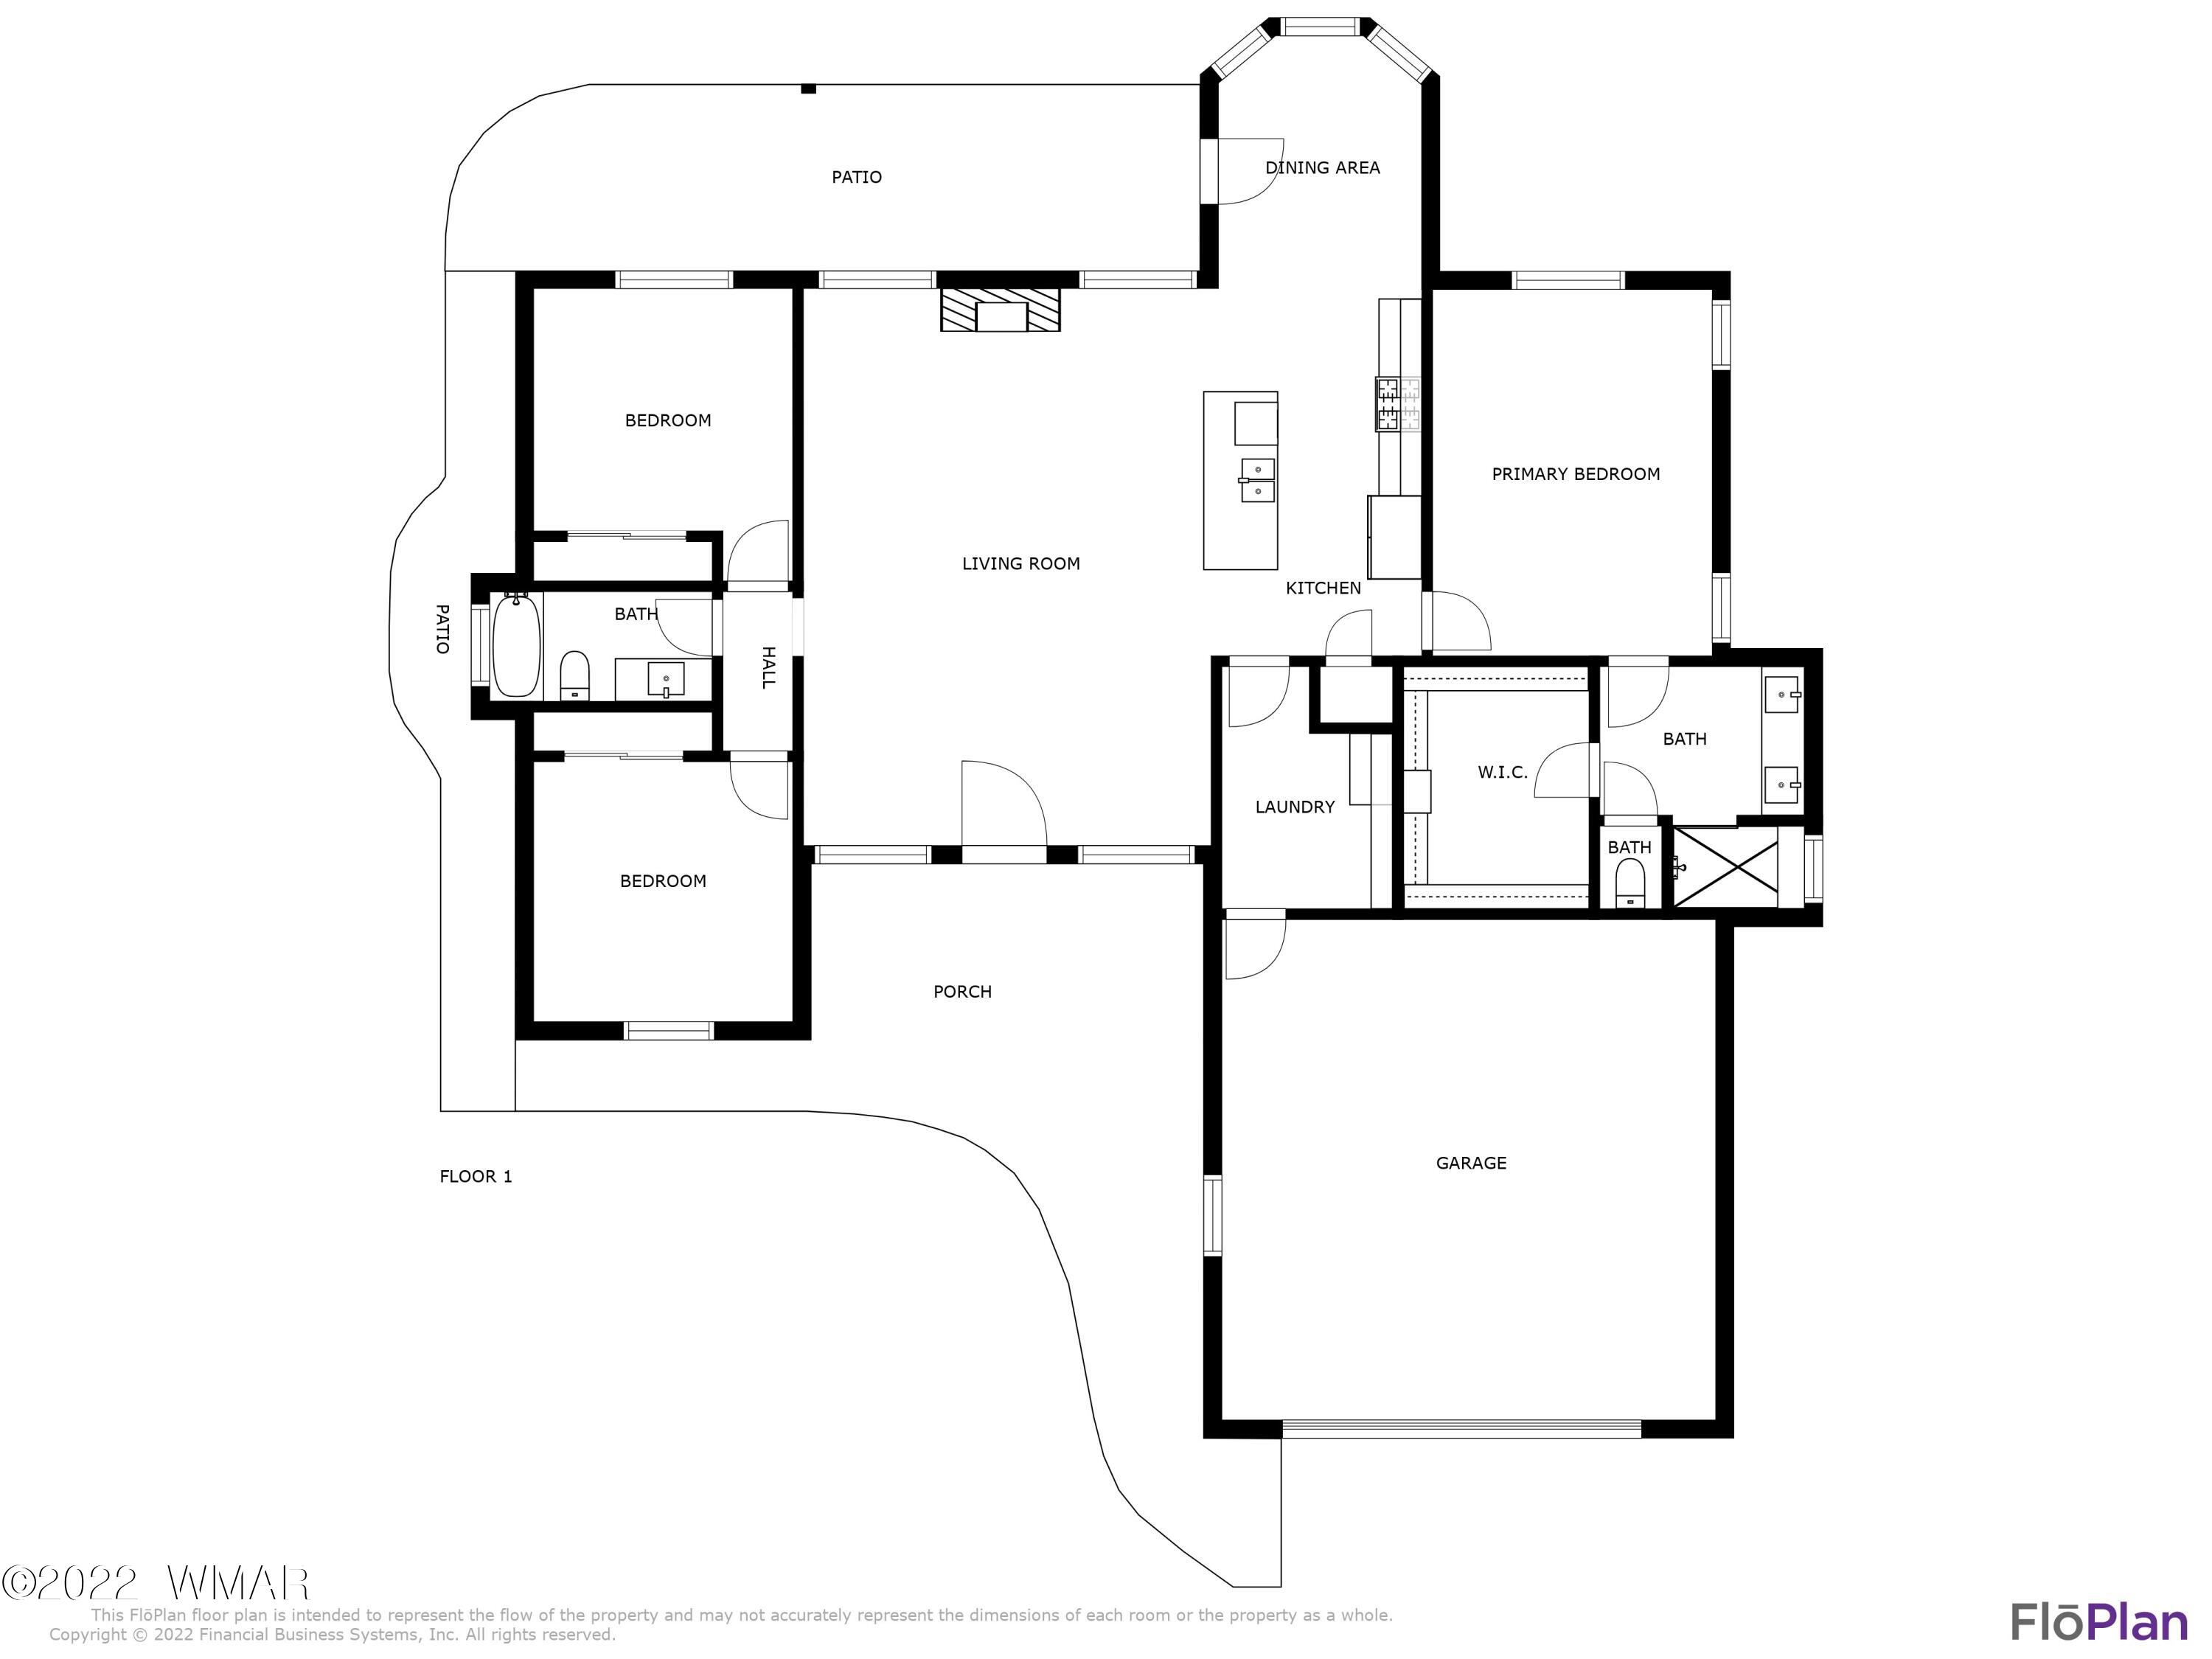
First-floor plan showing three bedrooms, living room, kitchen, garage, porch, and patios.
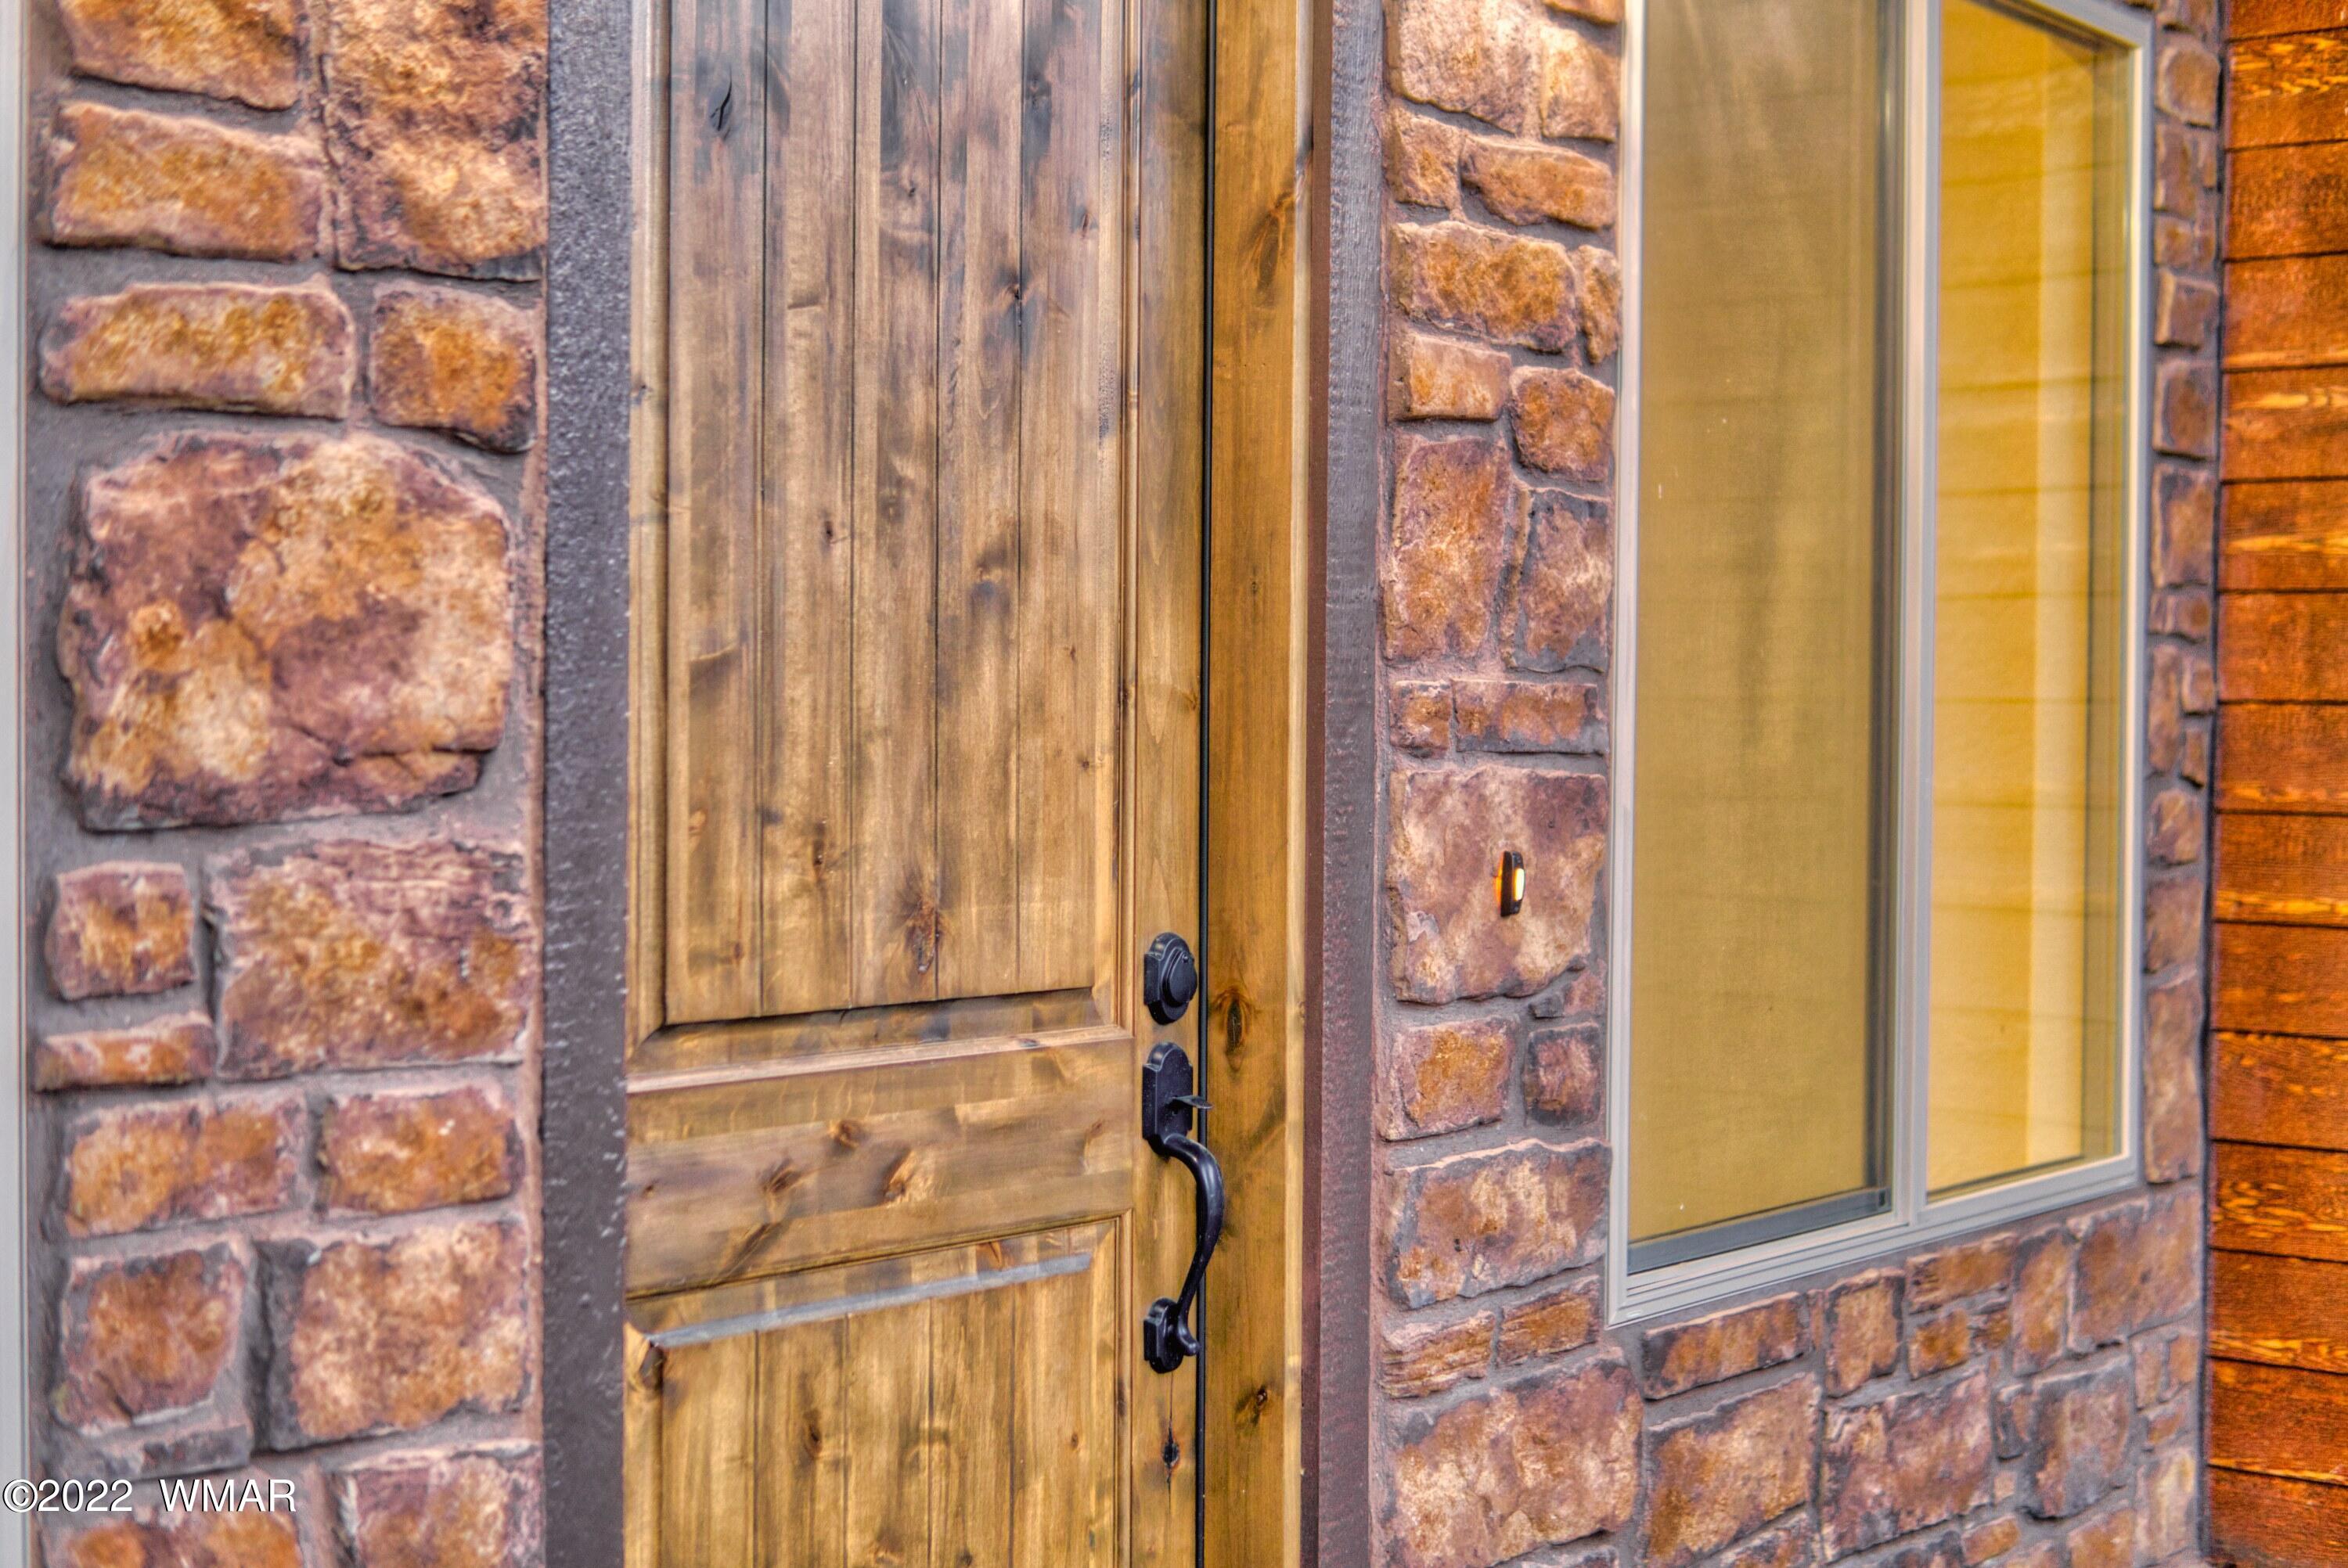
Wooden front door with dark hardware set in a rustic stone façade beside a large window.
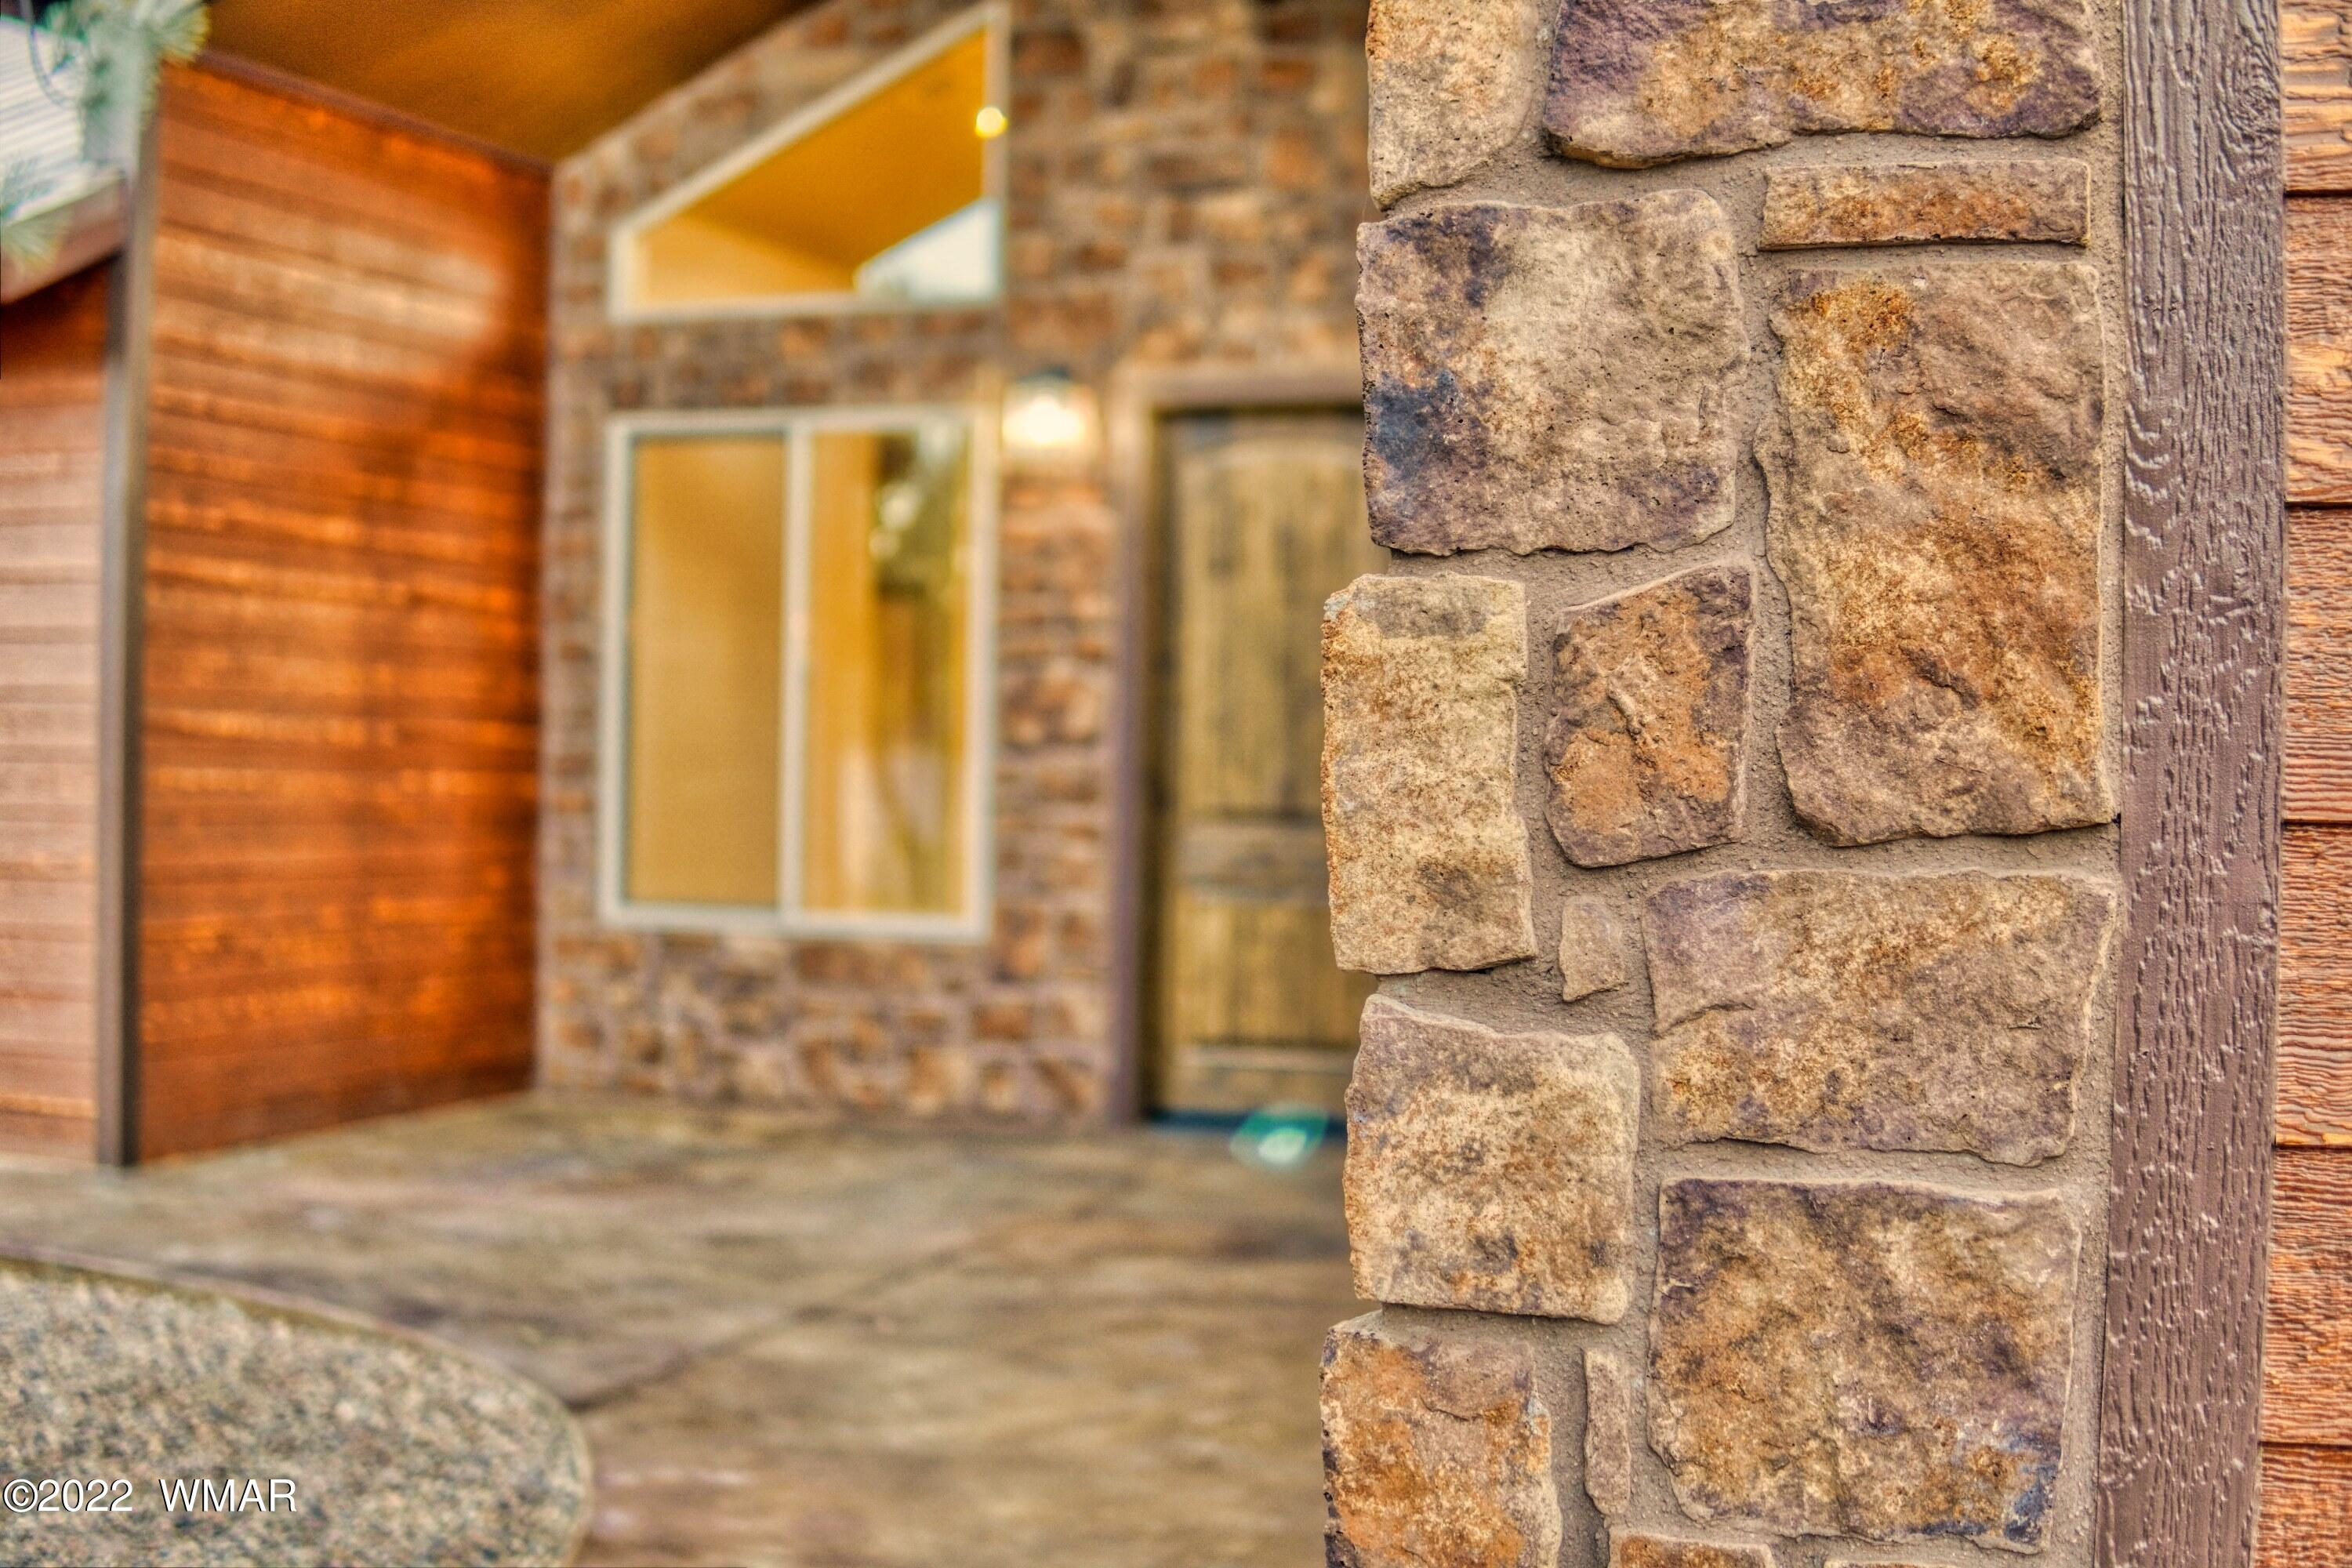
Home entrance with a prominent rustic stone column beside the covered porch.
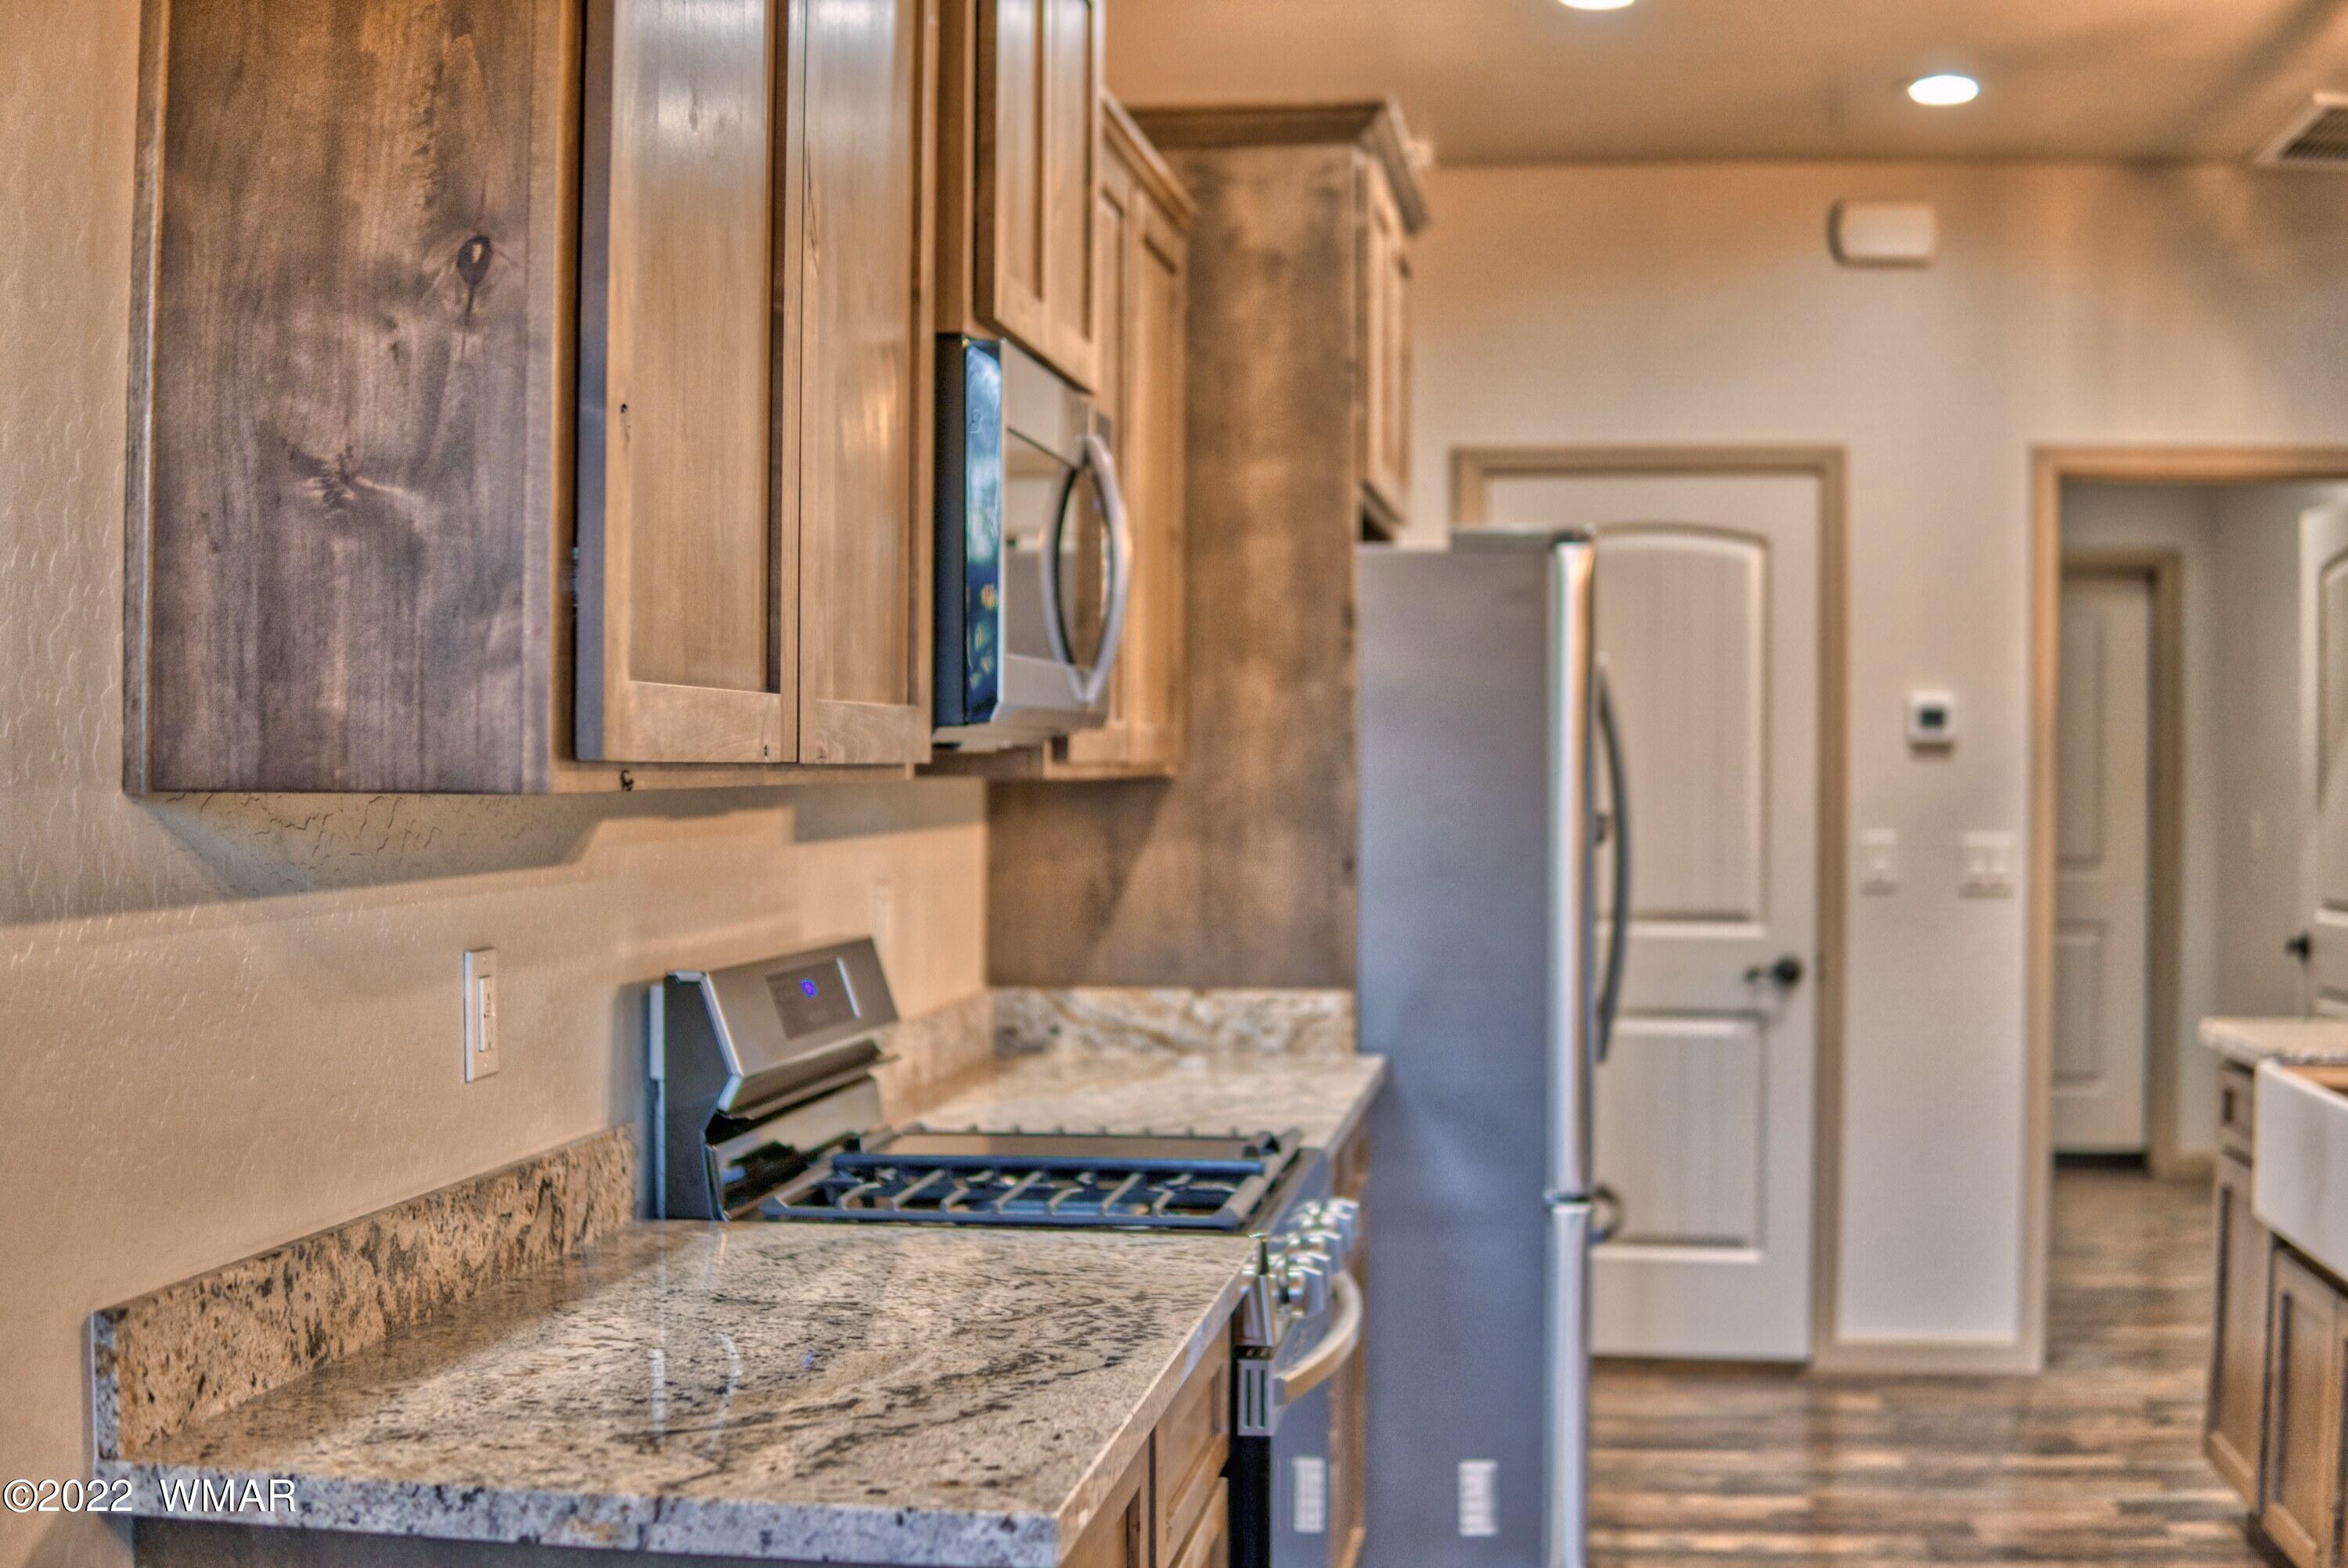
Kitchen with wood cabinets, granite counters, and stainless steel appliances.
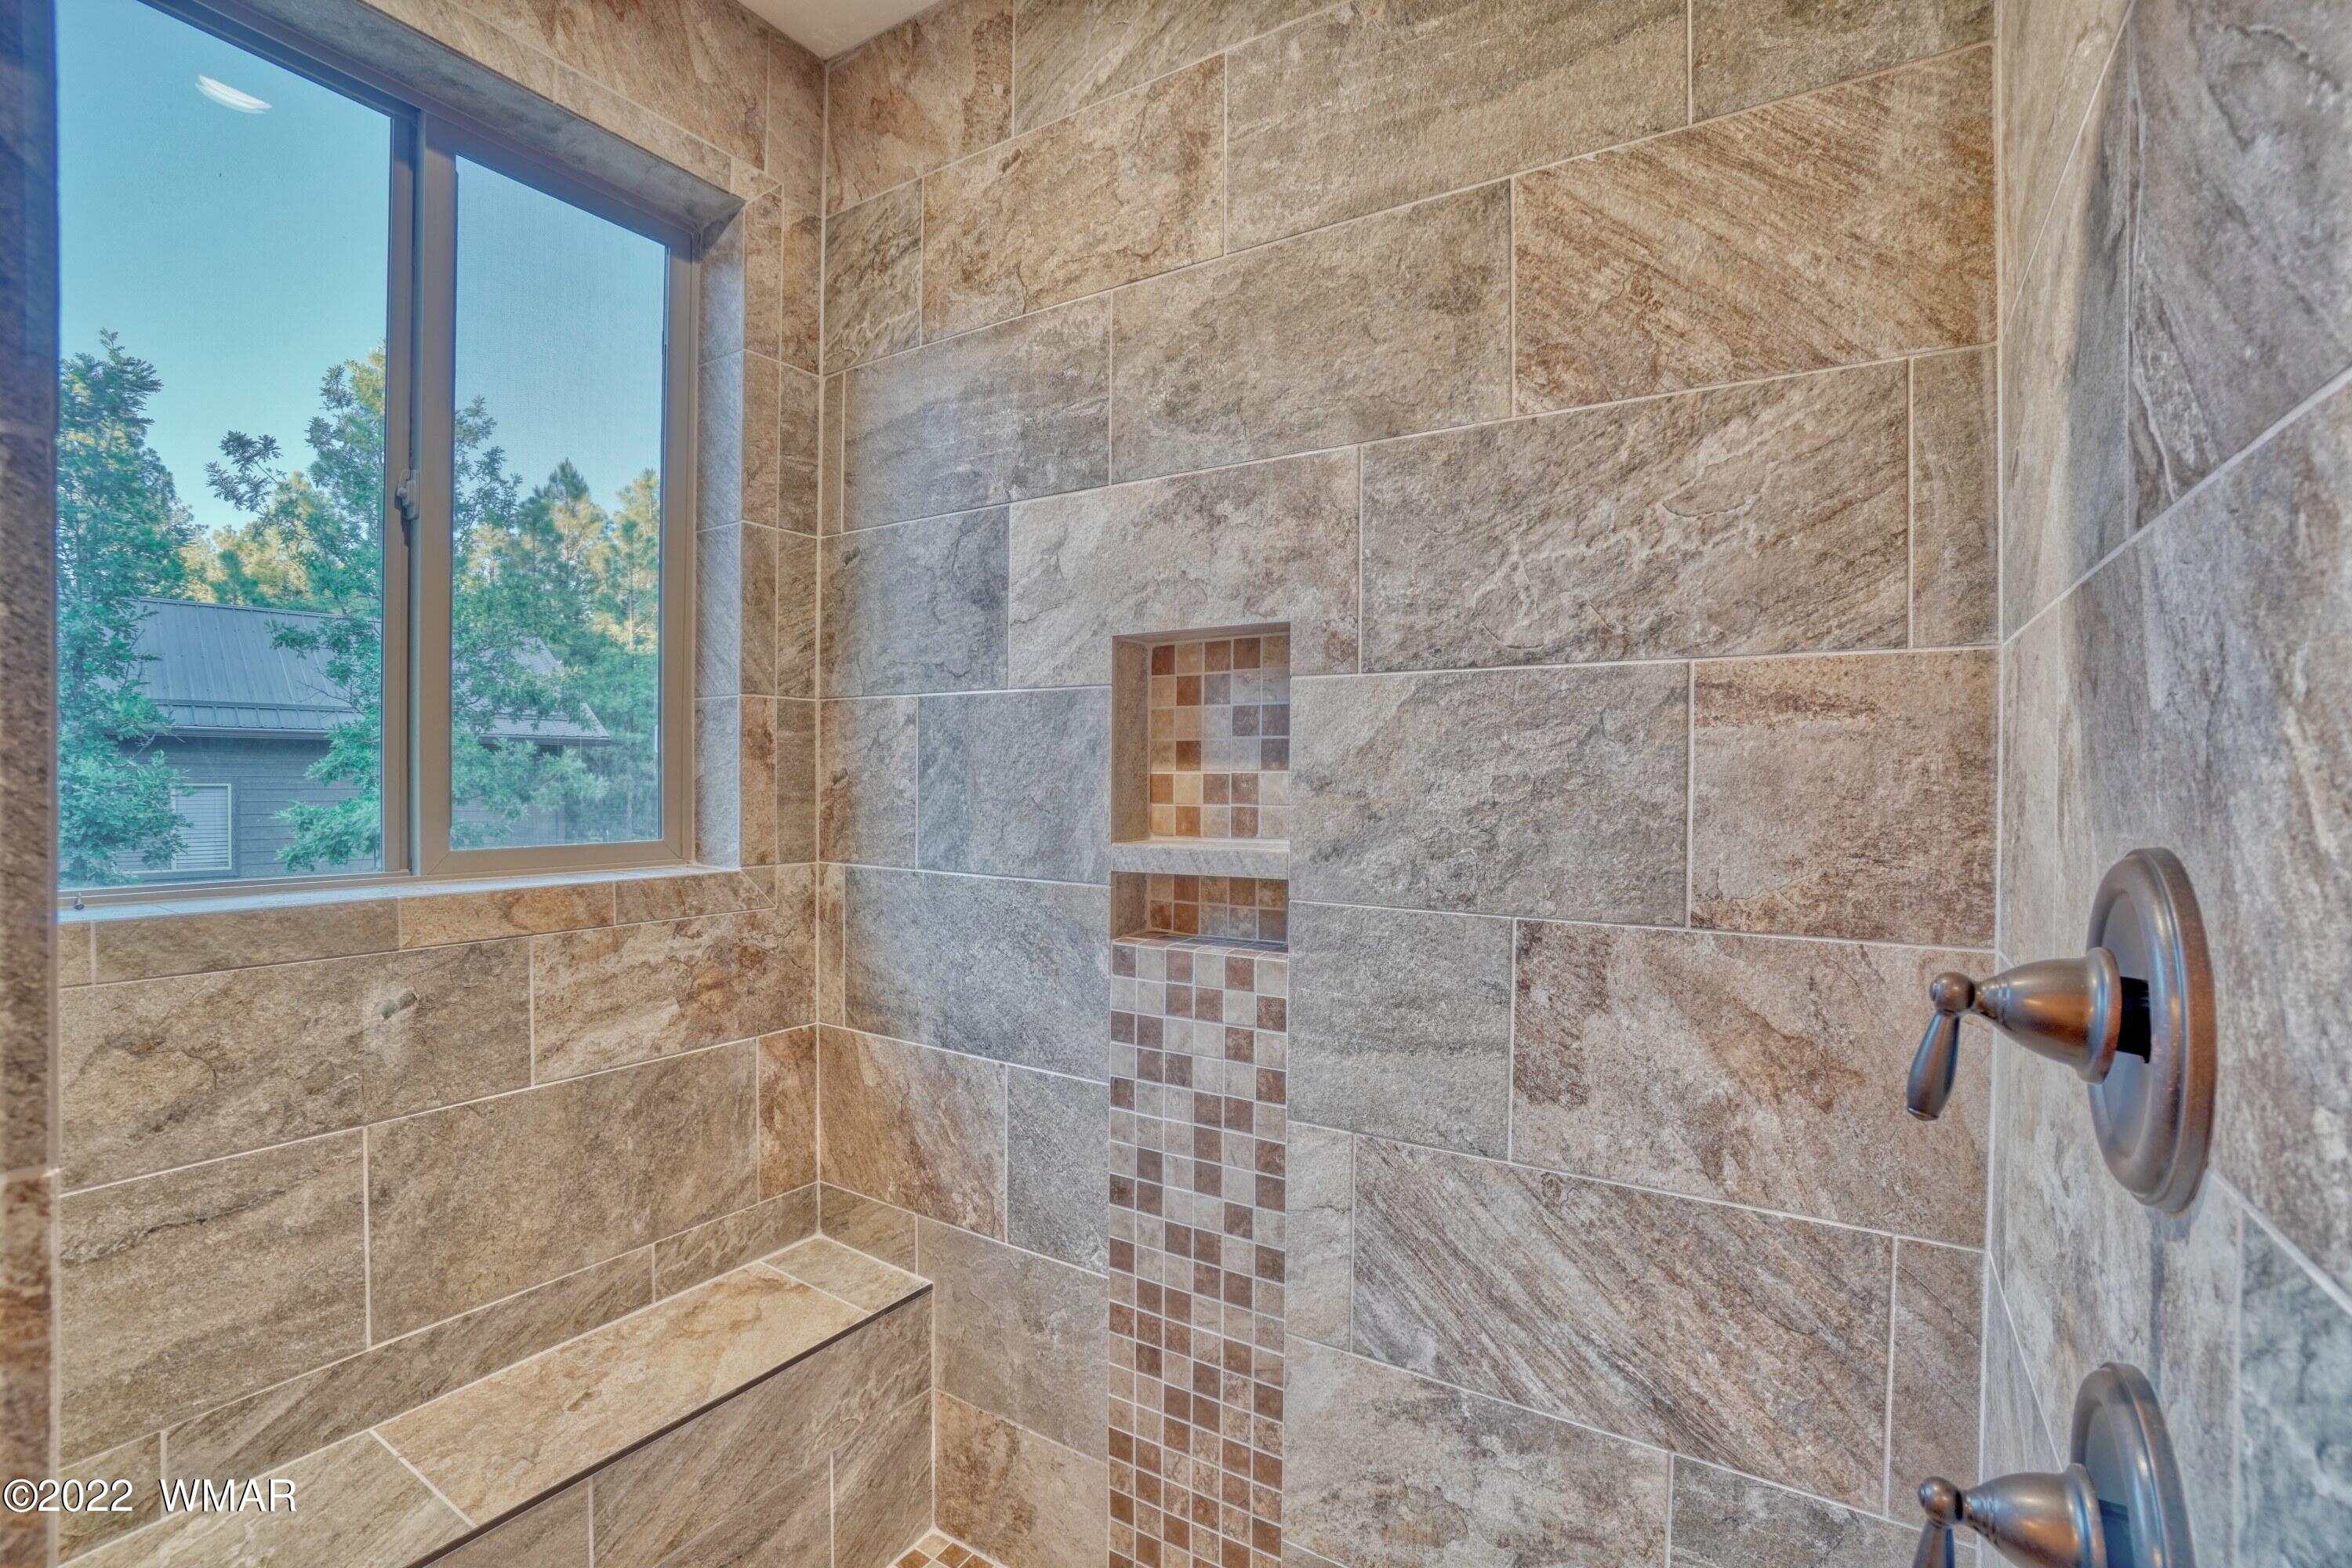
Walk-in shower with tiled niches, a built-in bench, and a window overlooking trees.
SEE ALL PHOTOS
Open kitchen with a large granite island, farmhouse sink, stainless appliances, and vaulted ceiling.
First-floor plan showing three bedrooms, living room, kitchen, garage, porch, and patios.
Wooden front door with dark hardware set in a rustic stone façade beside a large window.
Home entrance with a prominent rustic stone column beside the covered porch.
Kitchen with wood cabinets, granite counters, and stainless steel appliances.
Walk-in shower with tiled niches, a built-in bench, and a window overlooking trees.
Sold

2554 Willow Way

2554 Willow Way, Pinetop, AZ 85935

$694,000
2023 NEW CONSTRUCTION! No need to find land, find a builder and hope things will get done in a timely manner. This is Your New Build in the Highly Desirable ''Top of The Woods'' Neighborhood in Pinetop. Completed Model Available for Viewing! Exceptional Craftsmanship and Finishes.

3
beds

2
baths

1,965 Sq.Ft. LIVING AREA

10,454.4 Sq.Ft. lot

Erin Amos

Erin Amos

Features & Amenities

Interior

  • total bedrooms3
  • Total bathrooms2
  • Laundry room Utility Room
  • Flooring Tile, Laminate
  • Fireplace Gas, Living Room
  • APPLIANCES Pantry, Refrigerator, Microwave, Gas Range, Disposal, Built-In Dishwasher
  • other interior Features Shower, Tub/Shower, Double Vanity, Full Bath, Pantry, Formal Dining Room, Breakfast Bar, Eat-in Kitchen, Vaulted Ceiling(s), Split Bedroom, Master Downstairs

Area & Lot

  • Status Sold
  • Date Sold September 28, 2023
  • Living Area1,965 Sq.Ft.
  • Total Area1,965 Sq.Ft.
  • Lot Area10,454.4 Sq.Ft.
  • MLS® ID243787
  • TypeResidential
  • YEAR BUILT2023
  • NeighborhoodPinetop
  • Architecture StylesSingle Level, Cabin
  • School DistrictBlue Ridge

Exterior

  • utilitiesNavopache, Propane Tank Leased, Sewer Available, Electricity Connected, Water Connected
  • roofMetal, Pitched
  • lot featuresWooded, Tall Pines On Lot
  • parkingParking Pad, Garage Door Opener
  • HEAT TYPENatural Gas, Forced Air
  • AIR CONDITIONINGCentral Air
  • SubstructureStemwall
  • security FeaturesSmoke Detector(s)
  • other exterior FeaturesRain Gutters

Financial

  • Sales Price$694,000
  • Real Estate Tax $748/yr
  • HOA $200/yr

Pinetop

Explore

Crafted for Success

Blending local insight with long-distance expertise to help clients achieve their real estate goals.

Follow Me on Instagram