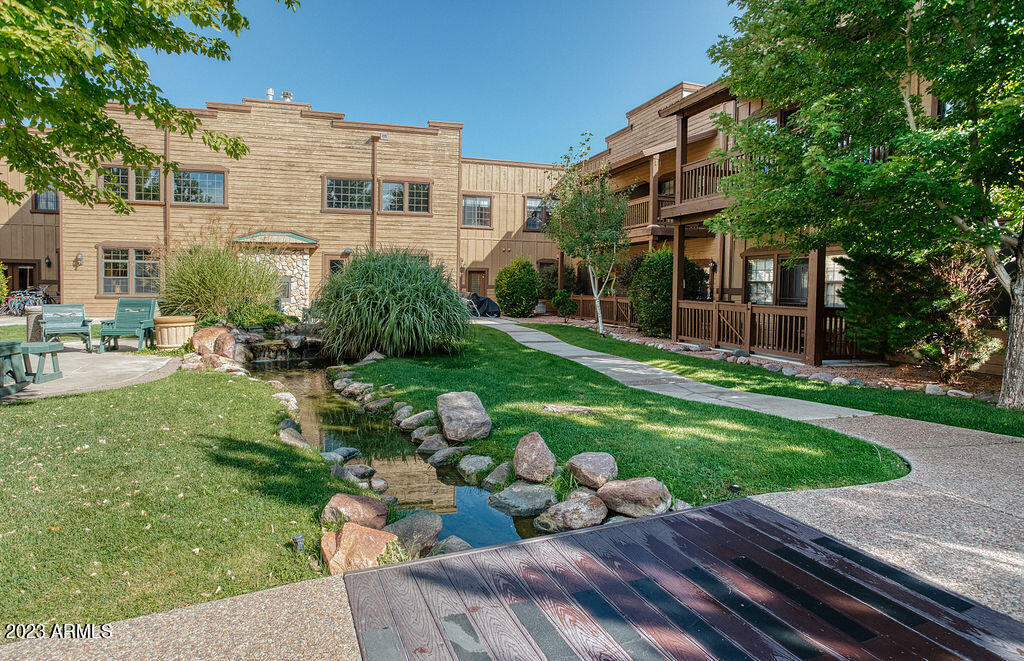
Wood-sided residential building surrounding a landscaped courtyard with a rock-lined stream and balconies.
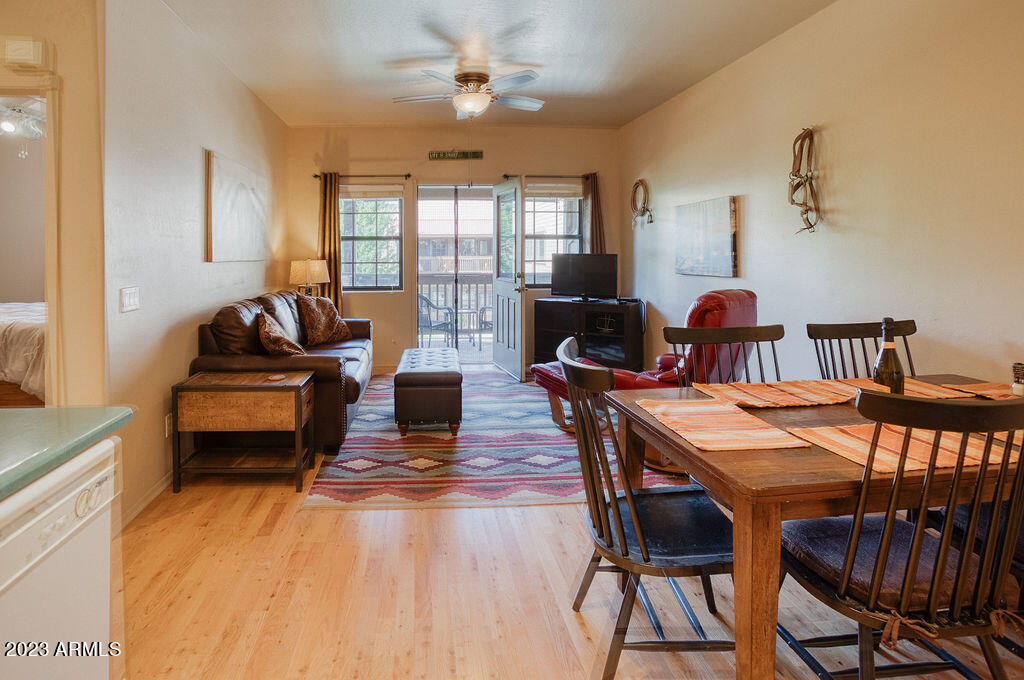
Open-plan living and dining area with a leather sofa, wooden dining table, and patterned rug.
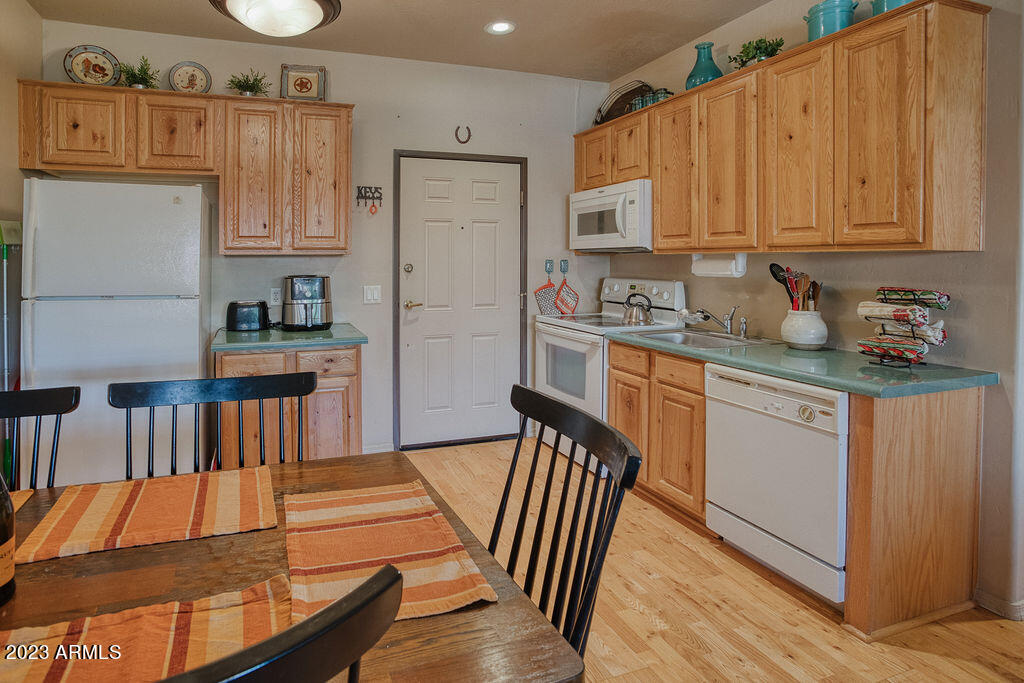
Kitchen with honey-toned wood cabinets, green countertops, white appliances, and a dining table.
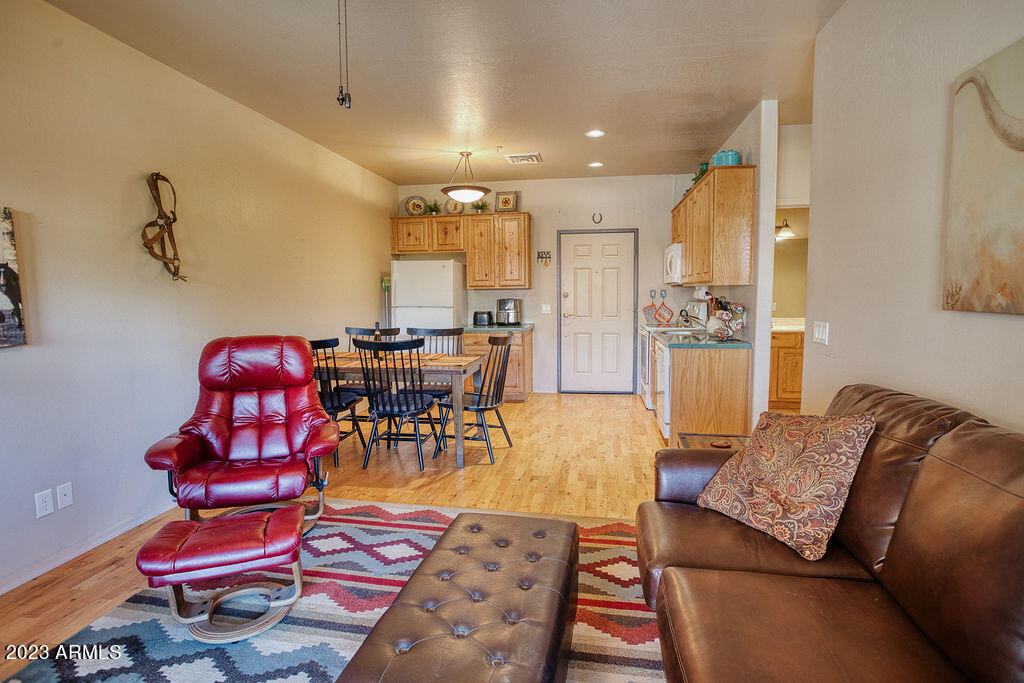
Living room with red recliner and dining area opening to a wood-cabinet kitchen.
Living and dining area with a red leather recliner, patterned rug, and wooden dining table.
Kitchen and dining area with wood cabinets, a table, and a red leather recliner.
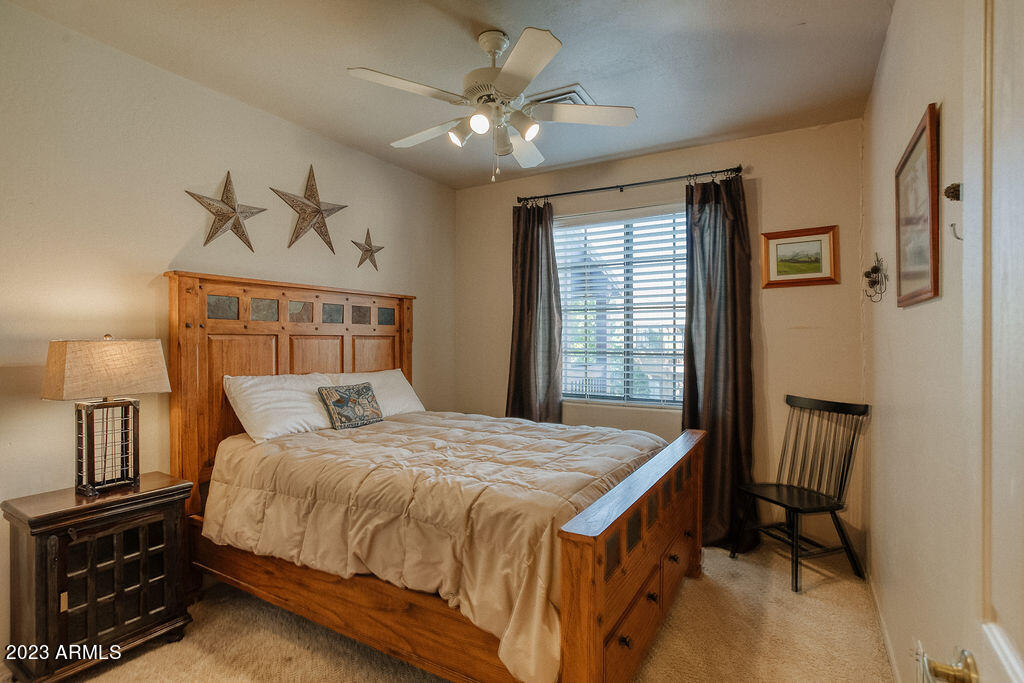
Furnished bedroom with a wooden bed, cream bedding, and three star decorations above the headboard.
Bedroom with framed coastal artwork and an open doorway to the bathroom vanity.
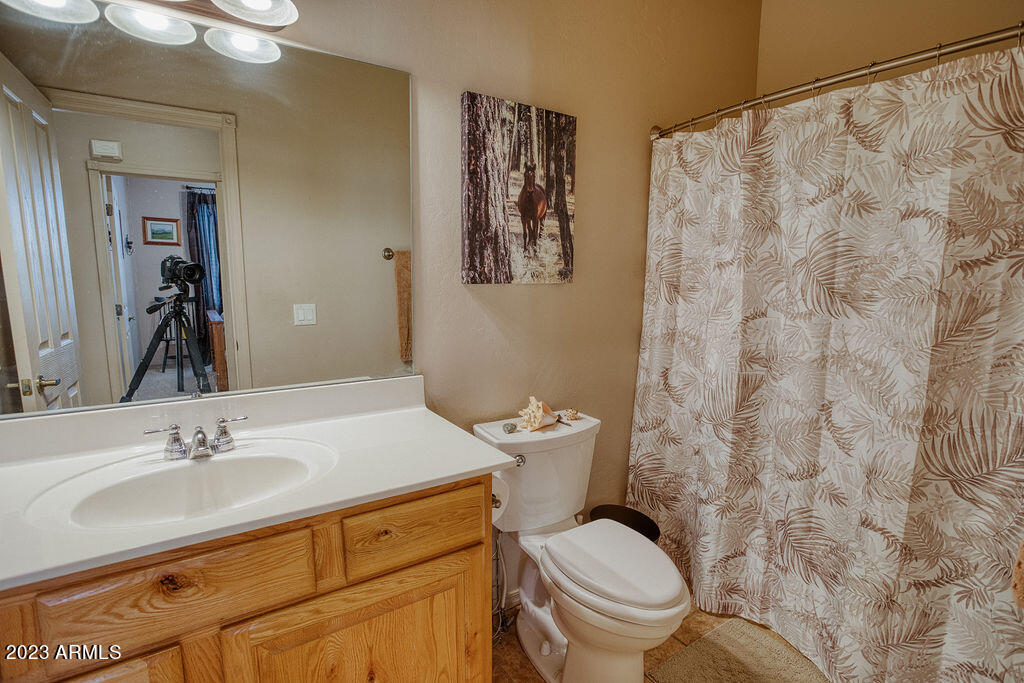
Bathroom with a wood vanity, large mirror, and patterned shower curtain.
Open living and dining room with a leather sofa and glass doors to a balcony.
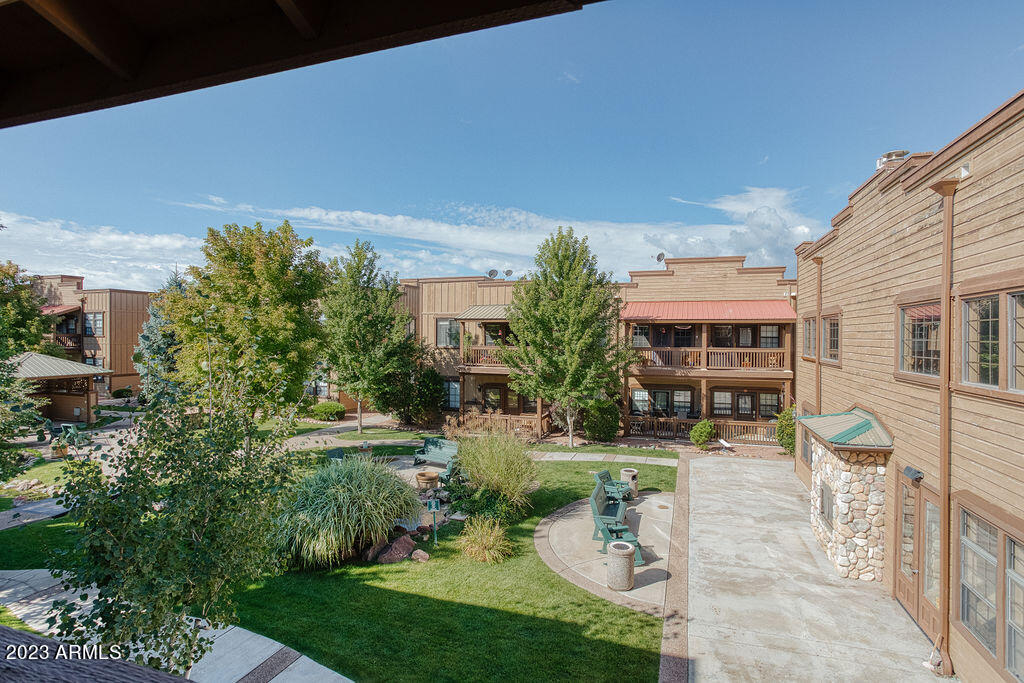
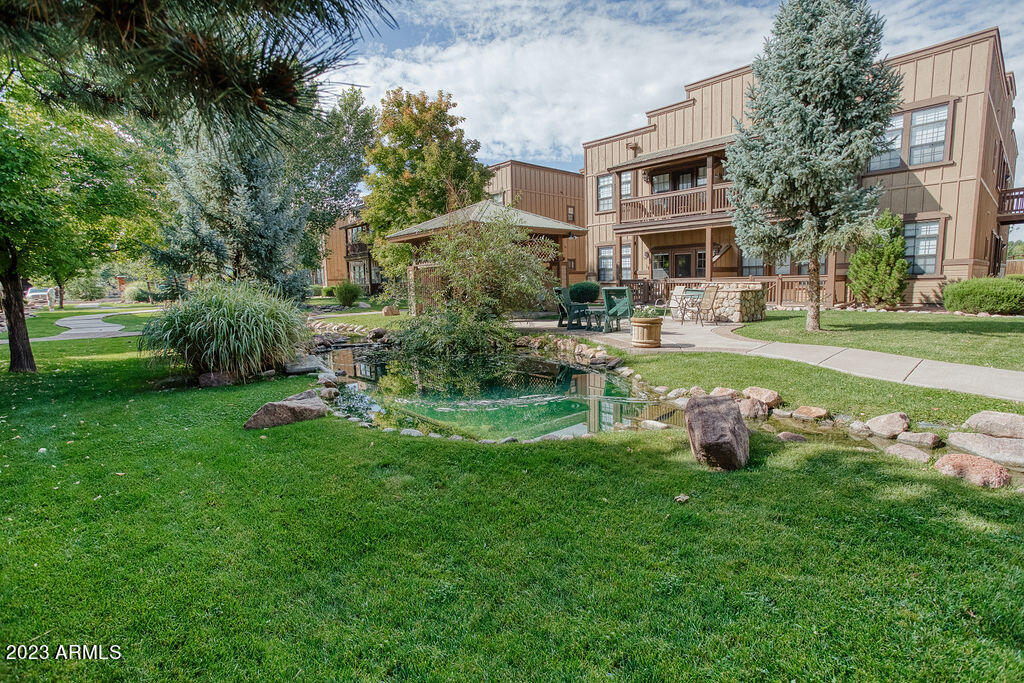
Landscaped courtyard between wood-sided buildings, with mature trees, lawn, and outdoor seating.
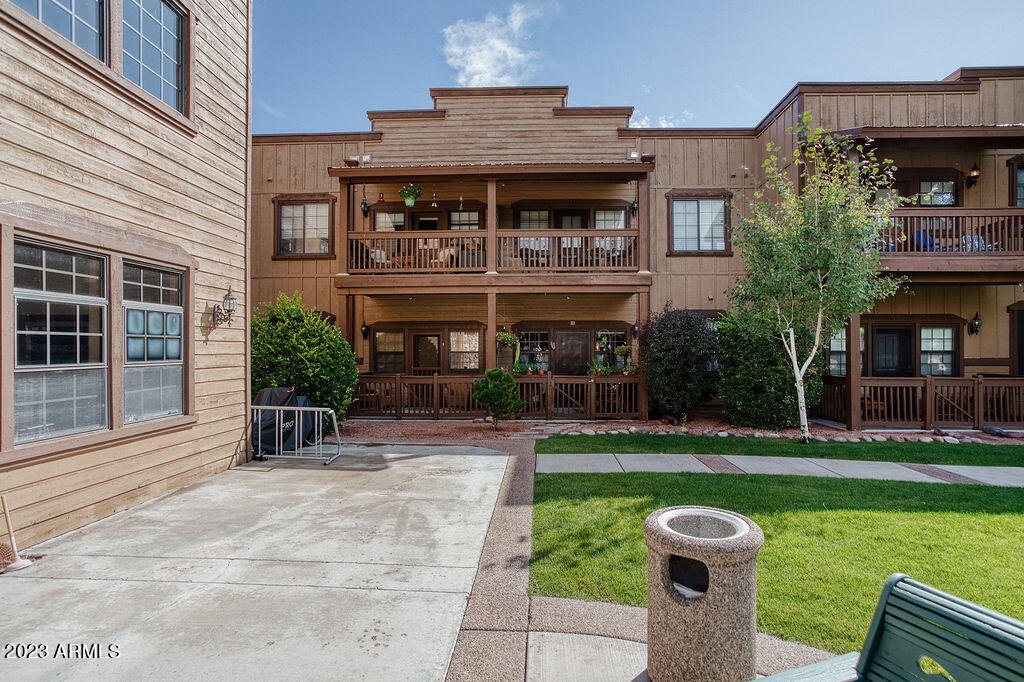
Townhouse exterior with balconies overlooking a landscaped courtyard and outdoor seating.
Residential building with balconies beside landscaped grounds and a small pond.
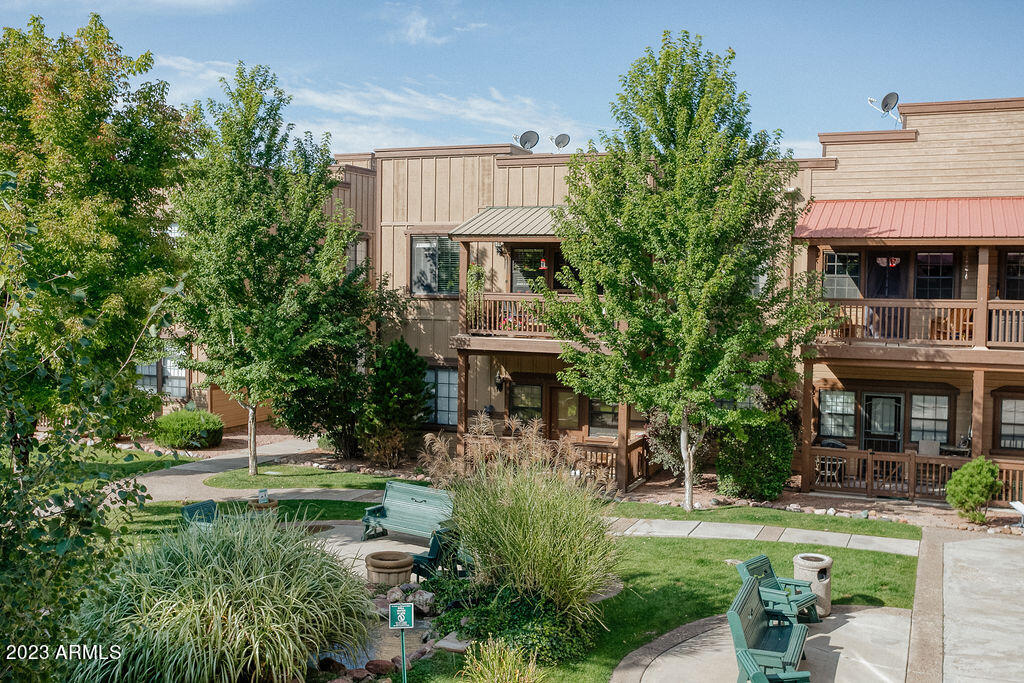
Two-story residential building with covered balconies overlooking a landscaped courtyard and lawn.
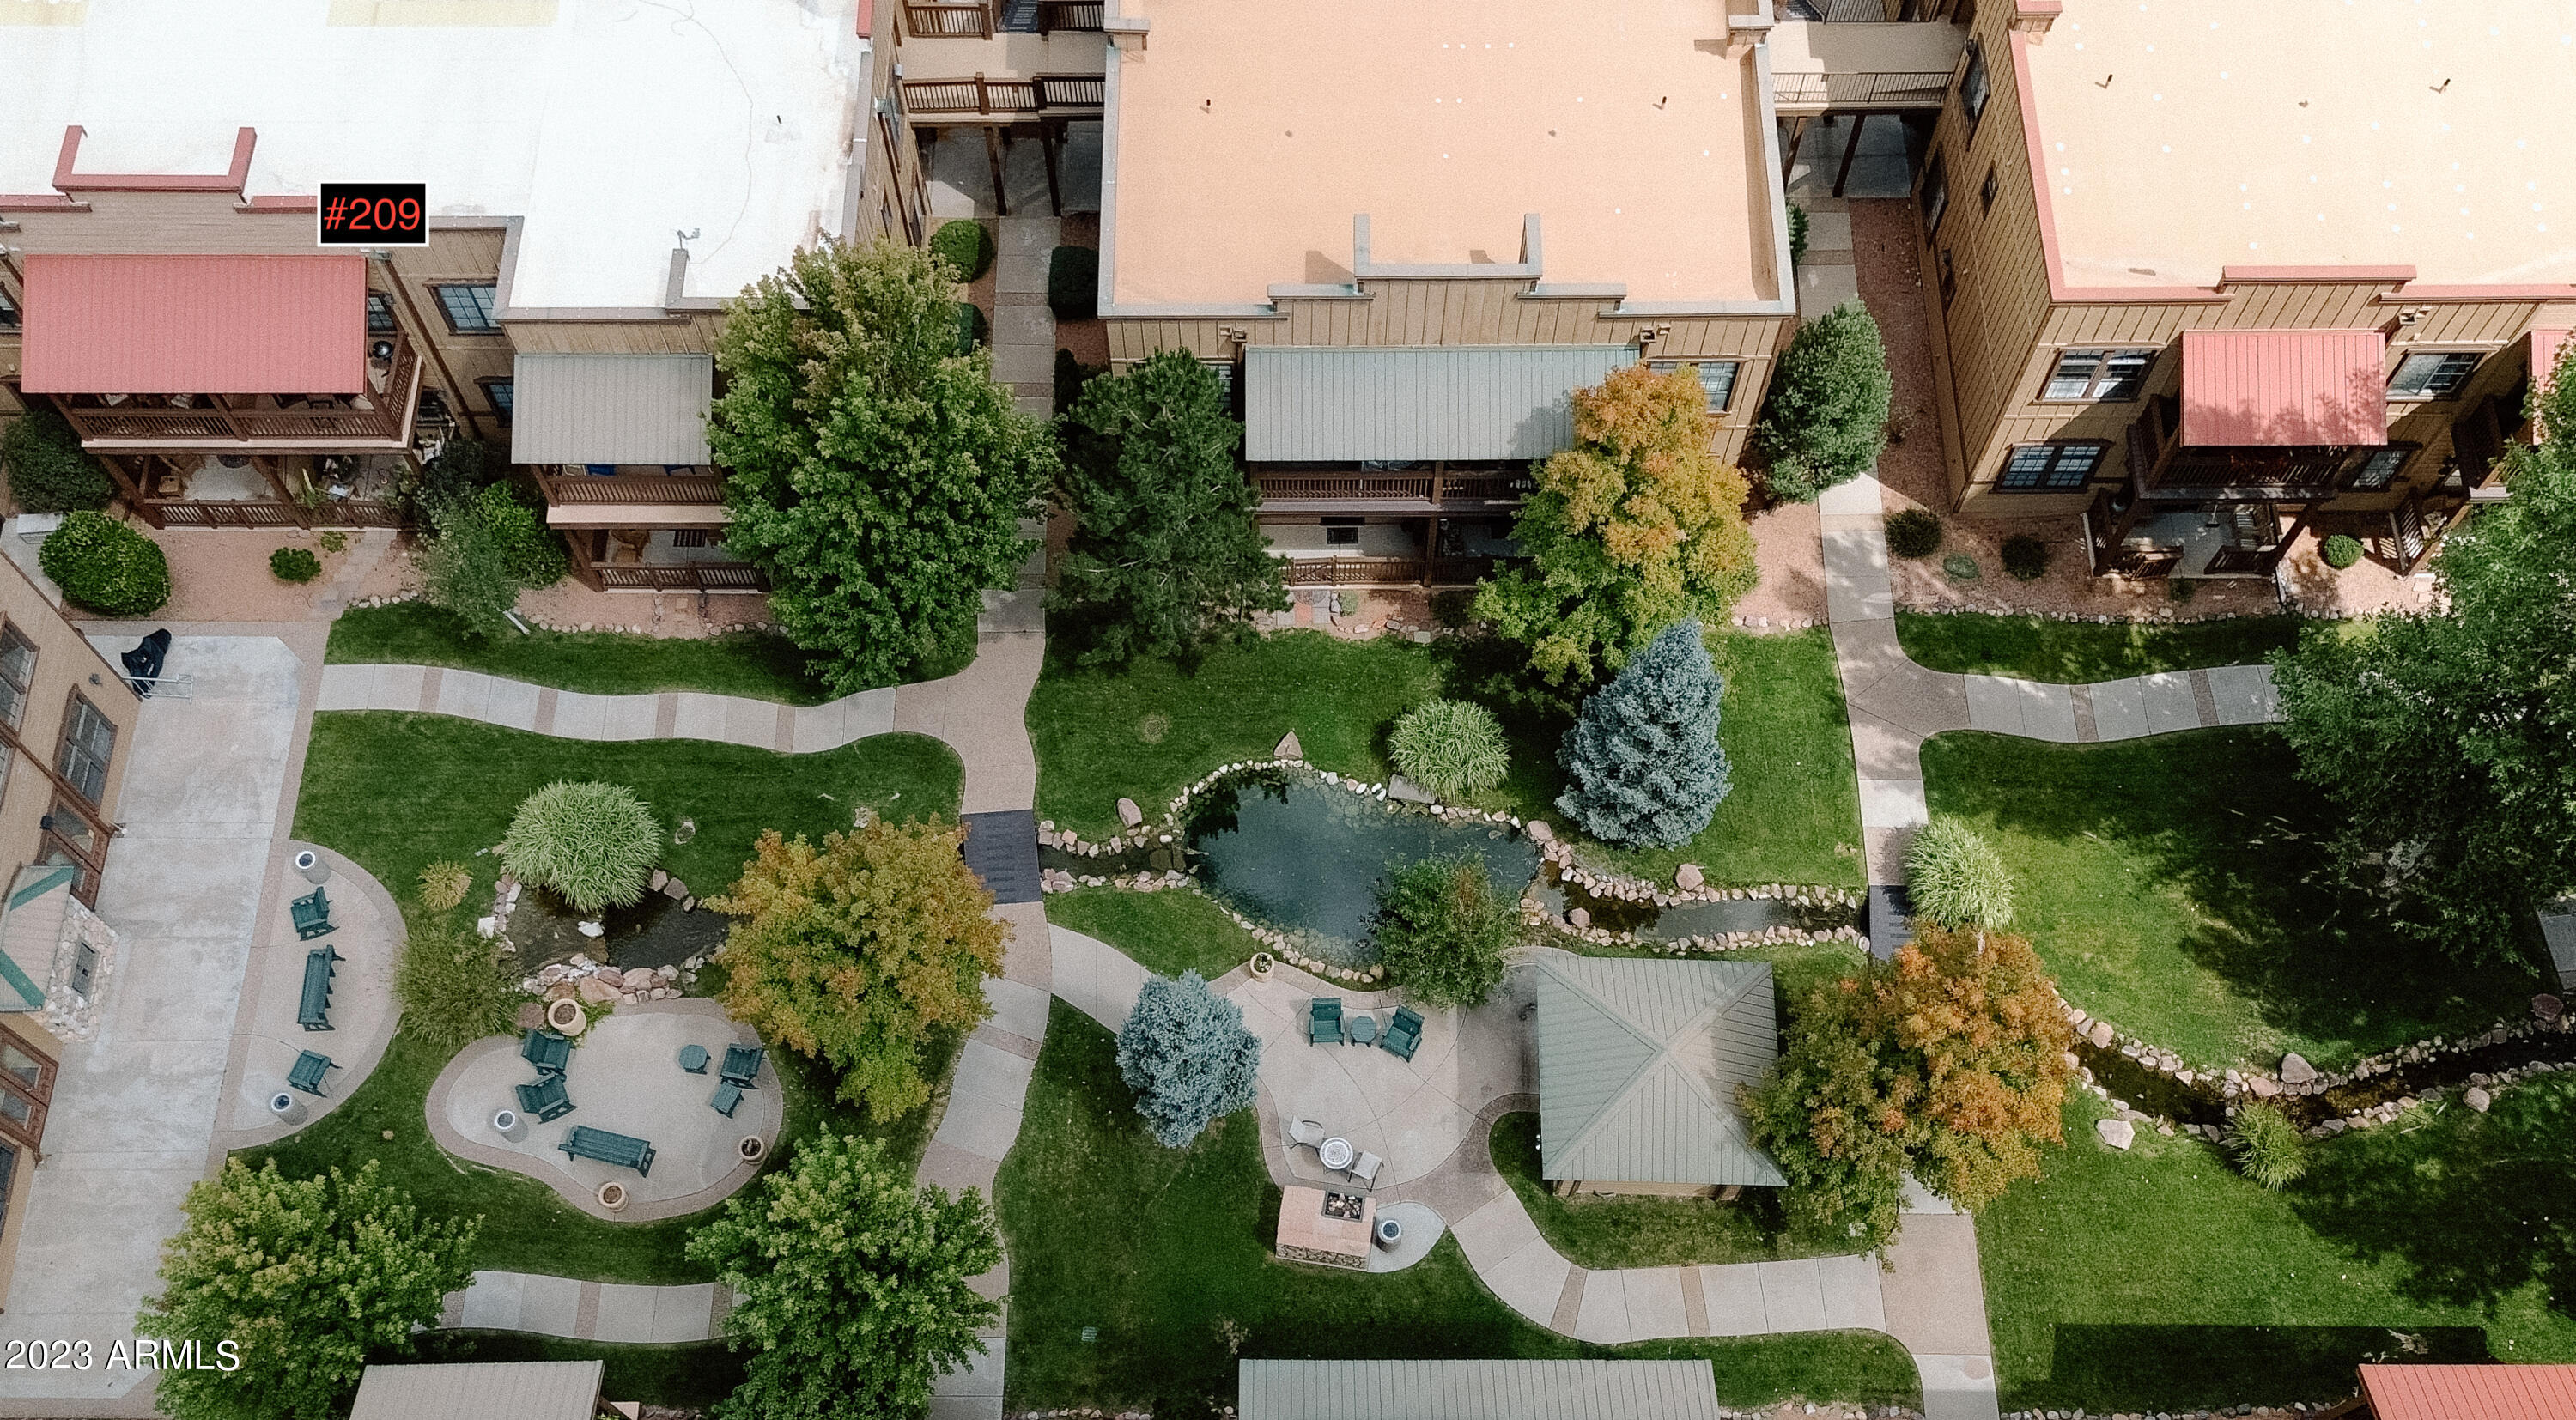
Aerial view of a shared courtyard with a pond, landscaped paths, seating, and adjoining townhomes.
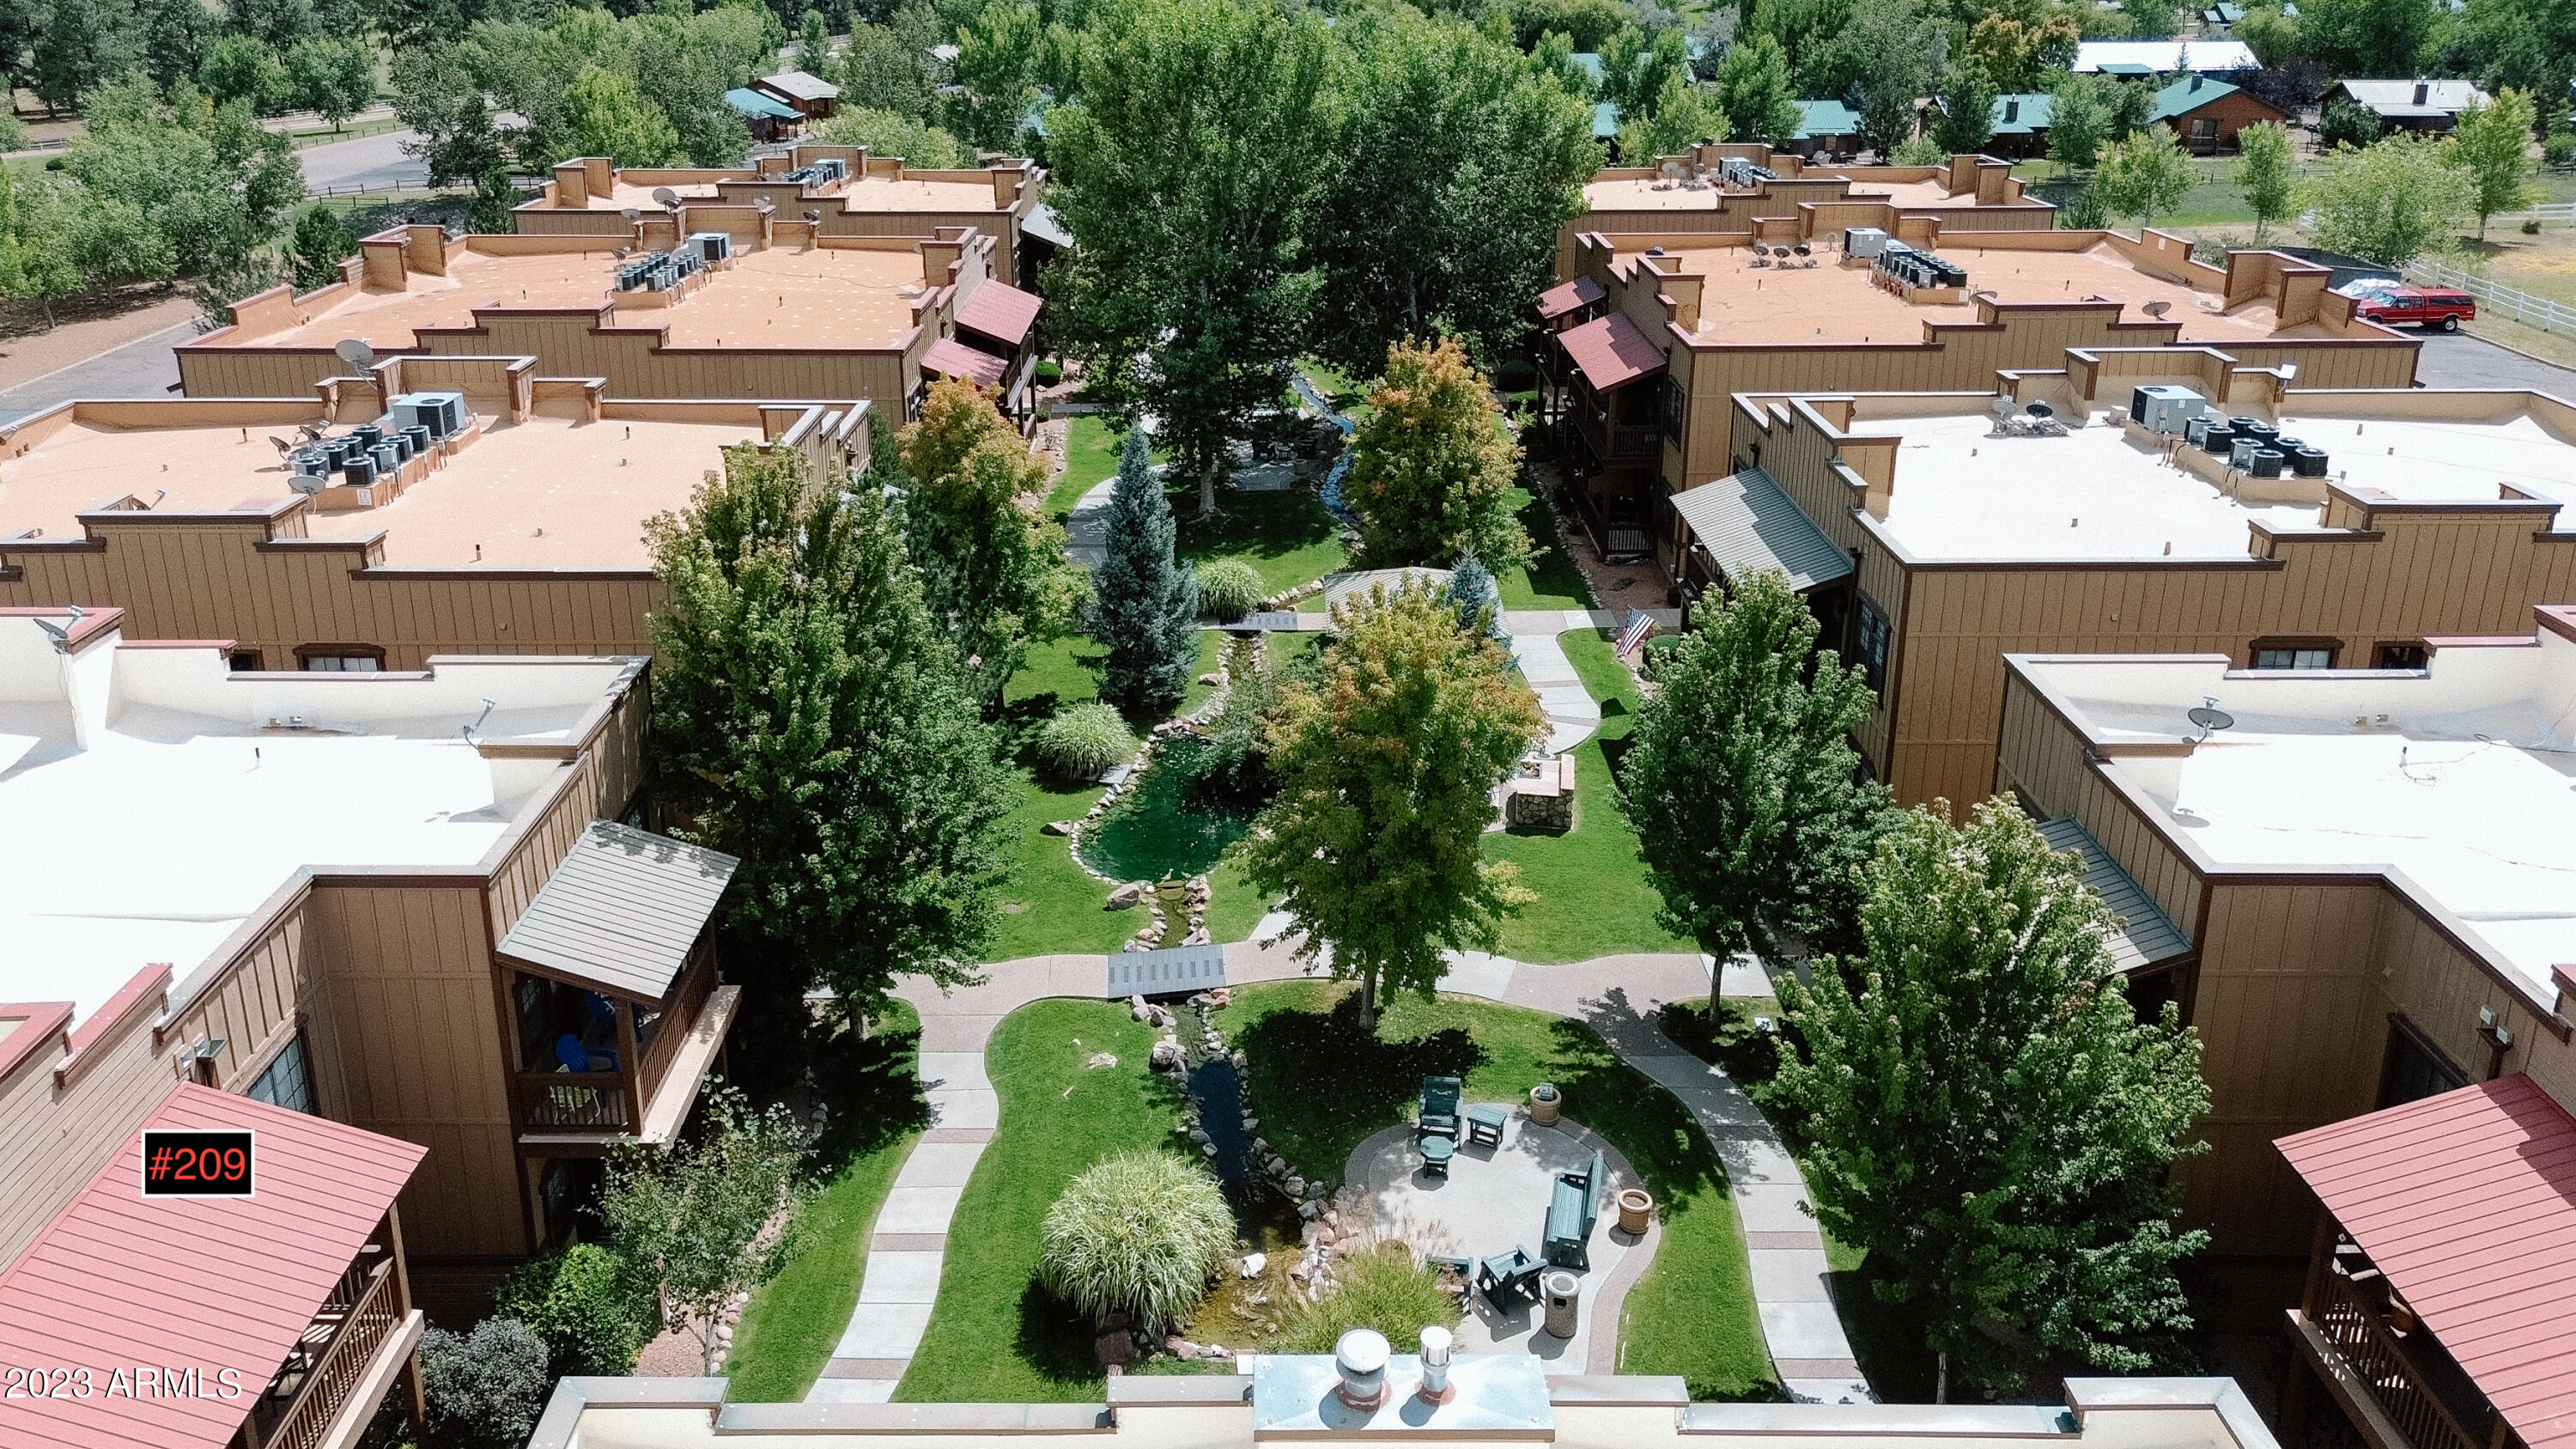
Aerial view of residential buildings around a landscaped courtyard with paths, trees, a pond, and seating.
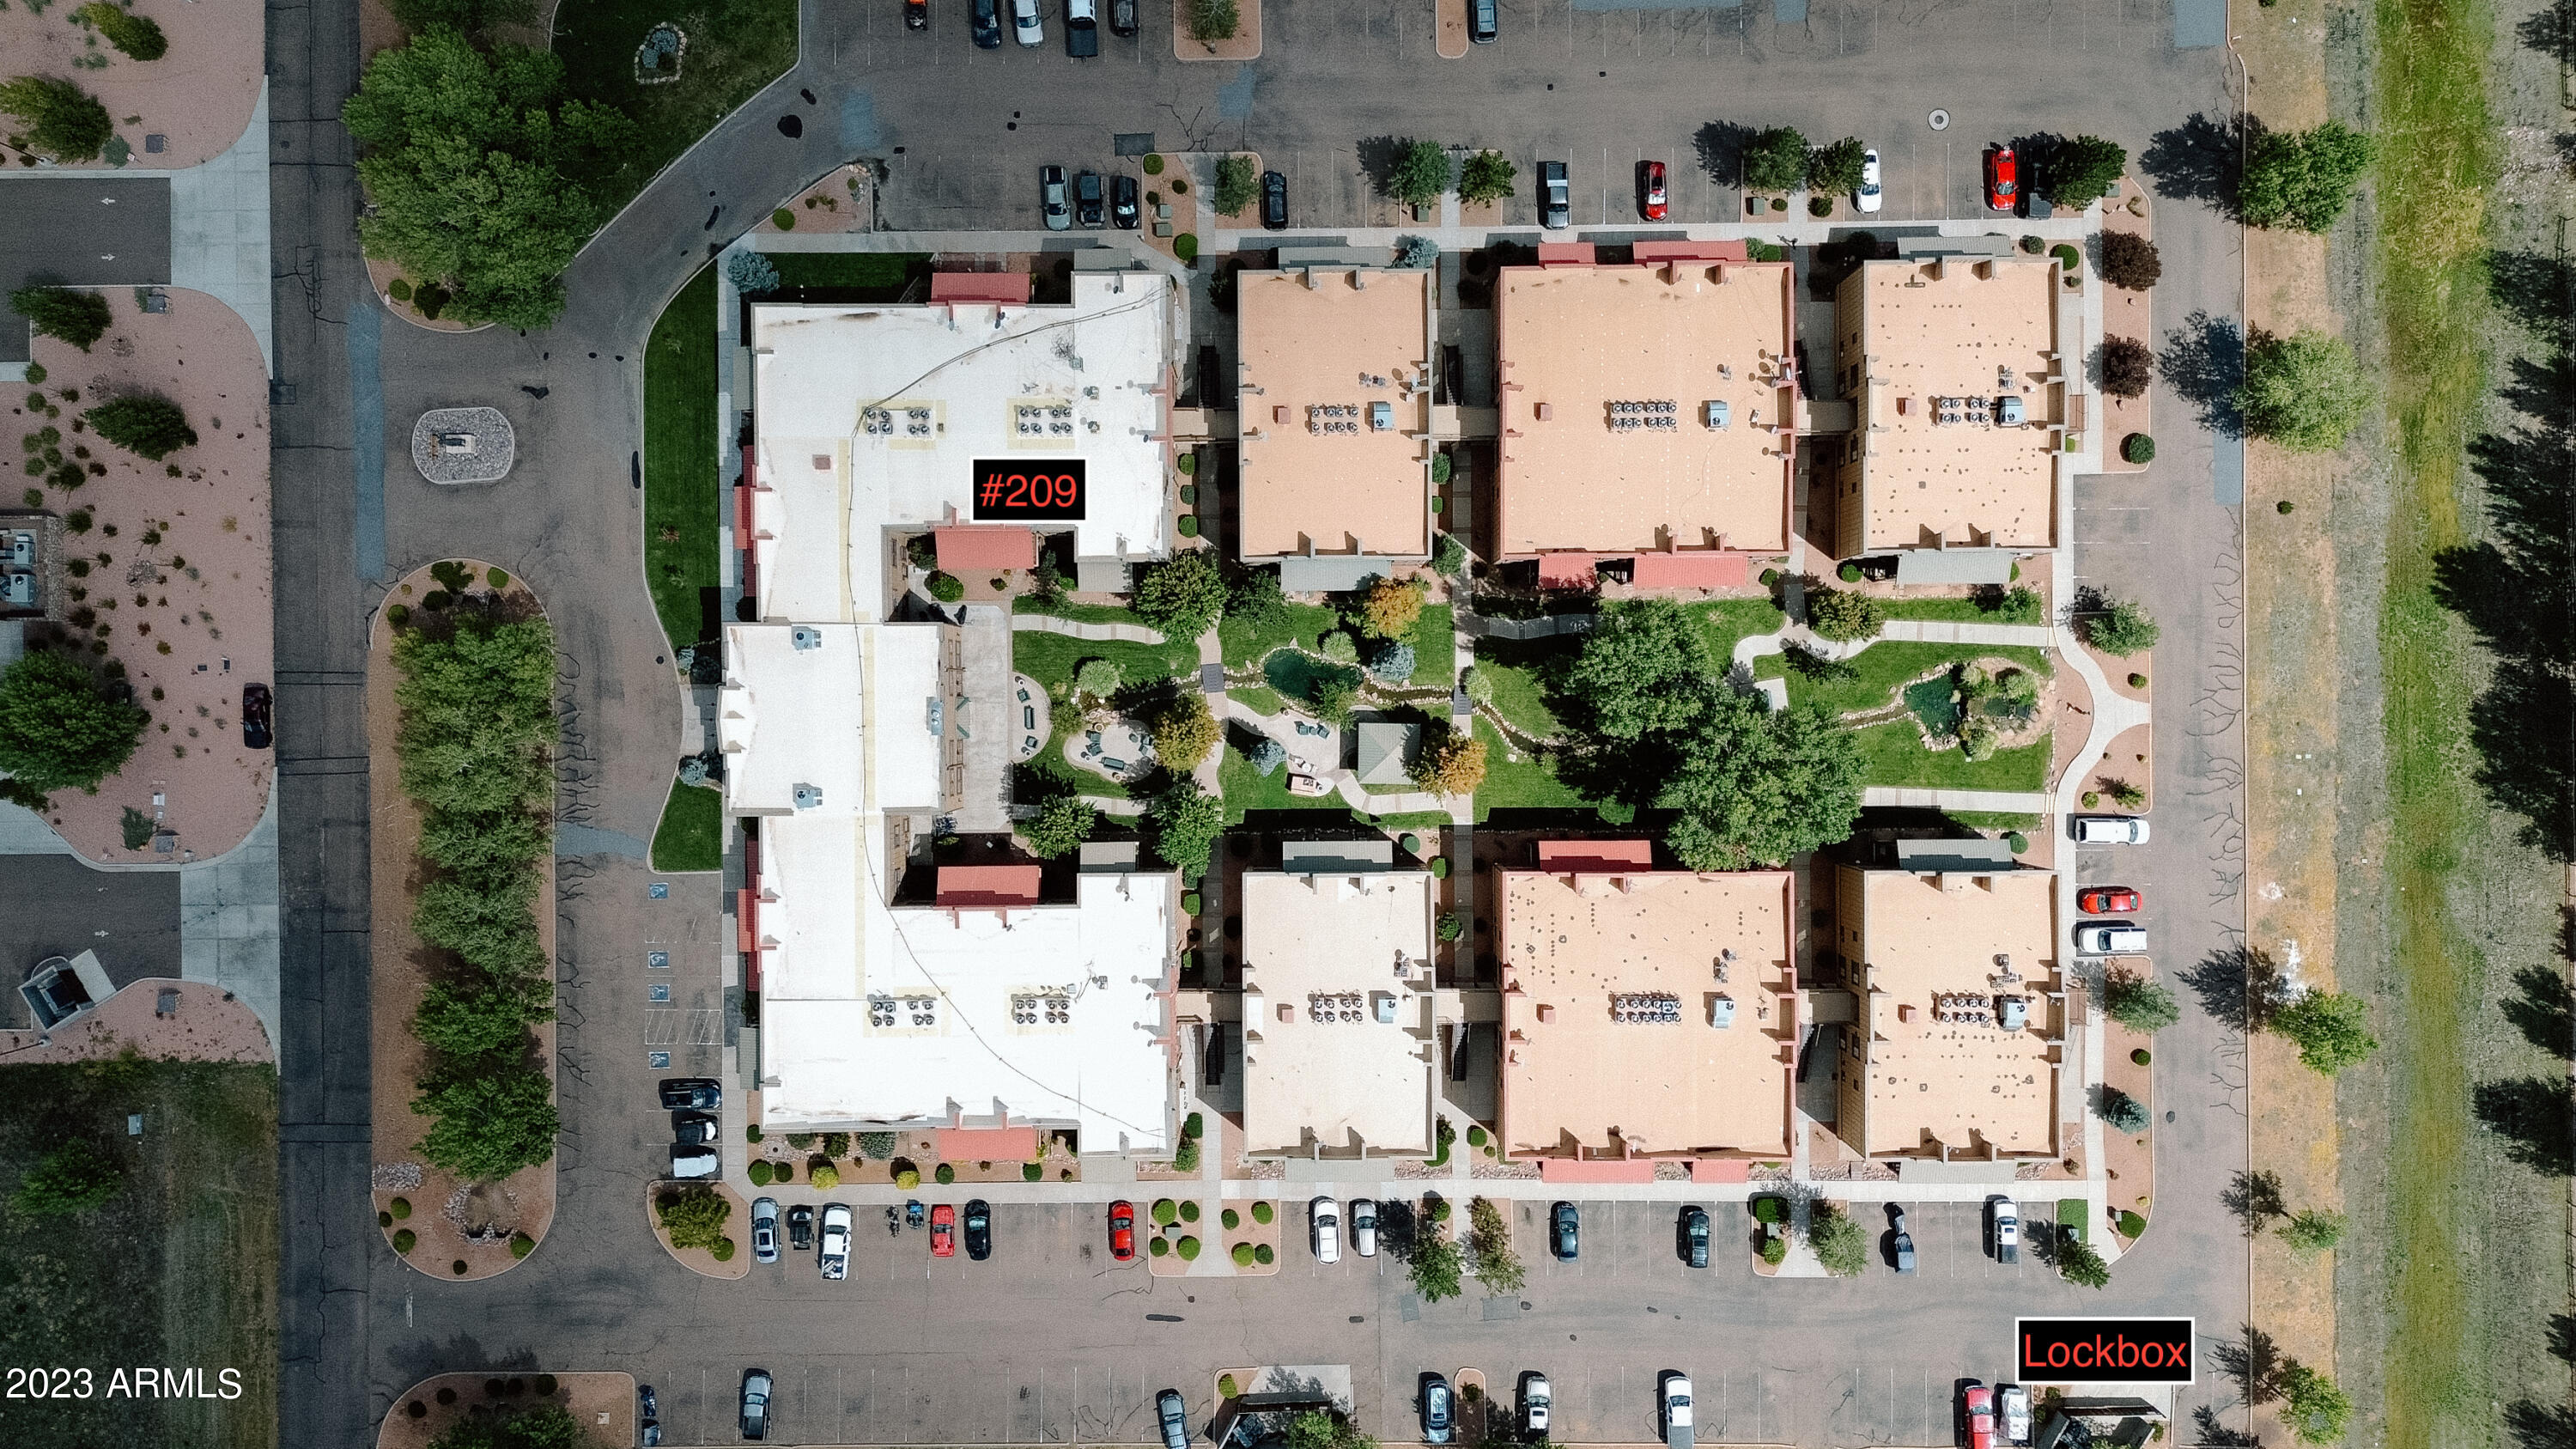
Aerial view of the residential complex, with unit 209 marked on a roof beside the landscaped courtyard.
Aerial view of colorful buildings and tree-lined roads surrounded by pine forest.
Aerial view of a multi-building complex with landscaped courtyards, an outdoor pool, and unit #209 marked.
Aerial view of green-roofed homes around winding roads, with a pond and fountain nearby.
Furnished lounge with brown leather sofas, tall red walls, and ornate chandeliers.
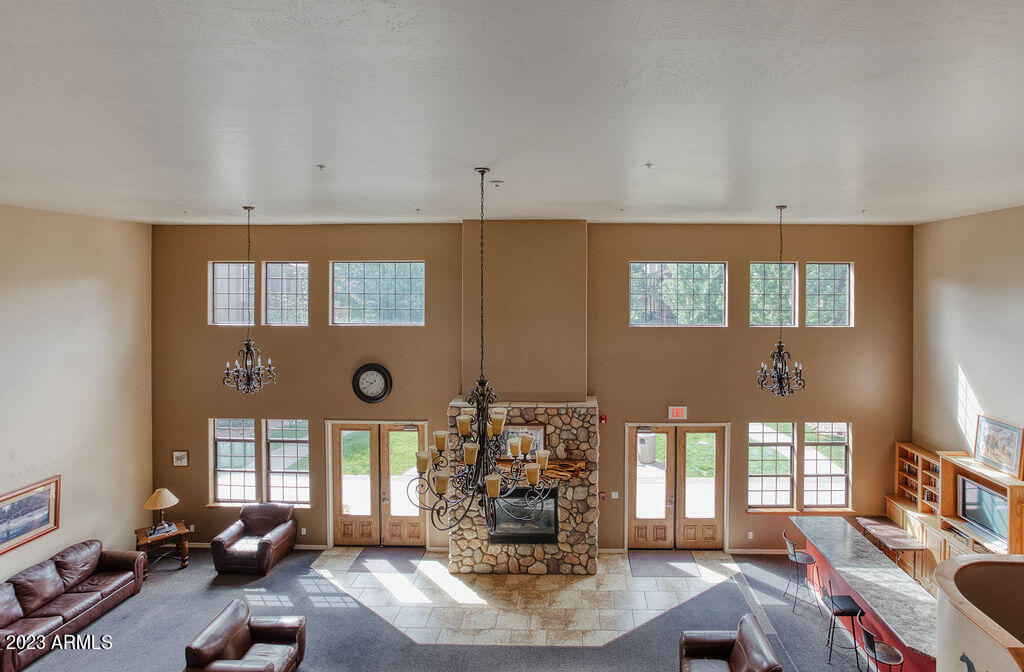
Furnished great room with a tall stone fireplace, vaulted ceiling, and large multi-pane windows.
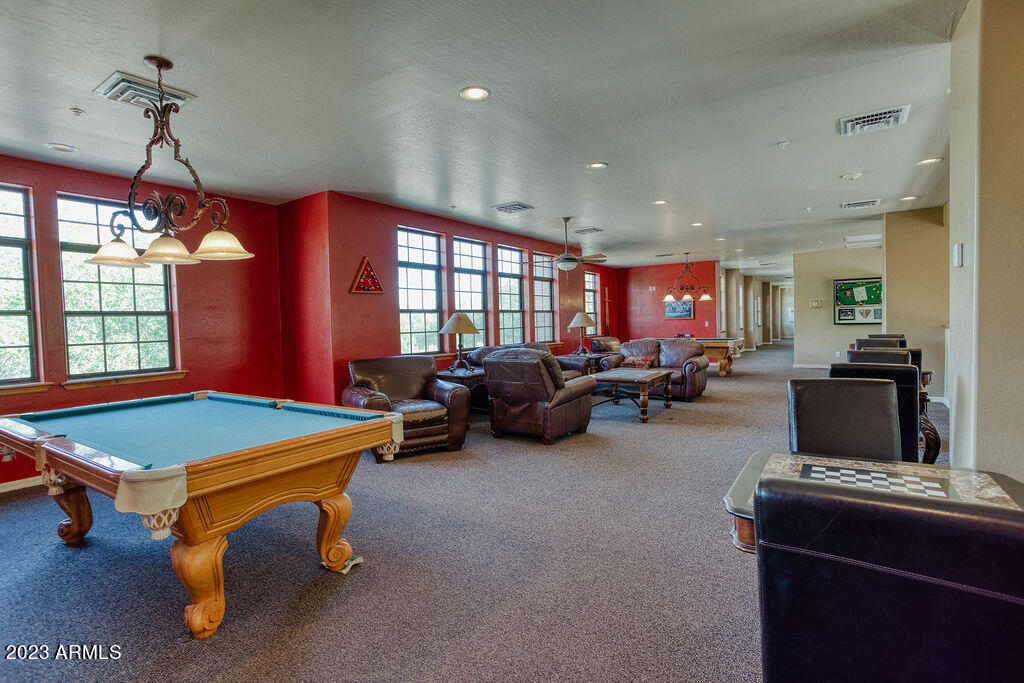
Furnished recreation room with a pool table, leather seating, and large windows along red walls.
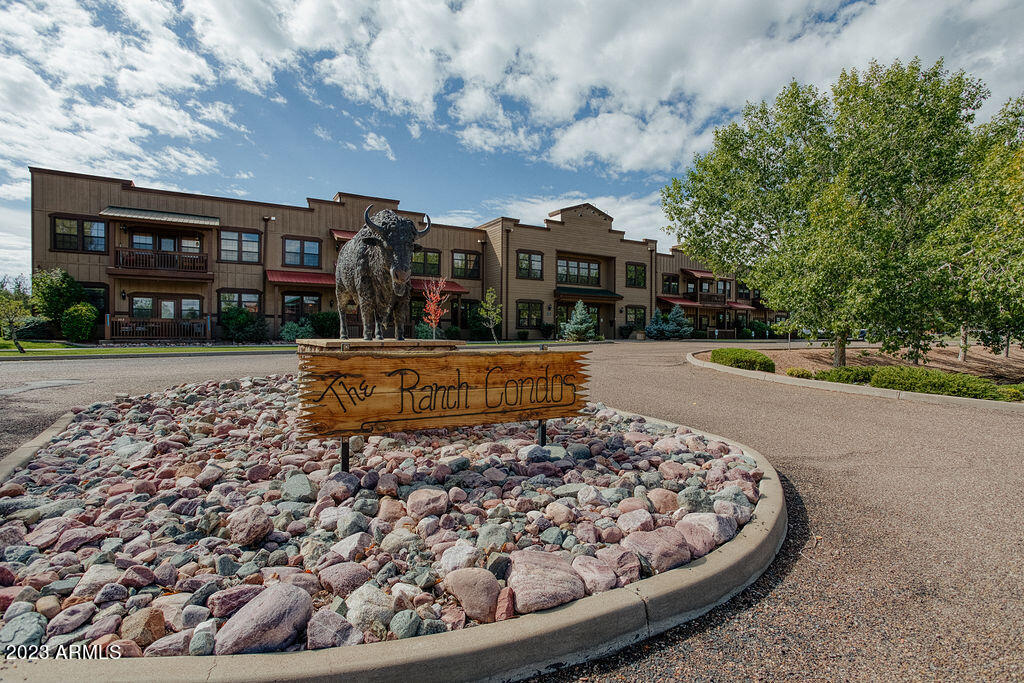
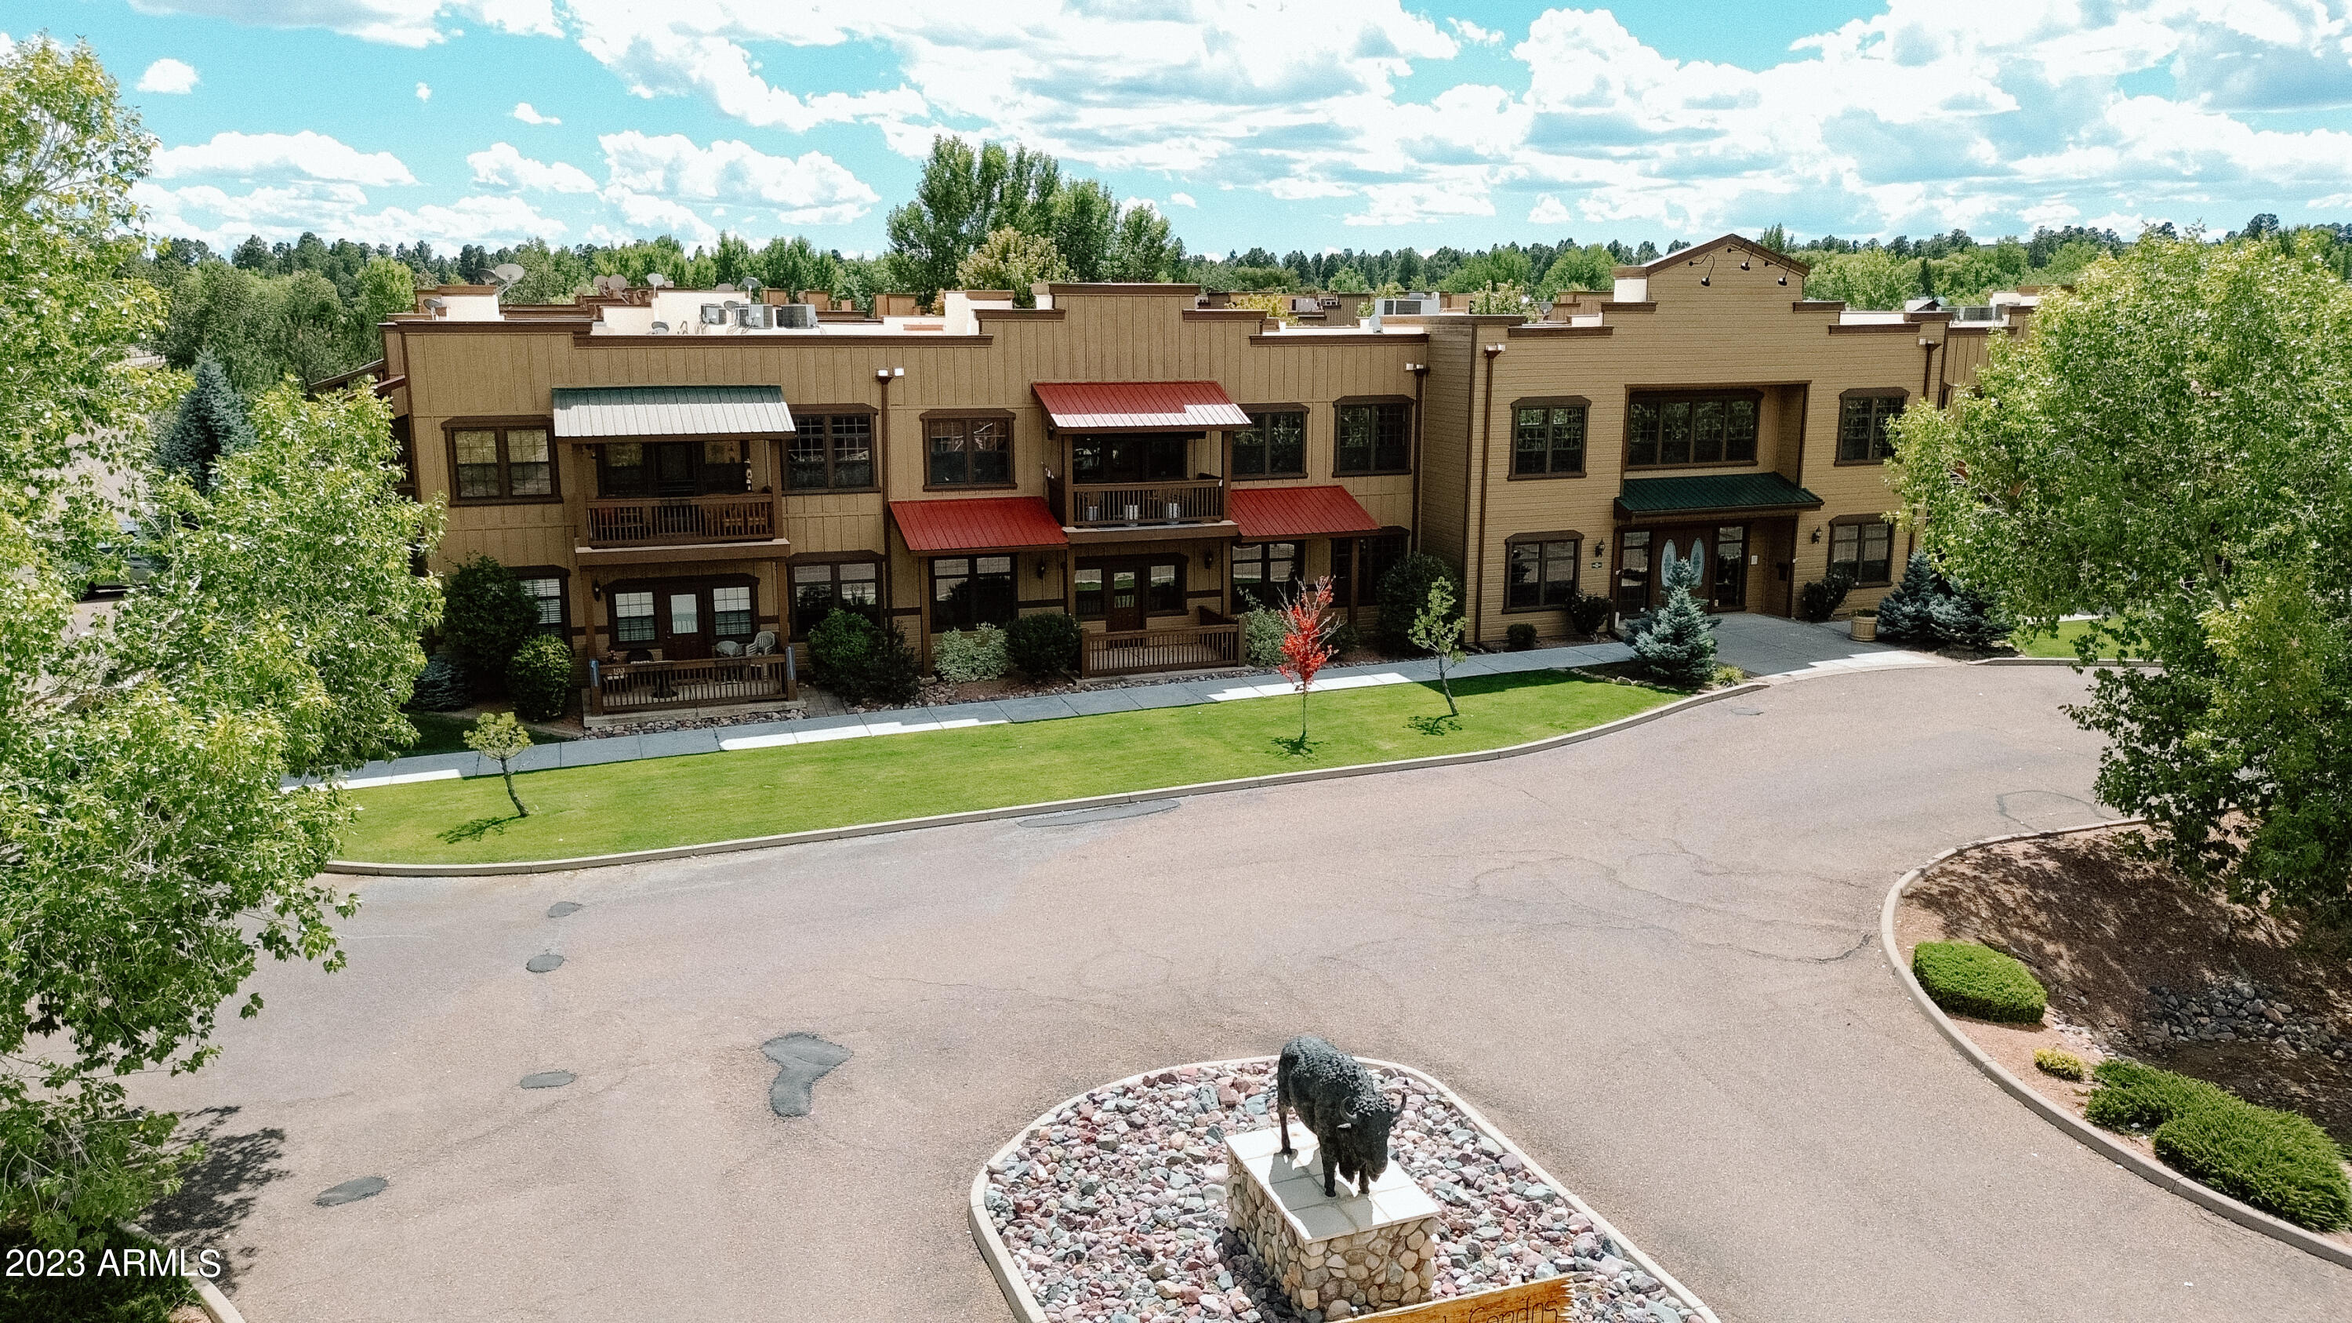
The Ranch Condos exterior with a bison sculpture and wooden entry sign.
Multi-unit building with balconies and colorful awnings, viewed above a landscaped drive and statue.
SEE ALL PHOTOS
Wood-sided residential building surrounding a landscaped courtyard with a rock-lined stream and balconies.
Open-plan living and dining area with a leather sofa, wooden dining table, and patterned rug.
Kitchen with honey-toned wood cabinets, green countertops, white appliances, and a dining table.
Living room with red recliner and dining area opening to a wood-cabinet kitchen.
Living and dining area with a red leather recliner, patterned rug, and wooden dining table.
Kitchen and dining area with wood cabinets, a table, and a red leather recliner.
Furnished bedroom with a wooden bed, cream bedding, and three star decorations above the headboard.
Bedroom with framed coastal artwork and an open doorway to the bathroom vanity.
Bathroom with a wood vanity, large mirror, and patterned shower curtain.
Open living and dining room with a leather sofa and glass doors to a balcony.
Landscaped courtyard between wood-sided buildings, with mature trees, lawn, and outdoor seating.
Townhouse exterior with balconies overlooking a landscaped courtyard and outdoor seating.
Residential building with balconies beside landscaped grounds and a small pond.
Two-story residential building with covered balconies overlooking a landscaped courtyard and lawn.
Aerial view of a shared courtyard with a pond, landscaped paths, seating, and adjoining townhomes.
Aerial view of residential buildings around a landscaped courtyard with paths, trees, a pond, and seating.
Aerial view of the residential complex, with unit 209 marked on a roof beside the landscaped courtyard.
Aerial view of colorful buildings and tree-lined roads surrounded by pine forest.
Aerial view of a multi-building complex with landscaped courtyards, an outdoor pool, and unit #209 marked.
Aerial view of green-roofed homes around winding roads, with a pond and fountain nearby.
Furnished lounge with brown leather sofas, tall red walls, and ornate chandeliers.
Furnished great room with a tall stone fireplace, vaulted ceiling, and large multi-pane windows.
Furnished recreation room with a pool table, leather seating, and large windows along red walls.
The Ranch Condos exterior with a bison sculpture and wooden entry sign.
Multi-unit building with balconies and colorful awnings, viewed above a landscaped drive and statue.
Courtesy of Realty Executives Arizona Territory, Erin Amos Listing Contact: 928-243-0515 
Sold

2383 Quarter Horse Trail, 209

2383 Quarter Horse Trail, 209, Overgaard, AZ 85933

$119,950
NEW Financing Available! Here's Your Opportunity to Live in the Gorgeous White Mountains at Bison Ranch! A Vibrant Community in Beautiful Heber-Overgaard! In a Roomy 1 Bedroom, 1 Bath, 2nd Level Condo with a VIEW! Wood-Look Laminate, Private Entrance, Open Floor Plan, Lots of Natural Light, Covered Back Deck Overlooking the Private Park-Like Common Area with Walking Paths, Sitting Areas, BBQ & Entertaining Spaces! A Definite Must-See! Huge Club House with Exercise Facility, Billiards, Chess & Lounging. Just a Short Walk to Shopping, Dining & a Quaint Little Lake! NEW Financing Options Available - Call Today!

1
bed

2
baths

540 Sq.Ft. LIVING AREA

540 Sq.Ft. lot

Erin Amos

Erin Amos

Features & Amenities

Interior

  • total bedrooms1
  • Total bathrooms2
  • Laundry room Other
  • Flooring Carpet, Laminate, Tile
  • APPLIANCES Electric Cooktop
  • other interior Features High Speed Internet, 9 Flat Ceilings, Furnished(See Rmrks), No Interior Steps, Full Bth Master Bdrm

Area & Lot

  • Status Sold
  • Date Sold March 6, 2024
  • Living Area540 Sq.Ft.
  • Lot Area540 Sq.Ft.
  • MLS® ID6608357
  • TypeCondo
  • YEAR BUILT2005
  • Architecture StylesRanch
  • Elementary SchoolOut of Maricopa Cnty
  • Middle SchoolOut of Maricopa Cnty
  • High SchoolOut of Maricopa Cnty

Exterior

  • STORIES2
  • water SourceCity Water
  • roofRolled/Hot Mop
  • lot featuresGrass Front, Grass Back, Auto Timer H 2 O Front, Auto Timer H 2 O Back
  • parkingUnassigned, Common
  • HEAT TYPEElectric
  • AIR CONDITIONINGCeiling Fan(s)
  • sewerPublic Sewer
  • other exterior FeaturesBalcony

Financial

  • Sales Price$119,950
  • Real Estate Tax $365/yr
  • HOA $113/mo

Crafted for Success

Blending local insight with long-distance expertise to help clients achieve their real estate goals.

Follow Me on Instagram