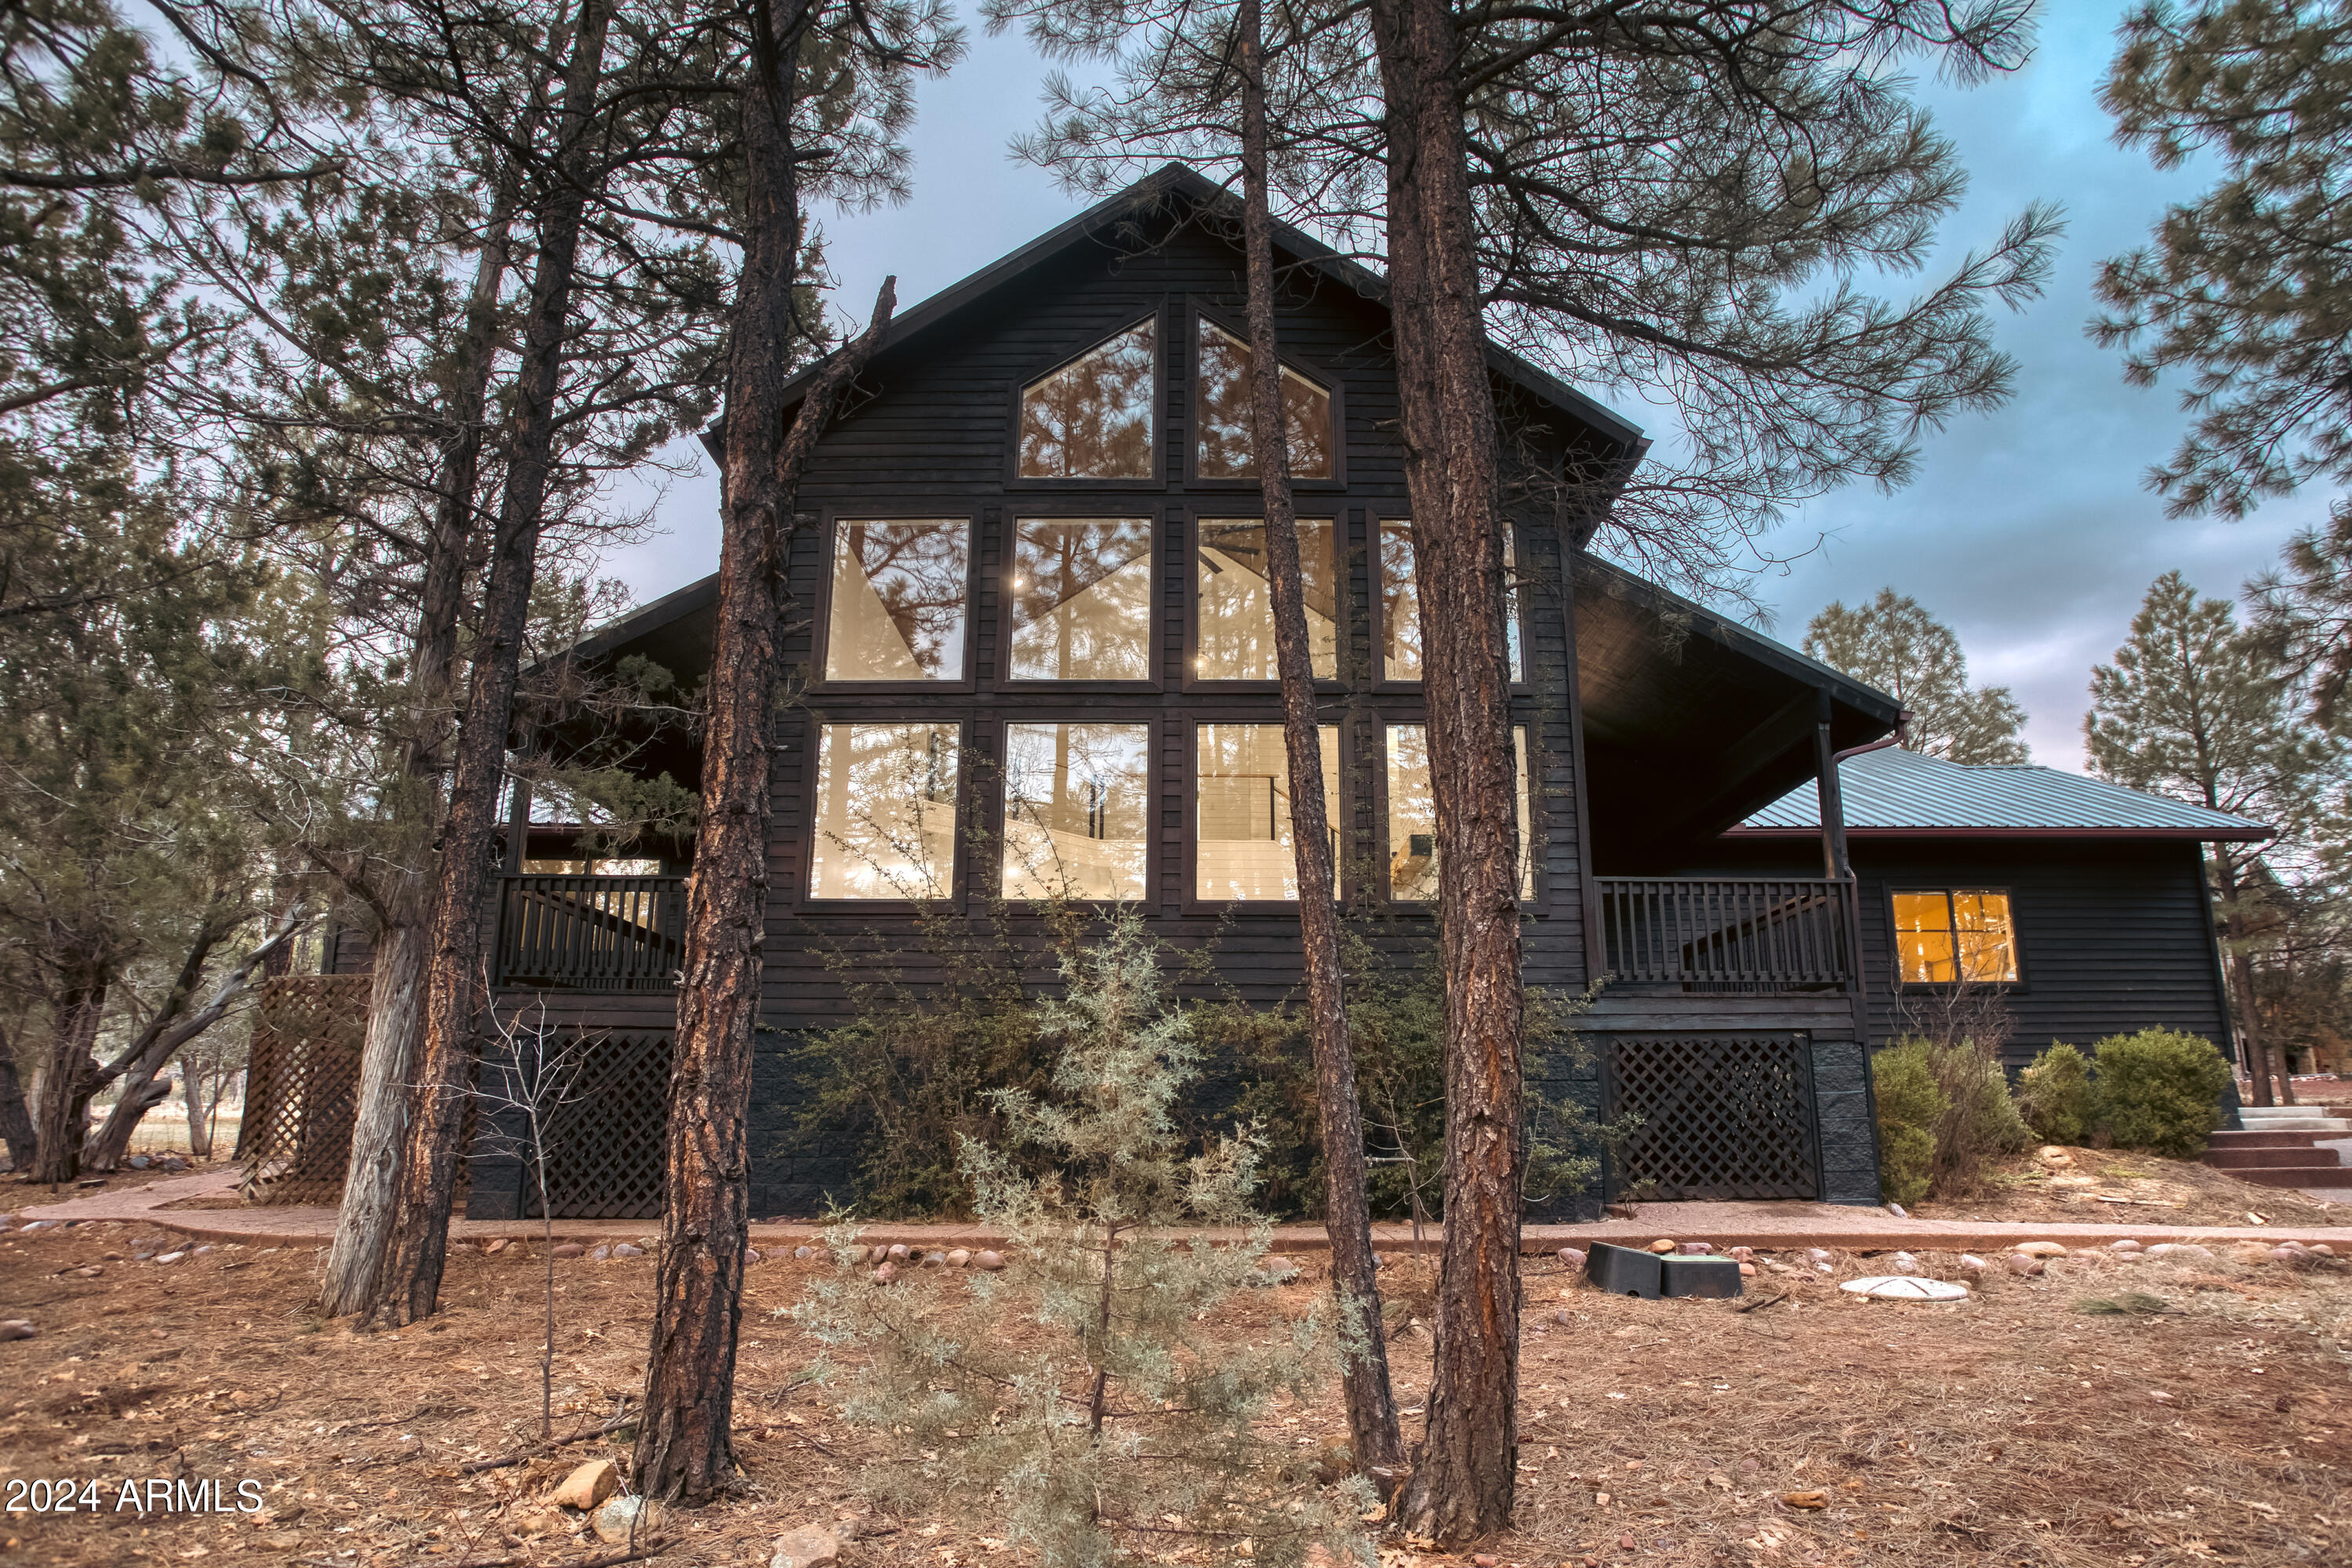
Dark wood gabled house with large windows and covered decks among pine trees.
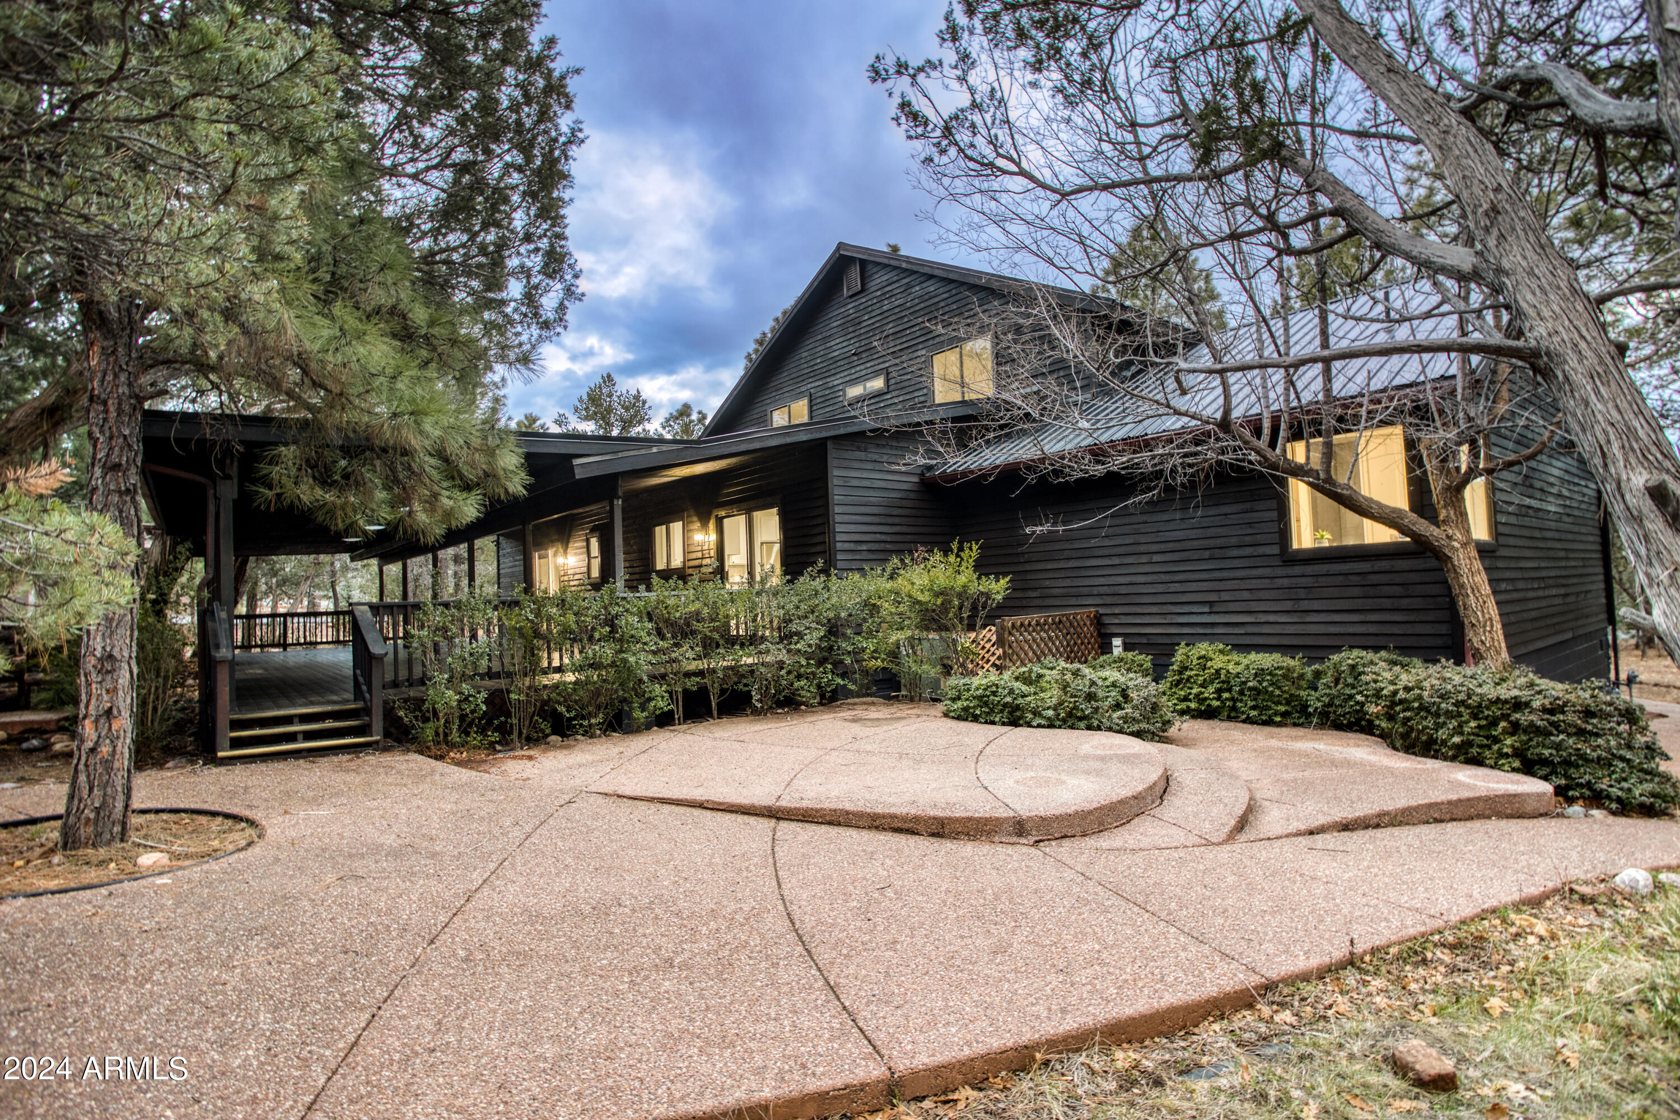
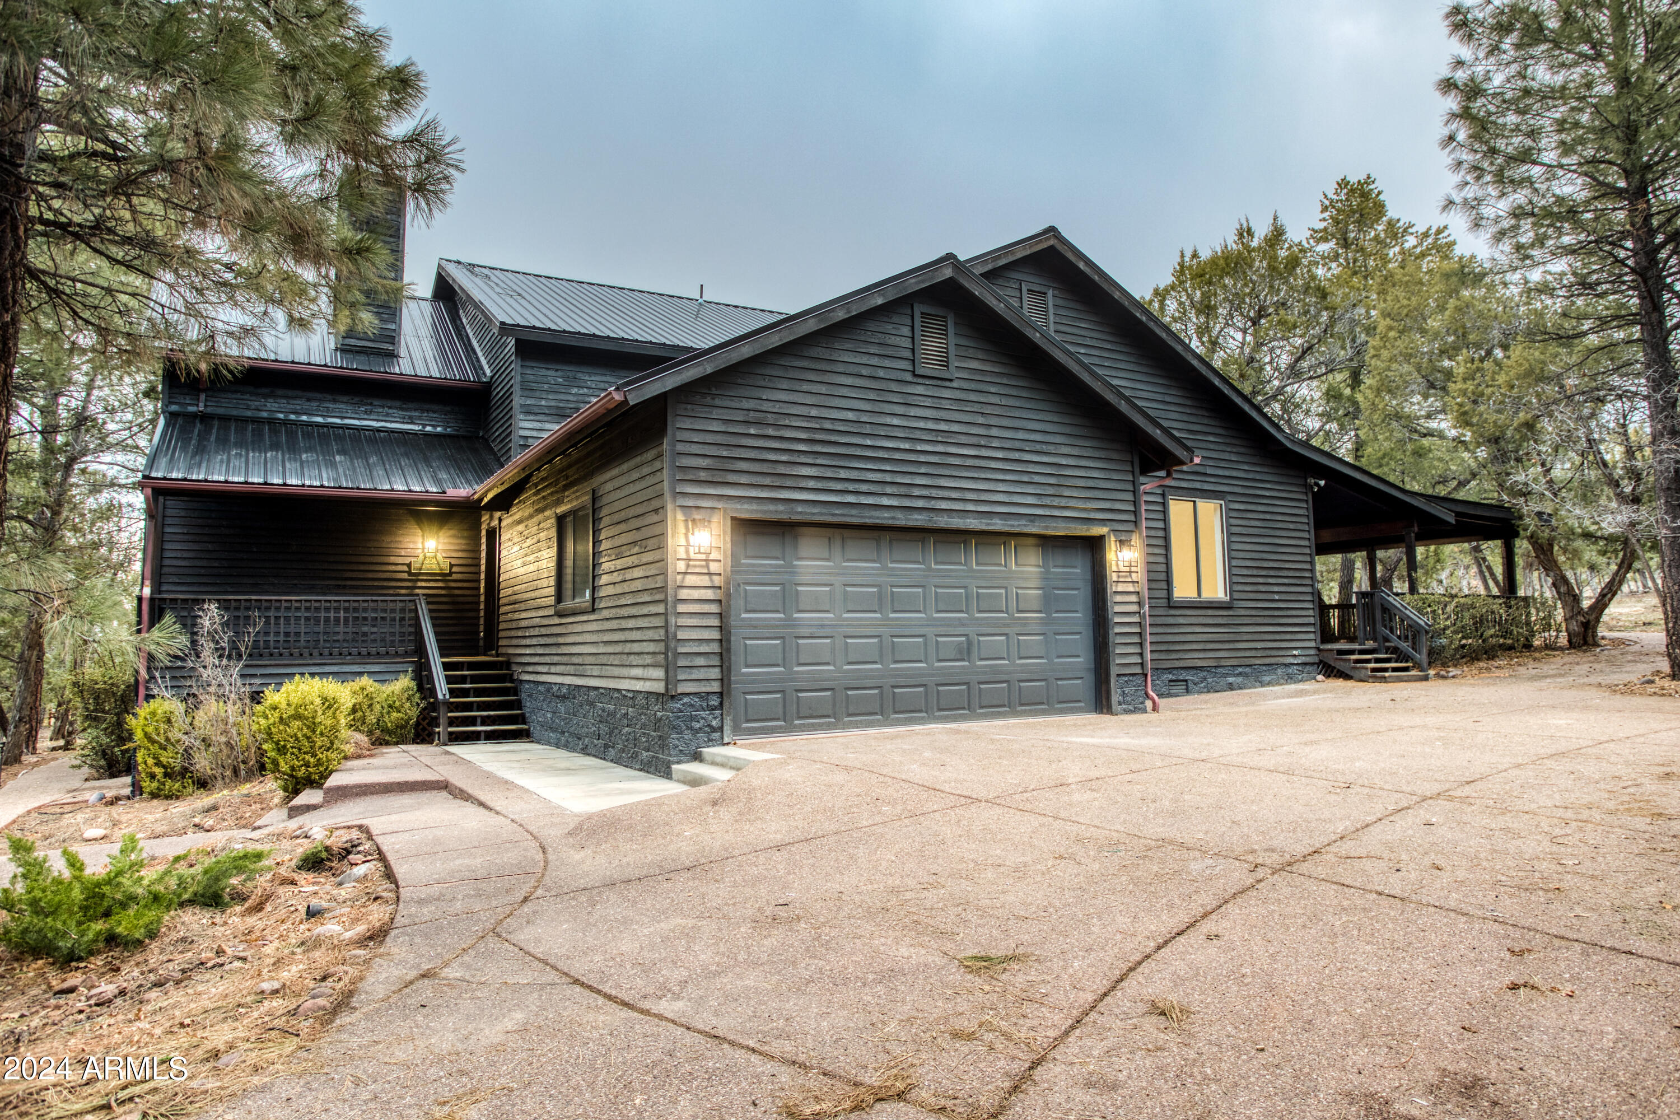
Dark-sided two-story home with a covered porch, warm-lit windows, and a curved concrete driveway among pine trees.
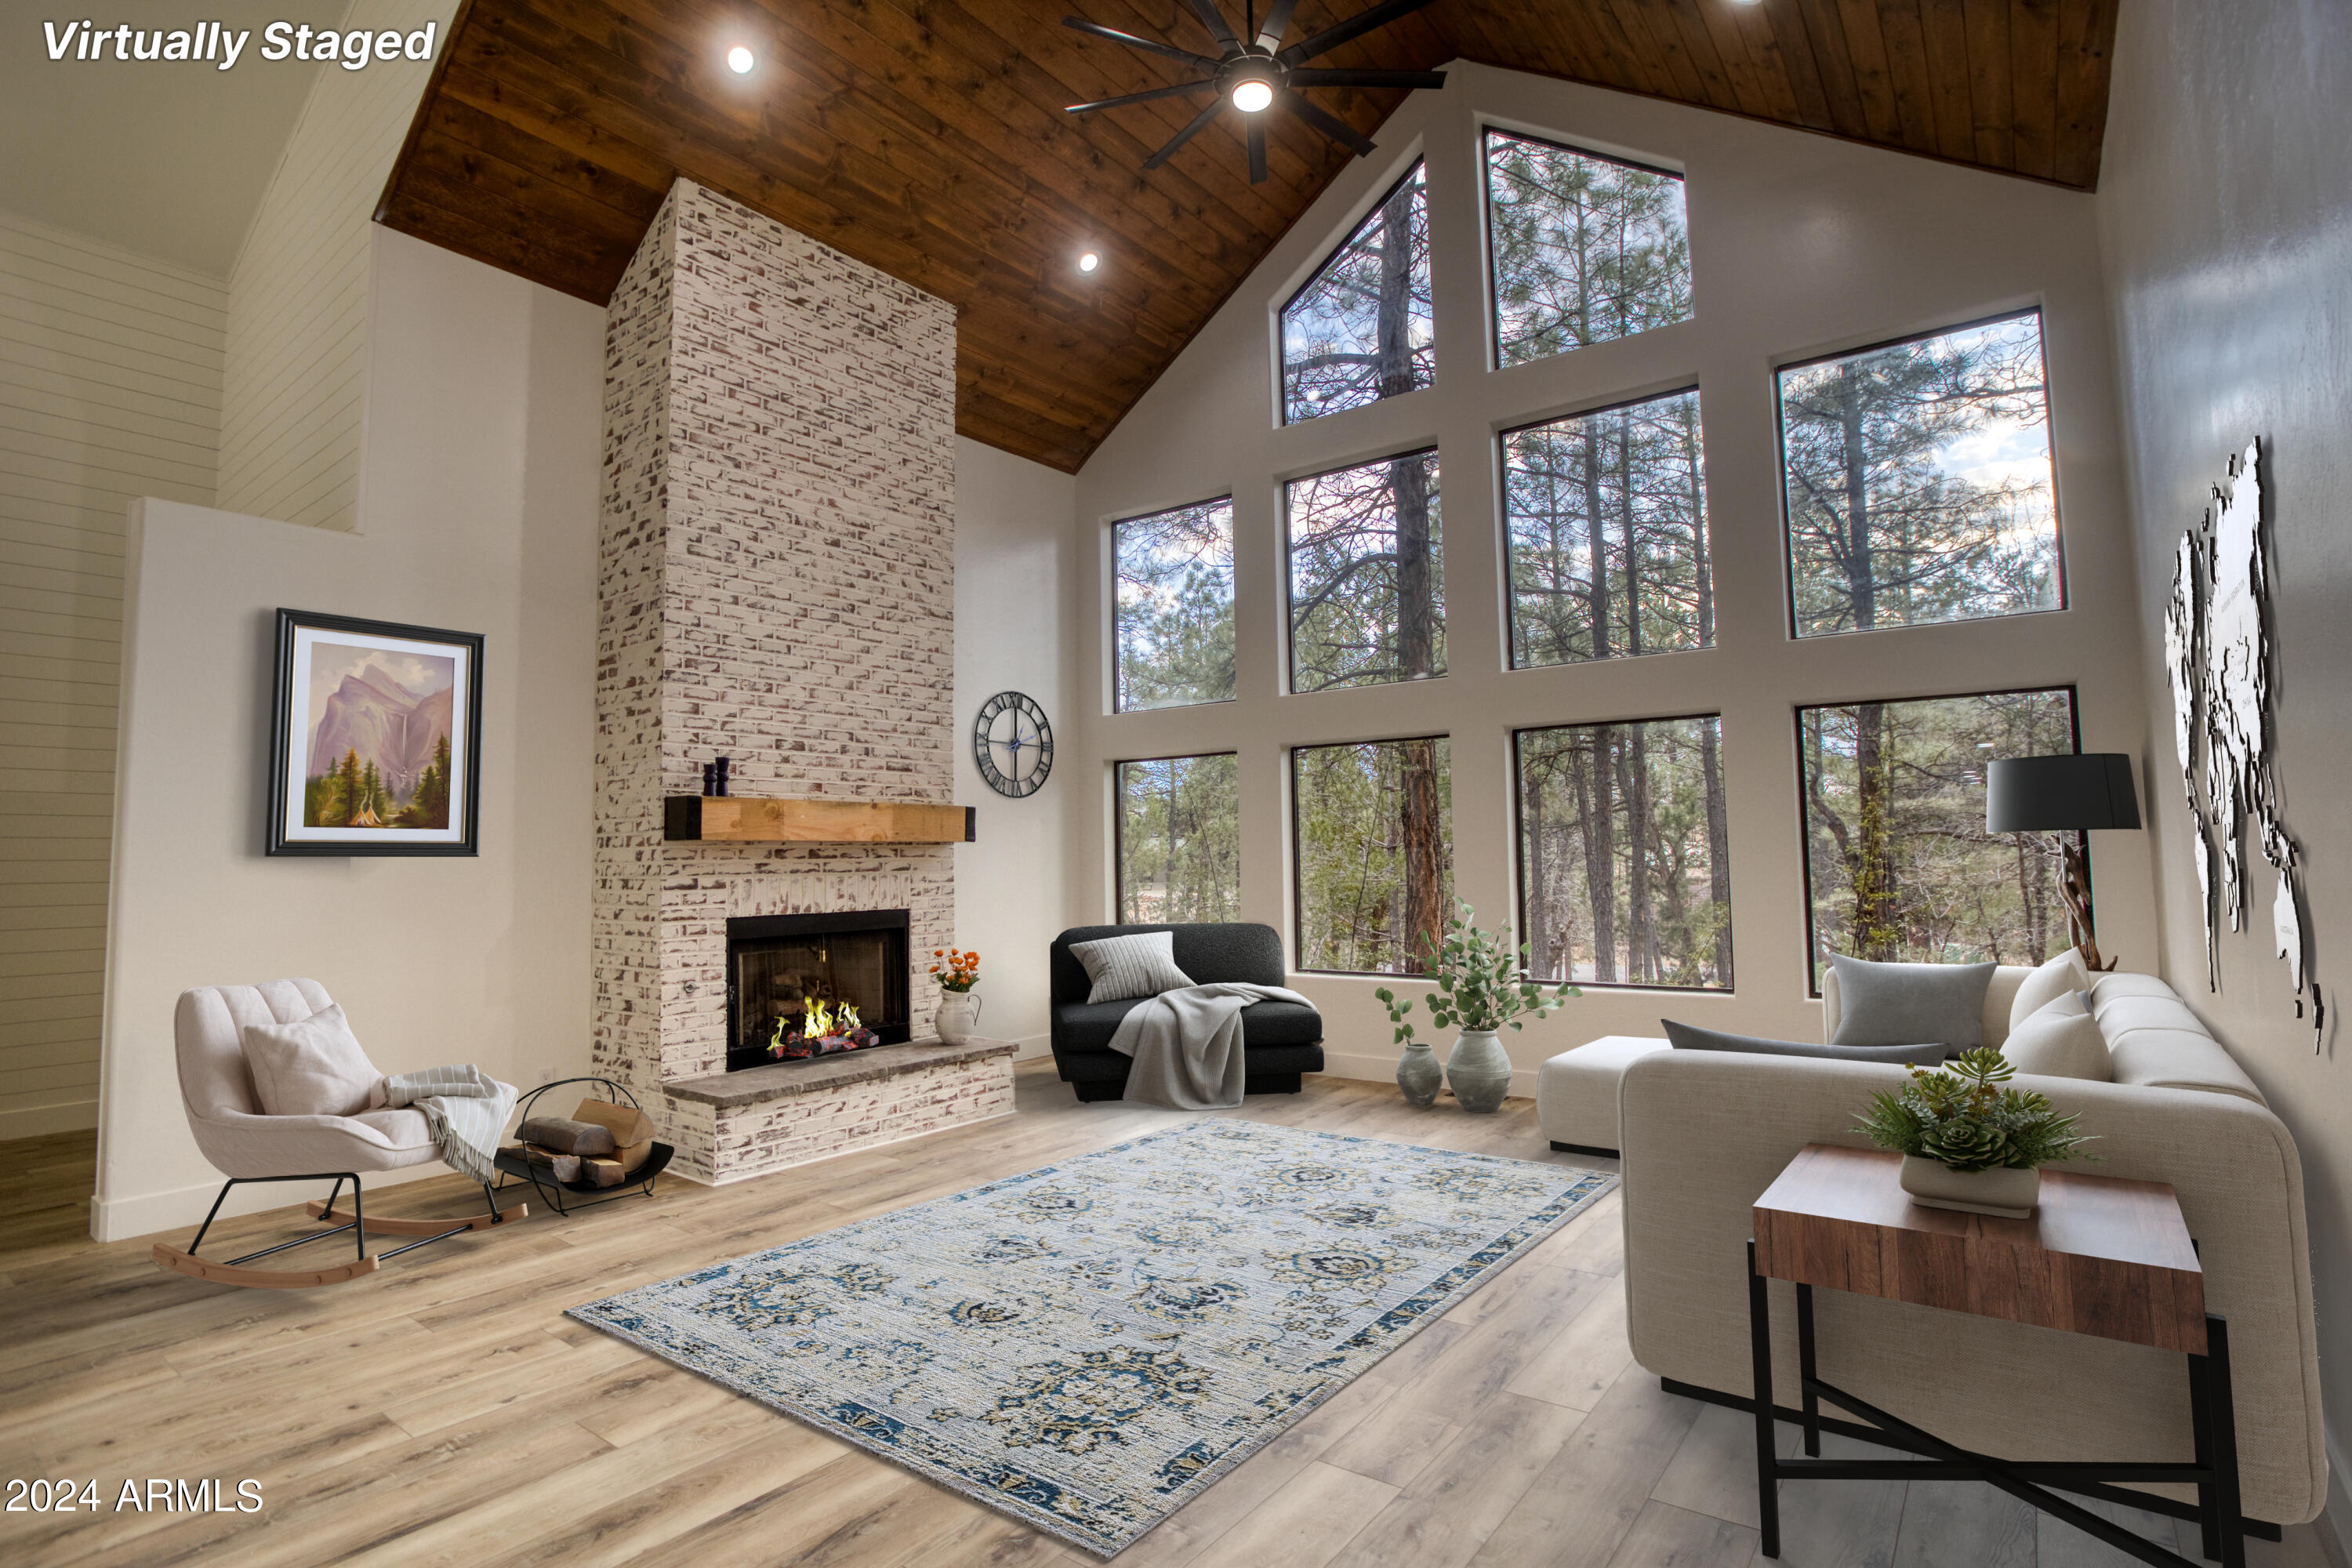
Virtually staged living room with a vaulted wood ceiling, tall forest-view windows, and a white brick fireplace.
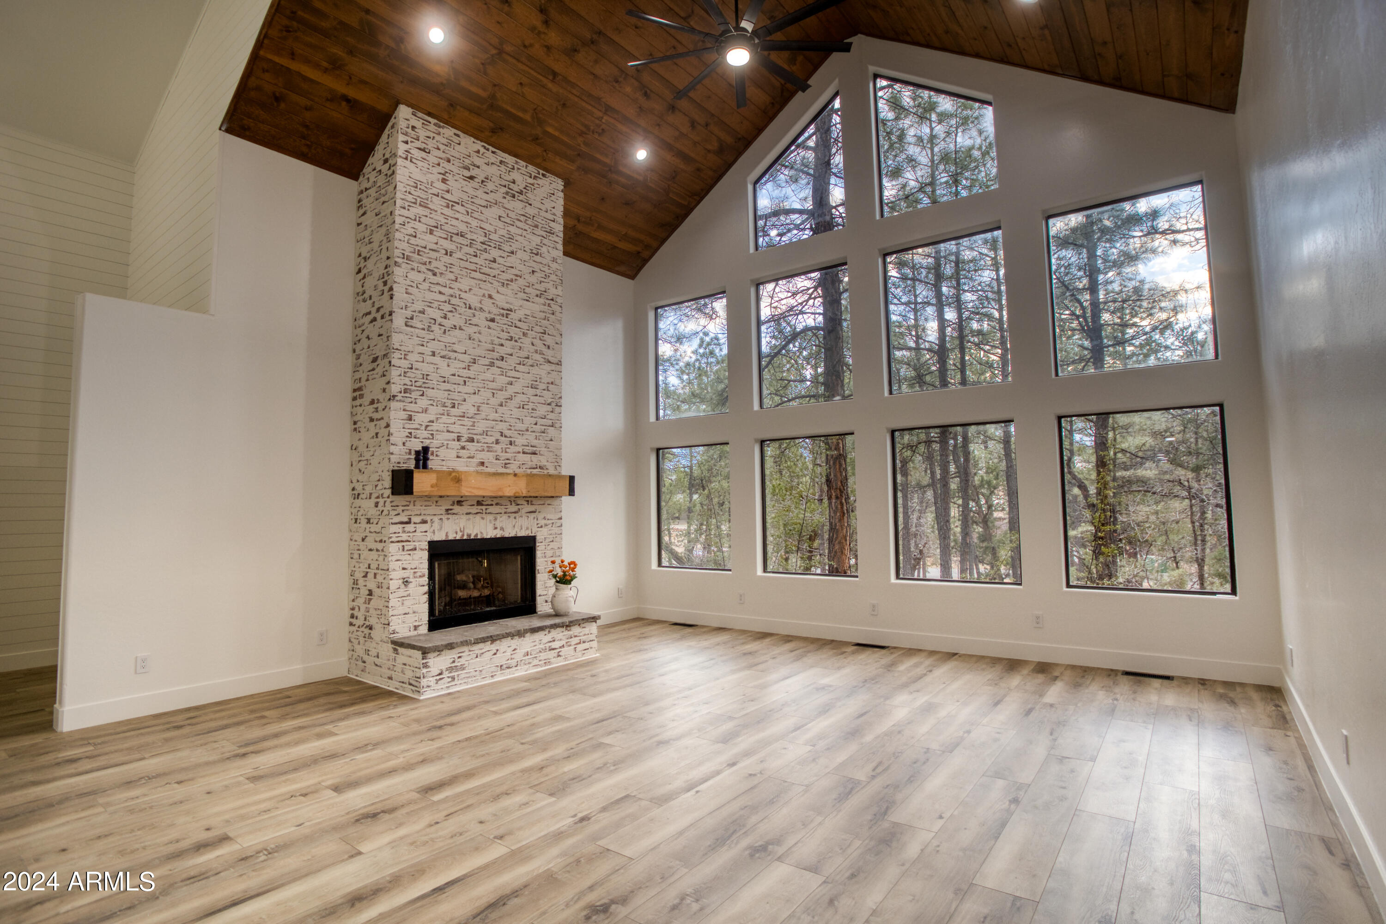
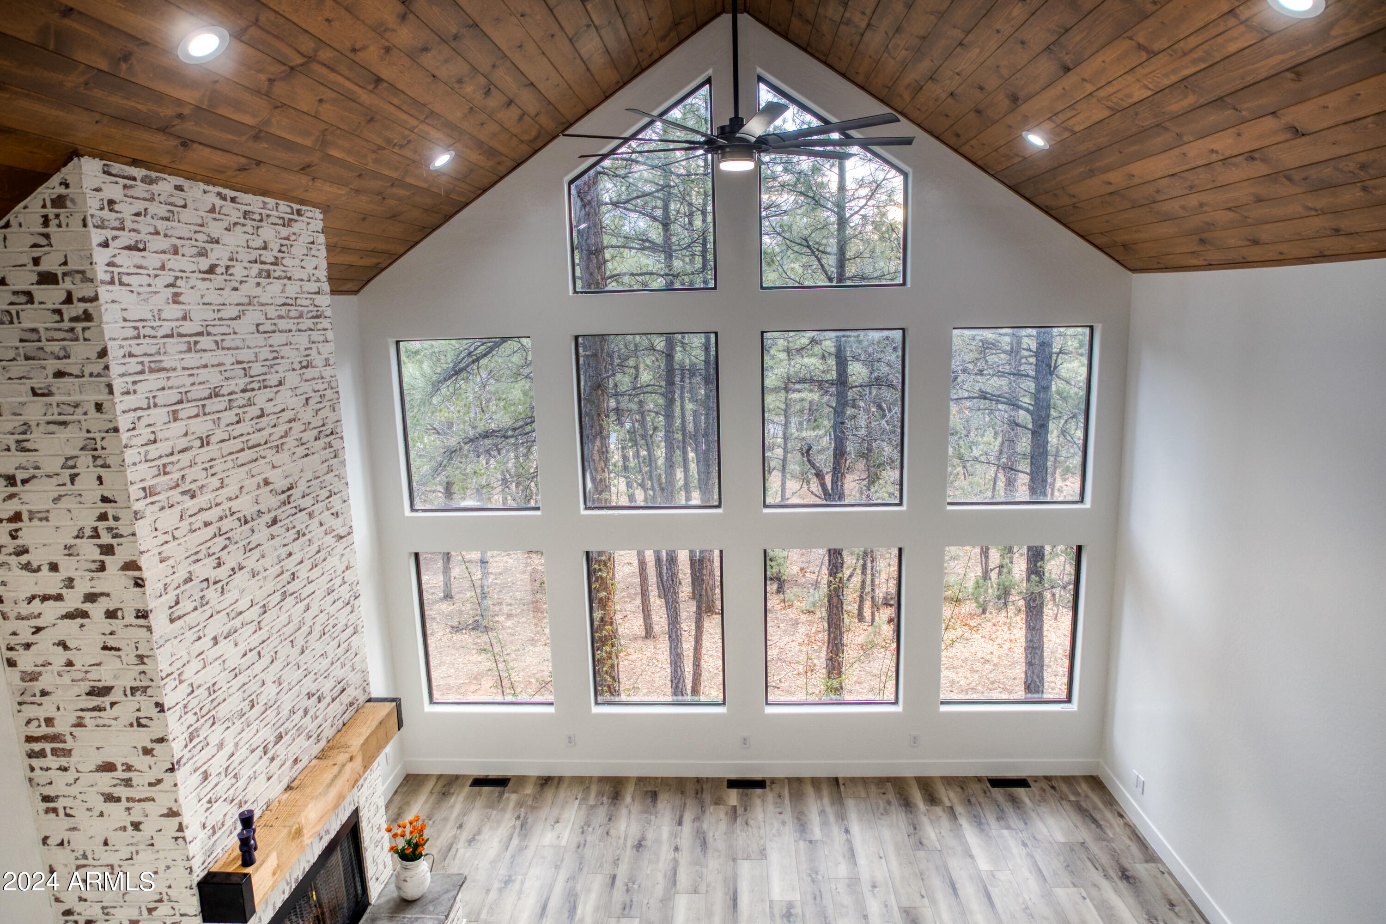
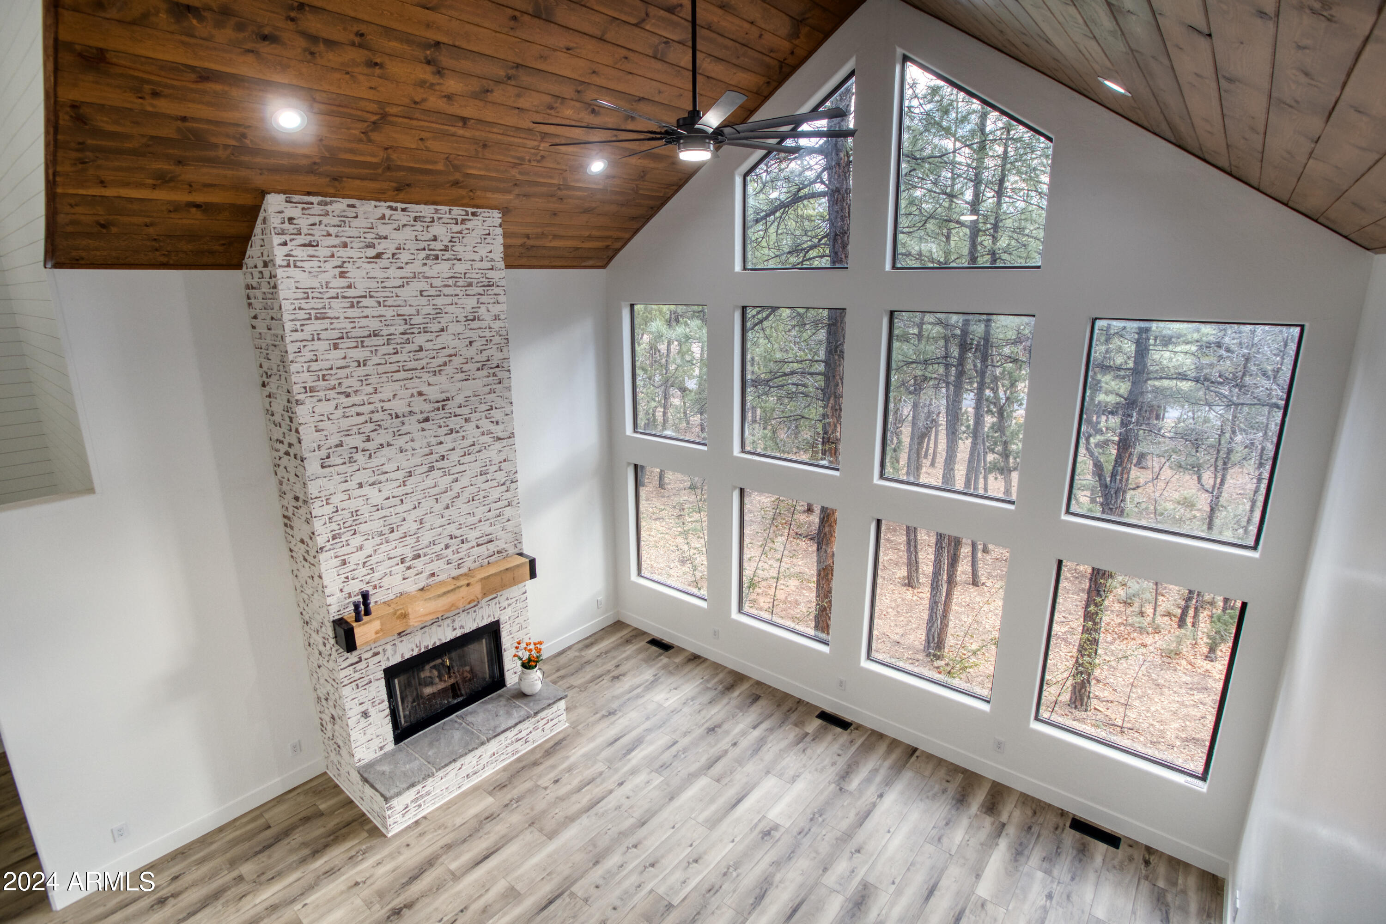
Vaulted living room with white brick fireplace, wood ceiling, and tall windows overlooking trees.
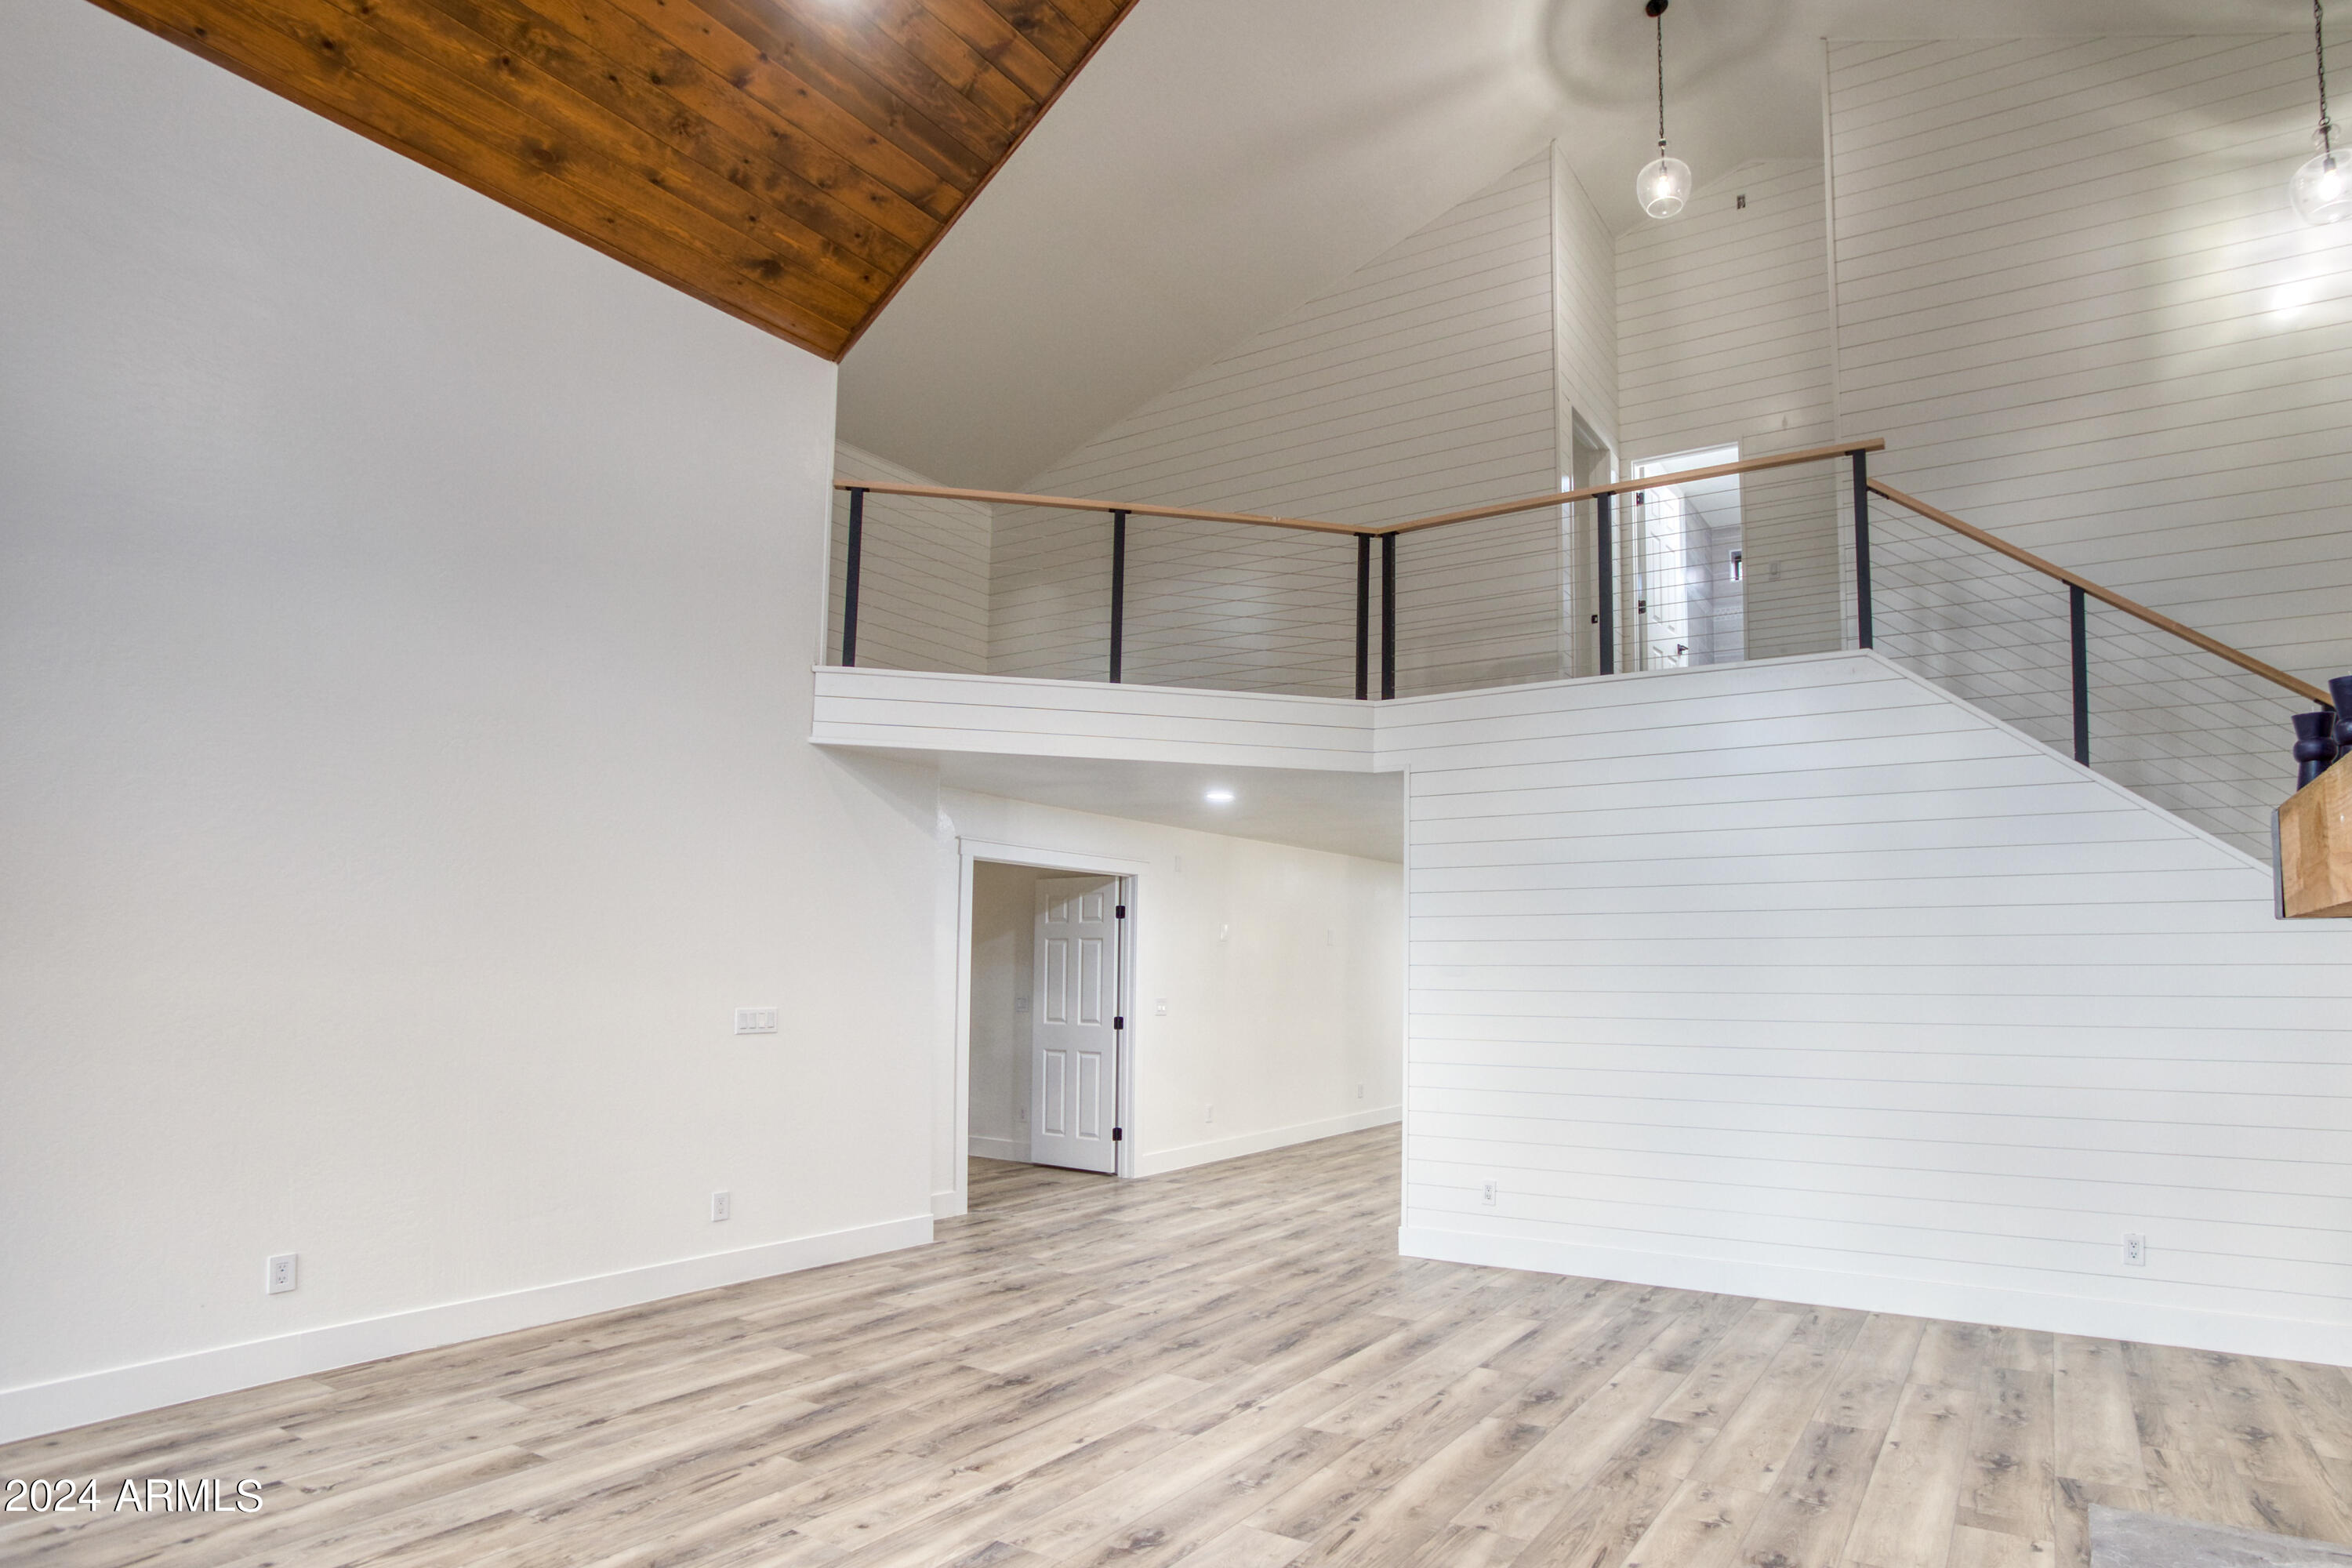
Living room with a white brick fireplace, open loft staircase, and vaulted wood-paneled ceiling.
Living room with a vaulted wood ceiling, white brick fireplace, and tall windows overlooking pine trees.
Vacant living area with vaulted wood ceiling, plank floors, and an open loft railing.
Living room with a white brick fireplace, vaulted wood ceiling, and large windows overlooking pine trees.
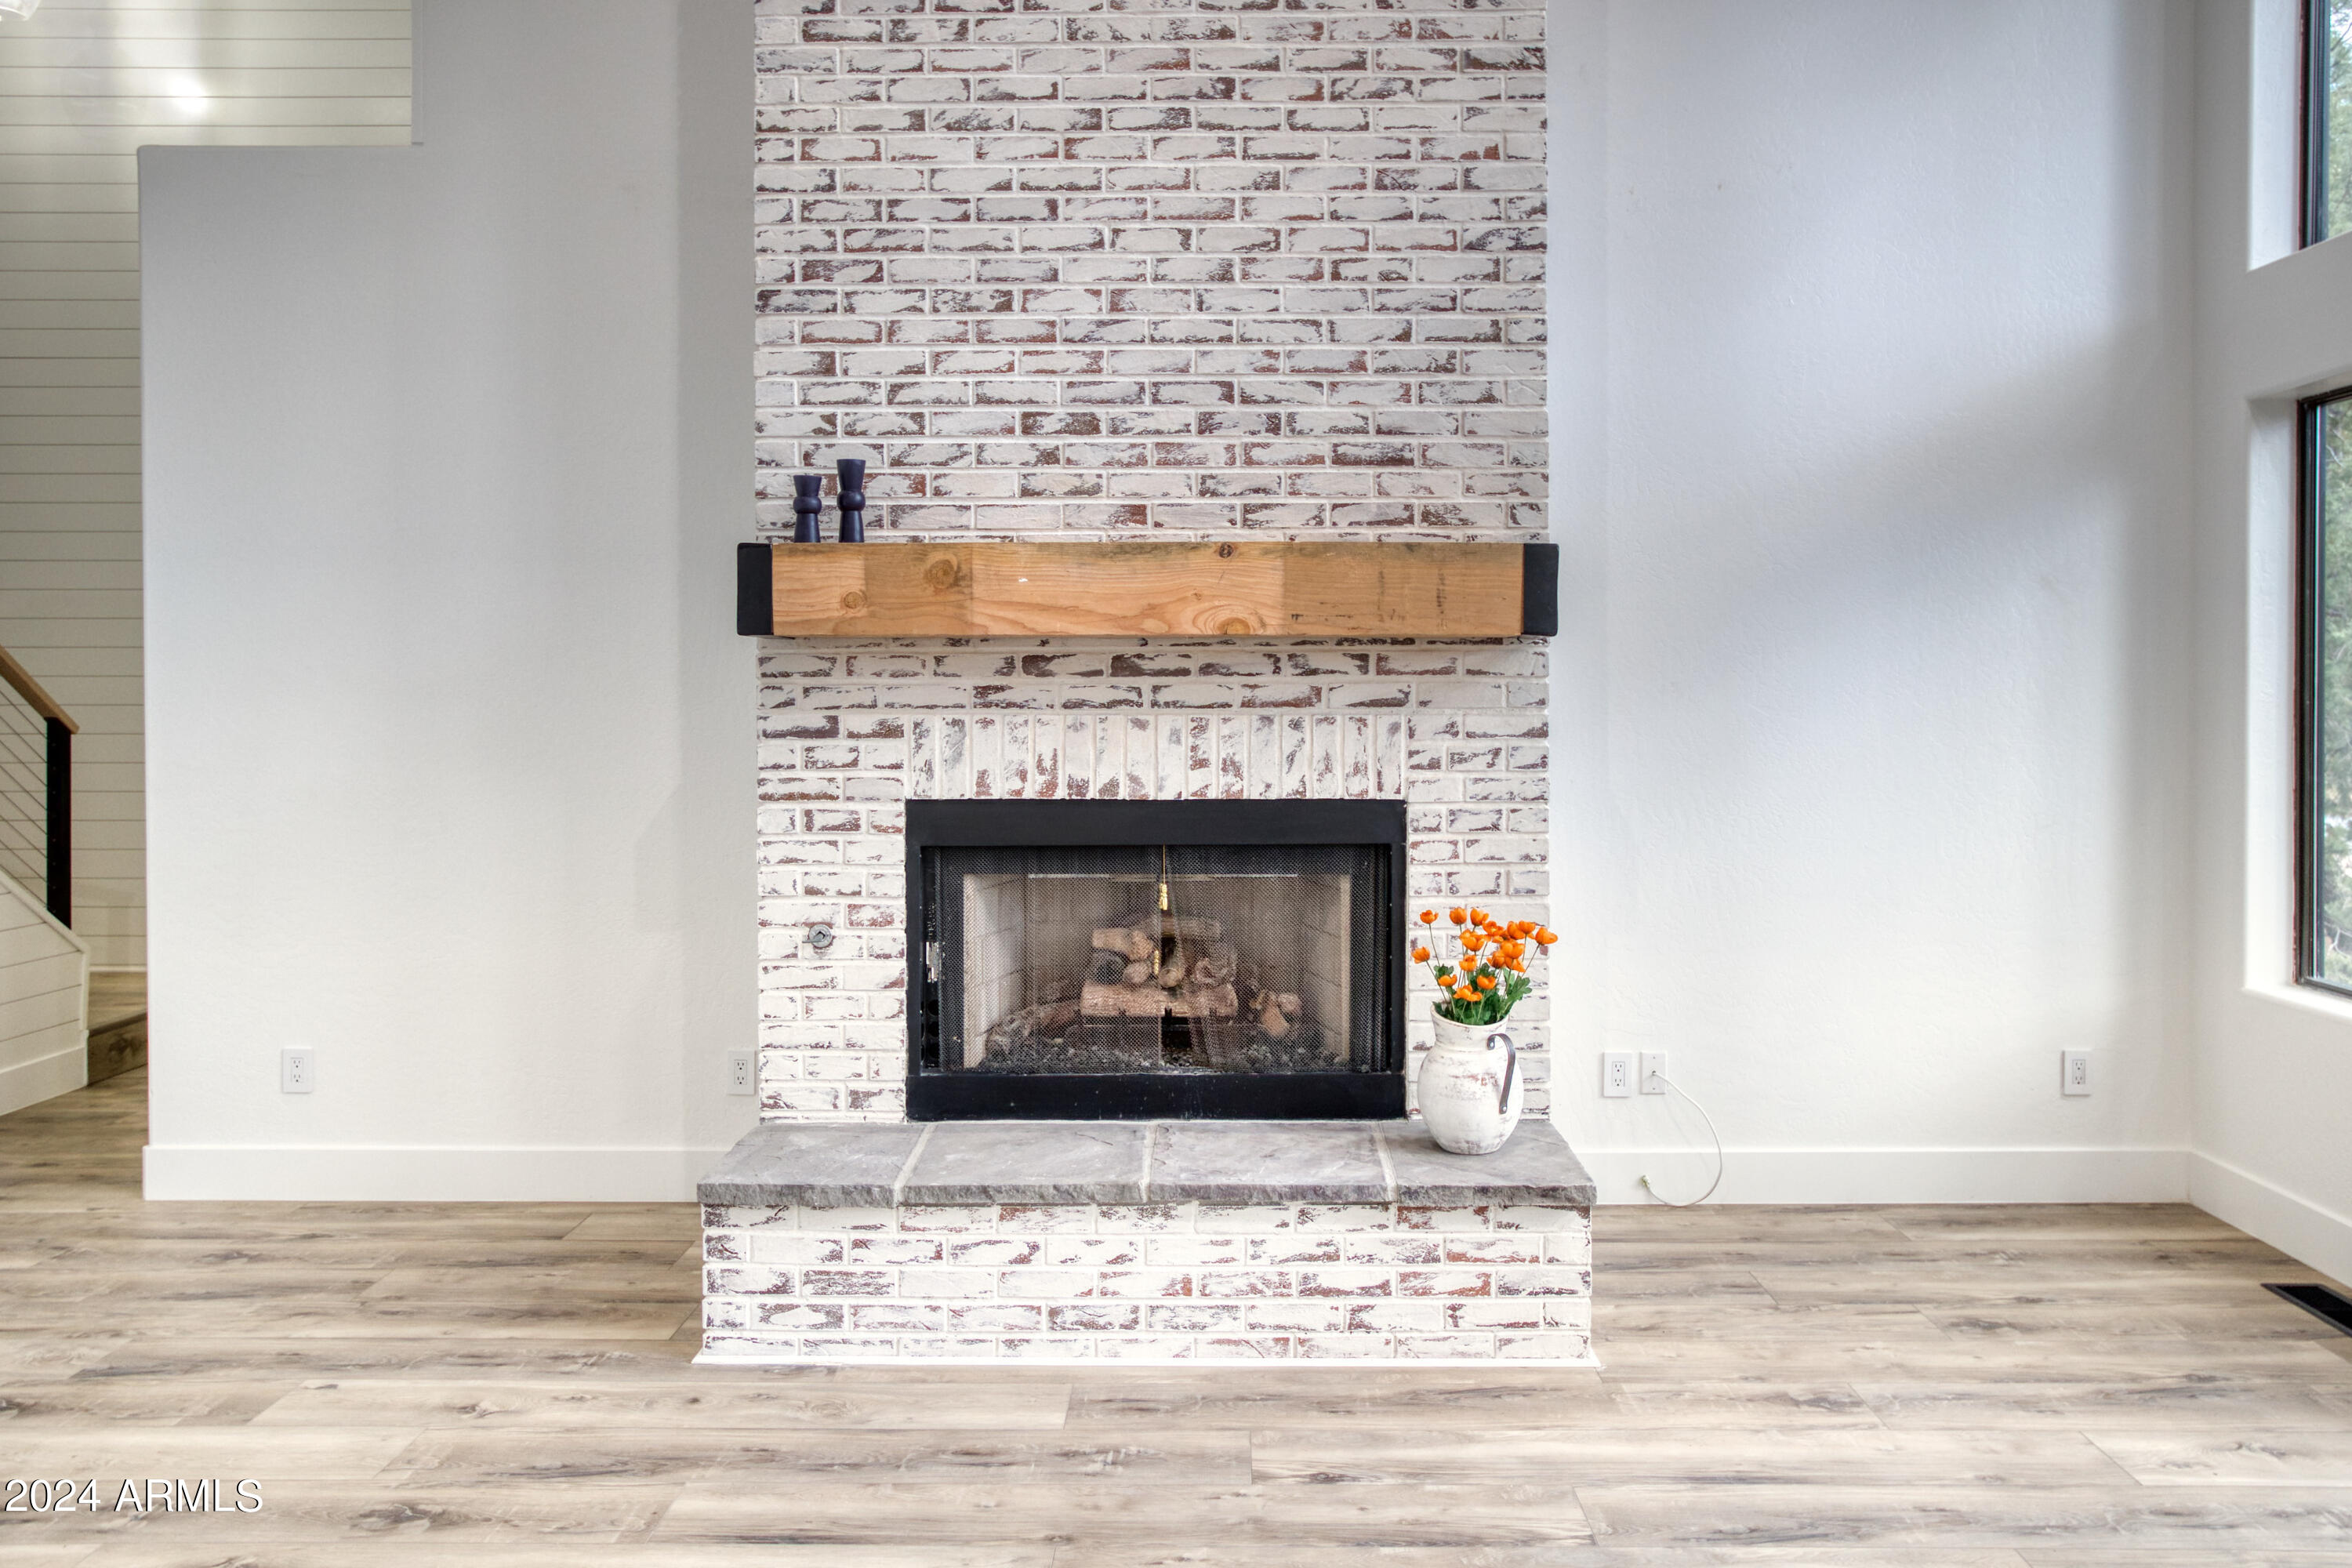
Whitewashed brick fireplace with a thick wood mantel and gray stone hearth.
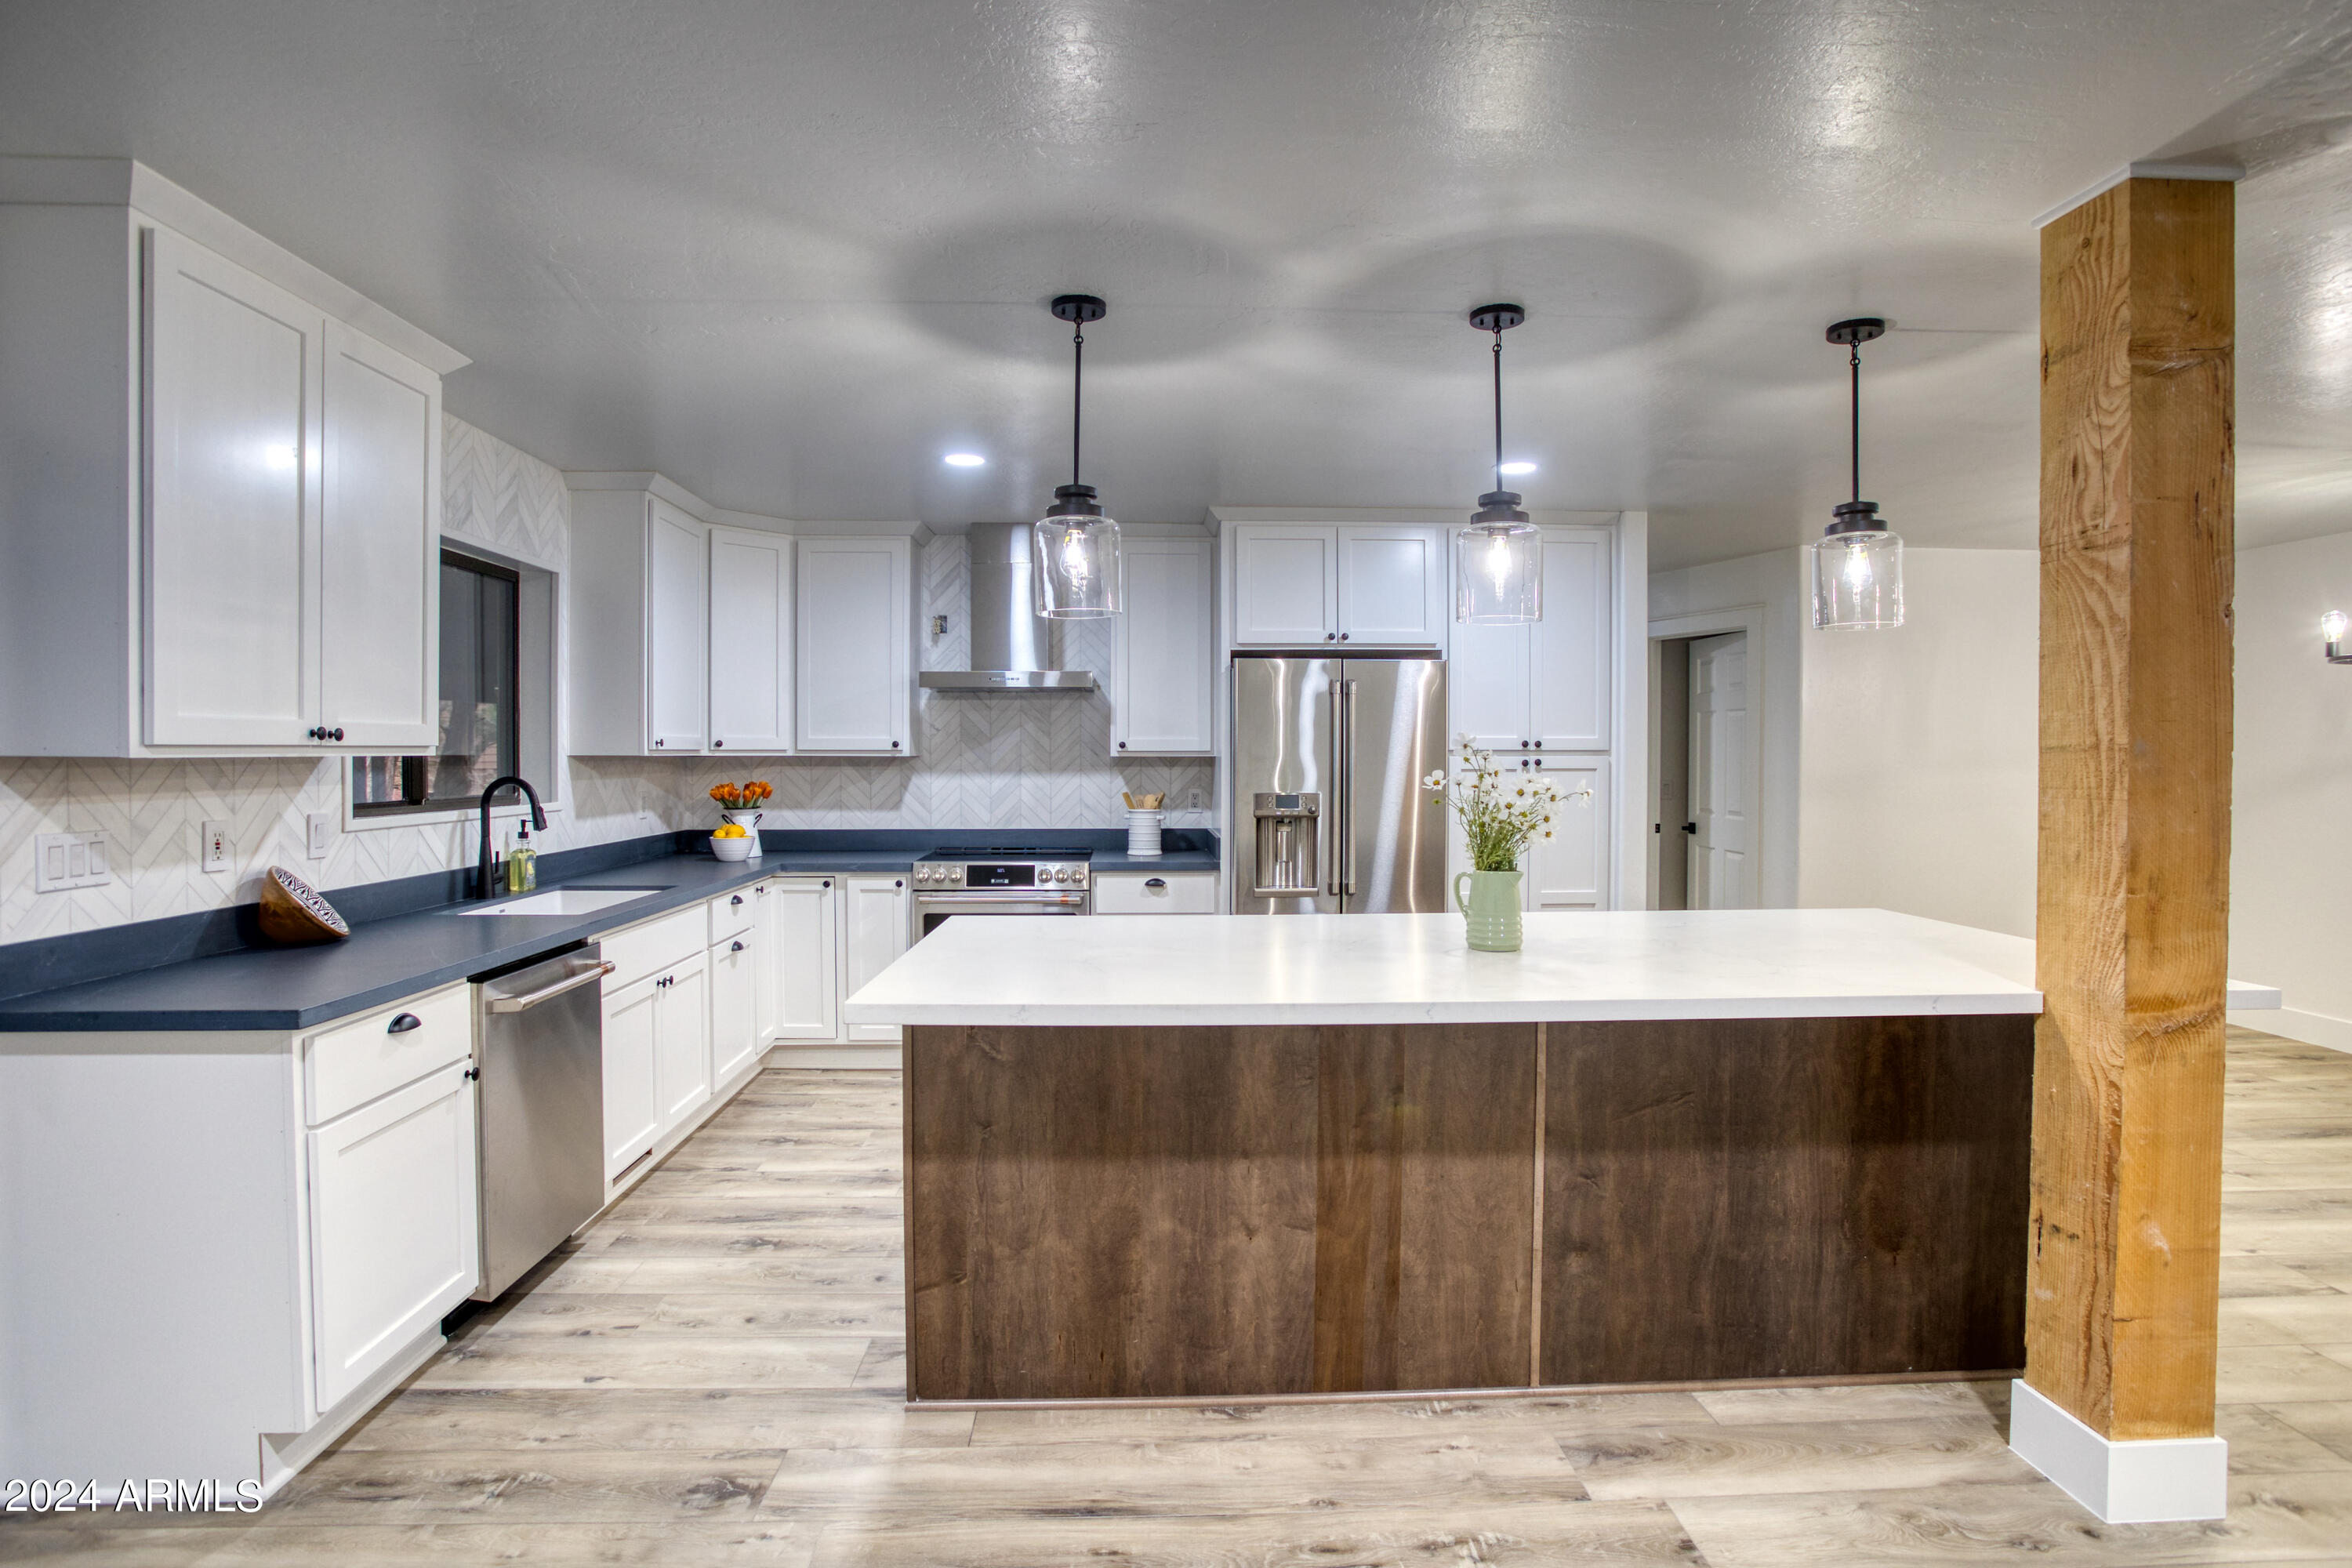
Updated kitchen with white cabinets, dark blue counters, stainless steel appliances, and a large island.
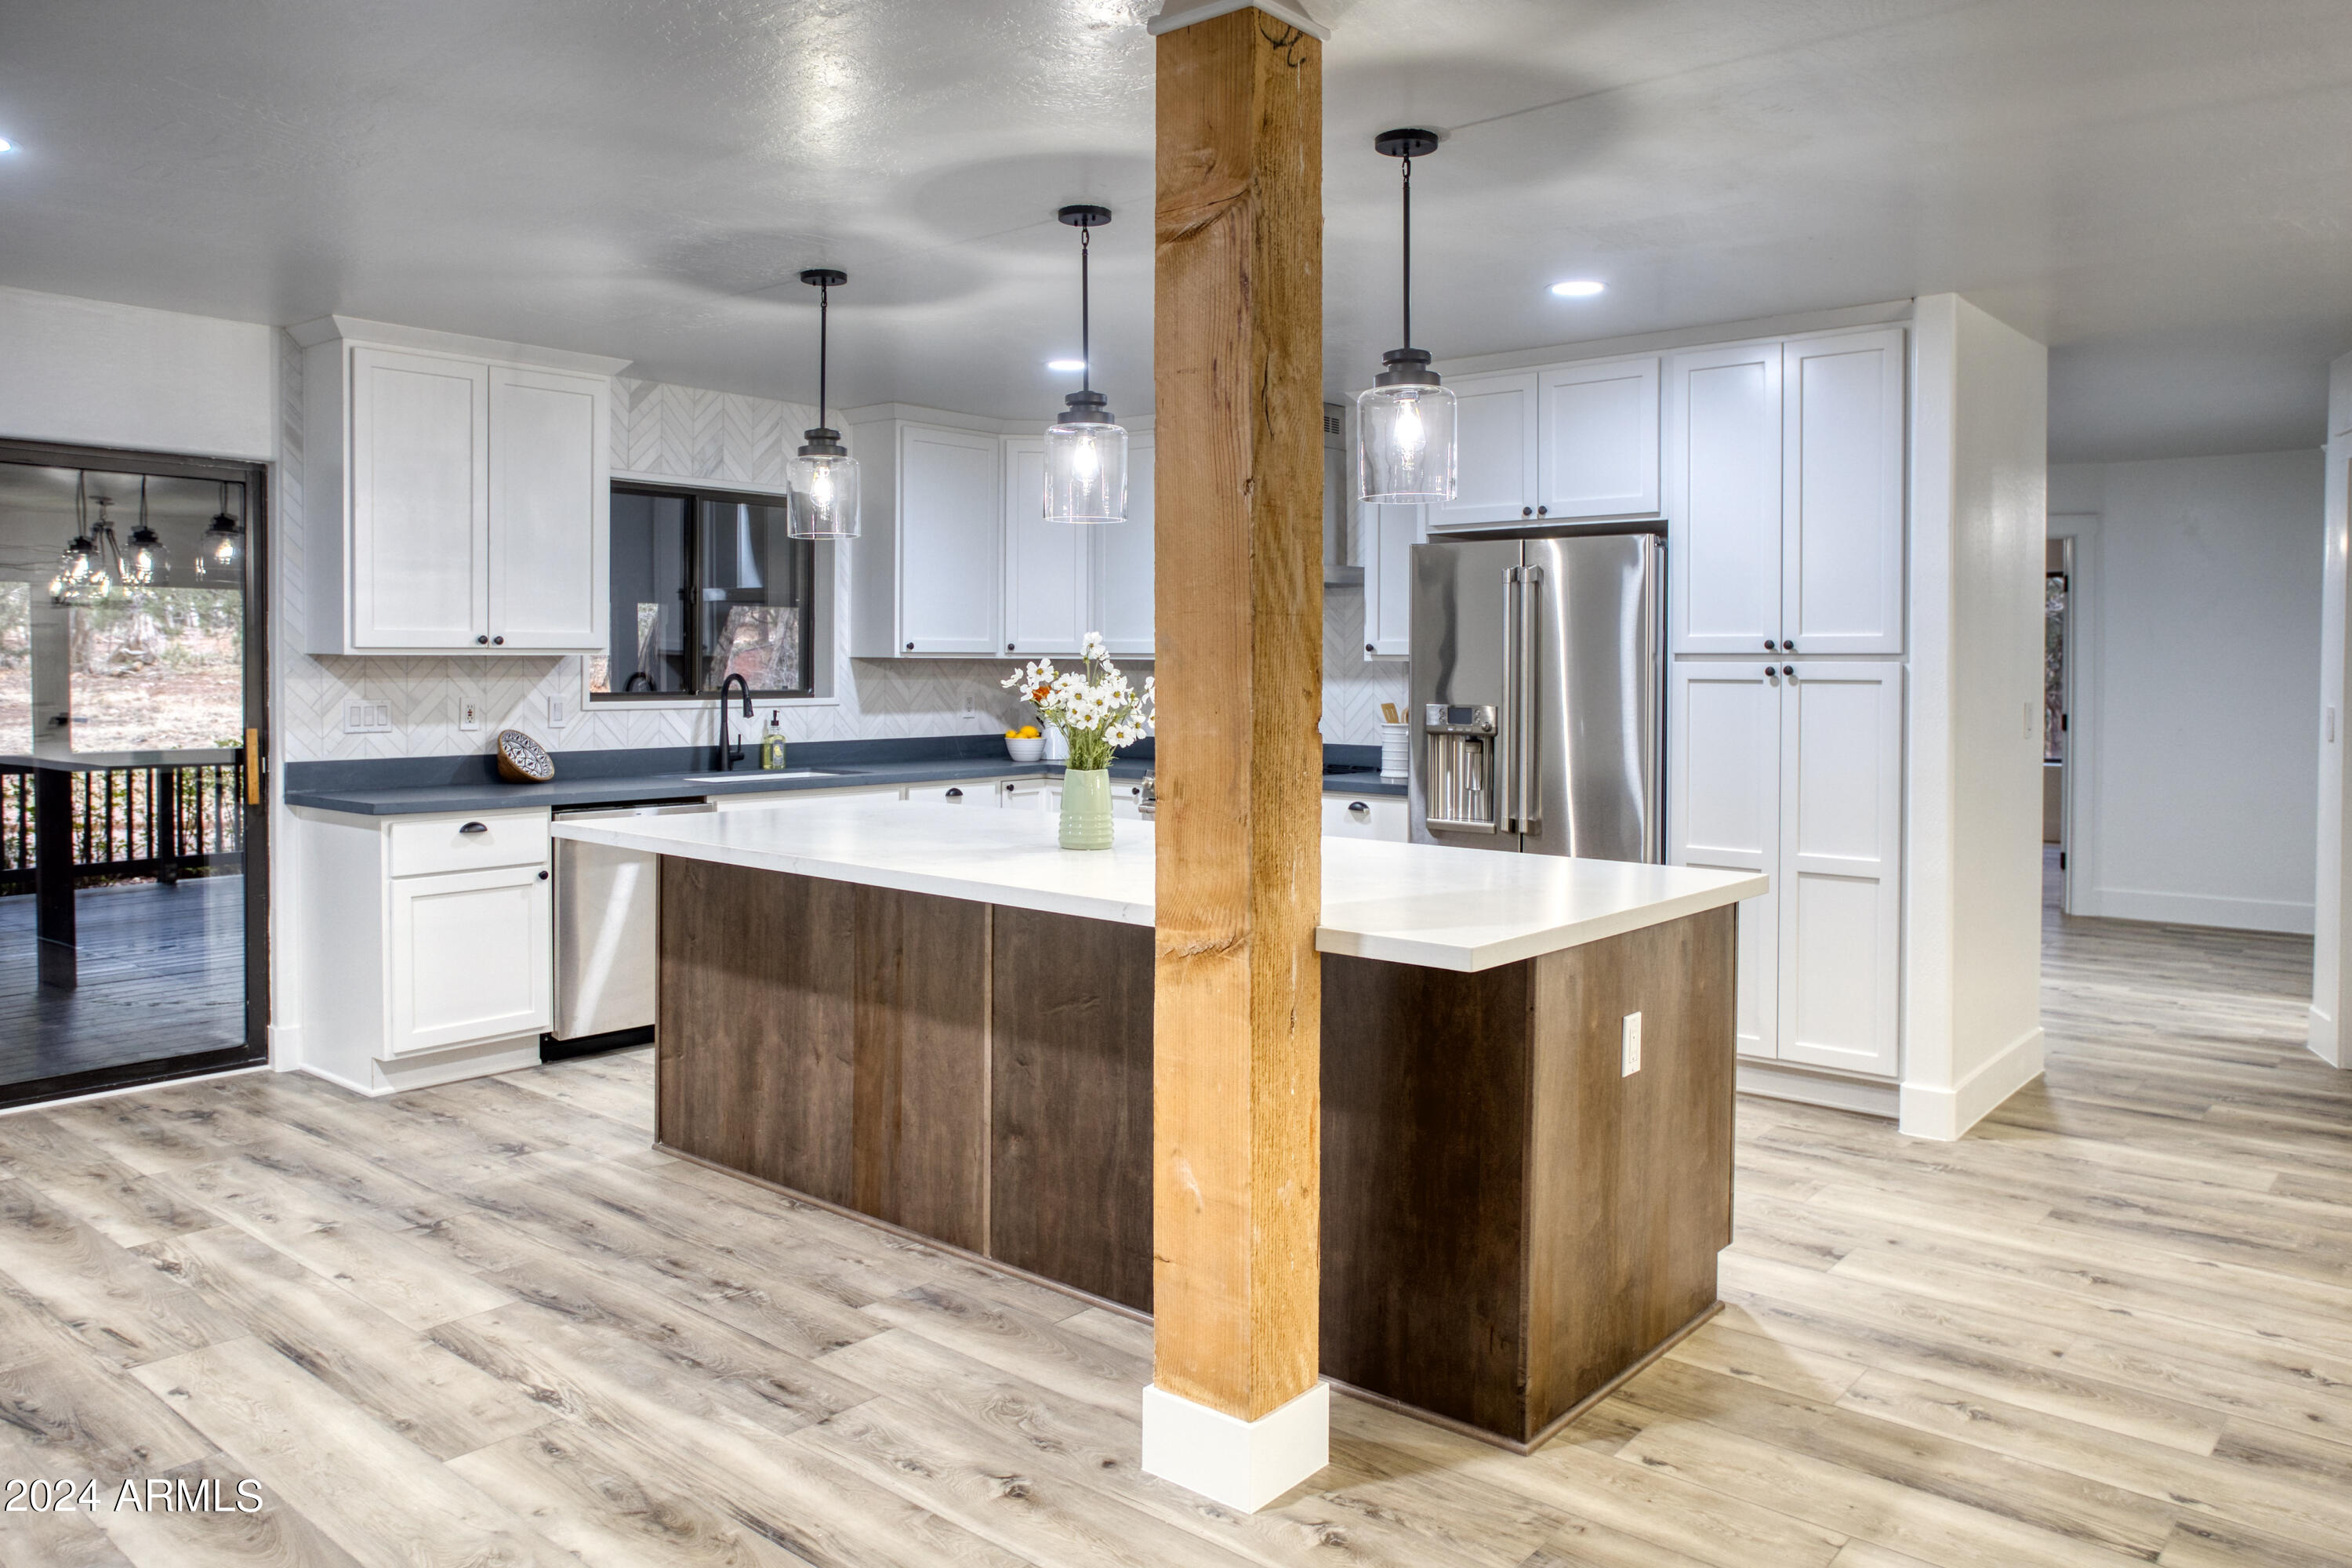
Renovated kitchen with a large wood-front island, white cabinets, stainless steel appliances, and a timber support post.
Kitchen with a large wood-paneled island, natural timber support post, white cabinets, and stainless steel refrigerator.
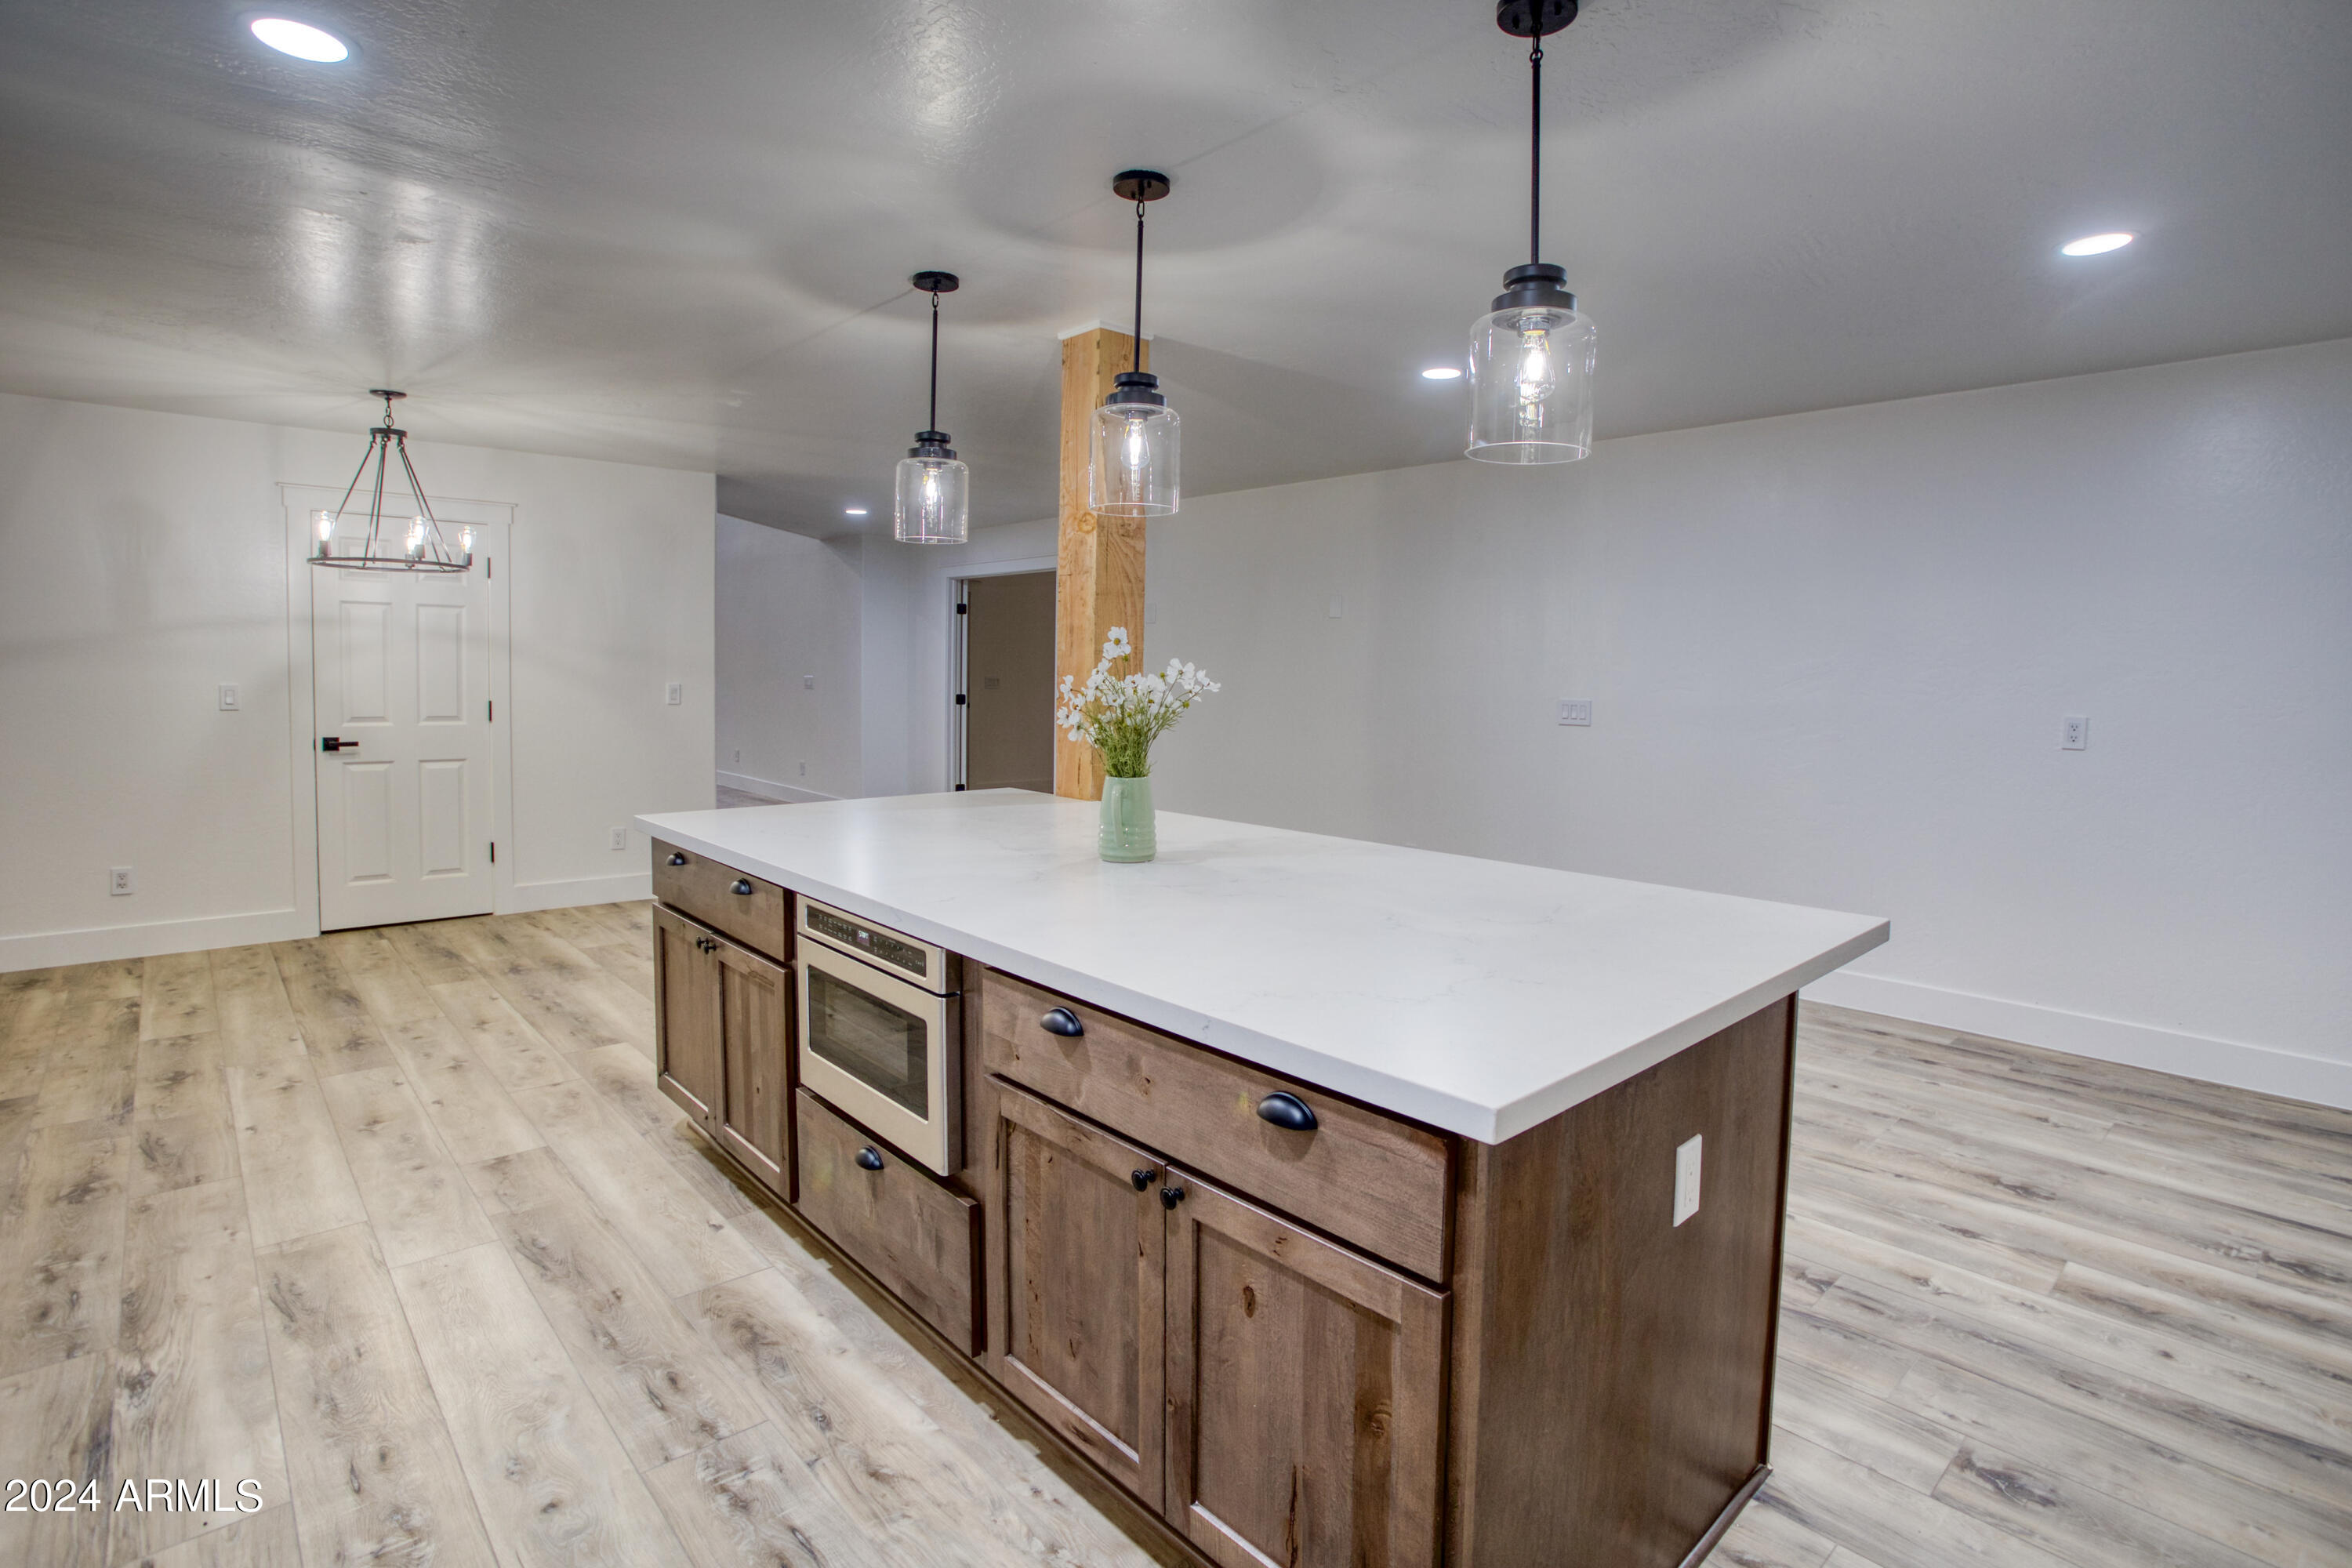
Kitchen with a large white-topped wood island, built-in oven, and glass pendant lights.
Kitchen with a large white-topped island, rustic timber post, and white cabinets.
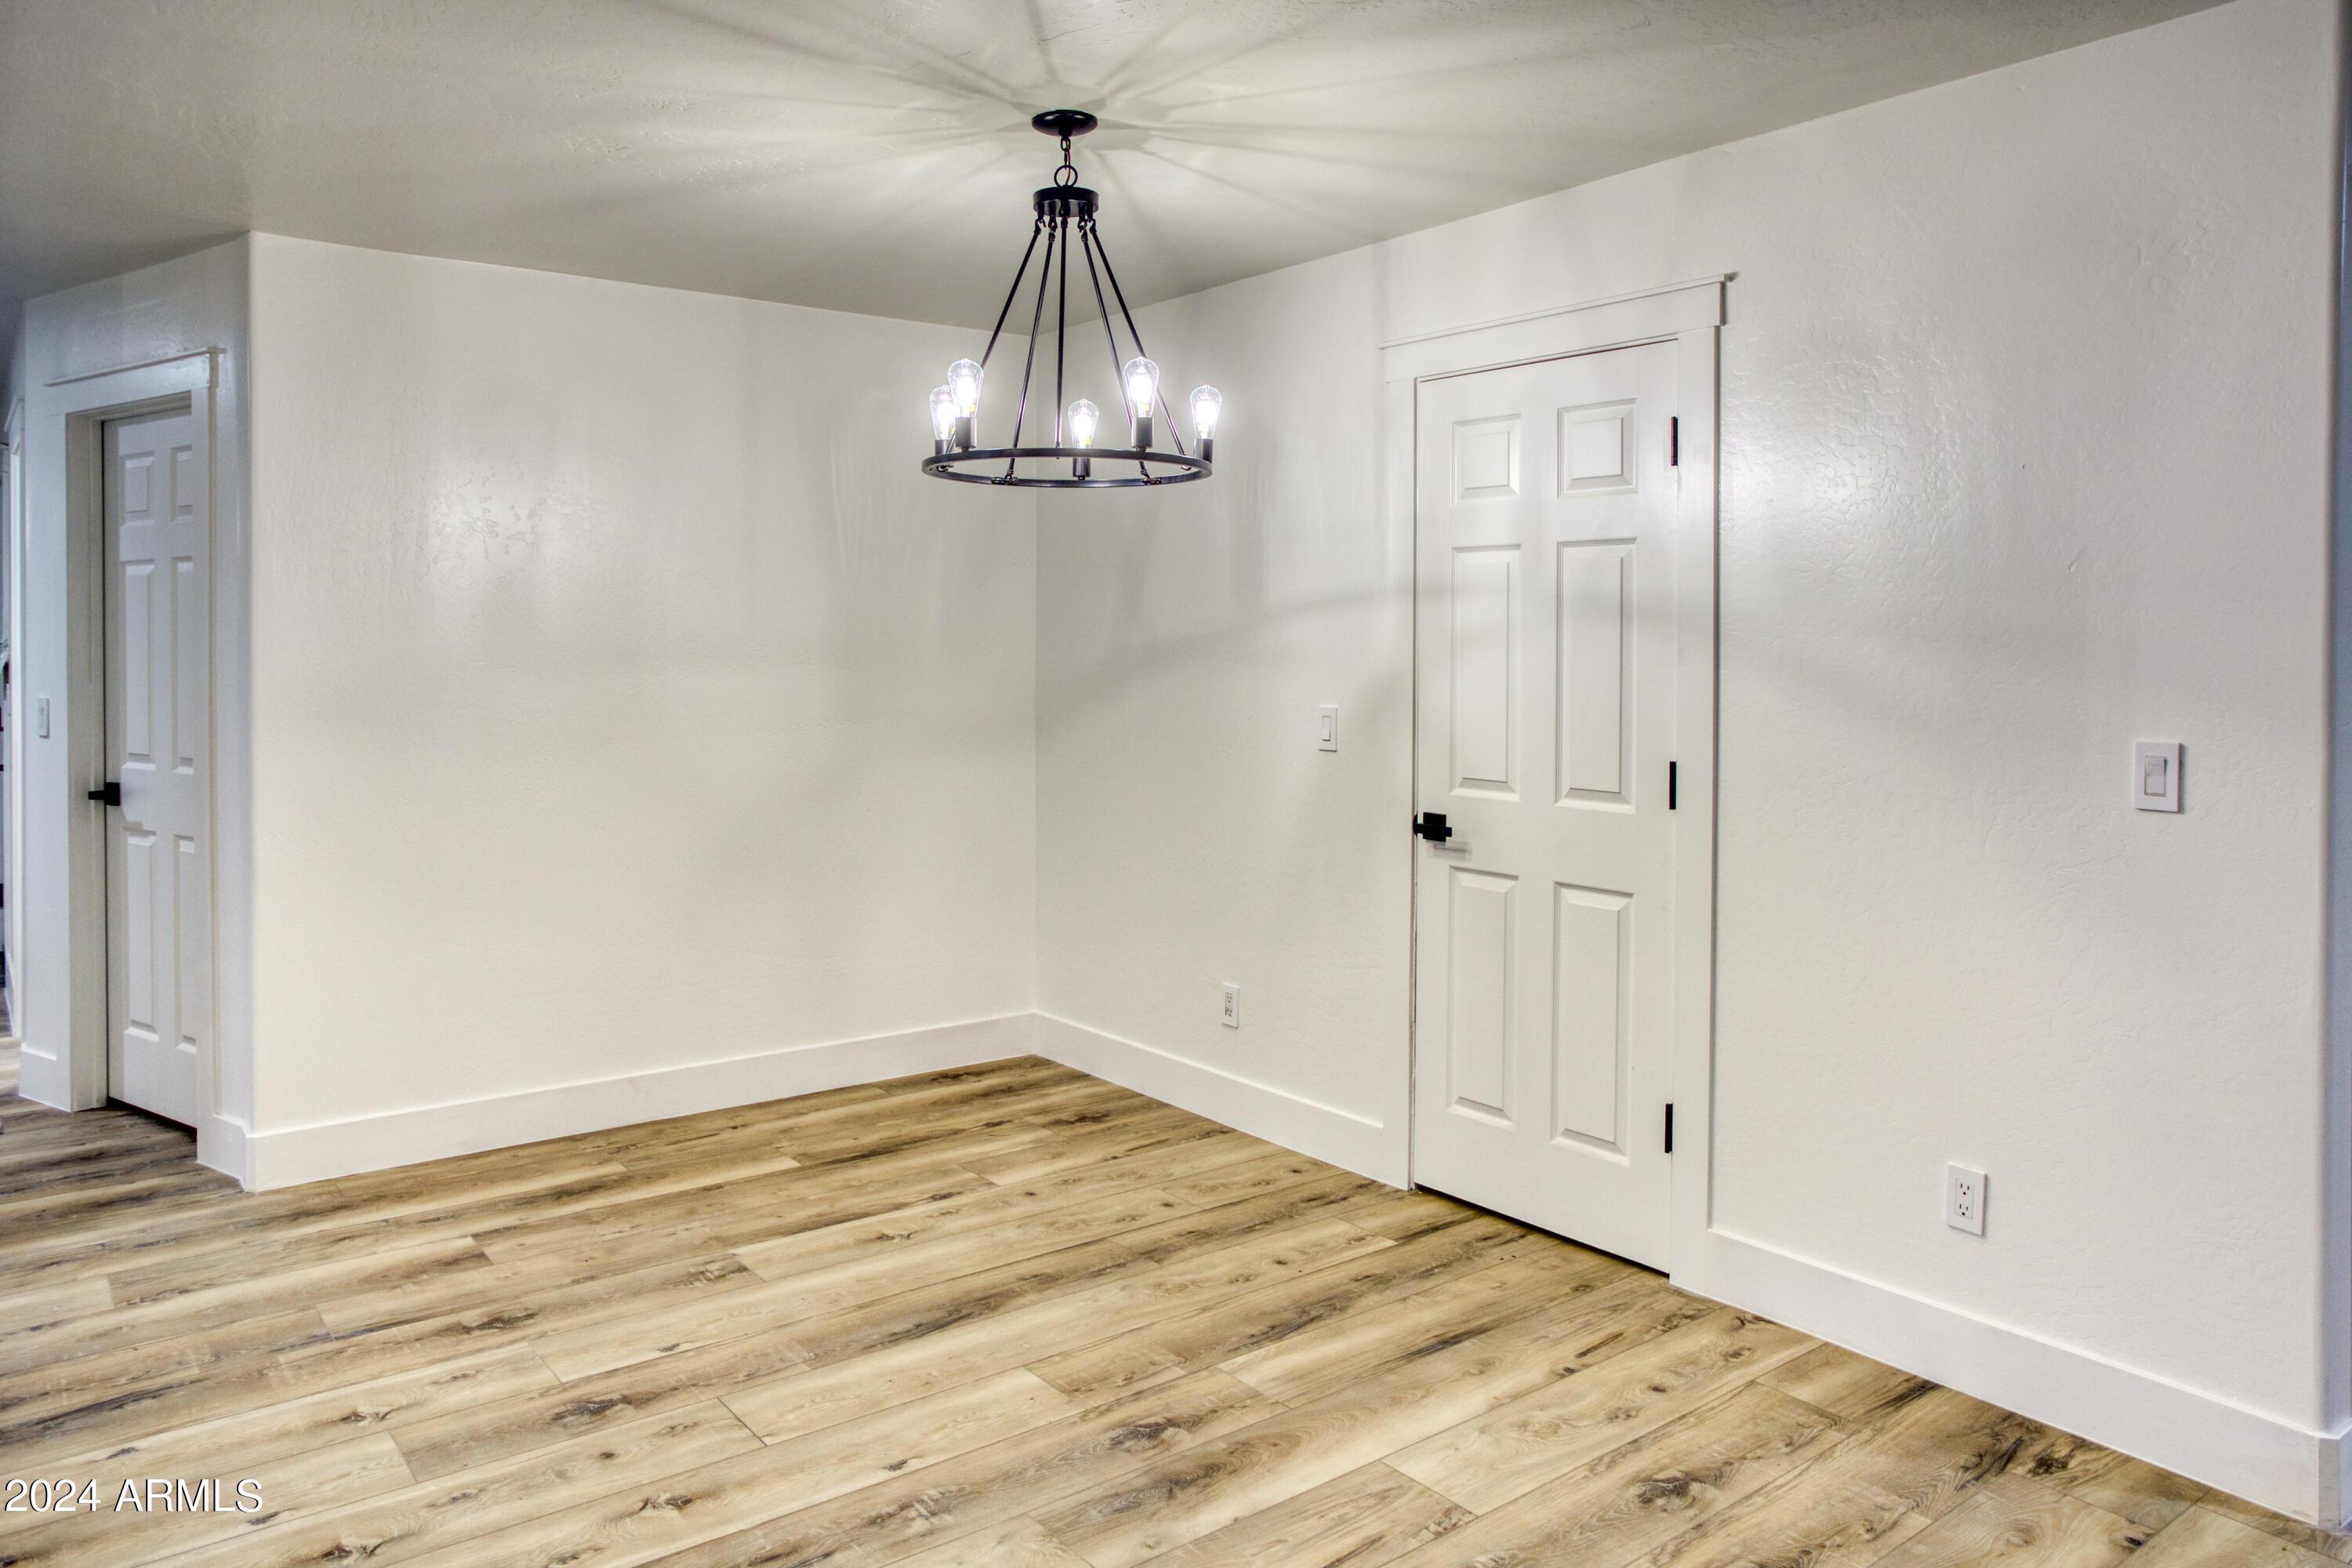
Empty room with wood-look plank flooring and a black metal chandelier.
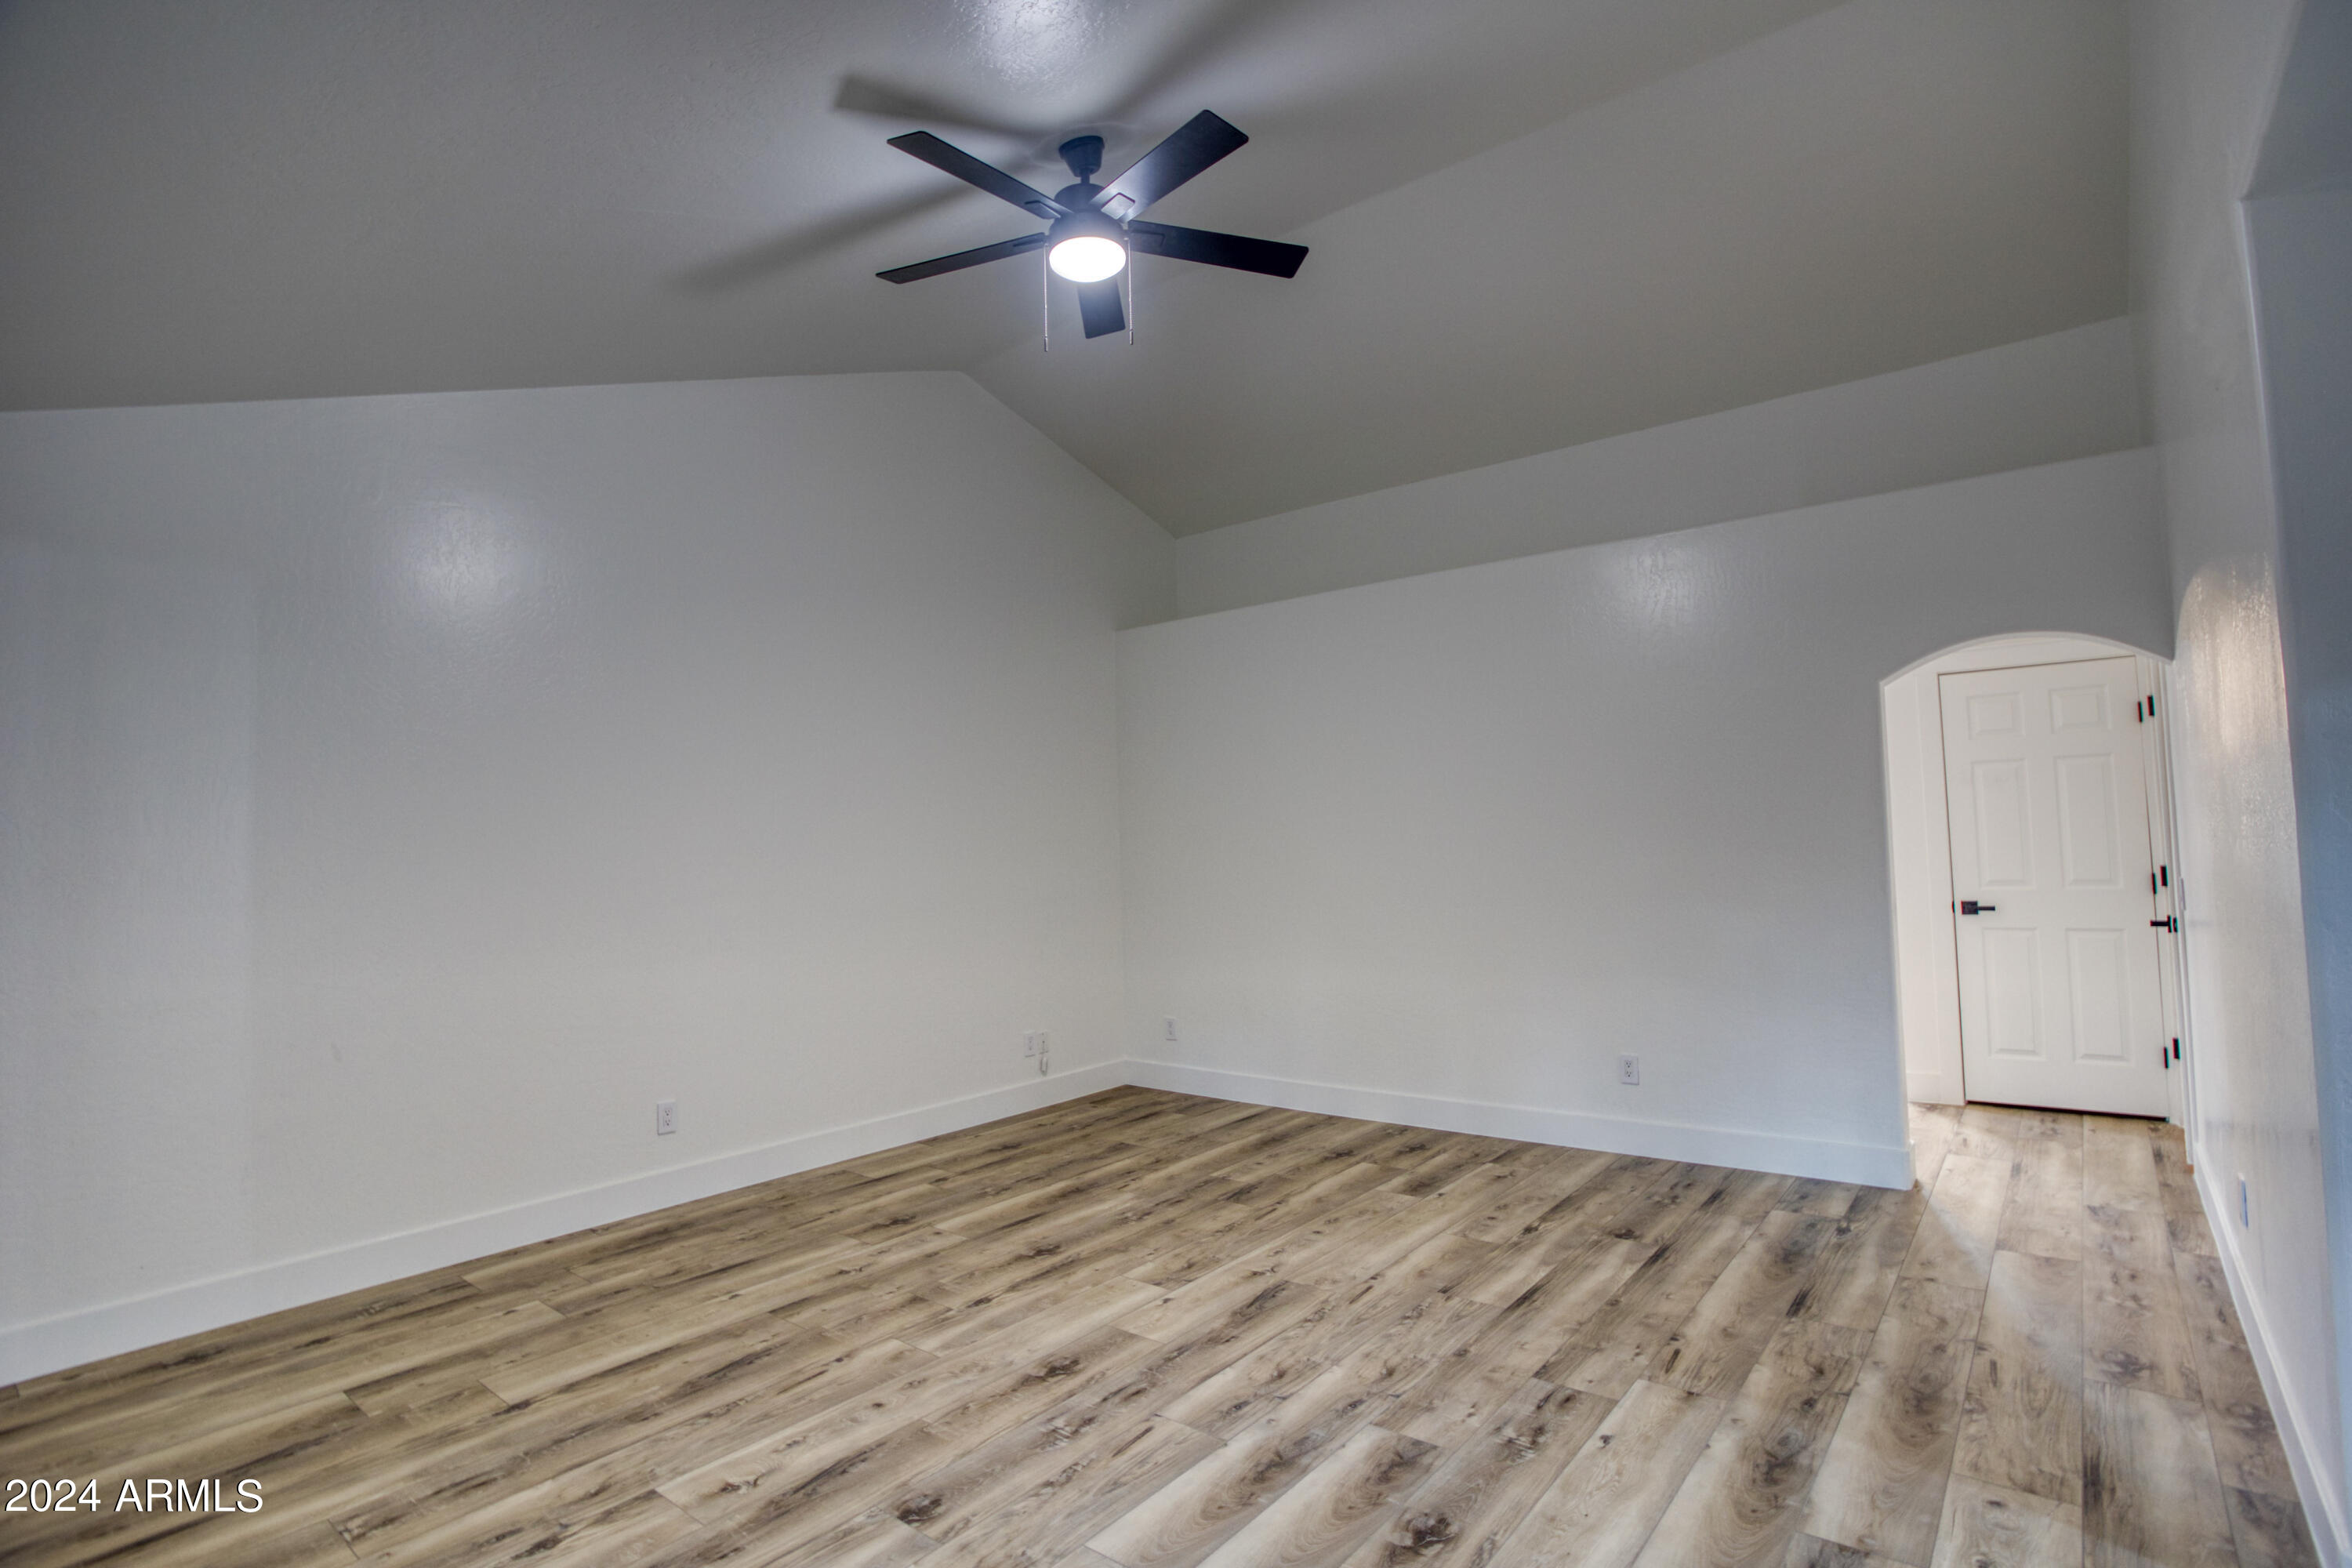
Empty room with wood-look flooring, a high stepped ceiling, and a black ceiling fan.
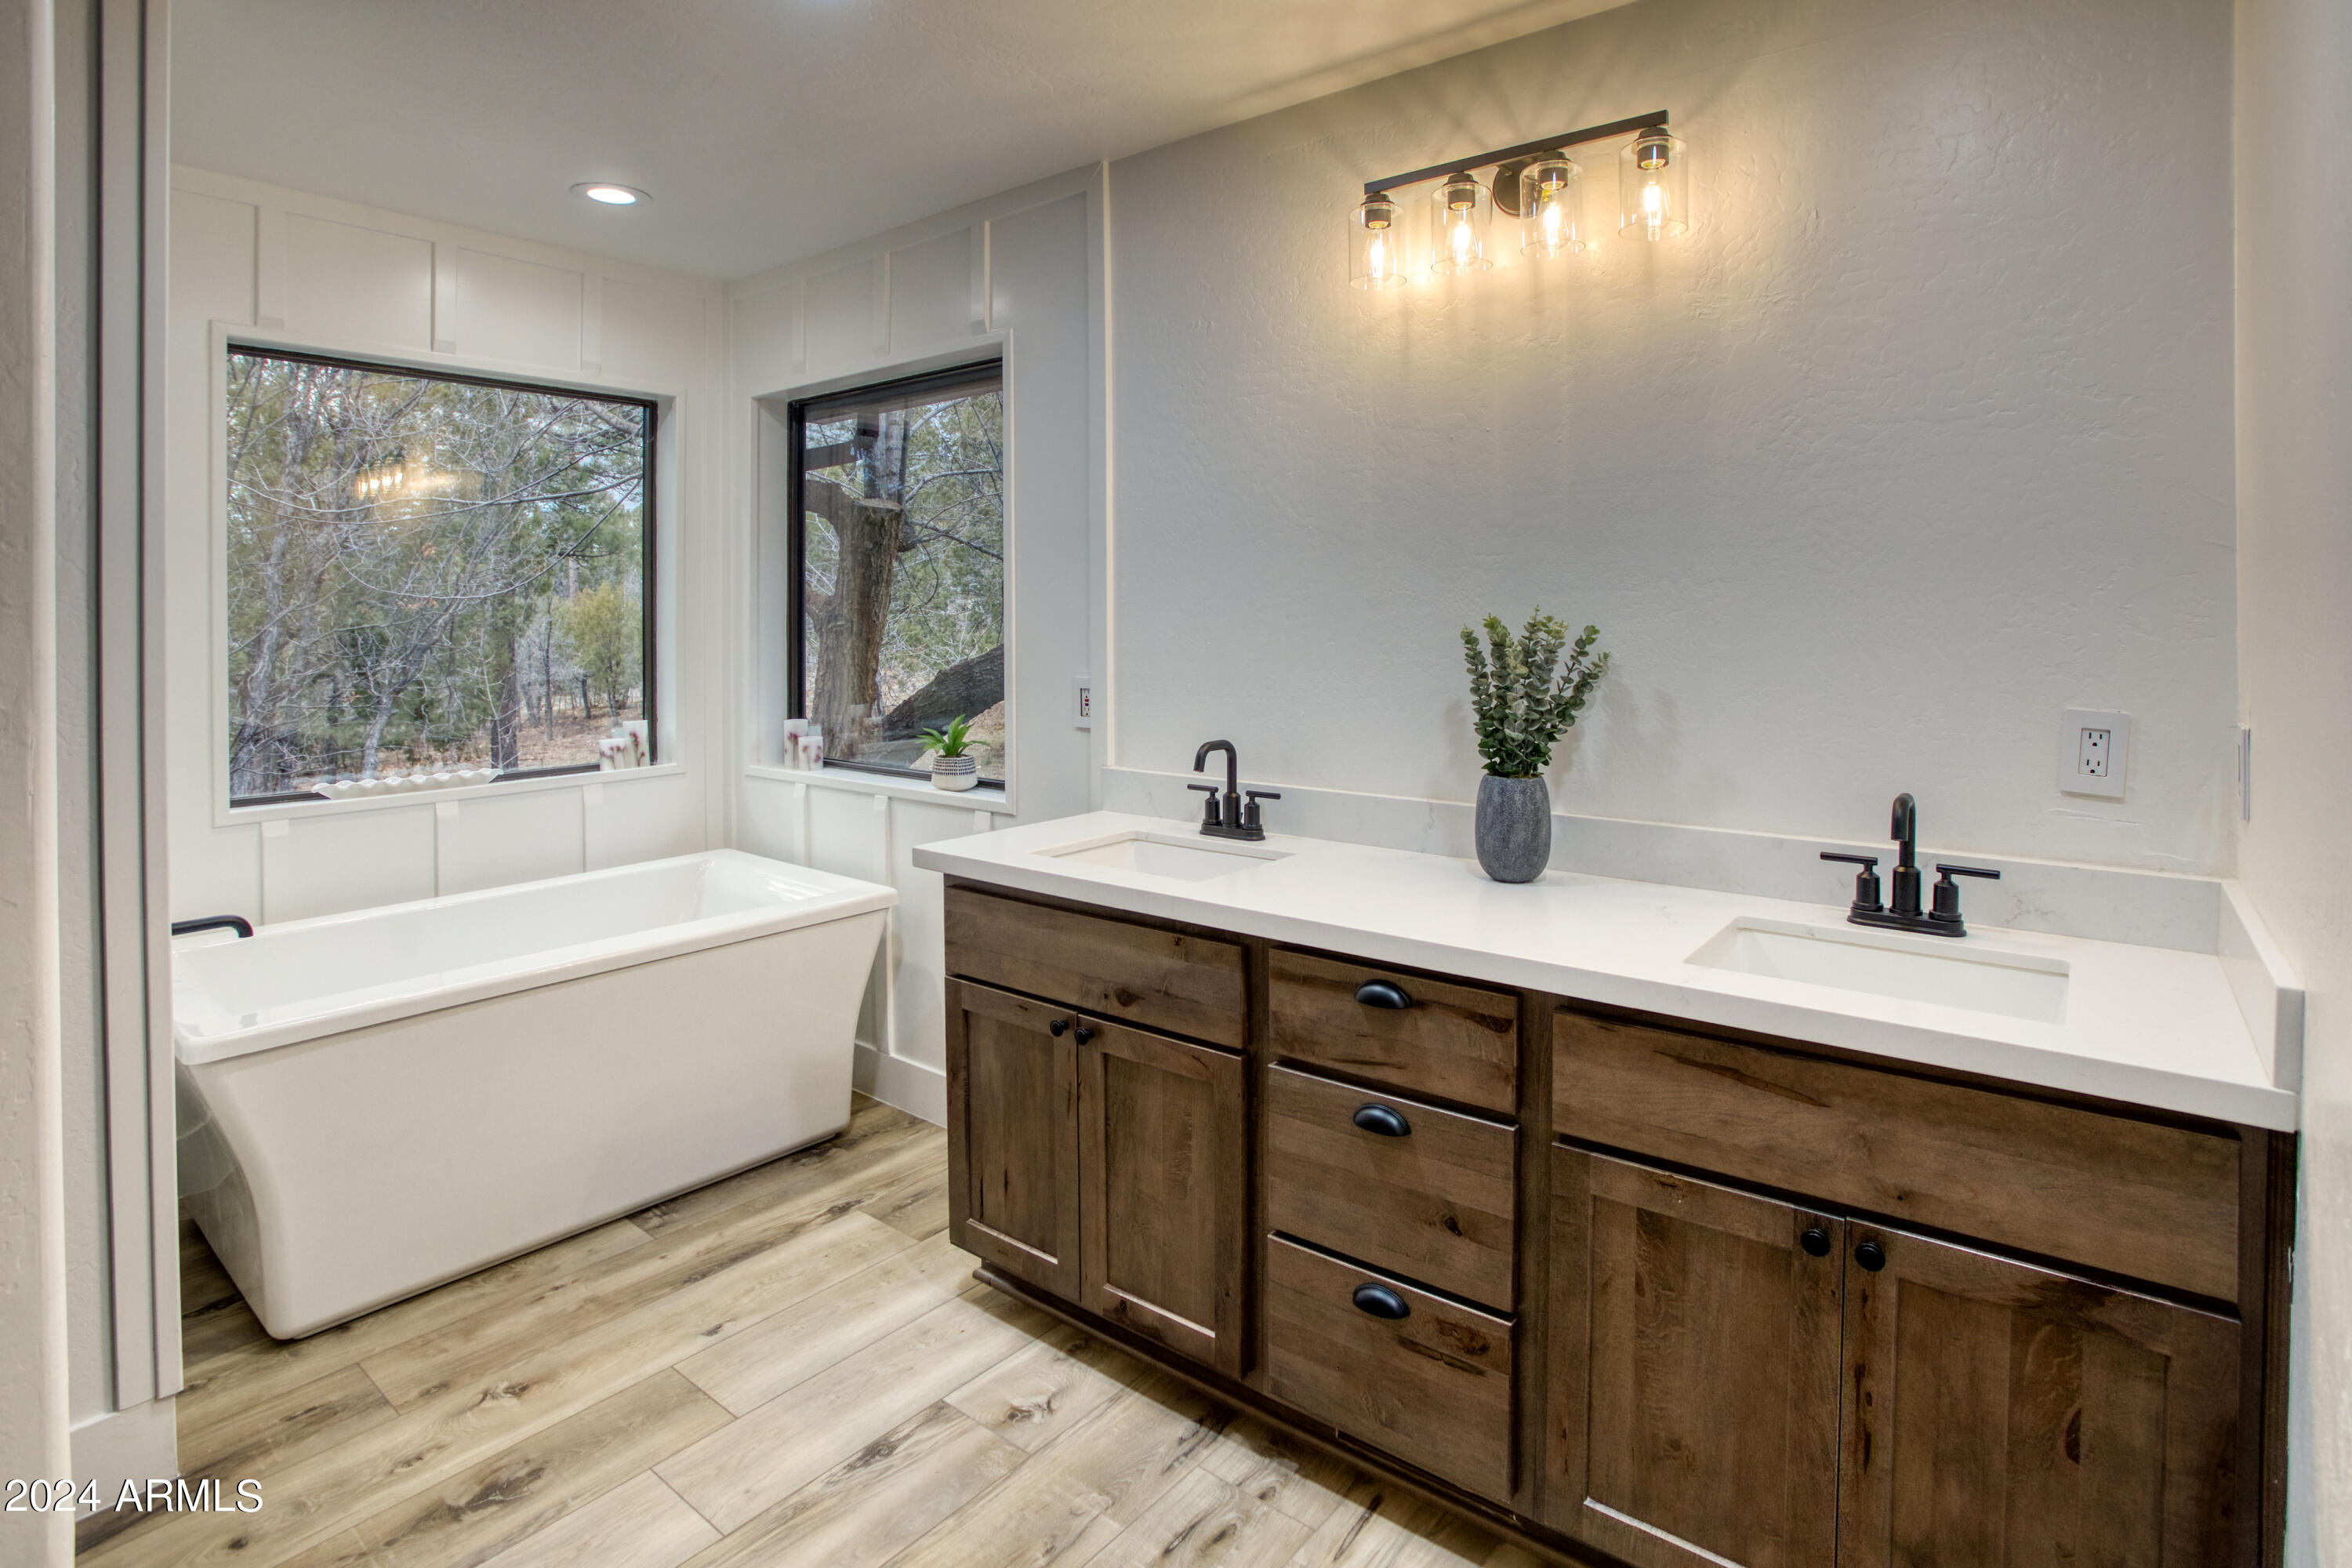
Bathroom with a freestanding tub, tree-view windows, and a dark wood double vanity.
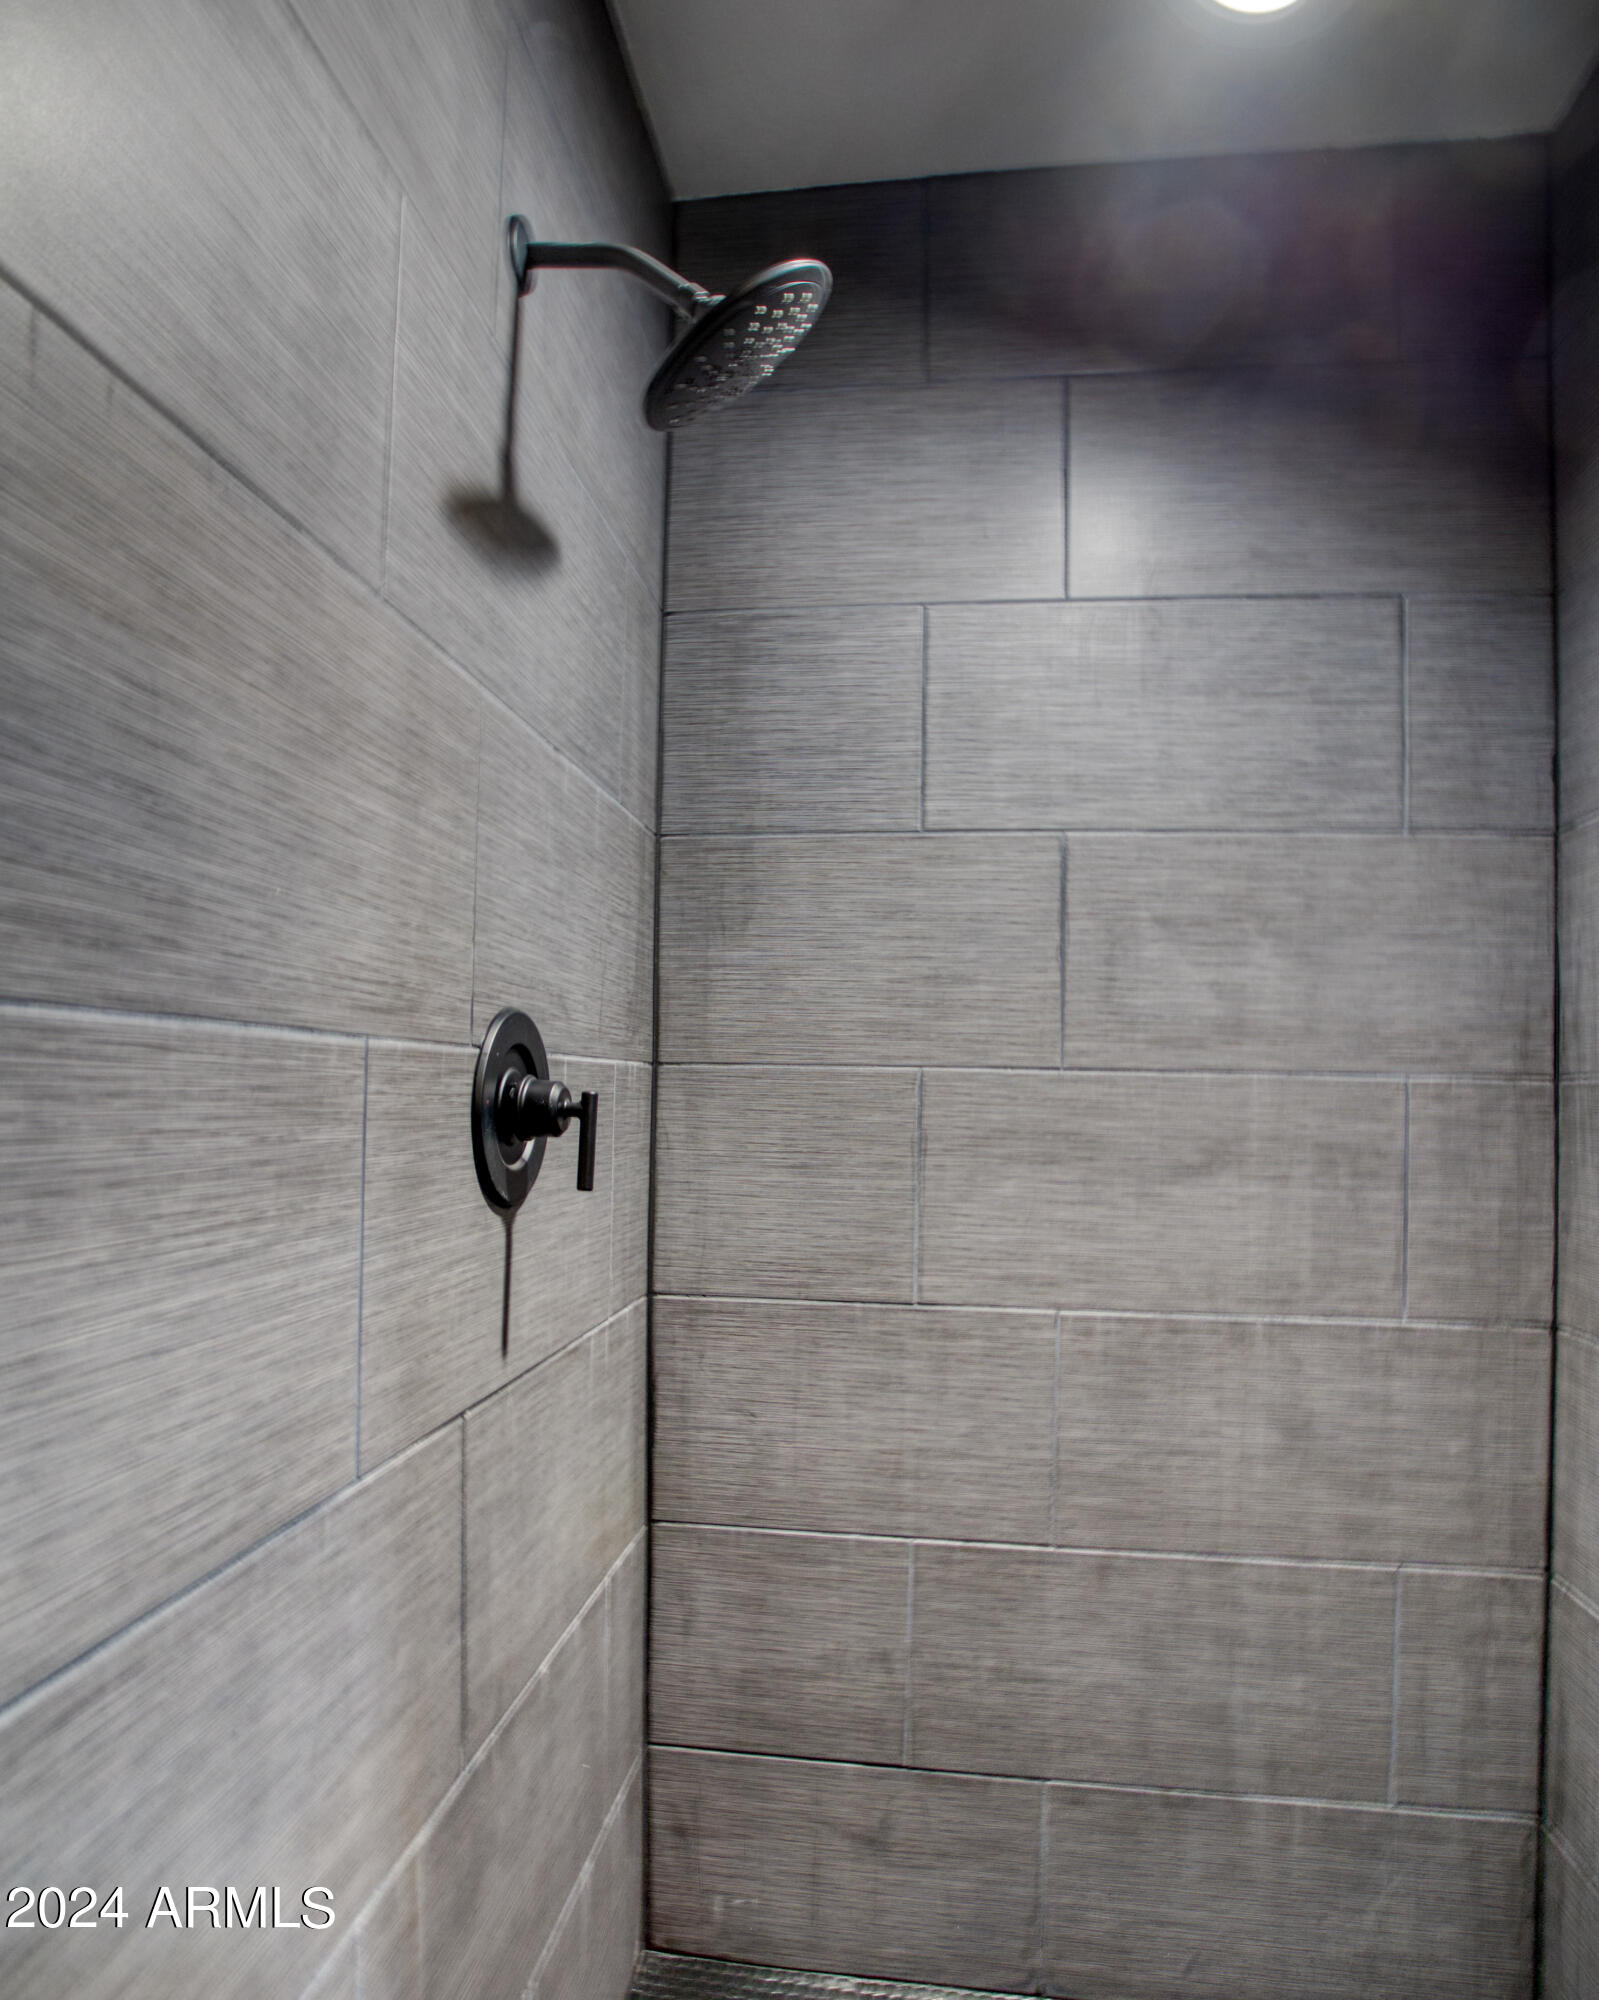
Walk-in shower with gray tile and matte black fixtures.
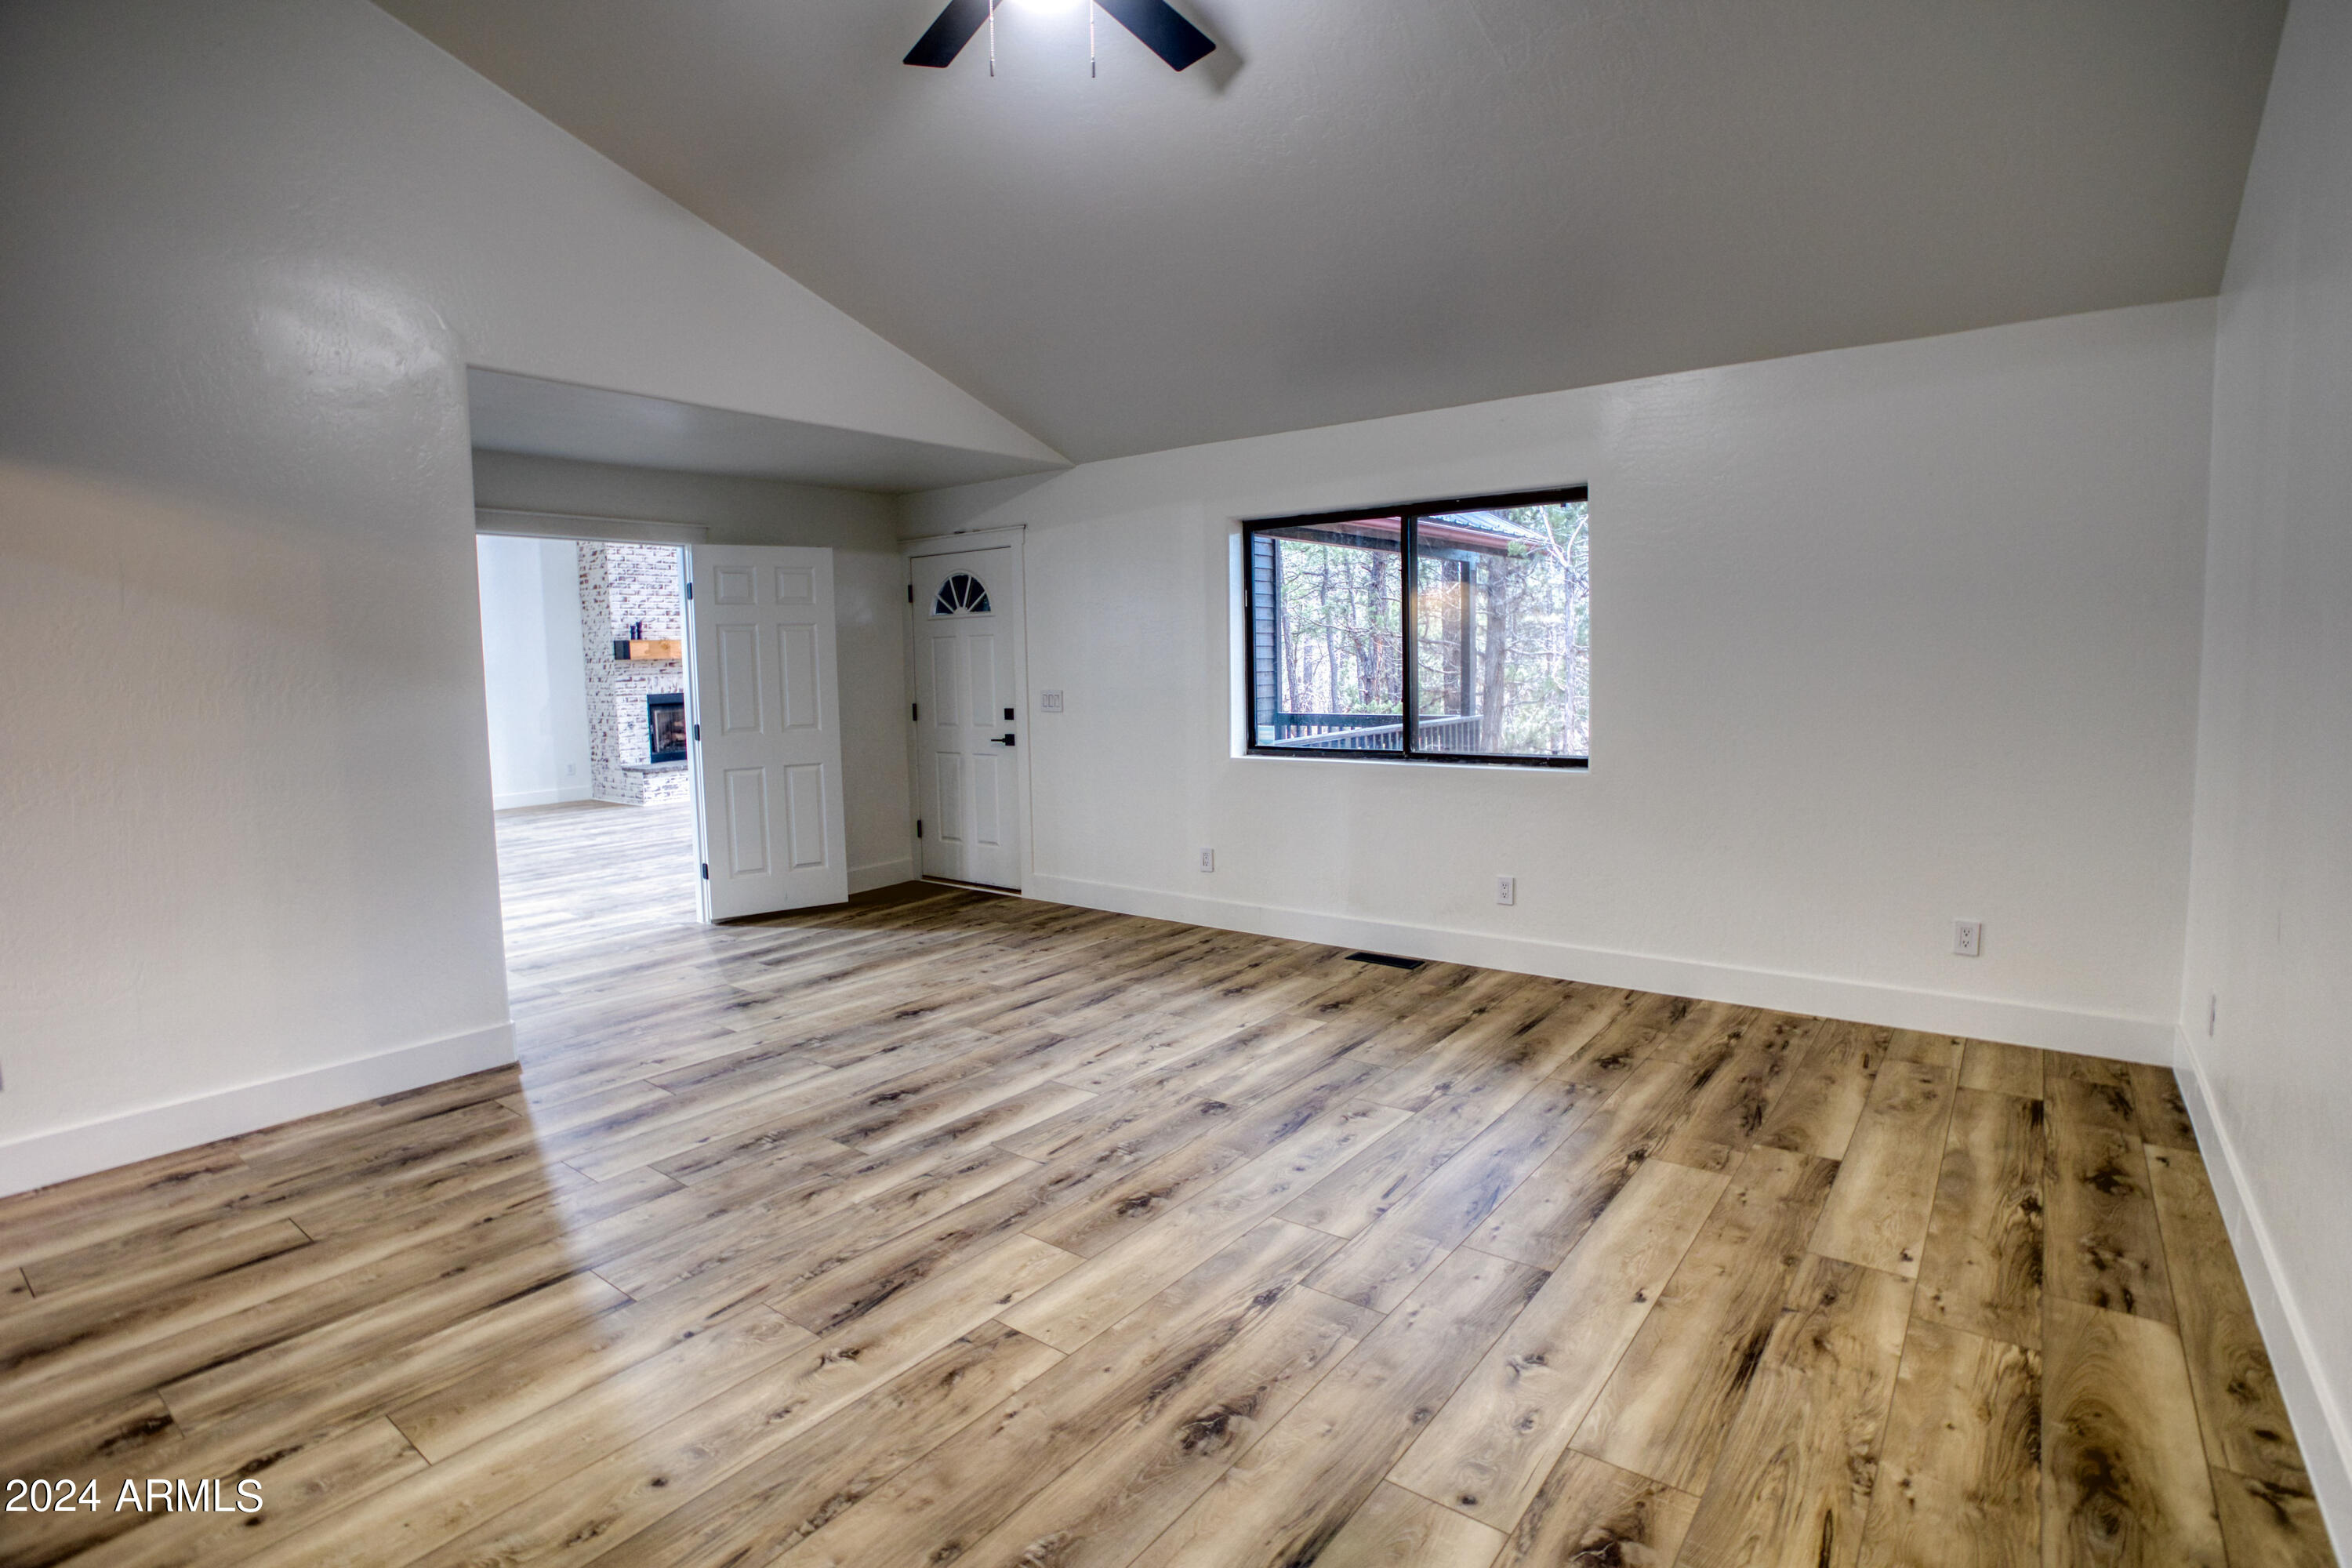
Empty living room with vaulted ceiling, wood-look flooring, and a window overlooking trees.
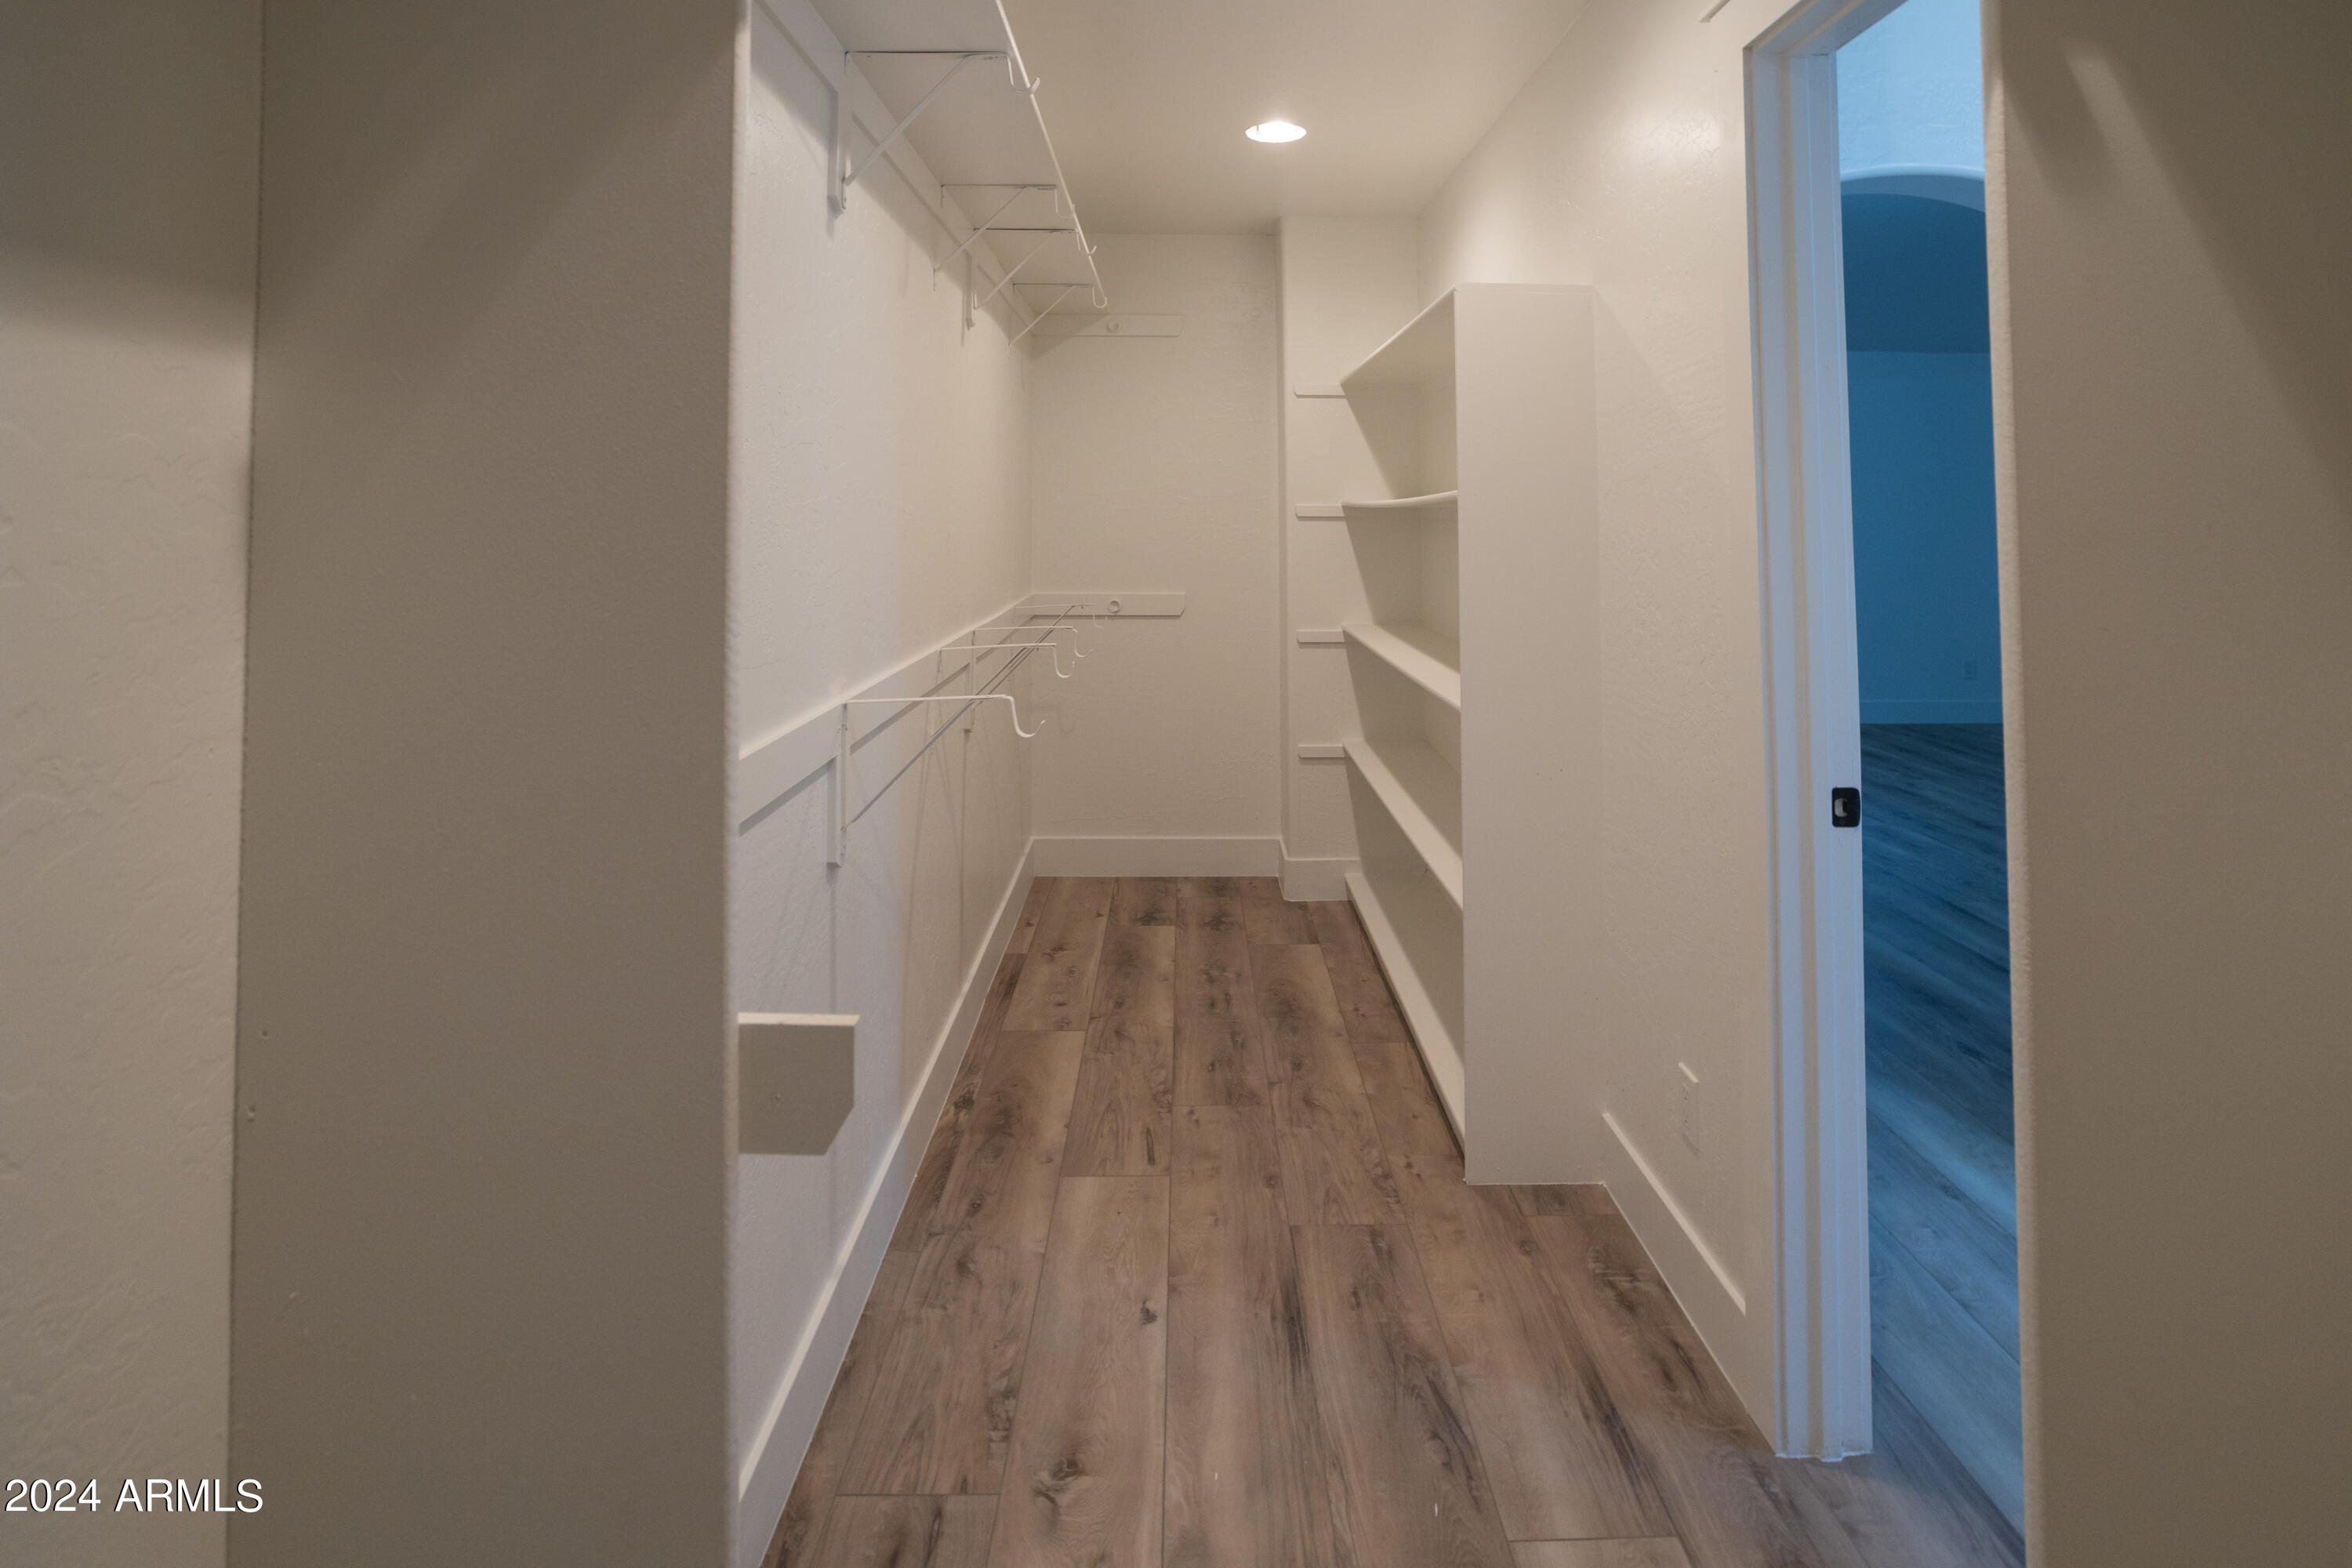
Walk-in closet with built-in shelves, hanging rods, and wood-look plank flooring.
Covered wooden balcony with dark railings overlooking a wooded lot.
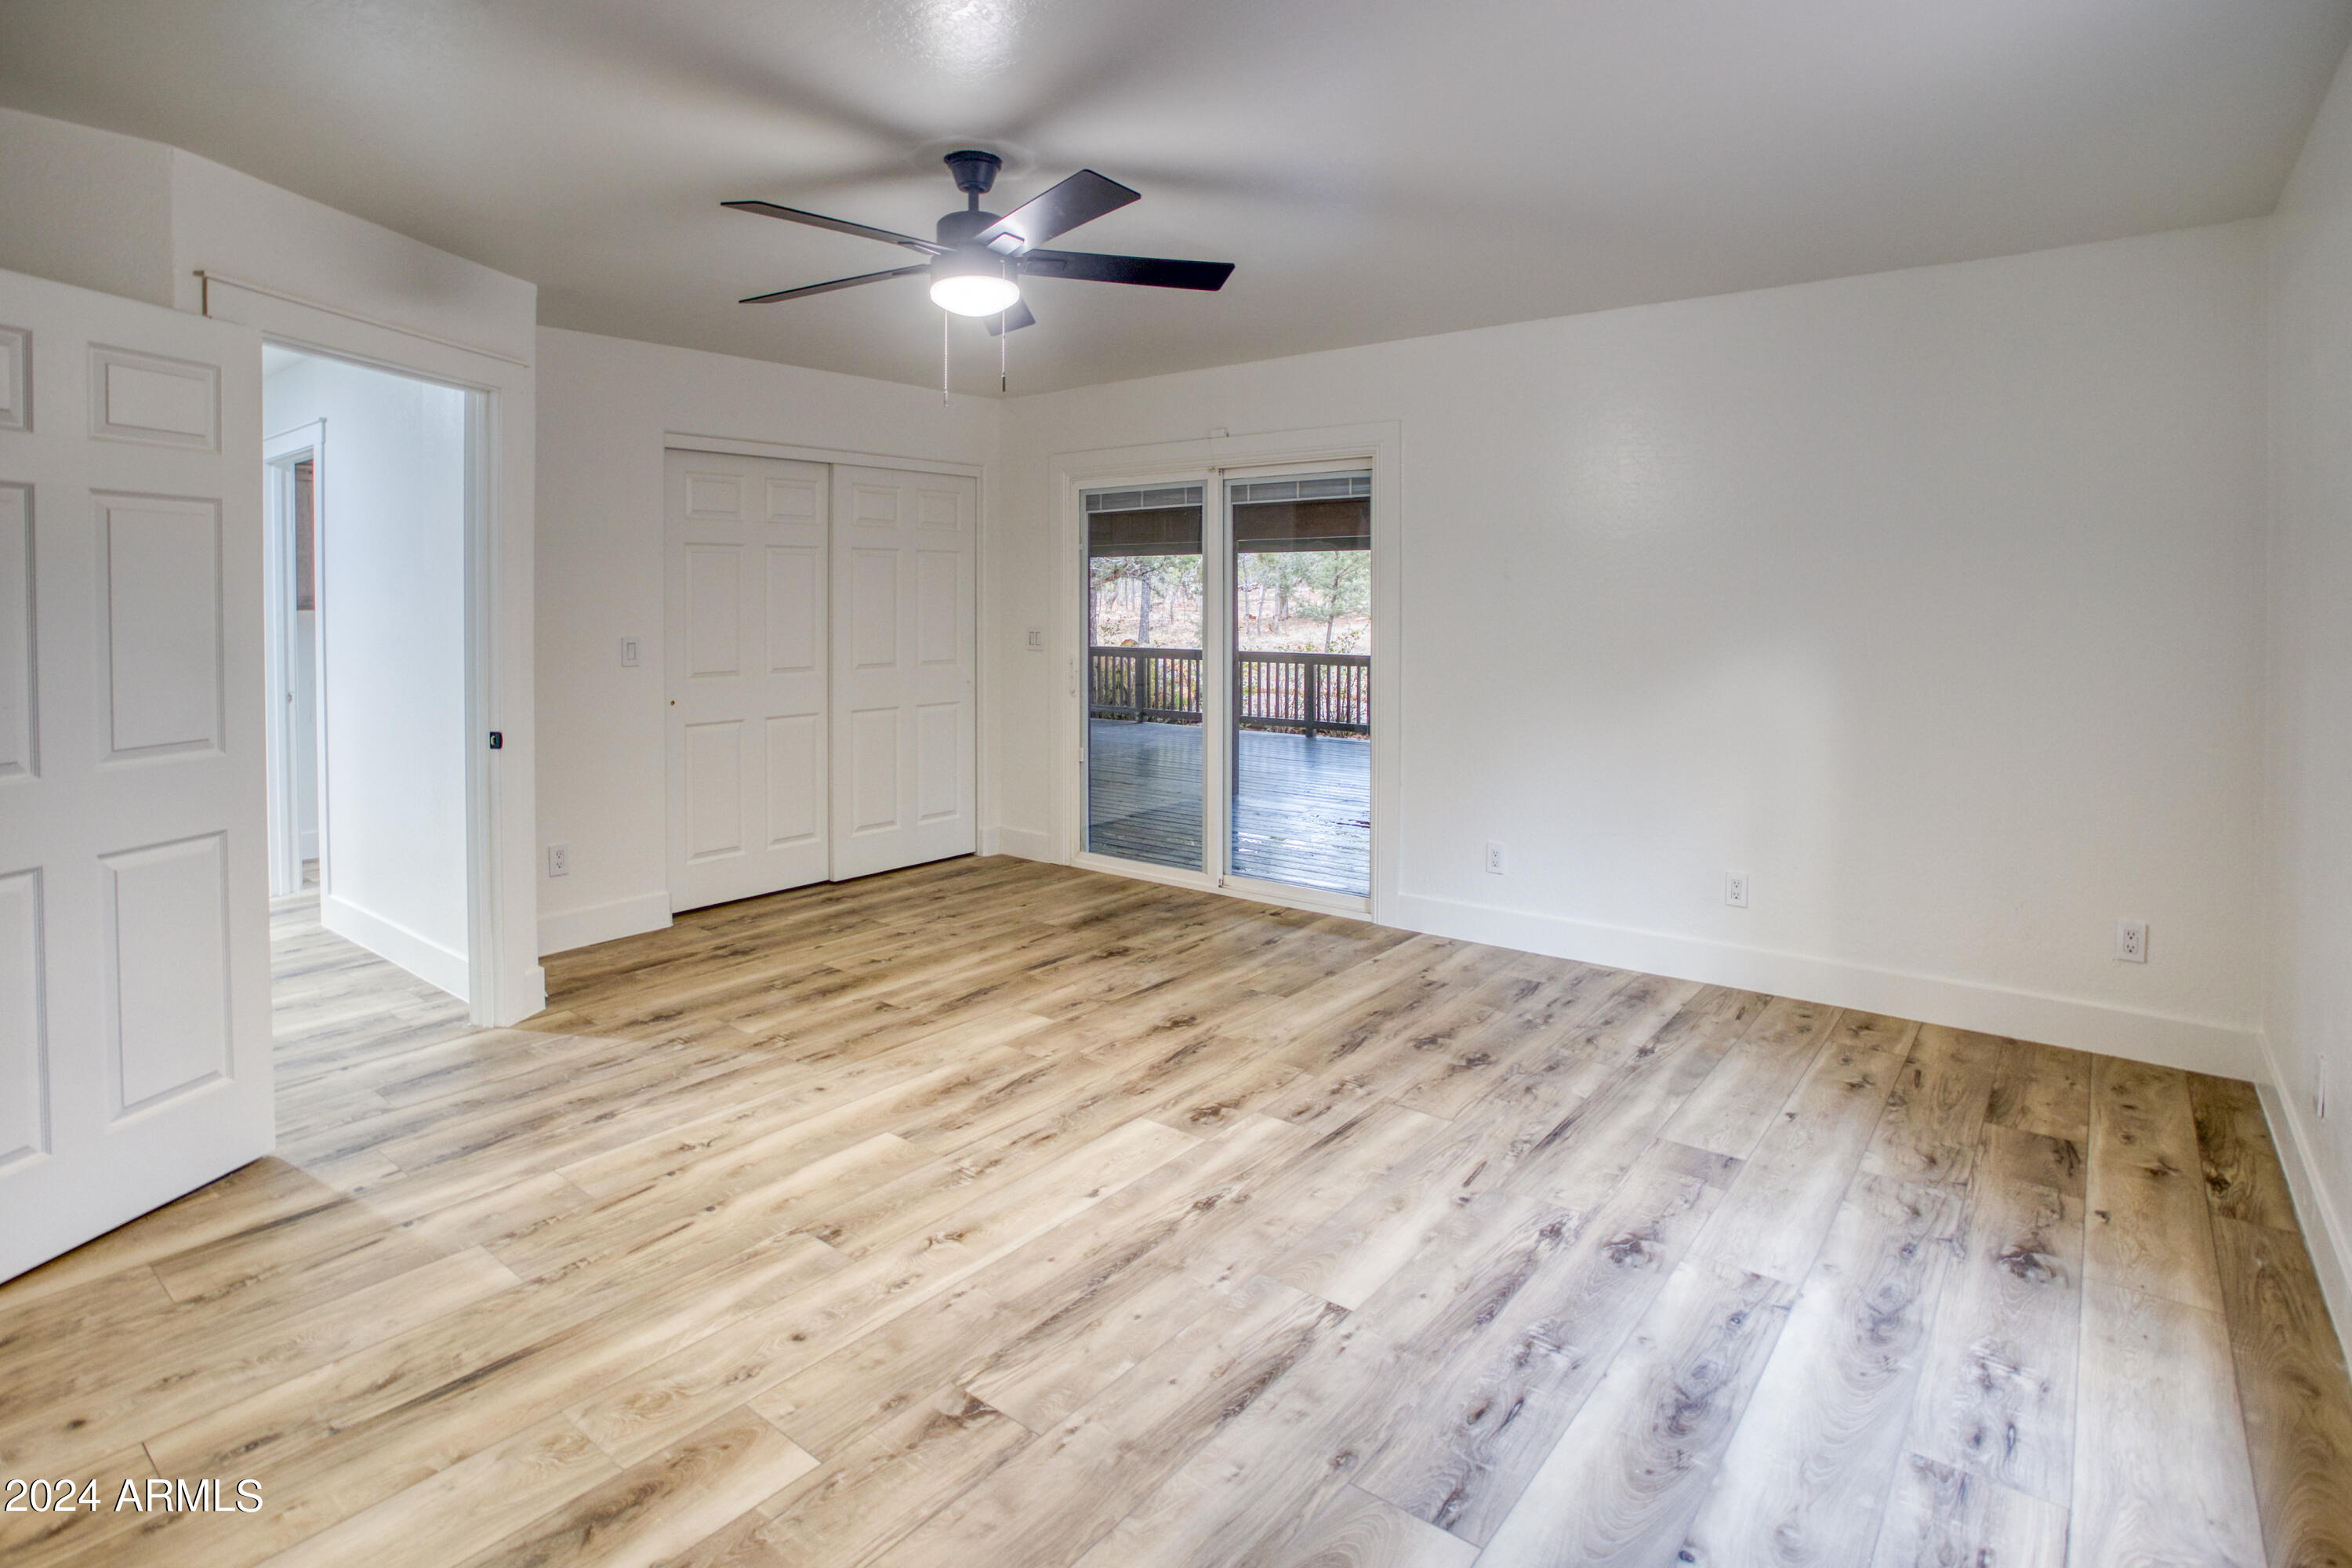
Vacant bedroom with wood-look flooring, a ceiling fan, and sliding doors to a tree-lined deck.
Bathroom with gray tiled tub surround, white vanity, and black fixtures.
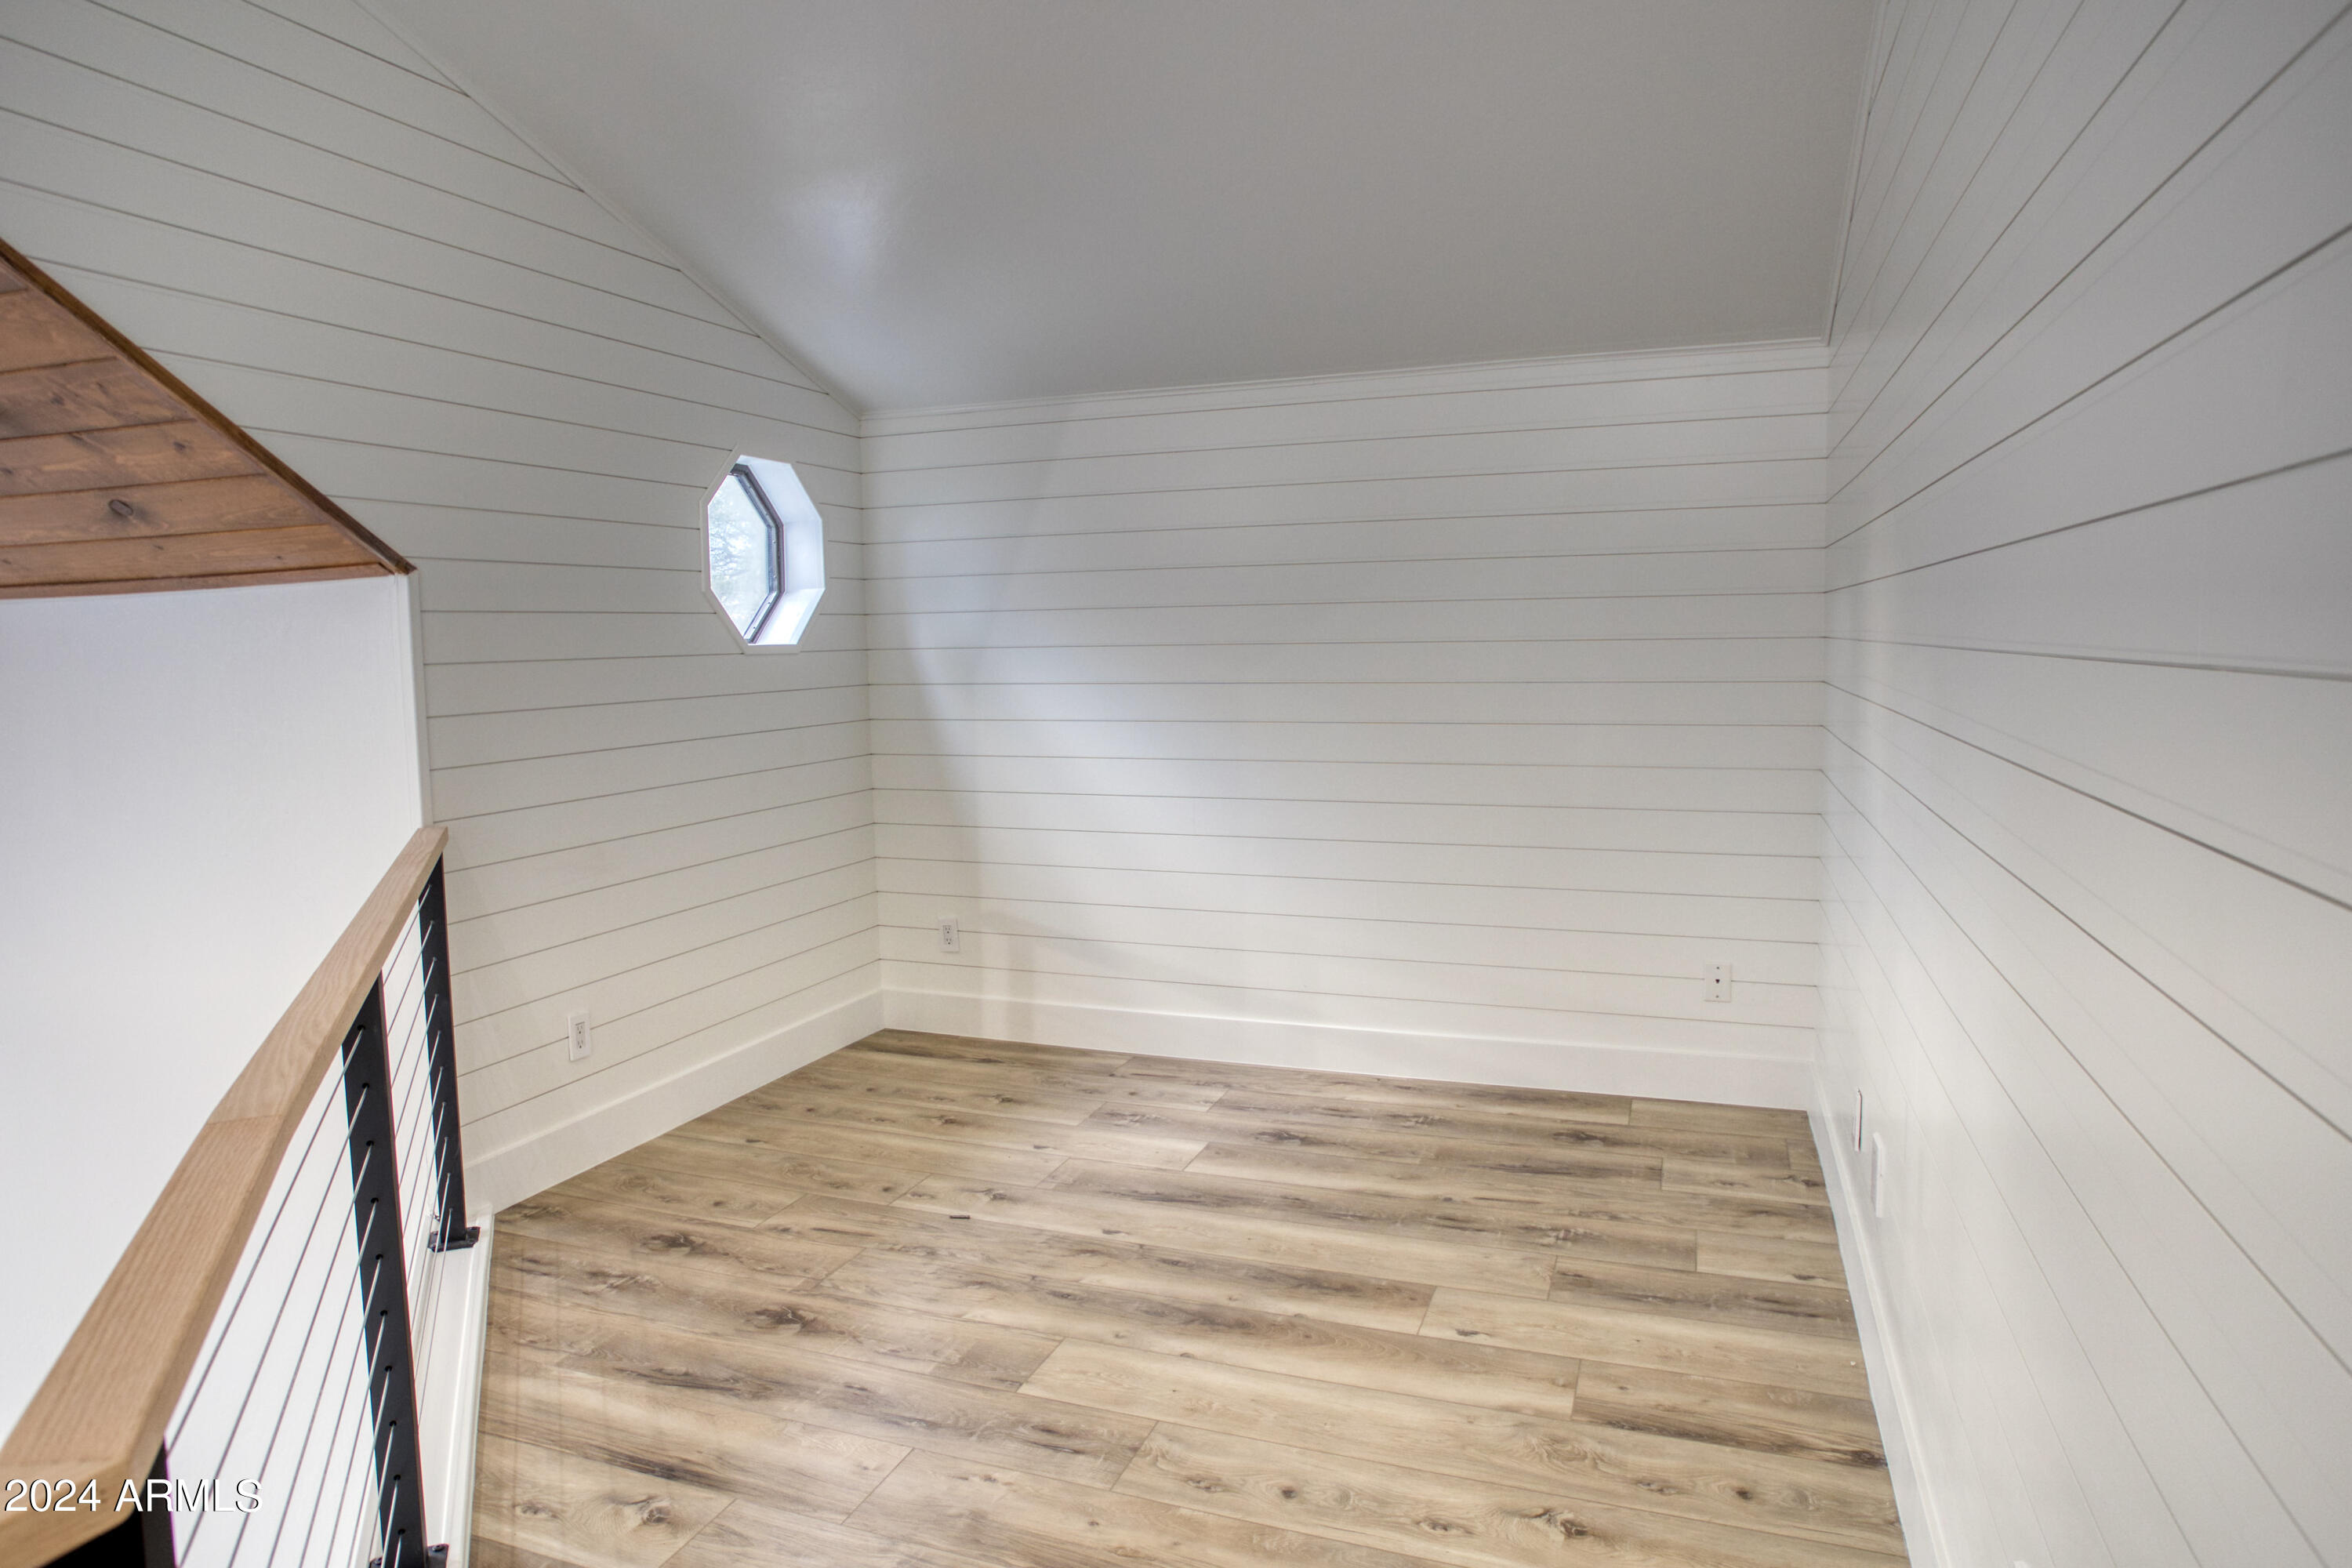
Empty upstairs loft with white shiplap walls, an octagonal window, and wood-look flooring.
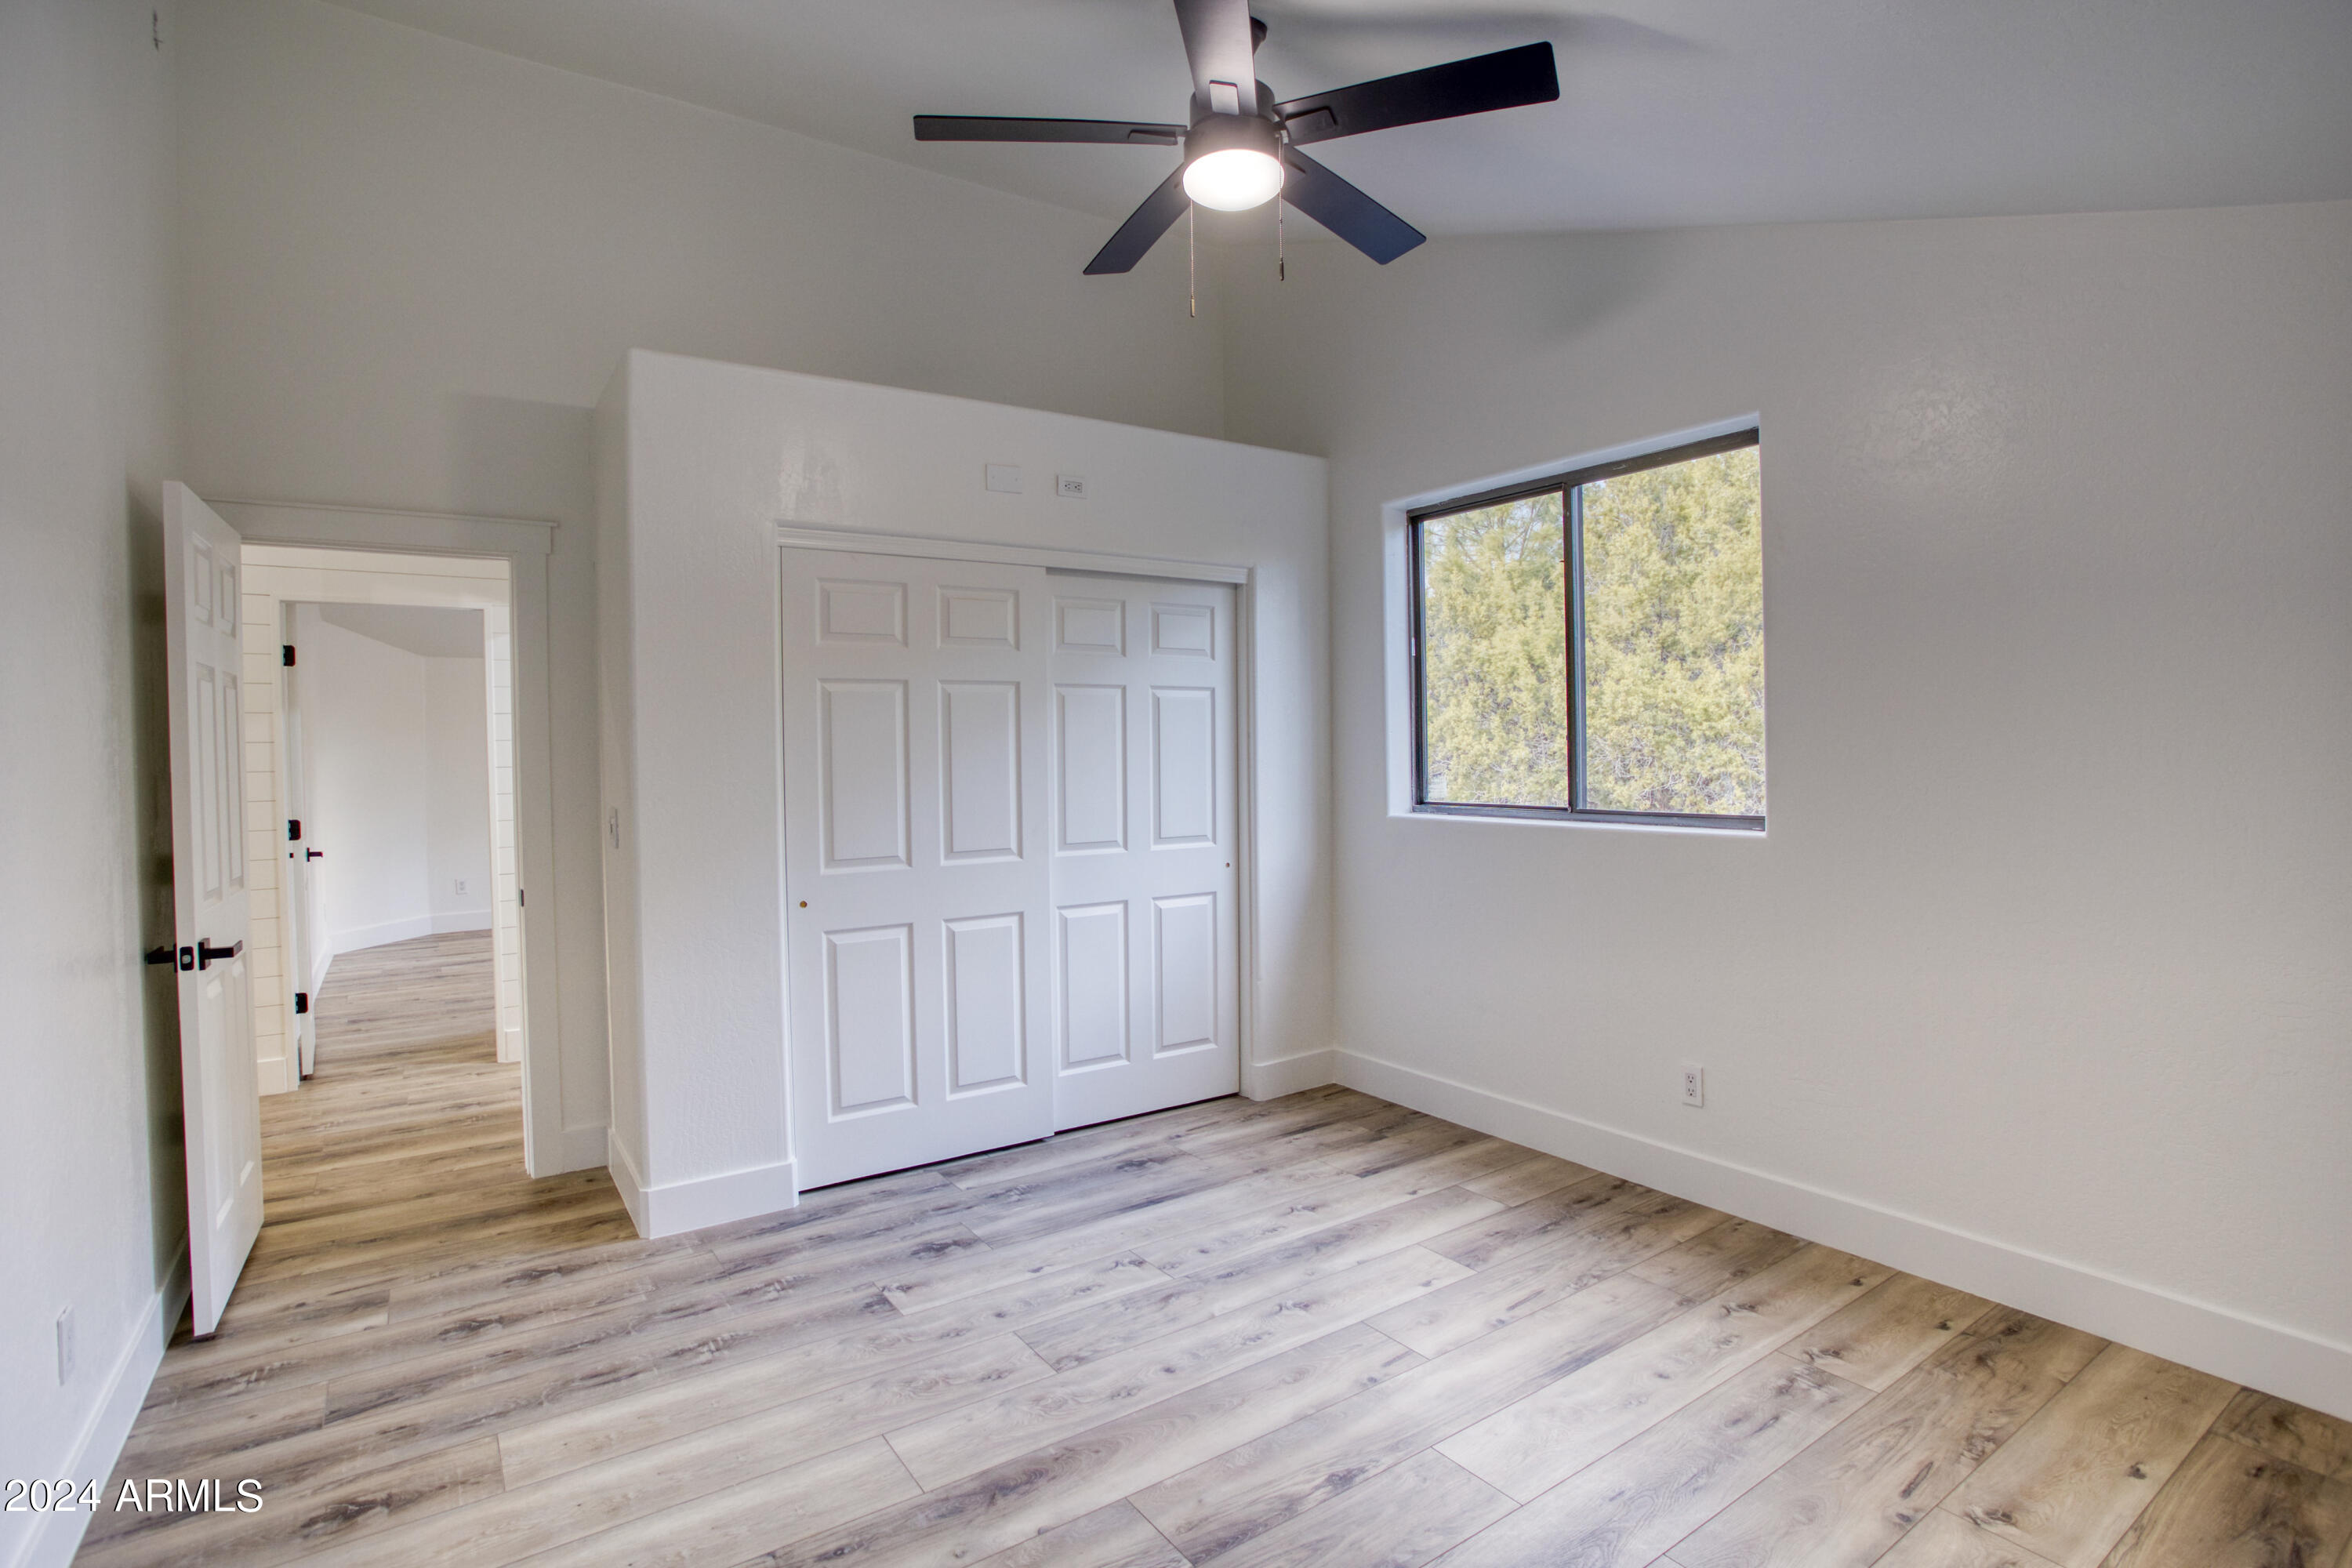
Vacant bedroom with sliding closet doors, a window overlooking trees, and light wood-look flooring.
Bathroom with gray tiled tub and shower, high window, and white vanity with black faucet.
Vacant bedroom with a wide paneled closet, ceiling fan, and window overlooking trees.
Covered deck with cream seating, blue patterned cushions, and a dining area overlooking trees.
Covered wooden deck with dark siding, sliding doors, and trees beyond the railing.
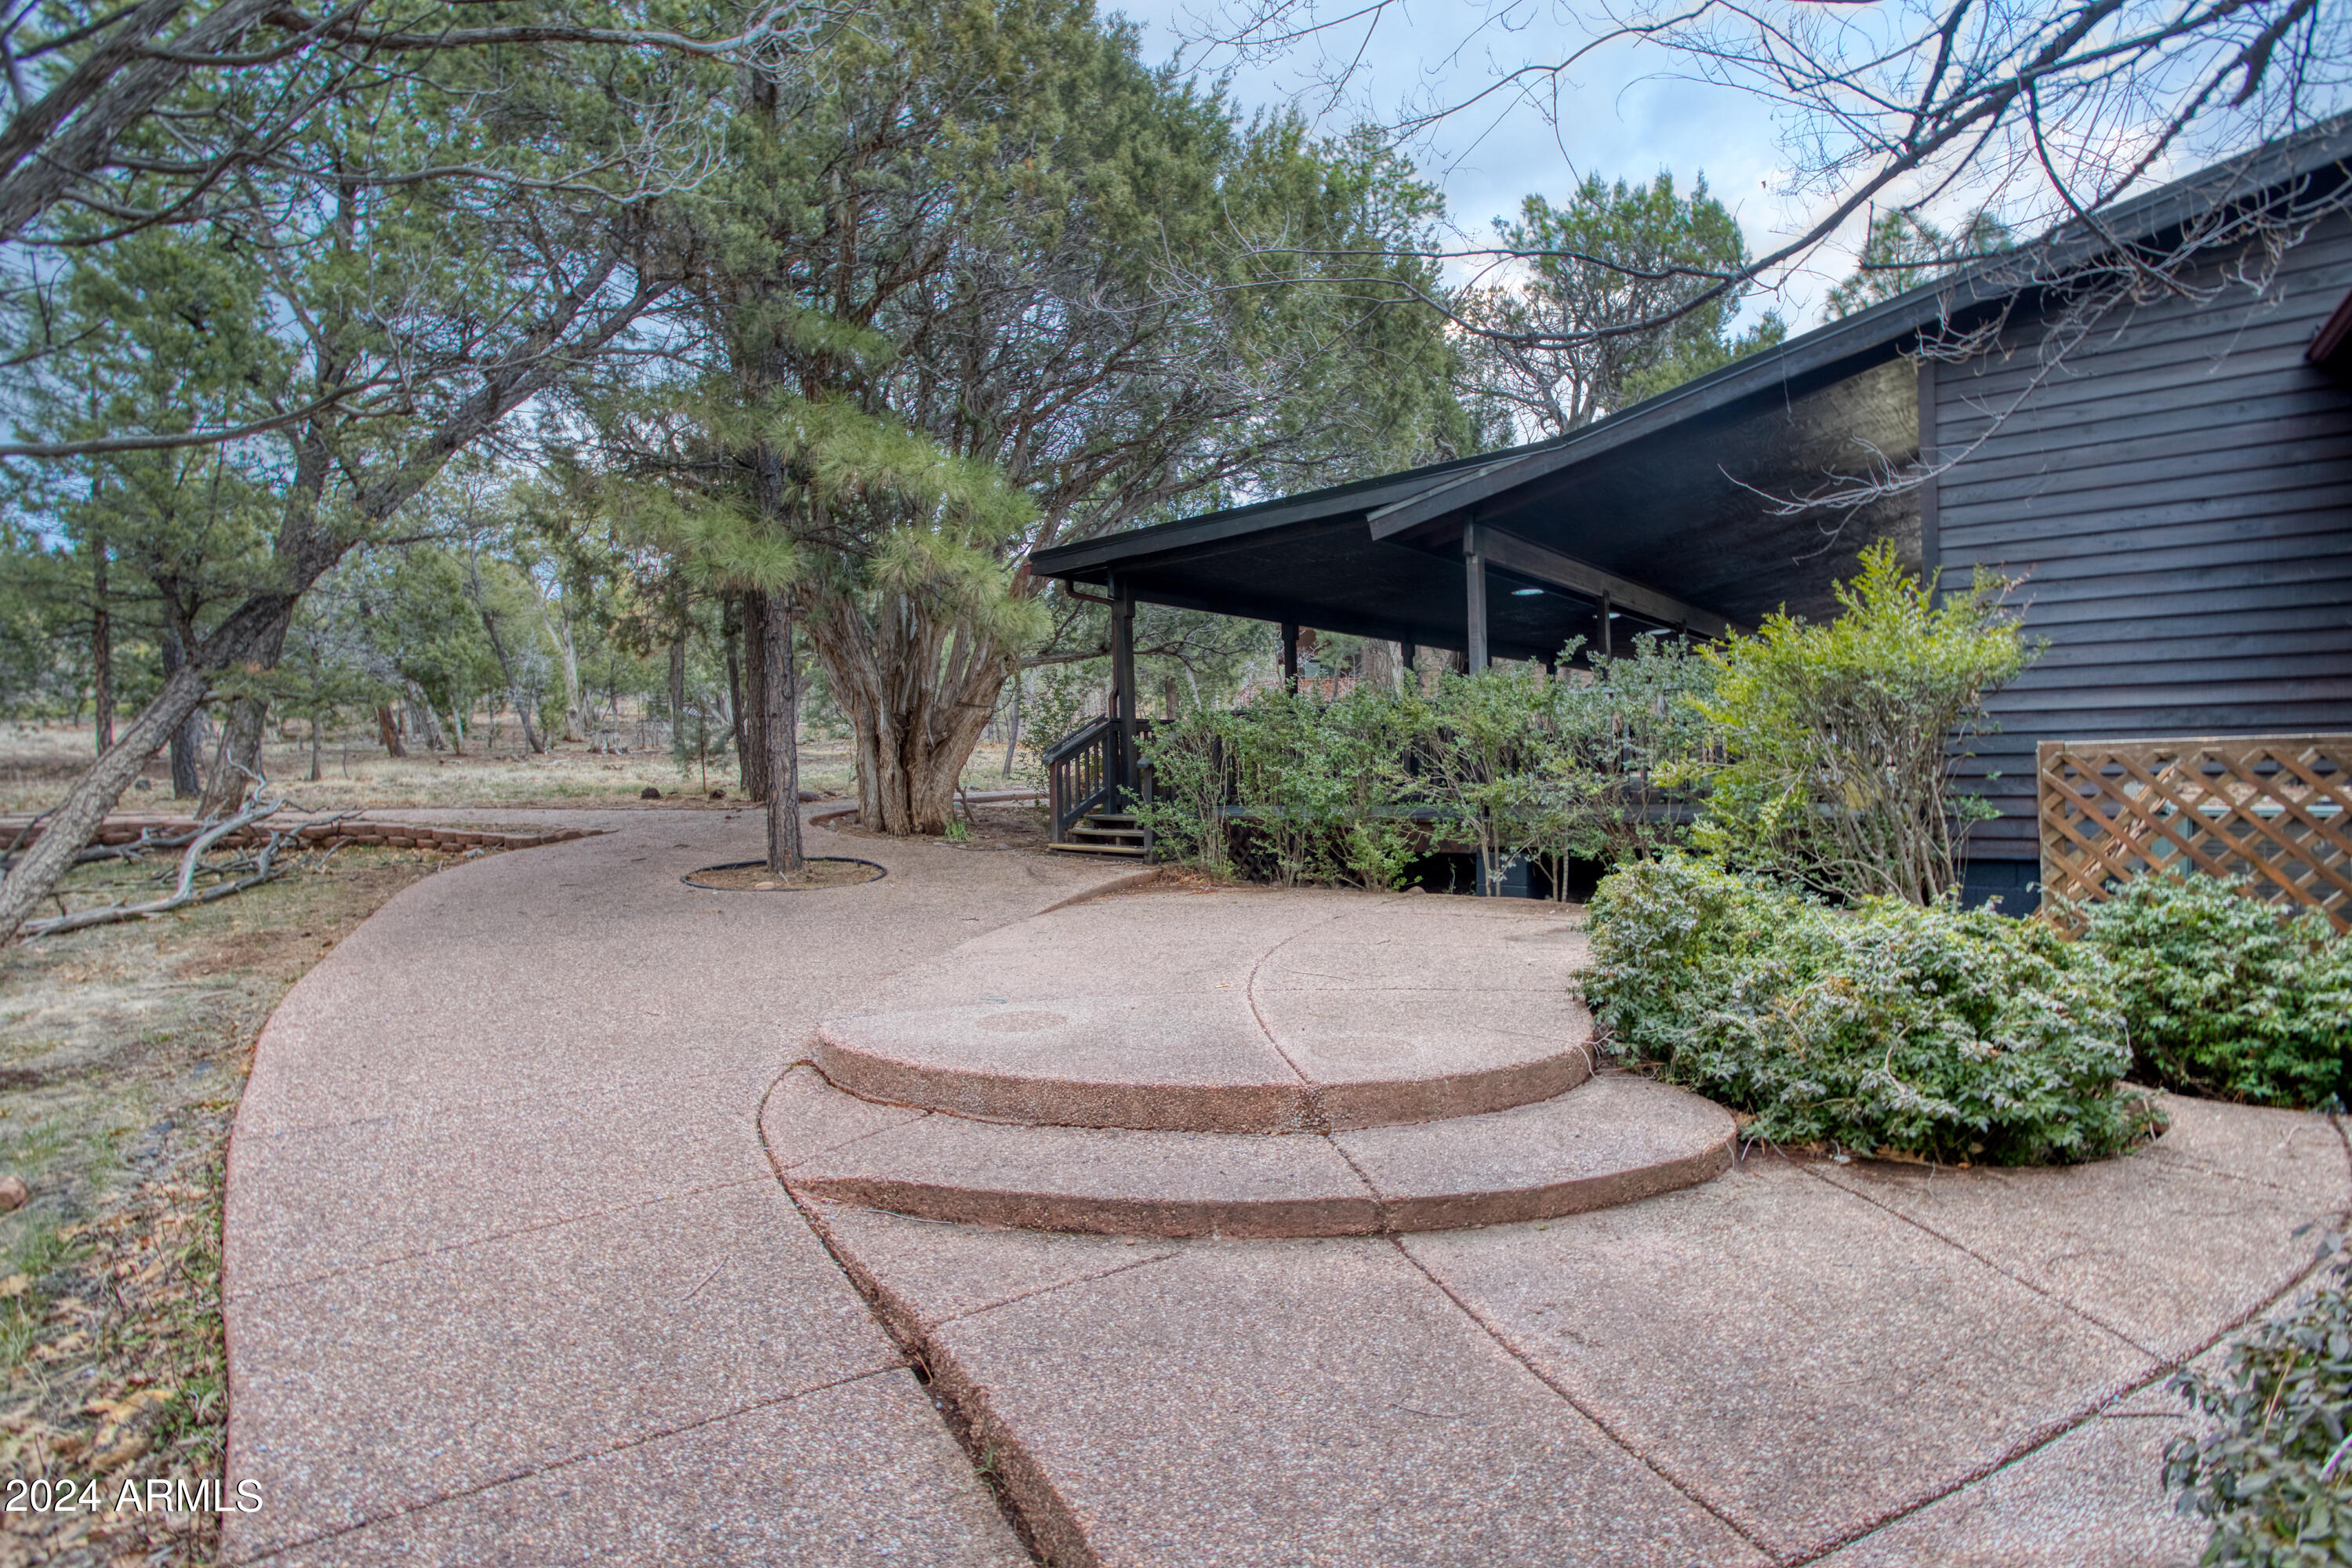
Dark wood home with a broad covered porch and curved walkway beneath mature trees.
Home exterior with a covered porch and curved concrete patio among mature trees.
Dark two-story home with a metal roof, framed by tall pine trees and a gravel driveway.
Dark gray wood-sided house with a two-car garage, metal gable roofs, and a broad paved driveway among trees.
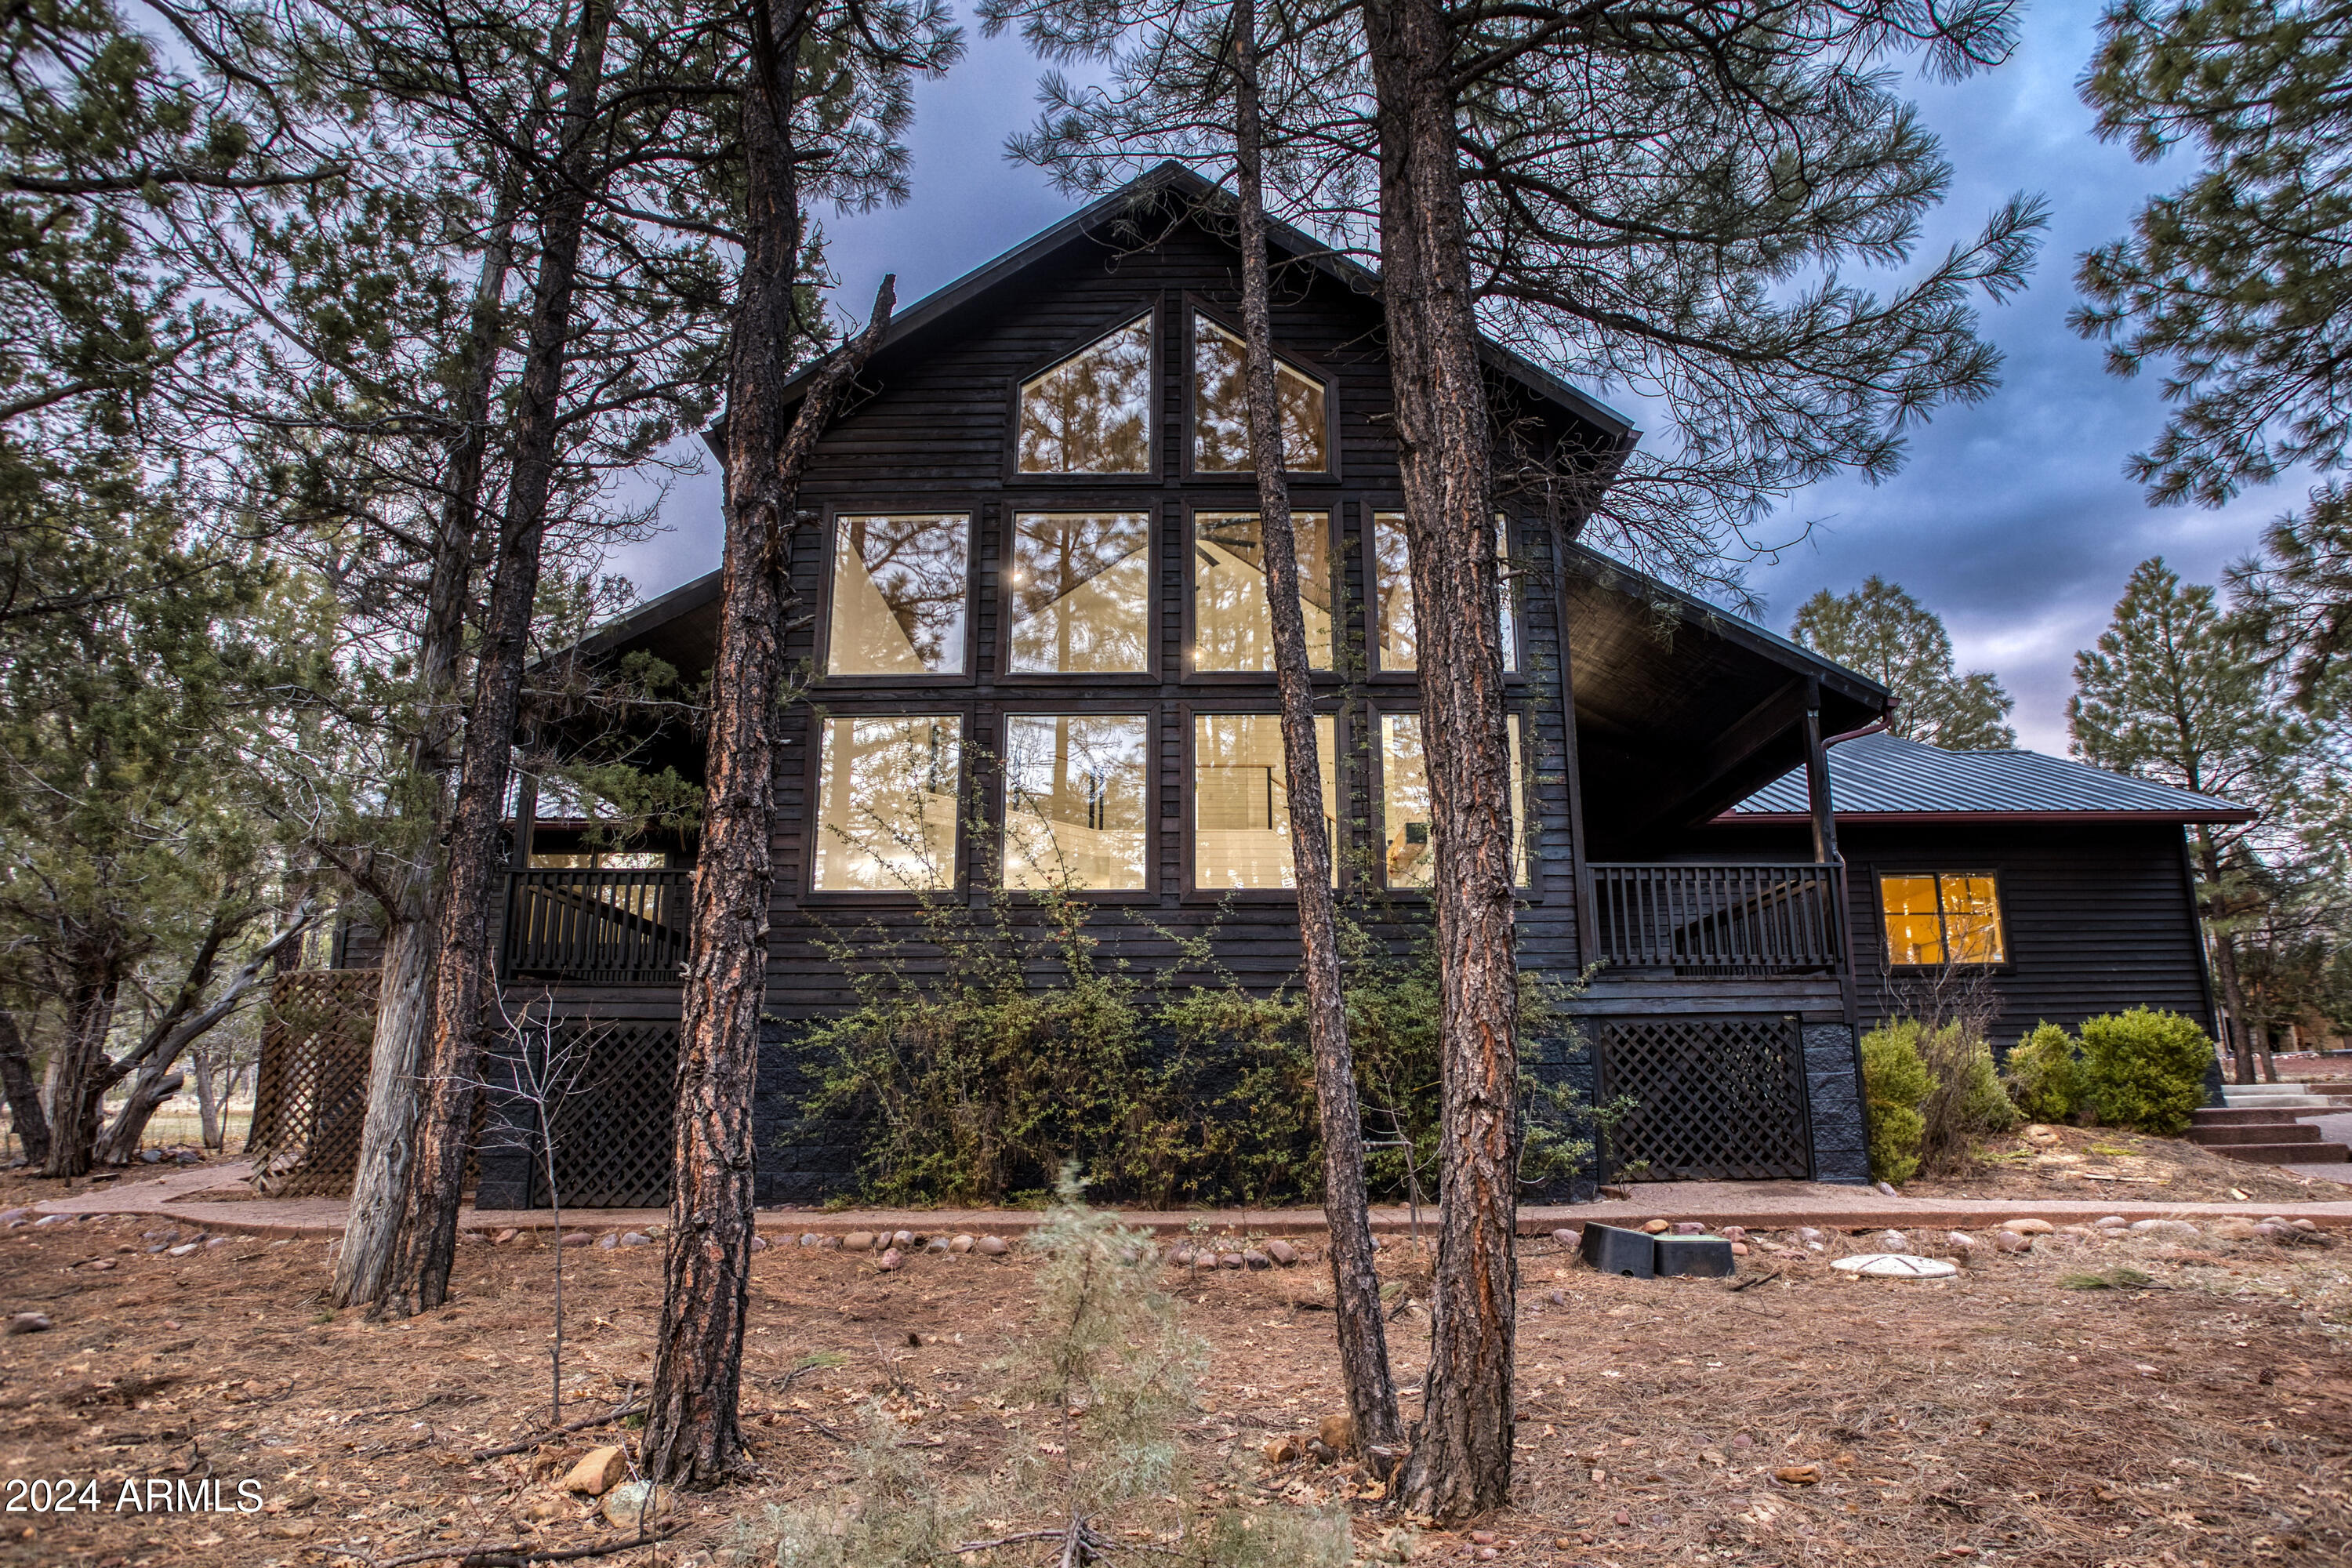
Dark two-story home with tall windows and a covered deck among pine trees.
Dark wood cabin with tall windows and covered decks among pine trees.
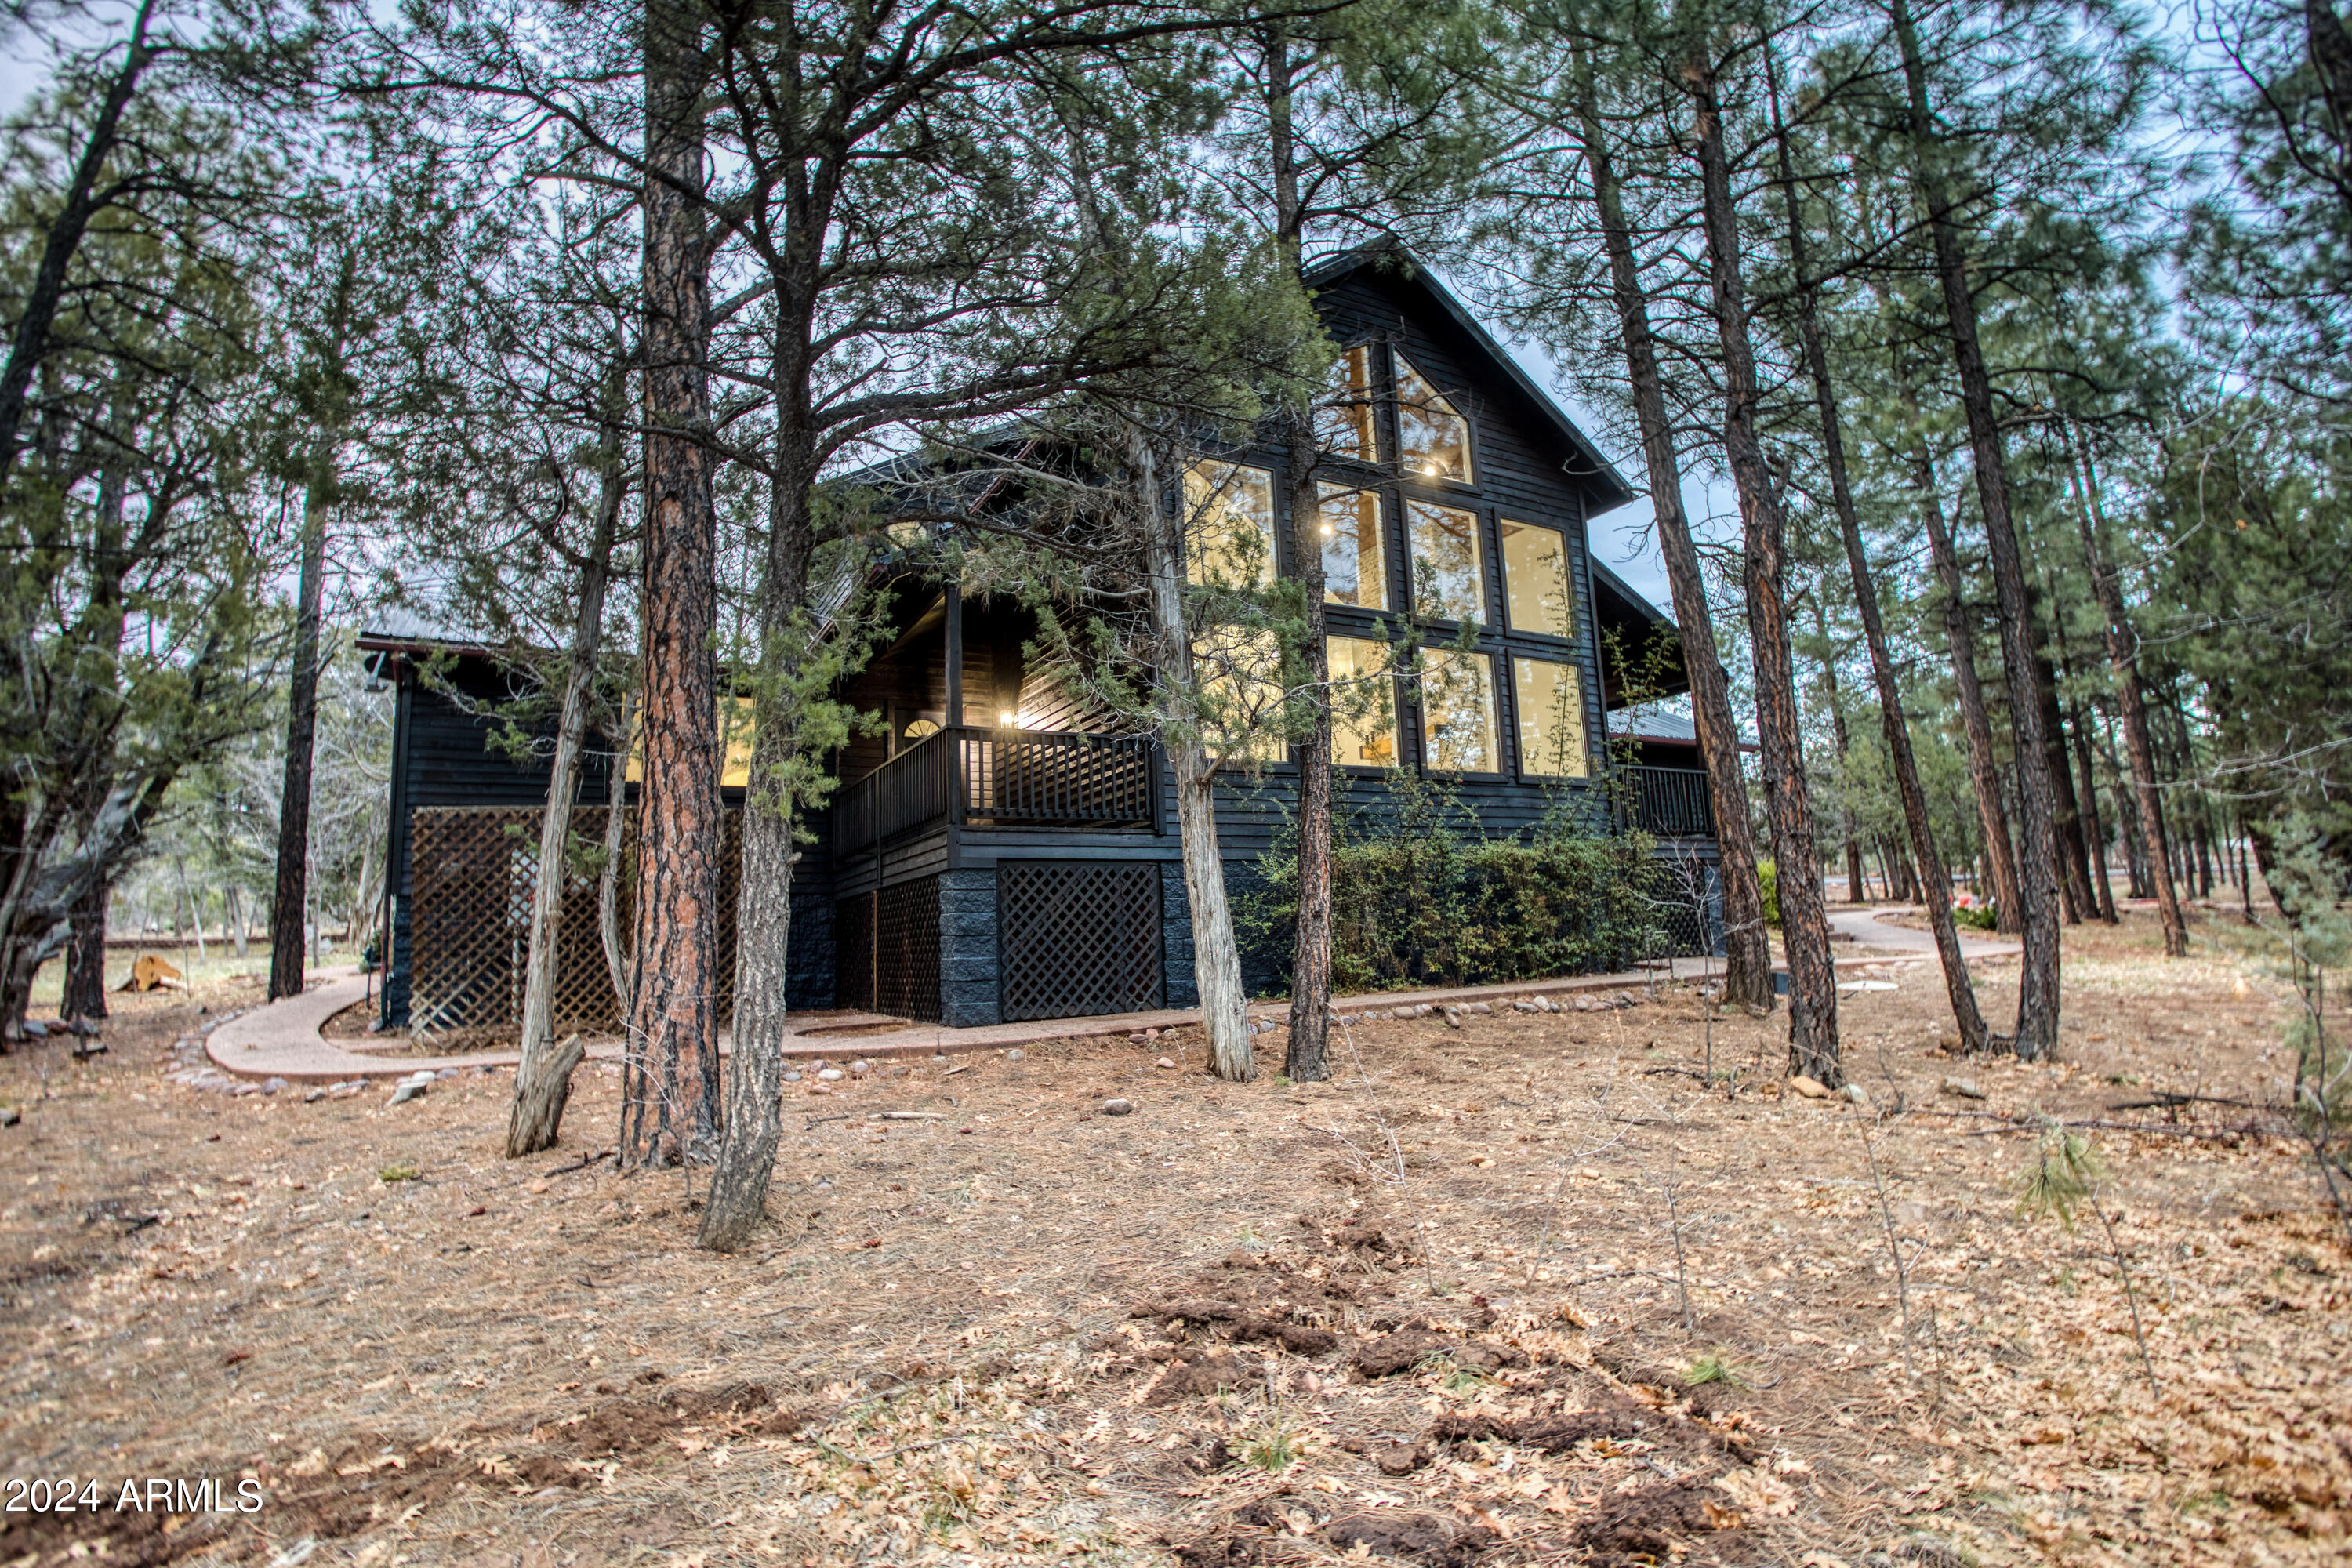
Dark multi-level home with glowing windows and a covered deck among tall pine trees.
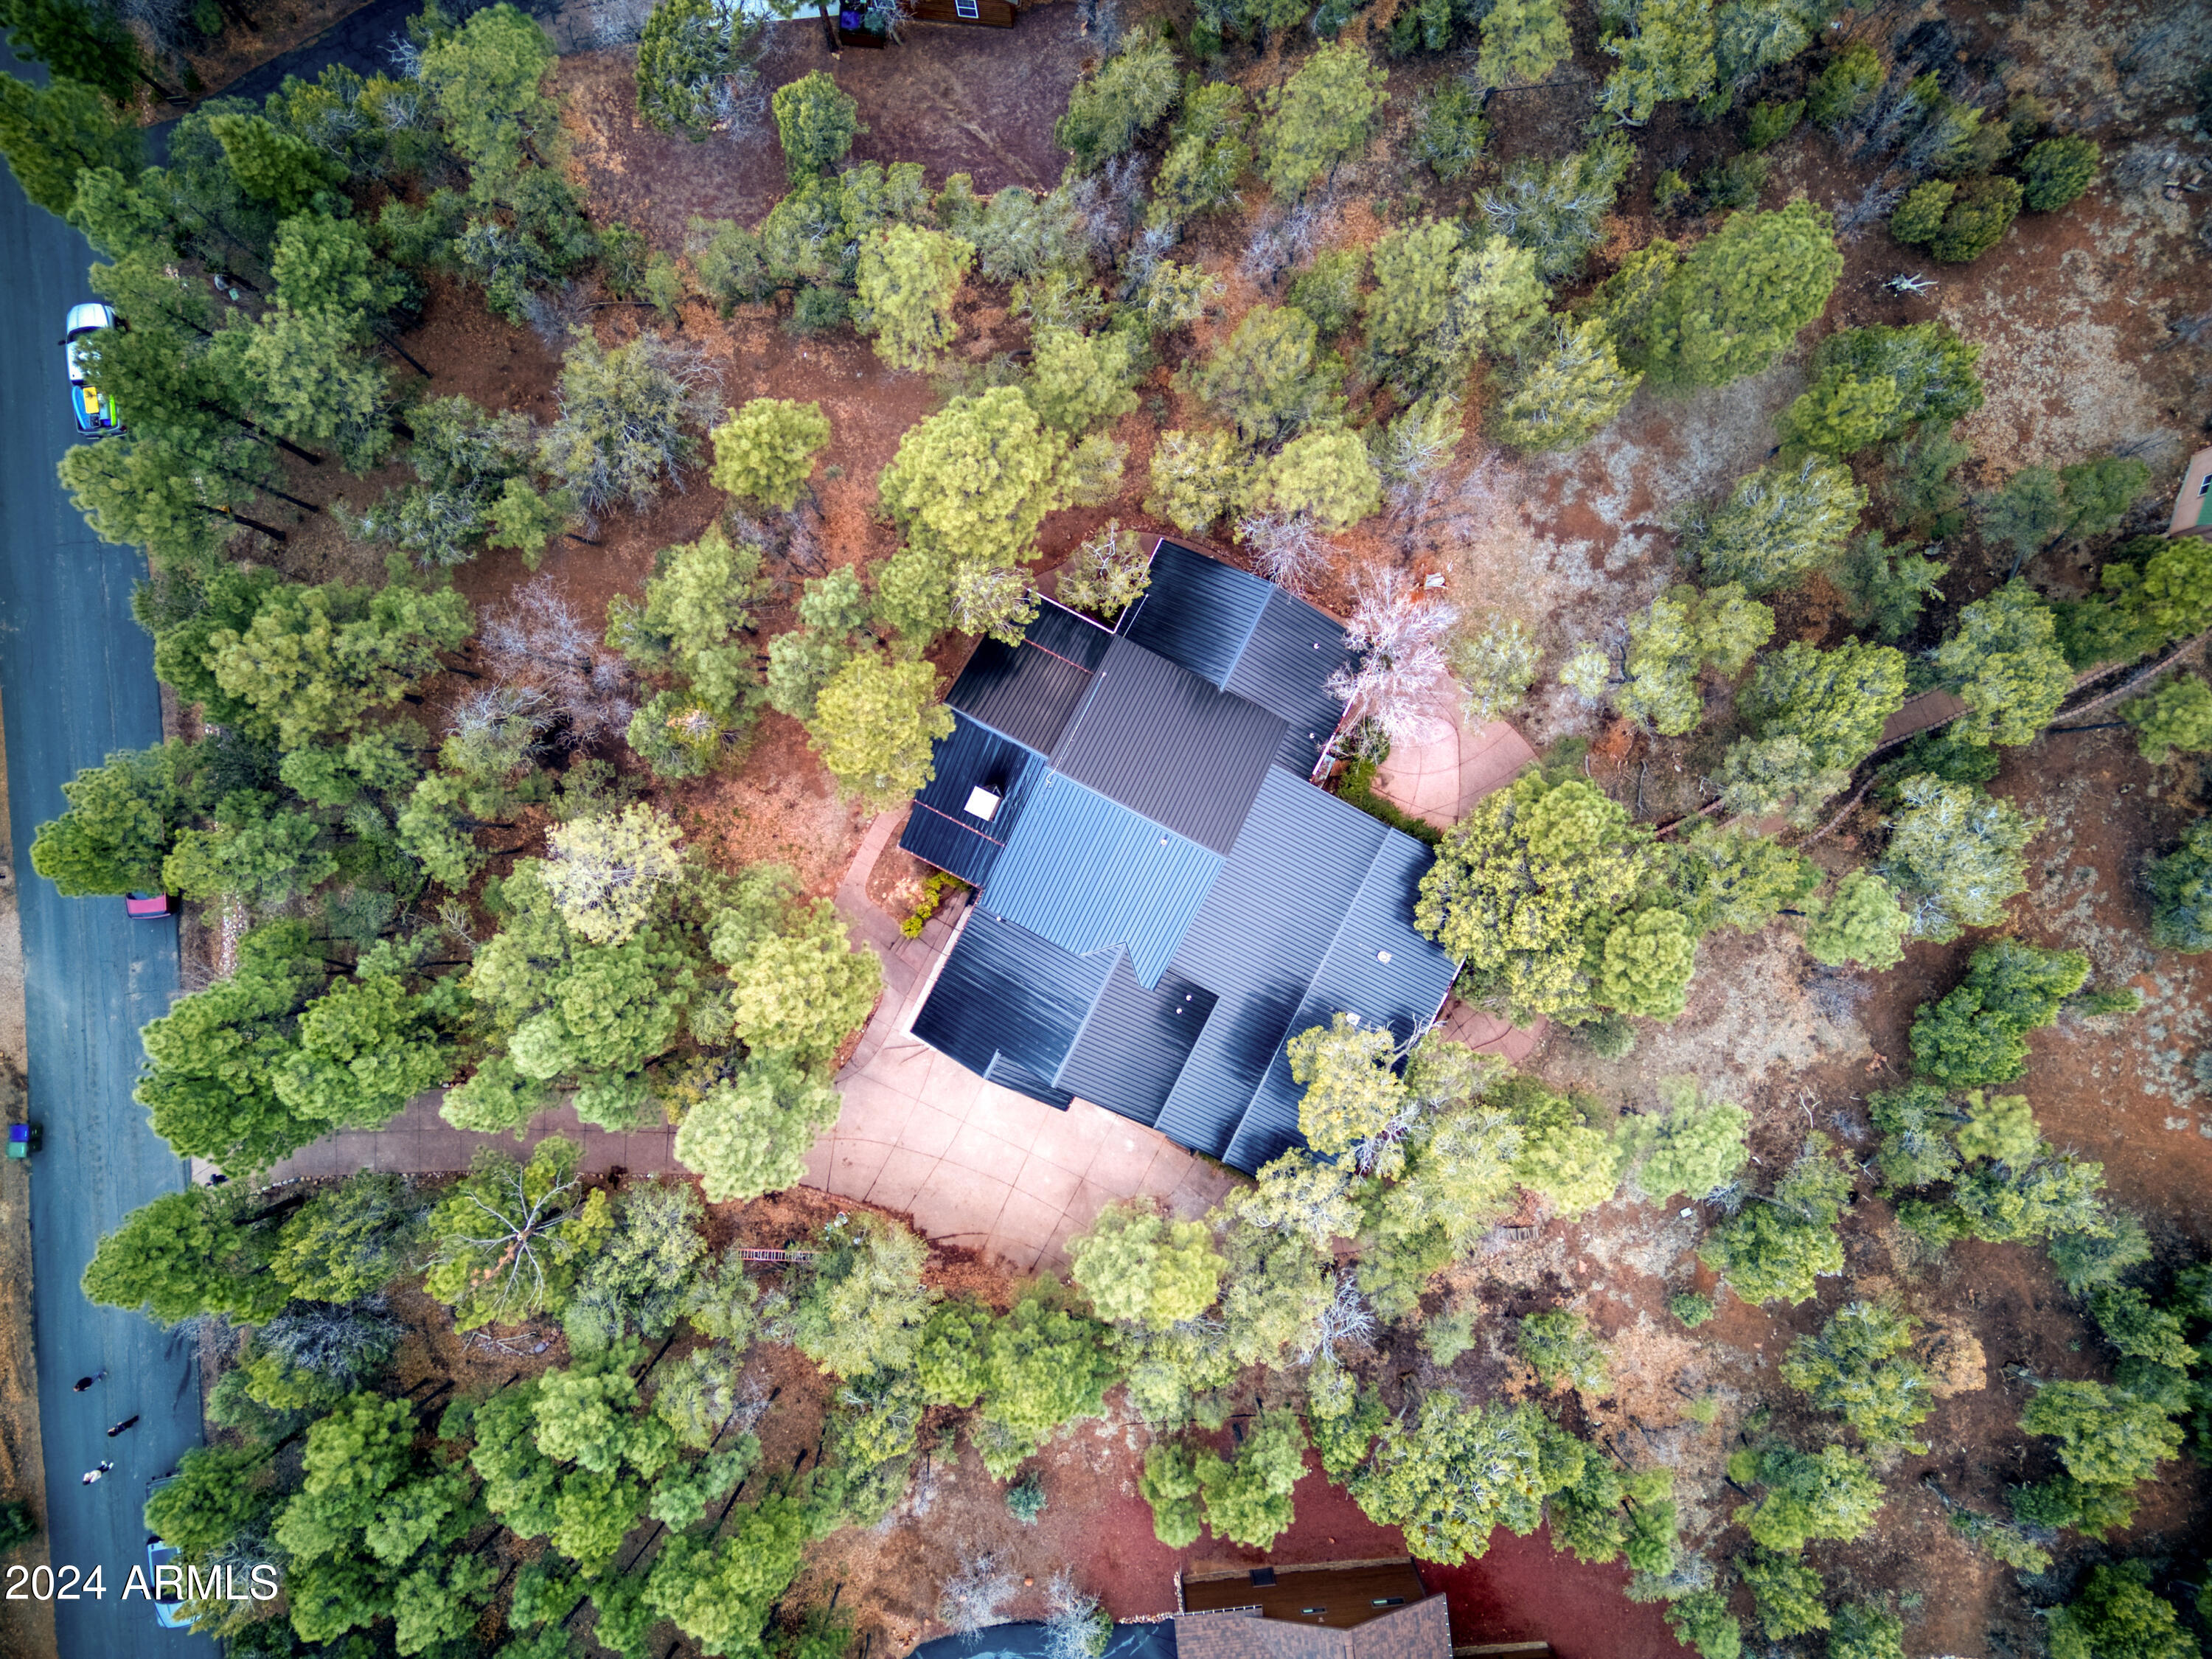
Aerial view of a dark-roofed home and paved driveway nestled among pine trees.
Aerial view of a dark house with a gray metal roof nestled among dense pine trees.
Aerial view of a dark-roofed home nestled among pine trees, with a curving driveway.
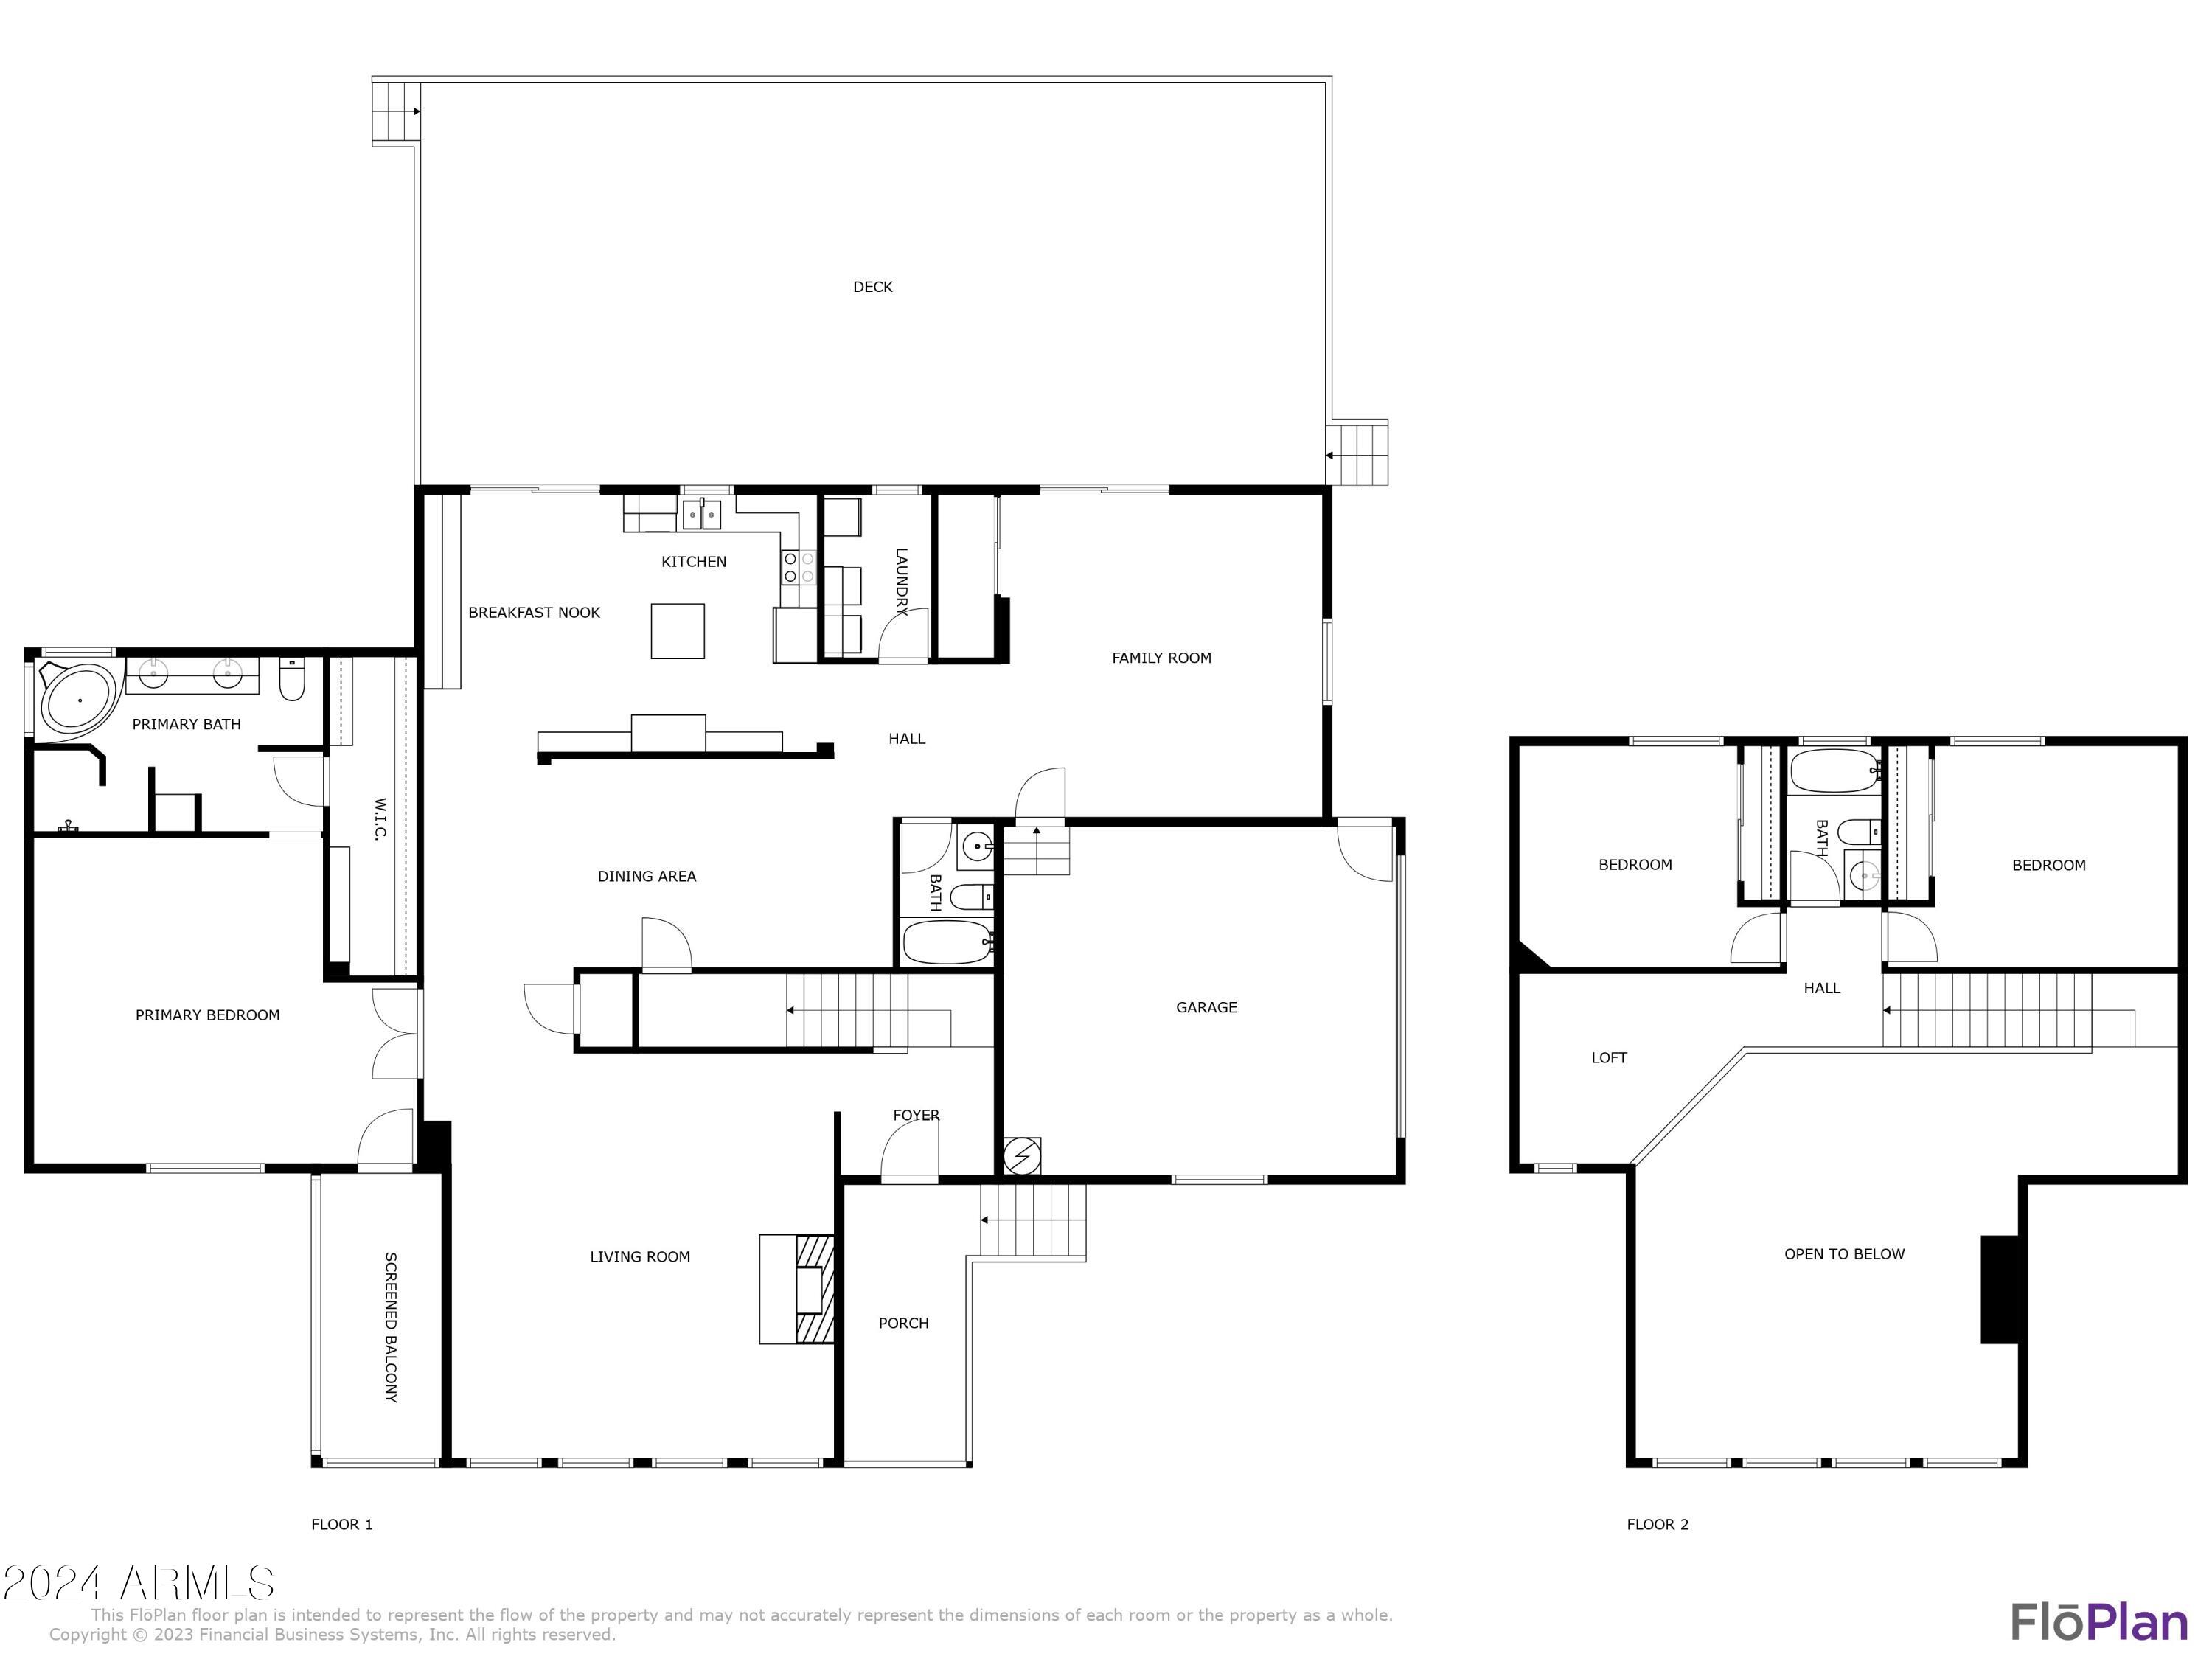
Two-level floor plan showing the main living spaces, primary suite, garage, screened balcony, and upstairs bedrooms and loft.
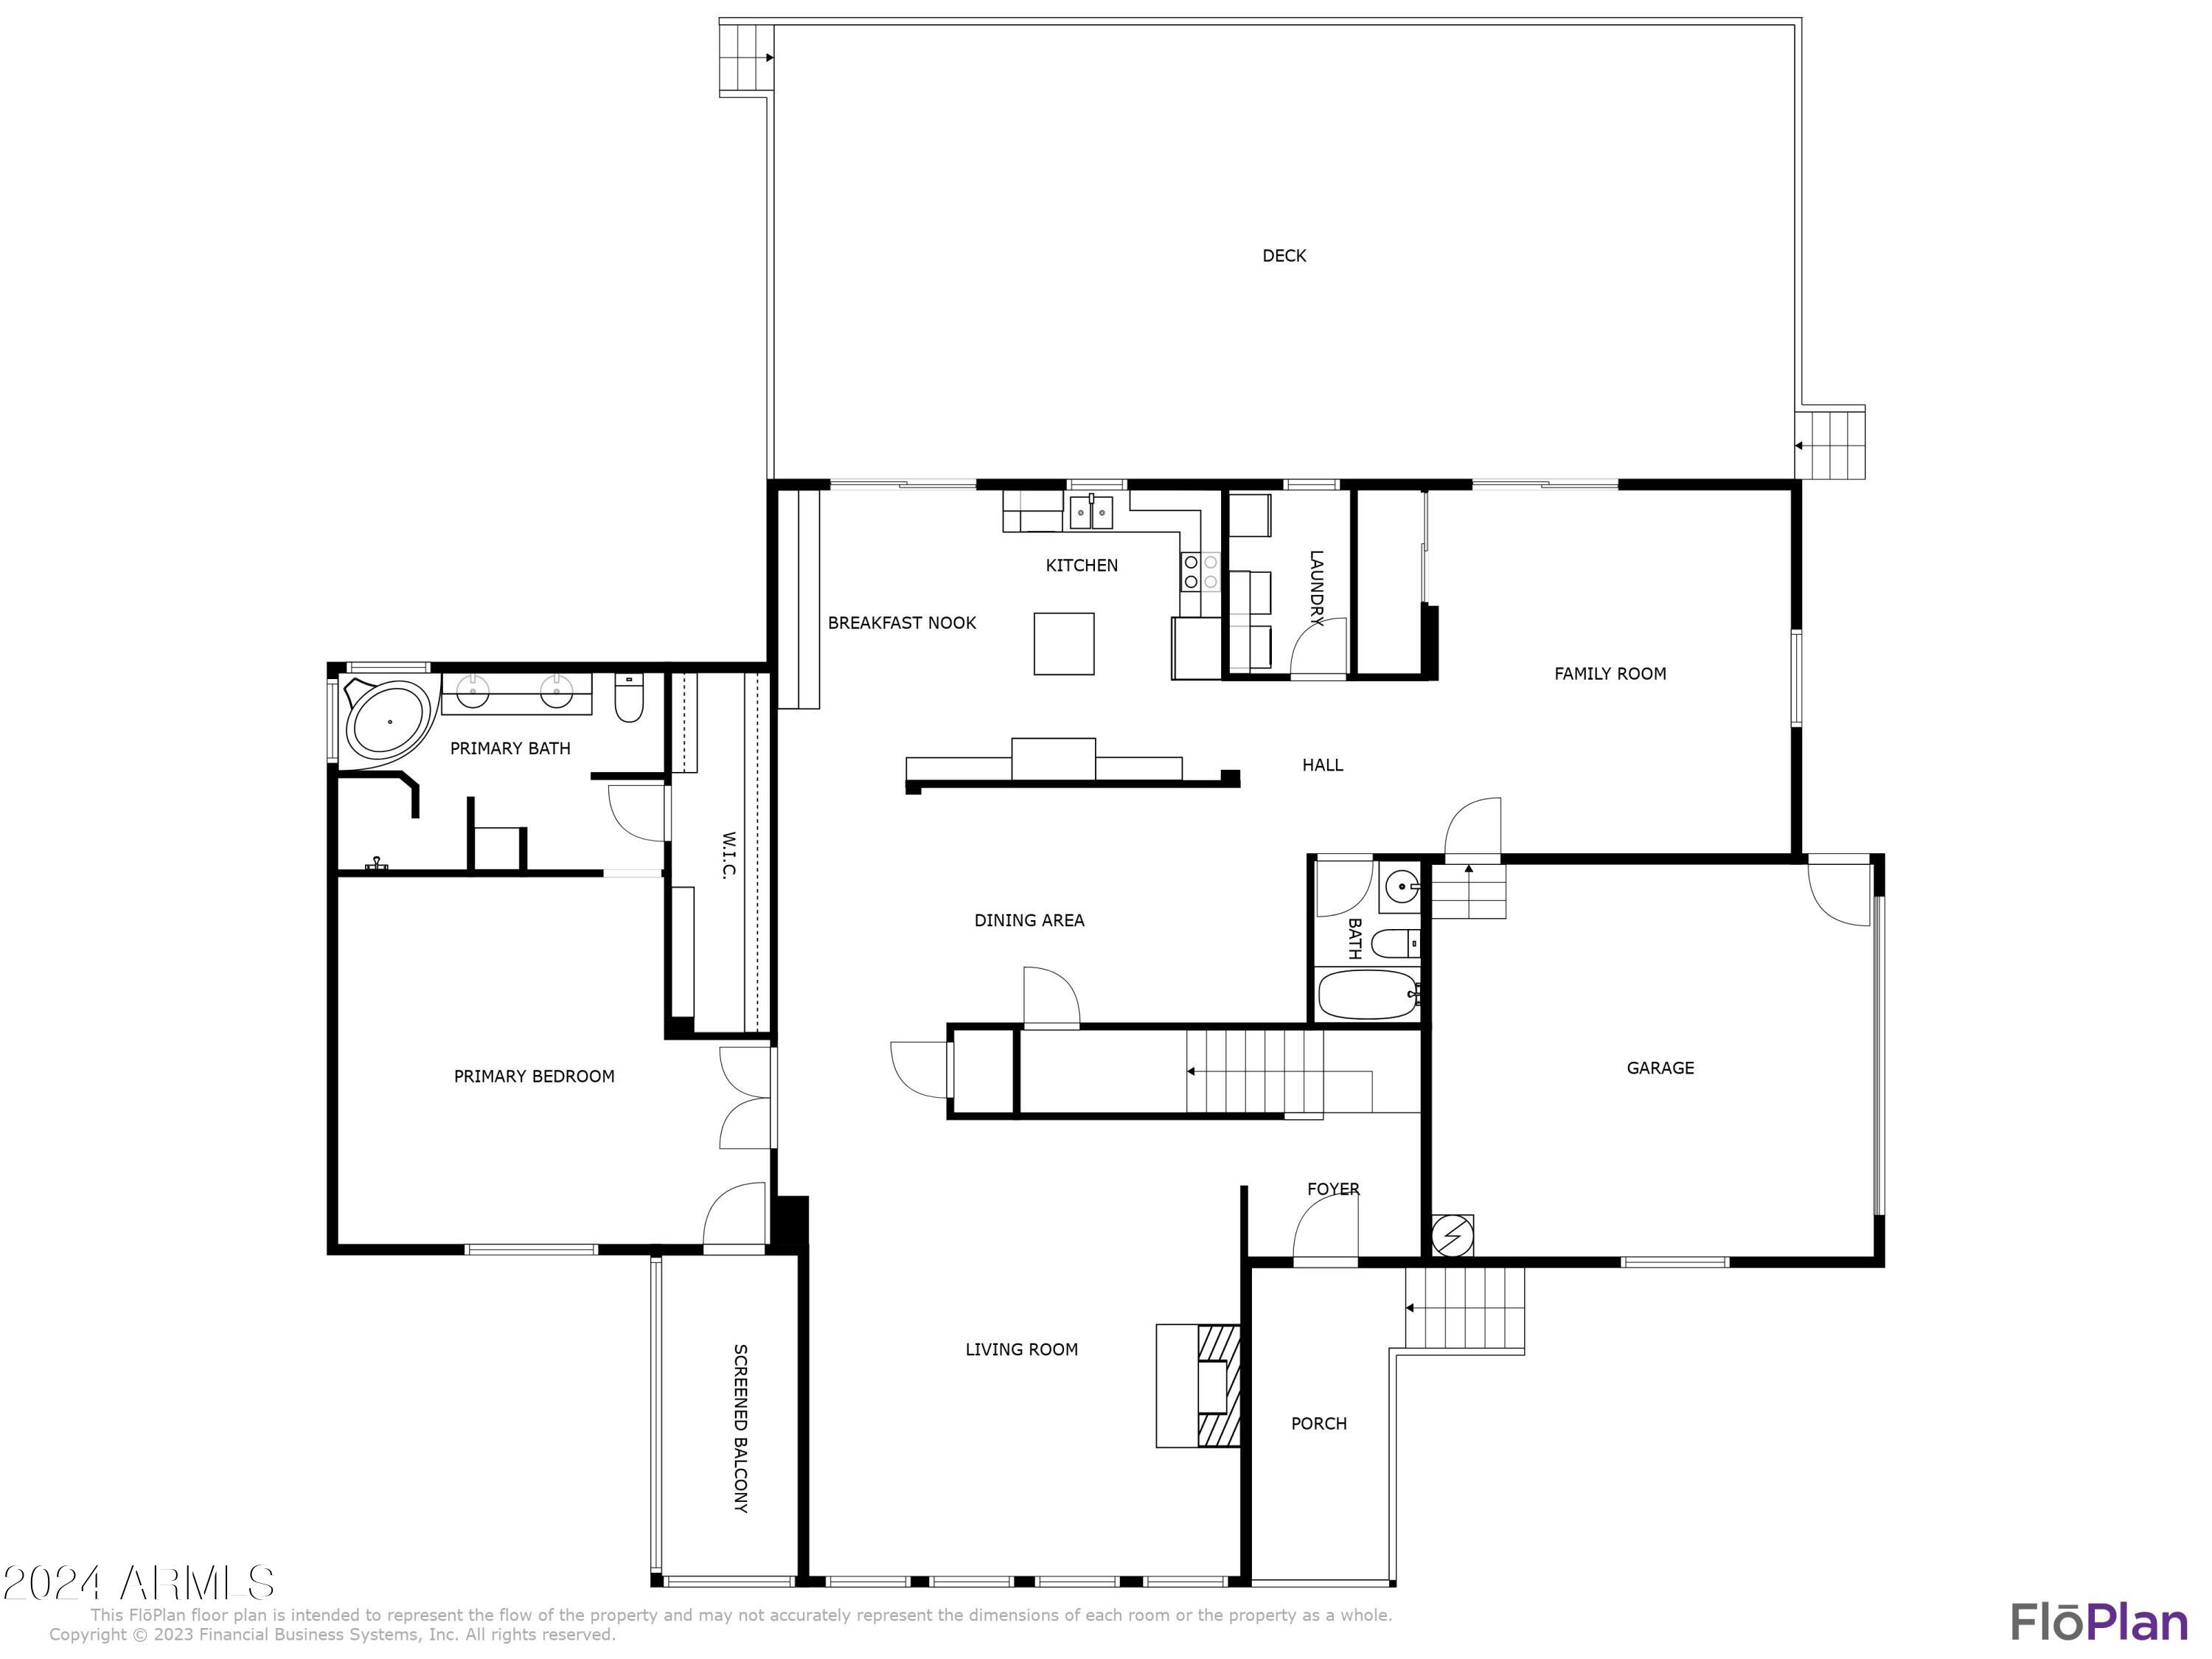
Floor plan showing the home’s deck, living areas, primary suite, garage, porch, and screened balcony.
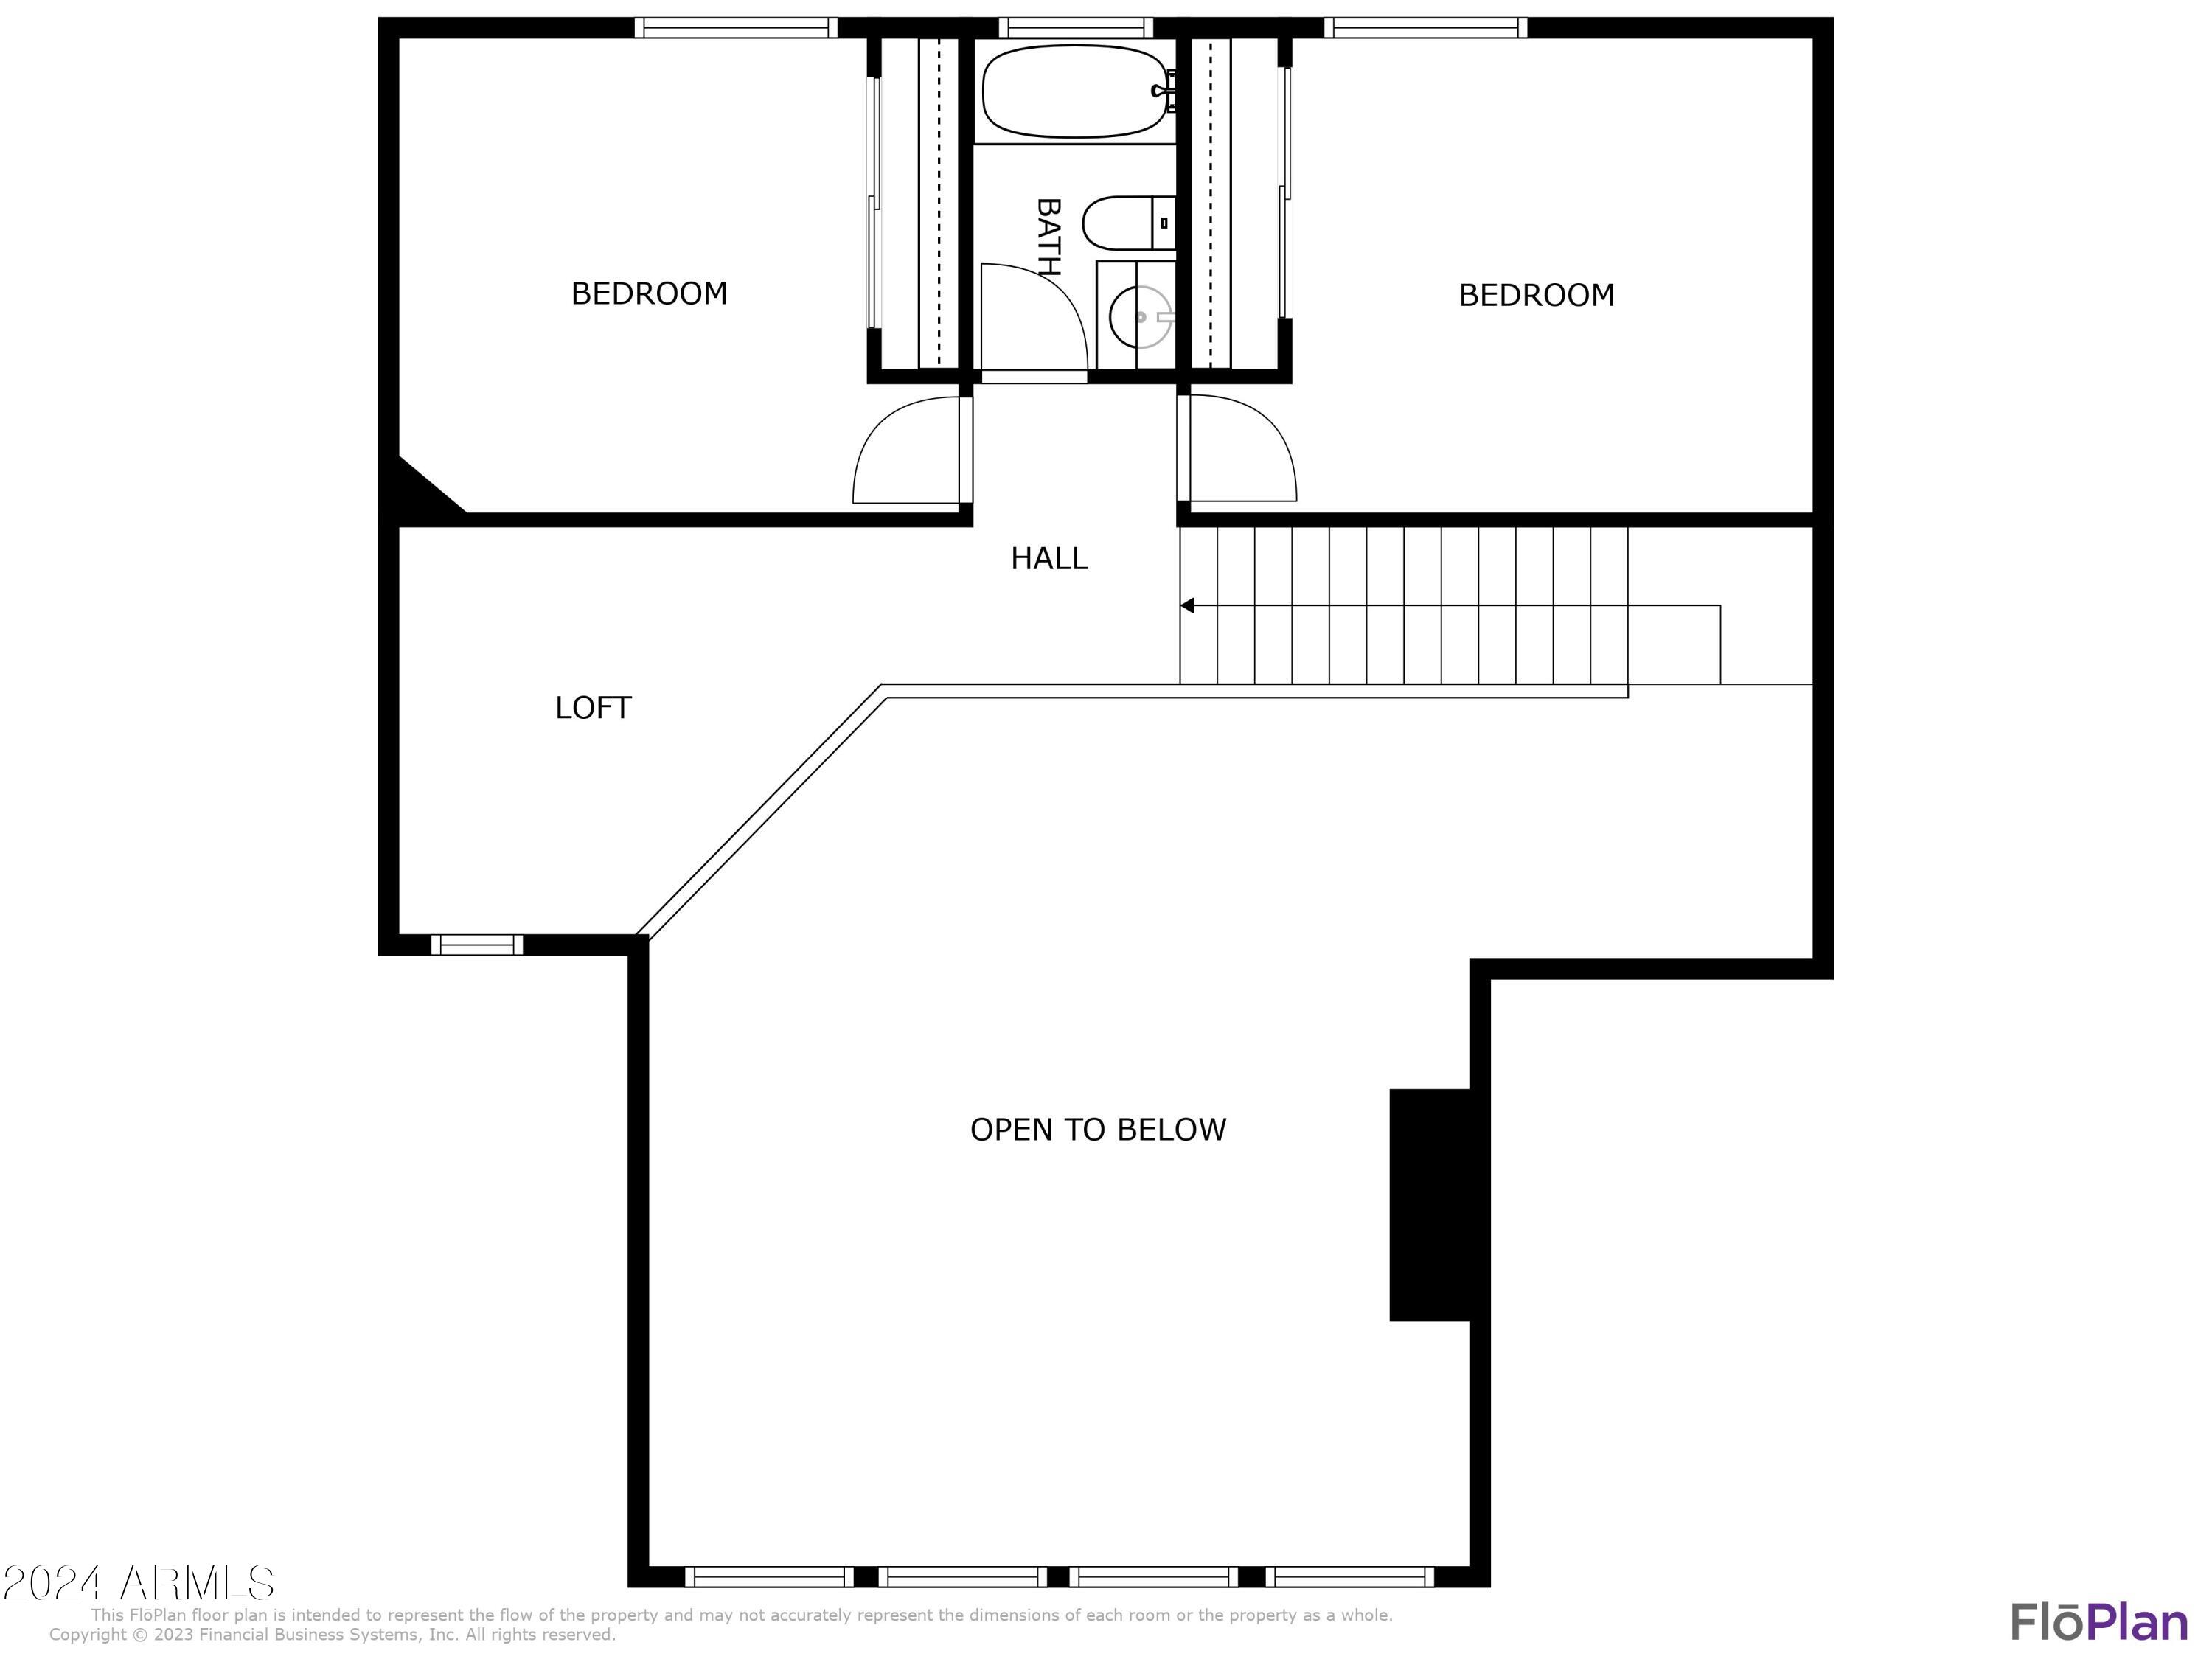
Second-floor floor plan with two bedrooms, a loft, stairs, and a large open-to-below area.
SEE ALL PHOTOS
Dark wood gabled house with large windows and covered decks among pine trees.
Dark-sided two-story home with a covered porch, warm-lit windows, and a curved concrete driveway among pine trees.
Virtually staged living room with a vaulted wood ceiling, tall forest-view windows, and a white brick fireplace.
Vaulted living room with white brick fireplace, wood ceiling, and tall windows overlooking trees.
Living room with a white brick fireplace, open loft staircase, and vaulted wood-paneled ceiling.
Living room with a vaulted wood ceiling, white brick fireplace, and tall windows overlooking pine trees.
Vacant living area with vaulted wood ceiling, plank floors, and an open loft railing.
Living room with a white brick fireplace, vaulted wood ceiling, and large windows overlooking pine trees.
Whitewashed brick fireplace with a thick wood mantel and gray stone hearth.
Updated kitchen with white cabinets, dark blue counters, stainless steel appliances, and a large island.
Renovated kitchen with a large wood-front island, white cabinets, stainless steel appliances, and a timber support post.
Kitchen with a large wood-paneled island, natural timber support post, white cabinets, and stainless steel refrigerator.
Kitchen with a large white-topped wood island, built-in oven, and glass pendant lights.
Kitchen with a large white-topped island, rustic timber post, and white cabinets.
Empty room with wood-look plank flooring and a black metal chandelier.
Empty room with wood-look flooring, a high stepped ceiling, and a black ceiling fan.
Bathroom with a freestanding tub, tree-view windows, and a dark wood double vanity.
Walk-in shower with gray tile and matte black fixtures.
Empty living room with vaulted ceiling, wood-look flooring, and a window overlooking trees.
Walk-in closet with built-in shelves, hanging rods, and wood-look plank flooring.
Covered wooden balcony with dark railings overlooking a wooded lot.
Vacant bedroom with wood-look flooring, a ceiling fan, and sliding doors to a tree-lined deck.
Bathroom with gray tiled tub surround, white vanity, and black fixtures.
Empty upstairs loft with white shiplap walls, an octagonal window, and wood-look flooring.
Vacant bedroom with sliding closet doors, a window overlooking trees, and light wood-look flooring.
Bathroom with gray tiled tub and shower, high window, and white vanity with black faucet.
Vacant bedroom with a wide paneled closet, ceiling fan, and window overlooking trees.
Covered deck with cream seating, blue patterned cushions, and a dining area overlooking trees.
Covered wooden deck with dark siding, sliding doors, and trees beyond the railing.
Dark wood home with a broad covered porch and curved walkway beneath mature trees.
Home exterior with a covered porch and curved concrete patio among mature trees.
Dark two-story home with a metal roof, framed by tall pine trees and a gravel driveway.
Dark gray wood-sided house with a two-car garage, metal gable roofs, and a broad paved driveway among trees.
Dark two-story home with tall windows and a covered deck among pine trees.
Dark wood cabin with tall windows and covered decks among pine trees.
Dark multi-level home with glowing windows and a covered deck among tall pine trees.
Aerial view of a dark-roofed home and paved driveway nestled among pine trees.
Aerial view of a dark house with a gray metal roof nestled among dense pine trees.
Aerial view of a dark-roofed home nestled among pine trees, with a curving driveway.
Two-level floor plan showing the main living spaces, primary suite, garage, screened balcony, and upstairs bedrooms and loft.
Floor plan showing the home’s deck, living areas, primary suite, garage, porch, and screened balcony.
Second-floor floor plan with two bedrooms, a loft, stairs, and a large open-to-below area.
Courtesy of Realty Executives Arizona Territory, Erin Amos Listing Contact: 928-243-0515 
Sold

1350 W Sierra Buena Court

1350 W Sierra Buena Court, Show Low, AZ 85901

$990,000
Experience the epitome of mountain luxury in this completely remodeled Sierra Pines Cabin, nestled on over an acre of densely forested land in Show Low, Arizona. Redefining comfort and elegance with a professional and thoughtful redesign, this cabin unveils a modern floor plan that includes a newly added fourth bedroom and a convenient walk-in pantry, enhancing both space and functionality. The heart of the home is the kitchen, where quartz countertops meet custom maple dovetail cabinets, creating a harmonious blend of style and craftsmanship. The Cafe style stainless steel appliances provide a gourmet experience for the home chef, while the new lighting and plumbing fixtures throughout the cabin add contemporary flair to the rustic setting.
Central to the living area, a German... ... Schmear fireplace stands as a testament to exquisite design, offering a cozy ambiance and a stunning focal point. The second level soars with vaulted ceilings, amplifying the cabin's spaciousness and reinforcing the grandeur of mountain living.
Protecting this treasure is a new 50-year metal roof, promising durability and peace of mind. Beneath your feet, luxury waterproof flooring offers both beauty and resilience against the elements, ensuring your home remains a sanctuary of comfort no matter the season. Outside, the sprawling land is a canvas of nature, with majestic trees that whisper tales of serenity and seclusion. This cabin does not just offer a home; it promises a lifestyle ensconced in the beauty of Arizona's high country and adventure.

4
beds

3
baths

3,750 Sq.Ft. LIVING AREA

1.17 Acres lot

Erin Amos

Erin Amos

Features & Amenities

Interior

  • total bedrooms4
  • Total bathrooms3
  • Laundry room Inside
  • Fireplace Living Room, Gas
  • APPLIANCES Refrigerator, Built-in Microwave, Dishwasher, Disposal, Gas Range, Gas Oven
  • other interior Features Walk-in Pantry, Double Vanity, Eat-in Kitchen, Breakfast Bar, Kitchen Island, Full Bth Master Bdrm, Separate Shwr Tub

Area & Lot

  • Status Sold
  • Date Sold February 18, 2025
  • Living Area3,750 Sq.Ft.
  • Lot Area1.17 Acres
  • MLS® ID6687153
  • TypeResidential
  • YEAR BUILT1999
  • NeighborhoodTorreon
  • Elementary SchoolOut of Maricopa Cnty
  • Middle SchoolOut of Maricopa Cnty
  • High SchoolOut of Maricopa Cnty

Exterior

  • STORIES2
  • Garage Space2.0
  • water SourceCity Water
  • PoolNone
  • roofMetal
  • lot featuresNatural Desert Back, Gravel/Stone Front, Gravel/Stone Back, Natural Desert Front
  • HEAT TYPENatural Gas, Ceiling
  • AIR CONDITIONINGCentral Air, Ceiling Fan(s), Programmable Thmstat
  • sewerPublic Sewer

Financial

  • Sales Price$990,000
  • Real Estate Tax $5,304/yr
  • HOA $138/yr

Torreon

Explore

Crafted for Success

Blending local insight with long-distance expertise to help clients achieve their real estate goals.

Follow Me on Instagram