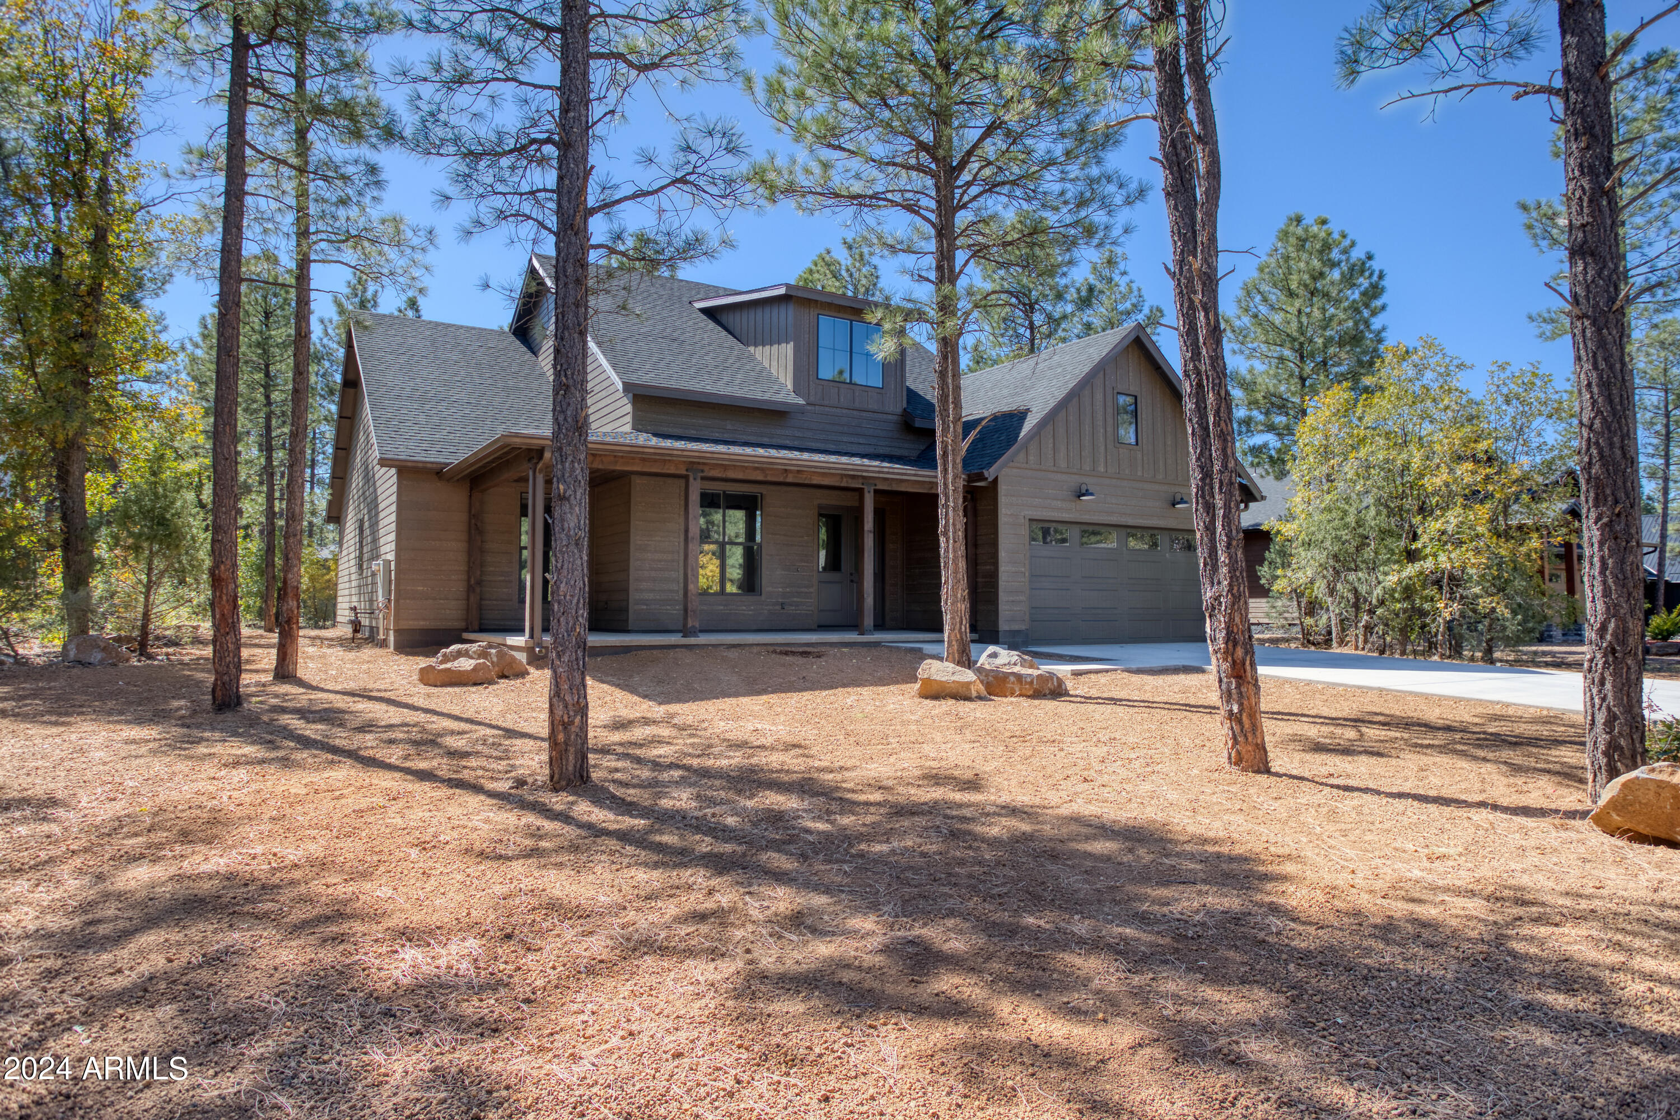
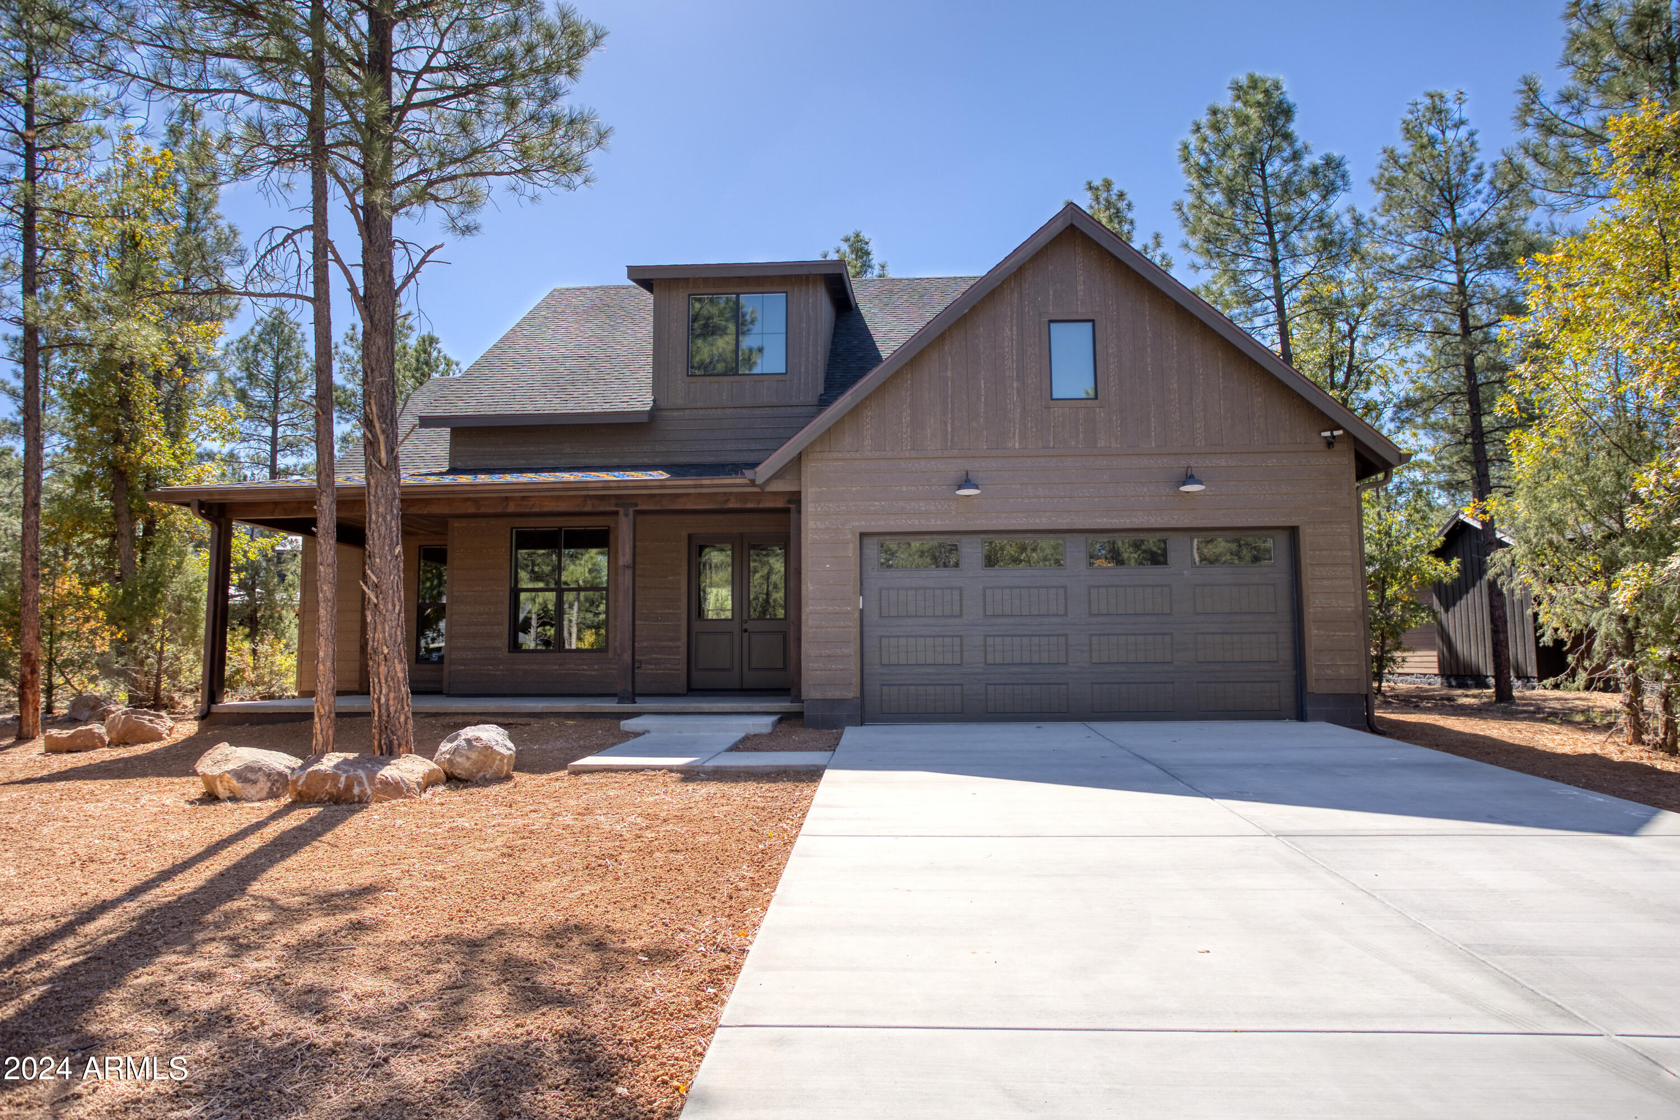
Two-story brown home with a covered porch and two-car garage among tall pine trees.
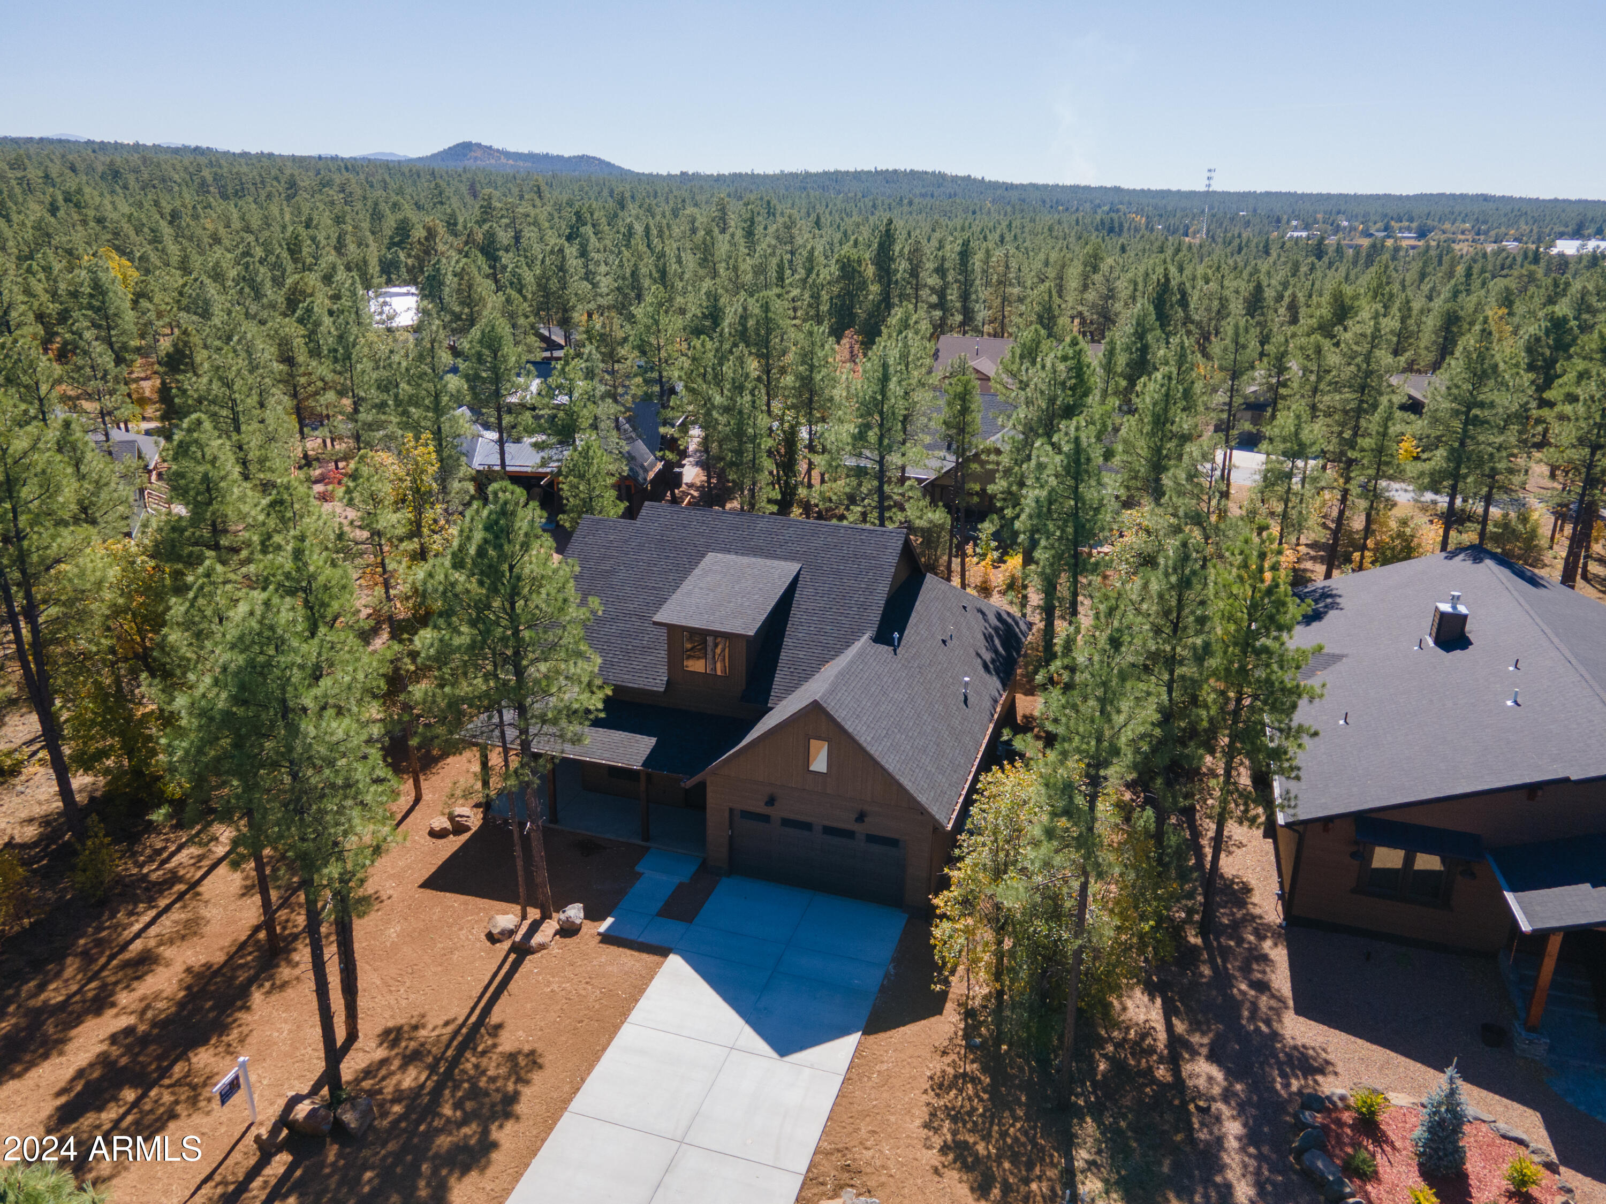
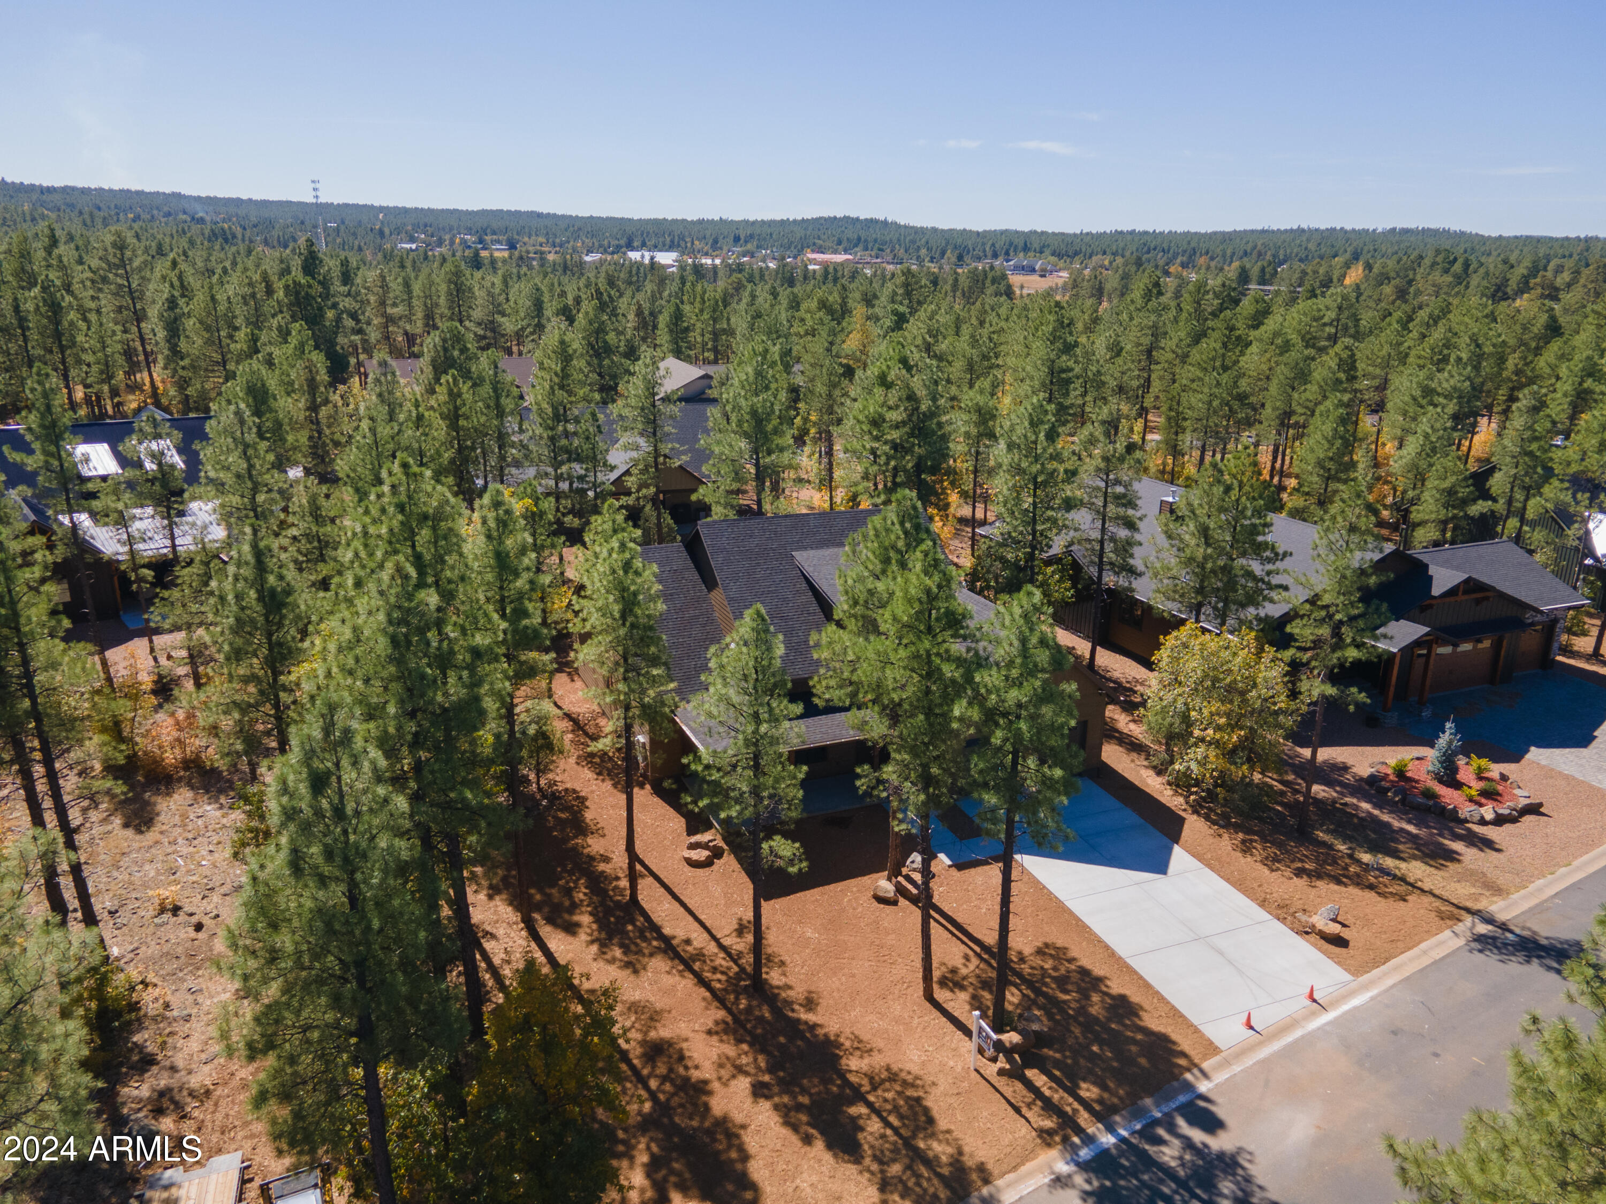
Aerial view of a brown home with a broad driveway surrounded by pine trees.
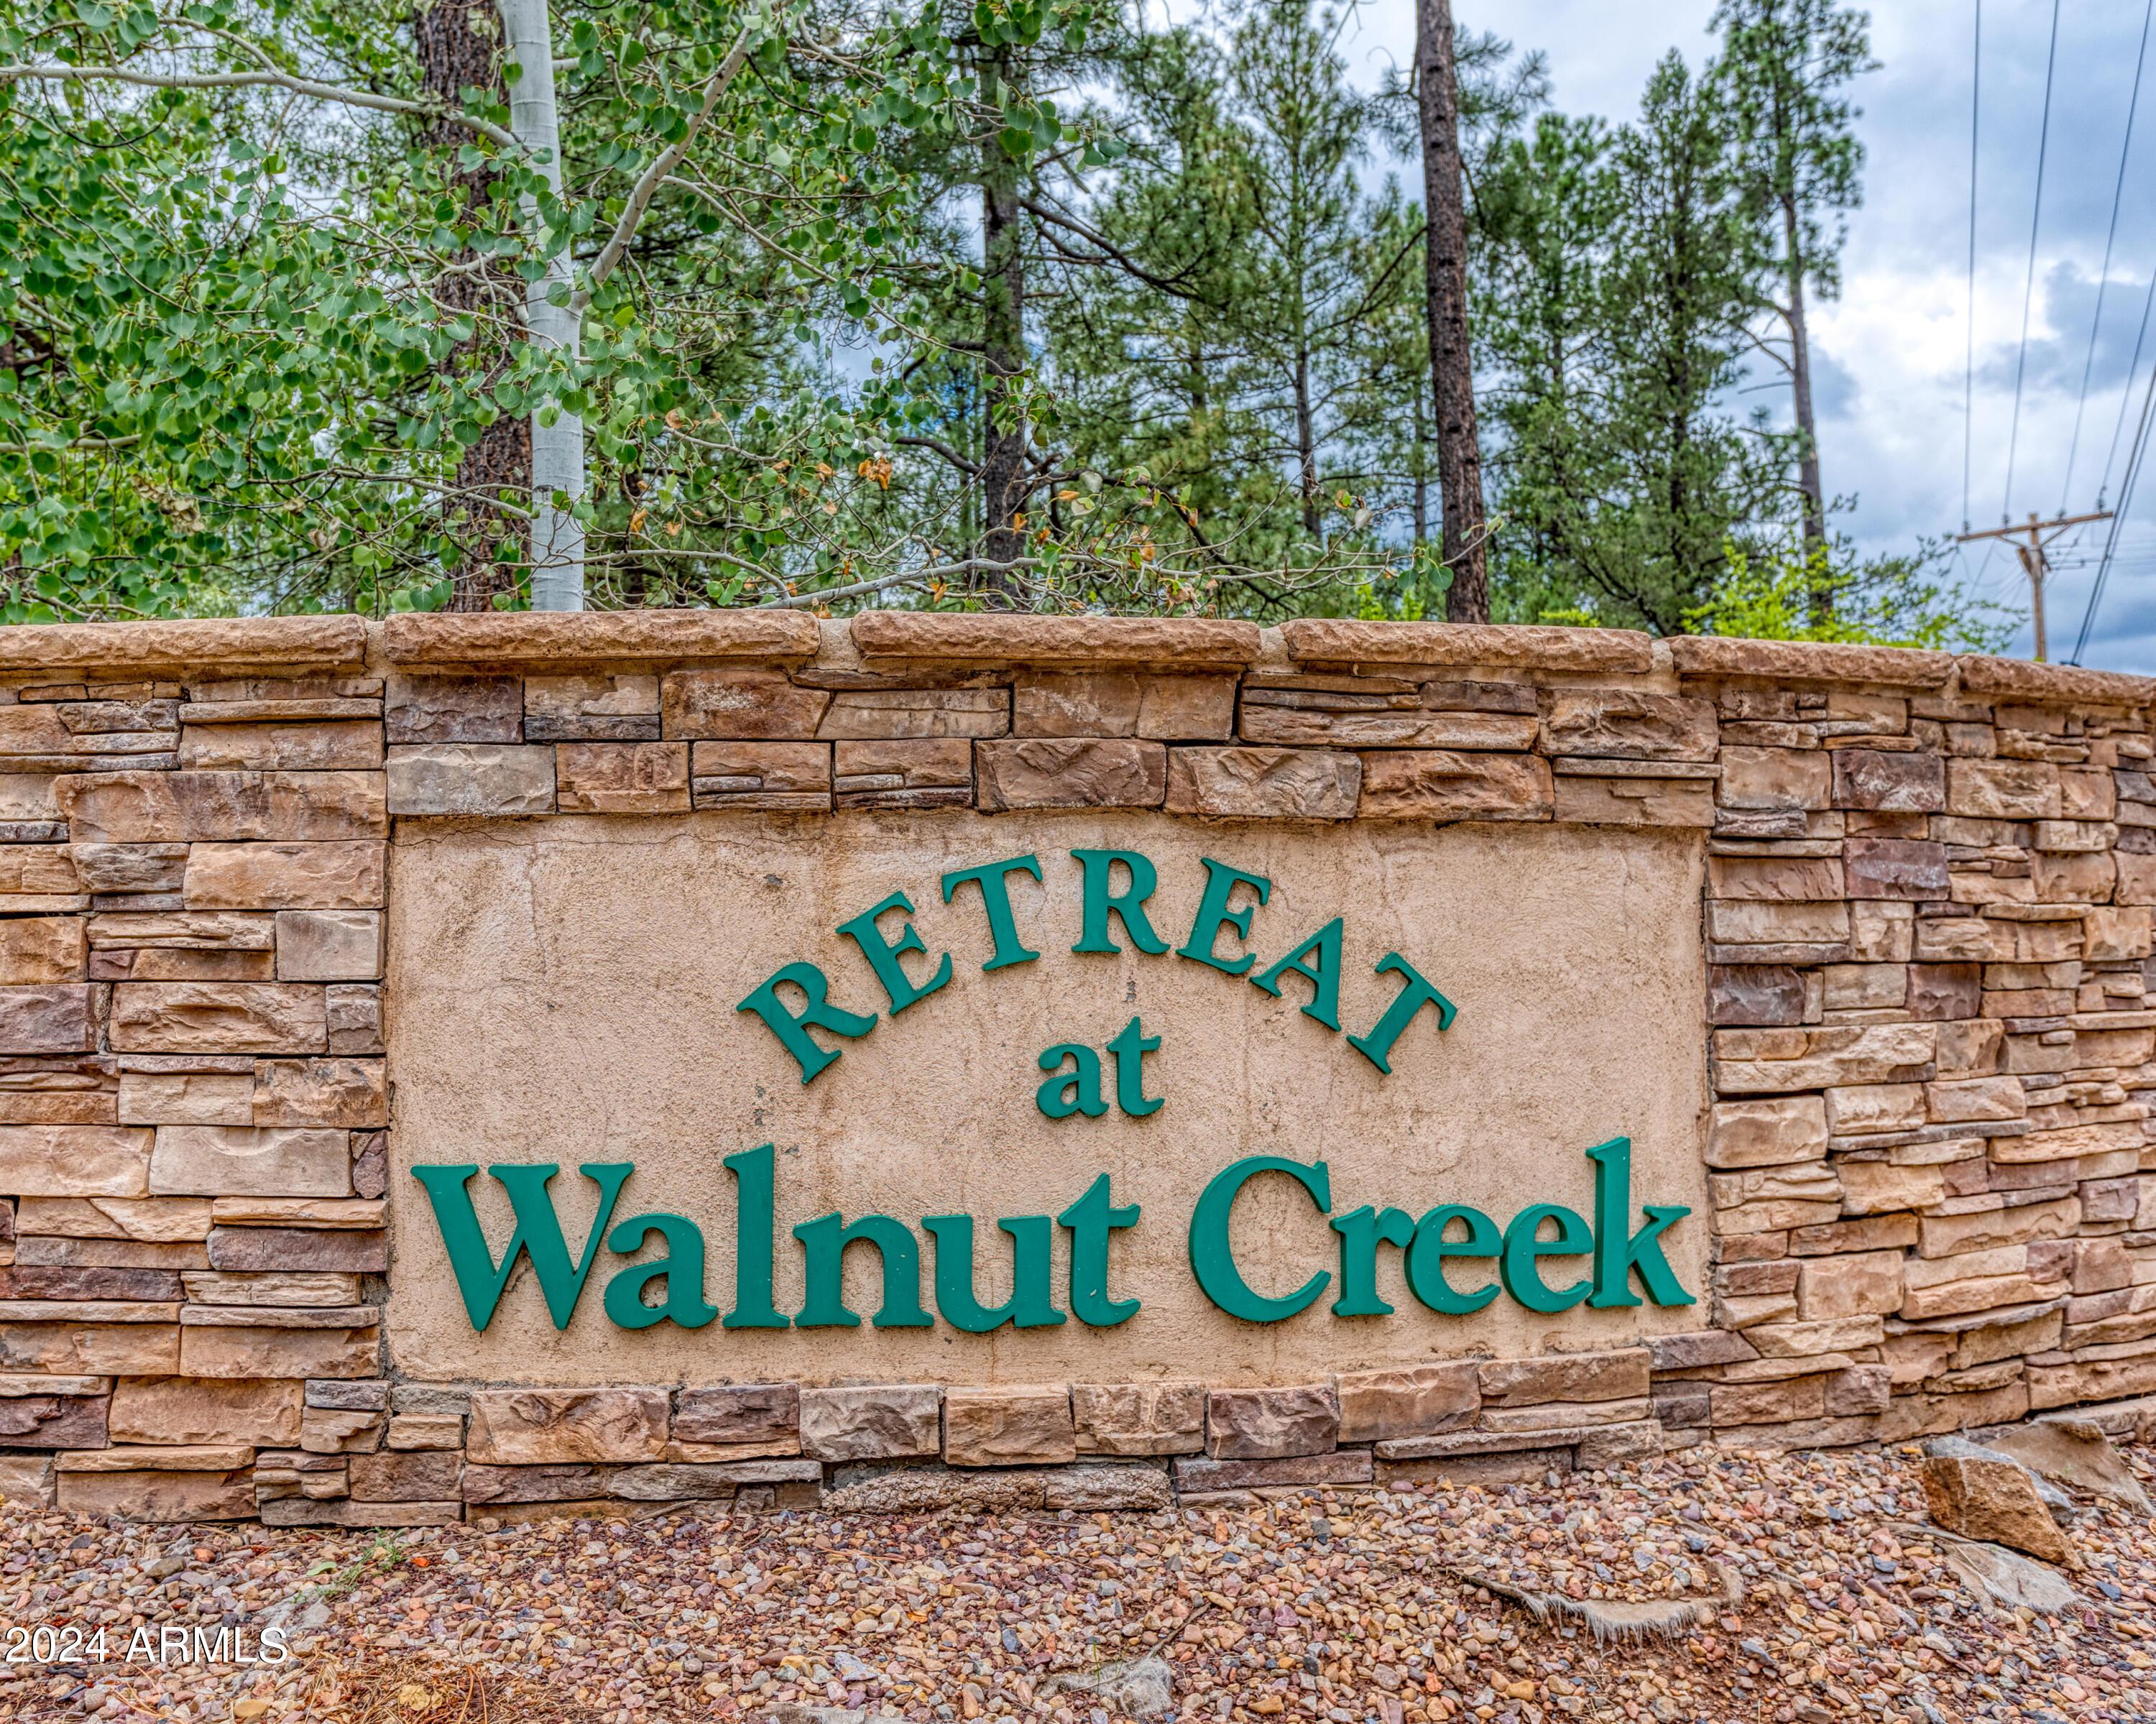
Walnut Creek entrance sign set in a stacked-stone wall beneath pine and aspen trees.
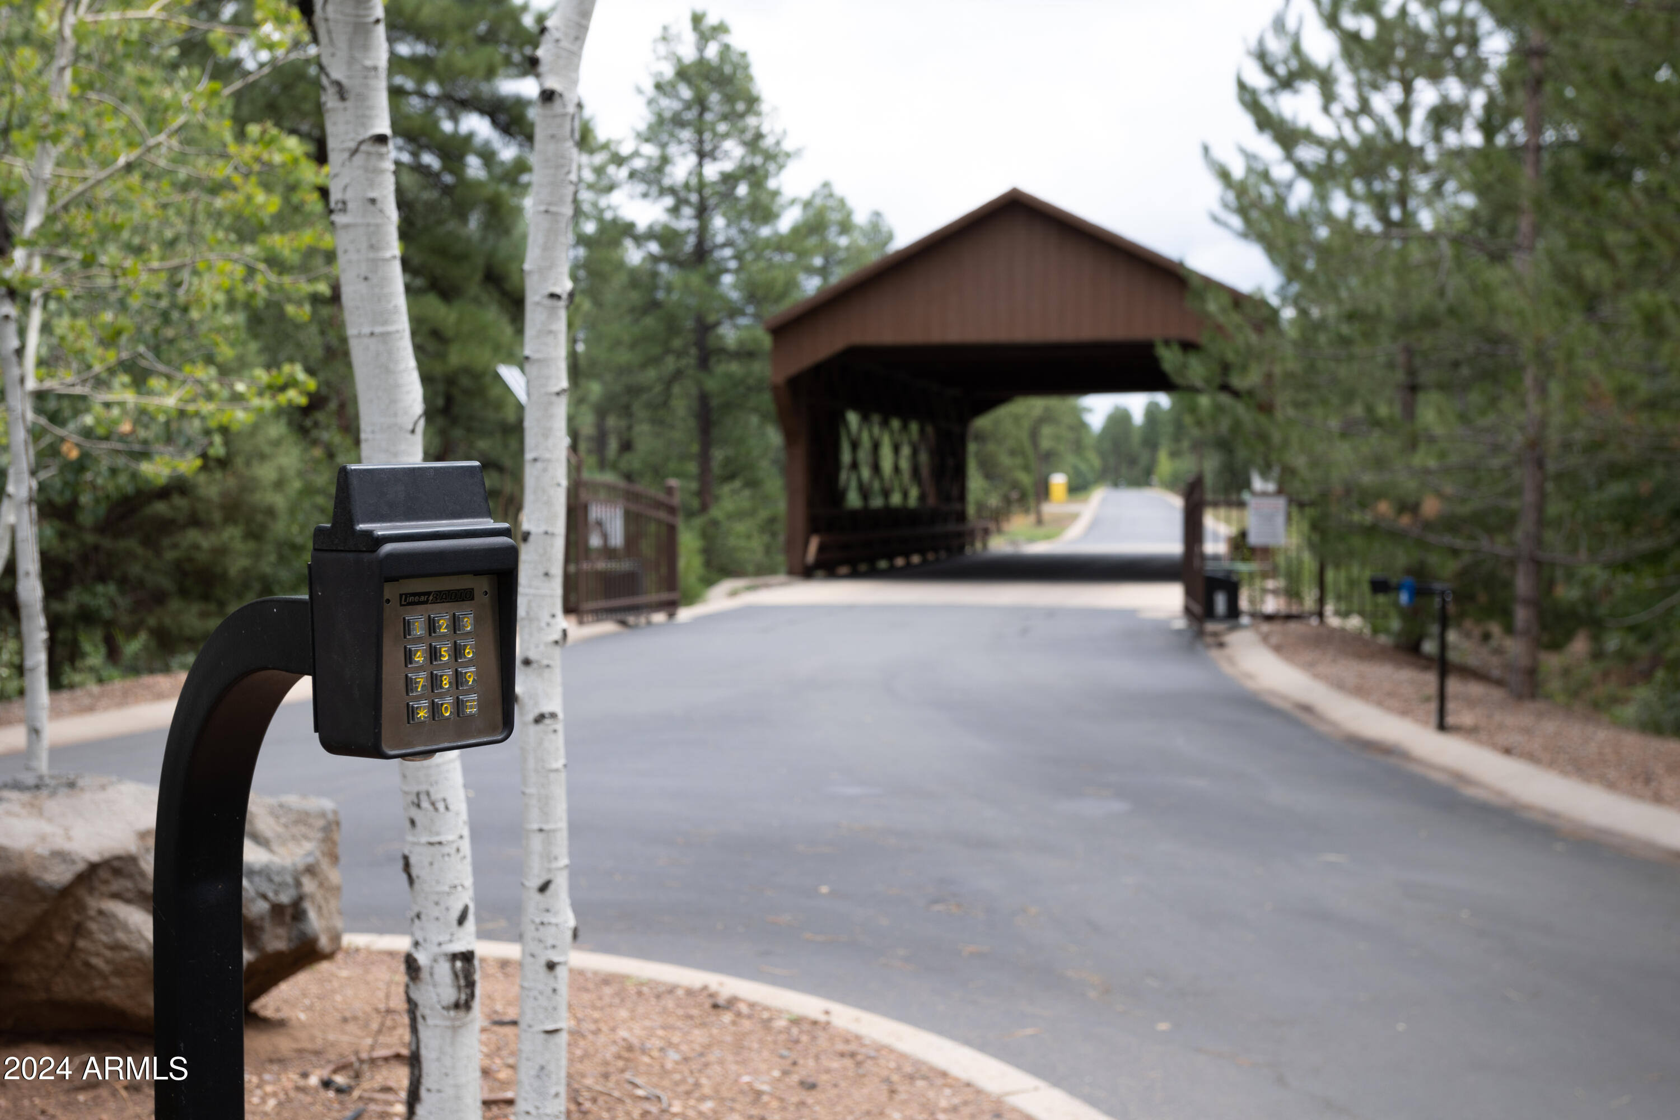
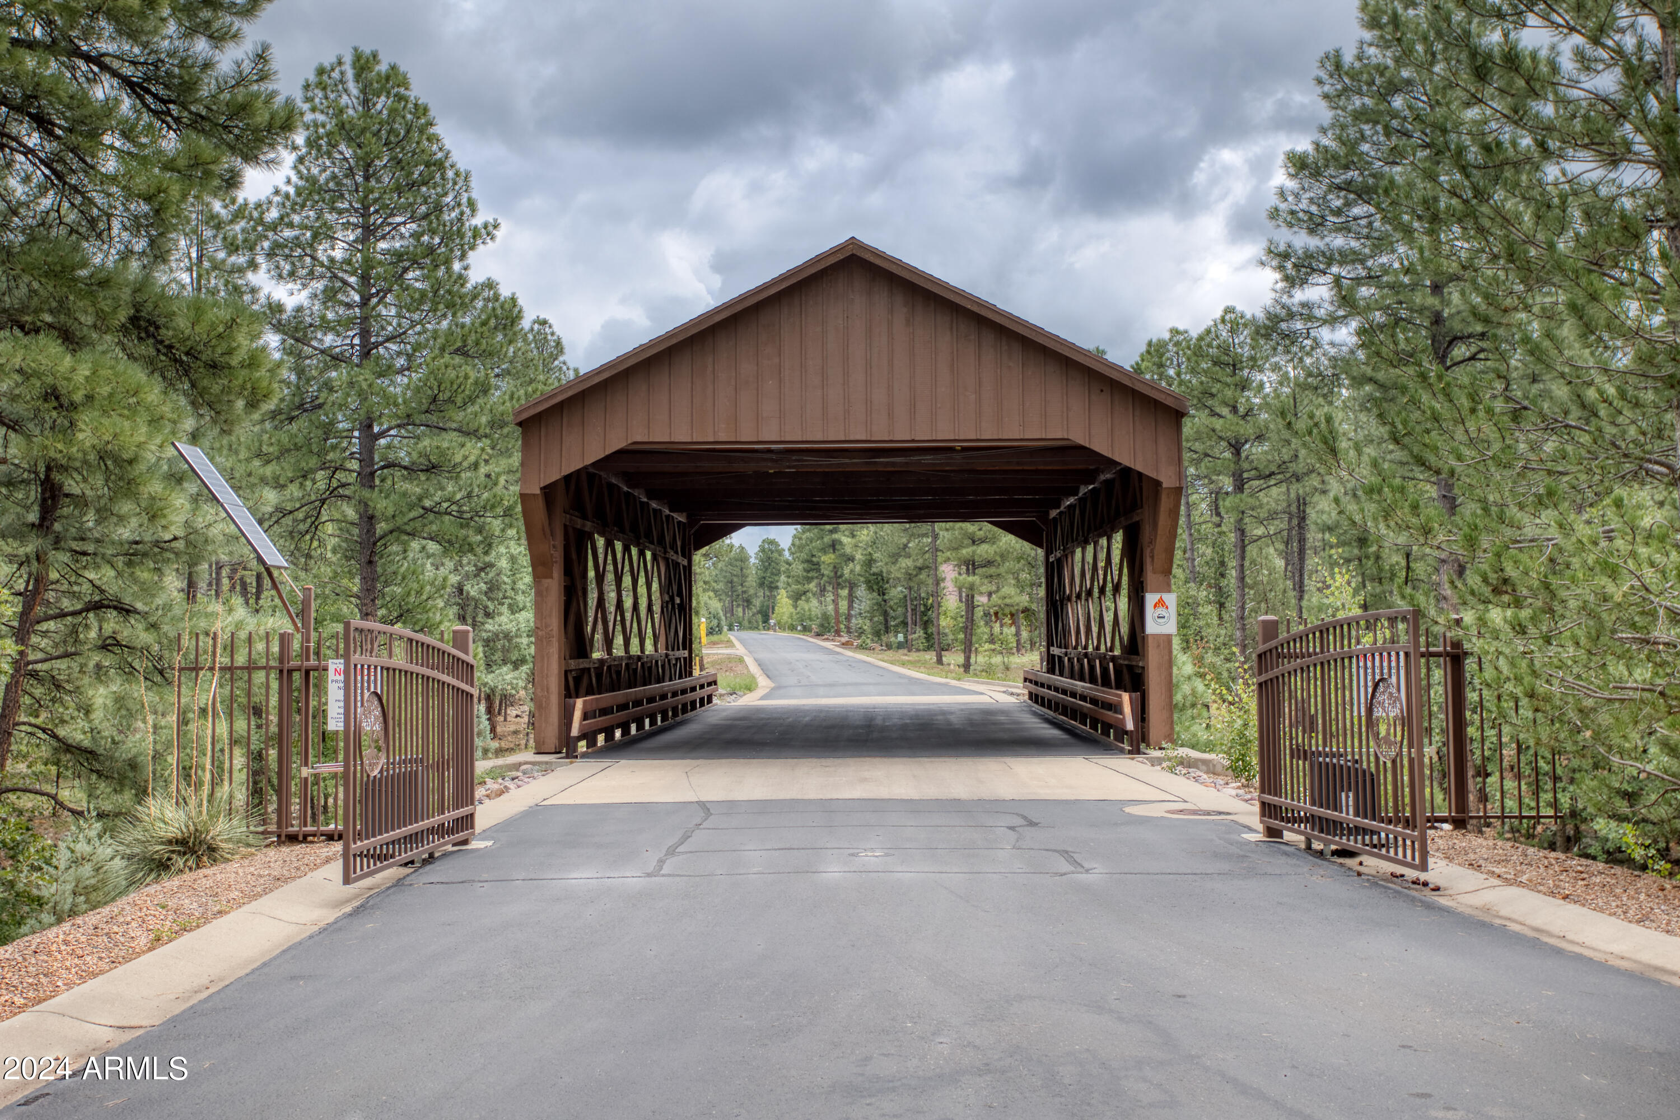
Gated entrance with a keypad beside a covered wooden bridge.
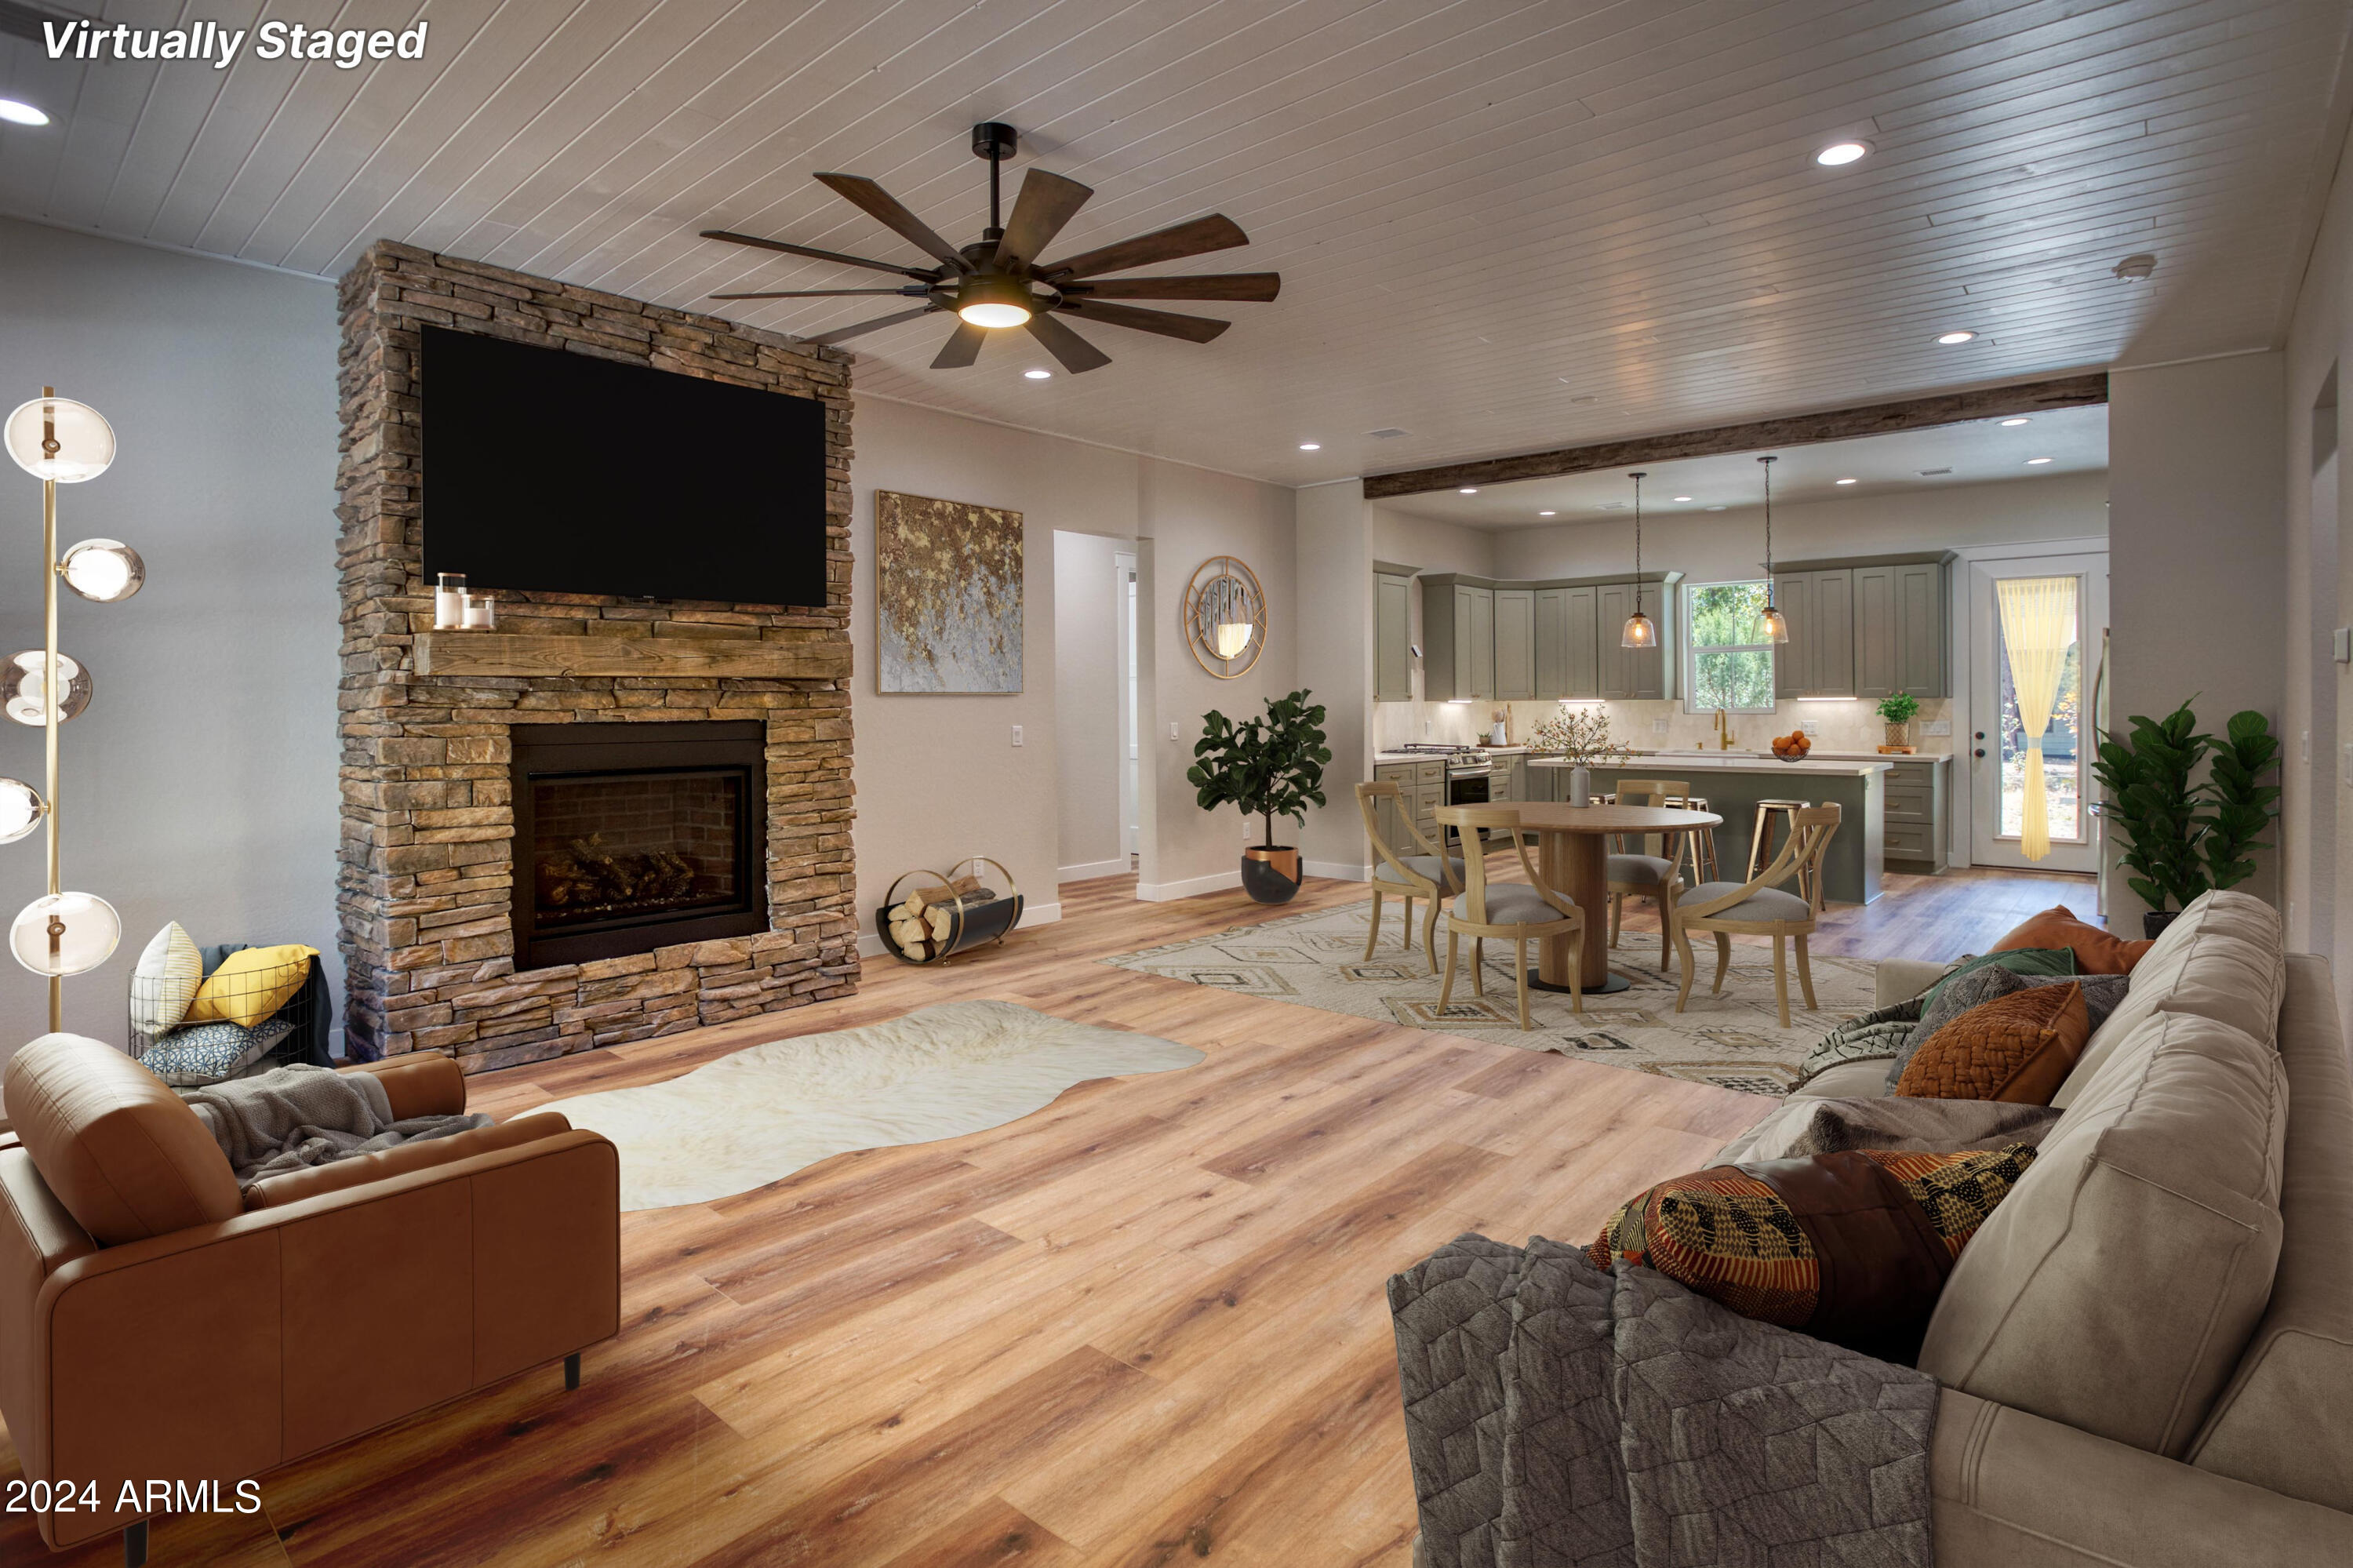
Virtually staged open-plan living room with a stone fireplace, wood floors, and adjoining kitchen.
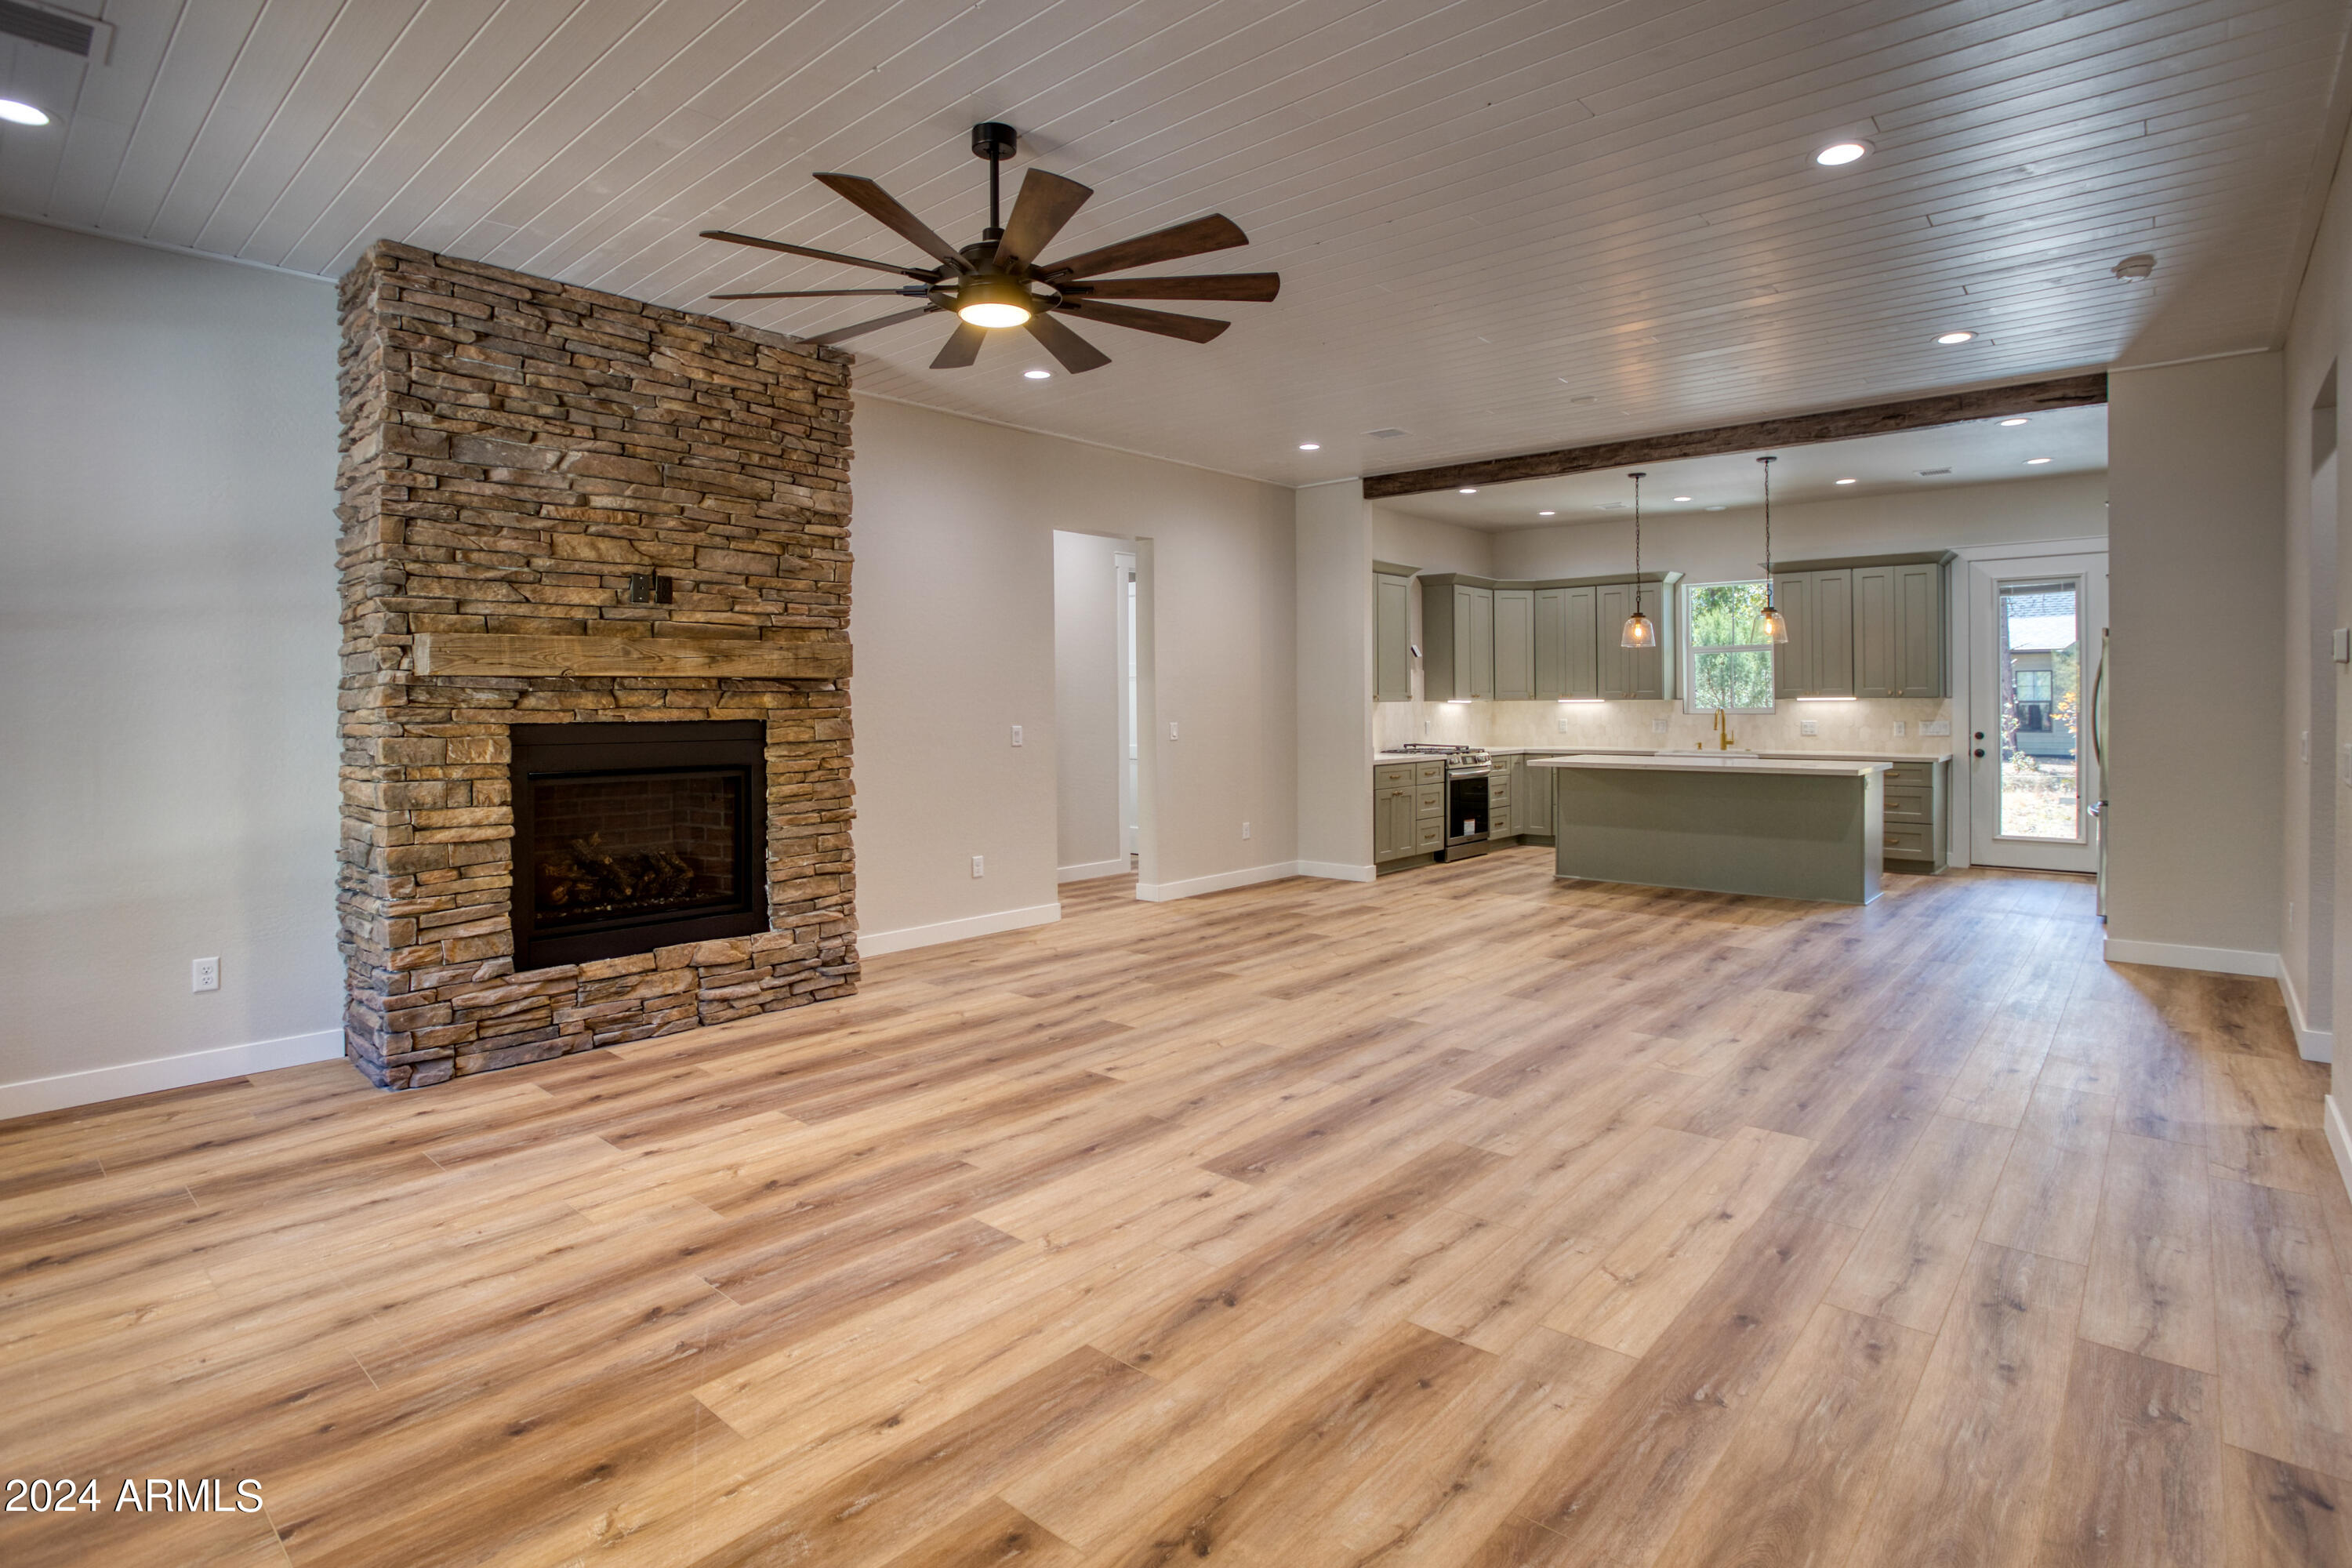
Open living room and kitchen with a stone fireplace, wood-look floors, sage-green cabinets, and an island.
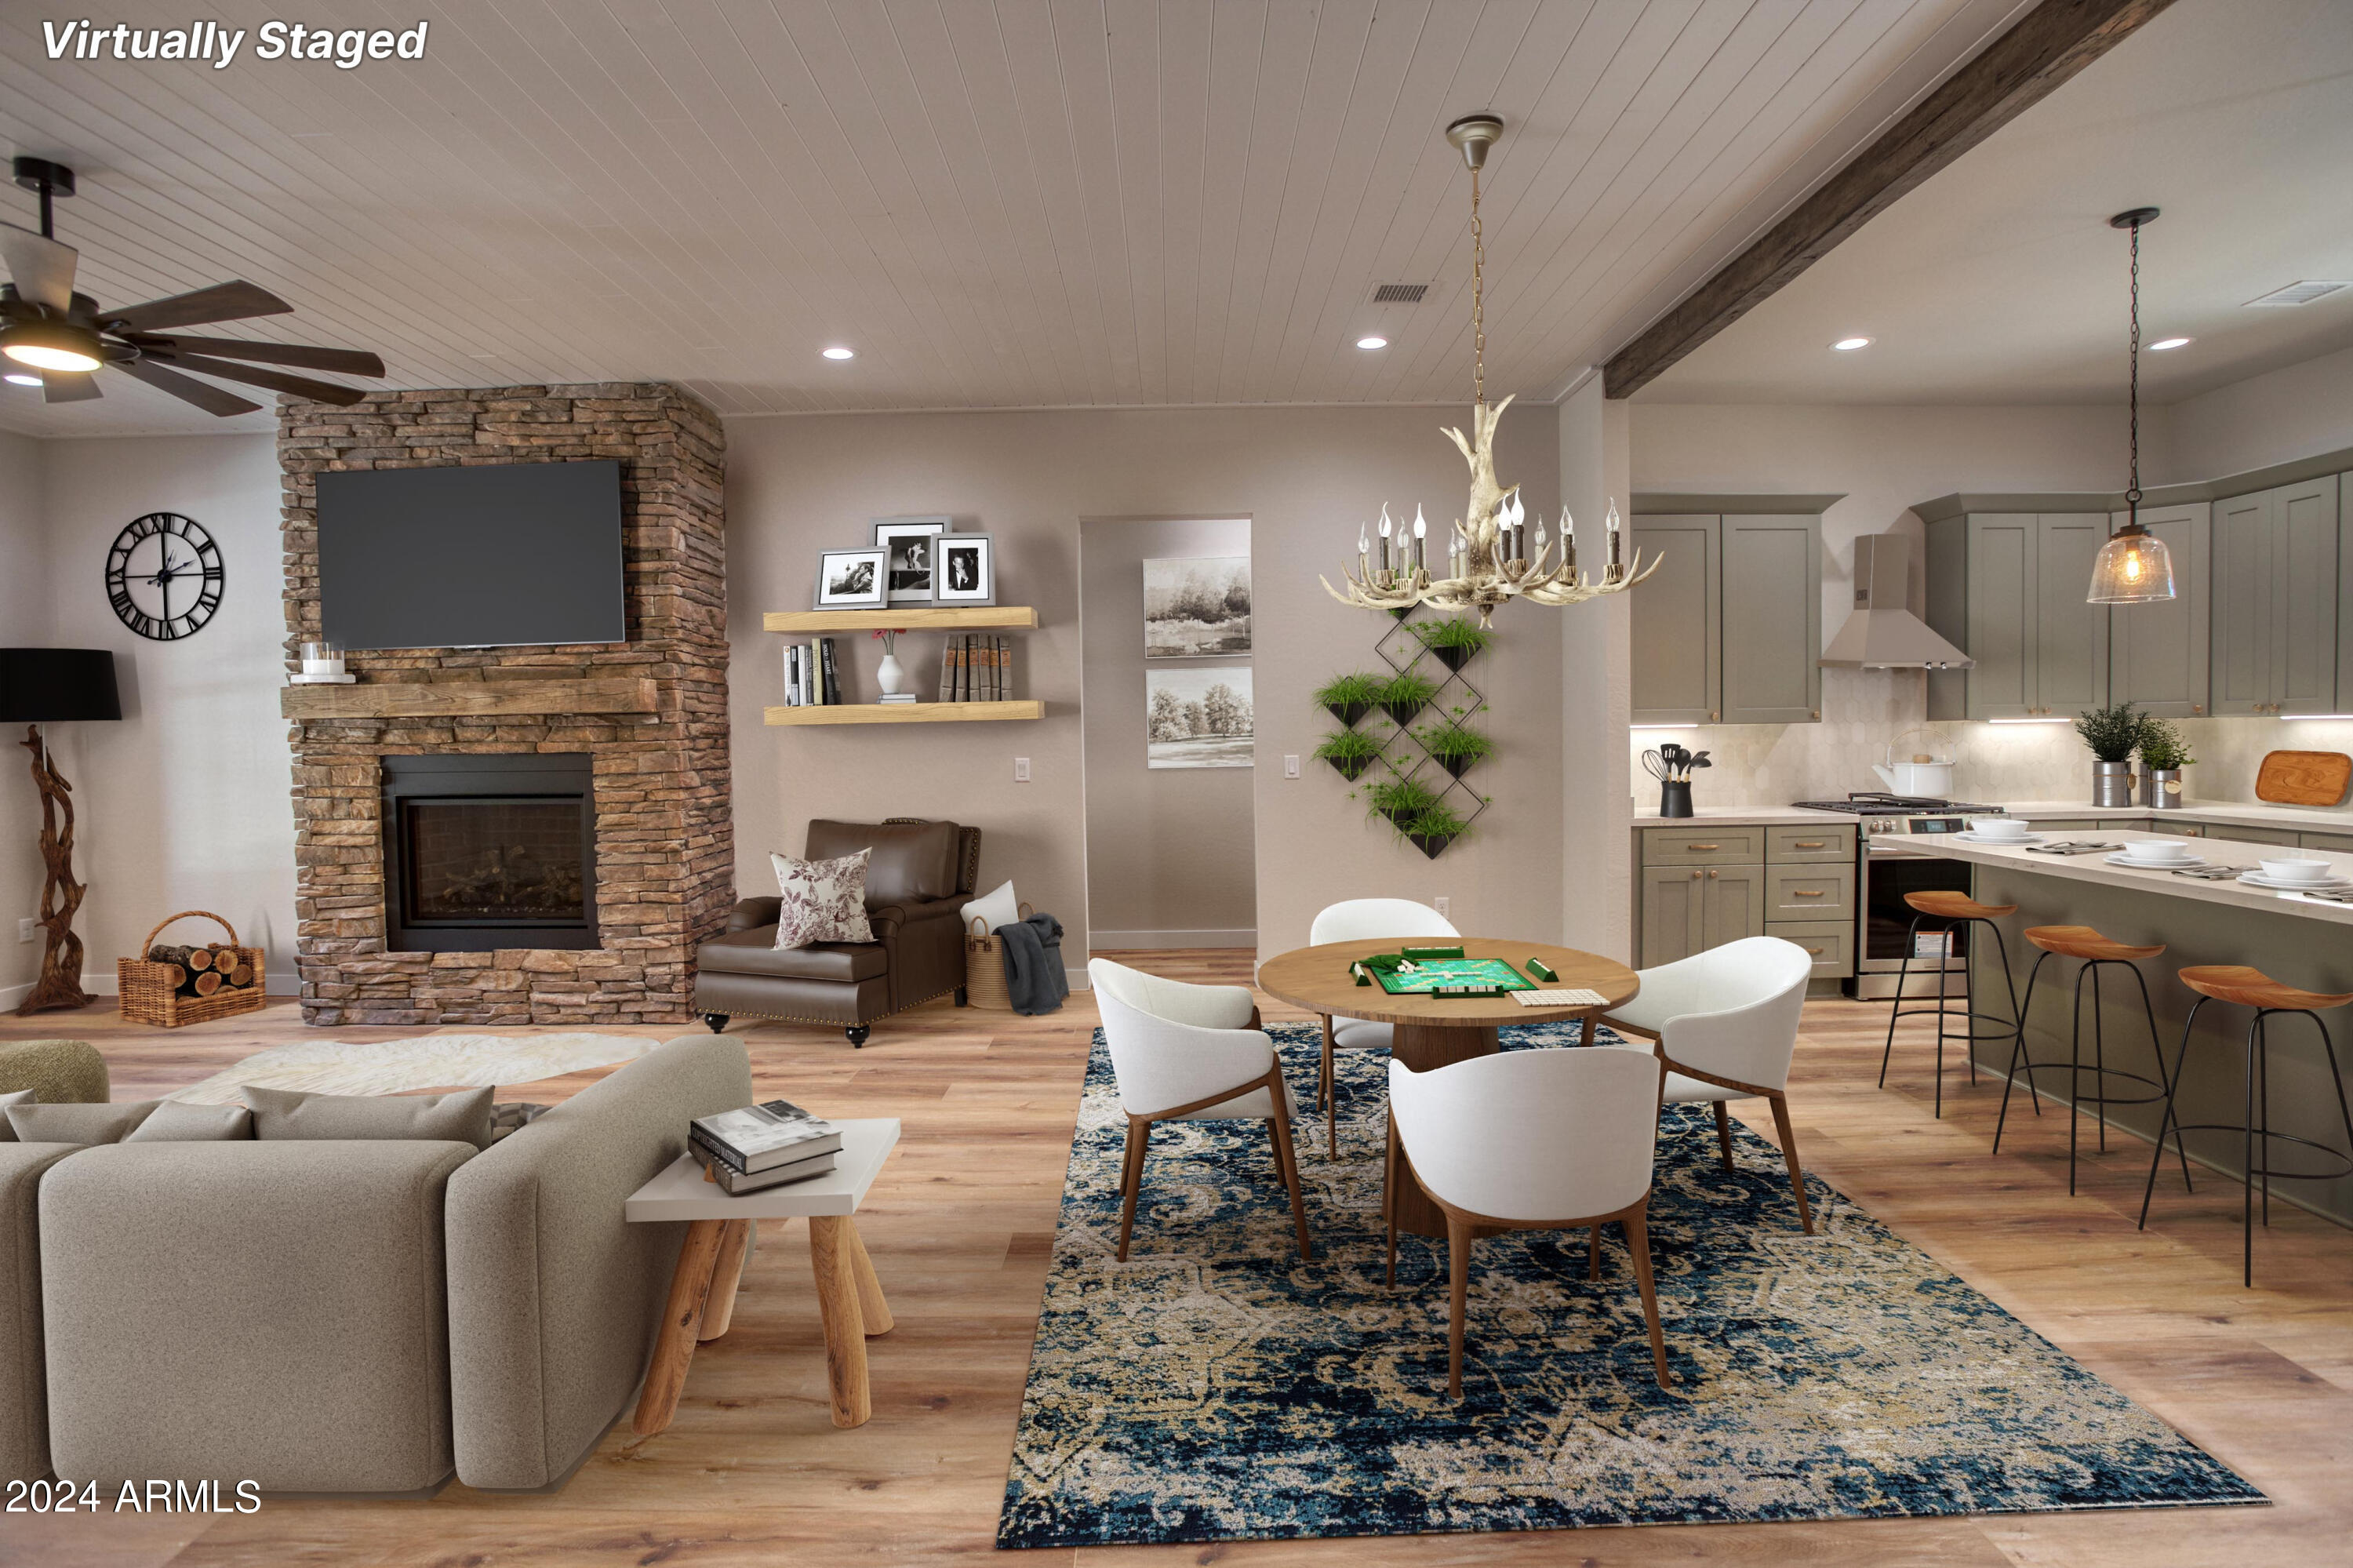
Virtually staged open-plan living room with a stone fireplace, dining area, and adjoining kitchen.
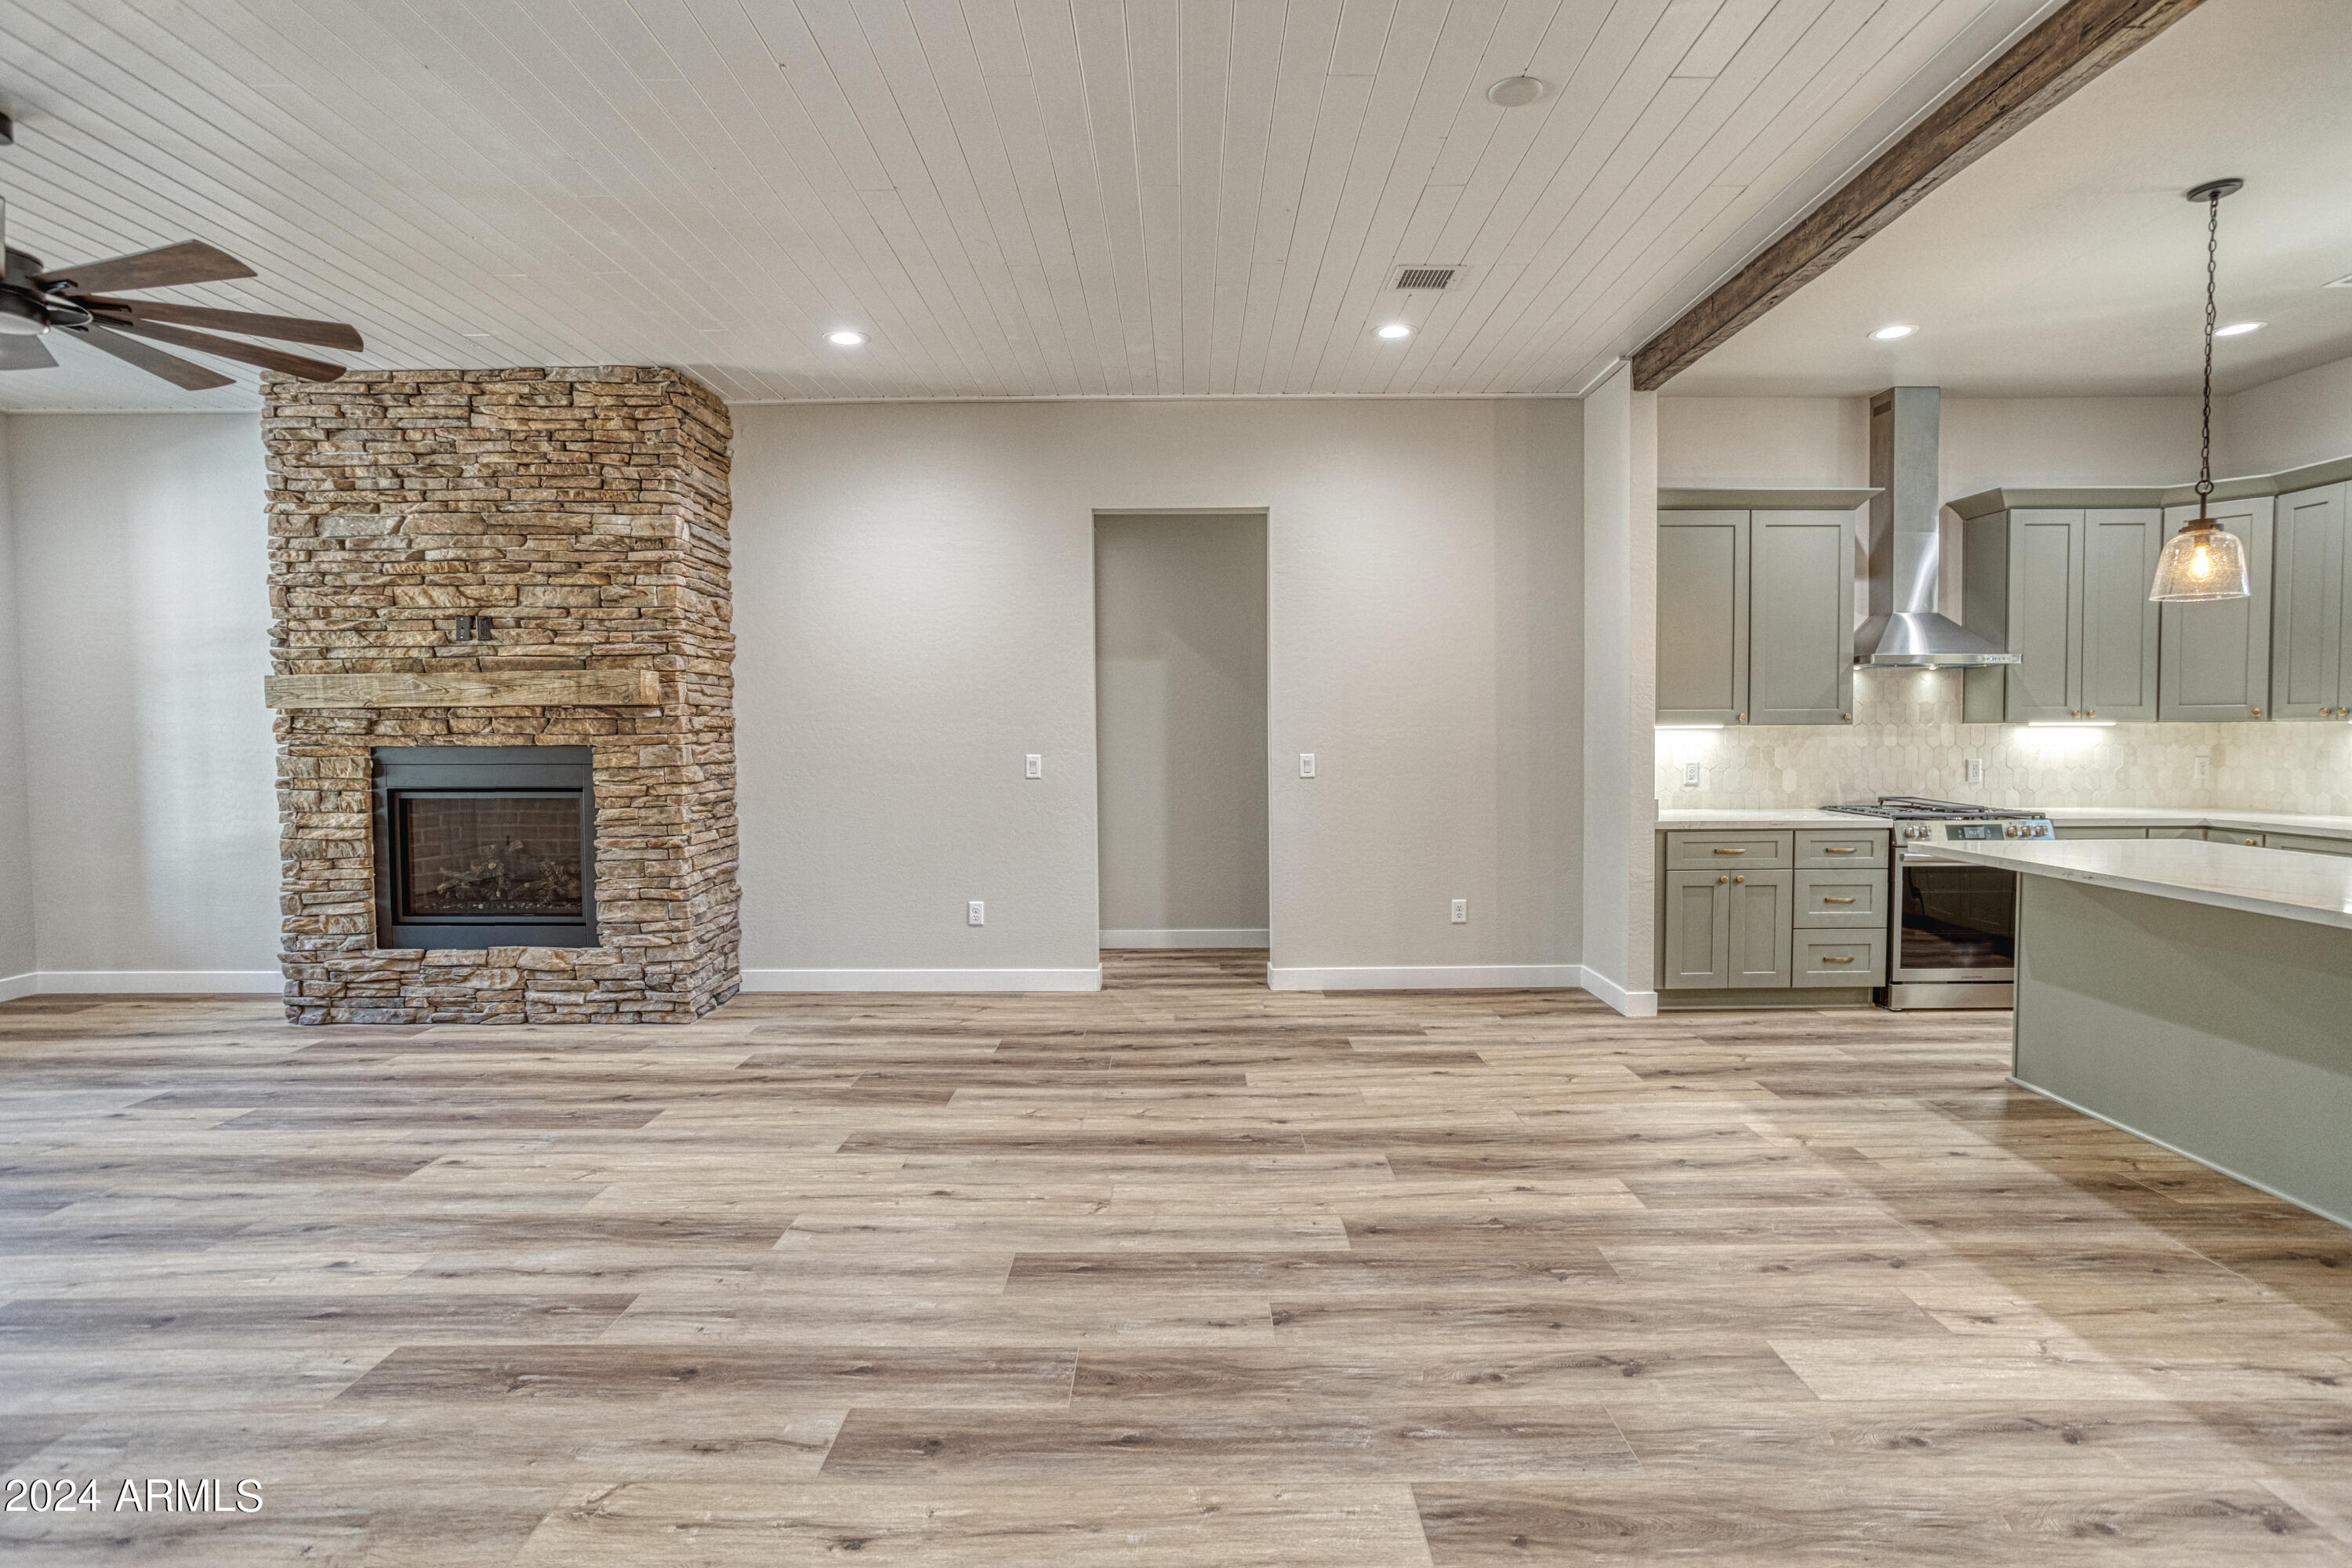
Open living room and kitchen with a stacked-stone fireplace, gray-green cabinets, and a large island.
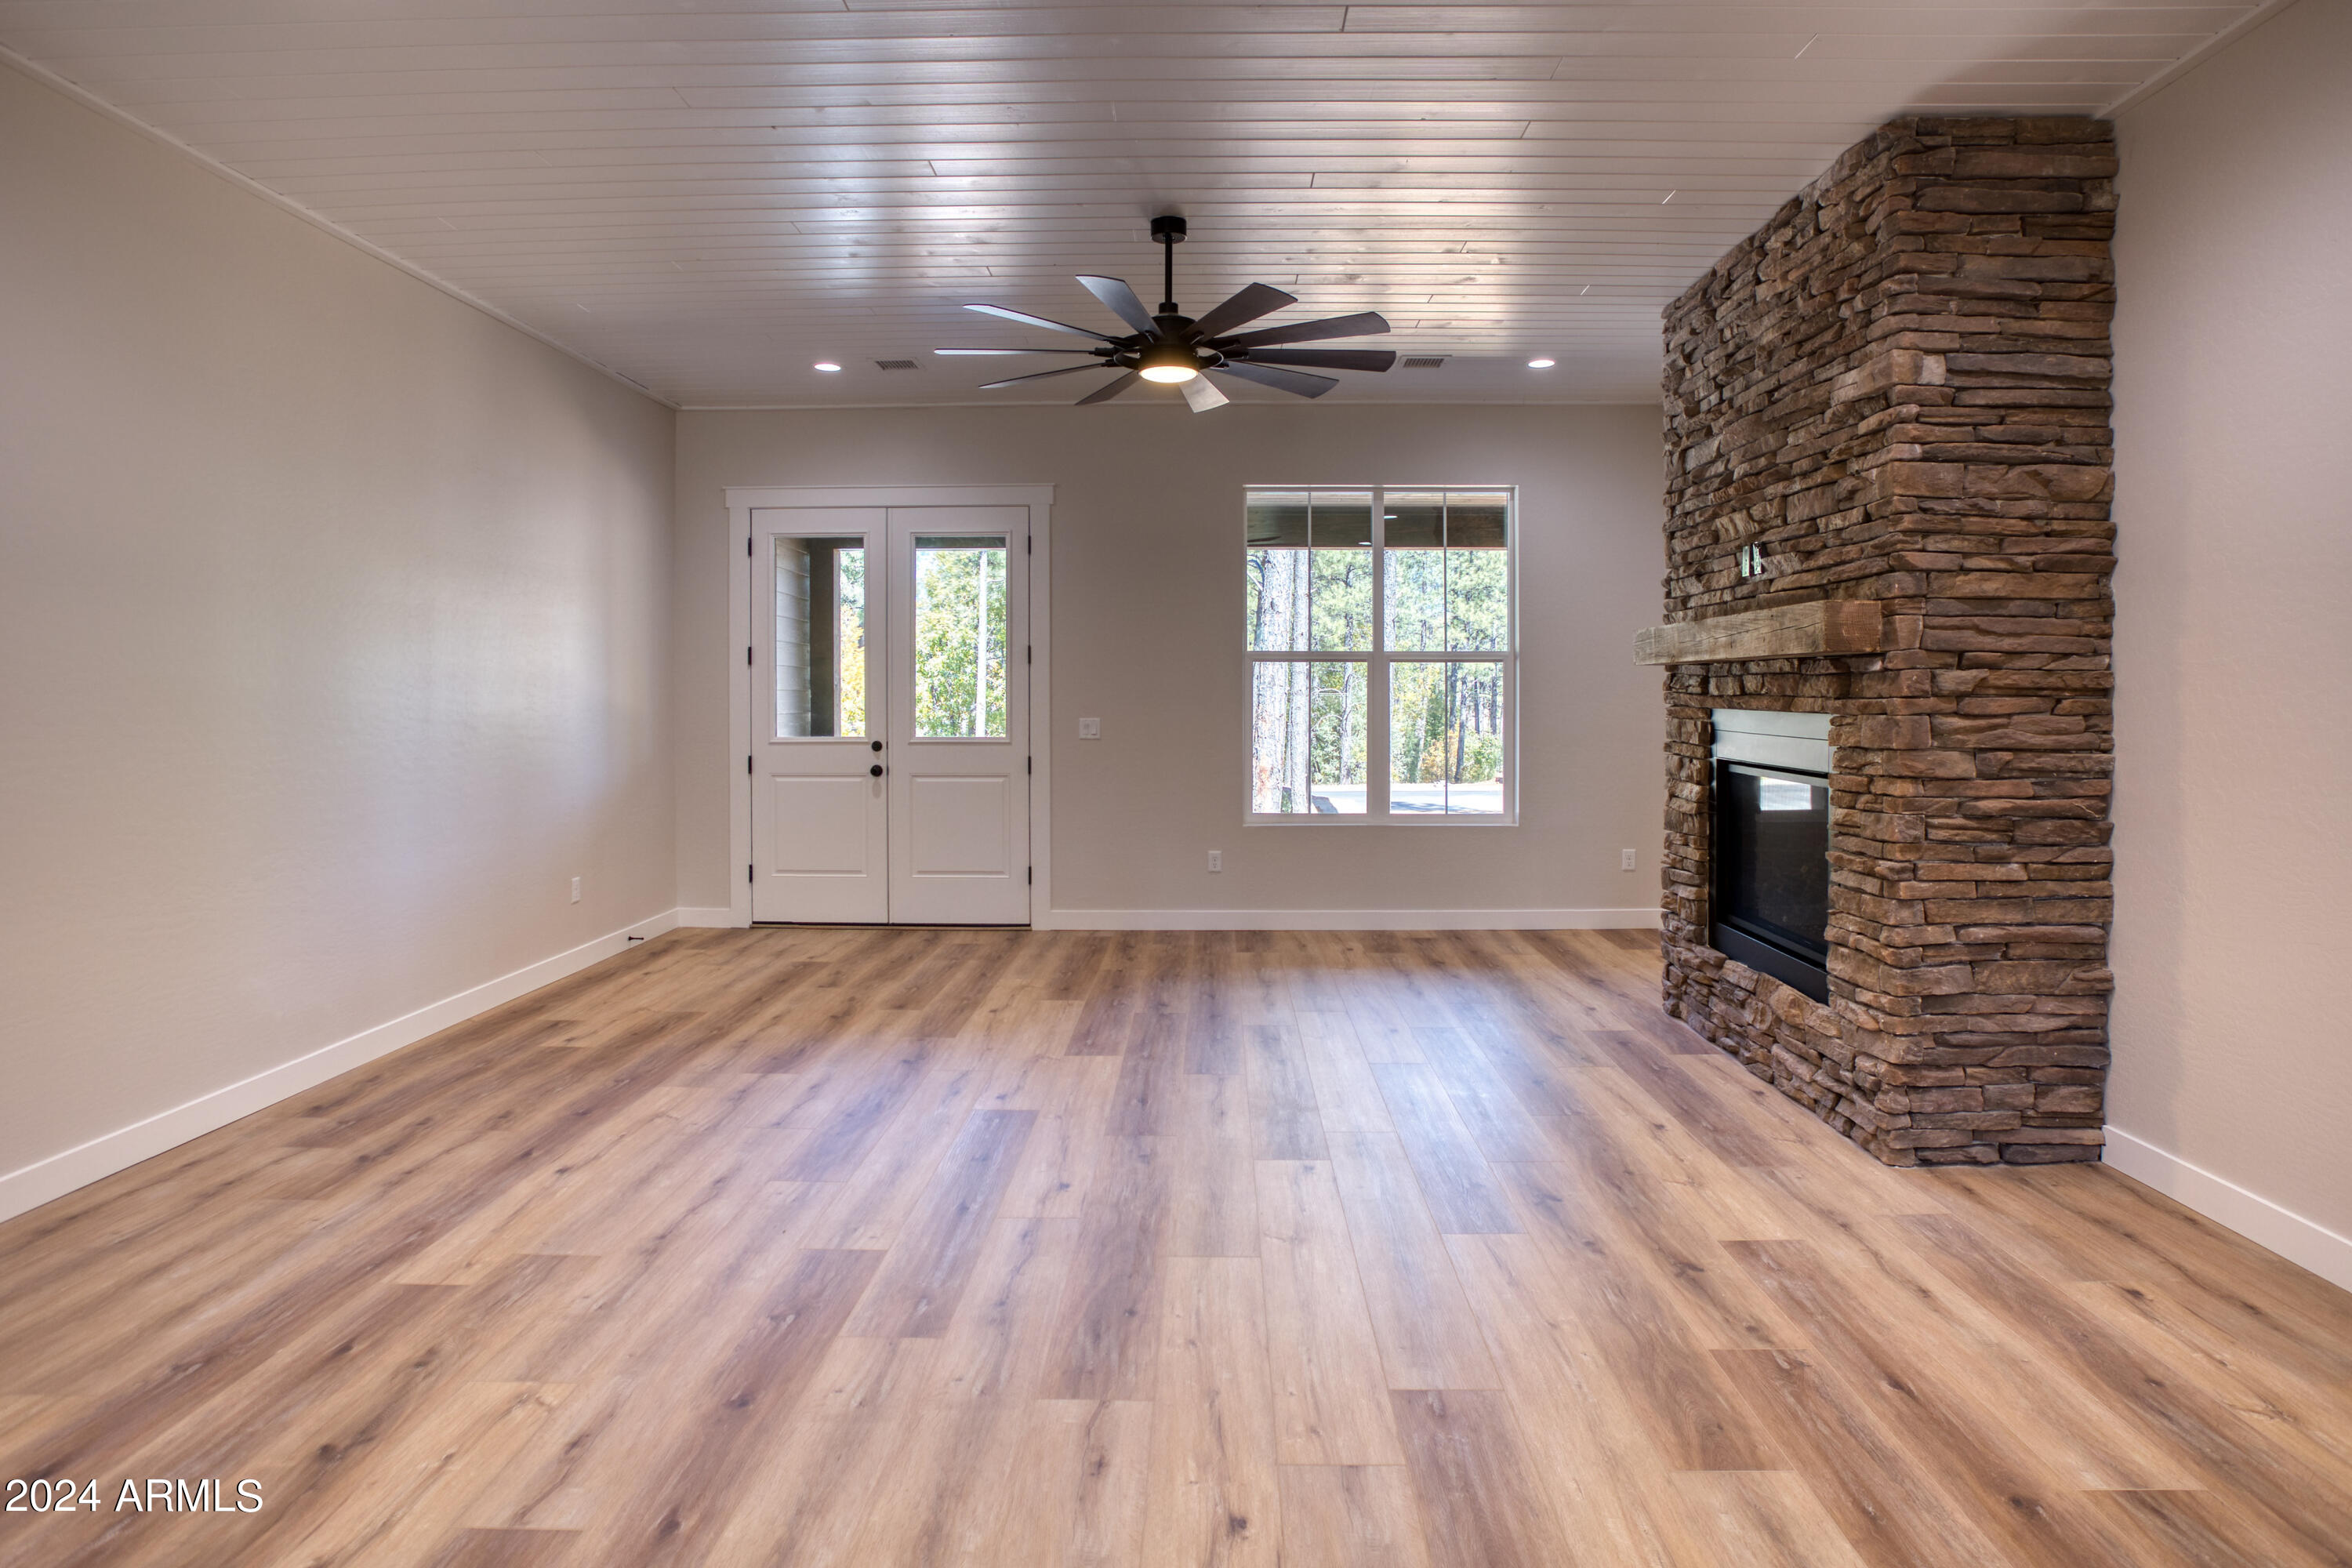
Vacant living room with a stacked-stone fireplace, wood-look floors, and glass double doors.
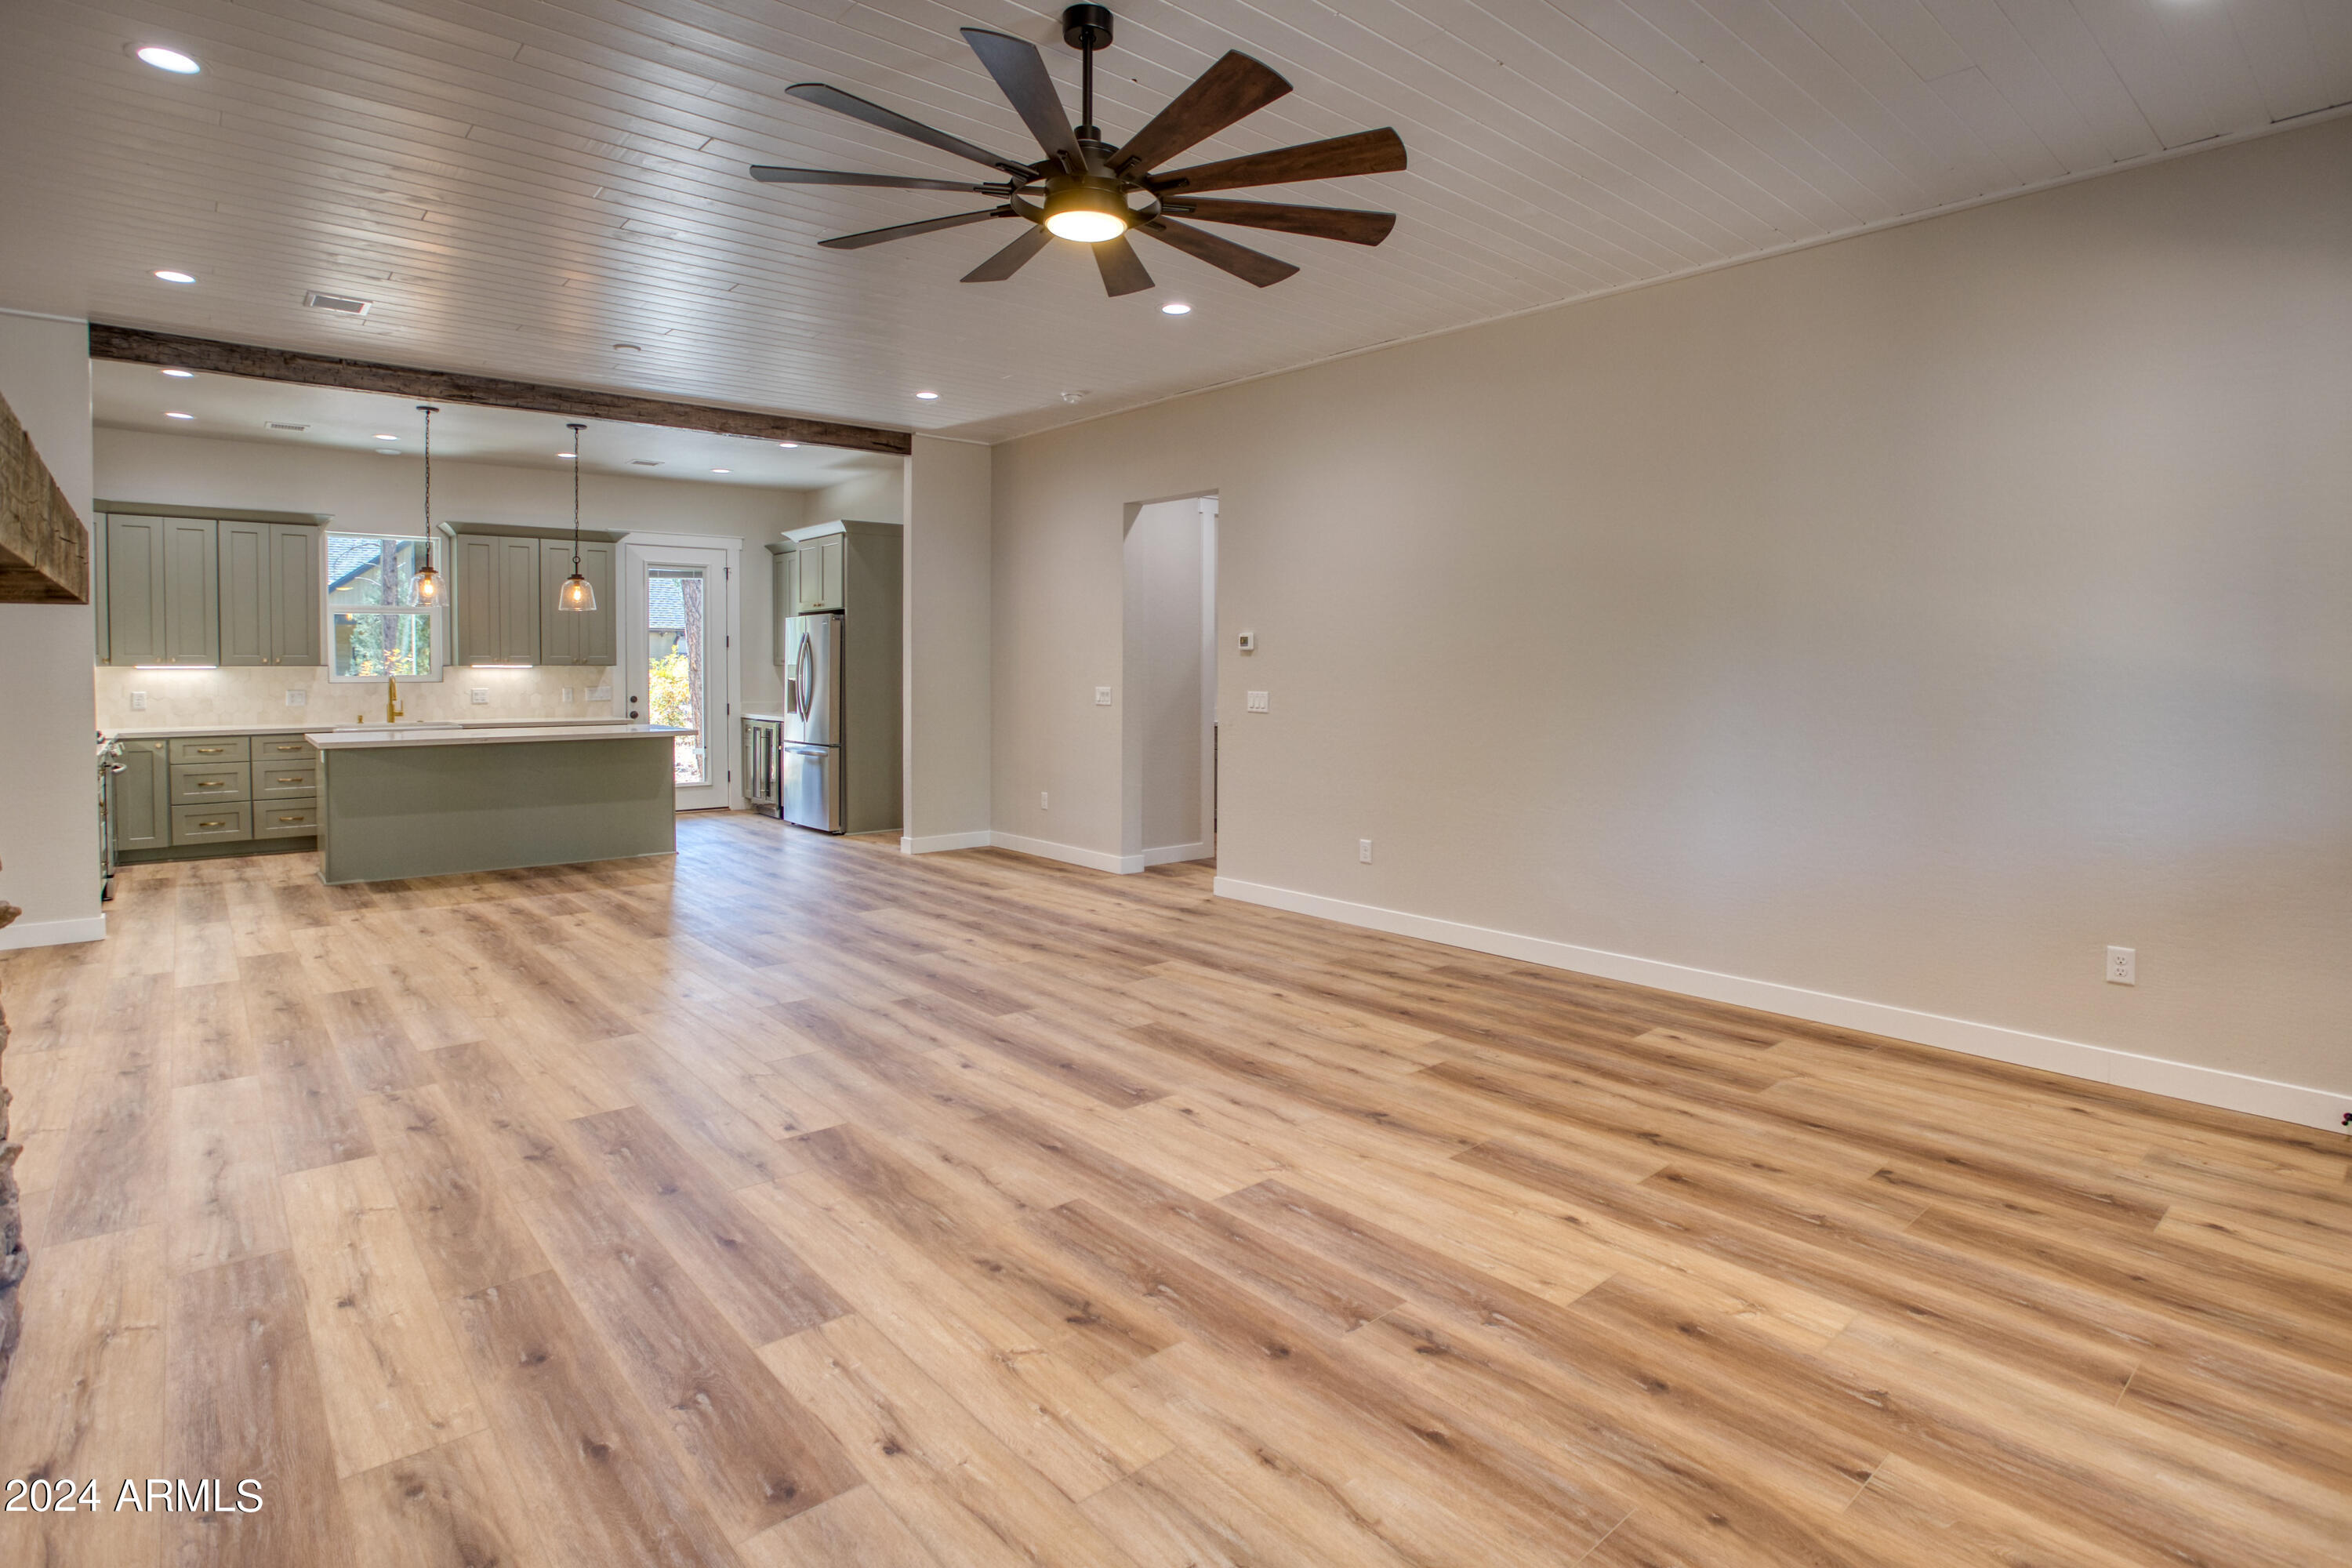
Open living area with wood-look floors, ceiling fan, and sage-green kitchen island.
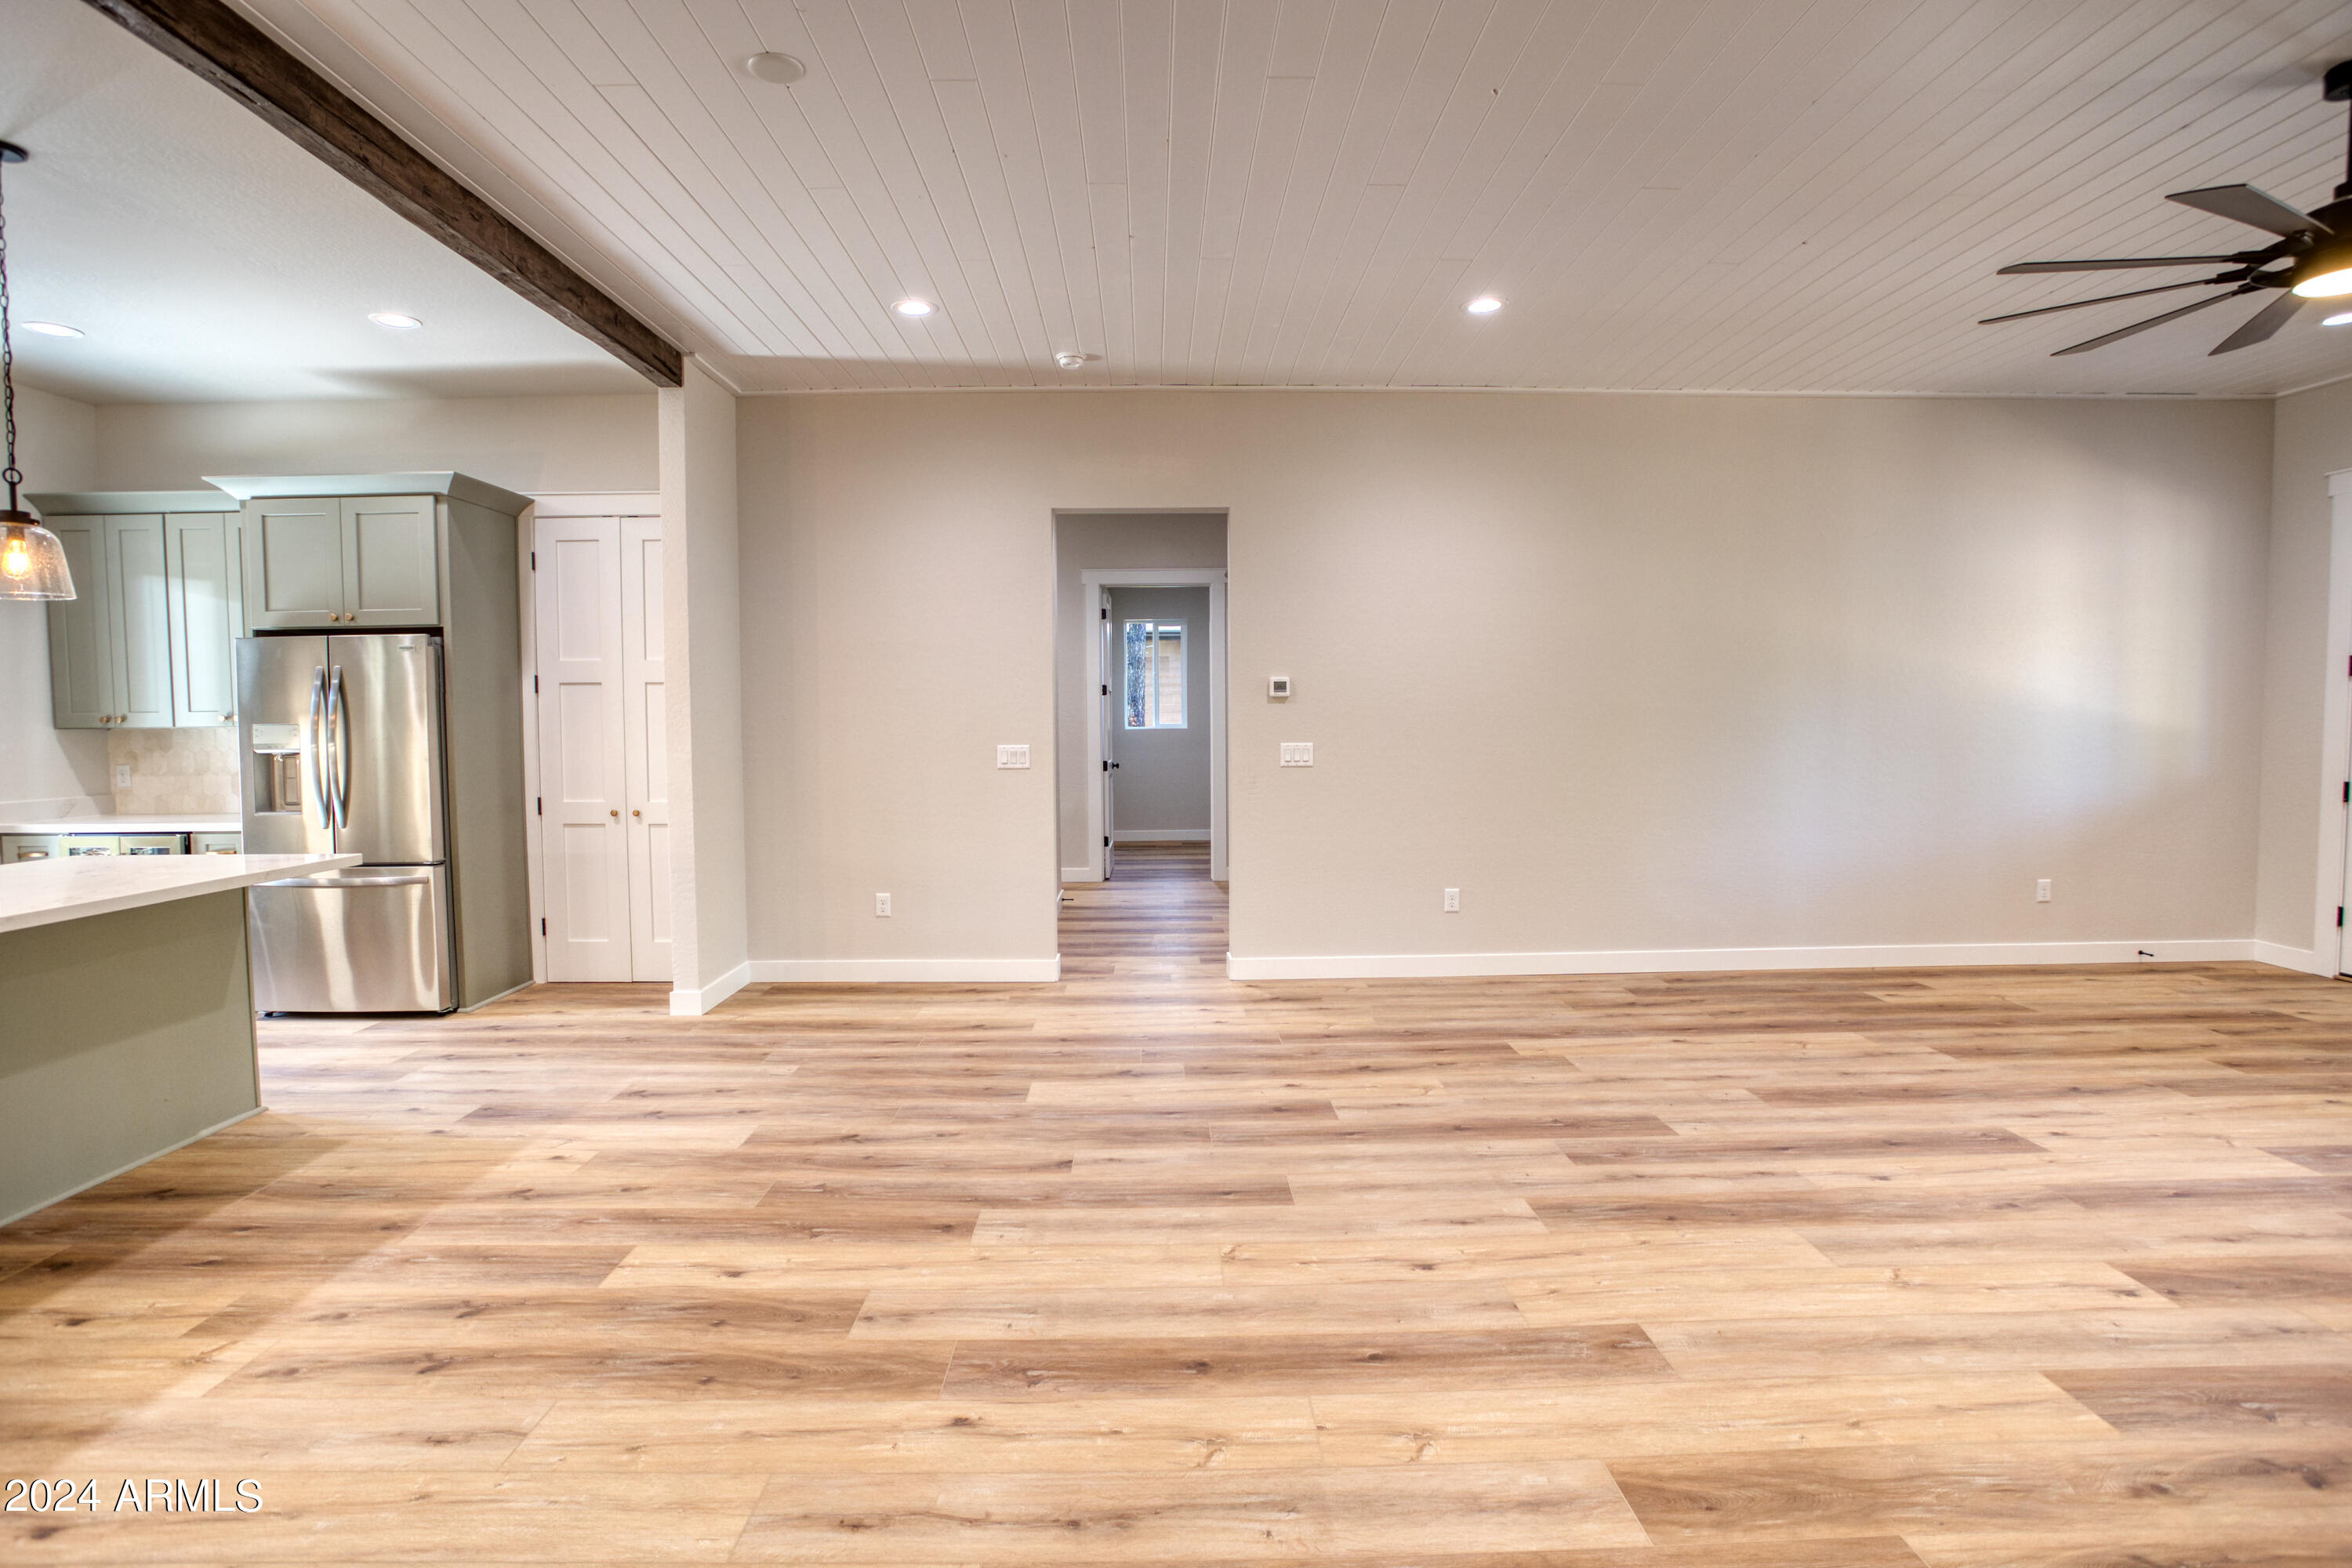
Empty living area with wood-look flooring, paneled ceiling, and kitchen with stainless steel refrigerator.
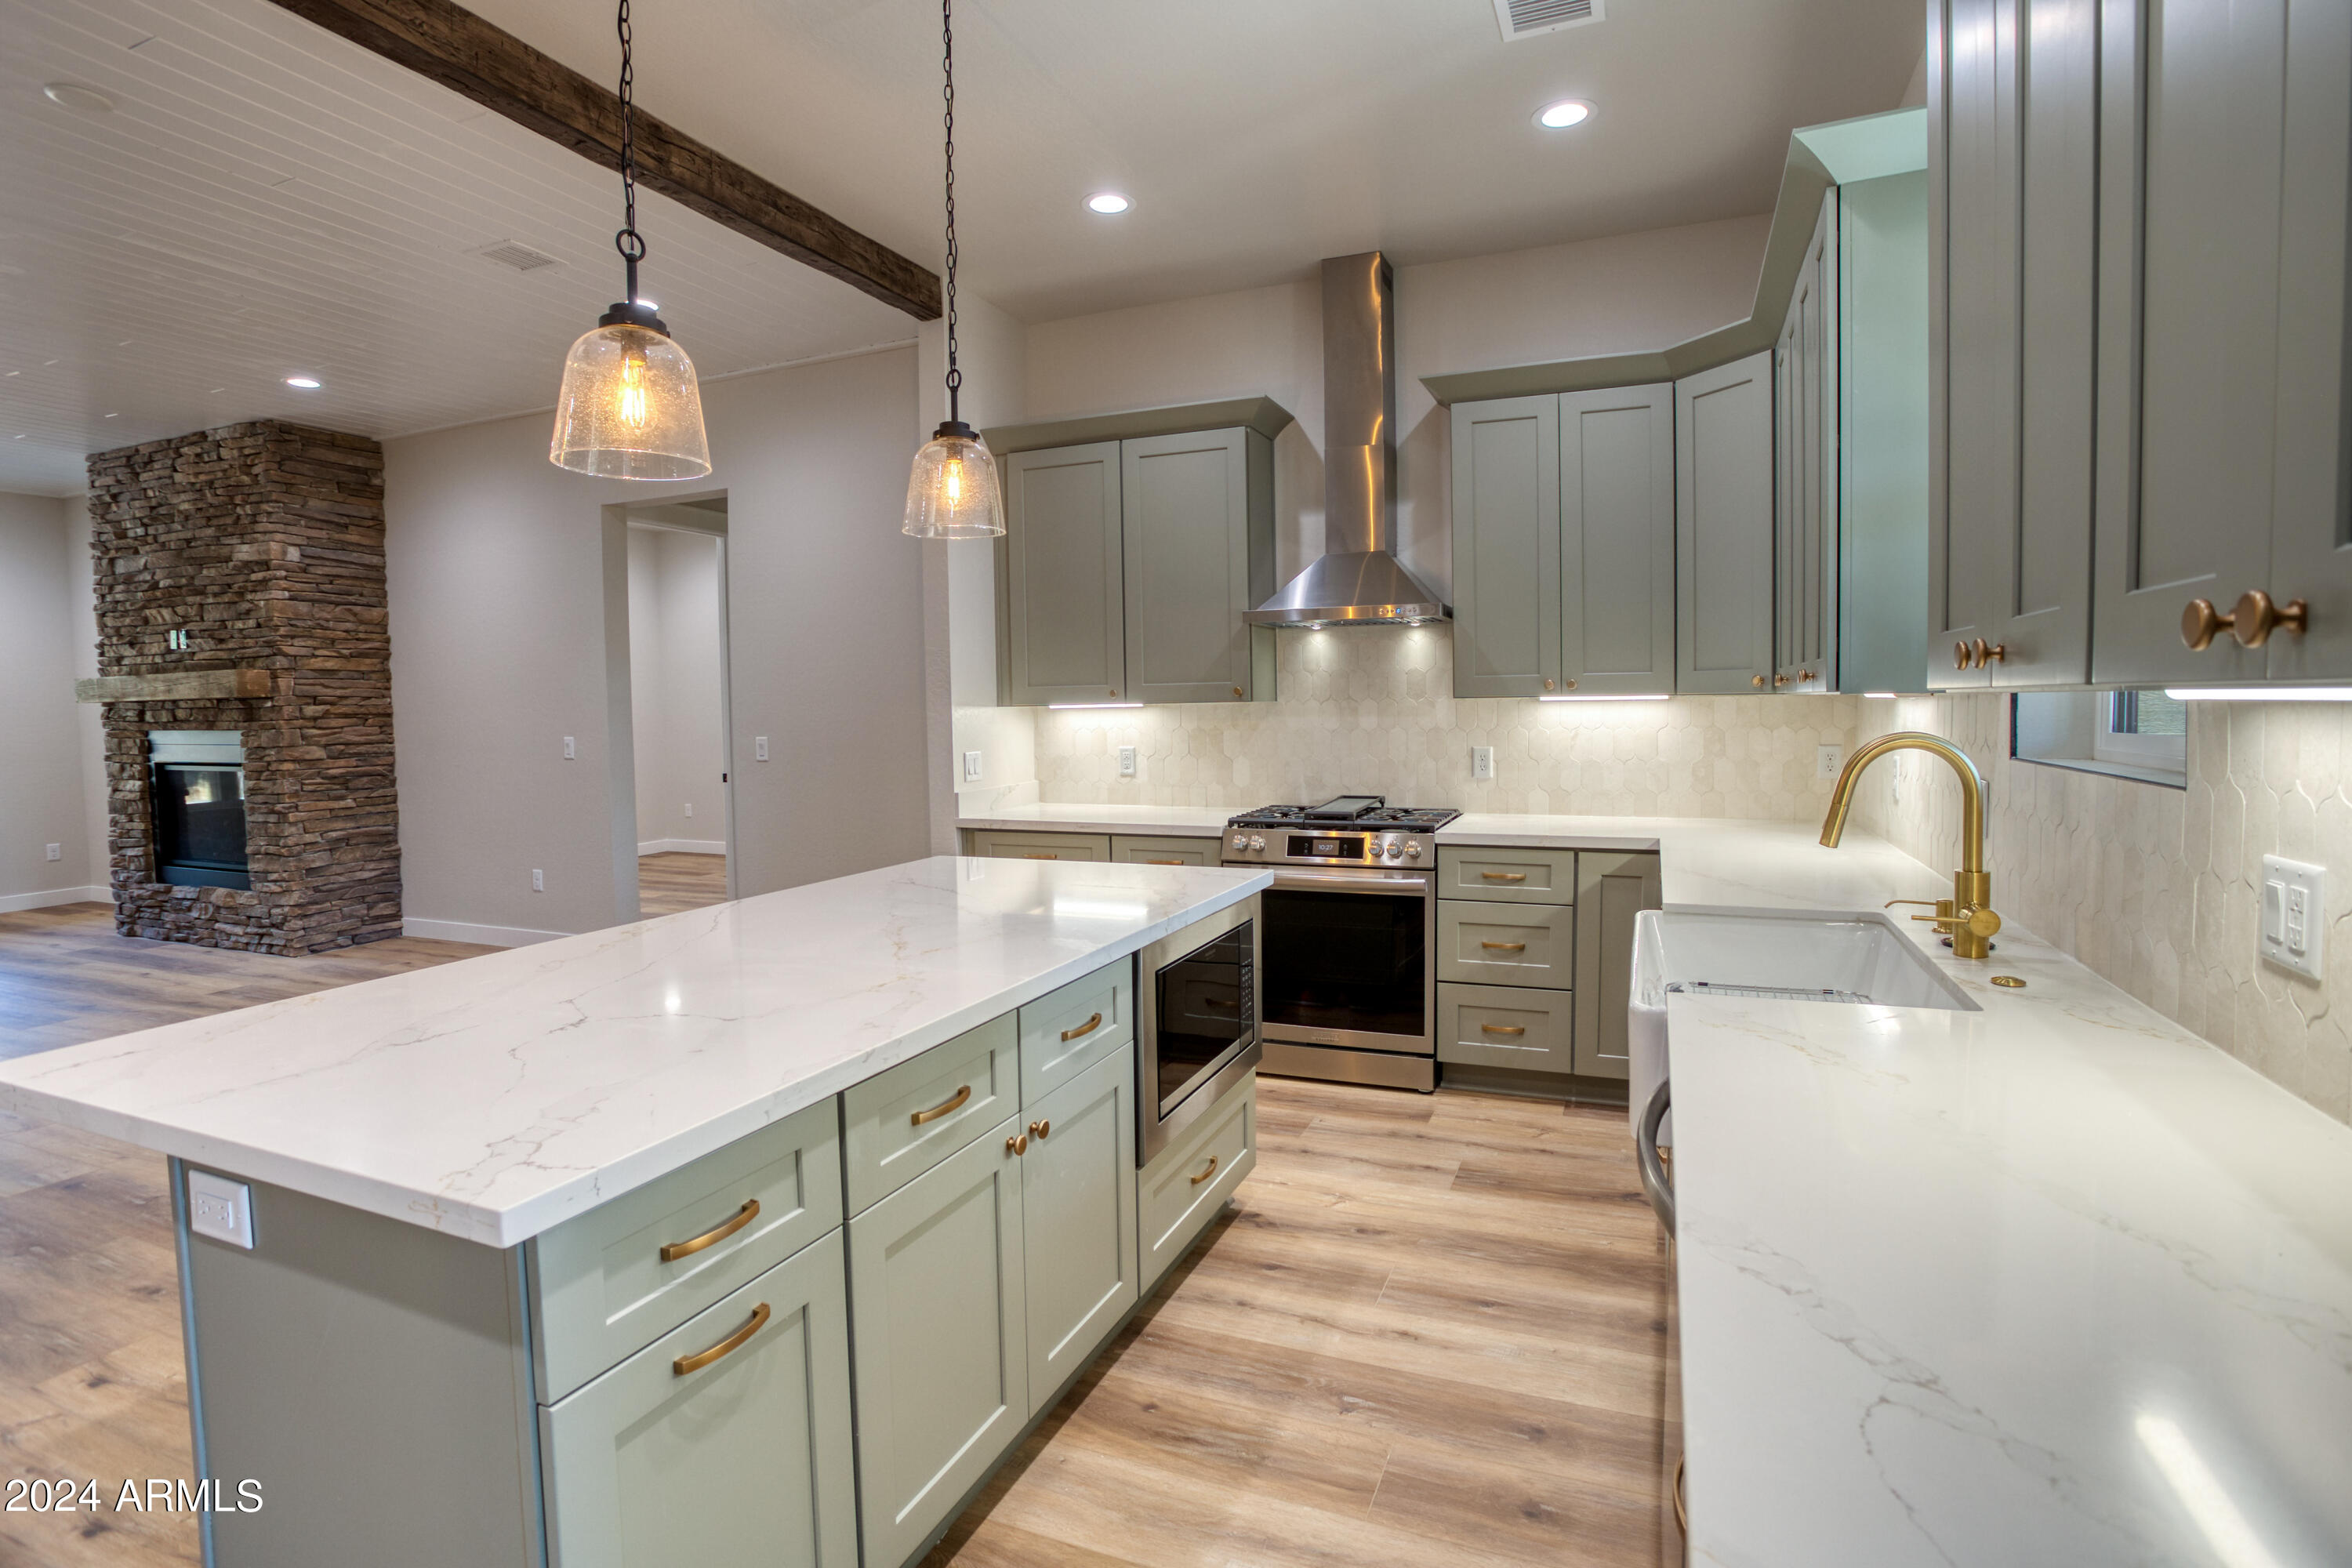
Modern kitchen with a large stone island, sage-gray cabinetry, brass faucet, and adjoining stacked-stone fireplace.
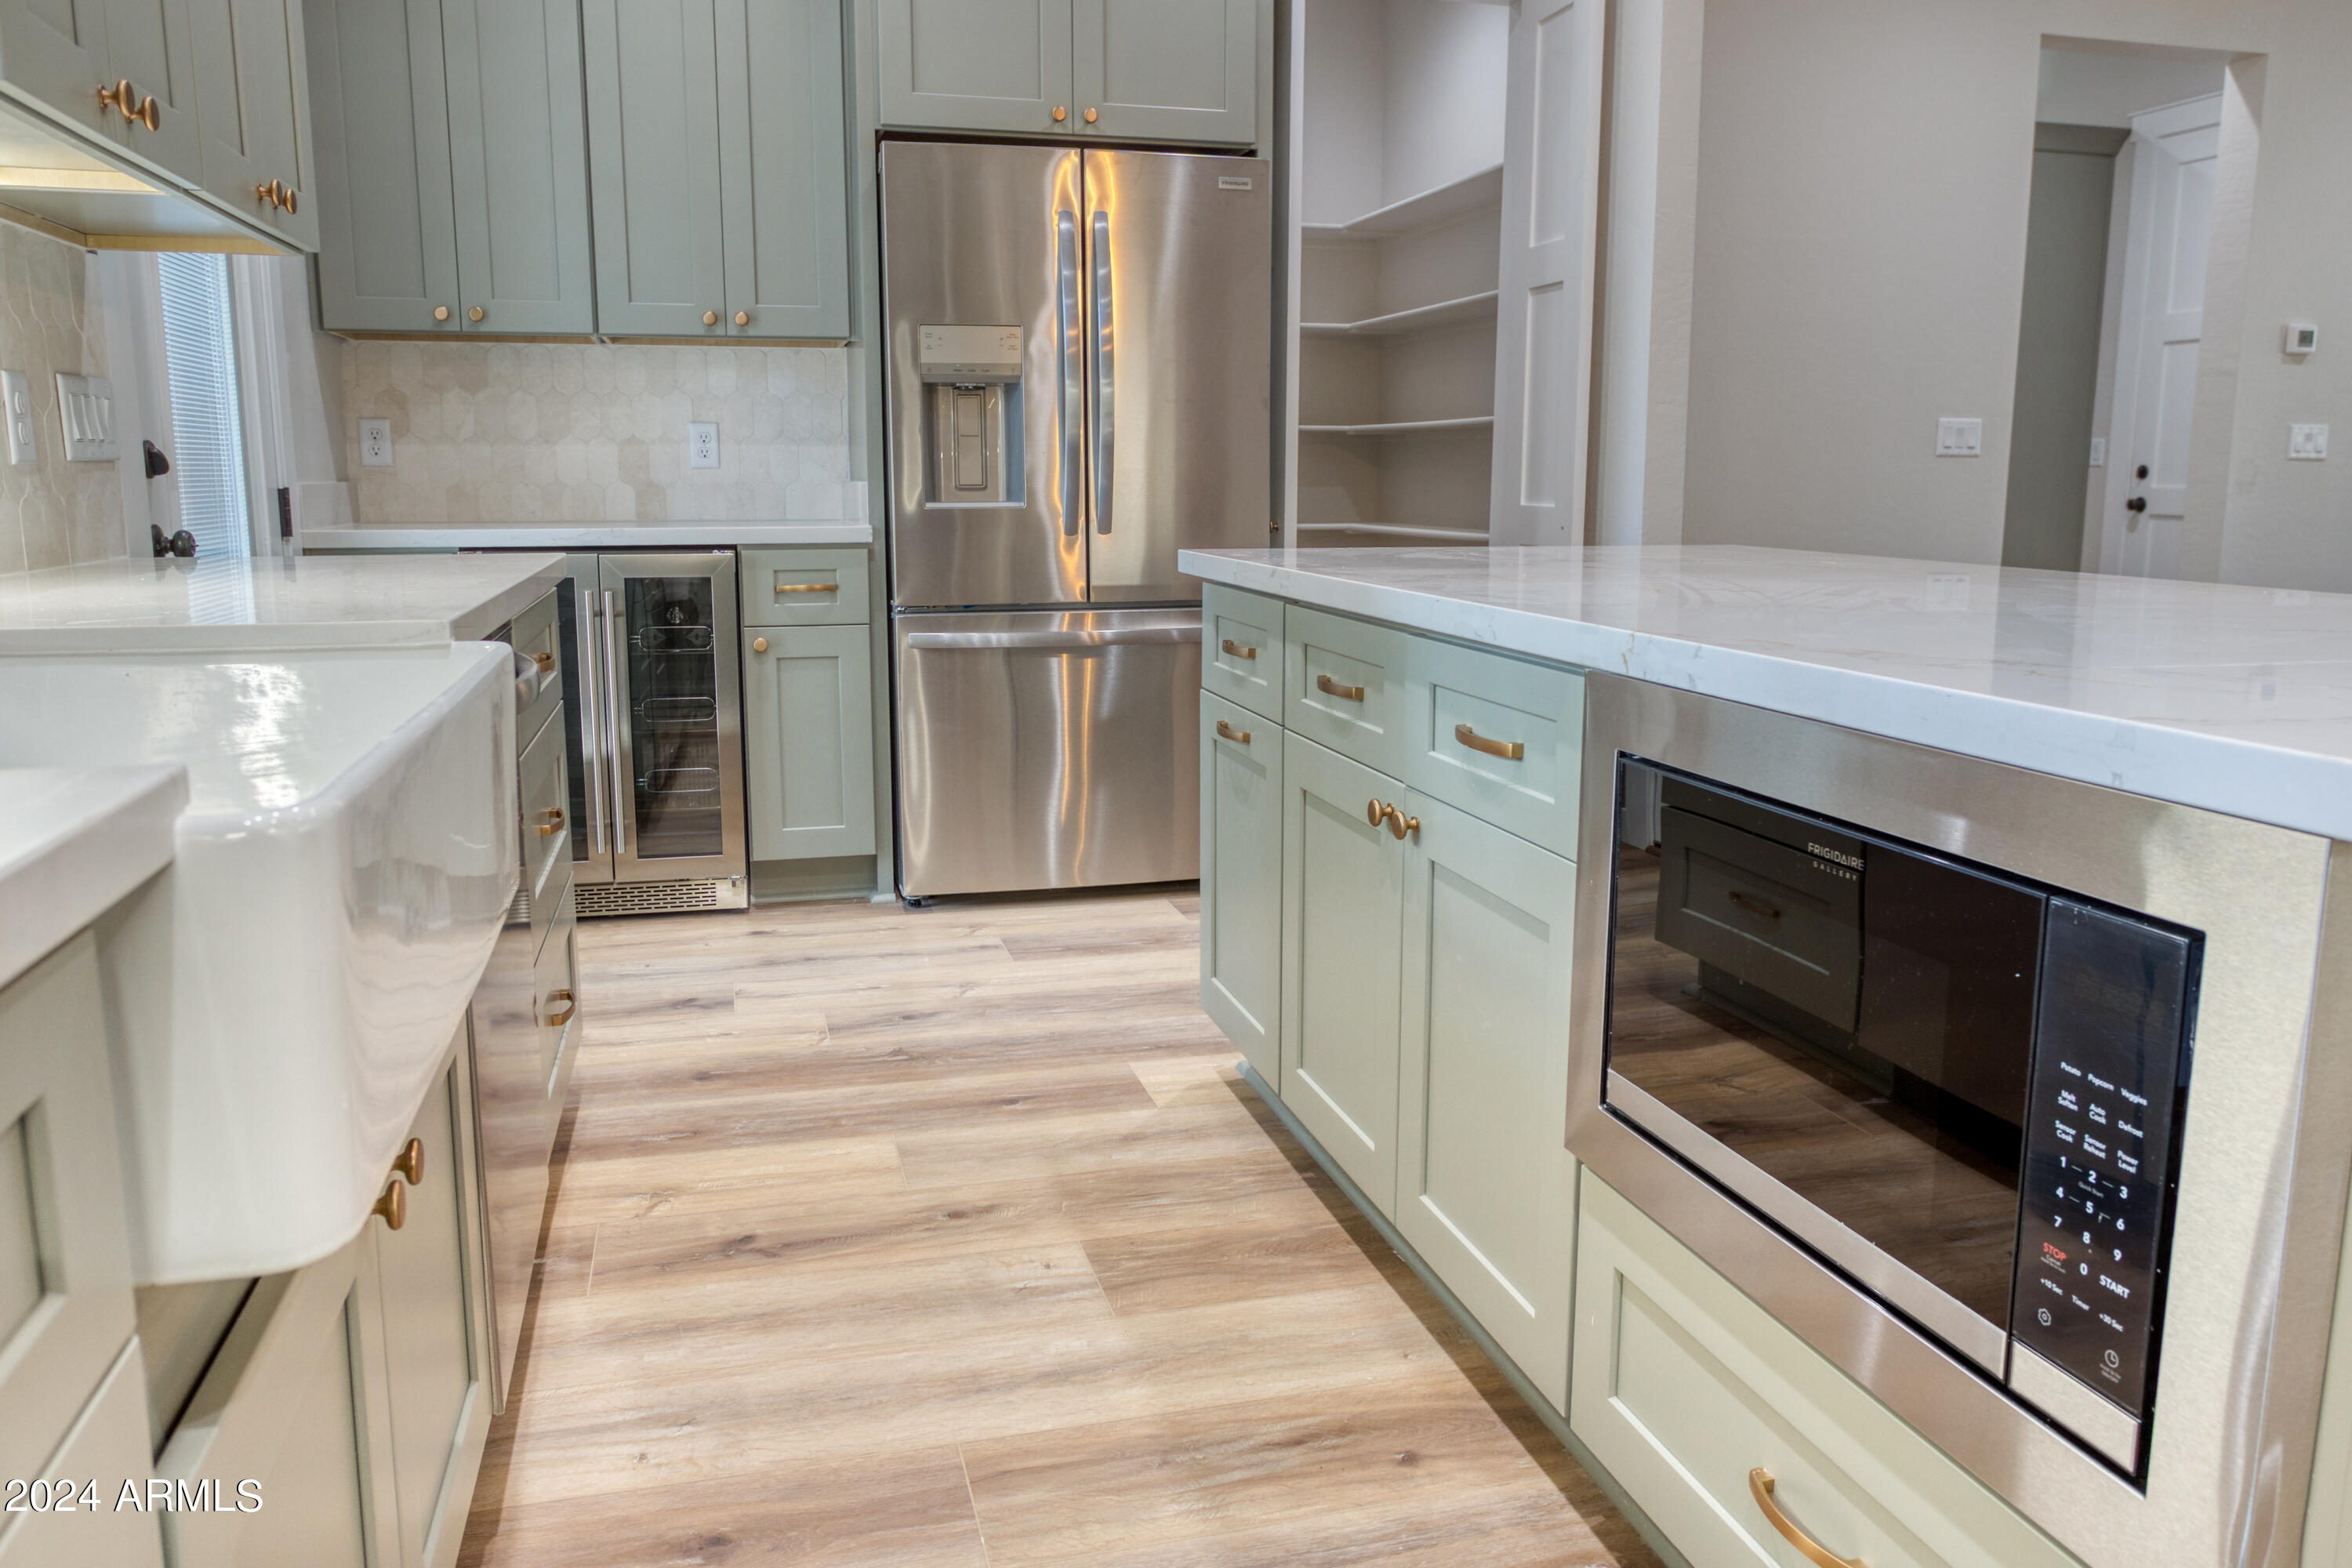
Kitchen with sage-green cabinetry, white stone island, and stainless steel appliances.
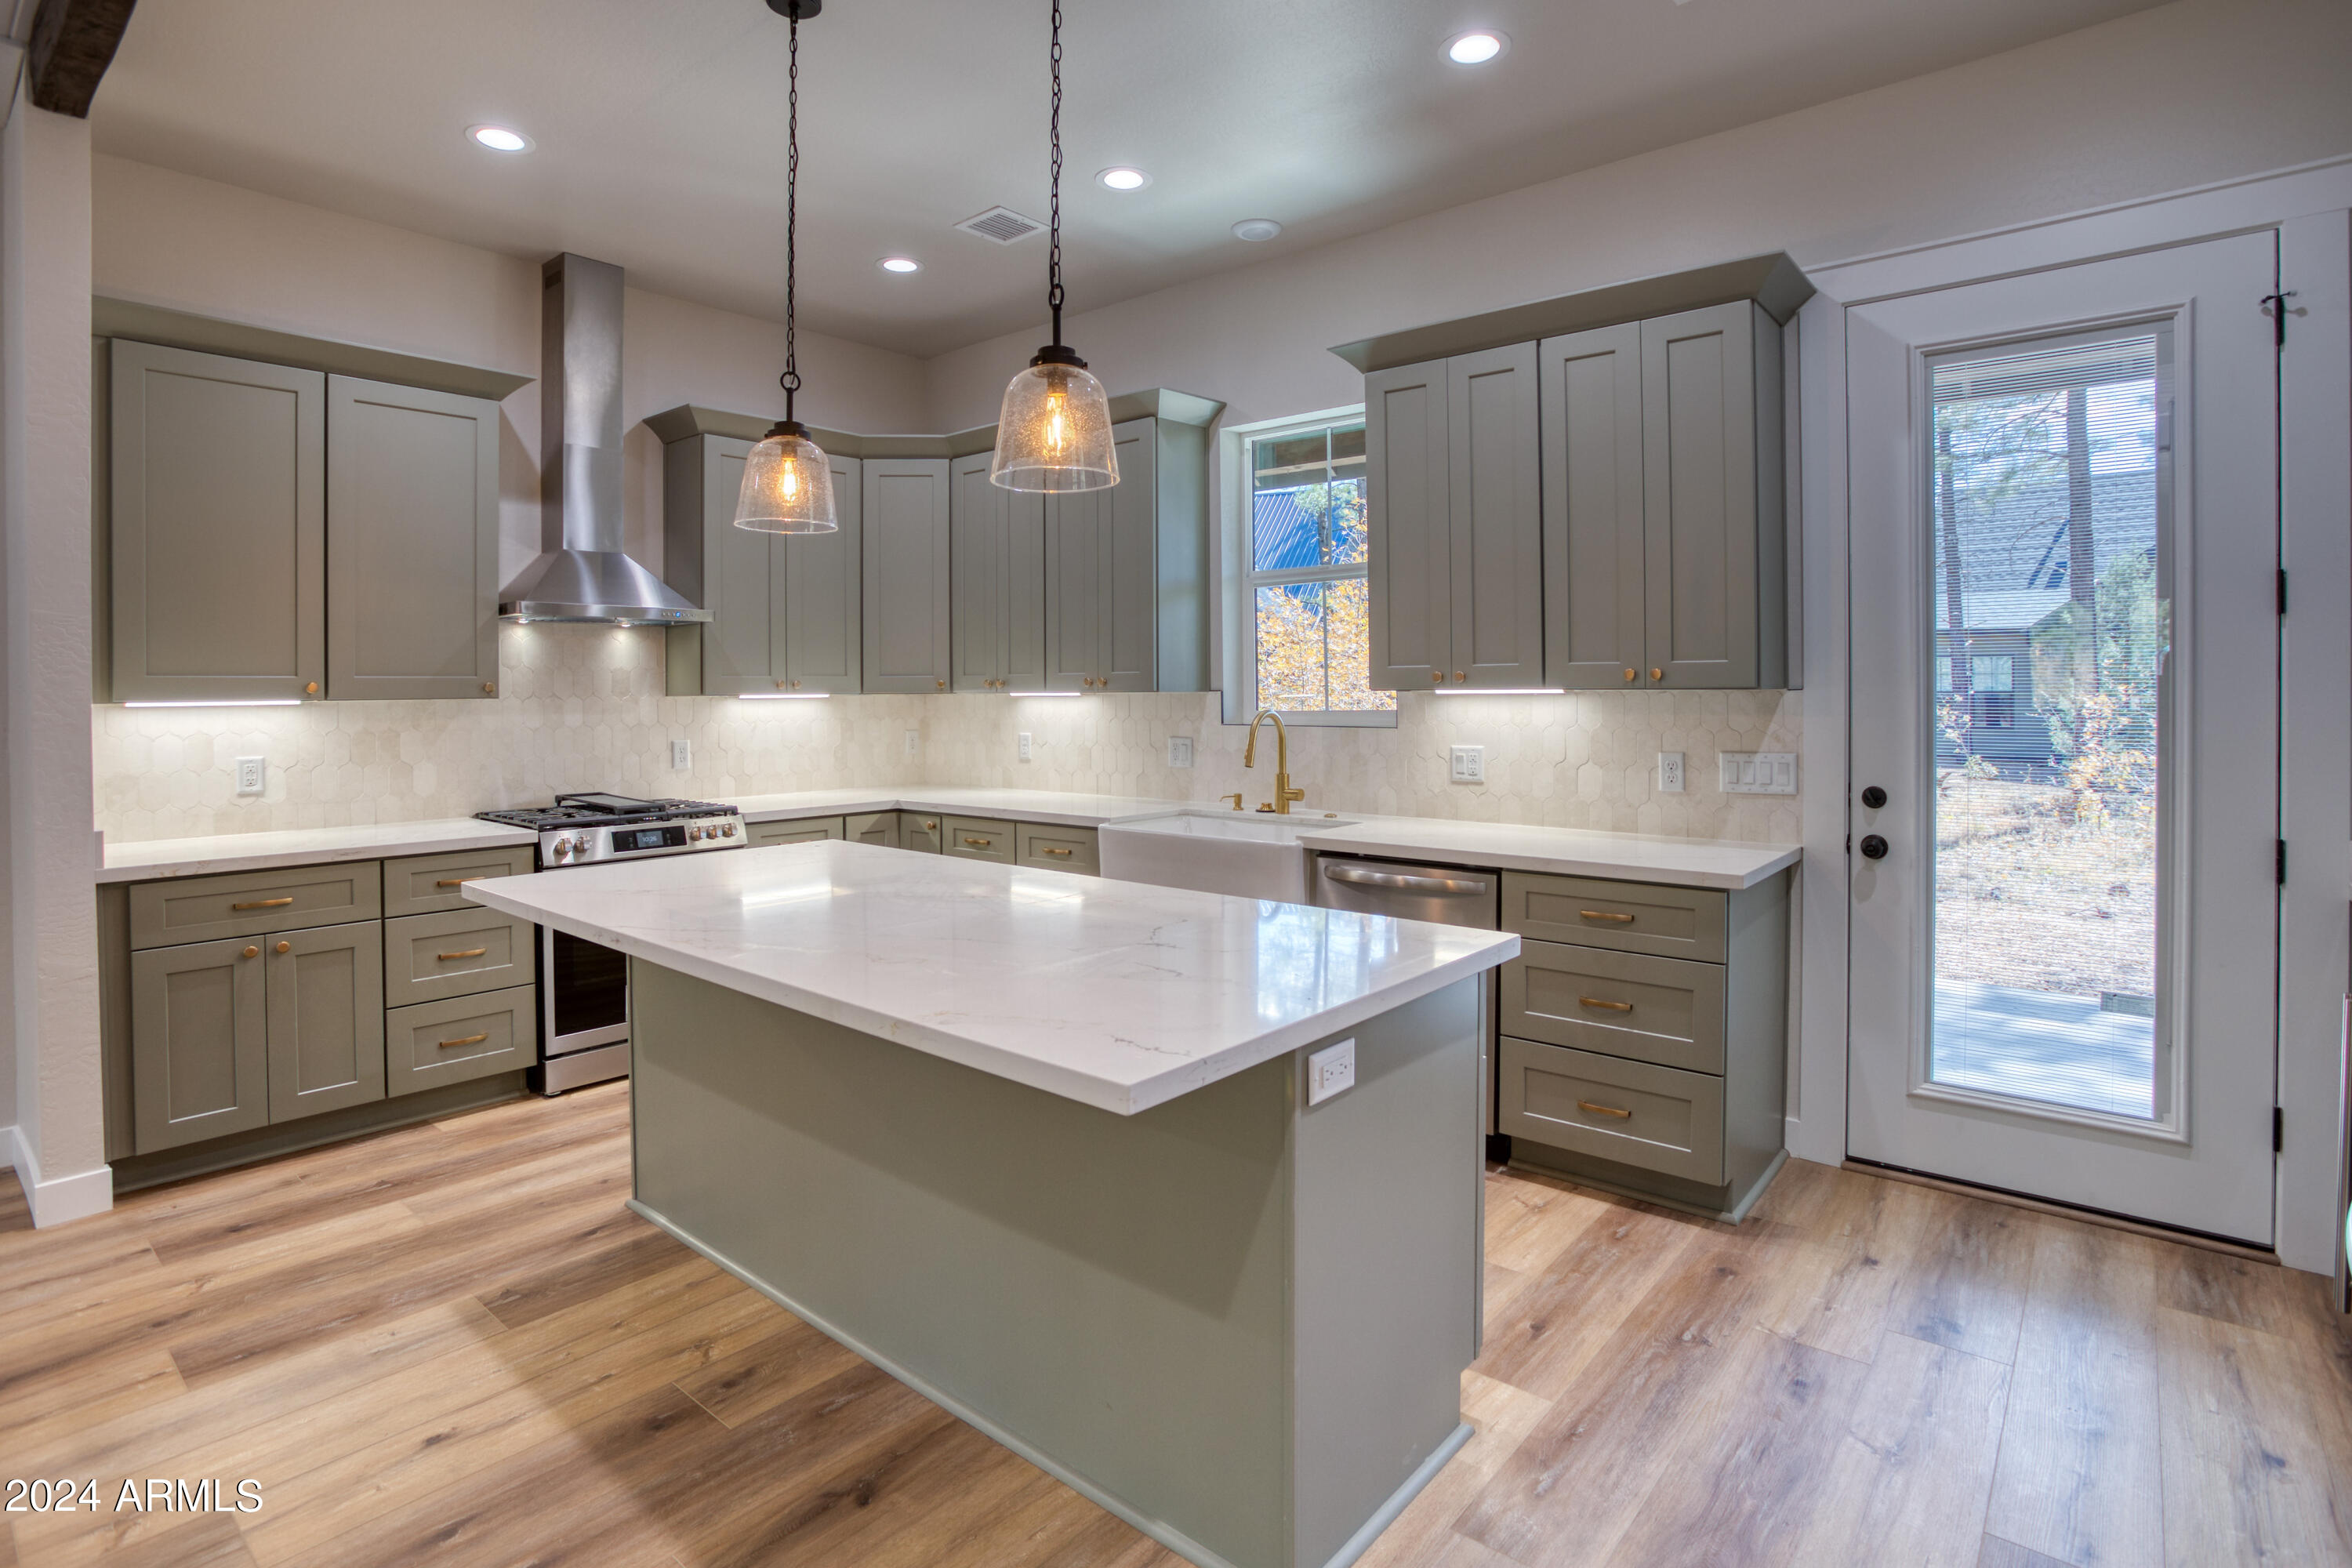
Kitchen with a large white-topped island, muted green-gray cabinets, and glass pendant lights.
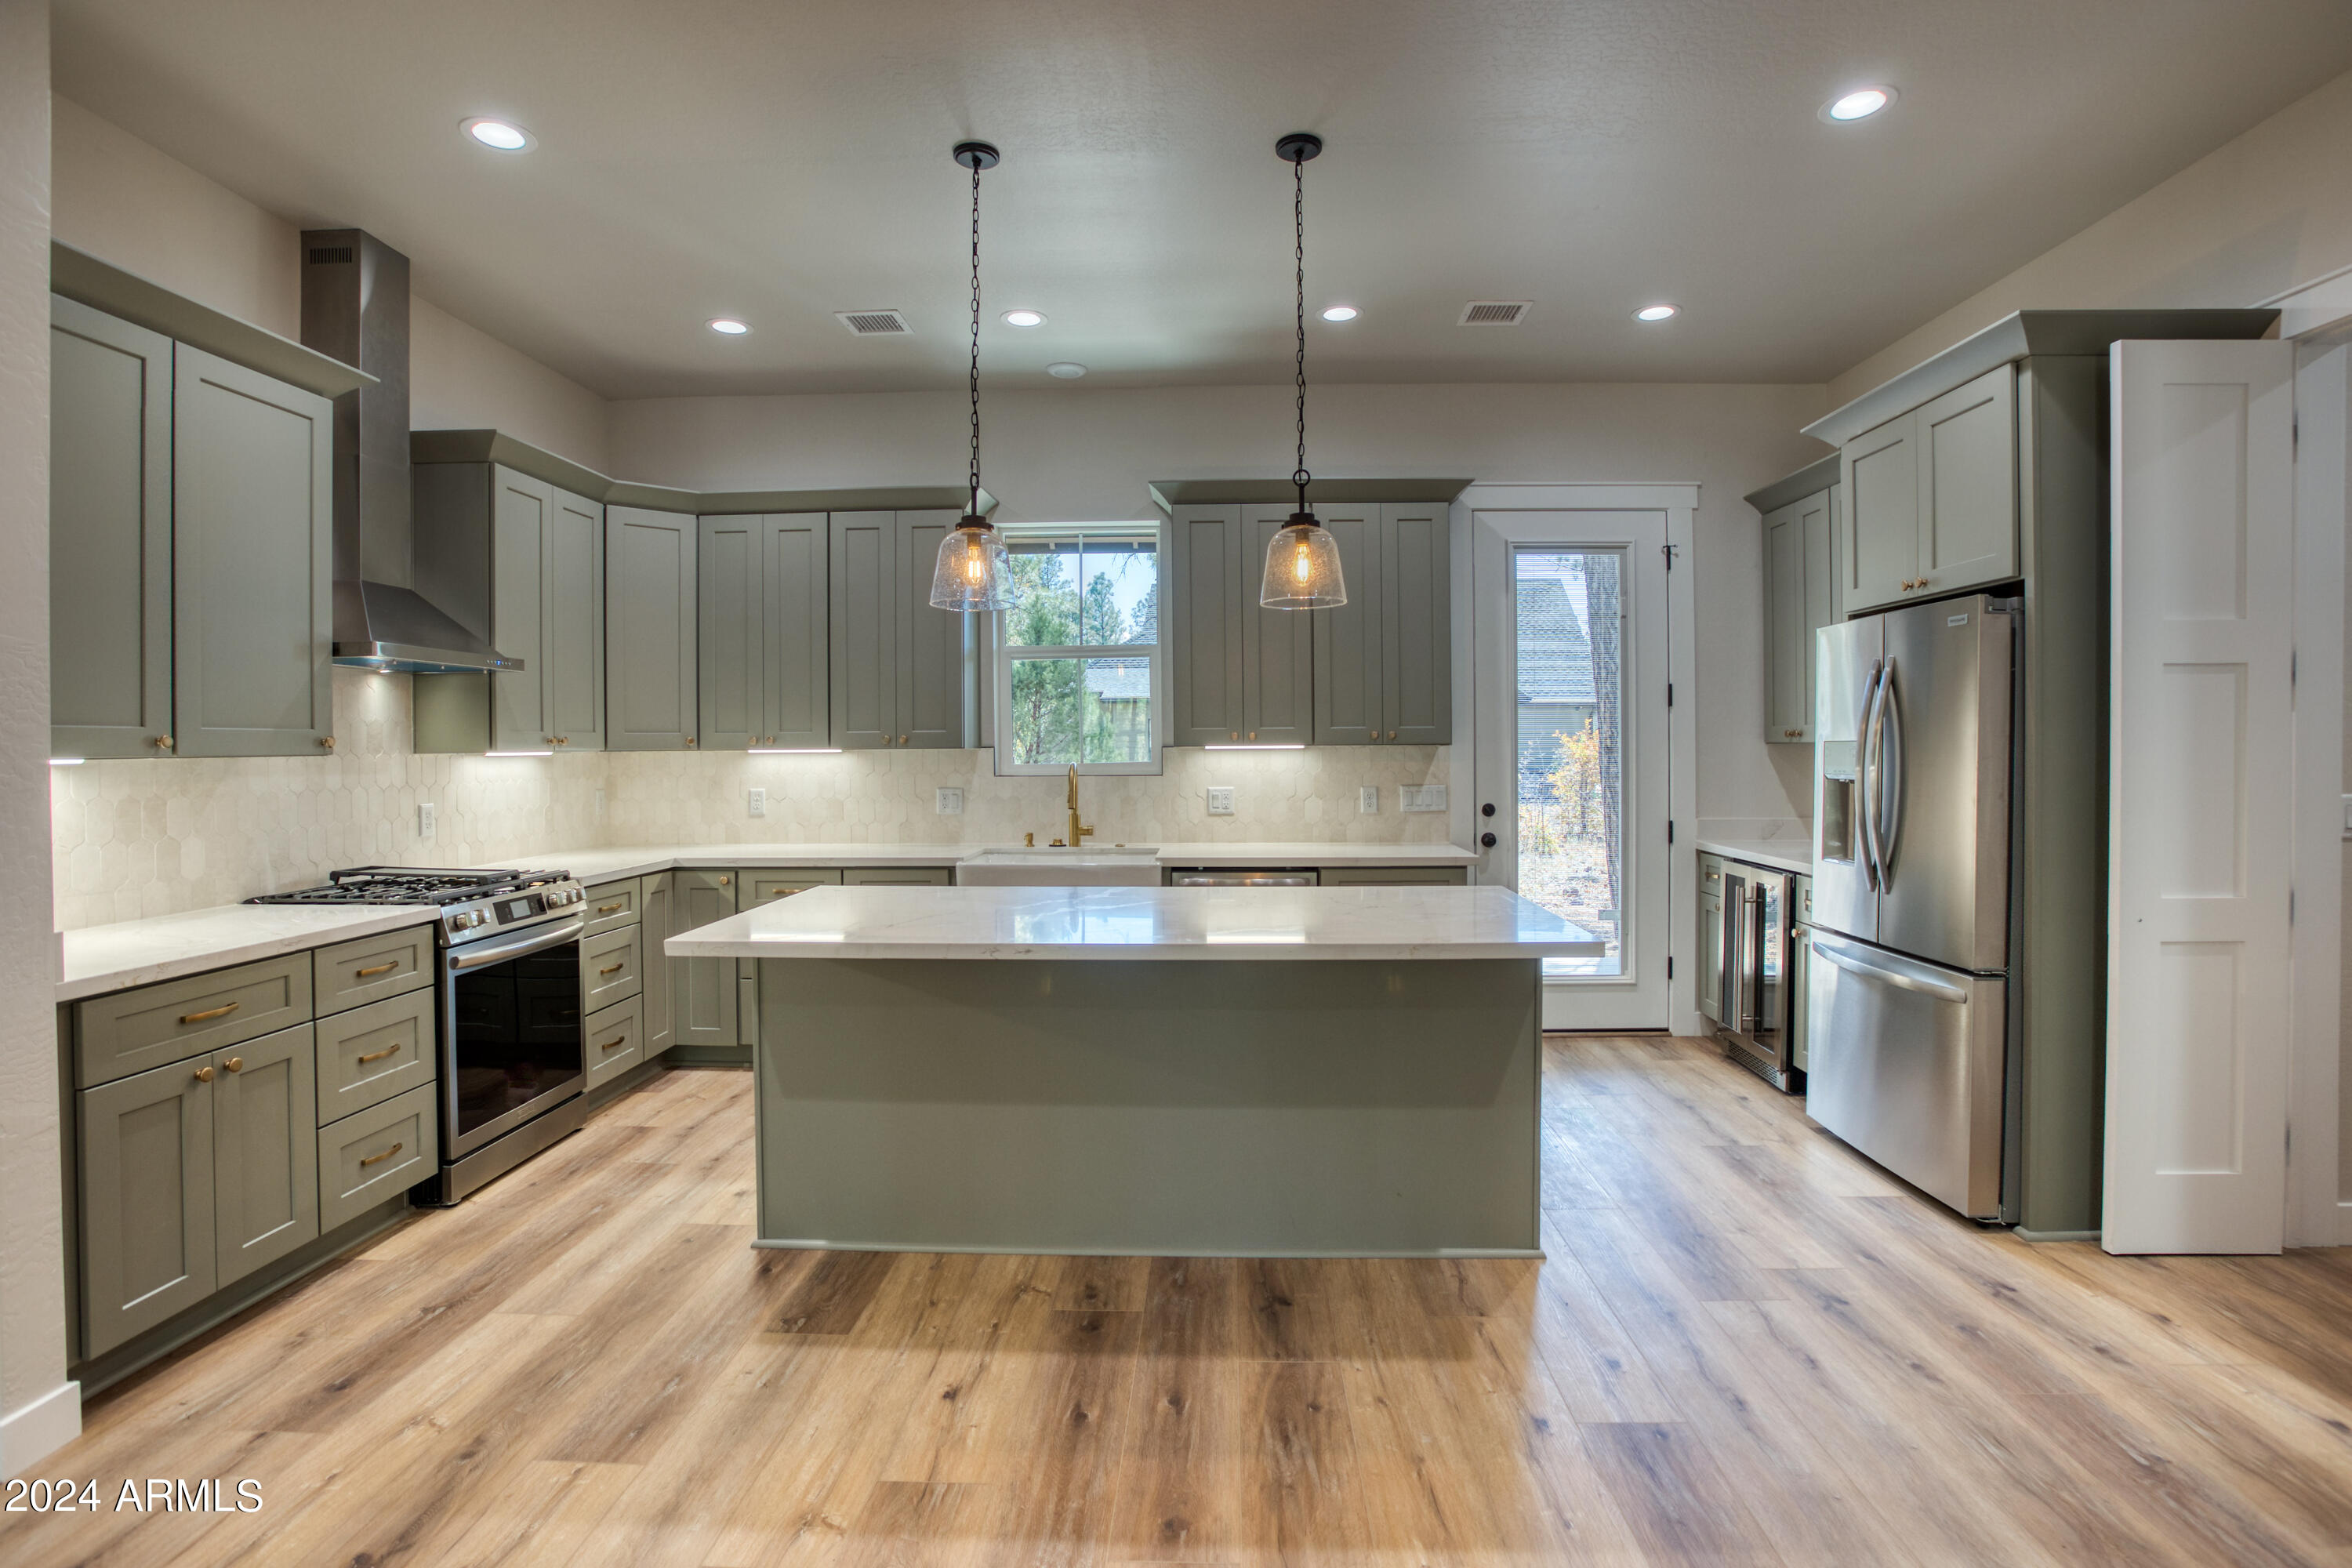
Kitchen with a large central island, gray-green cabinets, stainless steel appliances, and wood-look flooring.
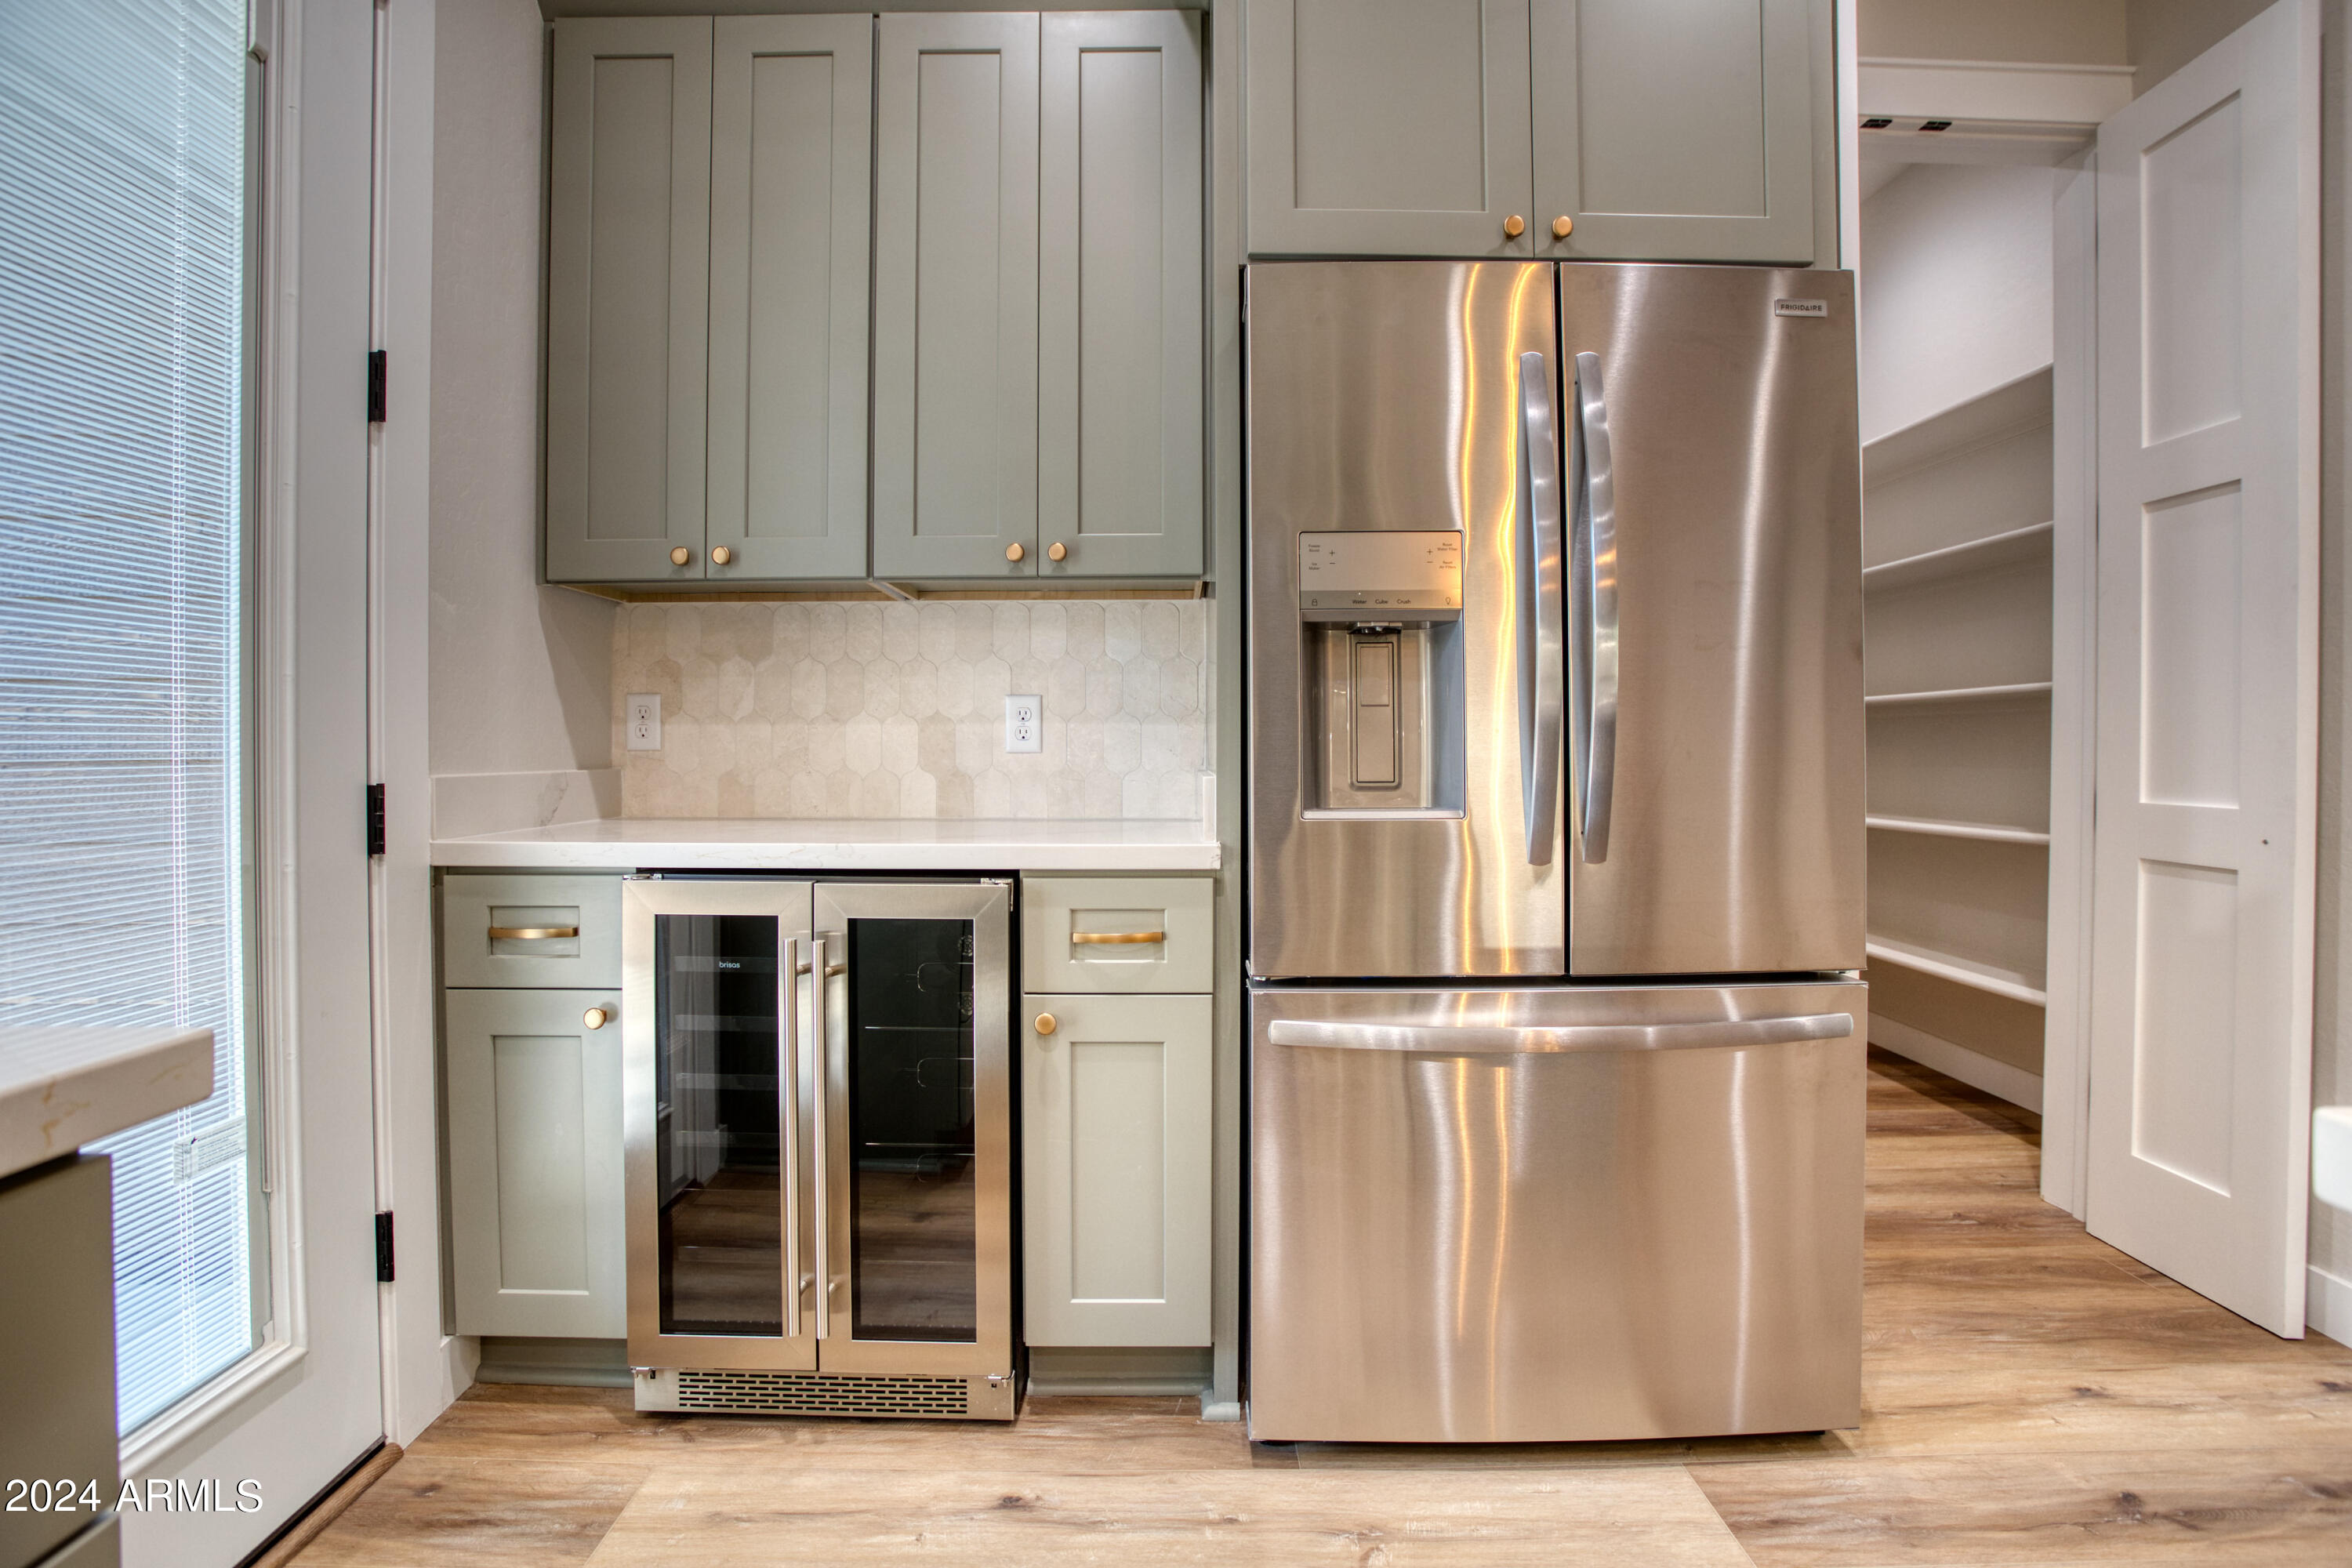
Kitchen with sage-gray cabinets, stainless steel appliances, and an open pantry doorway.
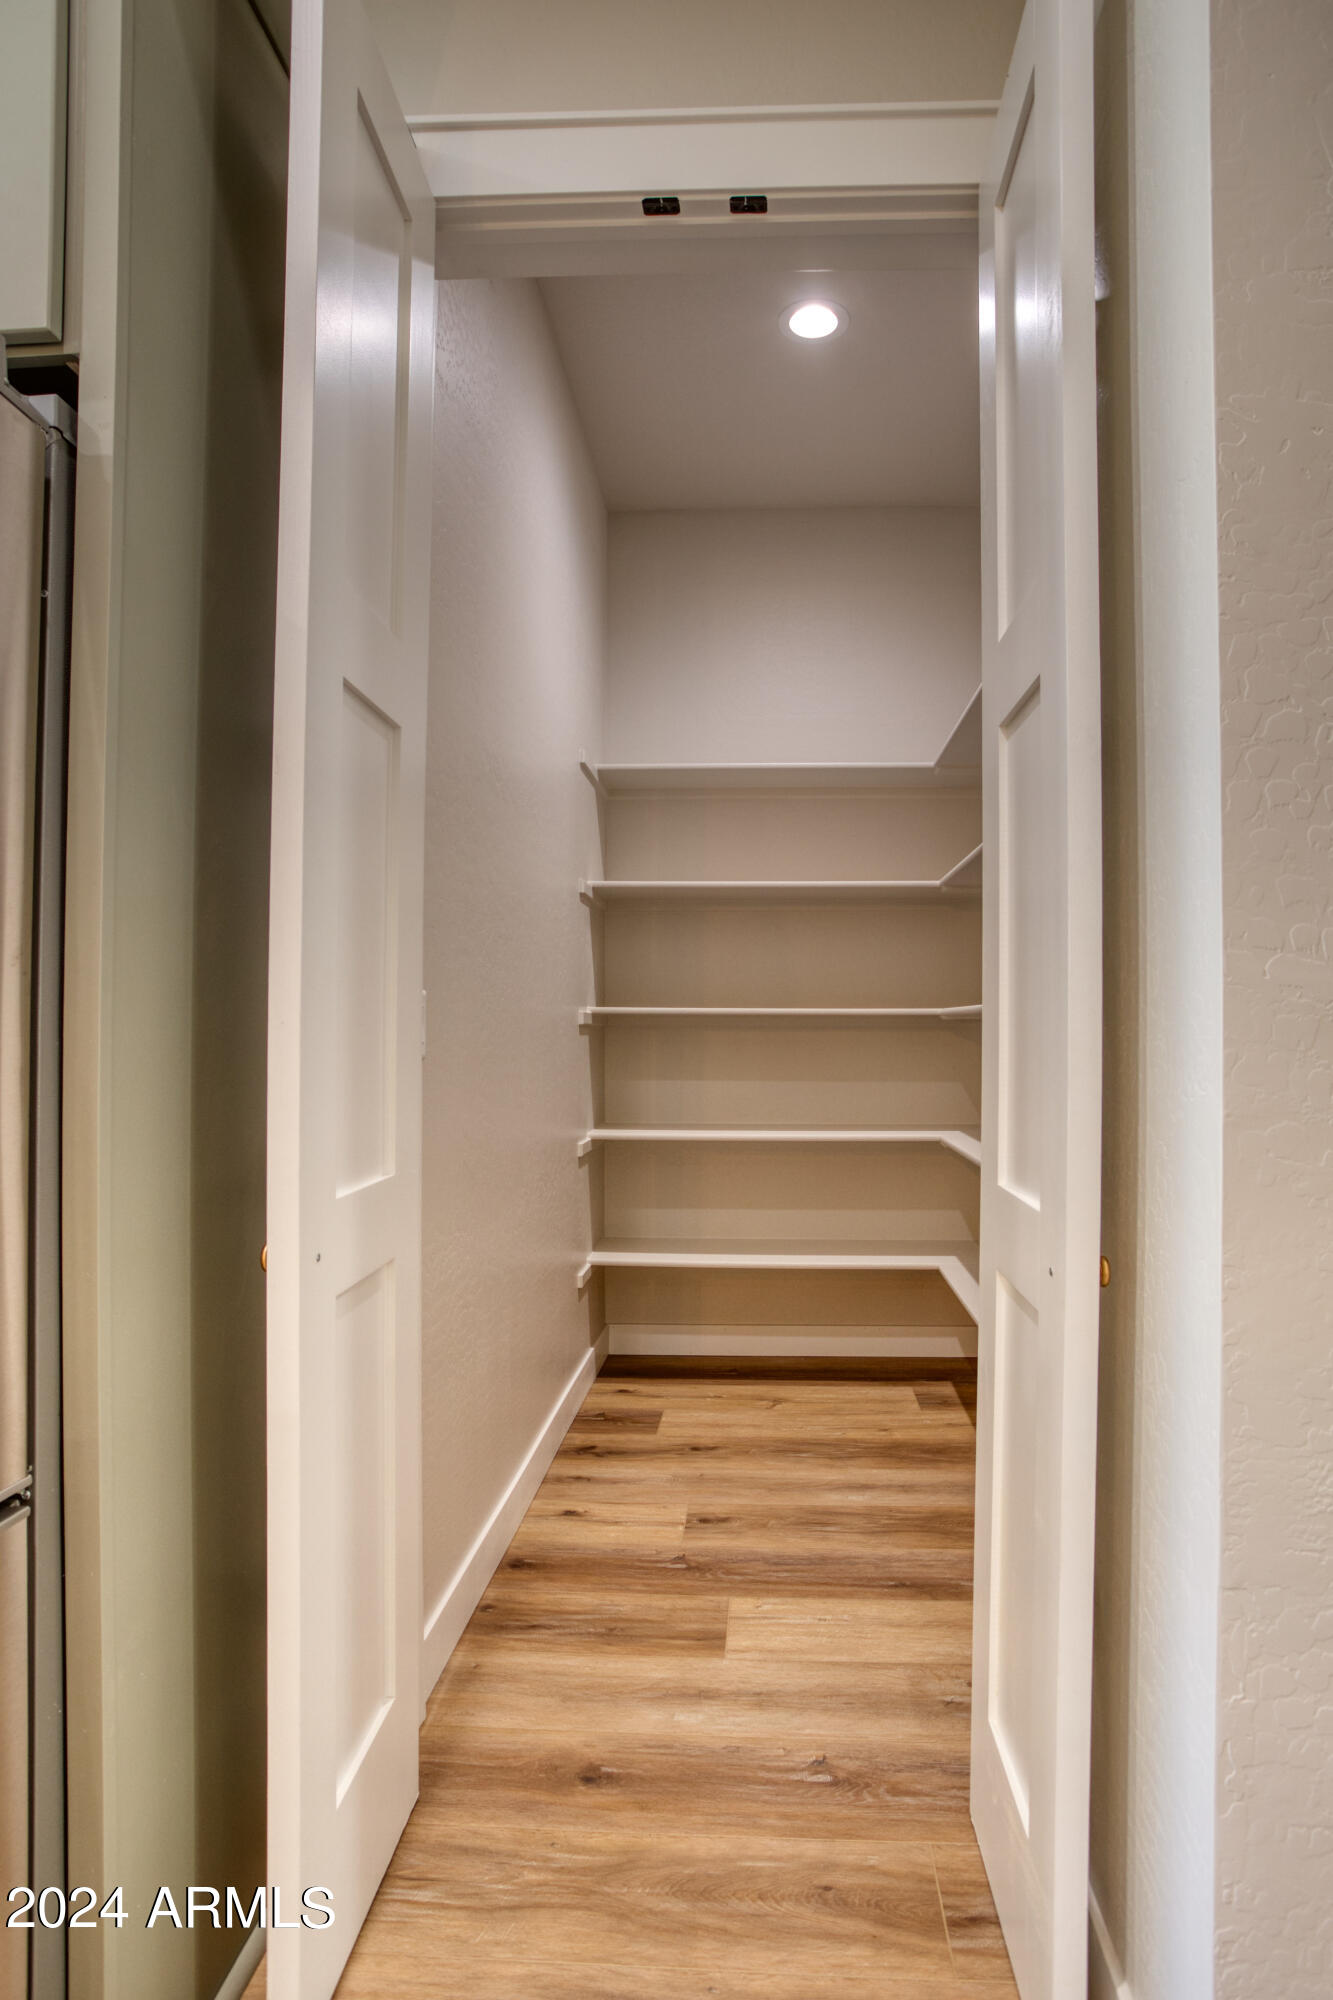
Walk-in pantry with empty shelves, white double doors, and wood-look flooring.
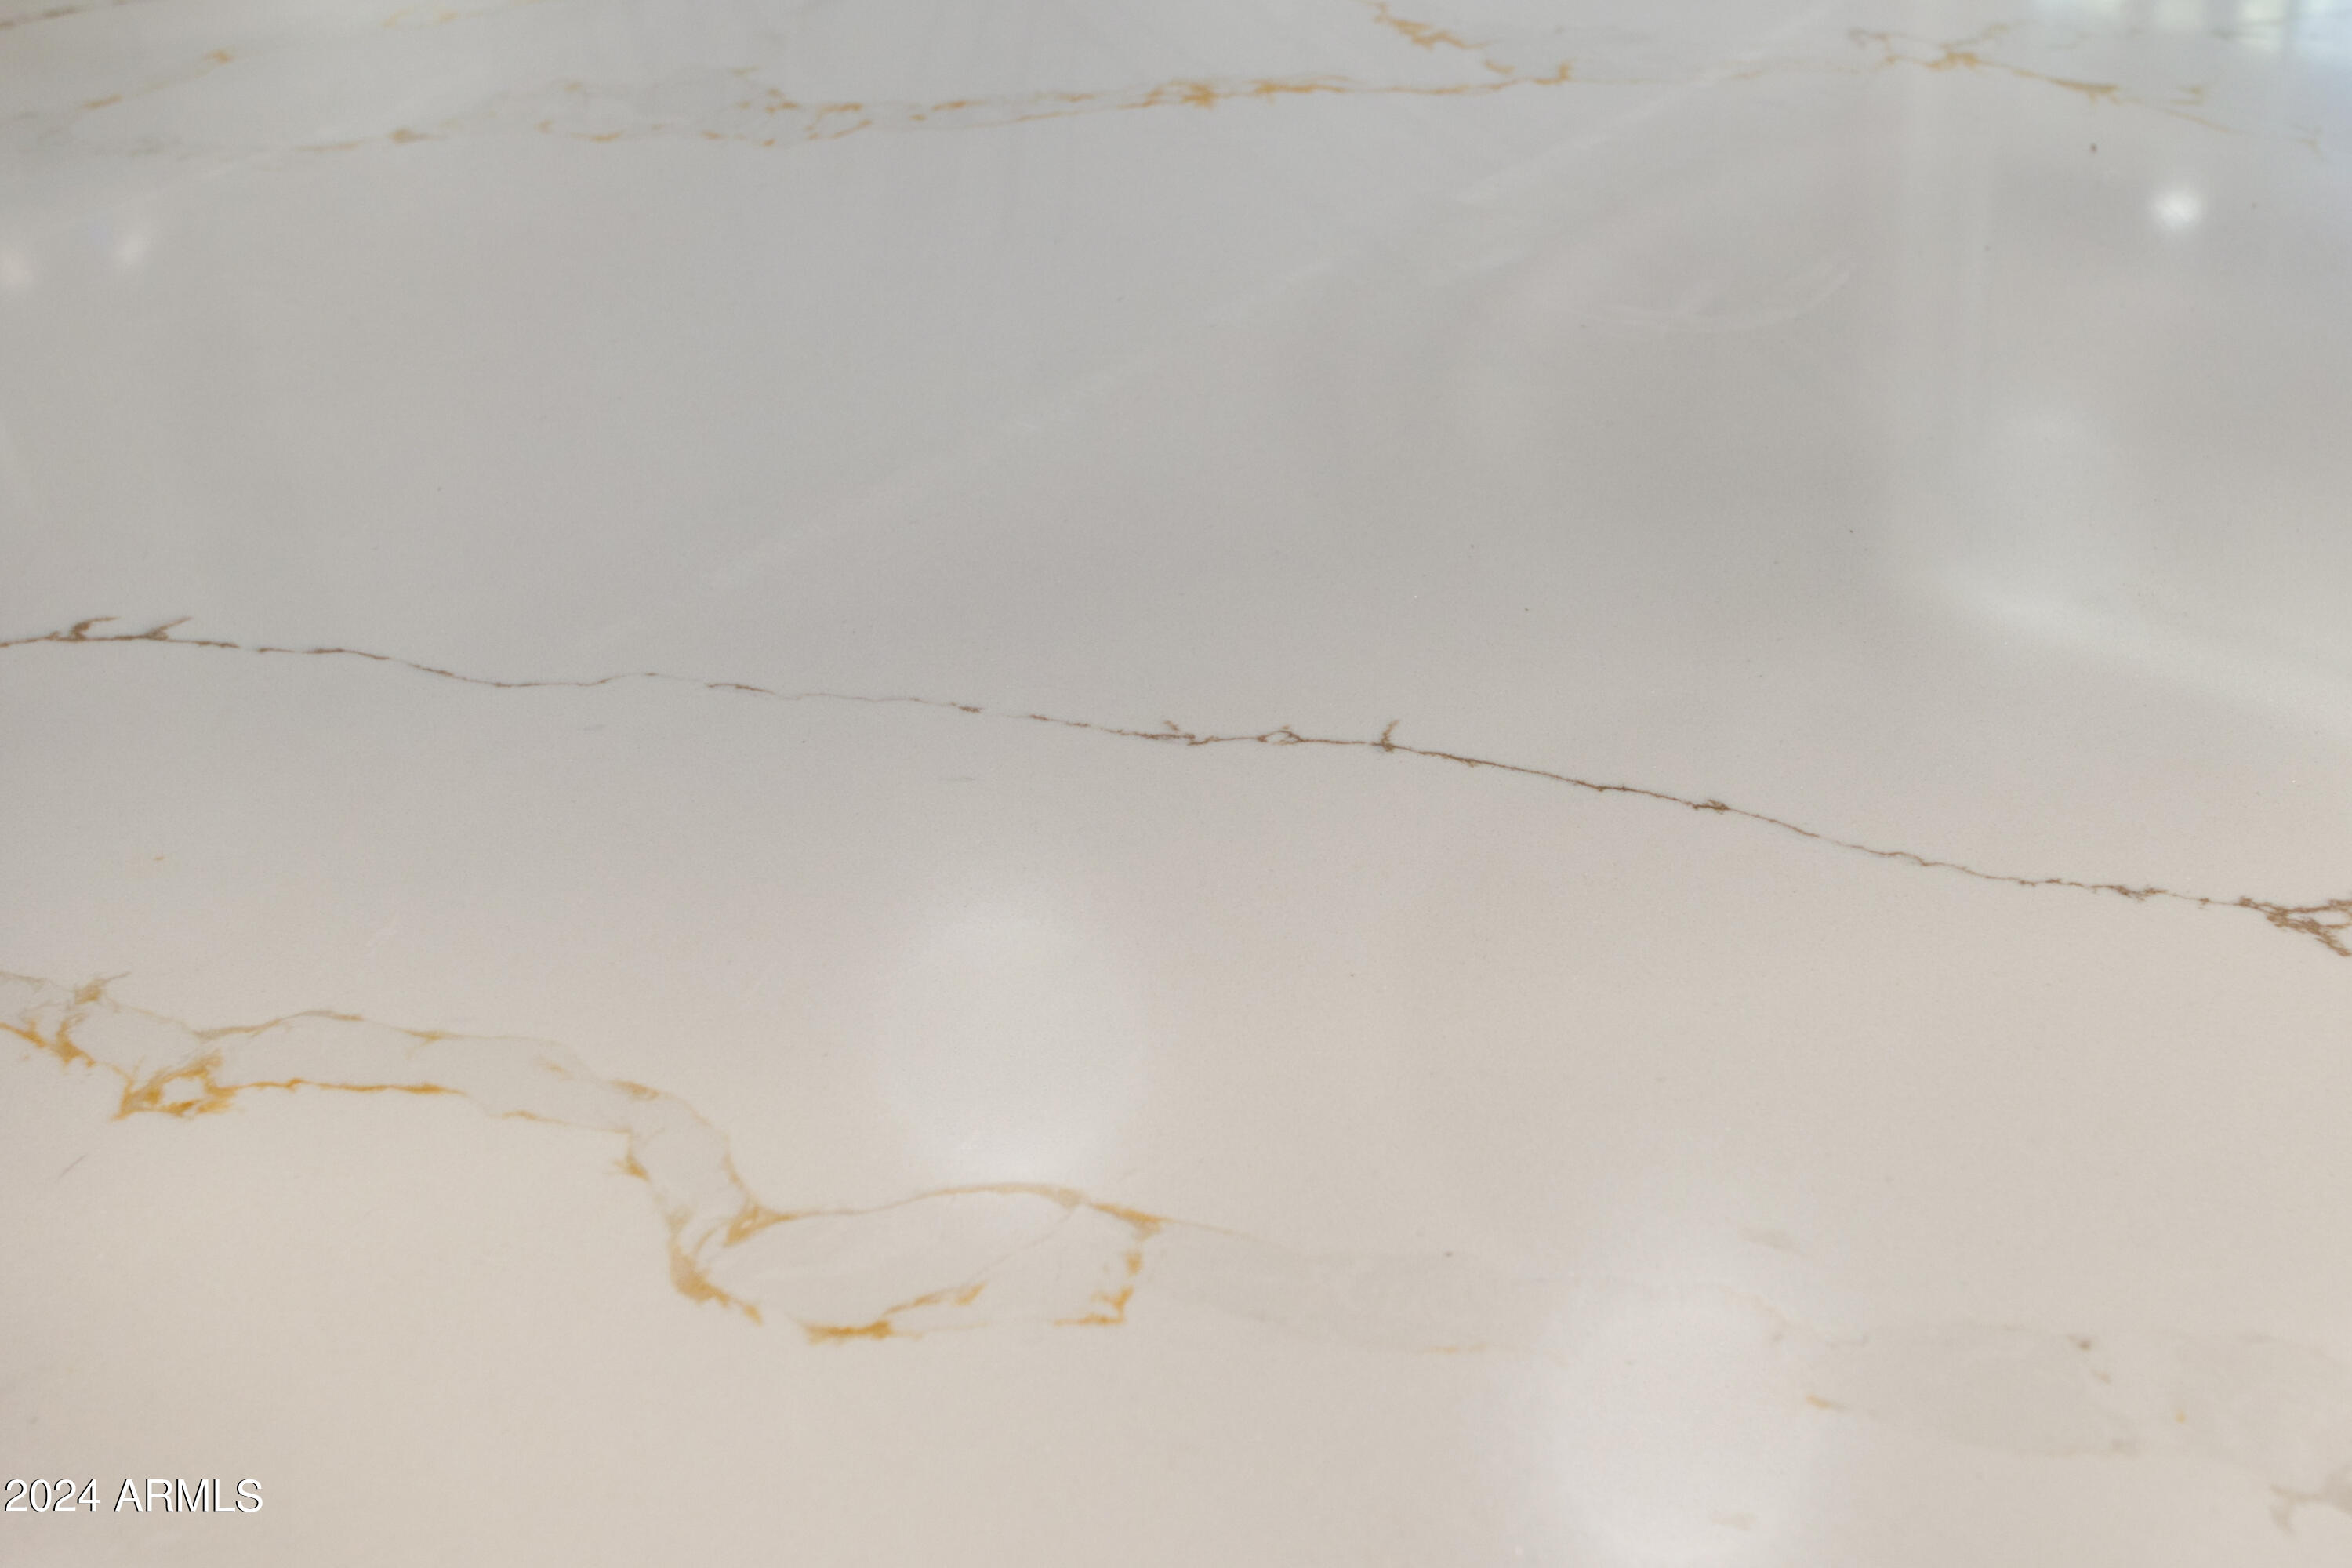
White stone countertop with gold-brown veining.
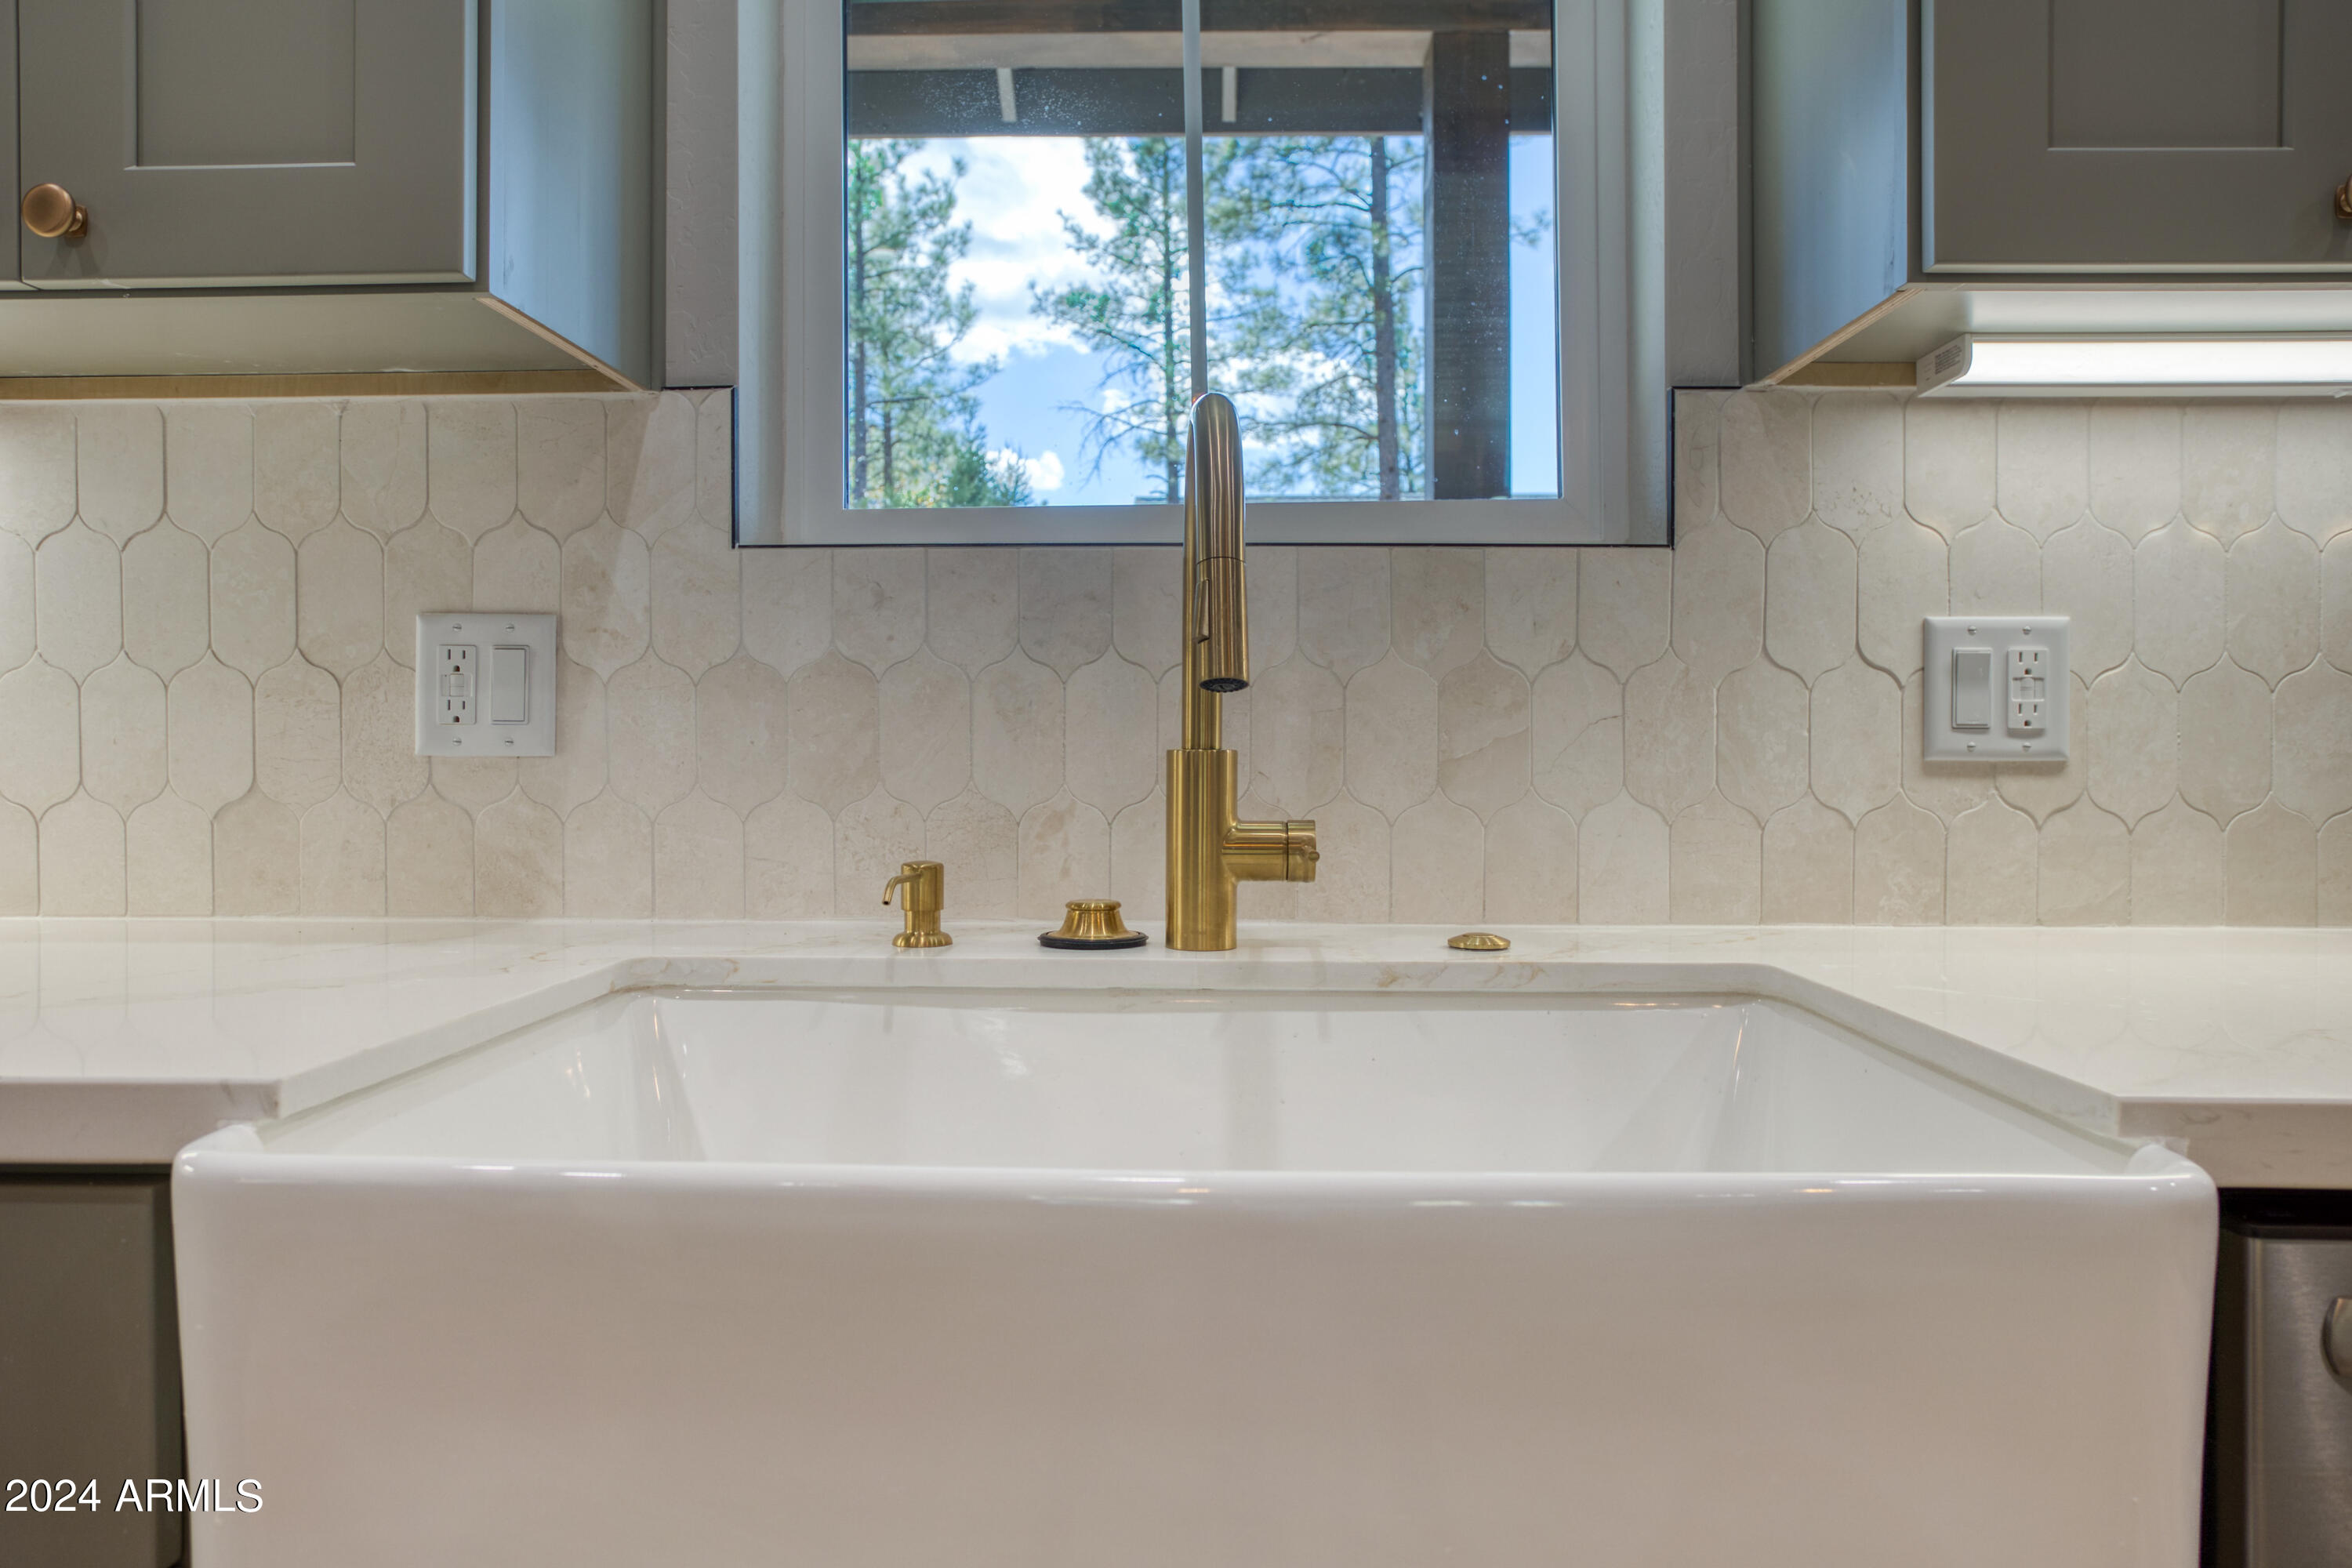
White farmhouse kitchen sink with a brass faucet and patterned tile backsplash beneath a window.
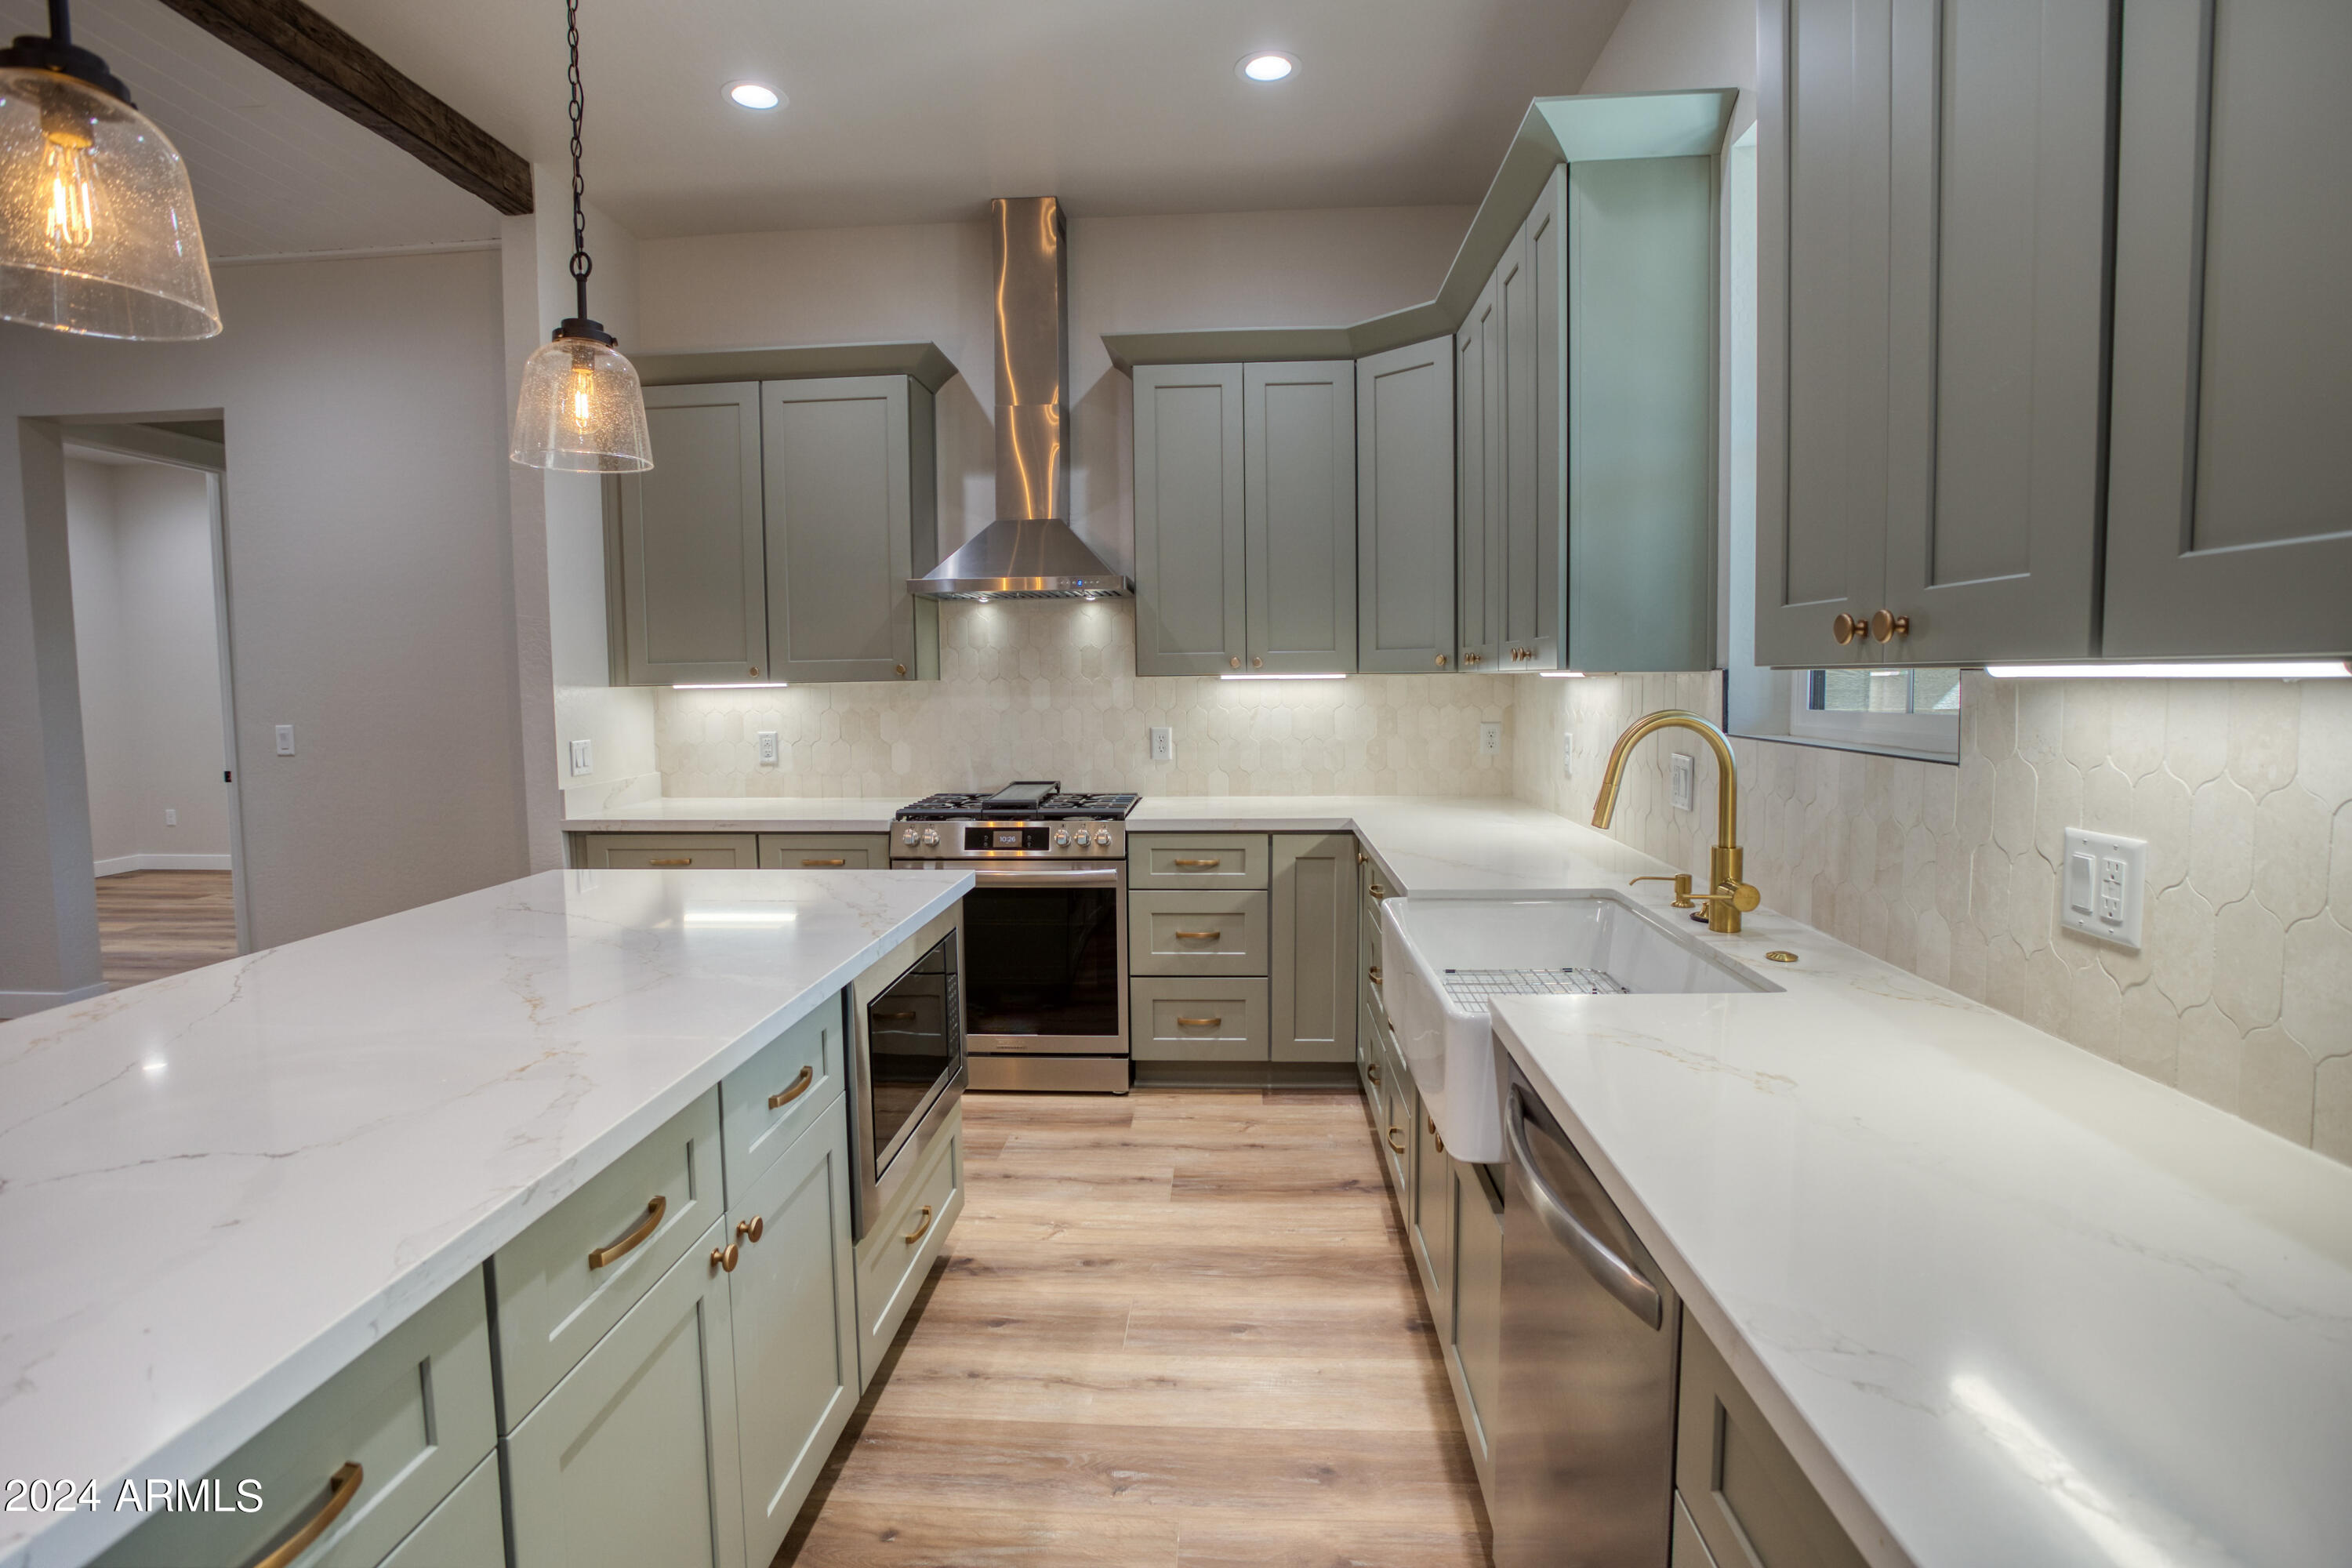
Remodeled kitchen with sage-gray cabinets, a white stone island, farmhouse sink, and gold faucet.
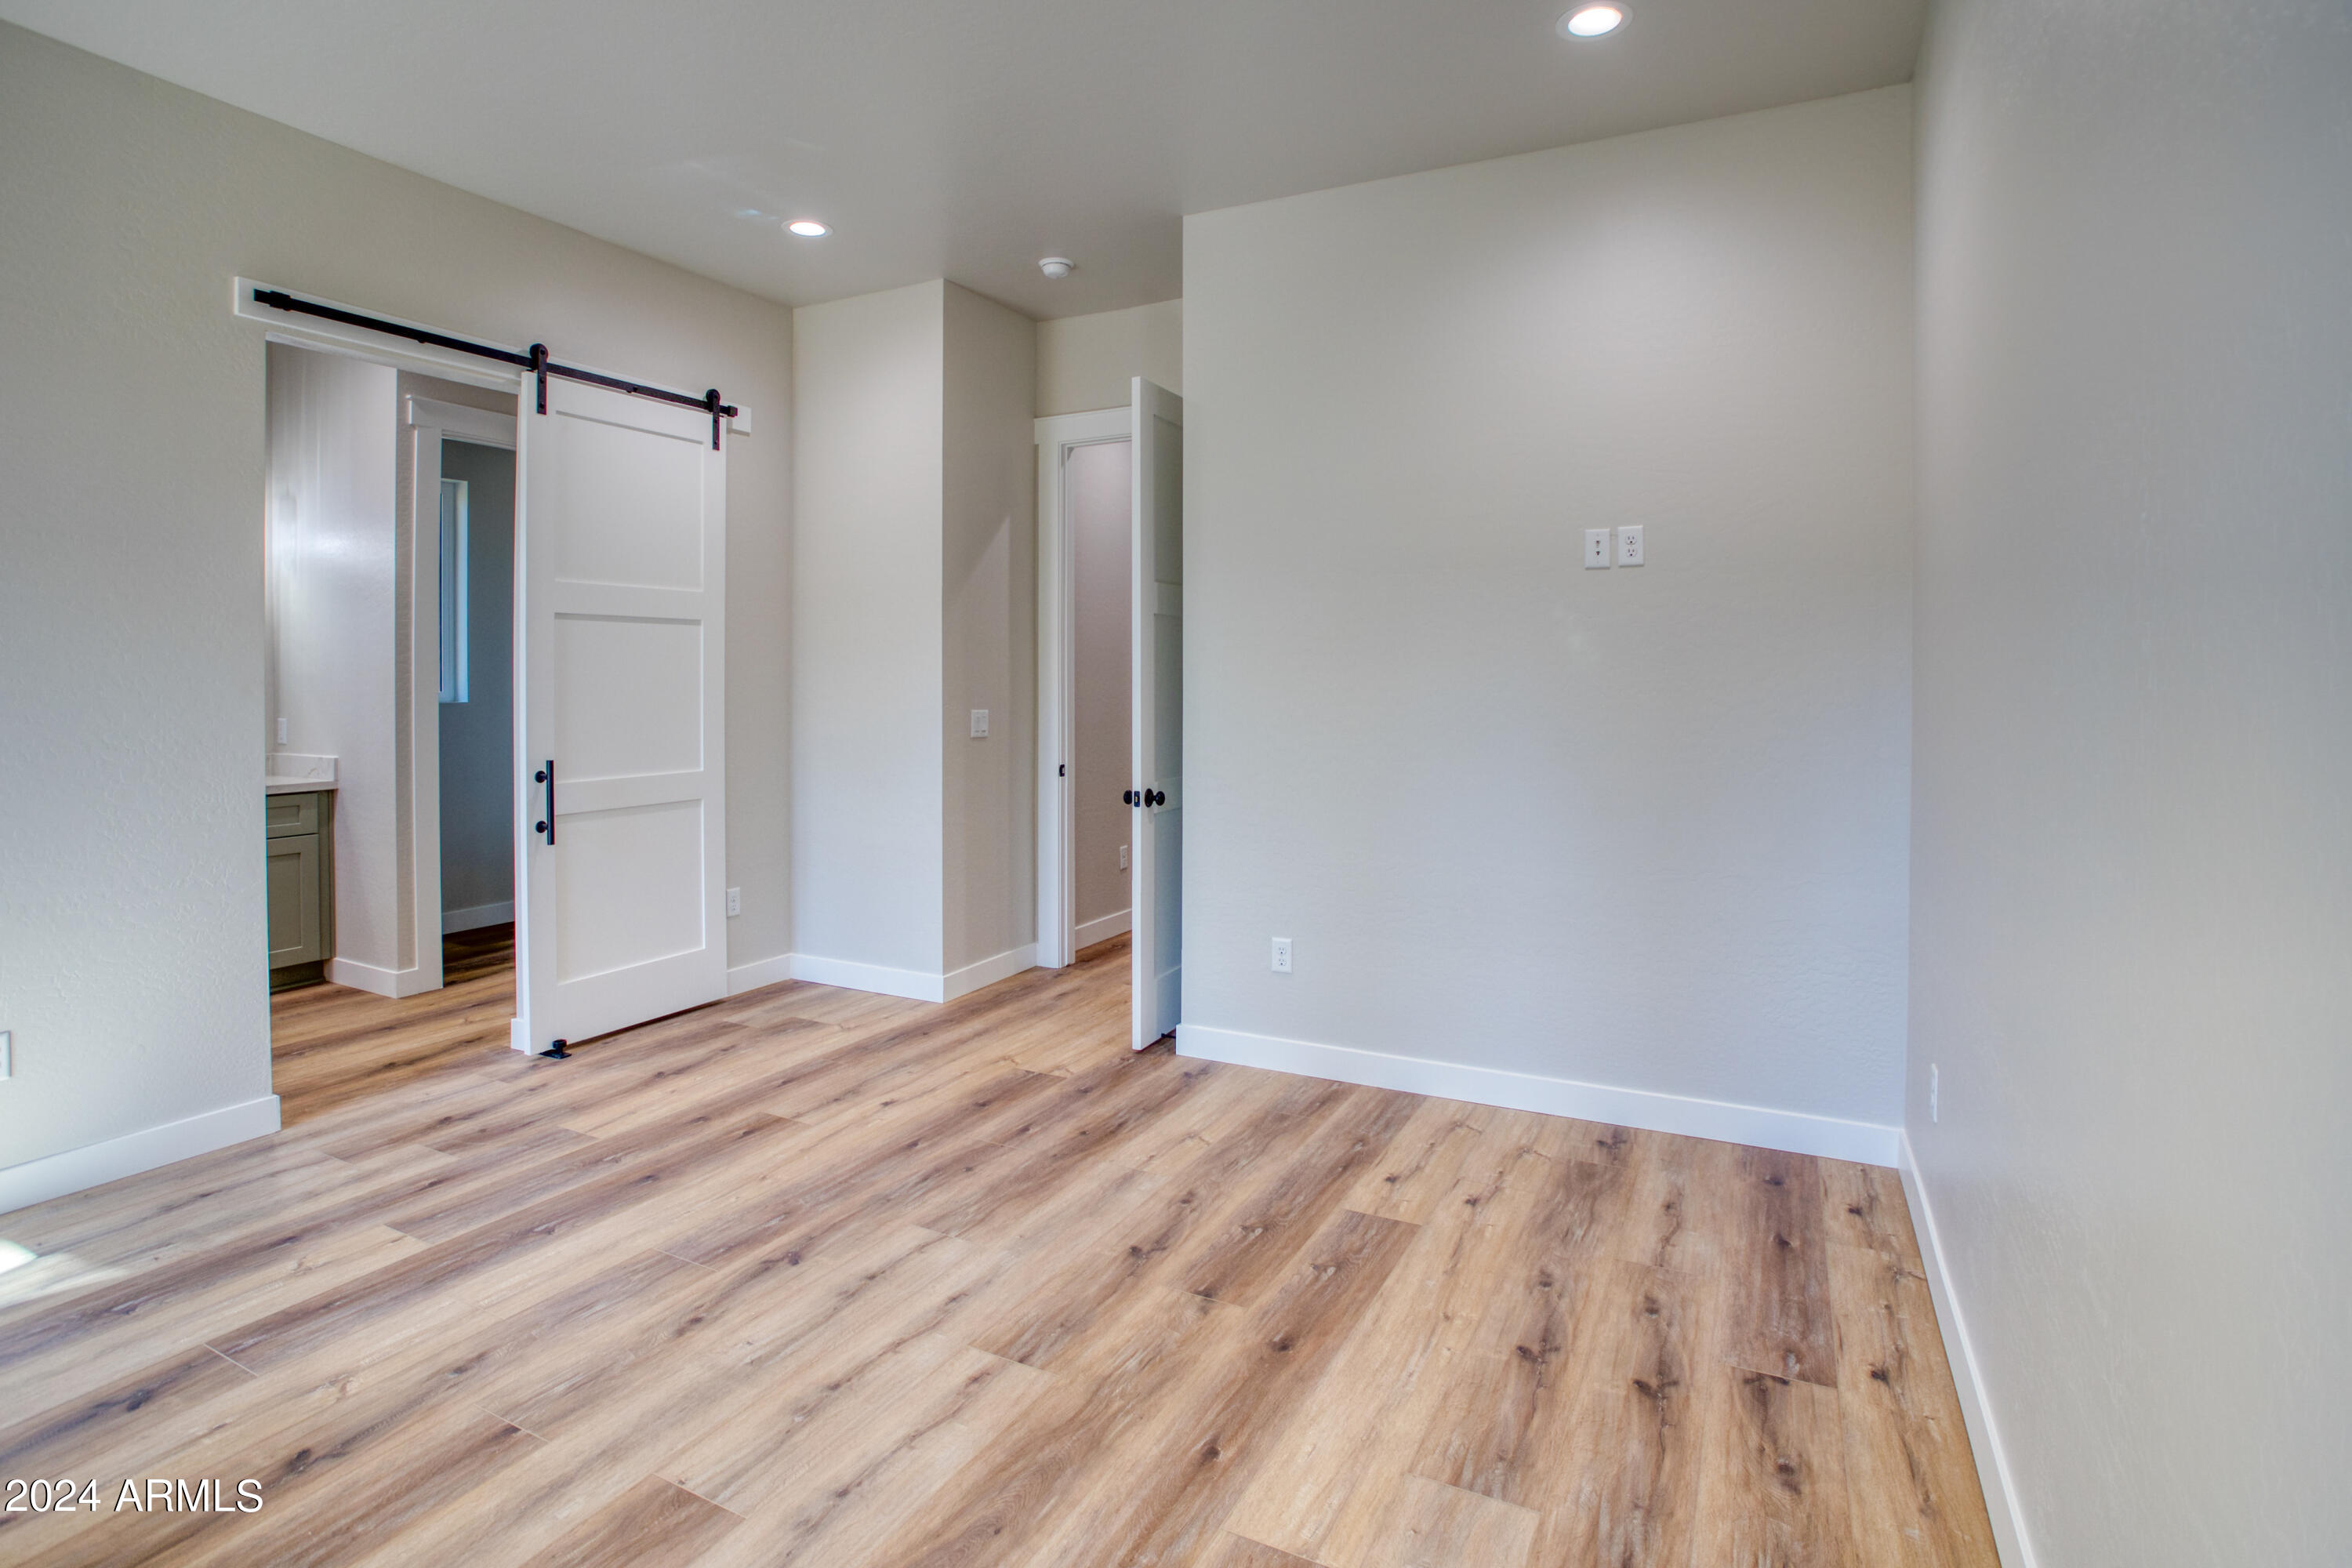
Empty room with wood-look flooring and a white sliding barn door.
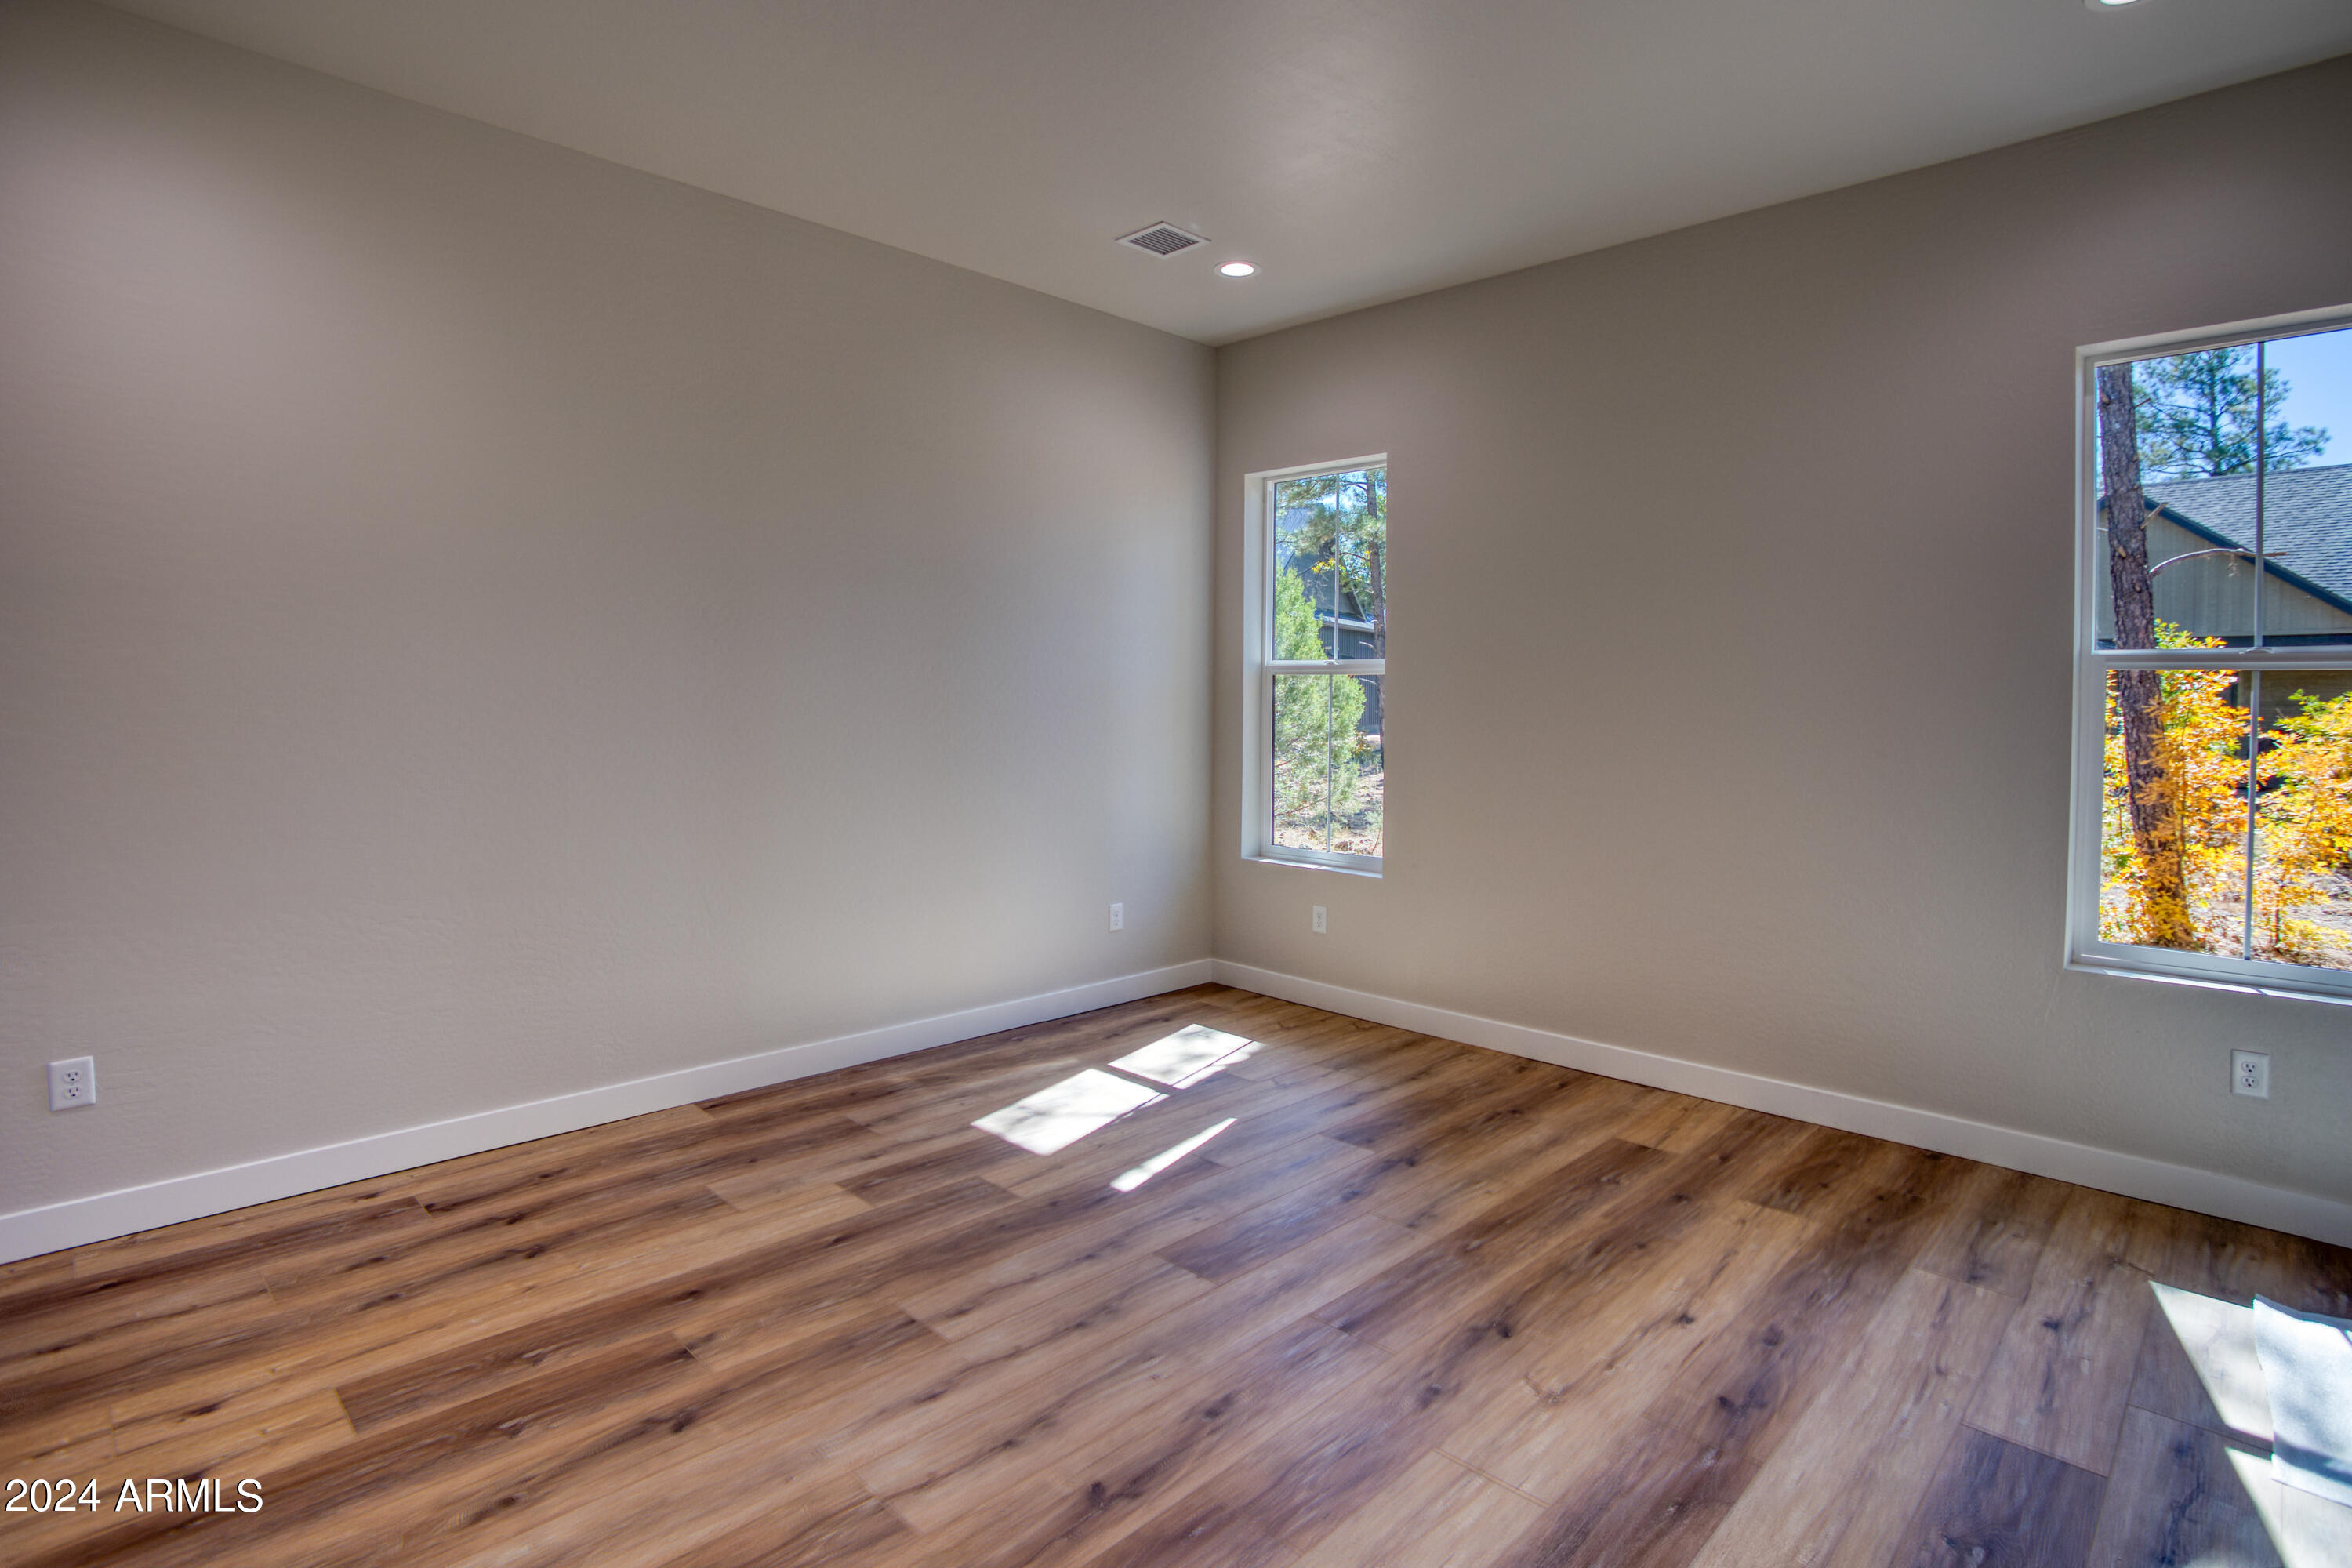
Empty room with wood-look plank flooring, neutral walls, and two windows overlooking autumn trees.
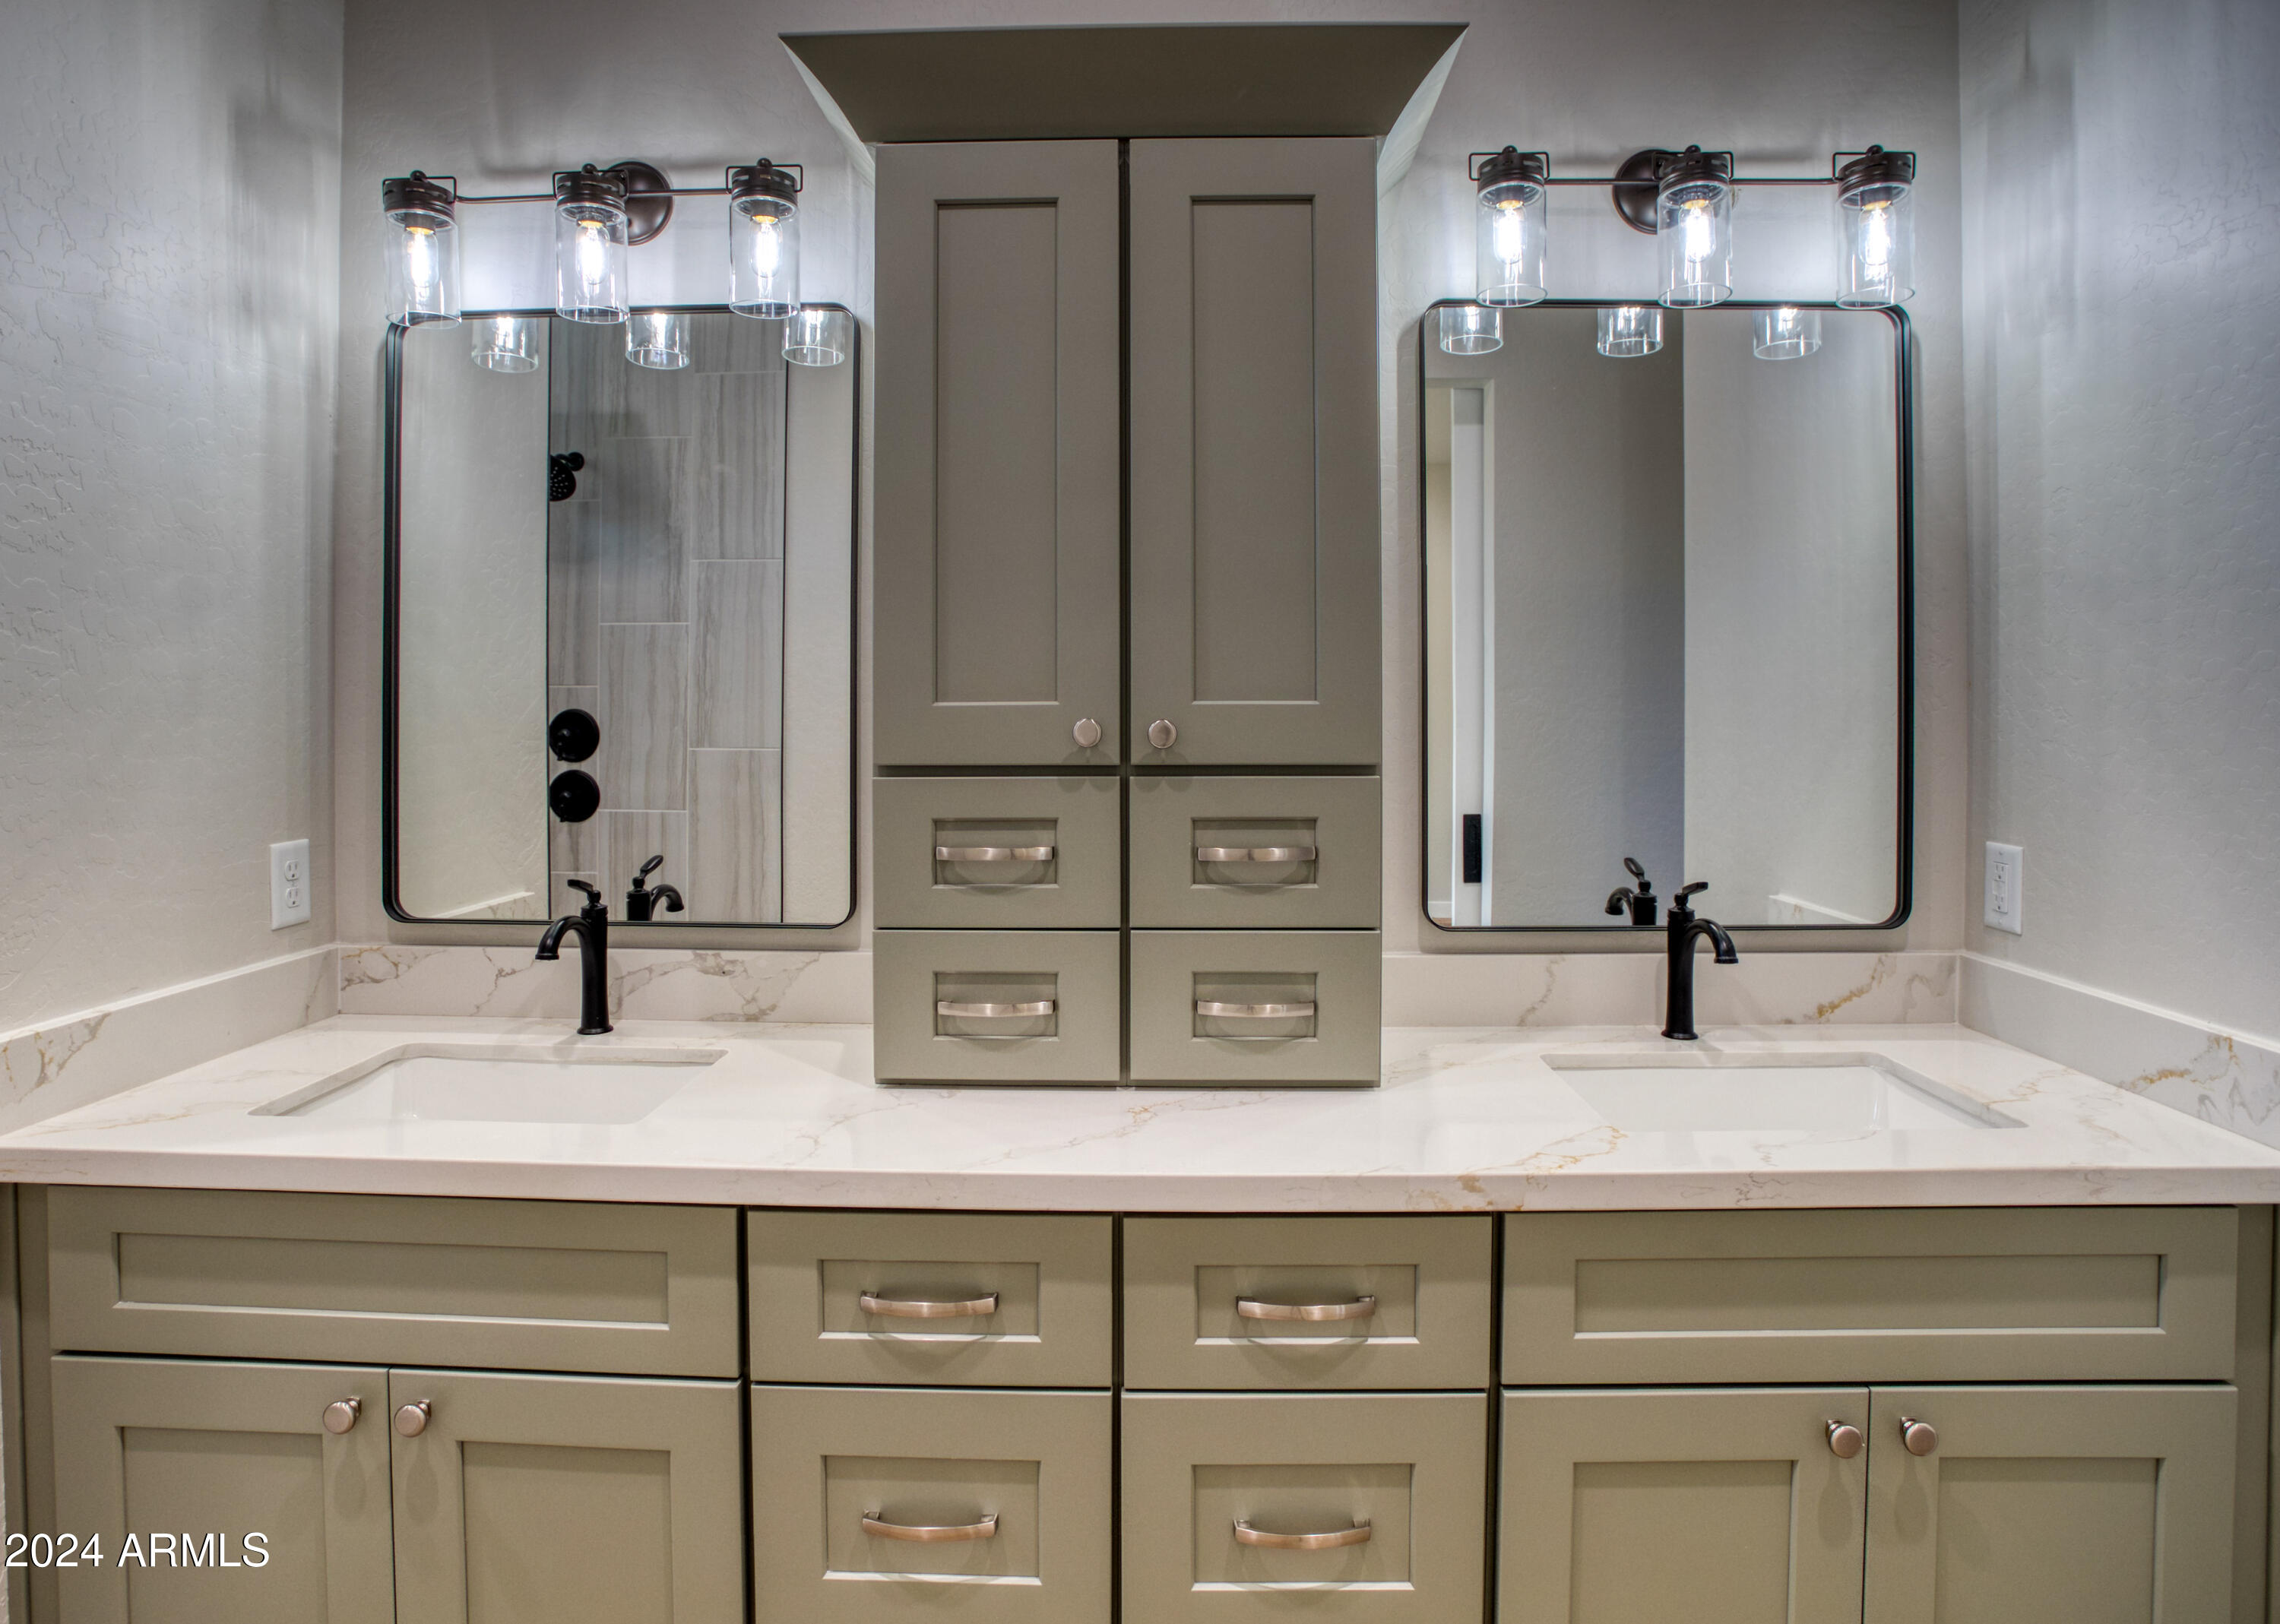
Bathroom vanity with two sinks, sage-gray cabinets, and matching mirrors.
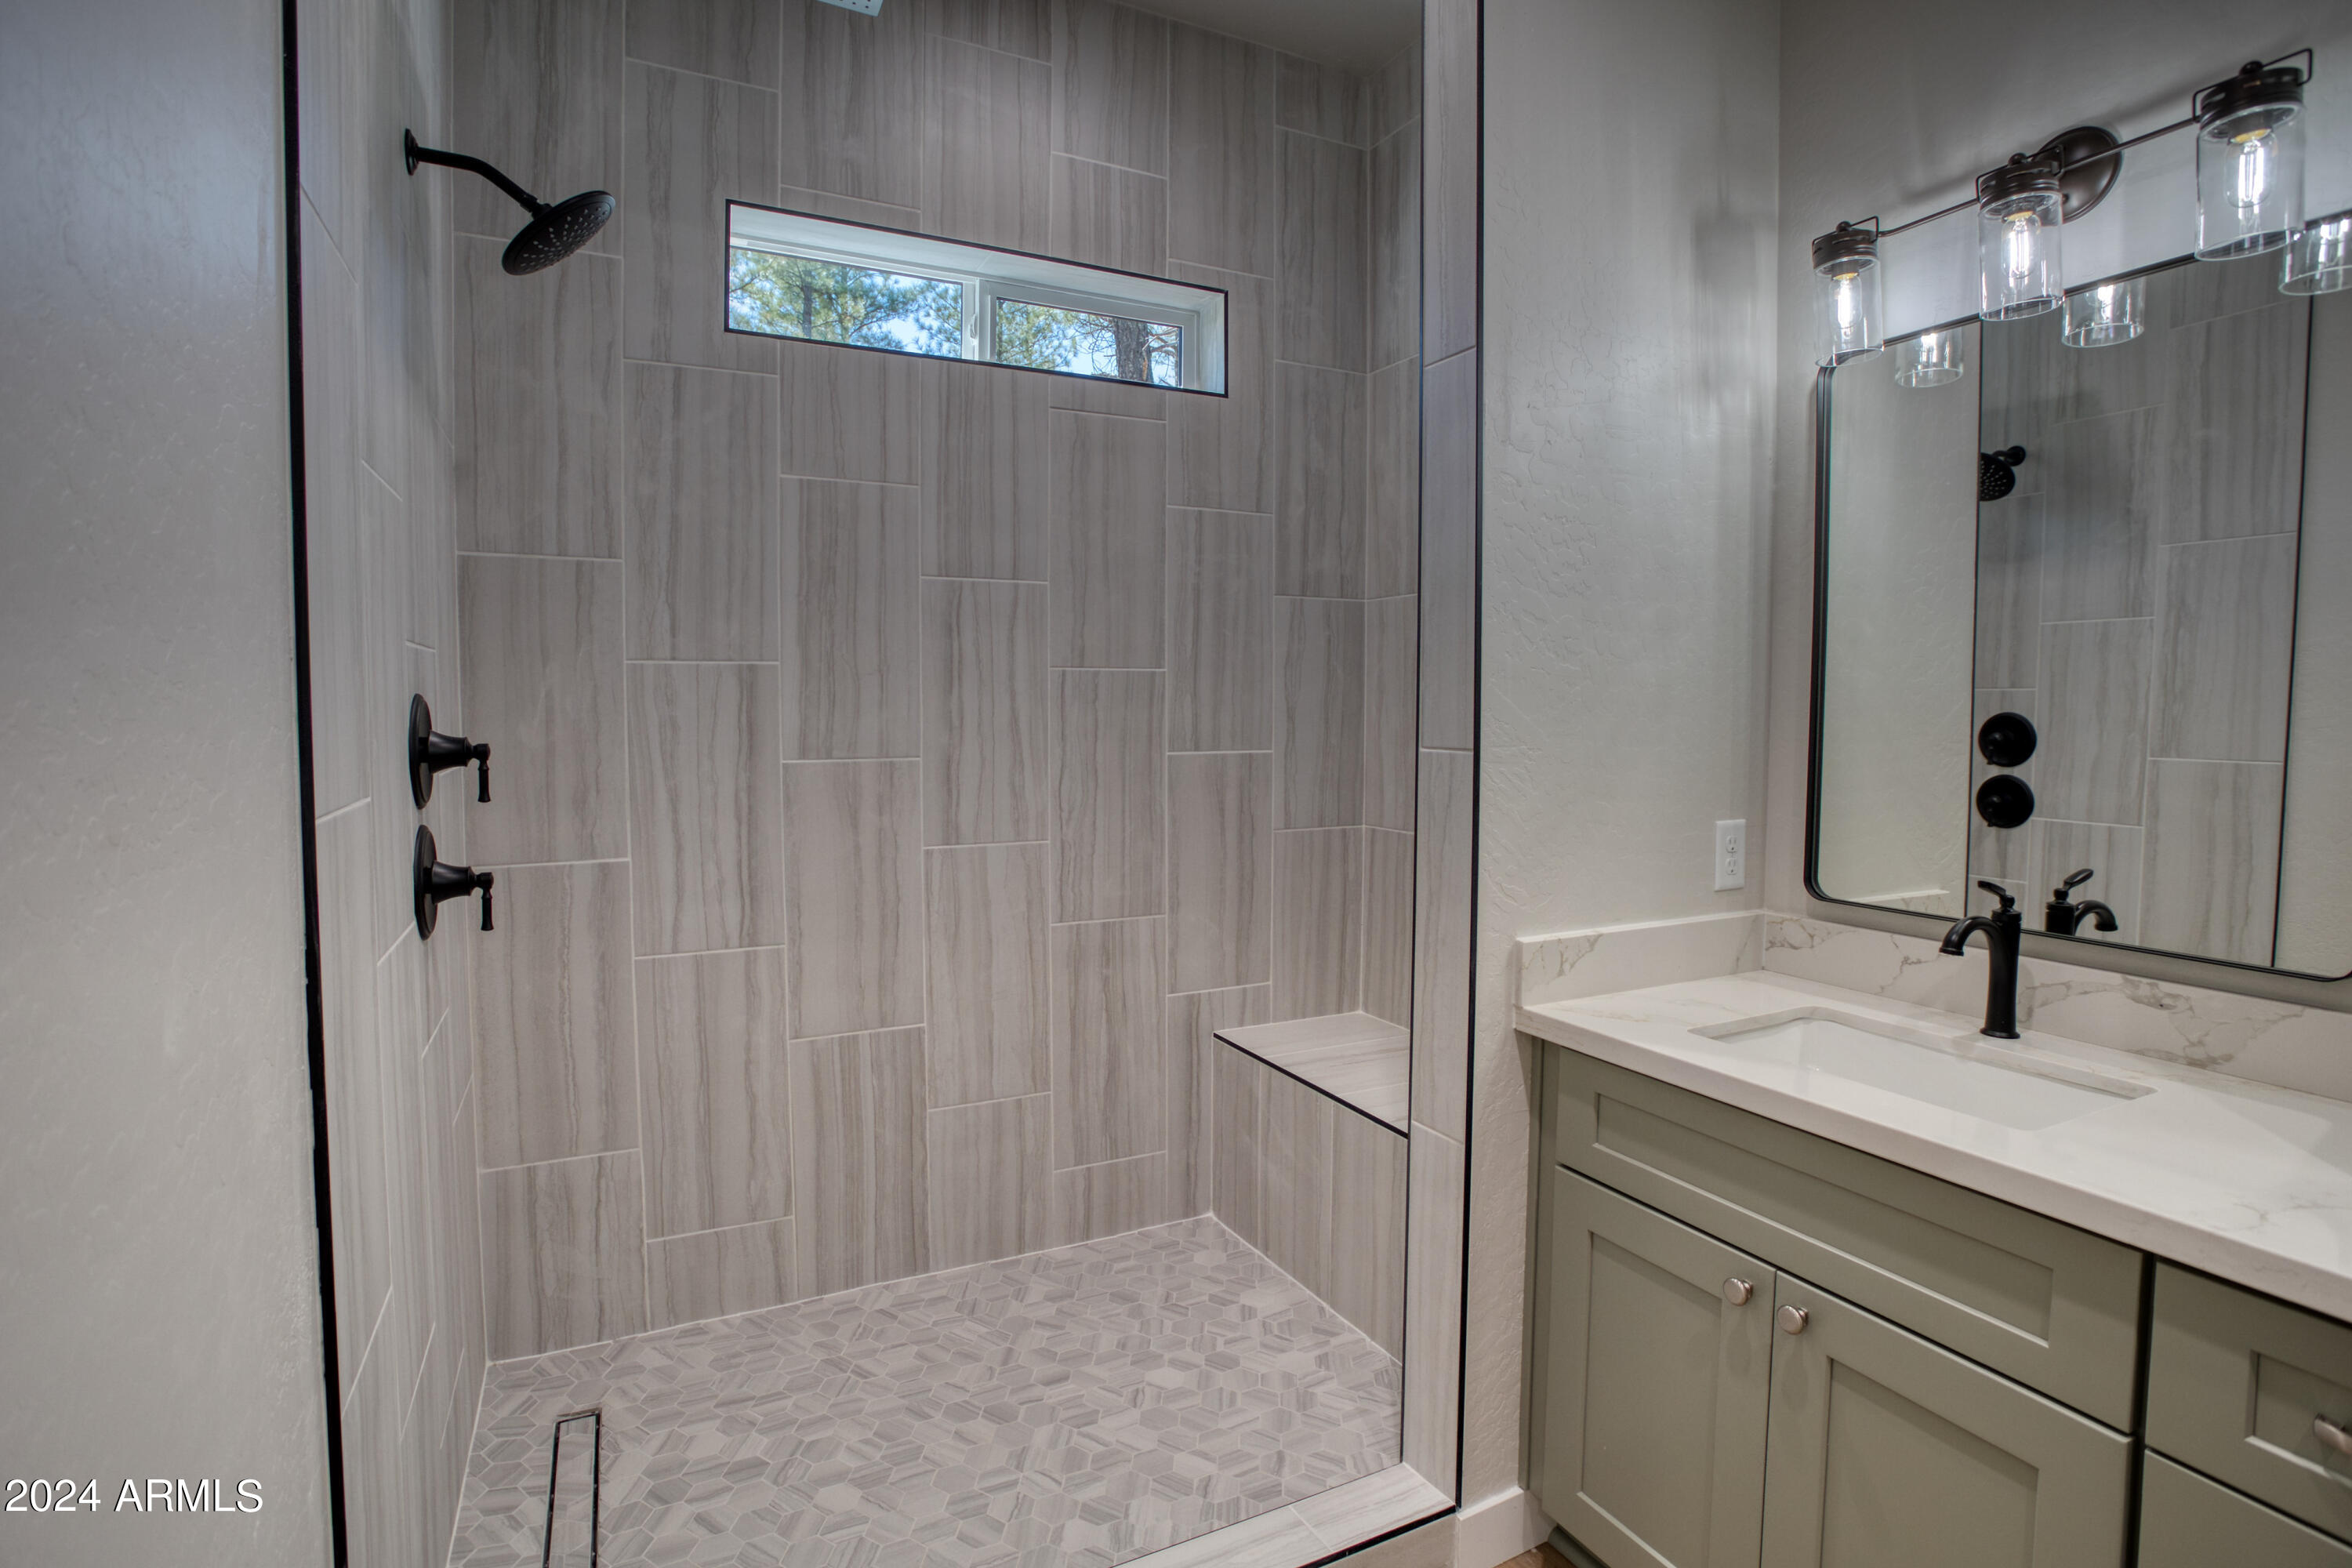
Bathroom with a gray tiled walk-in shower, built-in bench, and gray vanity with black fixtures.
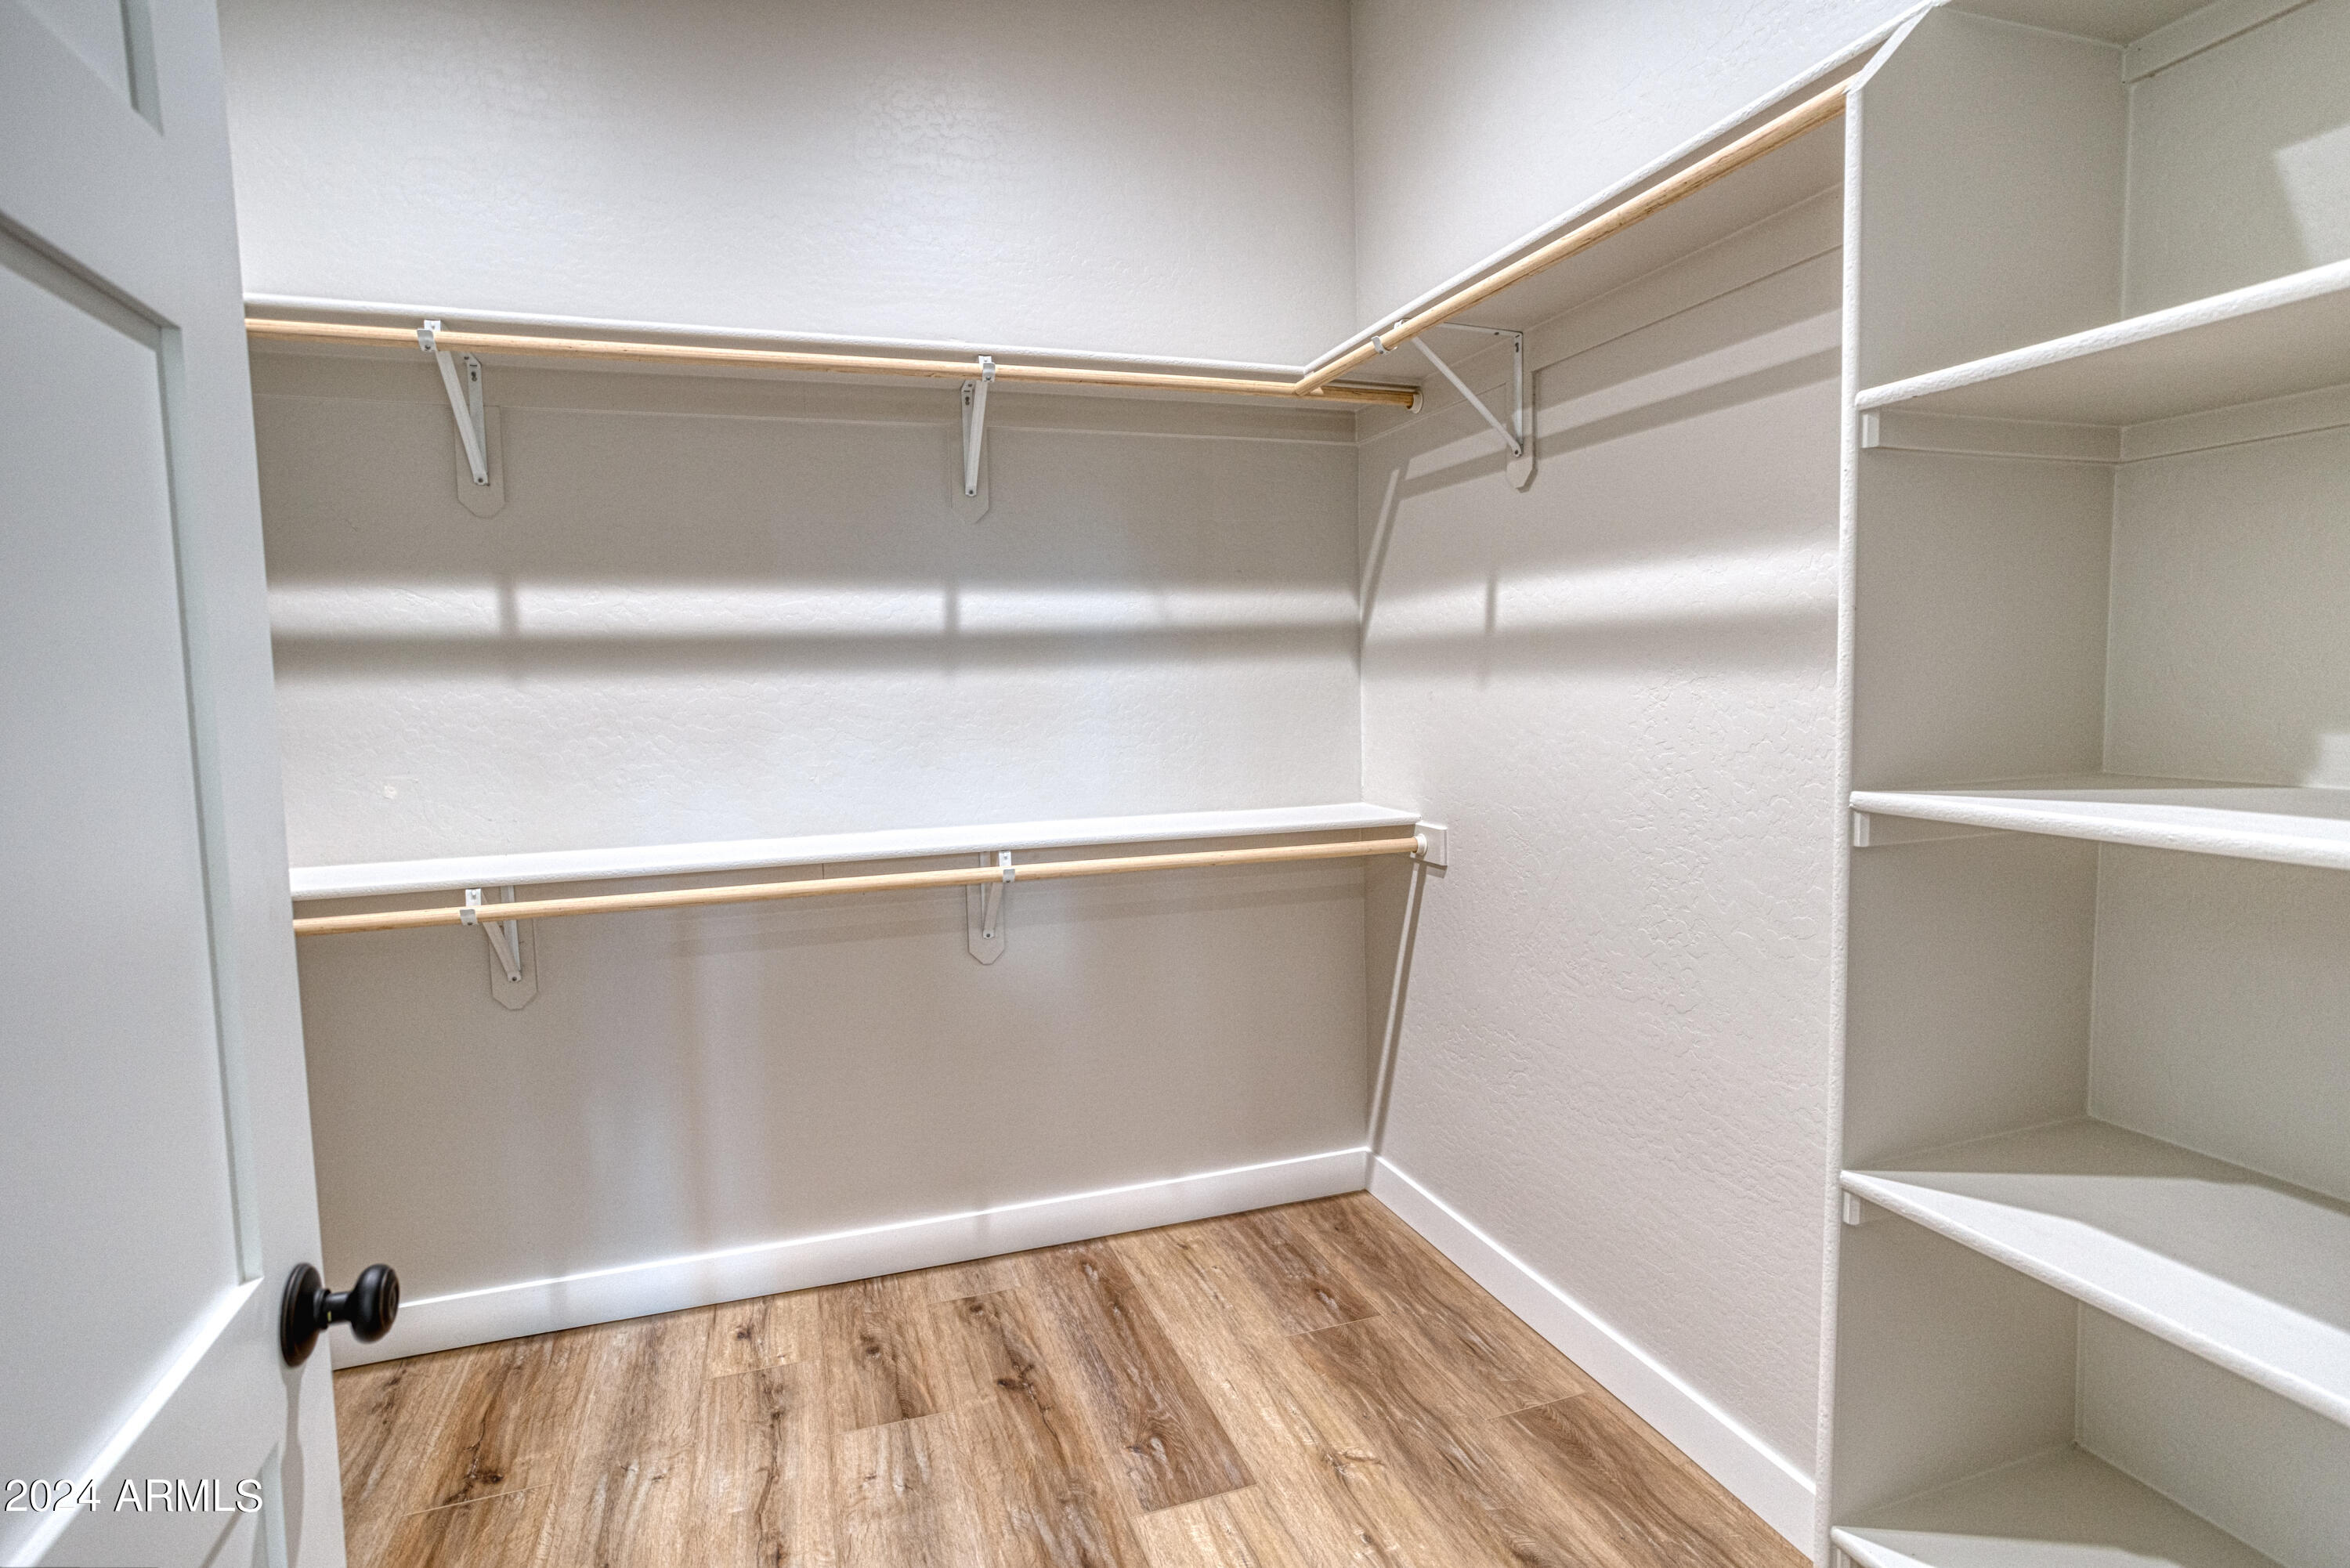
Walk-in closet with wooden hanging rods, open shelving, and wood-look plank flooring.
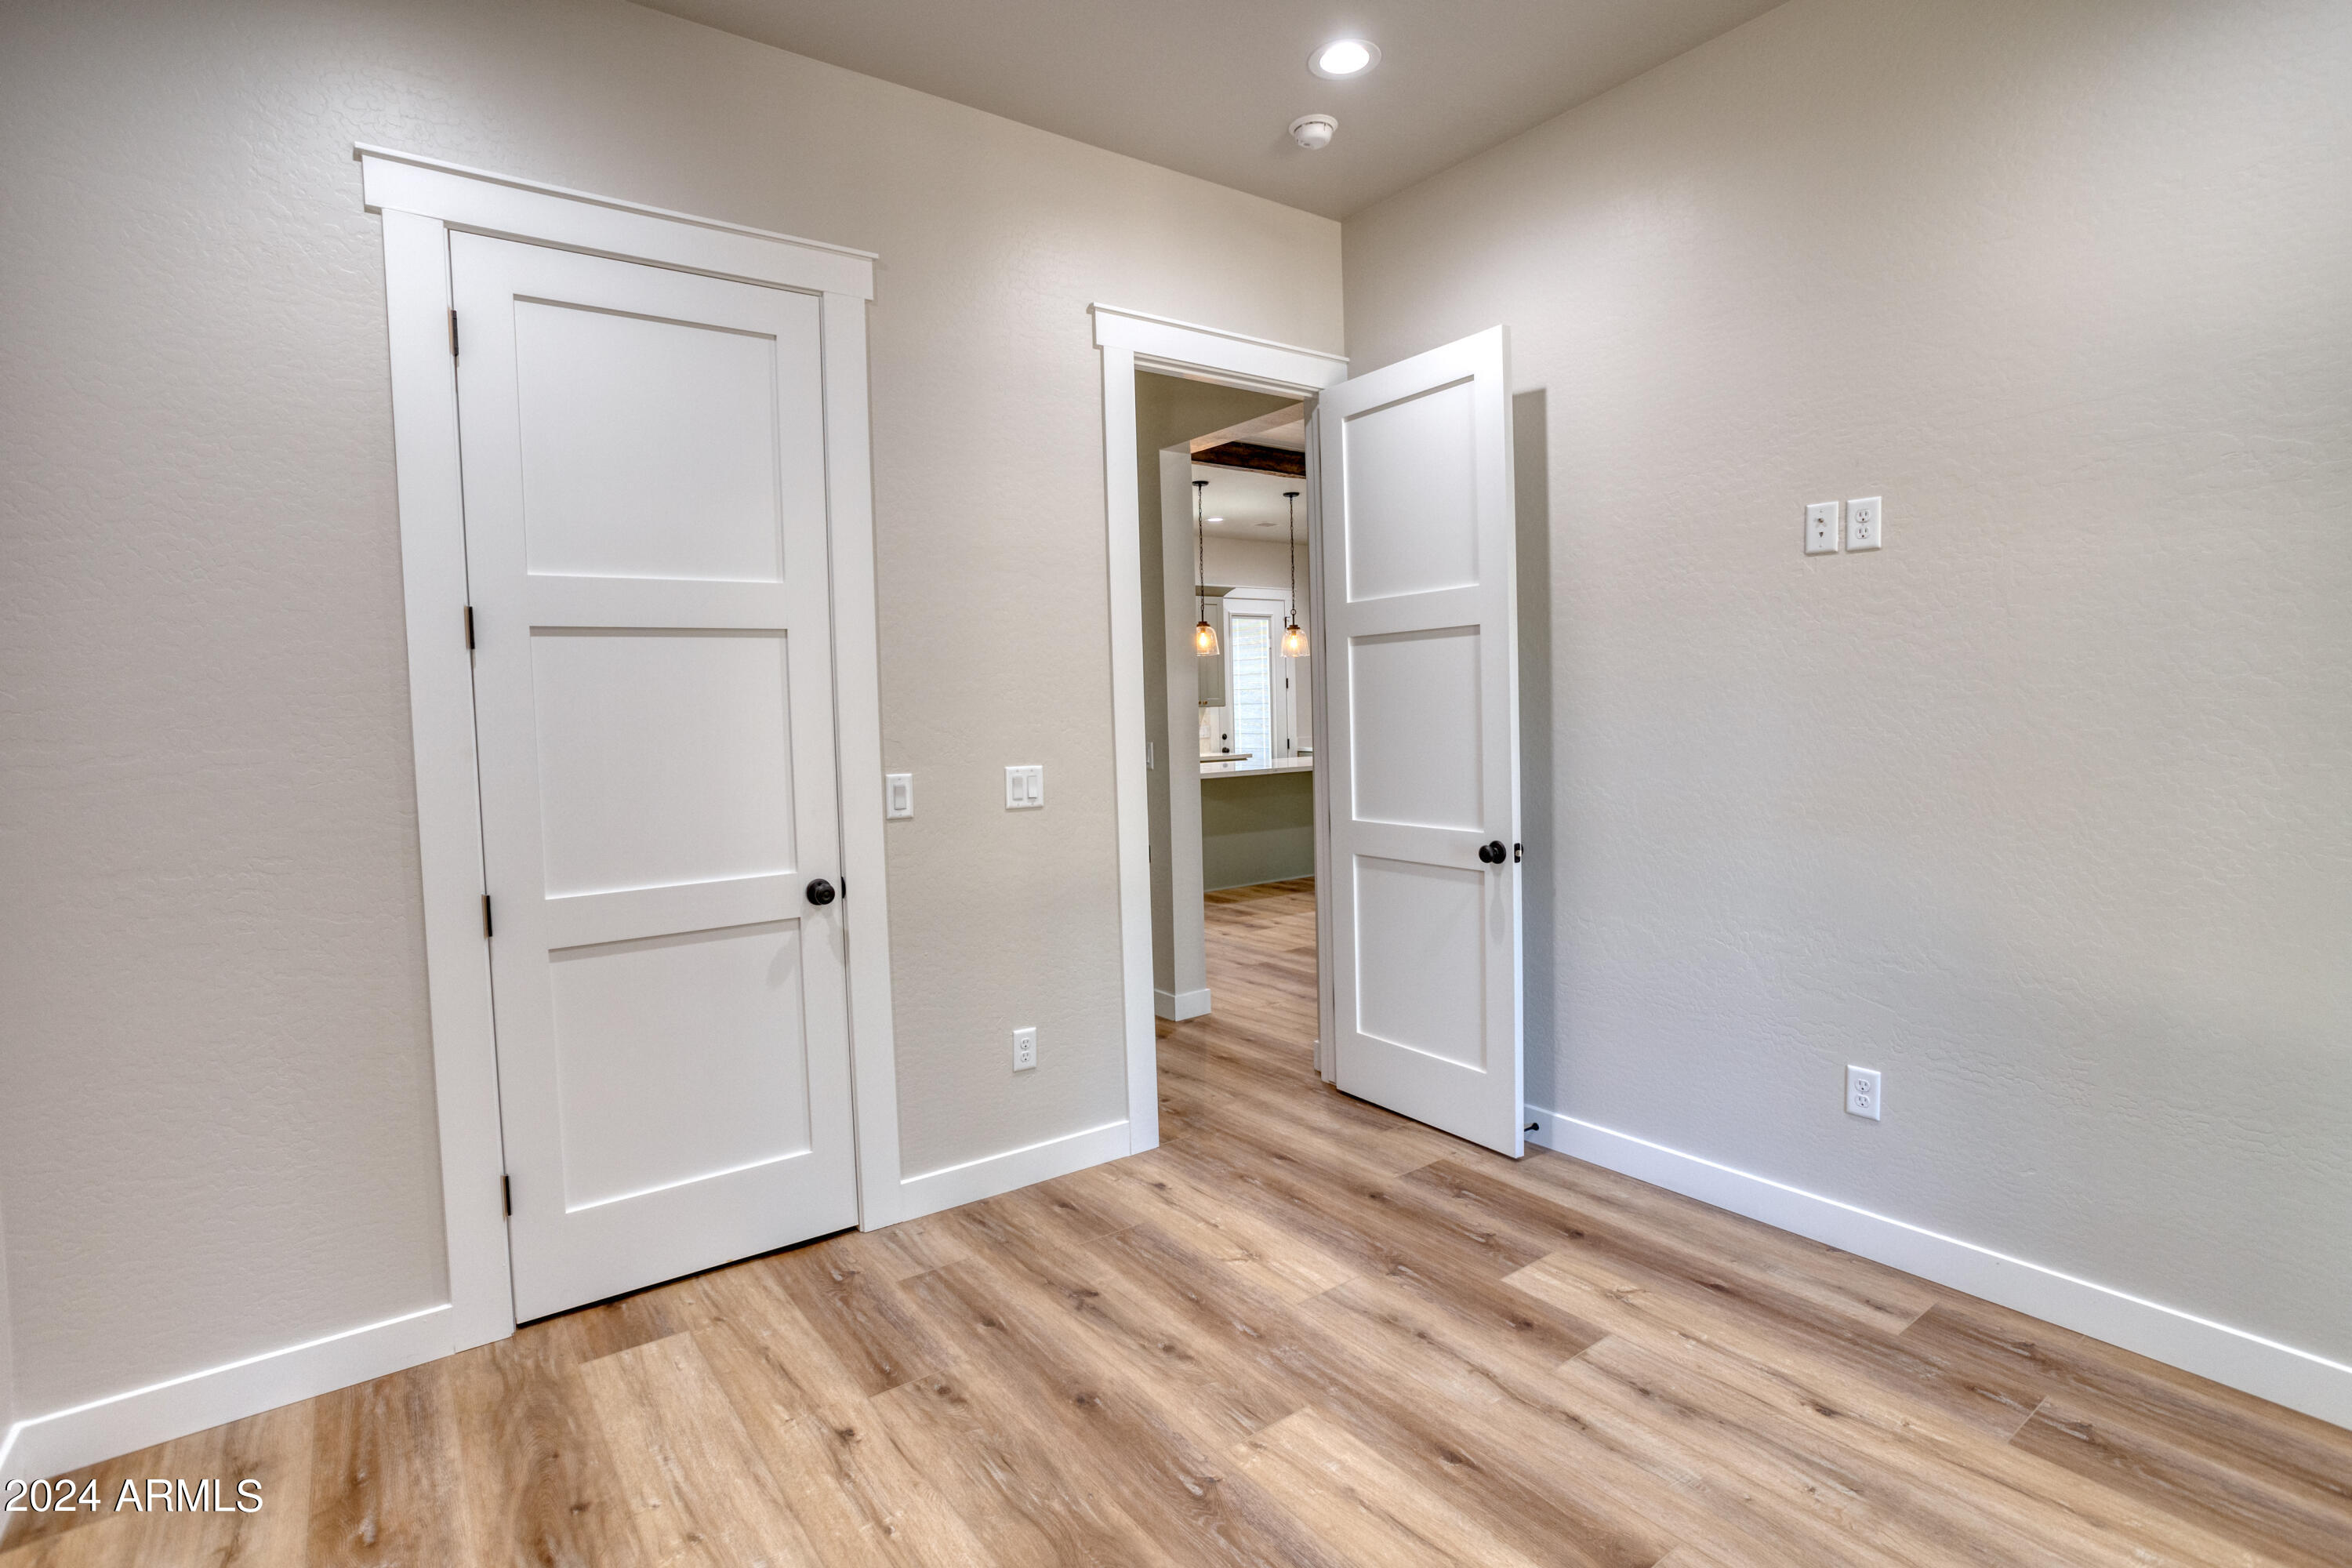
Empty room with wood-look flooring and an open doorway to a bathroom vanity.
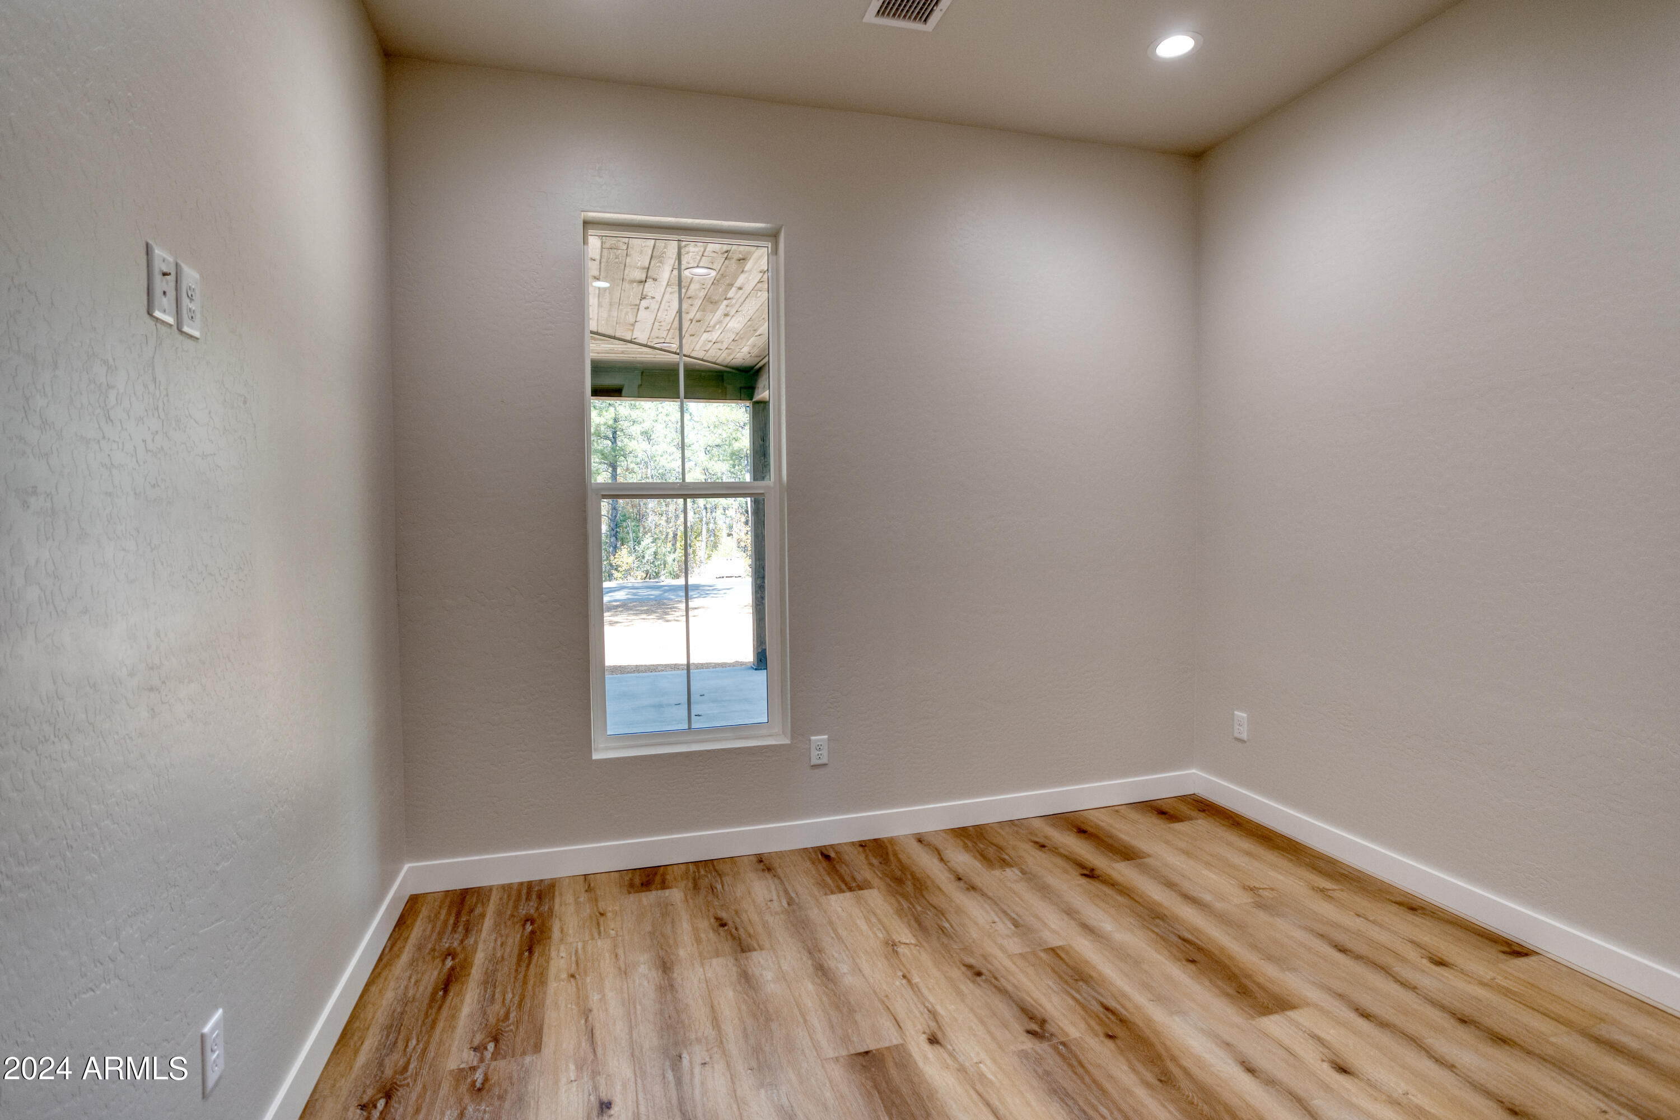
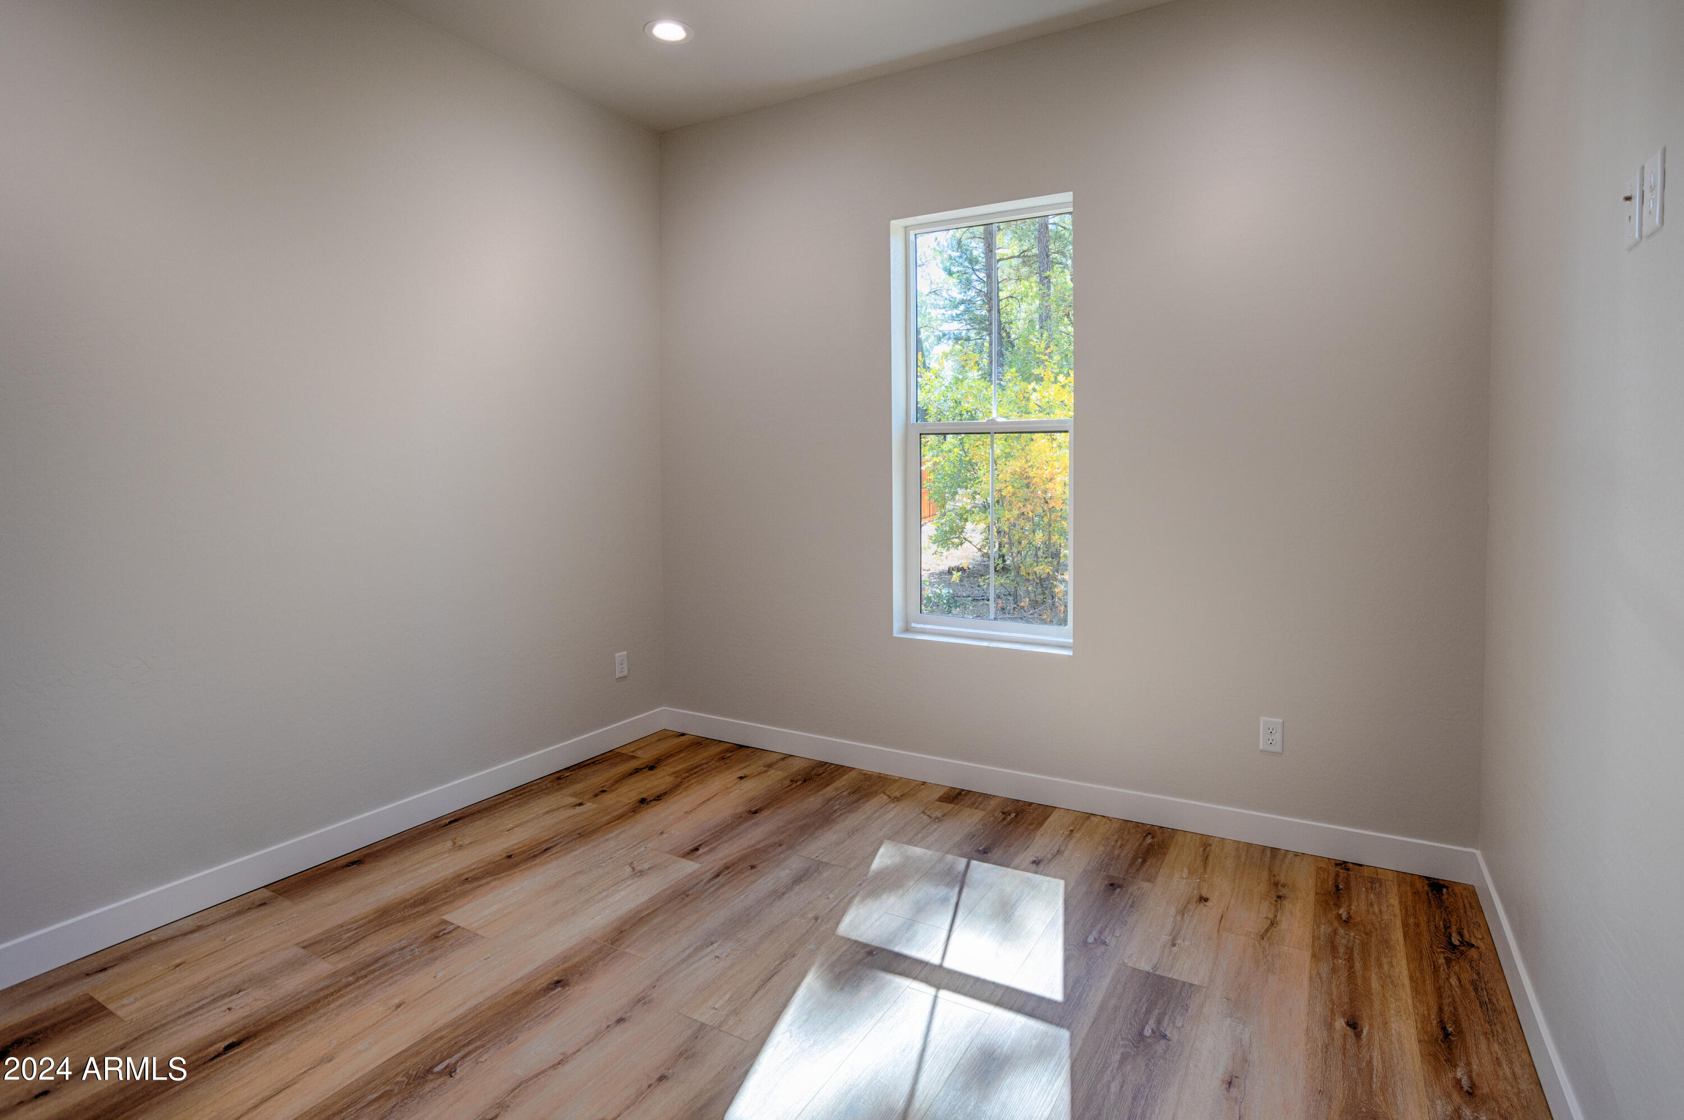
Empty room with wood-look plank flooring and a tall window overlooking trees.
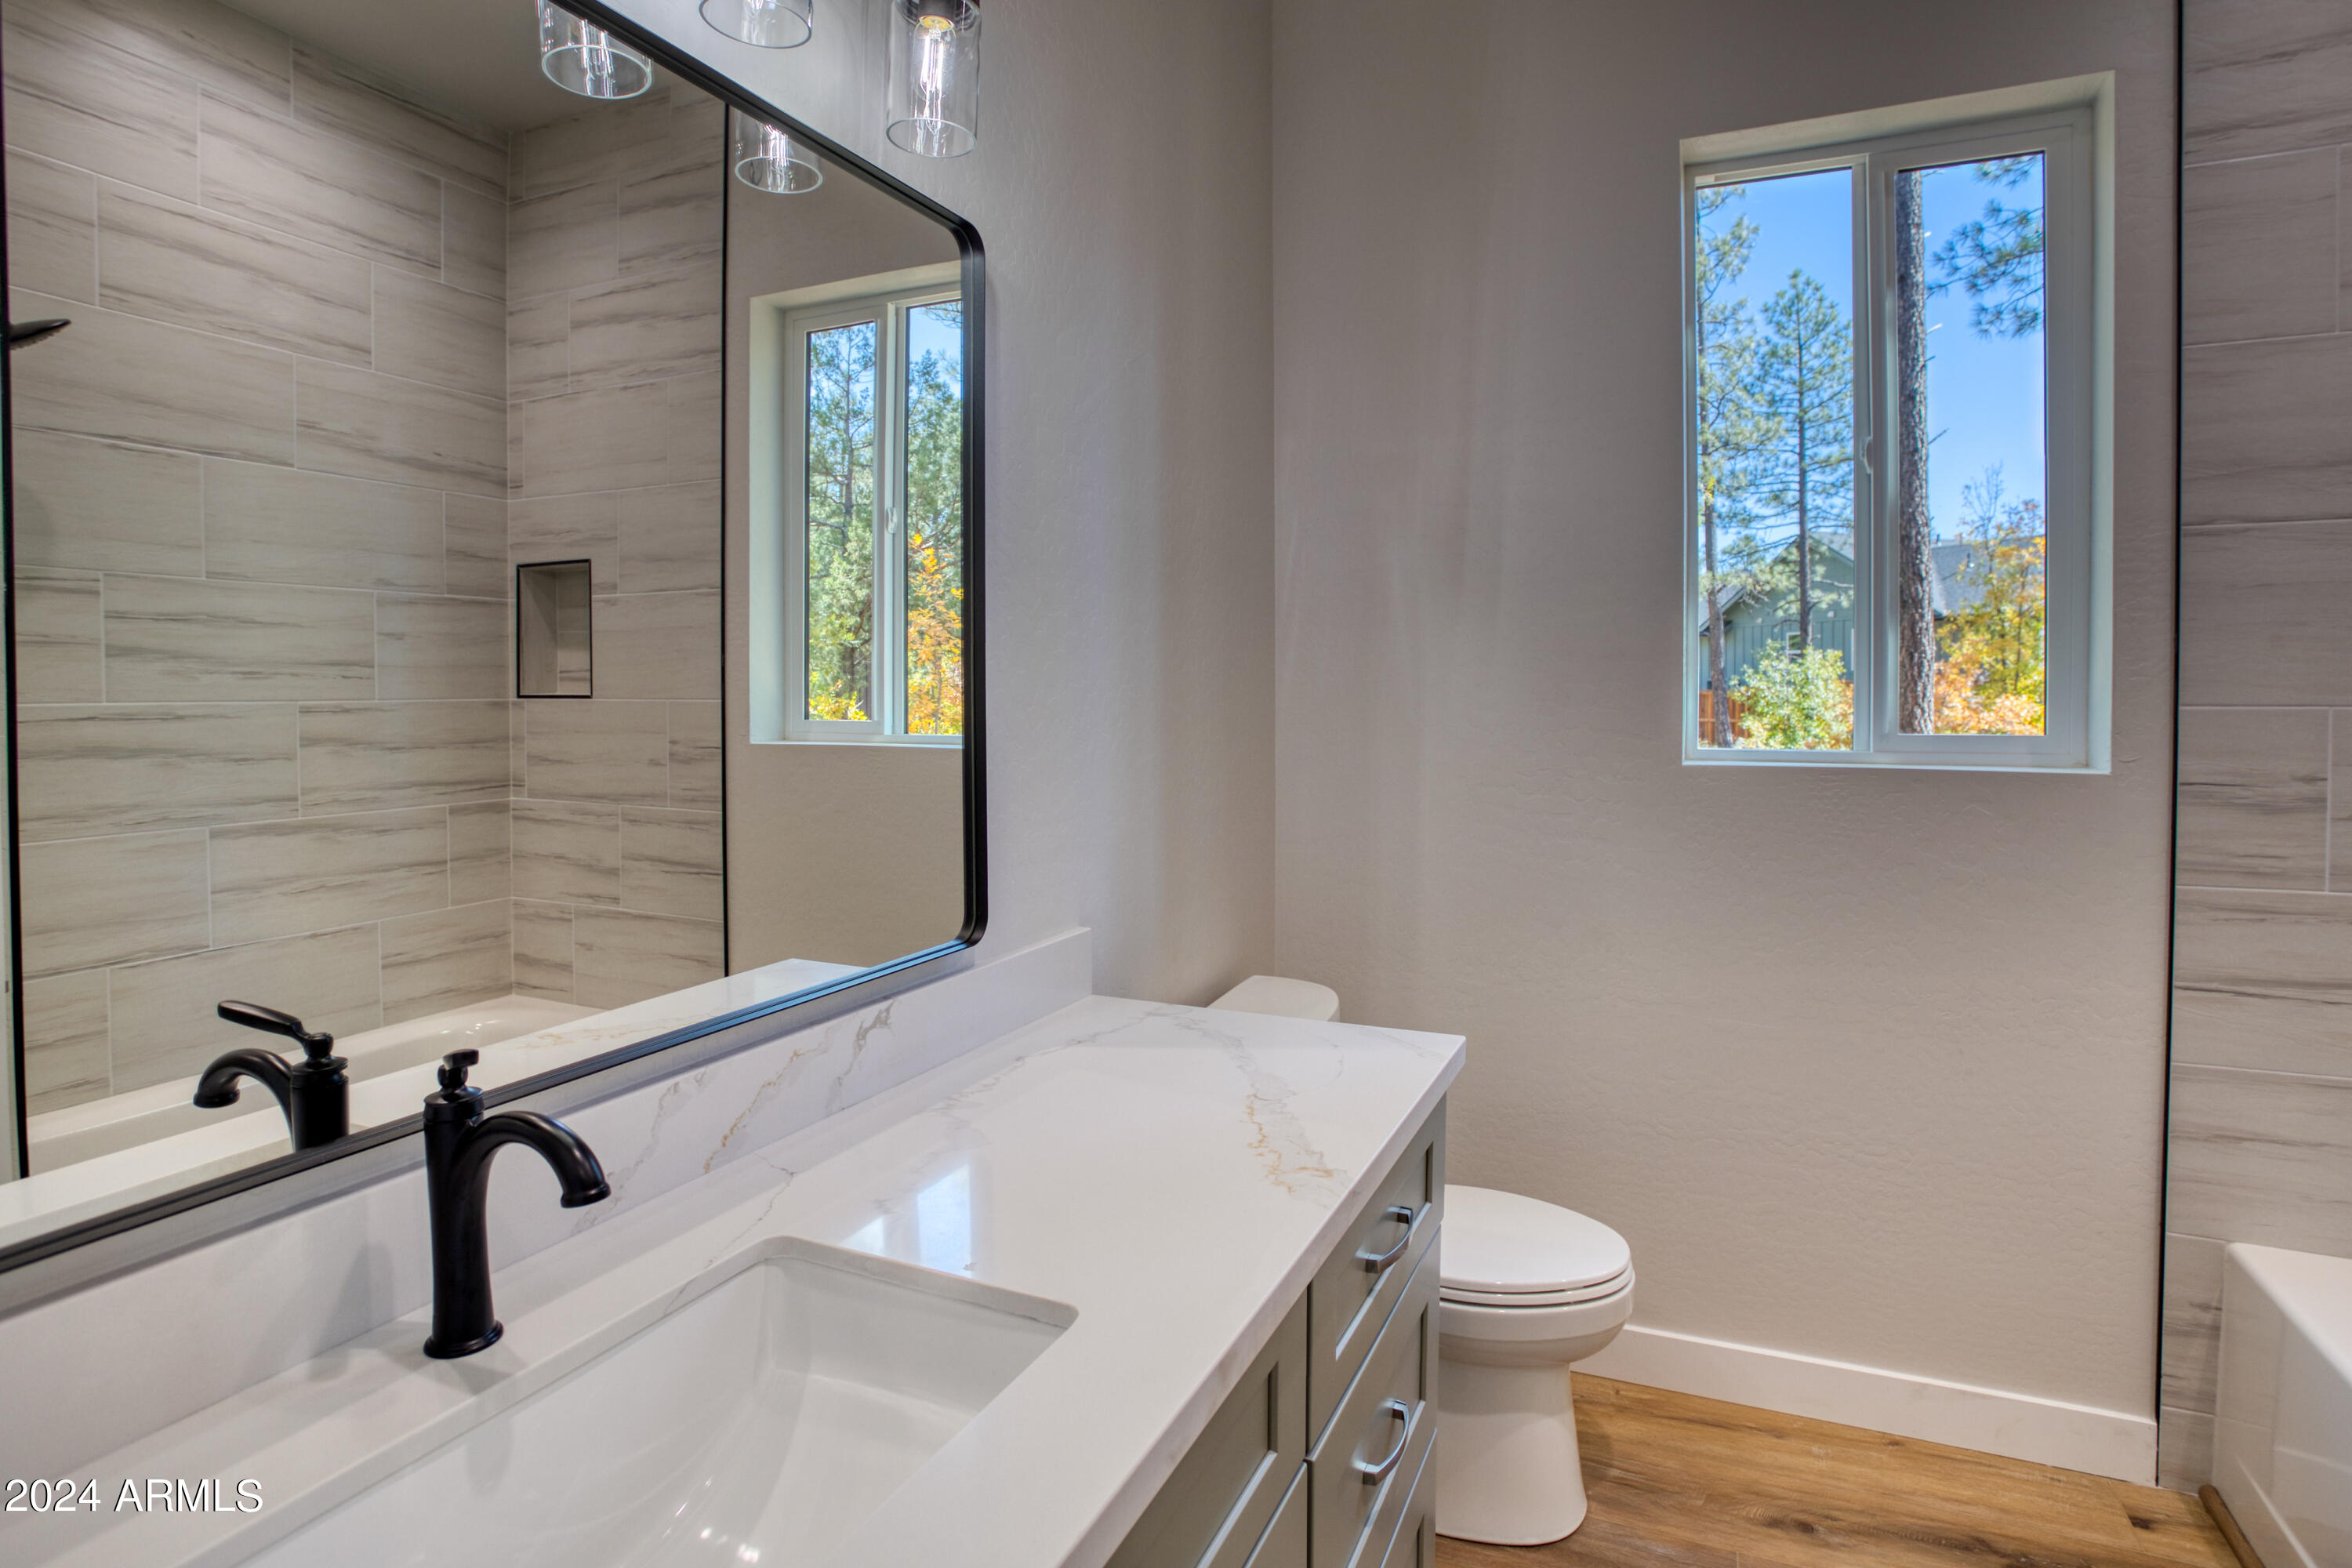
Bathroom with a white quartz vanity, black faucet, tiled shower wall, and window overlooking autumn trees.
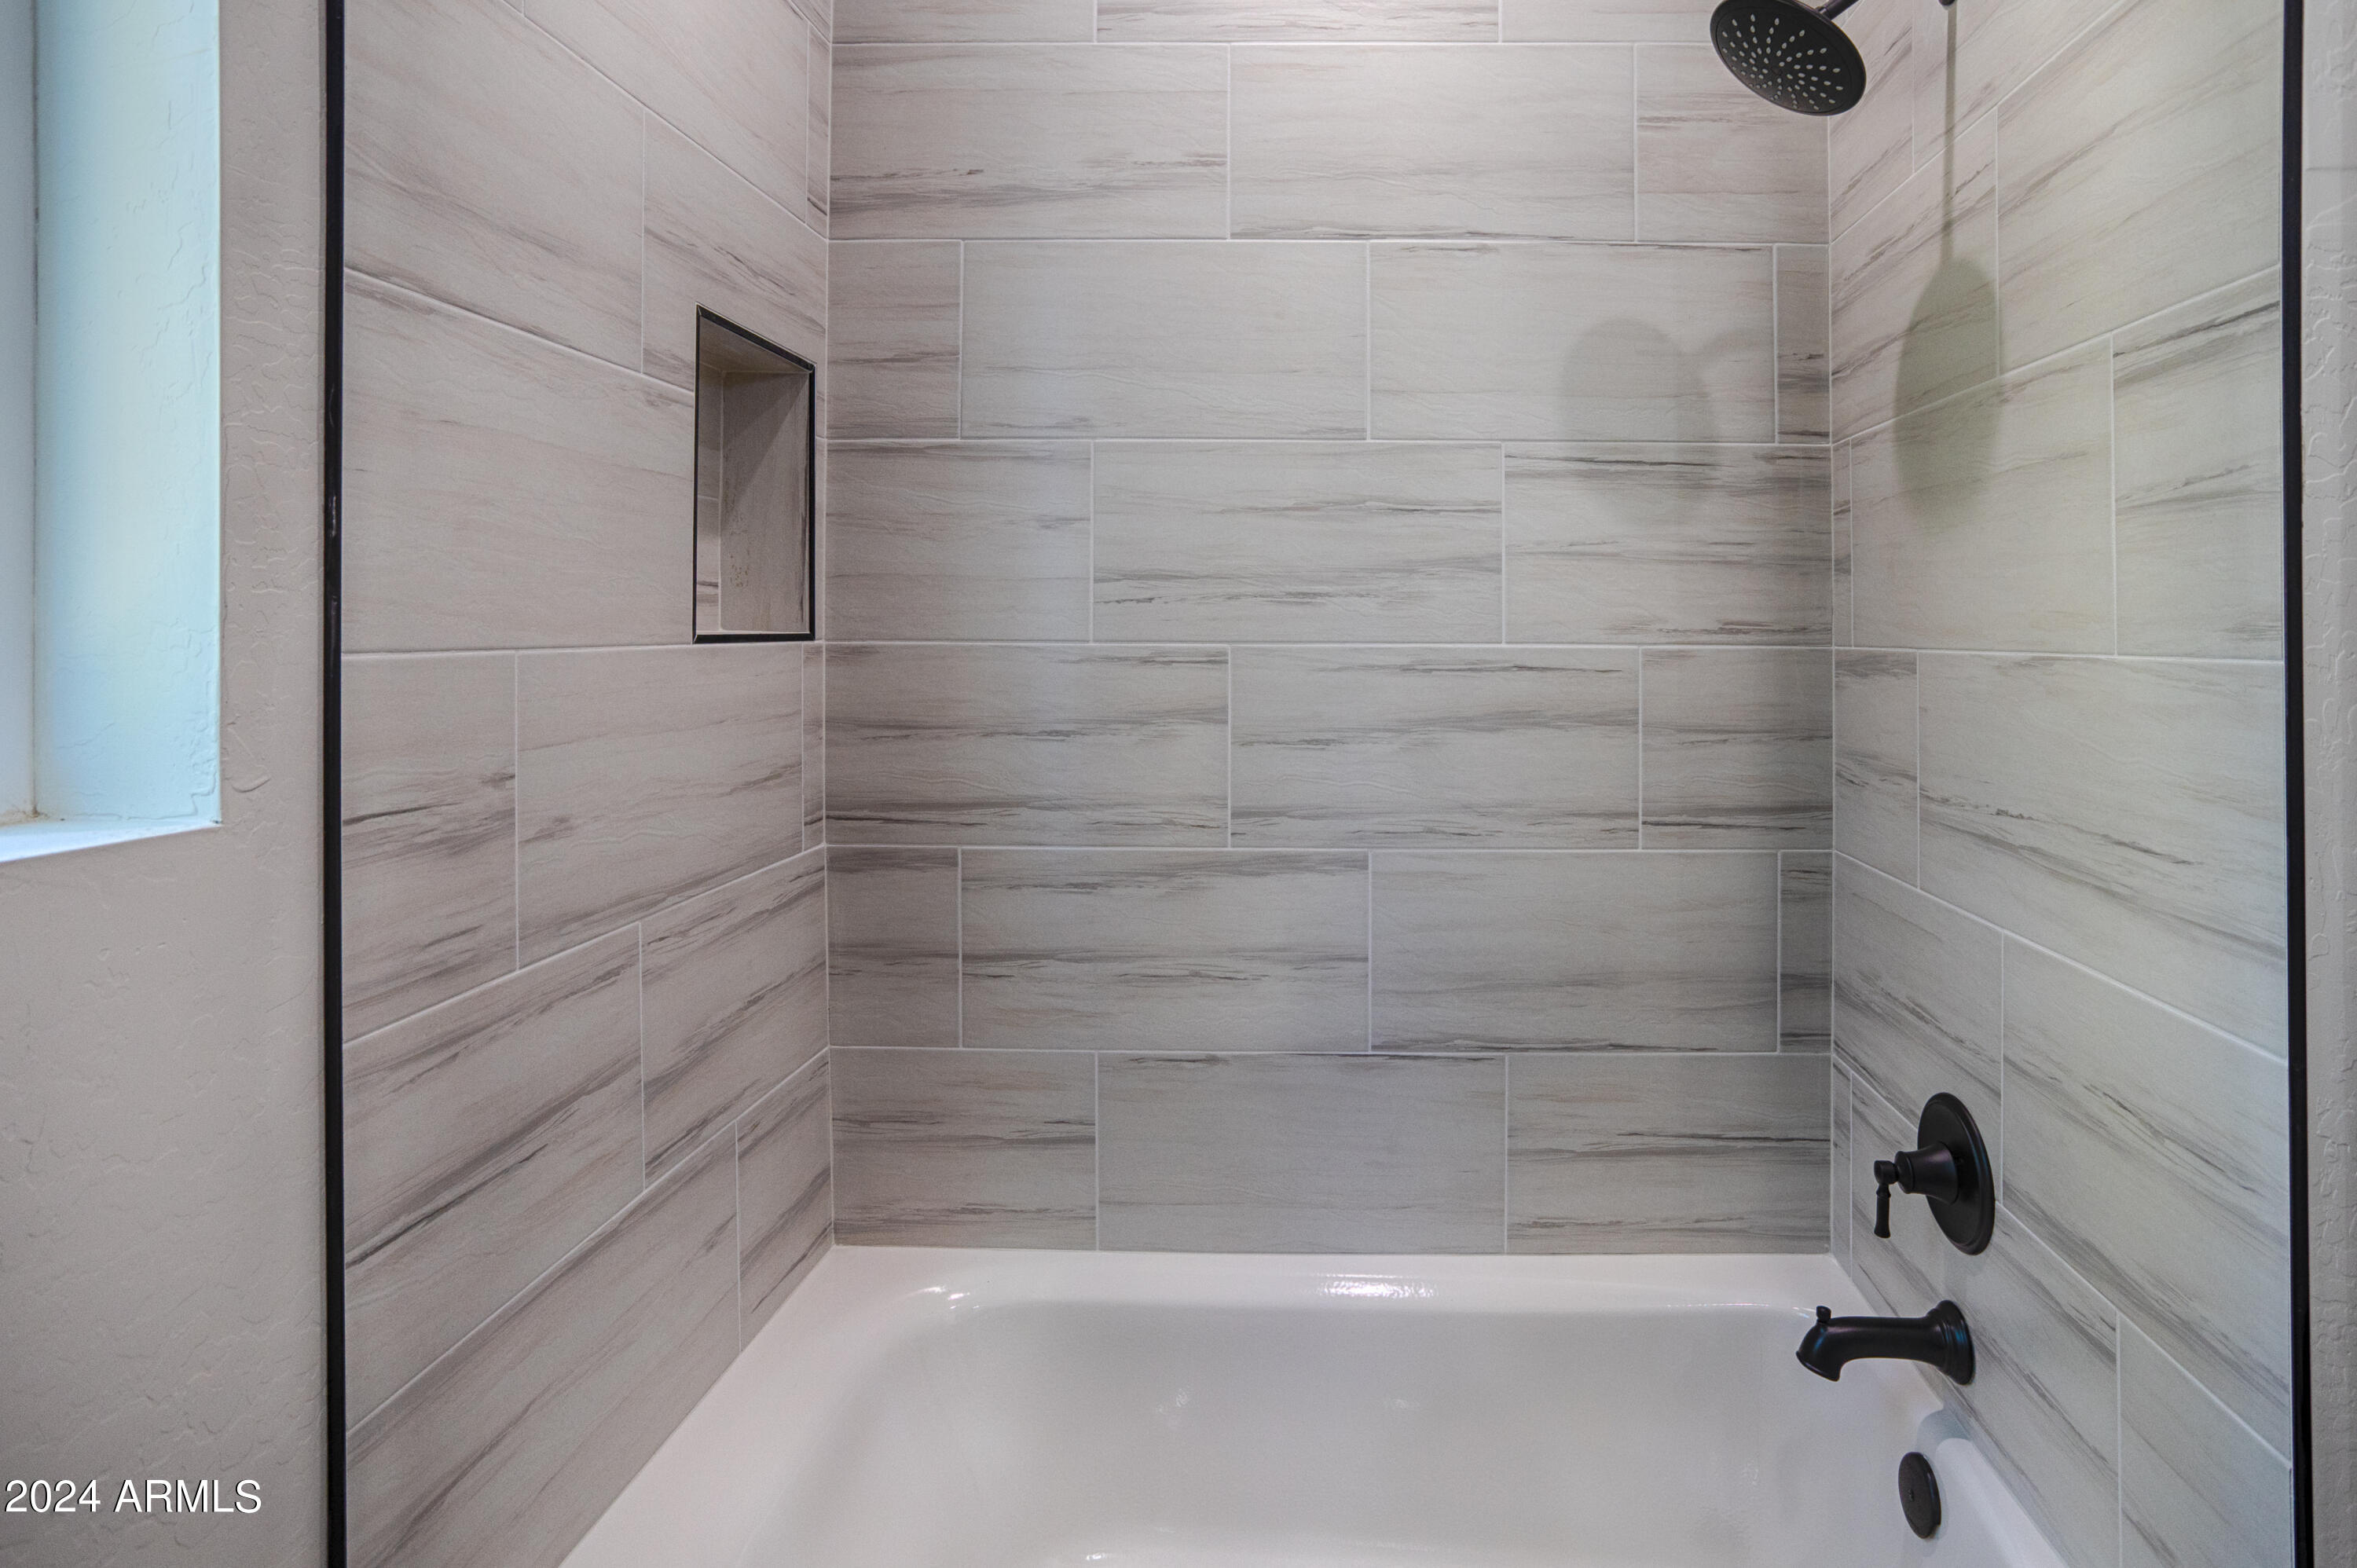
Bathtub with gray tile surround, recessed niche, and matte black shower fixtures.
Empty room with wood-look floors and a tall window overlooking leafy trees.
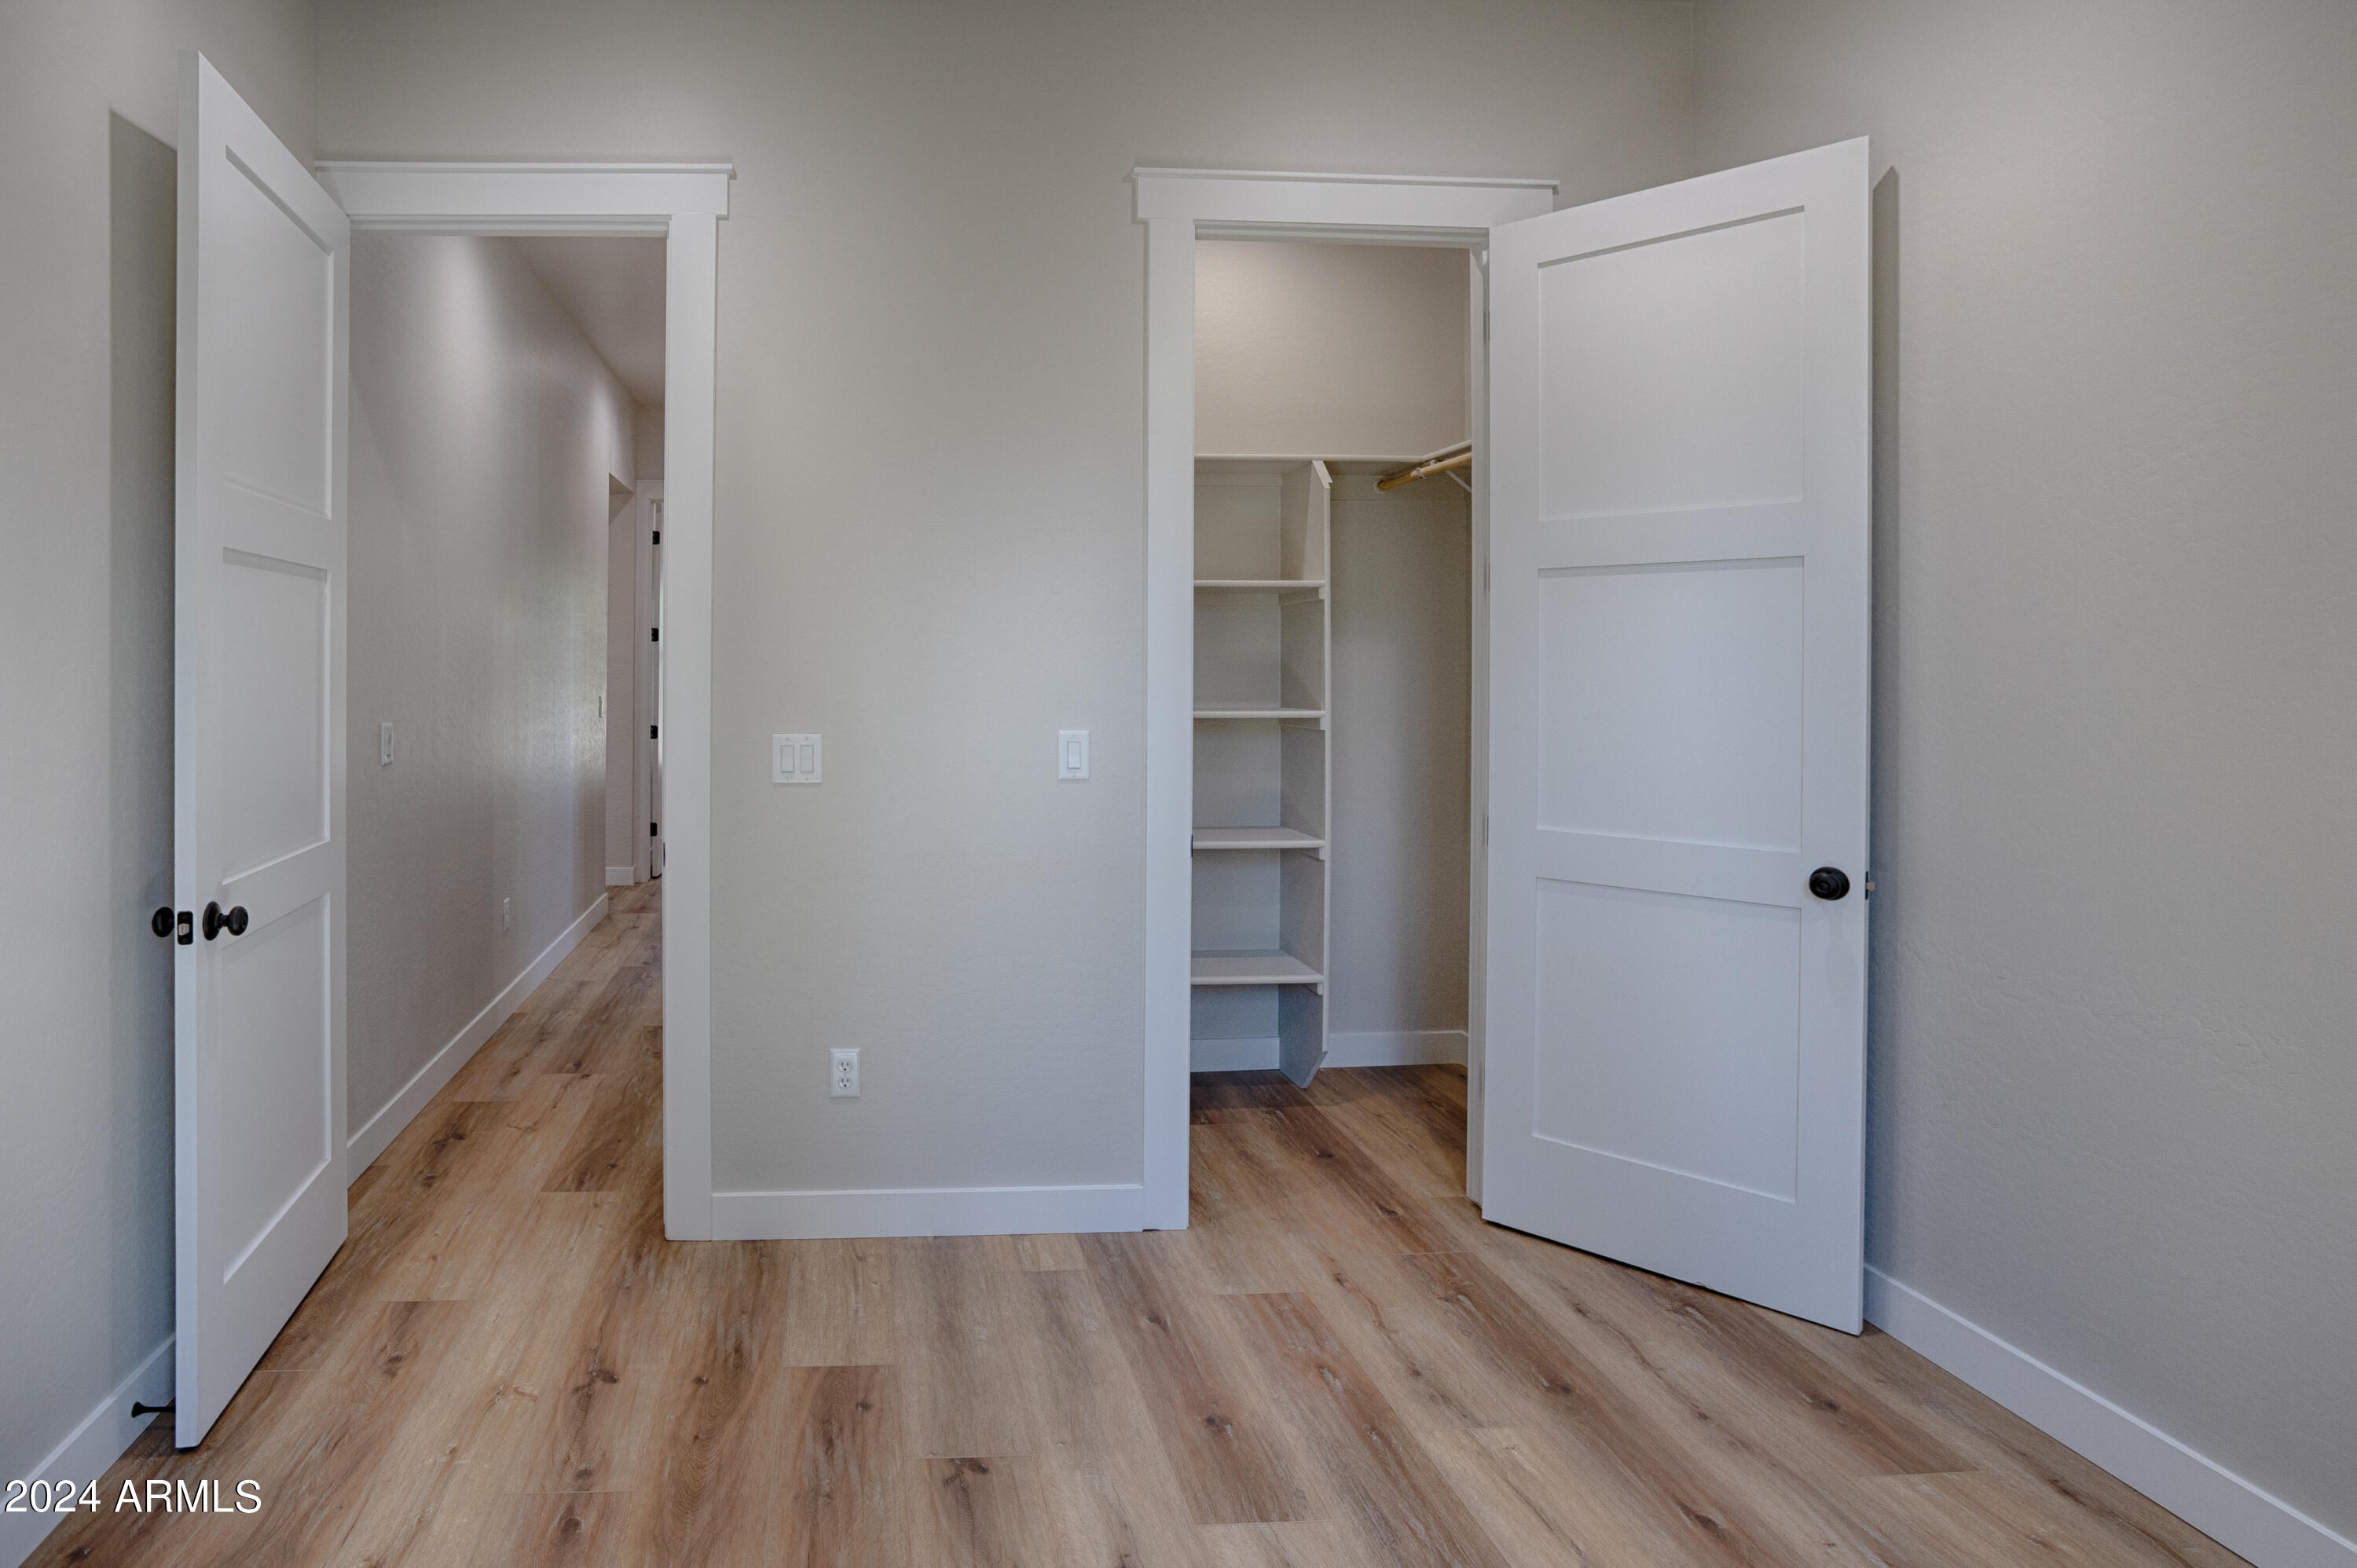
Empty interior with open closet doors, built-in shelving, and light wood-look flooring.
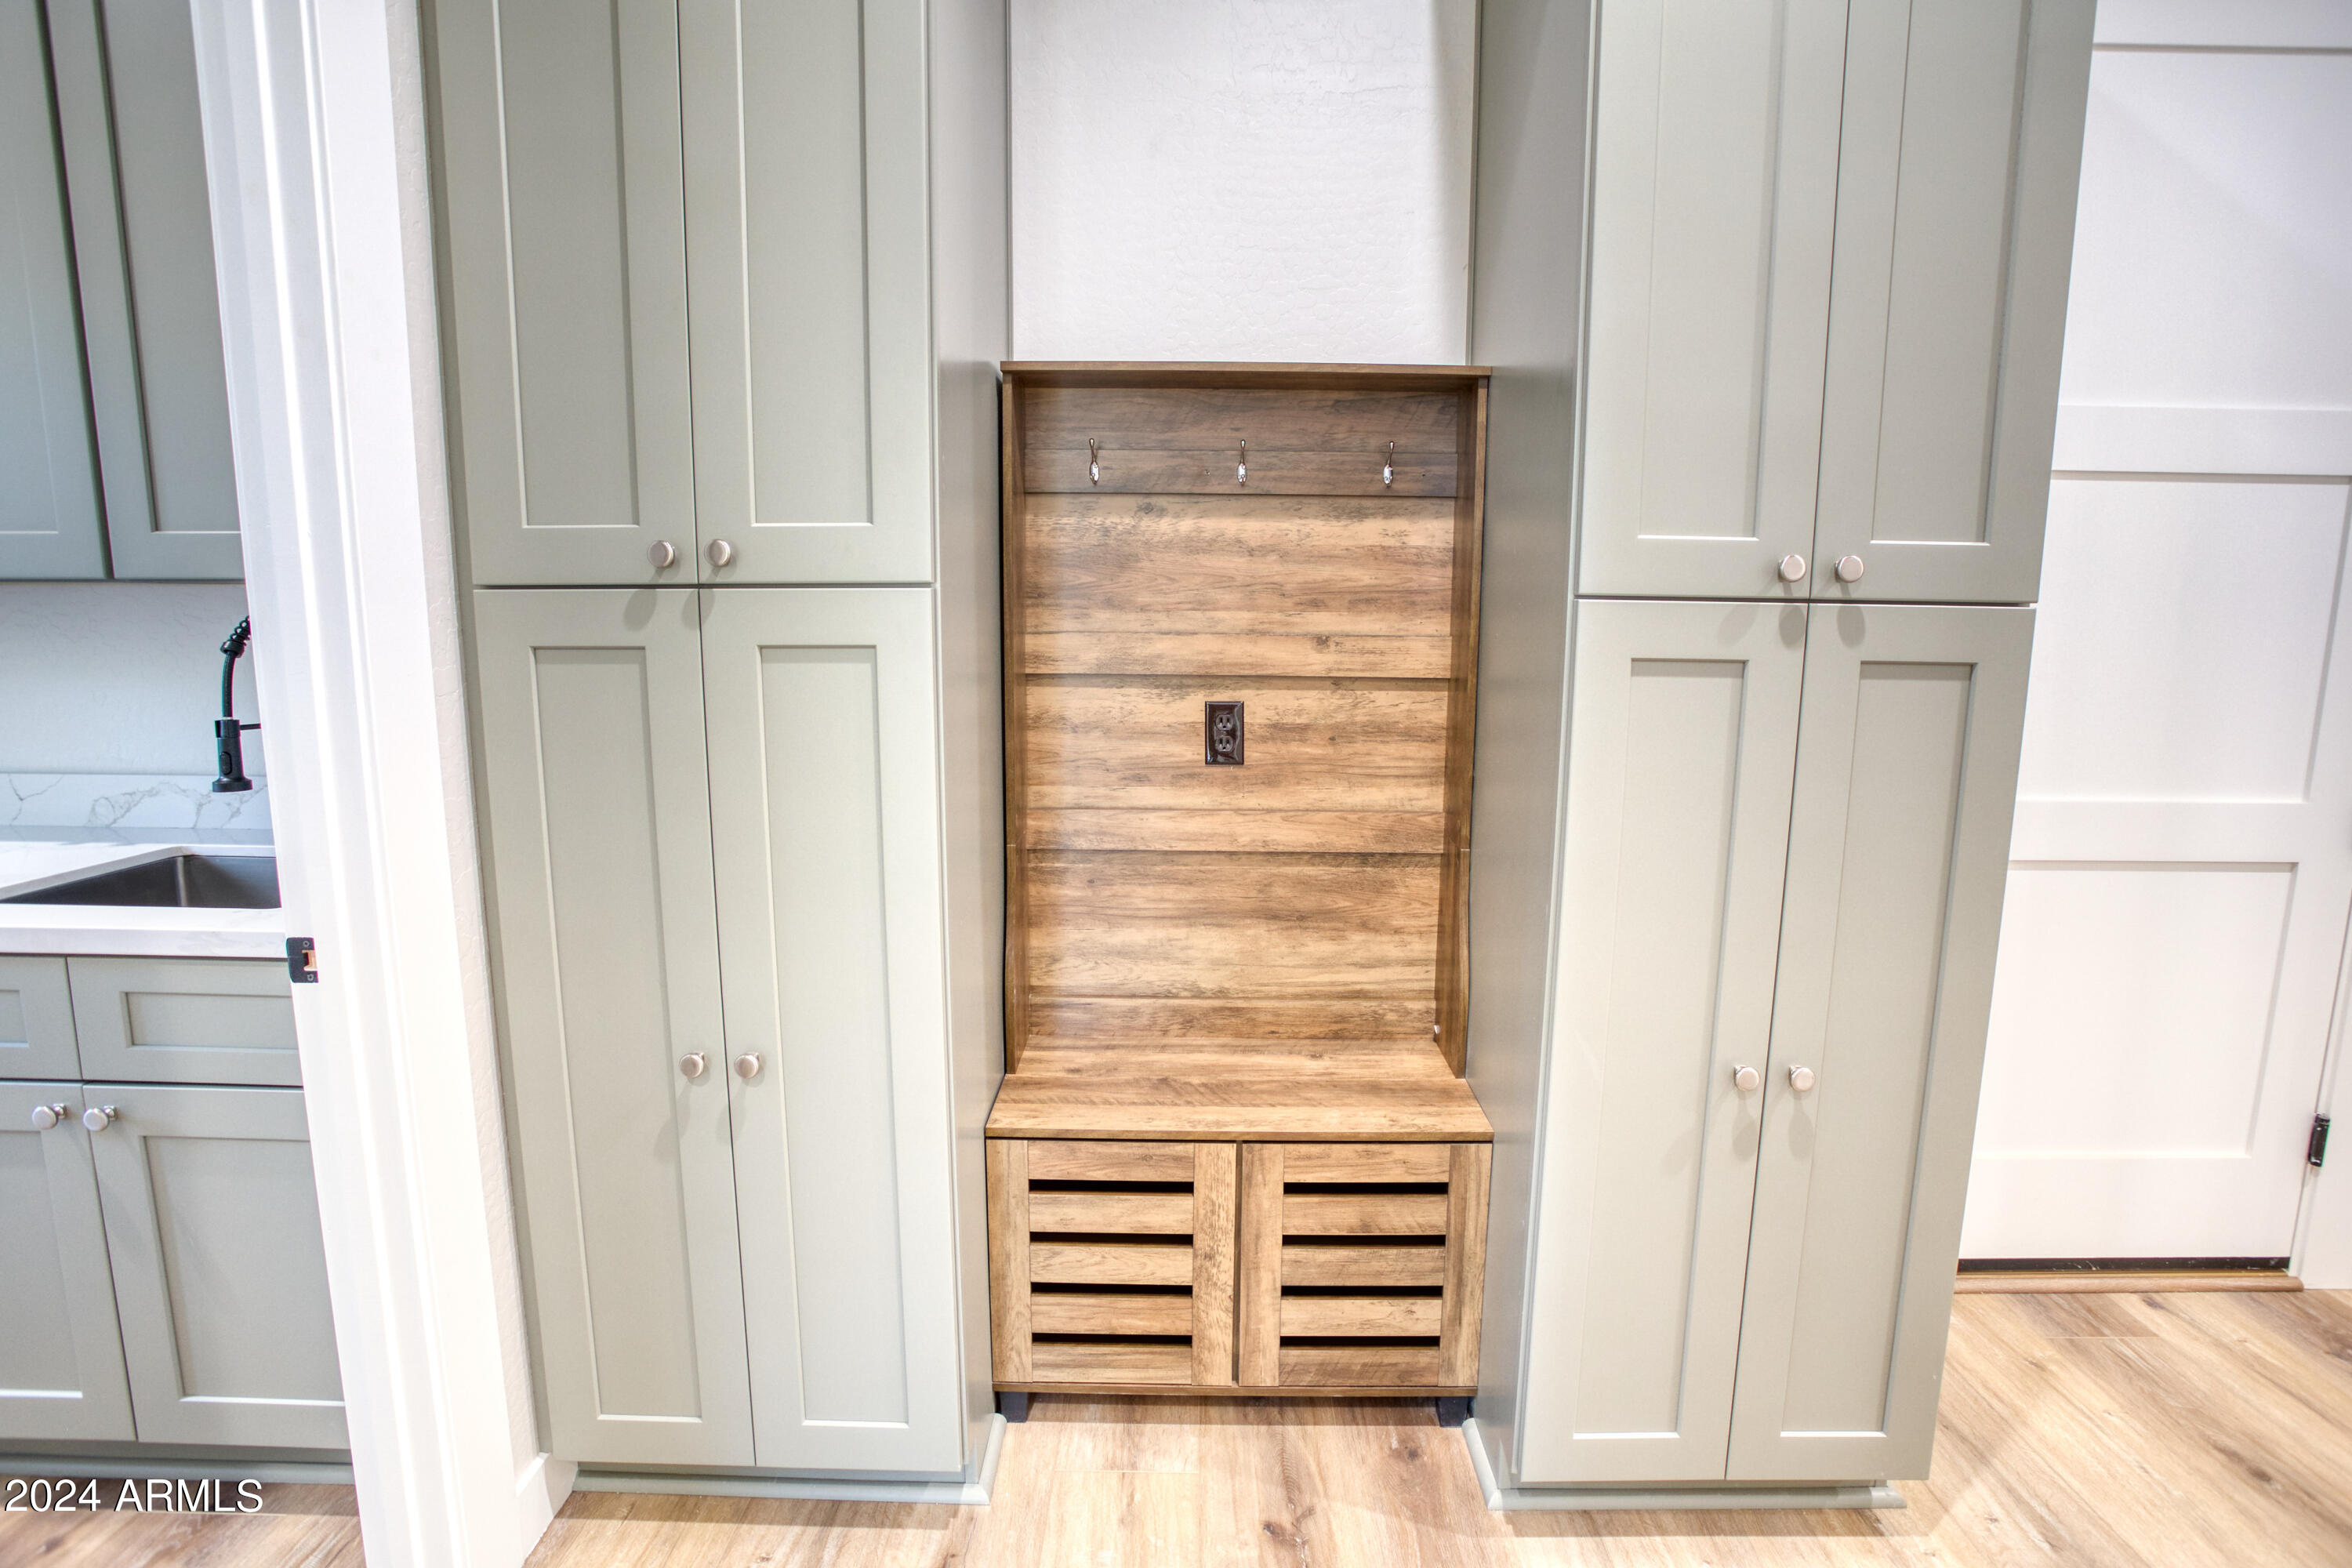
Mudroom nook with a built-in wood bench and coat hooks between tall sage-gray cabinets.
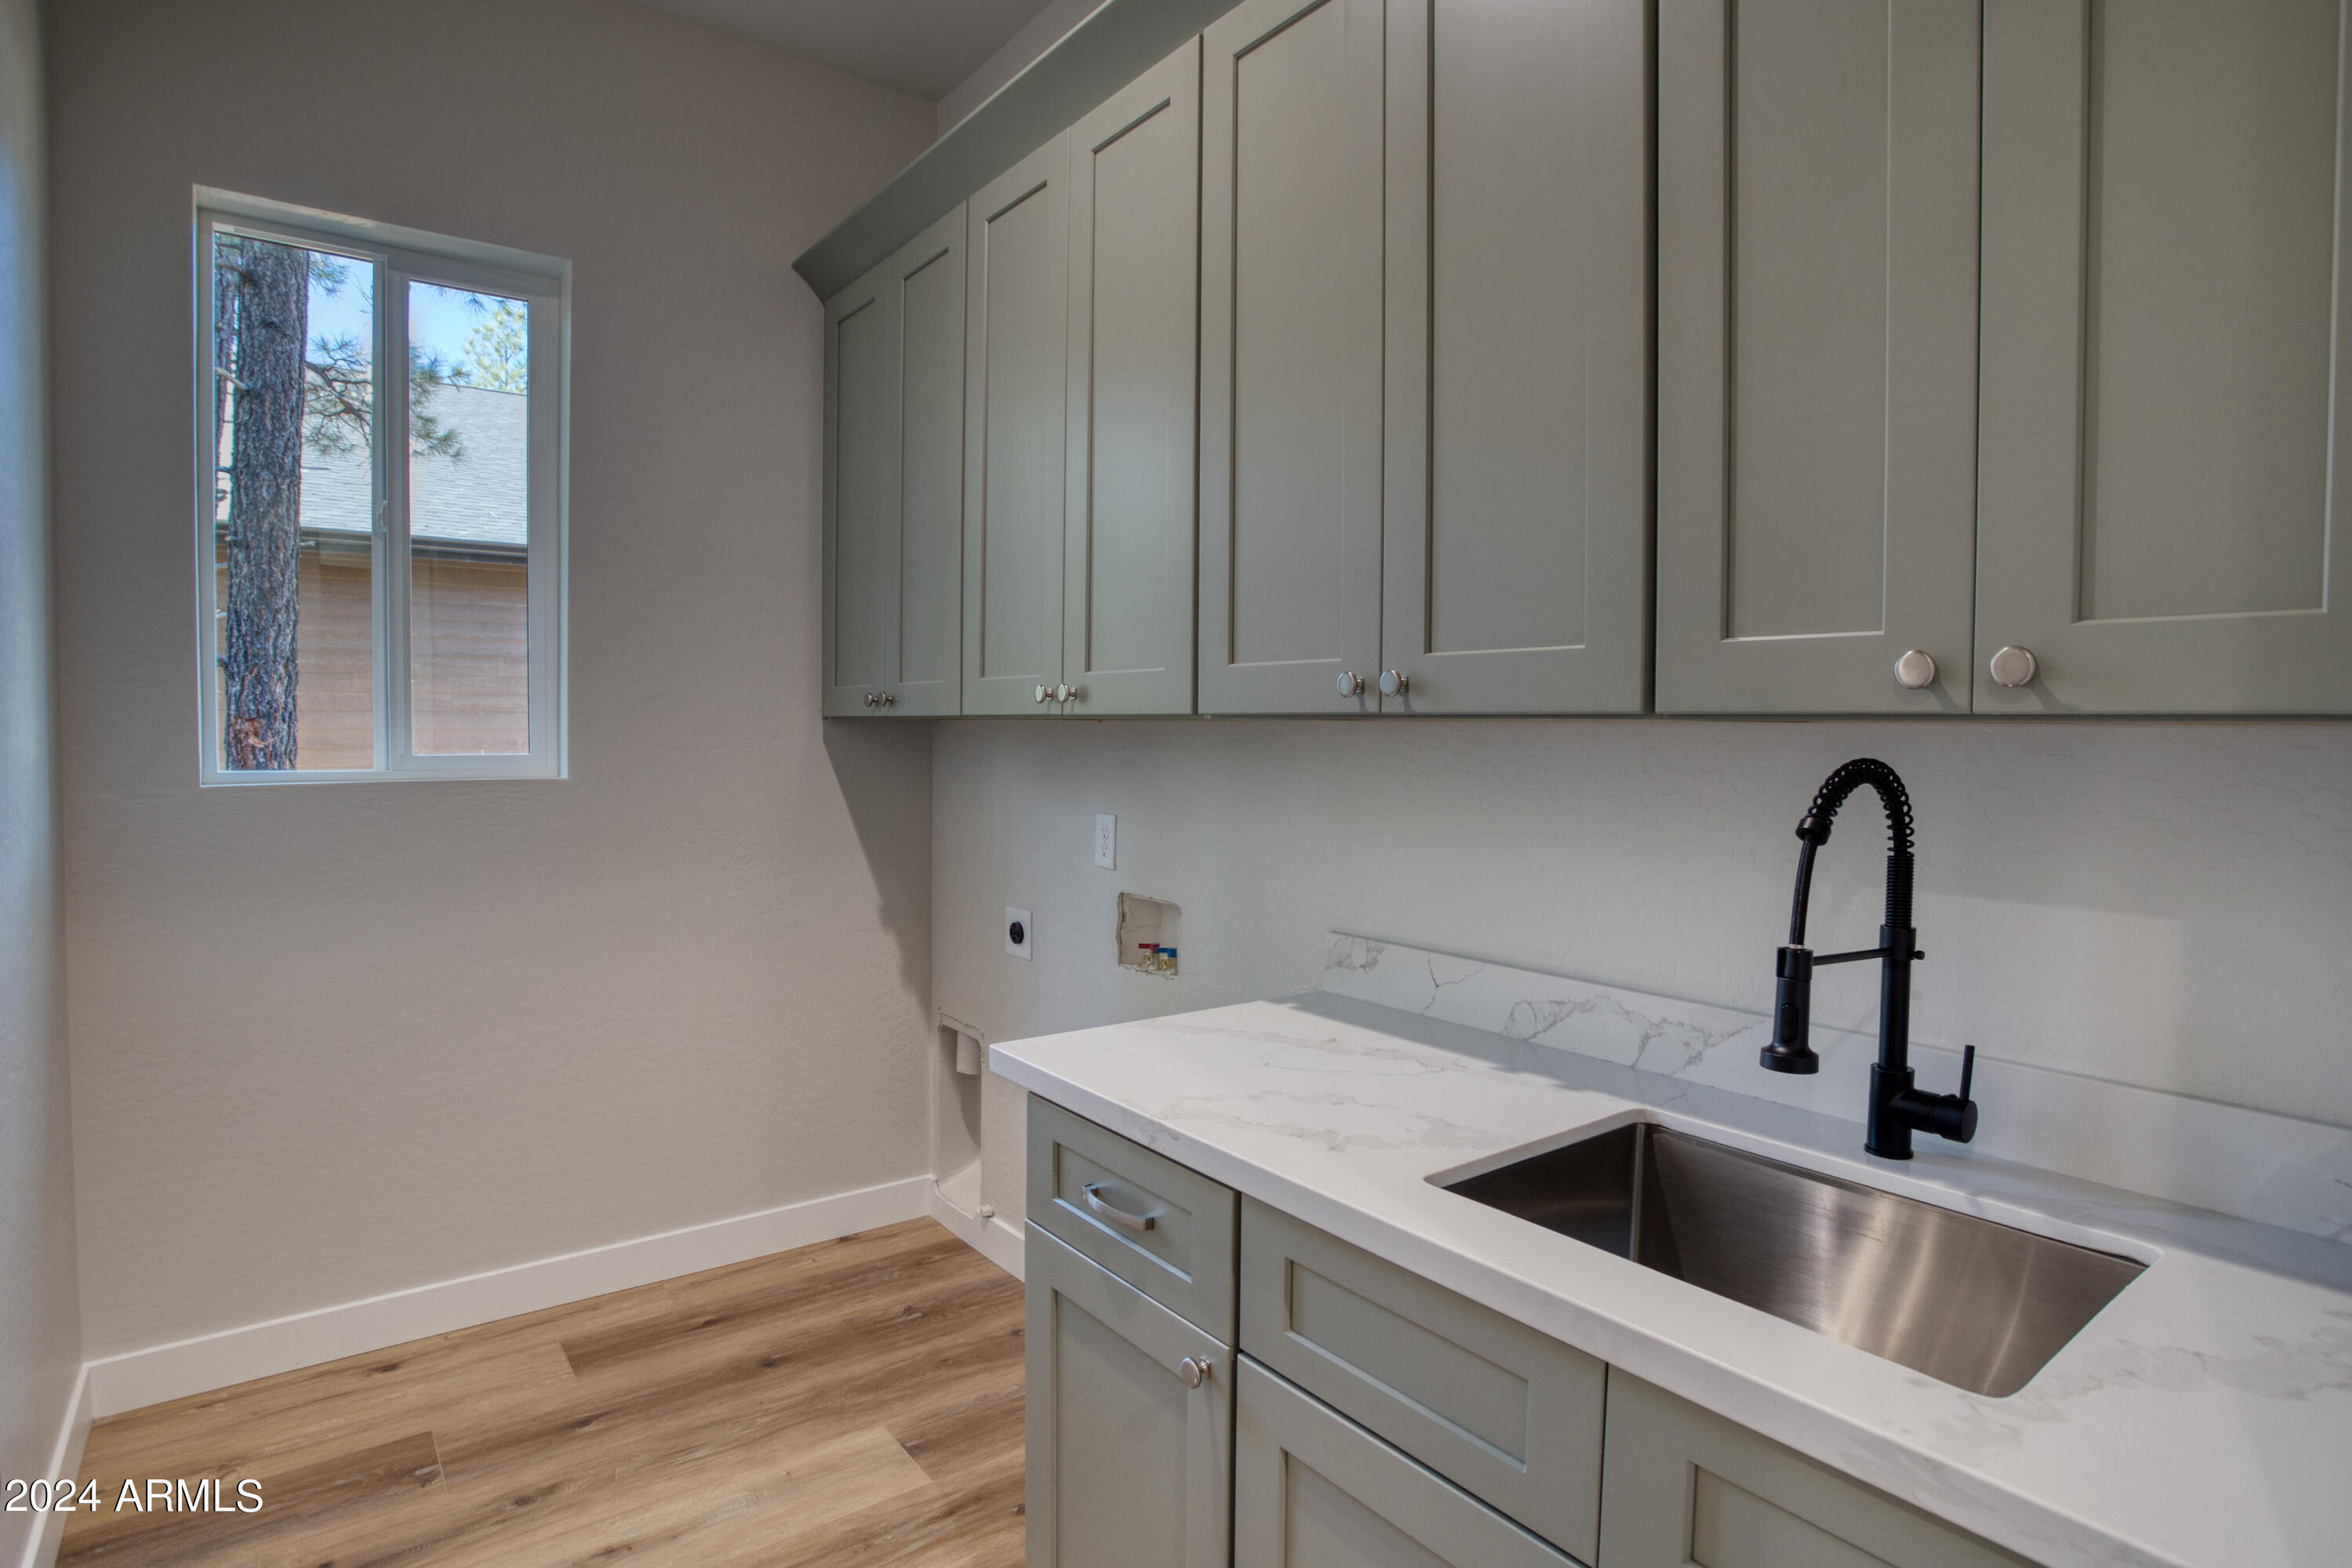
Laundry room with gray cabinets, a deep sink, veined countertop, washer hookups, and a window beside a pine tree.
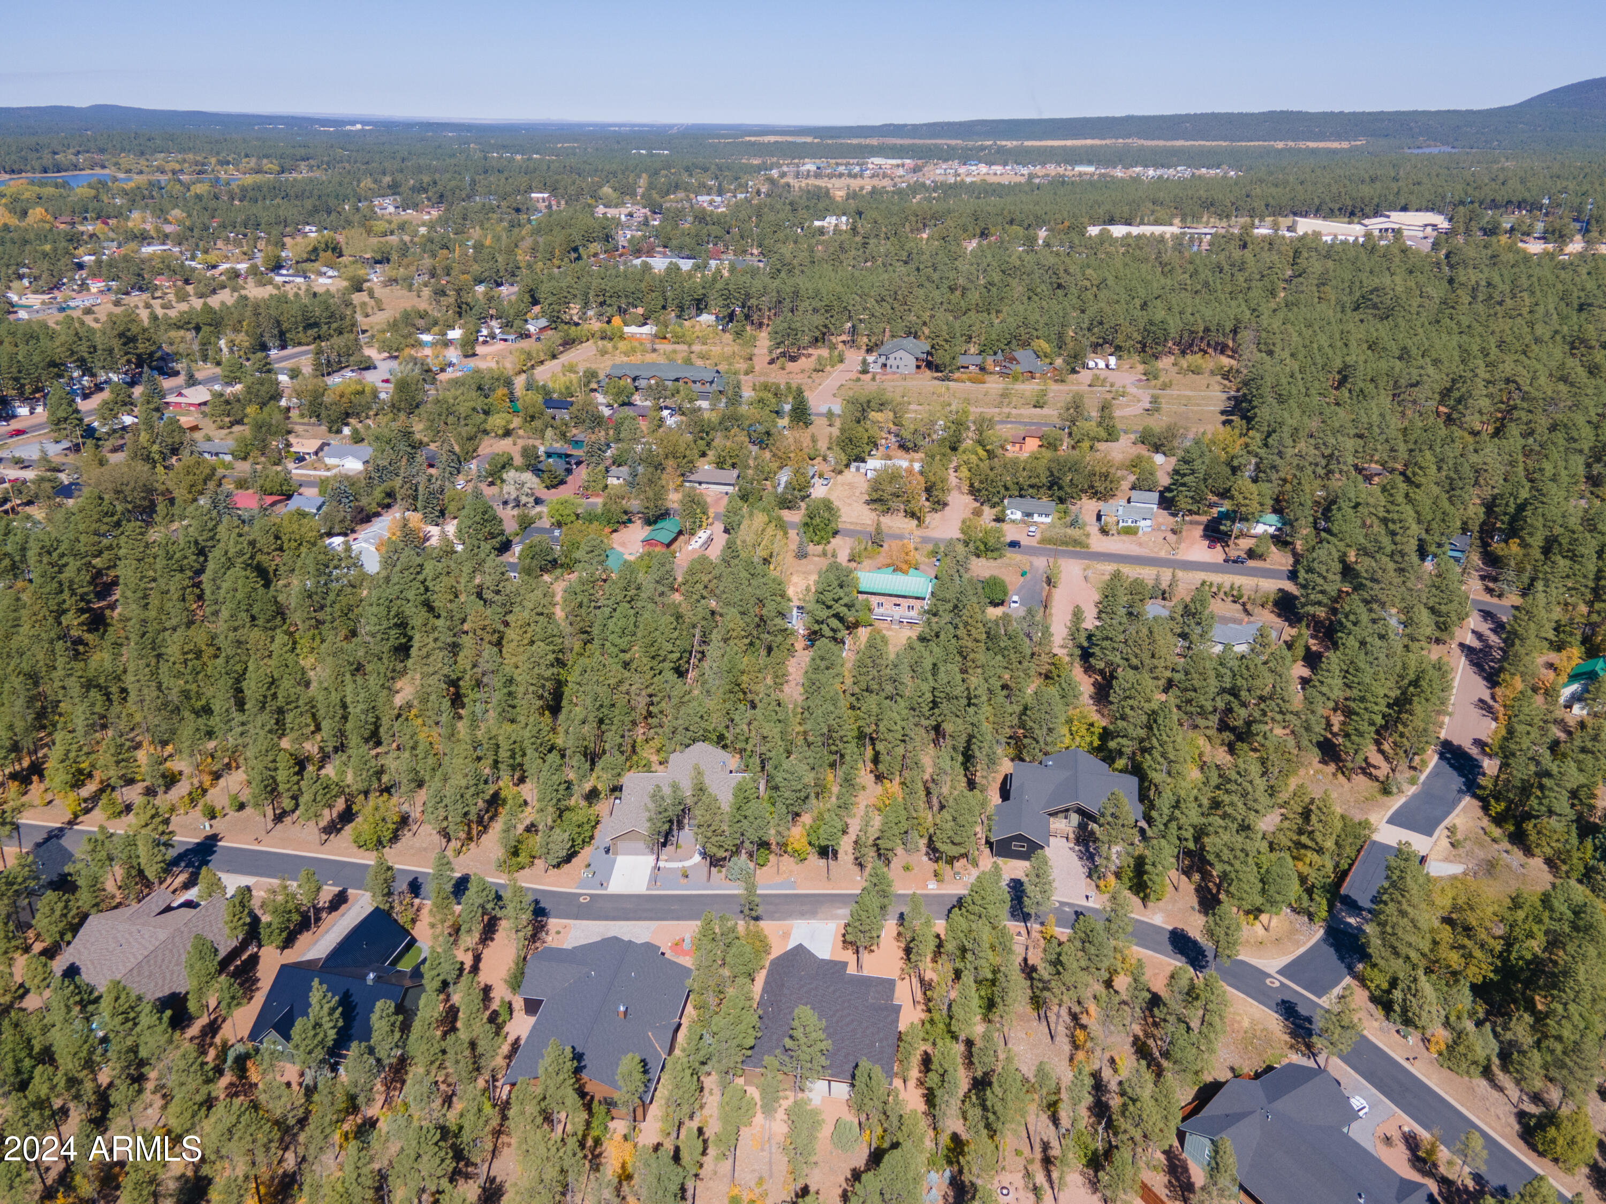
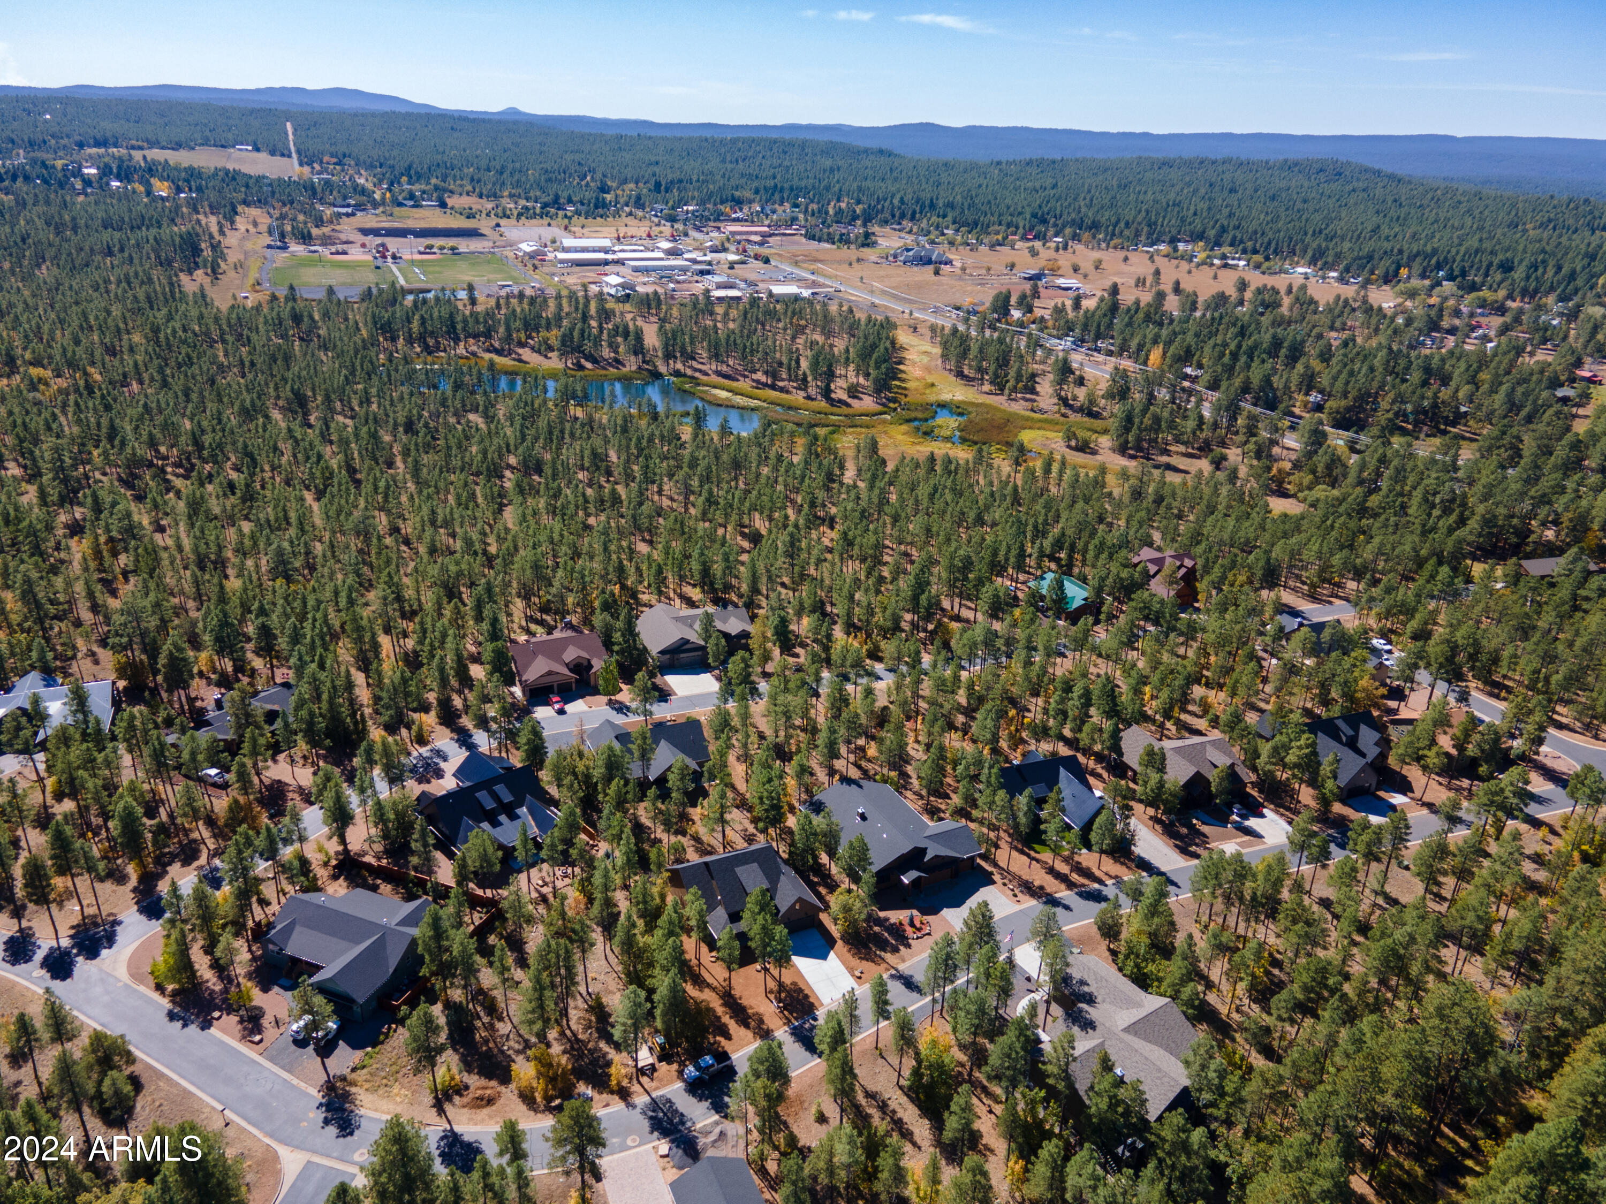
Aerial view of homes among pine trees, with forested hills in the distance.
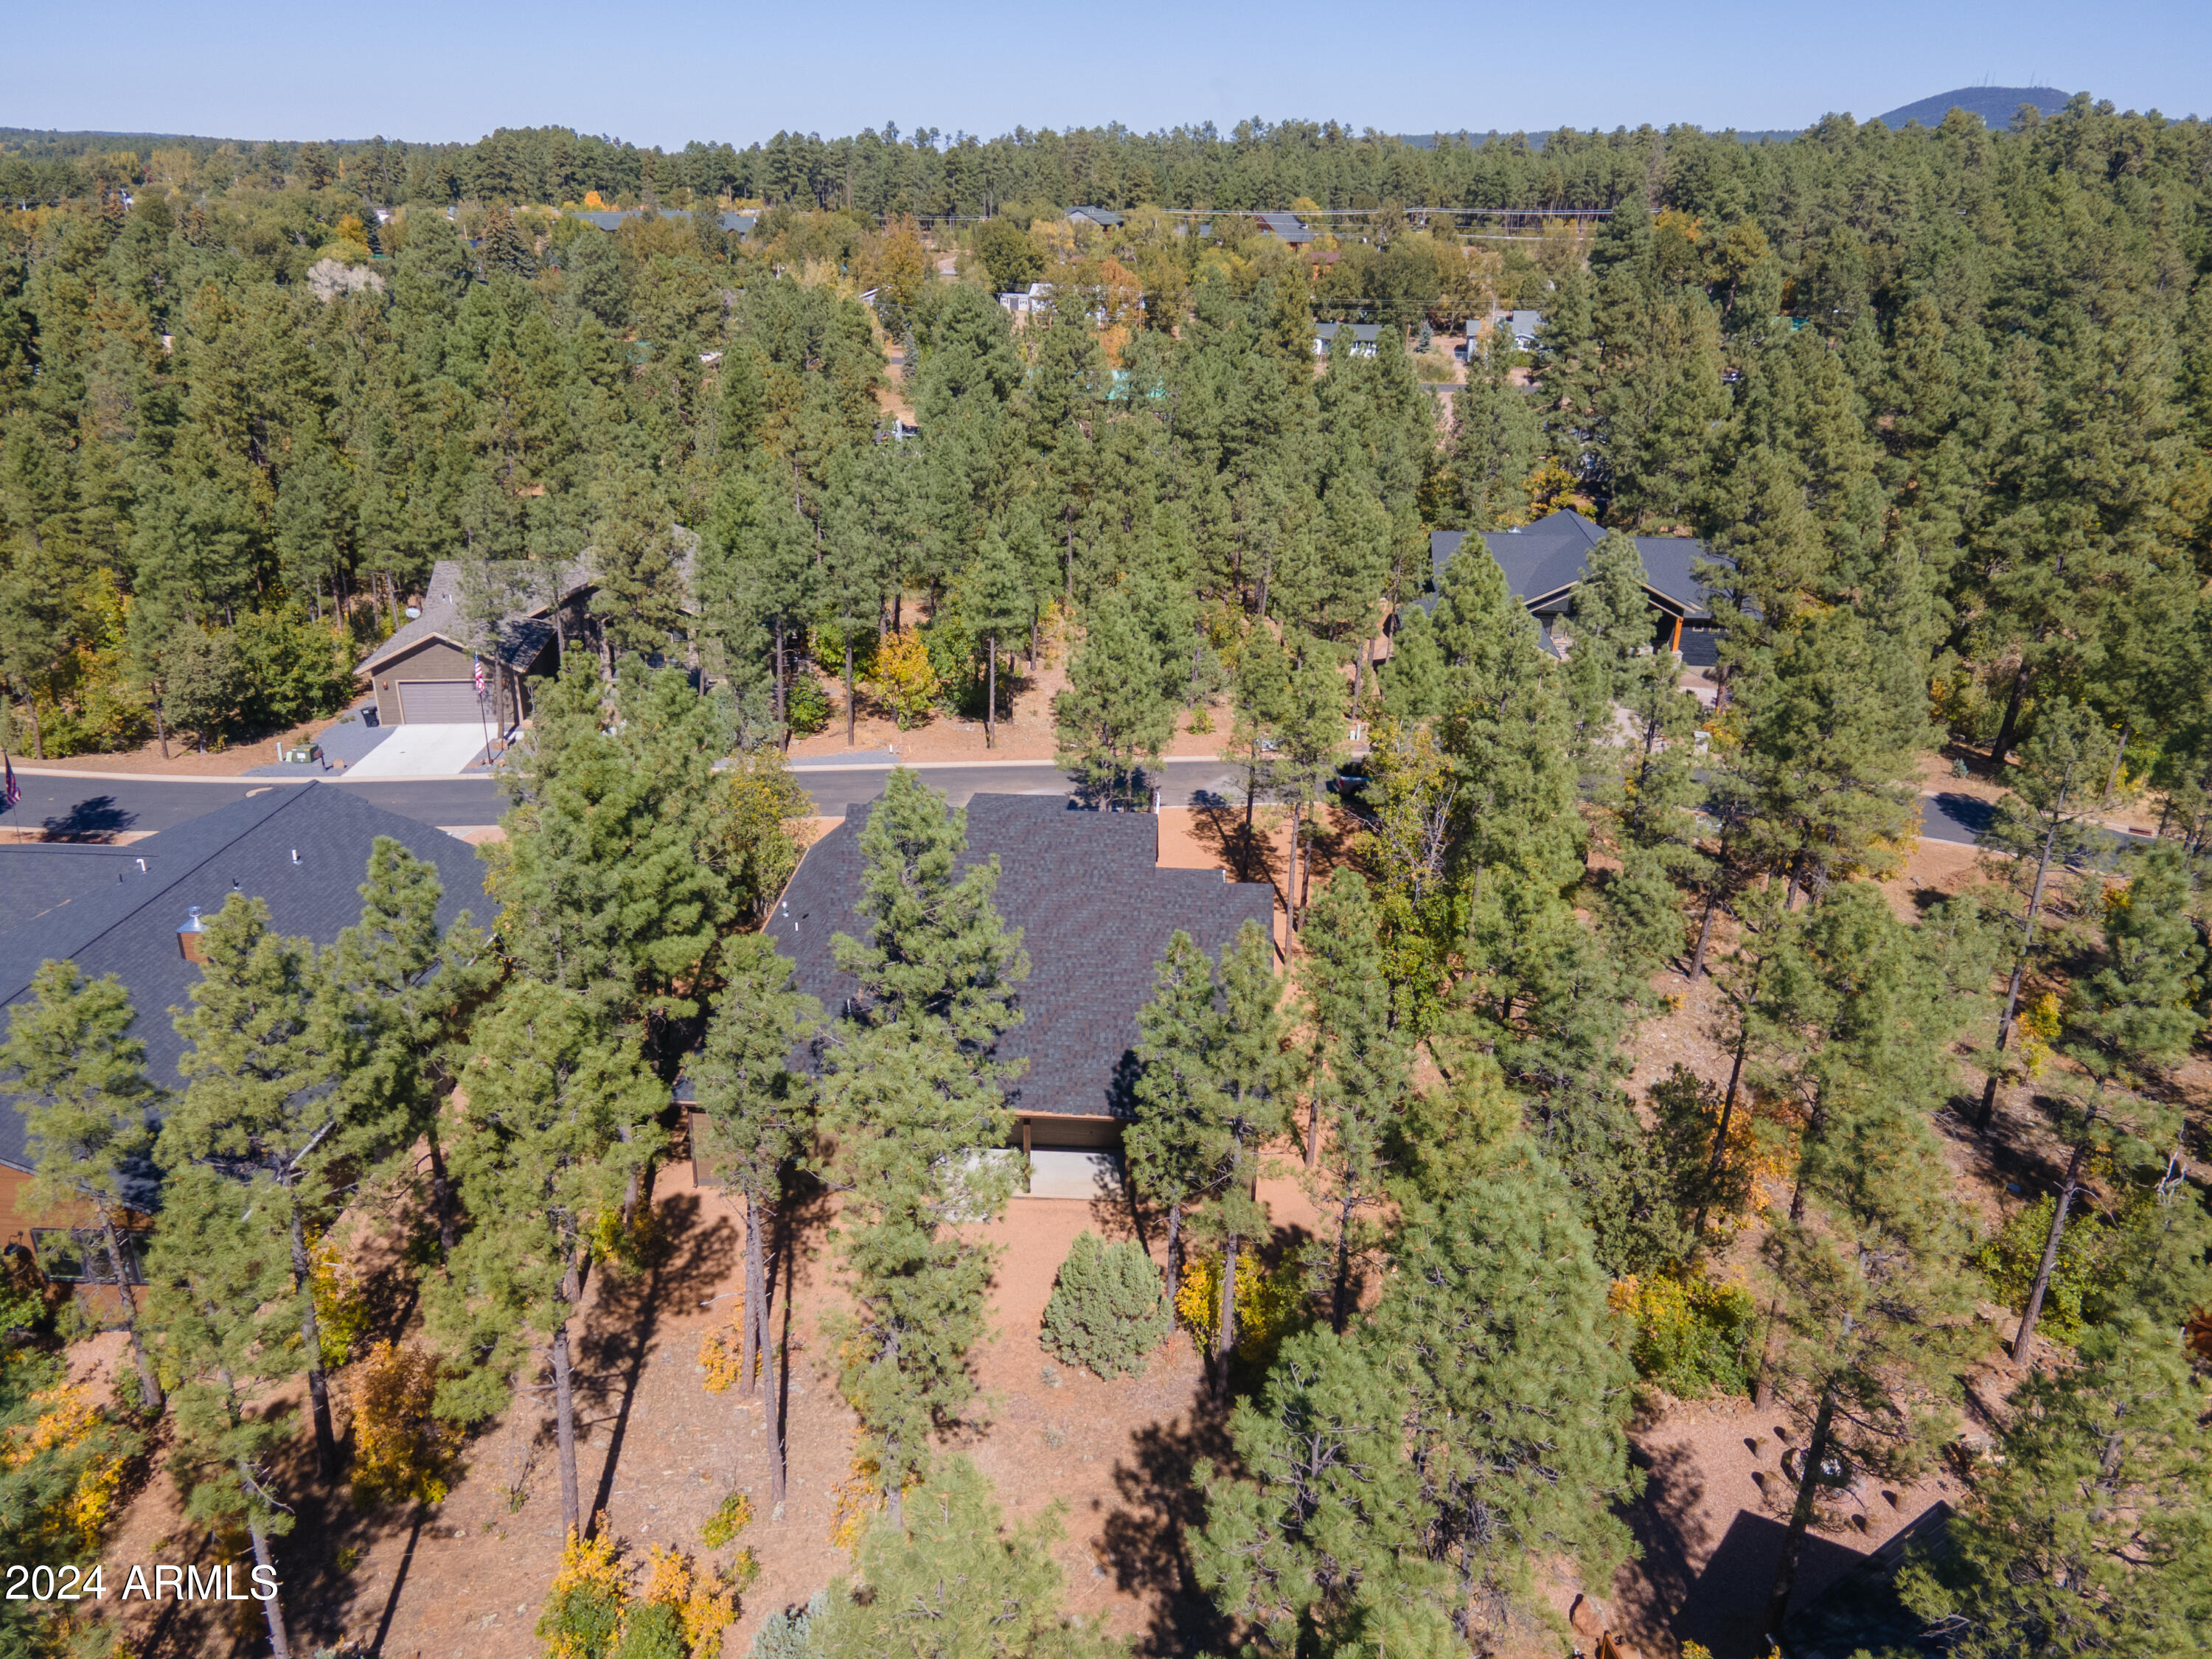
Aerial view of a shingle-roofed home surrounded by mature pine trees, with a concrete driveway and gravel yard.
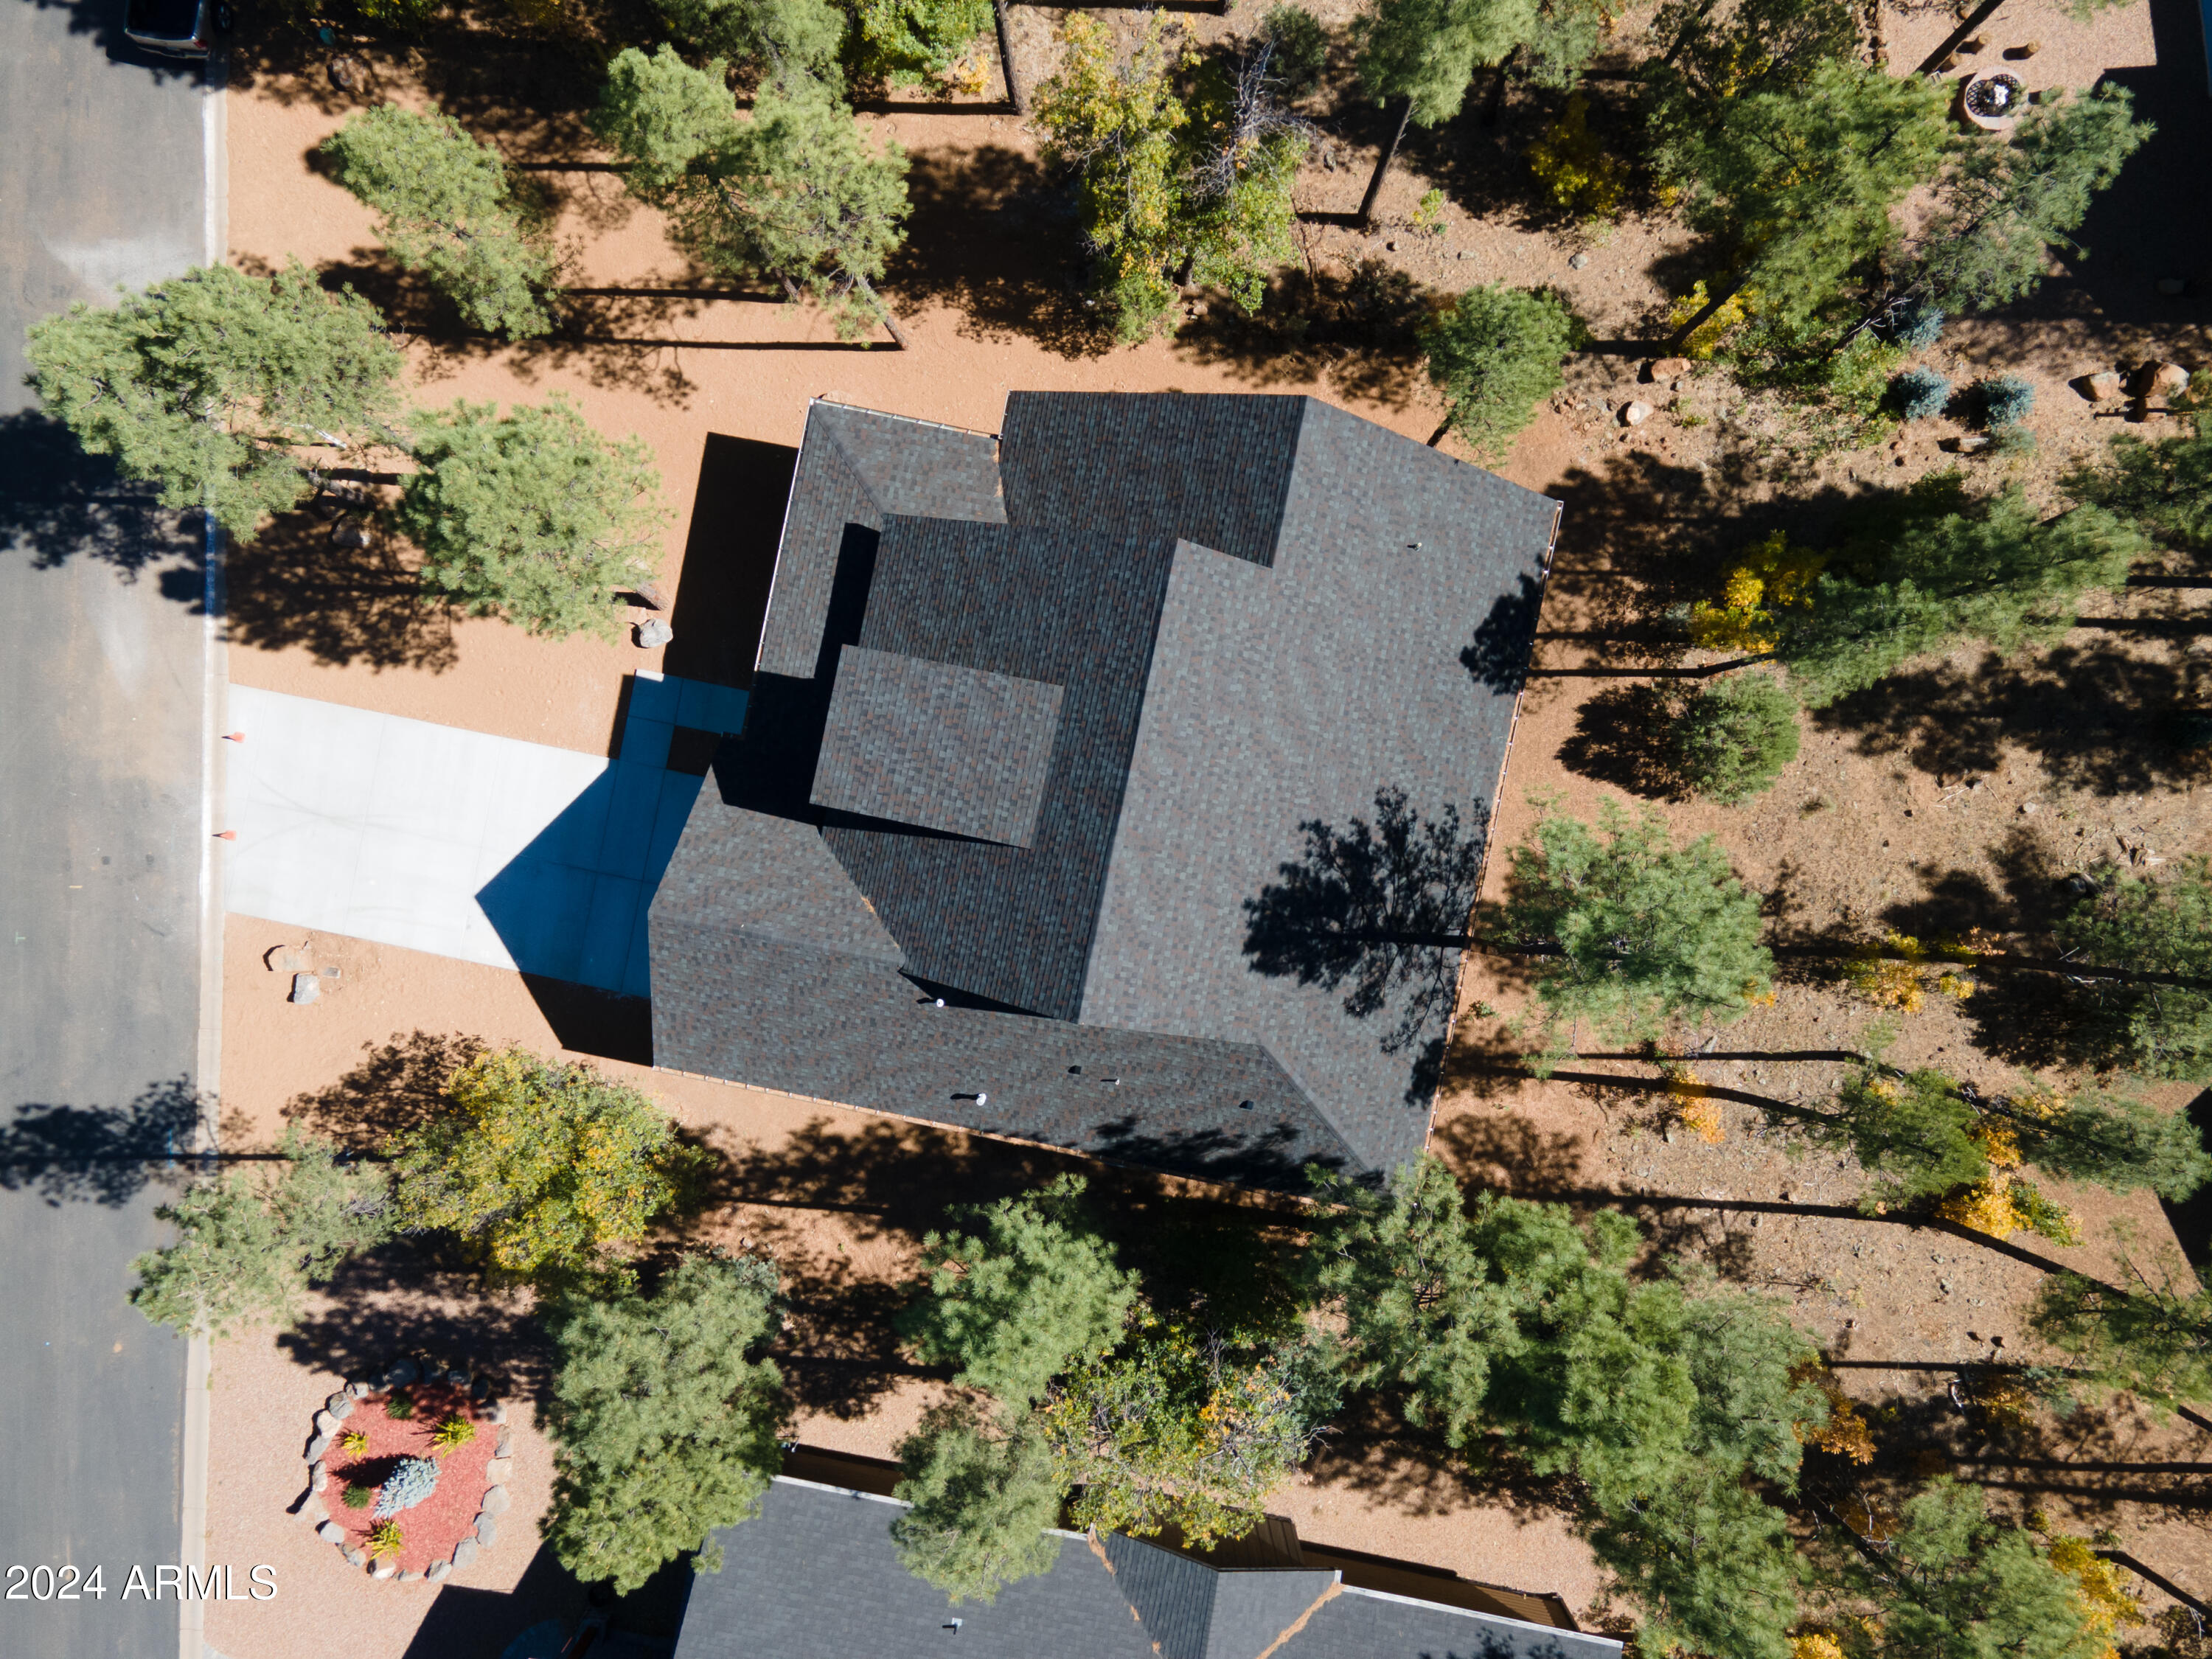
Aerial view of a house surrounded by pine trees on a wooded lot.
Aerial view of homes among pine trees, with a pond and forested hills in the distance.
Aerial view of a home among tall pines, with a broad driveway and neighboring houses.
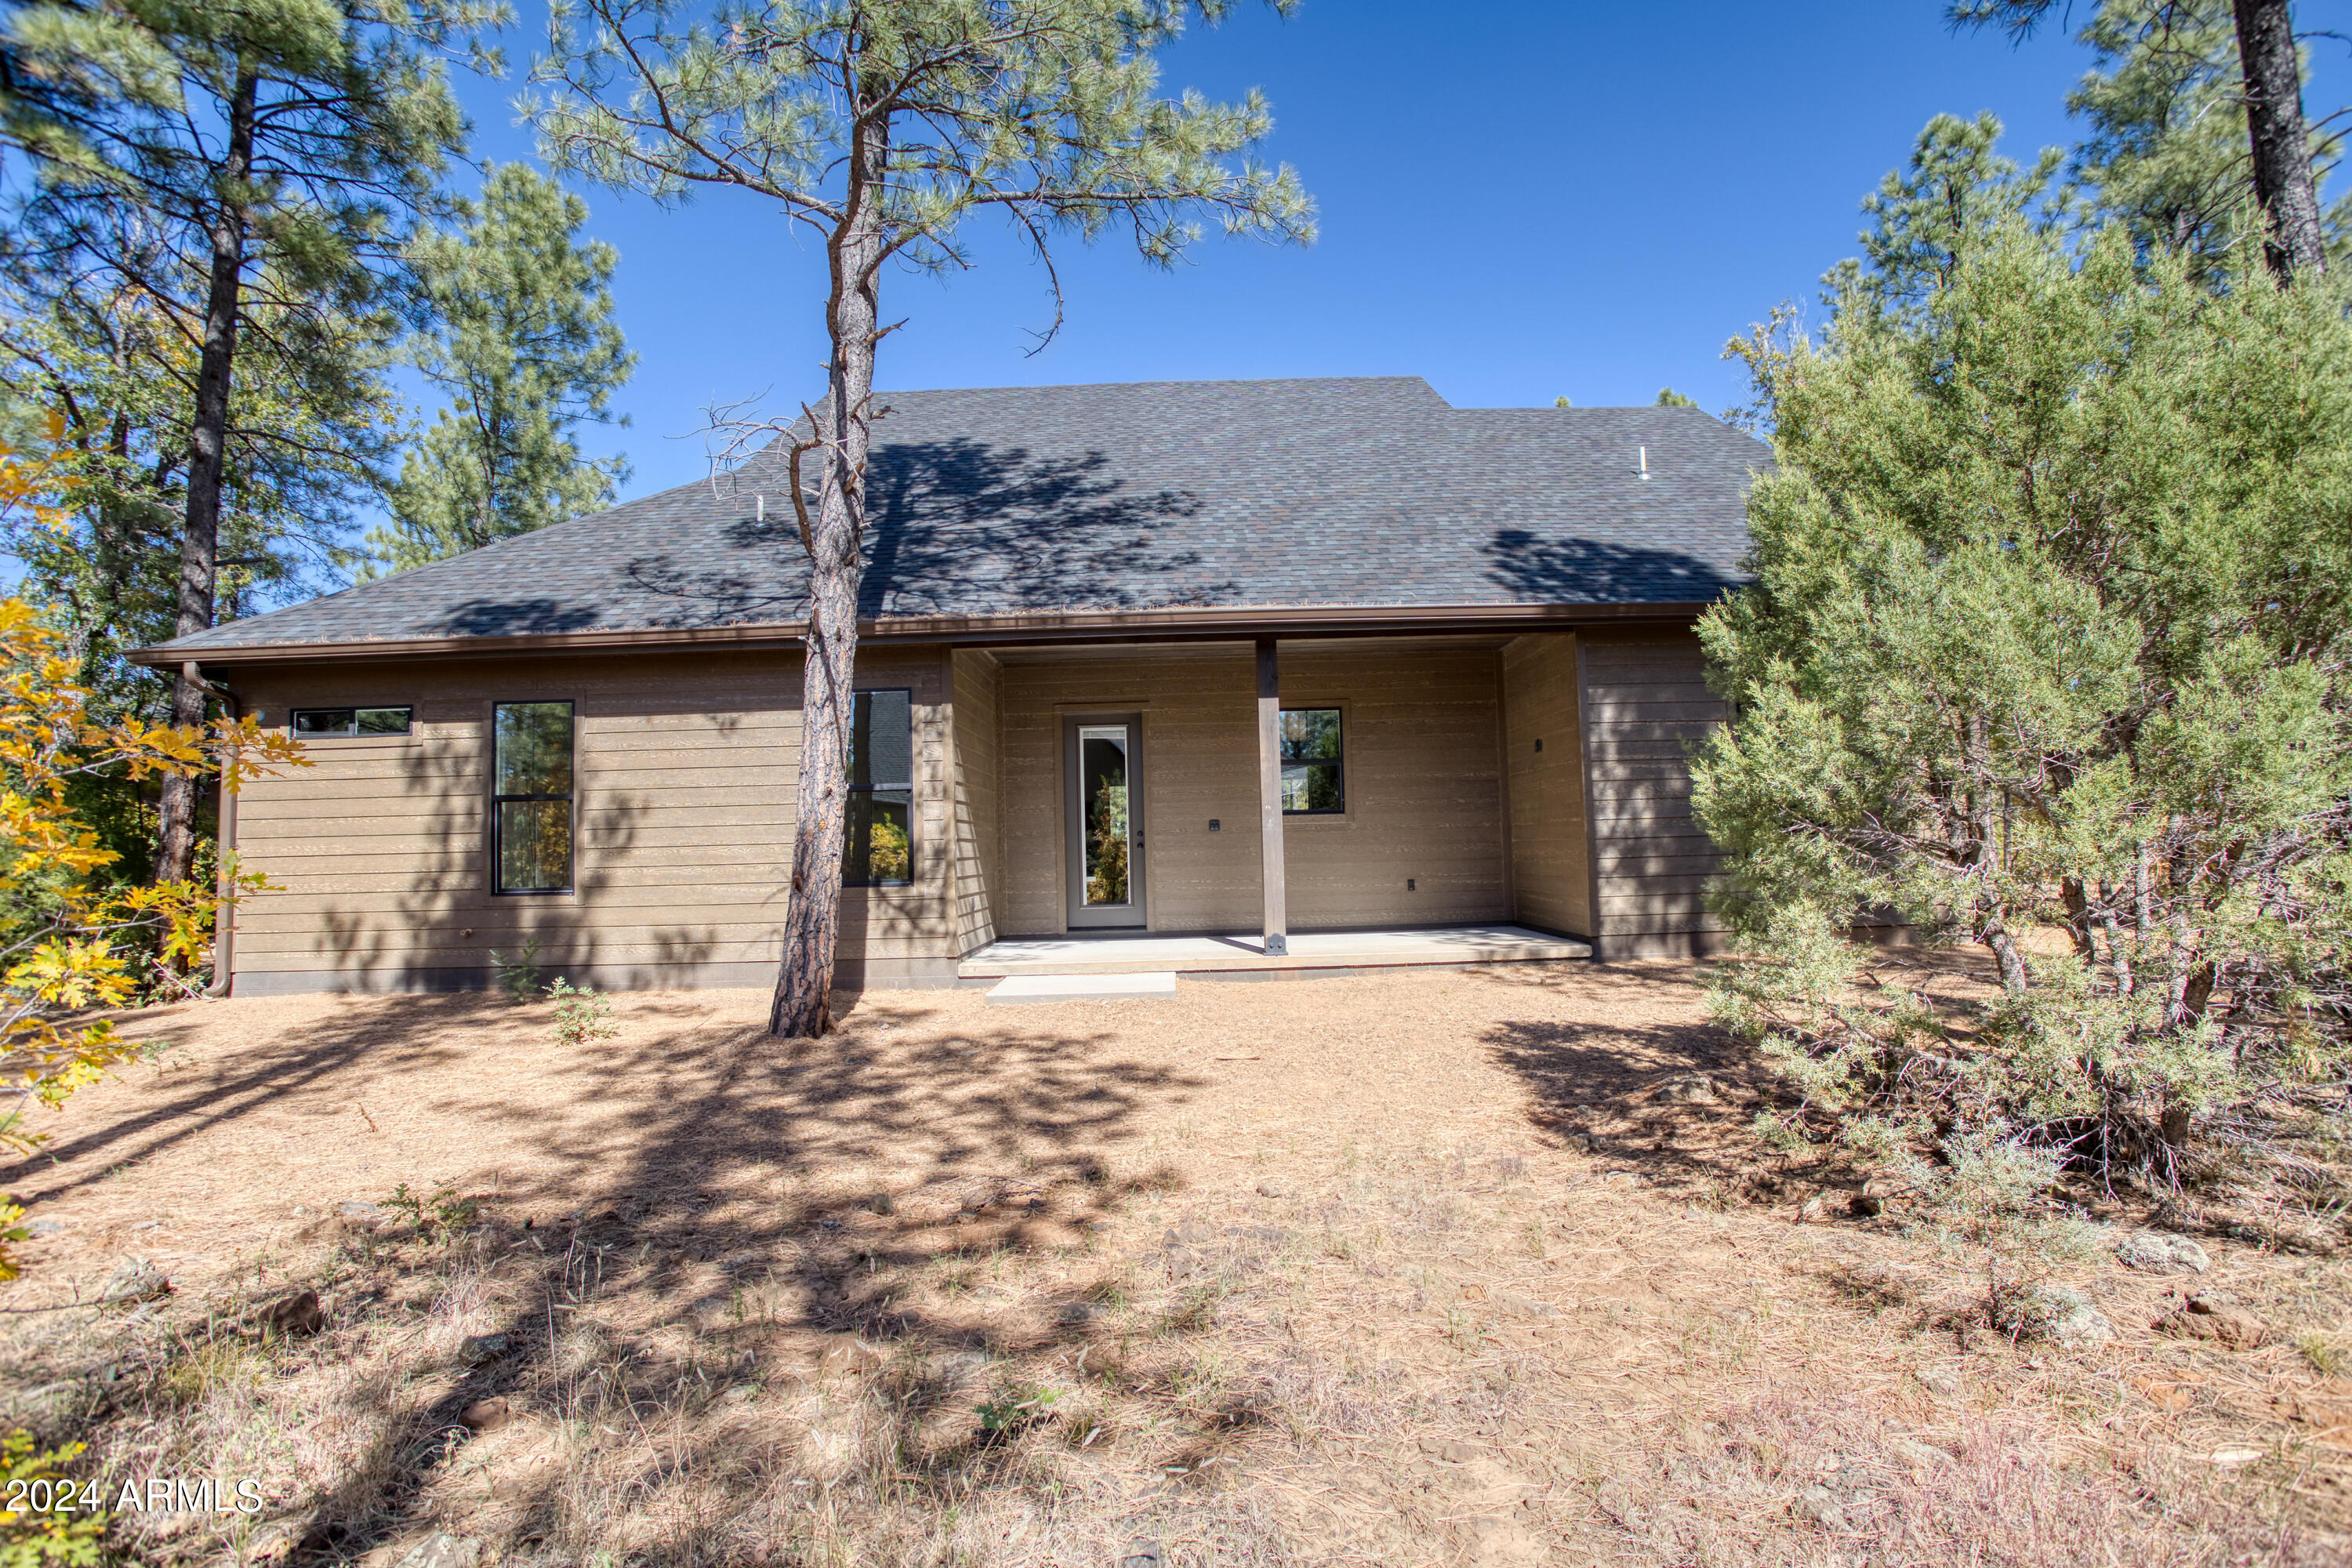
Brown-sided home with a covered entry porch among pine trees.
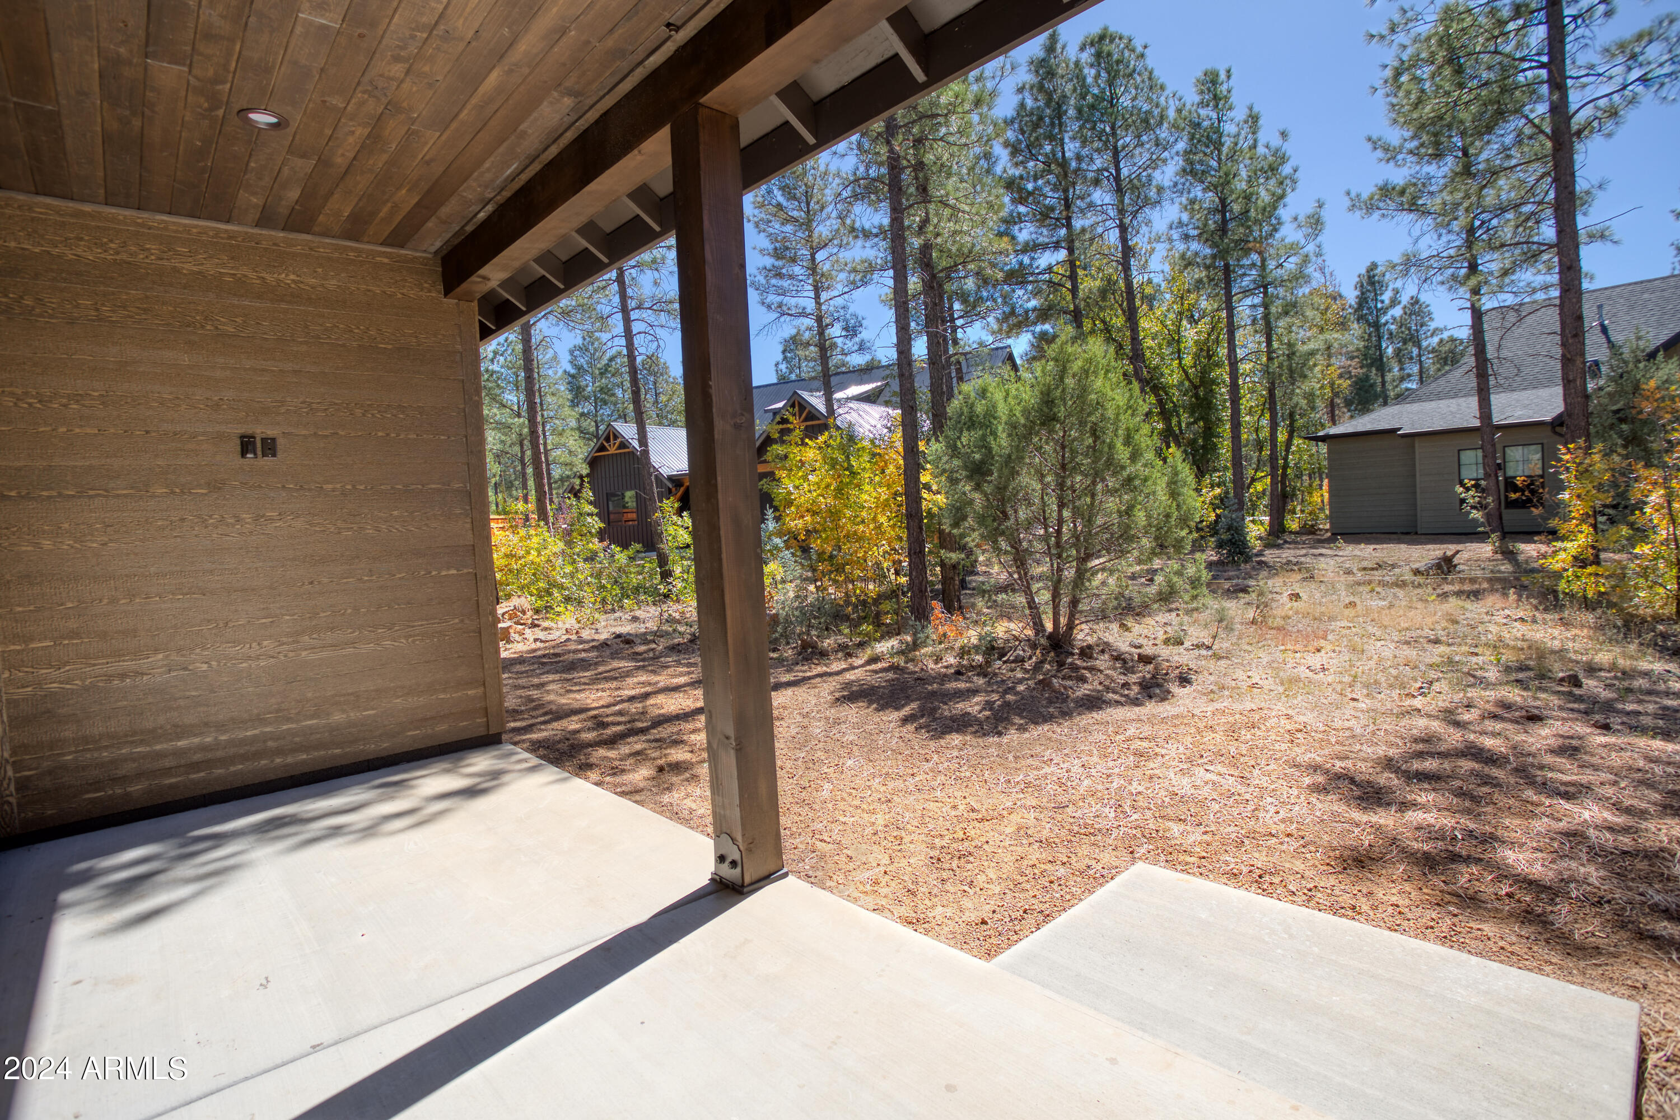
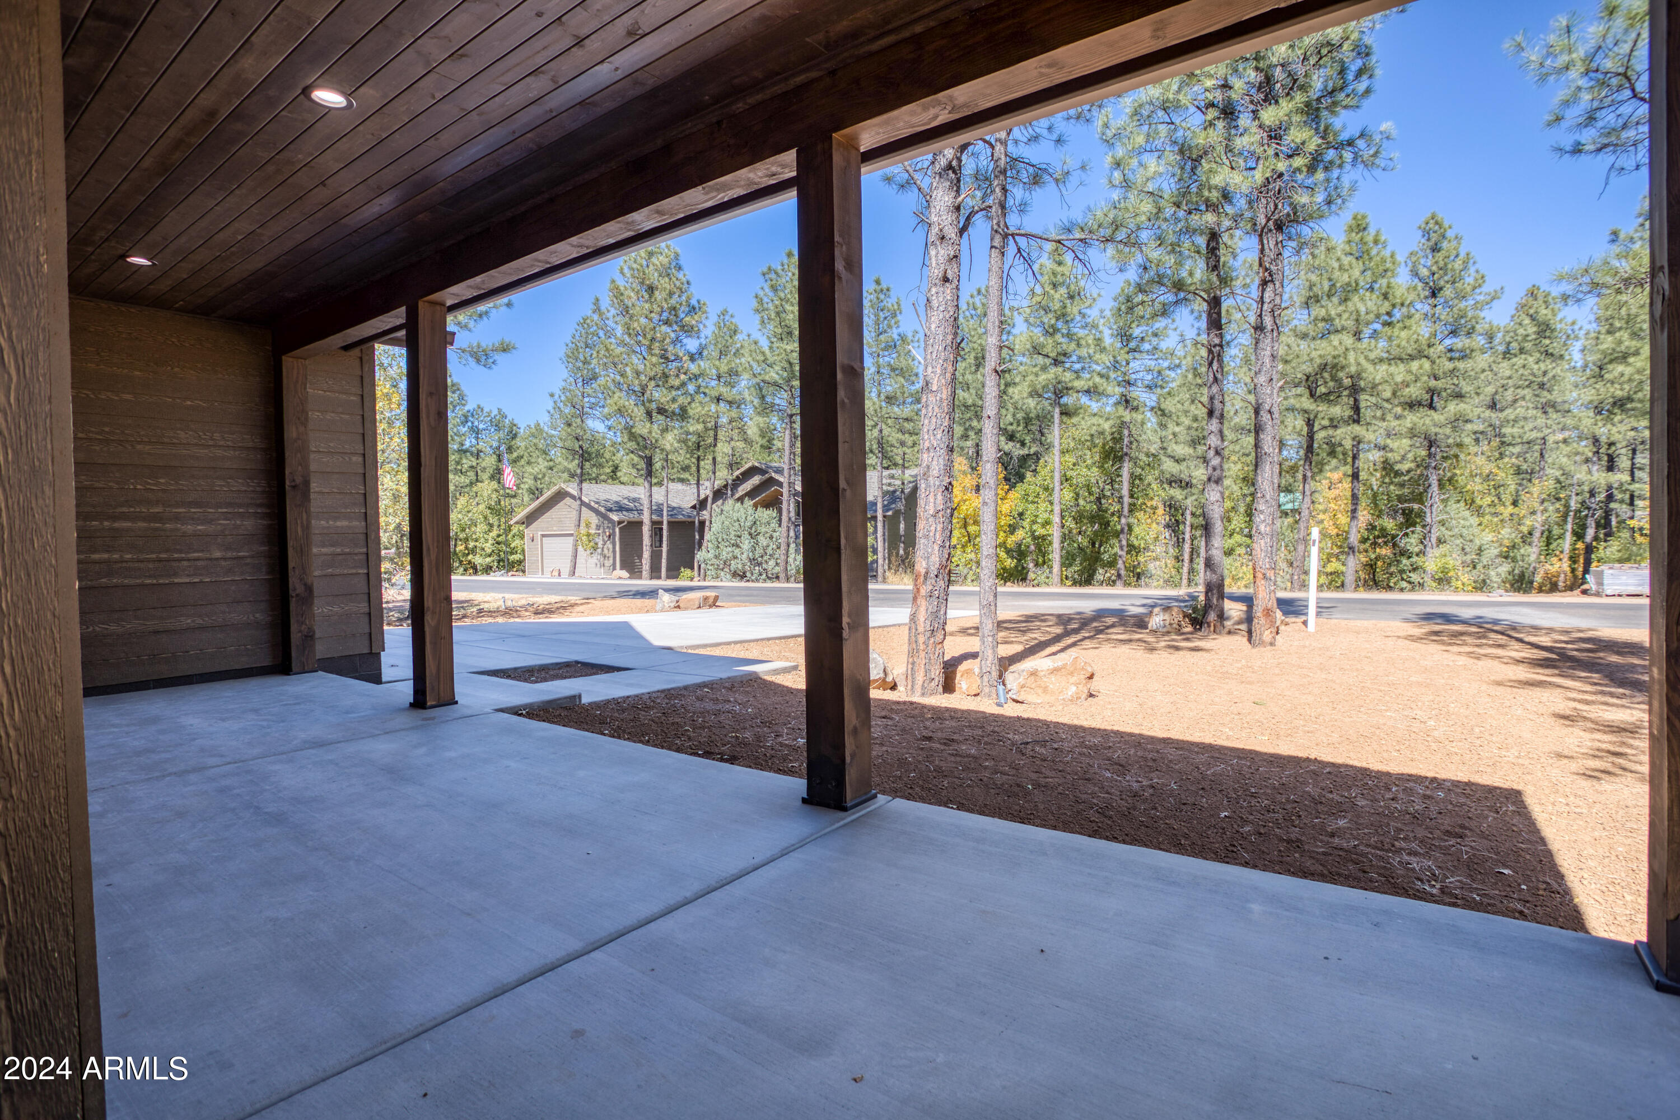
Covered concrete patio overlooking a pine-wooded yard and nearby homes.
Brown two-story home with a covered porch, double garage, and pine trees.
Covered concrete patio with dark timber posts overlooking a pine-covered yard and neighboring home.
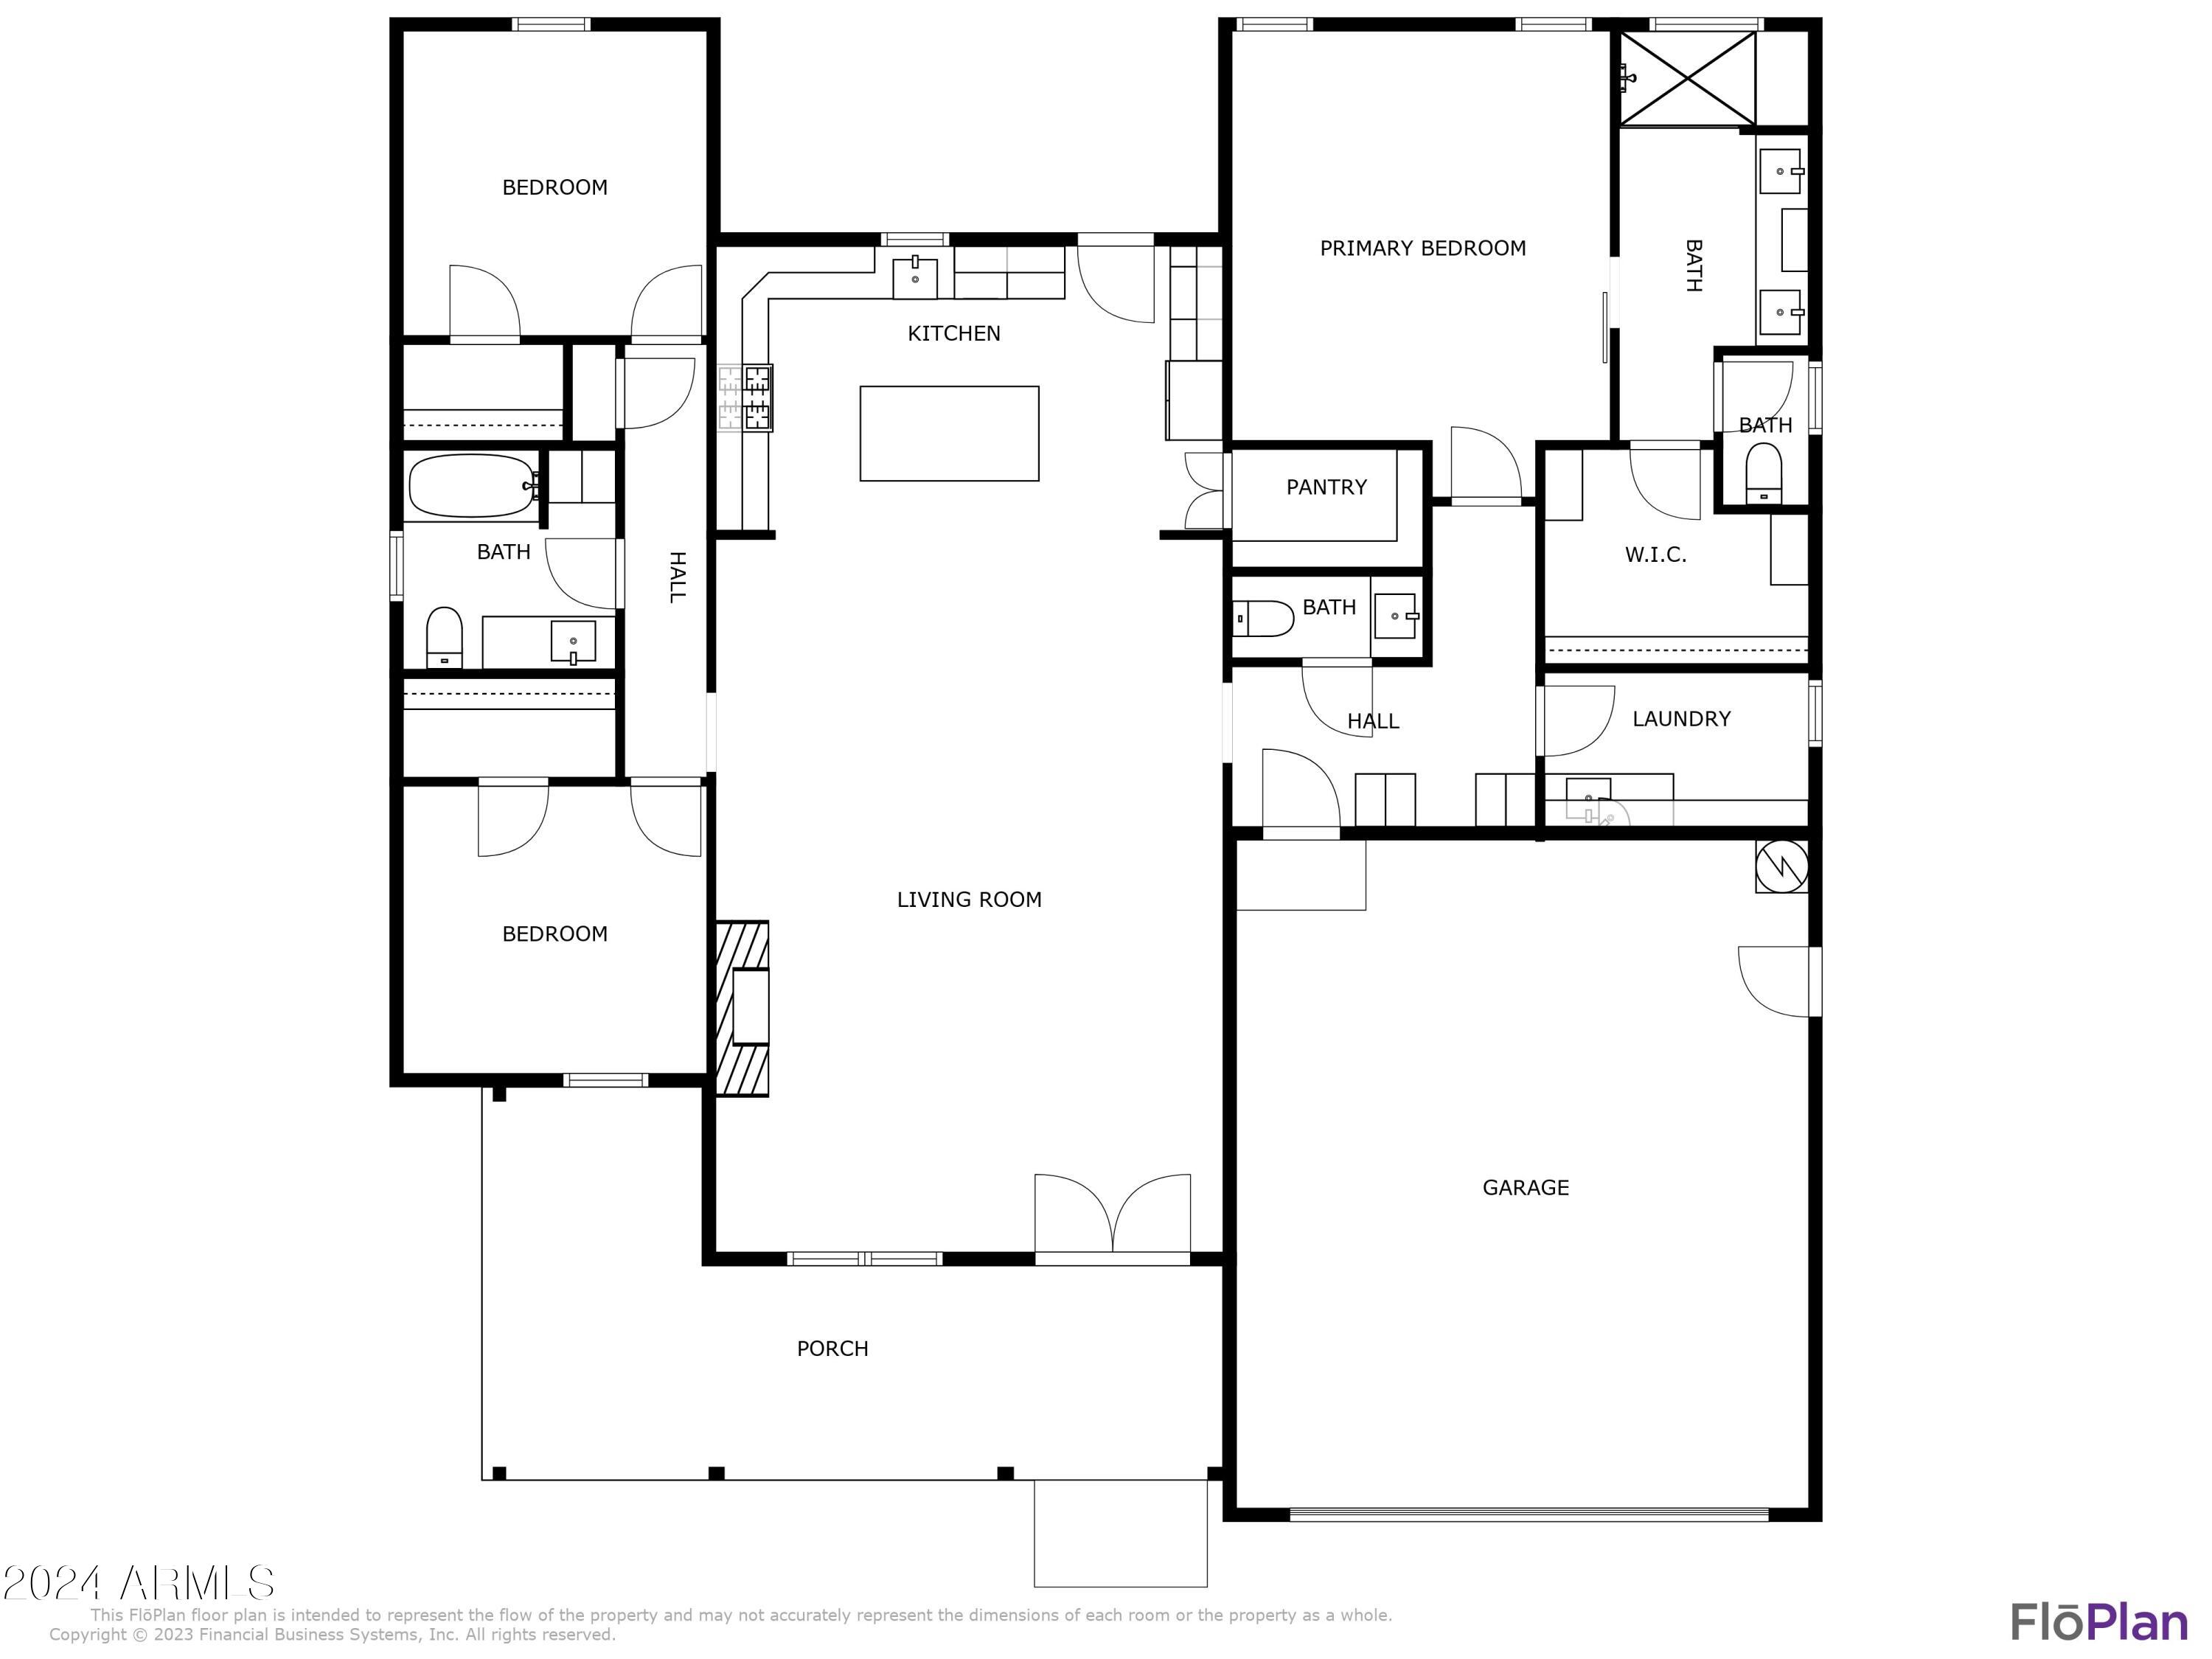
Floor plan showing two bedrooms, a primary bedroom, kitchen, living room, bathrooms, laundry, garage, and porch.
Covered wooden bridge at a gated community entrance, framed by pine trees.
SEE ALL PHOTOS
Two-story brown home with a covered porch and two-car garage among tall pine trees.
Aerial view of a brown home with a broad driveway surrounded by pine trees.
Walnut Creek entrance sign set in a stacked-stone wall beneath pine and aspen trees.
Gated entrance with a keypad beside a covered wooden bridge.
Virtually staged open-plan living room with a stone fireplace, wood floors, and adjoining kitchen.
Open living room and kitchen with a stone fireplace, wood-look floors, sage-green cabinets, and an island.
Virtually staged open-plan living room with a stone fireplace, dining area, and adjoining kitchen.
Open living room and kitchen with a stacked-stone fireplace, gray-green cabinets, and a large island.
Vacant living room with a stacked-stone fireplace, wood-look floors, and glass double doors.
Open living area with wood-look floors, ceiling fan, and sage-green kitchen island.
Empty living area with wood-look flooring, paneled ceiling, and kitchen with stainless steel refrigerator.
Modern kitchen with a large stone island, sage-gray cabinetry, brass faucet, and adjoining stacked-stone fireplace.
Kitchen with sage-green cabinetry, white stone island, and stainless steel appliances.
Kitchen with a large white-topped island, muted green-gray cabinets, and glass pendant lights.
Kitchen with a large central island, gray-green cabinets, stainless steel appliances, and wood-look flooring.
Kitchen with sage-gray cabinets, stainless steel appliances, and an open pantry doorway.
Walk-in pantry with empty shelves, white double doors, and wood-look flooring.
White stone countertop with gold-brown veining.
White farmhouse kitchen sink with a brass faucet and patterned tile backsplash beneath a window.
Remodeled kitchen with sage-gray cabinets, a white stone island, farmhouse sink, and gold faucet.
Empty room with wood-look flooring and a white sliding barn door.
Empty room with wood-look plank flooring, neutral walls, and two windows overlooking autumn trees.
Bathroom vanity with two sinks, sage-gray cabinets, and matching mirrors.
Bathroom with a gray tiled walk-in shower, built-in bench, and gray vanity with black fixtures.
Walk-in closet with wooden hanging rods, open shelving, and wood-look plank flooring.
Empty room with wood-look flooring and an open doorway to a bathroom vanity.
Empty room with wood-look plank flooring and a tall window overlooking trees.
Bathroom with a white quartz vanity, black faucet, tiled shower wall, and window overlooking autumn trees.
Bathtub with gray tile surround, recessed niche, and matte black shower fixtures.
Empty room with wood-look floors and a tall window overlooking leafy trees.
Empty interior with open closet doors, built-in shelving, and light wood-look flooring.
Mudroom nook with a built-in wood bench and coat hooks between tall sage-gray cabinets.
Laundry room with gray cabinets, a deep sink, veined countertop, washer hookups, and a window beside a pine tree.
Aerial view of homes among pine trees, with forested hills in the distance.
Aerial view of a shingle-roofed home surrounded by mature pine trees, with a concrete driveway and gravel yard.
Aerial view of a house surrounded by pine trees on a wooded lot.
Aerial view of homes among pine trees, with a pond and forested hills in the distance.
Aerial view of a home among tall pines, with a broad driveway and neighboring houses.
Brown-sided home with a covered entry porch among pine trees.
Covered concrete patio overlooking a pine-wooded yard and nearby homes.
Brown two-story home with a covered porch, double garage, and pine trees.
Covered concrete patio with dark timber posts overlooking a pine-covered yard and neighboring home.
Floor plan showing two bedrooms, a primary bedroom, kitchen, living room, bathrooms, laundry, garage, and porch.
Covered wooden bridge at a gated community entrance, framed by pine trees.
Courtesy of Realty Executives Arizona Territory, Erin Amos Listing Contact: 928-243-0515 
Sold

1261 W Big Springs Trail

1261 W Big Springs Trail, Lakeside, AZ 85929

$770,000
INTEREST RATE INCENTIVE!! Enter the Private Gate to The Retreat at Walnut Creek, Drive Through the Charming Covered Bridge into Lakeside's Best Kept Secret! Neighborhood Adjacent to Big Springs Trail System. Exceptional Craftsmanship, Quality & Style. Your 2023 New Build Mountain Home. Exposed Beams, Hand-Laid Stone Fireplace, Quartz Countertops, Custom Tile Showers, SPC Waterproof Flooring, Custom Cabinetry Throughout in the Latest Colors, Unique Lighting Fixtures & Fans, Spray-Foam Insulation, LP Siding, Interior/Exterior Color-Match Windows, SS Appliances, Walk-In Pantry. Covered Front Porch & Covered Back Patio with Gas & TV Hook-ups! Truly Beautiful Mountain Home. Dining, Shopping, Fishing, Hiking, Skiing, Horse Back Riding...All Your White Mountain Activities & Cool Mountain Air!

3
beds

3
baths

1,956 Sq.Ft. LIVING AREA

0.29 Acres lot

Erin Amos

Erin Amos

Features & Amenities

Interior

  • total bedrooms3
  • Total bathrooms3
  • Laundry room Inside, Gas Dryer Hookup, Engy Star (See Rmks), Wshr/Dry Hook Up Only
  • Flooring Laminate
  • Fireplace Living Room, Gas
  • APPLIANCES Refrigerator, Built-in Microwave, Dishwasher, Disposal, Gas Range, Gas Oven
  • other interior Features Walk-in Pantry, Non-laminate Counter, High Speed Internet, Double Vanity, Other, Eat-in Kitchen, Breakfast Bar, 9 Flat Ceilings, No Interior Steps, Kitchen Island, 3/4 Bath Master Bdrm, Bidet

Area & Lot

  • Status Sold
  • Date Sold February 29, 2024
  • Living Area1,956 Sq.Ft.
  • Lot Area0.29 Acres
  • MLS® ID6646732
  • TypeResidential
  • YEAR BUILT2023
  • NeighborhoodPinetop
  • Architecture StylesRanch
  • Elementary SchoolOut of Maricopa Cnty
  • Middle SchoolOut of Maricopa Cnty
  • High SchoolOut of Maricopa Cnty

Exterior

  • STORIES1
  • Garage Space2.0
  • water SourceCity Water
  • roofComposition
  • lot featuresGravel/Stone Front
  • HEAT TYPENatural Gas
  • AIR CONDITIONINGCentral Air
  • sewerPublic Sewer
  • other exterior FeaturesPrivate Street(s)

Financial

  • Sales Price$770,000
  • Real Estate Tax $456/yr
  • HOA $360/yr

Pinetop

Explore

Crafted for Success

Blending local insight with long-distance expertise to help clients achieve their real estate goals.

Follow Me on Instagram