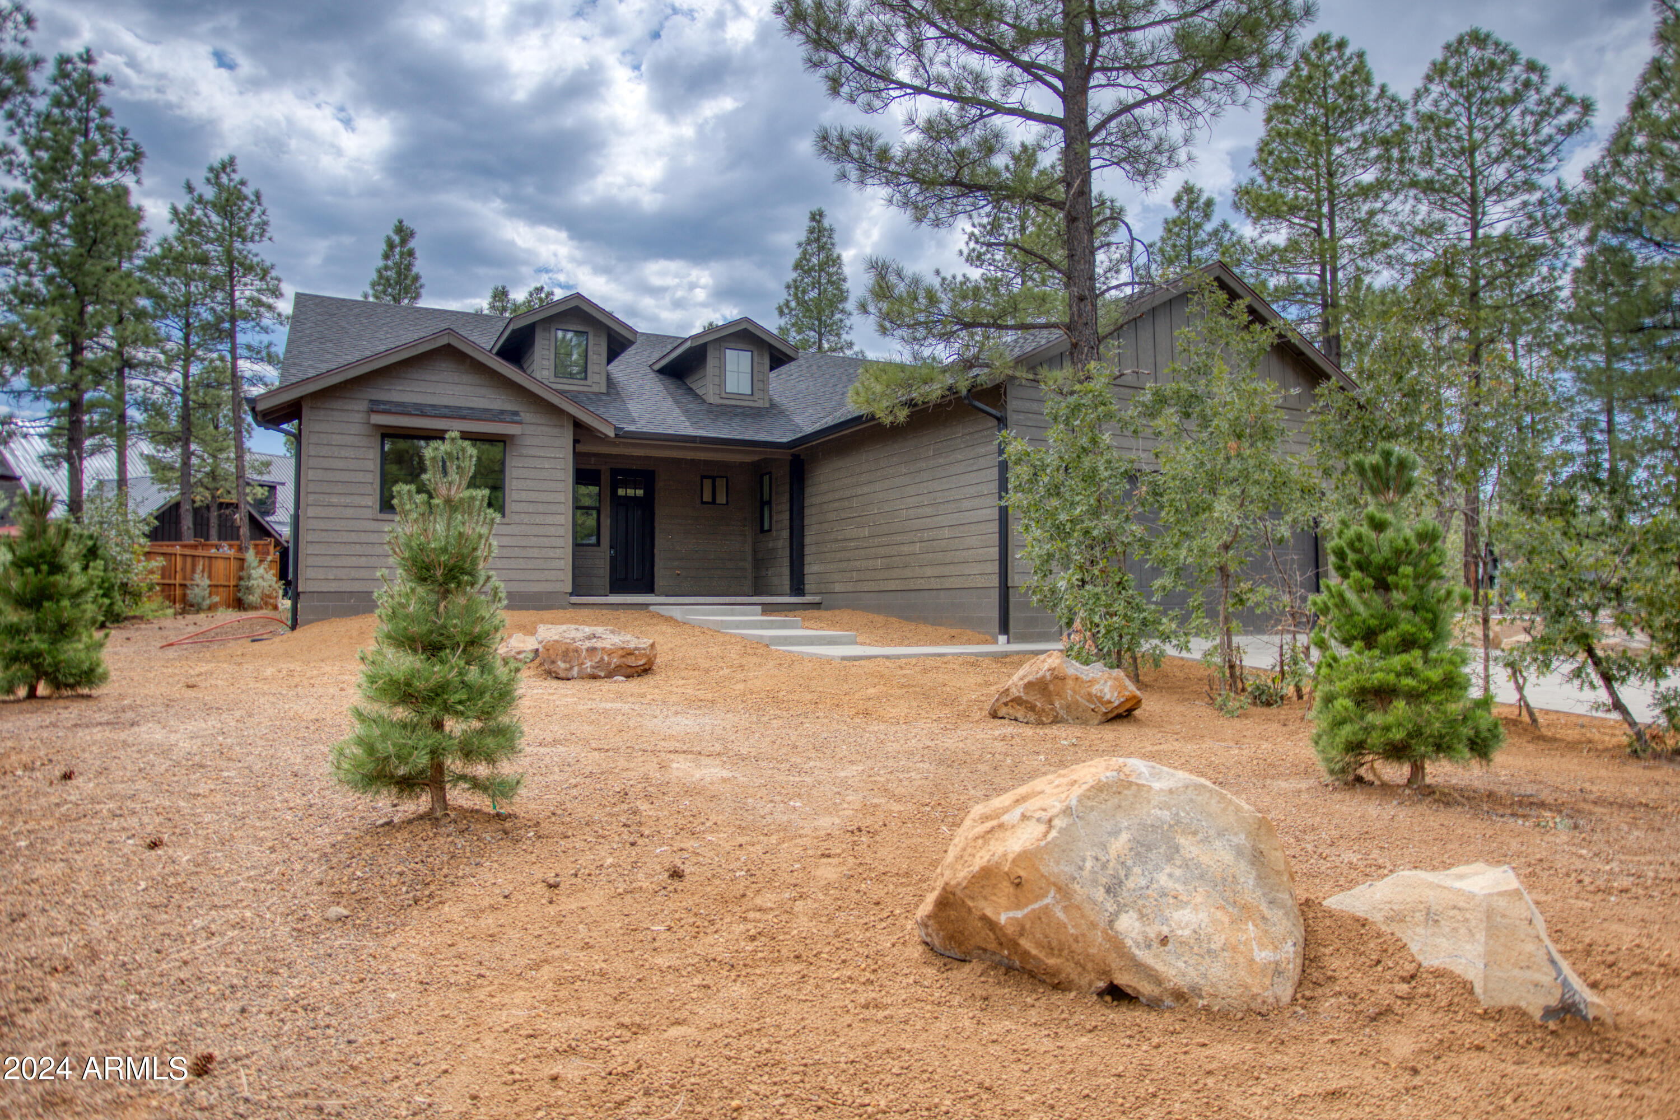
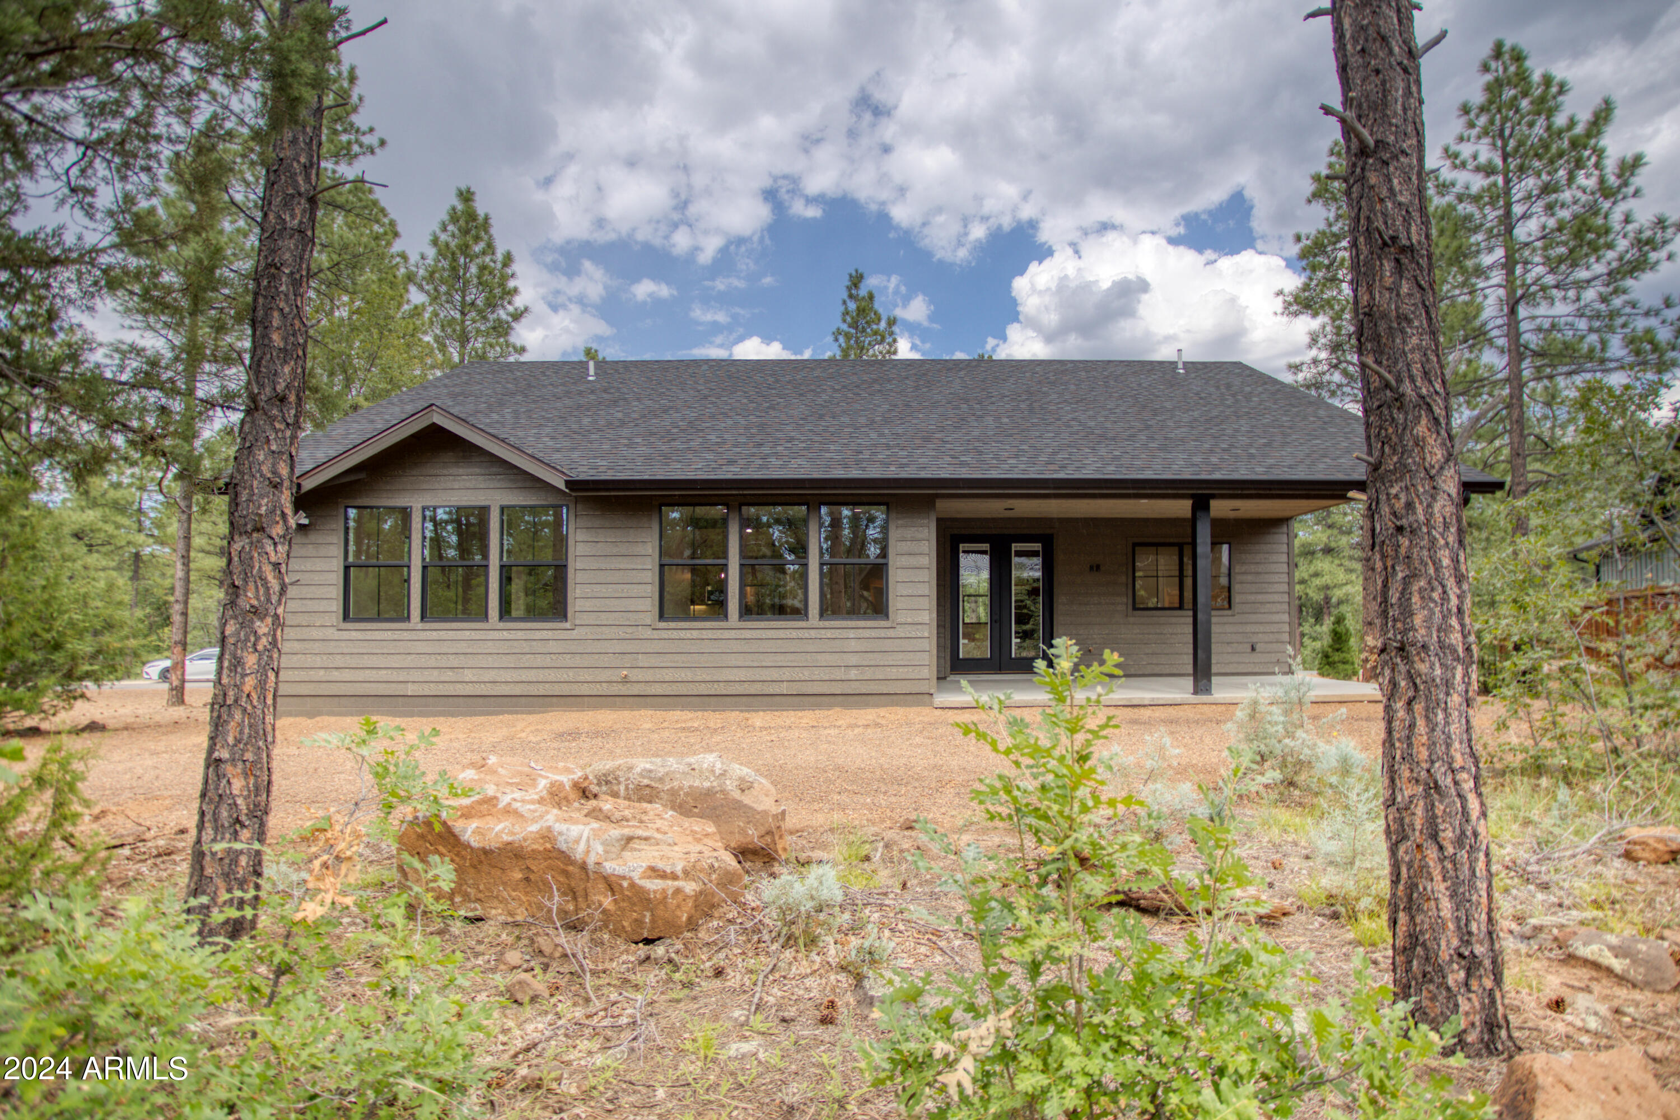
Gray home with a covered entrance, dormer windows, and a rock-covered yard among pine trees.
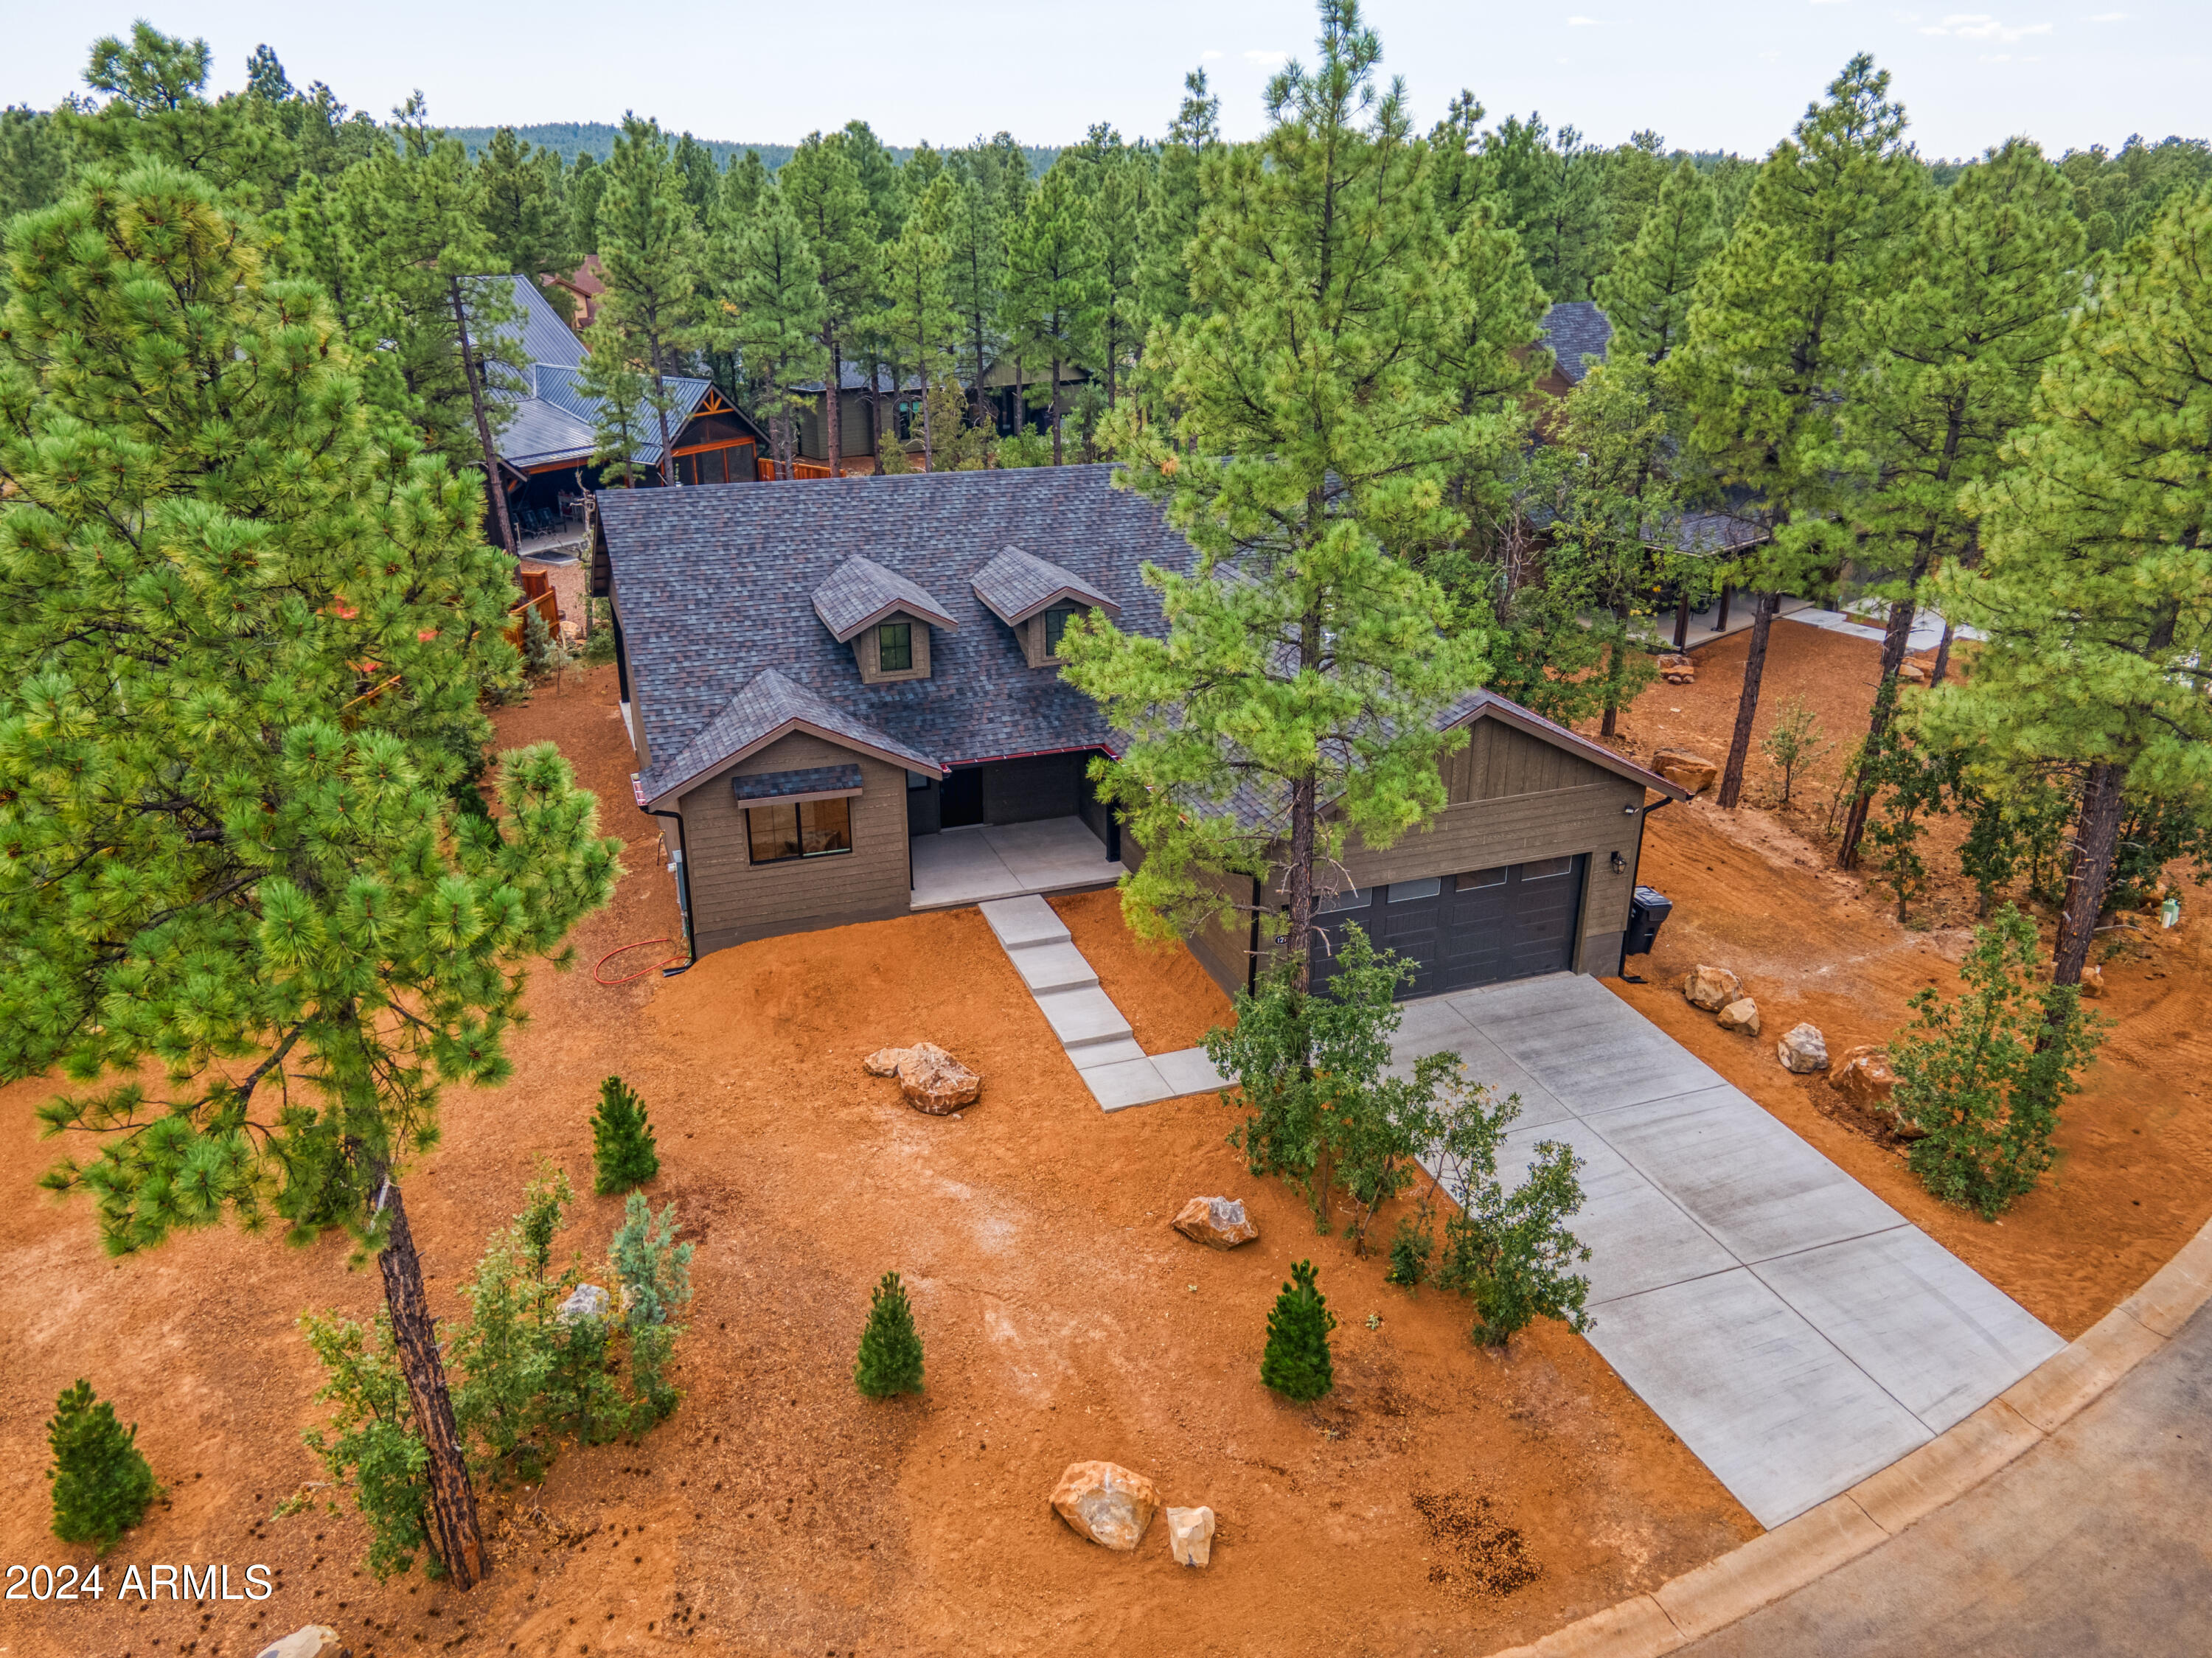
Aerial view of a brown house and driveway nestled among tall pine trees.
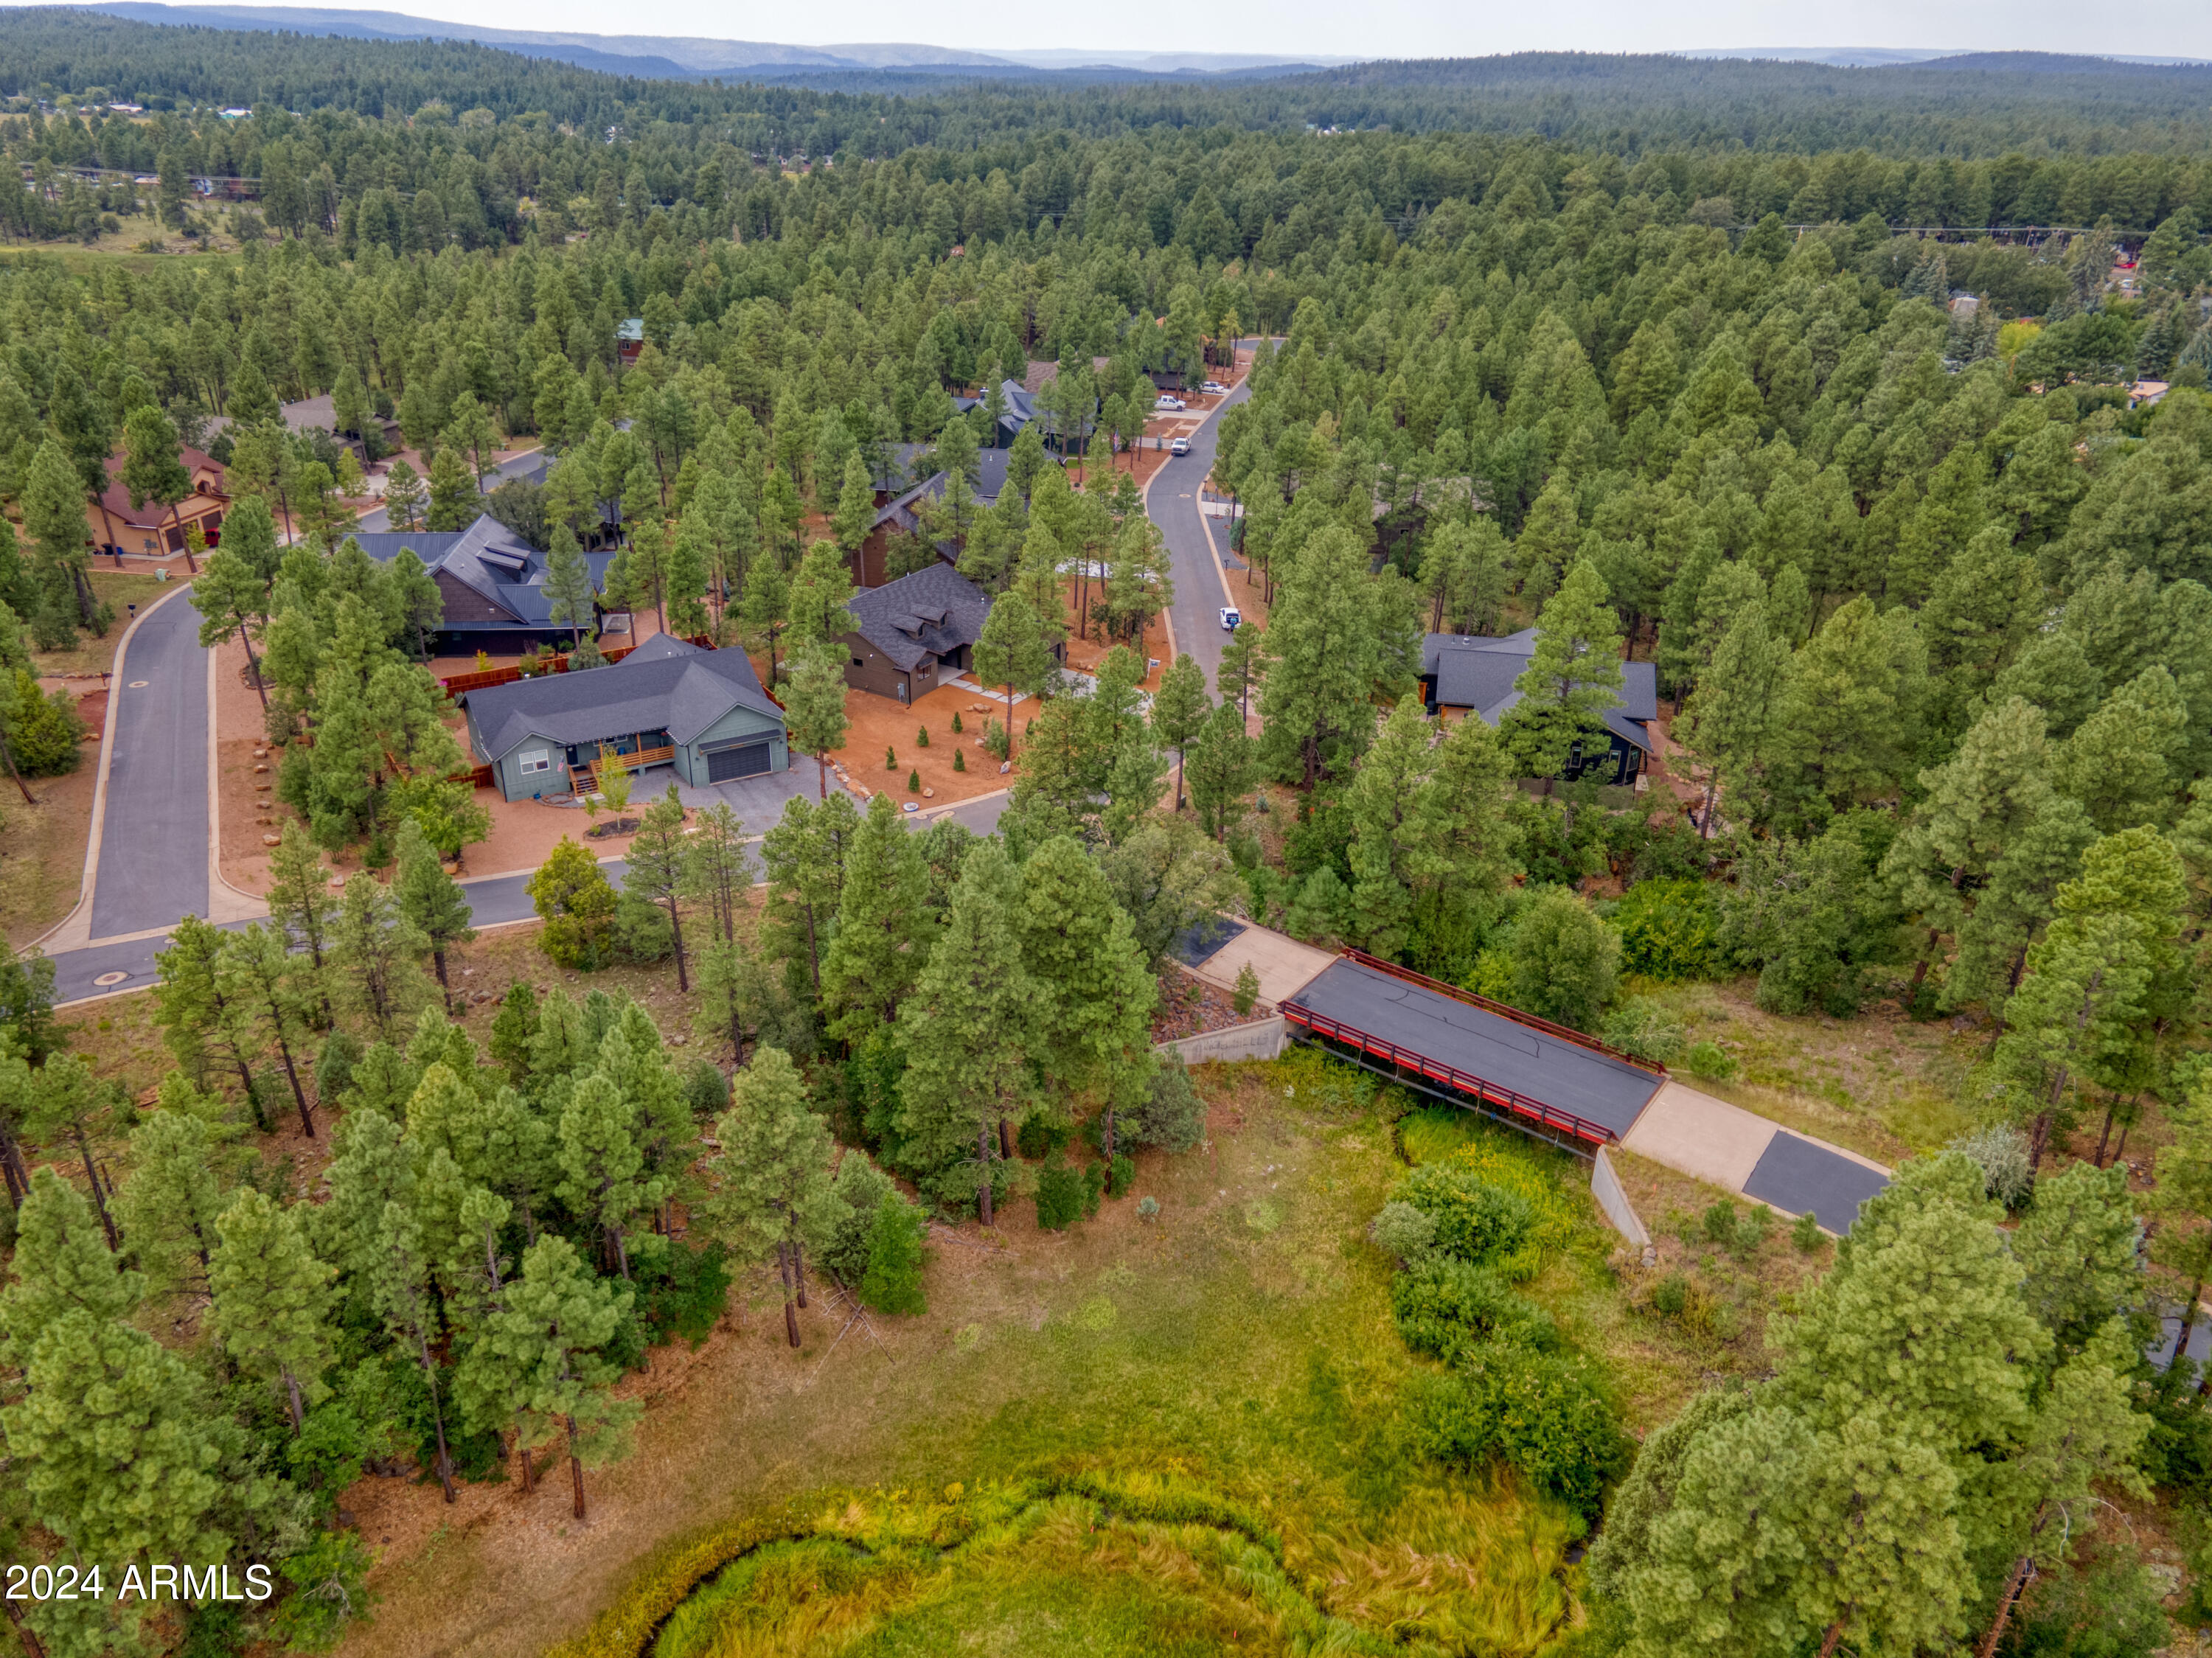
Aerial view of a wooded neighborhood with pine-covered homes and a red-railed bridge.
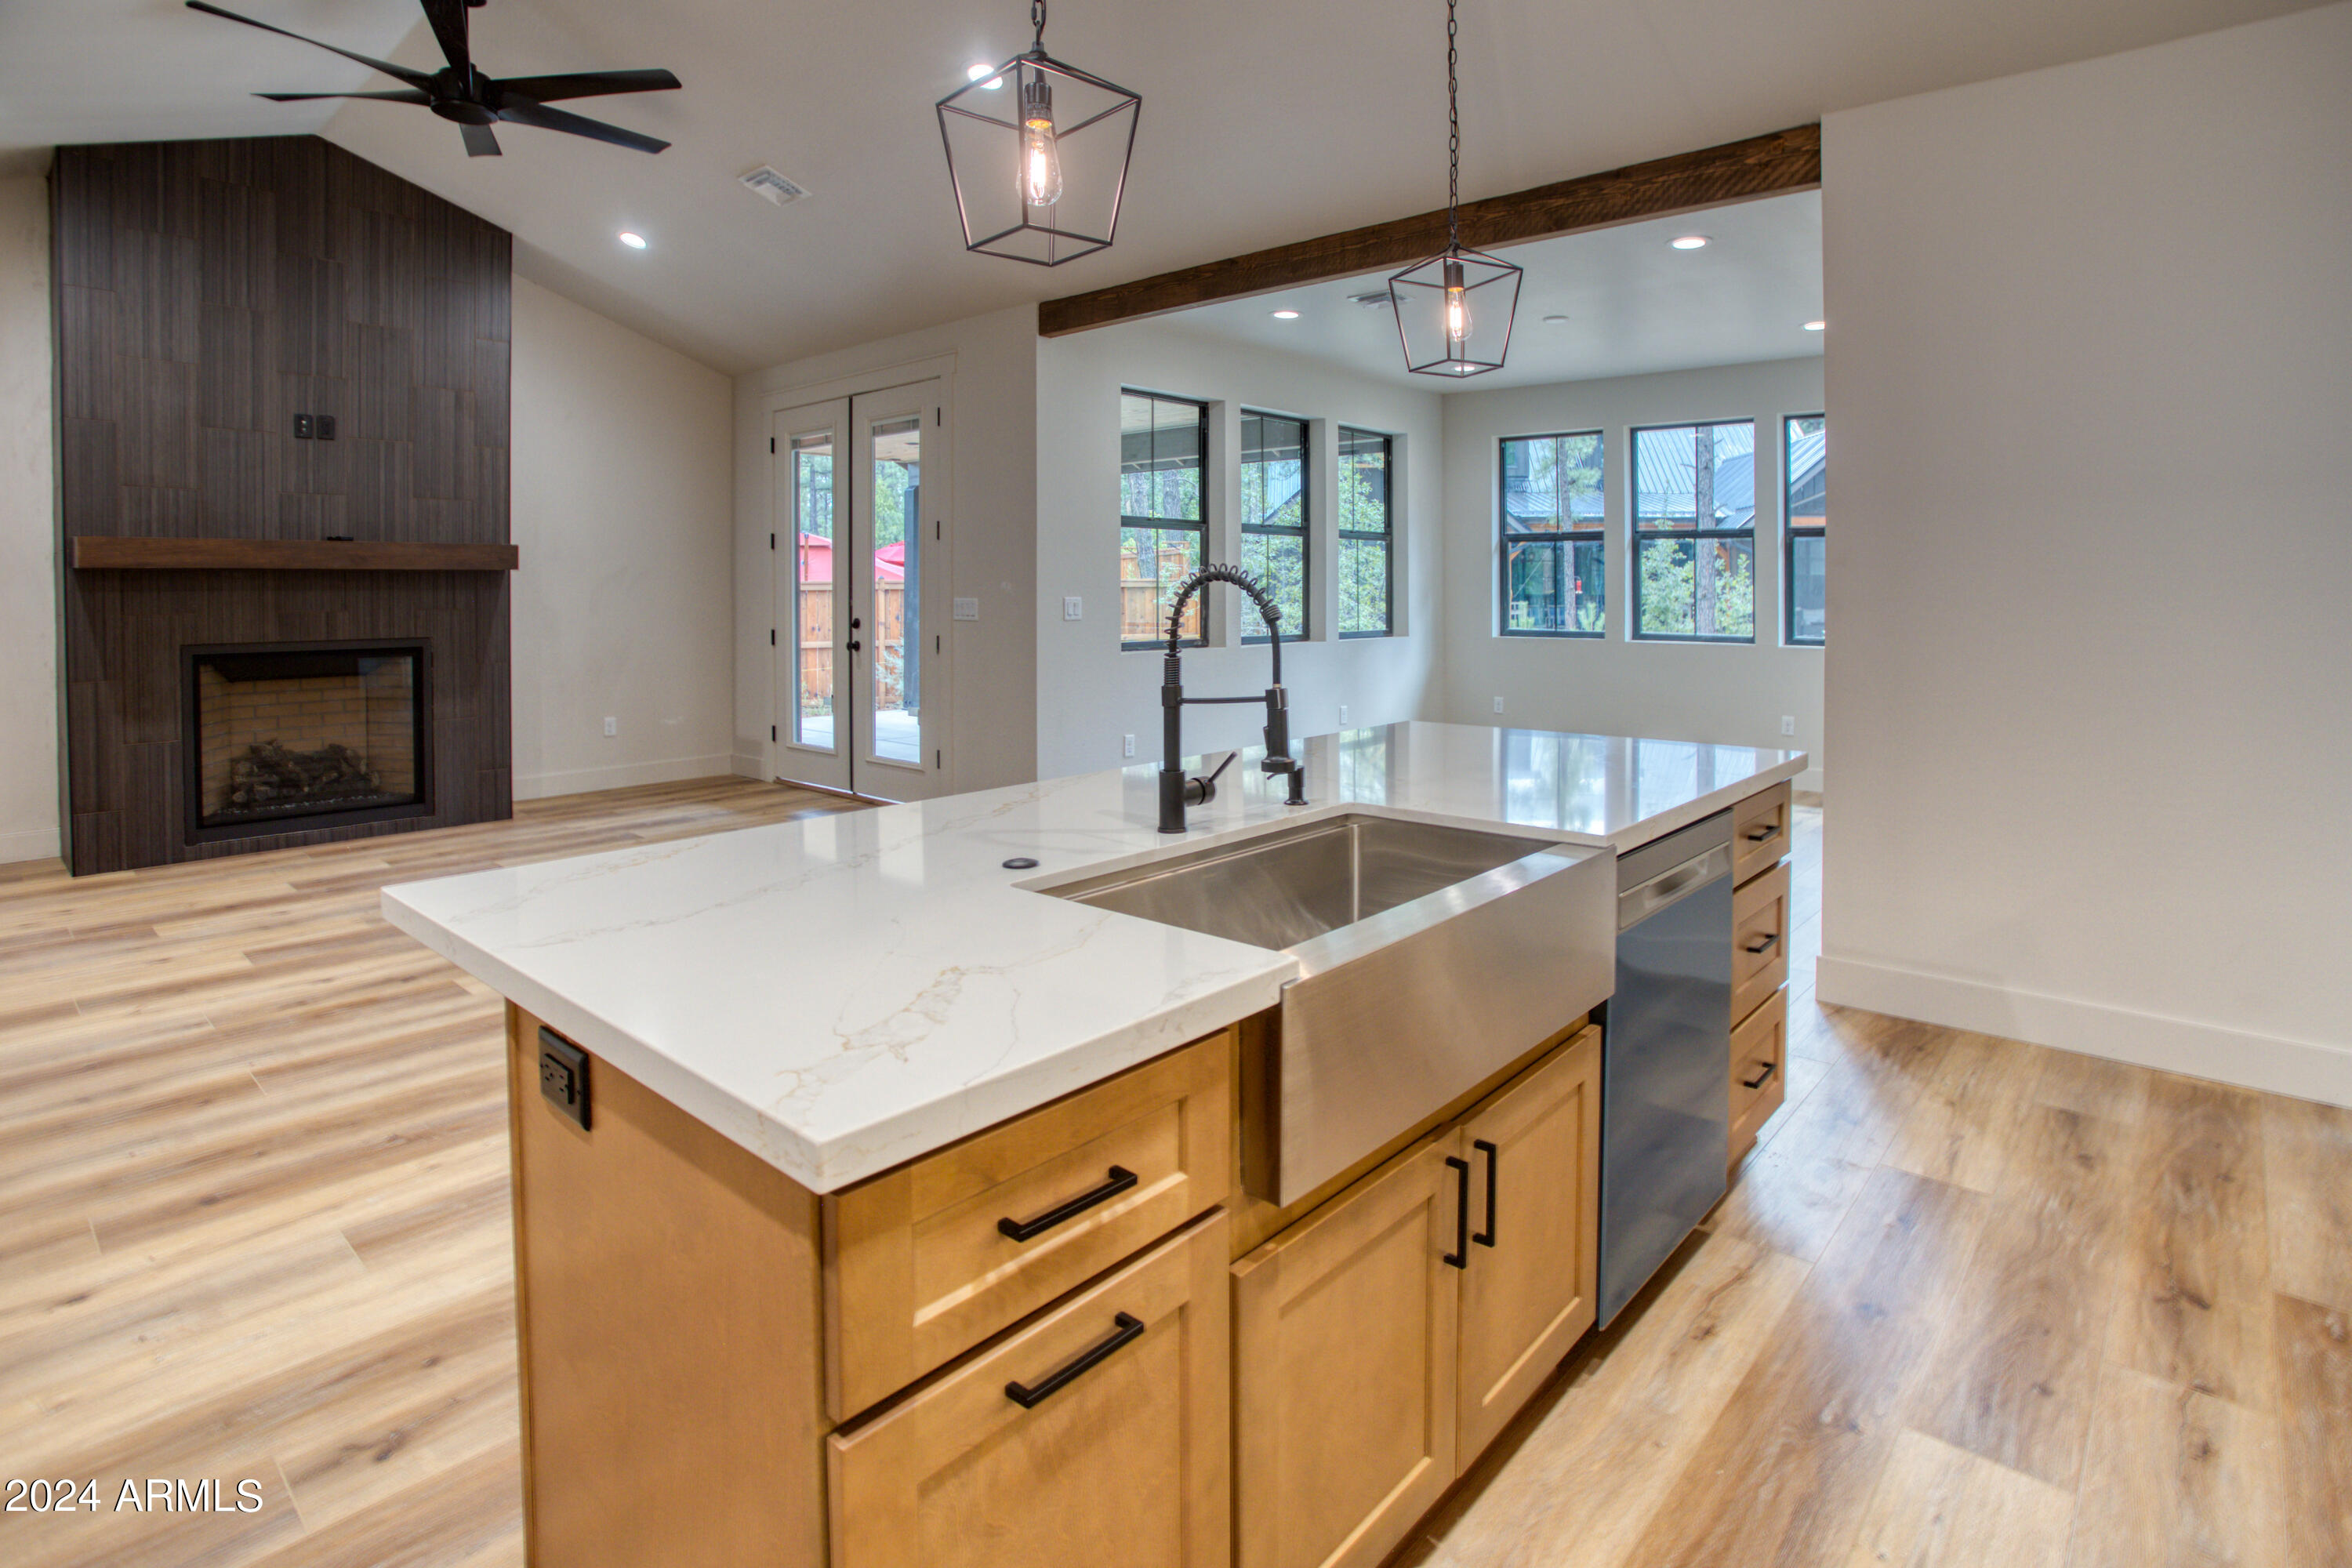
Open-plan kitchen with a large wood island, farmhouse sink, and adjoining tiled fireplace.
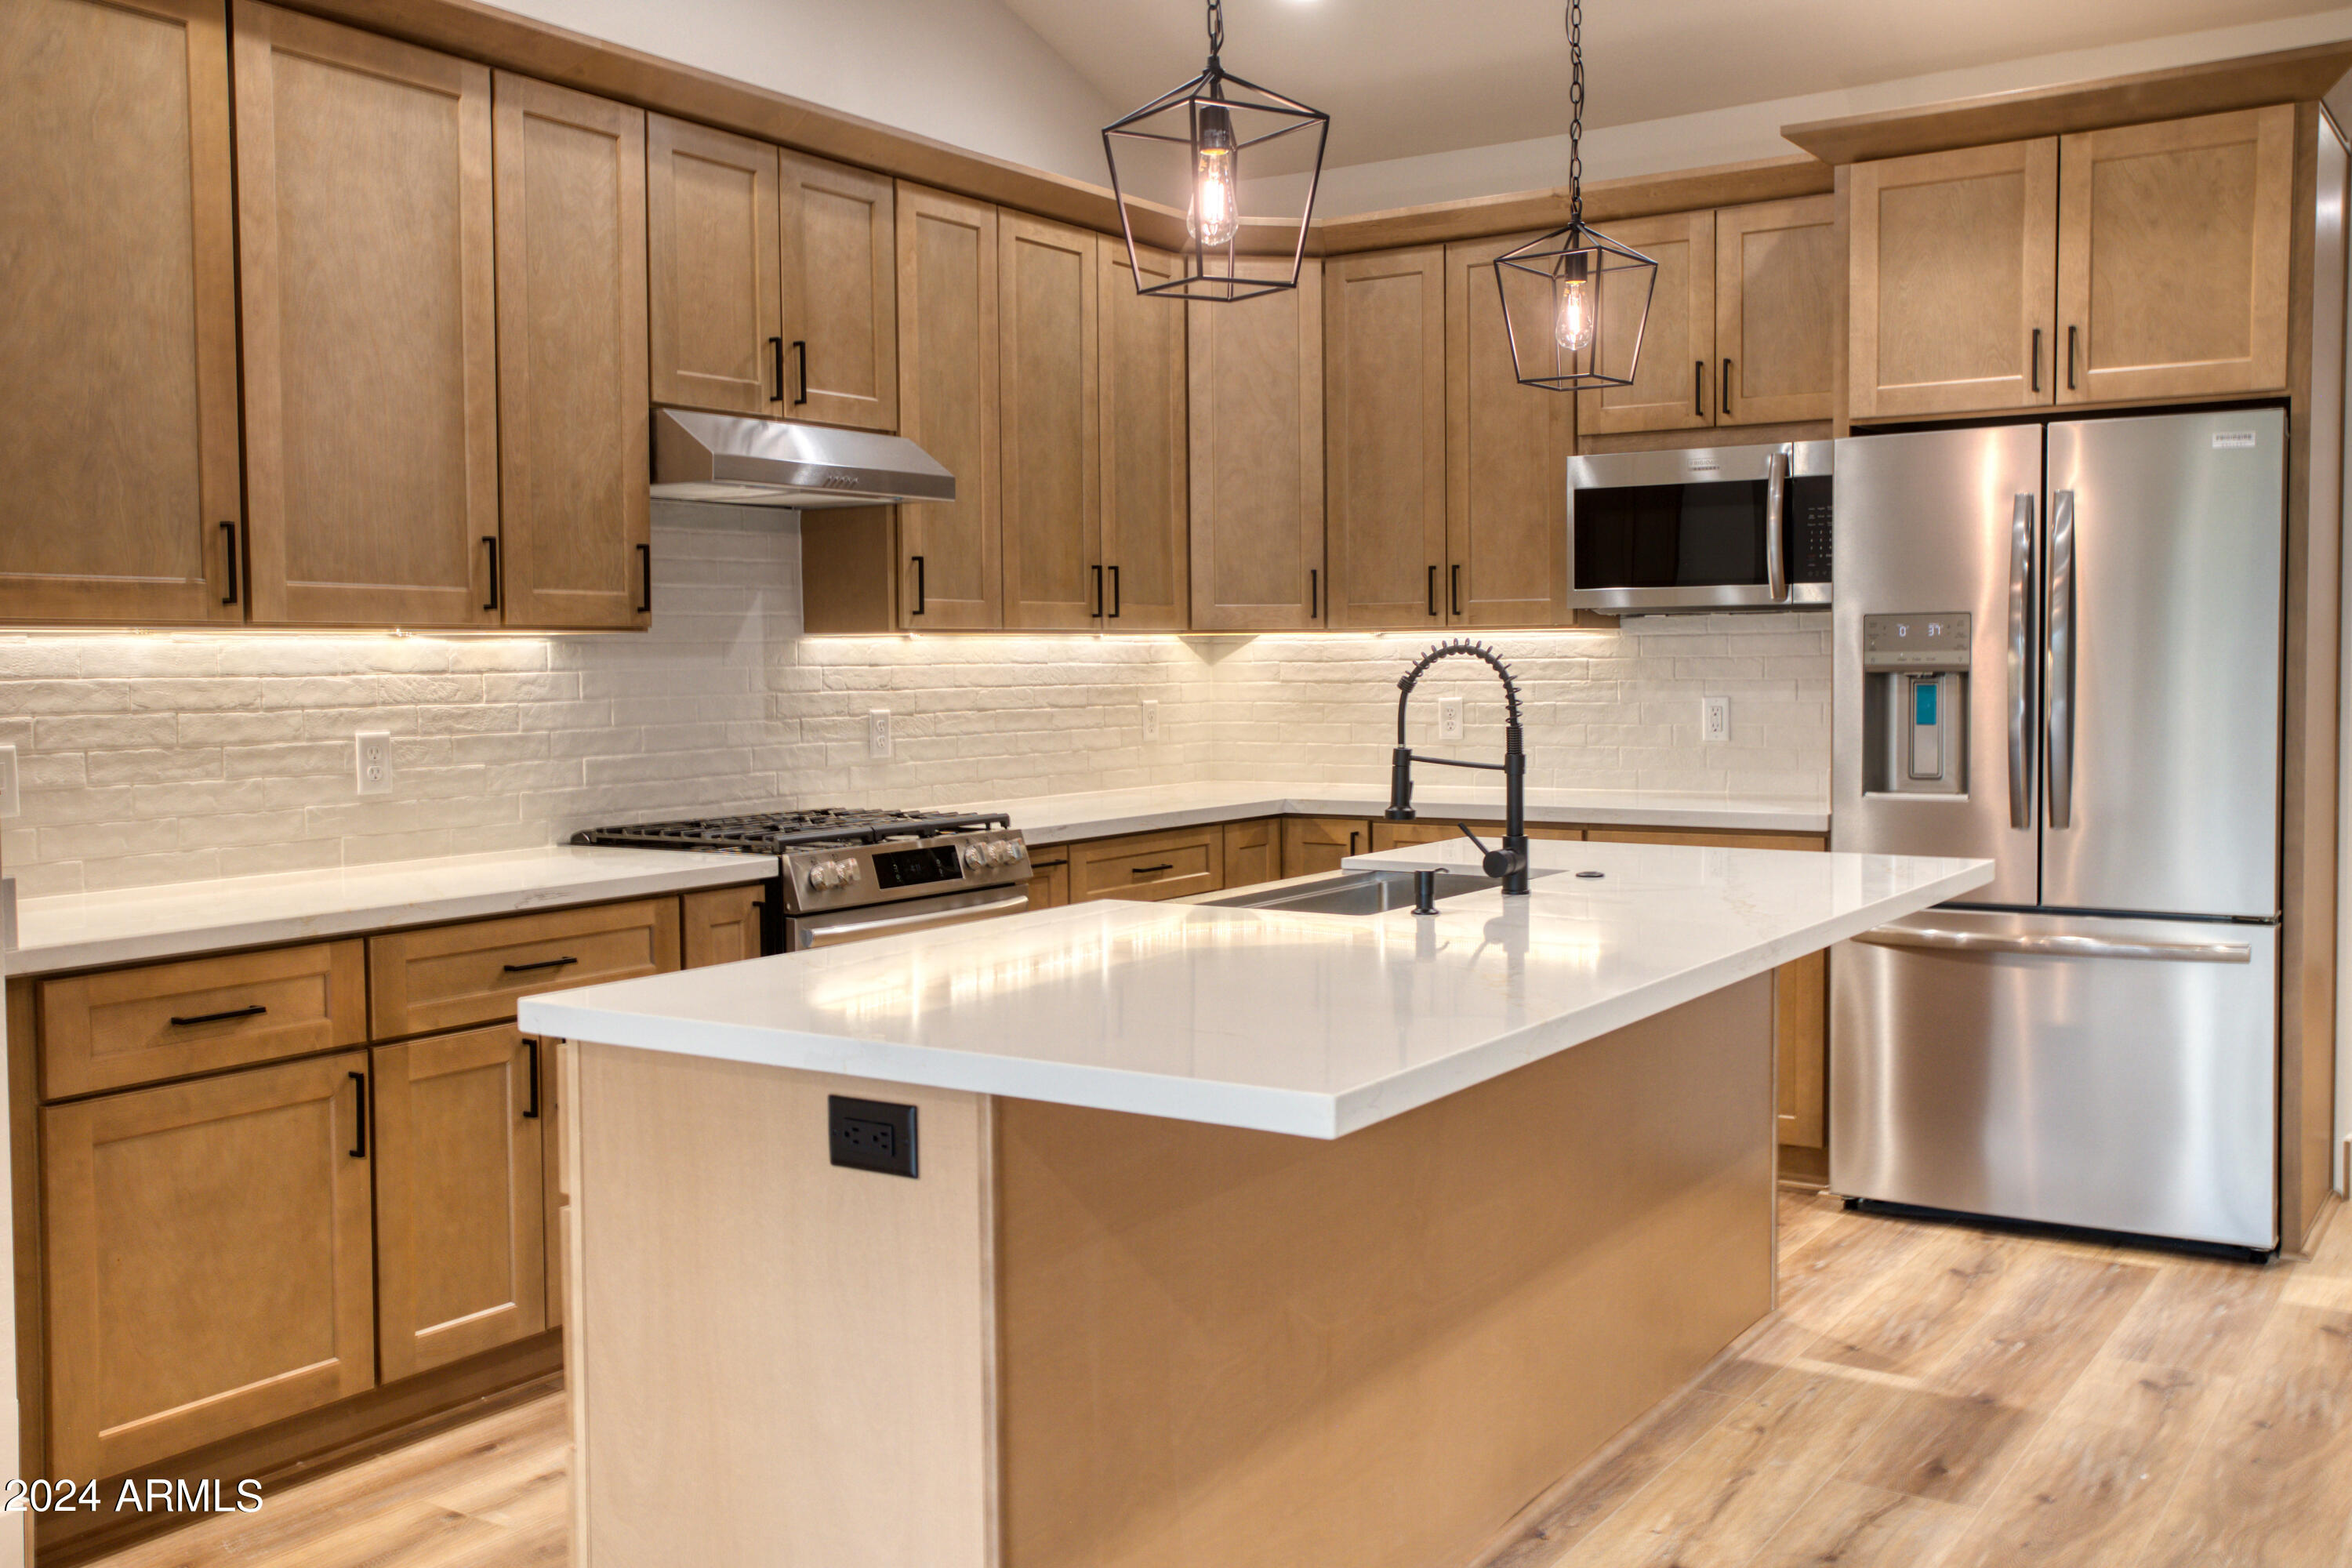
Kitchen with a large white island, warm wood cabinets, and stainless steel appliances.
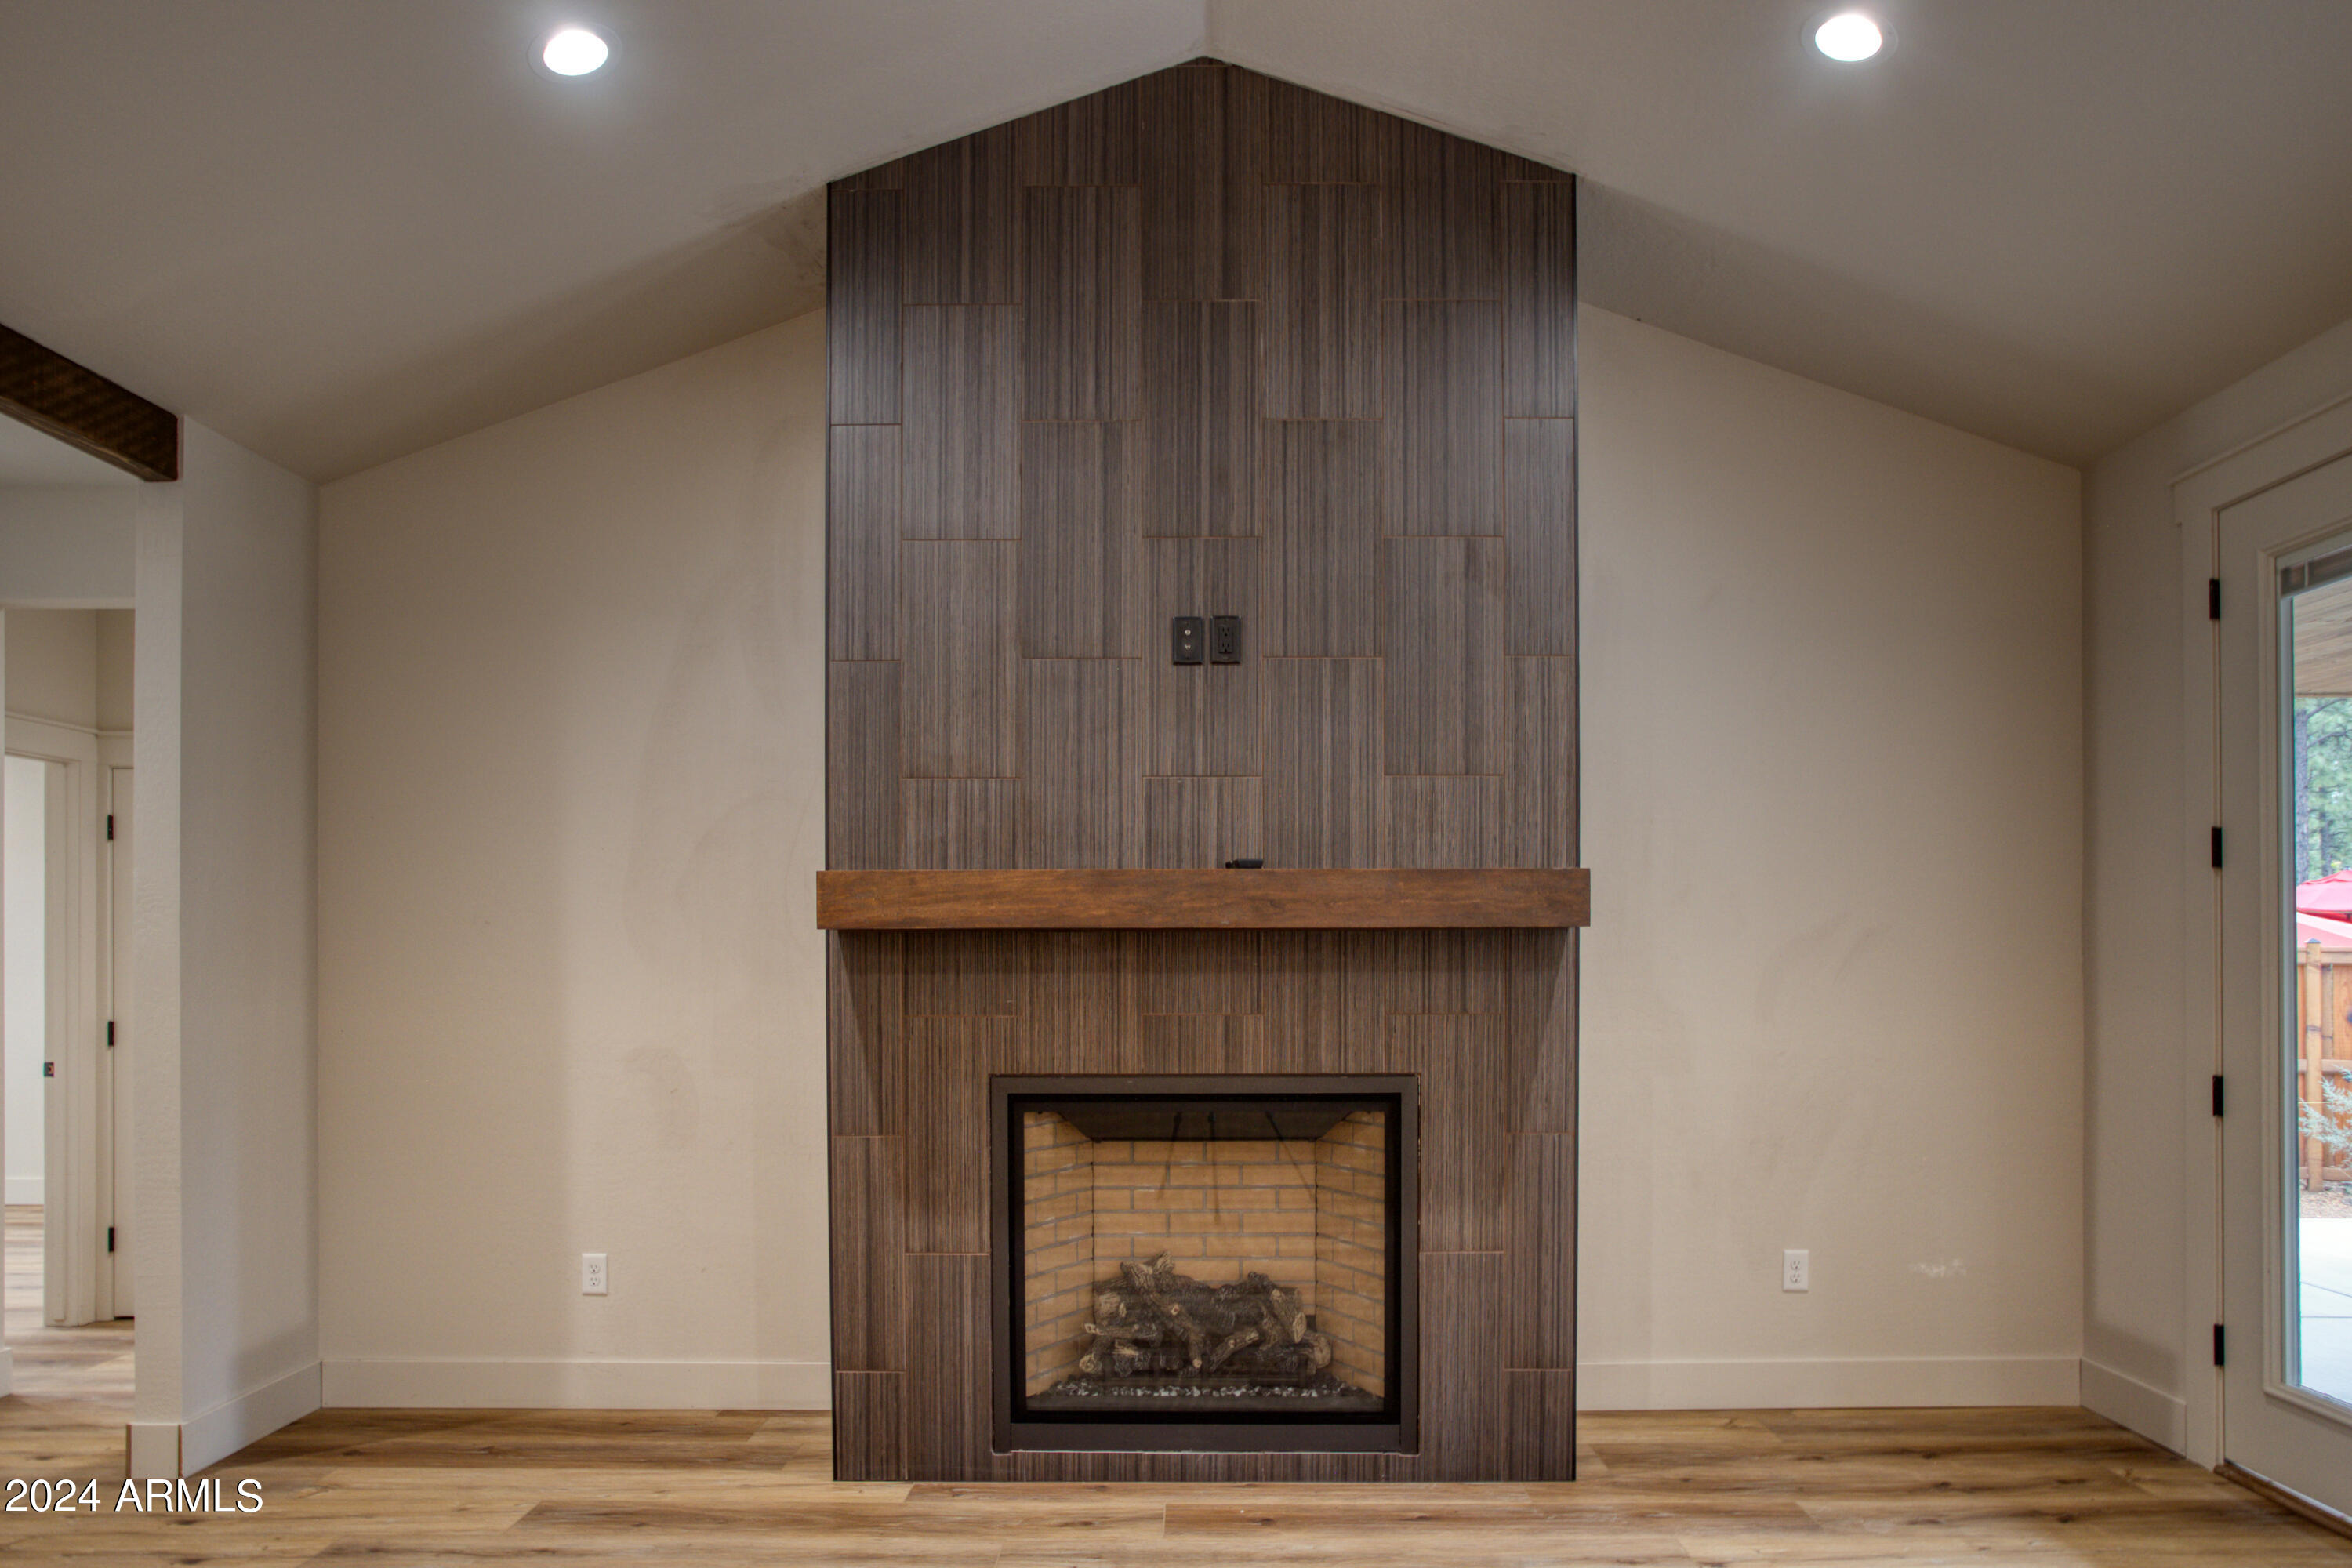
Vacant room with a tall tiled fireplace, wooden mantel, brick firebox, and wood flooring.
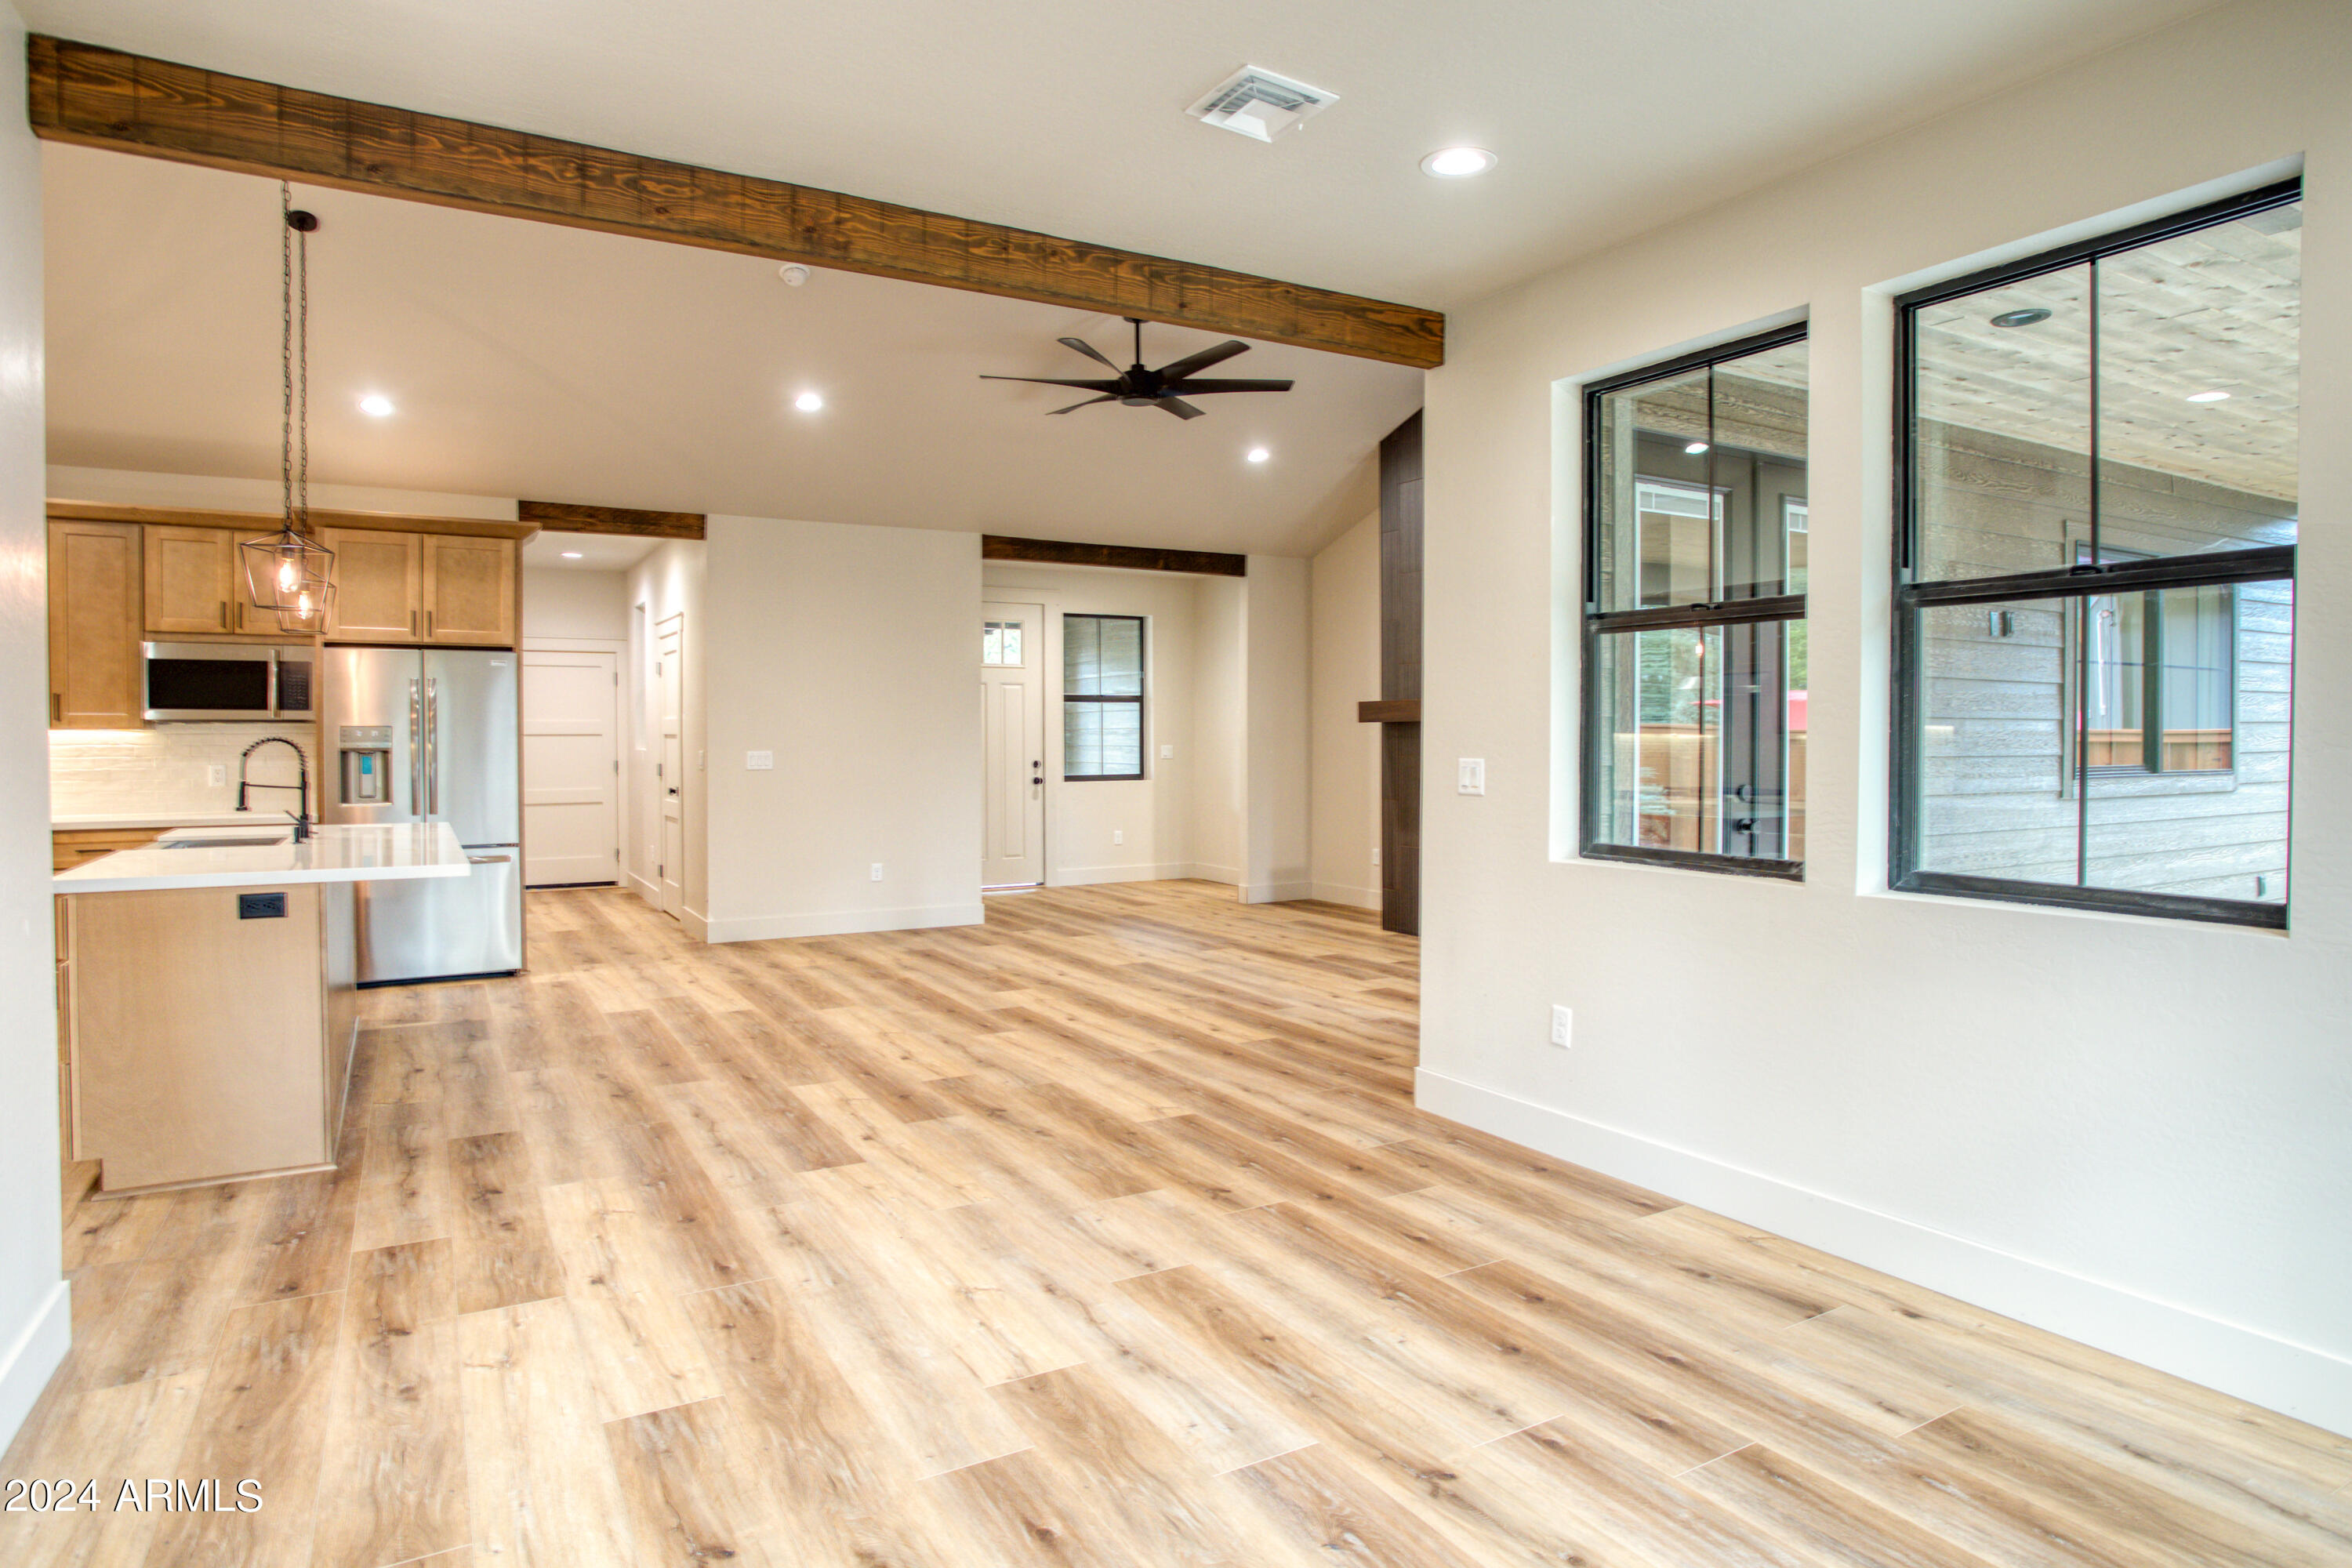
Open-plan kitchen and living area with wood-look floors, wood cabinets, and large windows.
Kitchen with a large white island, warm wood cabinetry, and stainless steel appliances.
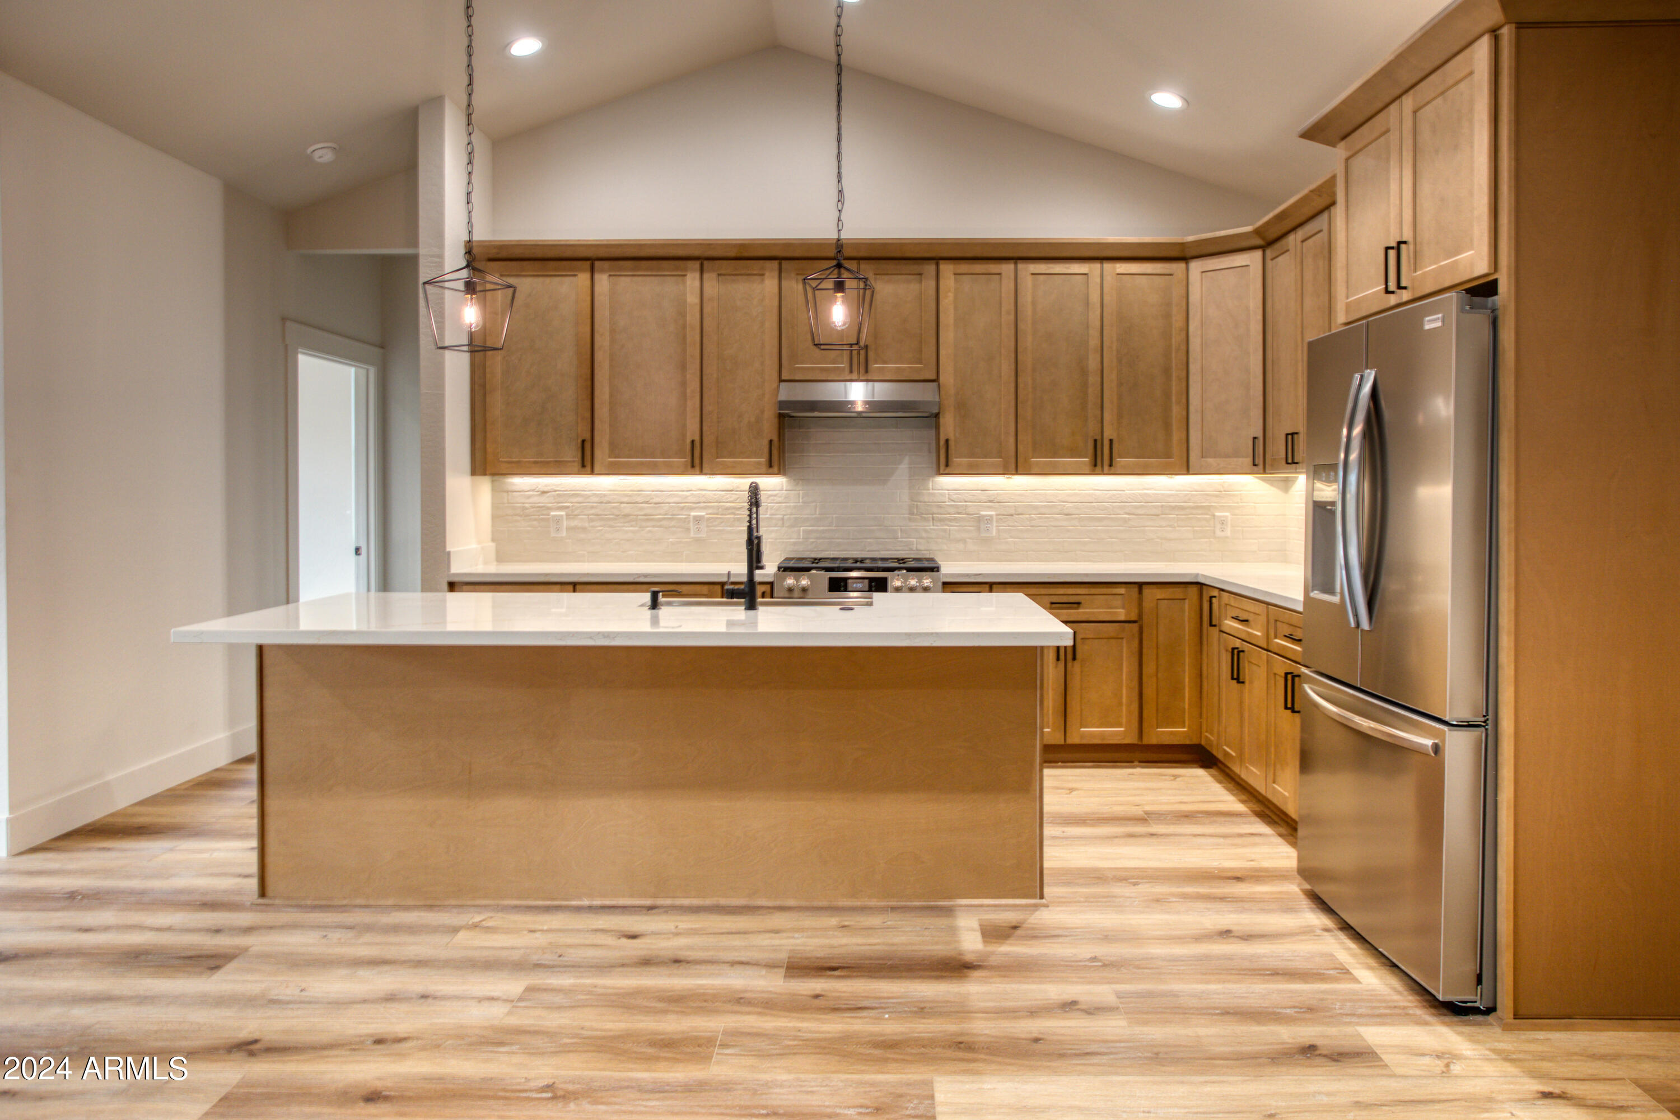
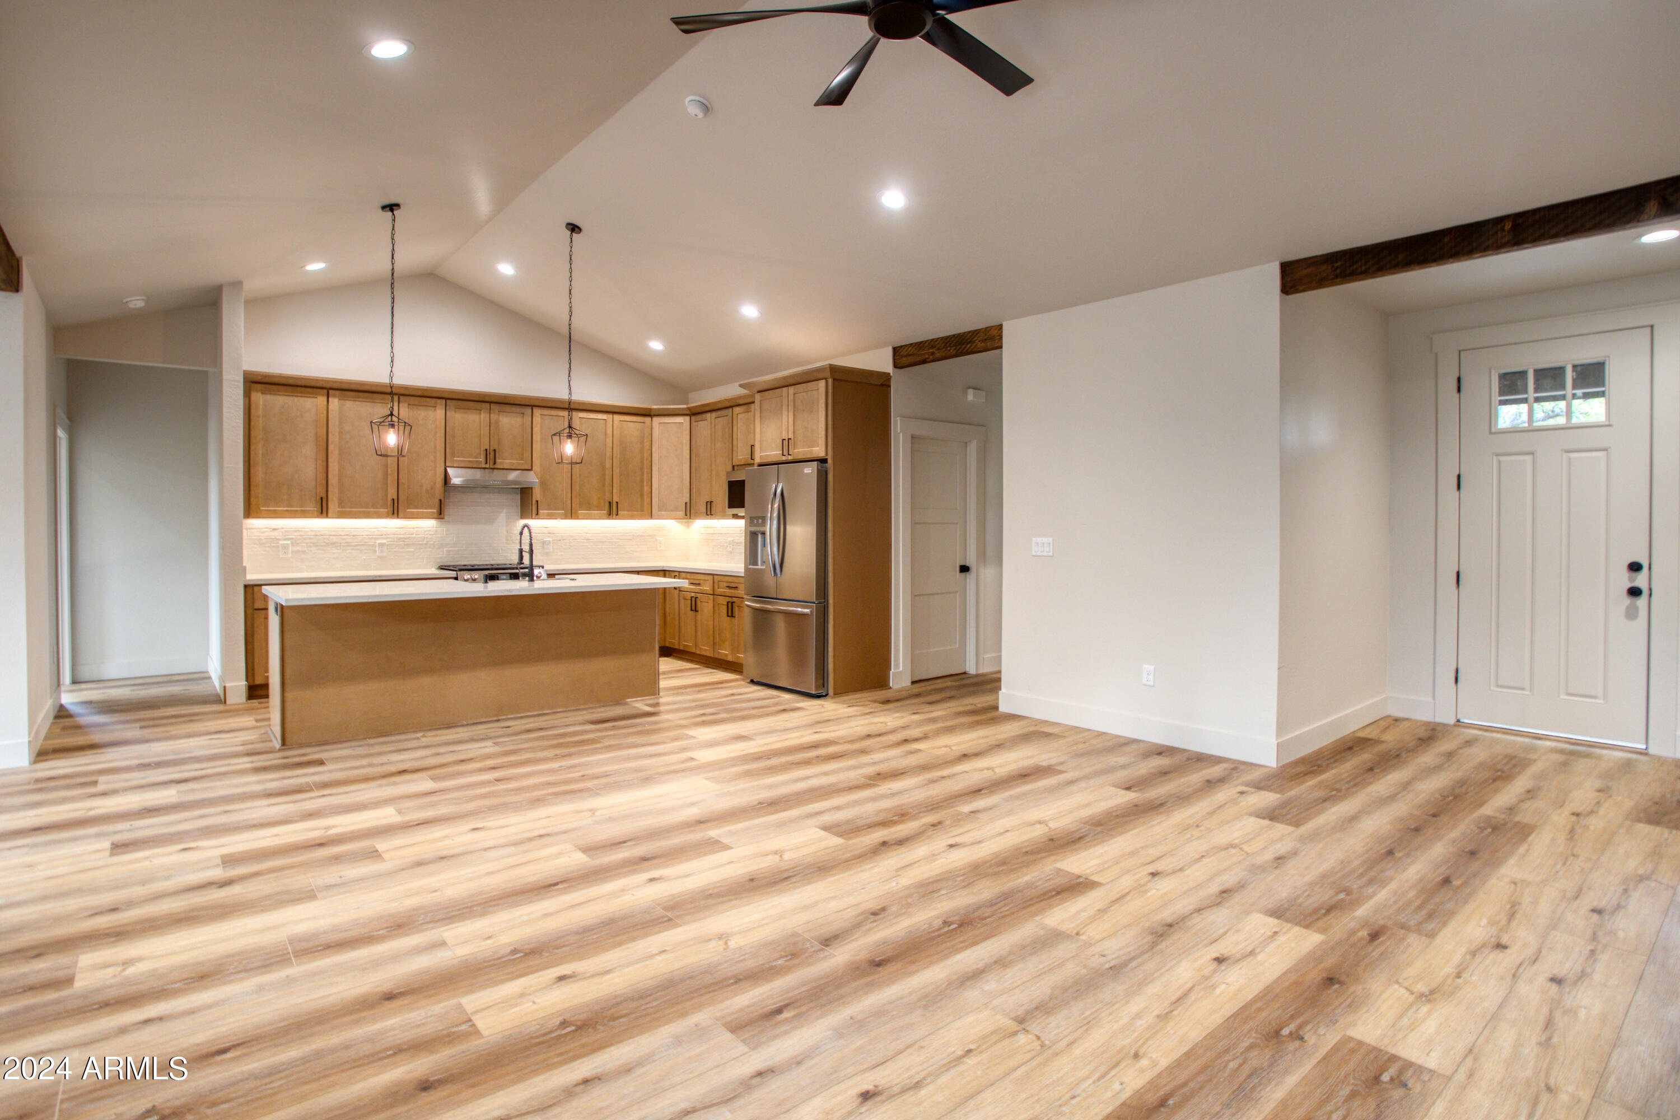
Empty kitchen with warm wood cabinets, a large island, stainless steel refrigerator, and wood-look flooring.
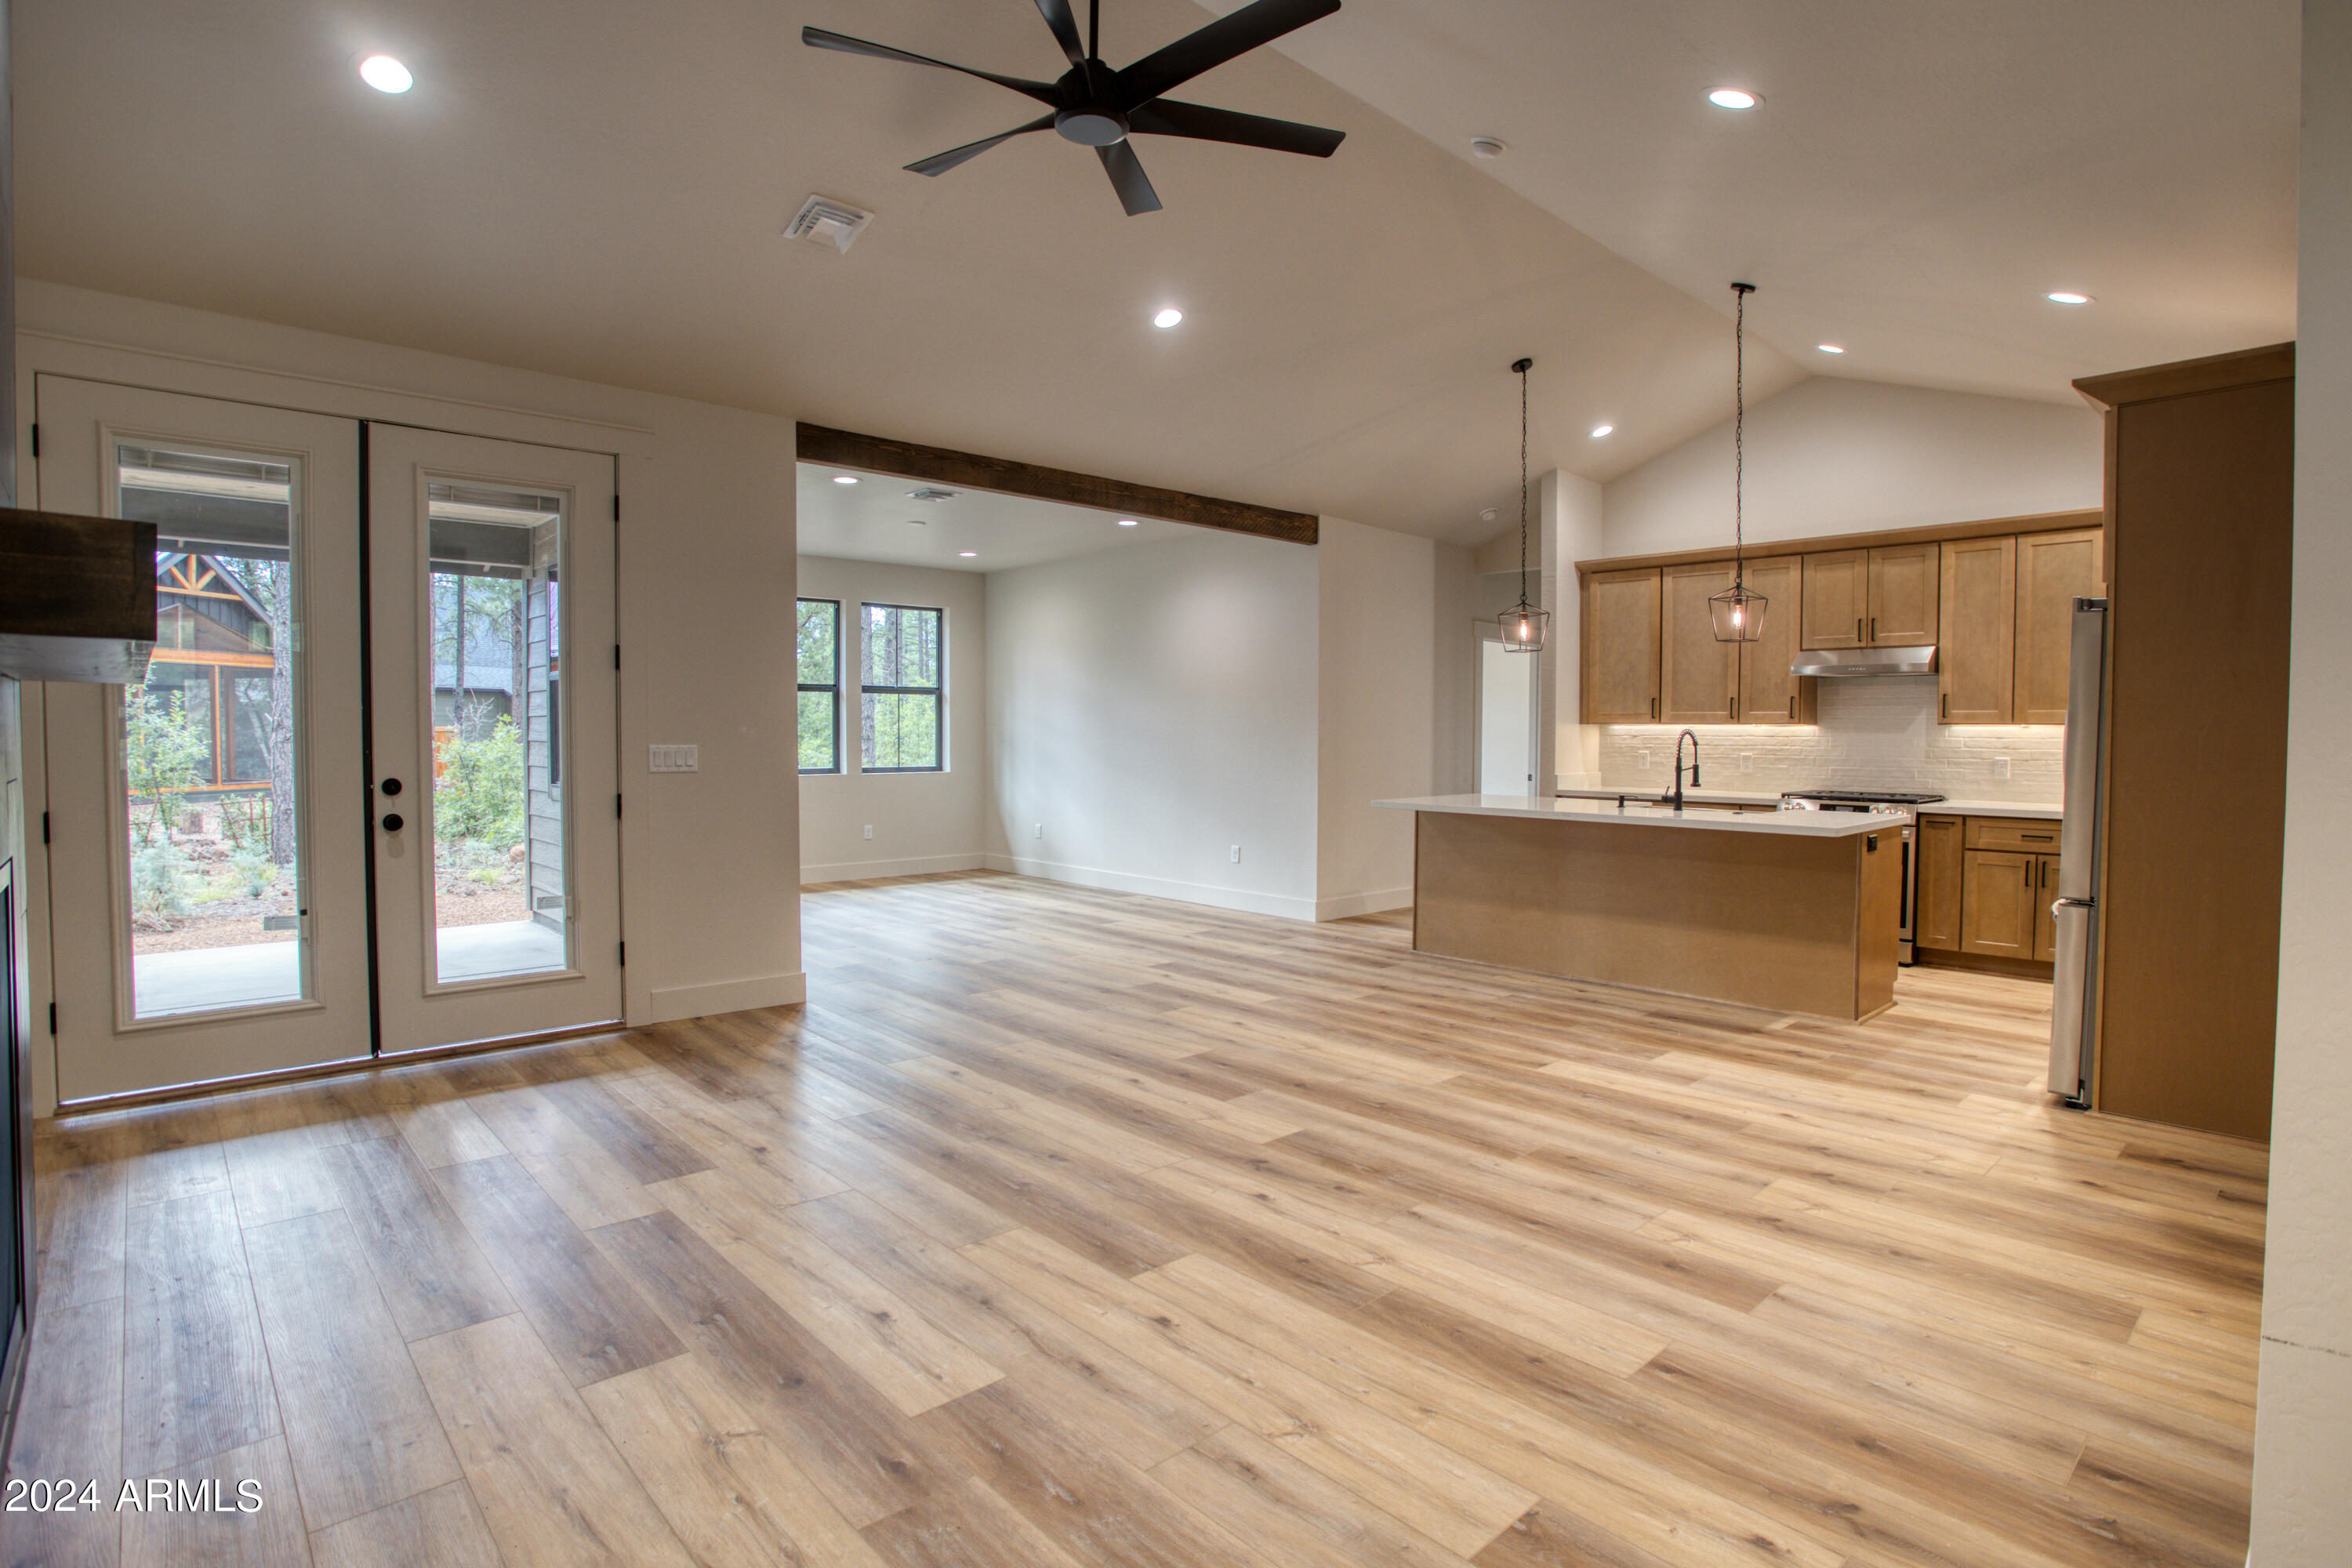
Open-plan kitchen and living area with wood cabinetry, a large island, and glass doors to the patio.
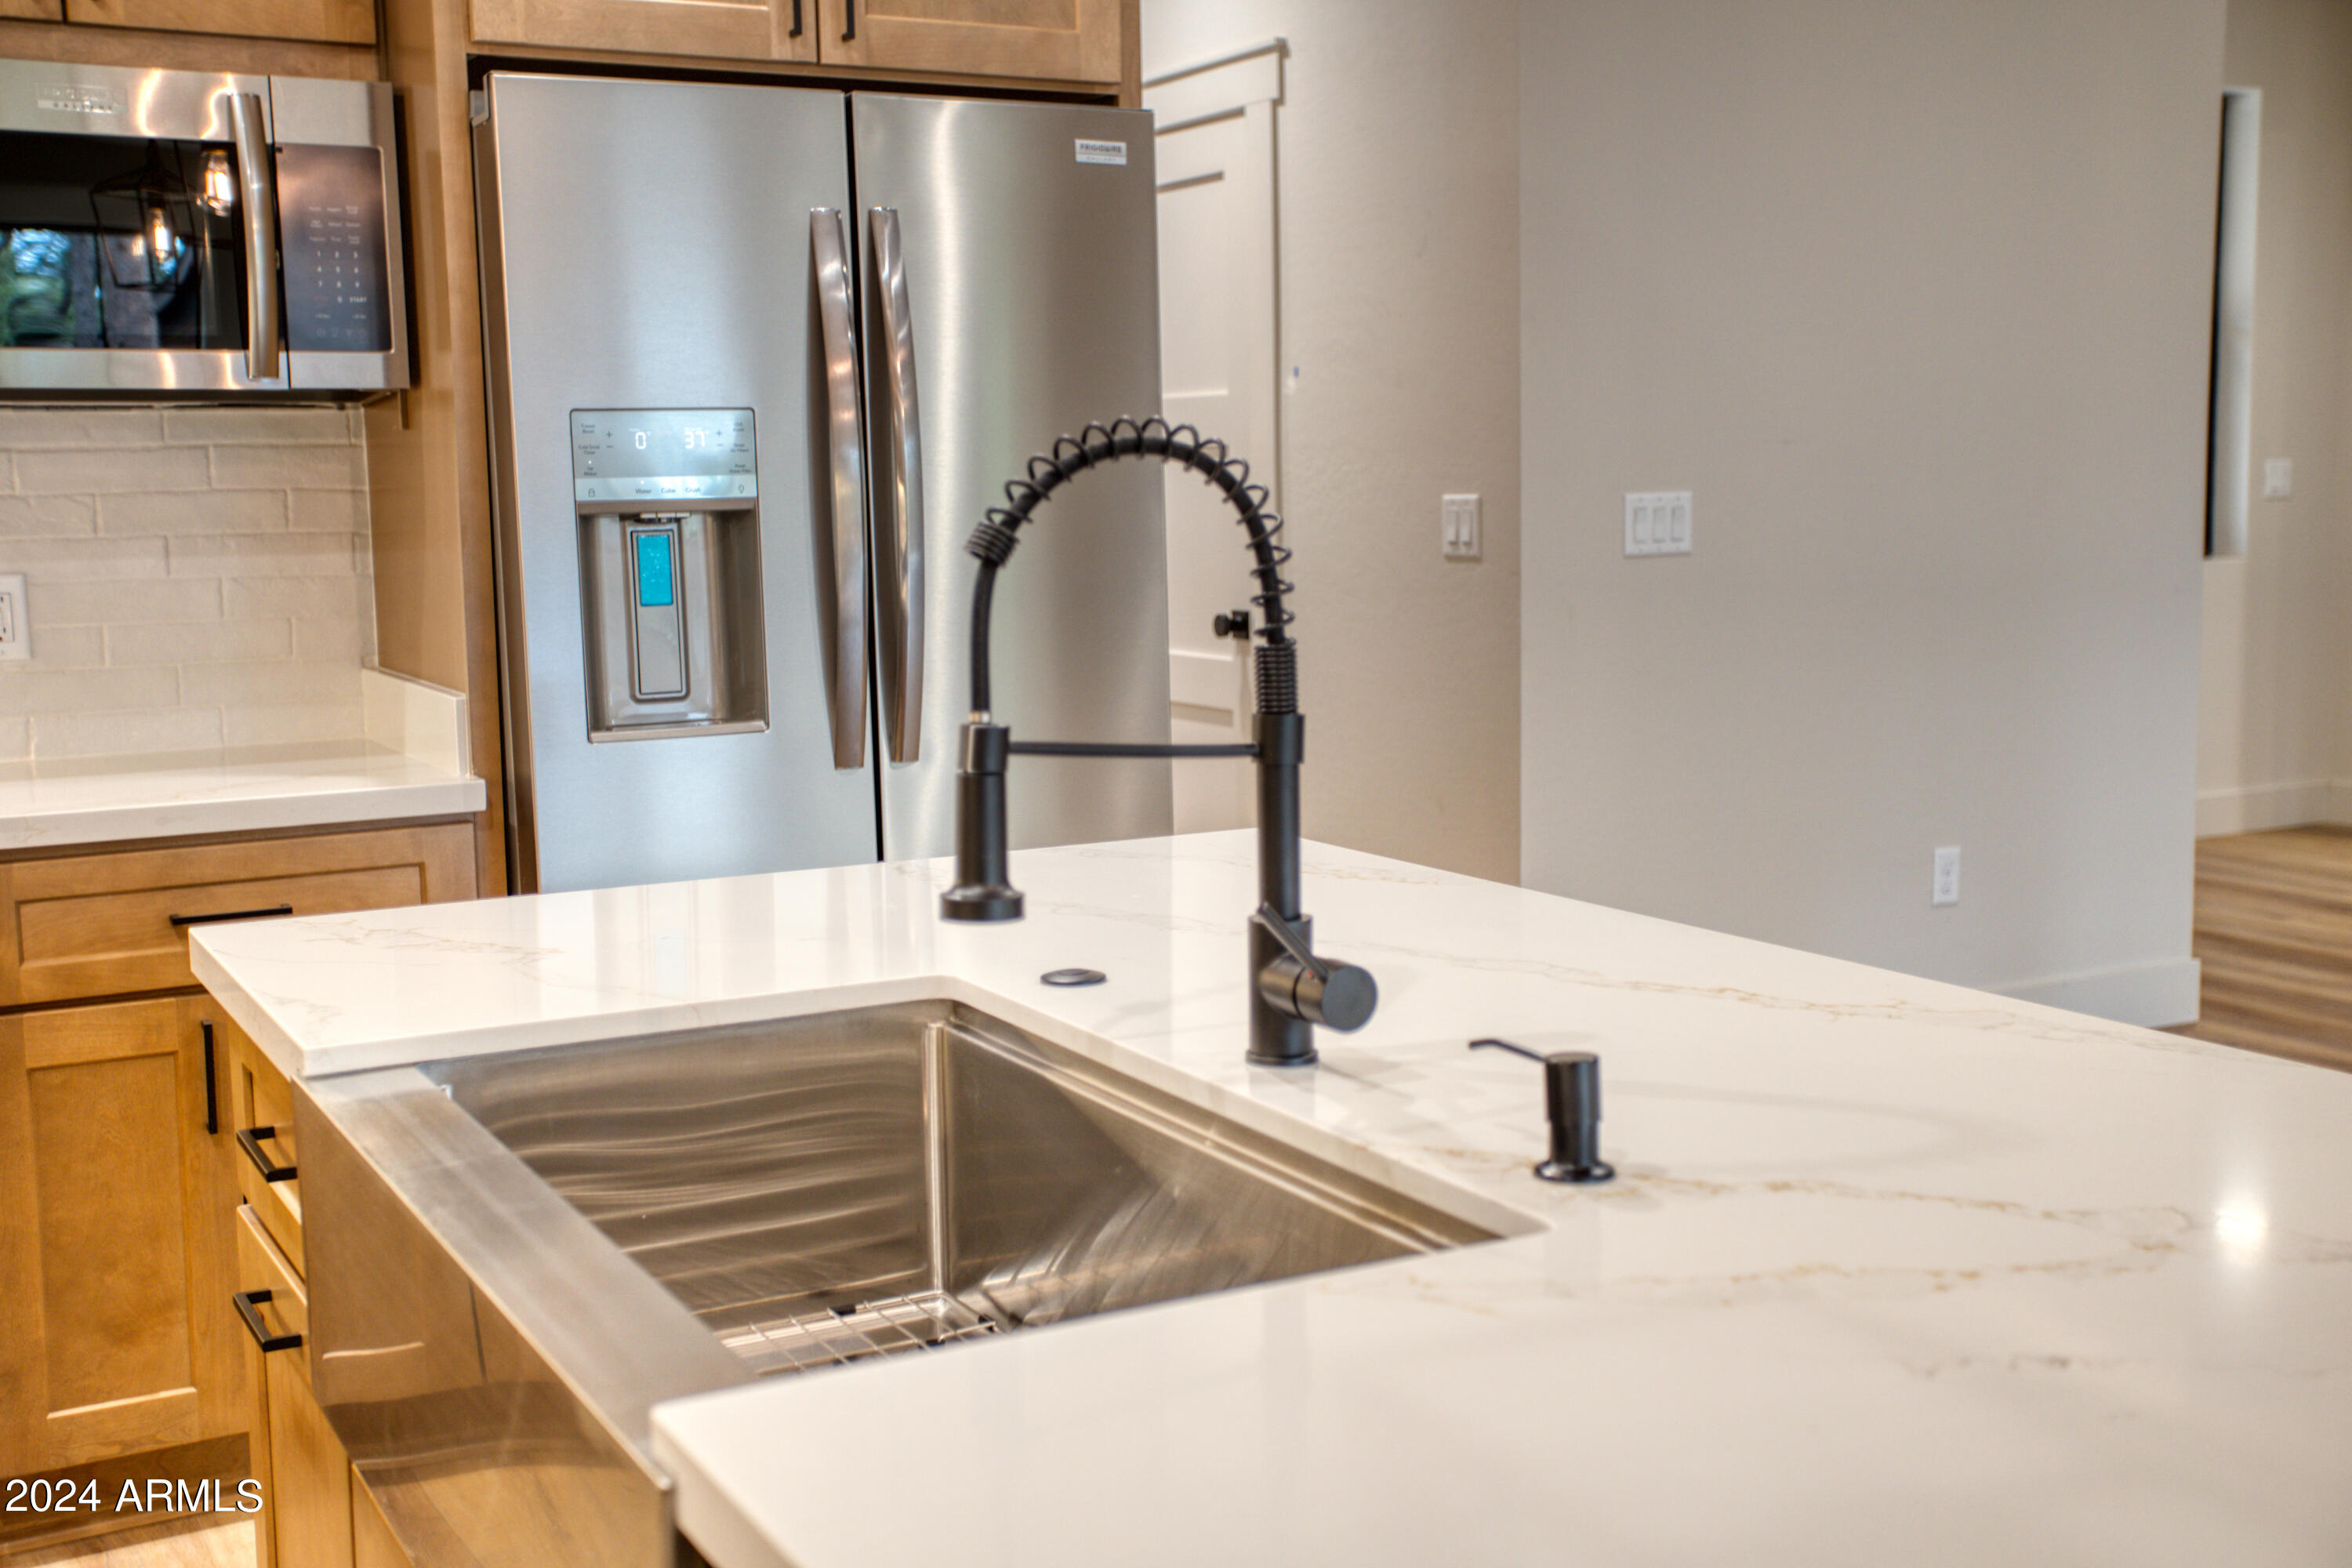
Kitchen island with a large stainless steel sink, black spring-coil faucet, and white veined countertop.
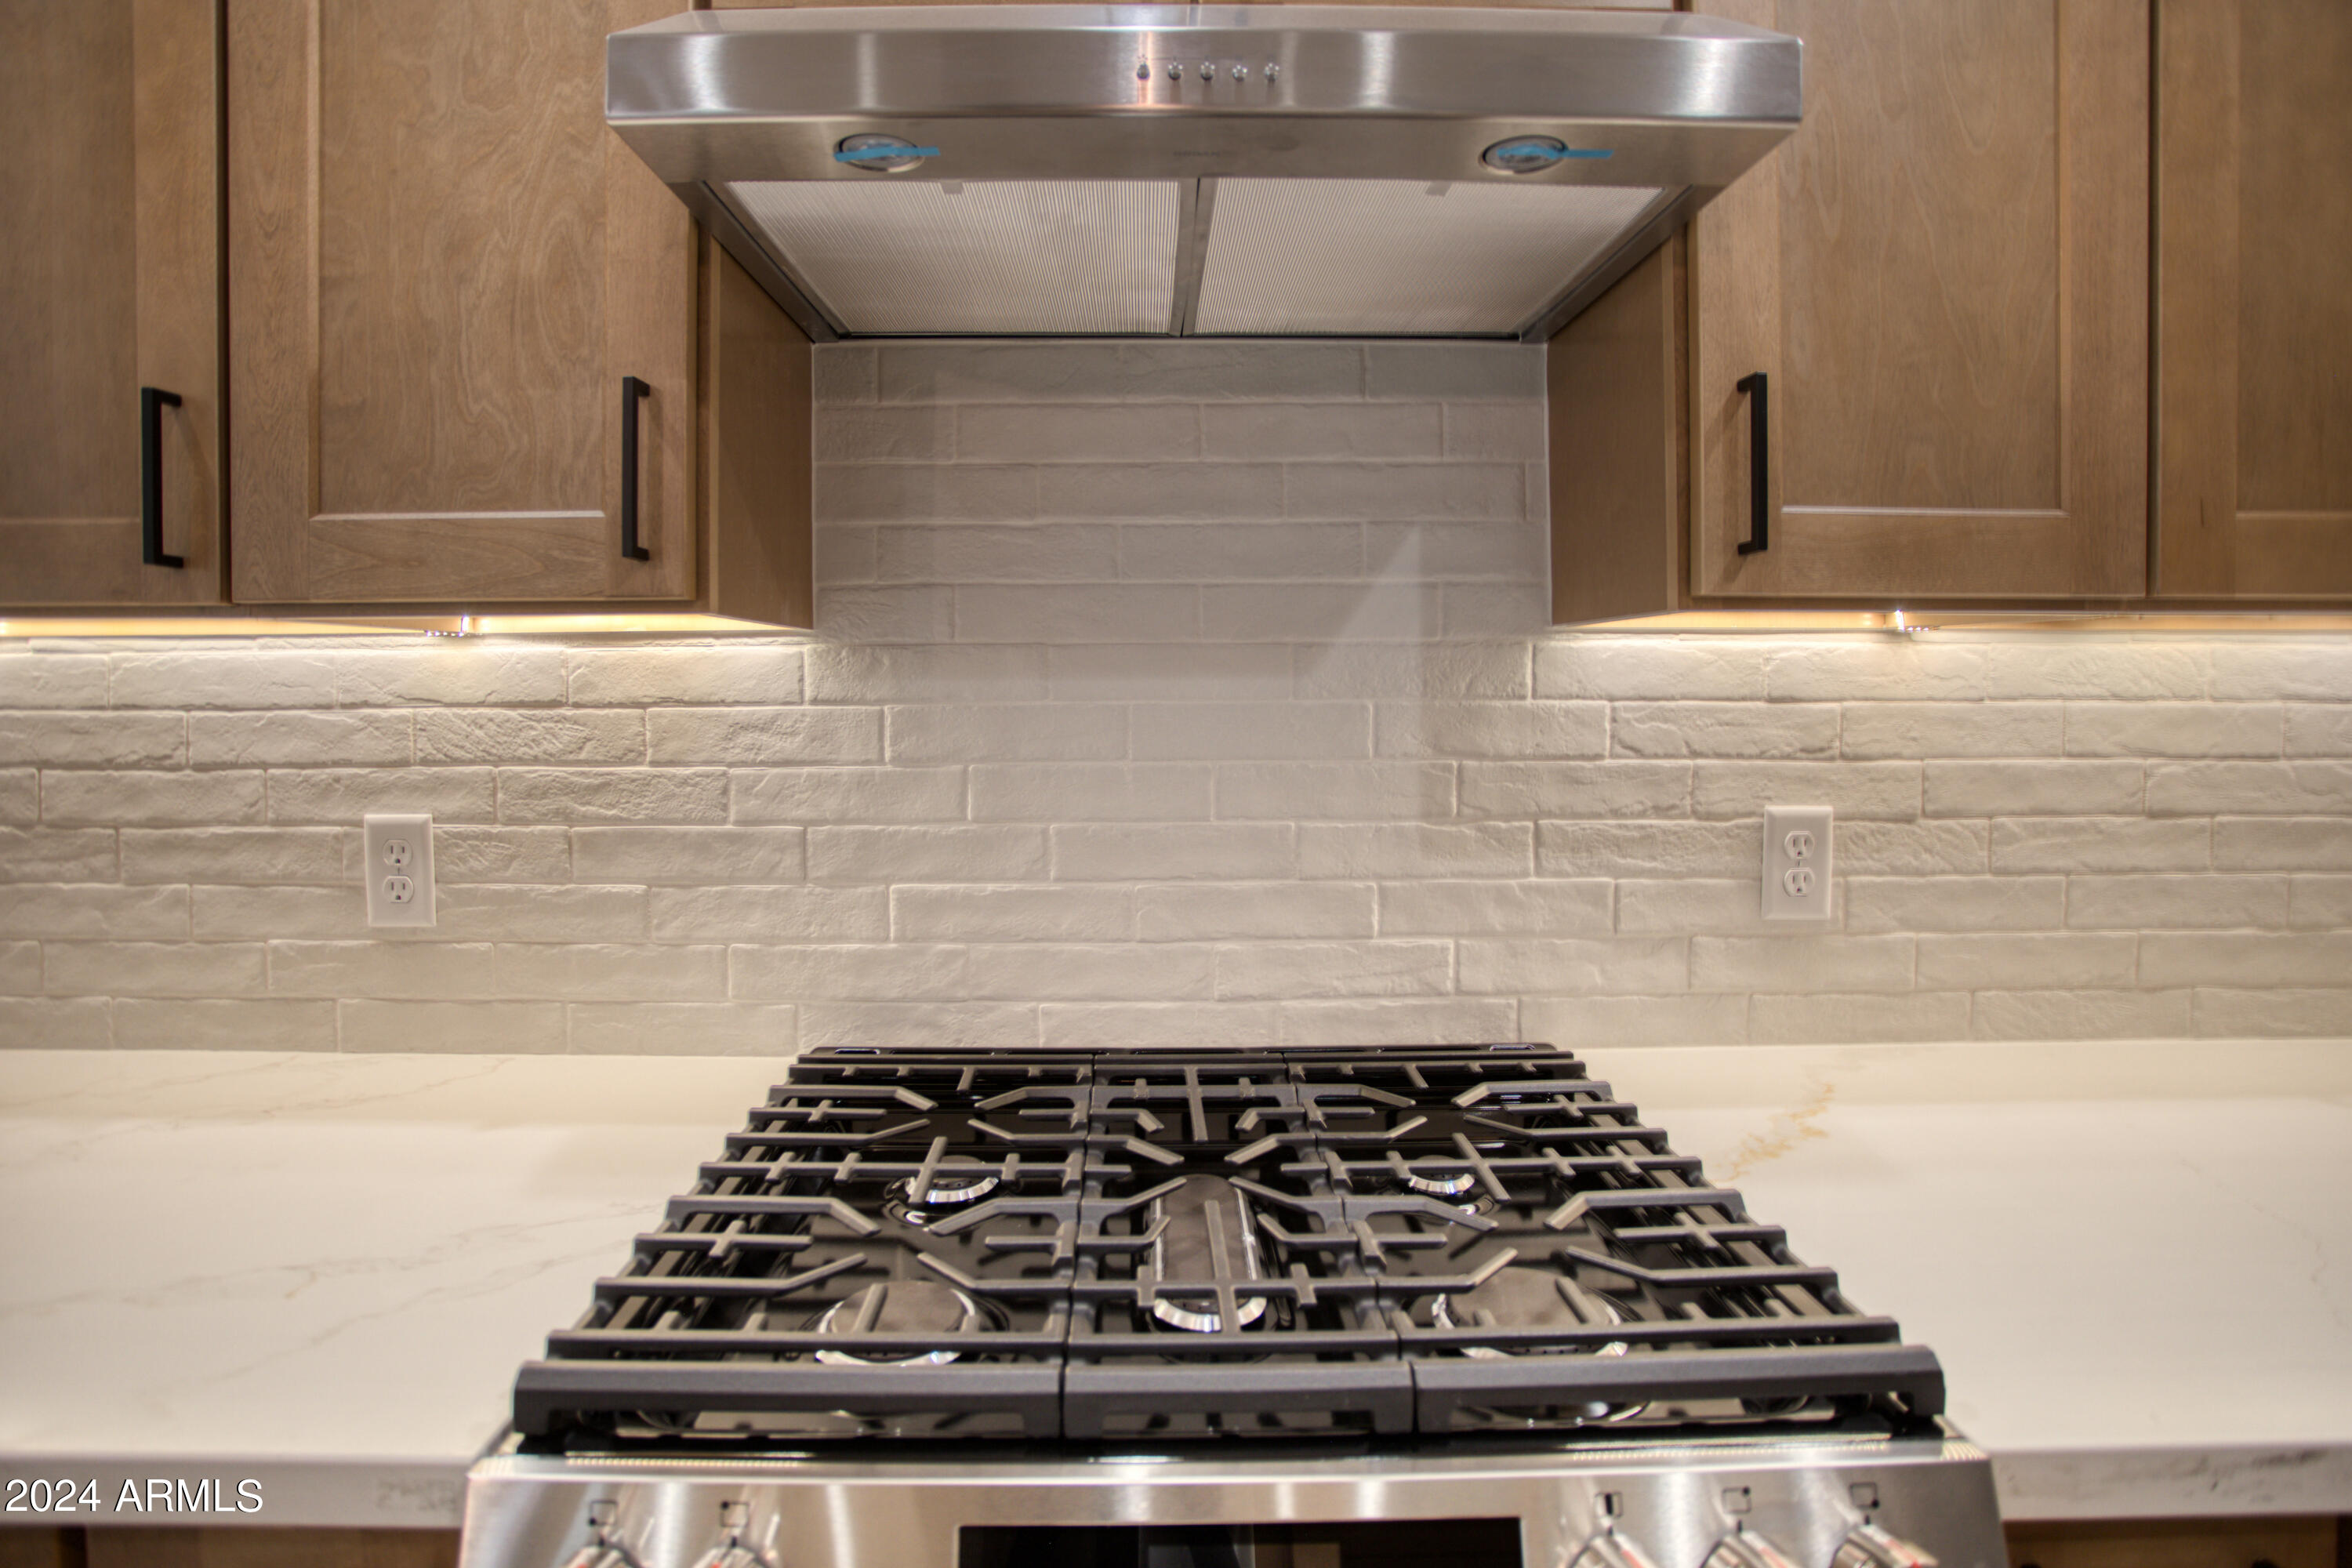
Kitchen gas cooktop beneath a stainless steel hood, framed by wood cabinets and a white brick backsplash.
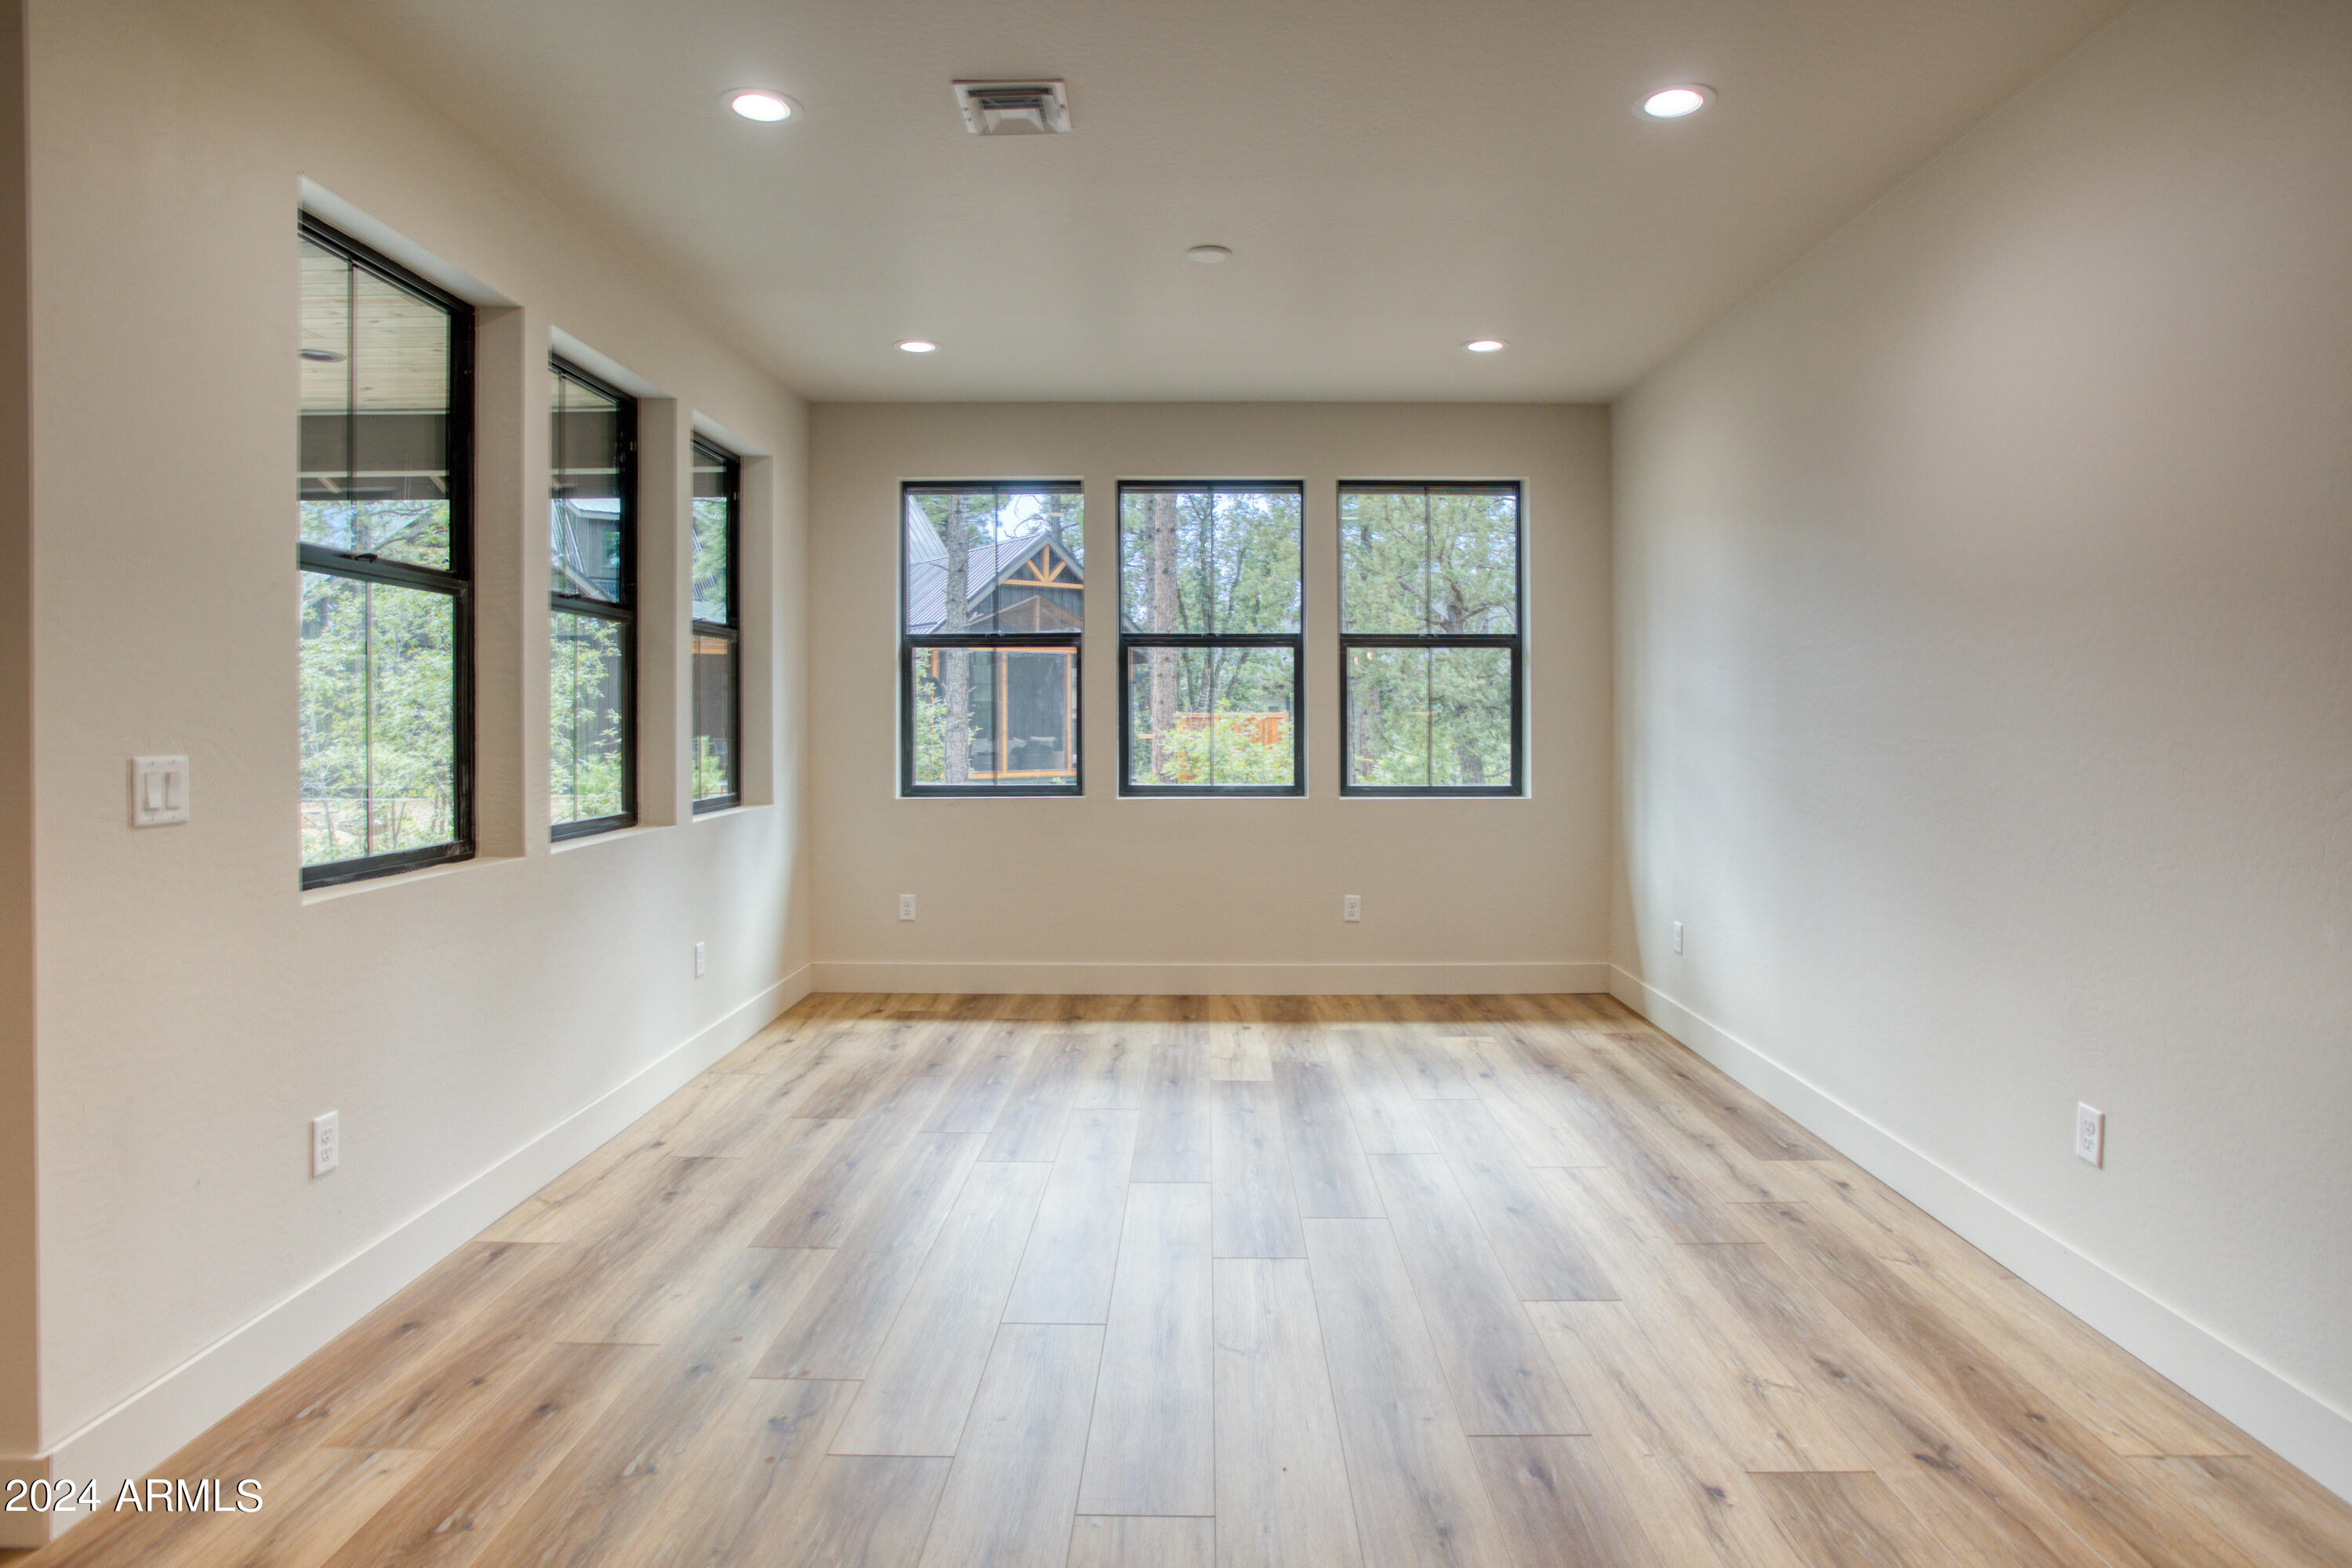
Empty room with wood-look flooring and multiple large windows overlooking trees.
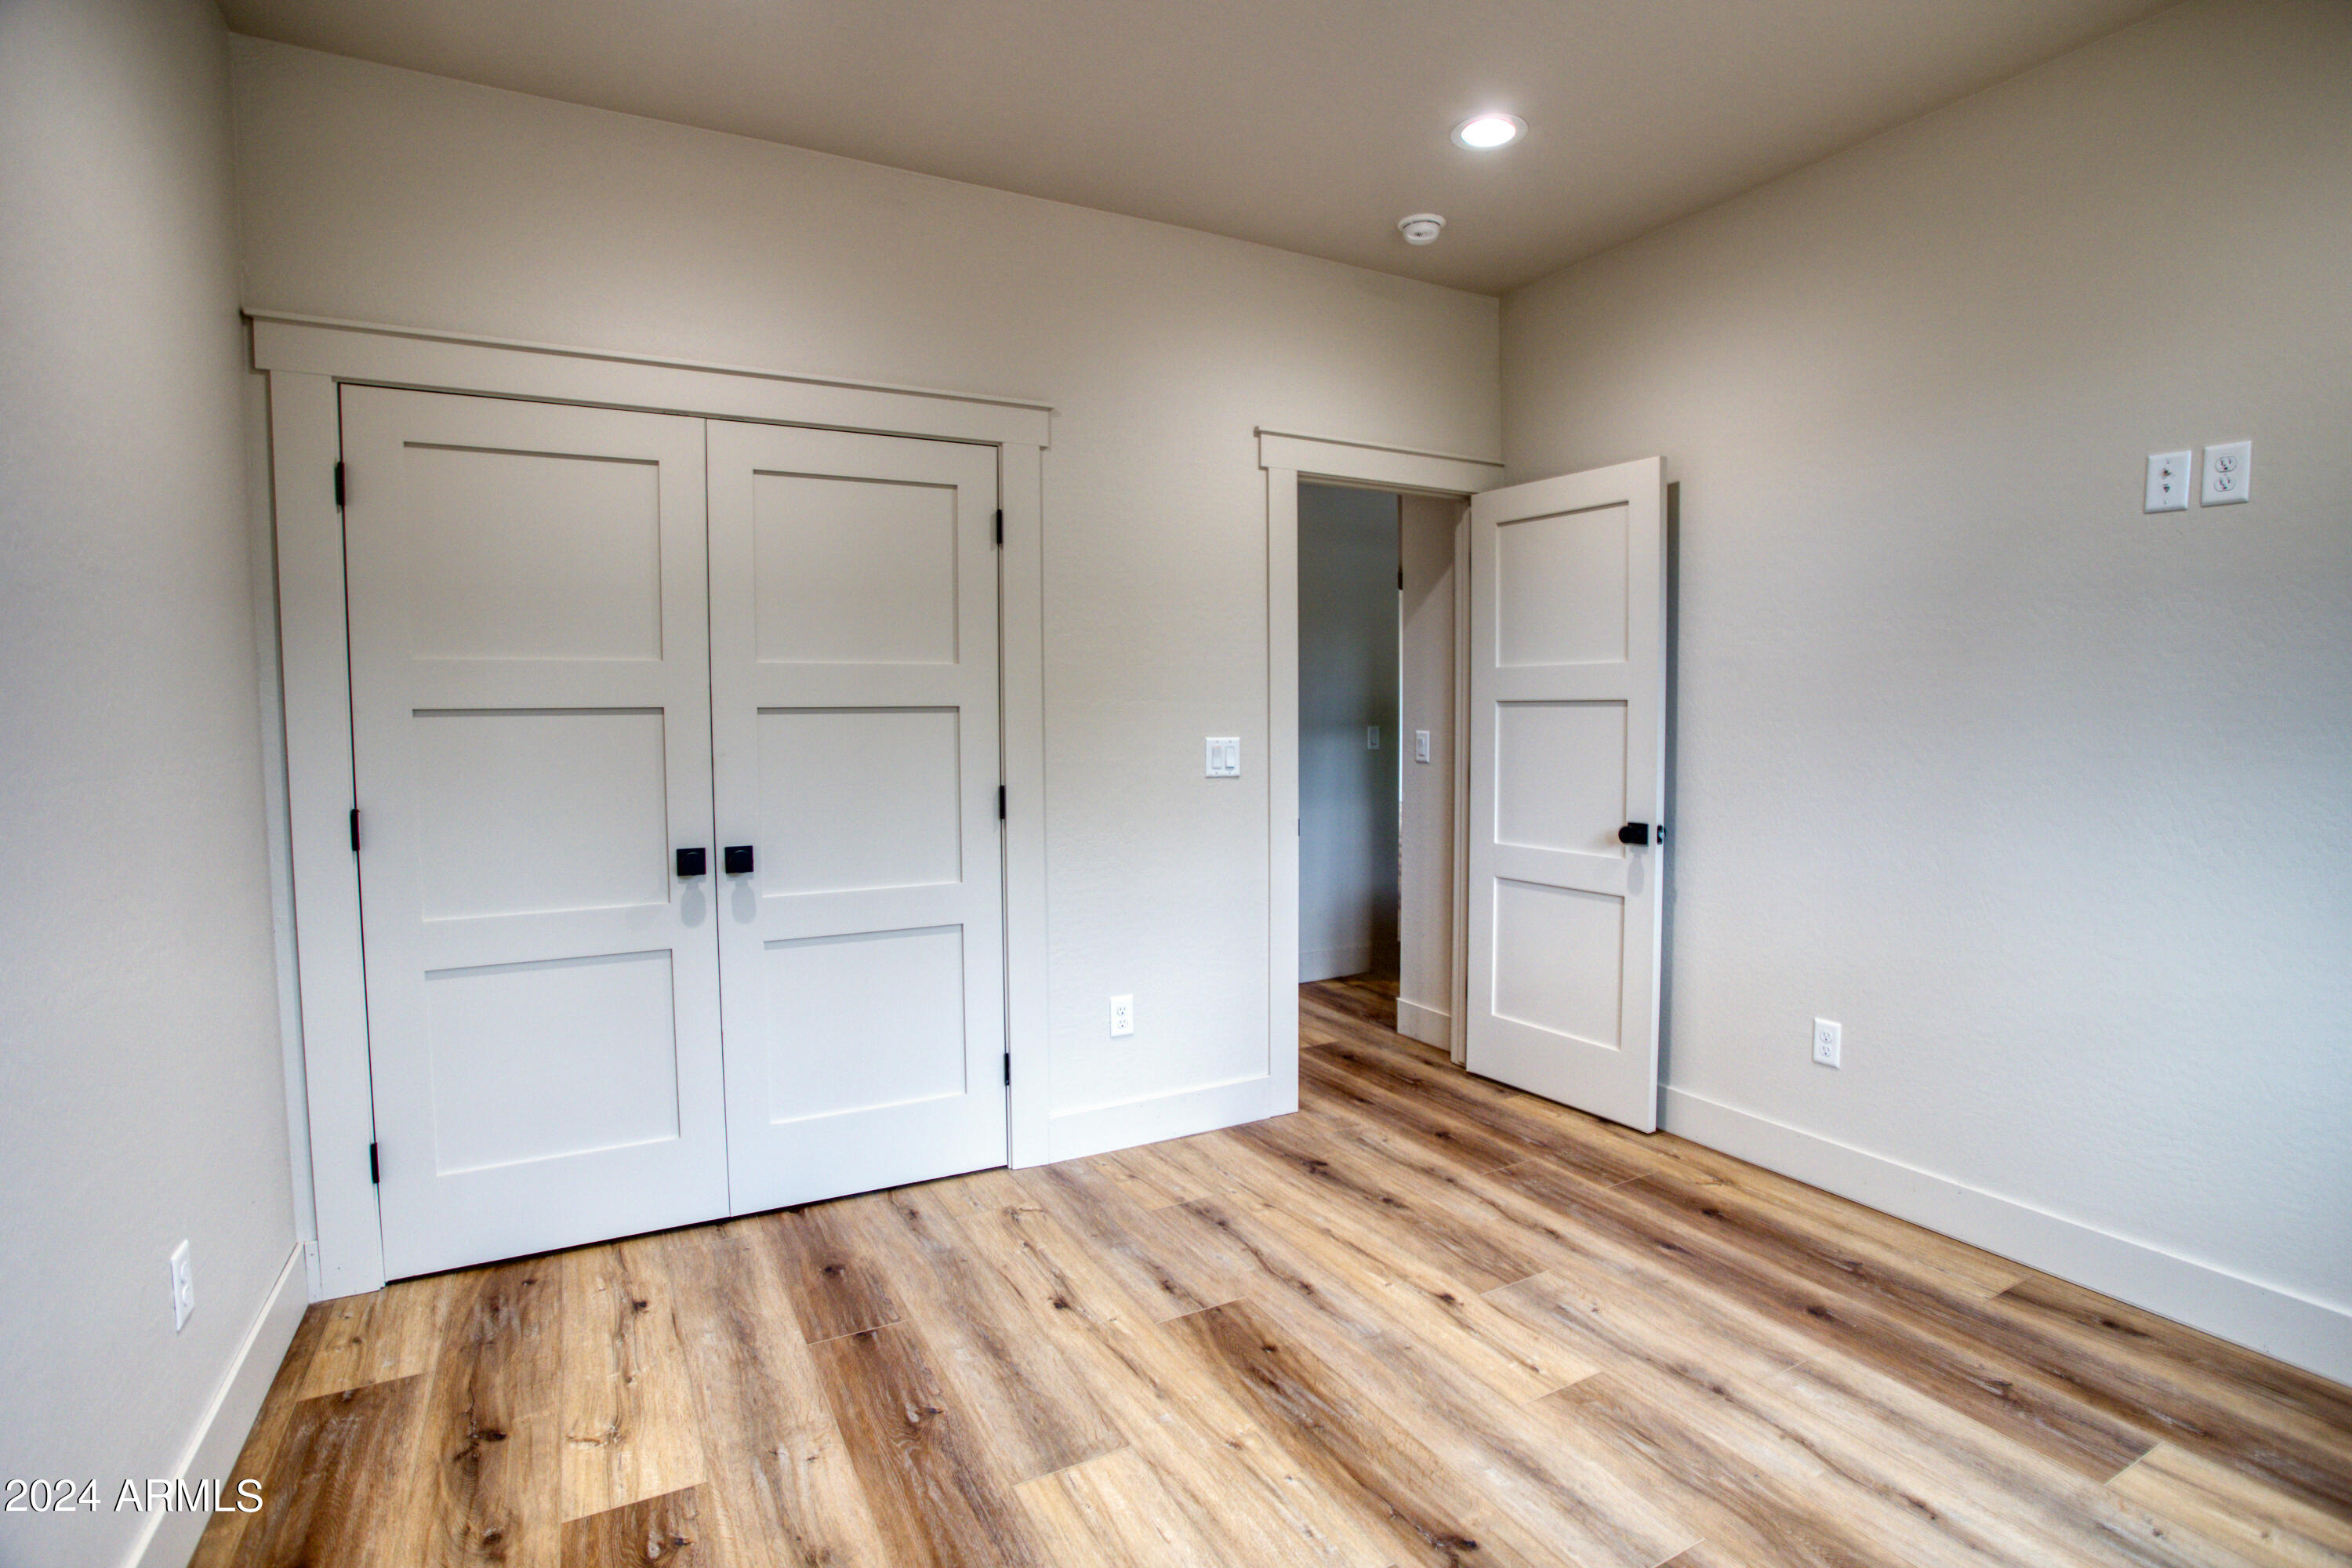
Empty bedroom with white paneled closet doors and wide-plank wood-look flooring.
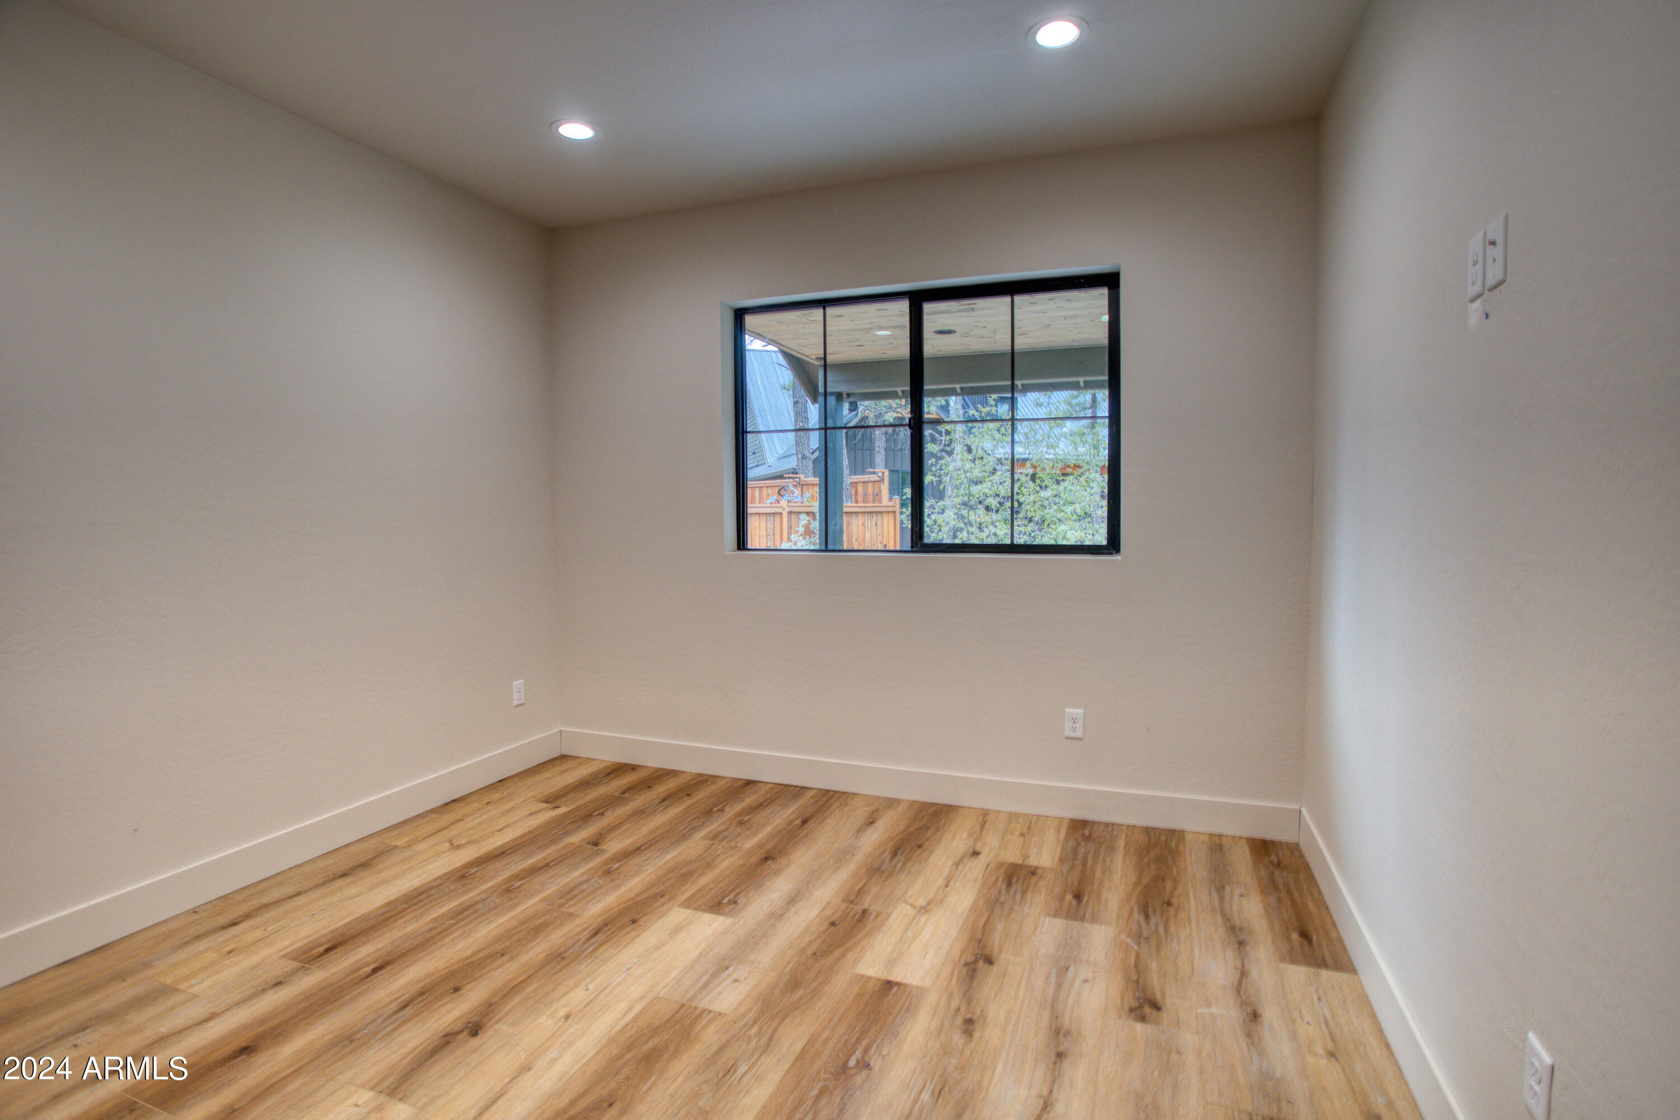
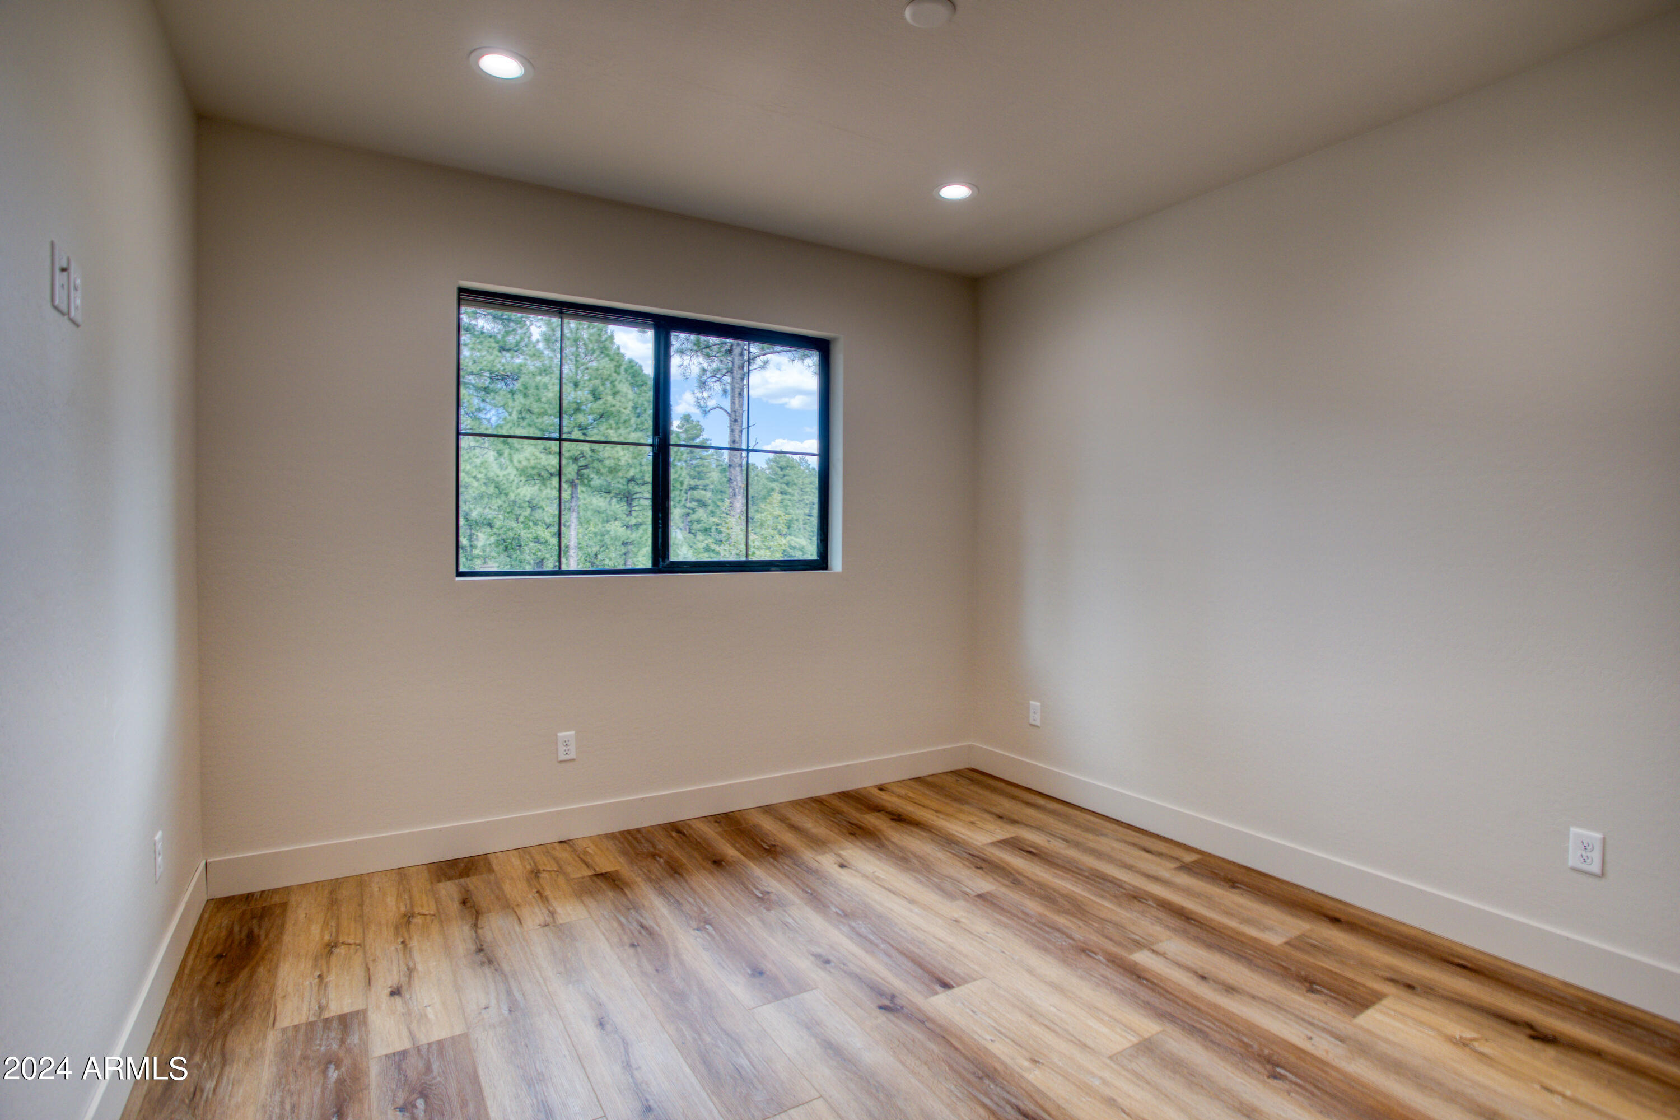
Empty room with wood-look flooring and a black-framed window.
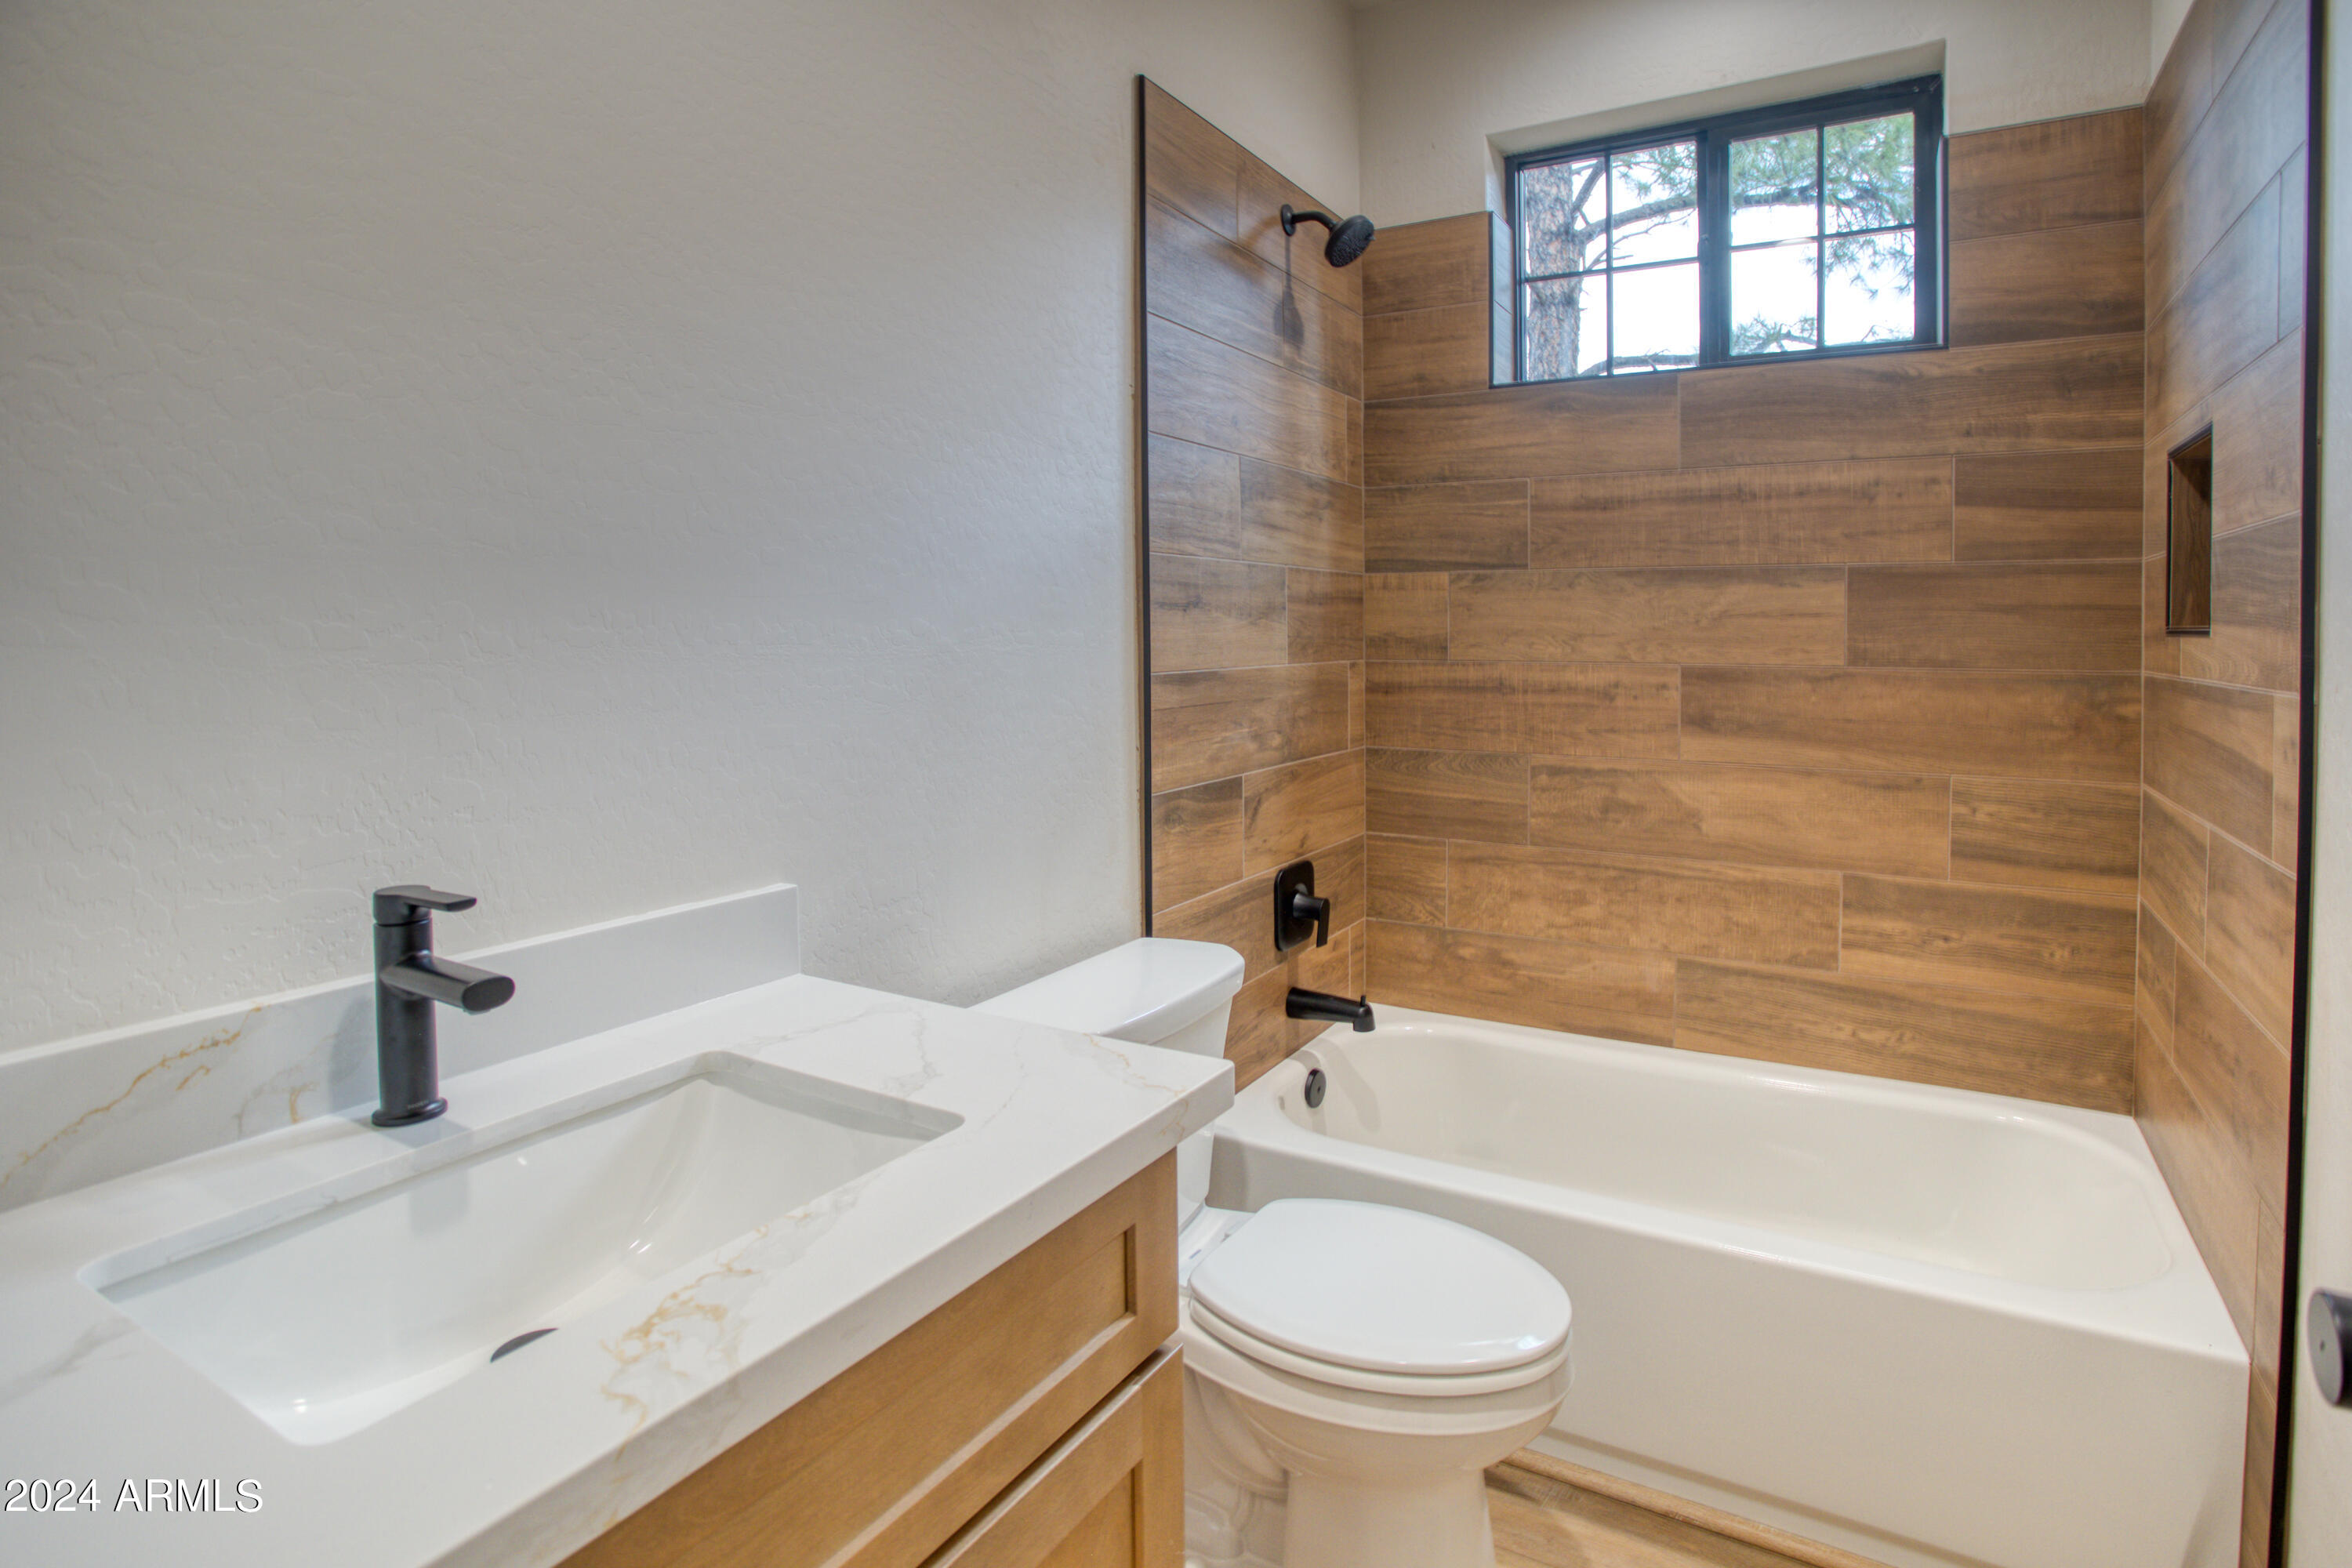
Bathroom with wood-look tile around the tub, a high window, and a marble-look vanity.
Empty room with wood-look flooring and a black-framed window overlooking pine trees.
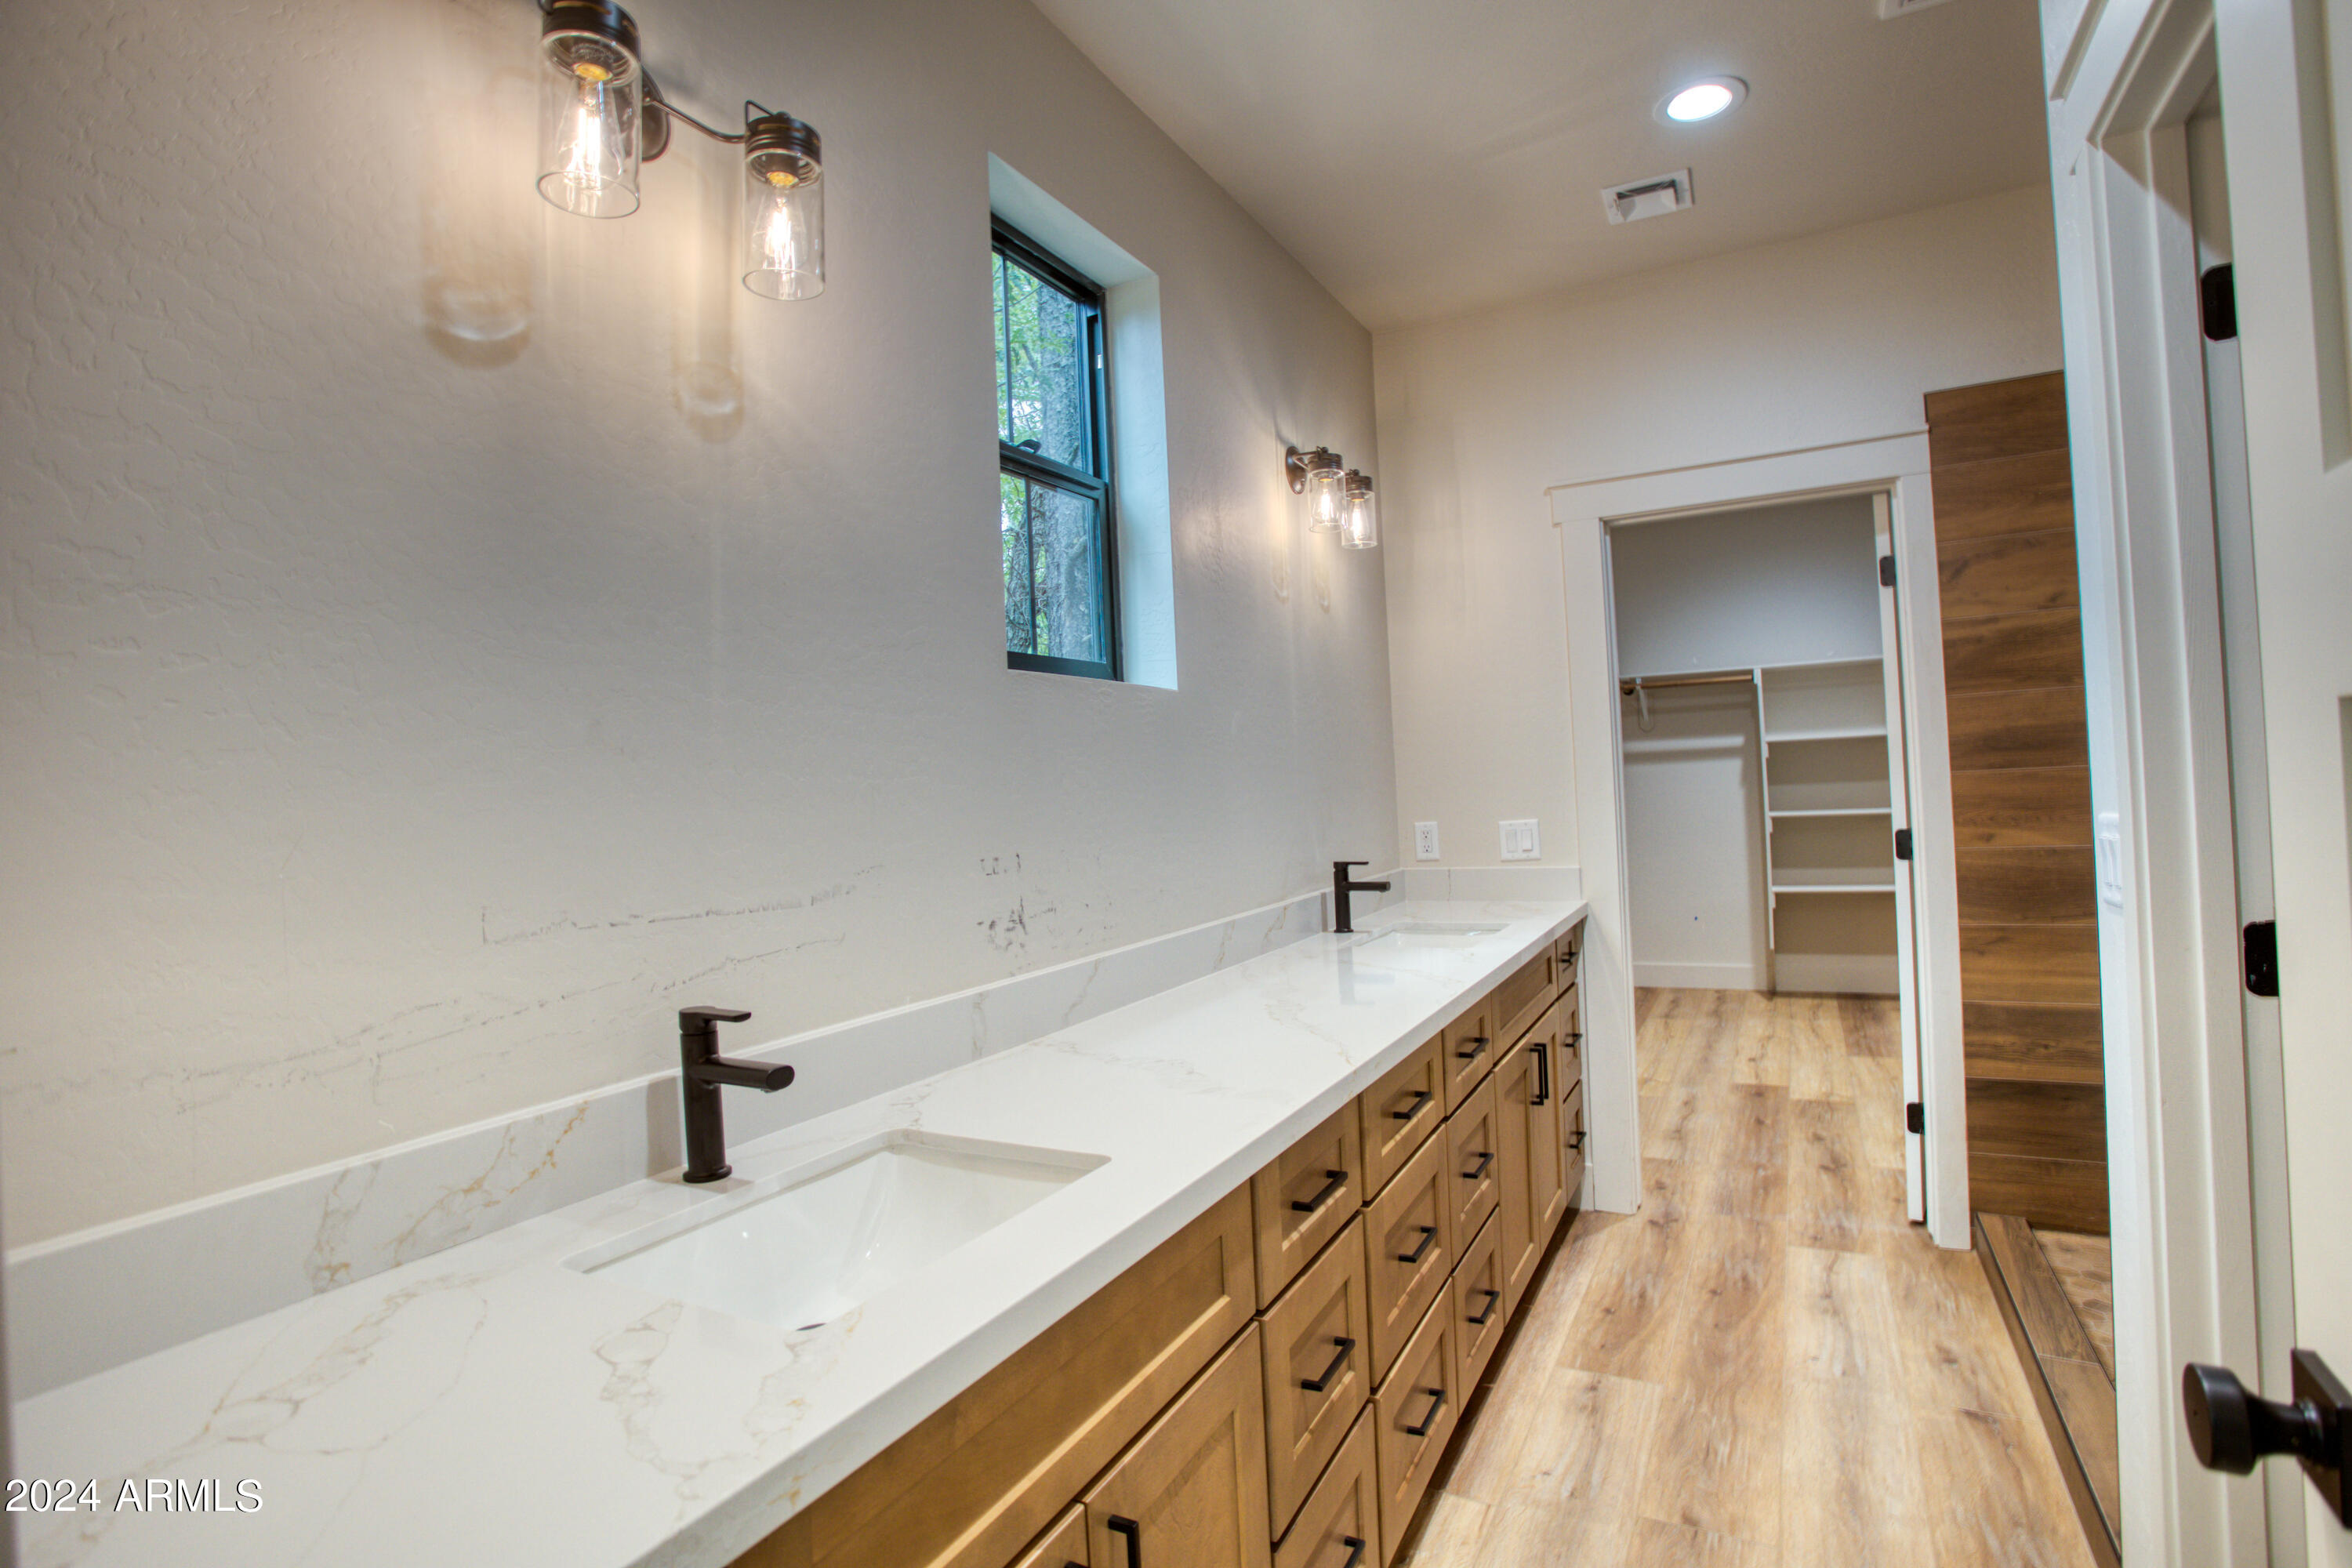
Long bathroom vanity with two sinks, white marble-look counters, warm wood cabinetry, and a walk-in closet beyond.
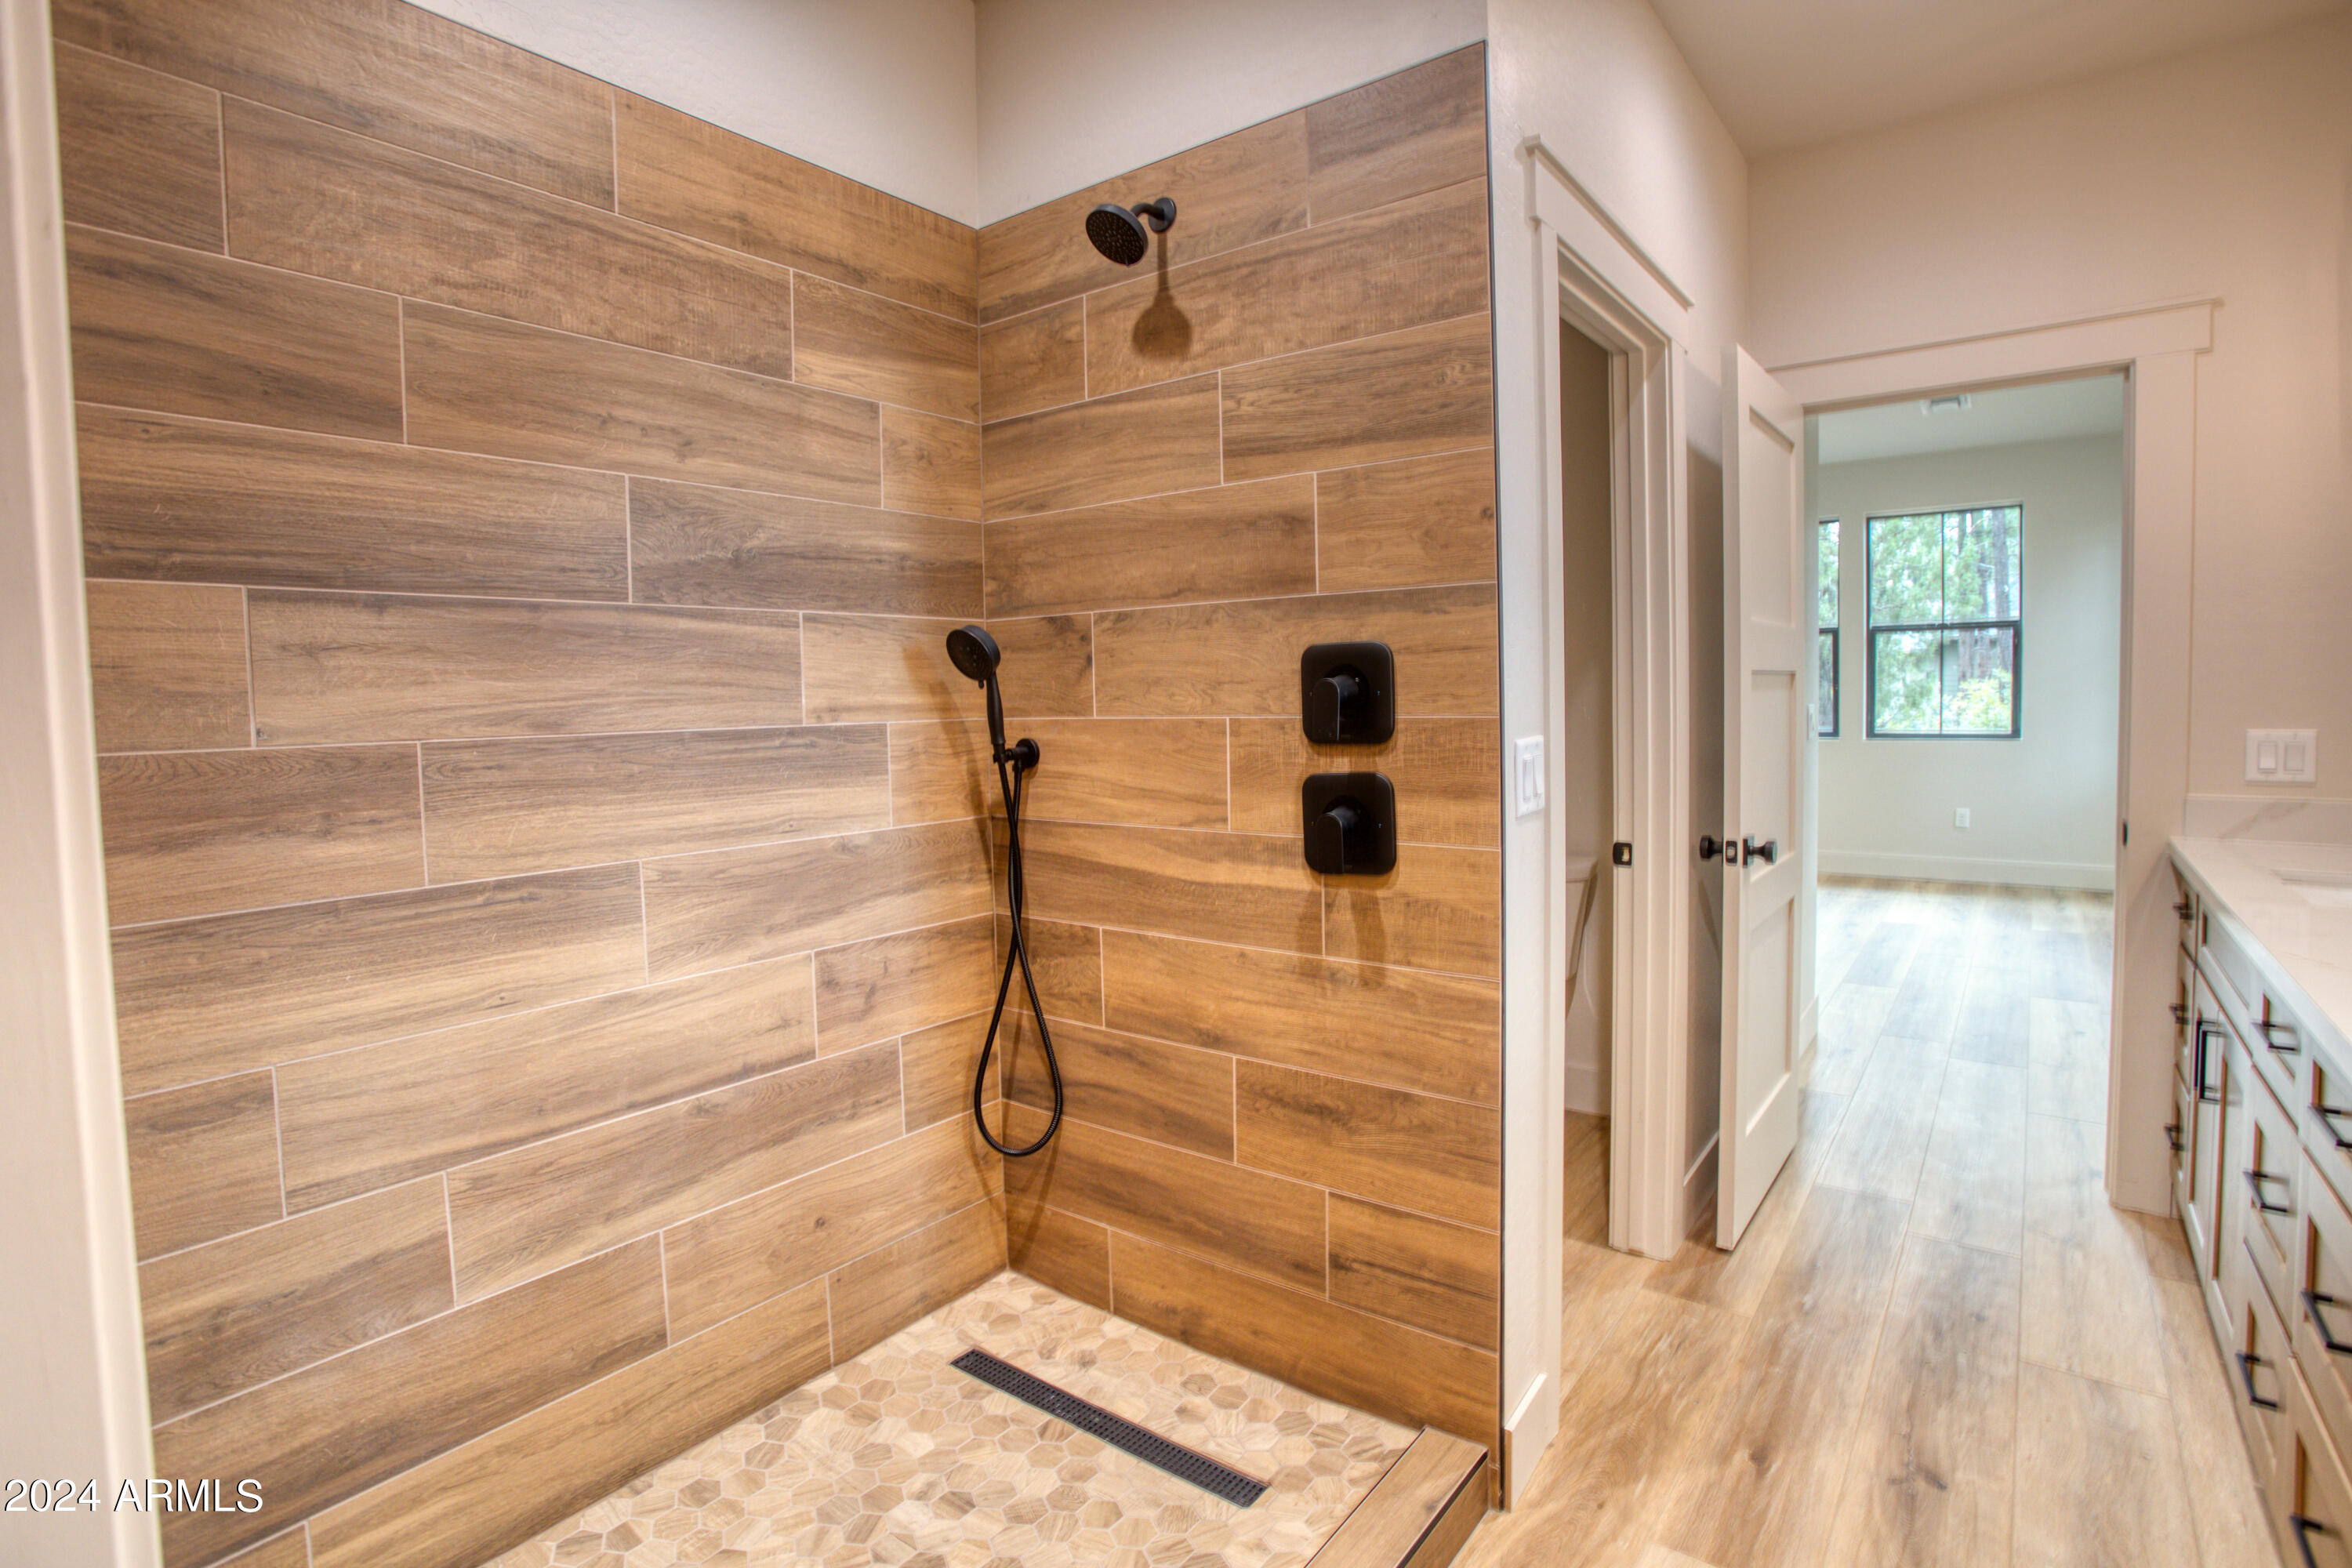
Walk-in shower with wood-look tile, pebble floor, and matte-black fixtures beside a bright adjoining room.
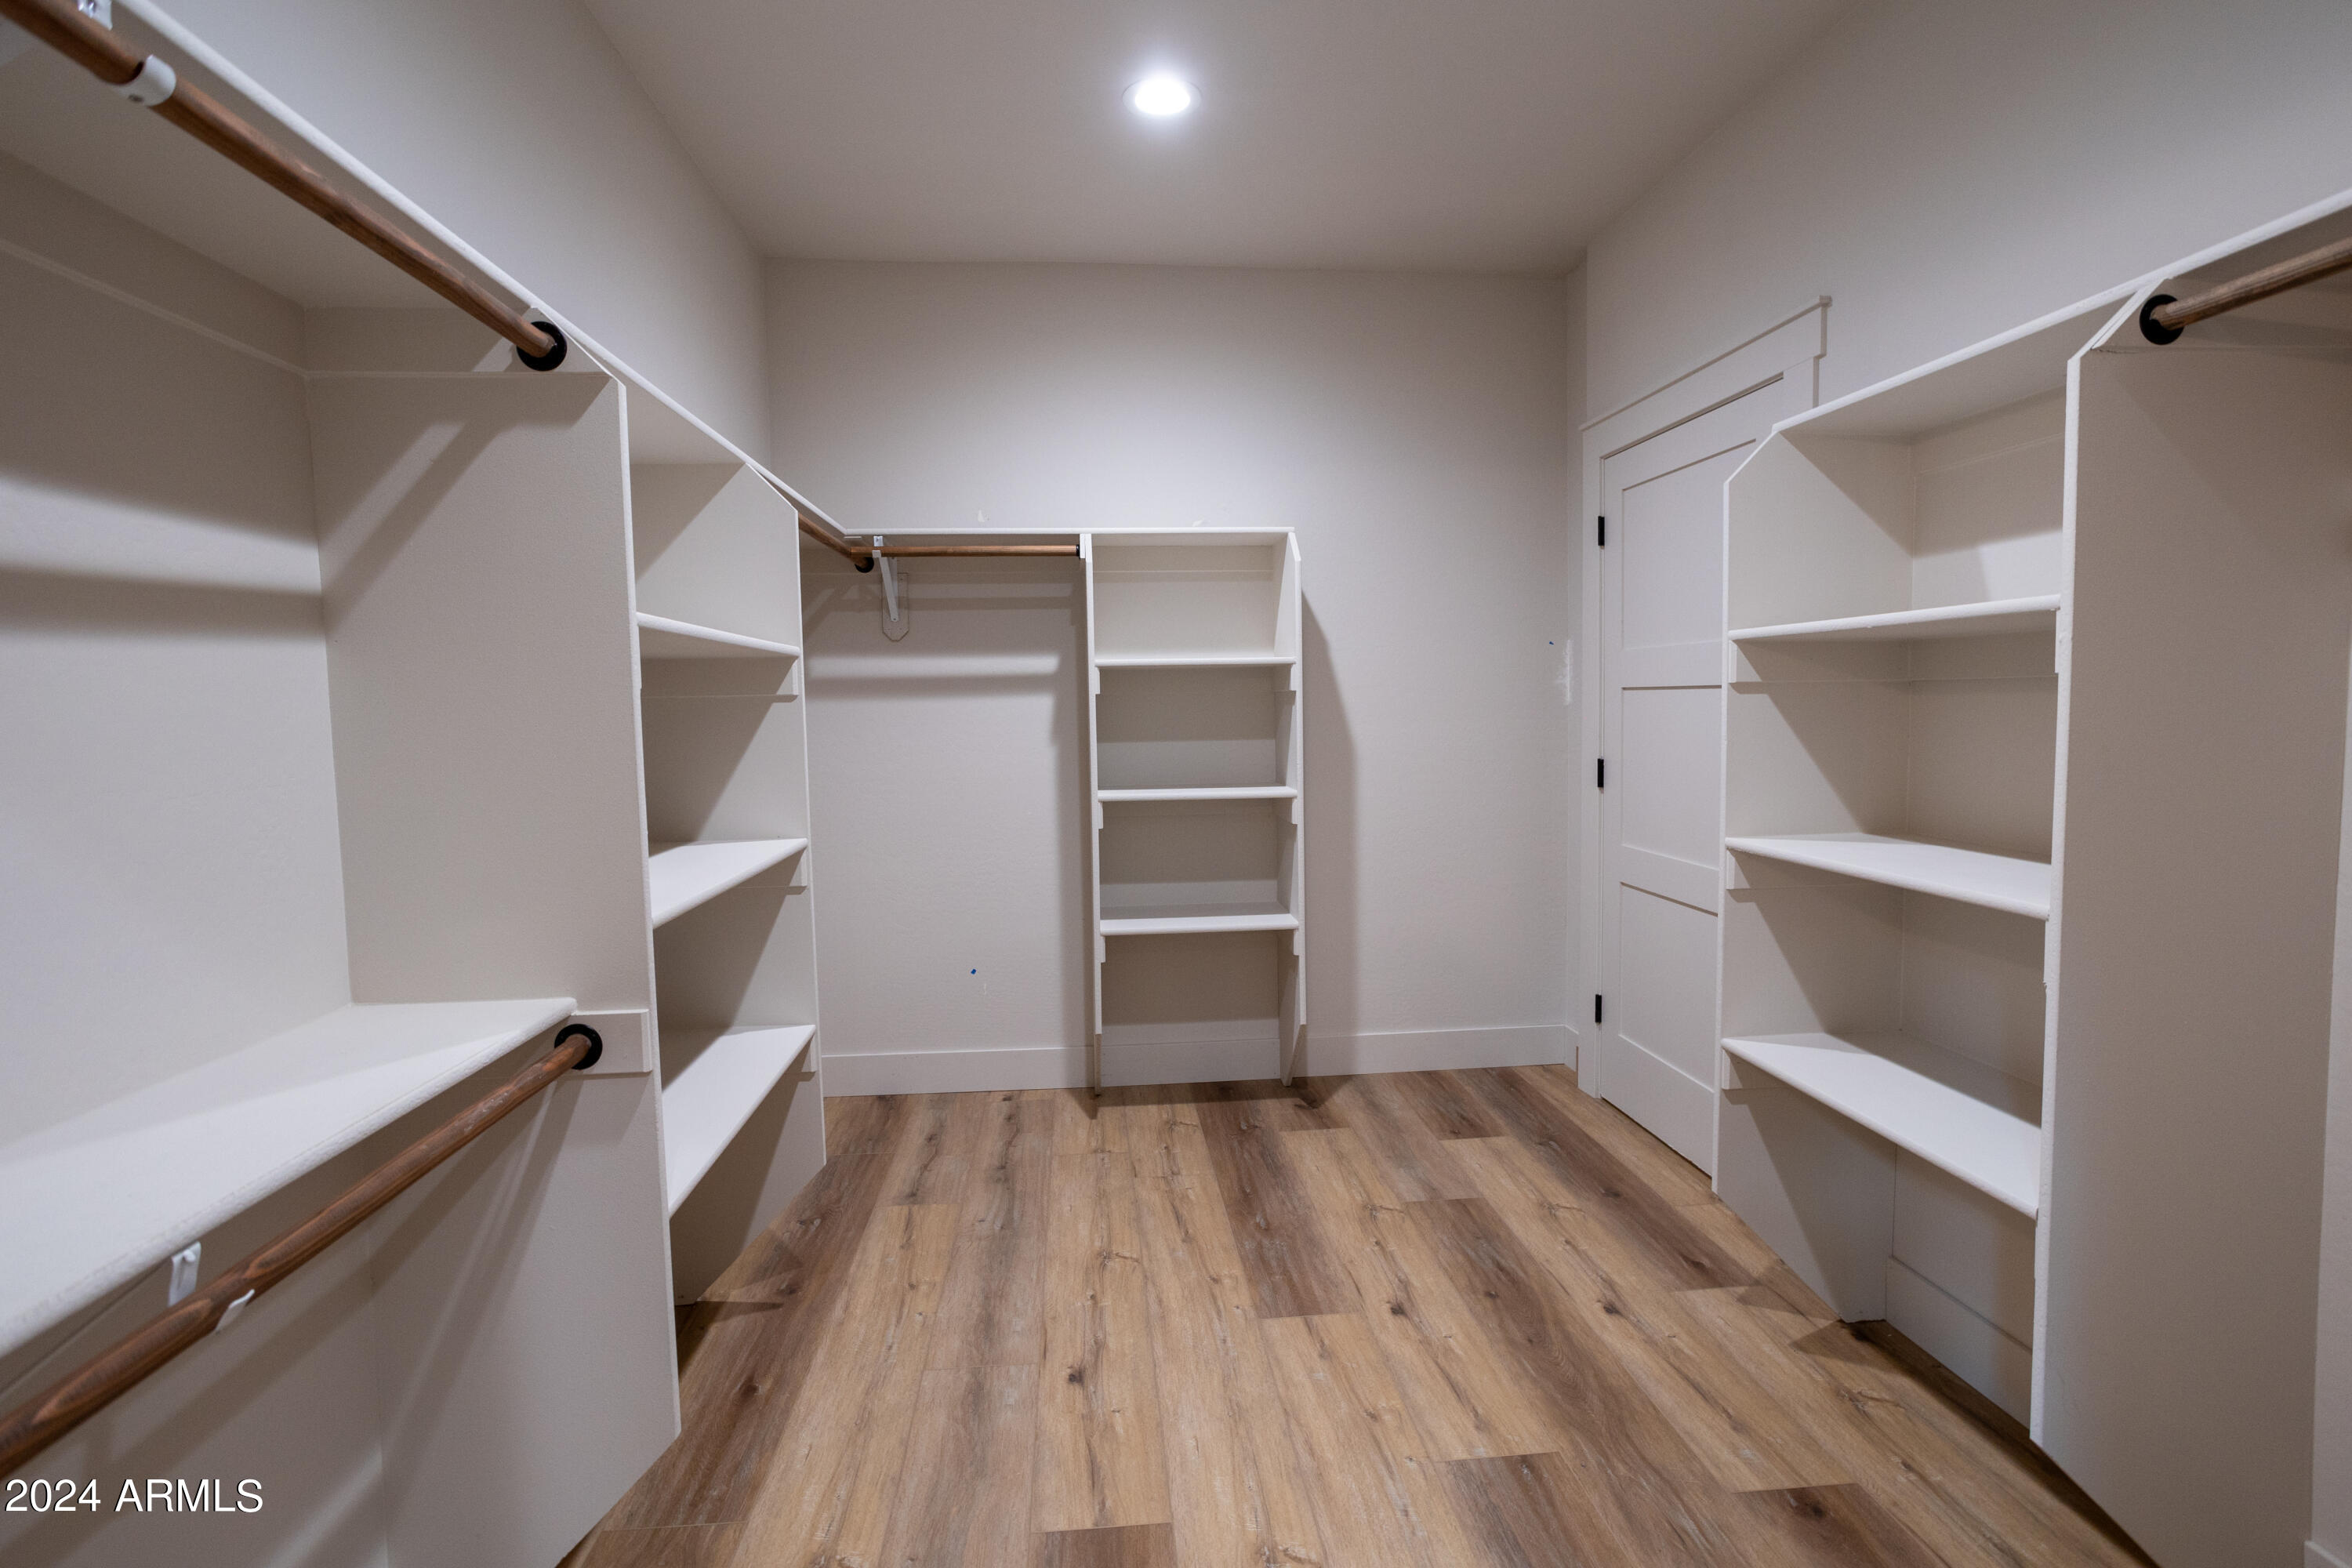
Walk-in closet with white built-in shelving, wooden hanging rods, and wood-look flooring.
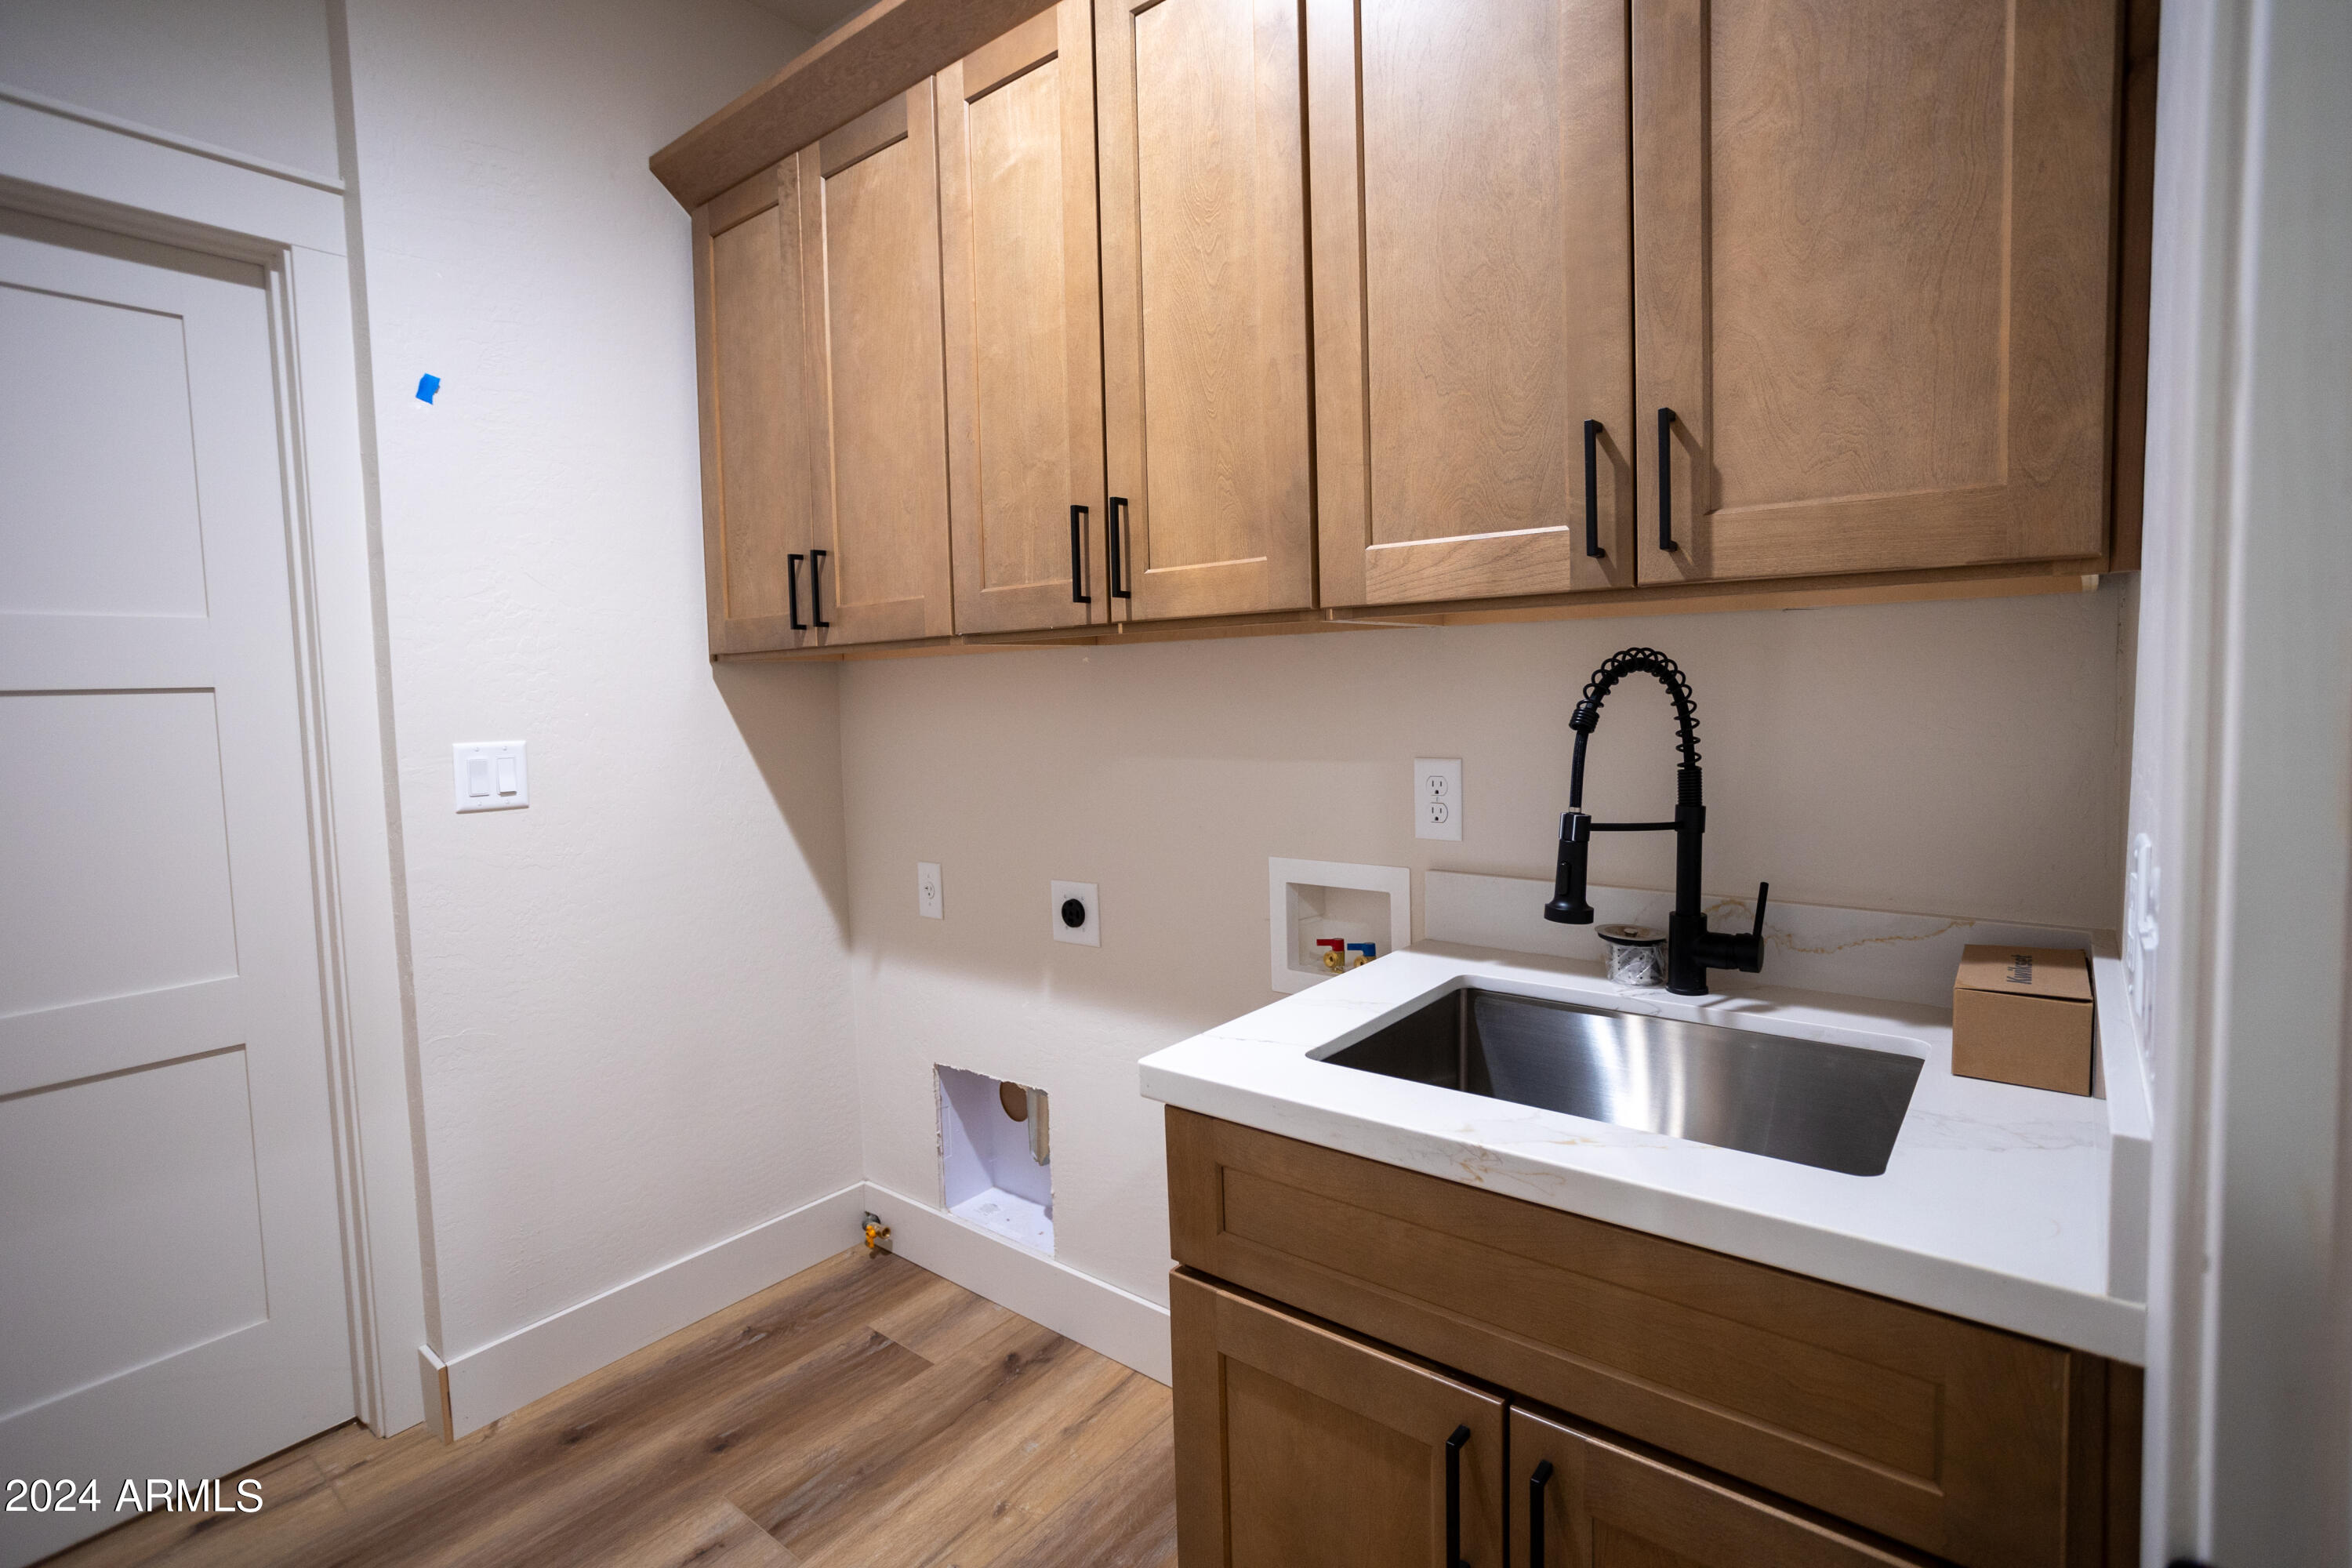
Laundry room with wood cabinetry, a stainless utility sink, and visible washer and dryer hookups.
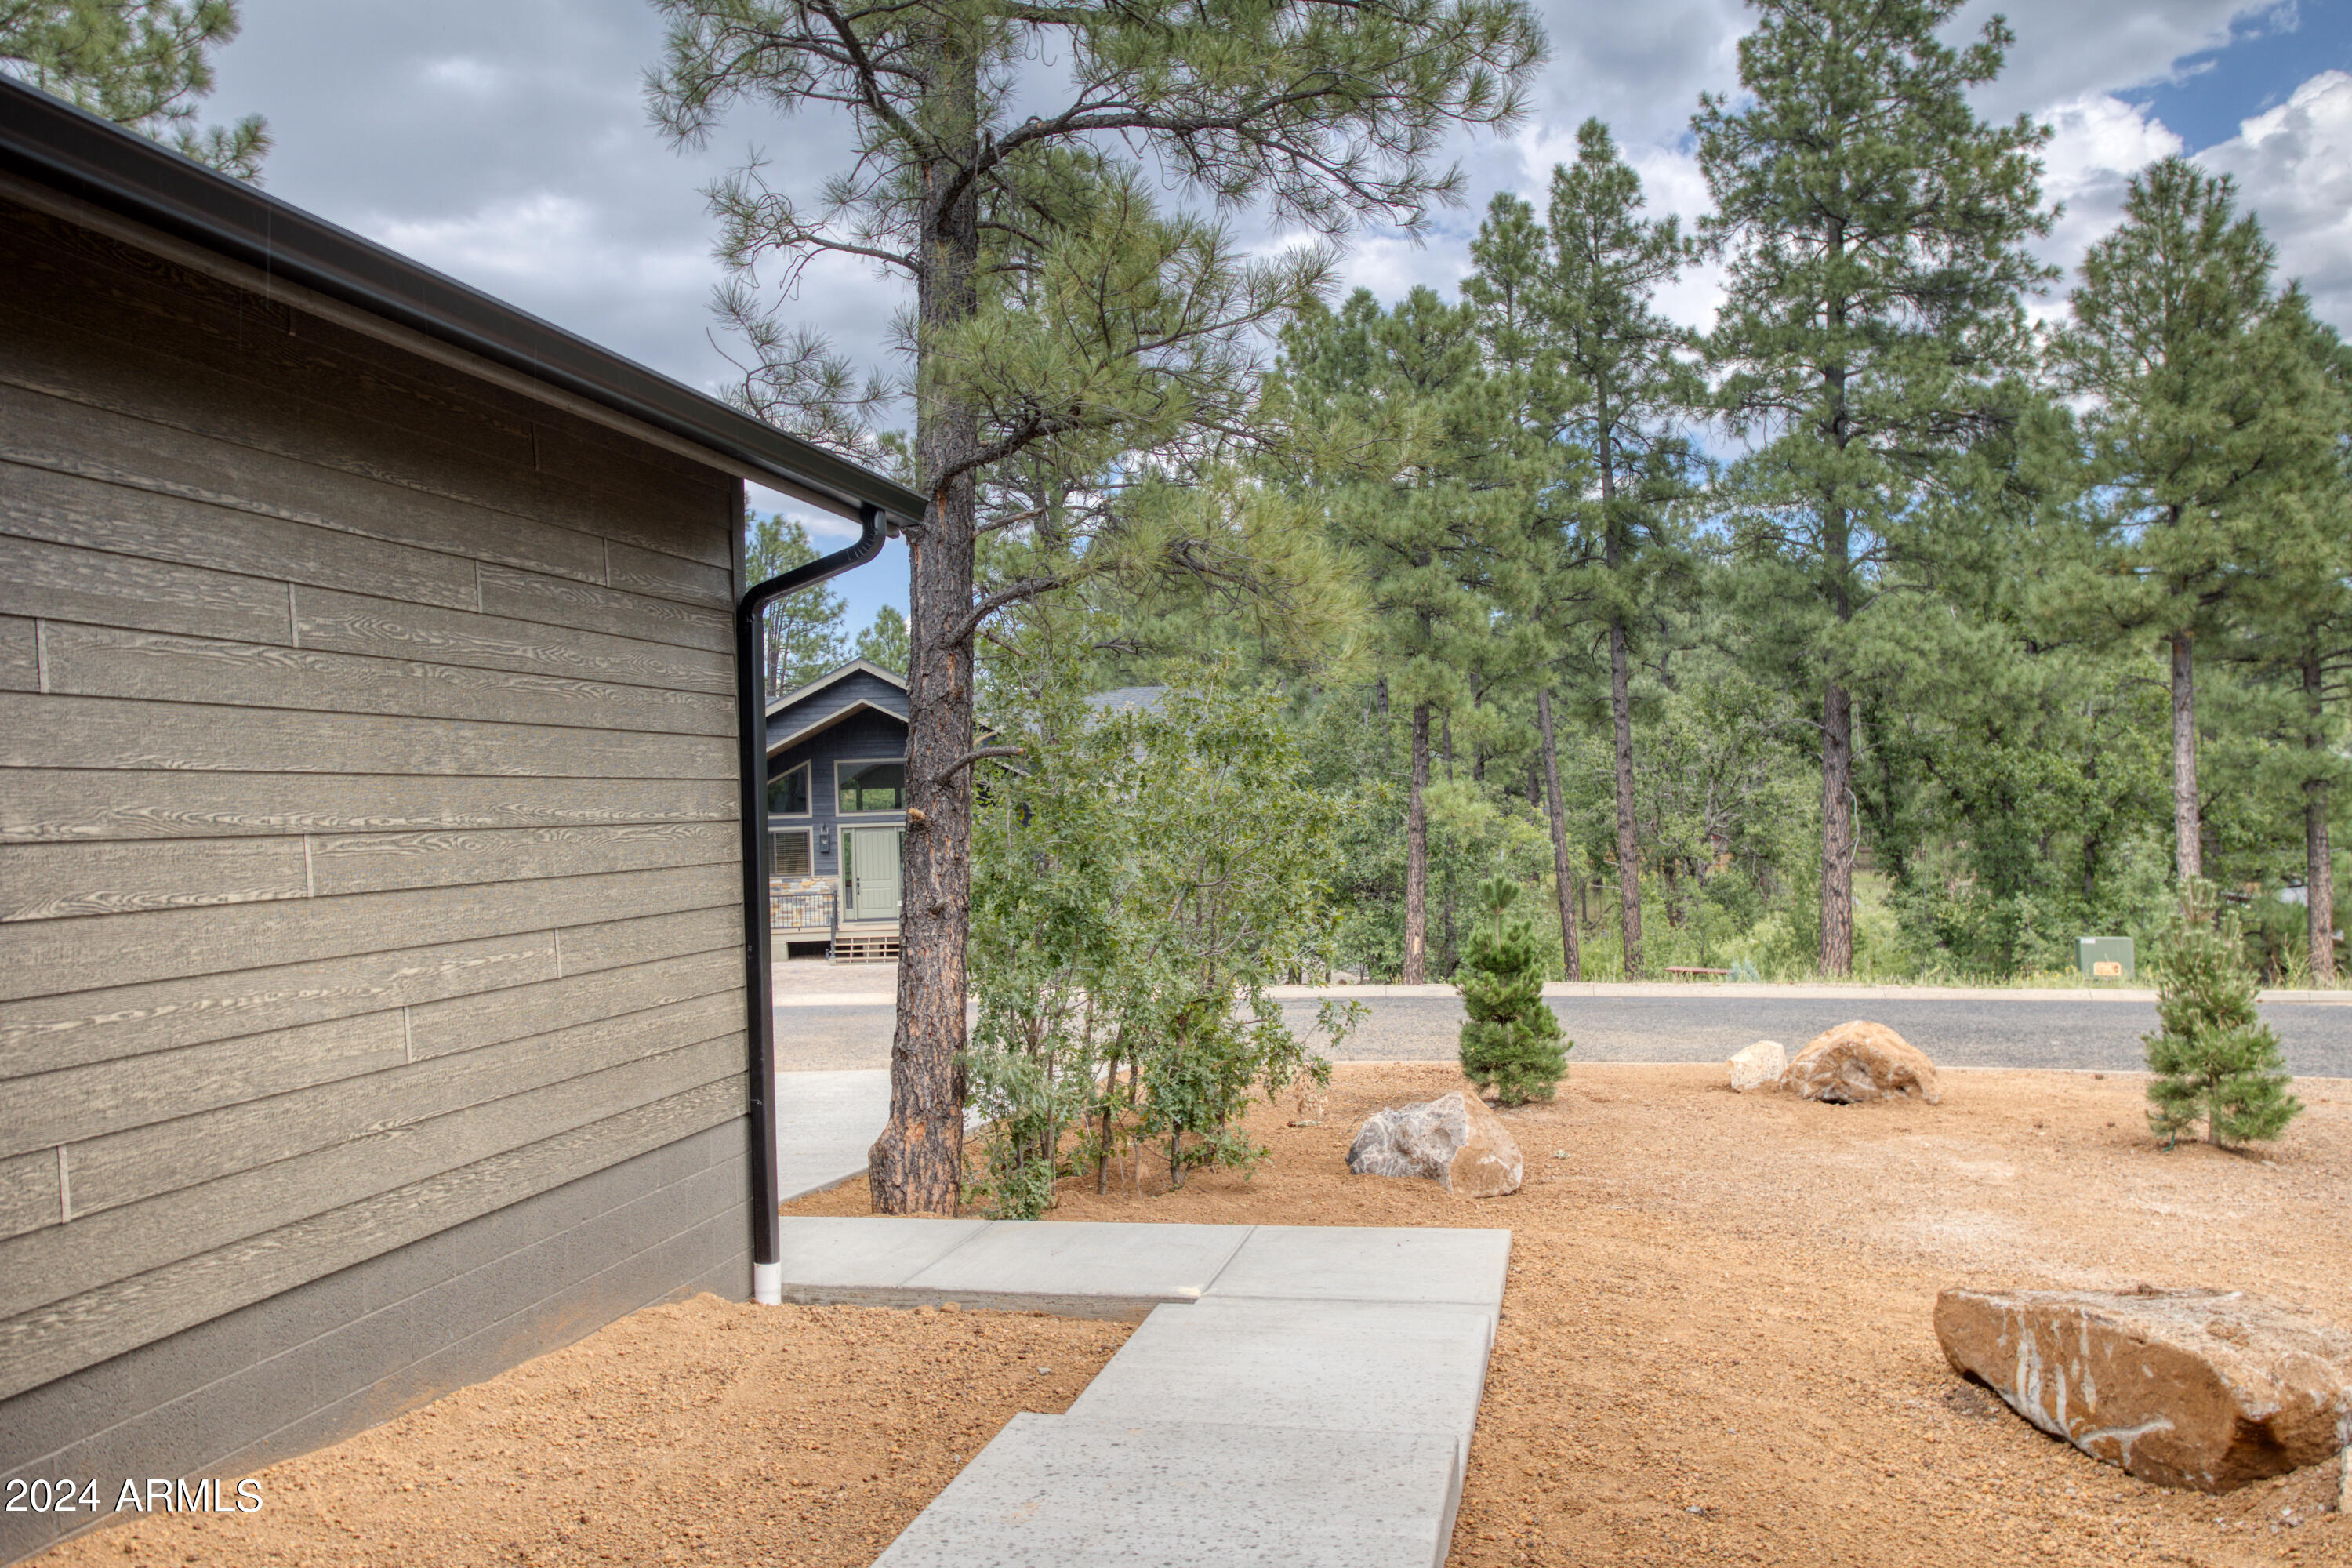
Home exterior with a concrete walkway, rock landscaping, and tall pine trees.
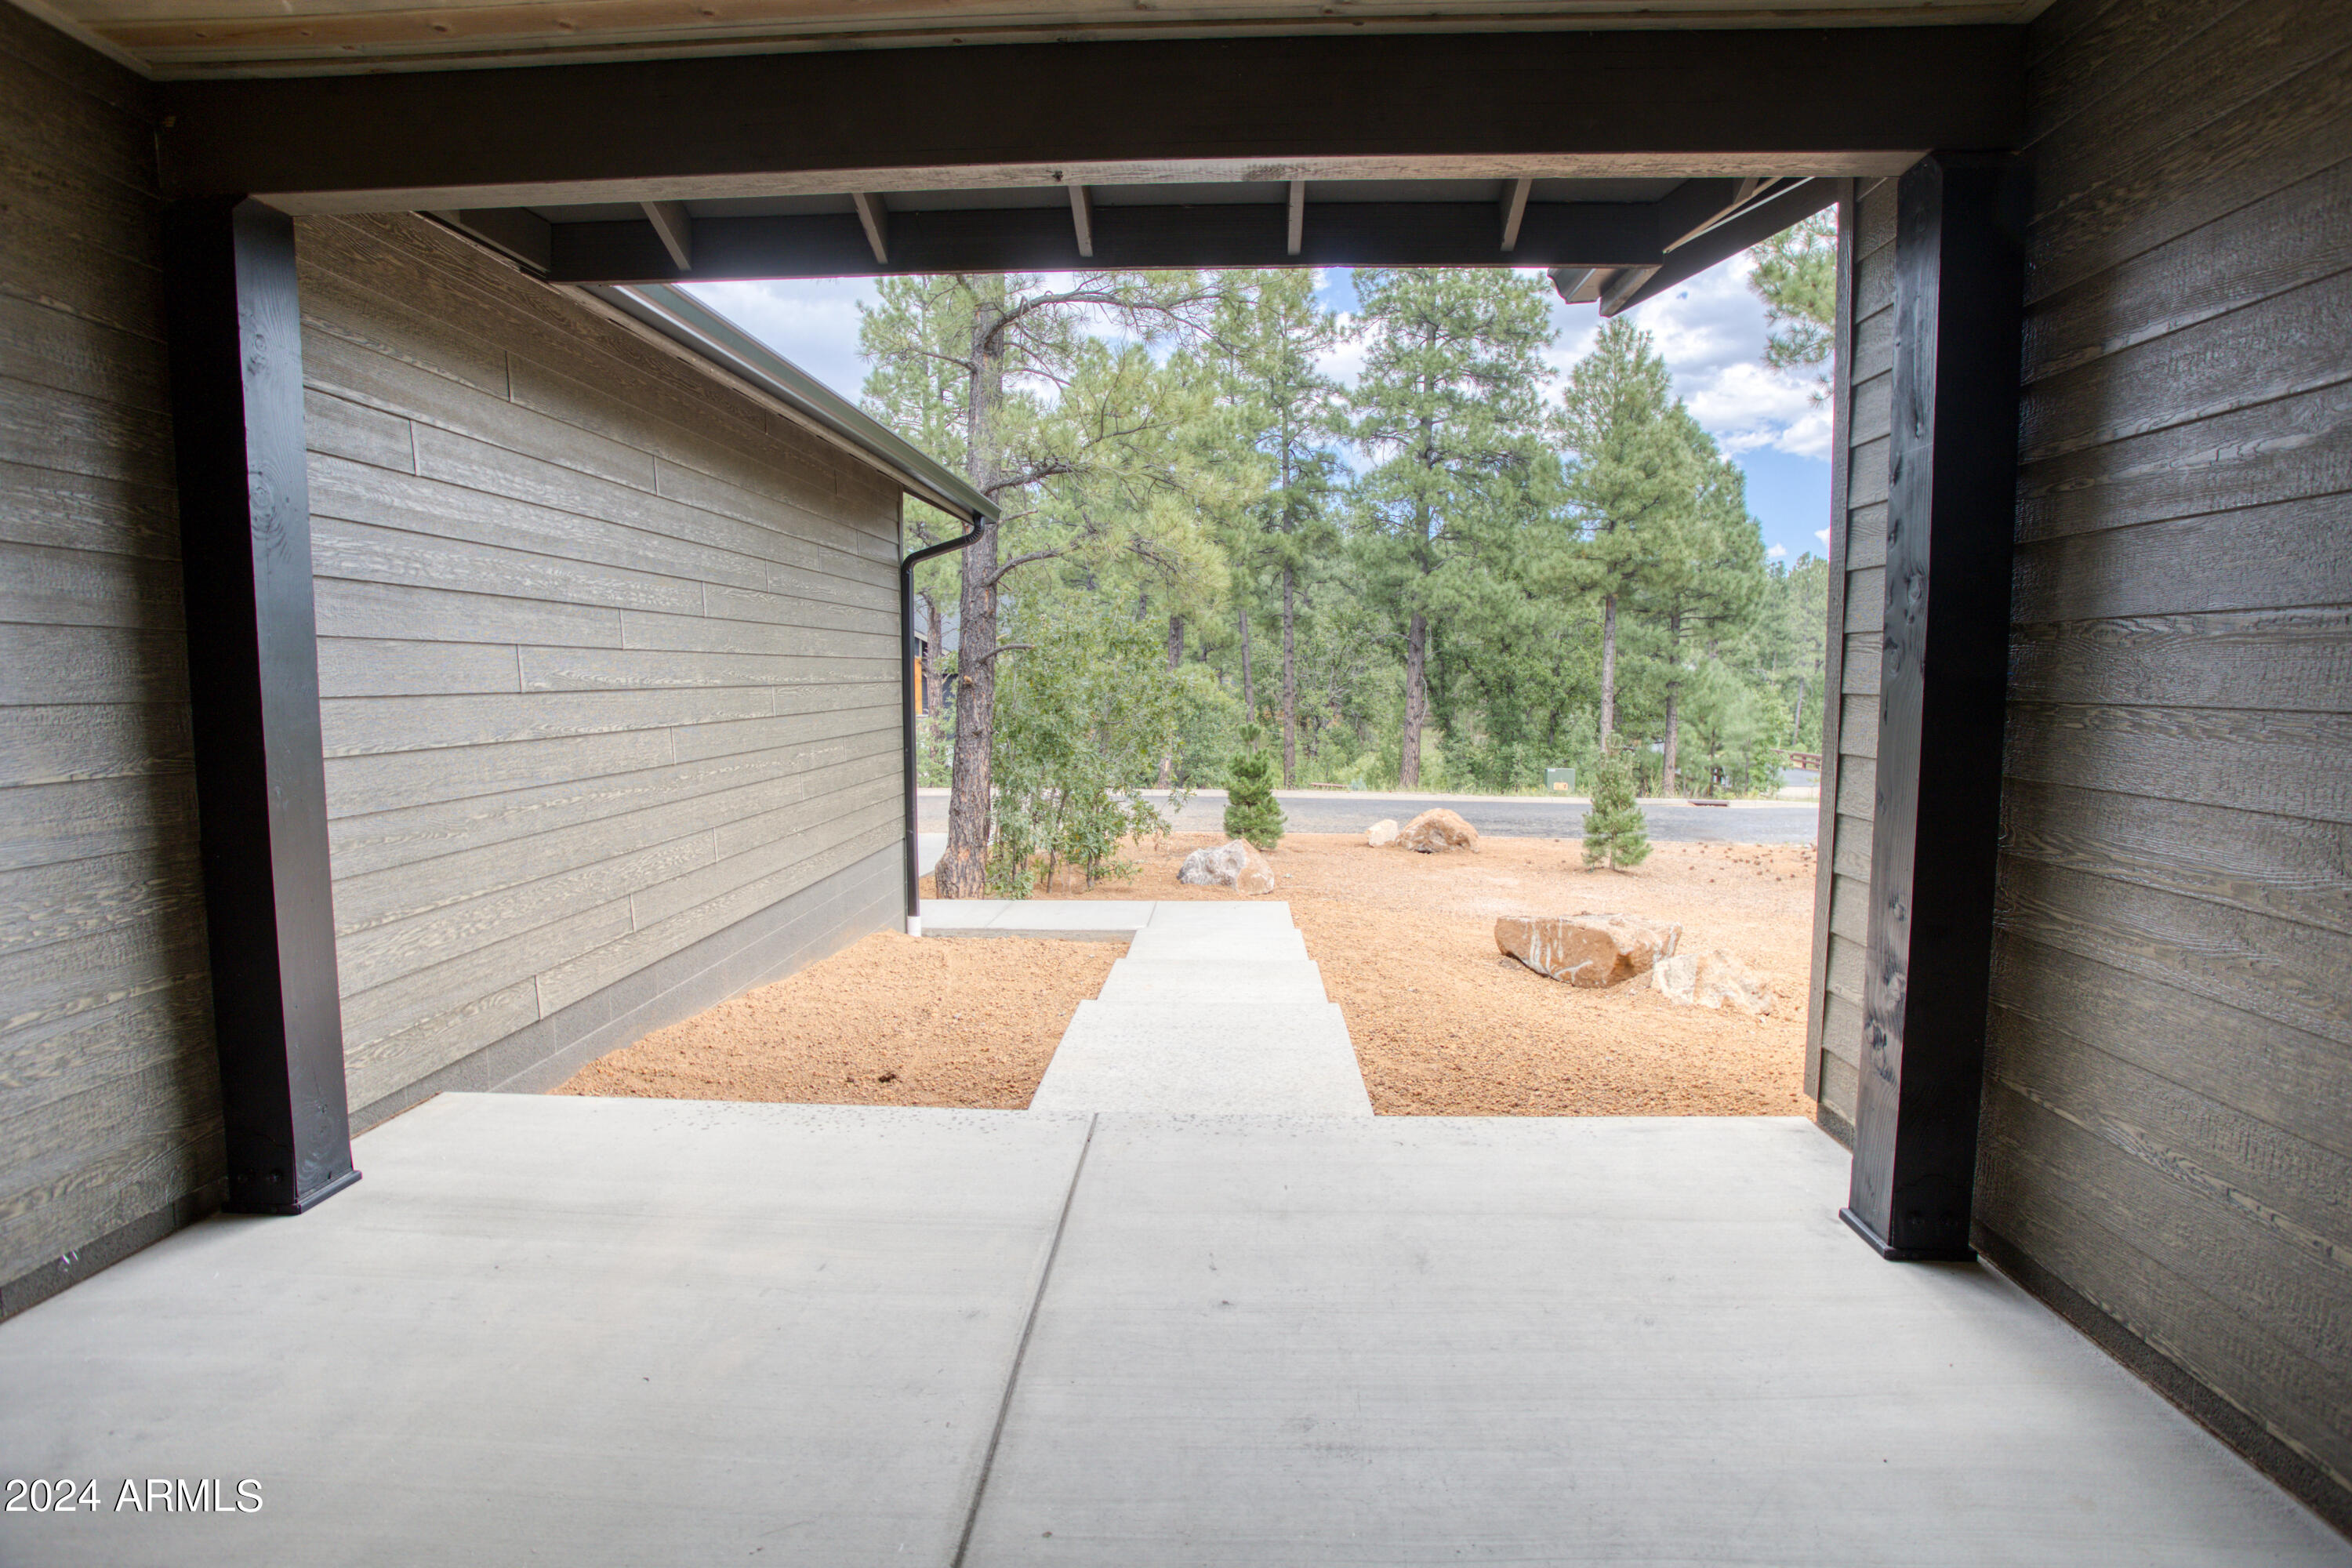
Covered concrete porch and walkway opening onto a pine-covered yard beside a road.
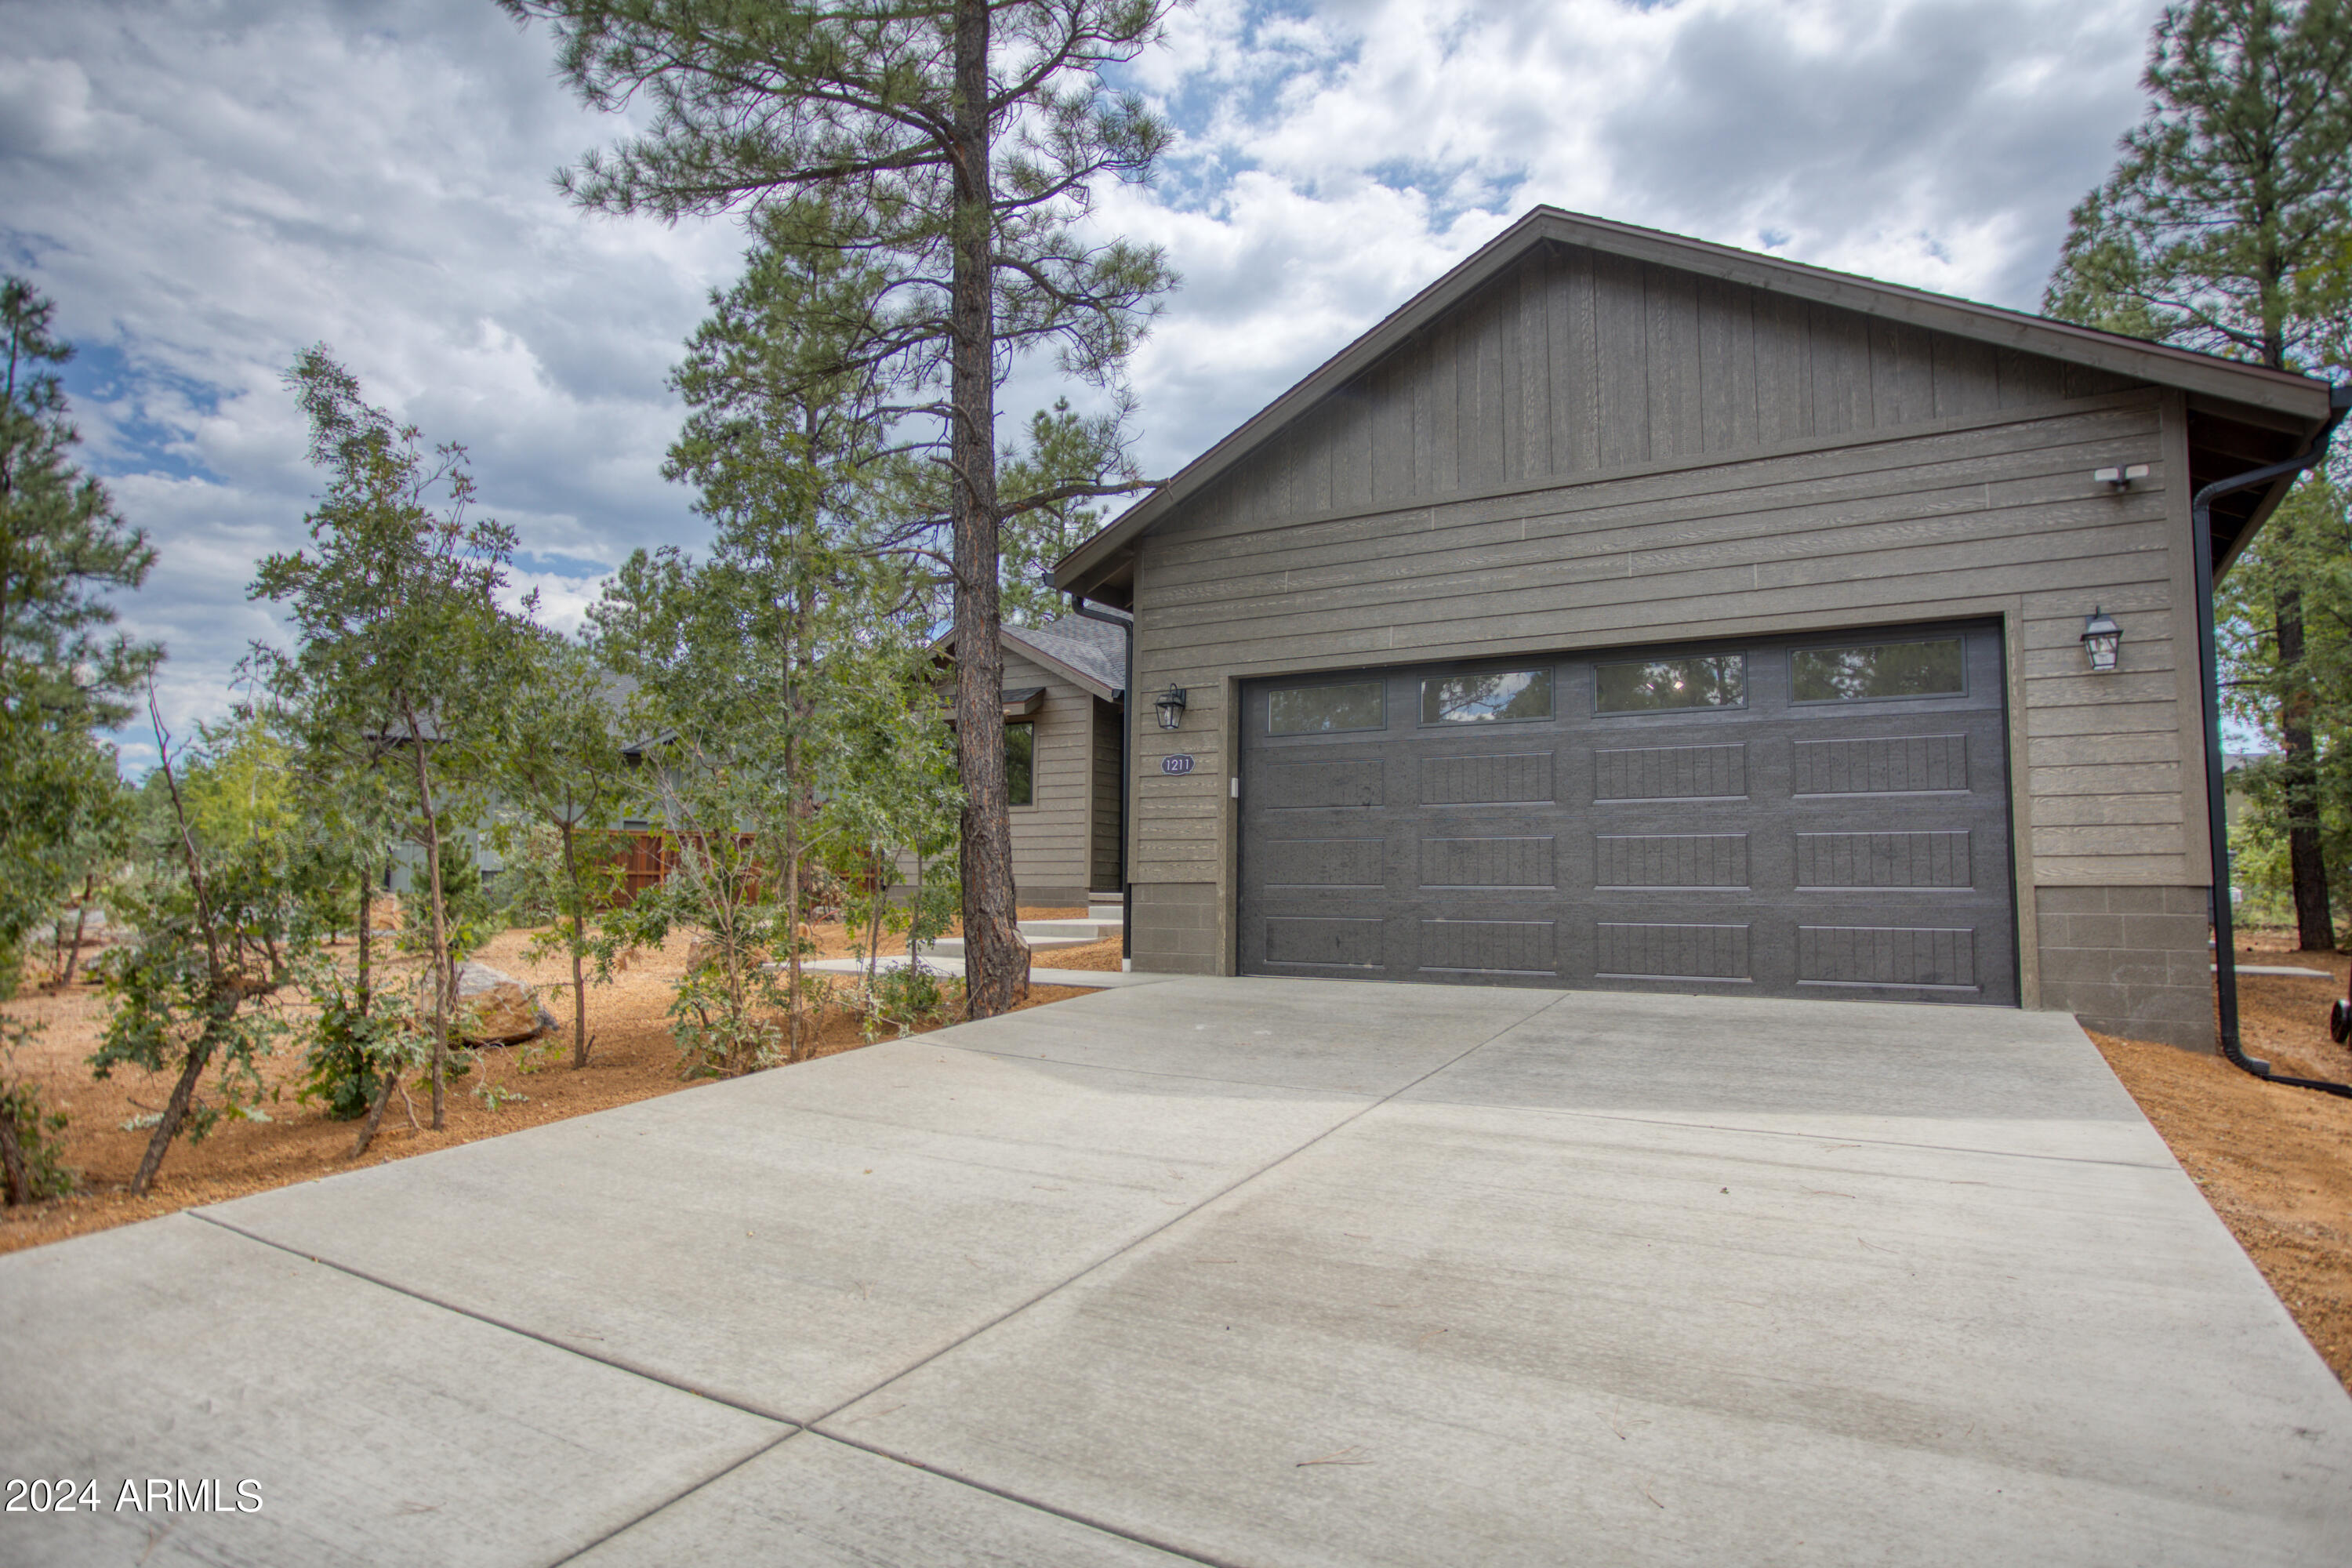
Wood-sided home with a dark garage door and wide concrete driveway among pine trees.
Single-story home with a covered entry, framed by pine trees on a rocky lot.
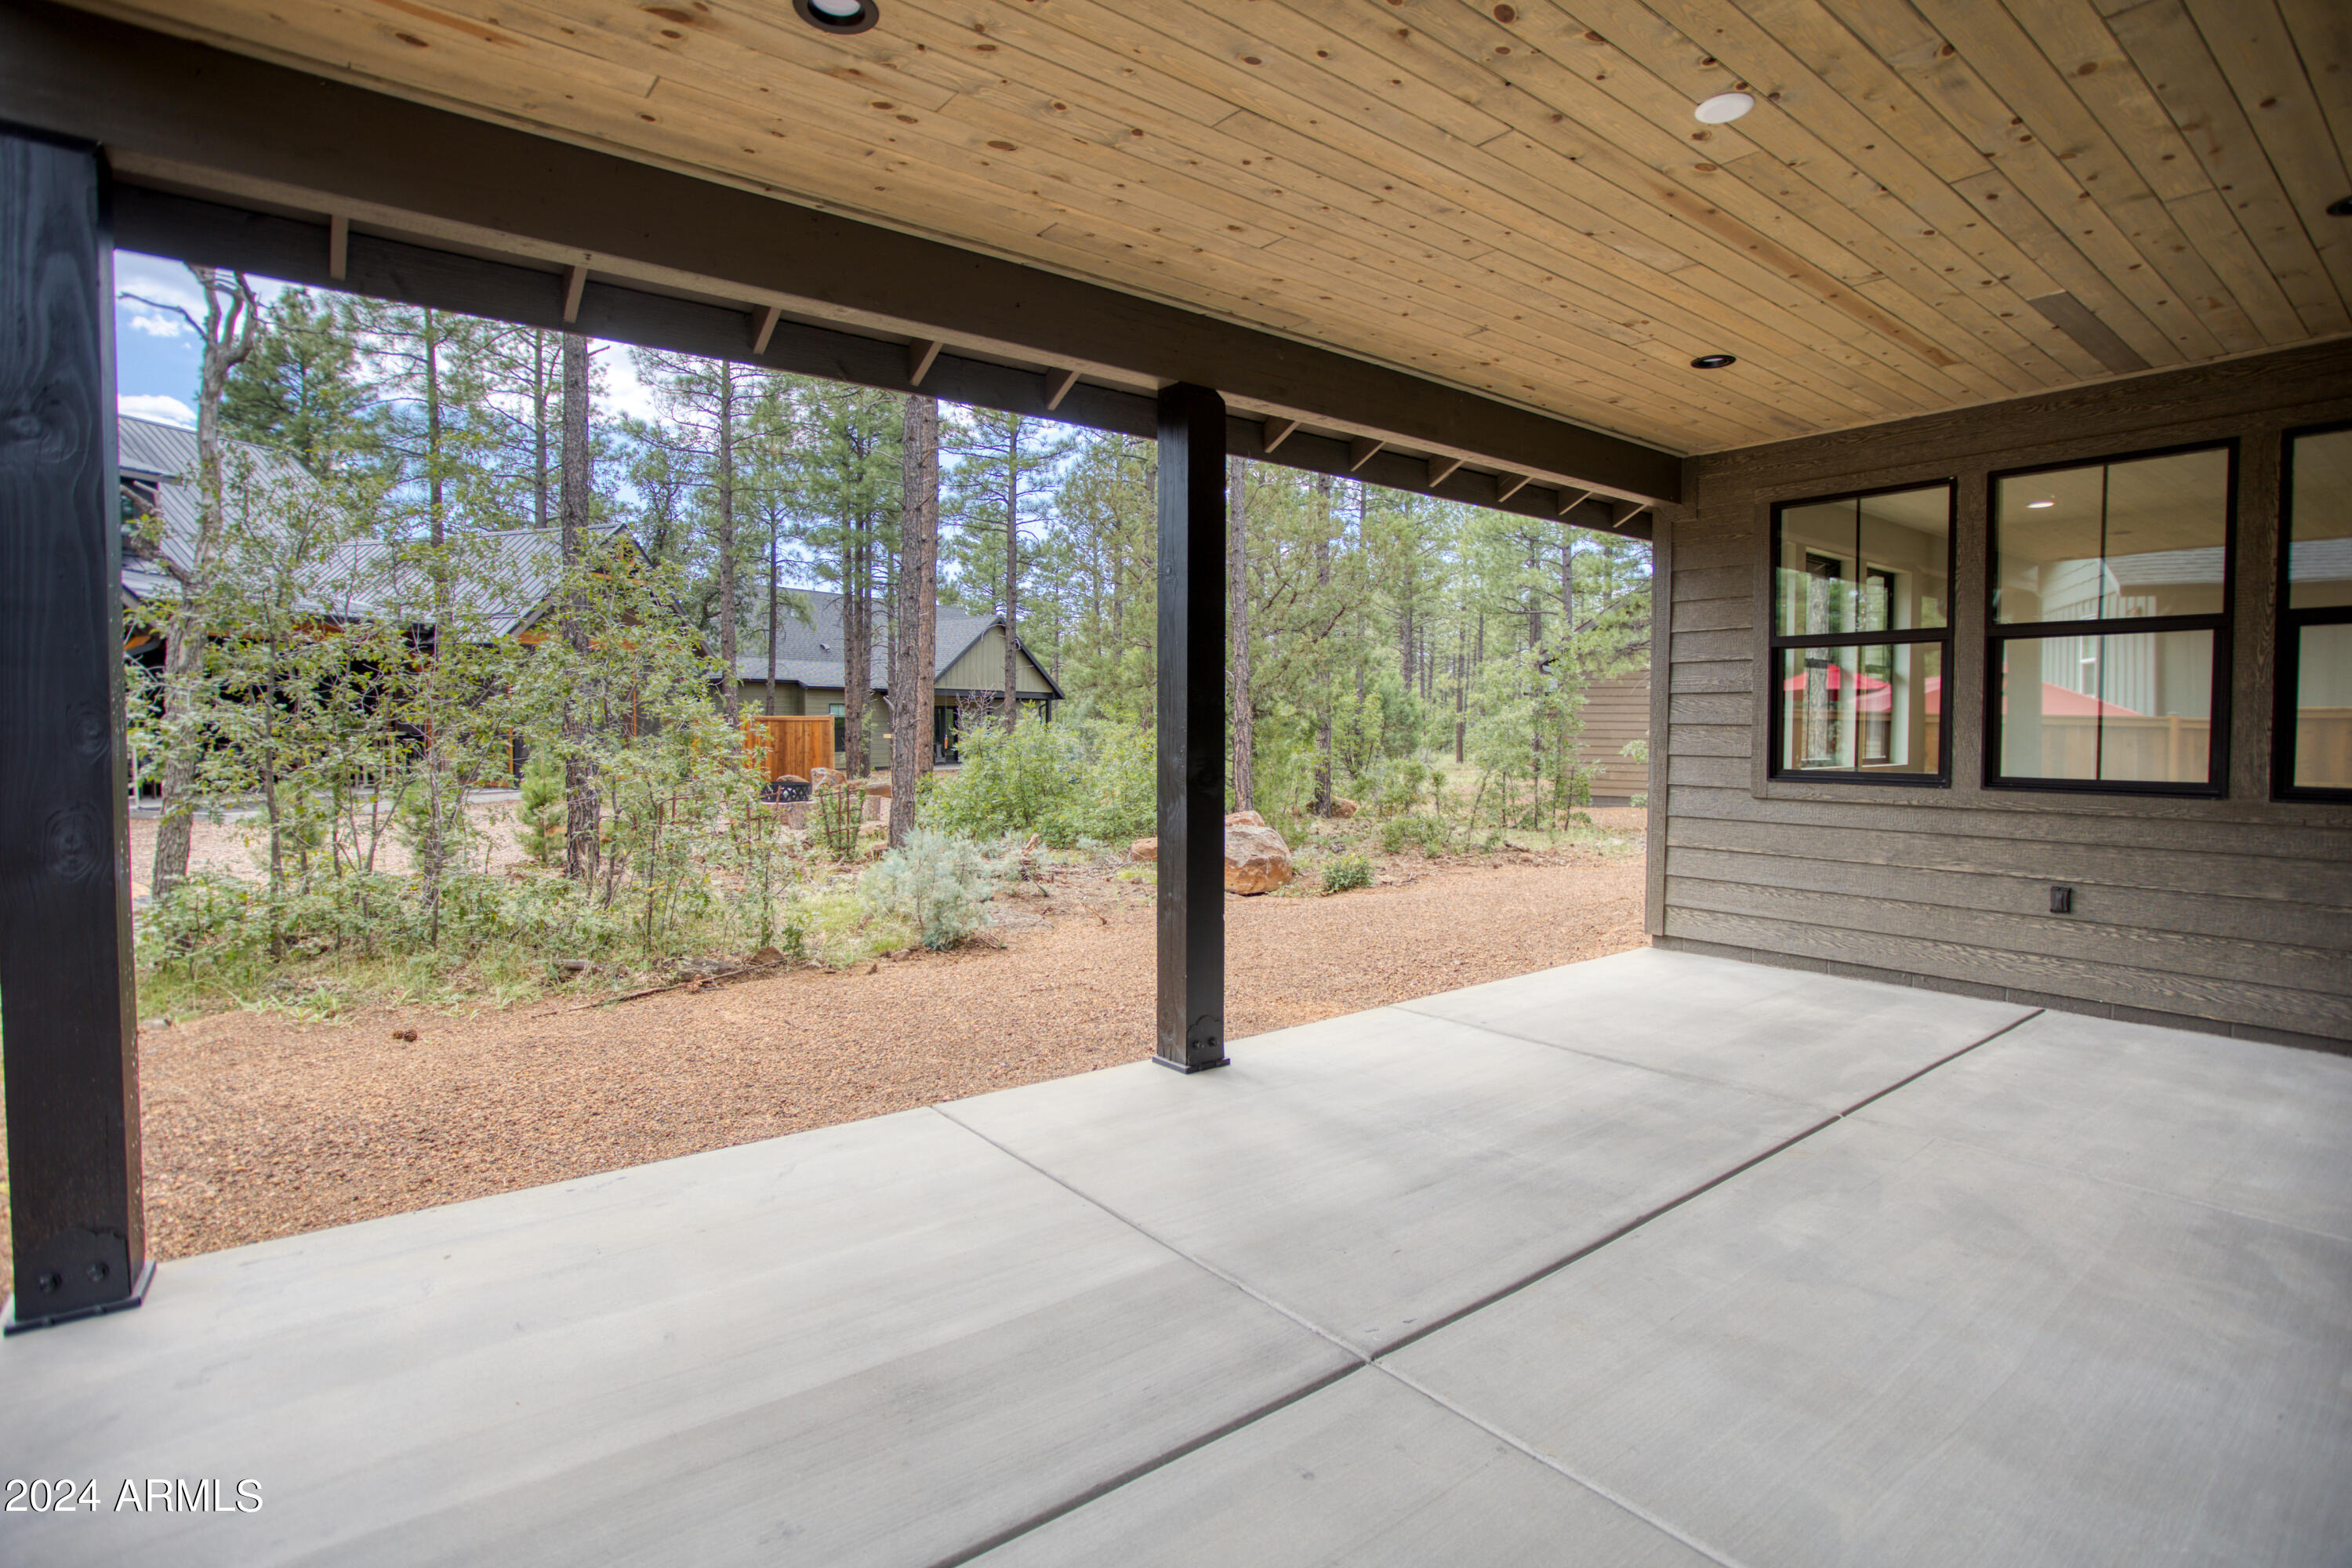
Covered concrete patio with a wood ceiling overlooking a wooded yard.
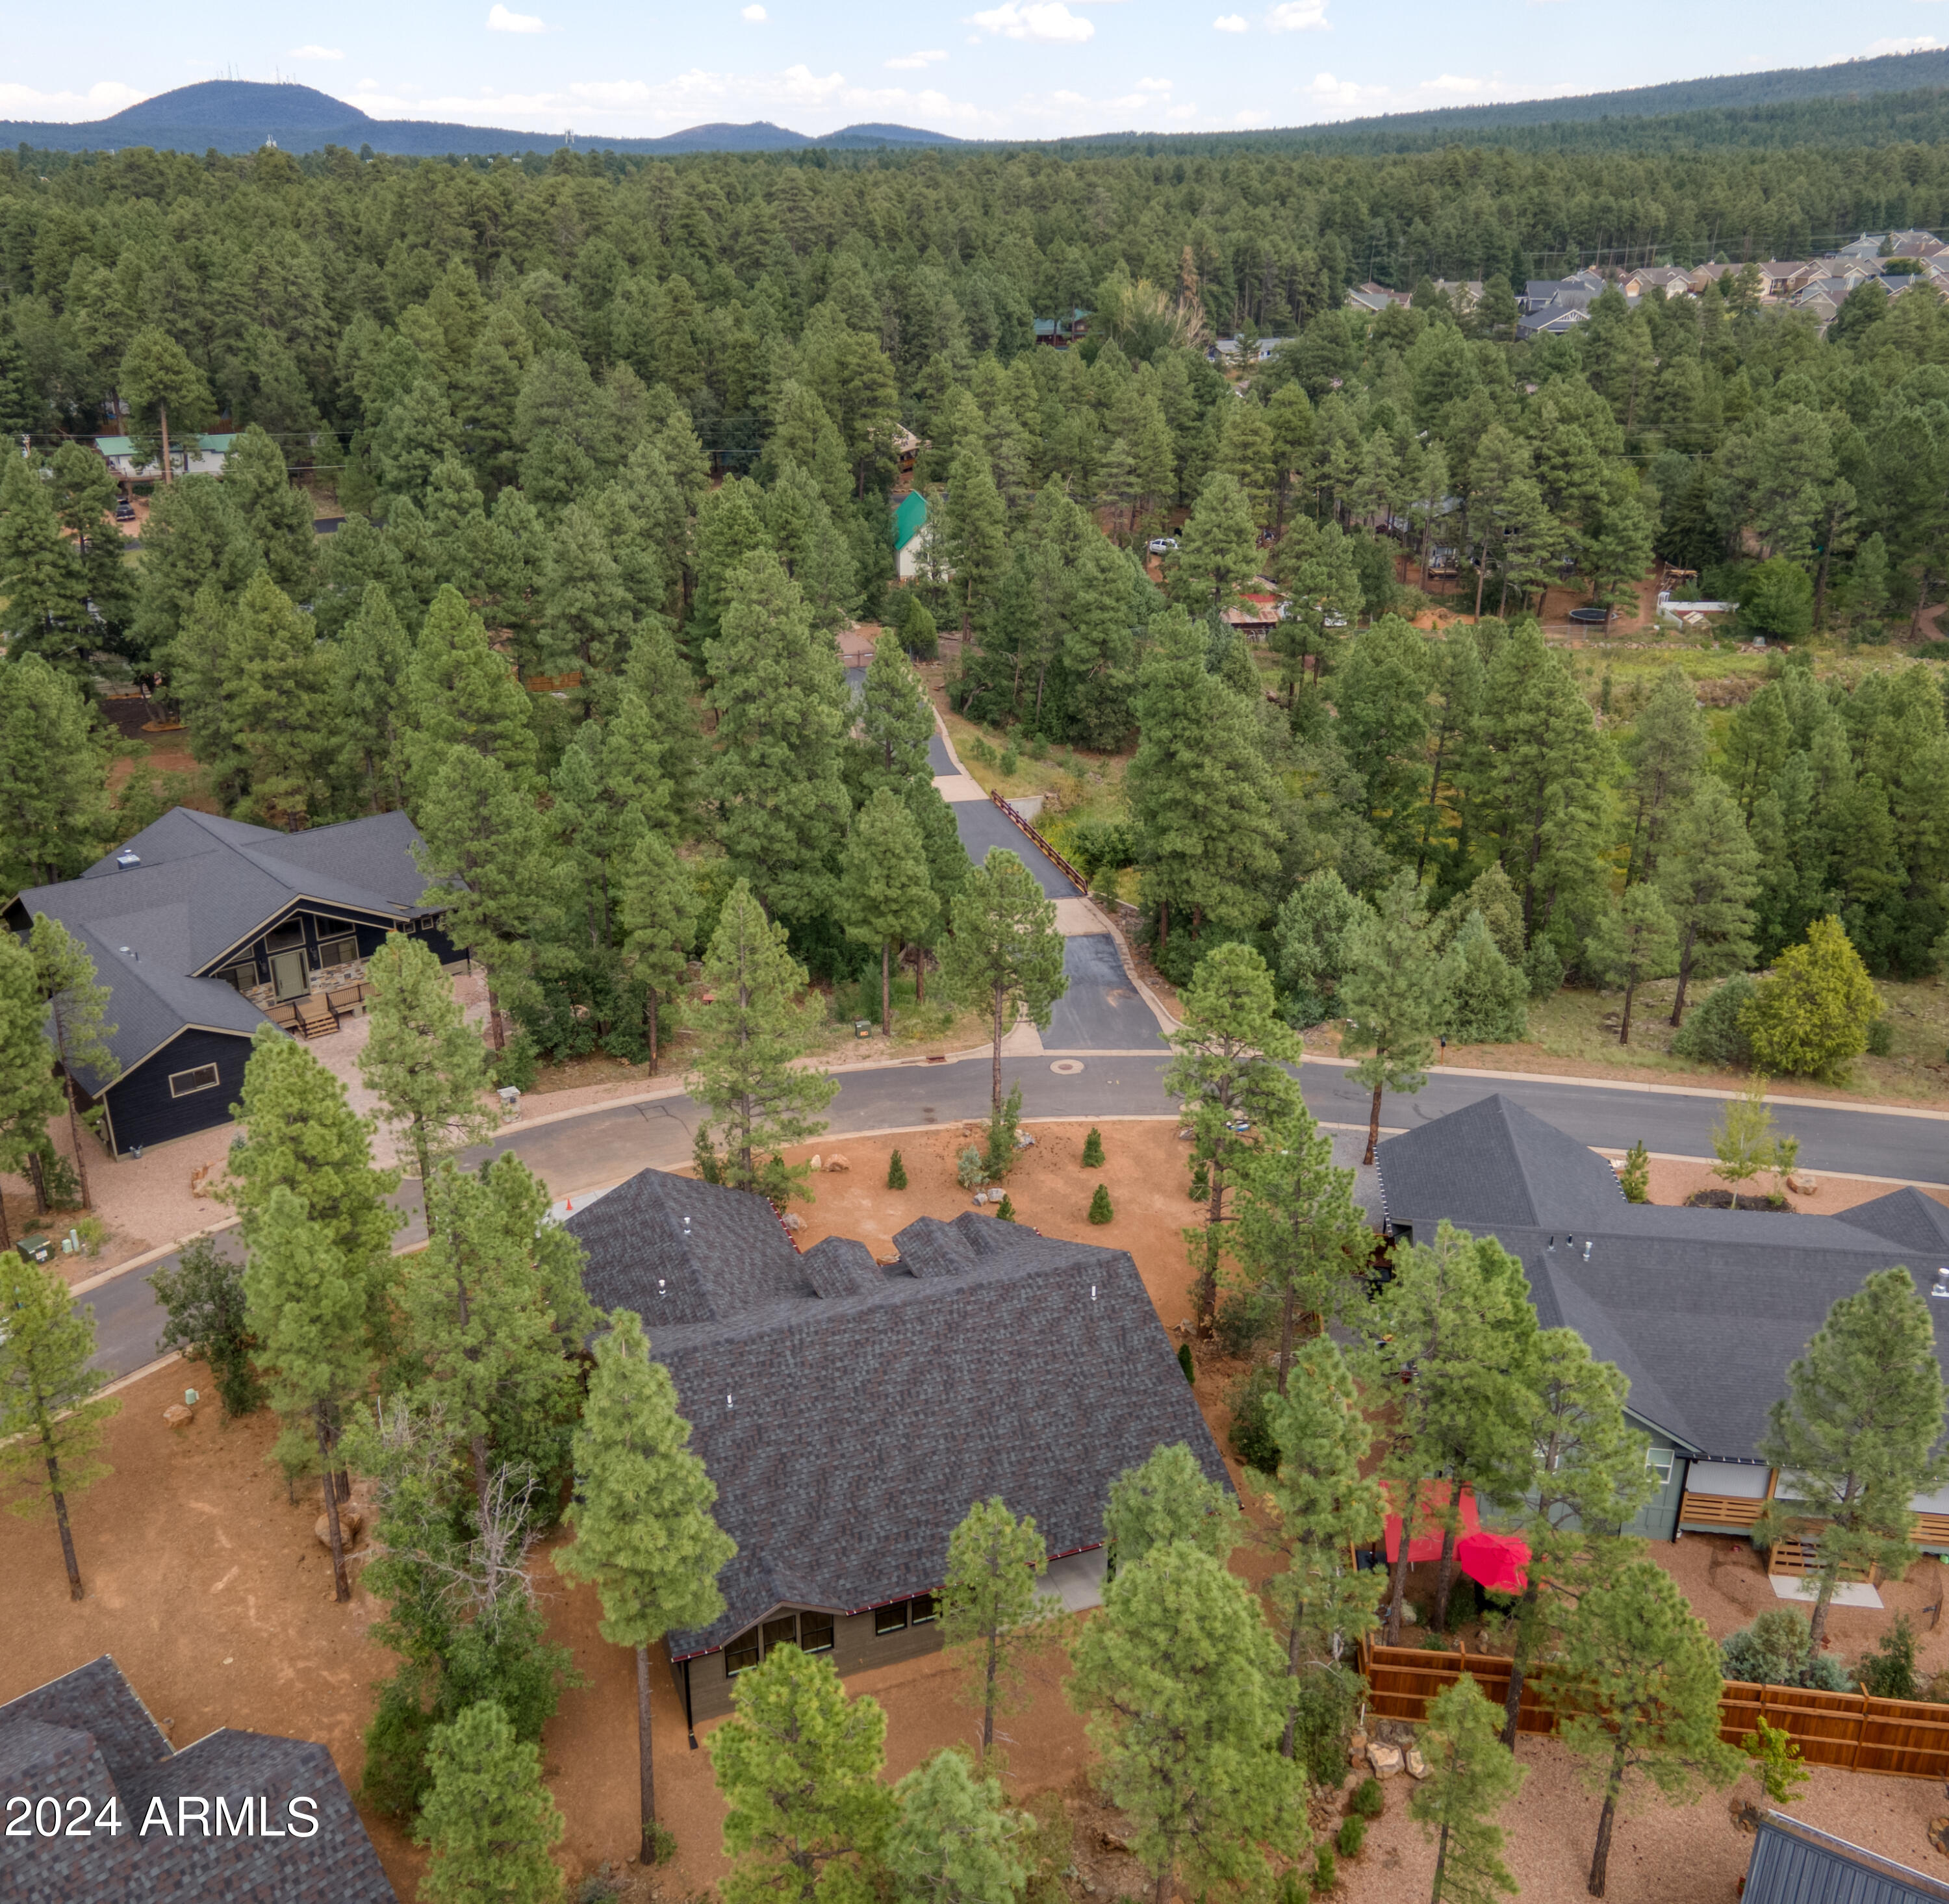
Aerial view of a home among pine trees, with a neighborhood road and distant forested hills.
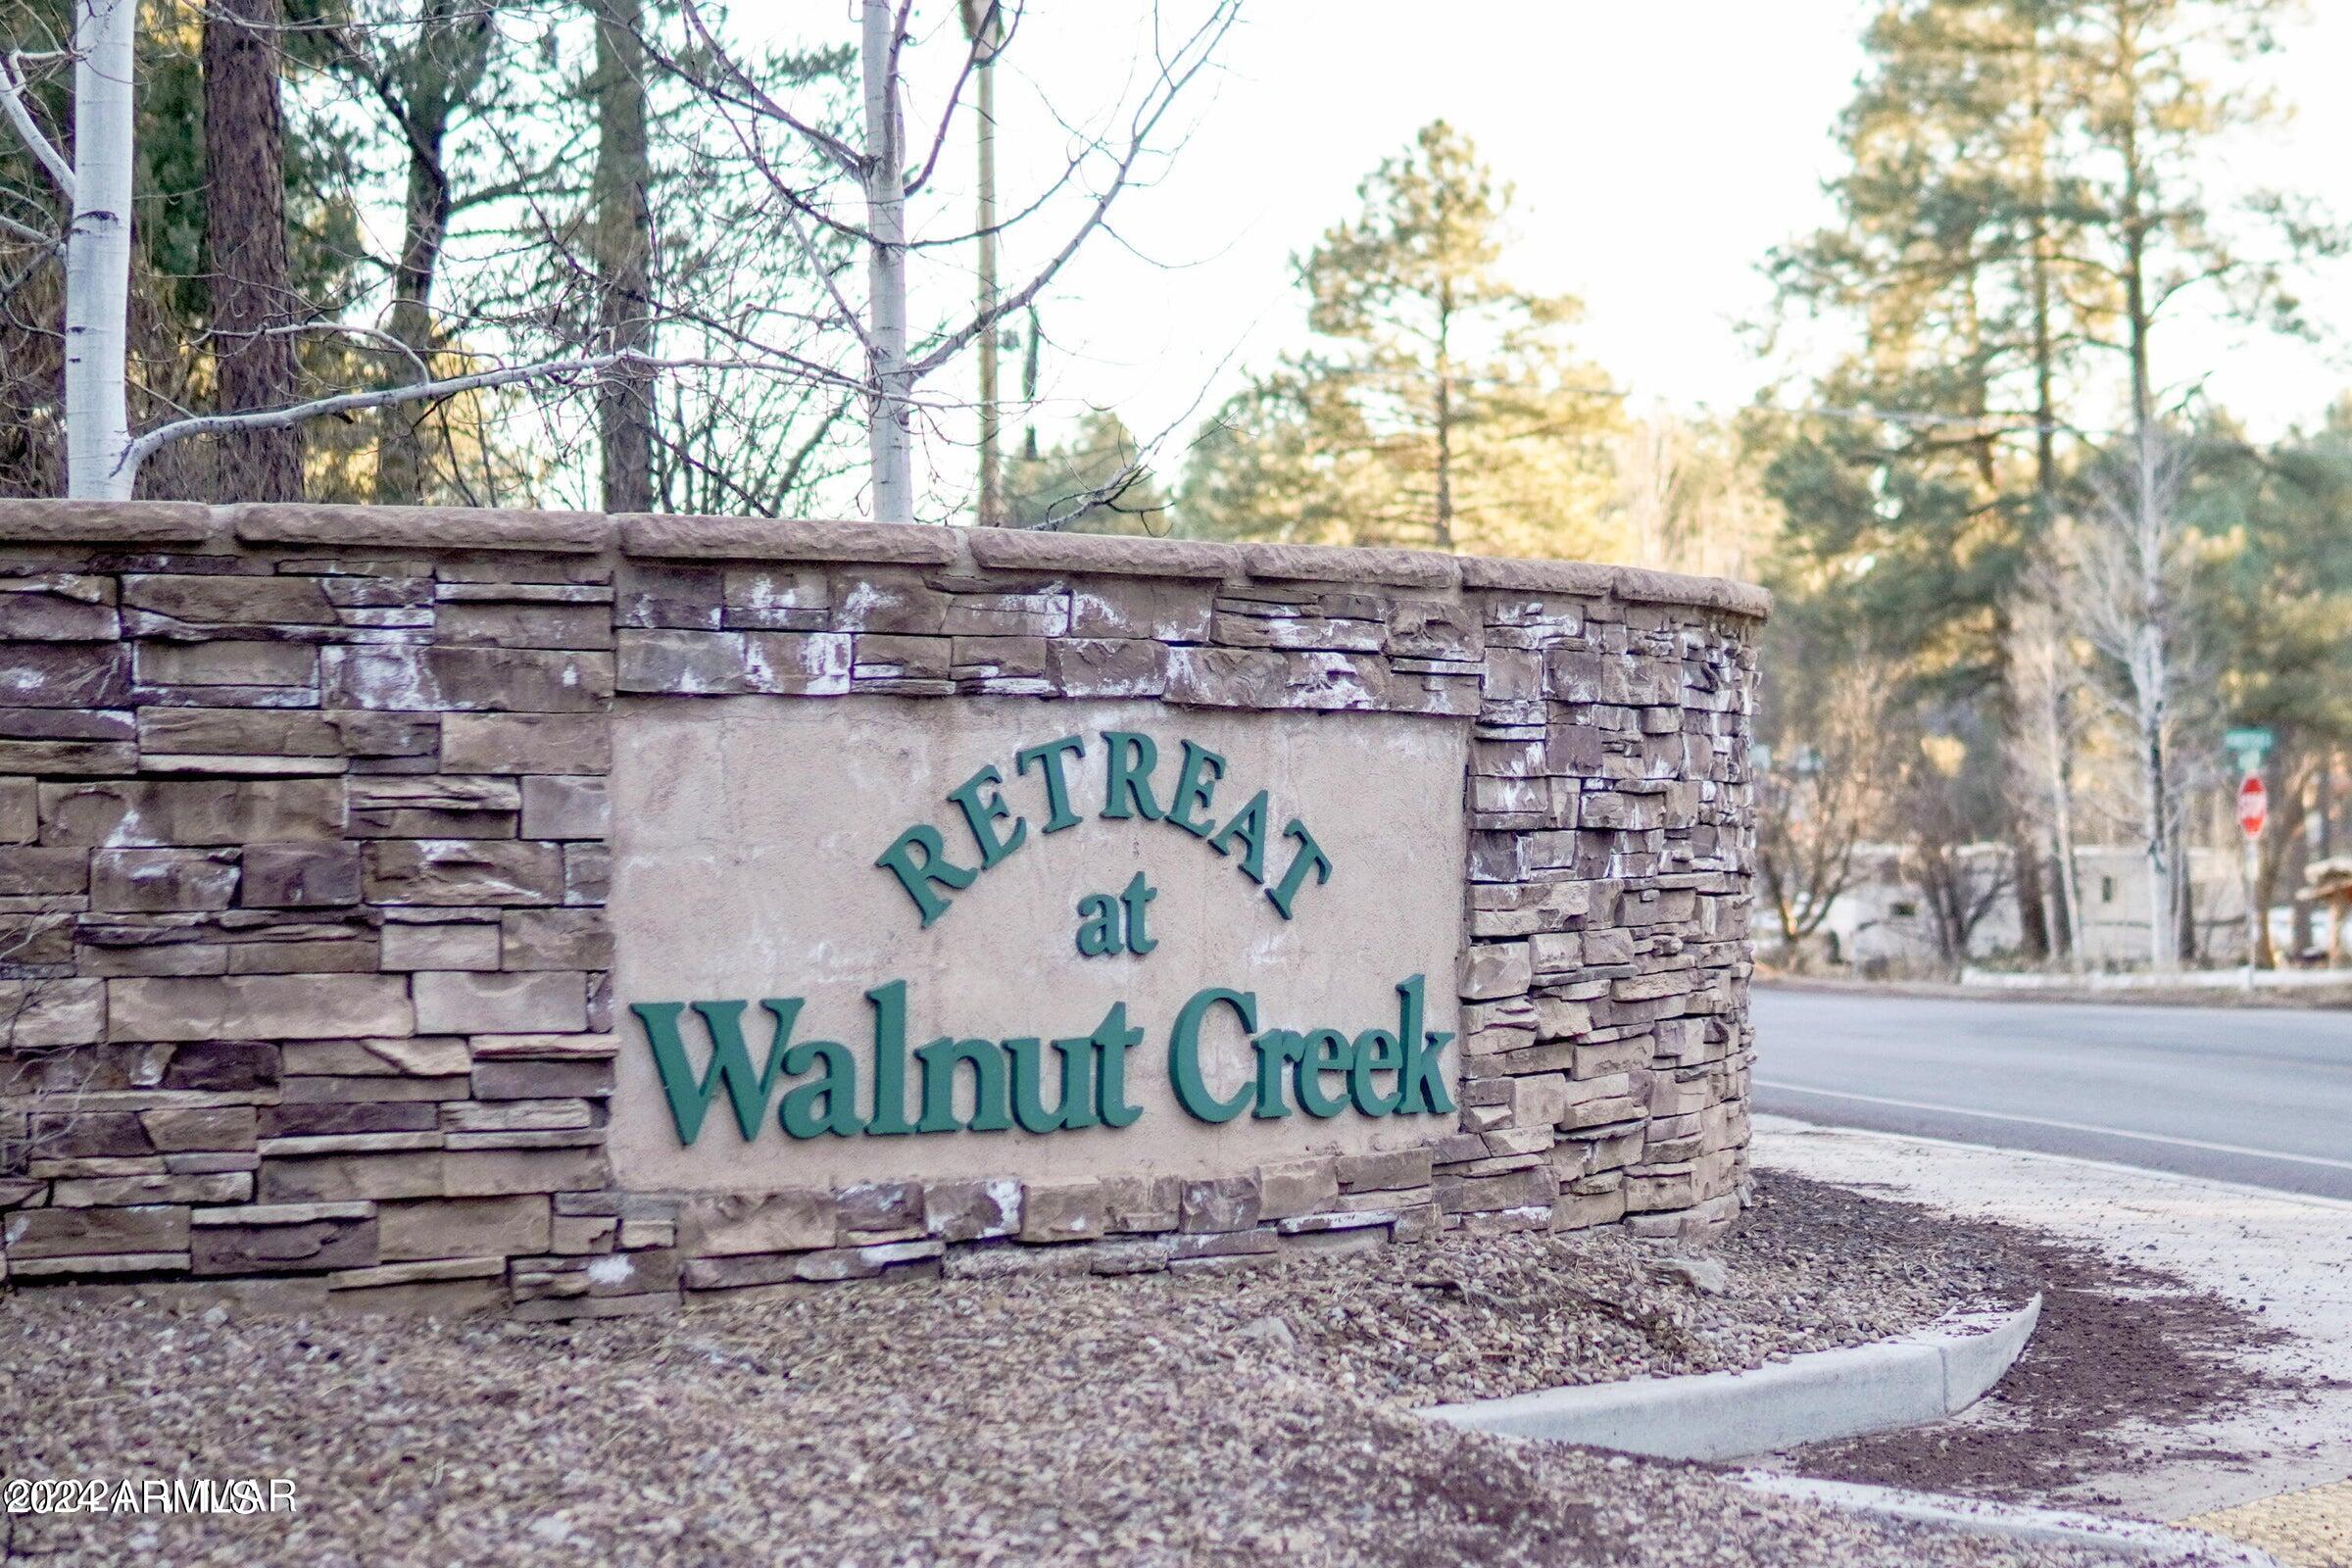
Stone entrance sign for Retreat at Walnut Creek beside a road and winter trees.
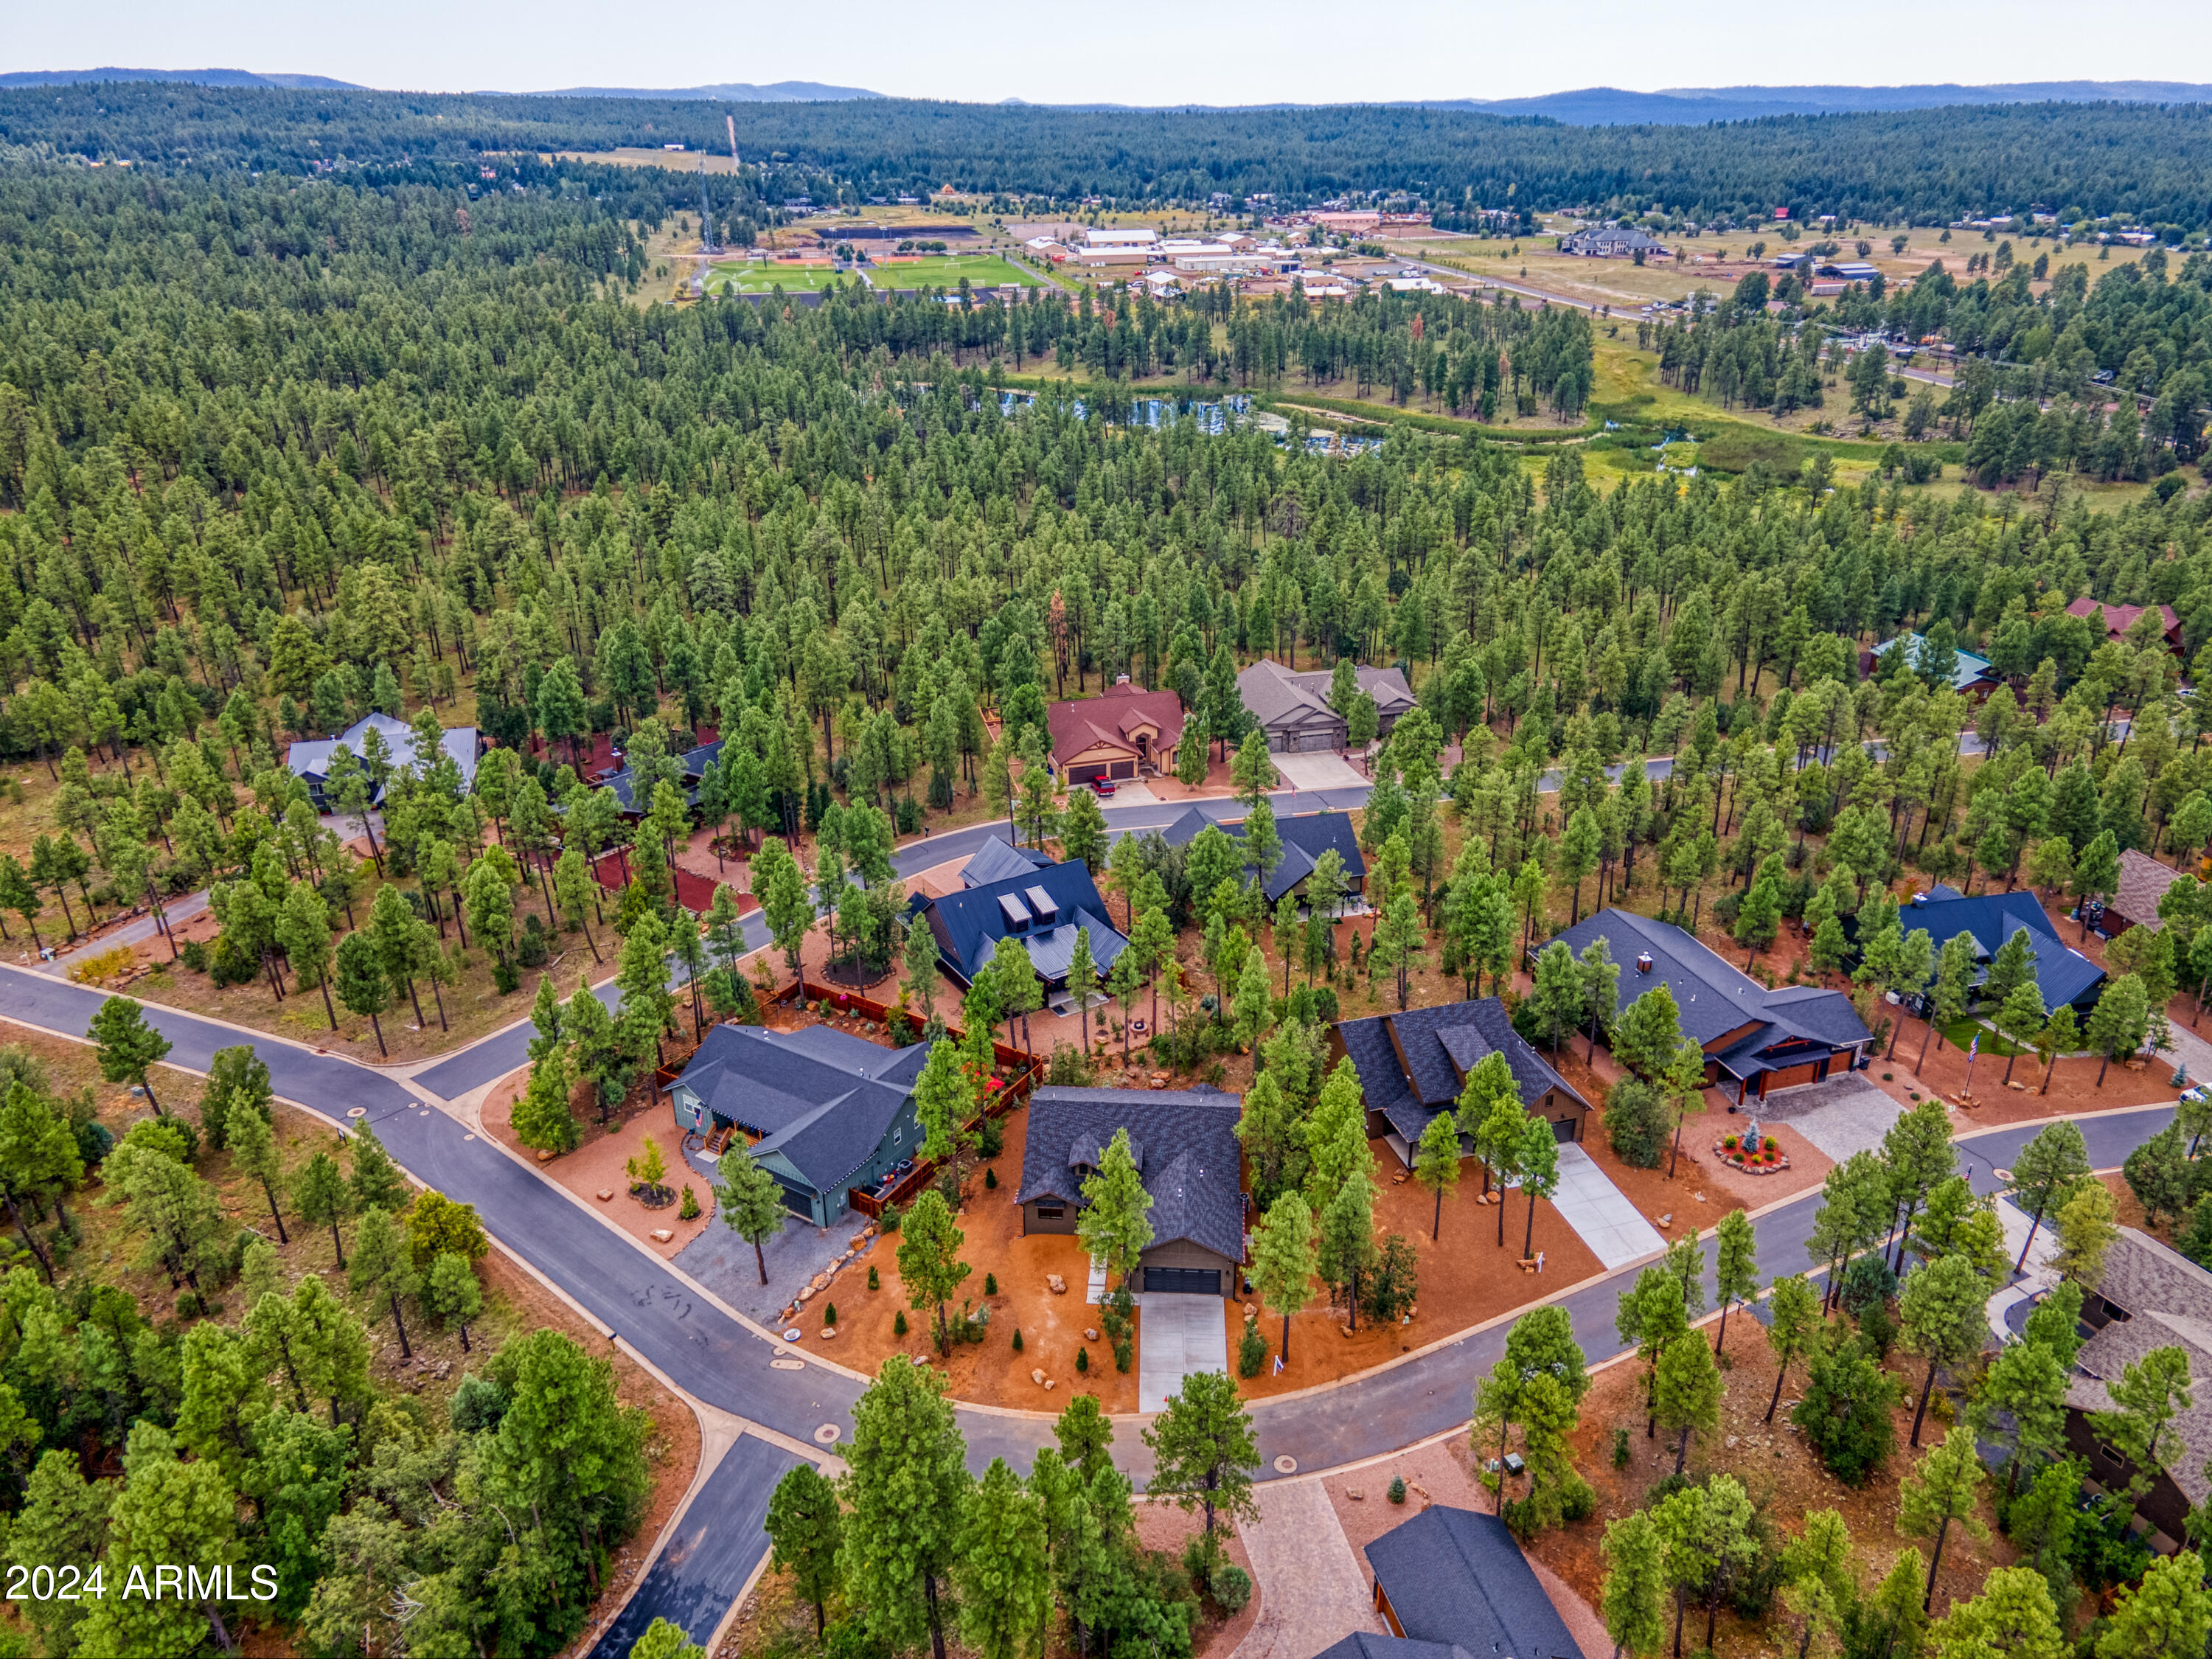
Aerial view of homes among pine trees, with winding streets and forest stretching to distant hills.
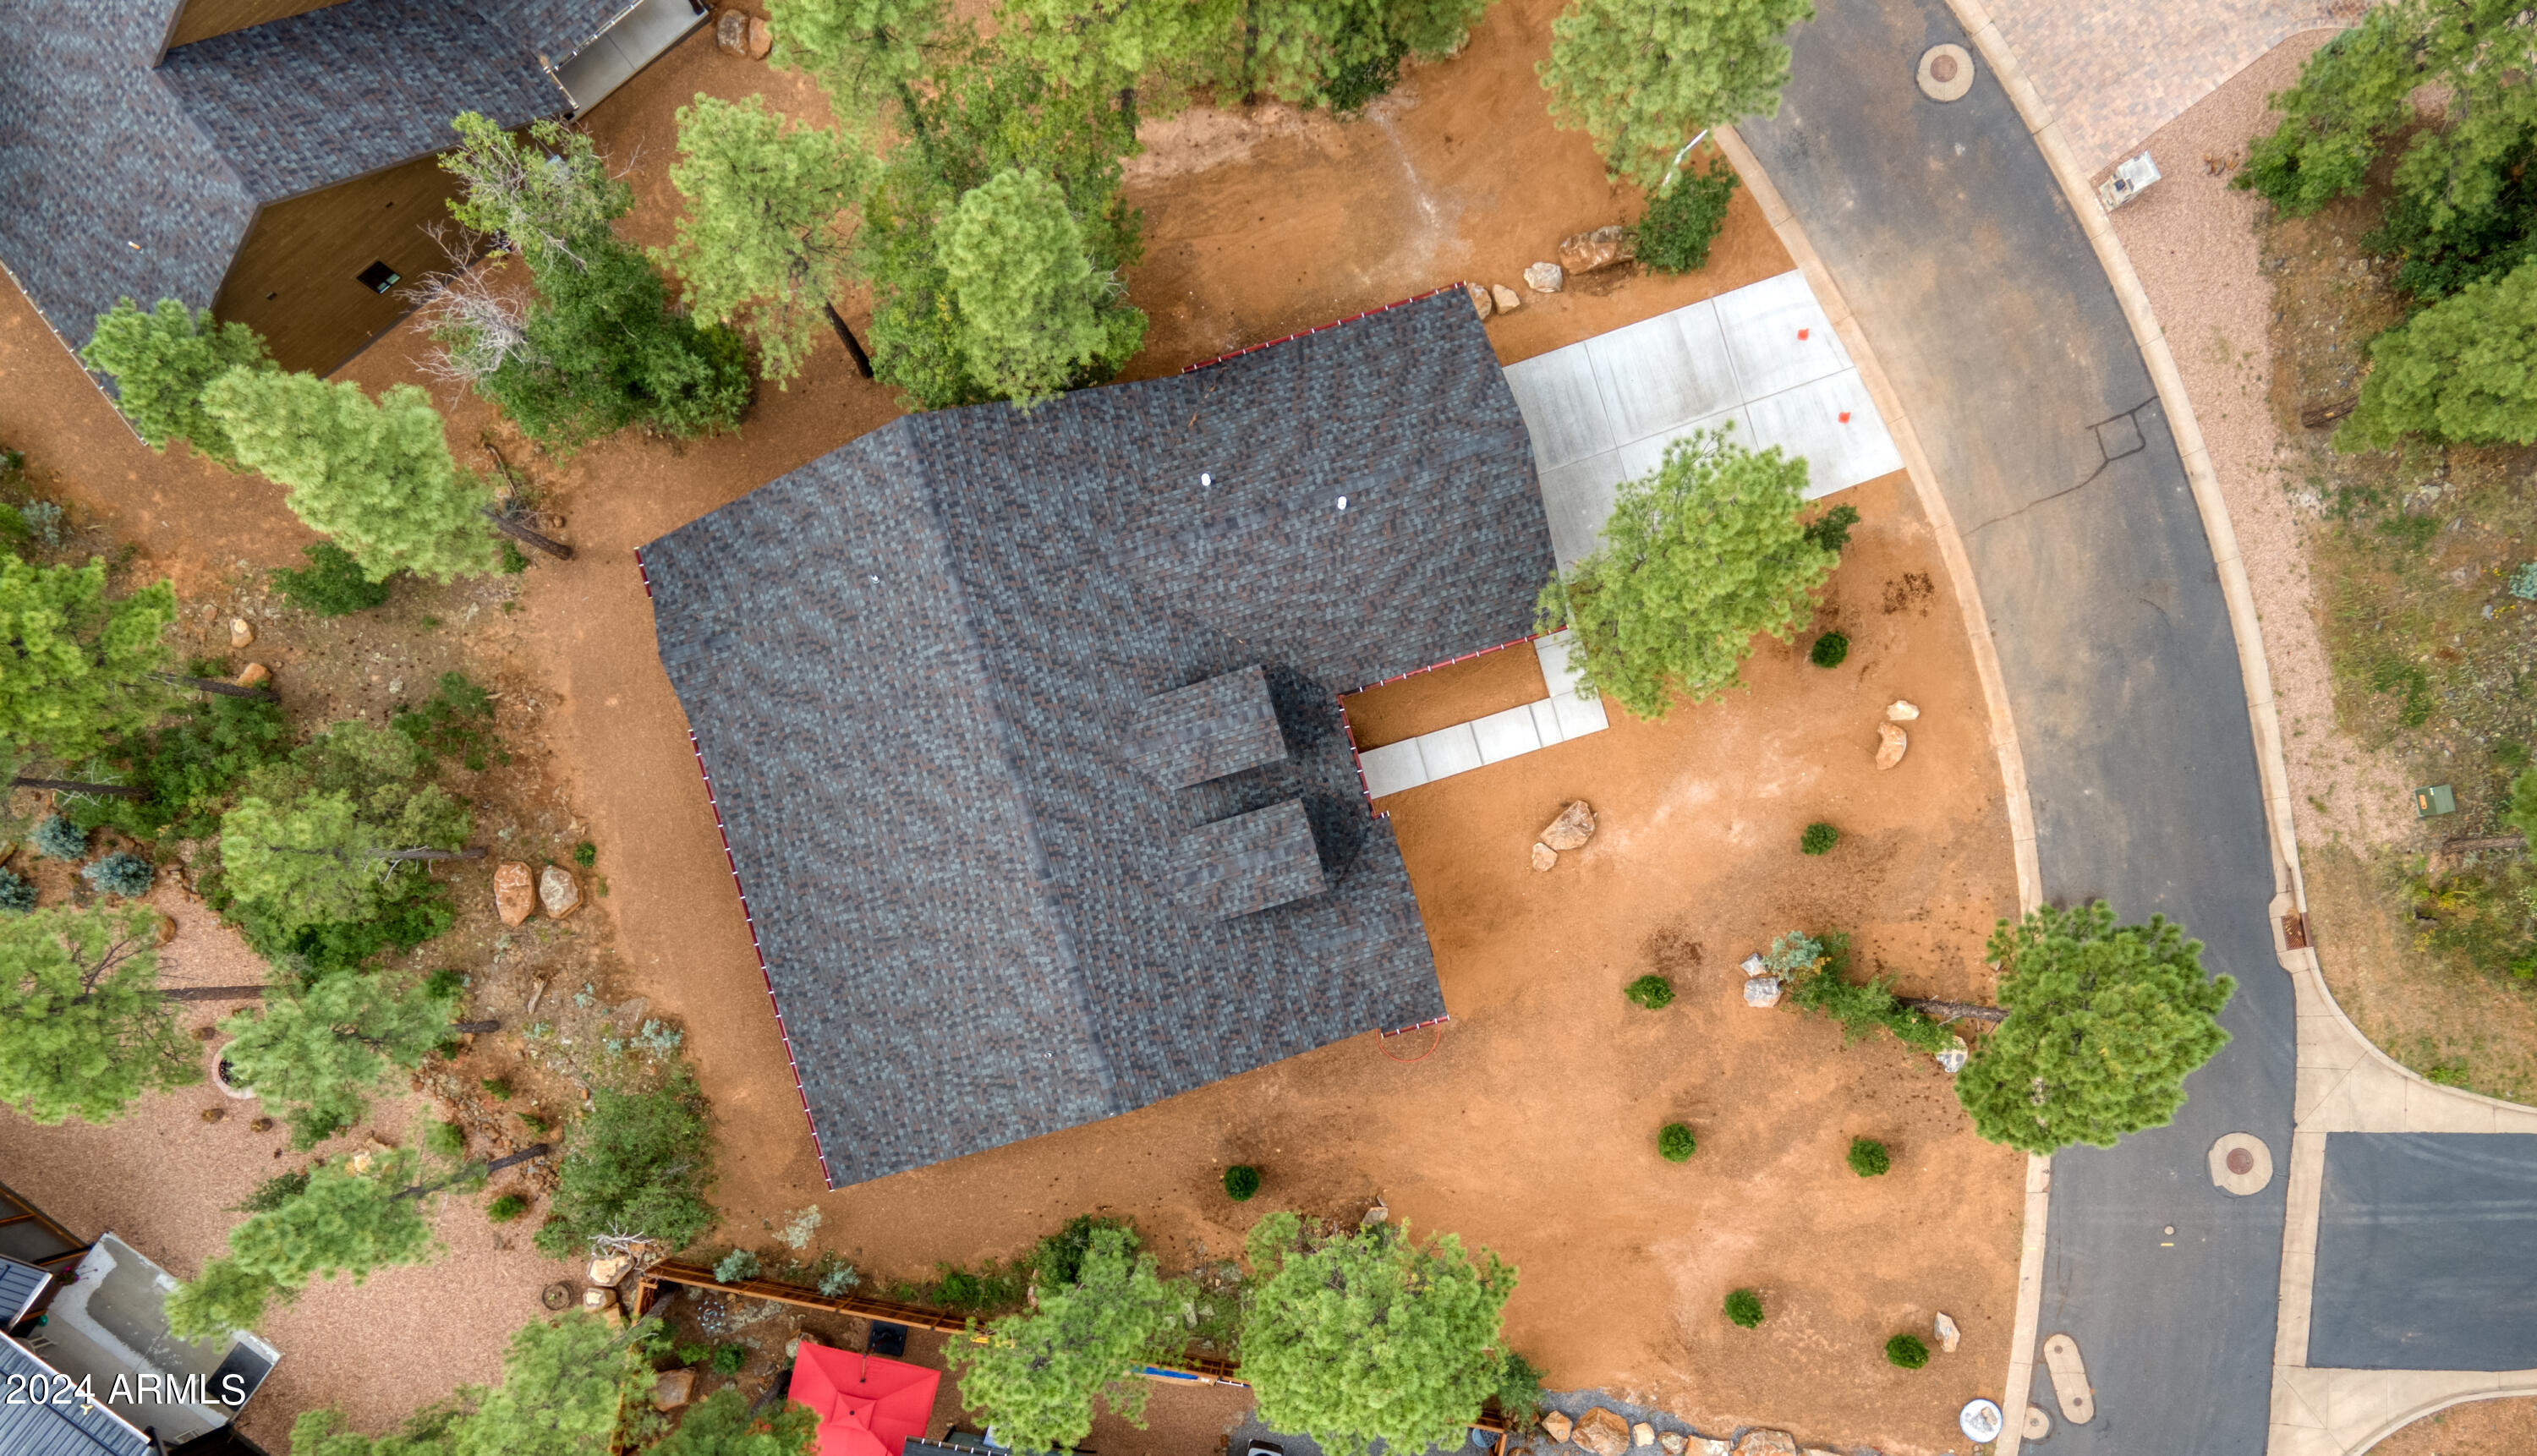
Aerial view of a dark-roofed home surrounded by pine trees, dry landscaping, and a concrete driveway.
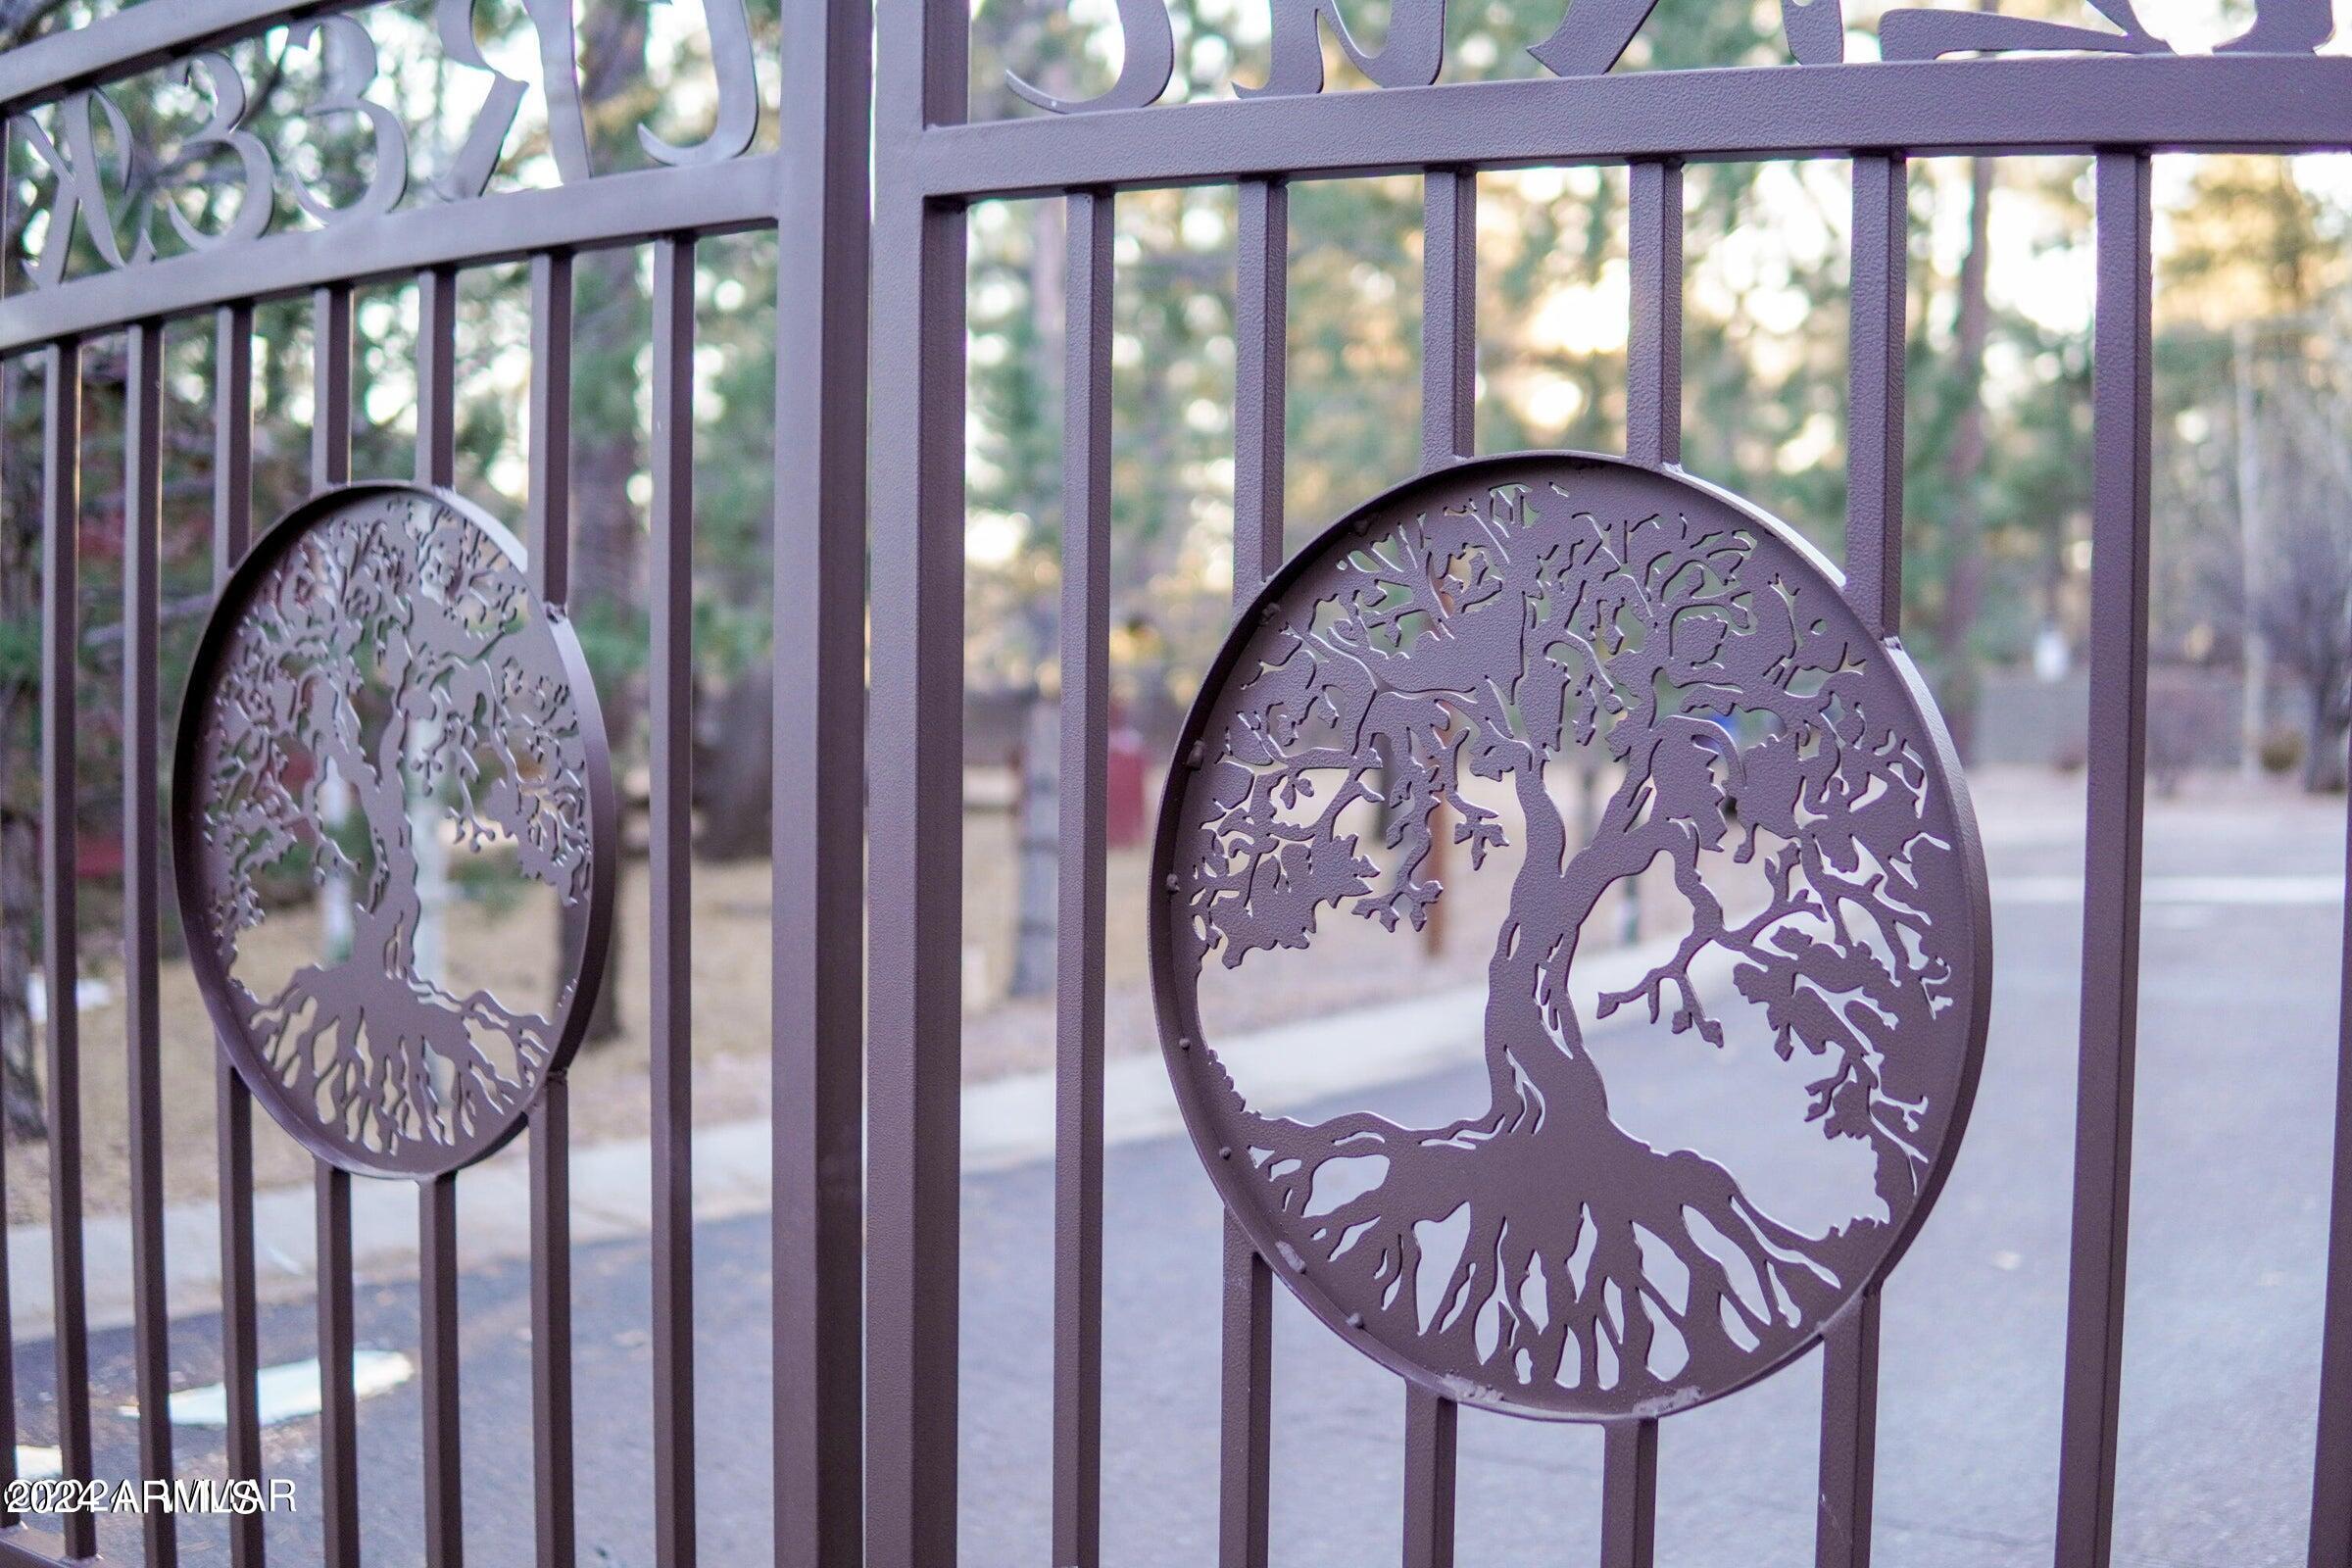
Metal gate with circular tree designs in its panels.
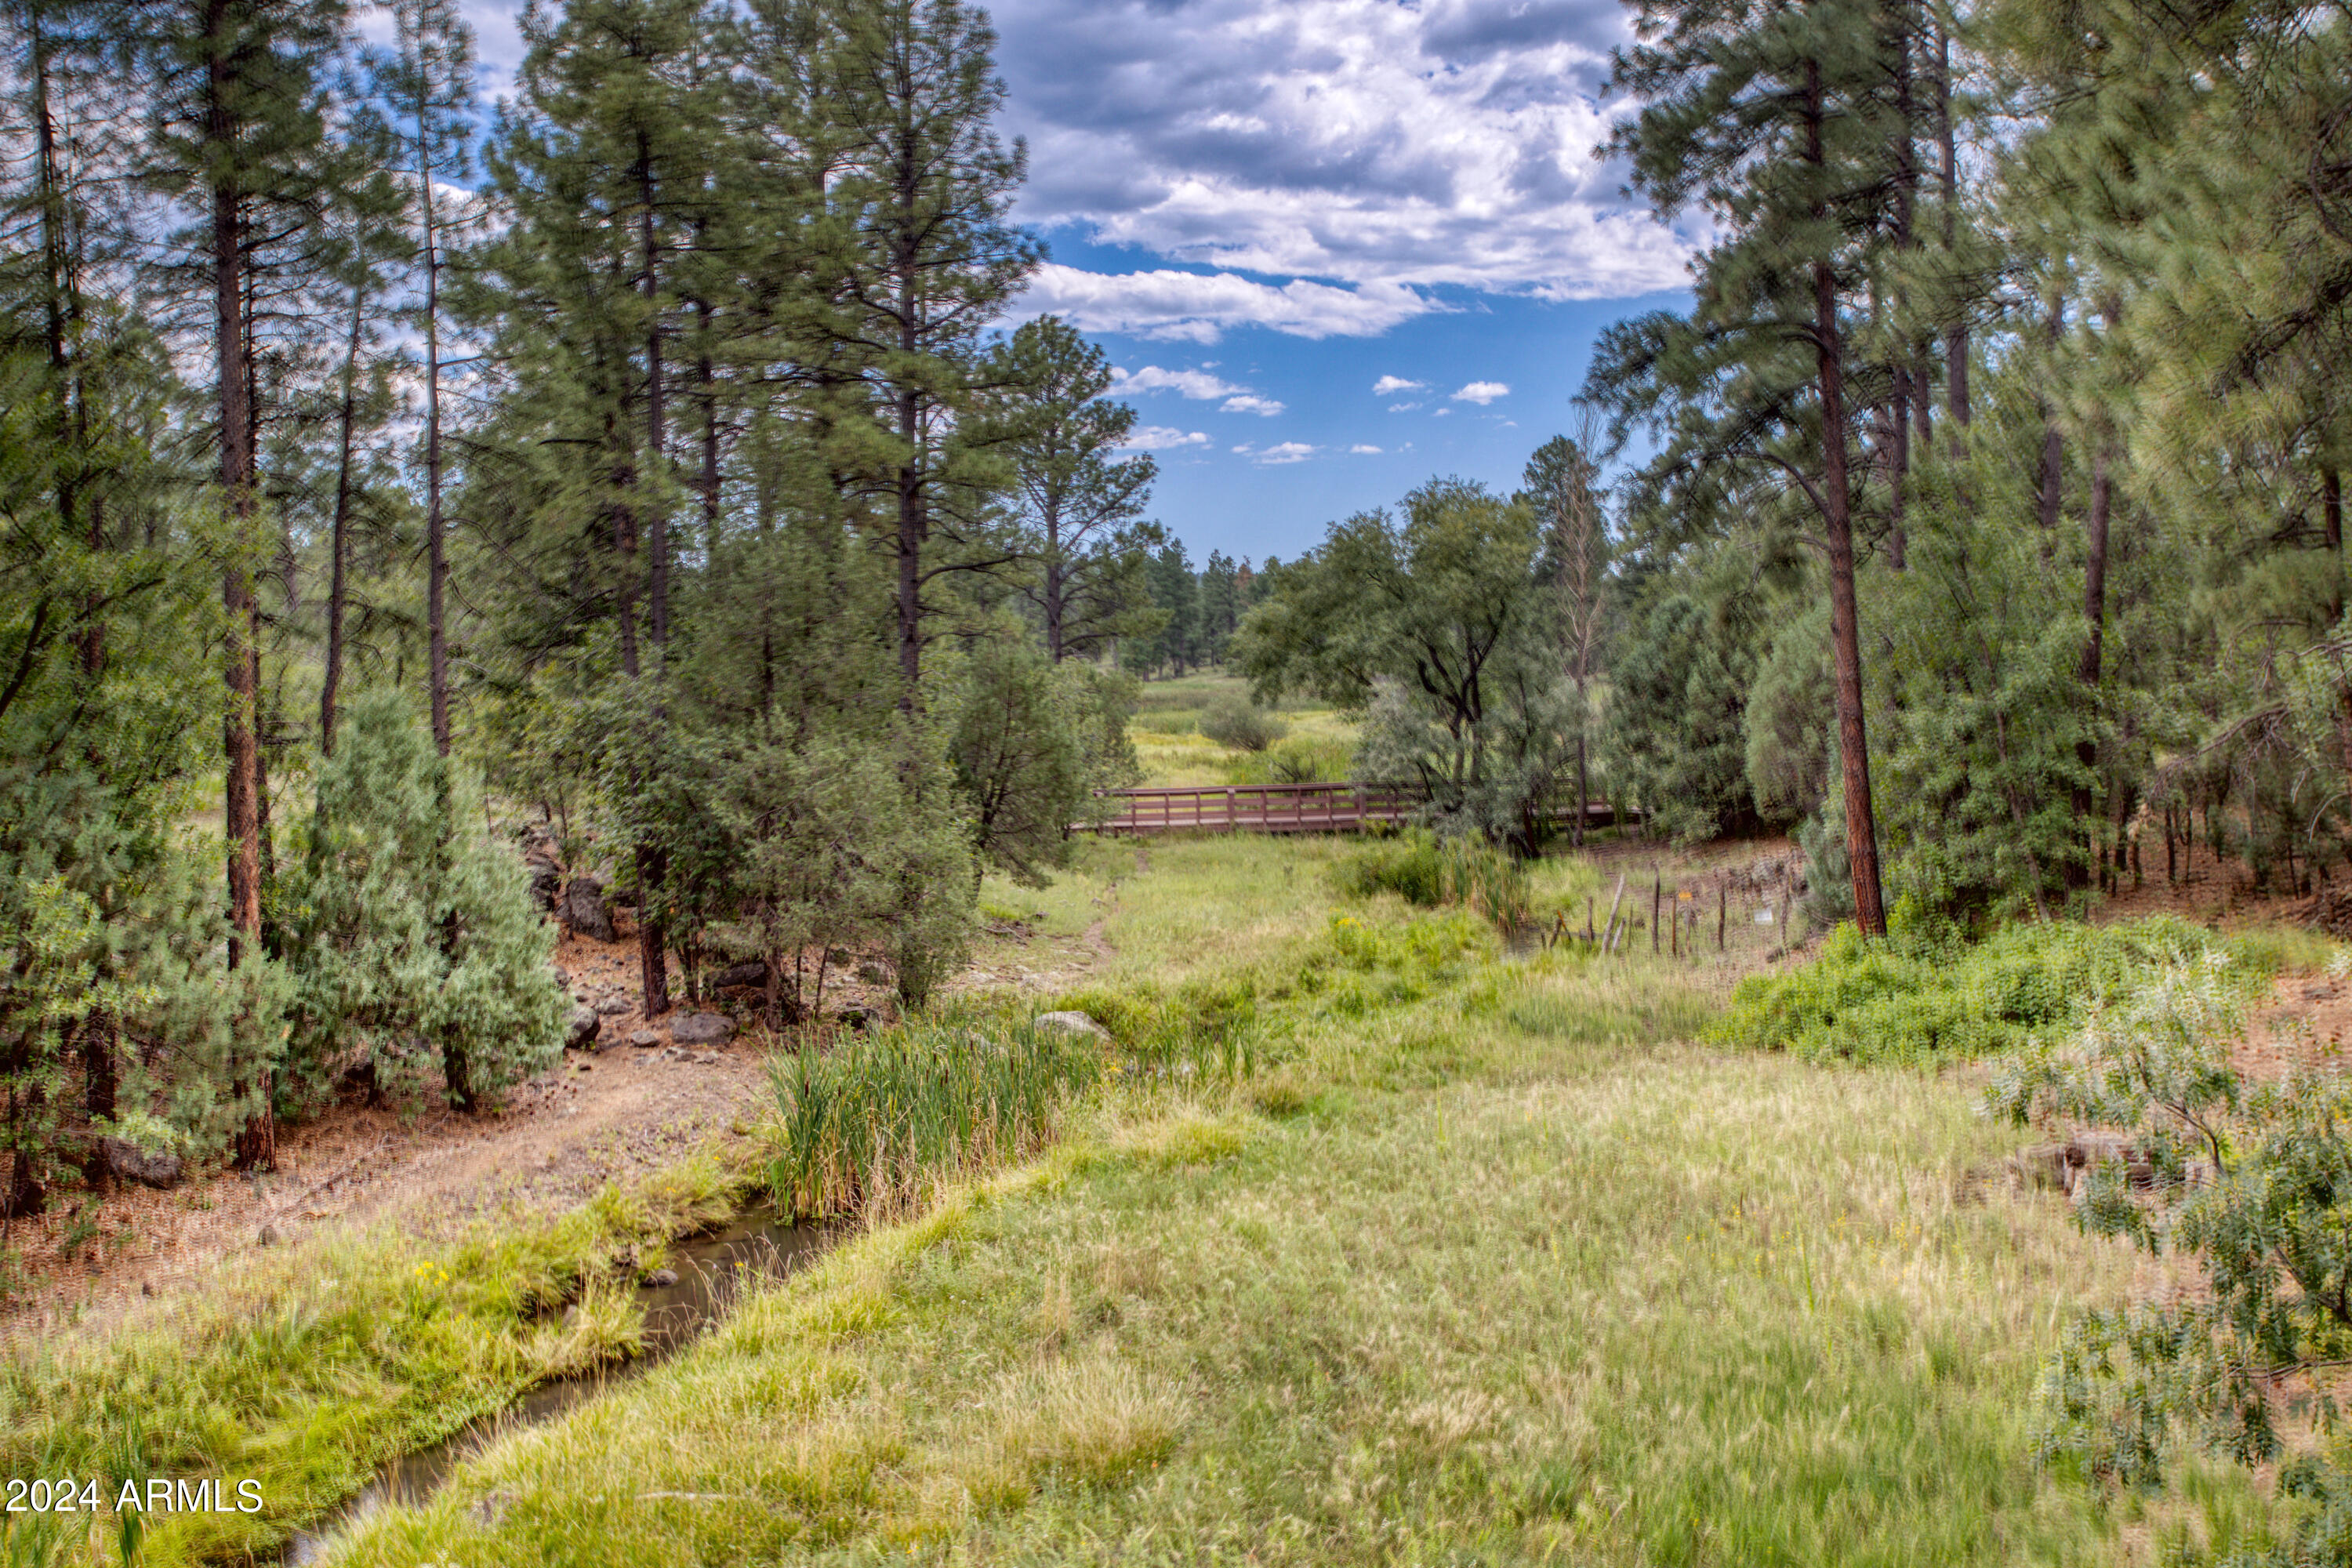
Wooded property with a grassy creek and a small wooden footbridge.
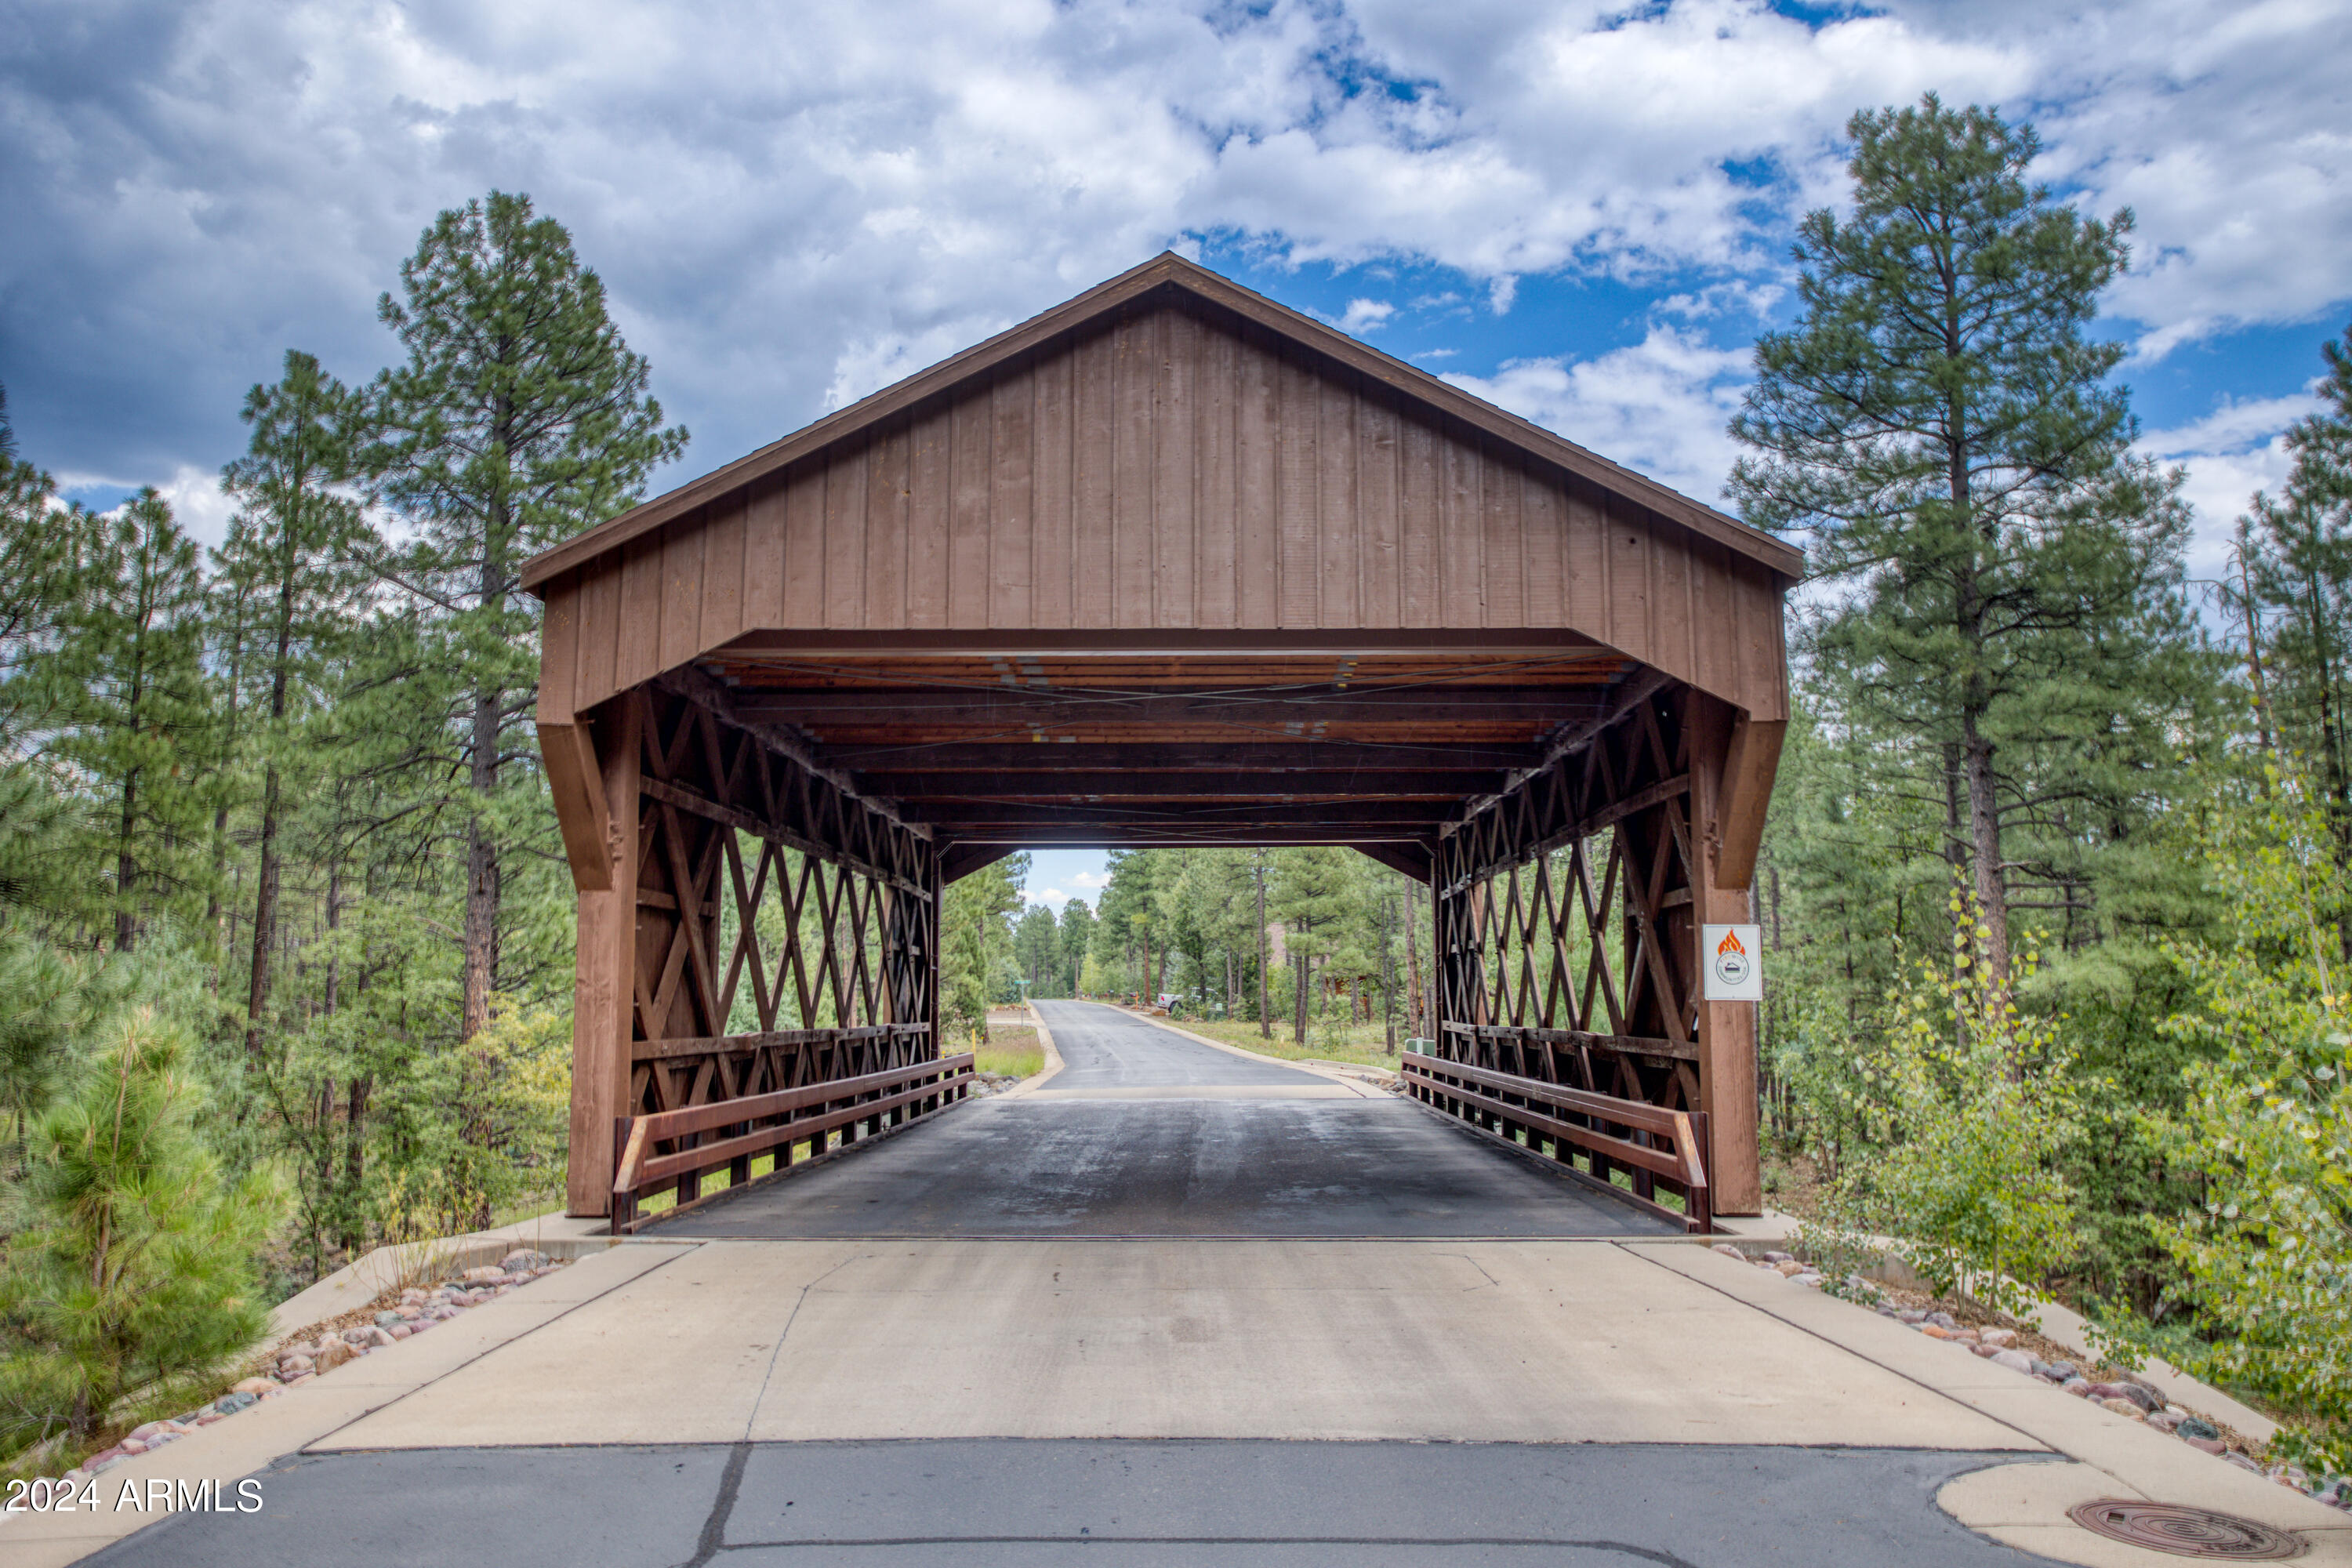
Covered wooden bridge over a paved road, surrounded by pine trees.
SEE ALL PHOTOS
Gray home with a covered entrance, dormer windows, and a rock-covered yard among pine trees.
Aerial view of a brown house and driveway nestled among tall pine trees.
Aerial view of a wooded neighborhood with pine-covered homes and a red-railed bridge.
Open-plan kitchen with a large wood island, farmhouse sink, and adjoining tiled fireplace.
Kitchen with a large white island, warm wood cabinets, and stainless steel appliances.
Vacant room with a tall tiled fireplace, wooden mantel, brick firebox, and wood flooring.
Open-plan kitchen and living area with wood-look floors, wood cabinets, and large windows.
Kitchen with a large white island, warm wood cabinetry, and stainless steel appliances.
Empty kitchen with warm wood cabinets, a large island, stainless steel refrigerator, and wood-look flooring.
Open-plan kitchen and living area with wood cabinetry, a large island, and glass doors to the patio.
Kitchen island with a large stainless steel sink, black spring-coil faucet, and white veined countertop.
Kitchen gas cooktop beneath a stainless steel hood, framed by wood cabinets and a white brick backsplash.
Empty room with wood-look flooring and multiple large windows overlooking trees.
Empty bedroom with white paneled closet doors and wide-plank wood-look flooring.
Empty room with wood-look flooring and a black-framed window.
Bathroom with wood-look tile around the tub, a high window, and a marble-look vanity.
Empty room with wood-look flooring and a black-framed window overlooking pine trees.
Long bathroom vanity with two sinks, white marble-look counters, warm wood cabinetry, and a walk-in closet beyond.
Walk-in shower with wood-look tile, pebble floor, and matte-black fixtures beside a bright adjoining room.
Walk-in closet with white built-in shelving, wooden hanging rods, and wood-look flooring.
Laundry room with wood cabinetry, a stainless utility sink, and visible washer and dryer hookups.
Home exterior with a concrete walkway, rock landscaping, and tall pine trees.
Covered concrete porch and walkway opening onto a pine-covered yard beside a road.
Wood-sided home with a dark garage door and wide concrete driveway among pine trees.
Single-story home with a covered entry, framed by pine trees on a rocky lot.
Covered concrete patio with a wood ceiling overlooking a wooded yard.
Aerial view of a home among pine trees, with a neighborhood road and distant forested hills.
Stone entrance sign for Retreat at Walnut Creek beside a road and winter trees.
Aerial view of homes among pine trees, with winding streets and forest stretching to distant hills.
Aerial view of a dark-roofed home surrounded by pine trees, dry landscaping, and a concrete driveway.
Metal gate with circular tree designs in its panels.
Wooded property with a grassy creek and a small wooden footbridge.
Covered wooden bridge over a paved road, surrounded by pine trees.
Courtesy of Realty Executives Arizona Territory, Erin Amos Listing Contact: 928-243-0515 
Sold

1211 Big Springs Trail

1211 Big Springs Trail, Lakeside, AZ 85929

$755,000
*NEW Privacy Fence!! This exquisite 2024 custom-built Lakeside retreat offers the perfect blend of modern luxury & mountain charm. Nestled within the exclusive gated community of The Retreat at Walnut Creek, this 3-bed, 3-bath residence is designed for both comfort & style. Step inside to discover a thoughtfully crafted interior featuring vaulted ceilings and exposed beams that create an inviting atmosphere. The heart of the home boasts hand-crafted cabinetry & beautiful quartz countertops, complemented by woodgrain tile showers. Gather around the extended one-of-a-kind tile fireplace for cozy evenings or enjoy seamless indoor-outdoor living with covered porches both front & back, ideal for savoring the tranquil surroundings. Surrounded by tall pines, this quality build incorporates moder features such as spray foam insulation for energy efficiency and SPC waterproof flooring for durability. The low-maintenance LP siding ensures you can spend more time enjoying the beauty of mountain life and less time on upkeep. Don't miss your chance to own this exceptional Lakeside home where luxury meets nature. Make your private tour today and start living the mountain lifestyle you've always dreamed of!

3
beds

3
baths

1,865 Sq.Ft. LIVING AREA

0.28 Acres lot

Erin Amos

Erin Amos

Features & Amenities

Interior

  • total bedrooms3
  • Total bathrooms3
  • Laundry room Inside
  • Flooring Laminate
  • Fireplace Living Room
  • APPLIANCES Water Softener Owned, Refrigerator, Built-in Microwave, Dishwasher, Disposal, Gas Range, Gas Oven
  • other interior Features Walk-in Pantry, Double Vanity, Master Downstairs, Eat-in Kitchen, Breakfast Bar, 9 Flat Ceilings, No Interior Steps, Vaulted Ceiling(s), Kitchen Island, Pantry, Bidet, Full Bth Master Bdrm, Separate Shwr Tub

Area & Lot

  • Status Sold
  • Date Sold April 4, 2025
  • Living Area1,865 Sq.Ft.
  • Lot Area0.28 Acres
  • MLS® ID6748412
  • TypeResidential
  • YEAR BUILT2024
  • NeighborhoodPinetop
  • Architecture StylesOther
  • View DescriptionMountain(s)
  • Elementary SchoolBlue Ridge Elementary School
  • Middle SchoolBlue Ridge Jr High School
  • School DistrictBlue Ridge Unified School District No. 32

Exterior

  • STORIES1
  • Garage Space2.0
  • water SourceCity Water
  • PoolNone
  • roofComposition
  • lot featuresNorth/South Exposure, Gravel/Stone Front, Gravel/Stone Back
  • parkingGarage Door Opener
  • HEAT TYPEOther, Natural Gas
  • AIR CONDITIONINGCentral Air, Ceiling Fan(s), Programmable Thmstat
  • sewerPublic Sewer
  • other exterior FeaturesOther, Private Street(s)

Financial

  • Sales Price$755,000
  • Real Estate Tax $502/yr
  • HOA $432

Pinetop

Explore

Crafted for Success

Blending local insight with long-distance expertise to help clients achieve their real estate goals.

Follow Me on Instagram