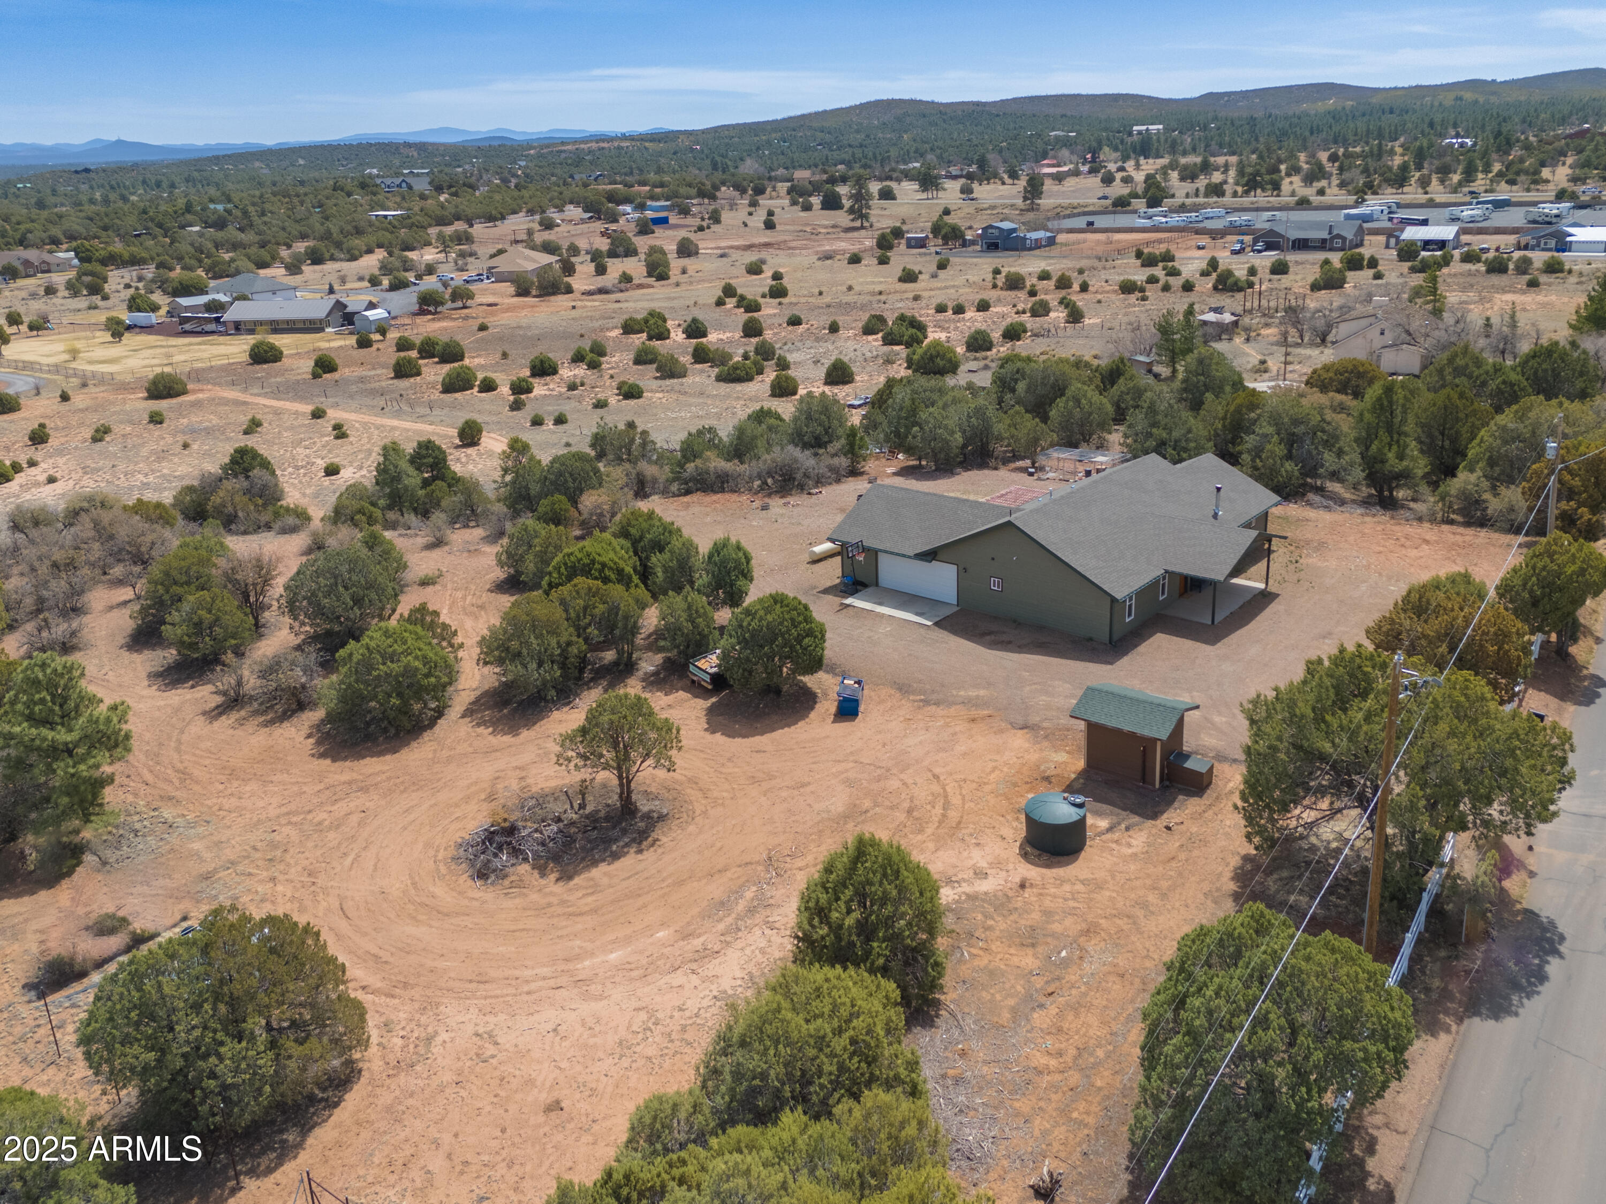
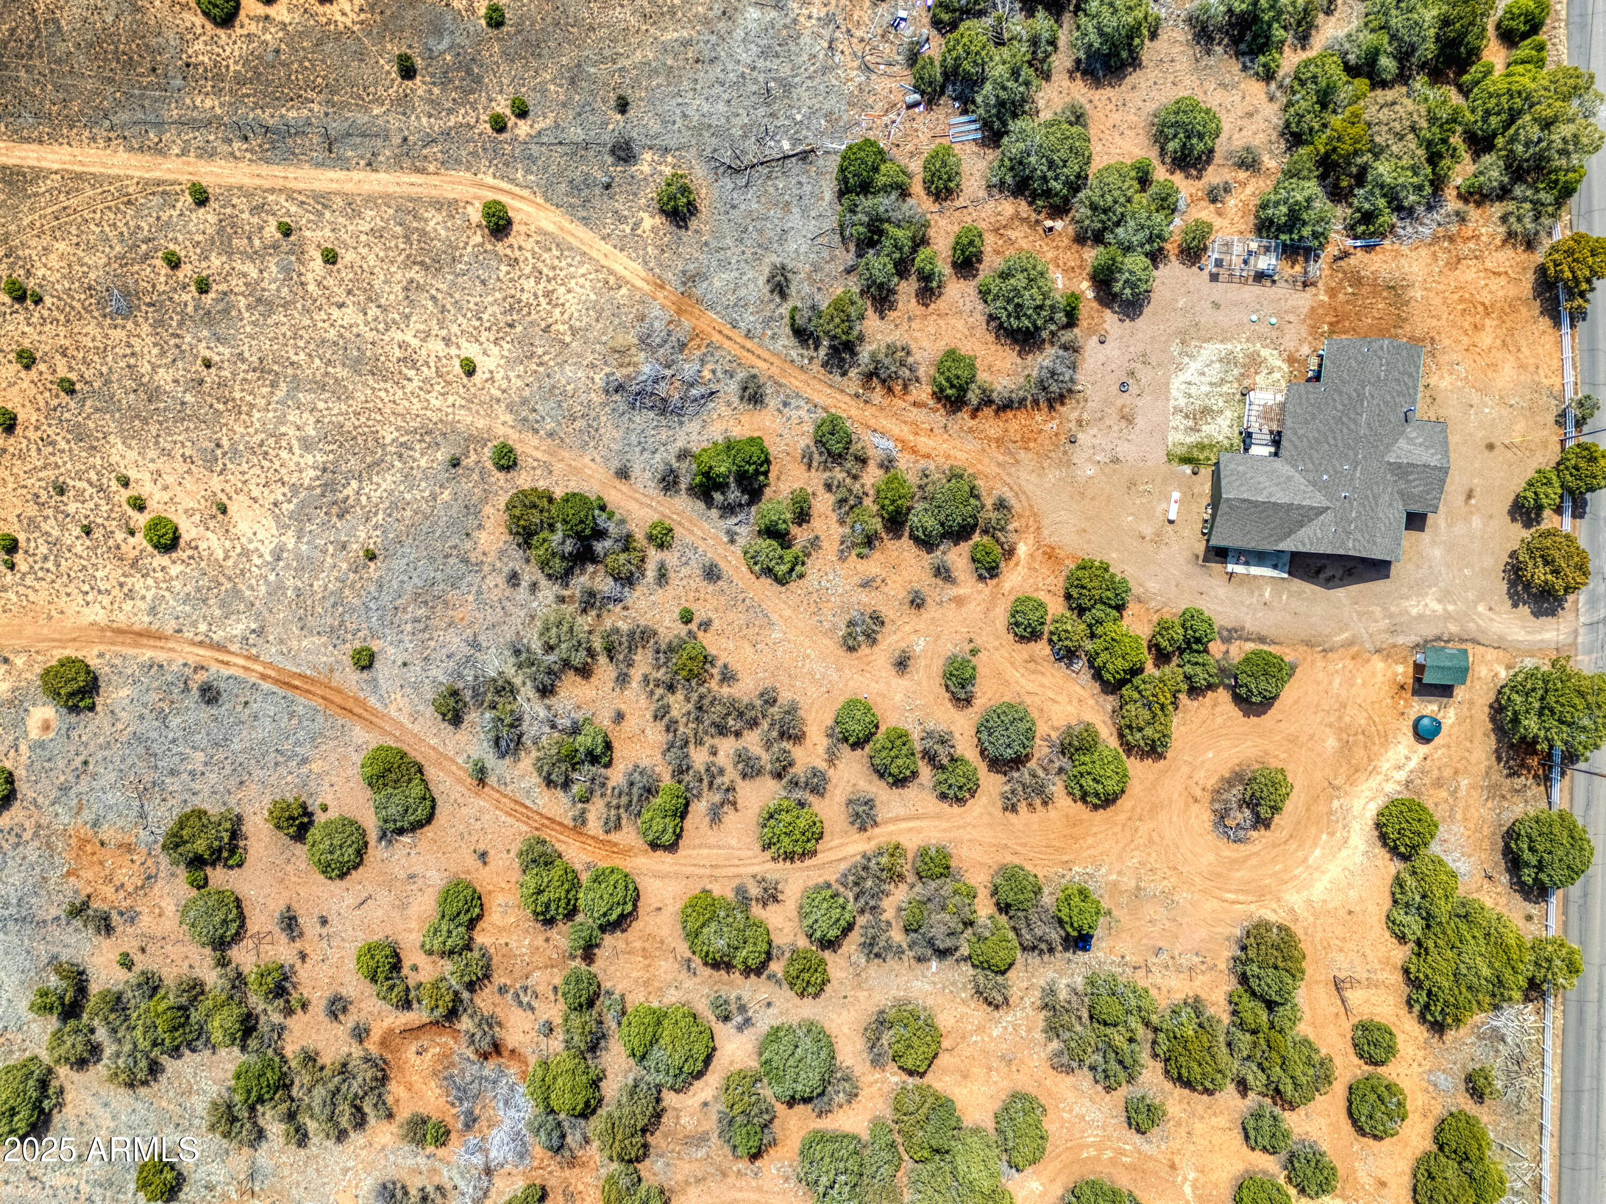
Aerial view of a single-story home on a spacious, tree-dotted lot beside a paved road.
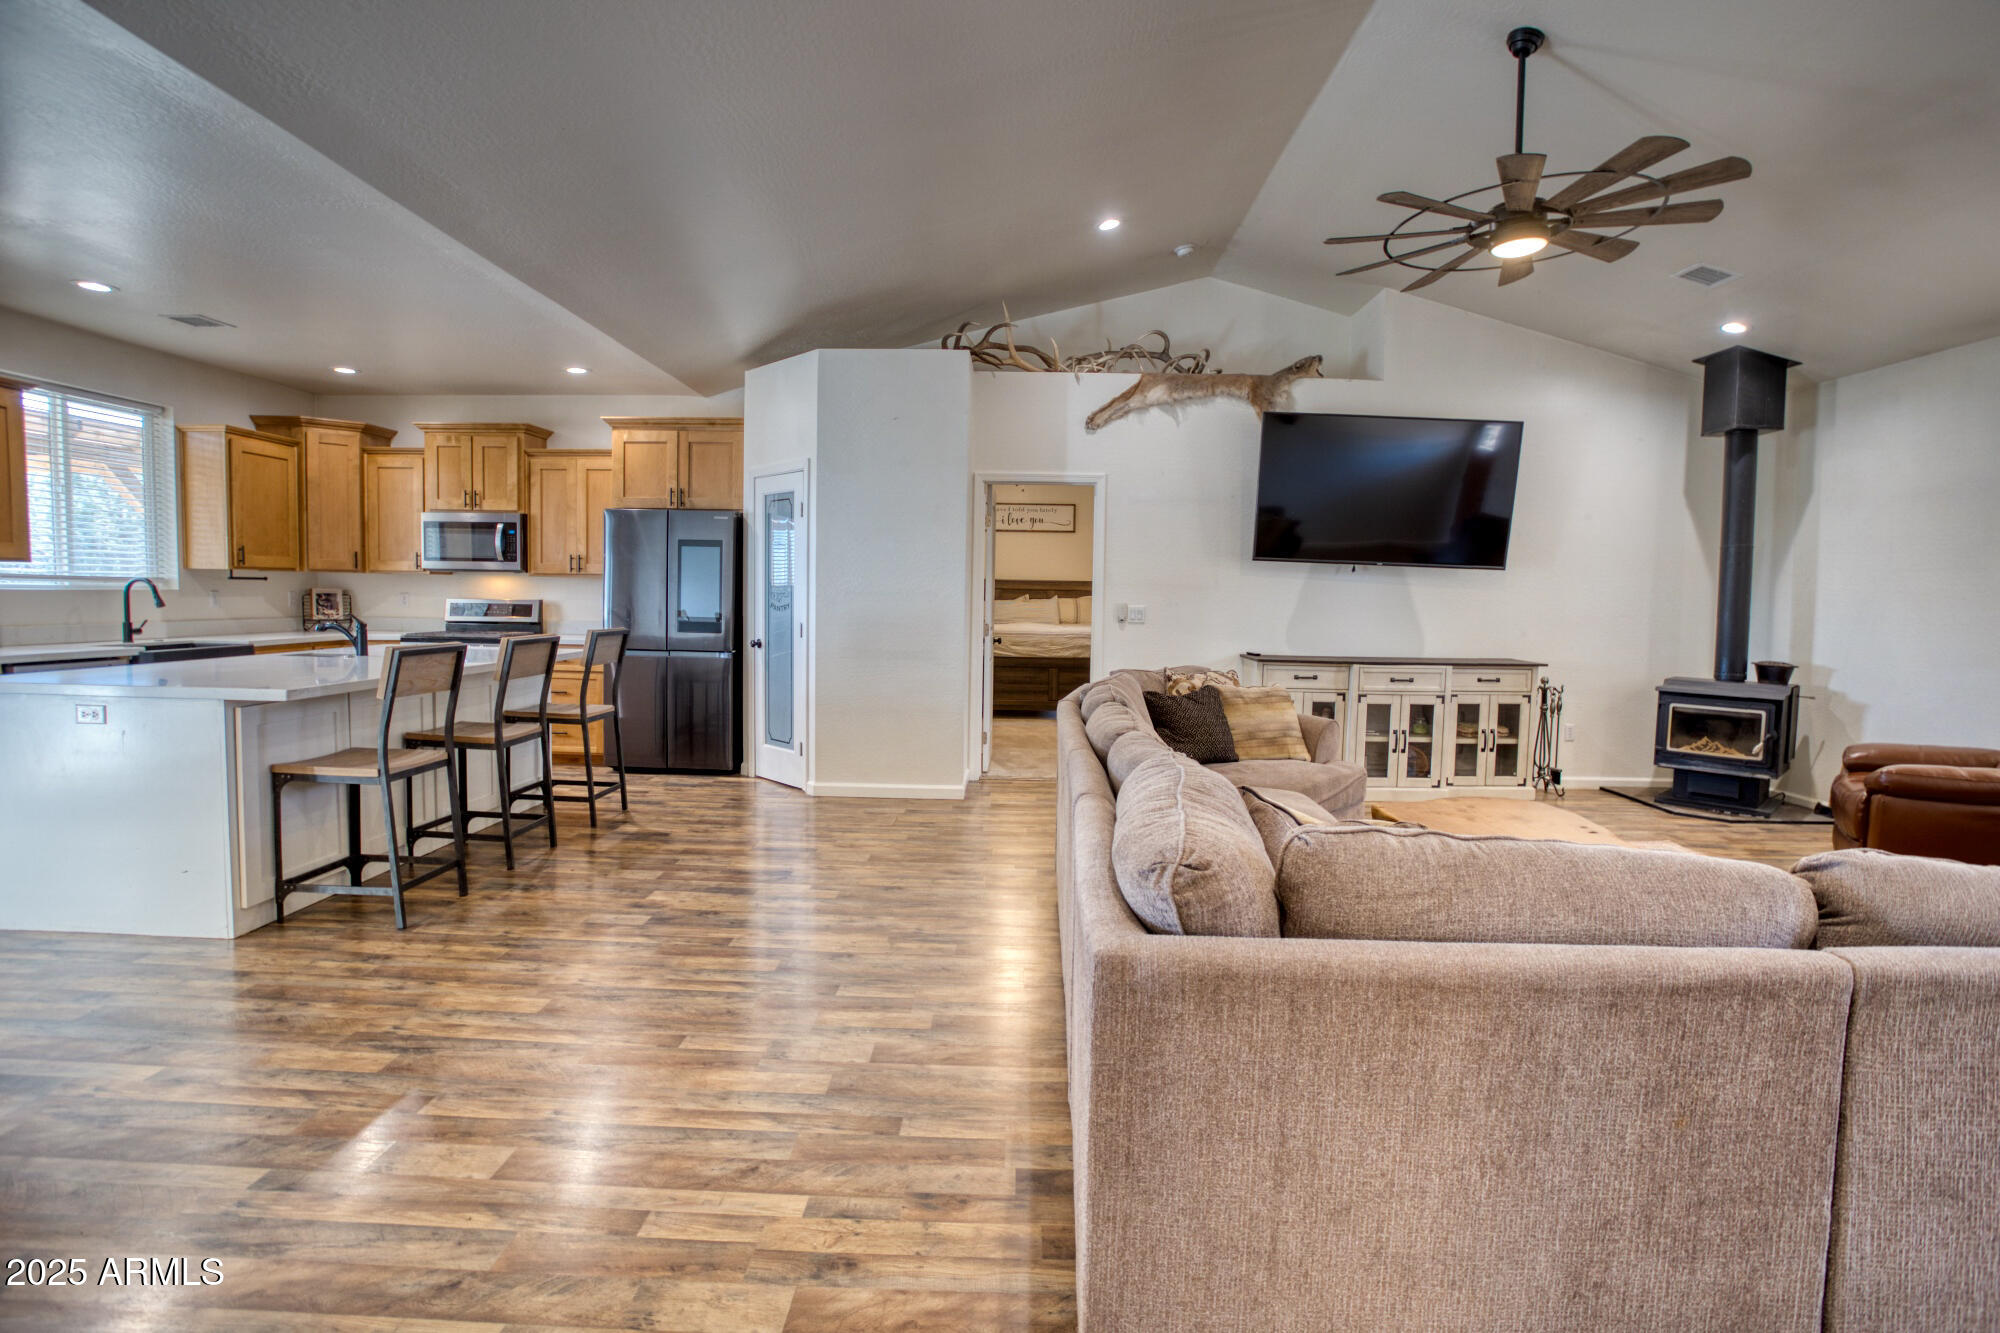
Open-plan living room and kitchen with a sectional sofa, wood stove, island seating, and light wood cabinets.
Open-plan living room with a gray sectional, leather recliners, and a wood coffee table.
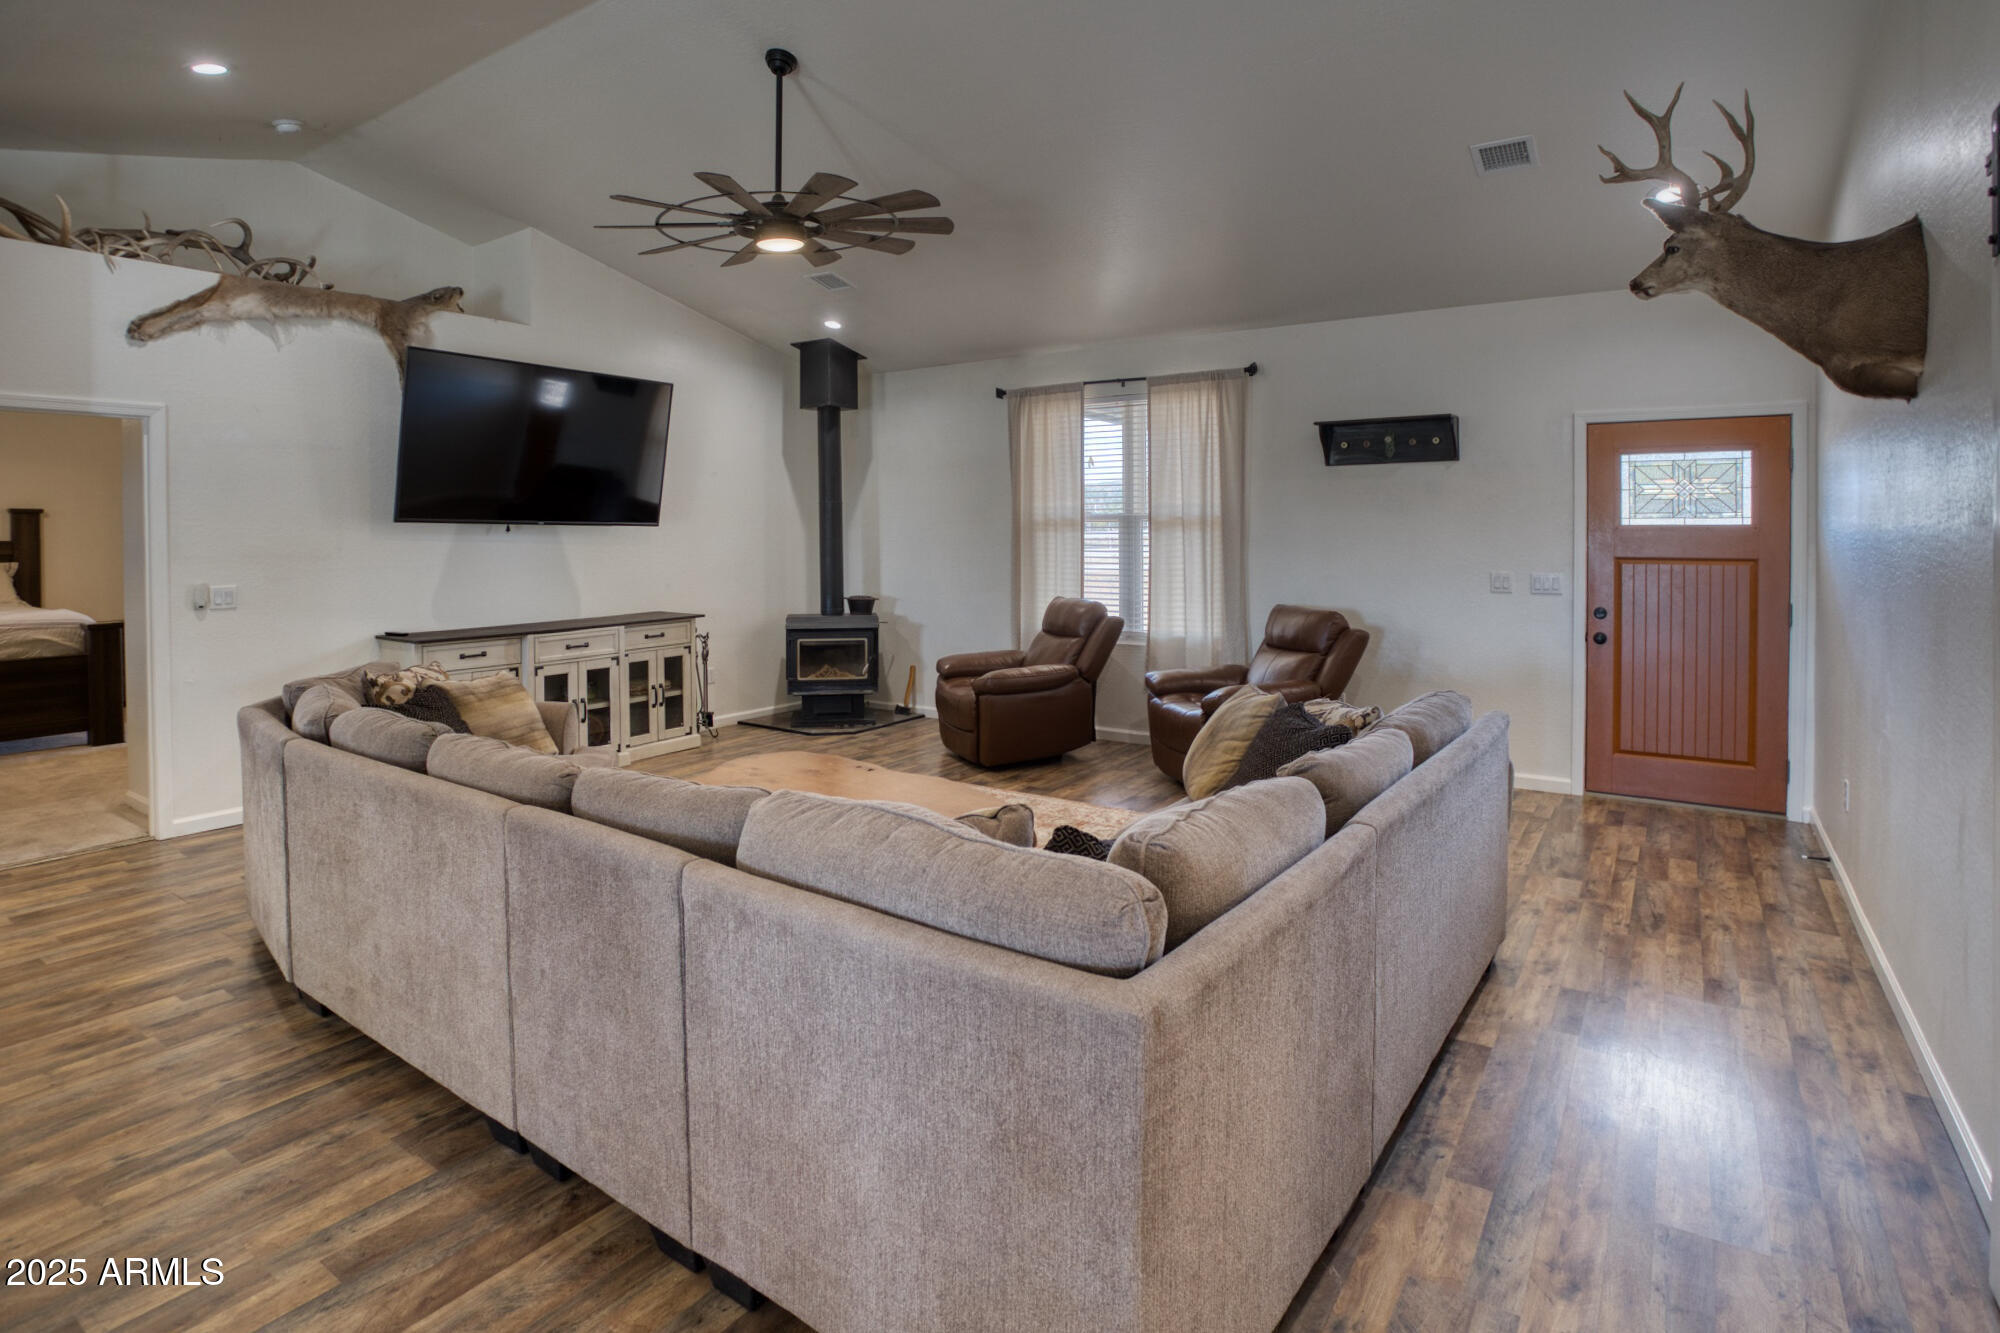
Living room with a large sectional, wood stove, wall-mounted TV, and antler mounts.
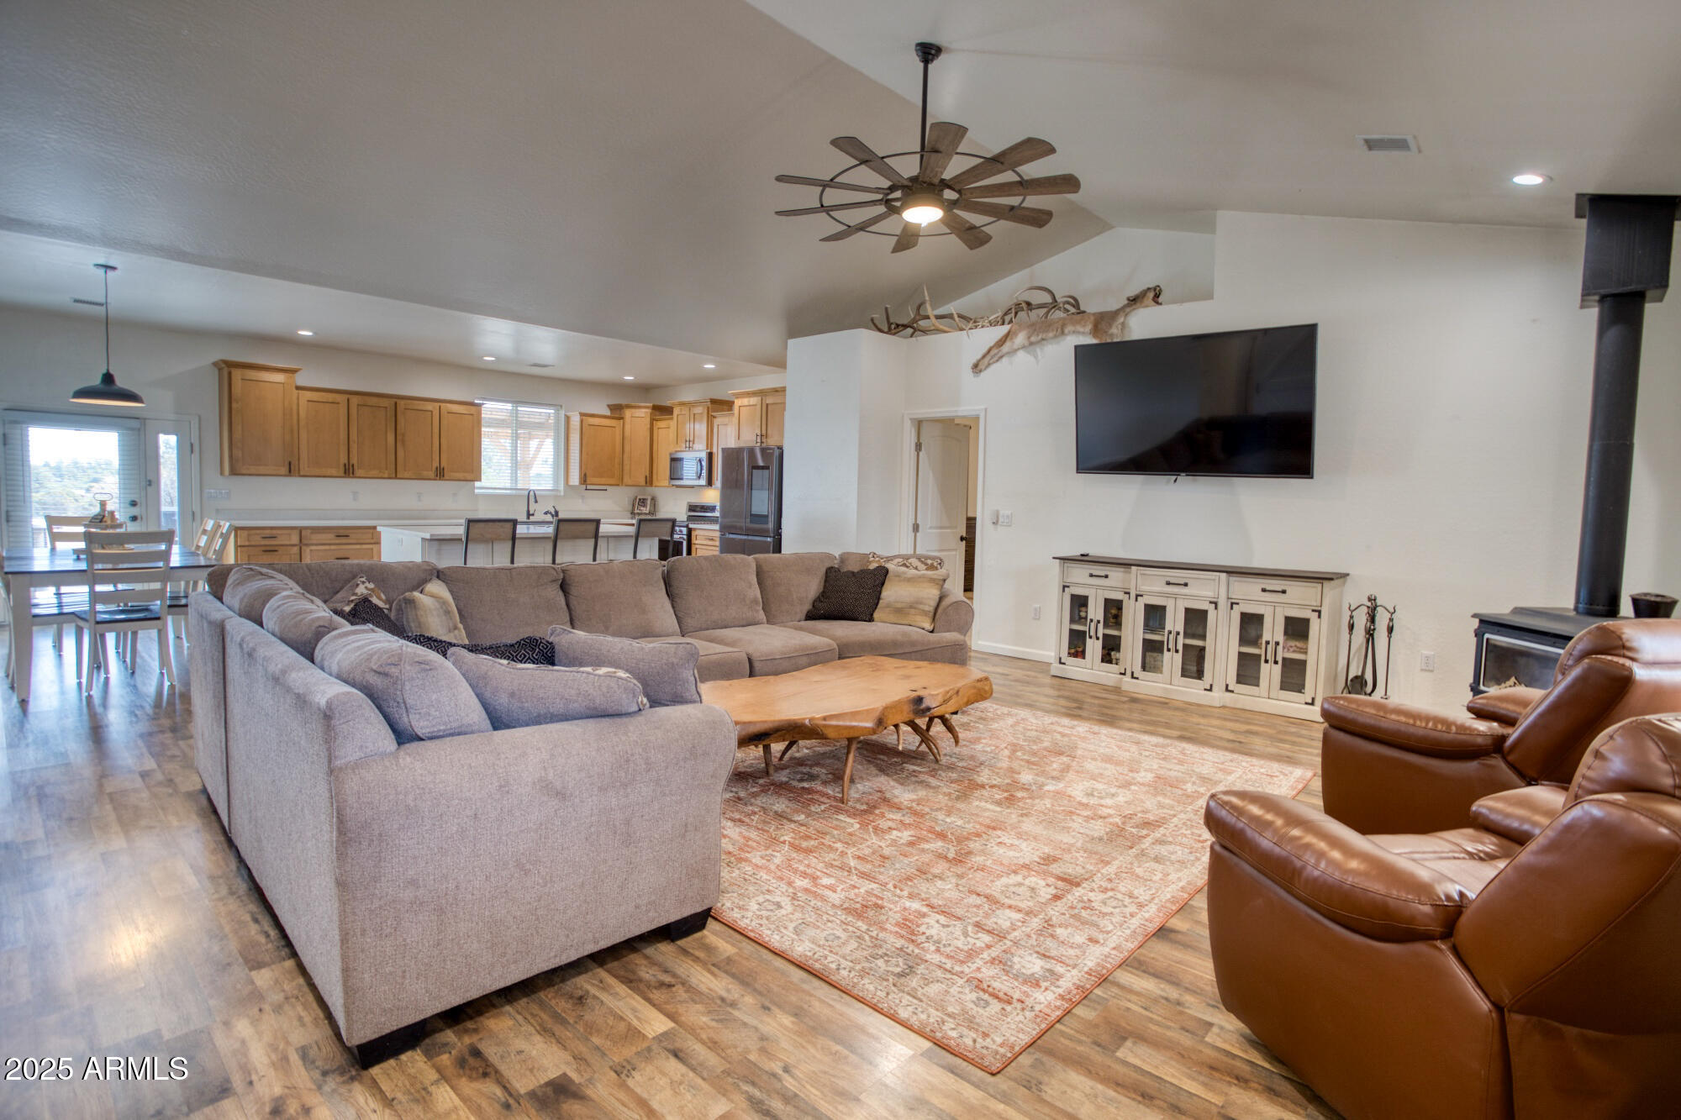
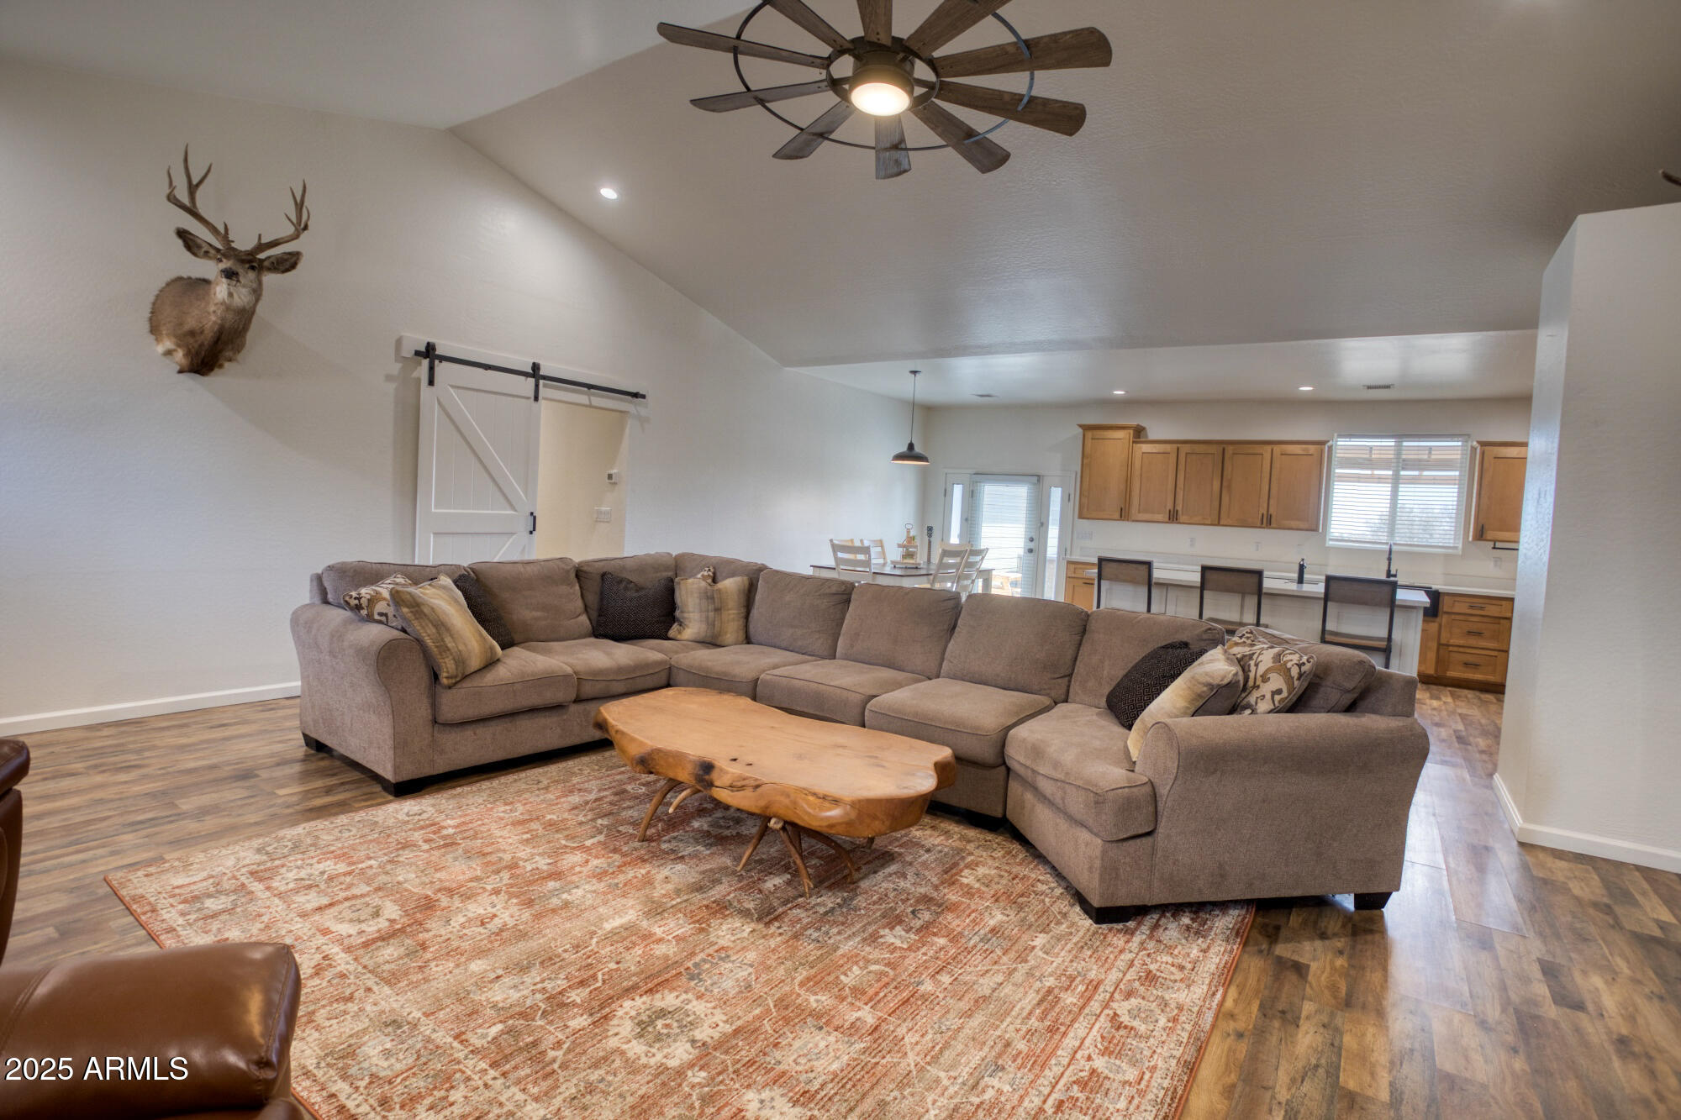
Living room with a large gray sectional, live-edge coffee table, vaulted ceiling, and open kitchen.
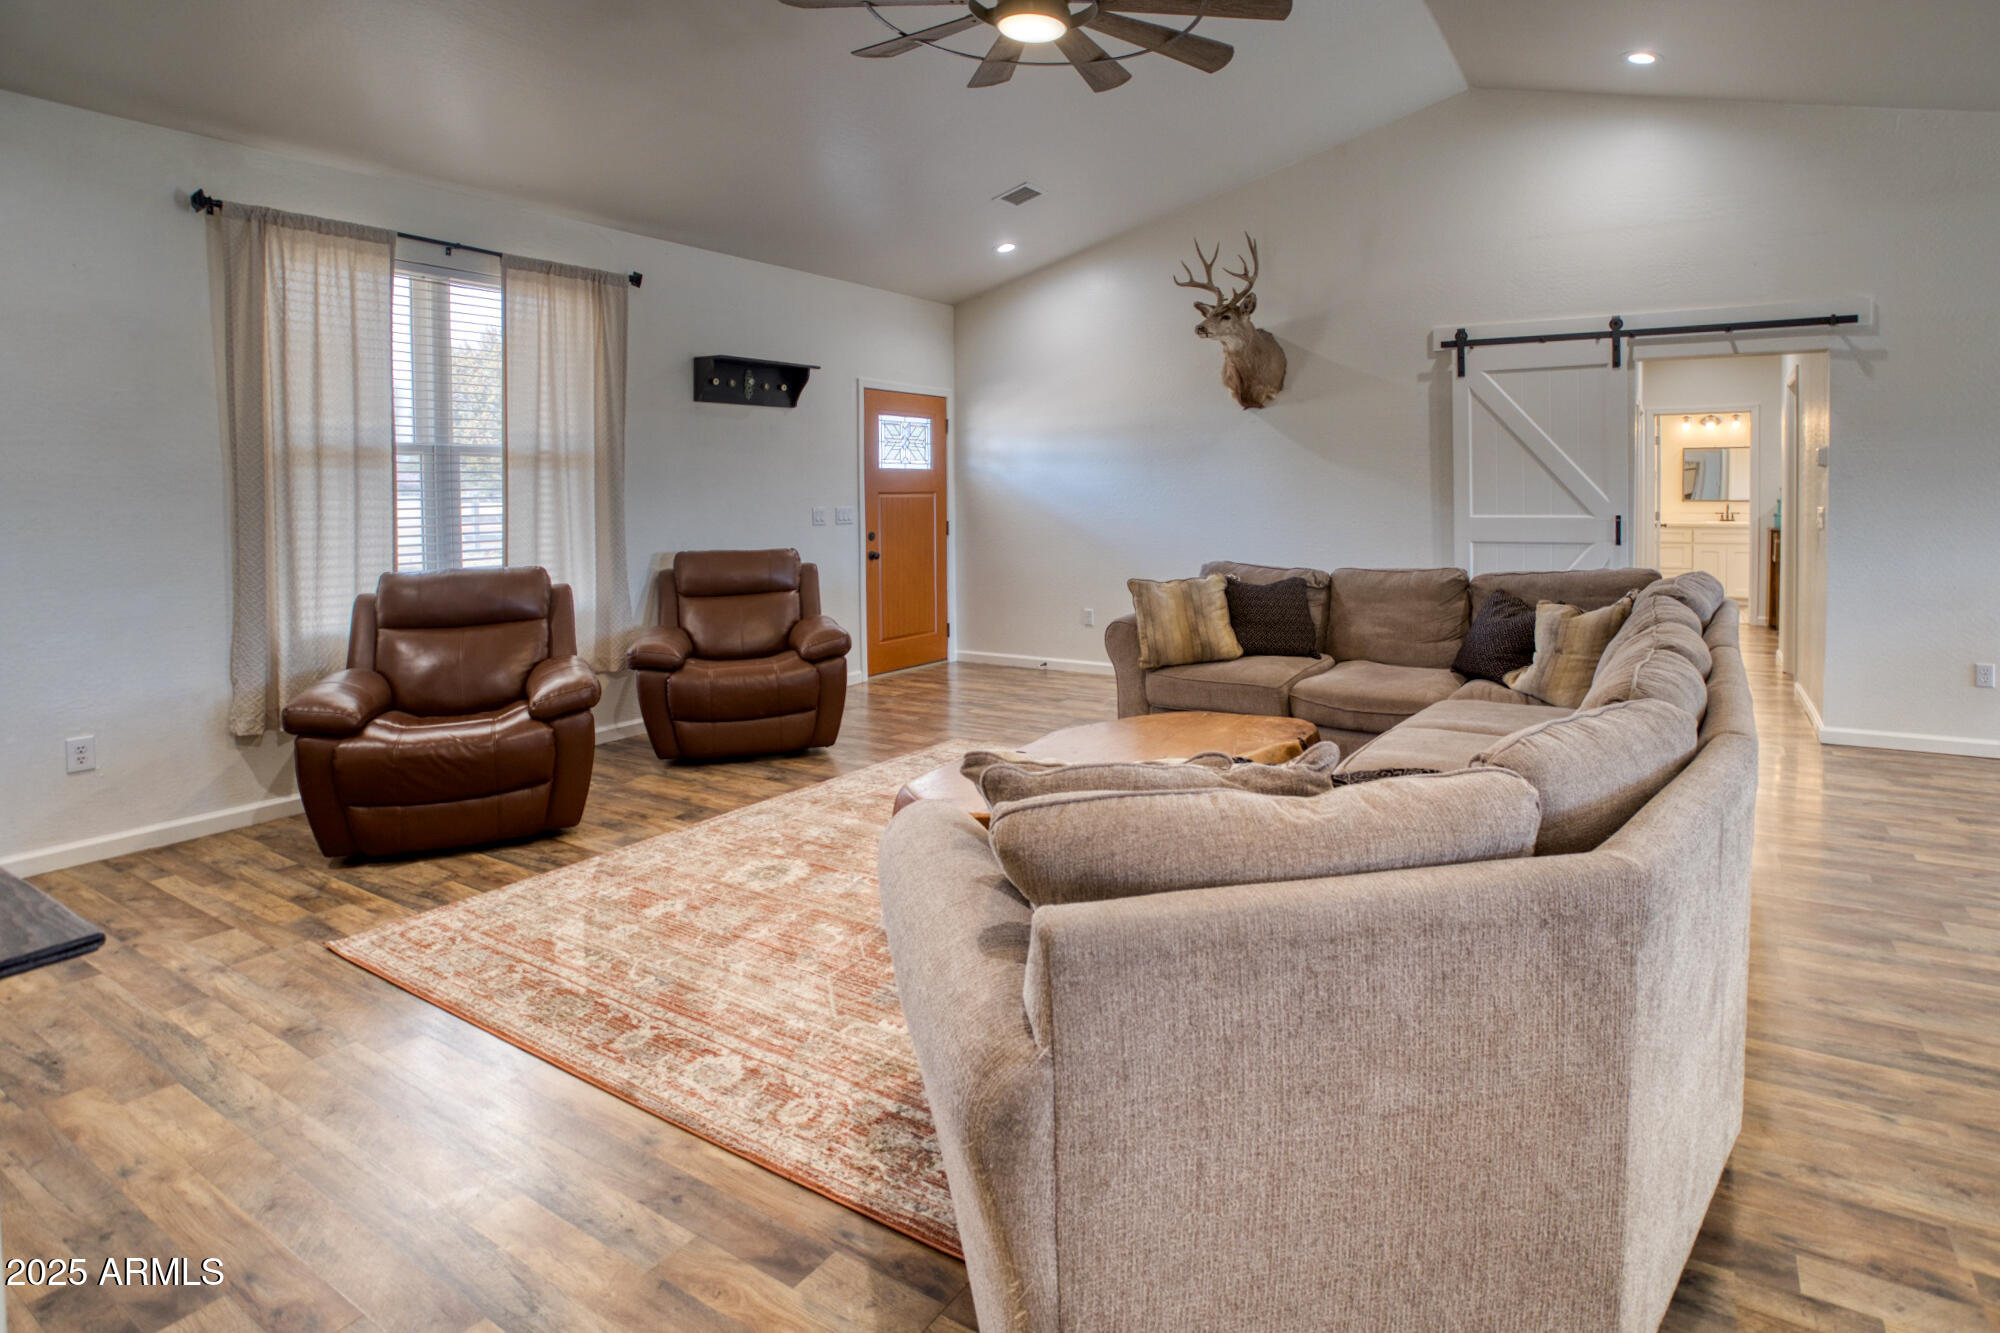
Furnished living room with a large beige sectional, two leather recliners, and a barn-style sliding door.
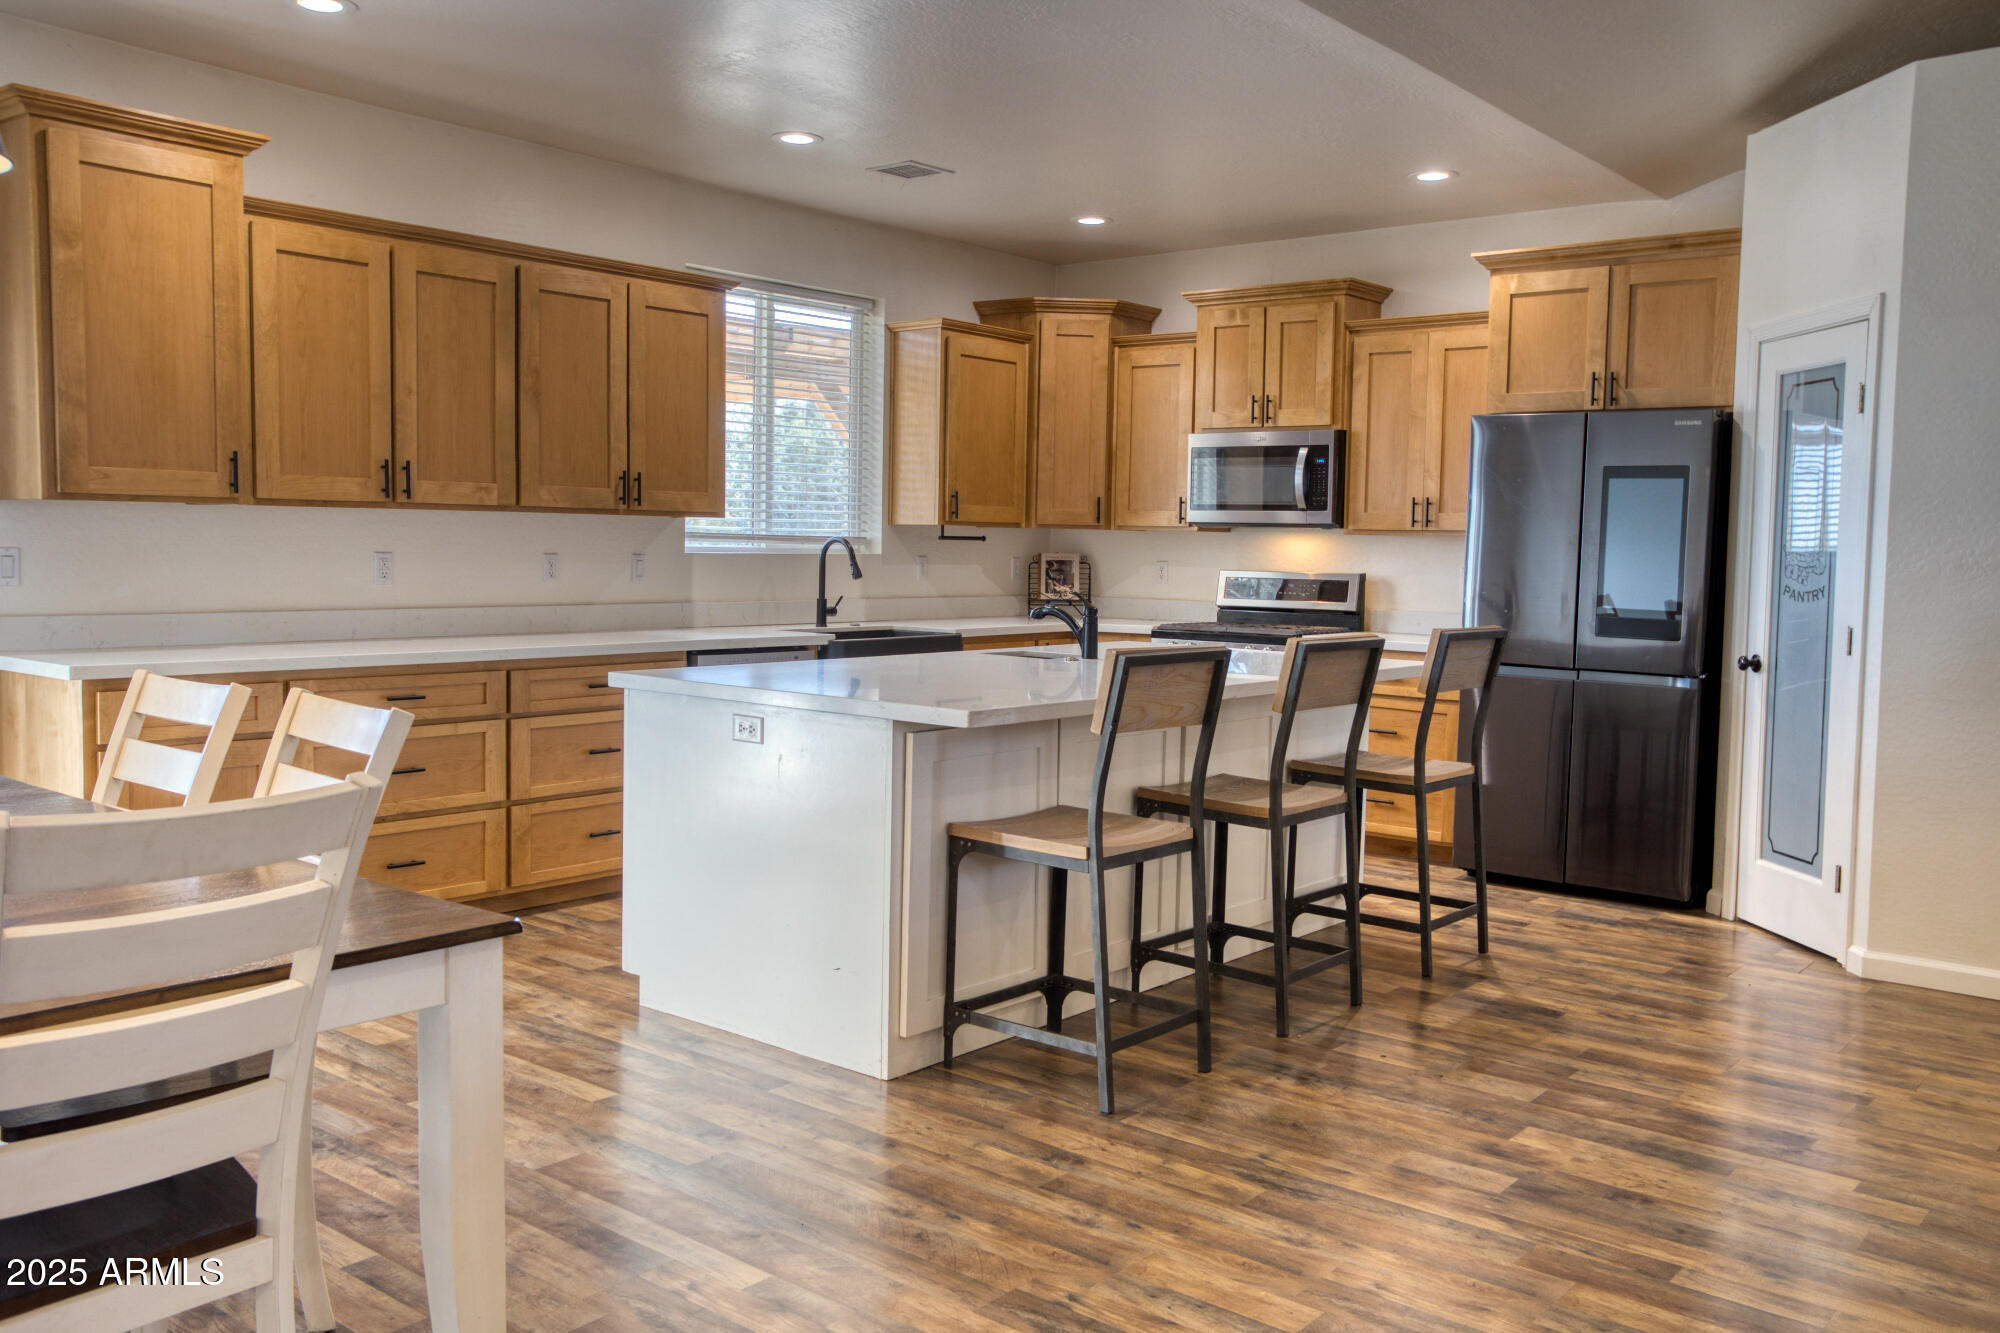
Kitchen with a large white island, honey-colored cabinets, stainless appliances, and wood-look floors.
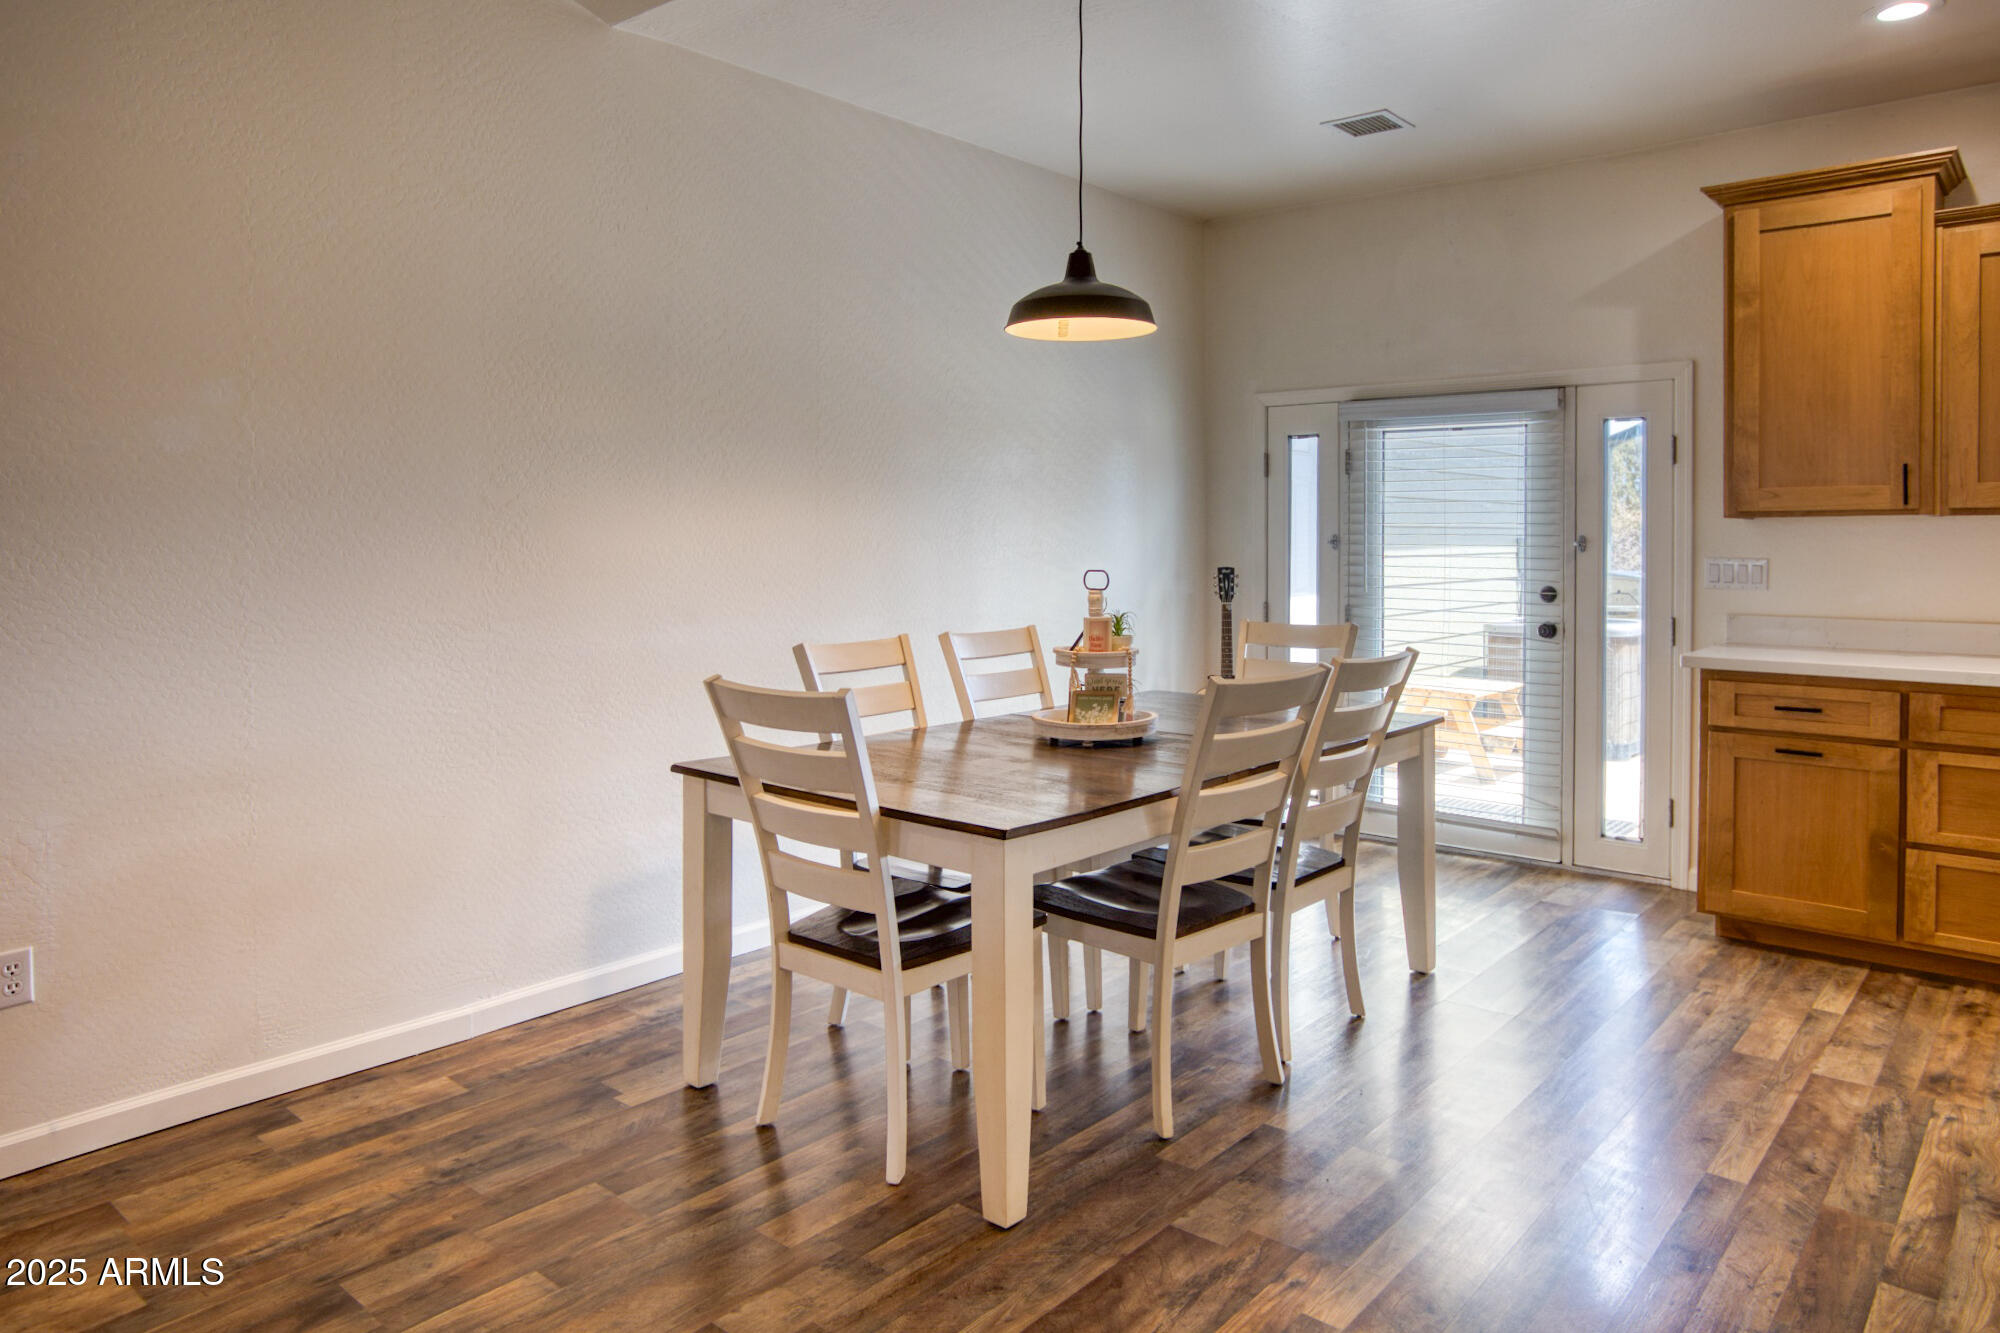
Dining area with a wood-top table, light chairs, wood-look flooring, and honey-colored kitchen cabinets.
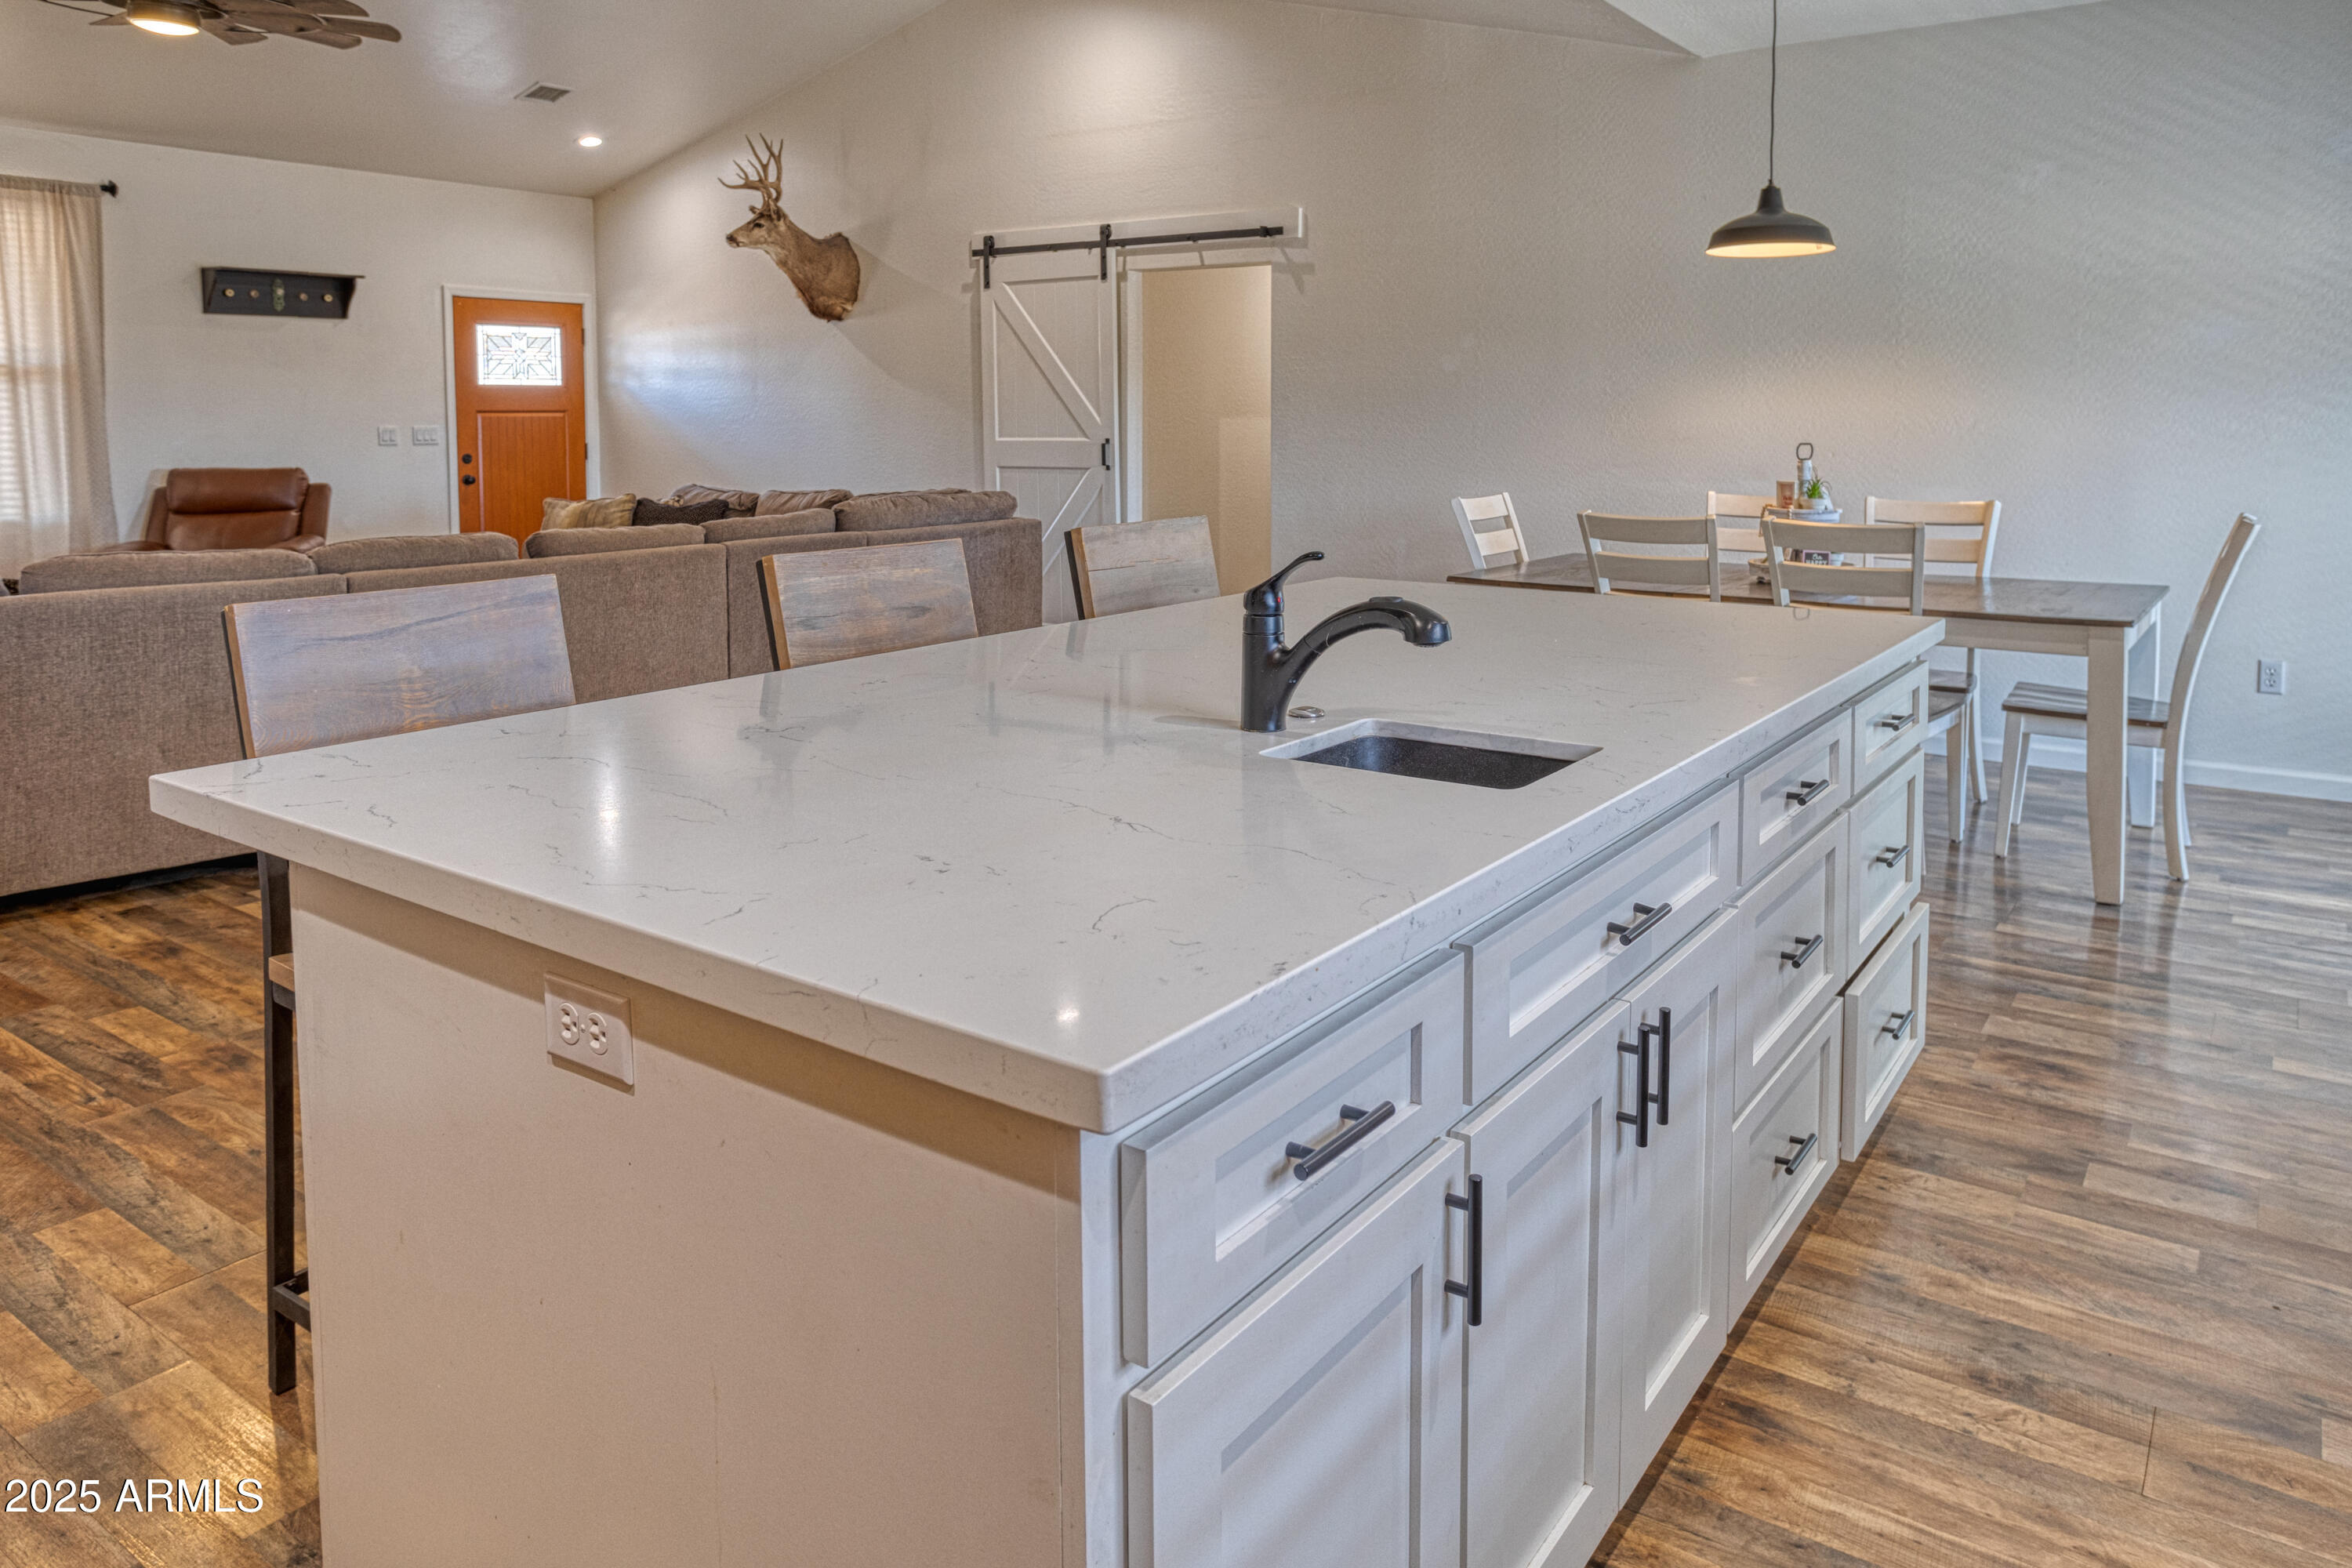
Open-plan kitchen with a large white island and sink, dining table, and living room beyond.
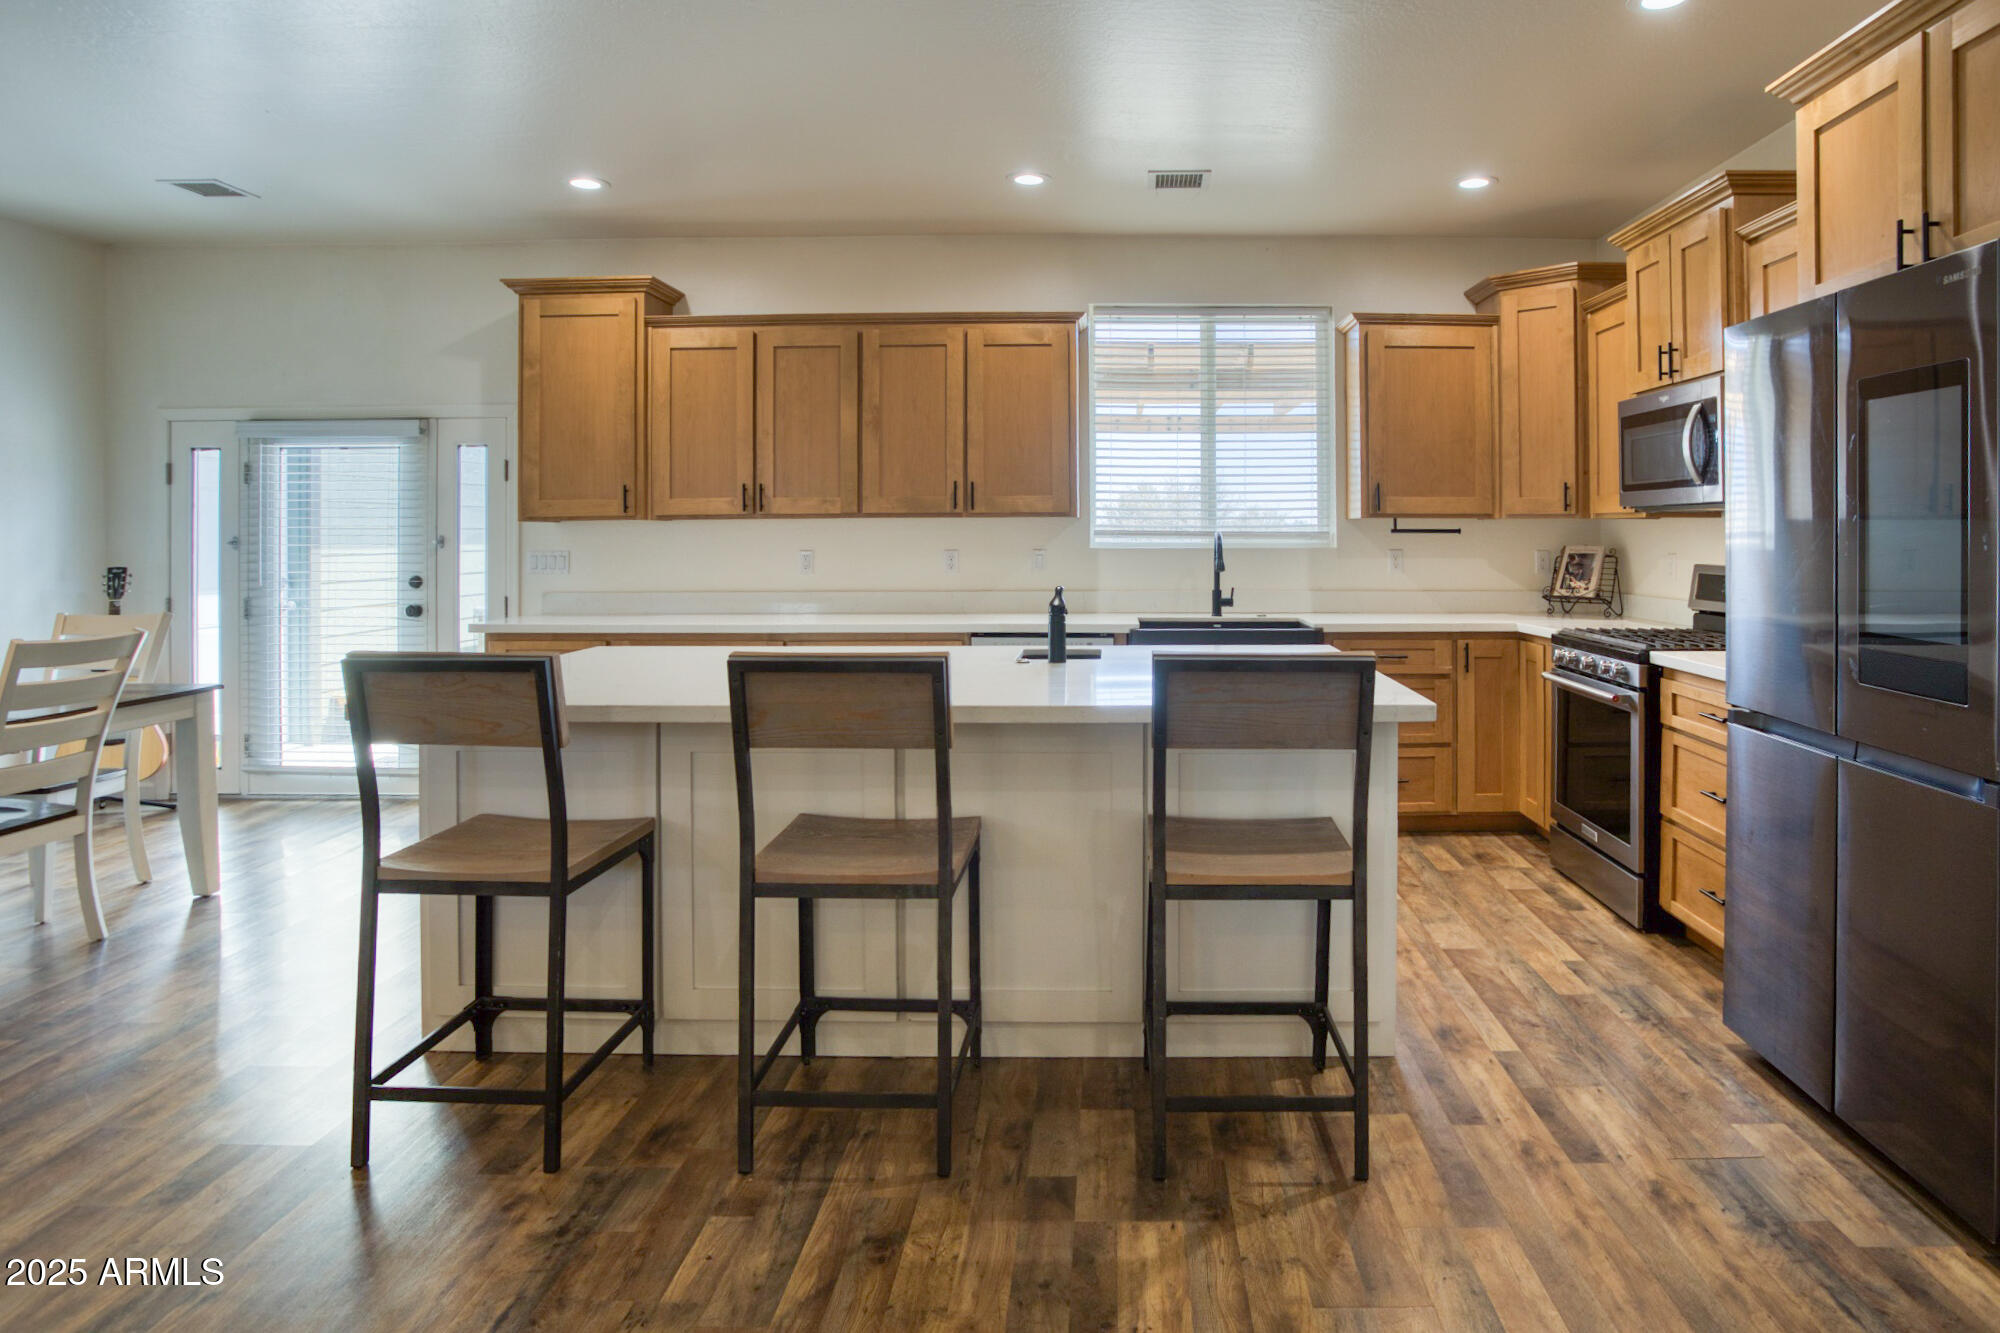
Kitchen with a large white island, three bar stools, wood cabinets, and stainless steel appliances.
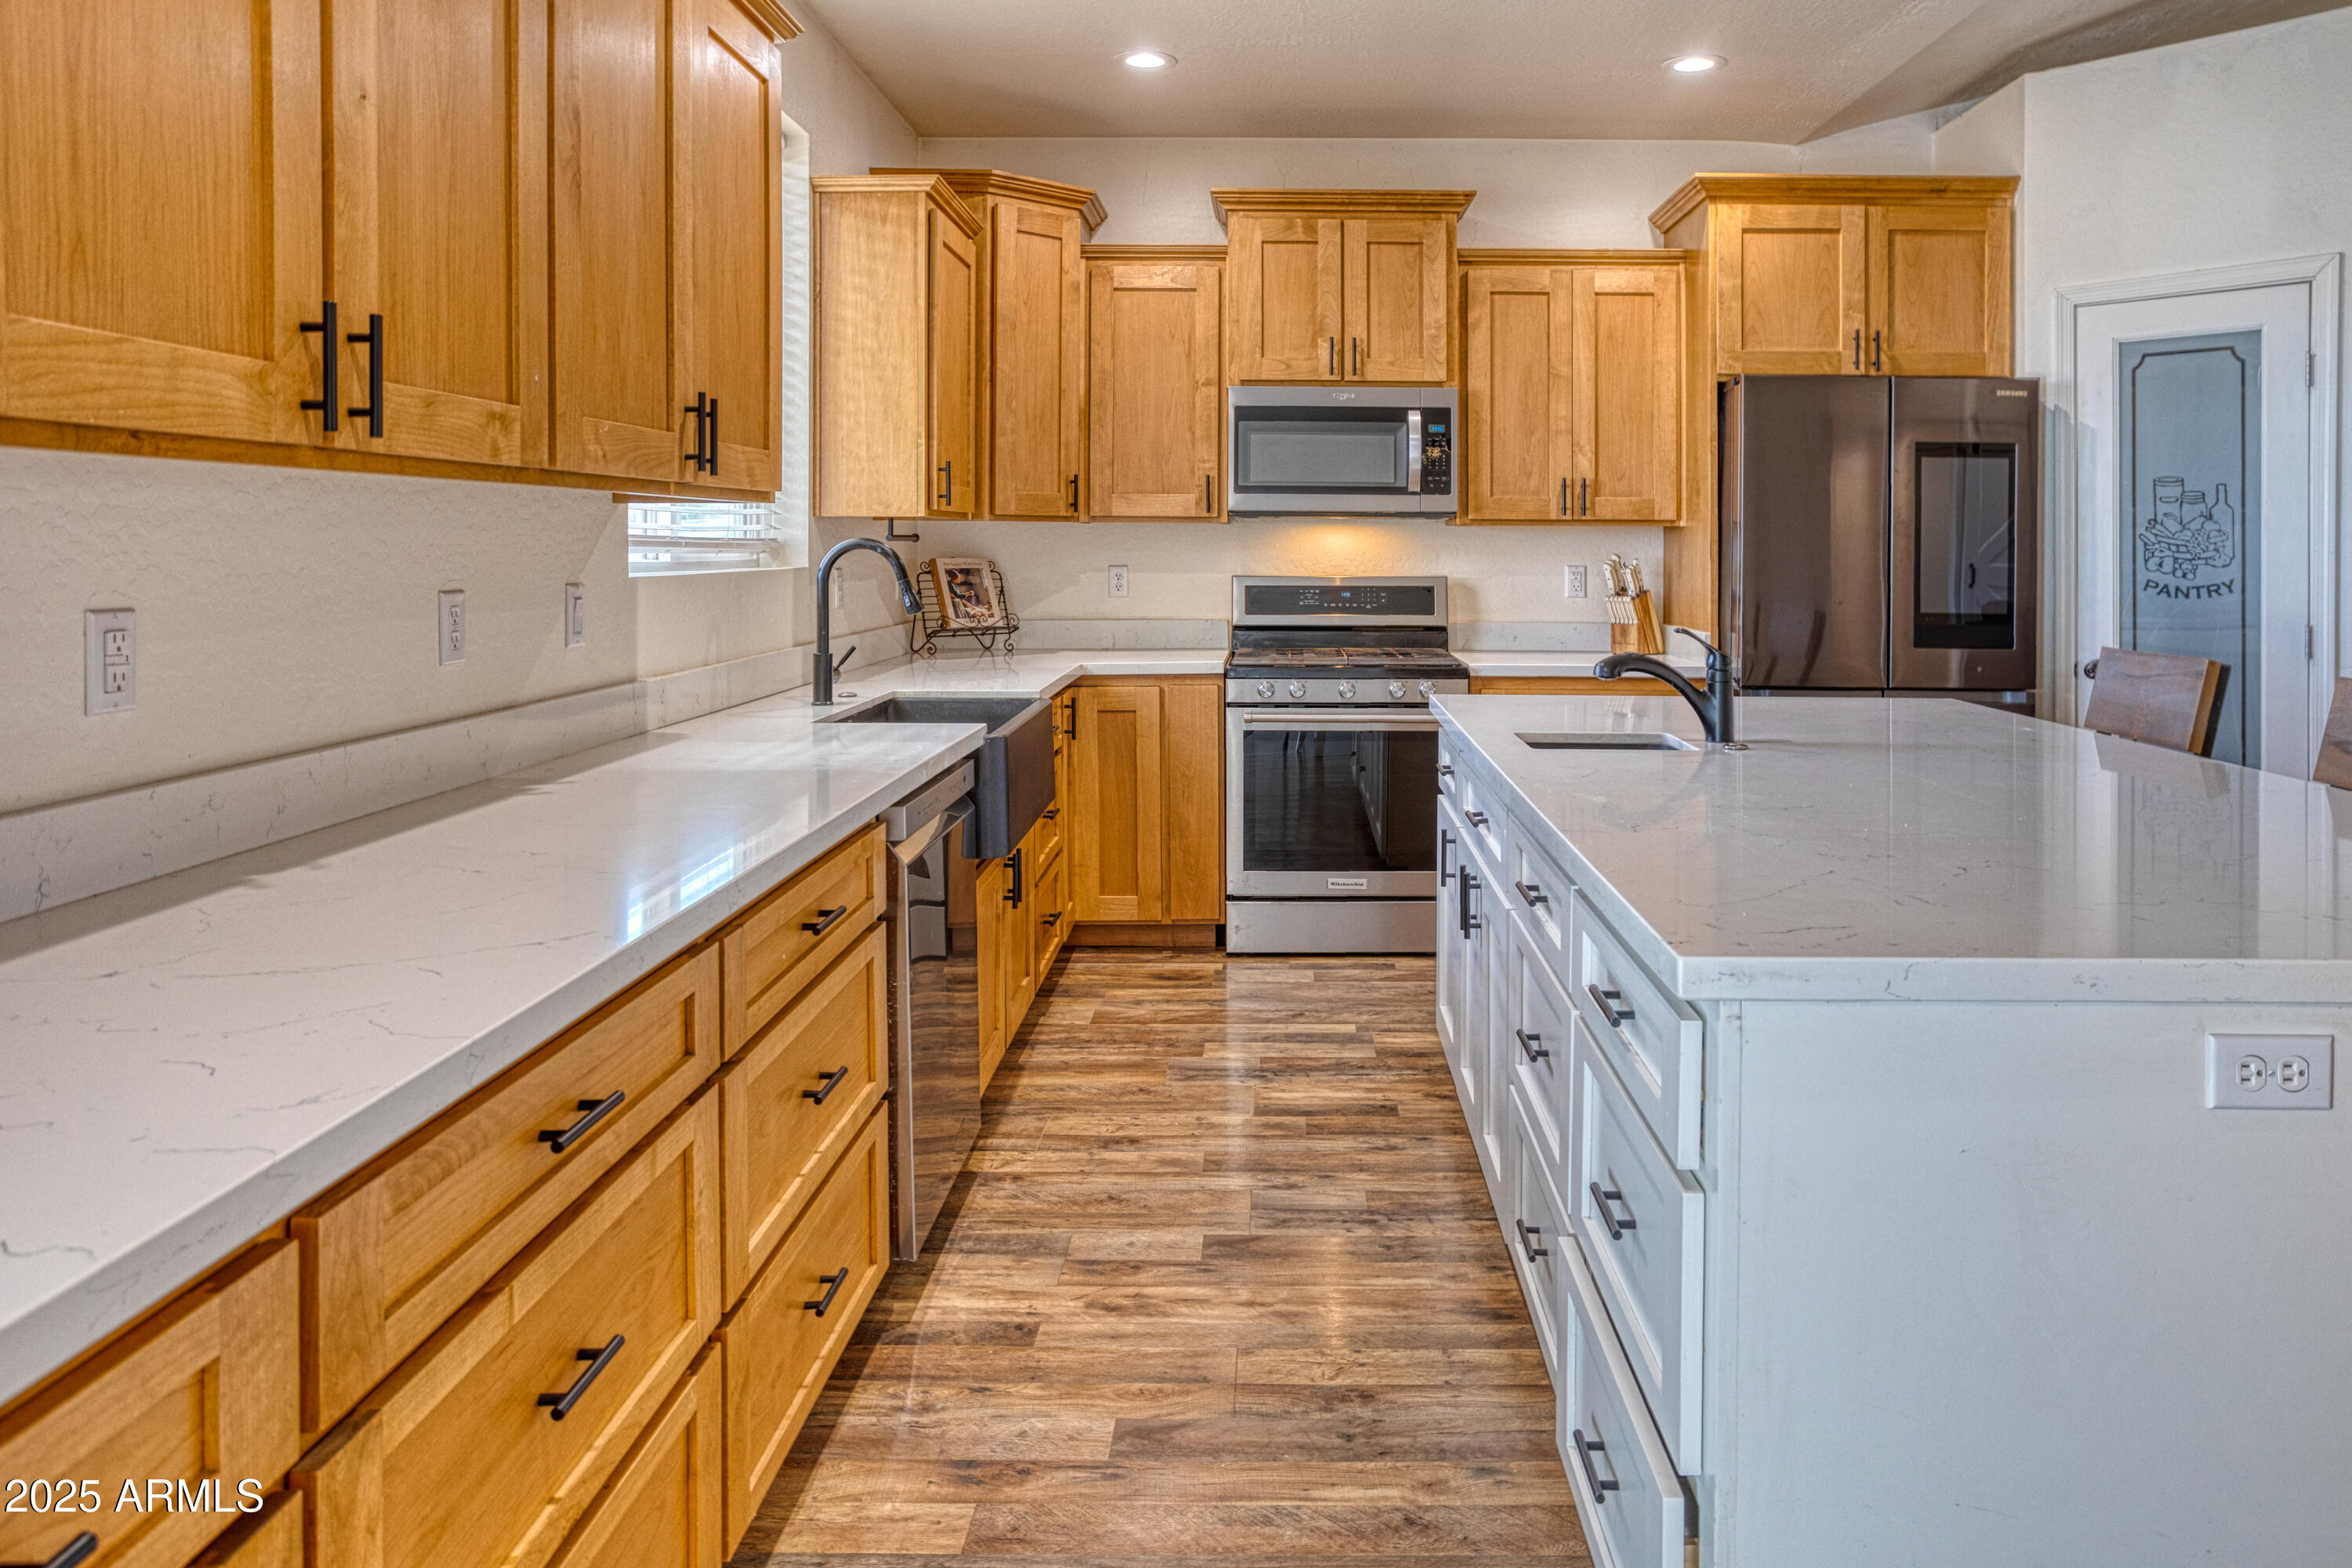
Kitchen with honey-colored cabinets, white countertops, a large island, and stainless steel appliances.
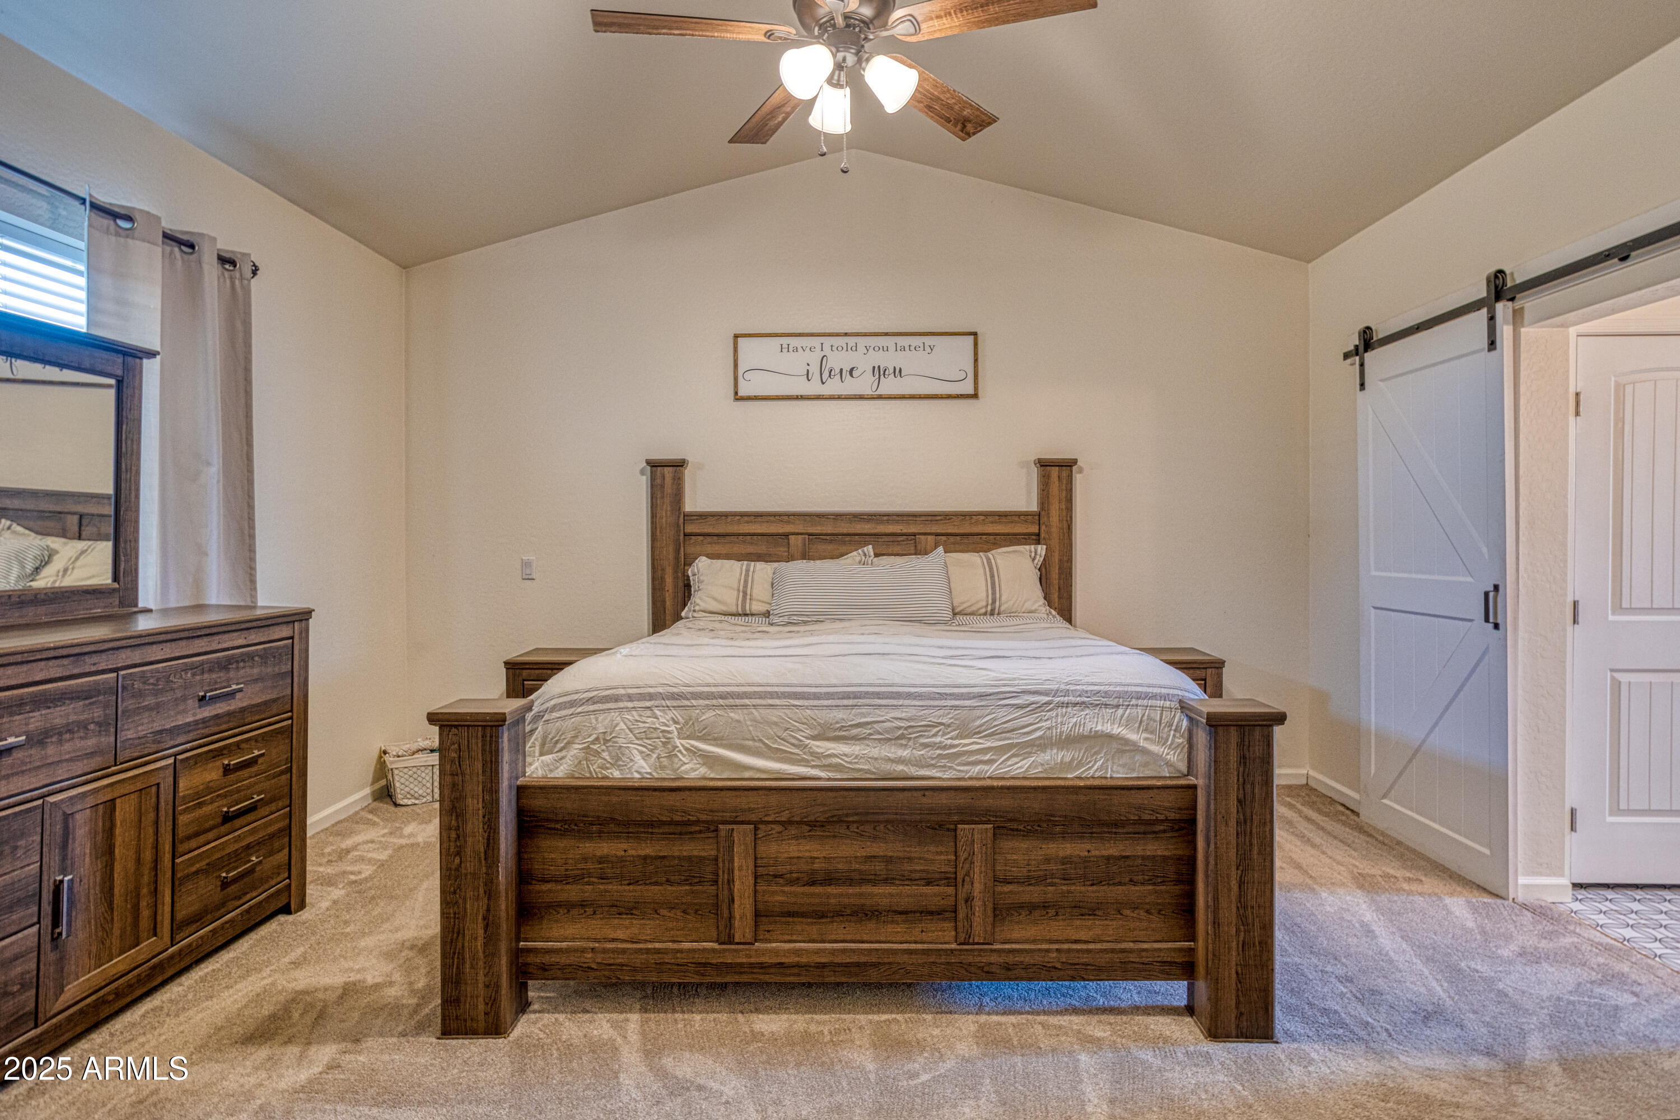
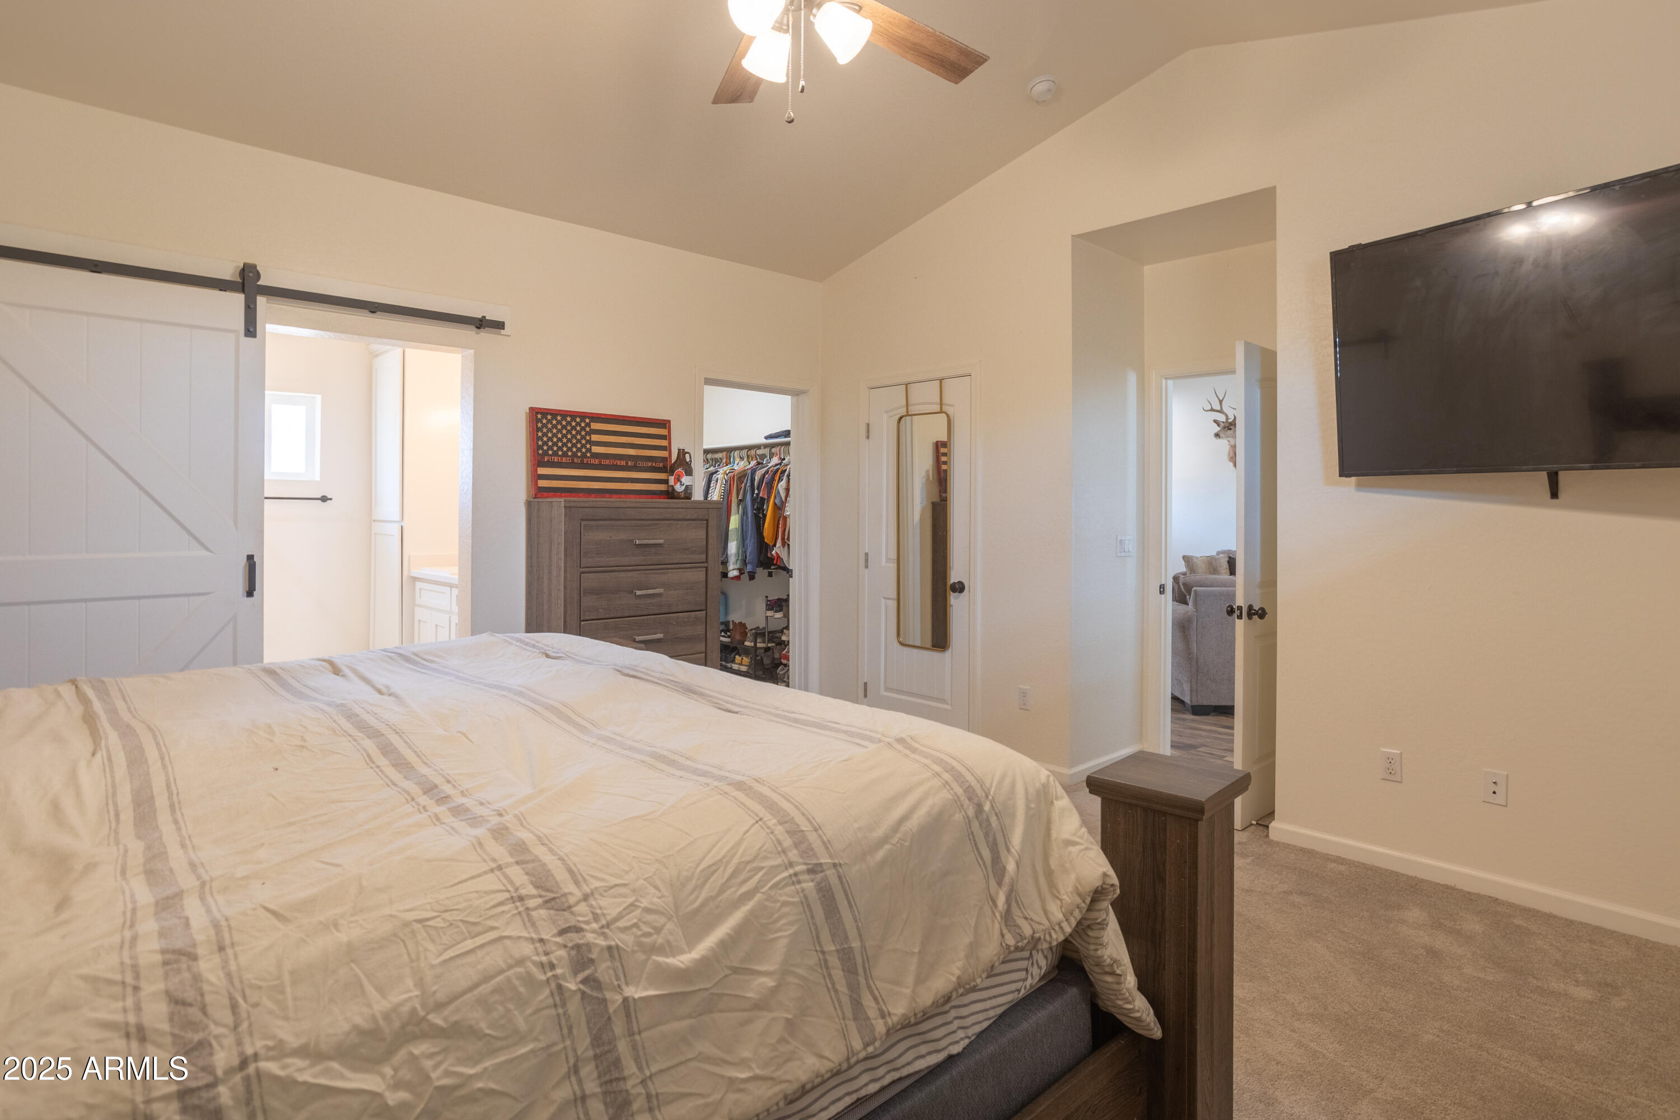
Bedroom with a large dark wood bed, matching dresser, and sliding barn door.
Furnished bedroom with a large bed, sliding barn door, and open closet.
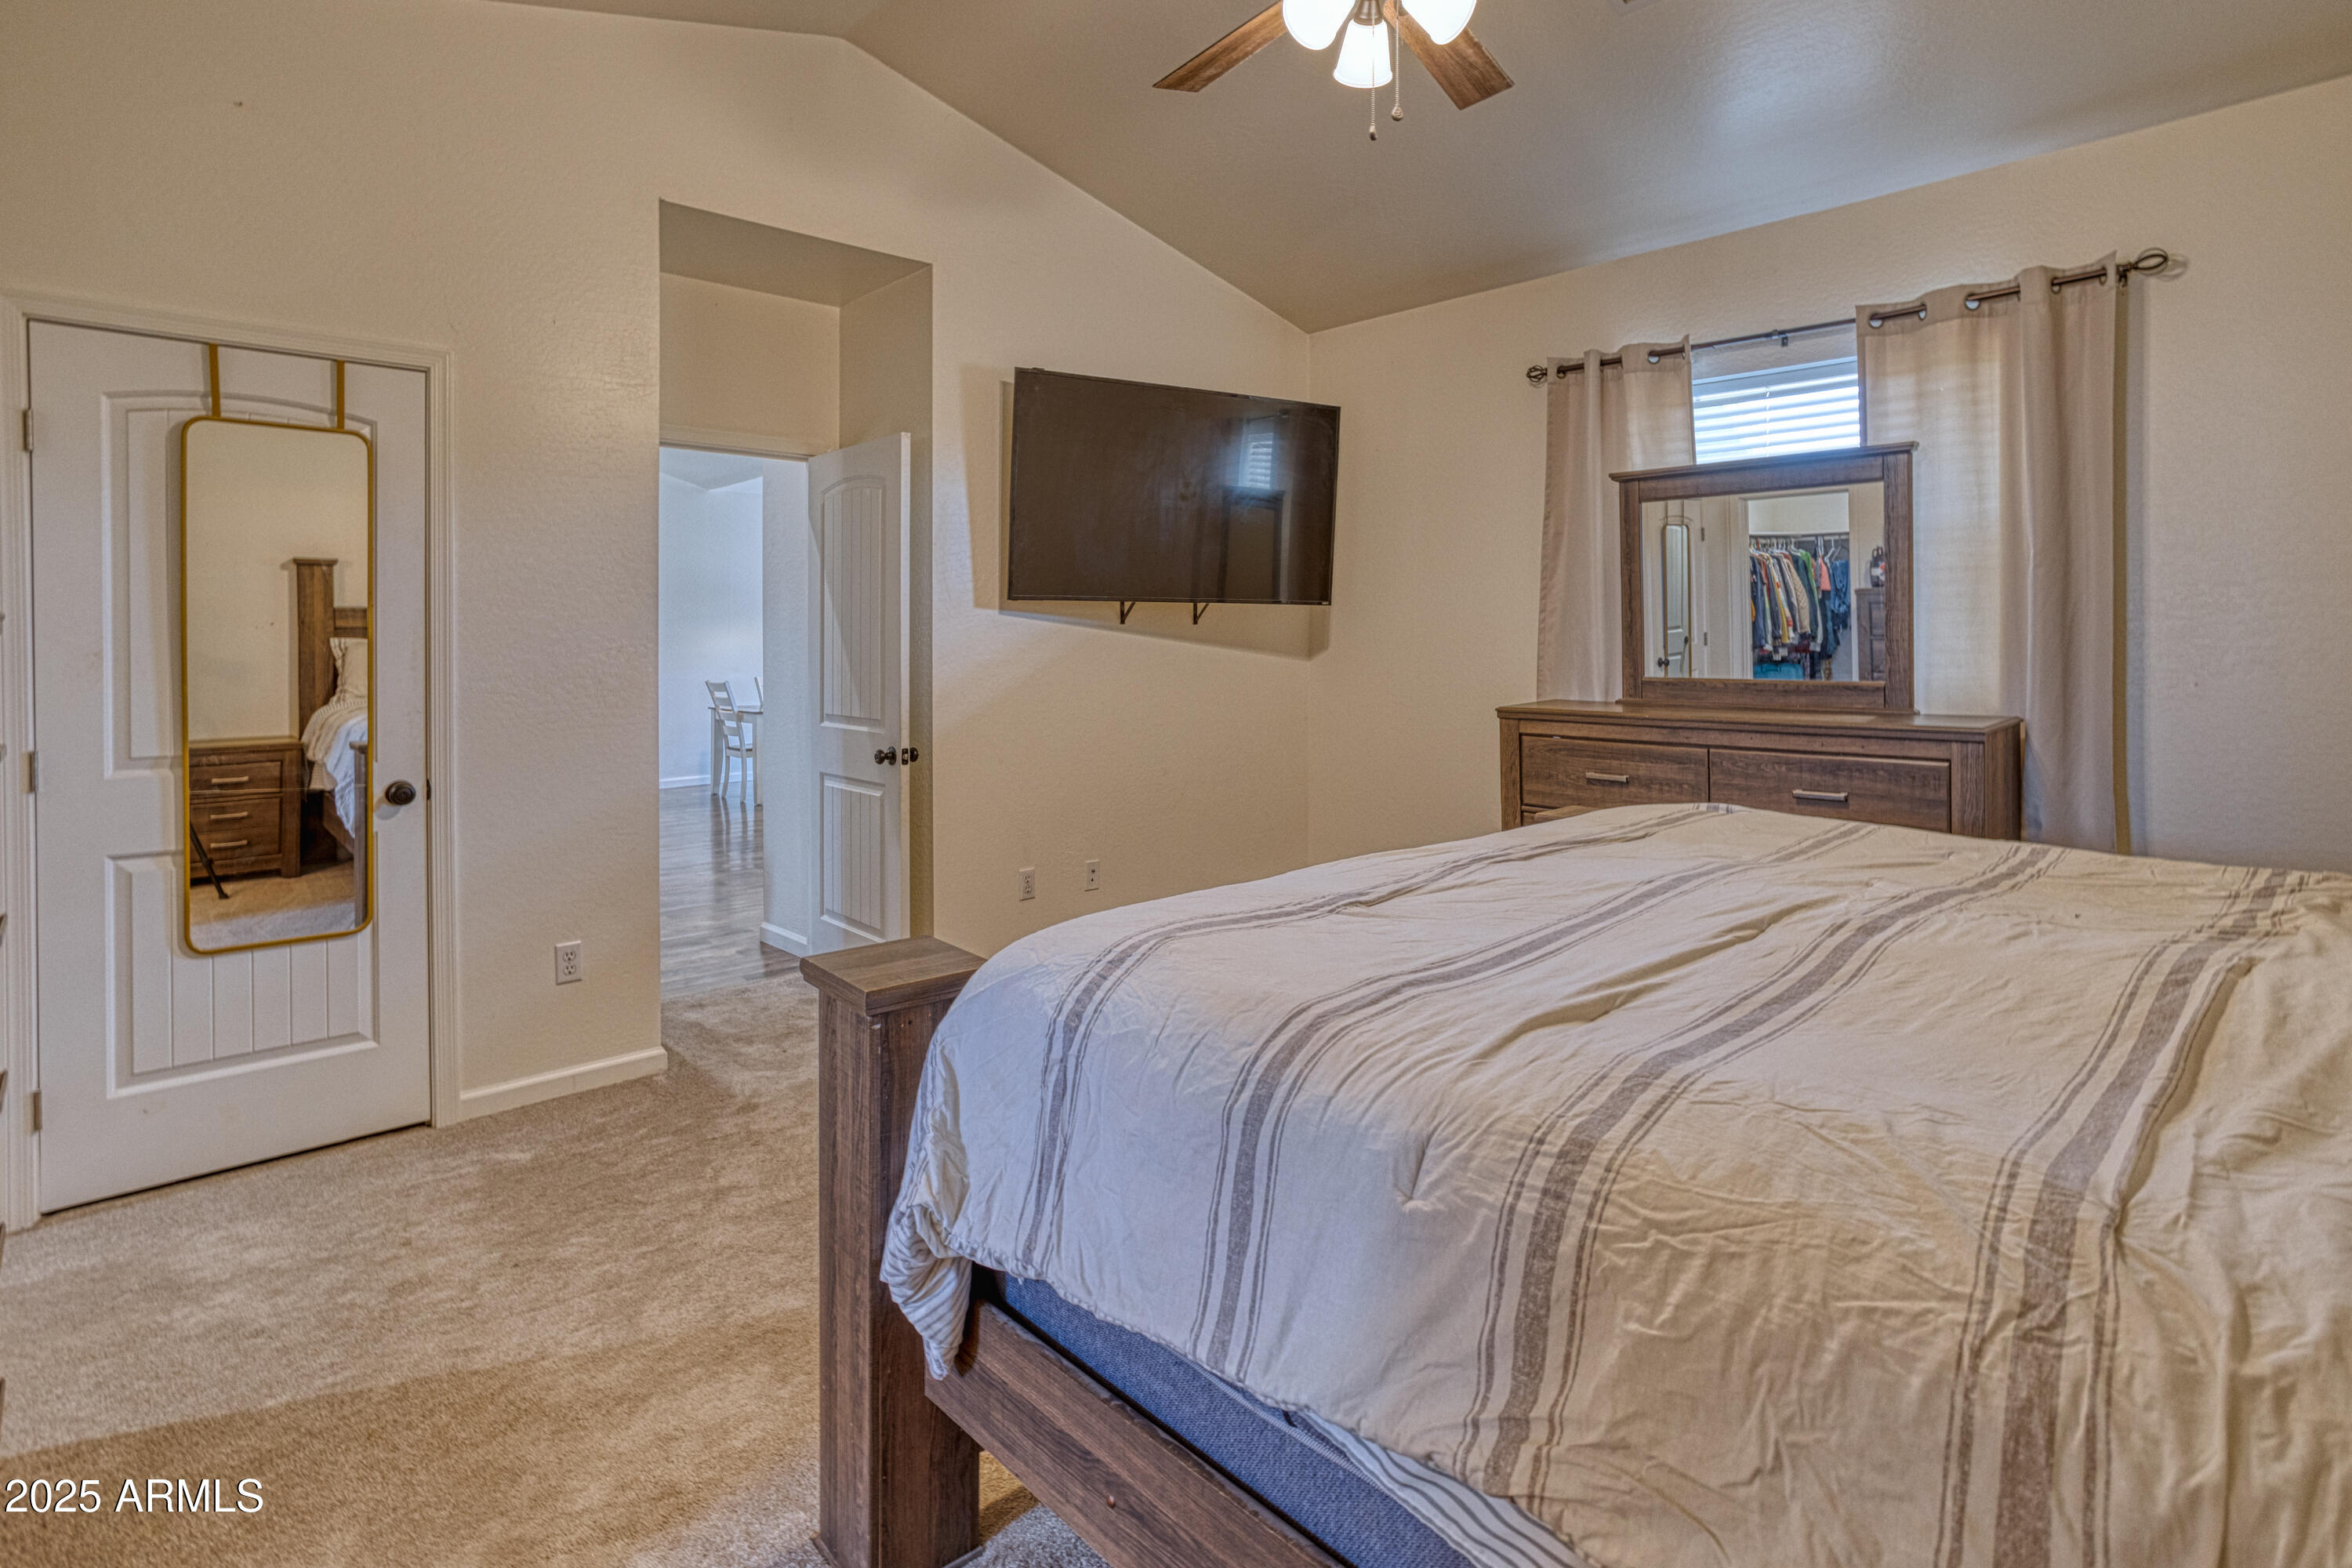
Furnished bedroom with a wooden bed, striped bedding, wall-mounted TV, and dresser with mirror.
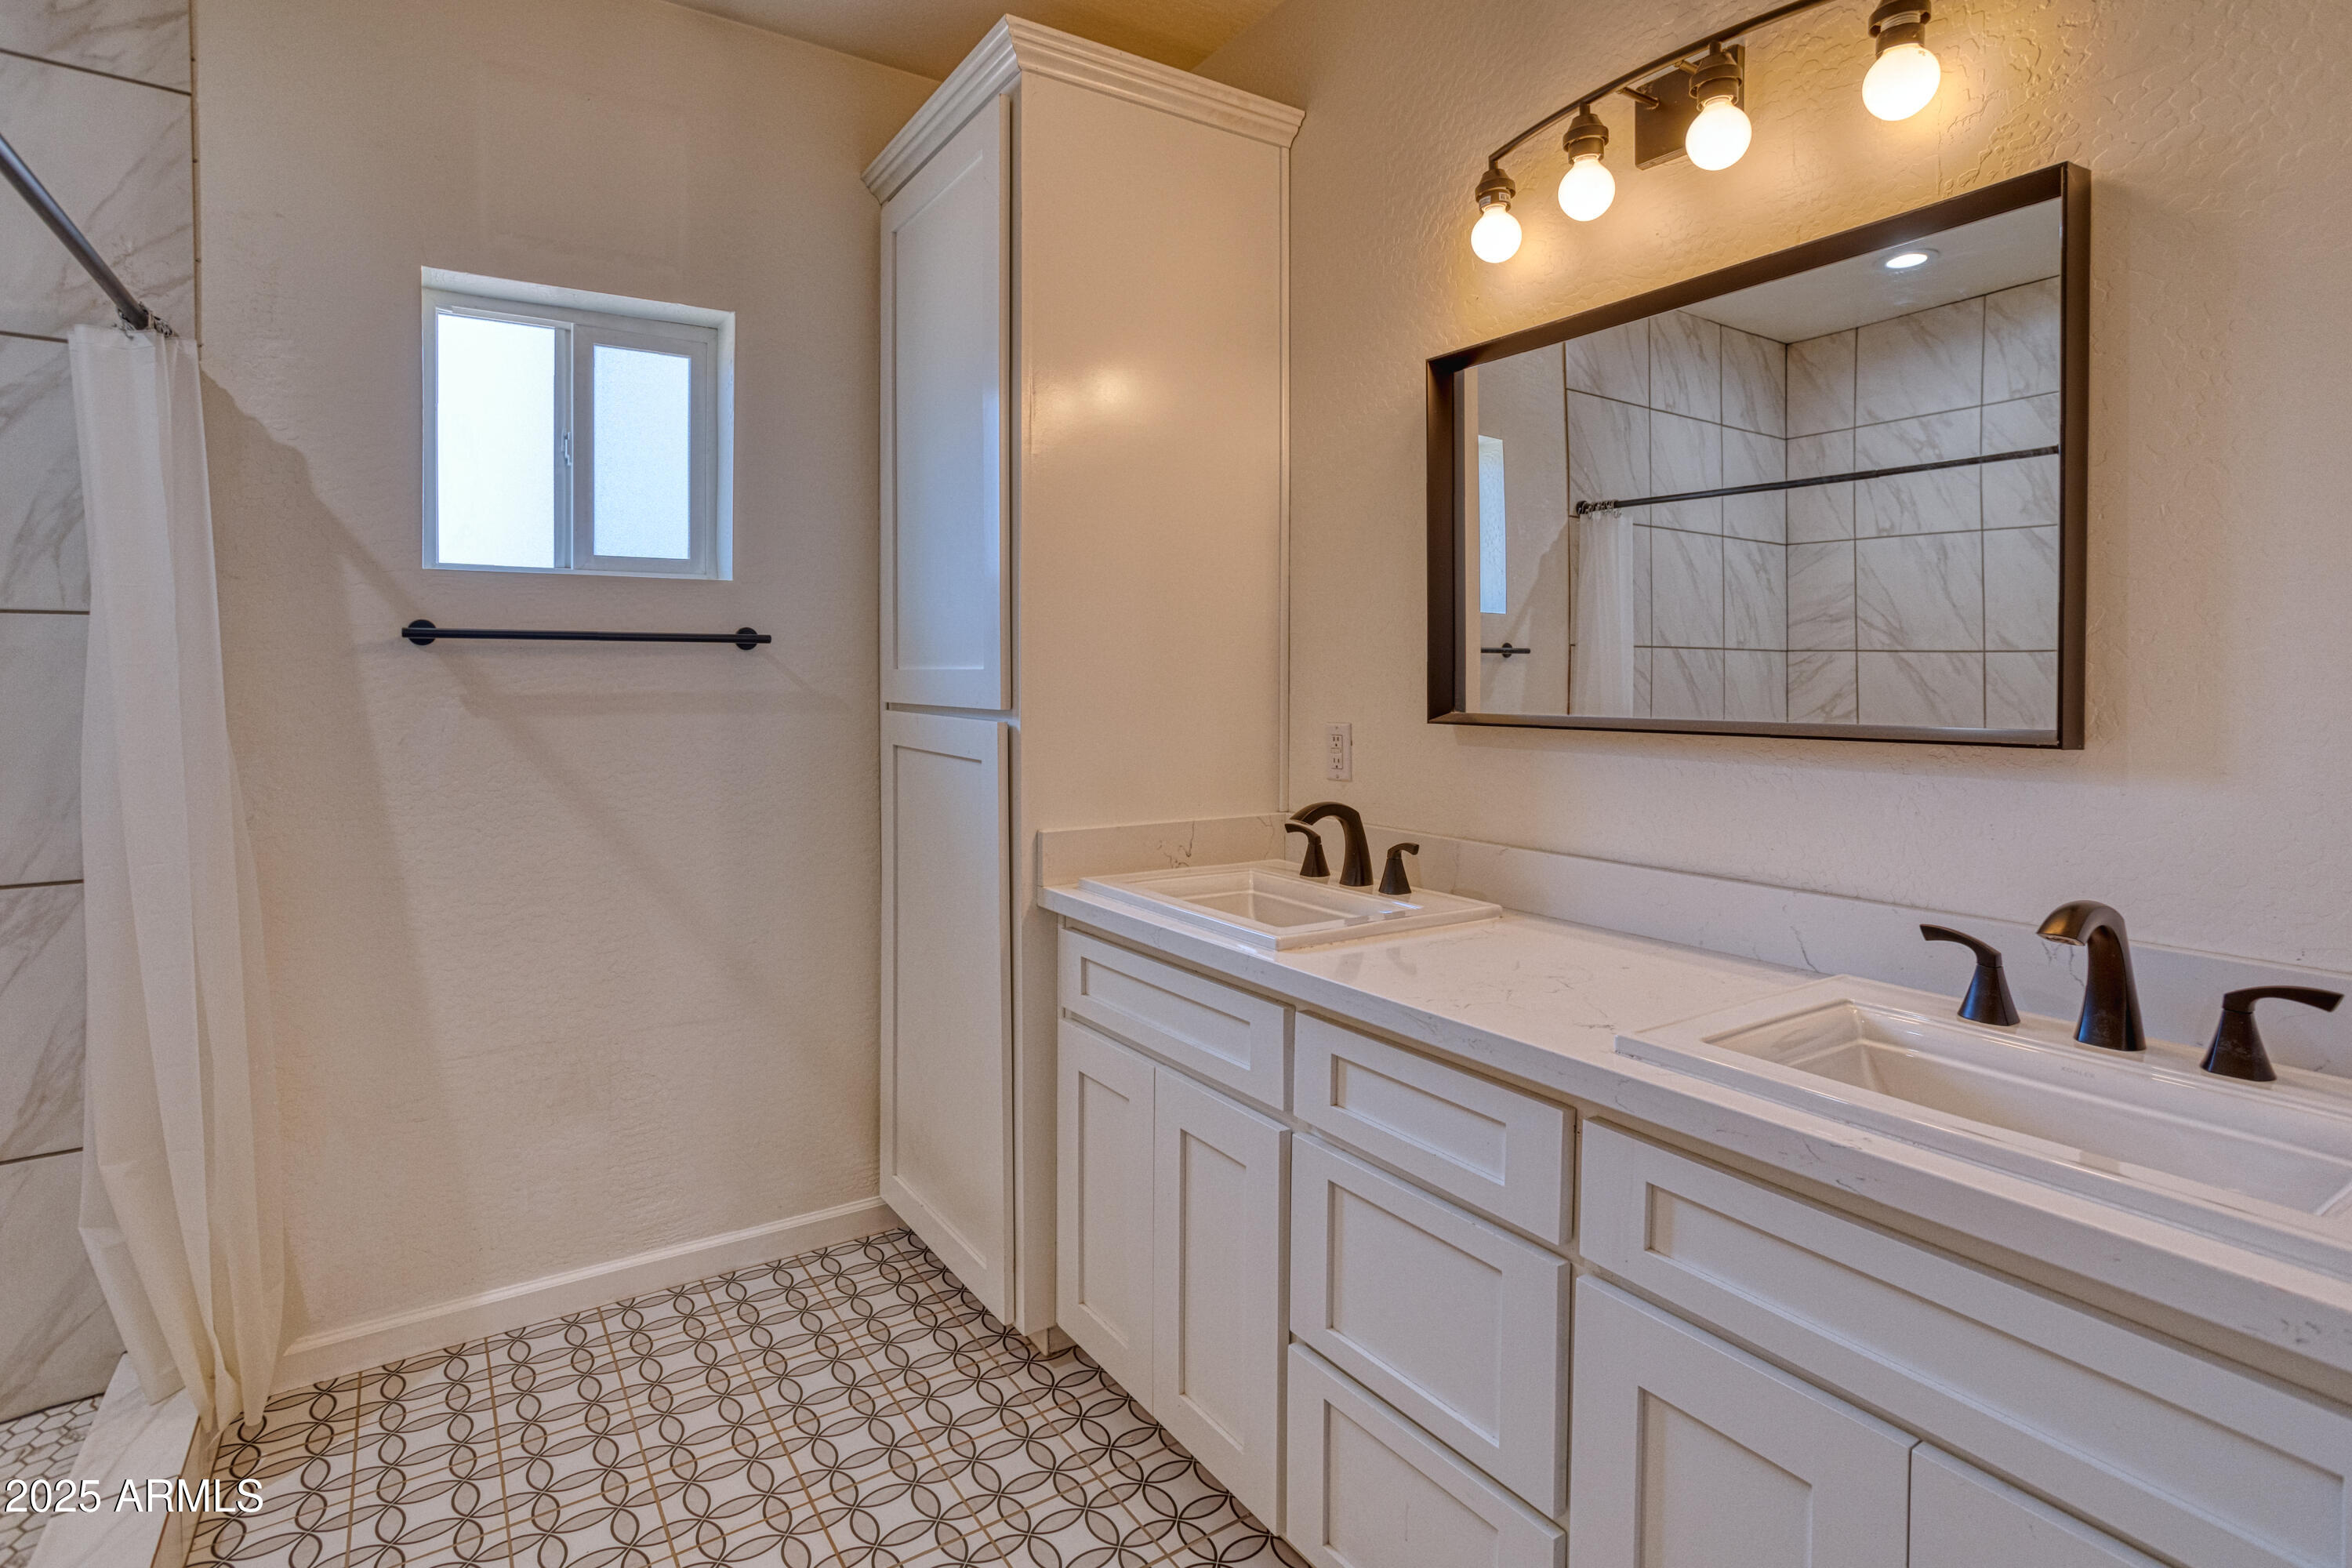
Bathroom with a white double vanity, dark faucets, a large mirror, and a tiled shower.
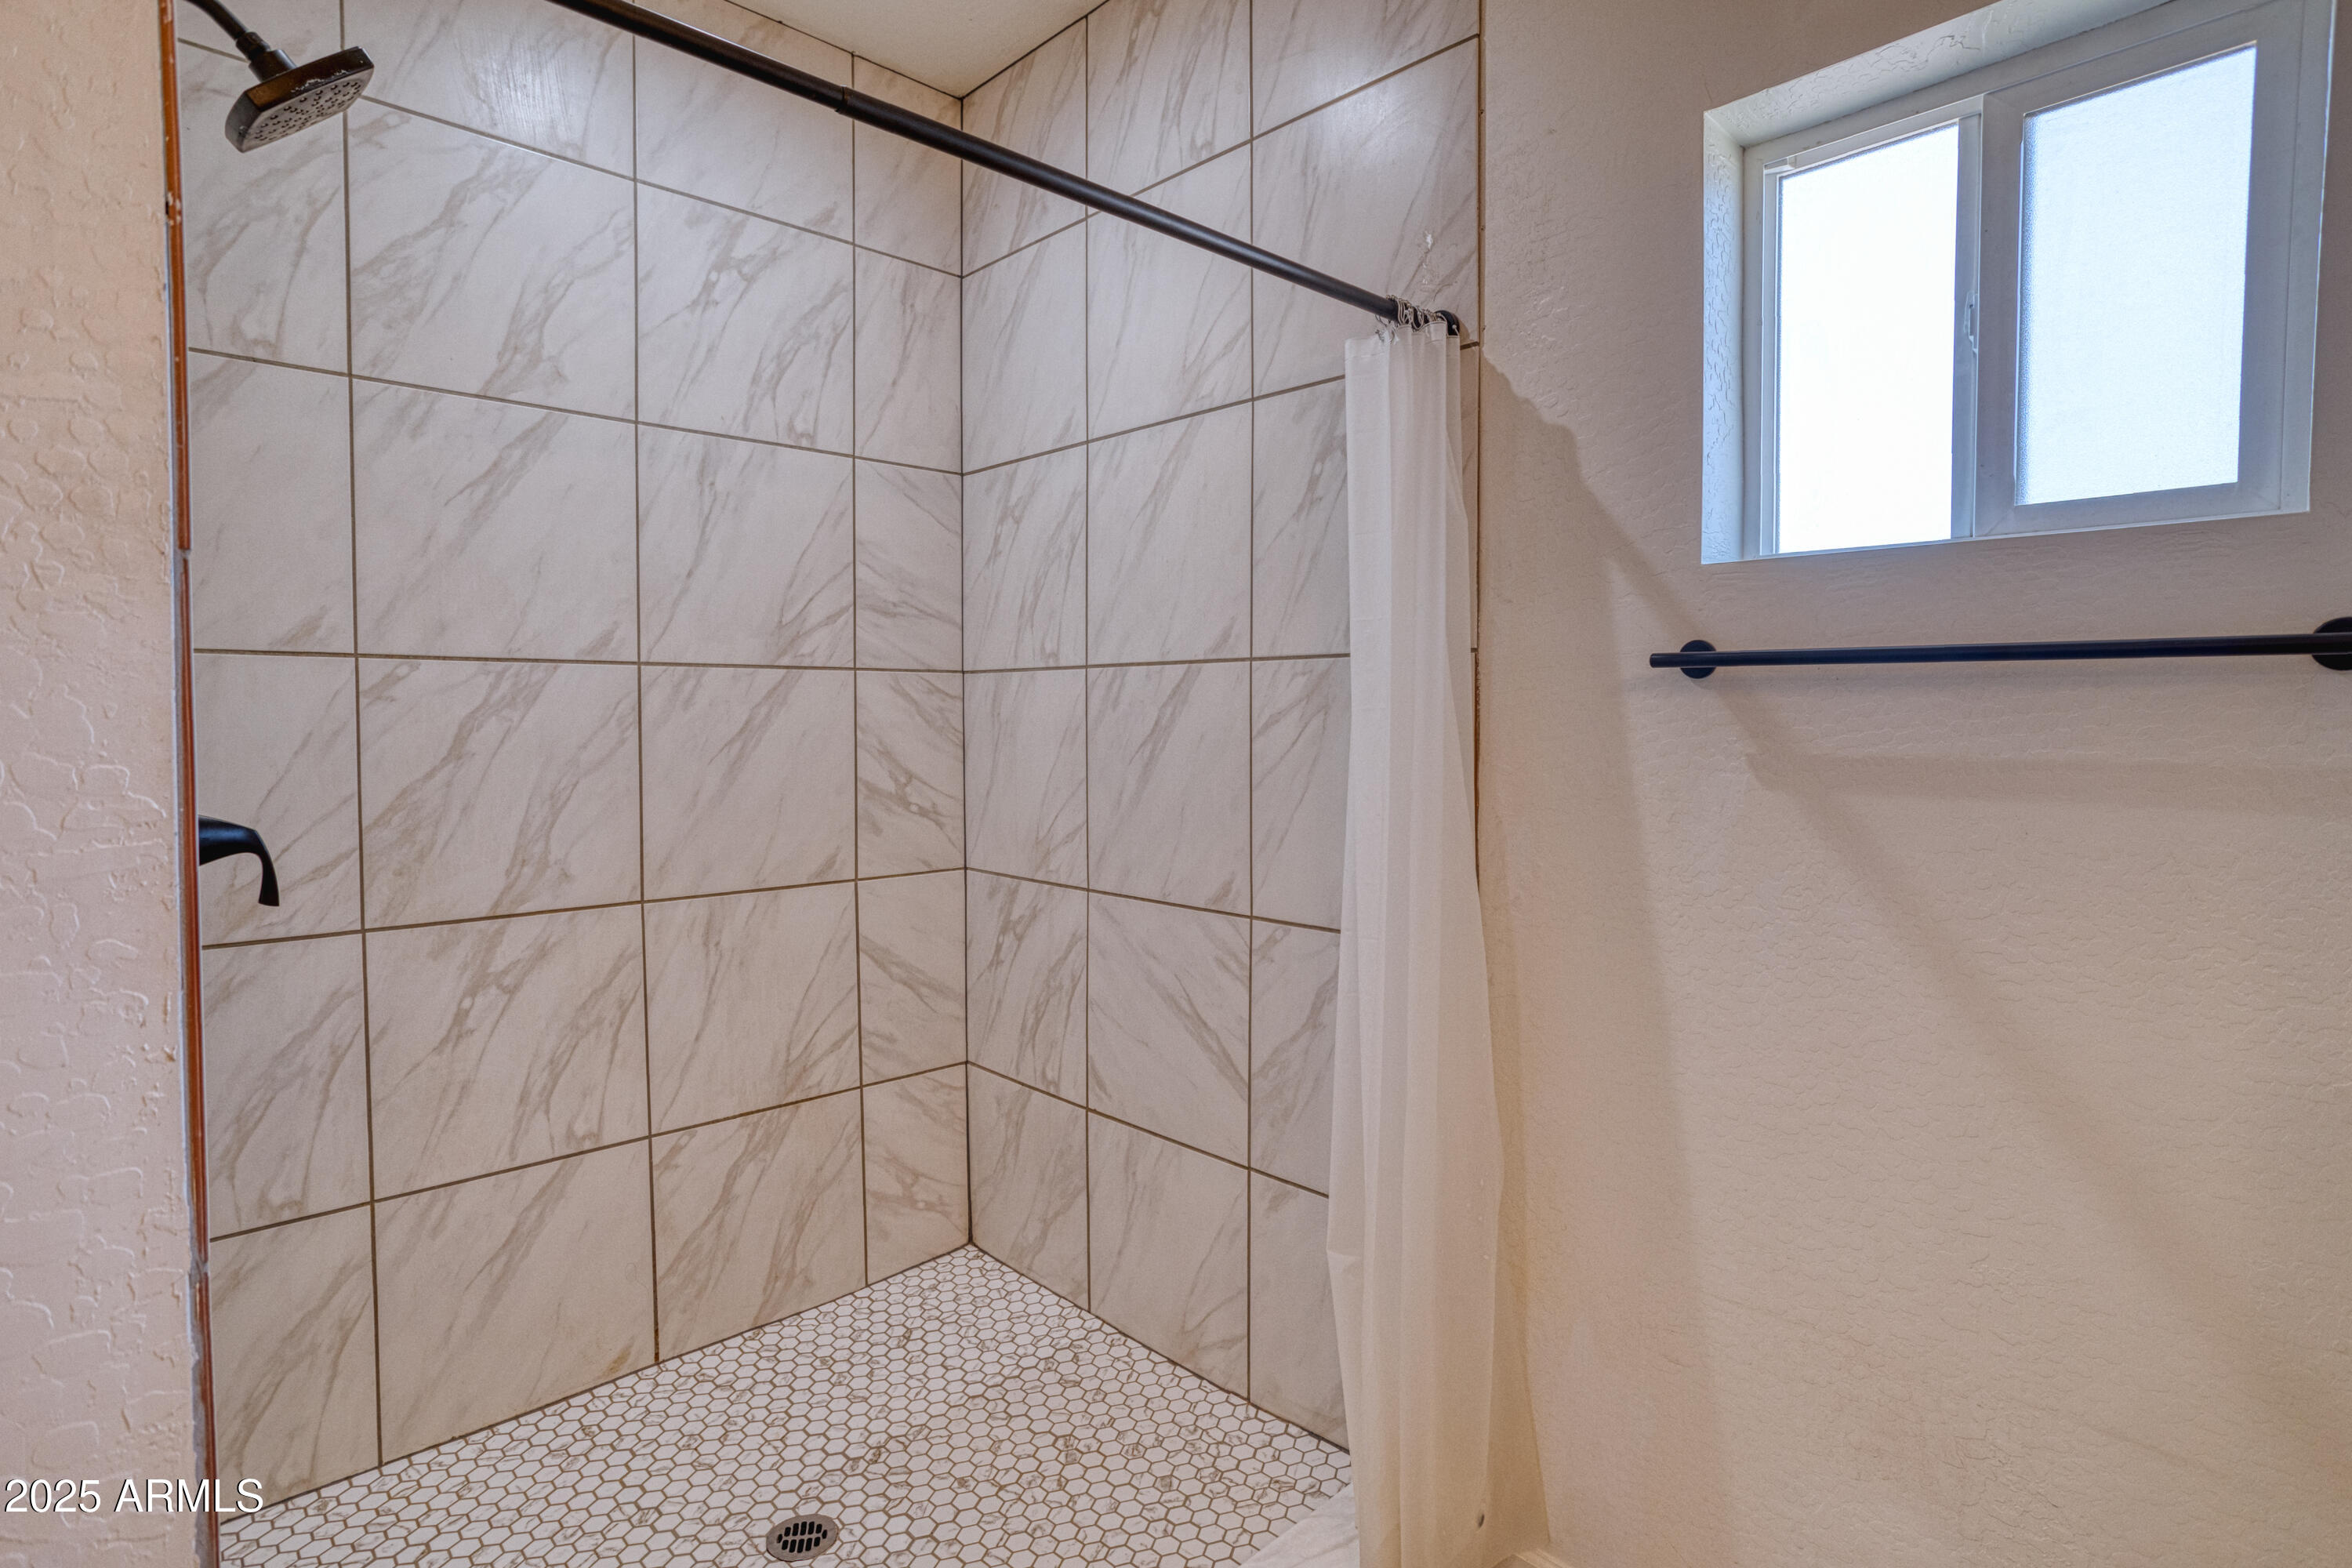
Walk-in shower with marble-look tile walls, a hexagonal mosaic floor, and black fixtures.
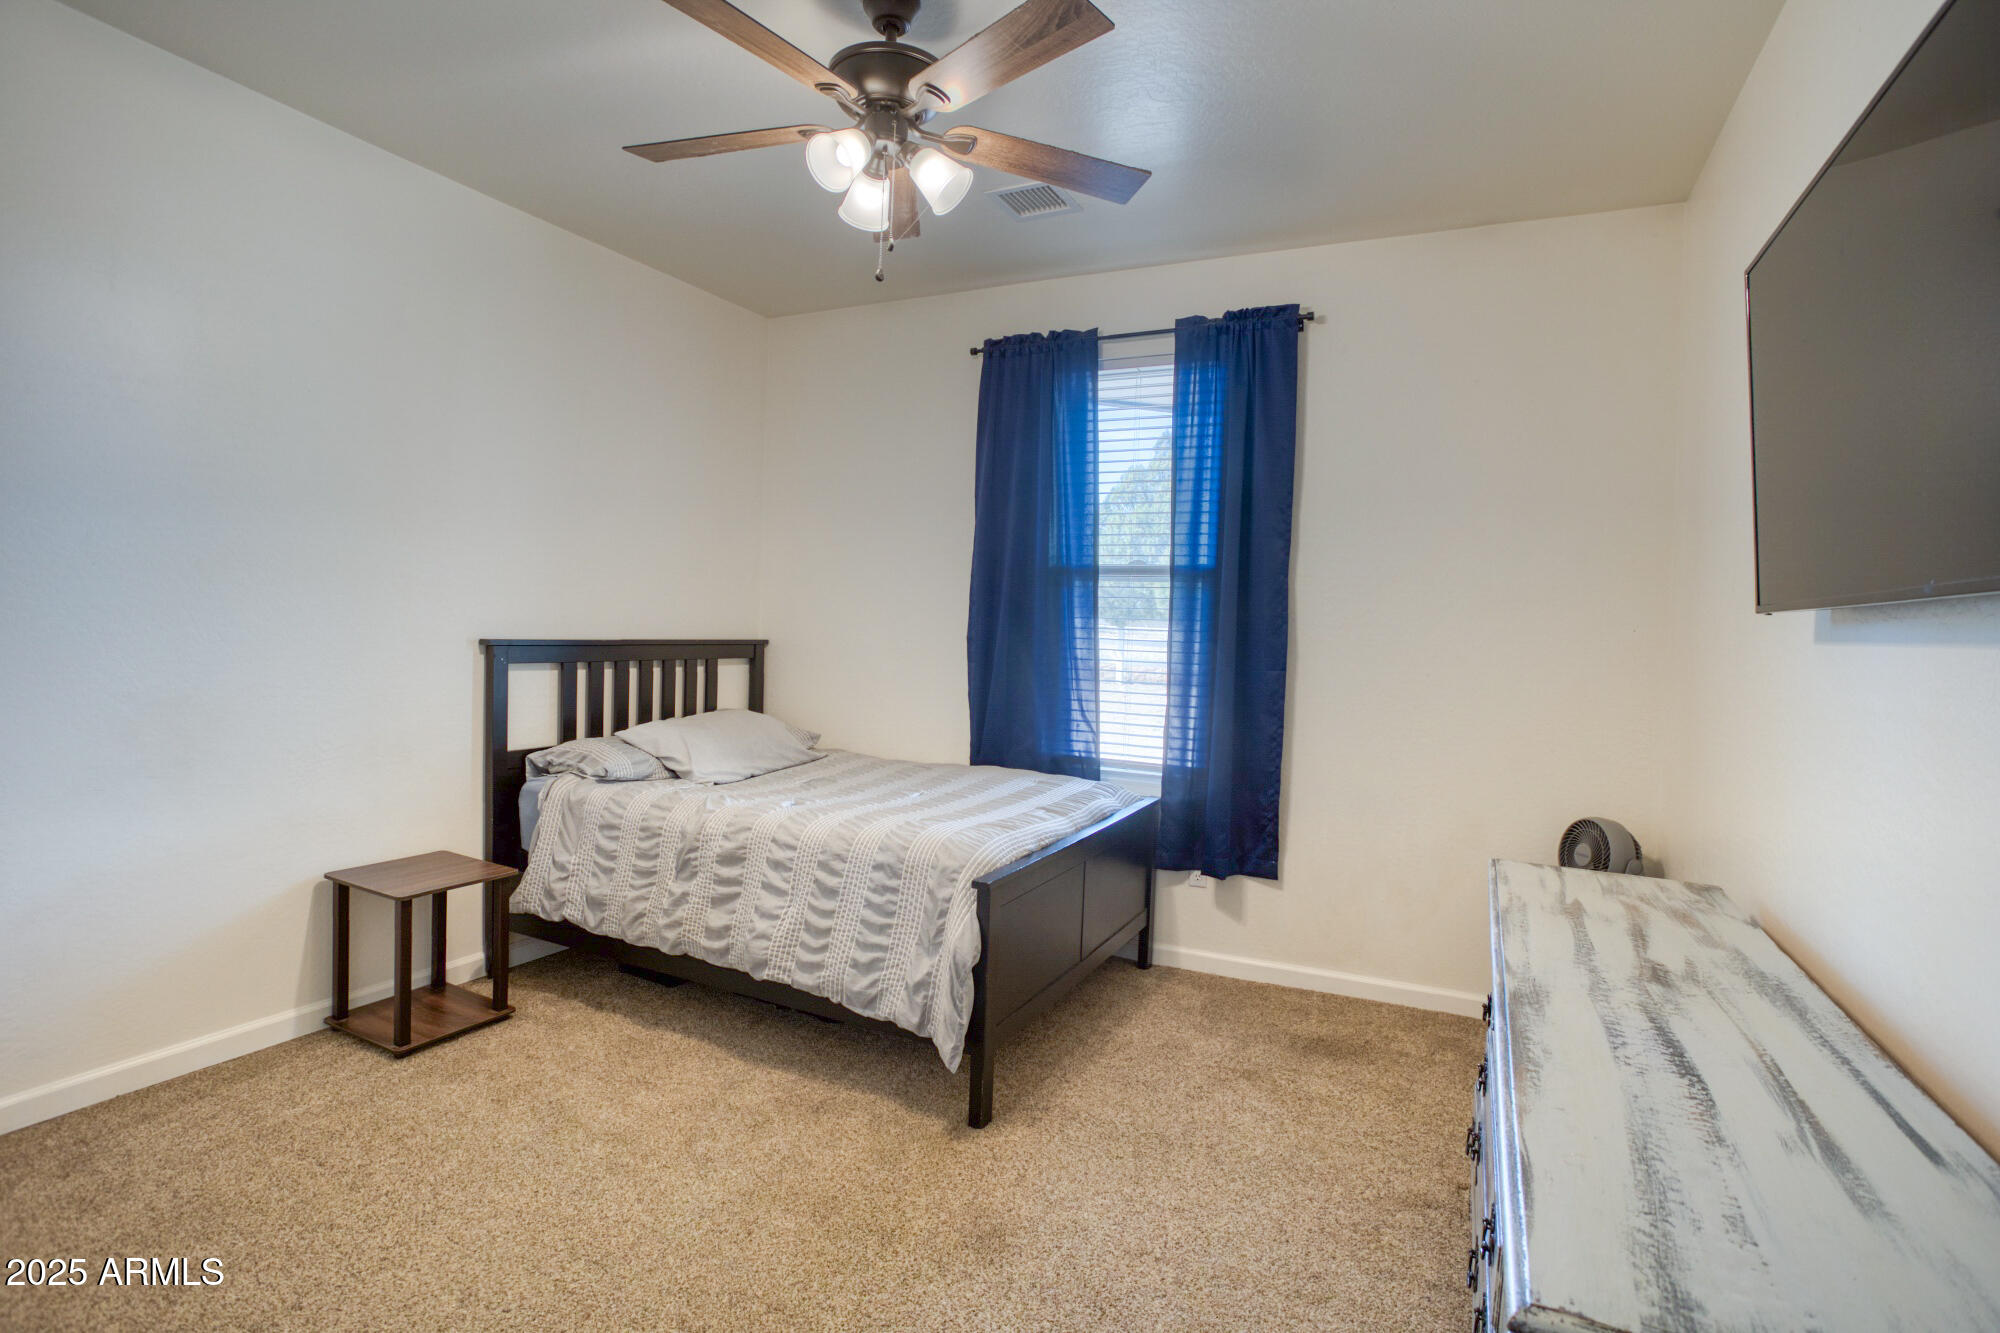
Bedroom with a dark wood bed, blue curtains, beige carpet, and a wall-mounted television.
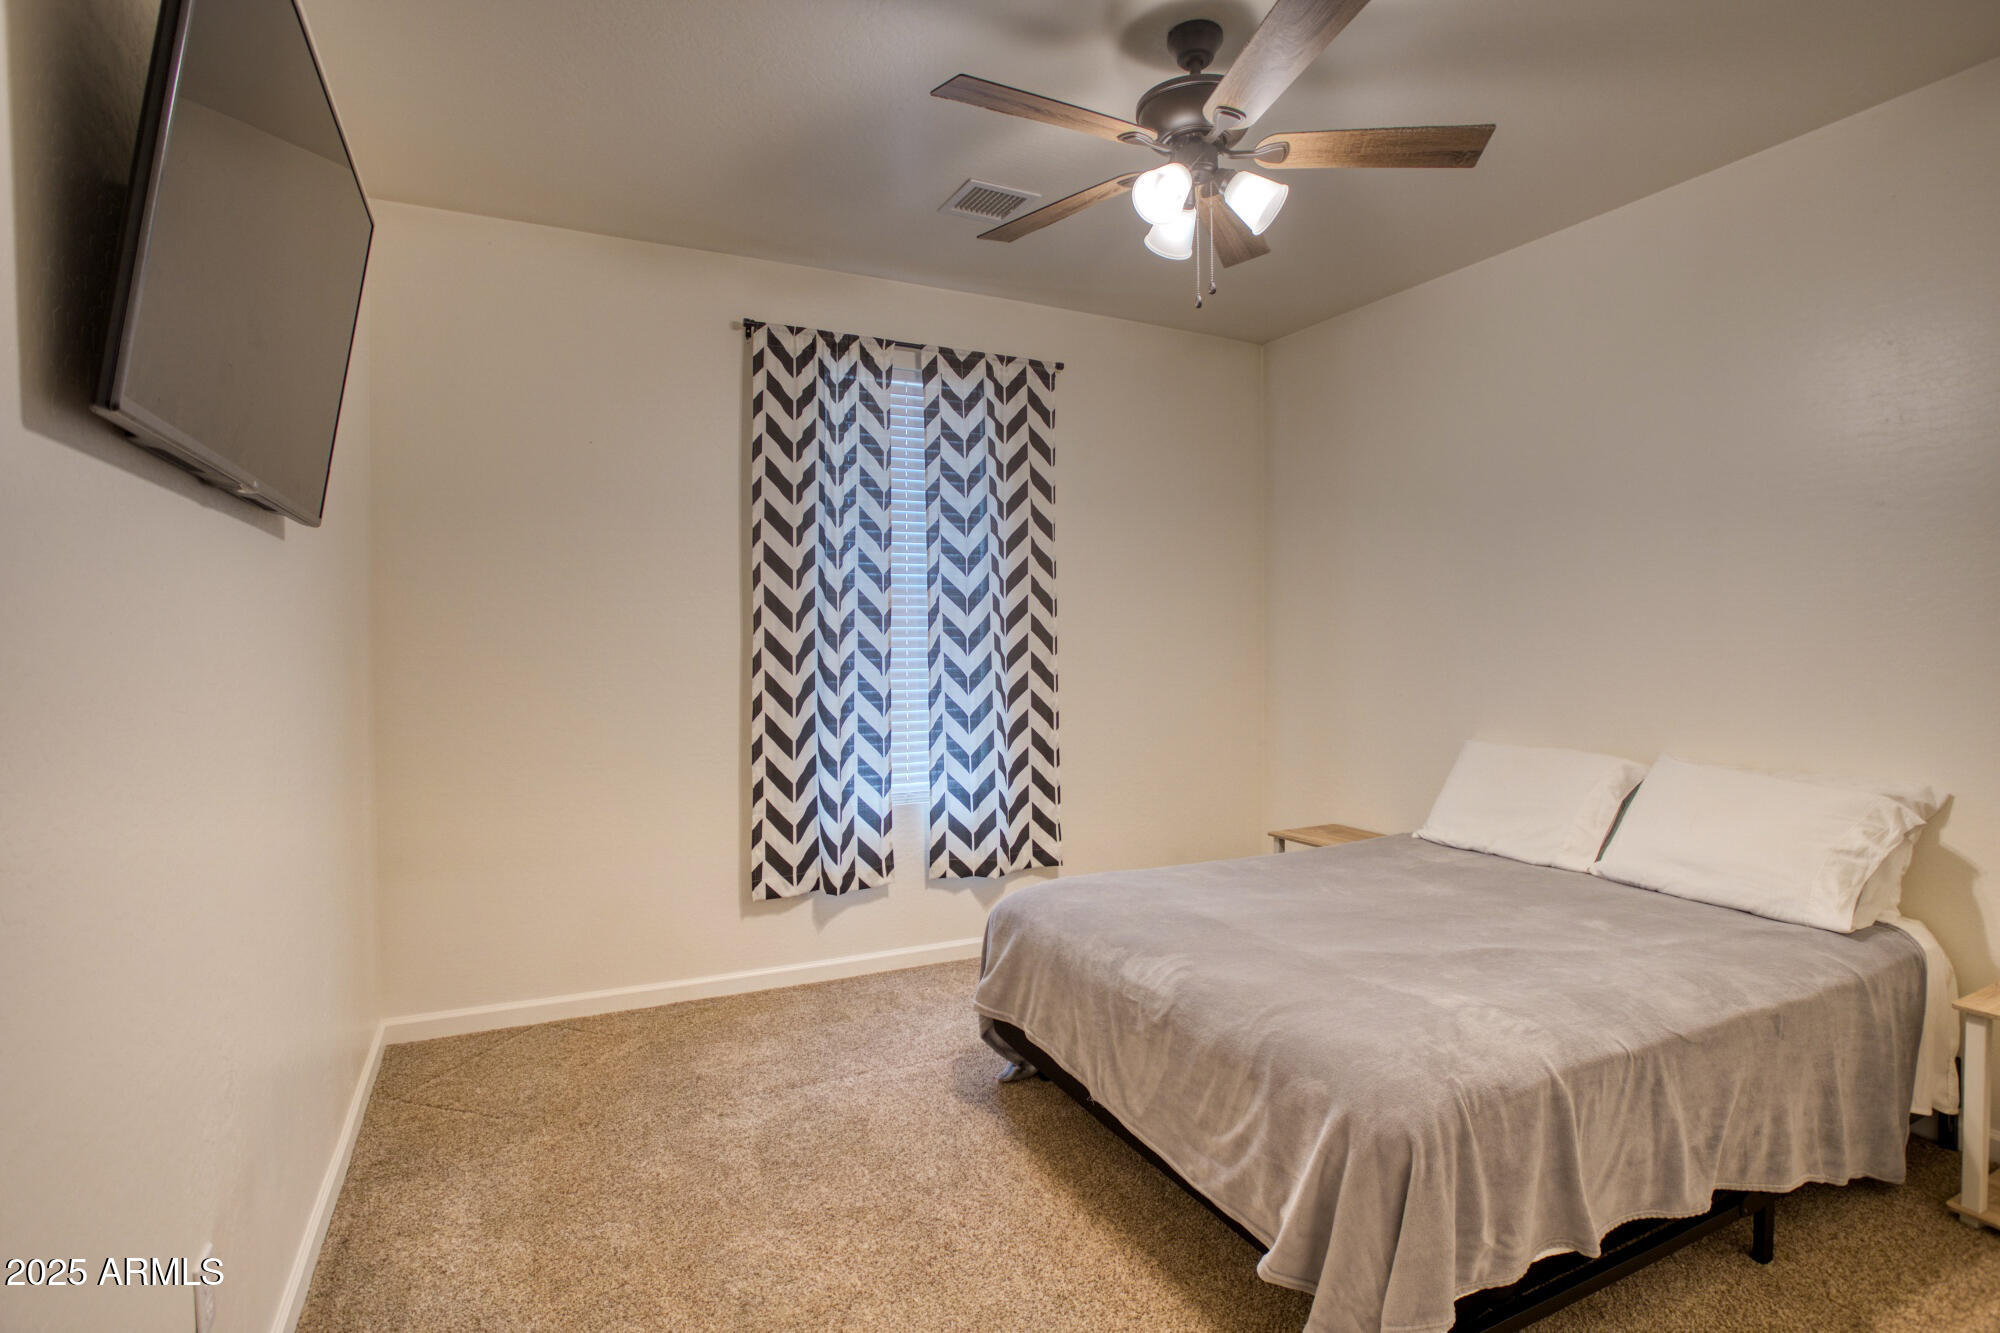
Furnished bedroom with a gray-covered bed, ceiling fan, wall-mounted TV, and patterned curtains.
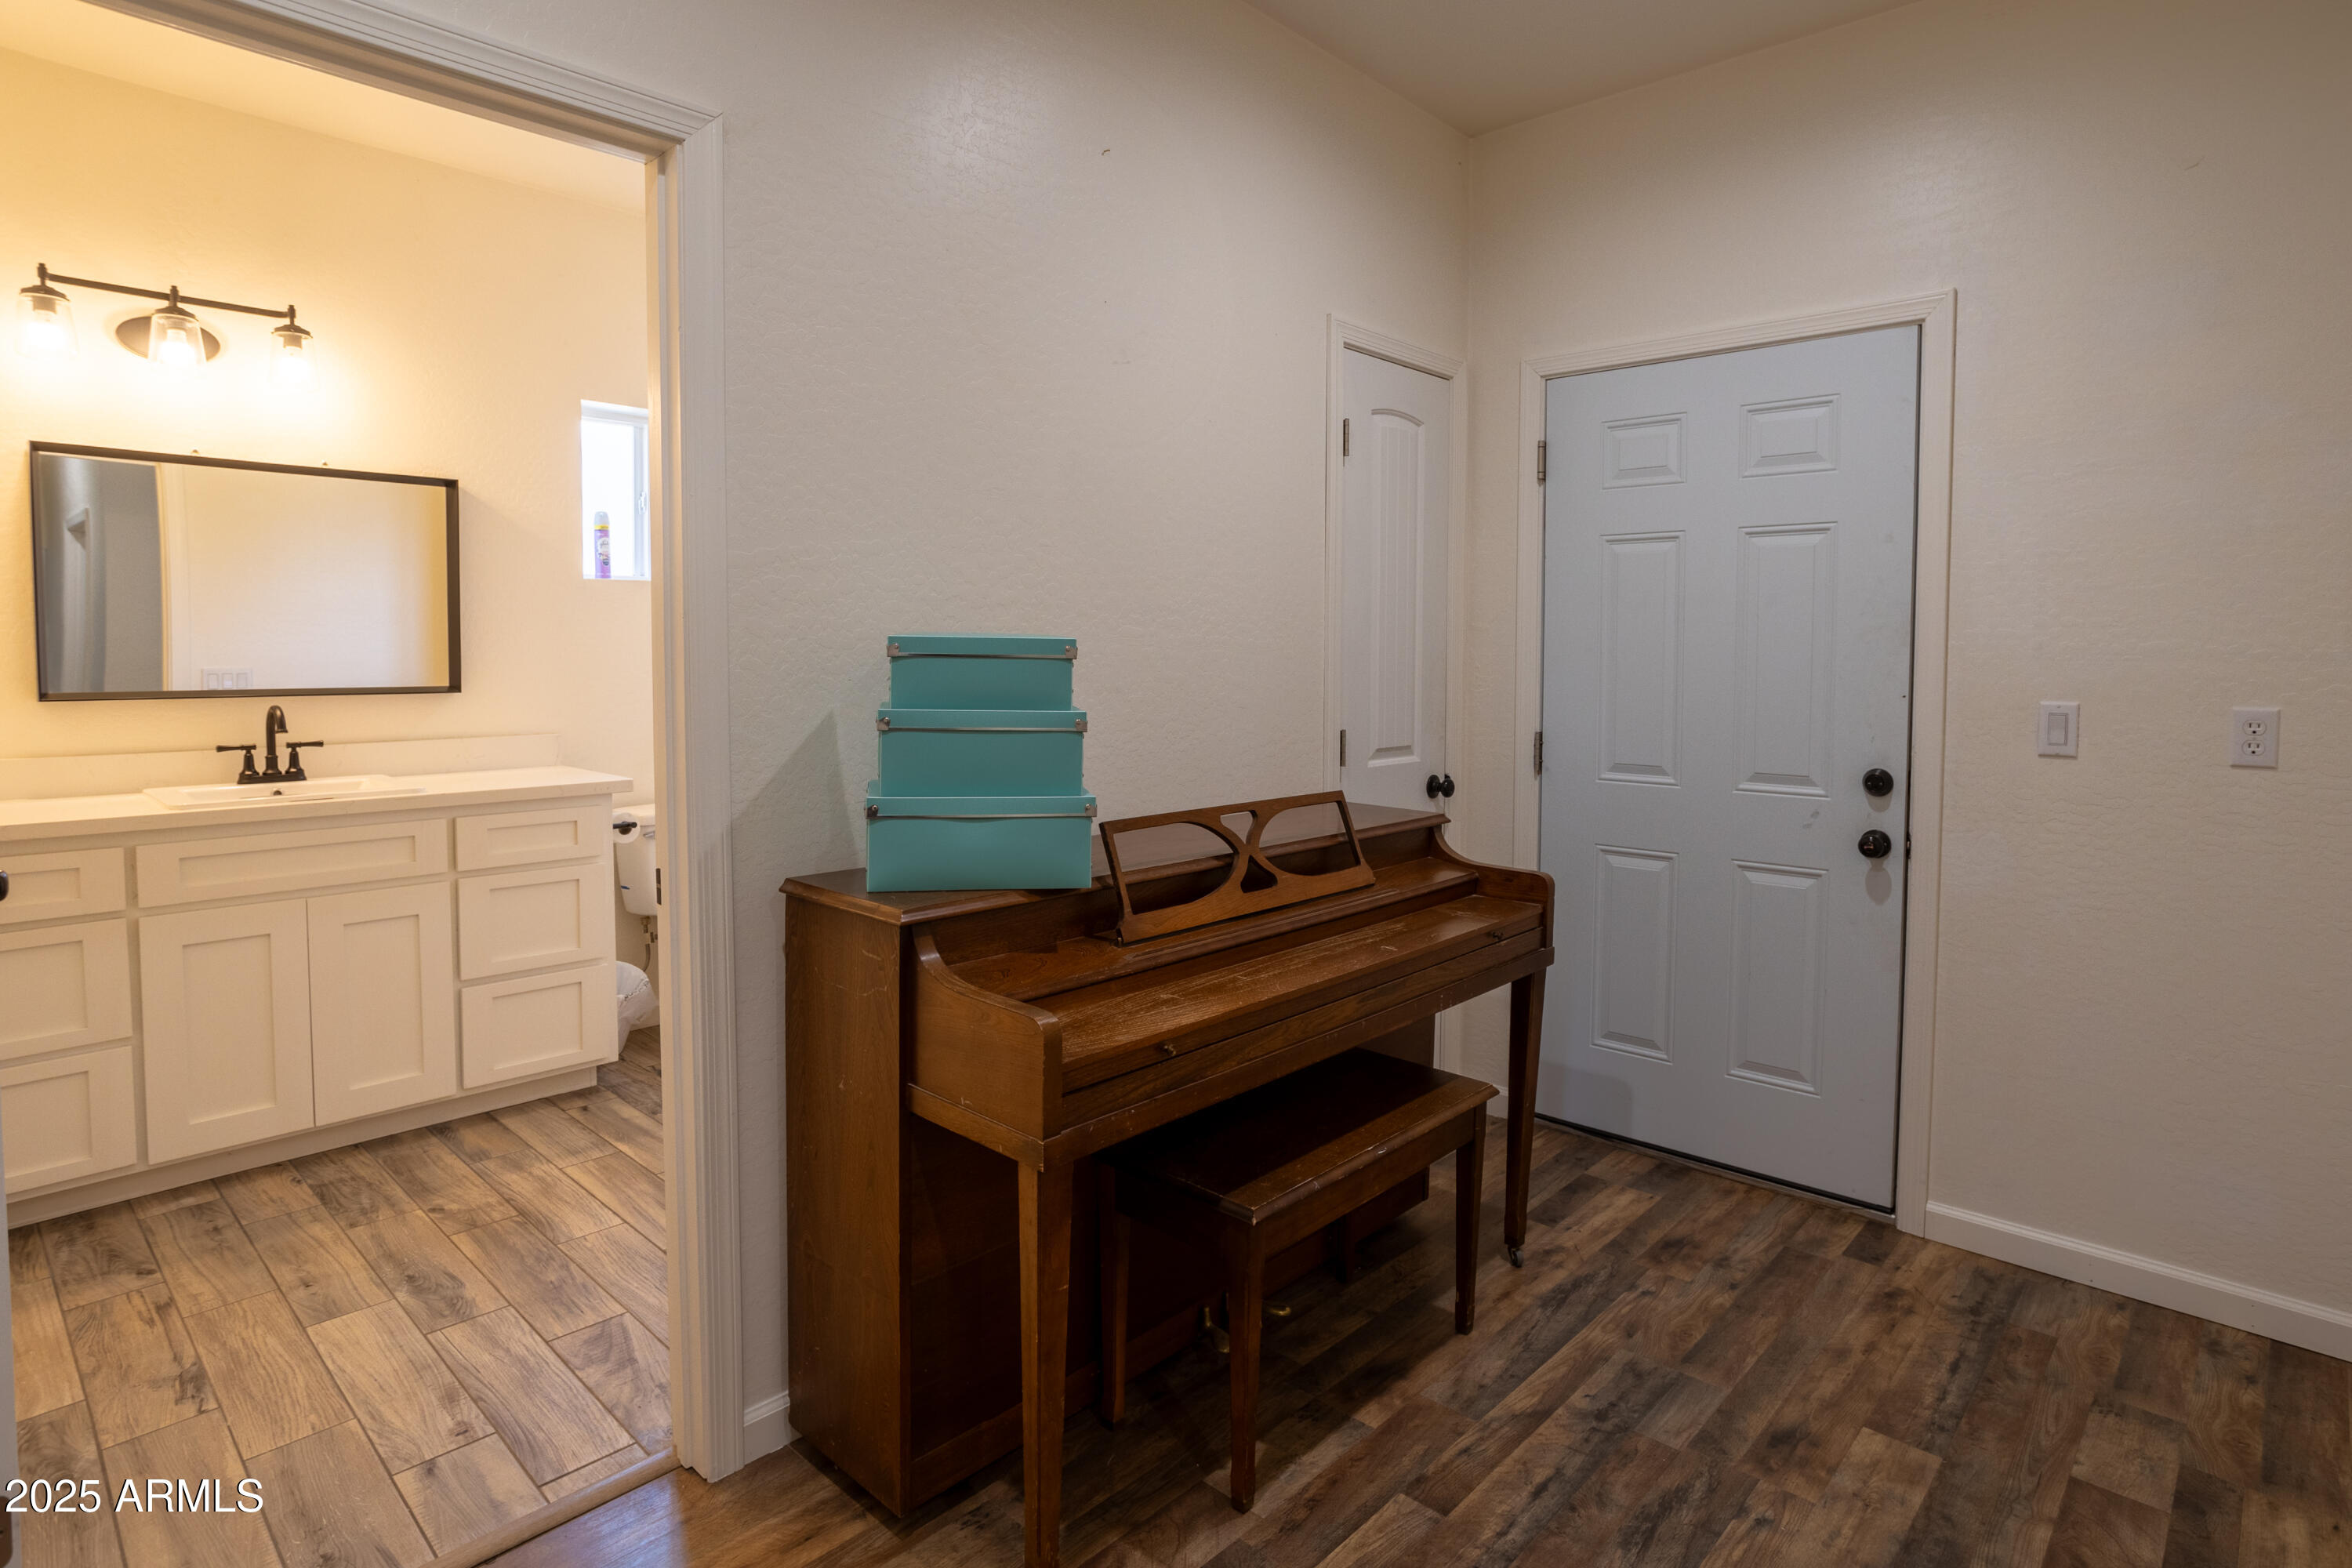
Entryway with a dark wood upright piano beside an open bathroom doorway and white front door.
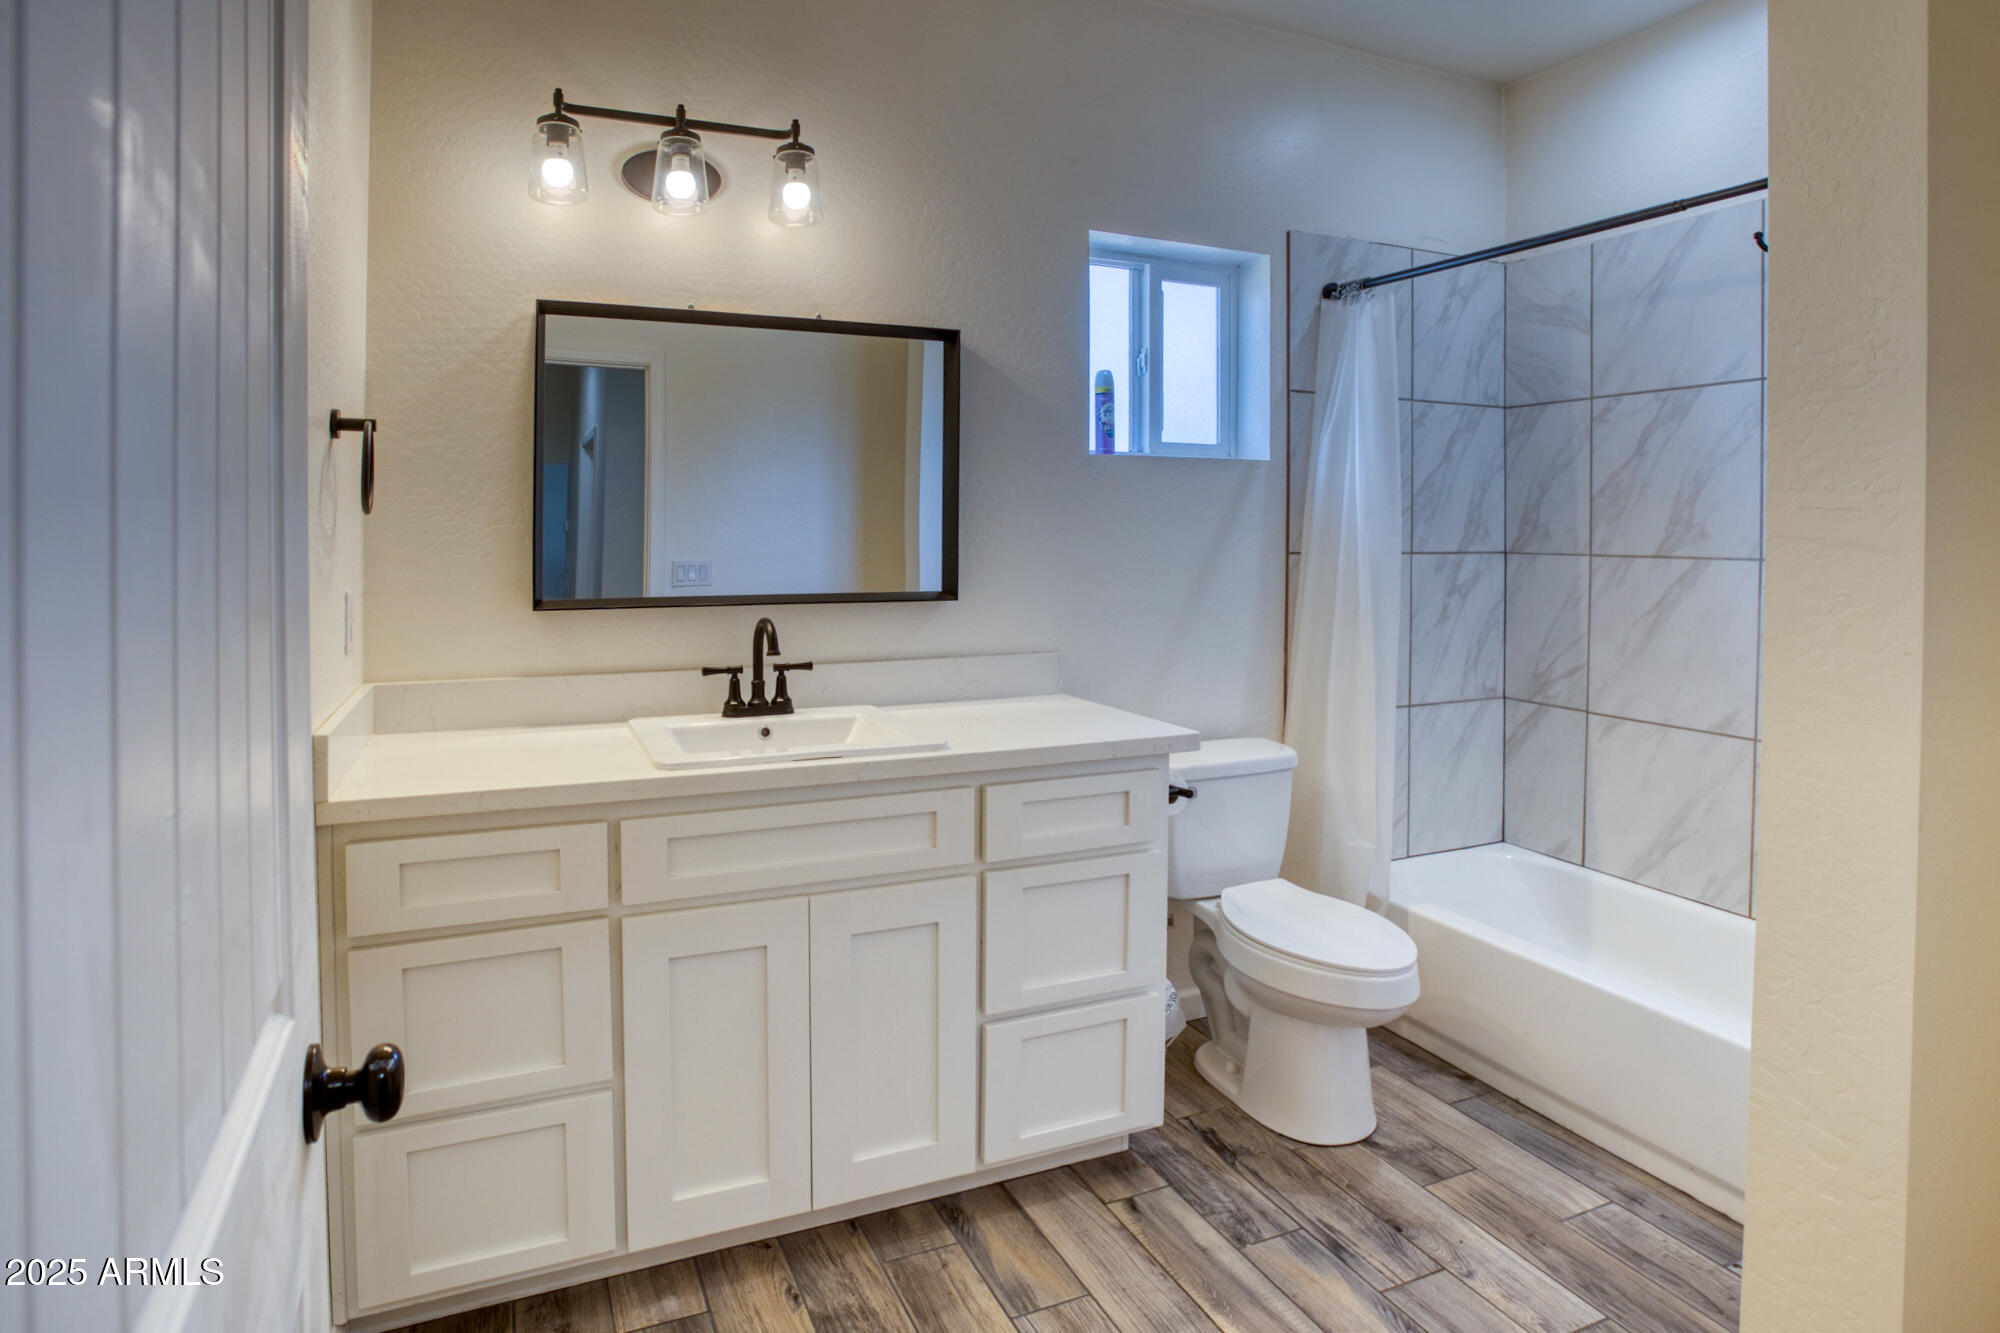
Bathroom with a white paneled vanity, black fixtures, and a marble-look tiled tub surround.
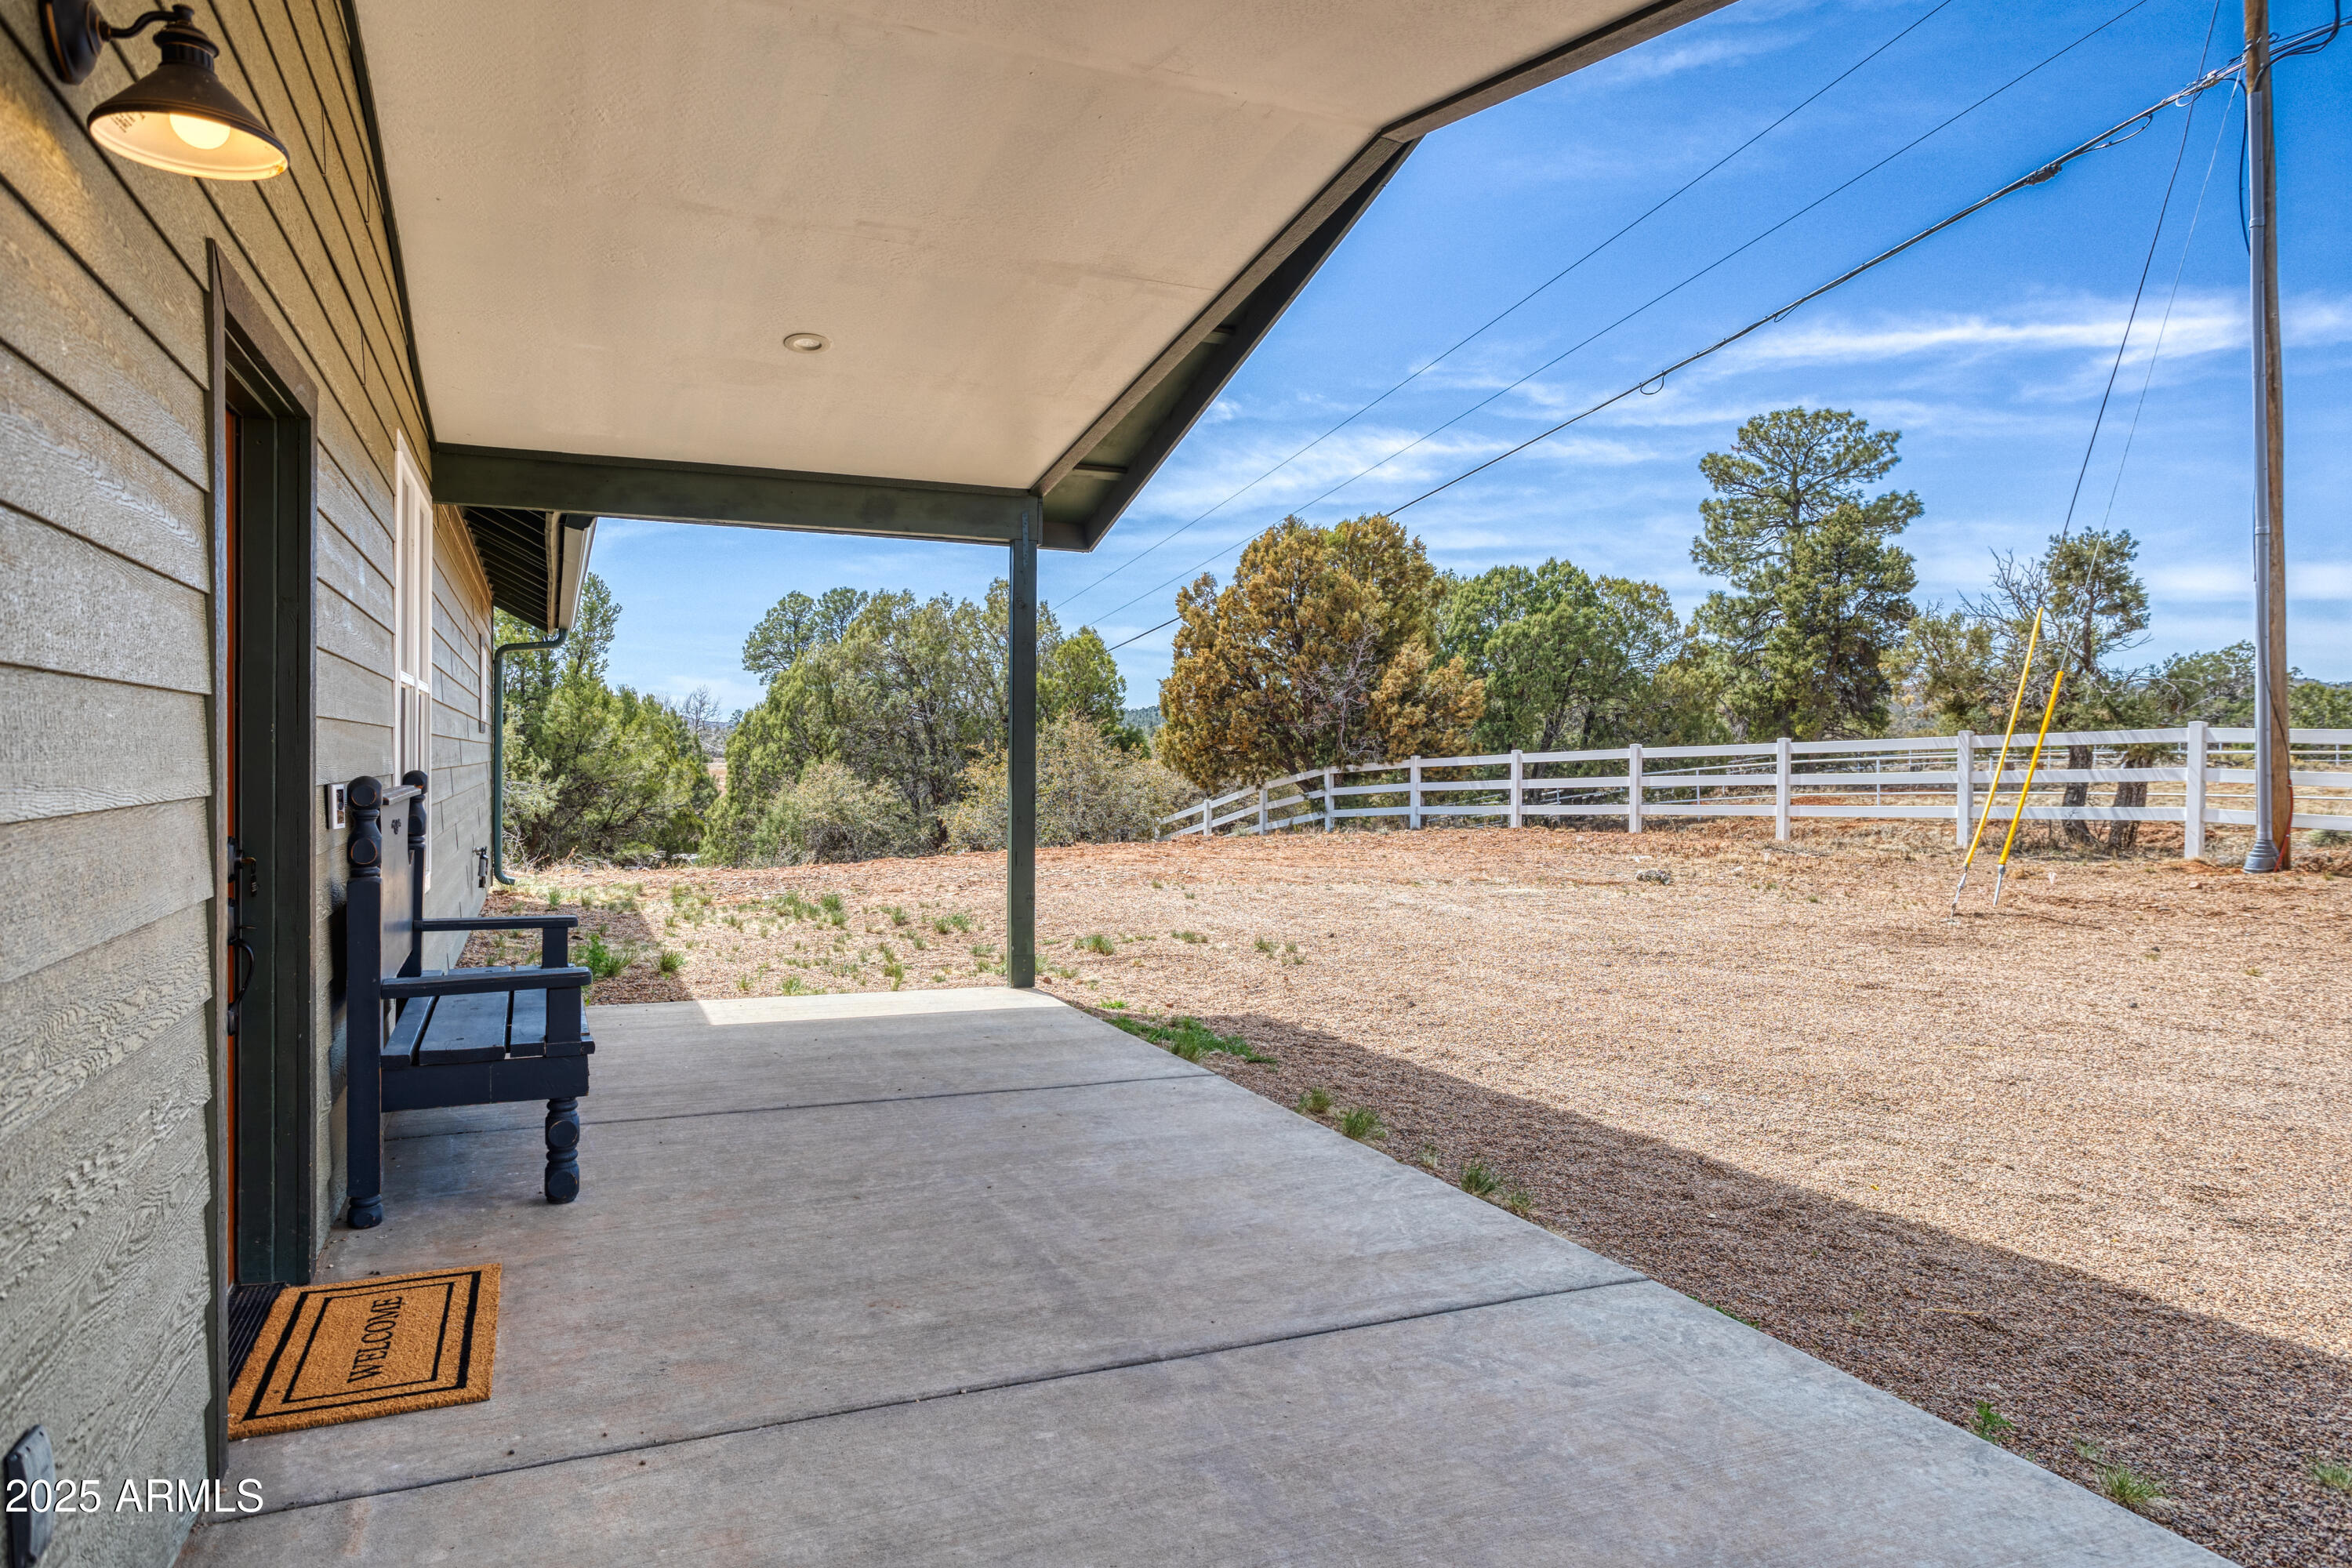
Covered porch with a dark bench overlooking a gravel yard and white rail fence.
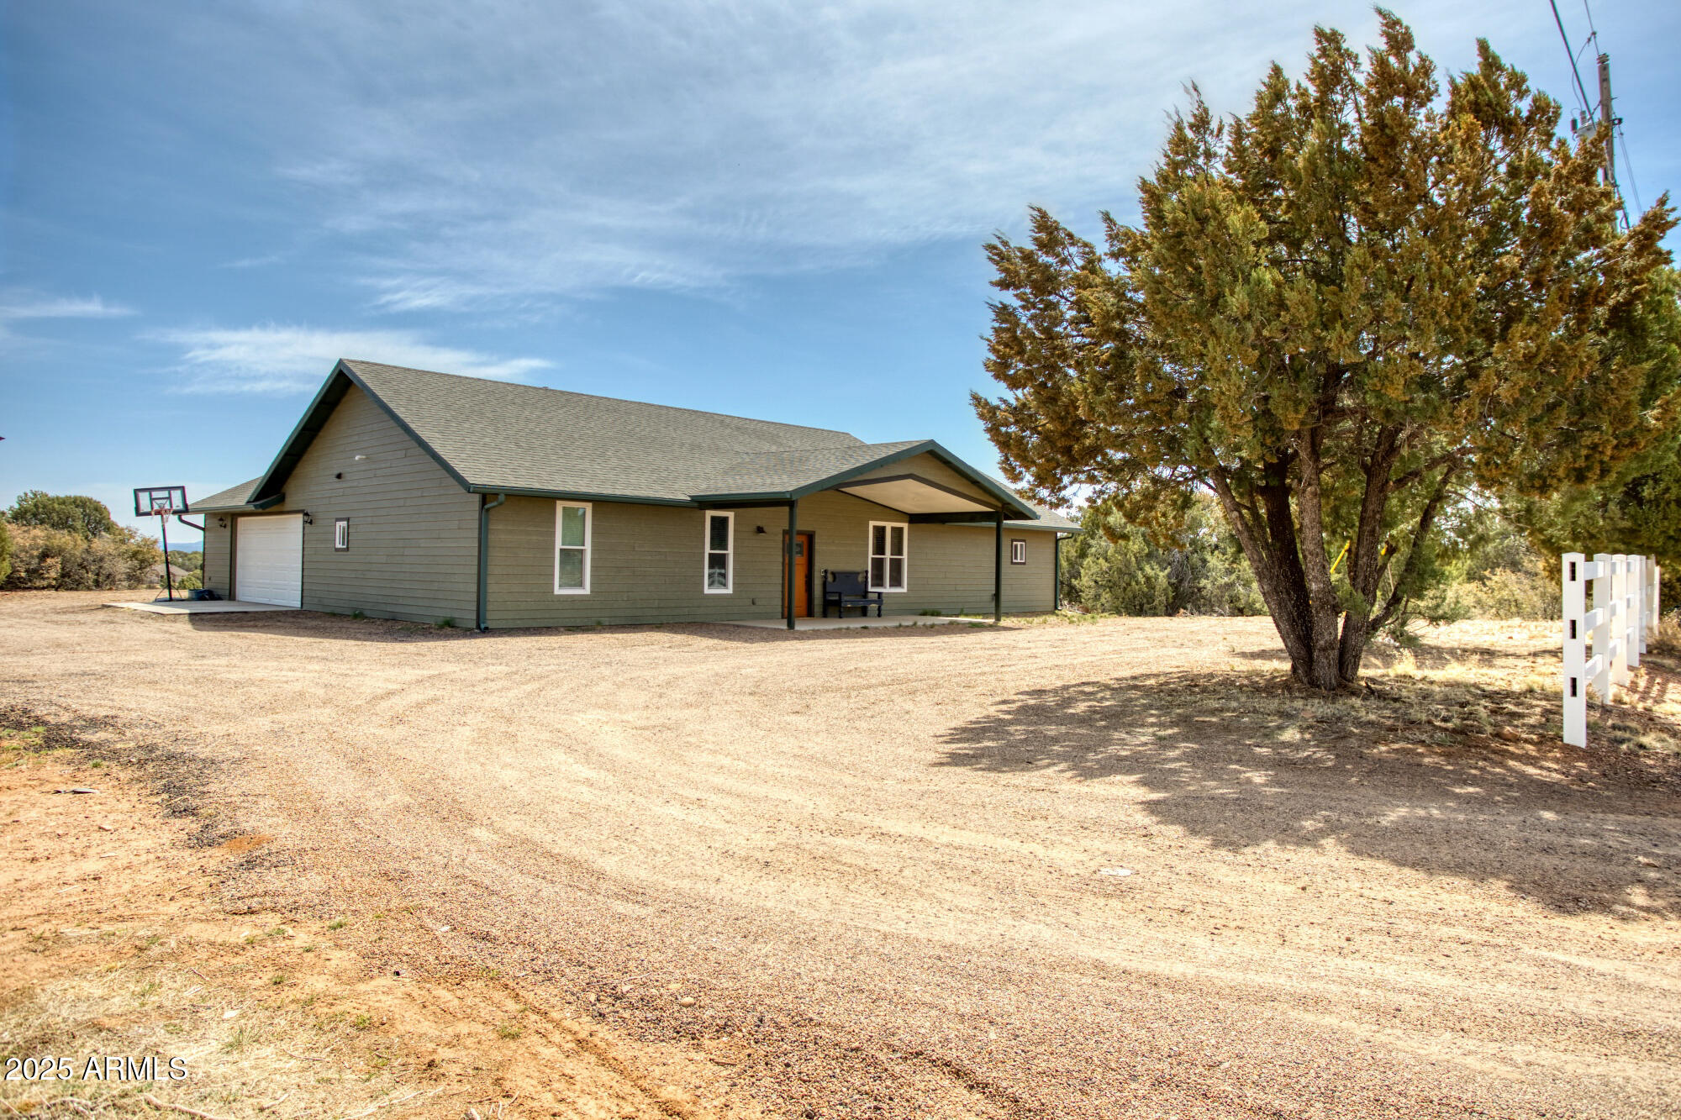
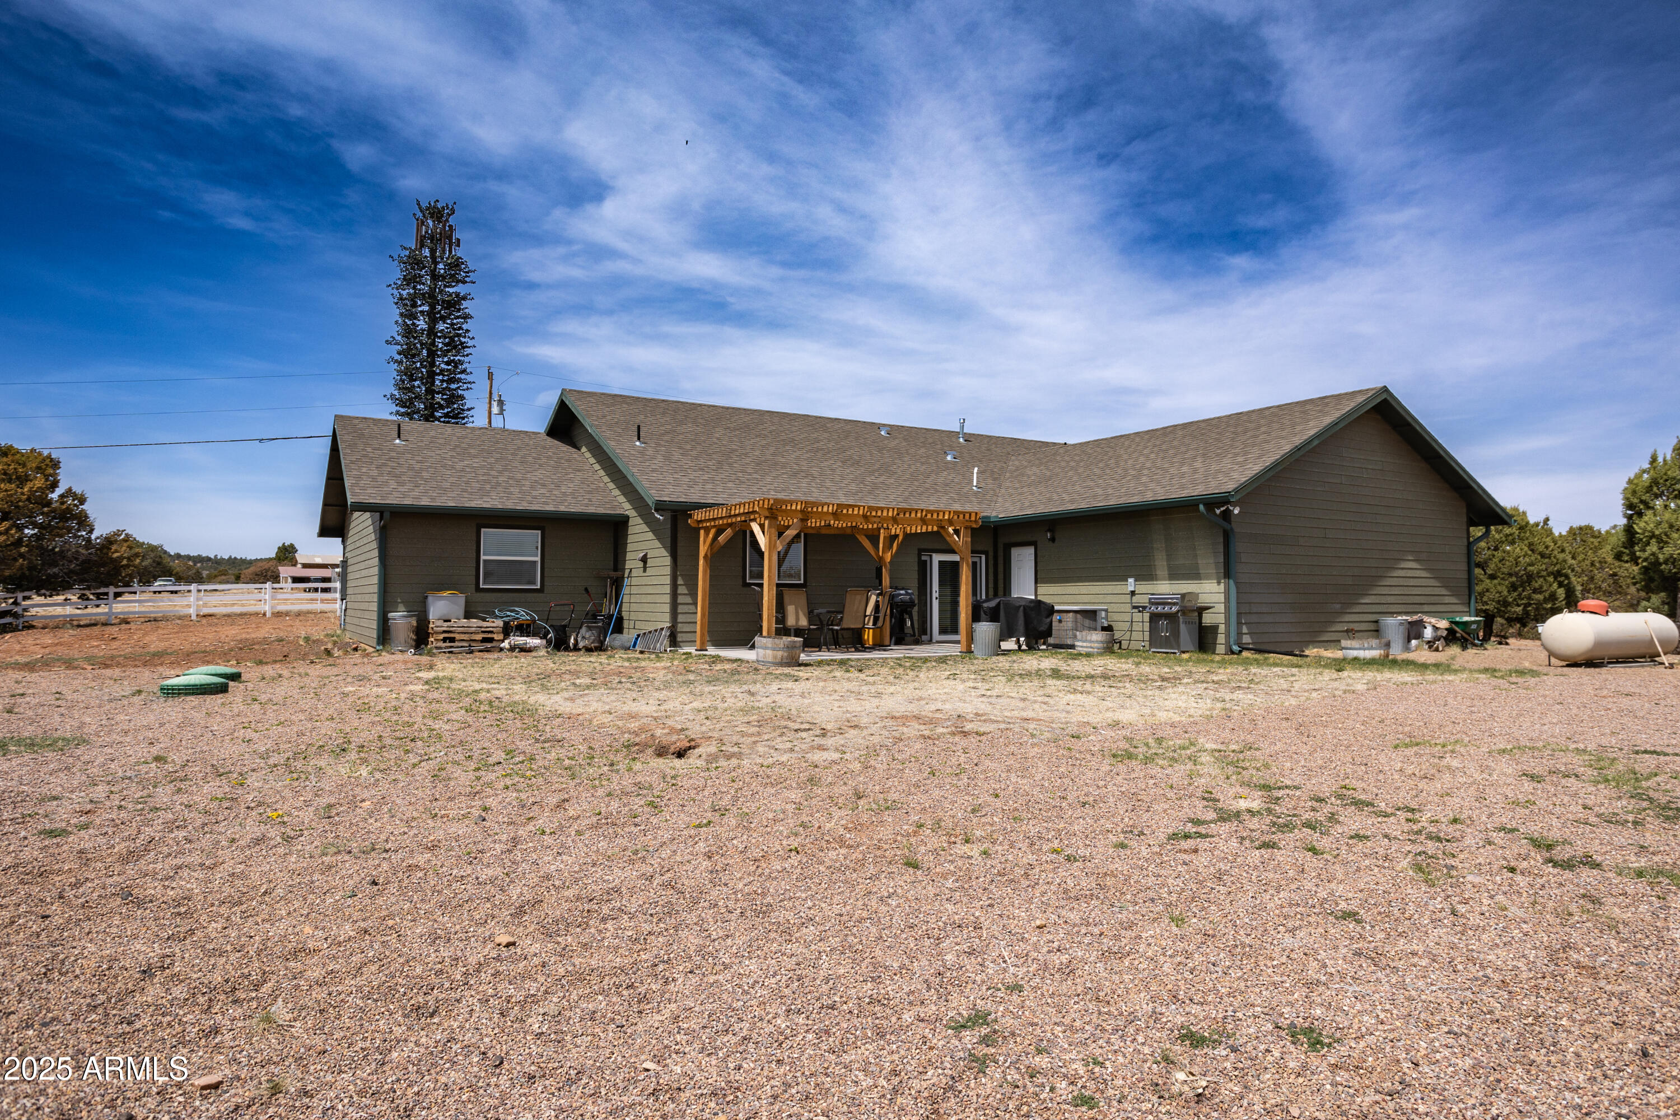
Gray-green single-story house with a covered porch and garage, beside a large evergreen tree on a dry lot.
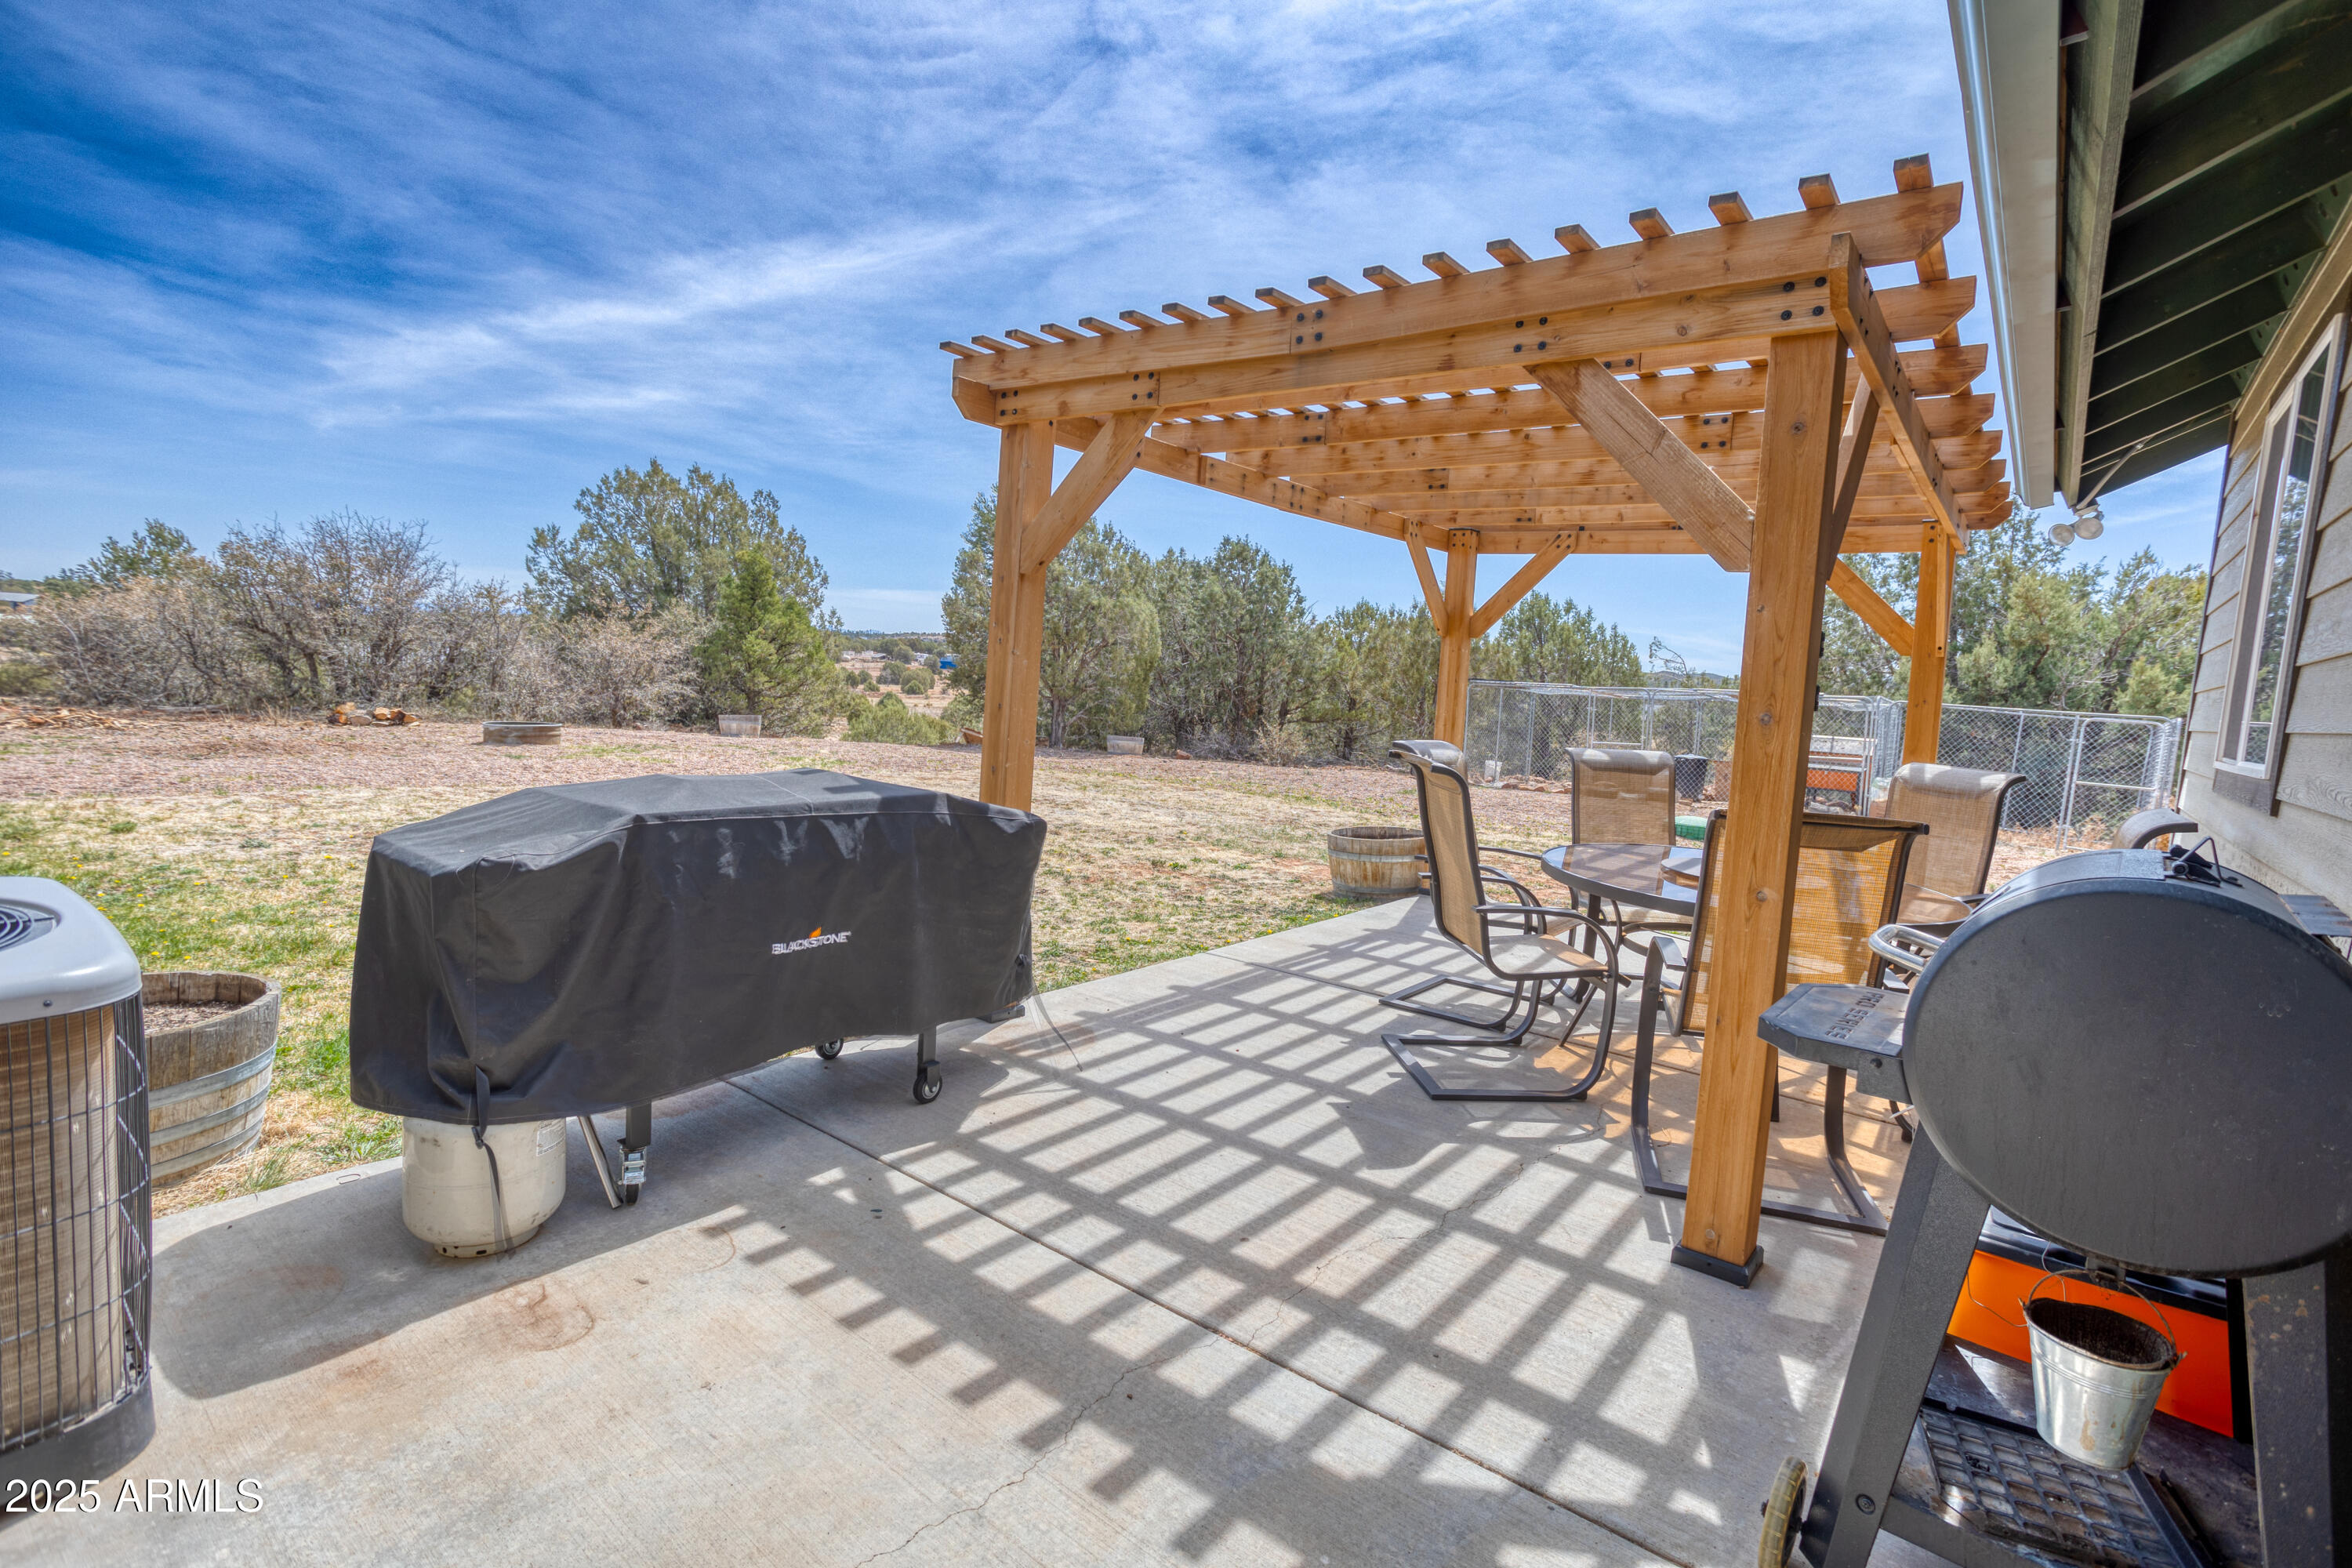
Concrete patio with a wooden pergola, outdoor dining set, and covered grills.
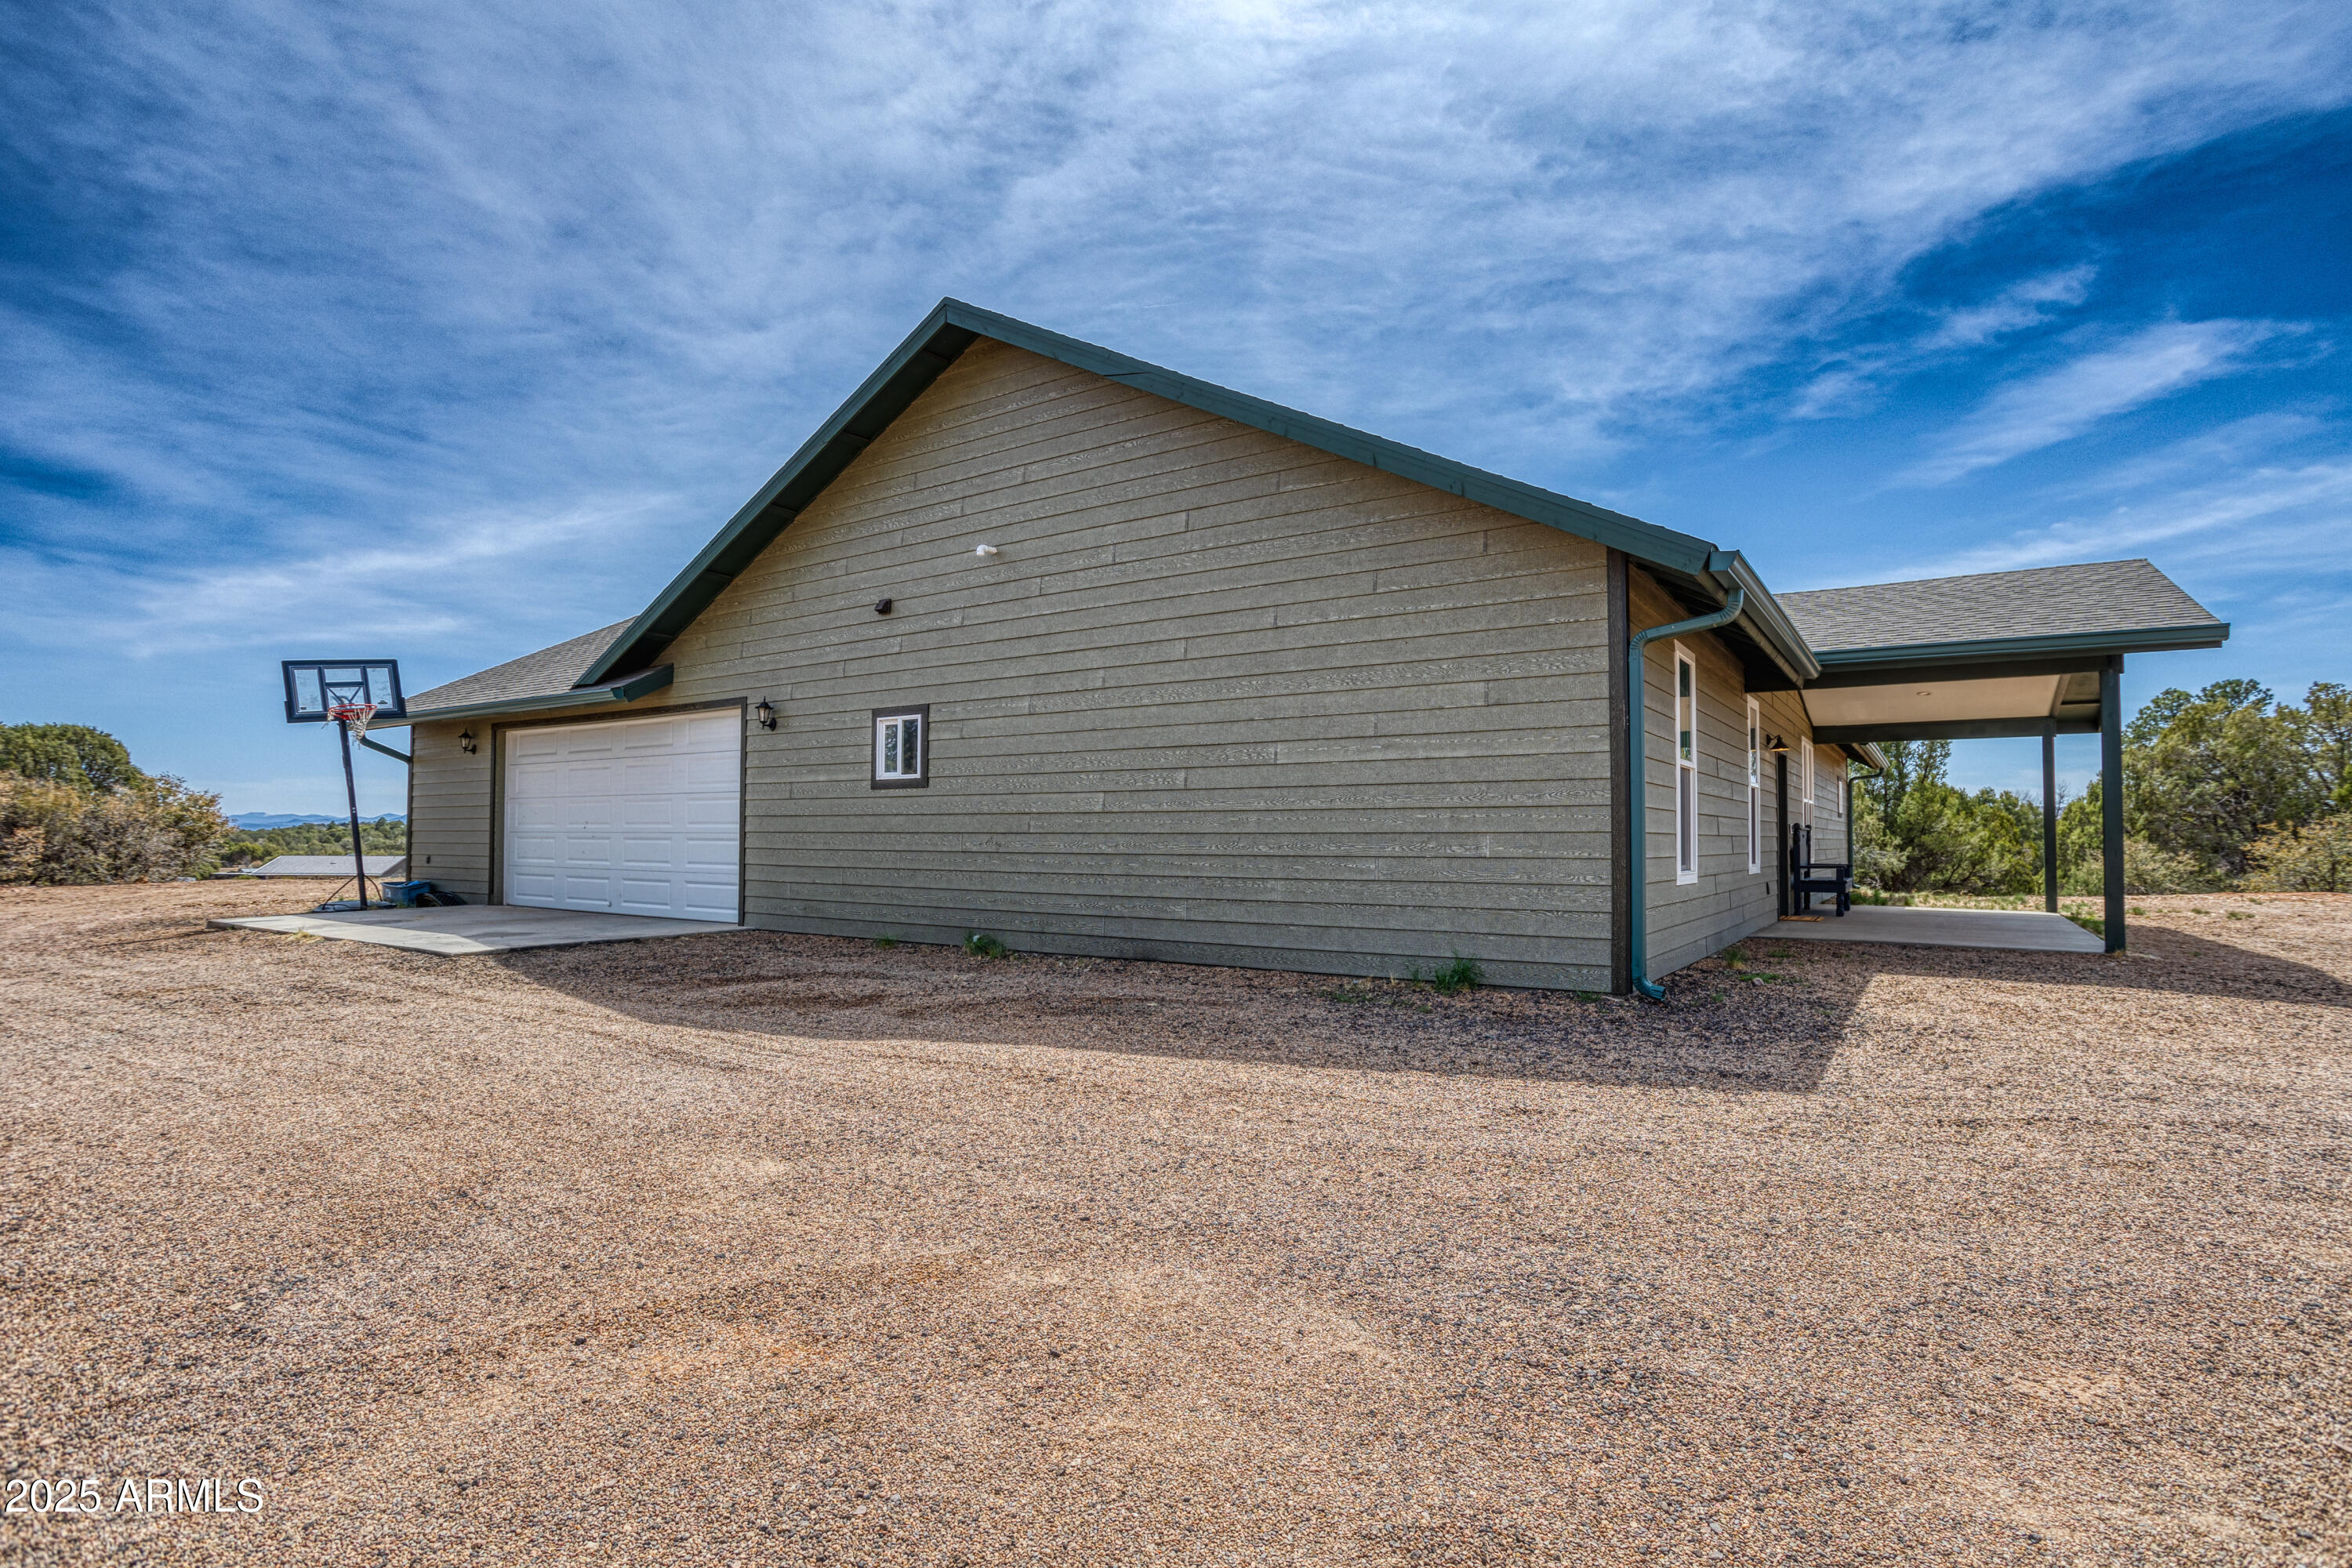
Home exterior with a white garage door, basketball hoop, and covered side patio.
Rear of a single-story green-sided home with a wooden pergola over the patio and a wide gravel yard.
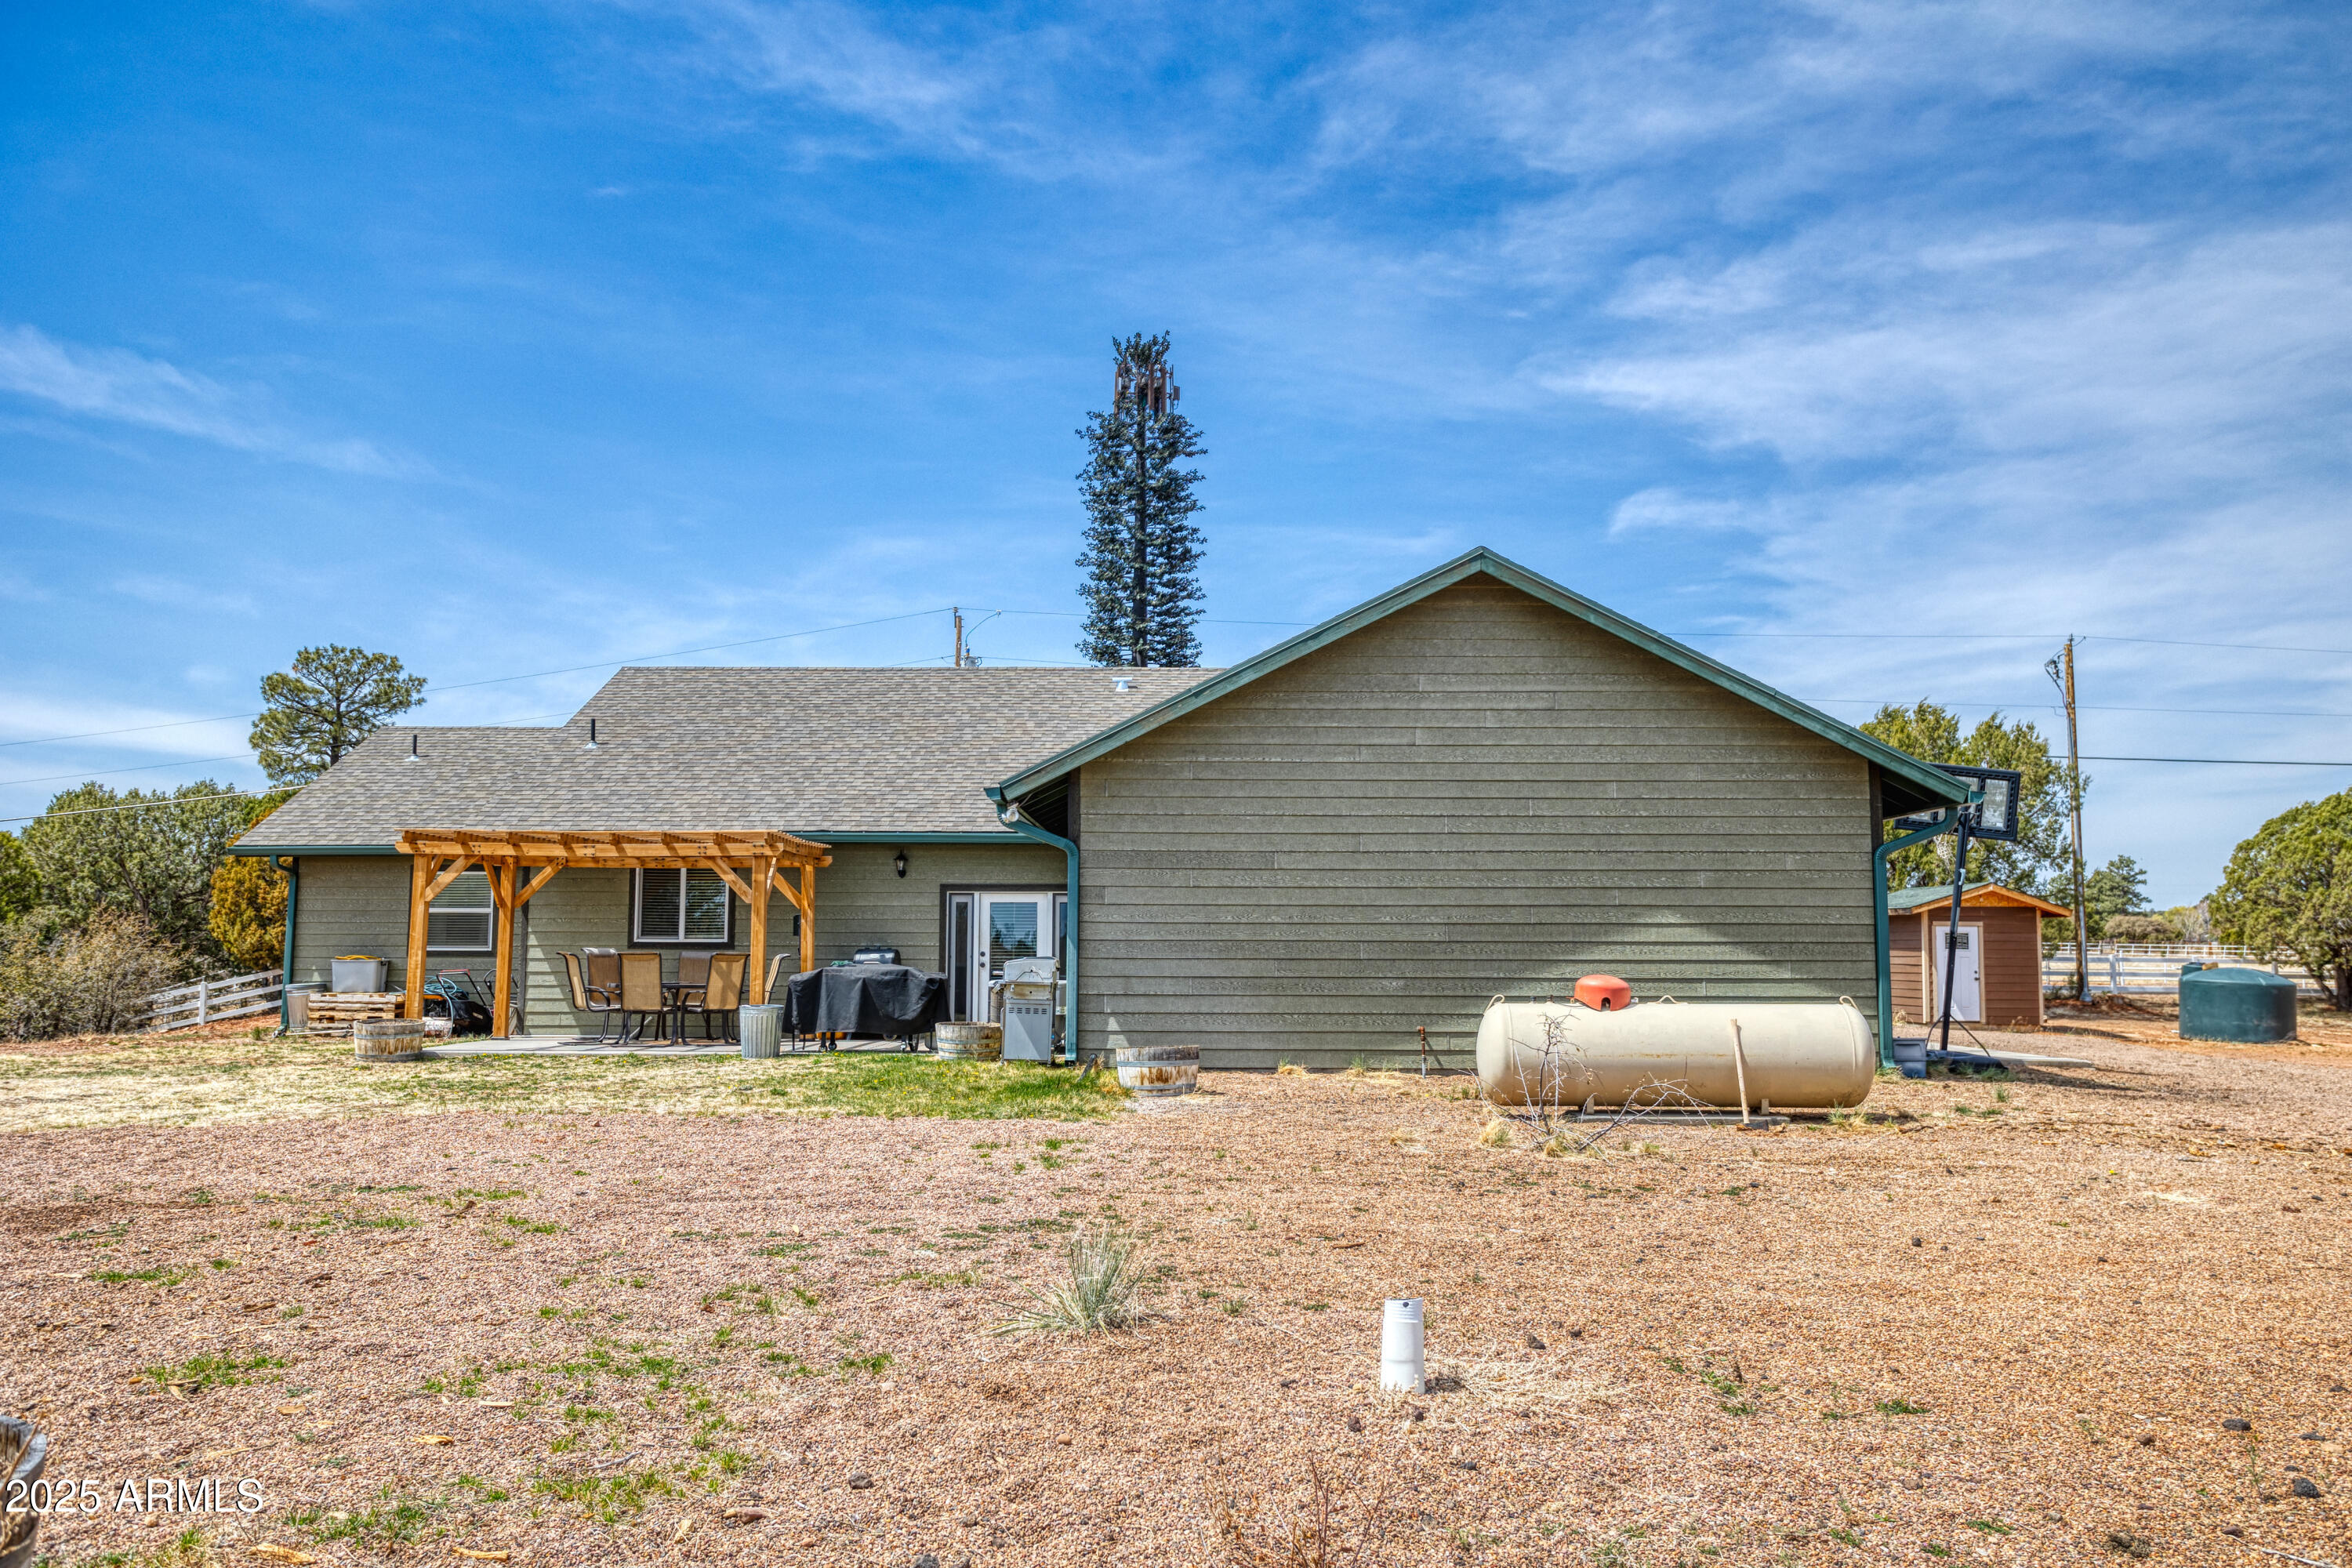
Rear of a gray house with a covered patio, outdoor dining set, and propane tank in a gravel yard.
Aerial view of a house on dry, shrub-dotted acreage, with winding dirt tracks and a paved road nearby.
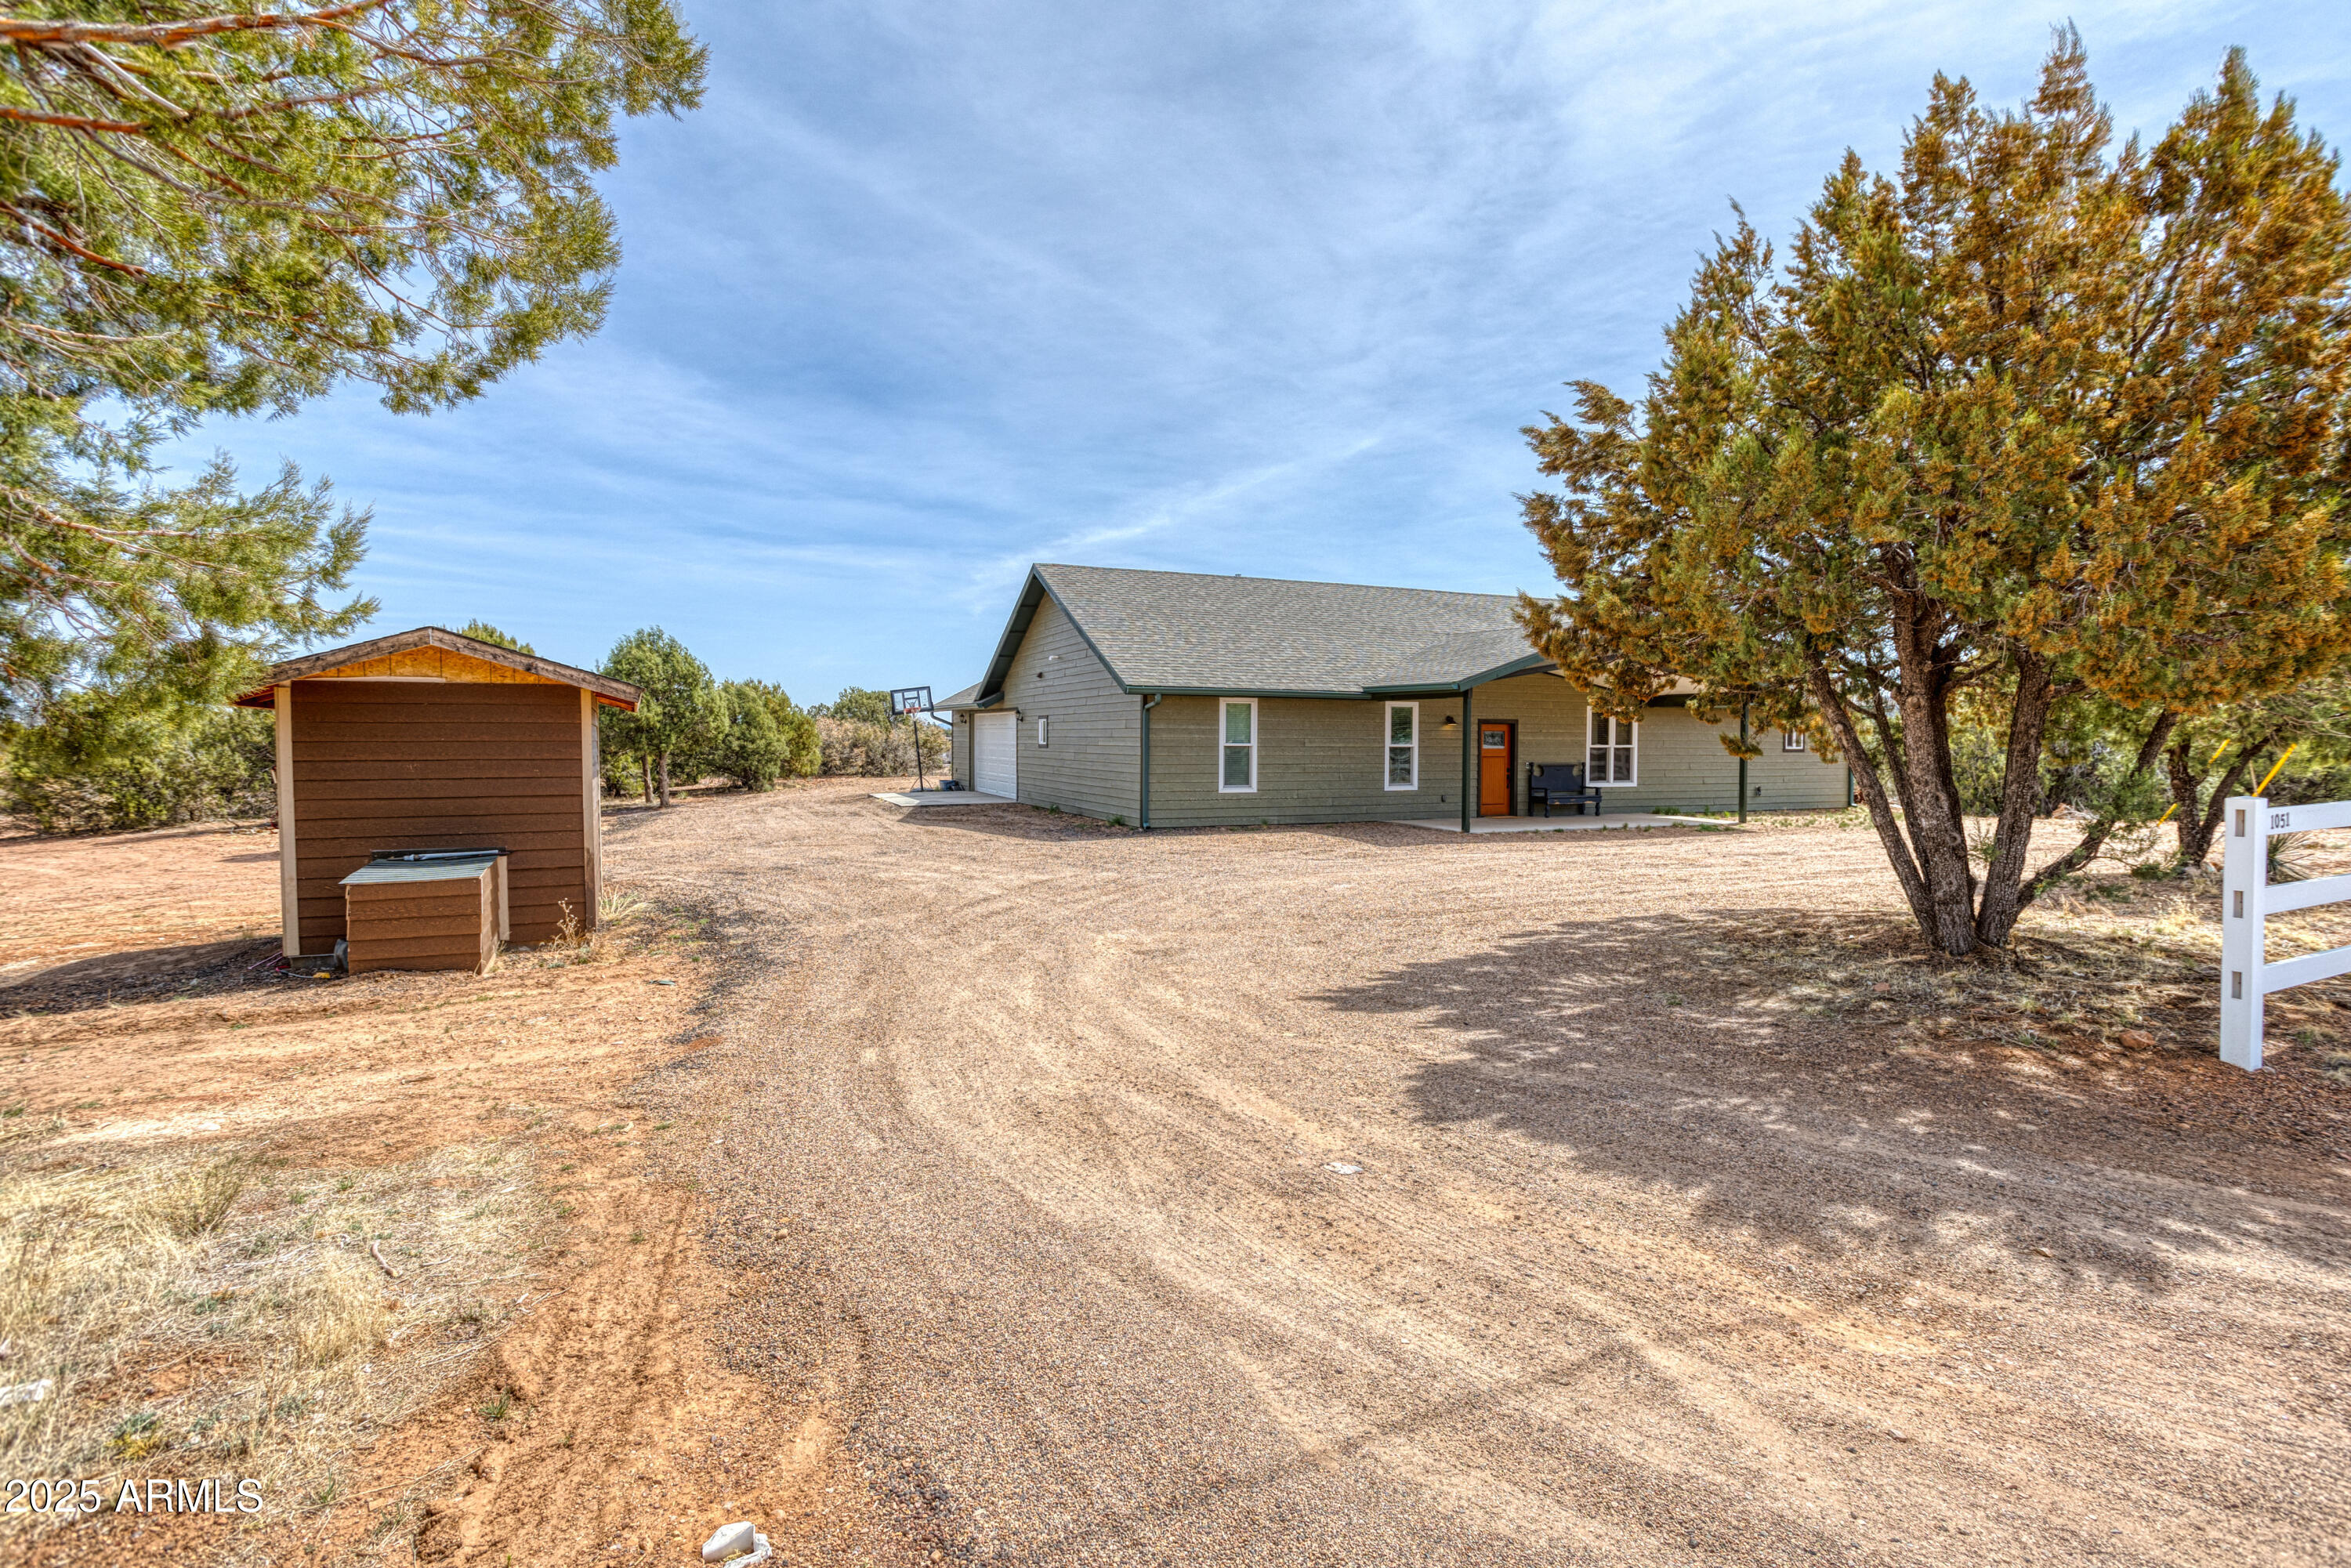
Gray single-story home with a covered porch, brown shed, and gravel driveway among trees.
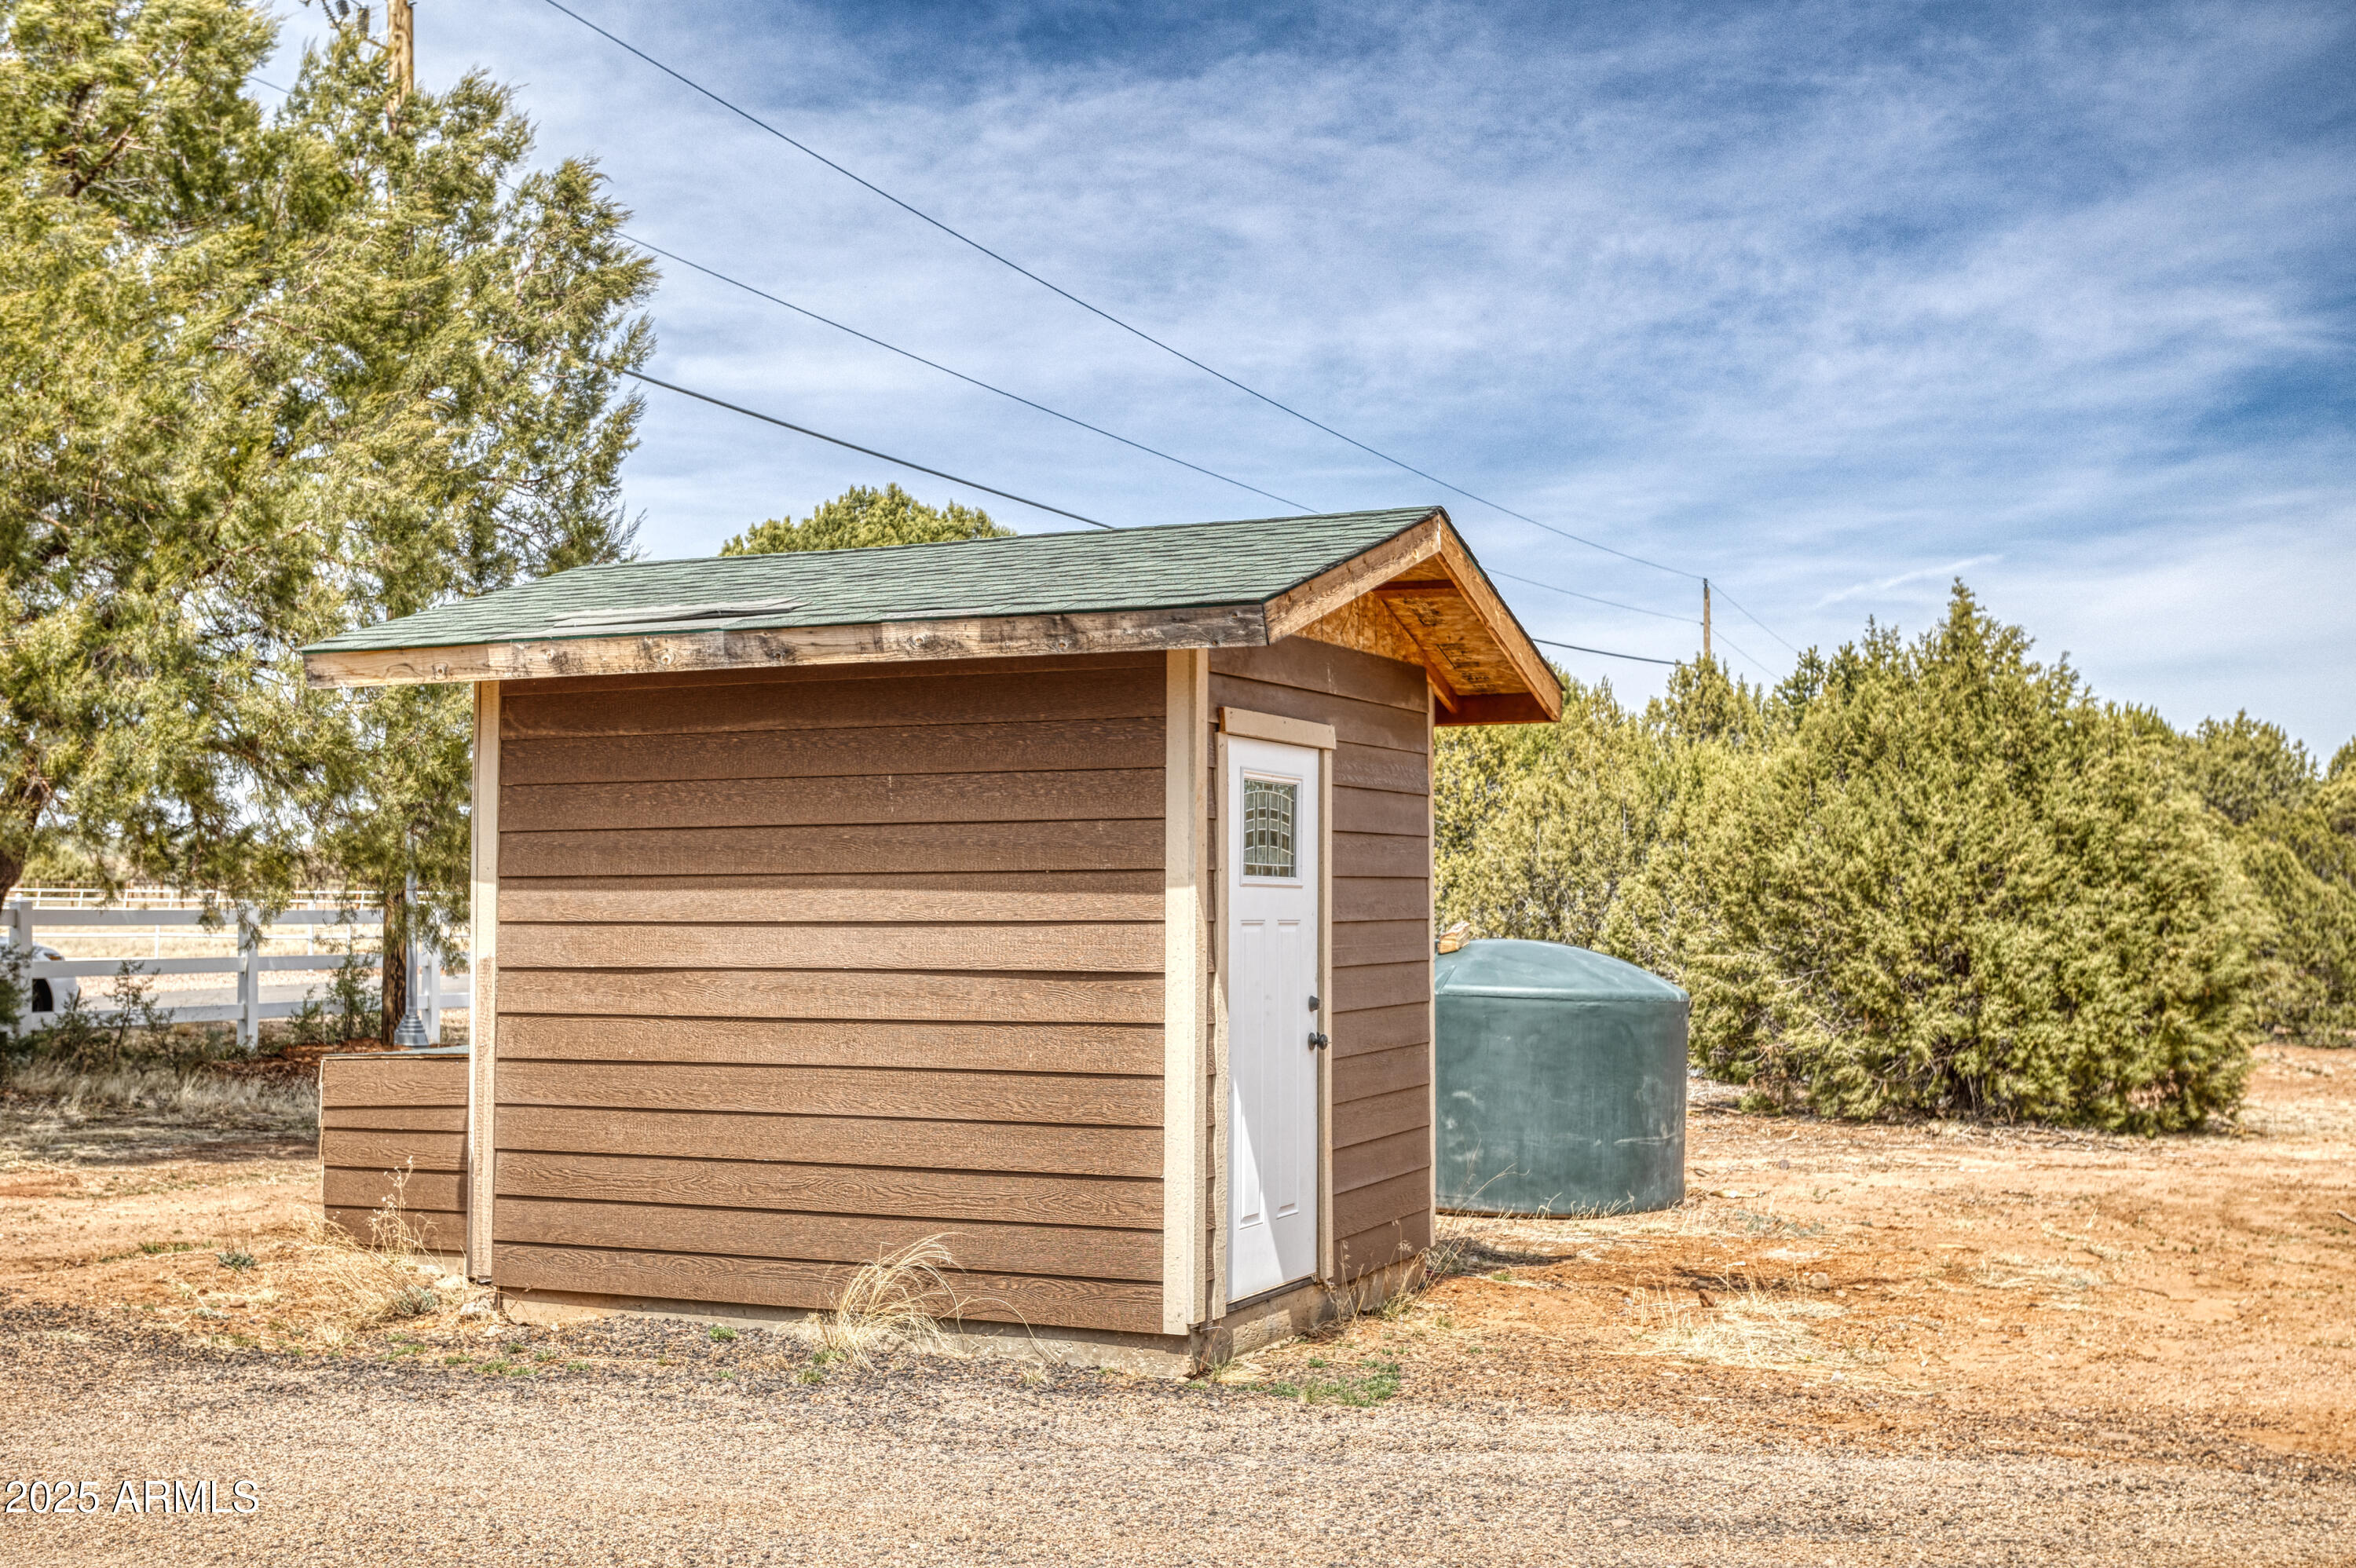
Brown wood-sided outbuilding with a green roof and white door beside a large water tank.
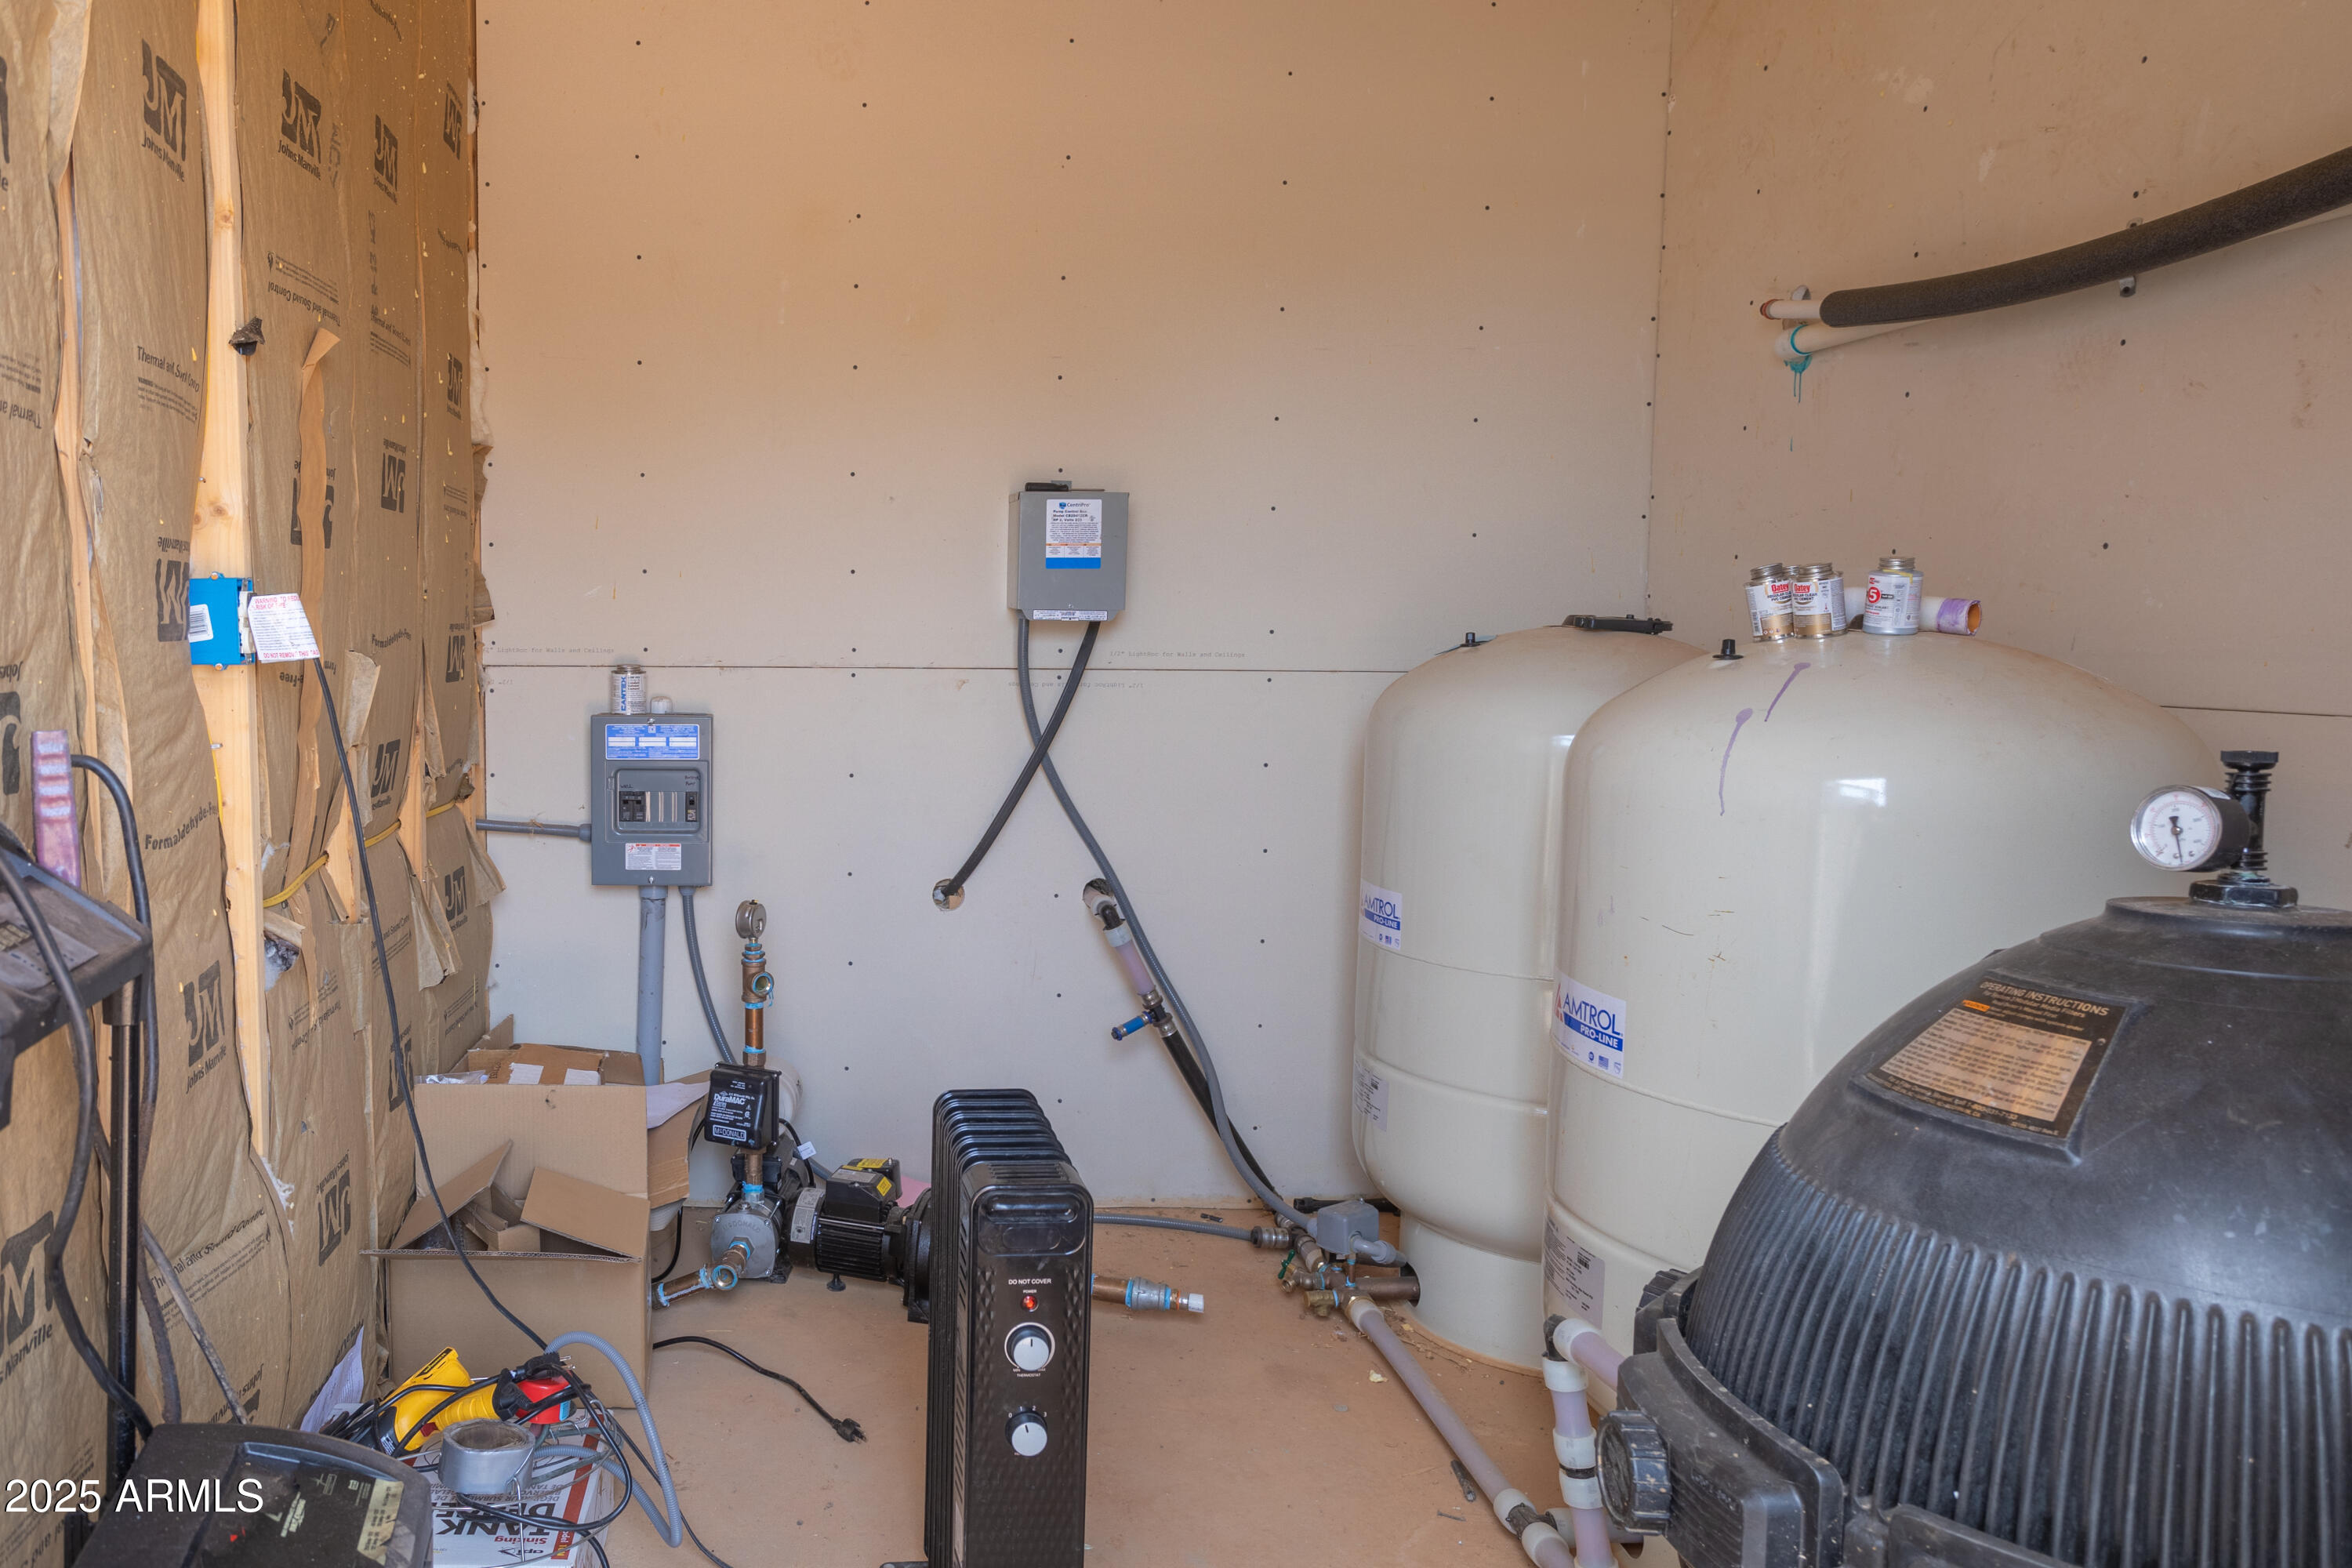
Unfinished utility room with two large water pressure tanks and a pump.
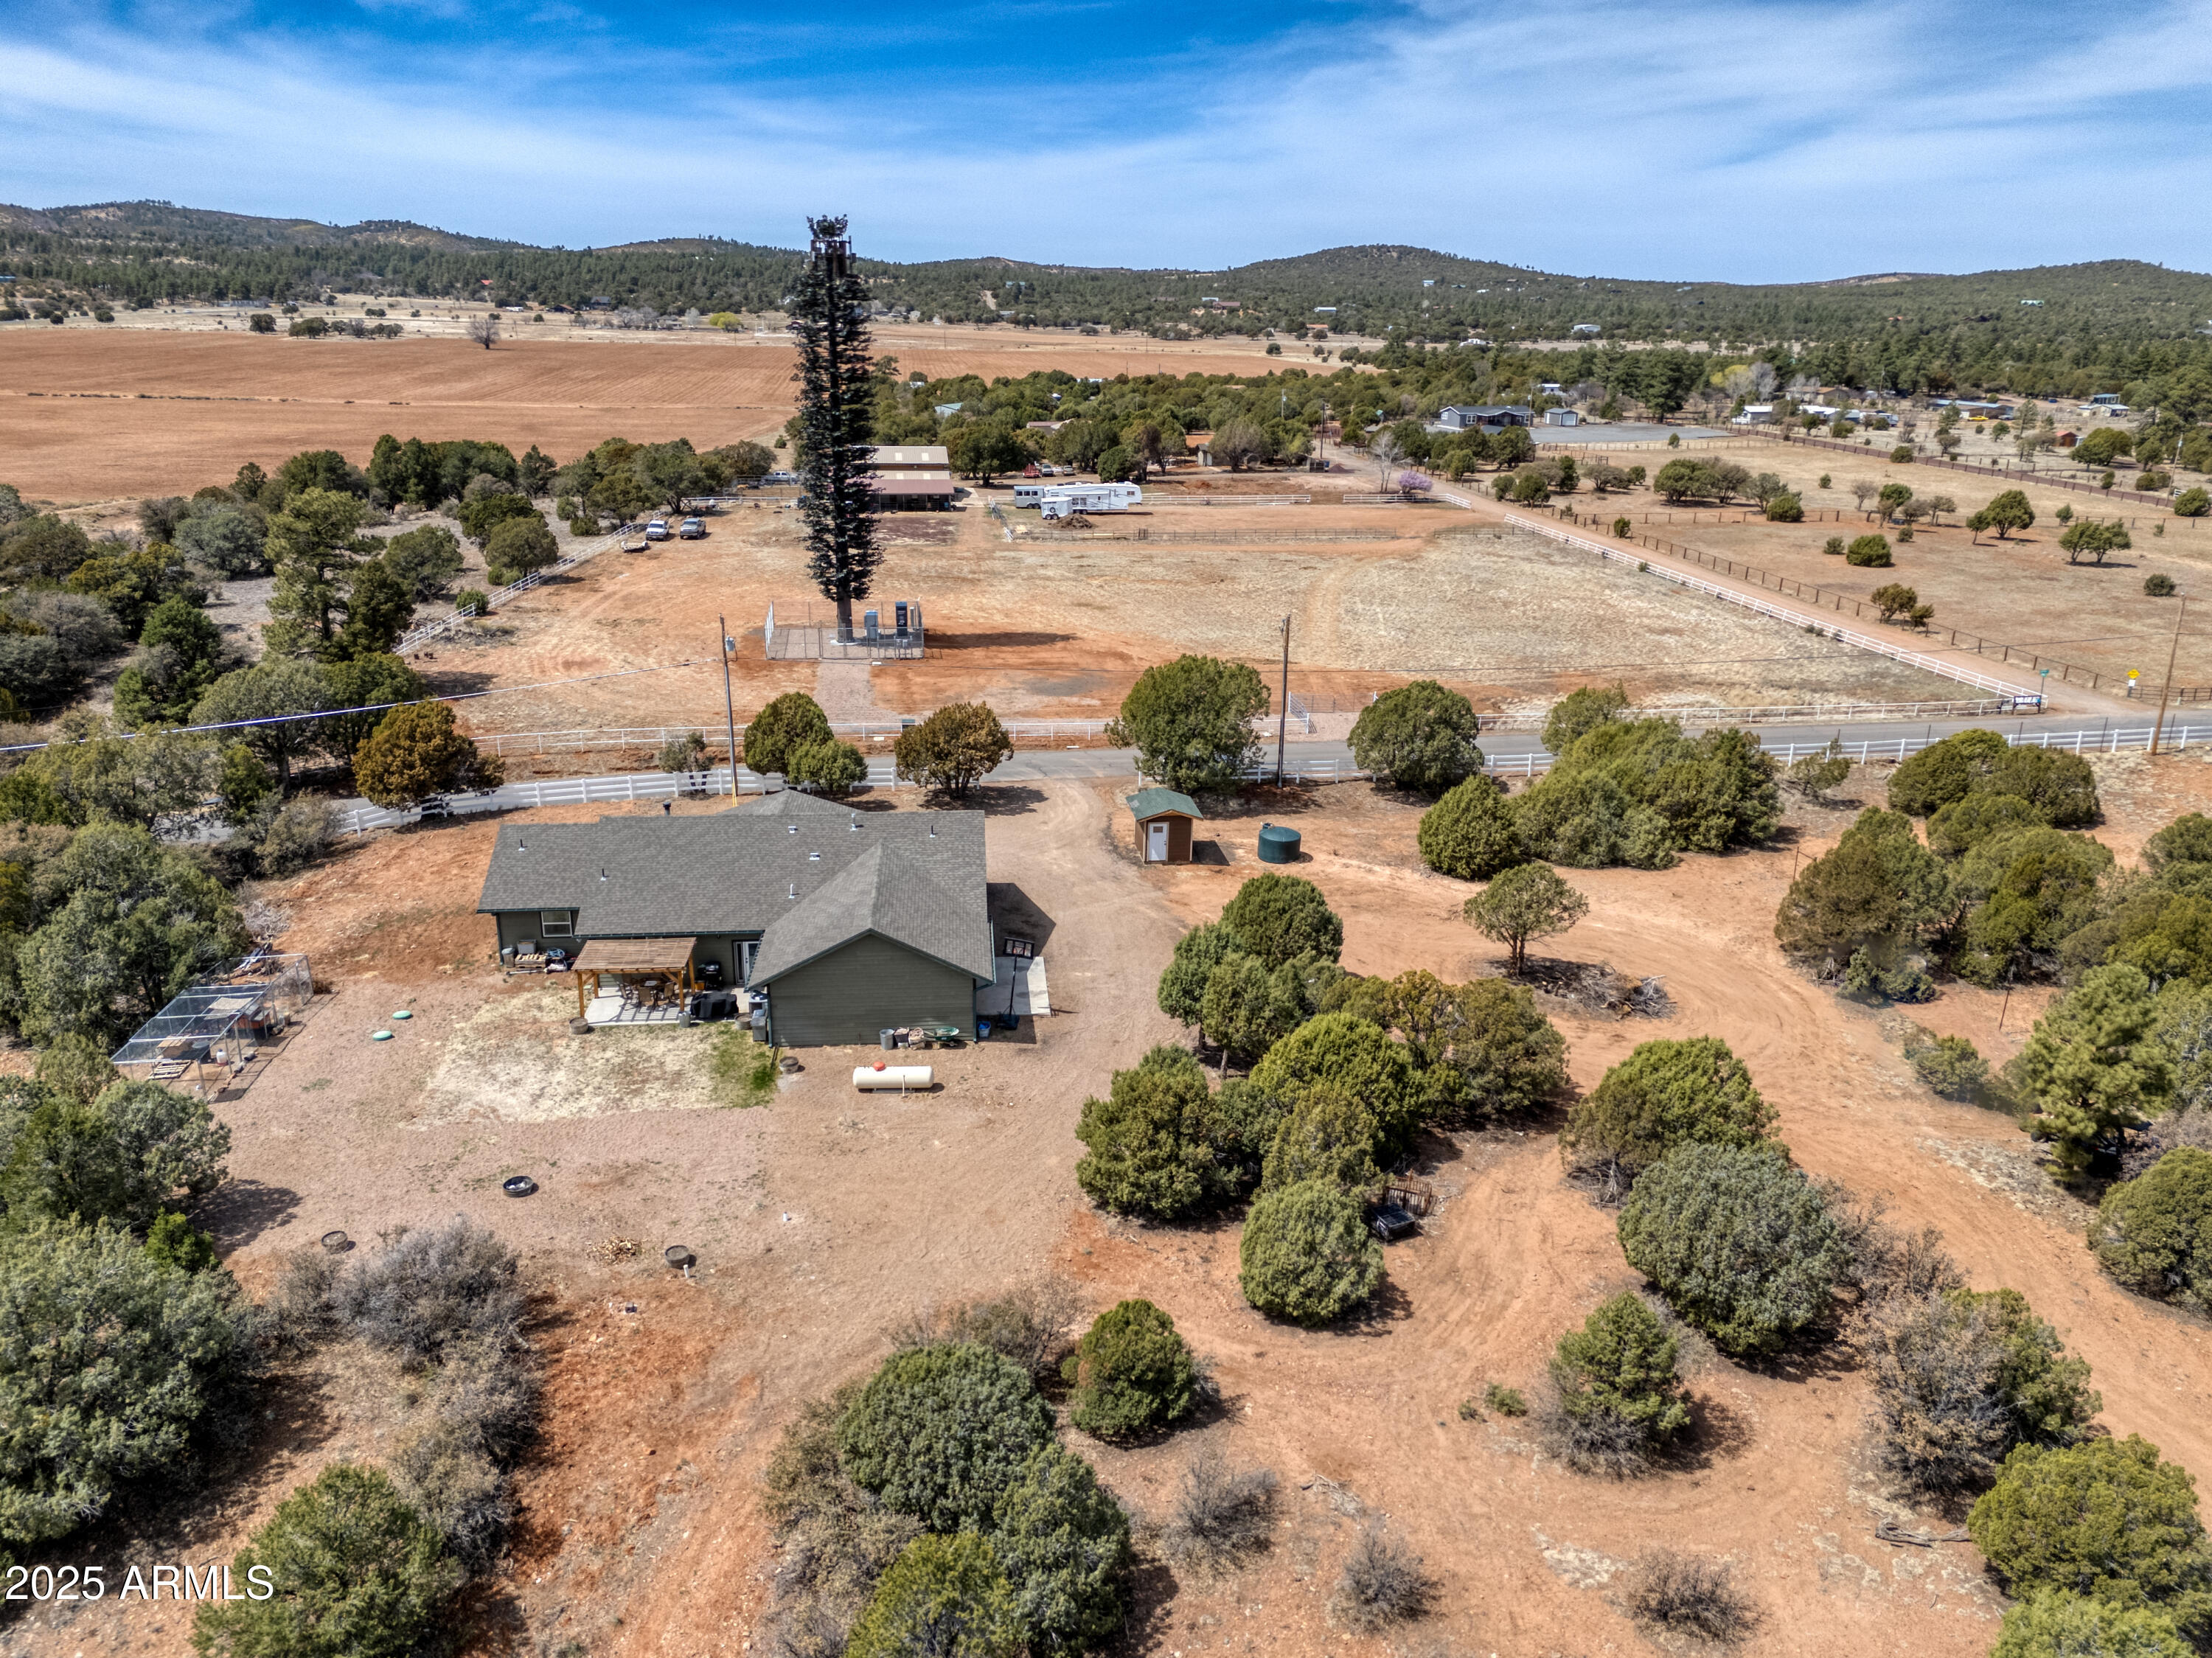
Aerial view of a rural home and acreage with fenced paddocks and scattered trees.
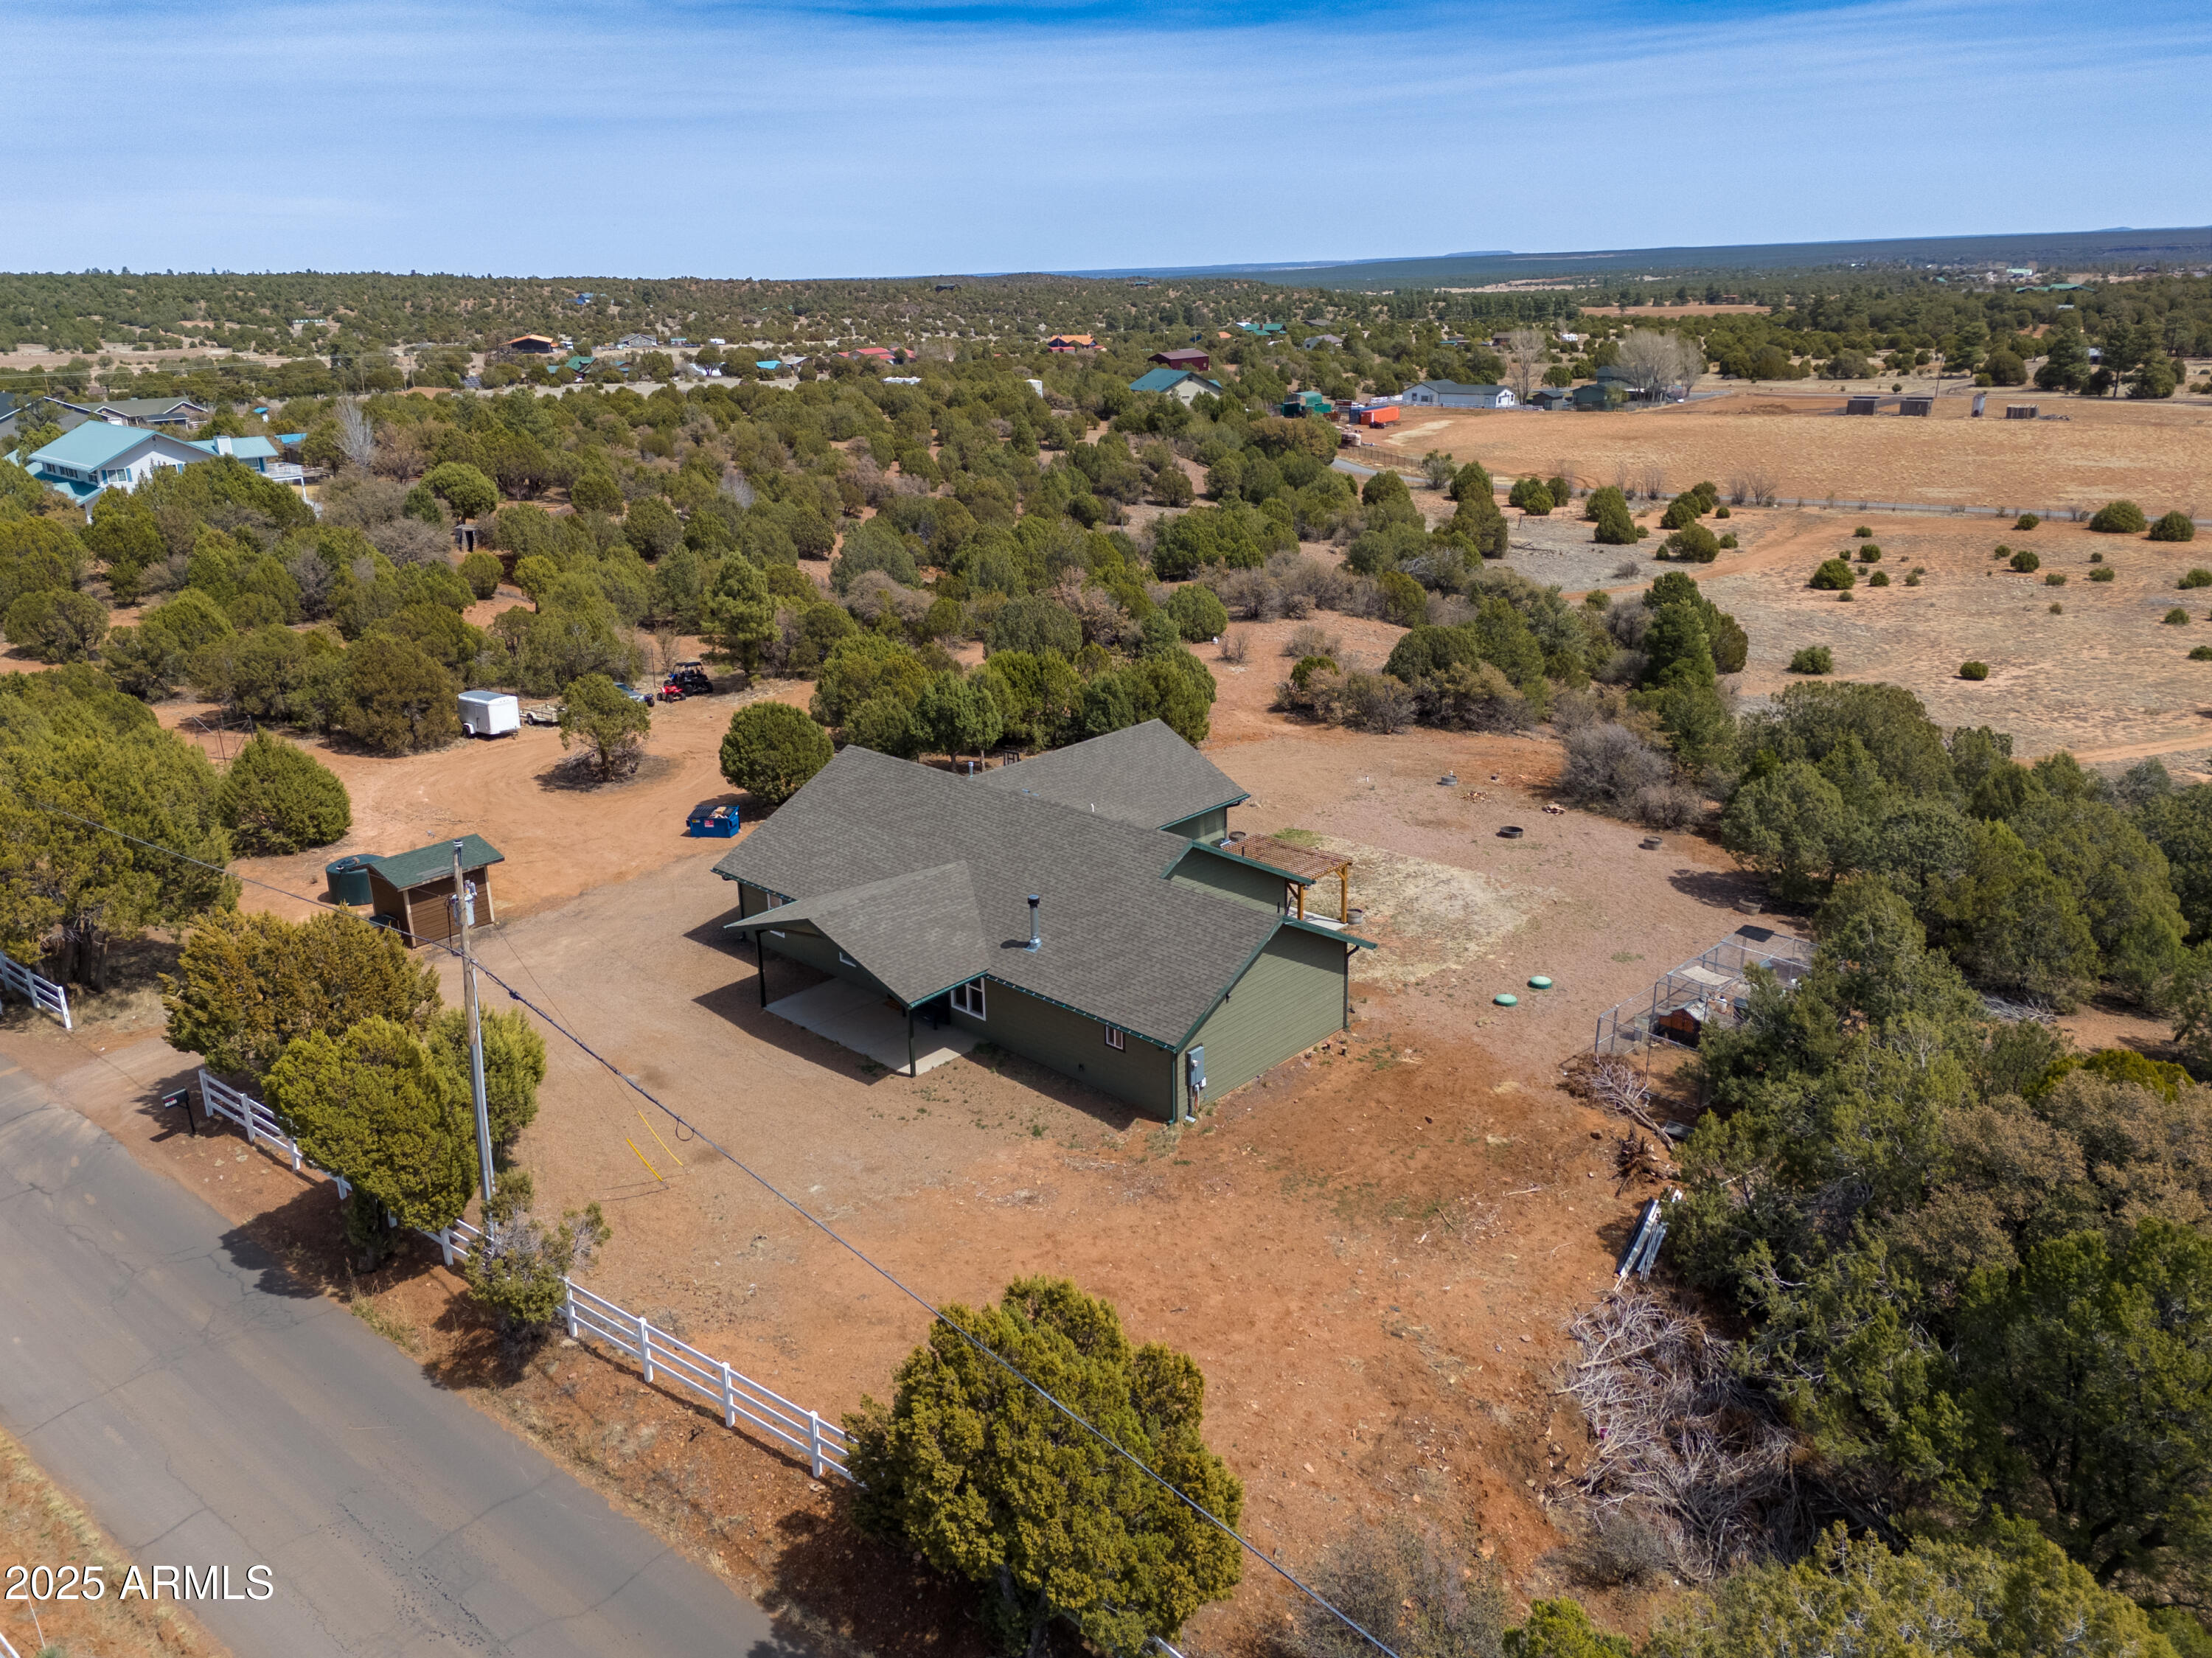
Aerial view of a green home on a dry, spacious lot bordered by white fencing and scattered trees.
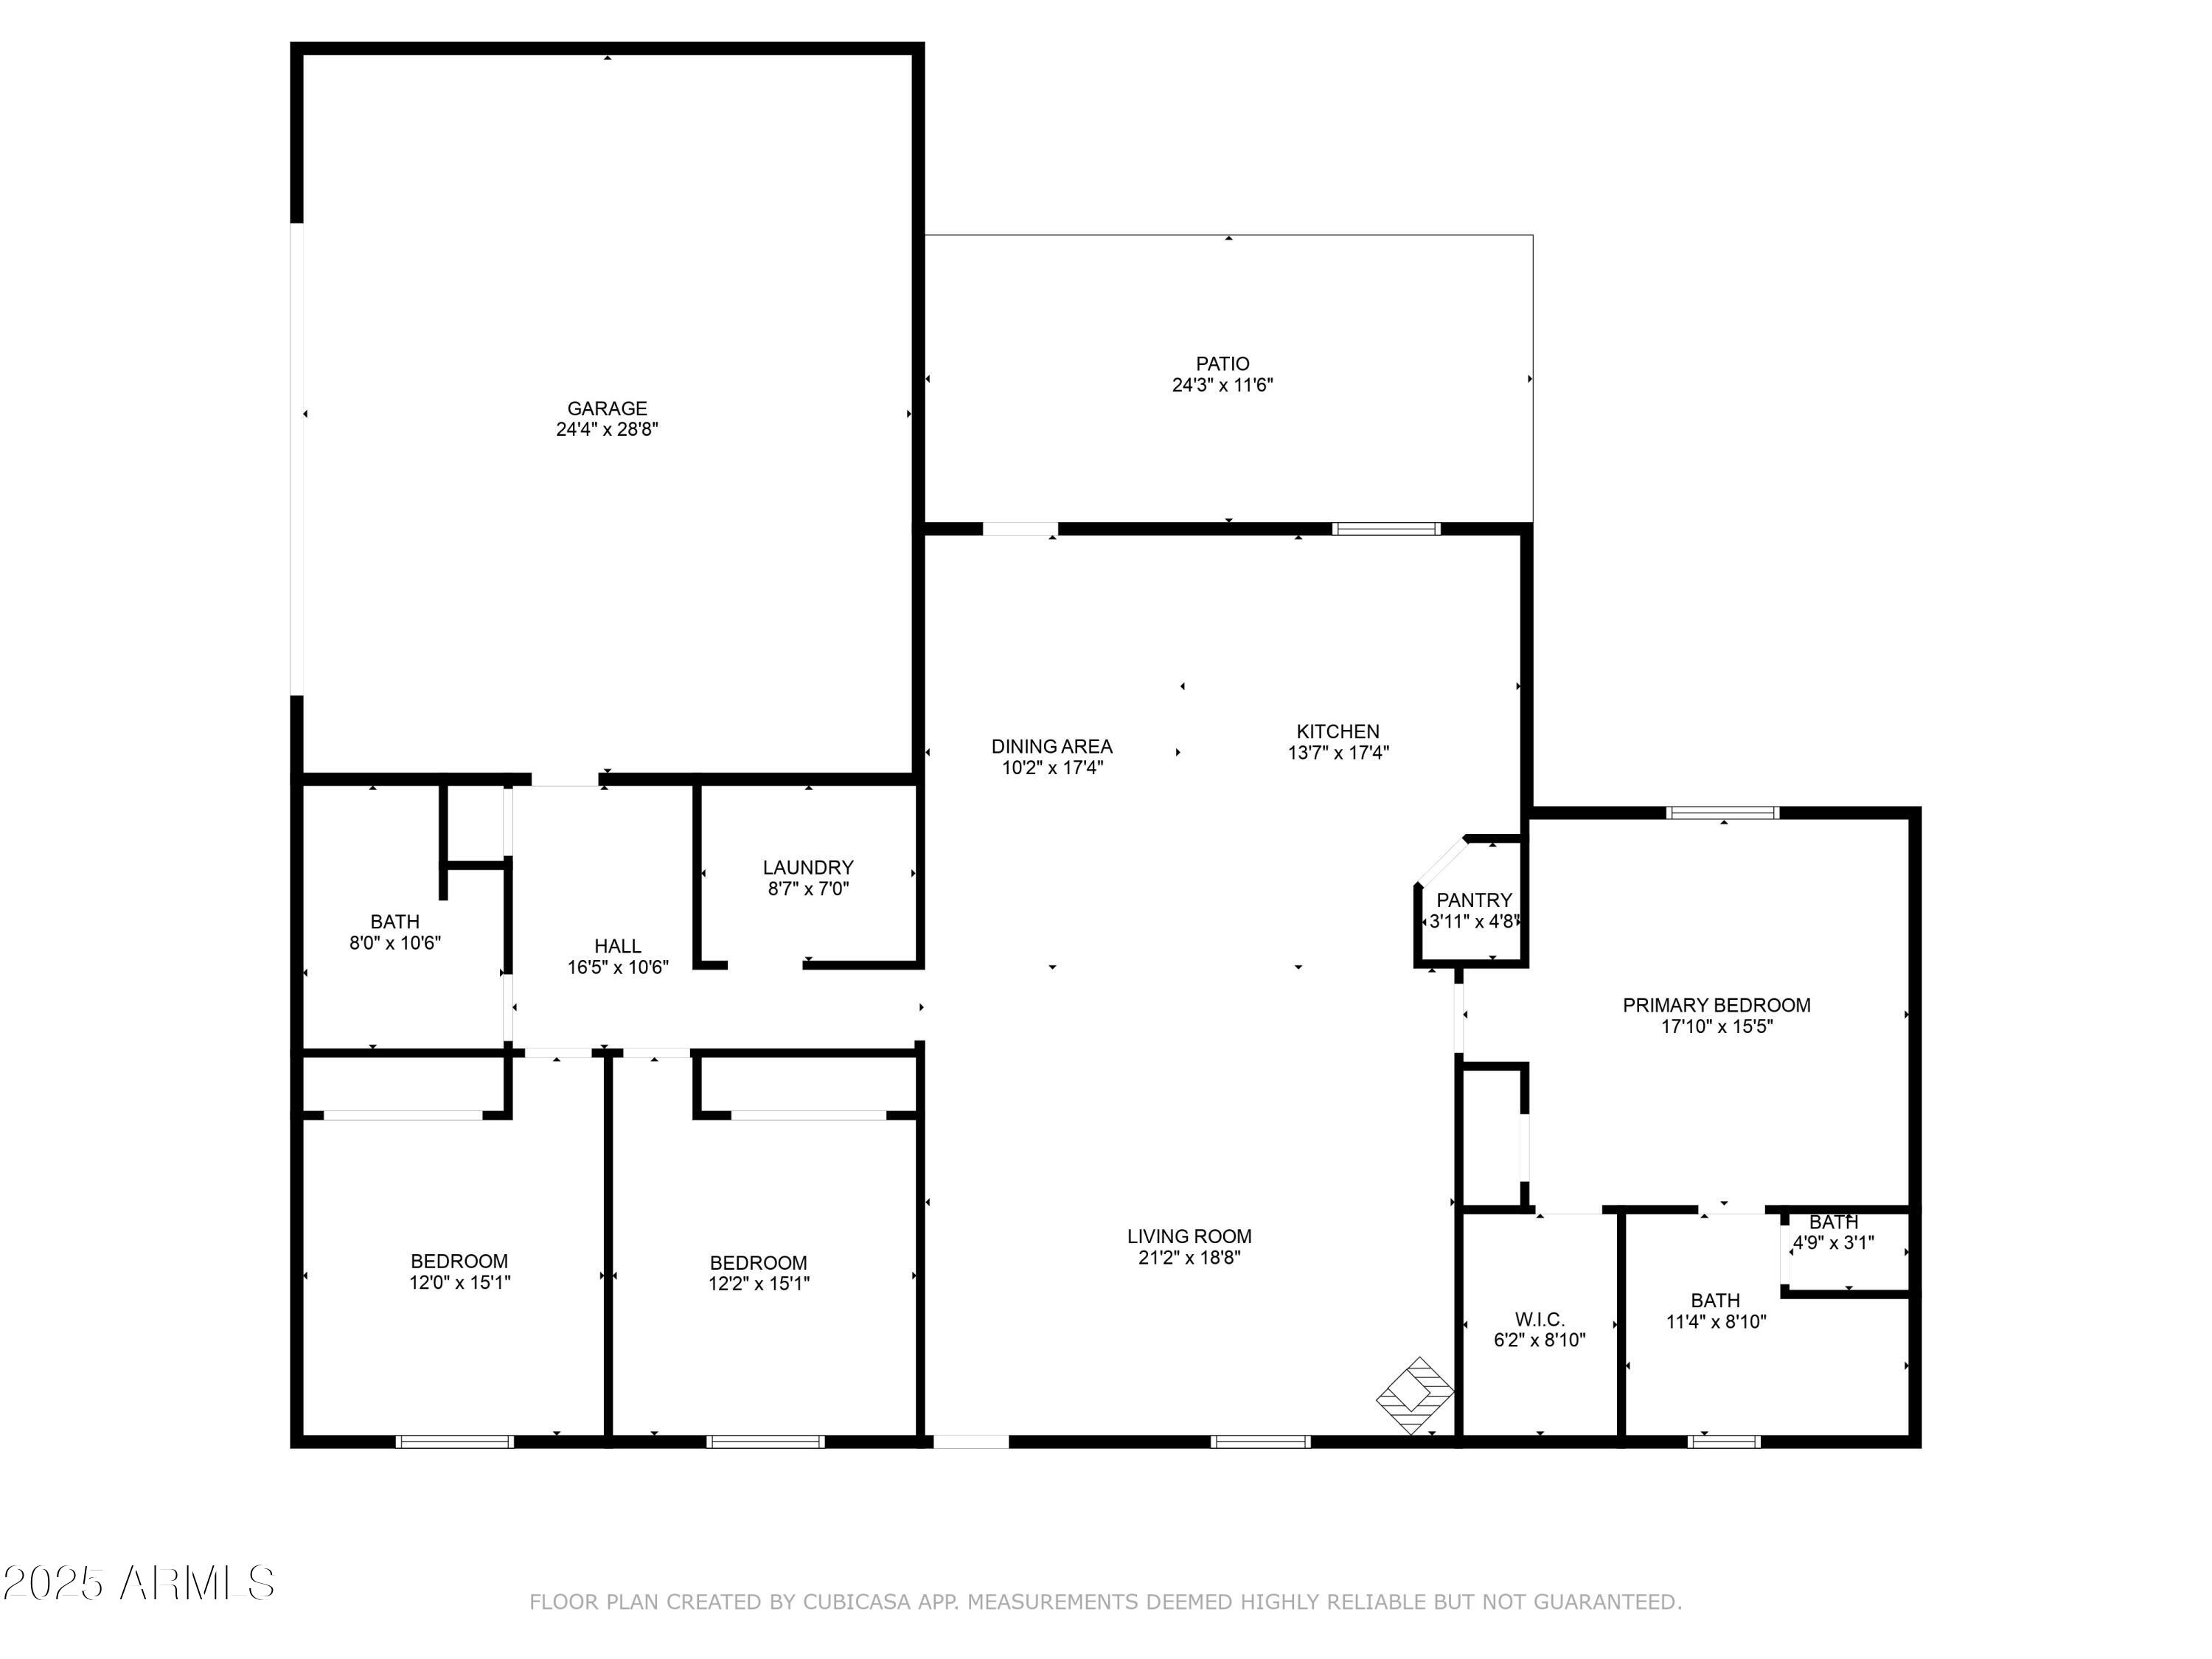
Floor plan showing a garage, patio, three bedrooms, and labeled room dimensions.
SEE ALL PHOTOS
Aerial view of a single-story home on a spacious, tree-dotted lot beside a paved road.
Open-plan living room and kitchen with a sectional sofa, wood stove, island seating, and light wood cabinets.
Open-plan living room with a gray sectional, leather recliners, and a wood coffee table.
Living room with a large sectional, wood stove, wall-mounted TV, and antler mounts.
Living room with a large gray sectional, live-edge coffee table, vaulted ceiling, and open kitchen.
Furnished living room with a large beige sectional, two leather recliners, and a barn-style sliding door.
Kitchen with a large white island, honey-colored cabinets, stainless appliances, and wood-look floors.
Dining area with a wood-top table, light chairs, wood-look flooring, and honey-colored kitchen cabinets.
Open-plan kitchen with a large white island and sink, dining table, and living room beyond.
Kitchen with a large white island, three bar stools, wood cabinets, and stainless steel appliances.
Kitchen with honey-colored cabinets, white countertops, a large island, and stainless steel appliances.
Bedroom with a large dark wood bed, matching dresser, and sliding barn door.
Furnished bedroom with a large bed, sliding barn door, and open closet.
Furnished bedroom with a wooden bed, striped bedding, wall-mounted TV, and dresser with mirror.
Bathroom with a white double vanity, dark faucets, a large mirror, and a tiled shower.
Walk-in shower with marble-look tile walls, a hexagonal mosaic floor, and black fixtures.
Bedroom with a dark wood bed, blue curtains, beige carpet, and a wall-mounted television.
Furnished bedroom with a gray-covered bed, ceiling fan, wall-mounted TV, and patterned curtains.
Entryway with a dark wood upright piano beside an open bathroom doorway and white front door.
Bathroom with a white paneled vanity, black fixtures, and a marble-look tiled tub surround.
Covered porch with a dark bench overlooking a gravel yard and white rail fence.
Gray-green single-story house with a covered porch and garage, beside a large evergreen tree on a dry lot.
Concrete patio with a wooden pergola, outdoor dining set, and covered grills.
Home exterior with a white garage door, basketball hoop, and covered side patio.
Rear of a single-story green-sided home with a wooden pergola over the patio and a wide gravel yard.
Rear of a gray house with a covered patio, outdoor dining set, and propane tank in a gravel yard.
Aerial view of a house on dry, shrub-dotted acreage, with winding dirt tracks and a paved road nearby.
Gray single-story home with a covered porch, brown shed, and gravel driveway among trees.
Brown wood-sided outbuilding with a green roof and white door beside a large water tank.
Unfinished utility room with two large water pressure tanks and a pump.
Aerial view of a rural home and acreage with fenced paddocks and scattered trees.
Aerial view of a green home on a dry, spacious lot bordered by white fencing and scattered trees.
Floor plan showing a garage, patio, three bedrooms, and labeled room dimensions.
Courtesy of Realty Executives Arizona Territory, Erin Amos Listing Contact: 928-243-0515 
Sold

1051 BURTON Road

1051 BURTON Road, Show Low, AZ 85901

$559,000
White Mountain Cabin on 1.97 acres - A True Mountain Home in Linden. This beautiful 3-bedroom, 2-bathroom cabin sits on 1.97 acres of heavily treed land, offering privacy and breathtaking surroundings. Built just 5 years ago, this home is in excellent condition and designed for comfort and style. Step inside to an open-concept living space featuring vaulted ceilings and a gourmet kitchen with quartz countertops, perfect for entertaining. Each bedroom and bathroom is spacious and well-appointed, ensuring plenty of room for family and guests. Enjoy the fresh mountain air from your covered porch and patio, complete with a pagoda, ideal for relaxing or hosting gatherings. A huge 2-car garage provides shop space, and extra room to store all your outdoor gear. Your Moun
etain Life Awai

3
beds

2
baths

1,915 Sq.Ft. LIVING AREA

1.97 Acres lot

Erin Amos

Erin Amos

Features & Amenities

Interior

  • total bedrooms3
  • Total bathrooms2
  • Laundry room Inside
  • Flooring Other, Laminate
  • Fireplace Other
  • APPLIANCES Disposal, Gas Range, Gas Oven
  • other interior Features Double Vanity, Eat-in Kitchen, Breakfast Bar, Vaulted Ceiling(s), Kitchen Island, Pantry, Full Bth Master Bdrm

Area & Lot

  • Status Sold
  • Date Sold November 18, 2025
  • Living Area1,915 Sq.Ft.
  • Lot Area1.97 Acres
  • MLS® ID6859547
  • TypeResidential
  • YEAR BUILT2020
  • NeighborhoodLinden
  • Elementary SchoolLinden Elementary School
  • Middle SchoolShow Low Junior High School
  • High SchoolShow Low High School
  • School DistrictShow Low Unified District

Exterior

  • STORIES1
  • Garage Space2.0
  • water SourcePrivate Well
  • utilitiesOther
  • PoolNone
  • roofComposition
  • lot featuresNatural Desert Back, Natural Desert Front
  • parkingGarage Door Opener
  • HEAT TYPEPropane
  • AIR CONDITIONINGCentral Air
  • sewerSeptic in Cnctd, Septic Tank

Financial

  • Sales Price$559,000
  • Real Estate Tax $2,574/yr

Linden

Explore

Crafted for Success

Blending local insight with long-distance expertise to help clients achieve their real estate goals.

Follow Me on Instagram